10917 S PADDLE BOARD WAY

South Jordan, UT 84009

Rambler/Ranch

South Jordan, UT 84009

10917 S PADDLE BOARD WAY

$1,190,000

MLS#: 2181150

Status: Active

Listing provided by: Real Broker, LLC

Listing agent phone: None

Last update: 8 hours ago

New on site today

DAYBREAK ISLAND - Residential

About

GRAND OPENING, SAT 8/29, 11-1. Set on the highly coveted Daybreak Island, this better-than-new home is packed with nearly every builder upgrade available when it was built in 2020. The chef's kitchen boasts a 12-ft island, custom cabinetry, open shelving, under-cabinet lighting, quartz countertops, double oven, gas range, custom range hood, and walk-in pantry. The dreamy primary suite offers a spacious bedroom with a sitting area, plus a spa-like en suite with a soaking tub, walk-in shower, dual vanity, private water closet, and two expansive walk-in closets, each outfitted with Container Store custom organizers. Downstairs, the finished basement was made for entertaining, complete with a kitchenette, great room perfect for a theater setup, remote-controlled fireplace, three additional bedrooms, a home gym or flex room, and ample storage. Outside, a charming wraparound porch, oversized two-car garage, and off-street parking round out a home that would be nearly impossible to recreate at this level today. And about that dream-house feeling? You're not imagining it. This home was featured in People Magazine as the "Barbie House." Eligible for VA loan assumption at an amazingly low rate, subject to lender approval. Welcome Home.

Property

Beds

6

Full Baths

2

1/2 Baths

1

3/4 Baths

1

Year Built

2020

Sq.Footage

4,297

Features

Features & Amenities

Interior

  • Other Interior Features

    Wet Bar, Walk-In Closet(s), Vaulted Ceiling(s), Master Downstairs

  • Total Bedrooms

    6

  • Bathrooms

    2

  • 1/2 Bathrooms

    1

  • 3/4 Bathrooms

    1

  • Basement YN

    YES

  • Cooling YN

    YES

  • Cooling

    Central Air

  • Fireplace YN

    YES

  • Heating YN

    YES

  • Heating

    Central, Natural Gas, Forced Air, Hot Water

  • Main Level Bedrooms

    2

  • Pet friendly

    N/A

Exterior

  • Garage

    Yes

  • Garage spaces

    2

  • Construction Materials

    Cement Siding

  • Other Exterior Features

    Lighting

  • Parking

    Attached, Garage

  • Patio and Porch Features

    Deck, Patio, Porch

  • Pool

    No

  • Waterfront YN

    NO

  • View

    Mountain(s)

Area & Lot

  • Lot Features

    Corner Lot

  • Lot Size(acres)

    0.16

  • Lot Size(square feet)

    6,969

  • Property Type

    Residential

  • Property Sub Type

    Single Family Residence

  • Architectural Style

    Rambler/Ranch

Price

  • Sales Price

    $1,190,000

  • Tax Amount

    $5,697

  • Zoning

    RES

  • Sq. Footage

    4,297

  • Price/SqFt

    $276

HOA

  • Association

    YES

  • Association Fee

    $434

  • Association Fee Frequency

    Quarterly

  • Association Fee Includes

    N/A

Property Resources

  • Horse Property

    NO

School District

  • Elementary School

    Jordan

  • Middle School

    Jordan

  • High School

    Herriman

Property Features

  • New Construction

    NO

  • Accessibility Features

    Accessible Hallway(s)

  • Association Amenities

    Barbecue, Clubhouse, Fitness Center, Picnic Area, Playground, Pool, Snow Removal, Tennis Court(s)

  • Senior Community YN

    NO

  • Sewer

    Public Sewer

Schedule

Schedule a Showing

Showing scheduled successfully.

What is 3 + 4 ?


Change time

Mortgage calculator

Estimate your monthly mortgage payment, including the principal and interest, property taxes, and HOA. Adjust the values to generate a more accurate rate.

Your payment

Principal and Interest:

$

Property taxes:

$

HOA fees:

$

Total loan payment:

$

Total interest amount:

$

Location

  • County

    Salt Lake

  • Elementary School

    Jordan

  • Middle School

    Jordan

  • High School

    Herriman

Listing Courtesy of Rachel Green , Real Broker, LLC

RealHub Information is provided exclusively for consumers' personal, non-commercial use, and it may not be used for any purpose other than to identify prospective properties consumers may be interested in purchasing. All information deemed reliable but not guaranteed and should be independently verified. All properties are subject to prior sale, change or withdrawal. RealHub website owner shall not be responsible for any typographical errors, misinformation, misprints and shall be held totally harmless.

Agent Lindsey Pili

Lindsey Pili

Agent / RealtorĀ®

Call Lindsey today to schedule a private showing.


* Listings on this website come from the FMLS IDX Compilation and may be held by brokerage firms other than the owner of this website. The listing brokerage is identified in any listing details. Information is deemed reliable but is not guaranteed. If you believe any FMLS listing contains material that infringes your copyrighted work please click here to review our DMCA policy and learn how to submit a takedown request.Ā© 2024 FMLS.

Properties

Related properties

New on site 1 day ago
**OPEN HOUSE this SATURDAY, 8/29/26 from 11AM-2PM** Stunning & Tranquil are the 2 best words to describe this Masterpiece featuring a Basement Appt (ADU) & a Large Swimming Pool! Look no further for your new Entertainer's Dream Home! This Masterpiece is truly 1-of-a-kind! Not only is it a fully High-End Remodel from Top to Bottom, but the Yard transcends you into Relaxation as it is built for YOUR family to live in the lap of Luxury! Loaded with Outdoor Features such as a 24'x45' Swimming Pool w/ Picasso Blue Pebble-Tech Finishes, a Custom 20' Pavilion w/ Recessed Lighting & a Ceiling Fan, a 12'x12 Heated Aviary (or any Exotic Animal Enclosure), Chicken Coupe, Solar Panels, Jellyfish Lighting, Astroturf & 2 humongous Storage Sheds (use 1 as a Workshop), Tons of RV Parking & a Walking Trail through the .50 acre Backyard right outside the Walkout Basement! Situated in an Amazing Location with Unobstructed & Breathtaking Views of the Wasatch Front, the Amenities inside of the Home offer just as much Desire & Class as the Exterior, featuring 4 CM Granite Countertops throughout, Heated Ceramic Tiled Floors in Kitchen, 42" Ivory Cabinets w/ Underglow Lighting, Stainless Steel Appliances w/ a Kitchen-Aid Refrigerator, Glass Backsplash, Plantation Shutters, 2nd Fireplace in the Basement, Tankless Water Heater, Water Softener, All Custom Tiled Showers, Enormous Master En-Suite, w/ an additional Sitting Area. Even the Open Floorplan, the Wood Beams & Wood Burning Fireplace in the Living Room, Vaulted Ceilings & Elegant Lighting Options all add to the Character of this Custom Home. Do not let this one slip away! The Ft. Knox Gun Safe ($6,800), Projector ($2,200) & all the Pool furniture & furnishings in the home are negotiable.
#2181179

South Jordan

11549 S EQUESTRIAN DR W

4 Beds

2 Baths

3,784 Sq.Ft.

$969,000

MLS#: 2181179

New on site 4 days ago
Welcome to this beautifully maintained rambler, ideally situated on a fully fenced 0.34-acre lot offering privacy and space. Step outside to enjoy a large covered patio and a yard designed for relaxing and entertaining. With an oversized three-car garage, there's plenty of room for vehicles, storage, and more. Inside, you'll find an open and bright layout with over 4,900 sq. ft. of living space. The home features five spacious bedrooms and five bathrooms, creating comfort and flexibility for everyday living and hosting guests. The fully finished basement stands out as a true bonus, offering a second kitchen plus a separate entrance from the garage -perfect for accommodating visitors or supporting potential rental opportunities. Convenience is also a highlight, with shopping, dining, and entertainment all just minutes away. This is a standout home that combines space, functionality, and location-ready for you to move in and make it your own.
#2180659

South Jordan

10653 S 3210 W

5 Beds

4 Baths

4,903 Sq.Ft.

$1,085,000

MLS#: 2180659

Ideally positioned facing the Wasatch Mountains and watercourse, this former model home offers a prime Daybreak location with high-end upgrades and designer finishes throughout. Expansive windows and a covered front porch take advantage of the beautiful mountain views, while soaring ceilings create a bright, open feel throughout the main living areas.  The chef's kitchen features quartz countertops, a large island, gas cooktop, double ovens and generous walk-in pantry. The main-level primary suite includes a spacious walk-in closet and ensuite bathroom with a double-sink vanity, large shower, and separate soaking tub. Upstairs are two additional bedrooms, each with a walk-in closet and private ensuite bathroom. Two laundry rooms provide added convenience.  The freshly painted lower level offers an expansive family room, kitchenette, theater room, three spacious bedrooms, a full bathroom, and finished storage space.  Outdoor living includes a  backyard deck and fully fenced and landscaped yard with automatic sprinklers. The finished 3-car garage includes a dedicated 220V outlet on its own panel, a water spigot, and a 20-amp line to the home office.  Just steps from The Cove House and Watercourse Pavilion, with convenient access to Daybreak's extensive community amenities. Just minutes from Mountain View Corridor with easy access to shopping, dining, and more.
#2179943

South Jordan

11524 S SILVER POND DR W

6 Beds

4 Baths

4,991 Sq.Ft.

$1,098,000

MLS#: 2179943

**OPEN HOUSE August 22 from 9-11 AM** Rare opportunity in the heart of Daybreak-and now back and better than ever! This luxury home has been refreshed with fresh paint, new kitchen fixtures, and new fixtures throughout the home, giving it a clean, updated feel.  Enjoy stunning mountain and valley views across from Heights Park, plus incredible flexibility with a detached ADU above the garage renting for $1,400/mo and fully finished walkout basement-perfect for rental income, guests, multi-generational living, or a private office. With 7 bedrooms, 5.5 baths, over 4,700 sqft, and a spacious .21-acre lot with an oversized driveway, there's room for everyone.  Minutes from shopping, dining, TRAX, and the Salt Lake Bees Ballpark, plus all the incredible amenities Daybreak has to offer. Come see the updates and experience this one for yourself!
#2178565

South Jordan

4966 S KITSAP WAY W

7 Beds

5 Baths

4,735 Sq.Ft.

$1,079,500

MLS#: 2178565

The Marseille offers elegant farmhouse charm with well-designed living spaces in one of Daybreak's most exciting new communities near the Watercourse. This under-construction, quick-move-in home features an open-concept kitchen, dining area, and great room anchored by a stunning fireplace, creating a warm and inviting flow for both everyday living and entertaining.  Enjoy the comfort and convenience of a main-level primary suite, complete with a beautifully appointed bath and a spacious walk-in closet. Thoughtful designer finishes throughout the home elevate every room.  Relax on the home's two covered porches, ideal for unwinding and taking in breathtaking mountain views. Plus, you'll be just minutes from trails, parks, water features, and the growing amenities of Cascade Village and the Watercourse.
#2177156

South Jordan

11262 S HAZEL GREEN DR 174

6 Beds

4 Baths

5,879 Sq.Ft.

$1,368,000

MLS#: 2177156

Imagine waking each morning to BREATHTAKING views of Oquirrh LAKE right across the street from this stunning Daybreak home. Perfectly positioned on an oversized lot-an uncommon find in Daybreak-this beautiful residence combines modern design, exceptional space, and the vibrant lifestyle that makes Daybreak one of Utah's most sought-after communities.  A charming front and side porch create a warm welcome and provide the perfect setting to relax, connect with neighbors, or simply enjoy the lake views. Inside, soaring vaulted ceilings and dramatic windows flood the main living area with natural light, creating a bright and airy atmosphere that immediately impresses. A dedicated formal living room or den near the entry offers flexible space for a home office, sitting room, or study.  The pristine white kitchen is designed for both everyday living and entertaining, featuring stainless steel appliances, abundant cabinetry, expansive prep space, and a huge walk-in pantry that provides exceptional storage. The adjacent dining and living spaces showcase the home's open-concept design while taking full advantage of the abundant natural light.  The spacious primary suite serves as a private retreat, complete with a grand ensuite bathroom featuring dual vanities with custom tile backsplash, a relaxing soaking tub, Euro glass shower, and a large walk-in closet. A generously sized main-floor laundry room adds everyday convenience.  Upstairs, the secondary bedrooms offer walk-in closets and beautiful views, providing comfortable and functional spaces for family members or guests.  The fully finished basement expands the home's living space with a large family room ready for game nights, movie marathons, or entertaining. Two additional bedrooms and a full bathroom provide excellent accommodations for guests or multi-generational living.  Step outside to your private backyard oasis, where mature landscaping, garden boxes, a hot tub, and a cozy fire pit create the perfect environment for outdoor living and entertaining. The fully fenced yard offers privacy, beauty, and plenty of space to enjoy throughout the seasons.  Located in the heart of Daybreak, you'll enjoy access to Oquirrh Lake, miles of walking and biking trails, parks, community pools, fitness facilities, sports courts, SoDa Row, the Daybreak Library, the Salt Lake Bees Ballpark, and the growing Downtown Daybreak district with its shopping, dining, and entertainment options. This is a rare opportunity to own a spacious, beautifully appointed home in one of Daybreak's premier lakefront locations.
#2177877

South Jordan

10993 S OQUIRRH LAKE RD

5 Beds

3 Baths

4,986 Sq.Ft.

$1,188,000

MLS#: 2177877

Price reduced
Welcome to one of Daybreak's most desirable homes, perfectly situated on a premium corner lot directly across from the beautiful watercourse. Enjoy resort-style living with scenic lakes, miles of walking and biking trails, community pools, parks, a vibrant farmers market, and countless amenities that make every day feel like a vacation. Located just steps from the elementary school and at the end of a quiet street, this home offers added privacy and rare extra parking that feels like an extended driveway. Inside, you'll find an impressive floor plan designed for both everyday living and entertaining. The gourmet kitchen opens to a stunning great room with soaring vaulted ceilings and abundant natural light. The luxurious primary suite features its own private sitting area, creating the perfect retreat. With 7 bedrooms, 4.5 bathrooms, a dedicated office with a private exterior entrance, and a spacious theater room, there's room for everyone to live, work, and entertain. Step outside to a beautifully landscaped backyard featuring a spacious deck and included hot tub-perfect for relaxing or hosting family and friends. The oversized 3-car garage boasts durable epoxy flooring, while permanent JellyFish lighting adds year-round curb appeal. This home is as efficient as it is beautiful, featuring a fully paid-off solar system with battery backup, offering significant energy savings and peace of mind. Combining an unbeatable location, thoughtful design, premium upgrades, and the incredible Daybreak lifestyle, this exceptional home is truly move-in ready and waiting for its next owners.
#2174288

South Jordan

11201 S PROSPERITY RD

7 Beds

4 Baths

5,244 Sq.Ft.

$1,185,000

MLS#: 2174288
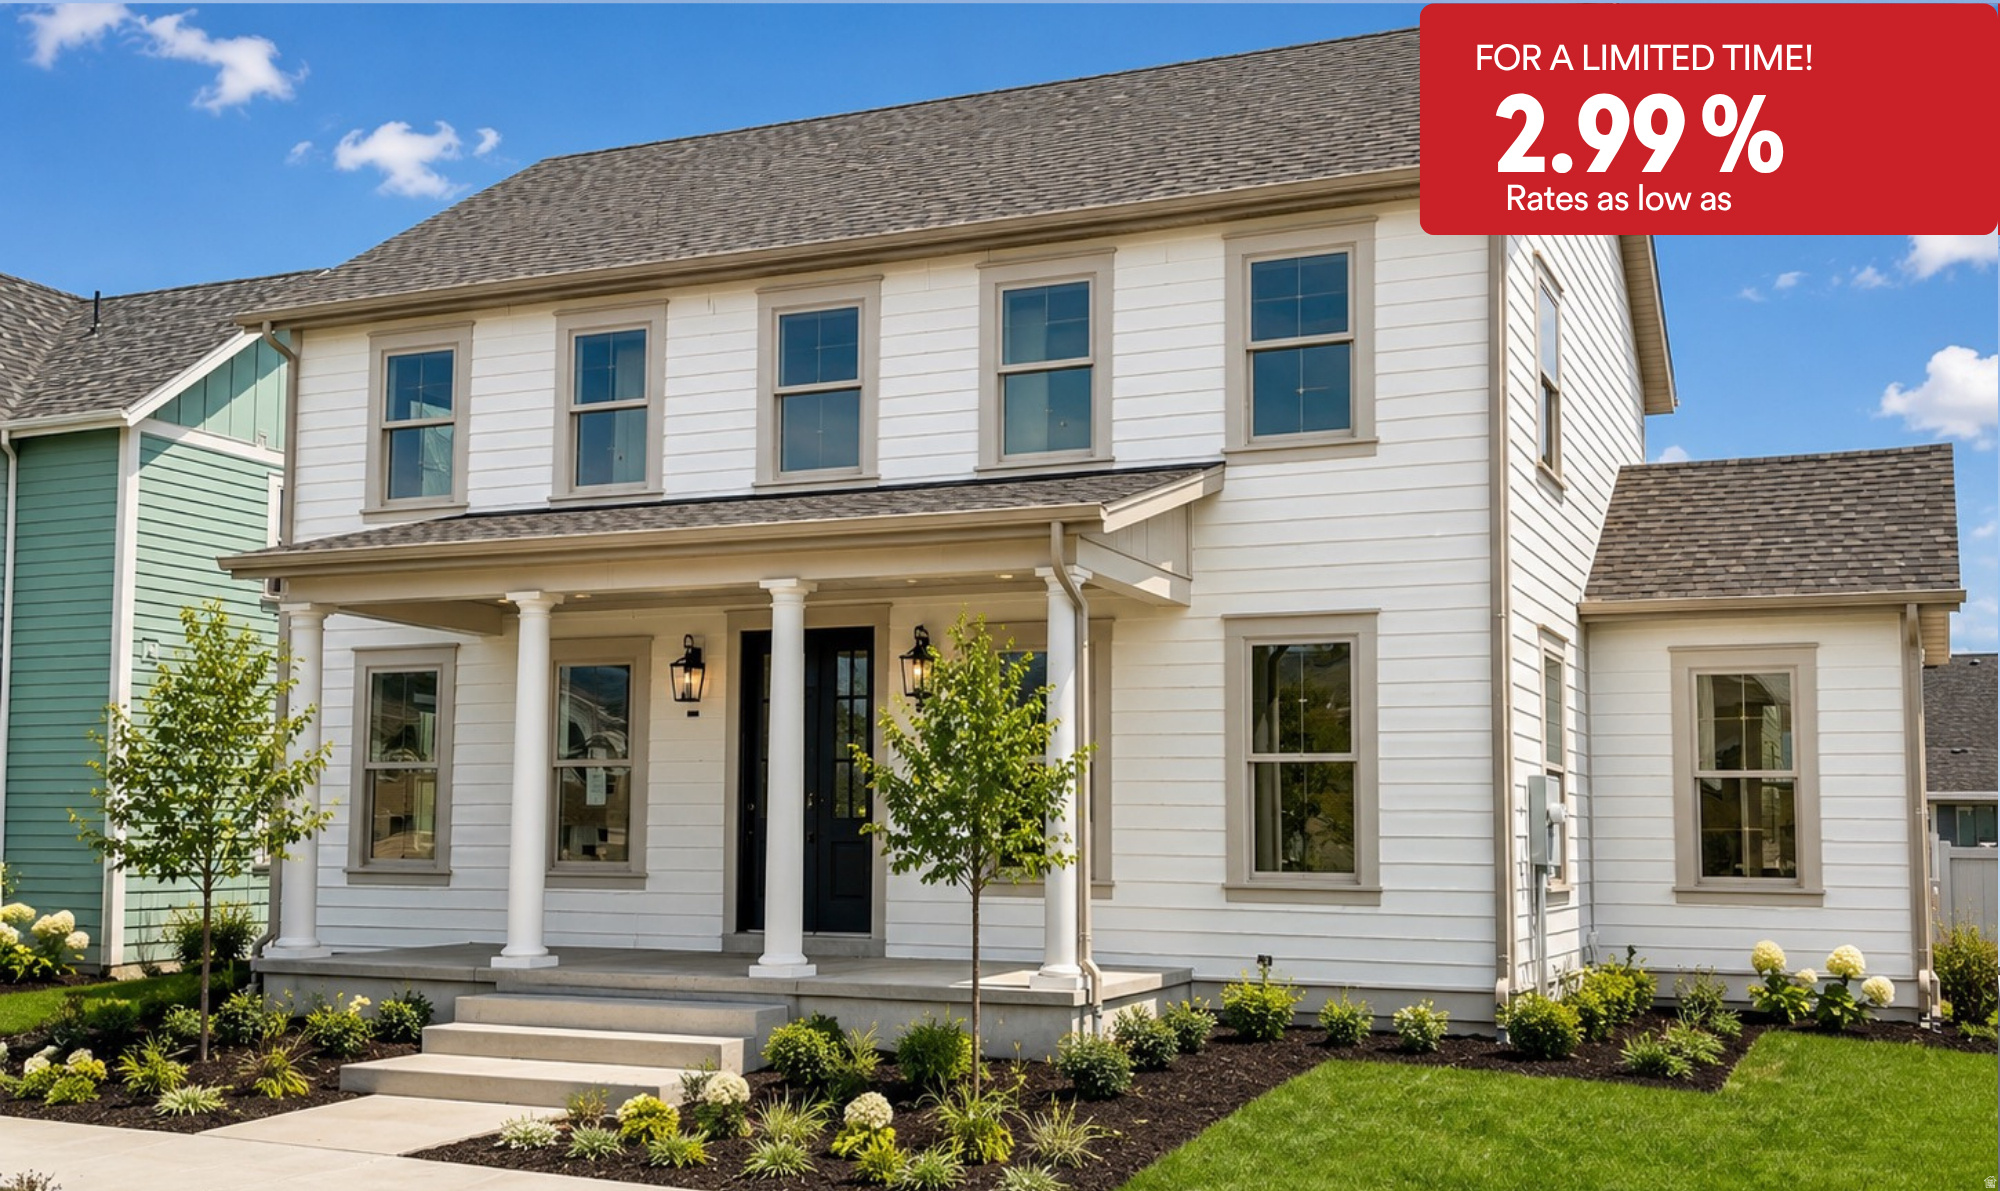
*Rates as low as 2.99%! For a limited time. Contact agent for details. This new construction was just completed and ready for immediate move in. Located in Daybreaks Cascade Village. This is Destination Homes popular Canterbury floor plan. Large open plan with a two story vaulted family room with beam detail.
#2173683

South Jordan

11497 S MARKFIELD WAY W 1-123

6 Beds

3 Baths

5,148 Sq.Ft.

$1,059,990

MLS#: 2173683

Come see what makes this South Jordan home so special. Set on .57 acres on a private circle, this spacious 6-bedroom home blends beautifully updated living spaces with an incredible backyard designed to be enjoyed. Inside, you'll find vaulted ceilings, a gas fireplace, a renovated primary suite with a spa-like steam shower, and a newly remodeled walkout basement featuring LVP flooring, quartz countertops, a theater space, second kitchen, laundry, 3 bedrooms and 1 bath-offering excellent flexibility for an ADU, separate living space or income potential.  Step outside to a Trex deck, basketball/pickleball court, mature landscaping, recirculating stream and a unique water/fire feature. With dual road access, a partially fenced yard, nearby parks, recreation, shopping and convenient access to I-15, this is more than a home-it's a place to spread out, entertain and enjoy the South Jordan lifestyle.
#2178676

South Jordan

1264 W DUSTY DOWNS CIR S

6 Beds

3 Baths

4,217 Sq.Ft.

$1,175,000

MLS#: 2178676

GRAND OPENING, SAT 8/29, 11-1. Set on the highly coveted Daybreak Island, this better-than-new home is packed with nearly every builder upgrade available when it was built in 2020. The chef's kitchen boasts a 12-ft island, custom cabinetry, open shelving, under-cabinet lighting, quartz countertops, double oven, gas range, custom range hood, and walk-in pantry. The dreamy primary suite offers a spacious bedroom with a sitting area, plus a spa-like en suite with a soaking tub, walk-in shower, dual vanity, private water closet, and two expansive walk-in closets, each outfitted with Container Store custom organizers. Downstairs, the finished basement was made for entertaining, complete with a kitchenette, great room perfect for a theater setup, remote-controlled fireplace, three additional bedrooms, a home gym or flex room, and ample storage. Outside, a charming wraparound porch, oversized two-car garage, and off-street parking round out a home that would be nearly impossible to recreate at this level today. And about that dream-house feeling? You're not imagining it. This home was featured in People Magazine as the "Barbie House." Eligible for VA loan assumption at an amazingly low rate, subject to lender approval. Welcome Home.

10917 S PADDLE BOARD WAY

Message successfully sent.

I agree to receive email communication and understand I can unsubscribe at any time.

I agree to be contacted by OnX Realty via call, email, and text for real estate services. To opt out, you can reply 'stop' at any time or reply 'help' for assistance. You can also click the unsubscribe link in the emails. Message and data rates may apply. Message frequency may vary. Privacy Policy

 - property

Send a message

Message successfully sent.

Reason for contacting?

I agree to receive email communication and understand I can unsubscribe at any time.

I agree to be contacted by OnX Realty via call, email, and text for real estate services. To opt out, you can reply 'stop' at any time or reply 'help' for assistance. You can also click the unsubscribe link in the emails. Message and data rates may apply. Message frequency may vary. Privacy Policy

Sign In Sign Out

Virtual Assistant

Would you like to take the next step with this property? We can help you schedule a showing or virtual tour, or send you more details.

Yes, I would like more information.

Thank You for Your Reply, One of Our Agents will contact you as soon as possible

No, maybe later.

Thank you, you can always contact me via email, phone number or through the contact form.

Realhub AI

Lucy - Your AI-Powered Realtor

Update Your Temporary Password

Personalize your search

Enter your email and we'll notify you immediately when new listings match what you're looking for.

or enter email address

Already have an account ? Login here

Continue your home search

I agree to receive communications and understand I can unsubscribe at any time.

I agree to be contacted by OnX Realty via call, email, and text for real estate services. To opt out, you can reply 'stop' at any time or reply 'help' for assistance. You can also click the unsubscribe link in the emails. Message and data rates may apply. Message frequency may vary. Privacy Policy

Already have an account ? Login here

We use cookies

We use cookies primarily for analytics to enhance your experience. By accepting, you agree to our use of these cookies. You can manage your preferences or learn more about our cookies policy.

