119 N GREEN RIVER RD 291

Saratoga Springs, UT 84045
Tri/Multi-Level

Saratoga Springs, UT 84045
119 N GREEN RIVER RD 291

$449,990

MLS#: 2147975

Status: Pending

Listing provided by: Advantage Real Estate, LLC

Listing agent phone: None

Last update: 2 months ago

On site: 3 months ago

WANDER - Residential

About

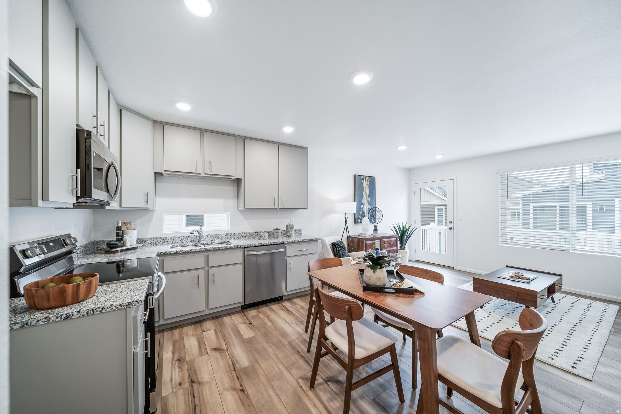
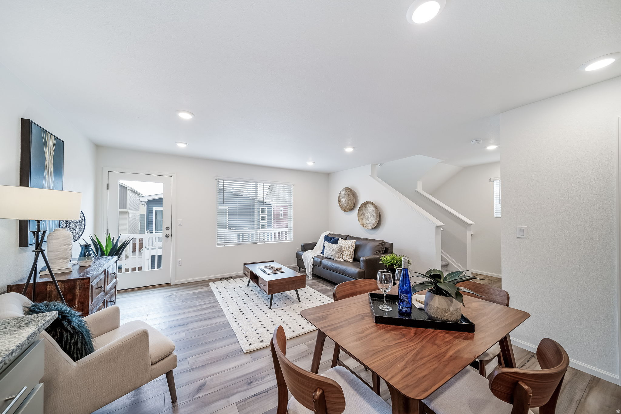
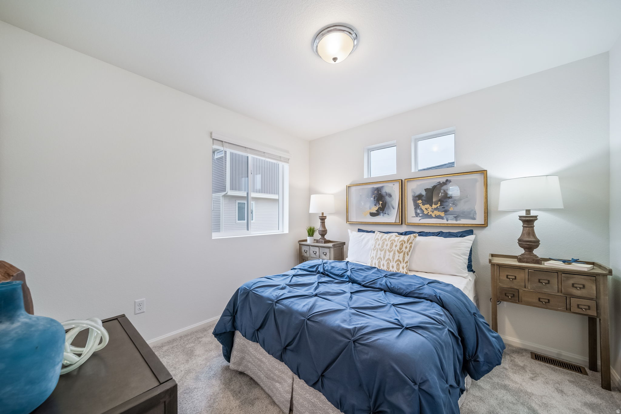
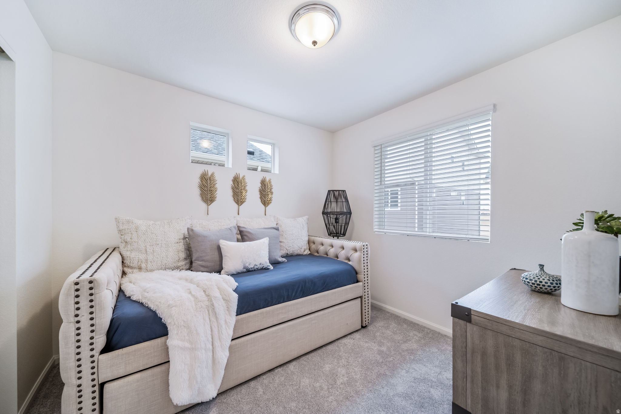
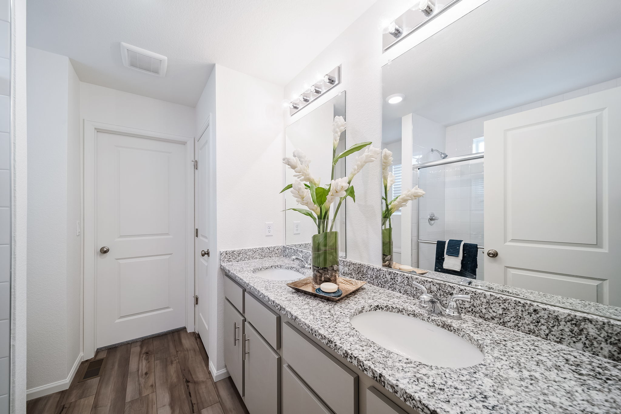
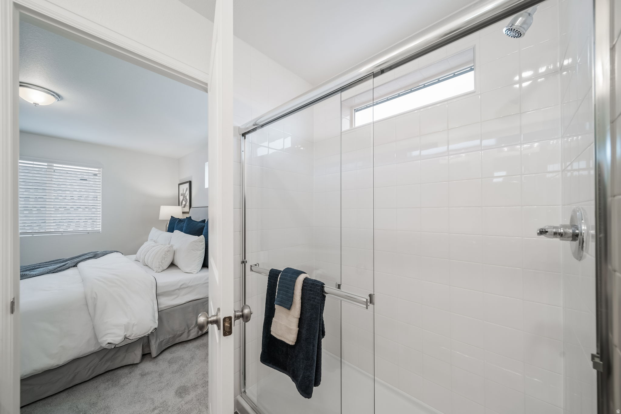
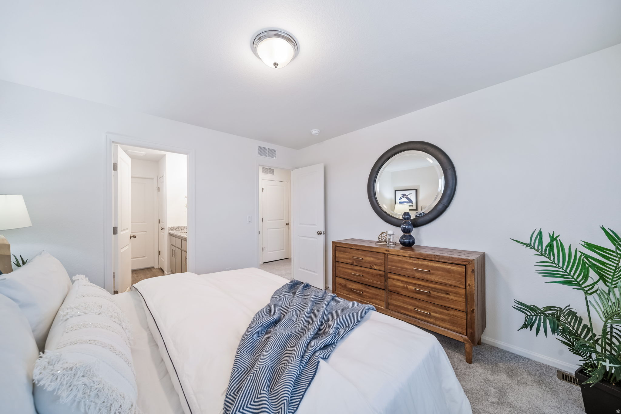
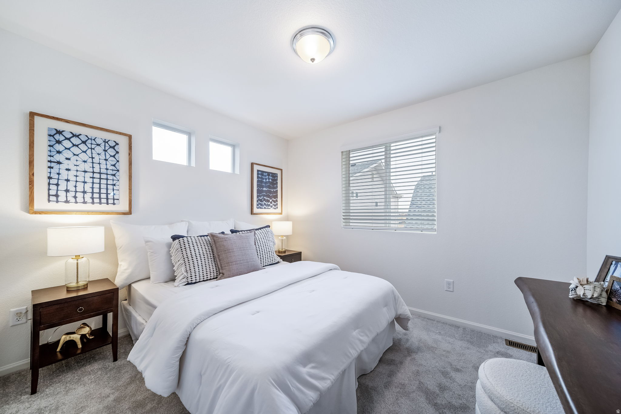
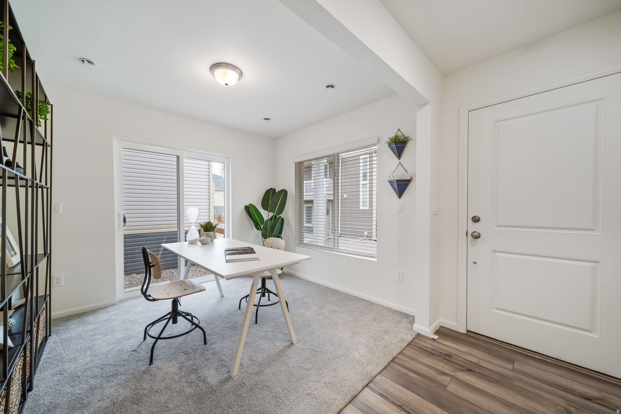
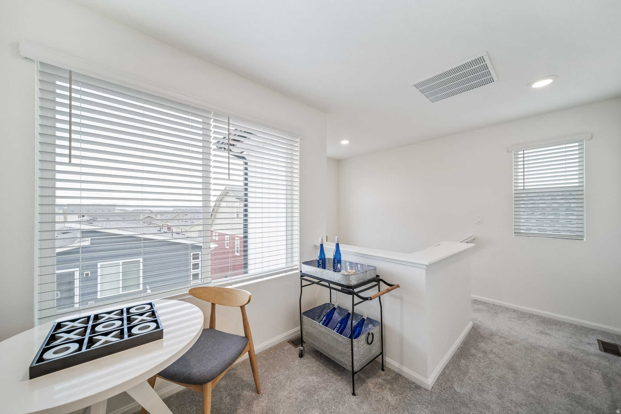
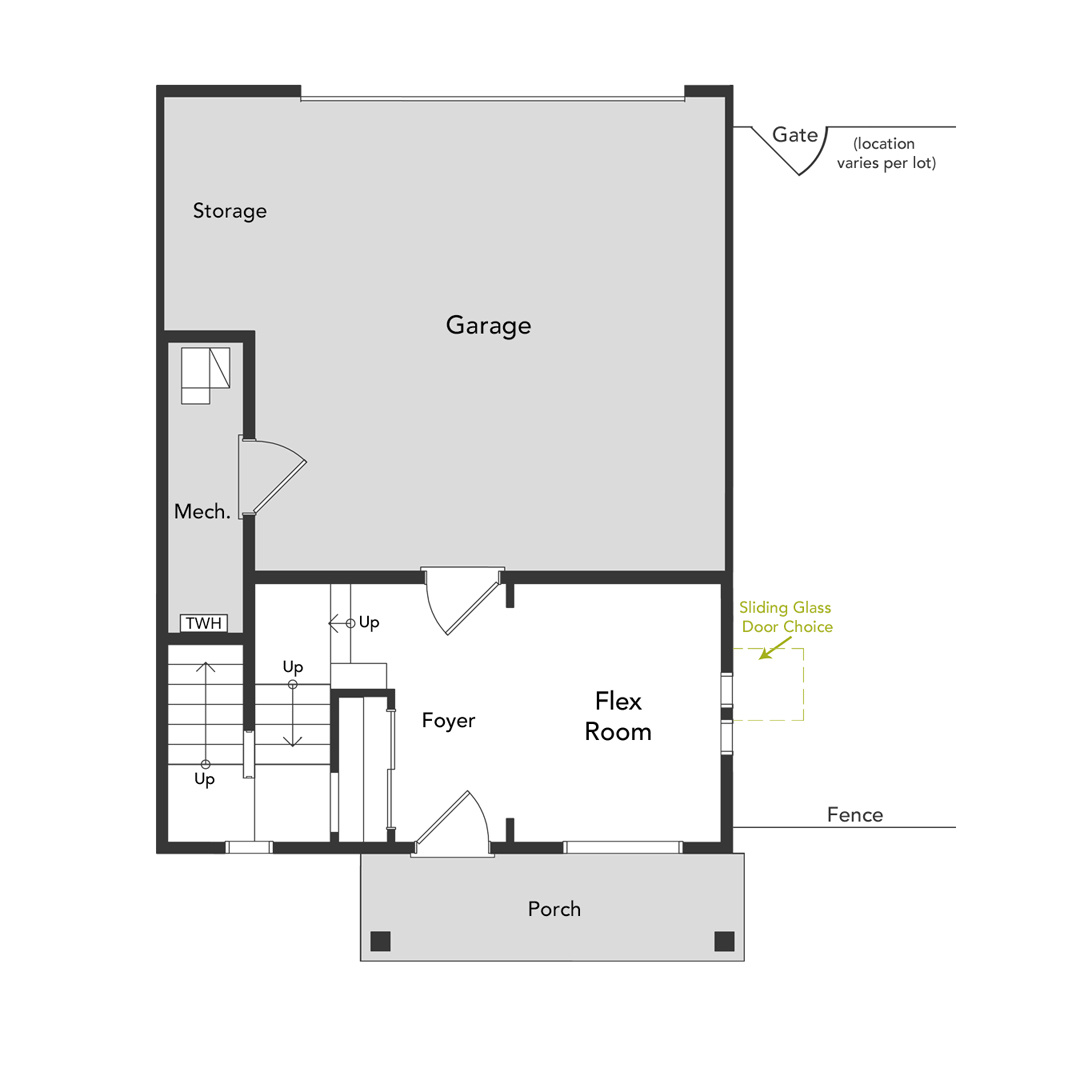
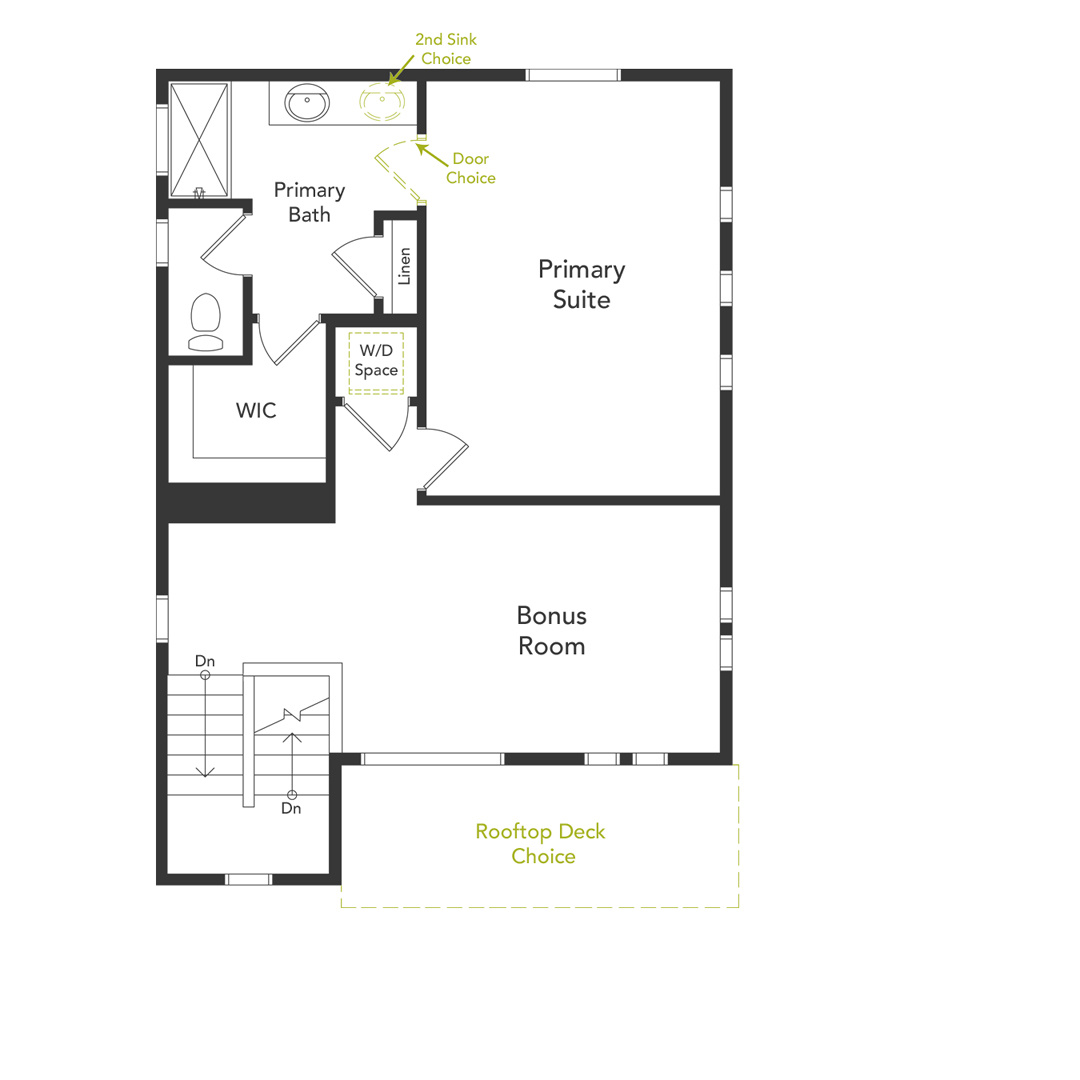
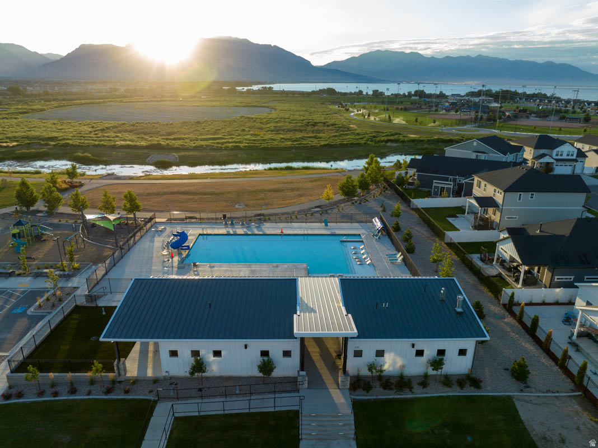
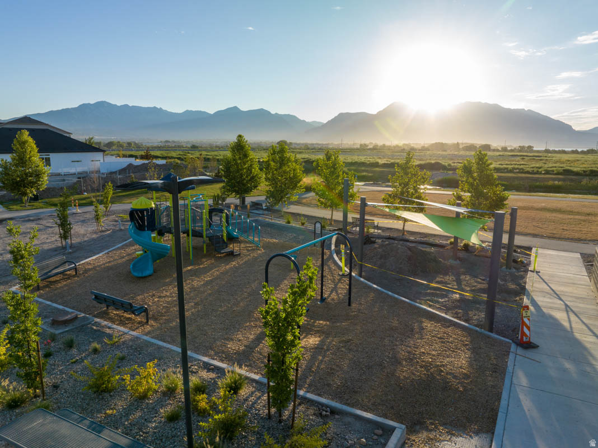
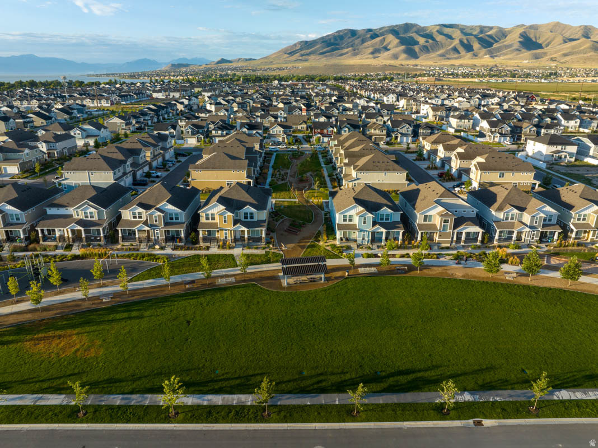
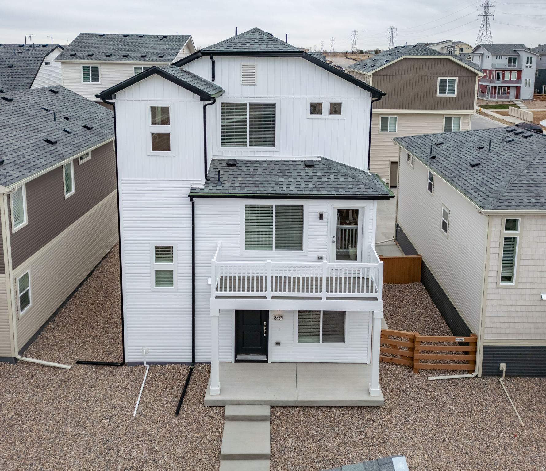
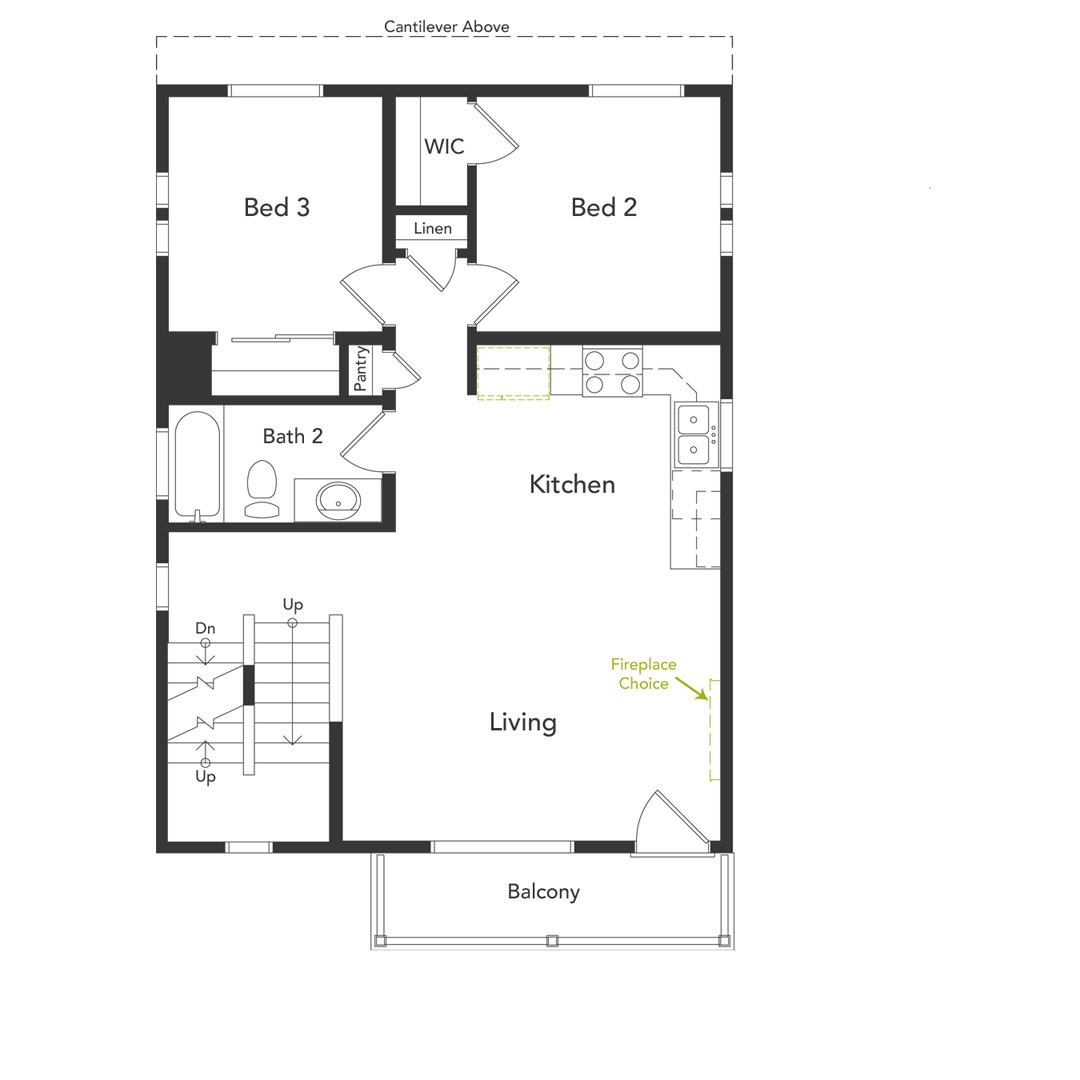
American Dream collection now selling at Wander! Affordable single -family homes! You will not find a better value for a single - family home in Utah County. The "Rand" features a flex room/den on the main floor, open kitchen/great room on second story with two secondary bedrooms with walk-in closets, plus an amazing primary suite on the third floor. Large open front porch plus balcony deck off of the great room and privacy fenced backyard give you plenty of spaces to enjoy outdoors. Home is on a corner lot across from a future school! The community of Wander features miles of walking trails, parks, community pool and more. Photos are of another home in the community. Rand Homesite 291

Property

Beds

3

Full Baths

2

1/2 Baths

1

Year Built

2026

Sq.Footage

1,672

Features

Features & Amenities

Interior

  • Other Interior Features

    Walk-In Closet(s)

  • Total Bedrooms

    3

  • Bathrooms

    2

  • 1/2 Bathrooms

    1

  • Cooling YN

    YES

  • Cooling

    Central Air

  • Fireplace YN

    NO

  • Heating YN

    YES

  • Heating

    Central, Natural Gas, Forced Air

  • Pet friendly

    N/A

Exterior

  • Garage

    Yes

  • Garage spaces

    2

  • Construction Materials

    Asphalt, Stone, Stucco

  • Other Exterior Features

    Balcony, Lighting

  • Parking

    Attached, Garage

  • Patio and Porch Features

    Porch

  • Pool

    No

  • Waterfront YN

    NO

  • View

    Mountain(s)

Area & Lot

  • Lot Features

    Corner Lot

  • Lot Size(acres)

    0.07

  • Lot Size(square feet)

    3,049

  • Property Type

    Residential

  • Property Sub Type

    Single Family Residence

  • Architectural Style

    Tri/Multi-Level

Price

  • Sales Price

    $449,990

  • Tax Amount

    $1

  • Zoning

    RES

  • Sq. Footage

    1,672

  • Price/SqFt

    $269

HOA

  • Association

    YES

  • Association Fee

    $144

  • Association Fee Frequency

    Monthly

  • Association Fee Includes

    N/A

Property Resources

  • Horse Property

    NO

School District

  • Elementary School

    Alpine

  • Middle School

    Lake Mountain

  • High School

    Westlake

Property Features

  • New Construction

    YES

  • Association Amenities

    Playground, Pool, Snow Removal

  • Foundation Details

    Slab

  • Senior Community YN

    NO

Schedule

Schedule a Showing

Showing scheduled successfully.

What is 3 + 4 ?


Change time

Mortgage calculator

Estimate your monthly mortgage payment, including the principal and interest, property taxes, and HOA. Adjust the values to generate a more accurate rate.

Your payment

Principal and Interest:

$

Property taxes:

$

HOA fees:

$

Total loan payment:

$

Total interest amount:

$

Location

  • County

    Utah

  • Elementary School

    Alpine

  • Middle School

    Lake Mountain

  • High School

    Westlake

Listing Courtesy of Jordon R. Roberts , Advantage Real Estate, LLC

RealHub Information is provided exclusively for consumers' personal, non-commercial use, and it may not be used for any purpose other than to identify prospective properties consumers may be interested in purchasing. All information deemed reliable but not guaranteed and should be independently verified. All properties are subject to prior sale, change or withdrawal. RealHub website owner shall not be responsible for any typographical errors, misinformation, misprints and shall be held totally harmless.

Agent Lindsey Pili

Lindsey Pili

Agent / RealtorĀ®

Call Lindsey today to schedule a private showing.


* Listings on this website come from the FMLS IDX Compilation and may be held by brokerage firms other than the owner of this website. The listing brokerage is identified in any listing details. Information is deemed reliable but is not guaranteed. If you believe any FMLS listing contains material that infringes your copyrighted work please click here to review our DMCA policy and learn how to submit a takedown request.Ā© 2024 FMLS.

Properties

Related properties
New on site today
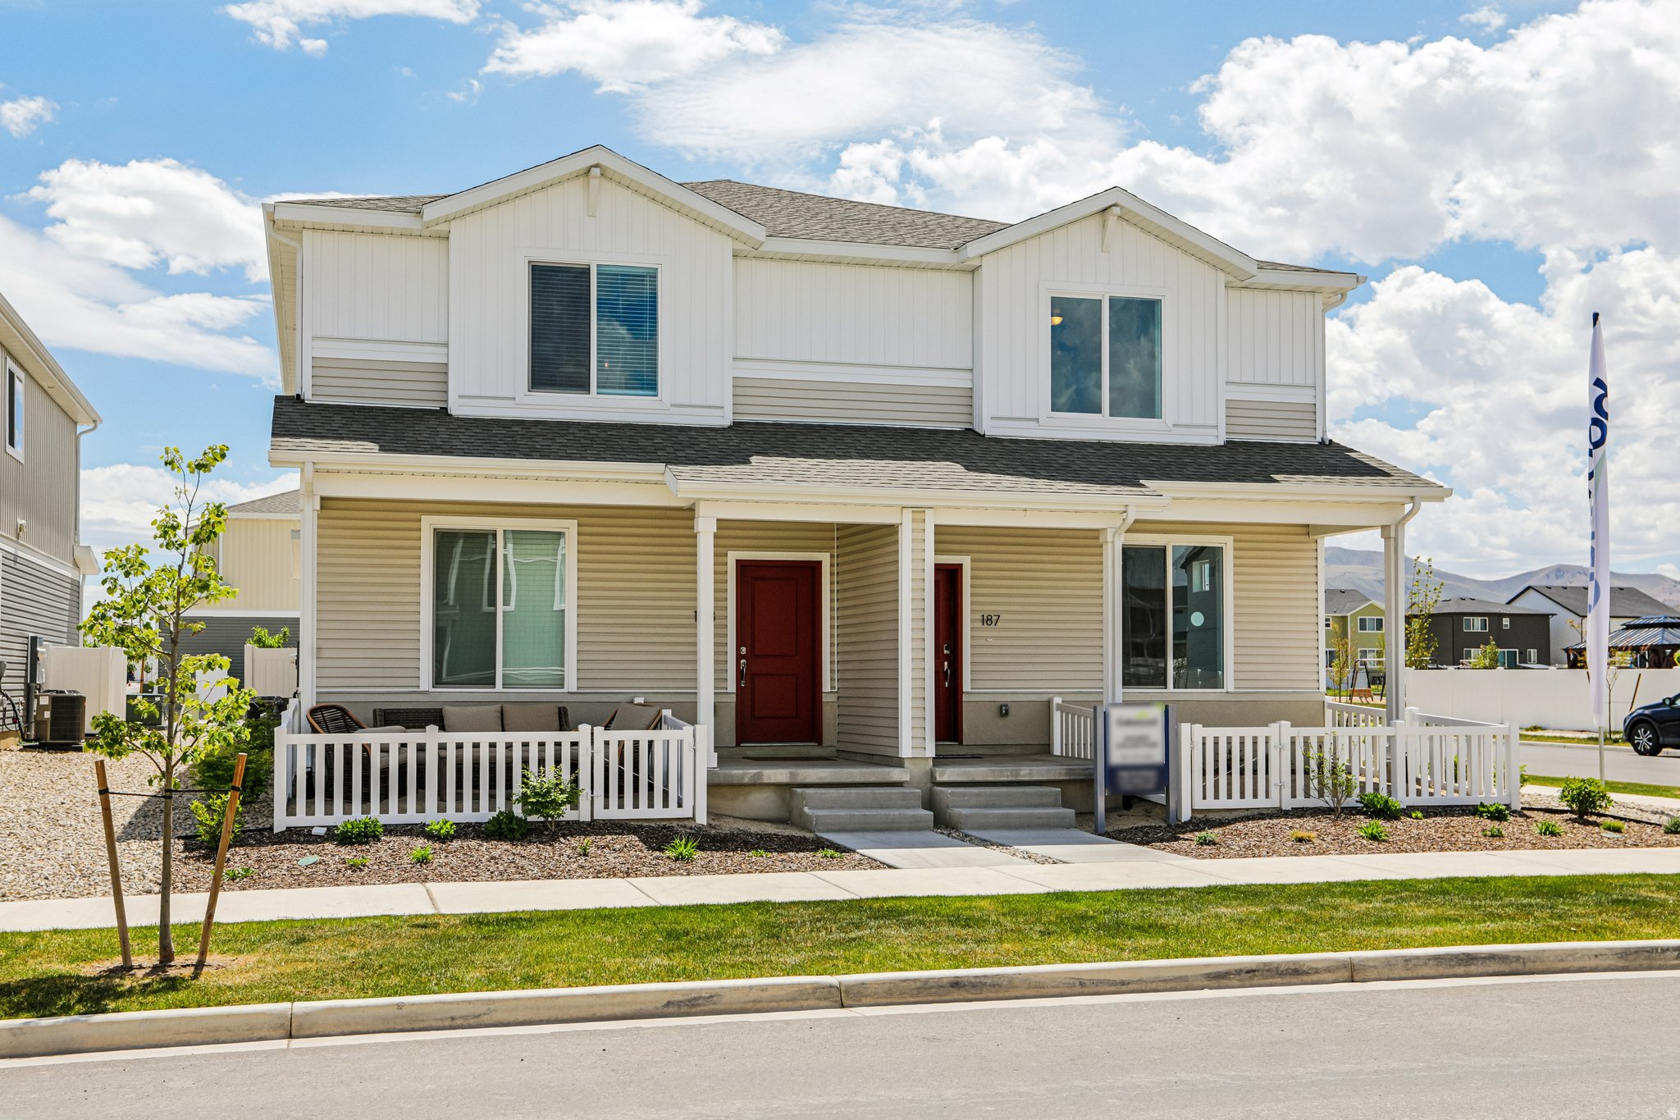
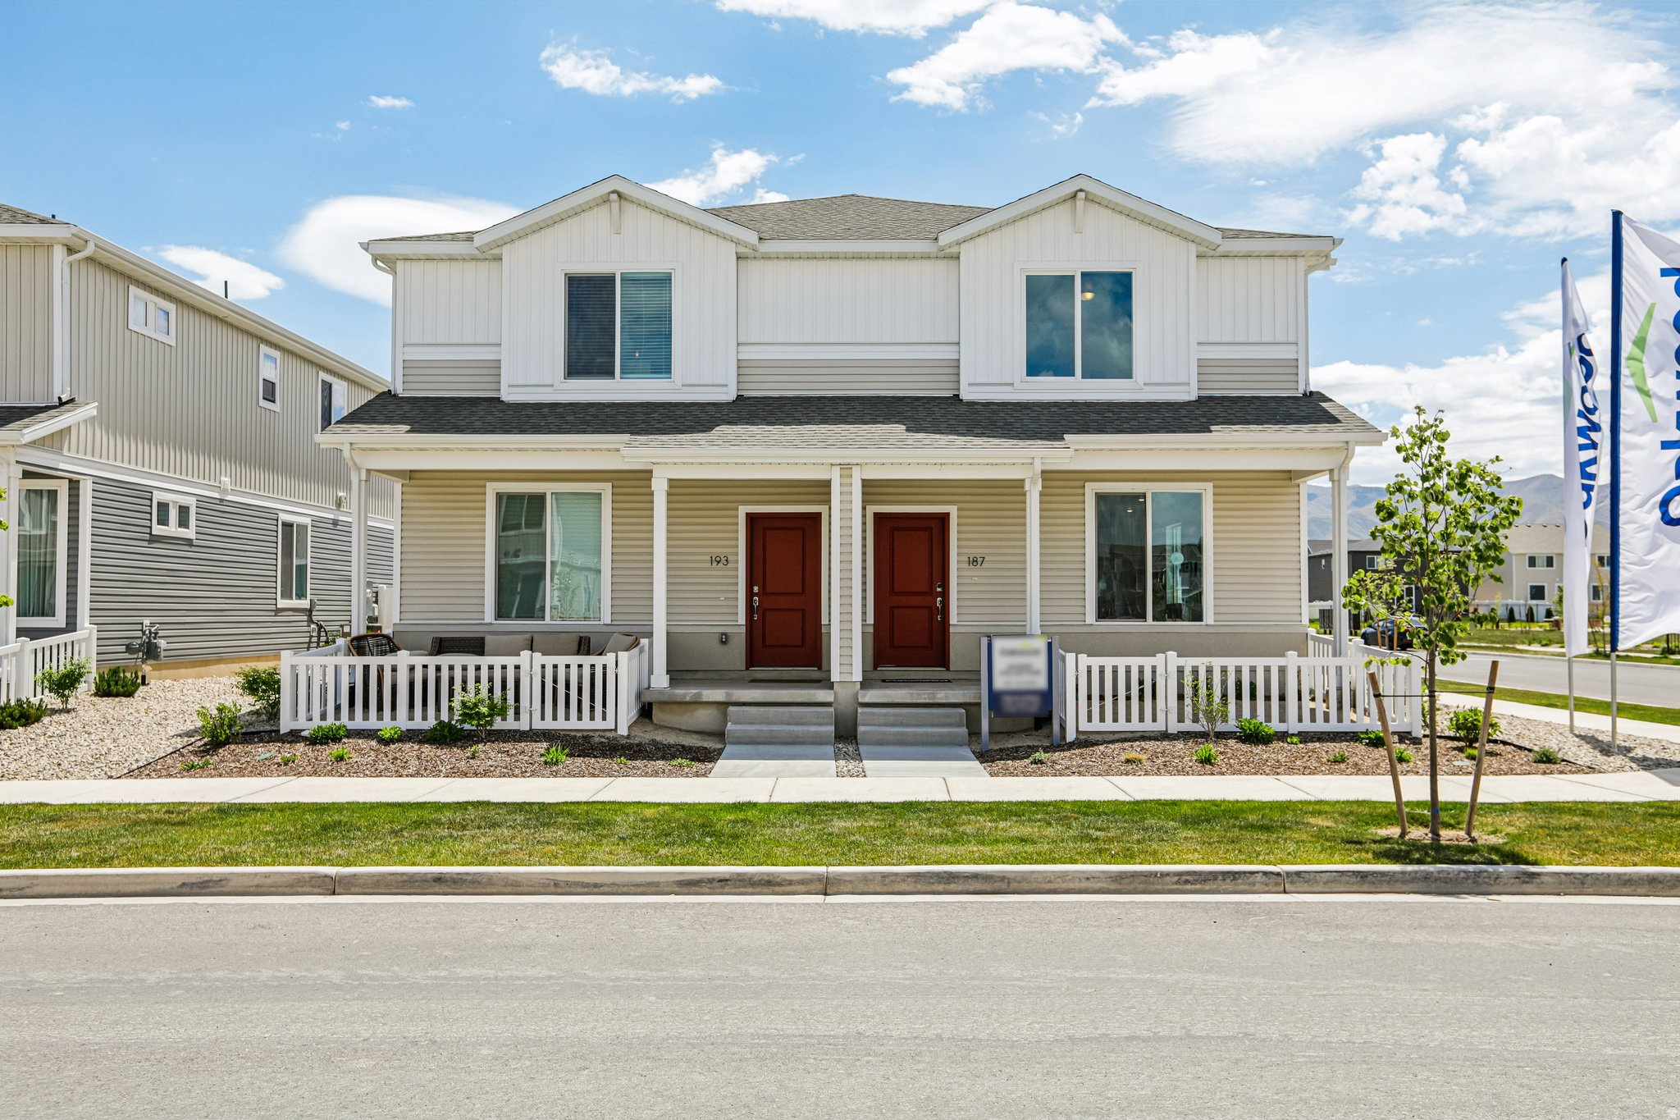
MOVE INTO YOUR NEW HOME IN JANUARY!  The Plateau is a two-story duet home offering 1,448 square feet of low-maintenance, open-concept living space with 3 bedrooms, up to 2.5 bathrooms, and a 2-car alley-load garage. The main floor features a kitchen with a spacious dining island, sleek countertops, and a large pantry. Upstairs, the layout includes a convenient laundry area and a primary suite complete with a walk-in closet and spa shower. Wander is a family-friendly community on the north shore of Utah Lake, featuring proximity to parks, trails, shopping, and top-rated Alpine School District schools. Located 5 miles from I-15, the neighborhood offers easy access to recreation and entertainment in the Thanksgiving Point area. Visit the official community website for more details.  **Pictures are of another home in the community** Plateau Homesite 126
#2173256

Saratoga Springs

288 E BROWNS CREEK ST

3 Beds

2 Baths

1,448 Sq.Ft.

$389,990

MLS#: 2173256
New on site today
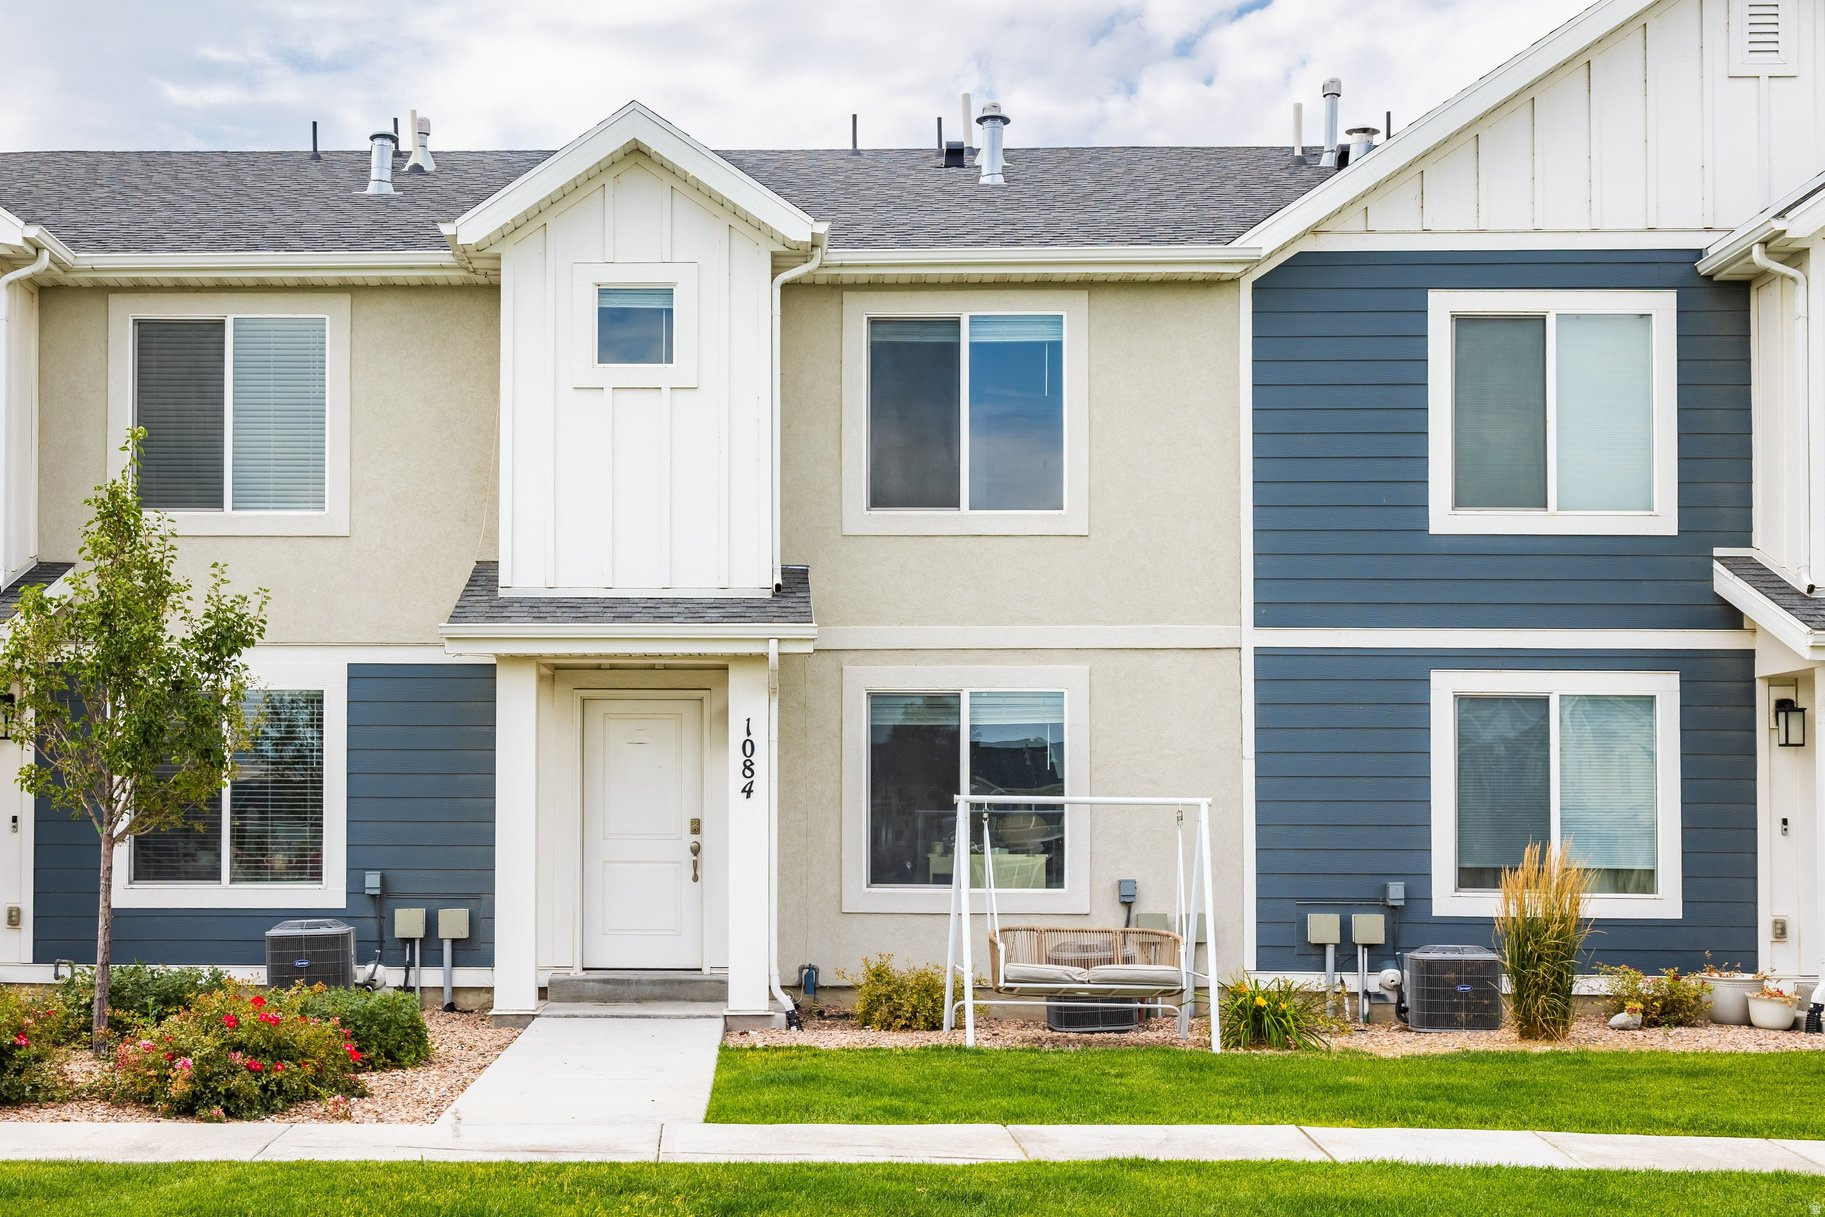
Welcome to 1084 Seaside Street, a move-in ready townhome in the highly sought-after Northshore community. Built in 2020, this home features an open-concept layout with quartz countertops, a gas range, three spacious bedrooms, second-floor laundry, an attached two-car garage, and generous storage-offering the perfect blend of style and functionality. Enjoy resort-style amenities including a pool, clubhouse, parks, playgrounds, pickleball courts, and walking trails, all just minutes from Utah Lake, Costco, Thanksgiving Point, shopping, dining, and Silicon Slopes. Whether you're a first-time buyer, investor, or looking for low-maintenance living, this home offers exceptional value in one of Utah County's fastest-growing communities.
#2173313

Saratoga Springs

1084 E SEASIDE ST N

3 Beds

2 Baths

1,290 Sq.Ft.

$364,900

MLS#: 2173313

New on site today
The model home is located at 64 E Watson Dr. and is open Monday through Friday from 11:00 a.m. to 6:00 p.m. and Saturday from 10:00 a.m. to 5:00 p.m.  Experience elevated living in this completed luxury townhome located near TalonsCove Golf Course and just minutes from Utah Lake. This move-in-ready mid-unit offers a spacious modern layout, a finished basement, and thoughtful upgrades throughout.  The main living level features a bright, open-concept kitchen, dining area, and living room designed for both entertaining and everyday comfort. Expansive windows fill the home with natural light, while the finished basement provides valuable additional living space for a recreation room, home office, guest area, or private retreat.  Upgrades include semi-custom soft-close cabinetry, 3-centimeter quartz kitchen countertops, upgraded windows and sliding glass doors, 8-foot interior doors, custom lighting, additional recessed lighting with ceiling-fan wiring, built-in internet access points, plumbing for a water softener, and a tankless water heater.  The finished garage includes durable epoxy flooring, an aluminum-and-glass garage door, added lighting, and a security camera.  Community amenities include a year-round heated mineral pool fed by local hot springs, a second outdoor swimming pool, two clubhouses with fitness facilities and event space, a private marina and boat launch, parks, playgrounds, a large pavilion, and miles of walking and nature trails.  Enjoy a completed, move-in-ready home with modern finishes, additional basement living space, and resort-style amenities near the golf course and Utah Lake.
#2173338

Saratoga Springs

83 E WATSON DR

4 Beds

2 Baths

2,450 Sq.Ft.

$539,000

MLS#: 2173338
New on site today
None
#2173273

Saratoga Springs

234 E BROWNS CREEK ST

3 Beds

2 Baths

1,448 Sq.Ft.

$399,990

MLS#: 2173273
New on site today
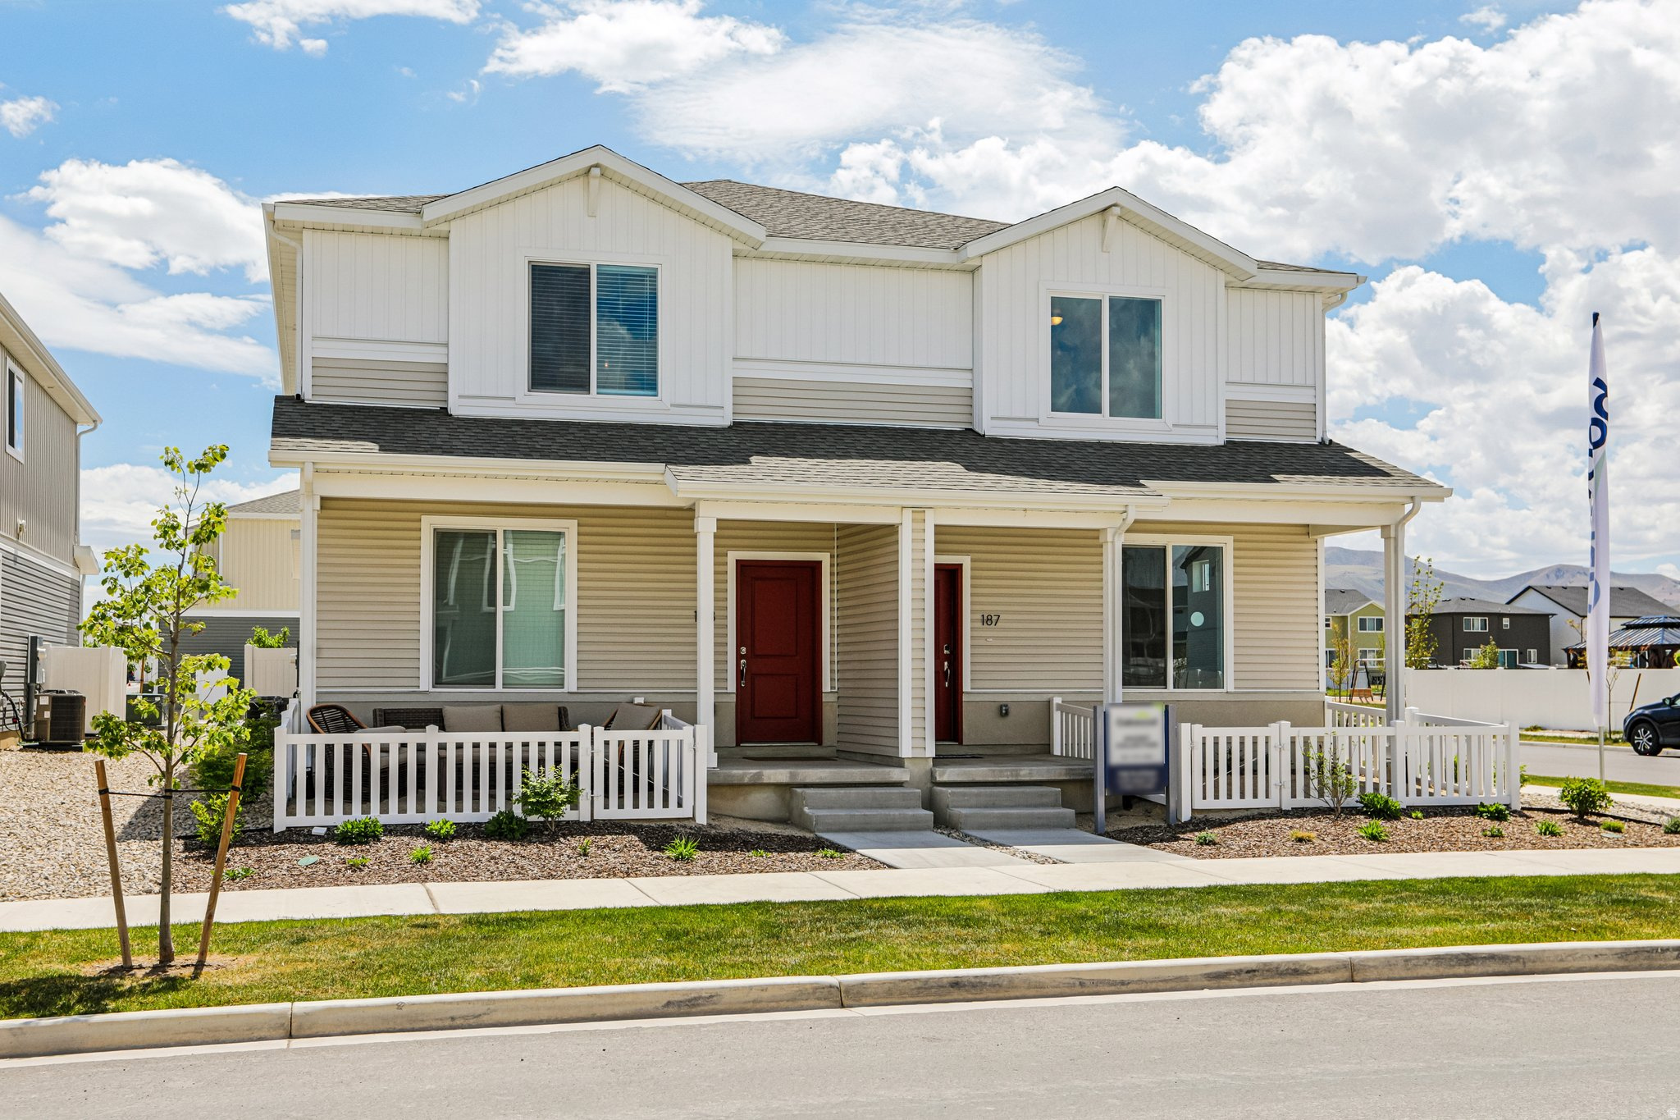
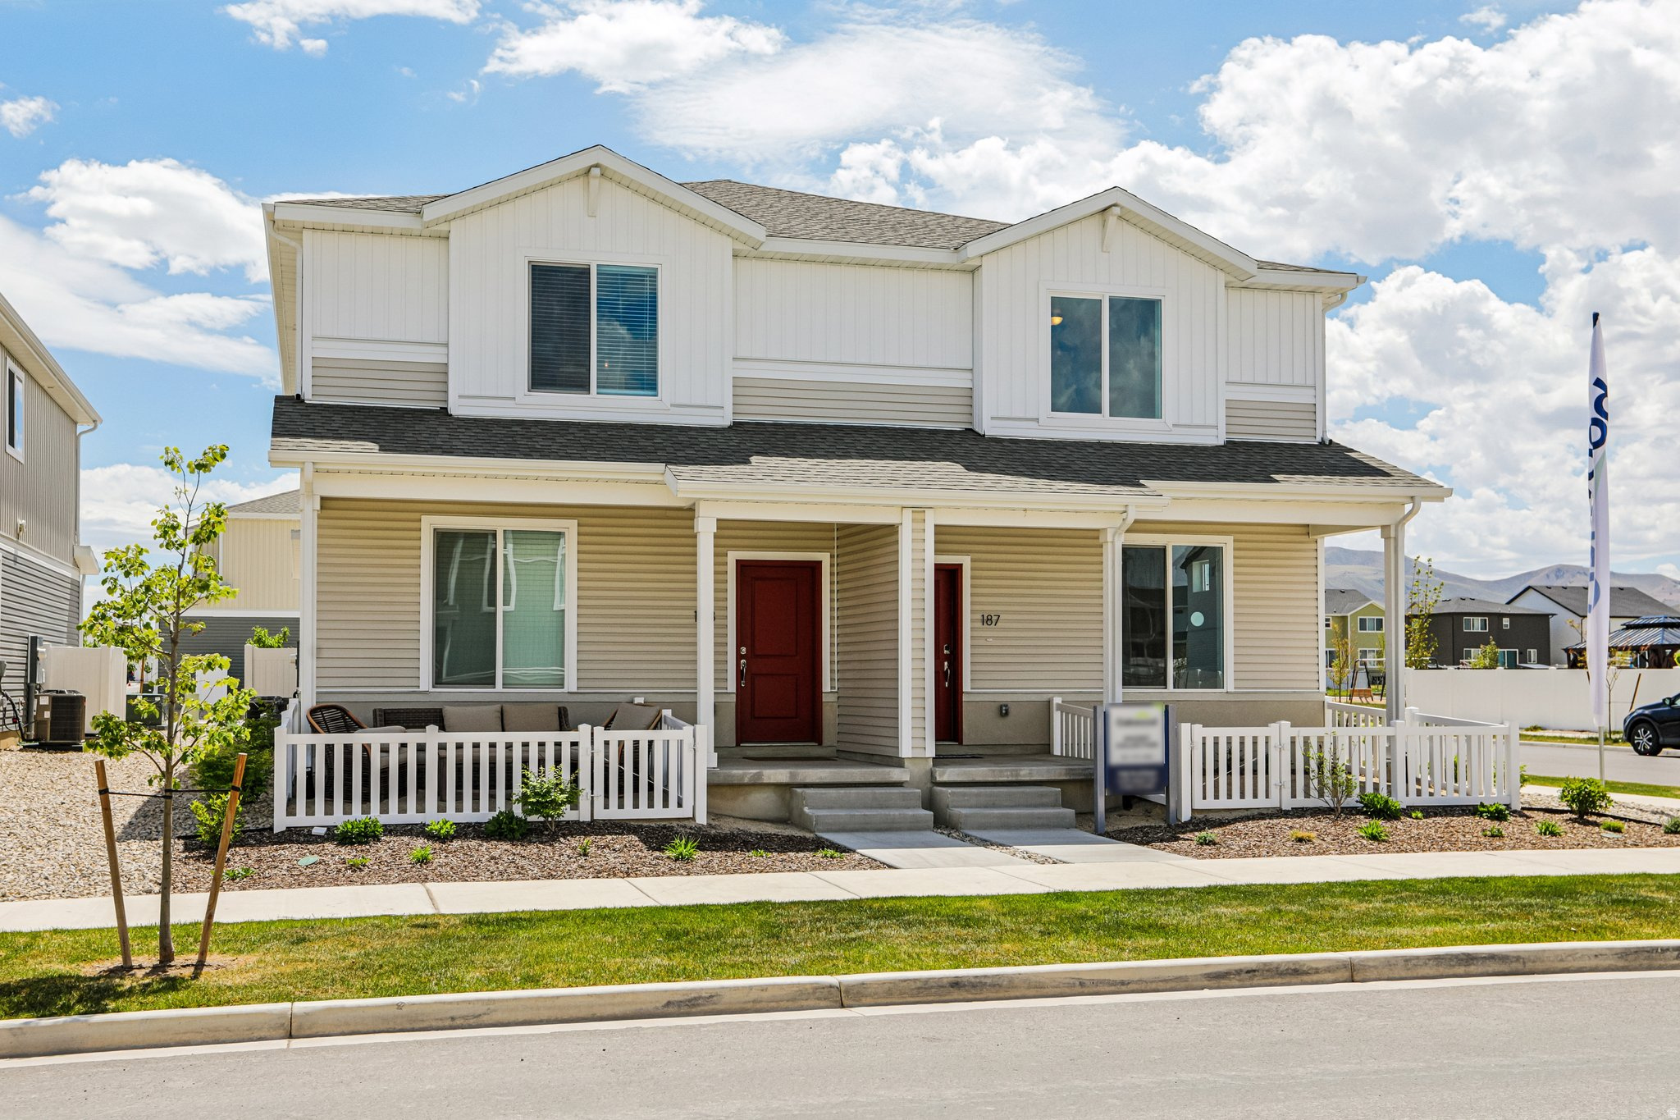
The Plateau is a two-story duet home offering 1,448 square feet of low-maintenance, open-concept living space with 3 bedrooms, 2.5 bathrooms, and a 2-car alley-load garage. The main floor features a kitchen with a spacious dining island, sleek countertops, and a large pantry. Upstairs, the layout includes a convenient laundry area and a primary suite complete with a walk-in closet and spa shower. Wander is a family-friendly community on the north shore of Utah Lake, featuring proximity to parks, trails, shopping, and top-rated Alpine School District schools. Located 5 miles from I-15, the neighborhood offers easy access to recreation and entertainment in the Thanksgiving Point area. (Photos are of another home in another community. Plateau Homesite 128)
#2173268

Saratoga Springs

248 E BROWNS CREEK ST

3 Beds

2 Baths

1,448 Sq.Ft.

$394,990

MLS#: 2173268
New on site today
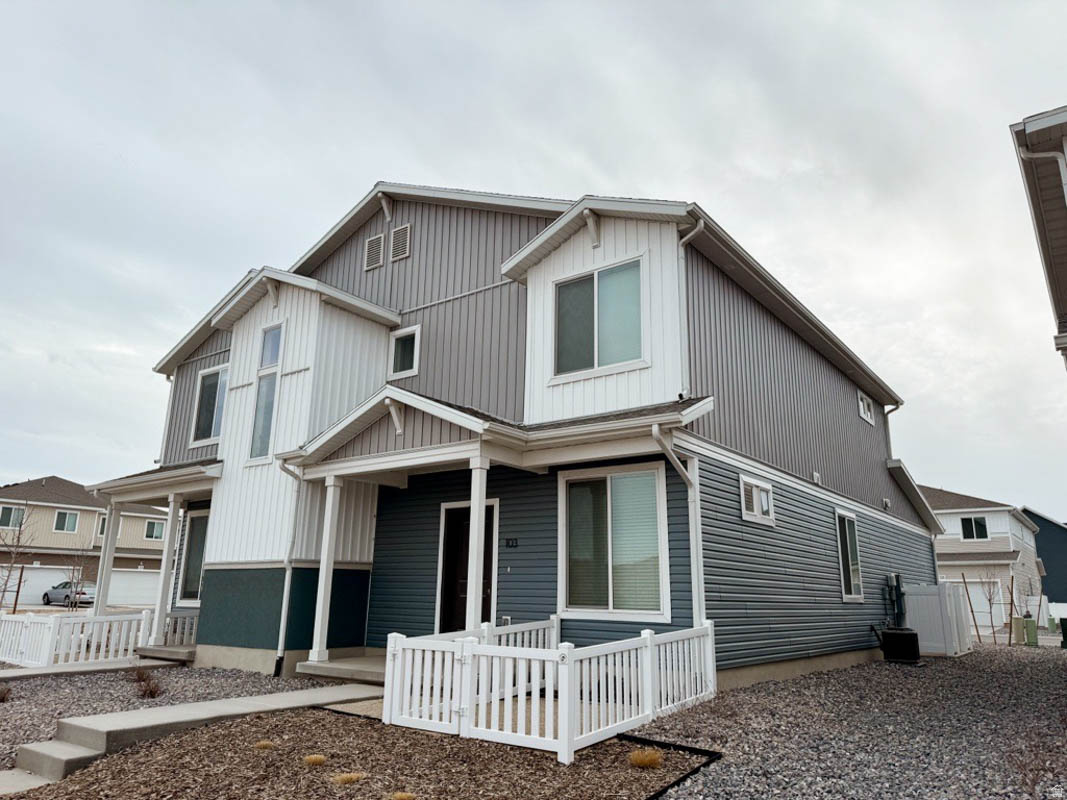
MOVE INTO YOUR NEW HOME IN JANUARY! The Plateau is a two-story duet home offering 1,448 square feet of lowmaintenance, open-concept living space with 3 bedrooms, up to 2.5 bathrooms, and a 2-car alley-load garage. The main floor features a kitchen with a spacious dining island, sleek countertops, and a large pantry. Upstairs, the layout includes a convenient laundry area and a primary suite complete with a walk-in closet and spa shower. Wander is a family-friendly community on the north shore of Utah Lake, featuring proximity to parks, trails, shopping, and top-rated Alpine School District schools. Located 5 miles from I-15, the neighborhood offers easy access to recreation and entertainment in the Thanksgiving Point area. Visit the official community website for more details. **Pictures are of another home in the community** Plateau Homesite 130
#2173259

Saratoga Springs

252 E BROWNS CREEK ST

3 Beds

2 Baths

1,448 Sq.Ft.

$394,990

MLS#: 2173259
New on site today
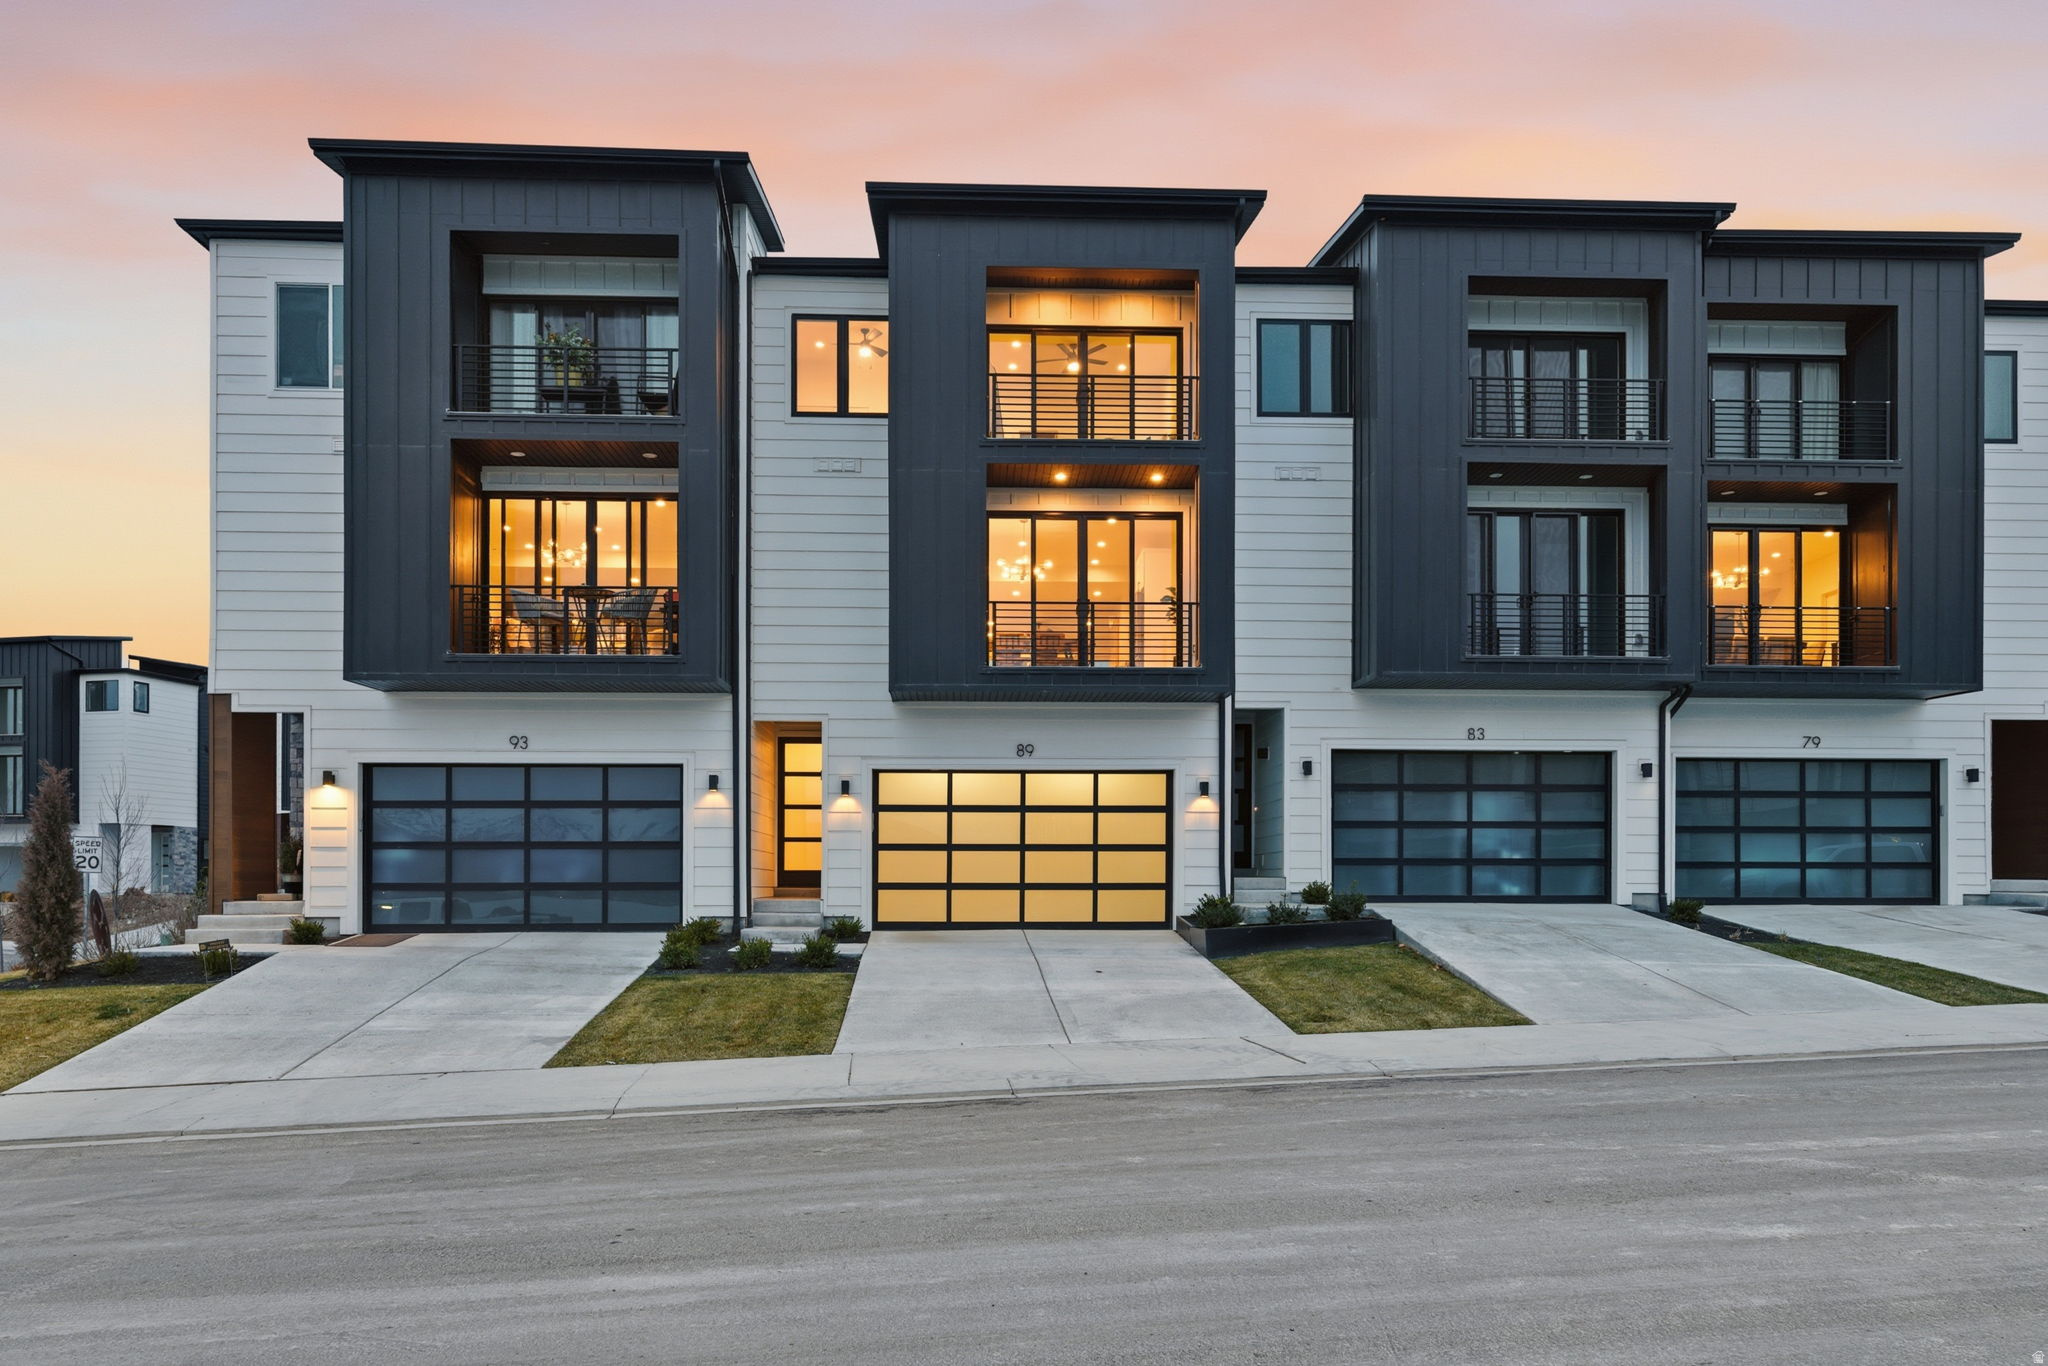
The Crest is a two-story duet home offering 1,294 square feet of efficient, open-concept living space with 3-bedrooms and 2.5 bathrooms. The bright layout features a kitchen with a large island, sleek countertops, and ample pantry storage, while the upstairs bedrooms each include a private bath and walk-in closet. Wander is a family-friendly community on the north shore of Utah Lake, featuring proximity to parks, trails, shopping, and top-rated Alpine School District schools. Located 5 miles from I-15, the neighborhood offers easy access to recreation and entertainment in the Thanksgiving Point area. (Photos are of another home in another community. Crest Homesite 127)
#2173258

Saratoga Springs

242 E BROWNS CREEK ST

3 Beds

2 Baths

1,294 Sq.Ft.

$379,990

MLS#: 2173258
New on site 2 days ago
Experience elevated living in this stunning three-story luxury townhome located along TalonsCove Golf Course and just minutes from Utah Lake. Set within a resort-style community, this home offers an exceptional combination of modern design, recreation, and scenic surroundings. The first floor features a versatile flex space that can serve as a home office, guest room, additional bedroom, or private retreat, along with a convenient half bathroom. The second floor offers a bright, open-concept kitchen, dining, and living area. Floor-to-ceiling windows at both ends fill the space with natural light, creating an inviting setting for entertaining or relaxing. The home includes thoughtful, high-end upgrades throughout, including semi-custom soft-close cabinetry, 3-centimeter quartz kitchen countertops, upgraded windows and sliding glass doors, 8-foot interior doors, custom lighting, additional recessed lighting with ceiling-fan wiring, sound-insulated walls around the toilet area, built-in internet access points, and plumbing for a water softener. A wider-than-standard staircase and large statement window add to the open, luxurious feel. Additional features include a tankless water heater and a finished garage with durable epoxy flooring, an aluminum-and-glass garage door, added lighting, and a security camera. Residents enjoy outstanding community amenities, including a year-round heated mineral pool fed by local hot springs, a second outdoor swimming pool, two clubhouses with fitness facilities and event space, a private marina and boat launch on Utah Lake, a large pavilion, parks, playgrounds, and miles of connected walking and nature trails. Enjoy luxury living just steps from TalonsCove Golf Course and minutes from the water, where comfort, recreation, and modern design come together in an exceptional place to call home.
#2172910

Saratoga Springs

103 E PALMER LN

4 Beds

2 Baths

2,450 Sq.Ft.

$539,000

MLS#: 2172910
New on site 2 days ago
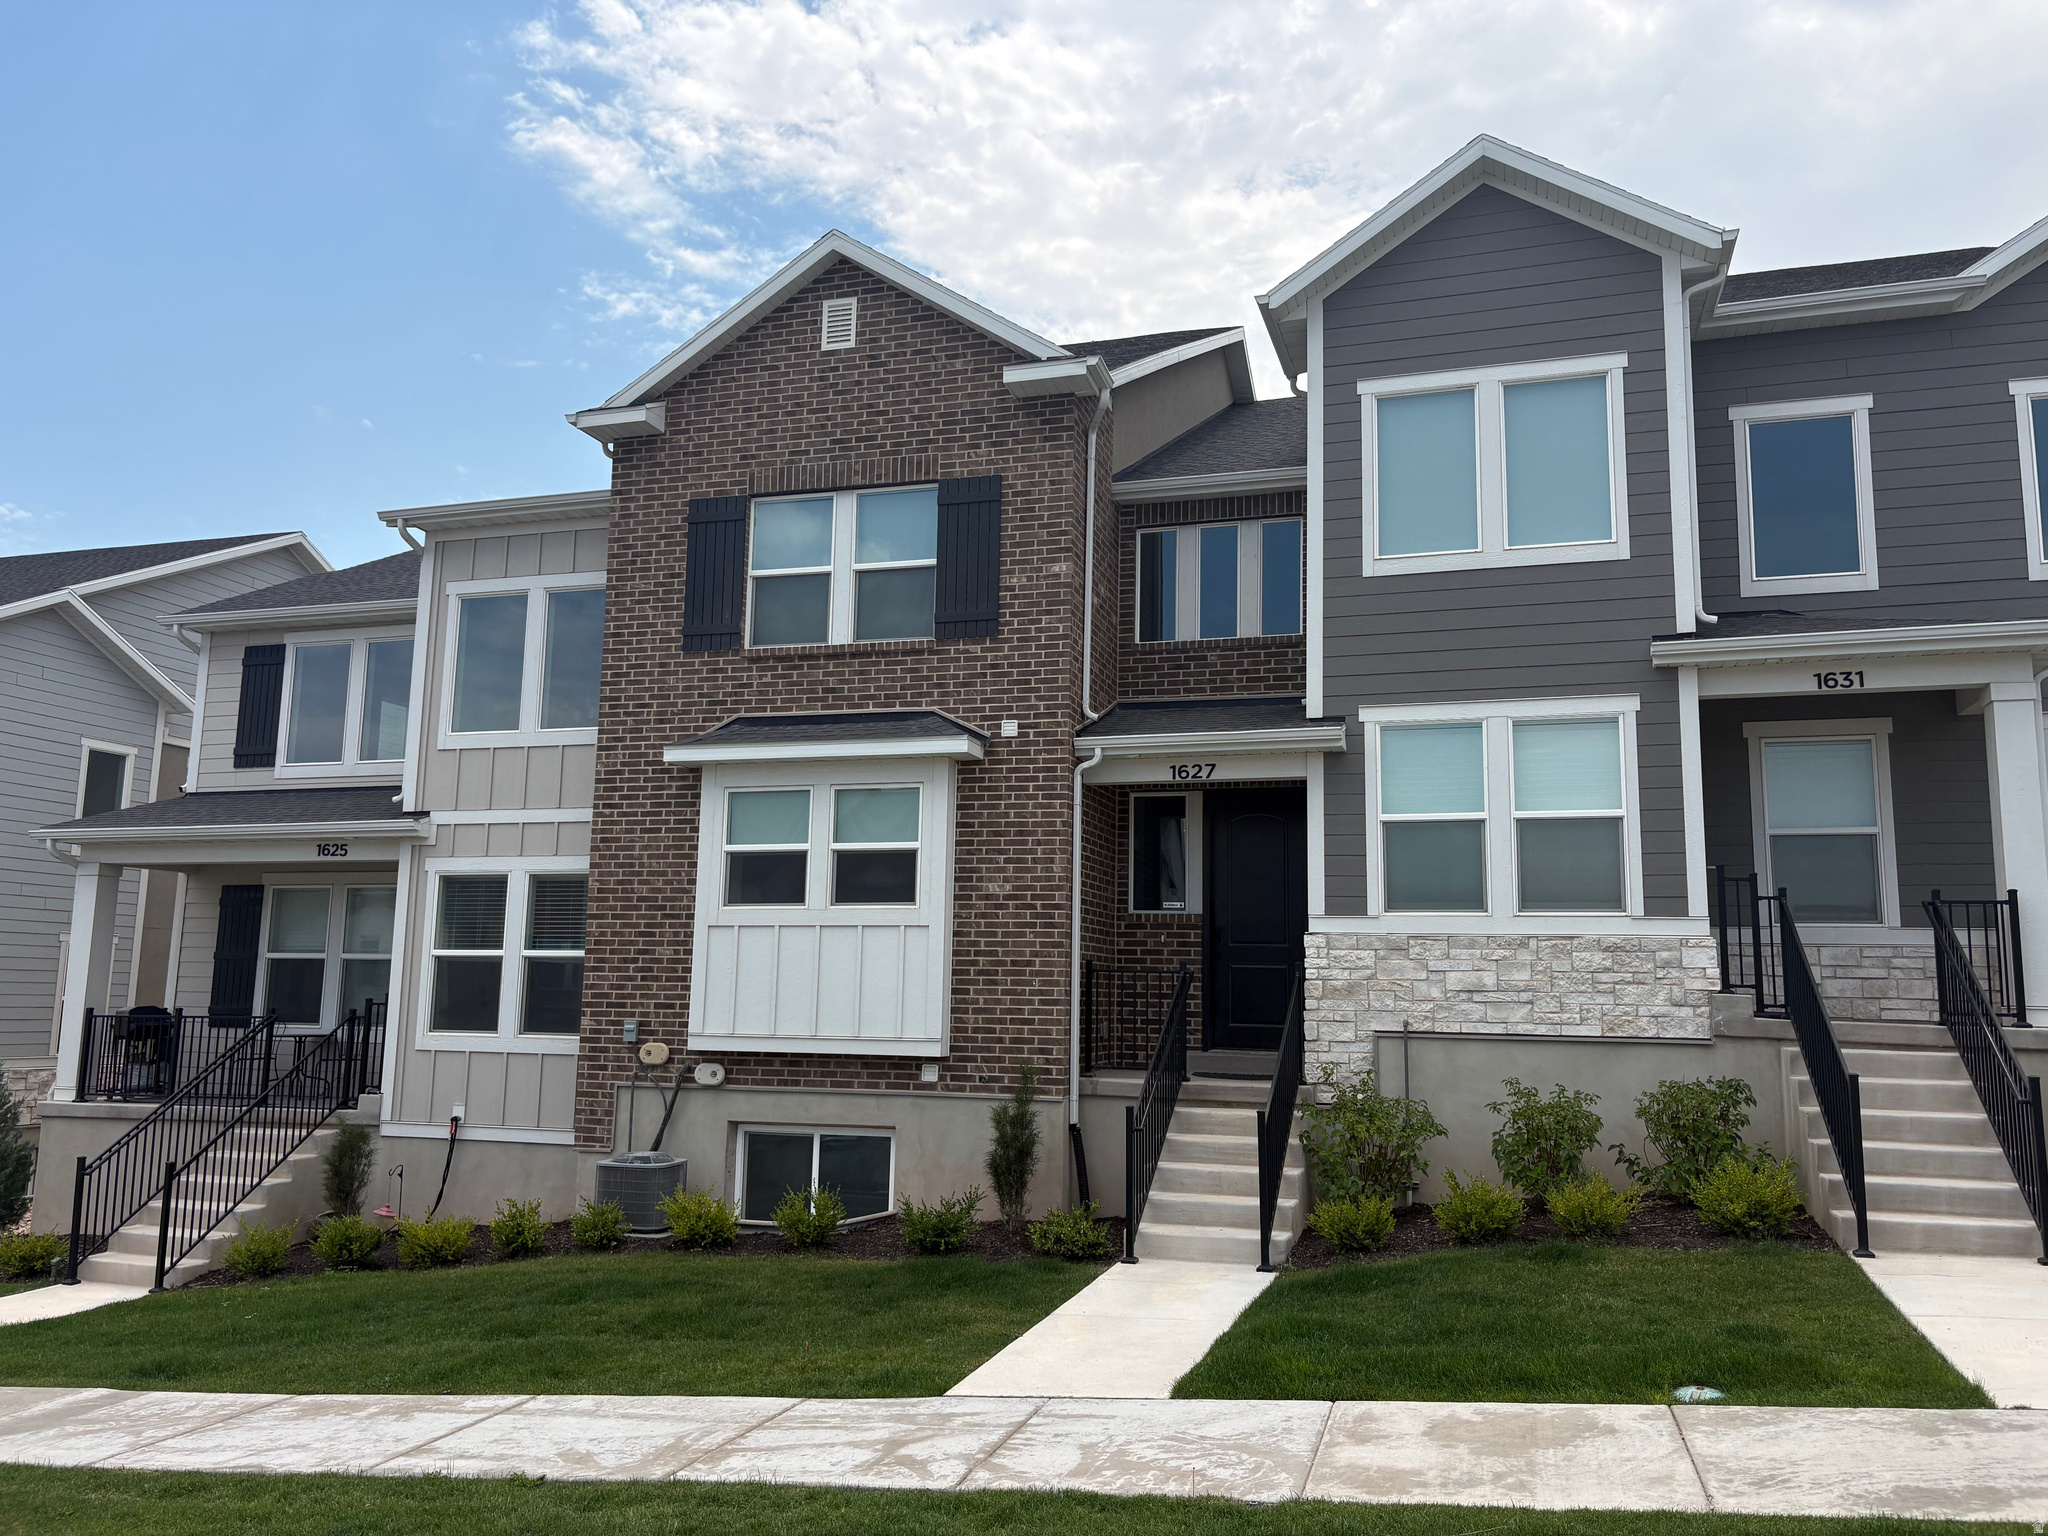
Finished Basement! Beautifully maintained 4-bedroom, 3-bath home featuring a functional open floor plan, stylish LVP flooring, and a fully finished basement that's perfect for entertaining, a second living area, or flexible living space. The spacious garage offers plenty of room for vehicles and extra storage, while the tankless water heater provides the convenience of endless hot water. Enjoy outstanding community amenities, including a pool, fitness center, playground, pickleball courts, and a beautiful dog park with walking and biking trails. Conveniently located near schools, shopping, and recreation, this move-in-ready home offers the perfect blend of comfort, convenience, and an active lifestyle.
#2172901

Saratoga Springs

1627 W TALUS RIDGE DR

4 Beds

3 Baths

2,436 Sq.Ft.

$499,000

MLS#: 2172901
New on site 4 days ago
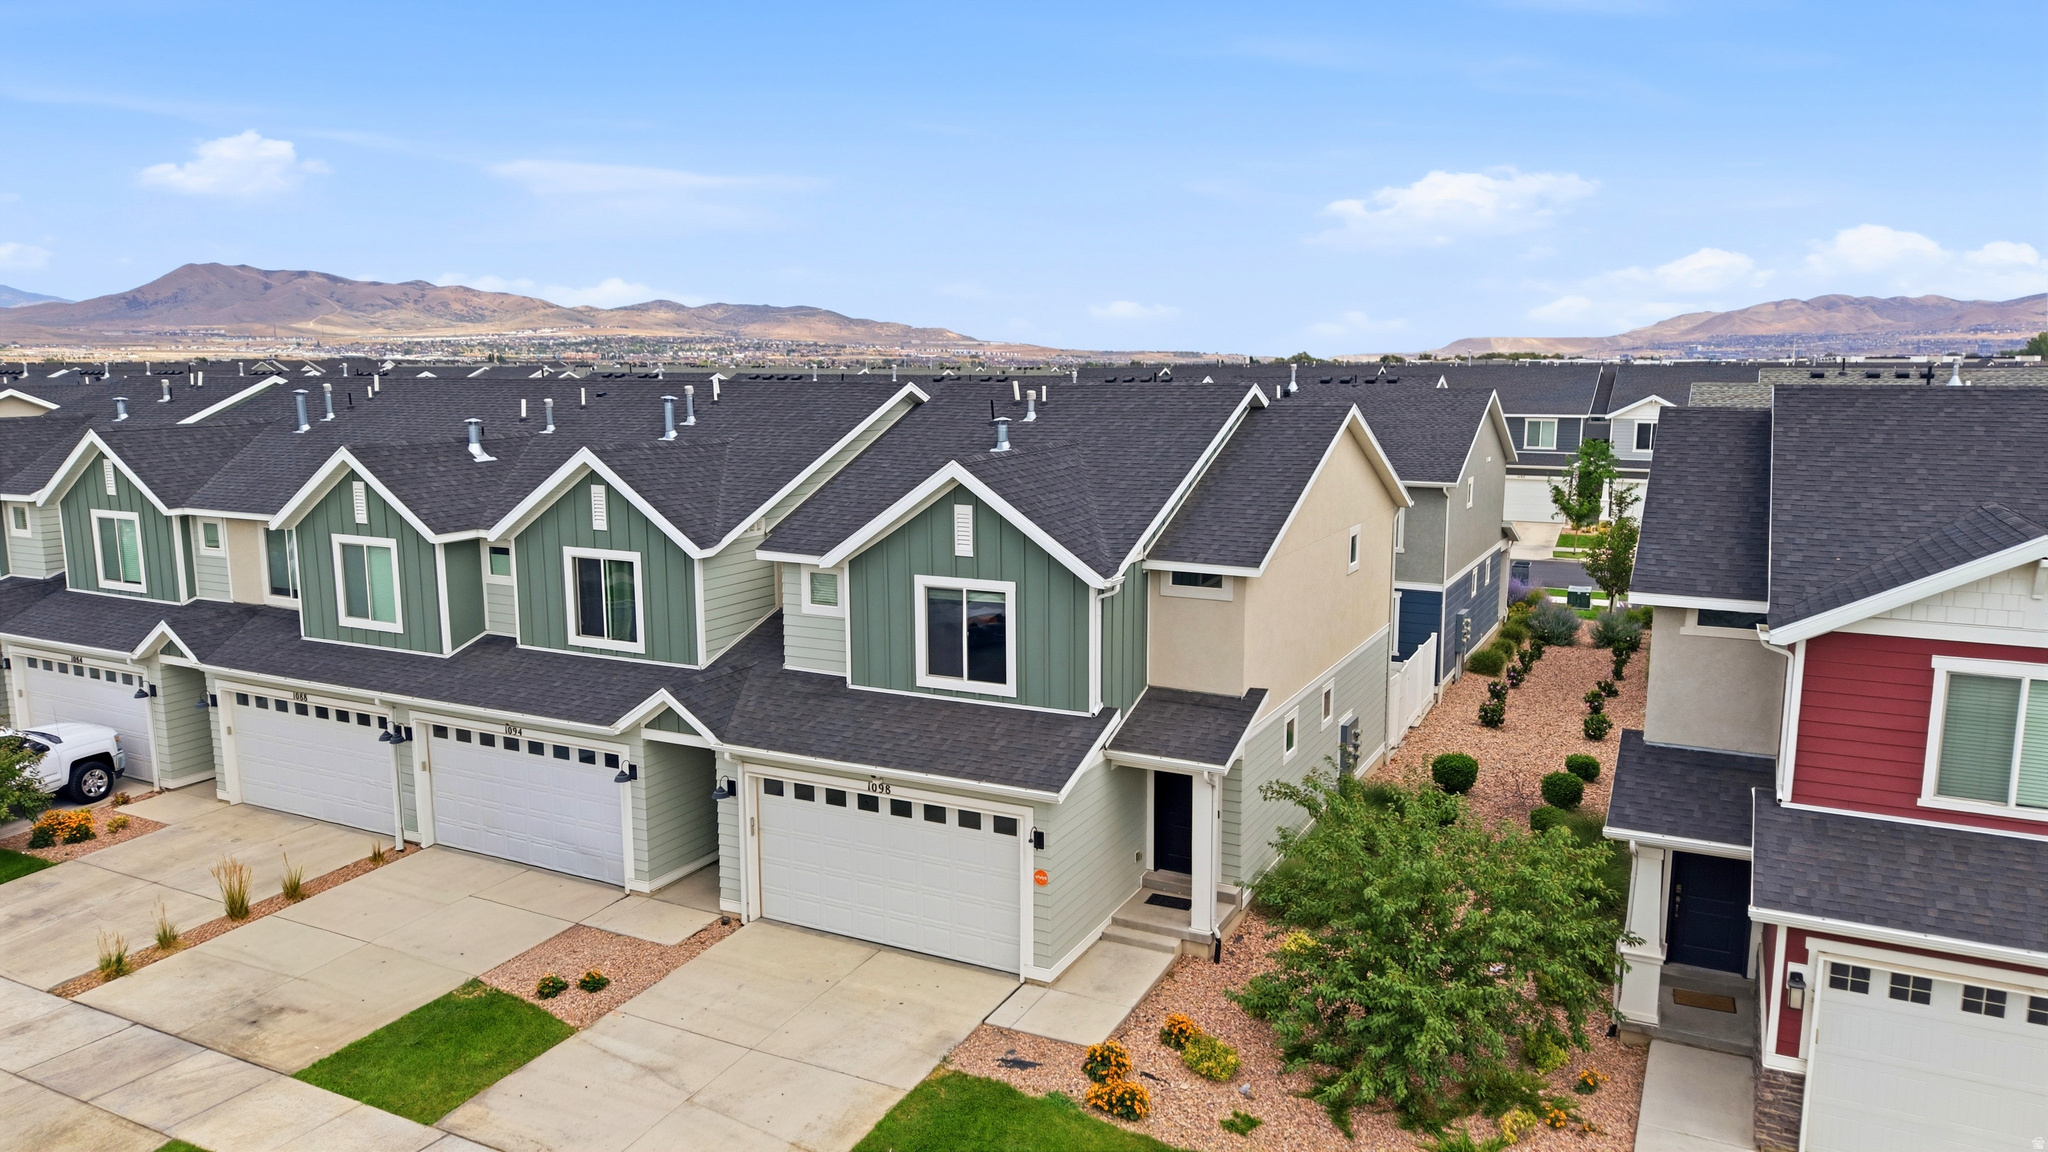
3 Bedrooms | 2.5 Bathrooms | Unfinished Basement. Located in the highly sought-after Northshore community, this townhome offers a functional floor plan and an unfinished basement ready to become whatever fits your lifestyle. Enjoy access to a clubhouse, pool, pickleball courts, parks, playgrounds, and walking trails, all just minutes from Utah Lake, shopping, dining, schools, and major commuter routes. A fantastic opportunity to own in one of Saratoga Springs' most desirable communities.
#2172751

Saratoga Springs

1098 E WATERWAY LN

3 Beds

2 Baths

2,207 Sq.Ft.

$399,000

MLS#: 2172751

American Dream collection now selling at Wander! Affordable single -family homes! You will not find a better value for a single - family home in Utah County. The "Rand" features a flex room/den on the main floor, open kitchen/great room on second story with two secondary bedrooms with walk-in closets, plus an amazing primary suite on the third floor. Large open front porch plus balcony deck off of the great room and privacy fenced backyard give you plenty of spaces to enjoy outdoors.  Home is on a corner lot across from a future school! The community of Wander features miles of walking trails, parks, community pool and more. Photos are of another home in the community. Rand Homesite 291

119 N GREEN RIVER RD 291

Message successfully sent.

I agree to receive email communication and understand I can unsubscribe at any time.

I agree to be contacted by OnX Realty via call, email, and text for real estate services. To opt out, you can reply 'stop' at any time or reply 'help' for assistance. You can also click the unsubscribe link in the emails. Message and data rates may apply. Message frequency may vary. Privacy Policy

 - property

Send a message

Message successfully sent.

Reason for contacting?

I agree to receive email communication and understand I can unsubscribe at any time.

I agree to be contacted by OnX Realty via call, email, and text for real estate services. To opt out, you can reply 'stop' at any time or reply 'help' for assistance. You can also click the unsubscribe link in the emails. Message and data rates may apply. Message frequency may vary. Privacy Policy

Sign In Sign Out

Virtual Assistant

Would you like to take the next step with this property? We can help you schedule a showing or virtual tour, or send you more details.

Yes, I would like more information.

Thank You for Your Reply, One of Our Agents will contact you as soon as possible

No, maybe later.

Thank you, you can always contact me via email, phone number or through the contact form.

Realhub AI

Lucy - Your AI-Powered Realtor

Update Your Temporary Password

Personalize your search

Enter your email and we'll notify you immediately when new listings match what you're looking for.

or enter email address

Already have an account ? Login here

Continue your home search

I agree to receive communications and understand I can unsubscribe at any time.

I agree to be contacted by OnX Realty via call, email, and text for real estate services. To opt out, you can reply 'stop' at any time or reply 'help' for assistance. You can also click the unsubscribe link in the emails. Message and data rates may apply. Message frequency may vary. Privacy Policy

Already have an account ? Login here

We use cookies

We use cookies primarily for analytics to enhance your experience. By accepting, you agree to our use of these cookies. You can manage your preferences or learn more about our cookies policy.