
13608 N HILLCLIMB LN
Heber City, UT 84036
Condo; High Rise
Heber City, UT 84036
13608 N HILLCLIMB LN
$775,000
MLS#: 2164861
Status: Active
Listing provided by: Berkshire Hathaway HomeServices Utah Properties (Saddleview)
Listing agent phone: None
Last update: 3 days ago
On site: 4 months ago
About
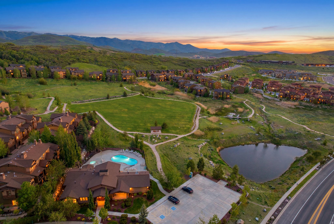
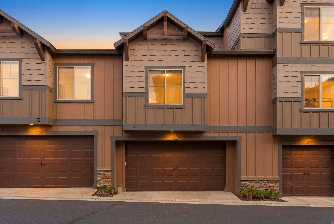
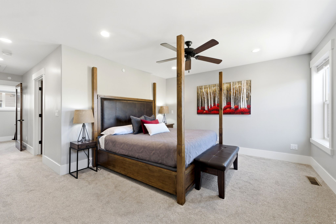
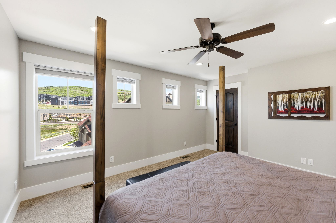
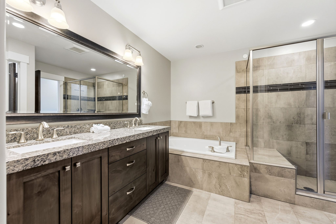
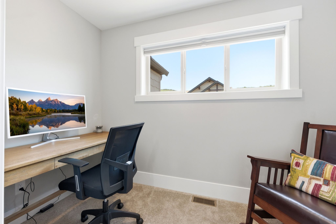
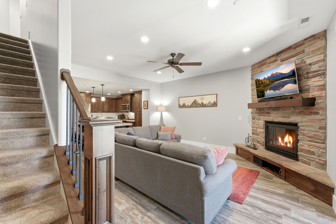
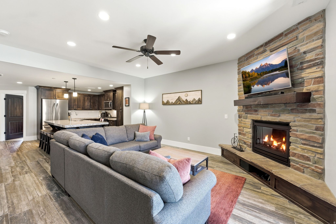
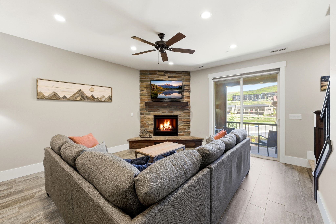
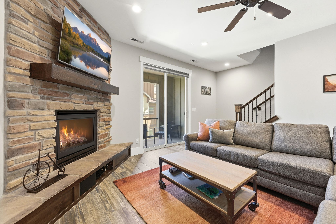
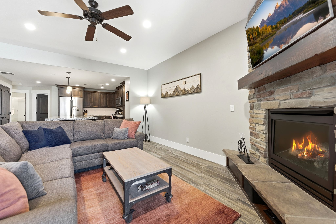
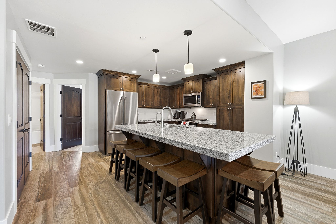
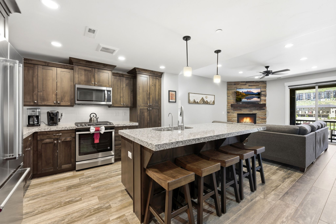
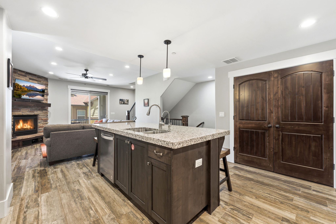
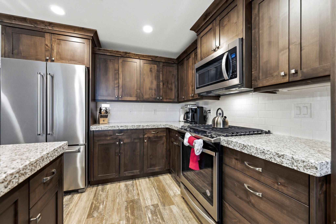
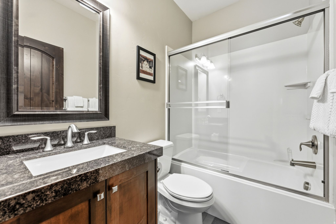
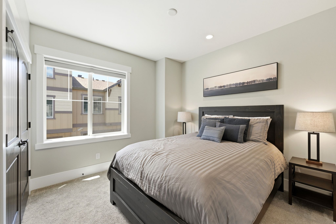
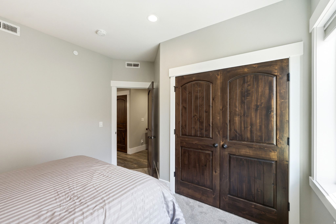
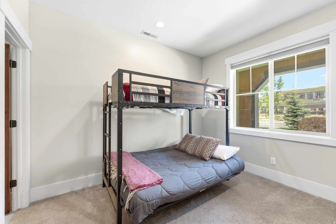
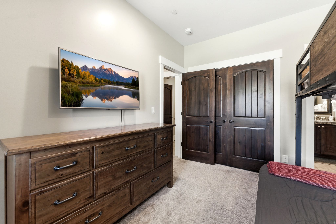
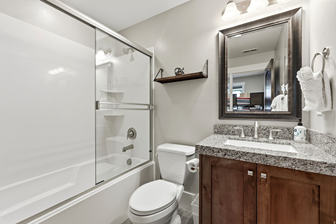
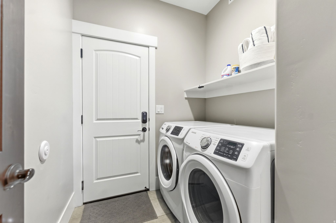
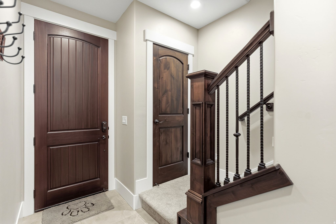
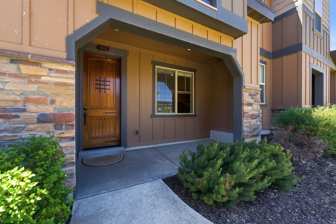
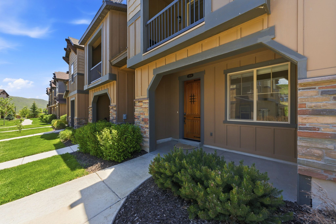
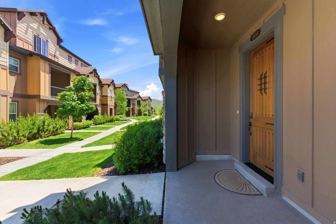
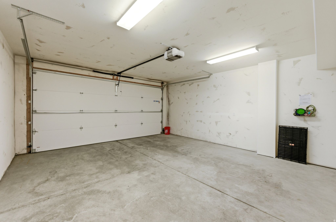
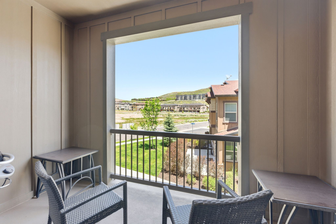
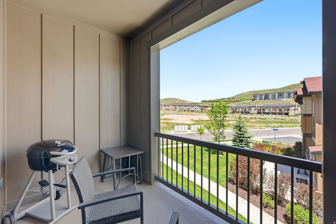
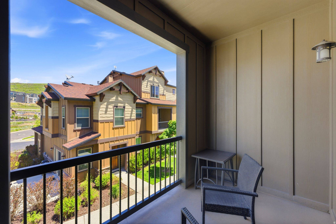
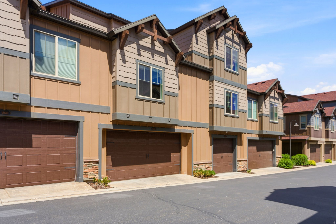
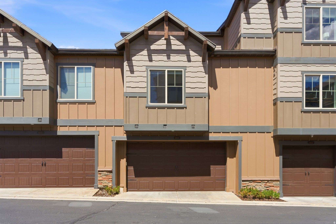
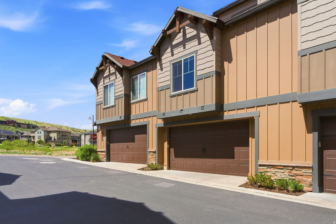
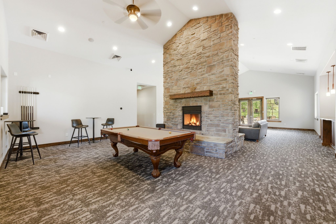
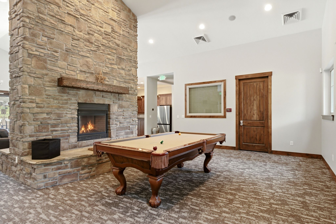
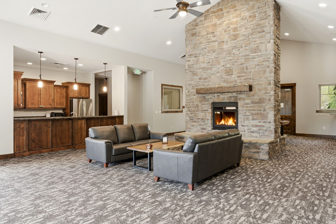
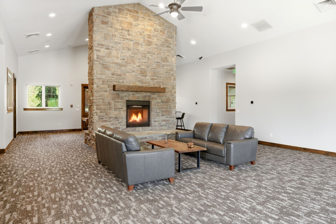
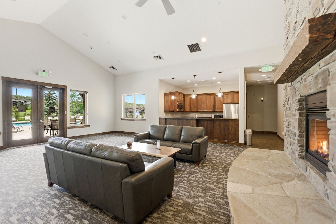
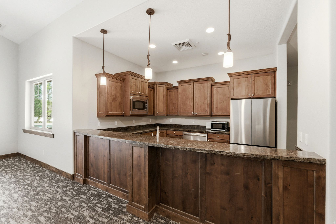
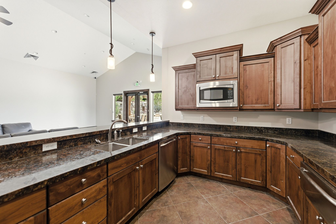
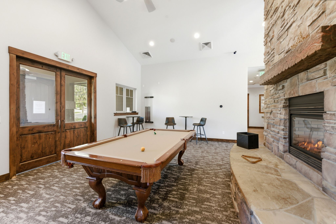
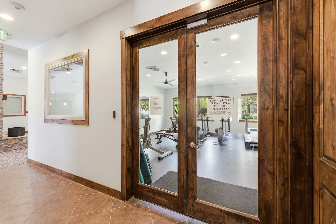
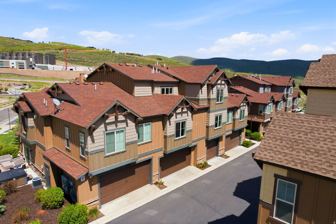
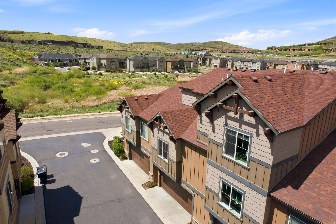
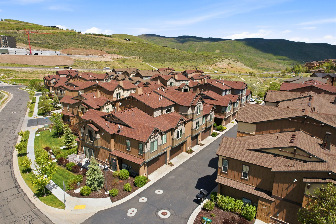
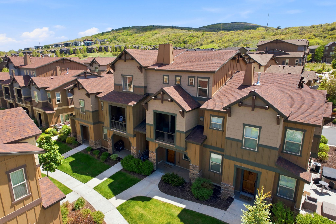
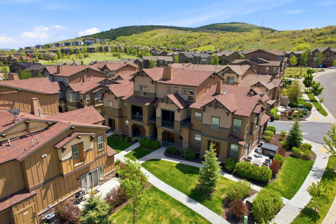
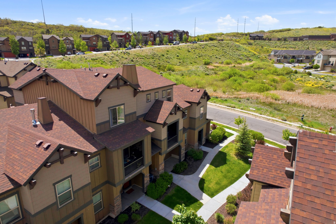
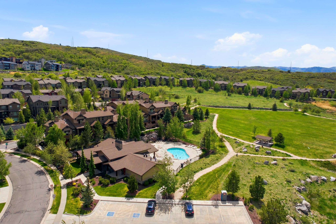
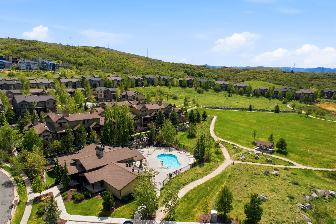
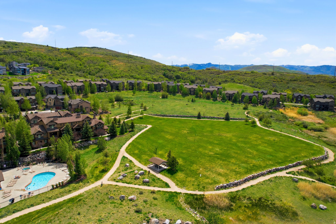
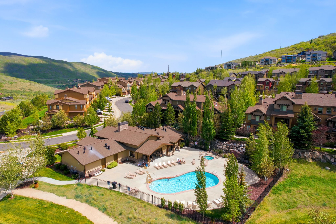
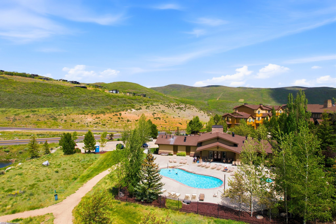
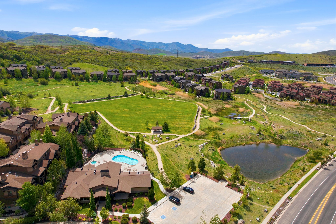
13608 N Hillclimb Lane Y3 is a 3 bedroom home in Park's Edge, the Deer Mountain townhome community between Park City and Heber, listed at $775,000. Built in 2018, it has 1,778 square feet, 3 bedrooms, 3 baths, an attached two-car garage, and a private balcony with mountain views. At this price it is one of the better-finished Kamas homes under $800,000 on the market. The main level is open, with a stone gas fireplace, a kitchen with stainless appliances, a gas range, granite counters, and a breakfast bar that seats four to six, and wood-look tile through the kitchen and dining area. The primary suite has the whole upper floor to itself: large walk-in closet, dual vanities, soaking tub, glass shower, and a private water closet. A second ensuite bedroom on the lower level works well for guests or a roommate, and the laundry room is right off the garage. The owners added a tankless water heater, a water softener, a whole-home humidifier, and reverse-osmosis drinking water at the kitchen sink, which are the upgrades people wish they had after they move in. Park's Edge has a clubhouse, fitness center, pool, hot tub, billiards room, and park. From Kamas 84036 you are about 15 minutes to Deer Valley's East Village, 20 to Historic Park City, and a few minutes to Jordanelle Reservoir, with hiking and biking trails and golf nearby. If you have been comparing 3 bedroom homes in Kamas, Park's Edge homes for sale, or homes for sale in Wasatch County that still make sense as a second home or a full-time base, this one is worth a look. Schedule a showing.
Property
Beds
3
Full Baths
3
1/2 Baths
None
Year Built
2018
Sq.Footage
1,778
Features
Features & Amenities
Interior
-
Other Interior Features
Walk-In Closet(s)
-
Total Bedrooms
3
-
Bathrooms
3
-
Cooling YN
YES
-
Cooling
Central Air
-
Fireplace YN
YES
-
Heating YN
YES
-
Heating
Forced Air
-
Main Level Bedrooms
1
-
Pet friendly
N/A
Exterior
-
Garage
Yes
-
Garage spaces
2
-
Construction Materials
Stone, Other
-
Parking
Attached, Garage
-
Pool
No
-
Waterfront YN
NO
Area & Lot
-
Lot Size(acres)
0.02
-
Lot Size(square feet)
871
-
Property Type
Residential
-
Property Sub Type
Single Family Residence
-
Architectural Style
Condo; High Rise
Price
-
Sales Price
$775,000
-
Tax Amount
$6,242
-
Sq. Footage
1,778
-
Price/SqFt
$435
HOA
-
Association
YES
-
Association Fee
$437
-
Association Fee Frequency
Monthly
-
Association Fee Includes
N/A
Property Resources
-
Horse Property
NO
School District
-
Elementary School
Wasatch
-
Middle School
Rocky Mountain
-
High School
Wasatch
Property Features
-
New Construction
NO
-
Association Amenities
Clubhouse
-
Senior Community YN
NO
Schedule
Schedule a Showing
Showing scheduled successfully.
Mortgage calculator
Estimate your monthly mortgage payment, including the principal and interest, property taxes, and HOA. Adjust the values to generate a more accurate rate.
Your payment
Principal and Interest:
$
Property taxes:
$
HOA fees:
$
Total loan payment:
$
Total interest amount:
$
Location
-
County
Wasatch
-
Elementary School
Wasatch
-
Middle School
Rocky Mountain
-
High School
Wasatch

Listing Courtesy of Kevin Crockett, Berkshire Hathaway HomeServices Utah Properties (Saddleview)
RealHub Information is provided exclusively for consumers' personal, non-commercial use, and it may not be used for any purpose other than to identify prospective properties consumers may be interested in purchasing. All information deemed reliable but not guaranteed and should be independently verified. All properties are subject to prior sale, change or withdrawal. RealHub website owner shall not be responsible for any typographical errors, misinformation, misprints and shall be held totally harmless.

Lindsey Pili
Agent / Realtor®
Call Lindsey today to schedule a private showing.
Phone (907) 435-4848
Email lindsey@onxrealty.com

* Listings on this website come from the FMLS IDX Compilation and may be held by brokerage firms other than the owner of this website. The listing brokerage is identified in any listing details. Information is deemed reliable but is not guaranteed. If you believe any FMLS listing contains material that infringes your copyrighted work please review our DMCA policy and learn how to submit a takedown request.© 2024 FMLS.
Properties
Related properties

Heber City
566 E JACKPINE LN
3 Beds
2 Baths
2,822 Sq.Ft.
$729,990
MLS#: 2195227

Heber City
2147 S 60 E
4 Beds
3 Baths
3,265 Sq.Ft.
$759,900
MLS#: 2194599

Heber City
651 W 1250 S
6 Beds
2 Baths
4,056 Sq.Ft.
$850,000
MLS#: 2194912

Heber City
2353 N ALPINE GLOW LN
4 Beds
3 Baths
2,465 Sq.Ft.
$728,990
MLS#: 2194001

Heber City
293 E SOPHIE PL N 134
3 Beds
2 Baths
3,031 Sq.Ft.
$714,690
MLS#: 2193698

Heber City
343 E SOPHIE PL N 137
4 Beds
2 Baths
3,810 Sq.Ft.
$744,690
MLS#: 2193690

Heber City
11456 E COLUMBINE LN 1648
5 Beds
2 Baths
3,628 Sq.Ft.
$820,000
MLS#: 2195039

Heber City
2725 S 1120 E
3 Beds
2 Baths
2,452 Sq.Ft.
$620,000
MLS#: 2193442

Heber City
1915 N ANDERSON PASS LOOP
3 Beds
2 Baths
2,501 Sq.Ft.
$649,000
MLS#: 2192093

Heber City
14156 N COUNCIL FIRE TRL
3 Beds
3 Baths
2,087 Sq.Ft.
$919,000
MLS#: 2191879
