1369 E HAVITURE WAY

Eagle Mountain, UT 84005
Stories: 2

Eagle Mountain, UT 84005
1369 E HAVITURE WAY

$1,000,000

MLS#: 2146166

Status: Active

Listing provided by: KW South Valley Keller Williams

Listing agent phone: None

Last update: 12 hours ago

On site: 7 months ago

ARRIVAL SUBDIVISION - Residential

About

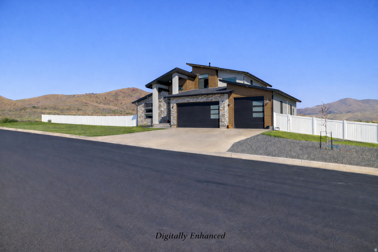
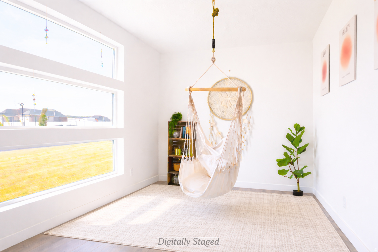
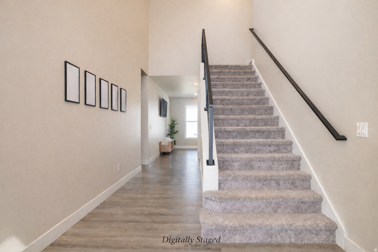
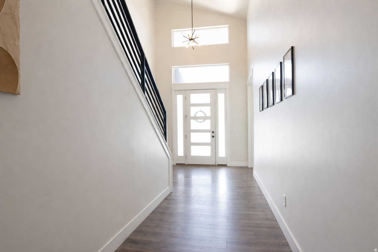
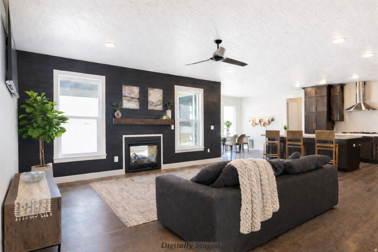
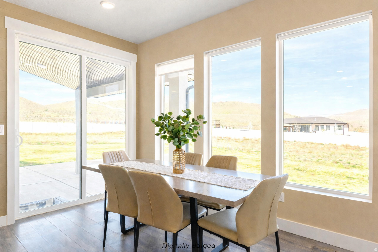
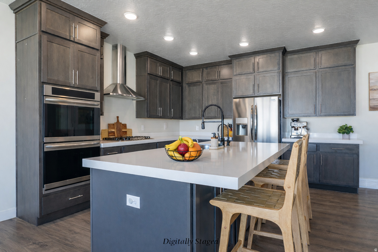
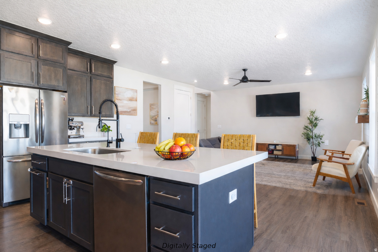
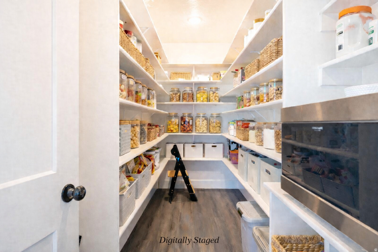
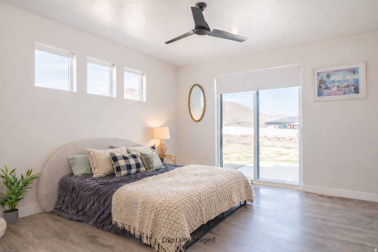
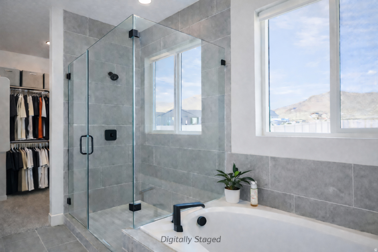
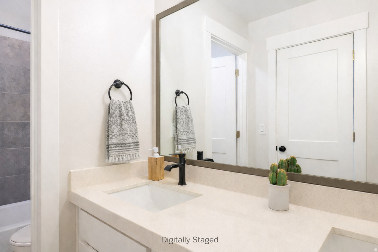
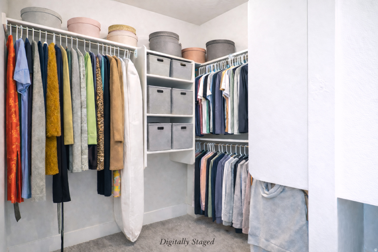
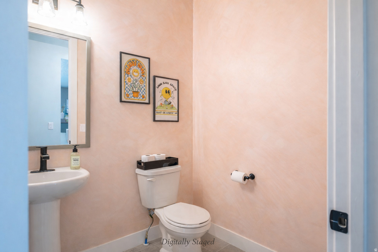
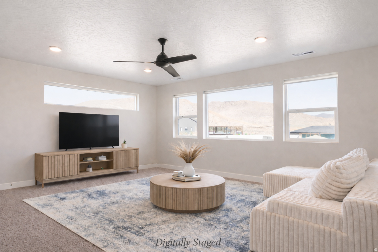
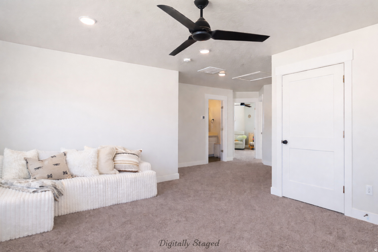
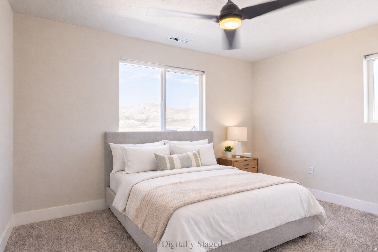
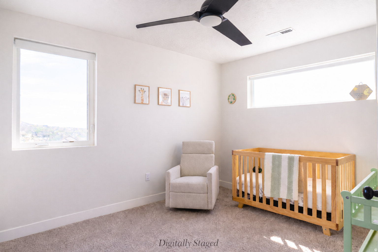
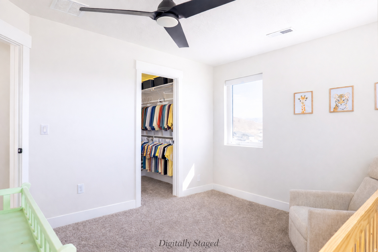
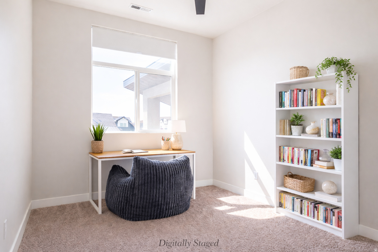
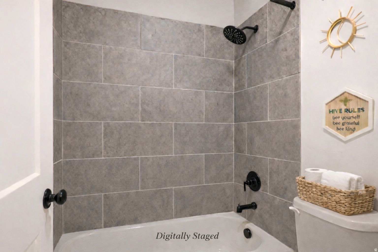
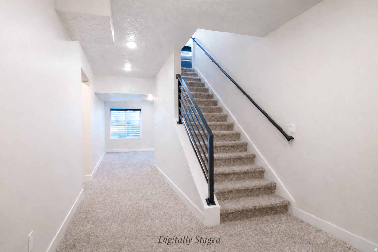
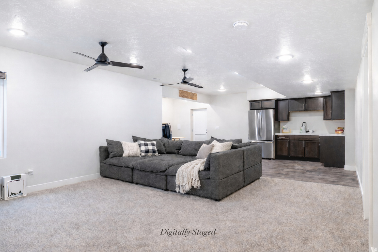
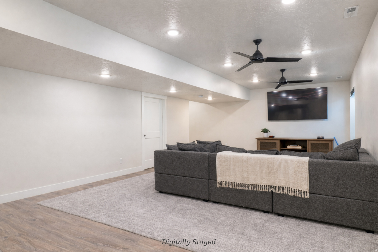
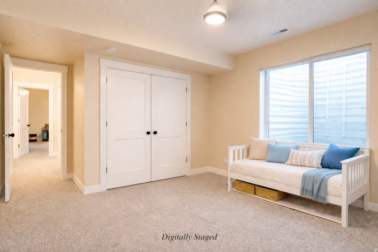
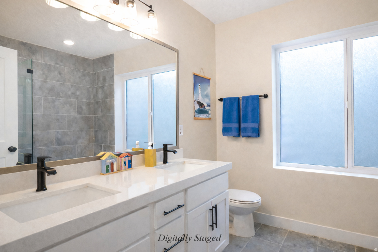
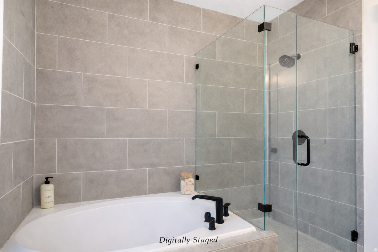
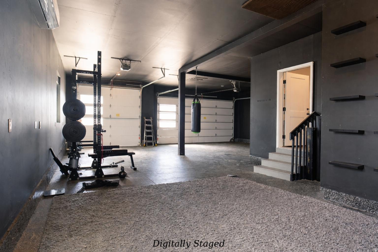
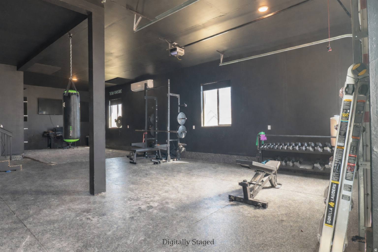
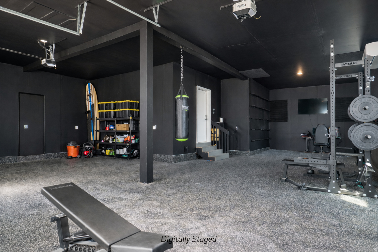
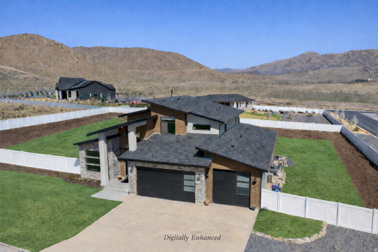
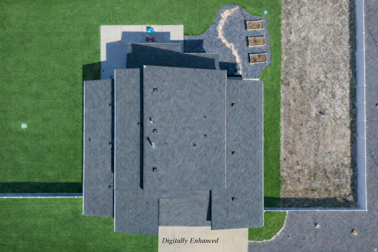
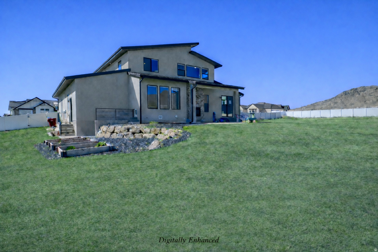
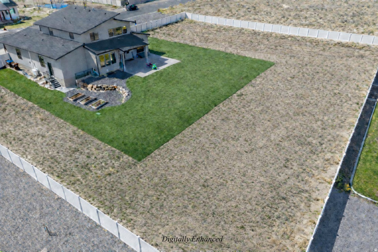
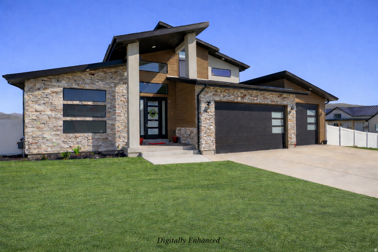
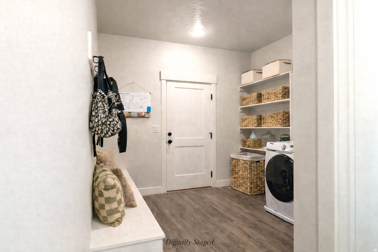
Already approved by the bank for a short sale. This Mountain Modern, two-story, 6-bedroom, 3.25 -bath home is located in the highly sought-after Arrival subdivision of Eagle Mountain, situated on 1-acre horse property. The main level showcases vaulted ceilings and an open-concept design with a gourmet kitchen featuring a gas range, double ovens, dark cabinetry, granite countertops, a large center island, and a spacious walk-in pantry. The adjoining family room centers around a striking double-sided fireplace-perfect for cozy evenings indoors or enjoying the covered patio outside while taking in sweeping mountain views. The main-floor owner's suite offers a spa-like bath with dual vanities, a large soaking tub, separate walk-in shower, and an expansive walk-in closet. A dedicated office/flex room on the main level provides the perfect space for remote work, hobbies, or a formal sitting area. Upstairs, you'll find a big loft, three additional bedrooms, and a full bath-ideal for family or guests. The fully finished basement expands your living options with a 2nd family room, kitchenette, private entrance, two bedrooms, and a full bath, making it well-suited for an apartment or rental opportunity. Reverse osmosis water system in included in both kitchens upstairs and down. The mudroom/Laundry room has a built-in bench with cubbies and hooks for bags, shoes and coats. Car enthusiasts and outdoor adventurers will love the oversized 4-car garage with apoxy floors, heat, air conditioning, and ample room for vehicles, tools, and recreational toys, including an RV or boat. The landscaped yard includes lawn, sprinklers, garden beds, and a fully fenced backyard, with plenty of space for horses and outdoor enjoyment. Residents enjoy direct access to community trails for hiking, biking, and horseback riding, along with a 2-acre neighborhood park featuring a playground, pavilion, and open green space. Nestled in the scenic foothills of Eagle Mountain, this community offers breathtaking 360-degree views, a peaceful rural atmosphere, and convenient proximity to town amenities, including the new Walmart. Experience refined country living with space, style, and versatility-all in one exceptional property.

Property

Beds

6

Full Baths

3

1/2 Baths

1

Year Built

2022

Sq.Footage

4,710

Features

Features & Amenities

Interior

  • Other Interior Features

    Wet Bar, Walk-In Closet(s), In-Law Floorplan, Granite Counters, Master Downstairs

  • Total Bedrooms

    6

  • Bathrooms

    3

  • 1/2 Bathrooms

    1

  • Basement YN

    YES

  • Cooling YN

    YES

  • Cooling

    Central Air

  • Fireplace YN

    YES

  • Heating YN

    YES

  • Heating

    Central, Natural Gas, Forced Air

  • Main Level Bedrooms

    1

  • Pet friendly

    N/A

Exterior

  • Garage

    Yes

  • Garage spaces

    4

  • Construction Materials

    Asphalt, Stone, Stucco, Cement Siding

  • Other Exterior Features

    Lighting

  • Parking

    Attached, Garage

  • Patio and Porch Features

    Covered, Patio

  • Pool

    No

  • Waterfront YN

    NO

  • View

    Mountain(s)

Area & Lot

  • Lot Features

    Corner Lot

  • Lot Size(acres)

    1.0

  • Lot Size(square feet)

    43,560

  • Property Type

    Residential

  • Property Sub Type

    Single Family Residence

  • Architectural Style

    Stories: 2

Price

  • Sales Price

    $1,000,000

  • Tax Amount

    $5,448

  • Zoning

    RES

  • Sq. Footage

    4,710

  • Price/SqFt

    $212

HOA

  • Association

    YES

  • Association Fee

    $25

  • Association Fee Frequency

    Monthly

  • Association Fee Includes

    N/A

Property Resources

  • Horse Property

    YES

School District

  • Elementary School

    Alpine

  • Middle School

    Frontier

  • High School

    Cedar Valley High school

Property Features

  • New Construction

    NO

  • Senior Community YN

    NO

  • Sewer

    Septic Tank

Schedule

Schedule a Showing

Showing scheduled successfully.

What is 3 + 4 ?


Mortgage calculator

Estimate your monthly mortgage payment, including the principal and interest, property taxes, and HOA. Adjust the values to generate a more accurate rate.

Your payment

Principal and Interest:

$

Property taxes:

$

HOA fees:

$

Total loan payment:

$

Total interest amount:

$

Location

  • County

    Utah

  • Elementary School

    Alpine

  • Middle School

    Frontier

  • High School

    Cedar Valley High school

Listing Courtesy of Alice Beesley, KW South Valley Keller Williams

RealHub Information is provided exclusively for consumers' personal, non-commercial use, and it may not be used for any purpose other than to identify prospective properties consumers may be interested in purchasing. All information deemed reliable but not guaranteed and should be independently verified. All properties are subject to prior sale, change or withdrawal. RealHub website owner shall not be responsible for any typographical errors, misinformation, misprints and shall be held totally harmless.

Agent Lindsey Pili

Lindsey Pili

Agent / RealtorĀ®

Call Lindsey today to schedule a private showing.


* Listings on this website come from the FMLS IDX Compilation and may be held by brokerage firms other than the owner of this website. The listing brokerage is identified in any listing details. Information is deemed reliable but is not guaranteed. If you believe any FMLS listing contains material that infringes your copyrighted work please review our DMCA policy and learn how to submit a takedown request.Ā© 2024 FMLS.

Properties

Related properties

New on site 1 day ago
AMAZING $30,000 INCENTIVE TOWARDS CLOSING COSTS, RATE BUYDOWN, OR PRICE REDUCTION REGARDLESS OF LENDER! Must-see Scarlet Ridge Community in Eagle Mountain! Move-in ready! This beautiful home on a three-quarter-acre view lot with a daylight basement is built by Flagship Homes. It features 5 bedrooms, 3.5 bathrooms, quartz slab countertops, painted cabinets, laminate flooring on the main level, a large loft on the 2nd floor, landscaped front yard, a 3 car garage and backyard (can be landscaped for an additional charge). The great room has spectacular two-story windows with a view of the valley and mountains. The primary bedroom has a vaulted ceiling, large walk-in closet, dual sinks with a separate tub/shower and plumbing for a stackable washer/dryer in the primary suite. With an large unfinished basement, this home provides space for storage and room to grow. (If preferred, basement can be finished for an additional charge.) 1GB fiber optic internet included in the HOA dues. Call for more information or stop by our model home at 1546 E. Starling Lane, Eagle Mountain for a tour. Model home hours: Monday-Saturday 11 AM - 6 PM. Buyers to verify all information. Square footage is from house plans.
#2195536

Eagle Mountain

2838 E DREYDEN LANE LOT 121

5 Beds

3 Baths

5,574 Sq.Ft.

$864,425

MLS#: 2195536

New on site 2 days ago
Open house
None
#2195310

Eagle Mountain

4867 N CANAAN PEAK DR

8 Beds

5 Baths

5,871 Sq.Ft.

$999,000

MLS#: 2195310

Price reduced
Custom built home remodeled and updated. New flooring, paint, and many fixtures. Home is part of a to-be-built master plan averaging half acre lots. Drive approach is temporary. Seller/developer will construct asphalt road and utilities to the lot at no cost to homeowner/buyer when the phase containing this home is ready to be developed. Water is serviced from an existing well. 1.56 acre feet of water in the well, of which 1.16 AF will be transferred to buyer. Buyer may use the additional .40 acre feet until developer/seller transfers that water to Eagle Mountain City. Buyer may choose to connect to sewer and culinary water once development of the phase occurs (seller pays to construct services and laterals, buyer would pay connection fees to City and surrender water rights).  The home is in excellent shape. Overlooks most of the Cedar Valley, high end finishes (from its day and many updated as of 2026). Amazing value when you consider price per sqft and the quality of construction and finishes.  This will also be the largest lot in the future development.  4+ acre city park programmed within walking distance. Charter school nearby and future elementary school planned just to the south.  Easy to show!
#2193758

Eagle Mountain

2568 N LAKE MOUNTAIN RD

7 Beds

4 Baths

5,920 Sq.Ft.

$859,990

MLS#: 2193758

Price reduced
Discover the perfect blend of space, comfort, and privacy in this beautiful Eagle Mountain home, situated on an expansive 1.48-acre lot that is zoned to allow horses in this desirable Cedar Pass neighborhood! Enjoy added peace of mind with several recent major upgrades, including a new roof in 2024, a replaced upstairs A/C unit and heating system in 2025, and a water heater that's only a few months old! The spacious floor plan offers flexibility for a variety of needs, while the generous acreage provides endless possibilities for outdoor enjoyment, recreation, and creating your ideal backyard retreat.  The spacious 3-car garage provides ample room for vehicles, storage, and recreational equipment. Enjoy the peaceful surroundings and wide-open feel of Eagle Mountain while remaining conveniently close to shopping, dining, and everyday amenities. With its impressive square footage, expansive lot, recent improvements, and desirable location, this property offers an incredible opportunity to enjoy space and comfort both inside and out. Don't miss your chance to make it yours!
#2192241

Eagle Mountain

1797 LAKE VIEW

5 Beds

3 Baths

5,104 Sq.Ft.

$950,000

MLS#: 2192241

Beautifully appointed San Marino Traditional, thoughtfully upgraded with designer finishes and modern conveniences throughout all in the sought after Overland community! From the spacious 3-car garage and 9-foot basement foundation walls to the elegant interior selections, this home offers the perfect blend of comfort, style, and functionality. The kitchen is a true centerpiece, featuring Bluff Maple cabinetry, quartz countertops with a full-height backsplash, and a premium stainless steel gas appliance package with double ovens, creating an ideal space for both everyday living and entertaining. Durable laminate hardwood, tile, and carpet flooring flow throughout the home, complemented by textured walls, two-tone paint, and Roosevelt base and casing for a refined finish. The inviting family room is enhanced by a cozy gas log fireplace, while thoughtful upgrades such as can lighting, motion switches, Christmas light outlets, and USB outlets in the owner's bedroom add everyday convenience. The owner's suite offers a luxurious retreat with a beautiful tile surround shower and stylish bronzed gold hardware, bringing a touch of elegance to the space. With its carefully selected upgrades and timeless Traditional design, this home is ready to impress!
#2191306

Eagle Mountain

1653 E LOWE PEAK DR

4 Beds

2 Baths

4,758 Sq.Ft.

$935,600

MLS#: 2191306

New Construction home to be built by New Haven Homes LLC. This home includes a full finished basement with a separate walk out entrance. The RV garage is 45' long. The Home builder has other floor plans and would also consider selling just the lot.
#2190902

Eagle Mountain

2810 W BROWNS MEADOW RD

6 Beds

3 Baths

3,692 Sq.Ft.

$875,000

MLS#: 2190902

Price reduced
LET US BUY YOUR RATE DOWN! Estimated Completion date Late January 2027 Welcome to the upgraded 'Uinta' rambler in Eagle Mountain's premier Scarlet Ridge. Set on a half-acre lot, this spacious single-level home features Massive 4 Car garage,  a vaulted great room, an organized mudroom bench, and walk-in closets in every bedroom. The luxury primary retreat boasts a private sitting room or reading room with an elegant tray ceiling. The partially finished basement has 9-foot ceilings and a separate entrance fully prepped and plumbed for a future  basement kitchen or ADU! Basement has 9 foot Ceilings, a Full Bath With Quartz Countertops Tub and shower, large bedroom and Family room already completed ready to host get togethers, family time or a second area for the kids play room! 10 minute walk from the #2 K-8 Charter school in Utah!!!! Enjoy stunning mountain views just 3 minutes from City Center, 15 minutes to Saratoga Springs shopping, and 25 minutes to Lehi's Silicon Slopes. Photos are of a Previous completed Uinta. PHotos of the selected options are at the end of the photo section. Options, colors and upgrades may vary, Contact agent for more details.
#2188938

Eagle Mountain

2503 N SCARLET RD 252

4 Beds

3 Baths

4,887 Sq.Ft.

$819,950

MLS#: 2188938

Price reduced
Sellers concession of $25K that can be used as a rate buy down with a fair priced offer. Move in ready, beautifully upgraded 5 bedroom, 4.5 bathroom rambler on a full acre in Eagle Mountain's Valley View Ranch; no HOA. This true horse property offers plenty of space for animals, plus an expansive concrete driveway and gravel parking for RVs, trailers, boats, and toys, on top of an oversized, extra length 3 car garage. The open, vaulted main floor features a great room with fireplace and new LVP flooring throughout. The chef's kitchen boasts rich wood cabinetry, granite countertops, a large center island, gas range, double wall oven, and stainless steel appliances. Also on the main level: a formal living room and a spacious primary suite with a walk-in closet, central vacuum, and instant hot water. The sellers finished a portion of the 3,129-square-foot basement, adding a theater room, full bathroom, bedroom, new battery backup system, brand-new furnace, and an additional AC unit. A substantial backyard solar array paired with the new whole-house battery backup delivers real energy savings every month.  Square footage figures are provided as a courtesy estimate only.  Buyer is advised to obtain an independent measurement.
#2182467

Eagle Mountain

1879 E TICKVILLE CIR

5 Beds

4 Baths

6,156 Sq.Ft.

$1,149,500

MLS#: 2182467

Price reduced
NEW PRICE $929,000 + $10,000 BUYER CREDIT! Beautifully upgraded 6-bedroom, 3.5-bath home on .49 acres in Brandon Park. This 4,650 sq ft home features a spacious kitchen with KitchenAid appliances, quartz countertops and full-height cabinetry, large windows and 9' main-level ceilings. The finished 1,544 sq ft basement offers 2 bedrooms, a bathroom, kitchen, laundry hookups and separate entrance. Enjoy approximately 500 sq ft of covered Trex decking overlooking the fully fenced and landscaped backyard. Additional features include a 3-car garage, Hardie siding with stone accents, automated sprinklers and storage shed. A rare combination of size, lot, upgrades and finished living space.
#2182610

Eagle Mountain

169 E TRAIL RIDER PEAK DR

6 Beds

3 Baths

4,648 Sq.Ft.

$929,000

MLS#: 2182610

Price reduced
Be sure to check out the 2 property video tours! Gorgeous fully custom home on an elevated lot with panoramic lake and mountain views.  The setting gives you a commanding, estate?like presence-private, open, and surrounded by scenery in every direction. Private oasis with no backyard neighbors ever; the backyard features a beautiful, long, terraced waterfall.  This property was crafted with every upgrade. A key highlight is the full ADU which has a separate, private entrance from the owner's portion of the basement.  The ADU includes its own kitchen, laundry, bedroom, bathroom, family room, and foyer-perfect for multigenerational living or rental income. The owner's additional basement space is large and could be finished to have a gathering area, another room and a bathroom.   Animal rights including zoned for horses and other livestock; very large space for RV parking and extra vehicles, and NO HOA.  Property features wide?open entertaining spaces. Massive windows fill the home with natural light, 18?ft vaulted ceilings in the entertaining area on the main level, and 9-ft base ceiling on the main level and basement.   The home features two full kitchens and a laundry space on each level.  The gourmet main kitchen features: dual sinks, pot filler, oversized quartz surfaces, two pantries, and a large dining nook overlooking the backyard waterfall and garden boxes.   The luxury master suite includes backyard access and a spa bathroom with upgraded plumbing, soaker tub, and a premium Moen digital steam shower system that controls music, lighting, temperature, and more.  Mechanical upgrades include two tankless water heaters, a combi boiler system (provides high?efficiency heating plus endless hot water), two furnaces, two AC units, reverse osmosis with drinking fountain, smart water shutoff, water alert system, separate basement power/water systems, gas/electric dryer hookups, hot & cold hose bibs, and smart garage doors.  A rare combination of luxury, privacy, upgrades and top?tier systems-this home truly has it all.  Square footage figures are provided as a courtesy estimate. Buyer is advised to obtain an independent measurement.
#2179935

Eagle Mountain

2417 E PATRIOT DR

6 Beds

5 Baths

5,496 Sq.Ft.

$965,000

MLS#: 2179935

Already approved by the bank for a short sale. This Mountain Modern, two-story, 6-bedroom, 3.25 -bath home is located in the highly sought-after Arrival subdivision of Eagle Mountain, situated on 1-acre horse property. The main level showcases vaulted ceilings and an open-concept design with a gourmet kitchen featuring a gas range, double ovens, dark cabinetry, granite countertops, a large center island, and a spacious walk-in pantry. The adjoining family room centers around a striking double-sided fireplace-perfect for cozy evenings indoors or enjoying the covered patio outside while taking in sweeping mountain views. The main-floor owner's suite offers a spa-like bath with dual vanities, a large soaking tub, separate walk-in shower, and an expansive walk-in closet. A dedicated office/flex room on the main level provides the perfect space for remote work, hobbies, or a formal sitting area. Upstairs, you'll find a big loft, three additional bedrooms, and a full bath-ideal for family or guests. The fully finished basement expands your living options with a 2nd family room, kitchenette, private entrance, two bedrooms, and a full bath, making it well-suited for an apartment or rental opportunity. Reverse osmosis water system in included in both kitchens upstairs and down. The mudroom/Laundry room has a built-in bench with cubbies and hooks for bags, shoes and coats. Car enthusiasts and outdoor adventurers will love the oversized 4-car garage with apoxy floors, heat, air conditioning, and ample room for vehicles, tools, and recreational toys, including an RV or boat. The landscaped yard includes lawn, sprinklers, garden beds, and a fully fenced backyard, with plenty of space for horses and outdoor enjoyment. Residents enjoy direct access to community trails for hiking, biking, and horseback riding, along with a 2-acre neighborhood park featuring a playground, pavilion, and open green space. Nestled in the scenic foothills of Eagle Mountain, this community offers breathtaking 360-degree views, a peaceful rural atmosphere, and convenient proximity to town amenities, including the new Walmart. Experience refined country living with space, style, and versatility-all in one exceptional property.

1369 E HAVITURE WAY

Message successfully sent.

I agree to receive email communication and understand I can unsubscribe at any time.

I agree to be contacted by OnX Realty via call, email, and text for real estate services. To opt out, you can reply 'stop' at any time or reply 'help' for assistance. You can also click the unsubscribe link in the emails. Message and data rates may apply. Message frequency may vary. Privacy Policy

Send a message

Message successfully sent.

Reason for contacting?

I agree to receive email communication and understand I can unsubscribe at any time.

I agree to be contacted by OnX Realty via call, email, and text for real estate services. To opt out, you can reply 'stop' at any time or reply 'help' for assistance. You can also click the unsubscribe link in the emails. Message and data rates may apply. Message frequency may vary. Privacy Policy

Sign In Sign Out

Virtual Assistant

Would you like to take the next step with this property? We can help you schedule a showing or virtual tour, or send you more details.

Yes, I would like more information.

Thank You for Your Reply, One of Our Agents will contact you as soon as possible

No, maybe later.

Thank you, you can always contact me via email, phone number or through the contact form.

Realhub AI

Lucy - Your AI-Powered Realtor

Update Your Temporary Password

Personalize your search

Enter your email and we'll notify you immediately when new listings match what you're looking for.

or enter email address

Already have an account ? Login here

Continue your home search

I agree to receive communications and understand I can unsubscribe at any time.

I agree to be contacted by OnX Realty via call, email, and text for real estate services. To opt out, you can reply 'stop' at any time or reply 'help' for assistance. You can also click the unsubscribe link in the emails. Message and data rates may apply. Message frequency may vary. Privacy Policy

Already have an account ? Login here

We use cookies

We use cookies primarily for analytics to enhance your experience. By accepting, you agree to our use of these cookies. You can manage your preferences or learn more about our cookies policy.