
1388 N HILLSBORO DR
Layton, UT 84040
About
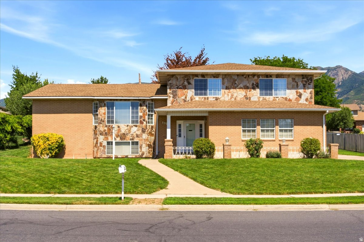
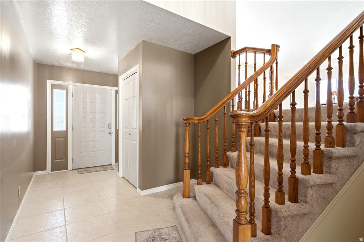
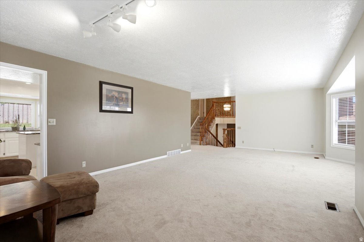
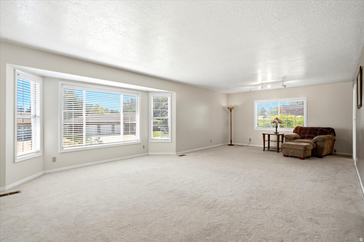
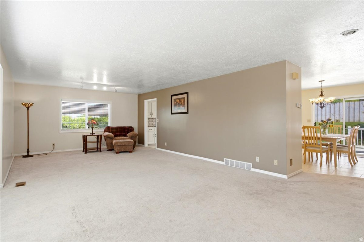
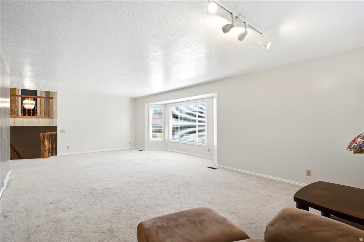
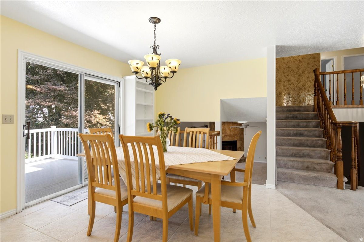
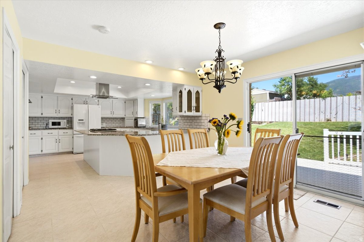
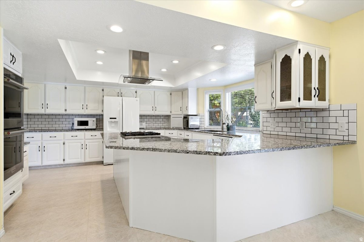
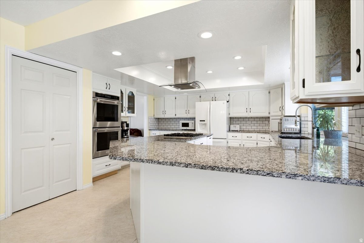
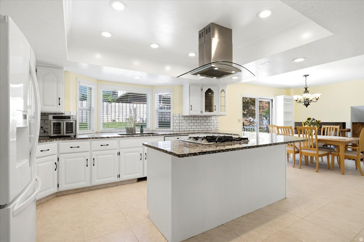
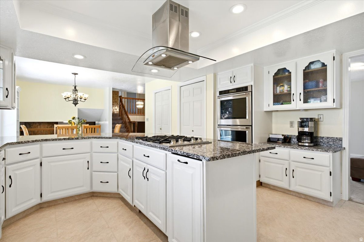
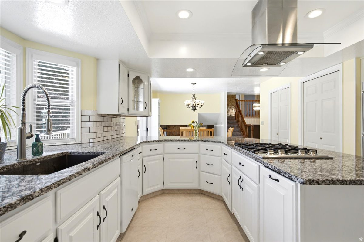
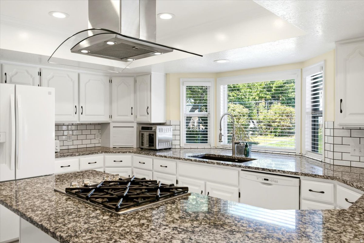
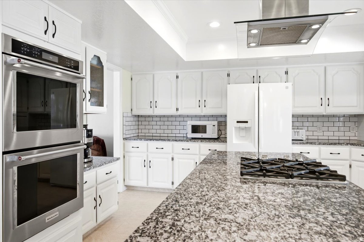
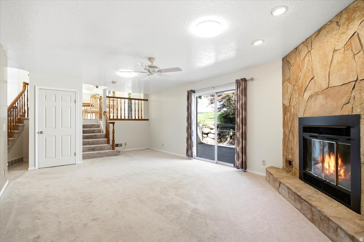
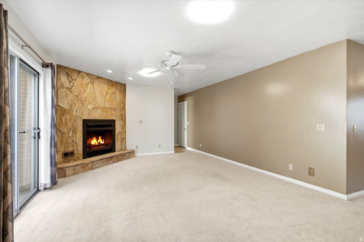
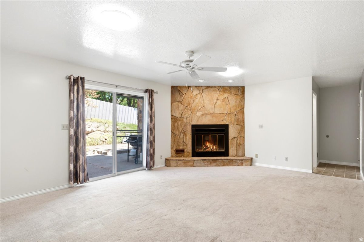
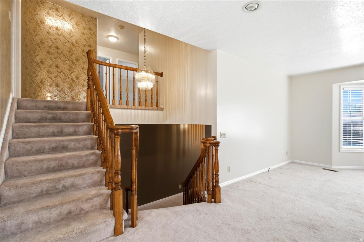
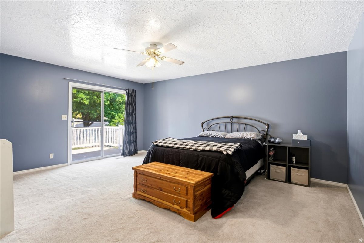
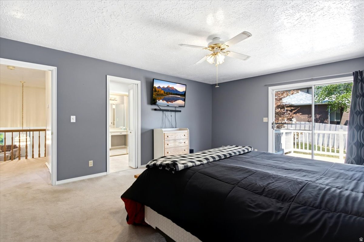
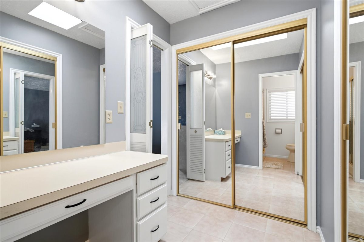
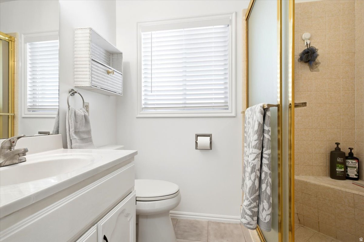
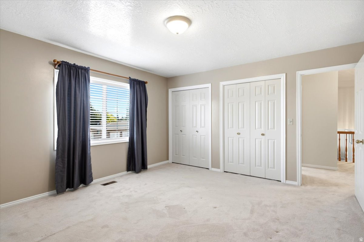
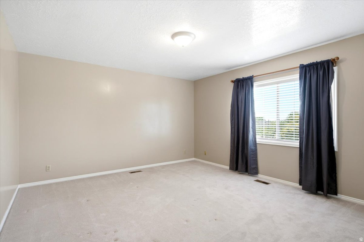
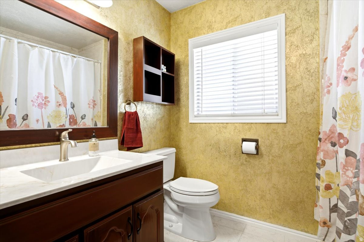
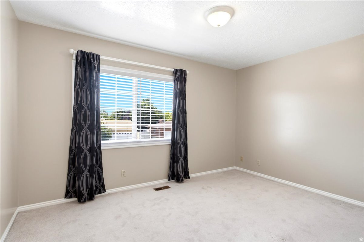
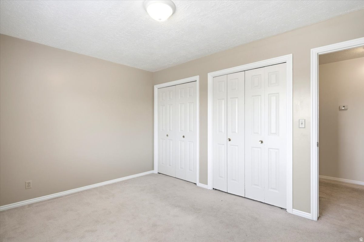
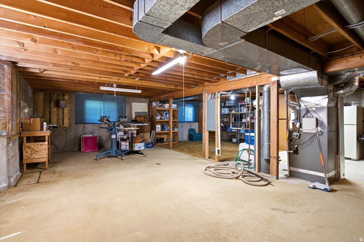
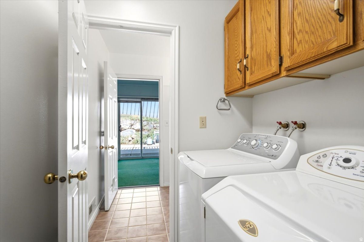
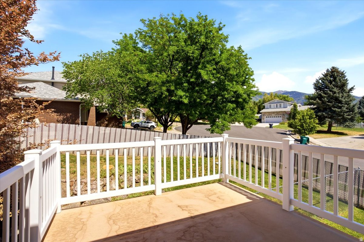
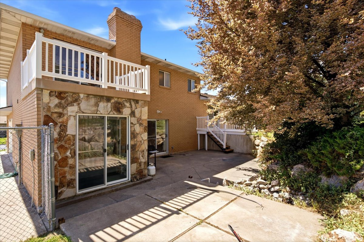
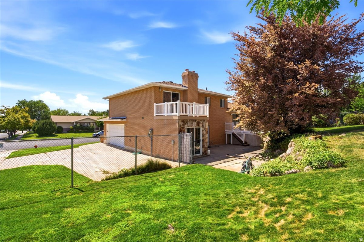
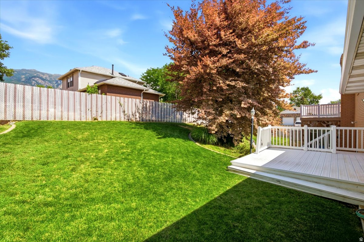
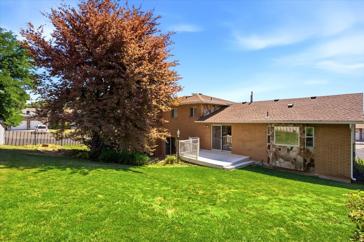
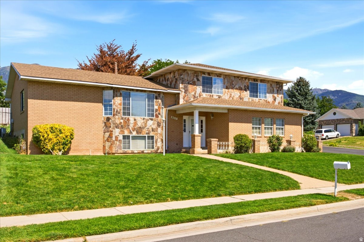
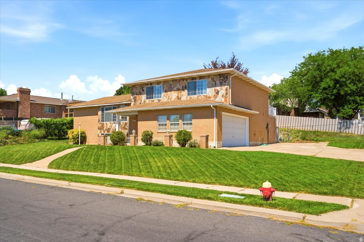
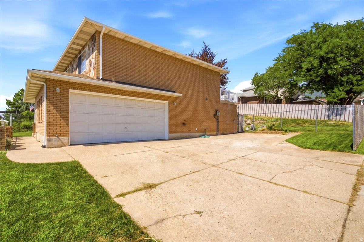
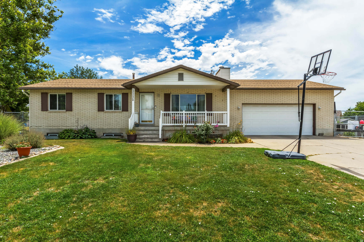
Step through the front door and rethink everything you thought you knew about square footage. From the curb, this custom home looks charming and intimate. Inside, the space extends-far more home than the exterior lets on. This home was built with intention and character that you can't replicate, every corner reflects custom craftsmanship that sets it apart from the cookie-cutter inventory in the area. The heart of the home is a generously updated kitchen built for someone who enjoys cooking. It features an abundance of cabinets and a pantry to keep clutter tucked away, and the layout flows into an entertaining area large enough to hold a holiday crowd without anyone bumping elbows. Bedrooms are sized the way bedrooms used to be-with plenty of space to breathe. Then there's the basement. Unfinished, and that's the gift. A blank canvas to become whatever you've been sketching on napkins: a guest suite, a home theater, a gym. The bones are there. The vision is yours. Come see how much space is hiding behind the front door. Agent is related to seller. Square footage figures are provided as a courtesy estimate only and were obtained from public records. Buyer is advised to obtain an independent measurement.
Property
Beds
3
Full Baths
1
1/2 Baths
1
3/4 Baths
1
Year Built
1984
Sq.Footage
3,663
Features
Features & Amenities
Interior
-
Other Interior Features
Central Vacuum, Granite Counters
-
Total Bedrooms
3
-
Bathrooms
1
-
1/2 Bathrooms
1
-
3/4 Bathrooms
1
-
Basement YN
YES
-
Cooling YN
YES
-
Cooling
Ceiling Fan(s), Central Air
-
Fireplace YN
YES
-
Heating YN
YES
-
Heating
Fireplace Insert, Central, Natural Gas, Forced Air
-
Pet friendly
N/A
Exterior
-
Garage
Yes
-
Garage spaces
2
-
Construction Materials
Brick, Stone
-
Parking
RV Access/Parking, Attached, Garage
-
Patio and Porch Features
Patio
-
Pool
No
-
Waterfront YN
NO
-
View
Mountain(s)
Area & Lot
-
Lot Features
Corner Lot, Cul-De-Sac
-
Lot Size(acres)
0.24
-
Lot Size(square feet)
10,454
-
Property Type
Residential
-
Property Sub Type
Single Family Residence
-
Architectural Style
Tri/Multi-Level
Price
-
Sales Price
$587,000
-
Tax Amount
$2,981
-
Zoning
R-1-10
-
Sq. Footage
3,663
-
Price/SqFt
$160
HOA
-
Association
No
Property Resources
-
Horse Property
NO
School District
-
Elementary School
Davis
-
Middle School
Central Davis
-
High School
Layton
Property Features
-
New Construction
NO
-
Senior Community YN
NO
Schedule
Schedule a Showing
Showing scheduled successfully.
Mortgage calculator
Estimate your monthly mortgage payment, including the principal and interest, property taxes, and HOA. Adjust the values to generate a more accurate rate.
Your payment
Principal and Interest:
$
Property taxes:
$
HOA fees:
$
Total loan payment:
$
Total interest amount:
$
Location
-
County
Davis
-
Elementary School
Davis
-
Middle School
Central Davis
-
High School
Layton

Listing Courtesy of Maryann Lloyd , EXIT Realty Advantage
RealHub Information is provided exclusively for consumers' personal, non-commercial use, and it may not be used for any purpose other than to identify prospective properties consumers may be interested in purchasing. All information deemed reliable but not guaranteed and should be independently verified. All properties are subject to prior sale, change or withdrawal. RealHub website owner shall not be responsible for any typographical errors, misinformation, misprints and shall be held totally harmless.

Lindsey Pili
Agent / Realtor®
Call Lindsey today to schedule a private showing.
Phone (907) 435-4848
Email lindseywong98@gmail.com

* Listings on this website come from the FMLS IDX Compilation and may be held by brokerage firms other than the owner of this website. The listing brokerage is identified in any listing details. Information is deemed reliable but is not guaranteed. If you believe any FMLS listing contains material that infringes your copyrighted work please click here to review our DMCA policy and learn how to submit a takedown request.© 2024 FMLS.
Properties
Related properties
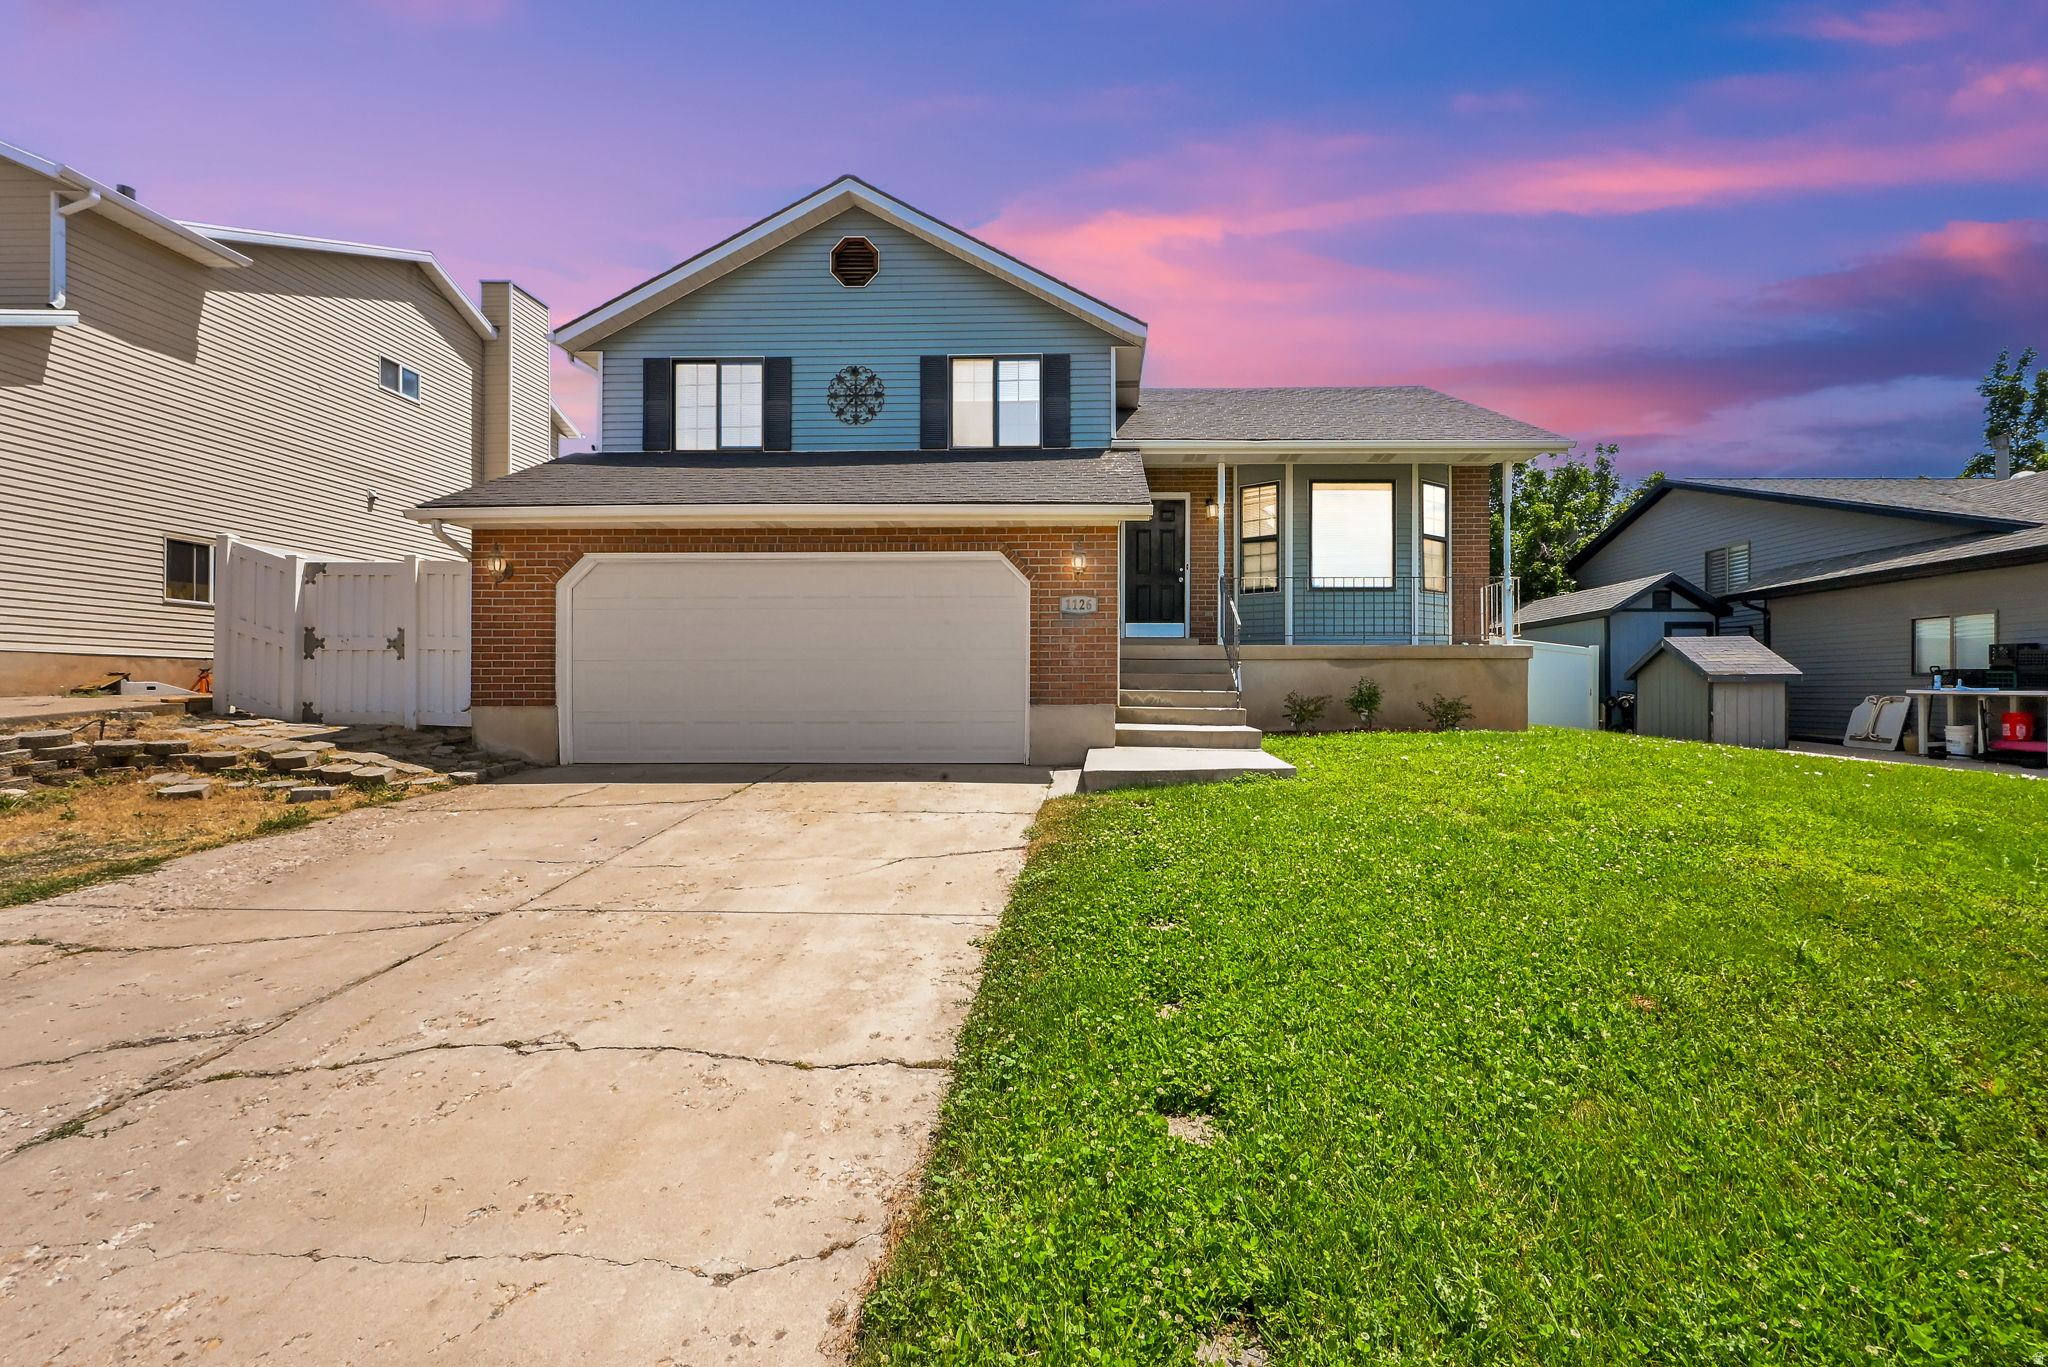
Layton
1126 N 1000 E
4 Beds
1 Baths
1,964 Sq.Ft.
$469,900
MLS#: 2173925
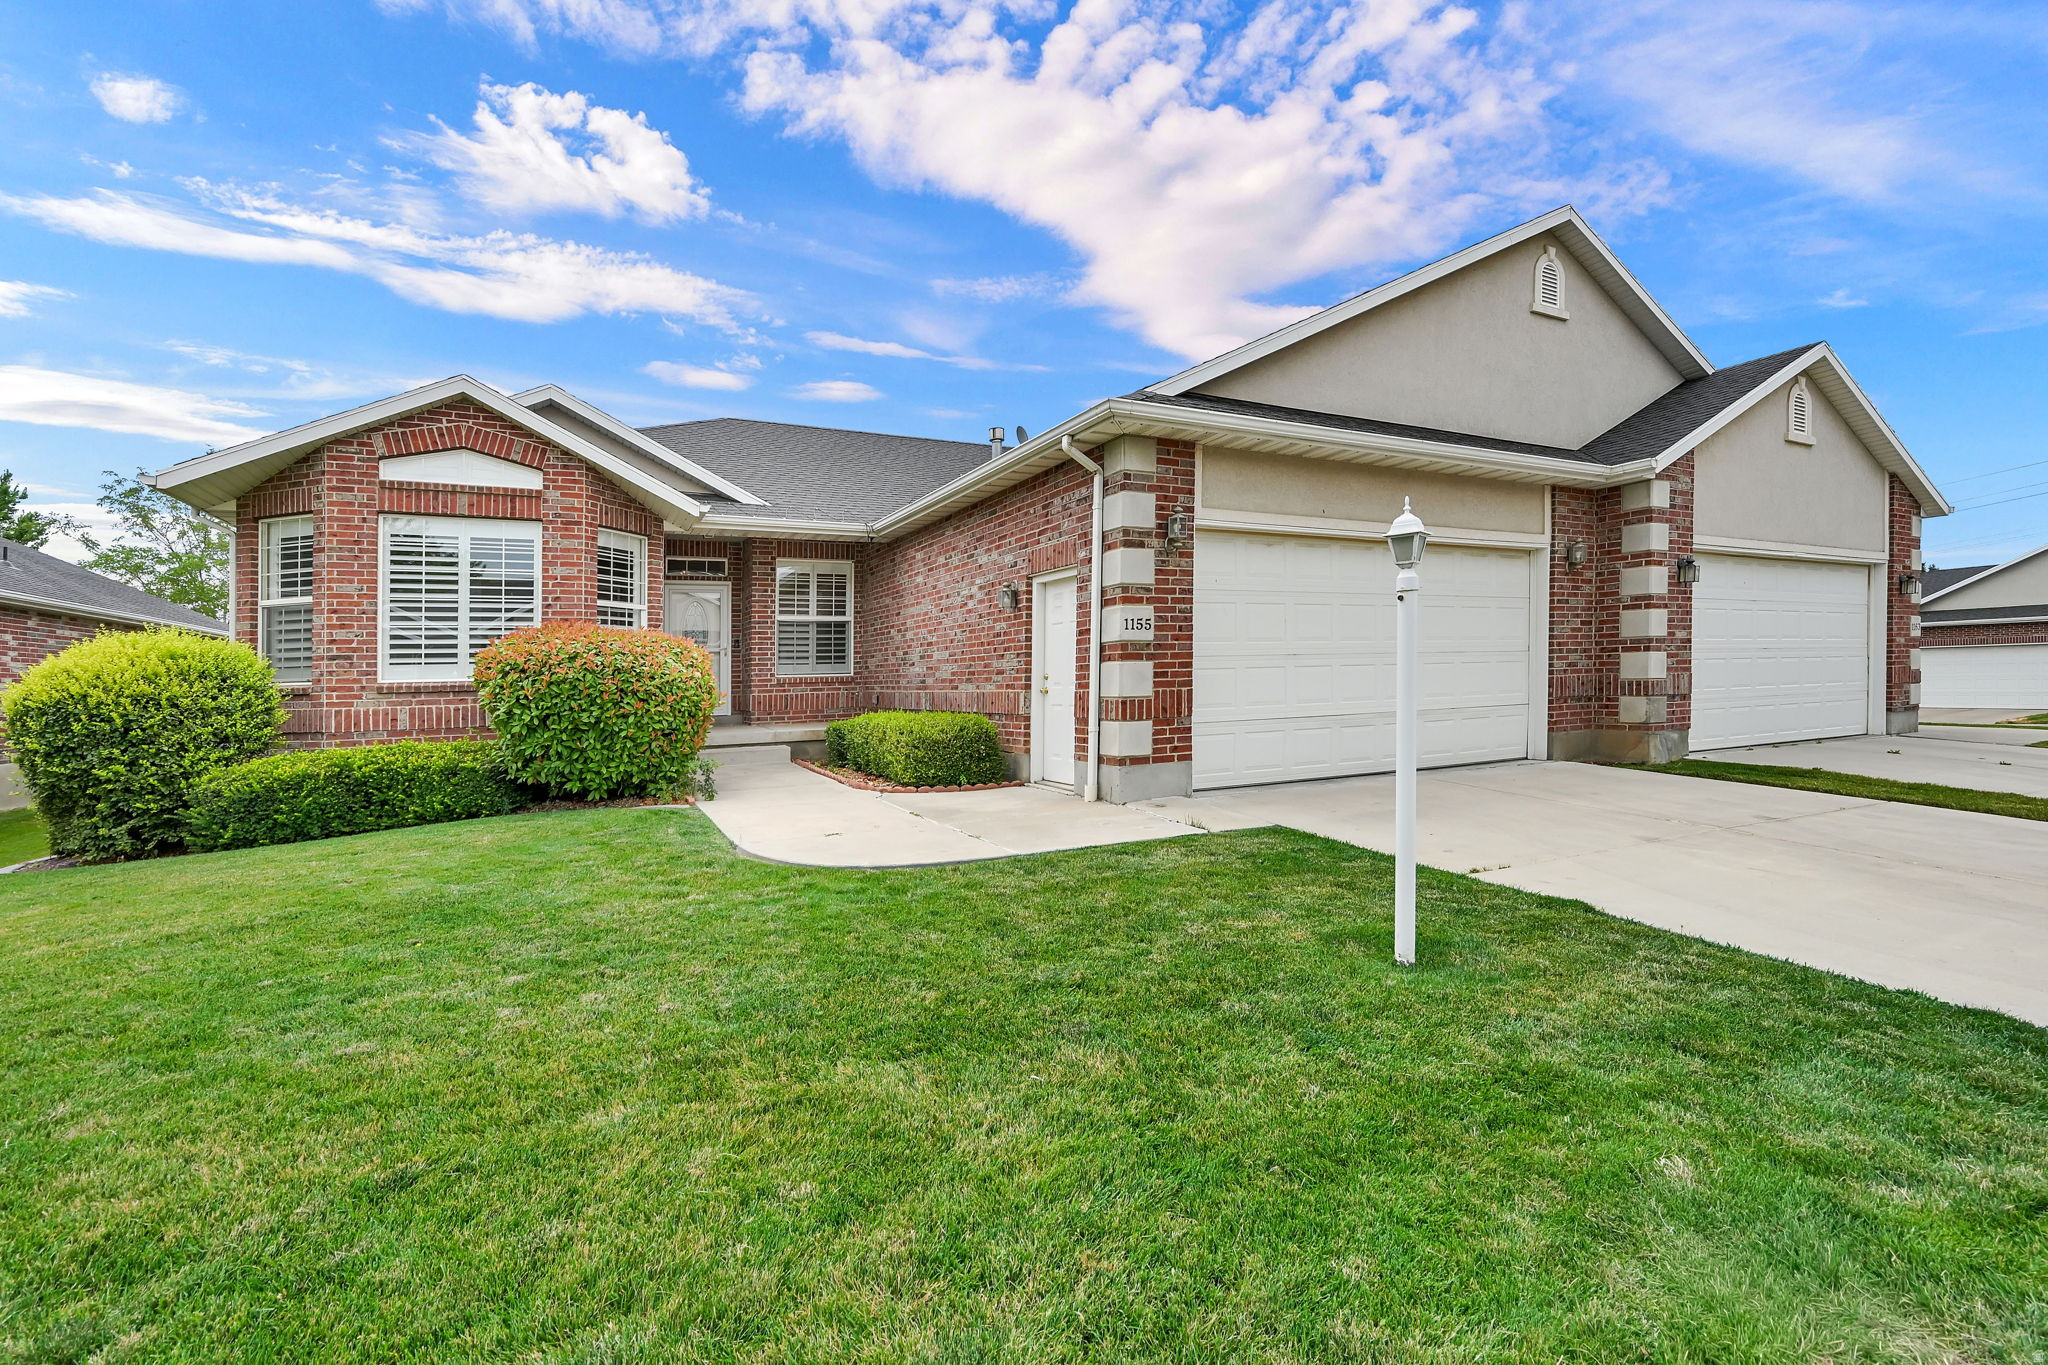
Layton
1155 W 2325 N
3 Beds
3 Baths
2,983 Sq.Ft.
$525,000
MLS#: 2173491
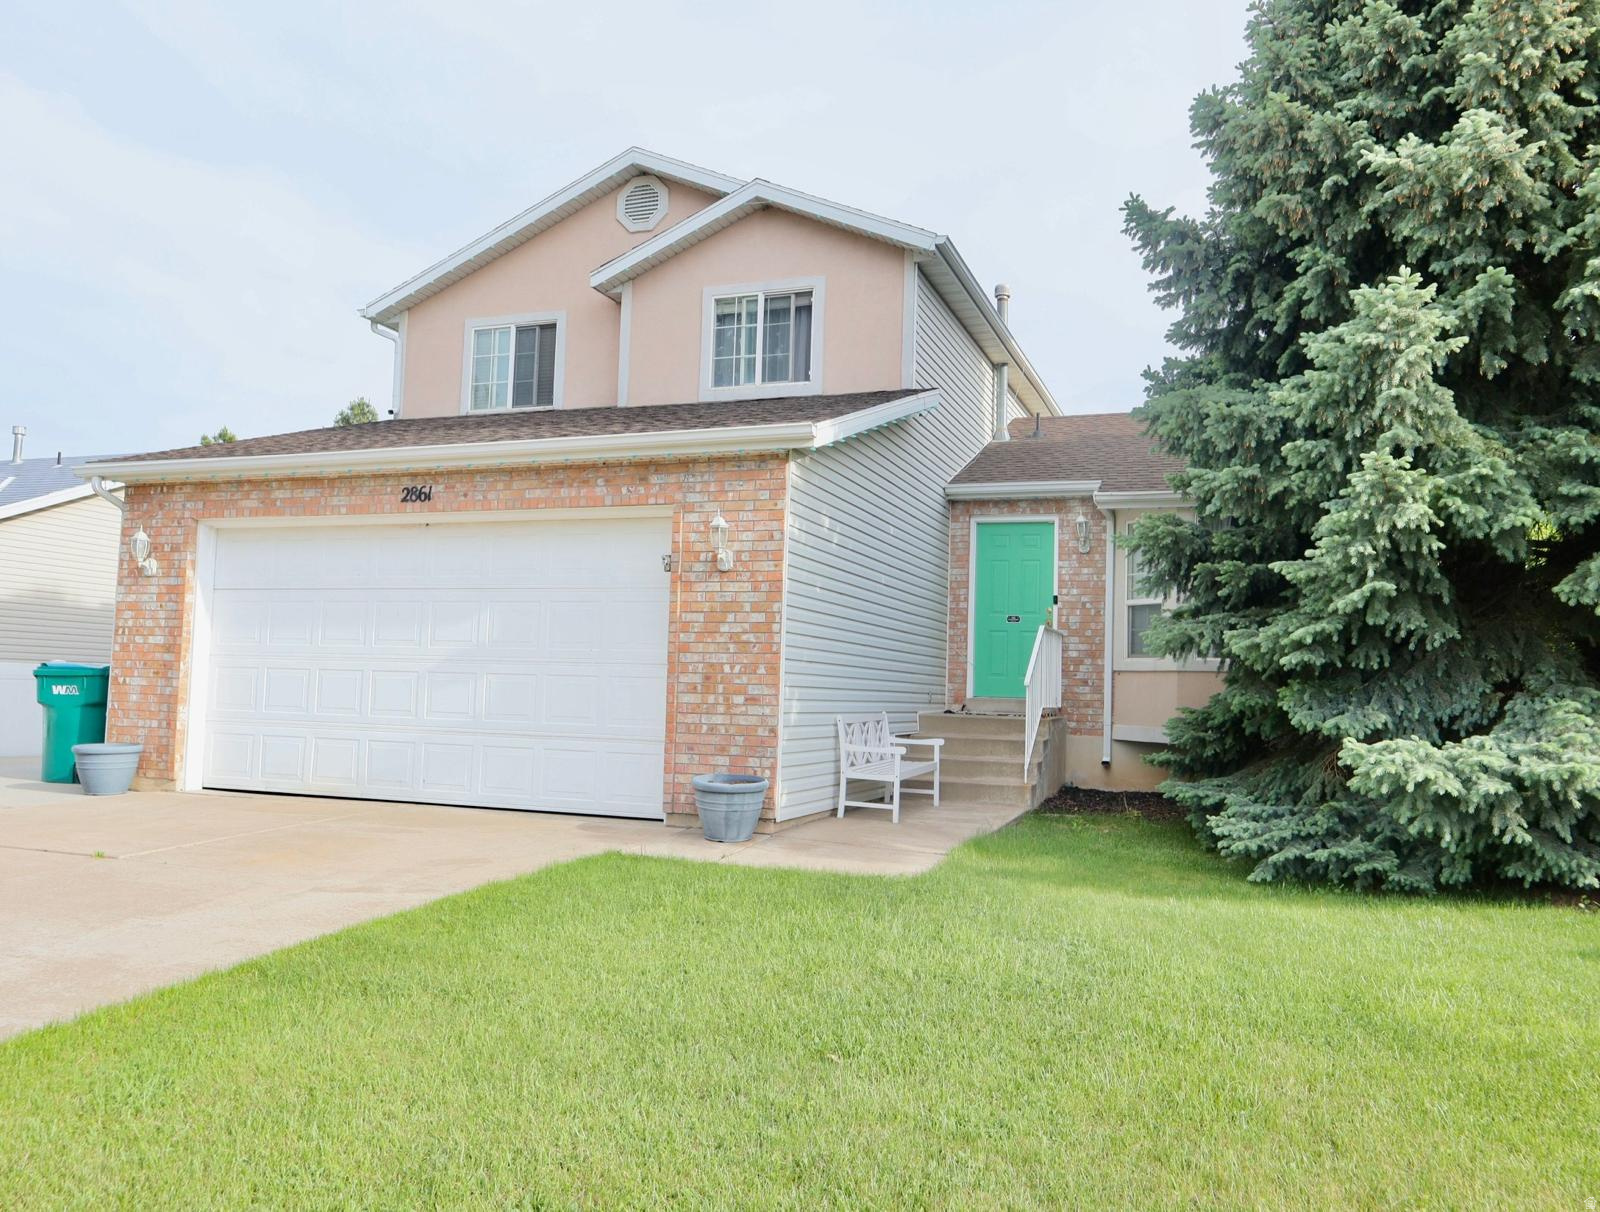
Layton
2861 W 1375 N
5 Beds
3 Baths
2,124 Sq.Ft.
$520,000
MLS#: 2173661
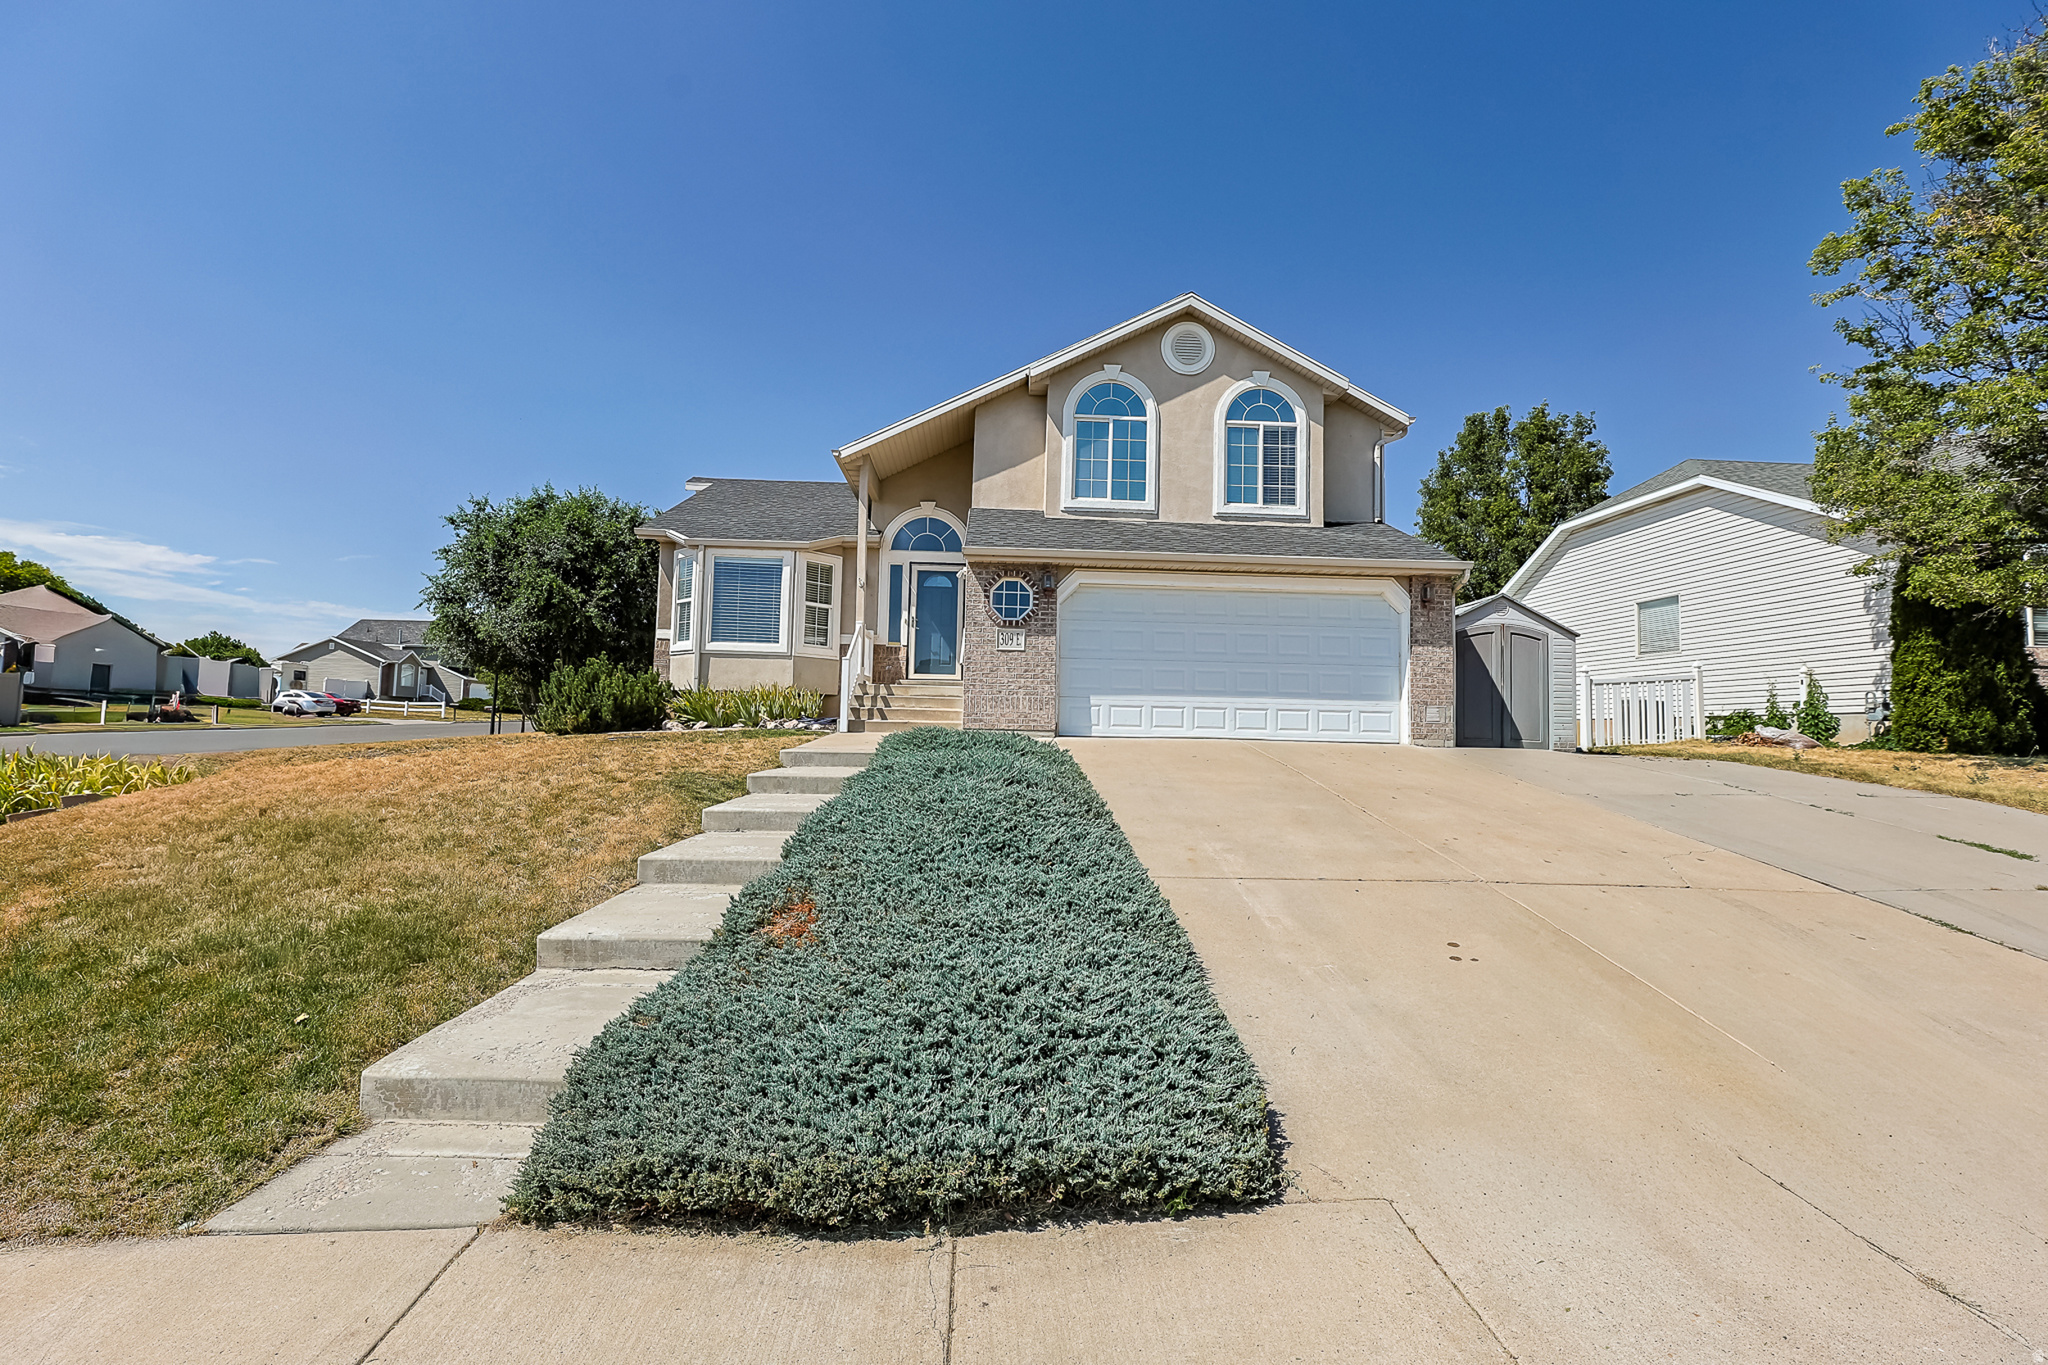
Layton
309 E 1525 N
4 Beds
2 Baths
2,126 Sq.Ft.
$499,990
MLS#: 2173671
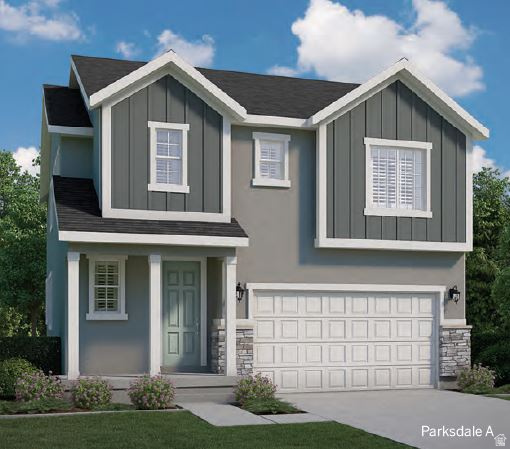
Layton
108 S FREEDOM FARMS DR
4 Beds
2 Baths
3,153 Sq.Ft.
$687,000
MLS#: 2173285
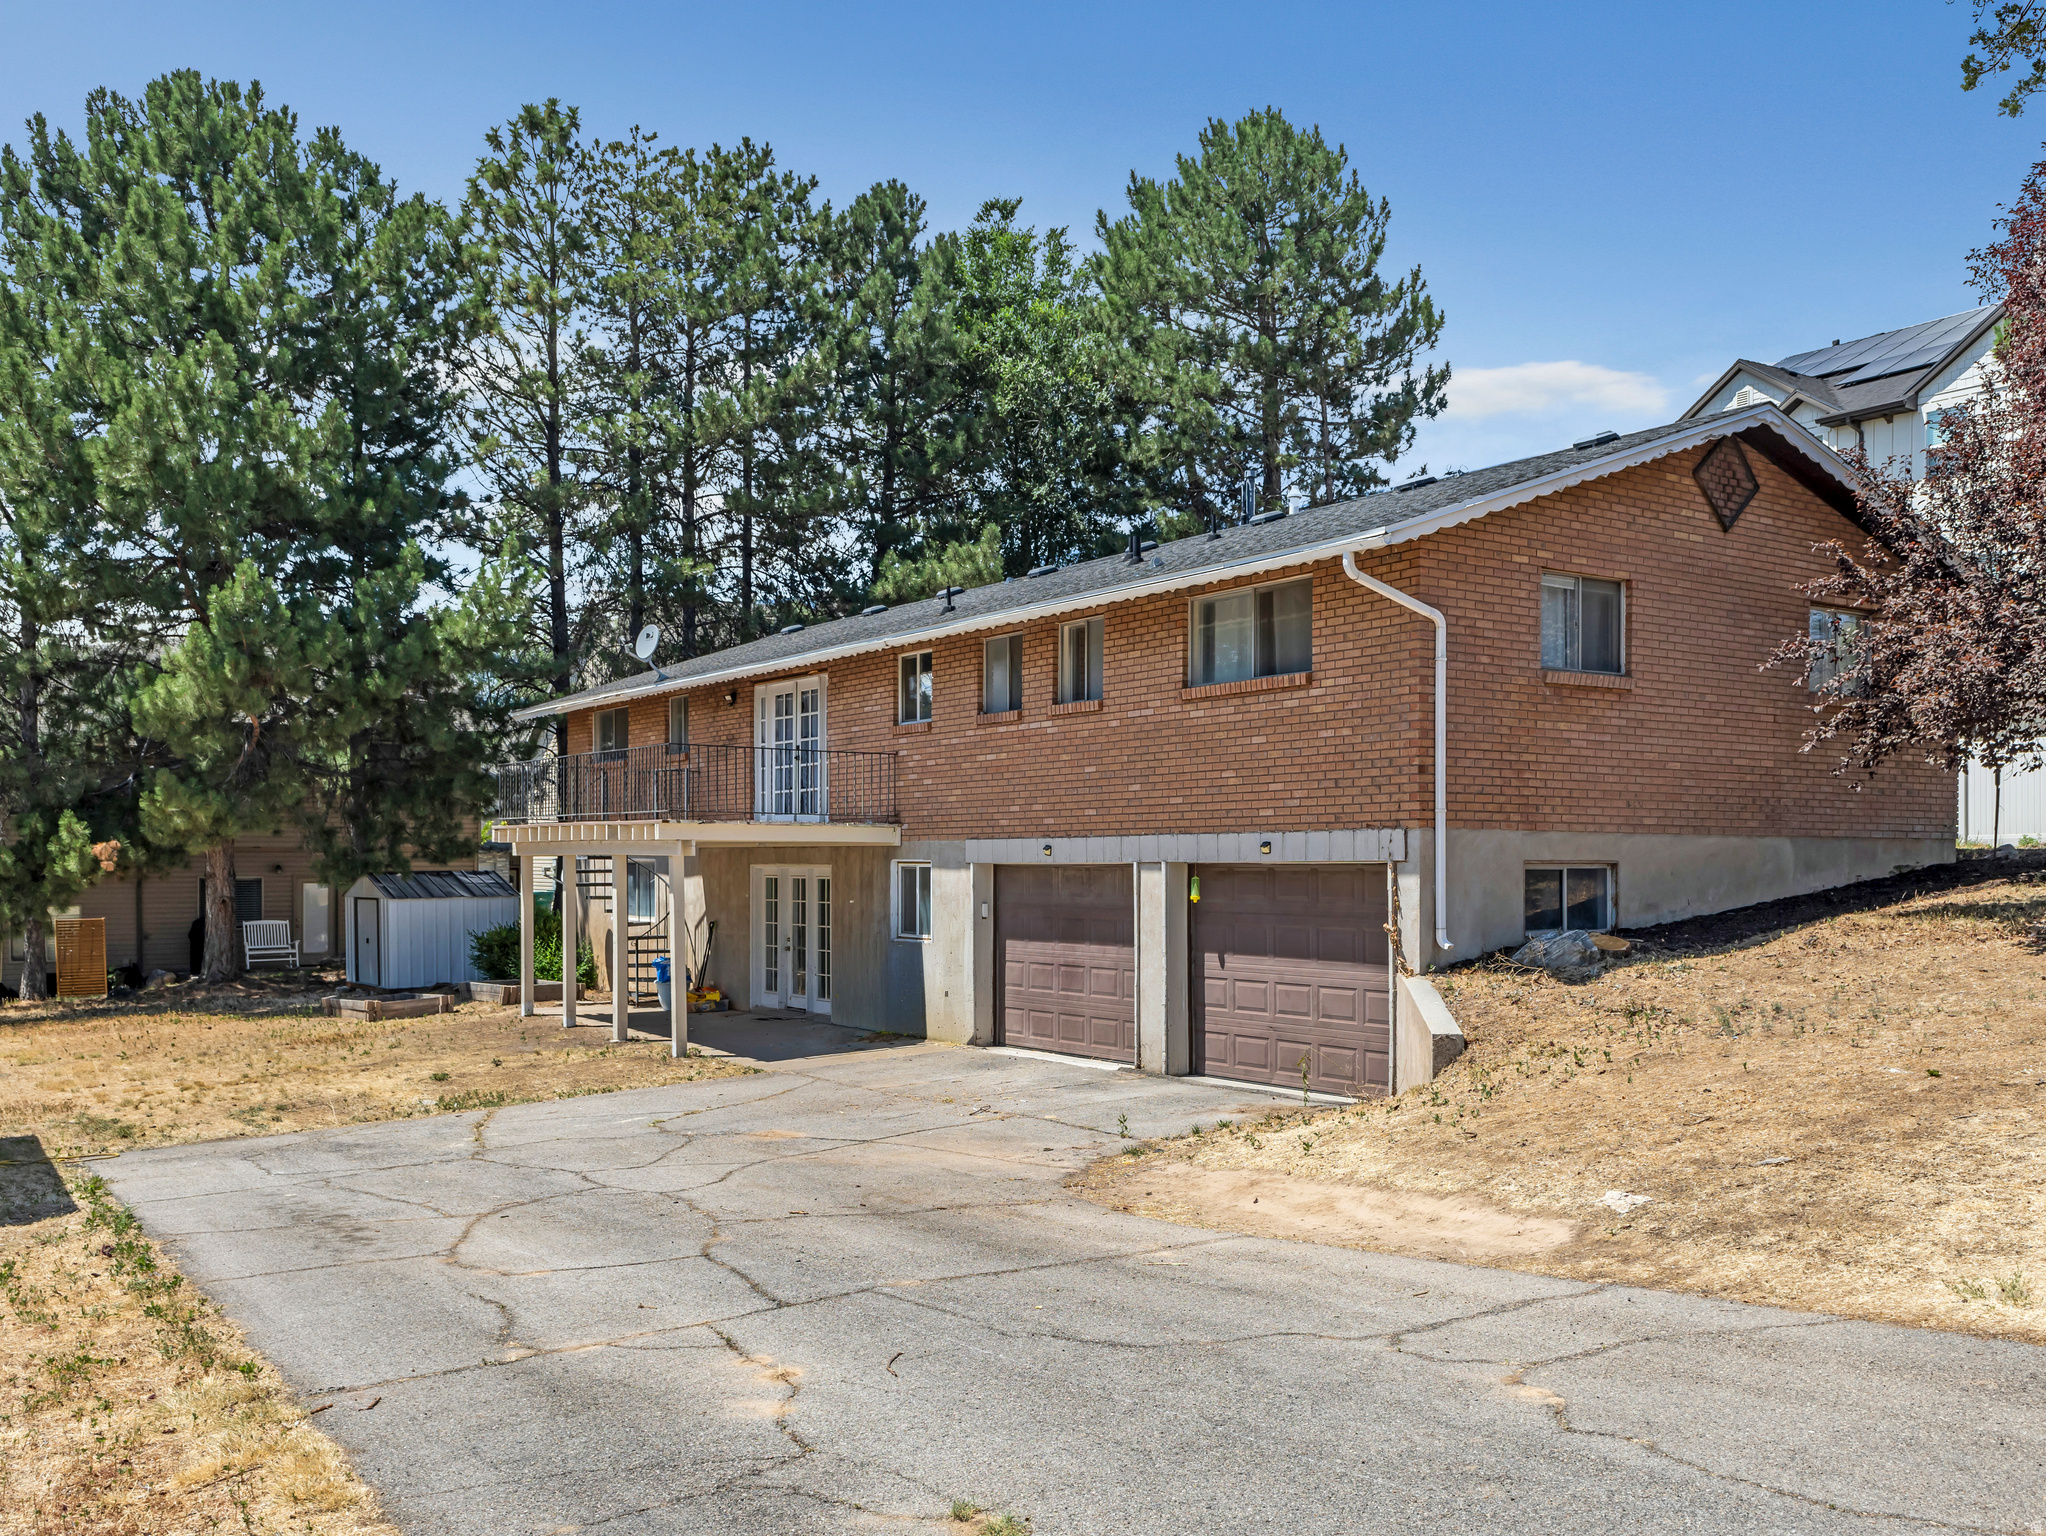
Layton
2903 N 1100 W
5 Beds
2 Baths
3,100 Sq.Ft.
$595,000
MLS#: 2173197
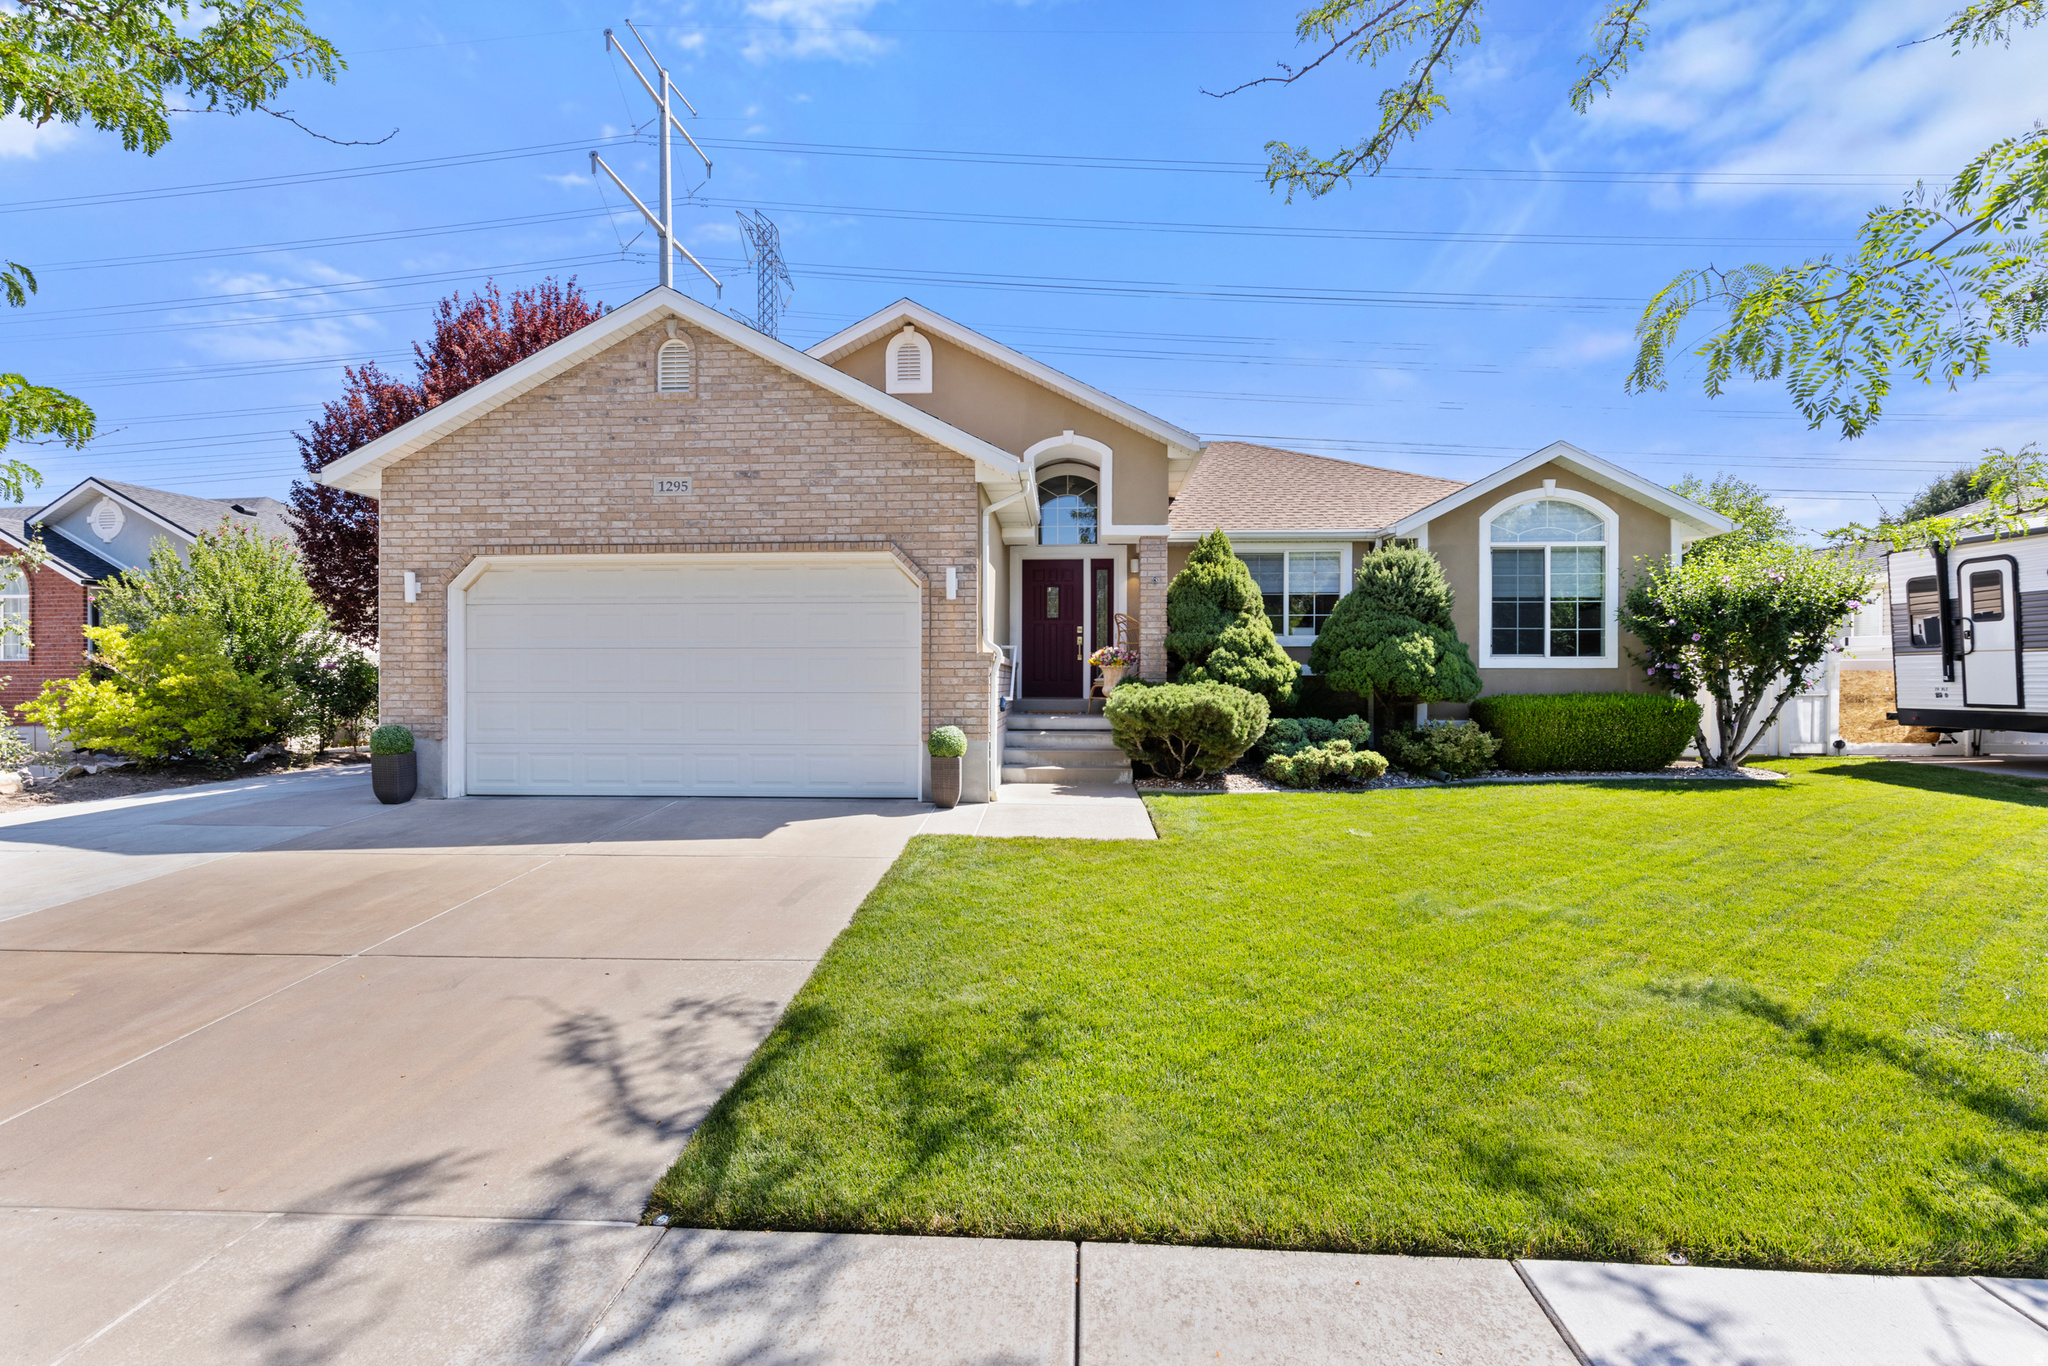
Layton
1295 BRIDGEVIEW DR
6 Beds
3 Baths
2,762 Sq.Ft.
$625,000
MLS#: 2173210
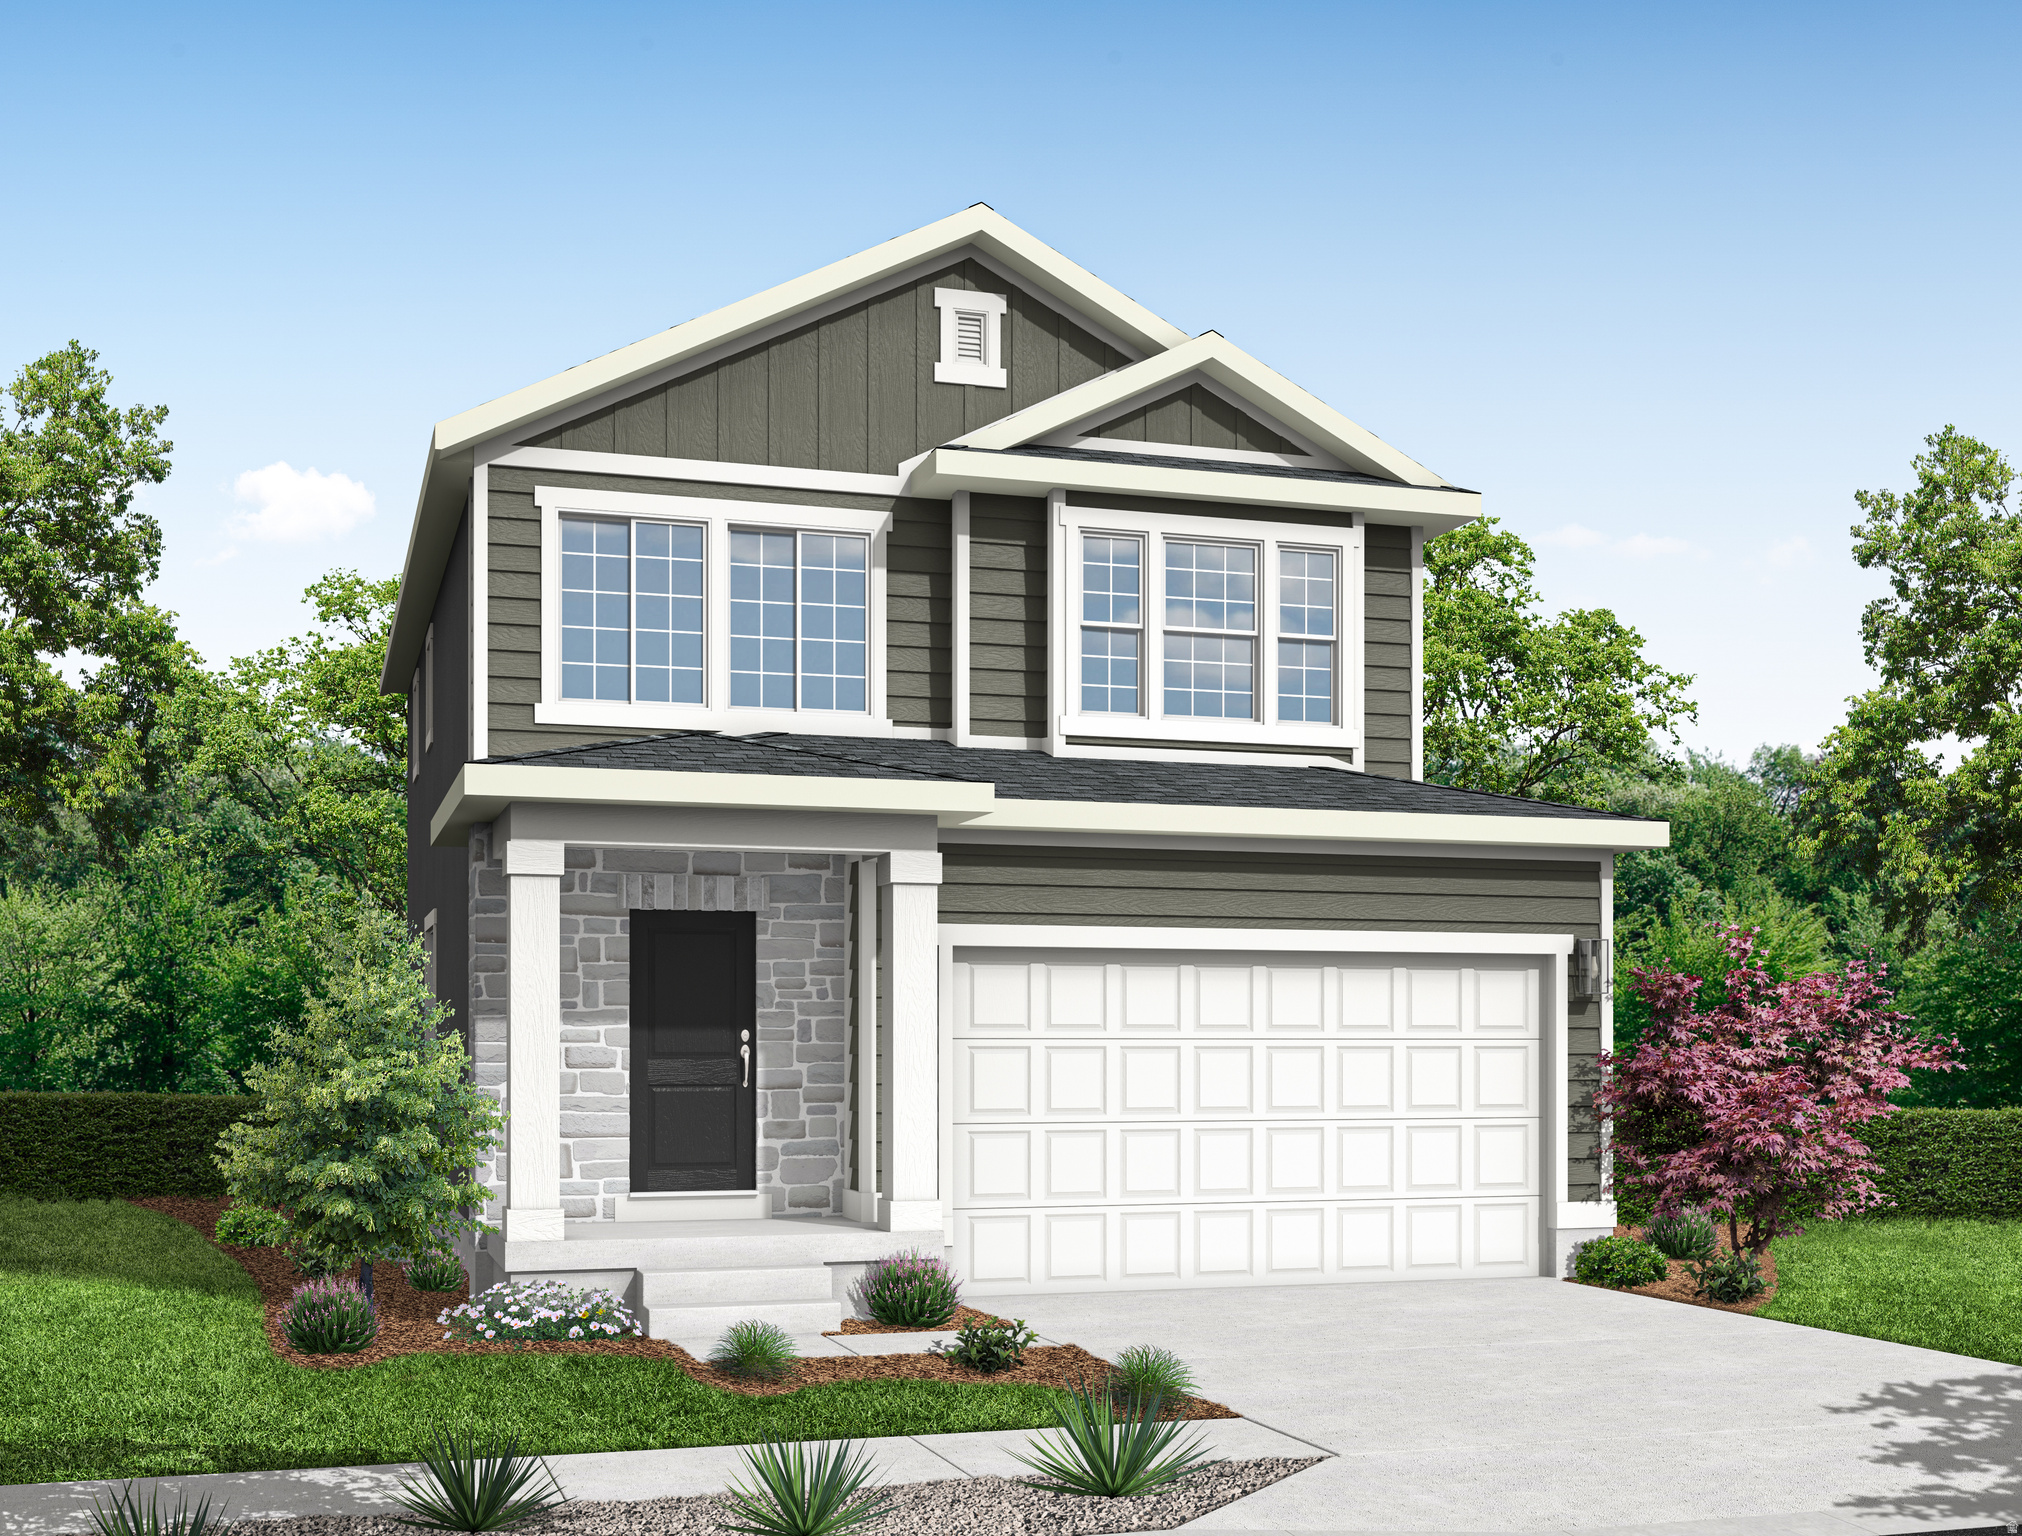
Layton
102 S FREEDOM FARMS DR
3 Beds
2 Baths
2,595 Sq.Ft.
$642,000
MLS#: 2173280
Layton
1111 W 500 S
6 Beds
1 Baths
2,348 Sq.Ft.
$504,999
MLS#: 2173152
