14361 S FORT PIERCE WAY
Herriman, UT 84096
About
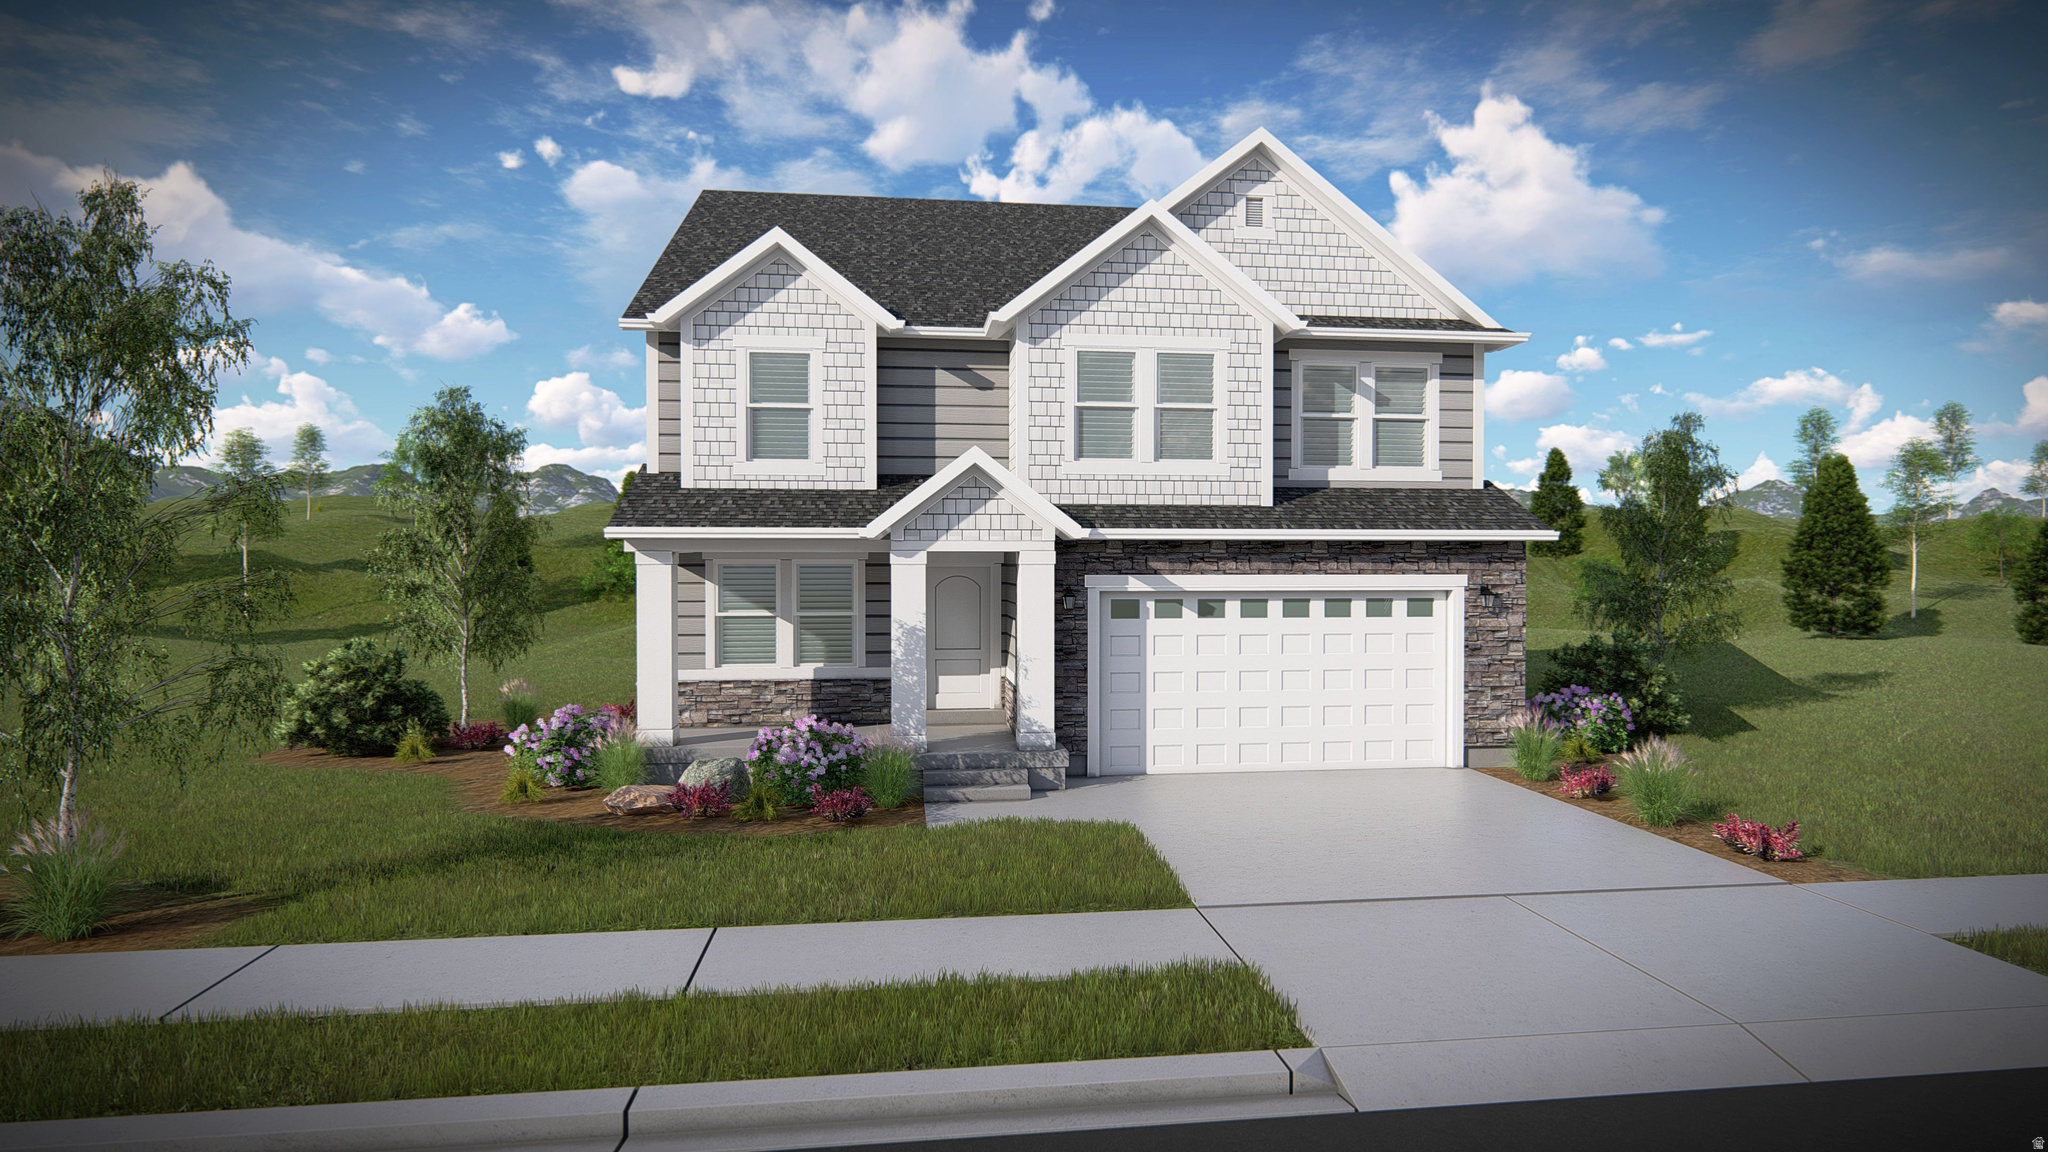
Welcome to this beautifully maintained two-story home, where thoughtful updates, quality craftsmanship, and exceptional outdoor living come together. Built in 2009 and meticulously cared for, this move-in-ready home offers a spacious and functional floor plan designed for both everyday living and entertaining. The main level features elegant formal living and dining rooms, a private den, and an inviting two-story family room highlighted by soaring ceilings, abundant natural light, and a cozy gas fireplace. The kitchen is well-appointed with black stainless steel appliances, granite countertops, ample cabinetry, and generous workspace for the home chef. Upstairs, you'll appreciate the vaulted ceilings, spacious bedrooms with walk-in closets, and beautifully remodeled bathrooms that add a fresh, modern touch. The finished basement provides additional living space ideal for a recreation room, home theater, fitness area, or guest accommodations. Situated on an impressive 0.33-acre lot, the backyard is truly a private retreat. The east-facing orientation creates cool, comfortable evenings to enjoy the professionally landscaped, park-like setting complete with a tranquil water feature, expansive Trex deck, Bullfrog hot tub with automatic hard cover, and a custom firepit area-perfect for relaxing or entertaining family and friends. Additional highlights include a three-car garage, extra-large RV parking pad, radon mitigation system, newer water heater and water softener, and dual HVAC systems for year-round comfort. Located in a quiet, highly sought-after neighborhood just steps from open mountain recreation, this exceptional home also offers convenient access to shopping, restaurants, parks, excellent schools, and freeway connections. A rare opportunity to own a meticulously maintained home in one of the area's most desirable locations.
Property
Beds
6
Full Baths
3
1/2 Baths
1
Year Built
2009
Sq.Footage
4,295
Features
Features & Amenities
Interior
-
Other Interior Features
Walk-In Closet(s), Vaulted Ceiling(s), Granite Counters
-
Total Bedrooms
6
-
Bathrooms
3
-
1/2 Bathrooms
1
-
Basement YN
YES
-
Cooling YN
YES
-
Cooling
Ceiling Fan(s), Central Air
-
Fireplace YN
YES
-
Heating YN
YES
-
Heating
Central, Natural Gas, Forced Air
-
Pet friendly
N/A
Exterior
-
Garage
Yes
-
Garage spaces
3
-
Construction Materials
Stone, Stucco
-
Other Exterior Features
Lighting
-
Parking
RV Access/Parking
-
Patio and Porch Features
Patio, Porch
-
Pool
No
-
Waterfront YN
NO
-
View
Mountain(s), Valley
Area & Lot
-
Lot Size(acres)
0.33
-
Lot Size(square feet)
14,374
-
Property Type
Residential
-
Property Sub Type
Single Family Residence
-
Architectural Style
Stories: 2
Price
-
Sales Price
$924,000
-
Tax Amount
$5,207
-
Sq. Footage
4,295
-
Price/SqFt
$215
HOA
-
Association
No
Property Resources
-
Horse Property
NO
School District
-
Elementary School
Jordan
-
Middle School
Jordan
-
High School
Jordan
Property Features
-
New Construction
NO
-
Senior Community YN
NO
-
Sewer
Public Sewer
Schedule
Schedule a Showing
Showing scheduled successfully.
Mortgage calculator
Estimate your monthly mortgage payment, including the principal and interest, property taxes, and HOA. Adjust the values to generate a more accurate rate.
Your payment
Principal and Interest:
$
Property taxes:
$
HOA fees:
$
Total loan payment:
$
Total interest amount:
$
Location
-
County
Salt Lake
-
Elementary School
Jordan
-
Middle School
Jordan
-
High School
Jordan

Listing Courtesy of Connie S Elliott , Windermere Real Estate (Draper)
RealHub Information is provided exclusively for consumers' personal, non-commercial use, and it may not be used for any purpose other than to identify prospective properties consumers may be interested in purchasing. All information deemed reliable but not guaranteed and should be independently verified. All properties are subject to prior sale, change or withdrawal. RealHub website owner shall not be responsible for any typographical errors, misinformation, misprints and shall be held totally harmless.

Lindsey Pili
Agent / Realtor®
Call Lindsey today to schedule a private showing.
Phone (907) 435-4848
Email lindseywong98@gmail.com

* Listings on this website come from the FMLS IDX Compilation and may be held by brokerage firms other than the owner of this website. The listing brokerage is identified in any listing details. Information is deemed reliable but is not guaranteed. If you believe any FMLS listing contains material that infringes your copyrighted work please click here to review our DMCA policy and learn how to submit a takedown request.© 2024 FMLS.
Properties
Related properties
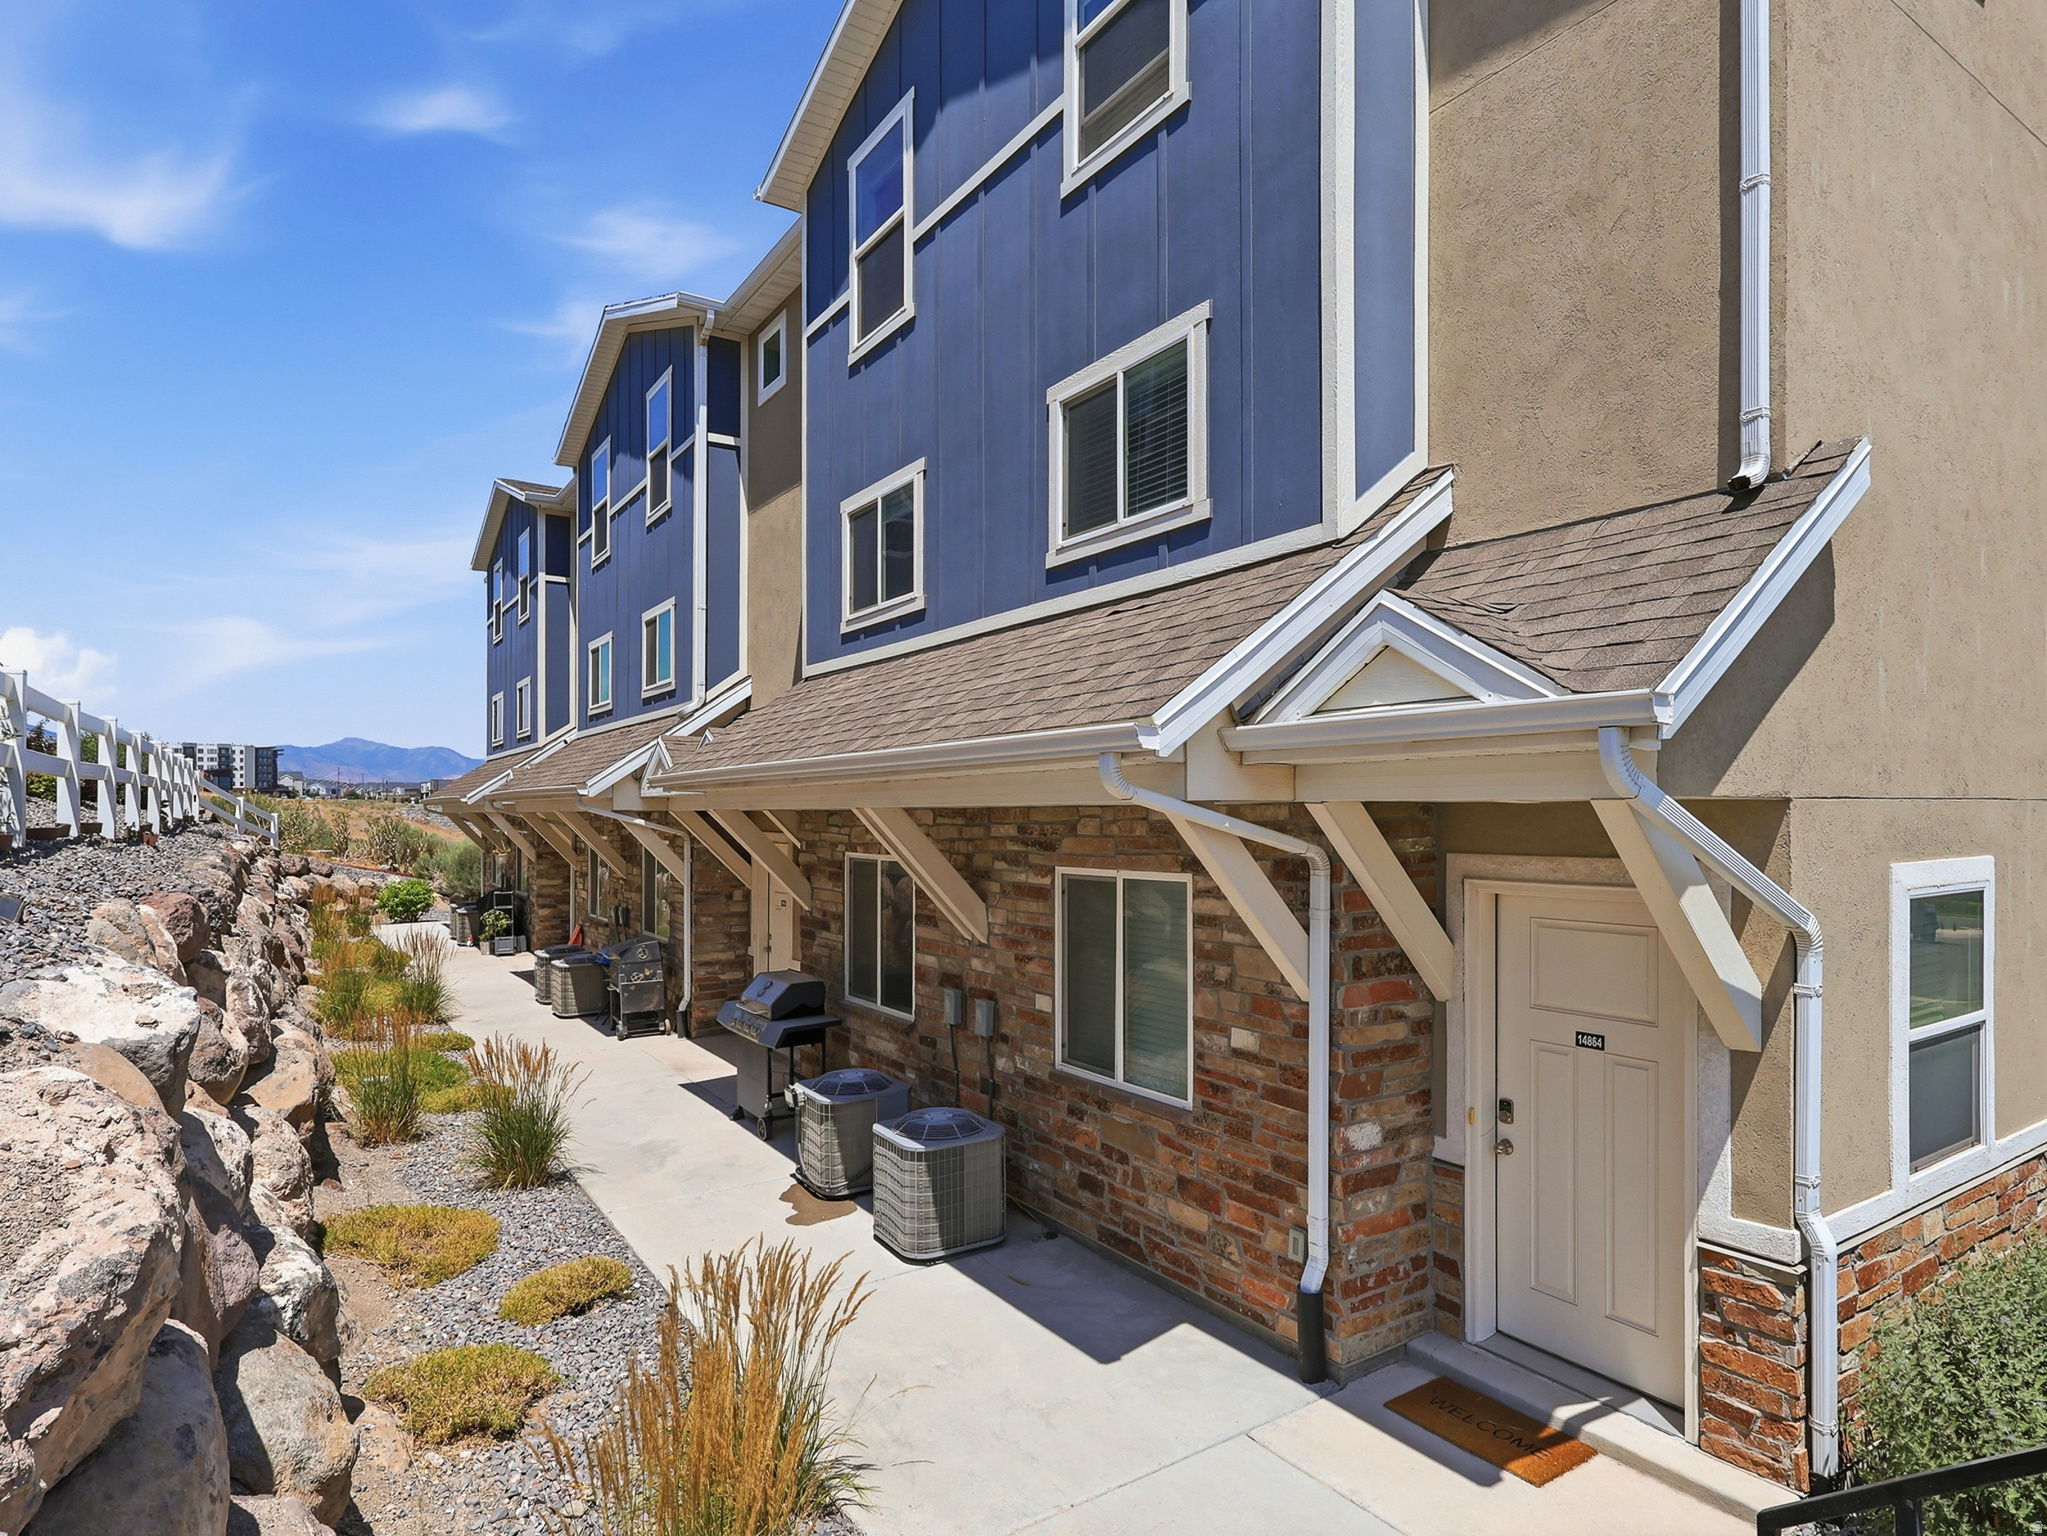
Herriman
14862 S DIORITE CT
6 Beds
None Baths
3,375 Sq.Ft.
$749,900
MLS#: 2173805
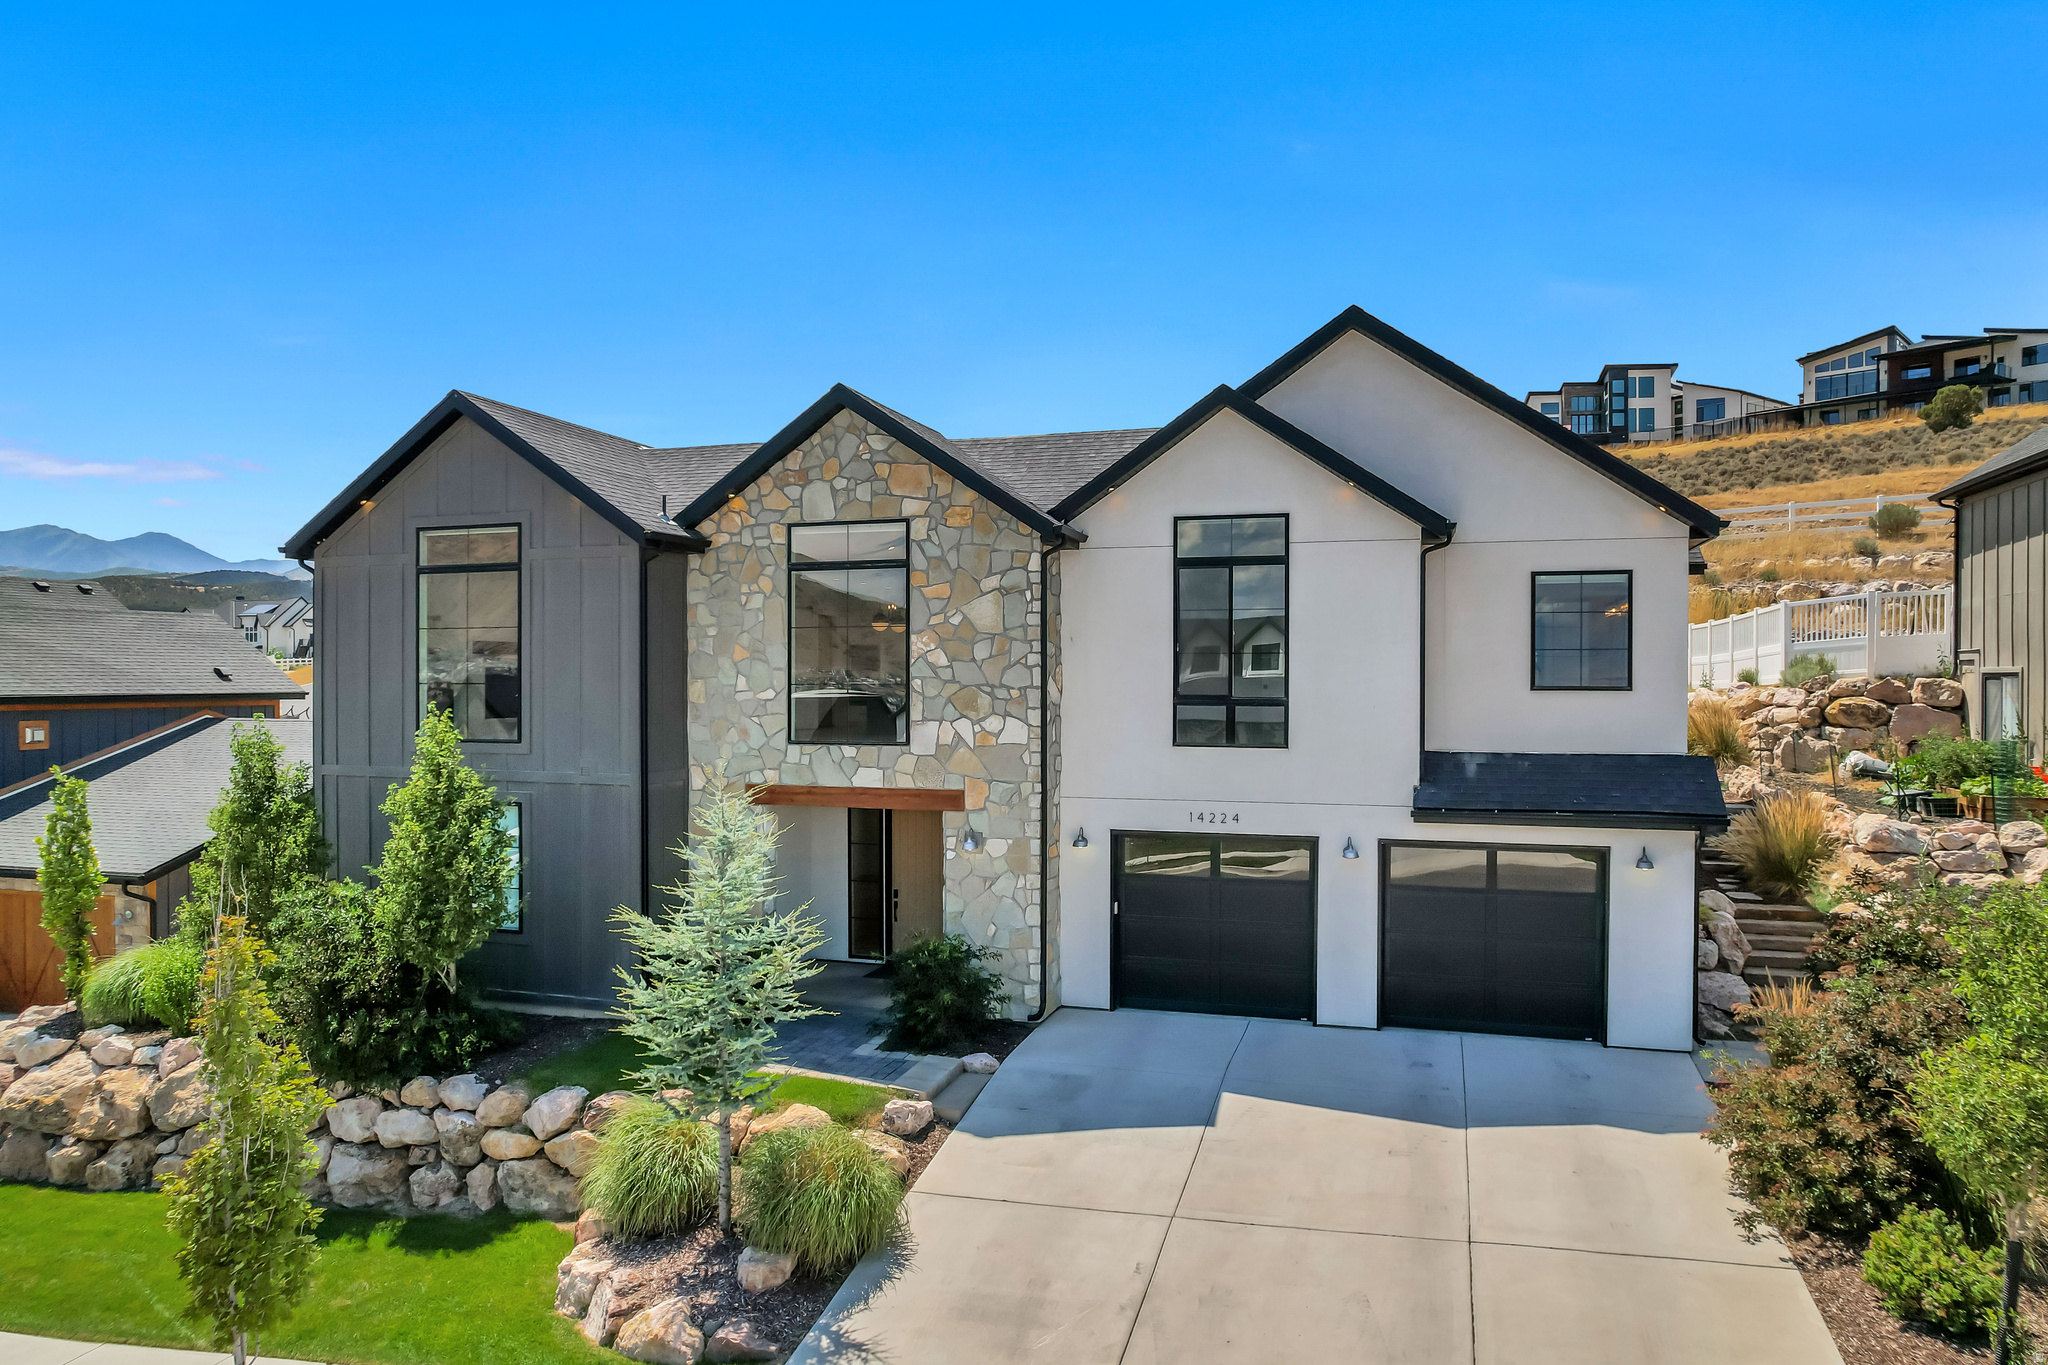
Herriman
14224 S SUMMIT CREST LN
5 Beds
1 Baths
3,859 Sq.Ft.
$1,075,000
MLS#: 2173311
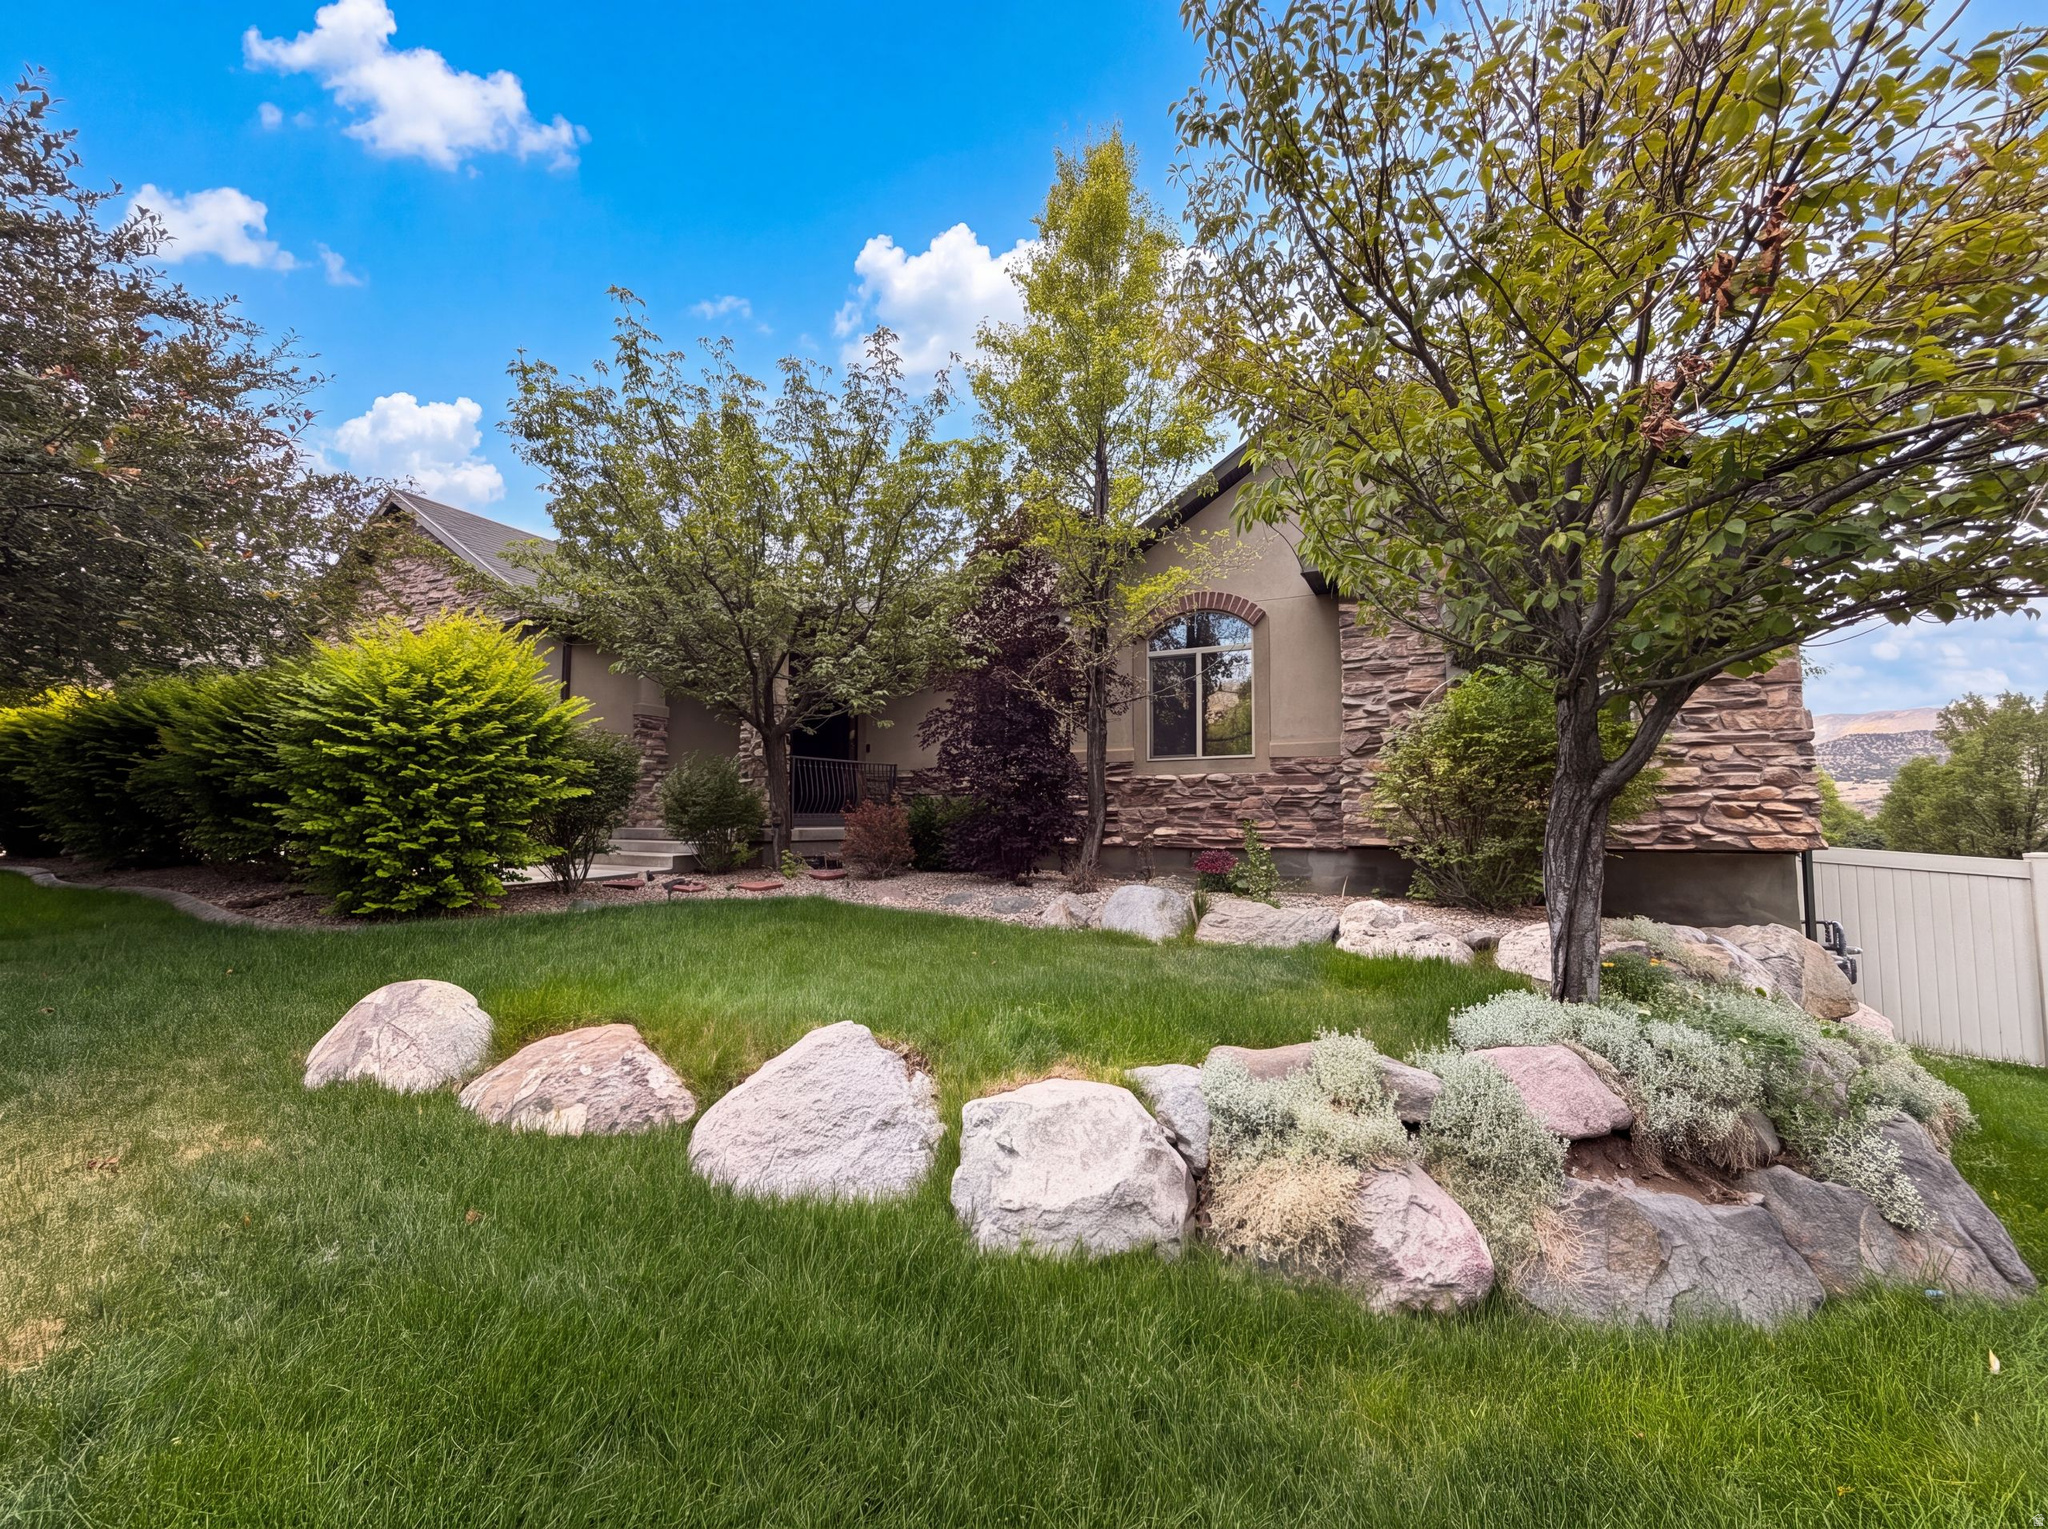
Herriman
14496 S FOX CREEK DR
5 Beds
4 Baths
3,970 Sq.Ft.
$815,000
MLS#: 2173027
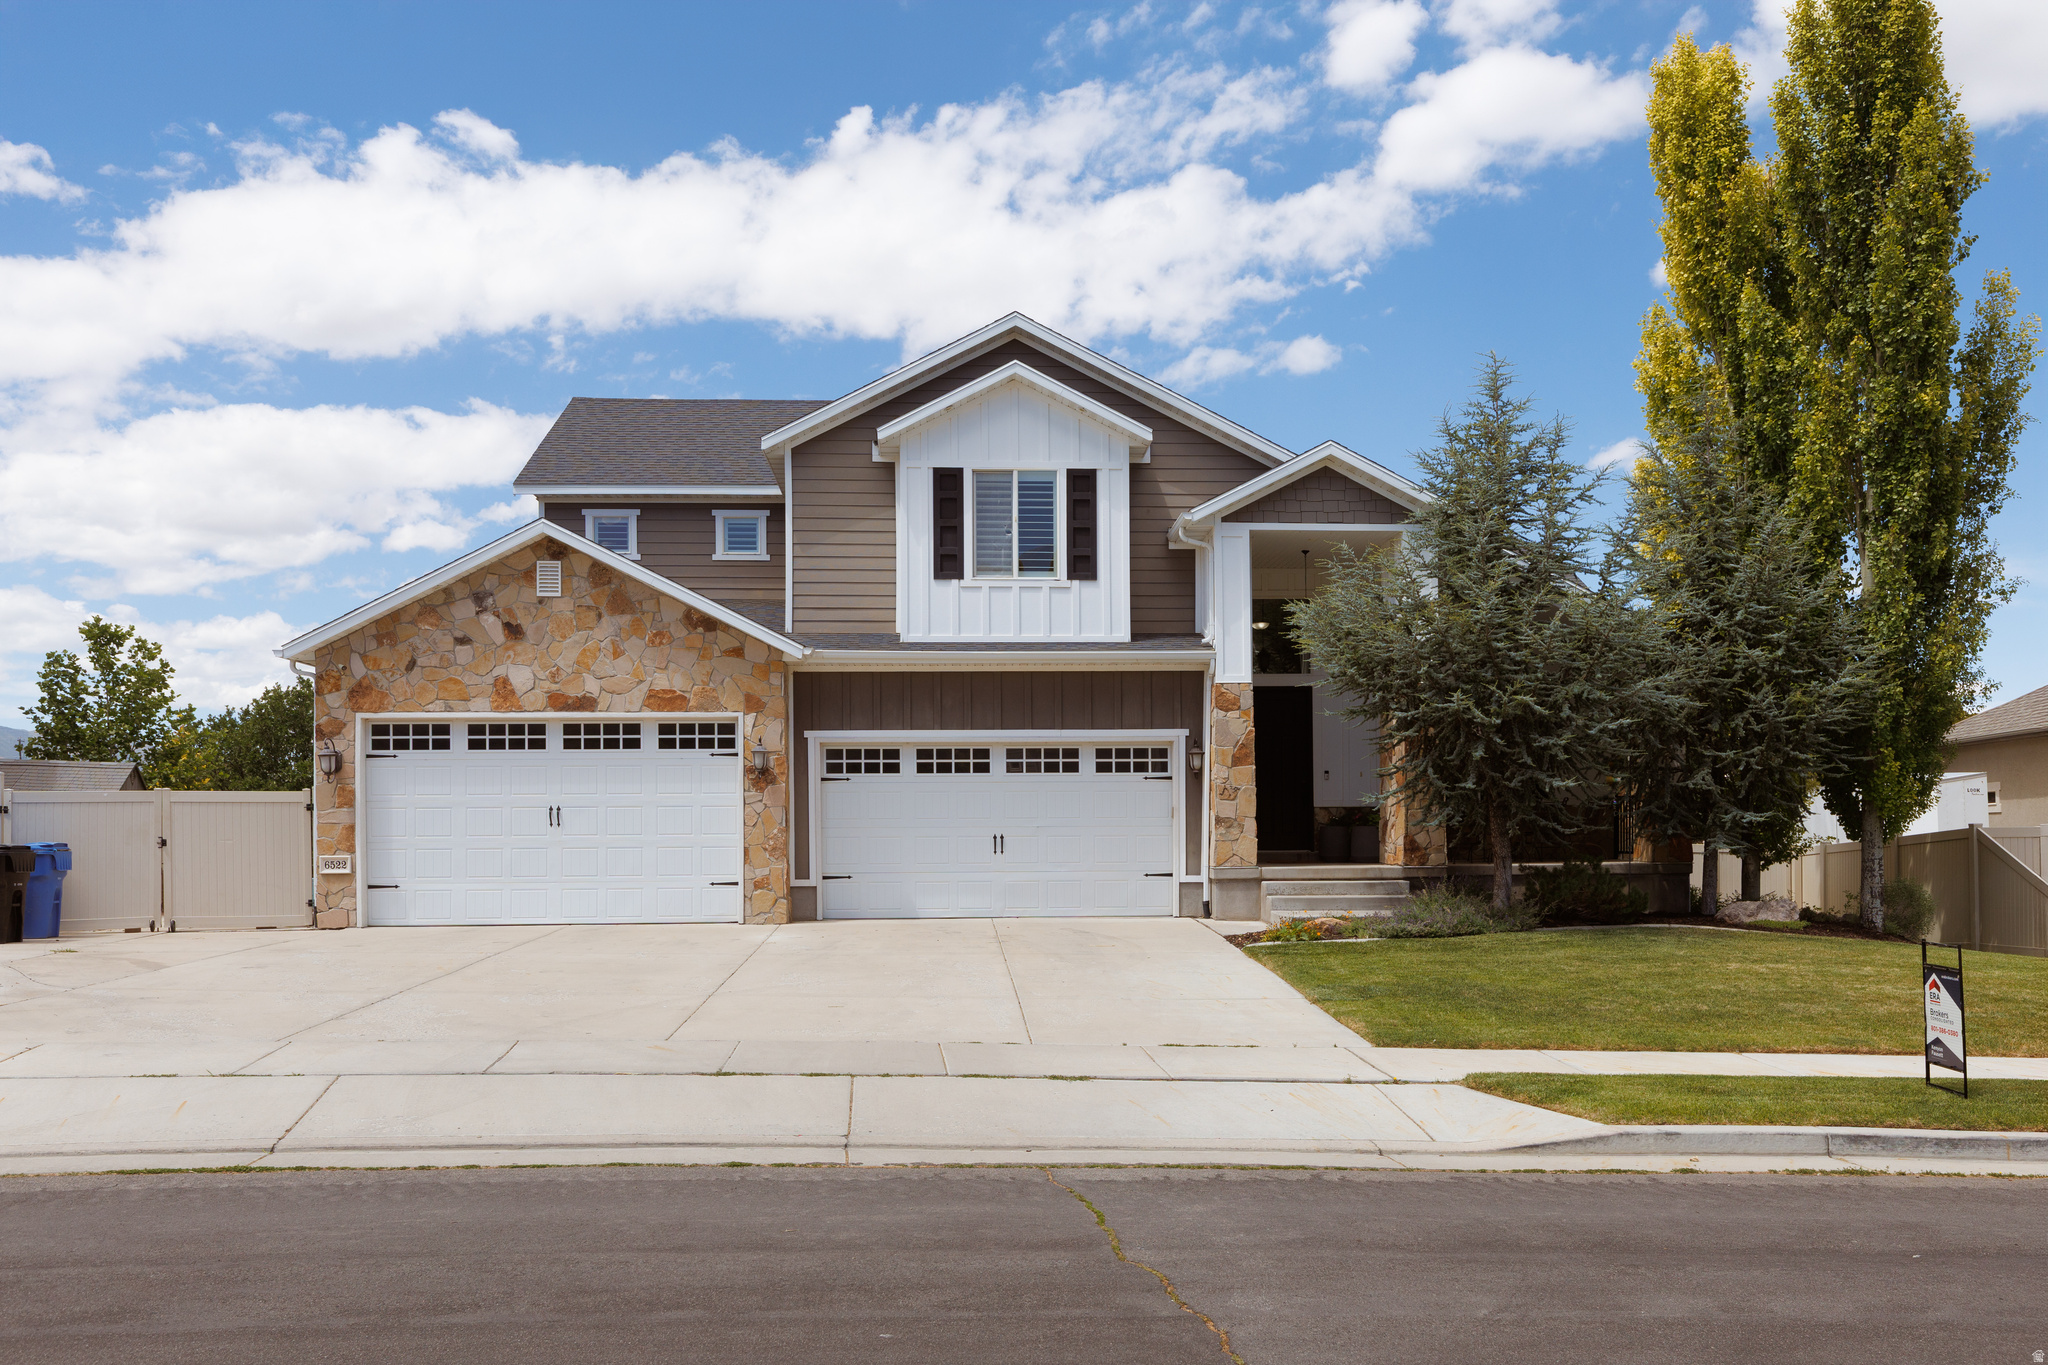
Herriman
6522 W DAVIN VIEW DR
6 Beds
3 Baths
5,100 Sq.Ft.
$1,099,900
MLS#: 2173008
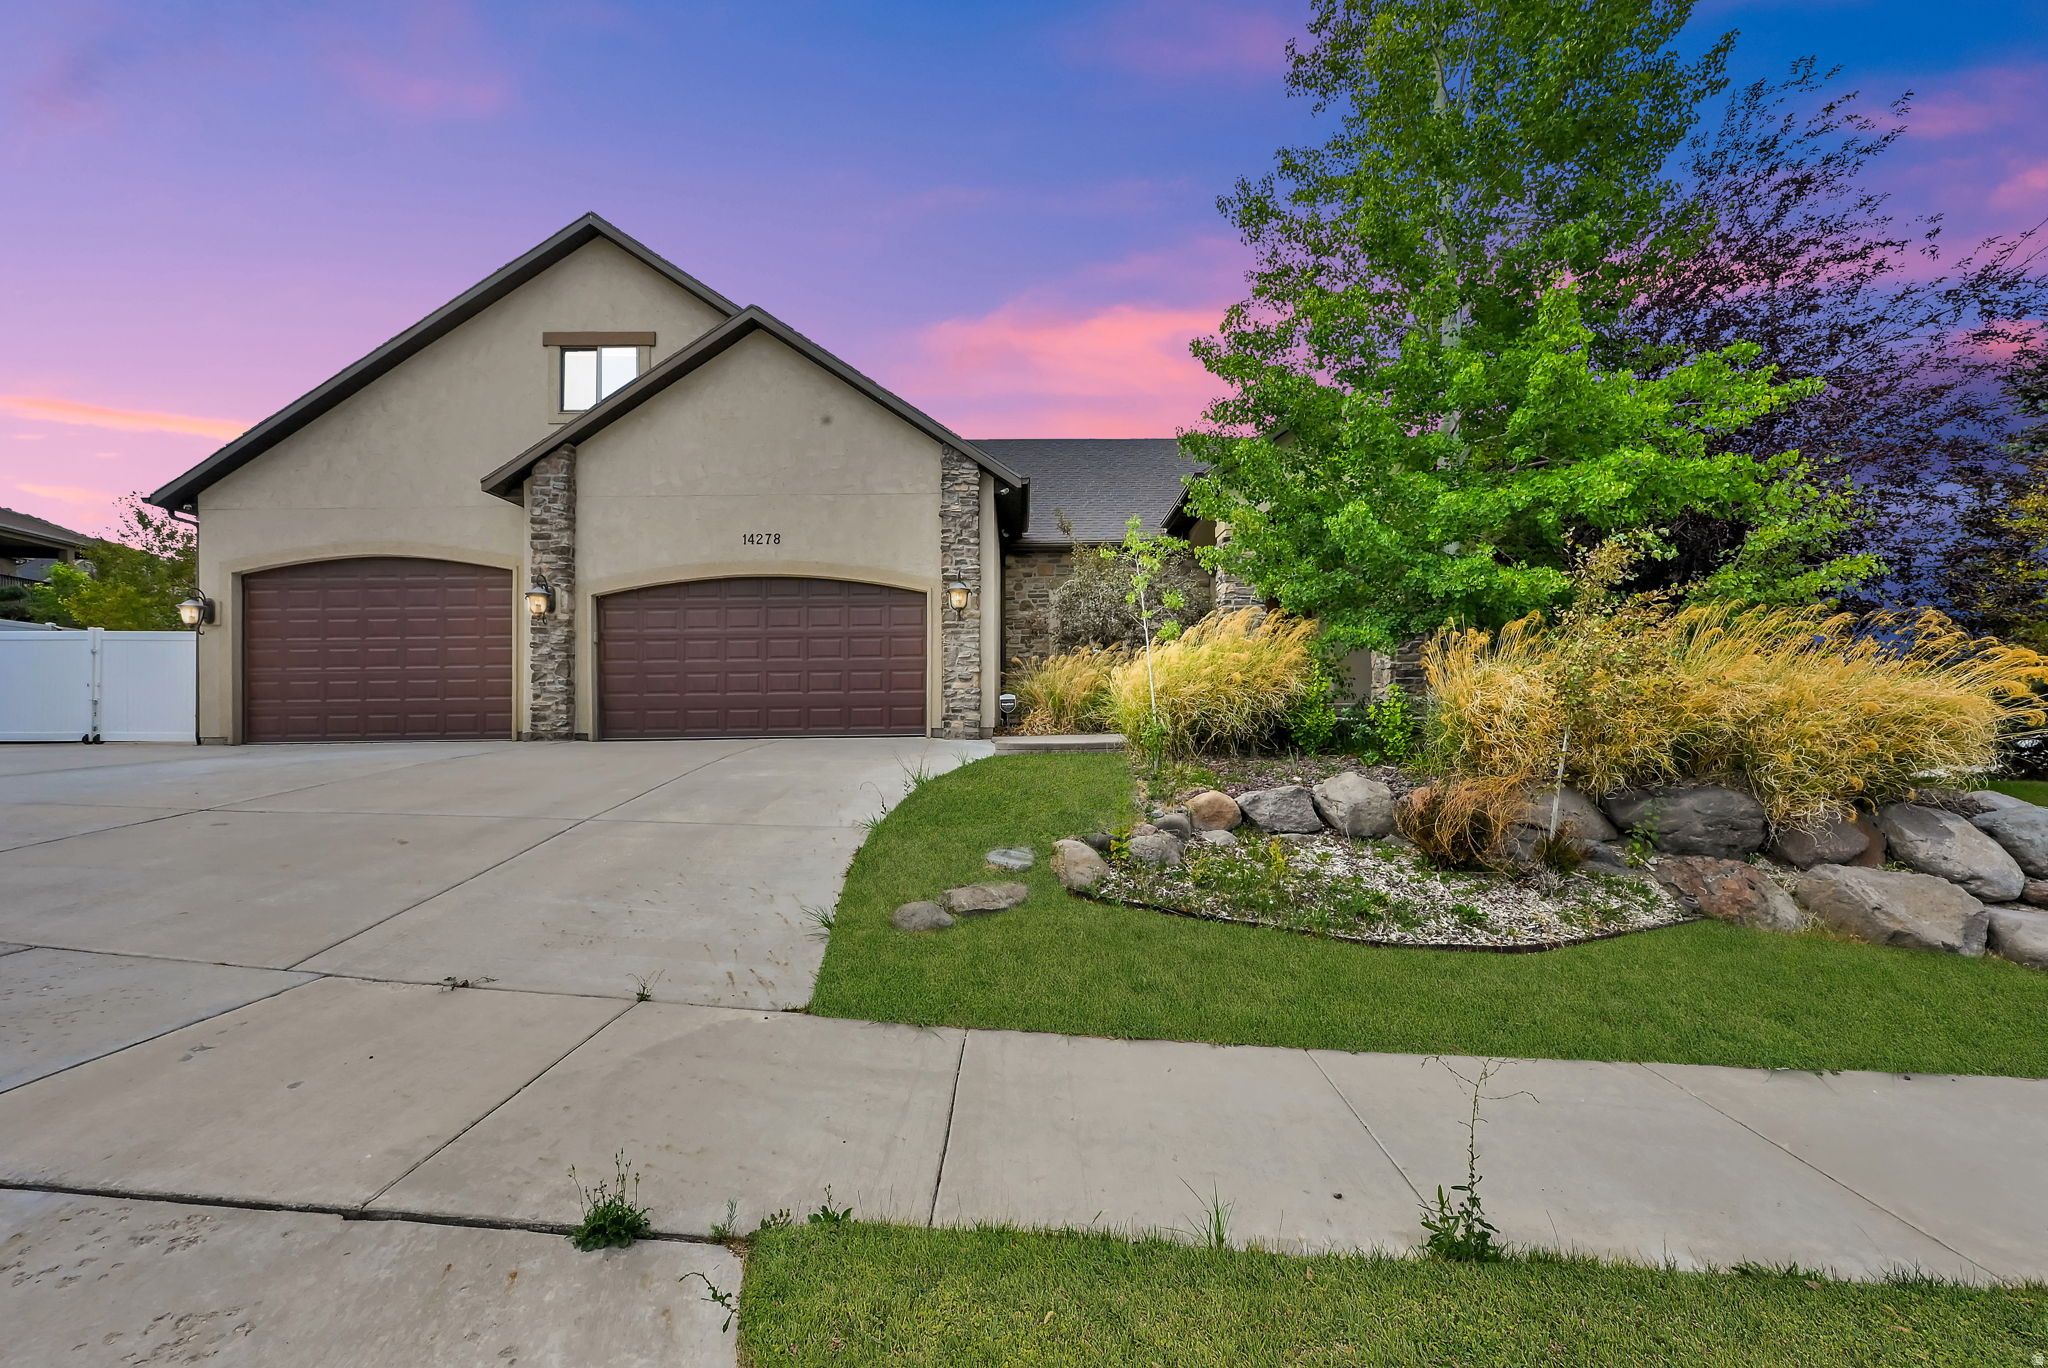
Herriman
14278 S FRIENDSHIP DR W
3 Beds
3 Baths
4,691 Sq.Ft.
$874,900
MLS#: 2172614
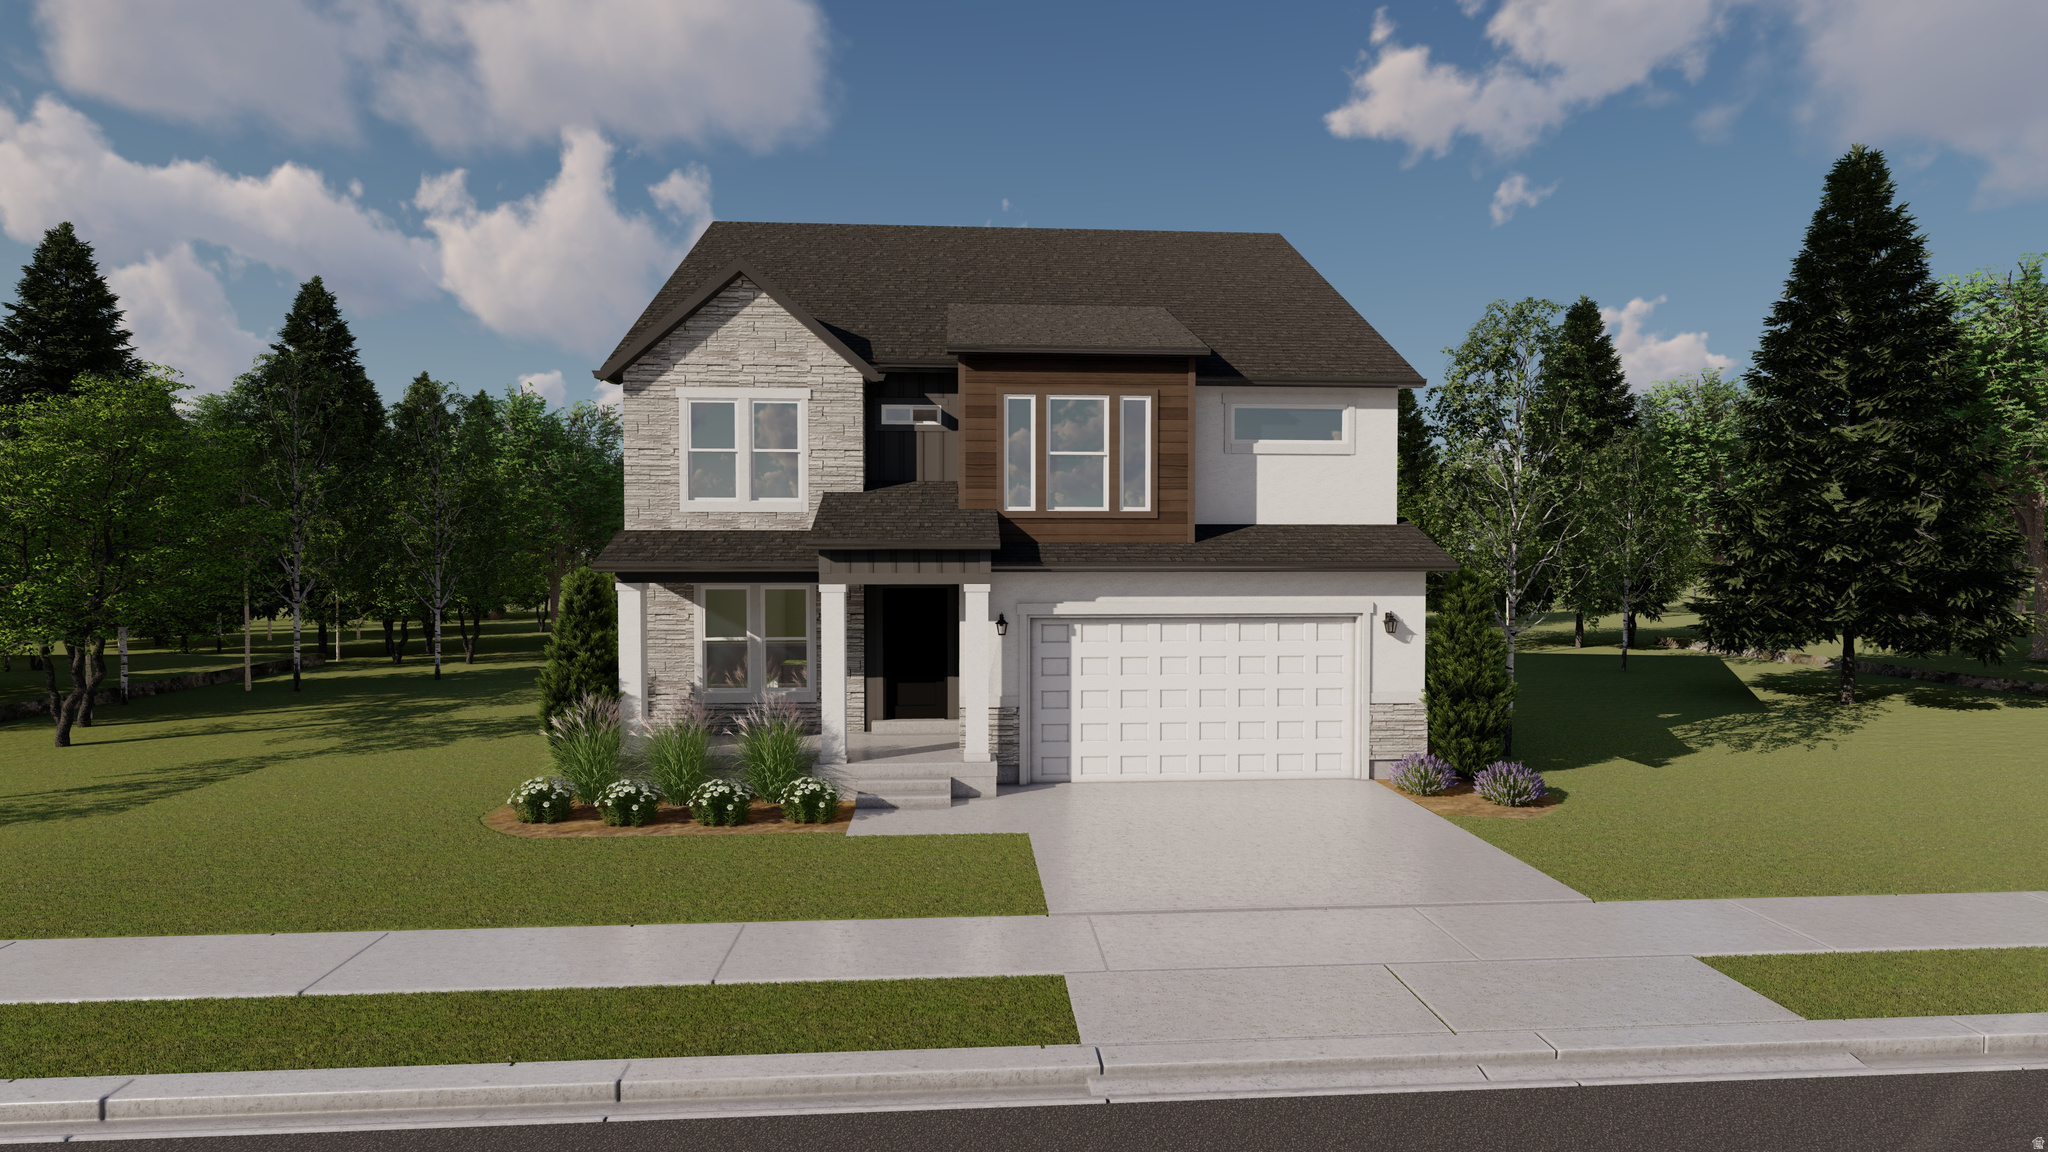
Herriman
4387 W LEDGER DR 2912
3 Beds
2 Baths
3,810 Sq.Ft.
$847,900
MLS#: 2172615
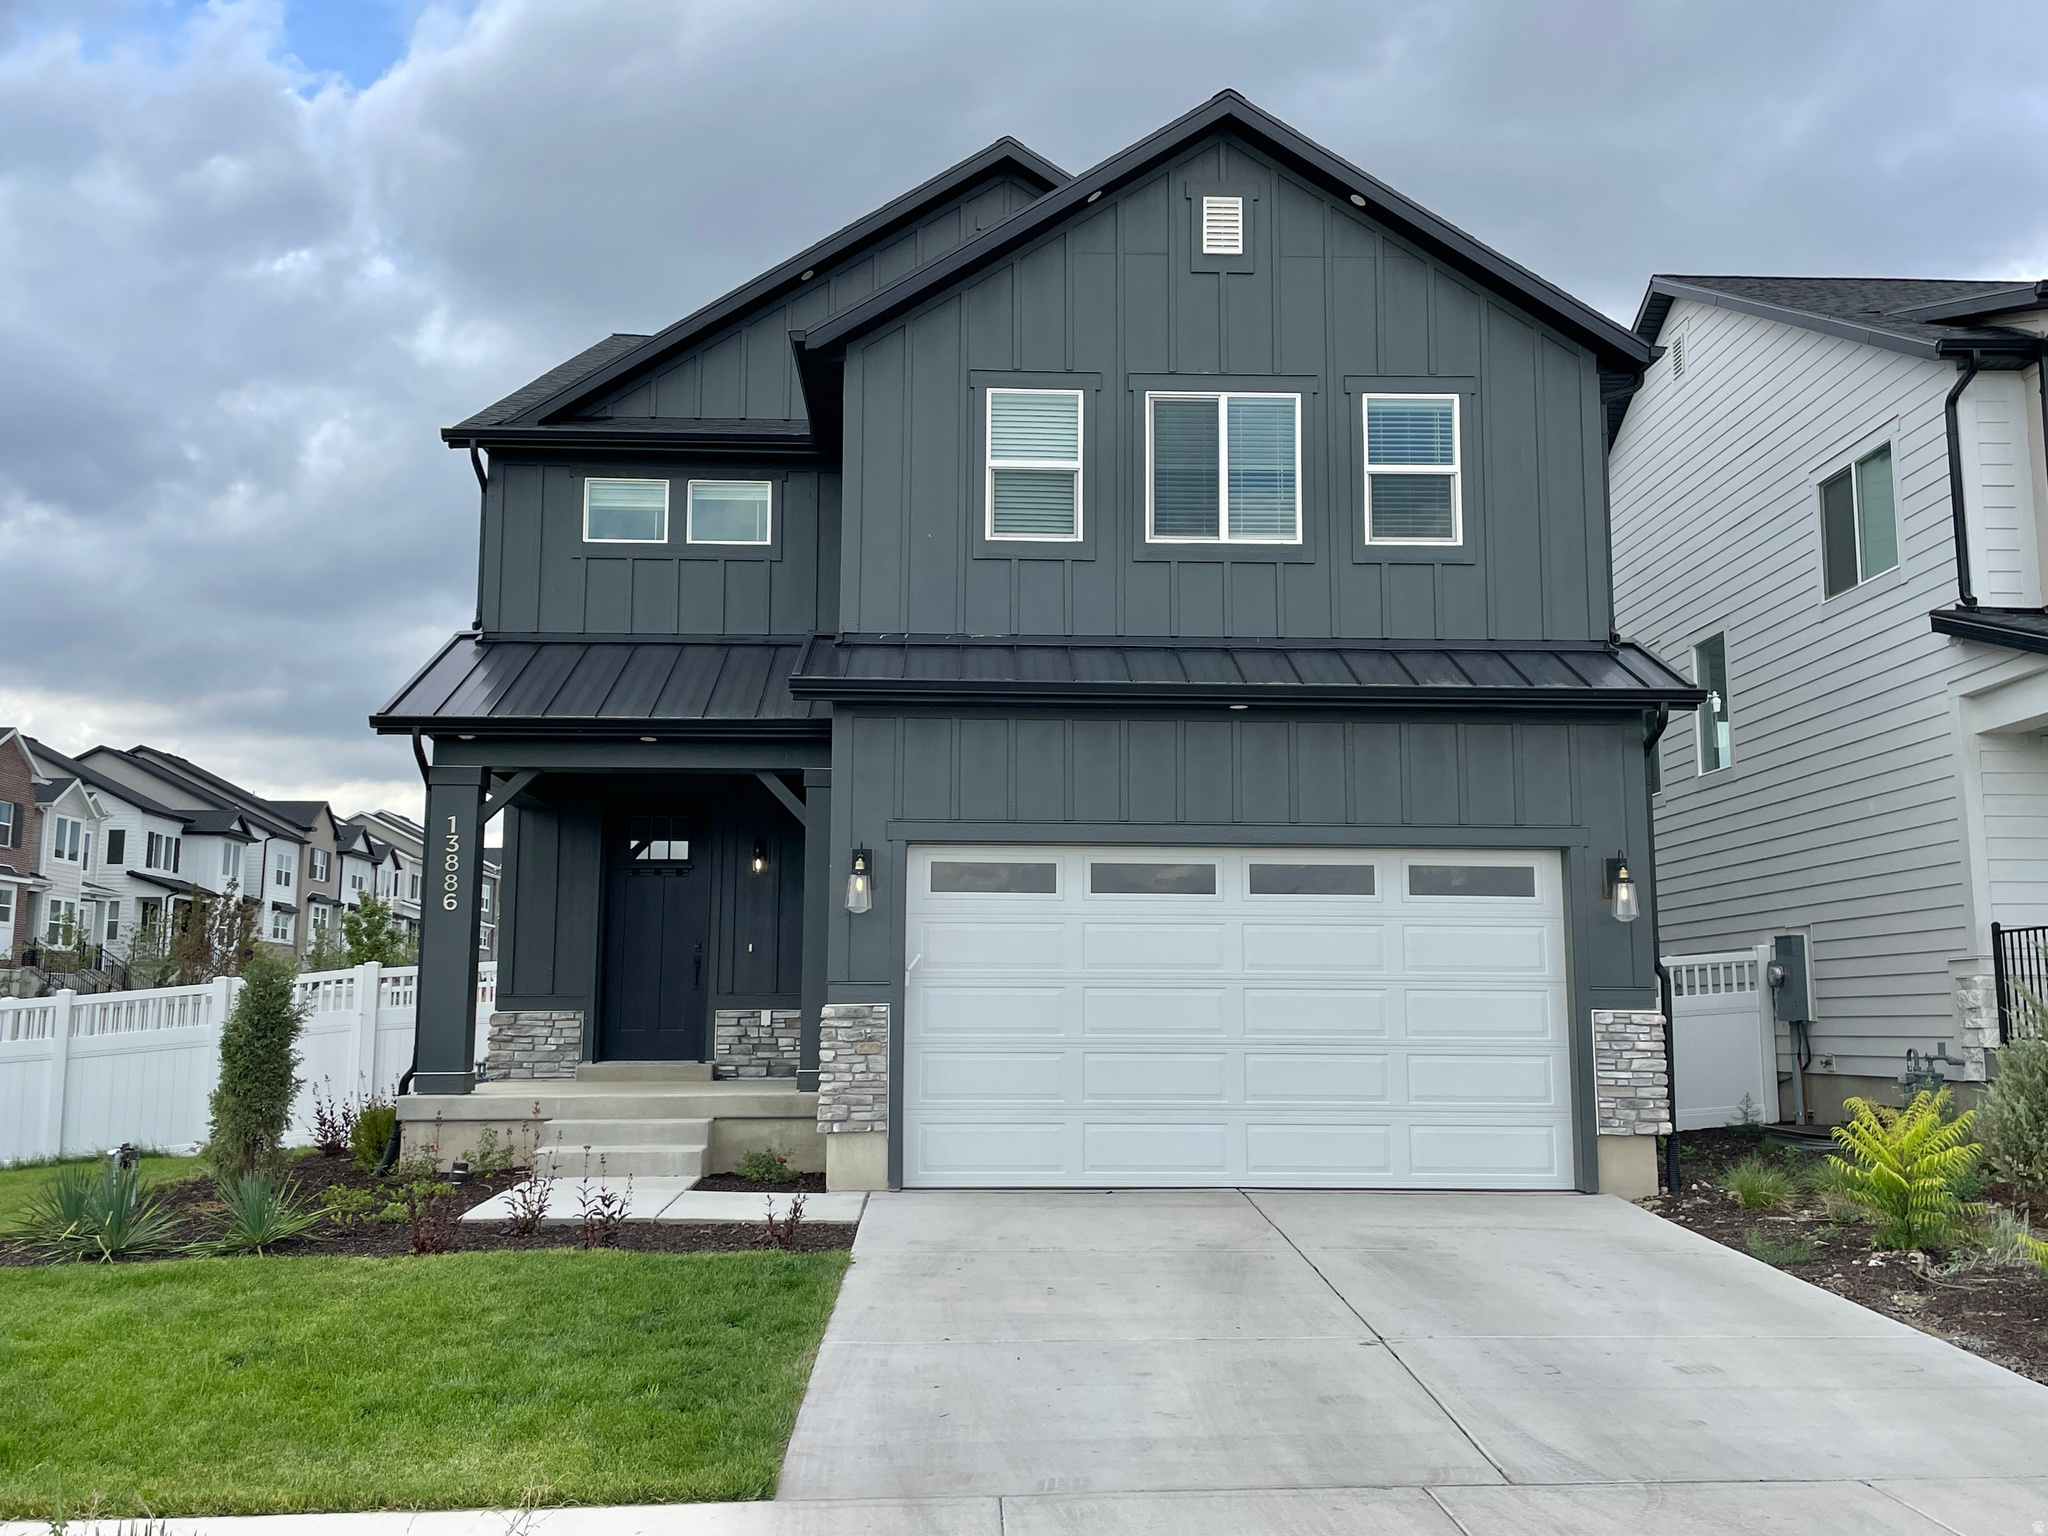
Herriman
13886 S GREENFORD LN 409
4 Beds
2 Baths
3,683 Sq.Ft.
$749,900
MLS#: 2172792
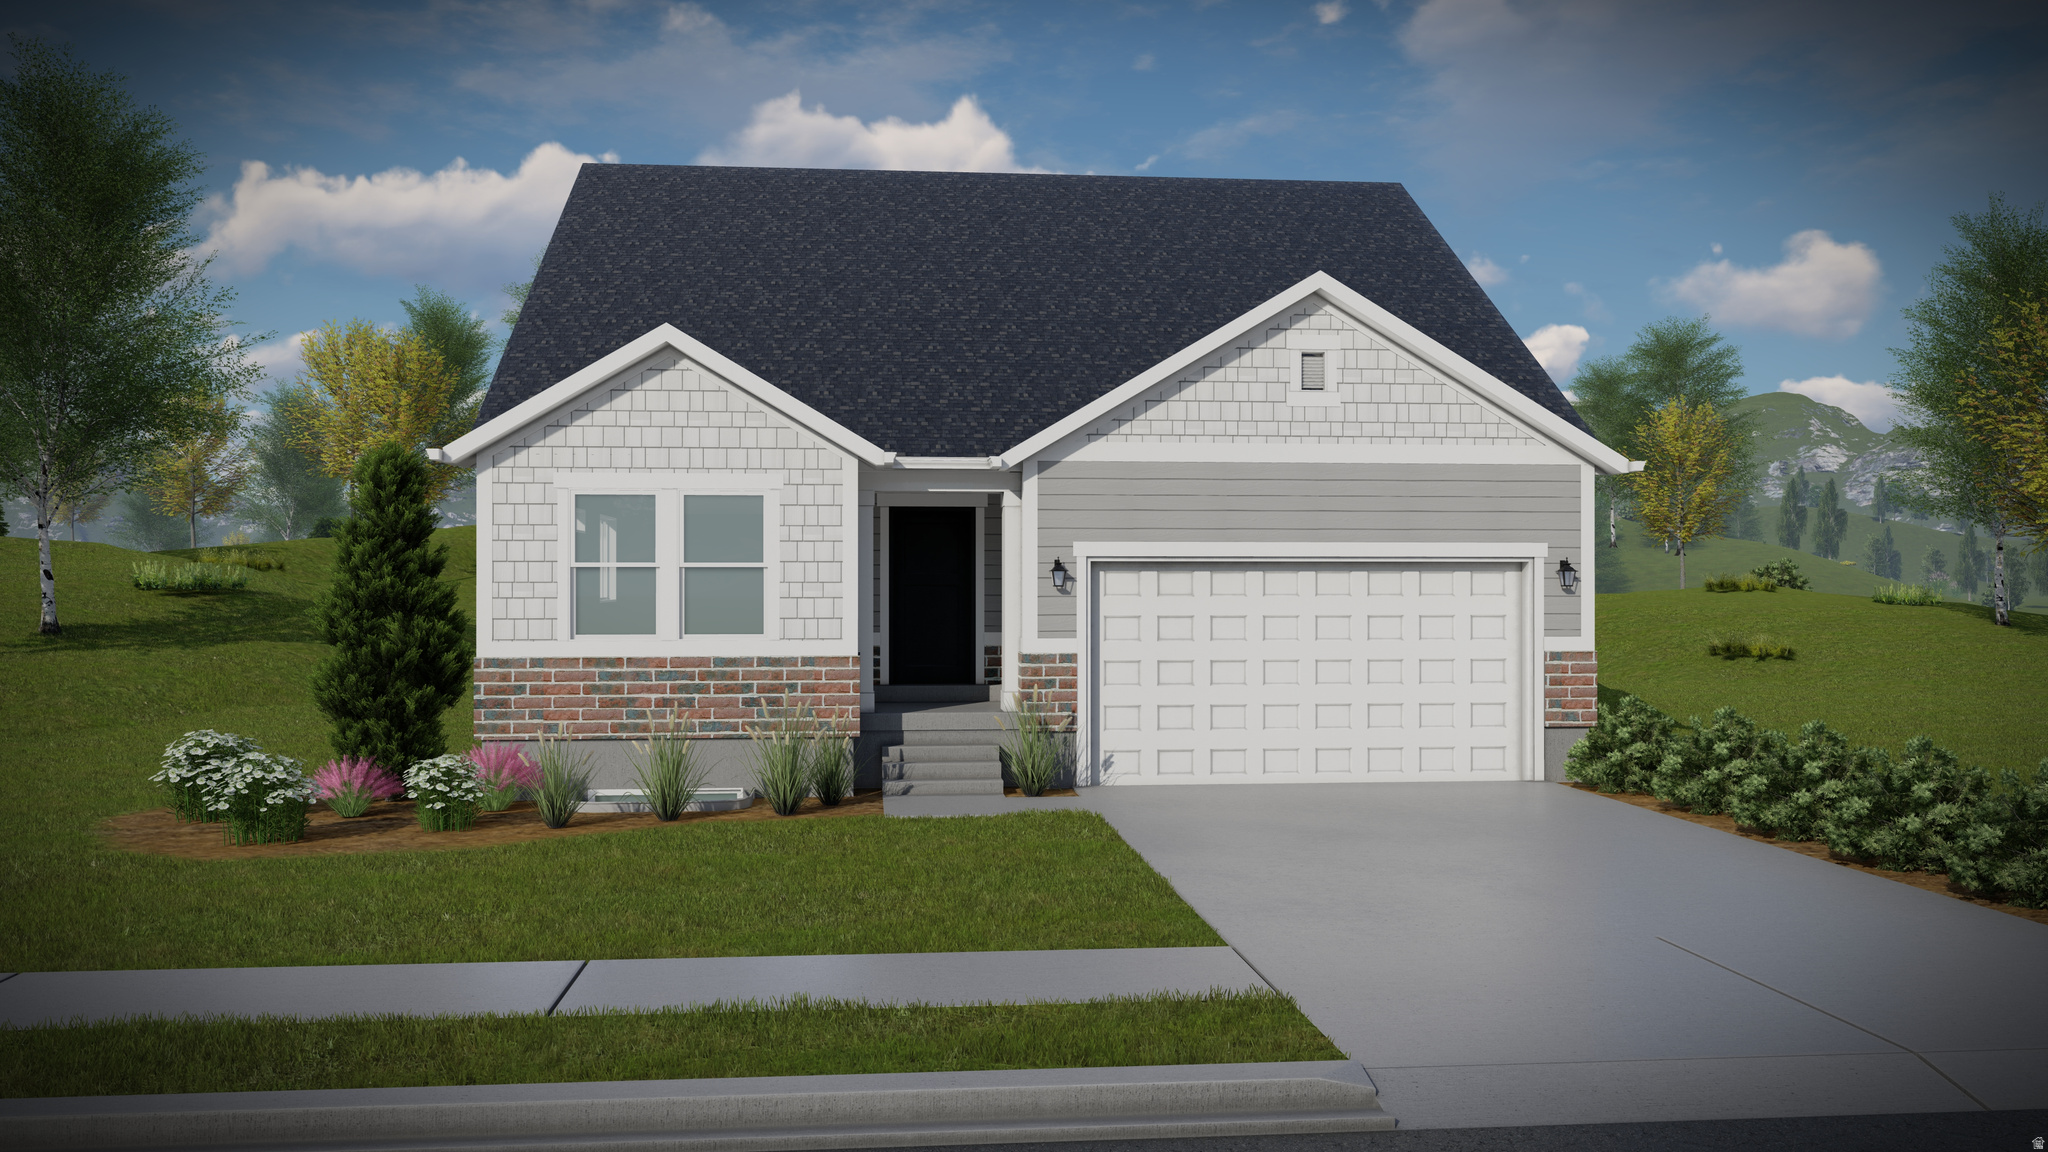
Herriman
4386 W LEDGER DR 2909
5 Beds
3 Baths
3,258 Sq.Ft.
$771,900
MLS#: 2171996
Herriman
4331 W LEDGER DR 2919
4 Beds
2 Baths
3,434 Sq.Ft.
$809,900
MLS#: 2171763