1653 E CRESCENT VIEW CIRCLE S

Sandy, UT 84092
Rambler/Ranch

Sandy, UT 84092
1653 E CRESCENT VIEW CIRCLE S

$1,200,000

MLS#: 2167978

Status: Active

Listing provided by: Fathom Realty (Orem)

Listing agent phone: None

Last update: 18 days ago

On site: 18 days ago

SUNRISE VALLEY - Residential

About

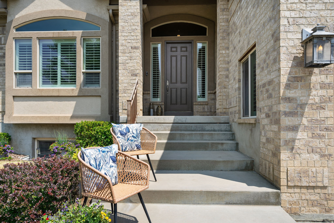
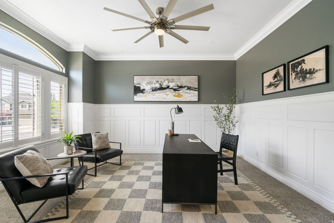
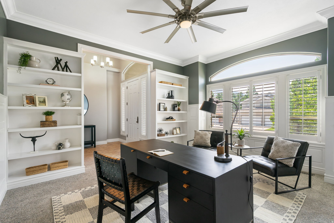
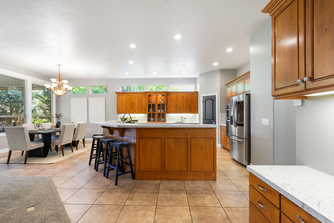
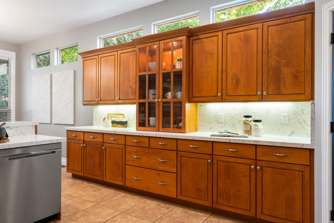
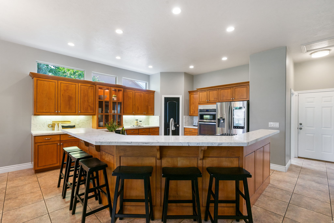
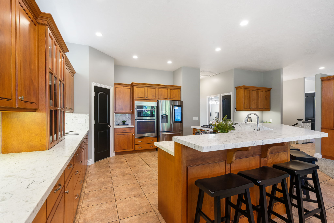
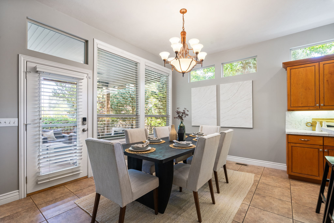
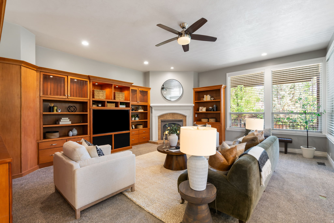
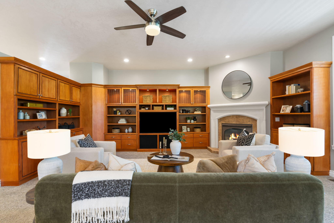
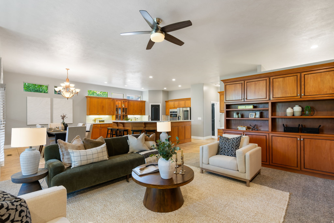
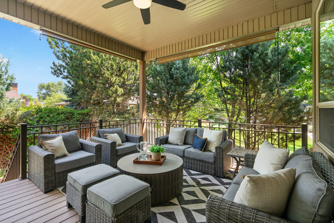
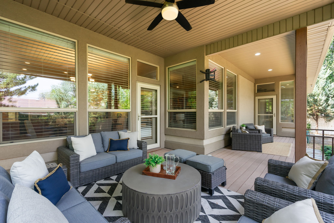
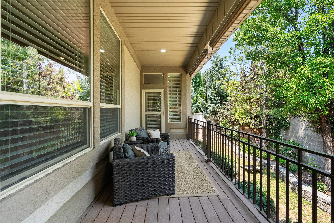
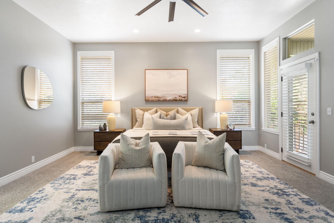
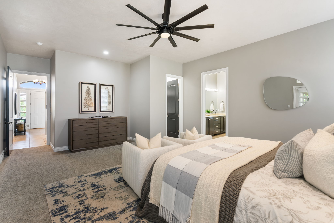
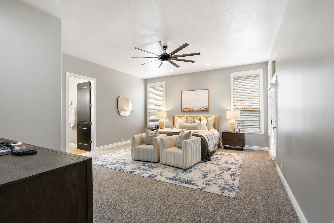
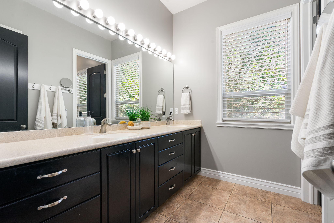
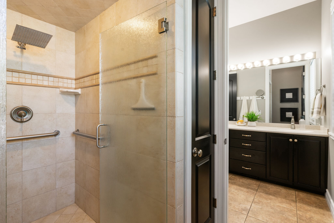
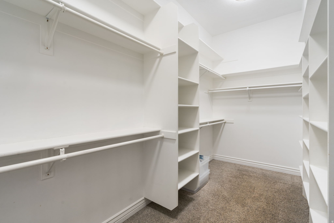
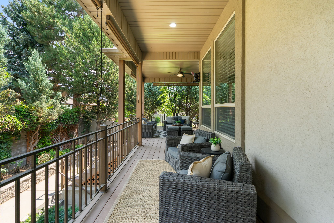
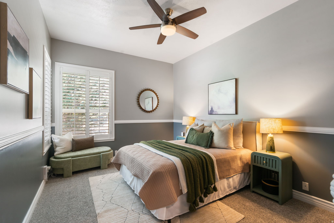
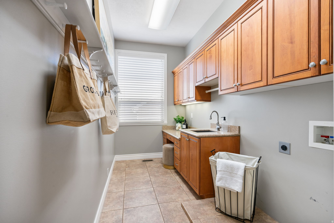
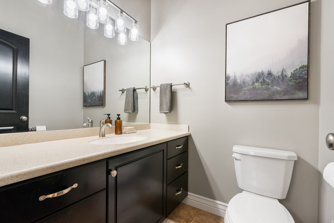
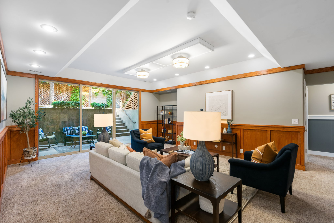
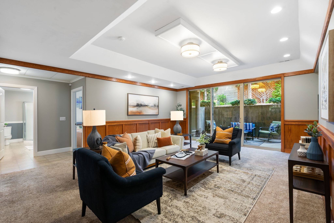
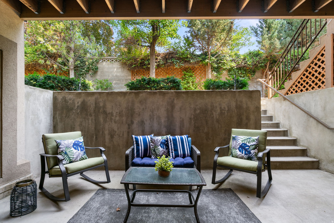
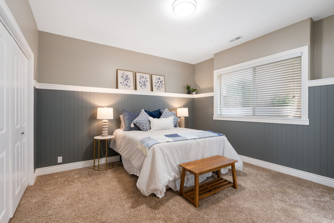
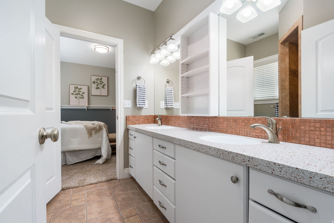
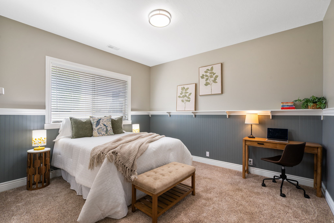
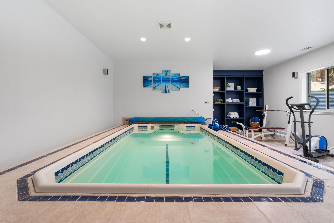
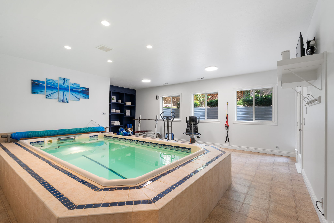
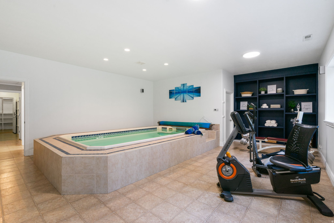
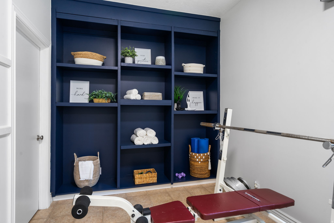
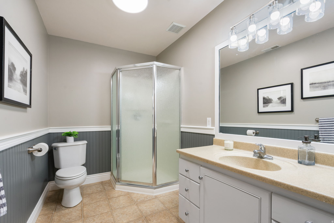
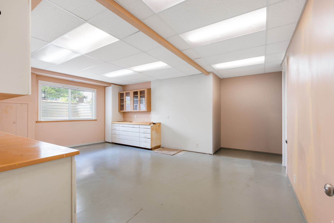
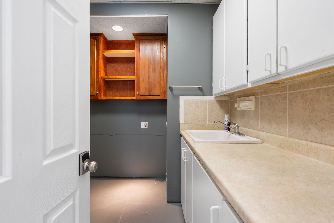
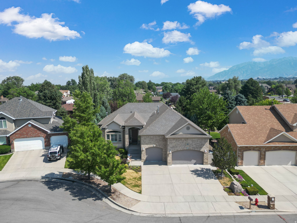
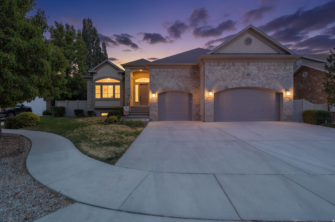
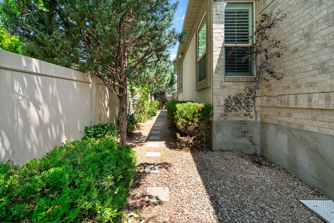
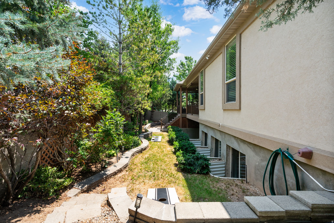
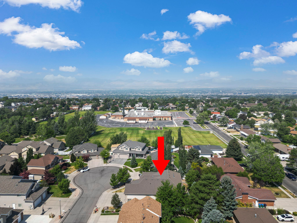
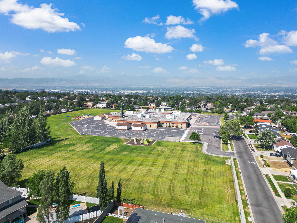
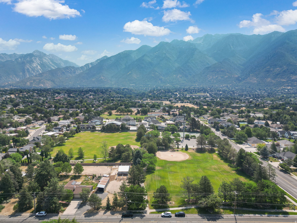
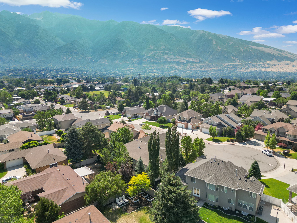
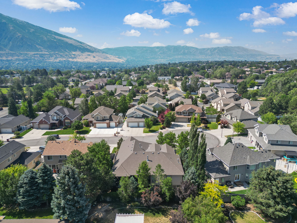
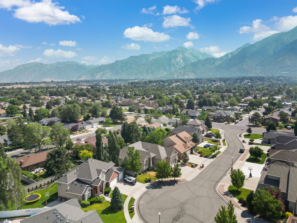
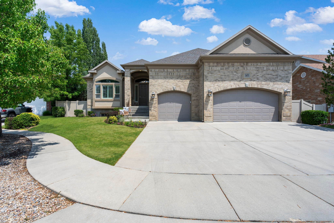
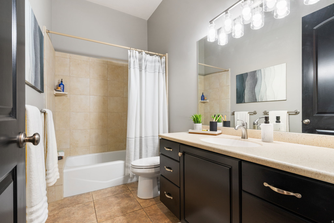
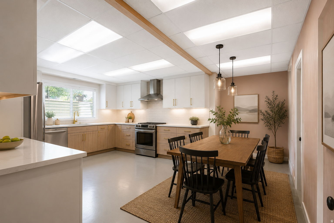
Premier East Bench Location. Trade yard work for an active lifestyle~ relax on your large, private deck, enjoy playing in the cul-de-sac, just walk across the street to Bell Canyon Park and explore its amenities; playground, tennis courts, open green space and walking path, but perhaps the home's most unexpected feature is its private, dedicated wellness retreat. The heated indoor swim spa offers year-round training, hydrotherapy, and relaxation, while the adjoining studio space provides the perfect setting for yoga, Pilates, stretching, cardio or weight training. It's a space designed to restore both body and mind and adds some fun when friends and family come calling. Only minutes from Dimple Dell and Big & Little Cottonwood Canyons trails, you will spend more time hiking, biking, skiing in this great location. Designed to blend character with functionality, this home offers desirable main-level living and thoughtfully crafted spaces throughout. A sophisticated home office showcases architectural millwork, custom built-in shelves and crown molding, while the beautifully appointed kitchen serves as the center of daily life with quartz countertops, premium appliances, and a kitchen island designed for efficiency. The chef in you will love the island that keeps prep, cooking, and cleanup within easy reach. Custom cabinets and shelves along with fireplace anchor the great room, providing extensive storage and display spaces. Spacious primary retreat has a generous walk-in closet, private ensuite bath with private shower/ toilet room, and direct deck access for enjoying morning coffee or winding down under the stars. A second bedroom, second full bath, half bath, large laundry/ mudroom with utility sink, and abundant storage complete the main level. Versatile lower level expands this home's possibilities with a separate entrance, the lower level lives beautifully with soaring ceilings, oversized windows and sliding glass door allows abundant natural light in that creates an open, airy feel rarely found in basement living. Lower level living continues with large family room, bedrooms #3 and #4 have beautiful bead-board wainscoting and decorative chair rail molding adding architectural character and stylish shelving space for displaying your special items, and are connected by a Jack-and-Jill bath (bath #3). Still offering value... the lower level has a fourth bath, a covered patio, and a workshop, utility sink for project clean-up, storage room, many closets and the dedicated wellness room. The workshop offers exceptional flexibility and is conveniently located near existing utilities, making it a potential location for a future second kitchen. Ideal for multi-generational living, guest quarters, or possible ADU/rental opportunities subject to city approval. Sandy City currently reports availability for short-term rental allocations in this area; buyer to independently verify all regulations, permits, and intended uses. Recent updates provides buyer's peace of mind, including furnace (2025) water heater (2025) A/C (2018) Pool heat exchanger (2025) Kitchen & appliances & carpet (2019) Fully fenced yard. Bonus NO HOA.

Property

Beds

4

Full Baths

2
1/2 Baths

1

3/4 Baths

2

Year Built

2003

Sq.Footage

4,849

Features

Features & Amenities

Interior

  • Other Interior Features

    Walk-In Closet(s), Master Downstairs

  • Total Bedrooms

    4

  • Bathrooms

    2

  • 1/2 Bathrooms

    1

  • 3/4 Bathrooms

    2

  • Basement YN

    YES

  • Cooling YN

    YES

  • Cooling

    Ceiling Fan(s), Central Air

  • Fireplace YN

    YES

  • Heating YN

    YES

  • Heating

    Fireplace Insert, Central, Natural Gas

  • Main Level Bedrooms

    2

  • Pet friendly

    N/A

Exterior

  • Garage

    Yes

  • Garage spaces

    3

  • Construction Materials

    Asphalt, Brick, Stucco

  • Other Exterior Features

    Lighting

  • Parking

    Attached, Garage

  • Patio and Porch Features

    Deck, Covered

  • Pool

    Yes

  • Pool Features

    Above Ground, Fiberglass, Heated, Indoor, Pool/Spa Combo, Private

  • Waterfront YN

    NO

  • View

    Mountain(s)

Area & Lot

  • Lot Features

    Cul-De-Sac

  • Lot Size(acres)

    0.19

  • Lot Size(square feet)

    8,276

  • Property Type

    Residential

  • Property Sub Type

    Single Family Residence

  • Architectural Style

    Rambler/Ranch

Price

  • Sales Price

    $1,200,000

  • Tax Amount

    $5,564

  • Zoning

    1108

  • Sq. Footage

    4,849

  • Price/SqFt

    $247

HOA

  • Association

    No

Property Resources

  • Horse Property

    NO

School District

  • Elementary School

    Canyons

  • Middle School

    Indian Hills

  • High School

    Alta

Property Features

  • New Construction

    NO

  • Accessibility Features

    Grip-Accessible Features

  • Senior Community YN

    NO

Schedule

Schedule a Showing

Showing scheduled successfully.

What is 3 + 4 ?


Change time

Mortgage calculator

Estimate your monthly mortgage payment, including the principal and interest, property taxes, and HOA. Adjust the values to generate a more accurate rate.

Your payment

Principal and Interest:

$

Property taxes:

$

HOA fees:

$

Total loan payment:

$

Total interest amount:

$

Location

  • County

    Salt Lake

  • Elementary School

    Canyons

  • Middle School

    Indian Hills

  • High School

    Alta

Listing Courtesy of Lisa A Fluty , Fathom Realty (Orem)

RealHub Information is provided exclusively for consumers' personal, non-commercial use, and it may not be used for any purpose other than to identify prospective properties consumers may be interested in purchasing. All information deemed reliable but not guaranteed and should be independently verified. All properties are subject to prior sale, change or withdrawal. RealHub website owner shall not be responsible for any typographical errors, misinformation, misprints and shall be held totally harmless.

Agent Lindsey Pili

Lindsey Pili

Agent / RealtorĀ®

Call Lindsey today to schedule a private showing.


* Listings on this website come from the FMLS IDX Compilation and may be held by brokerage firms other than the owner of this website. The listing brokerage is identified in any listing details. Information is deemed reliable but is not guaranteed. If you believe any FMLS listing contains material that infringes your copyrighted work please click here to review our DMCA policy and learn how to submit a takedown request.Ā© 2024 FMLS.

Properties

Related properties
New on site 1 day ago
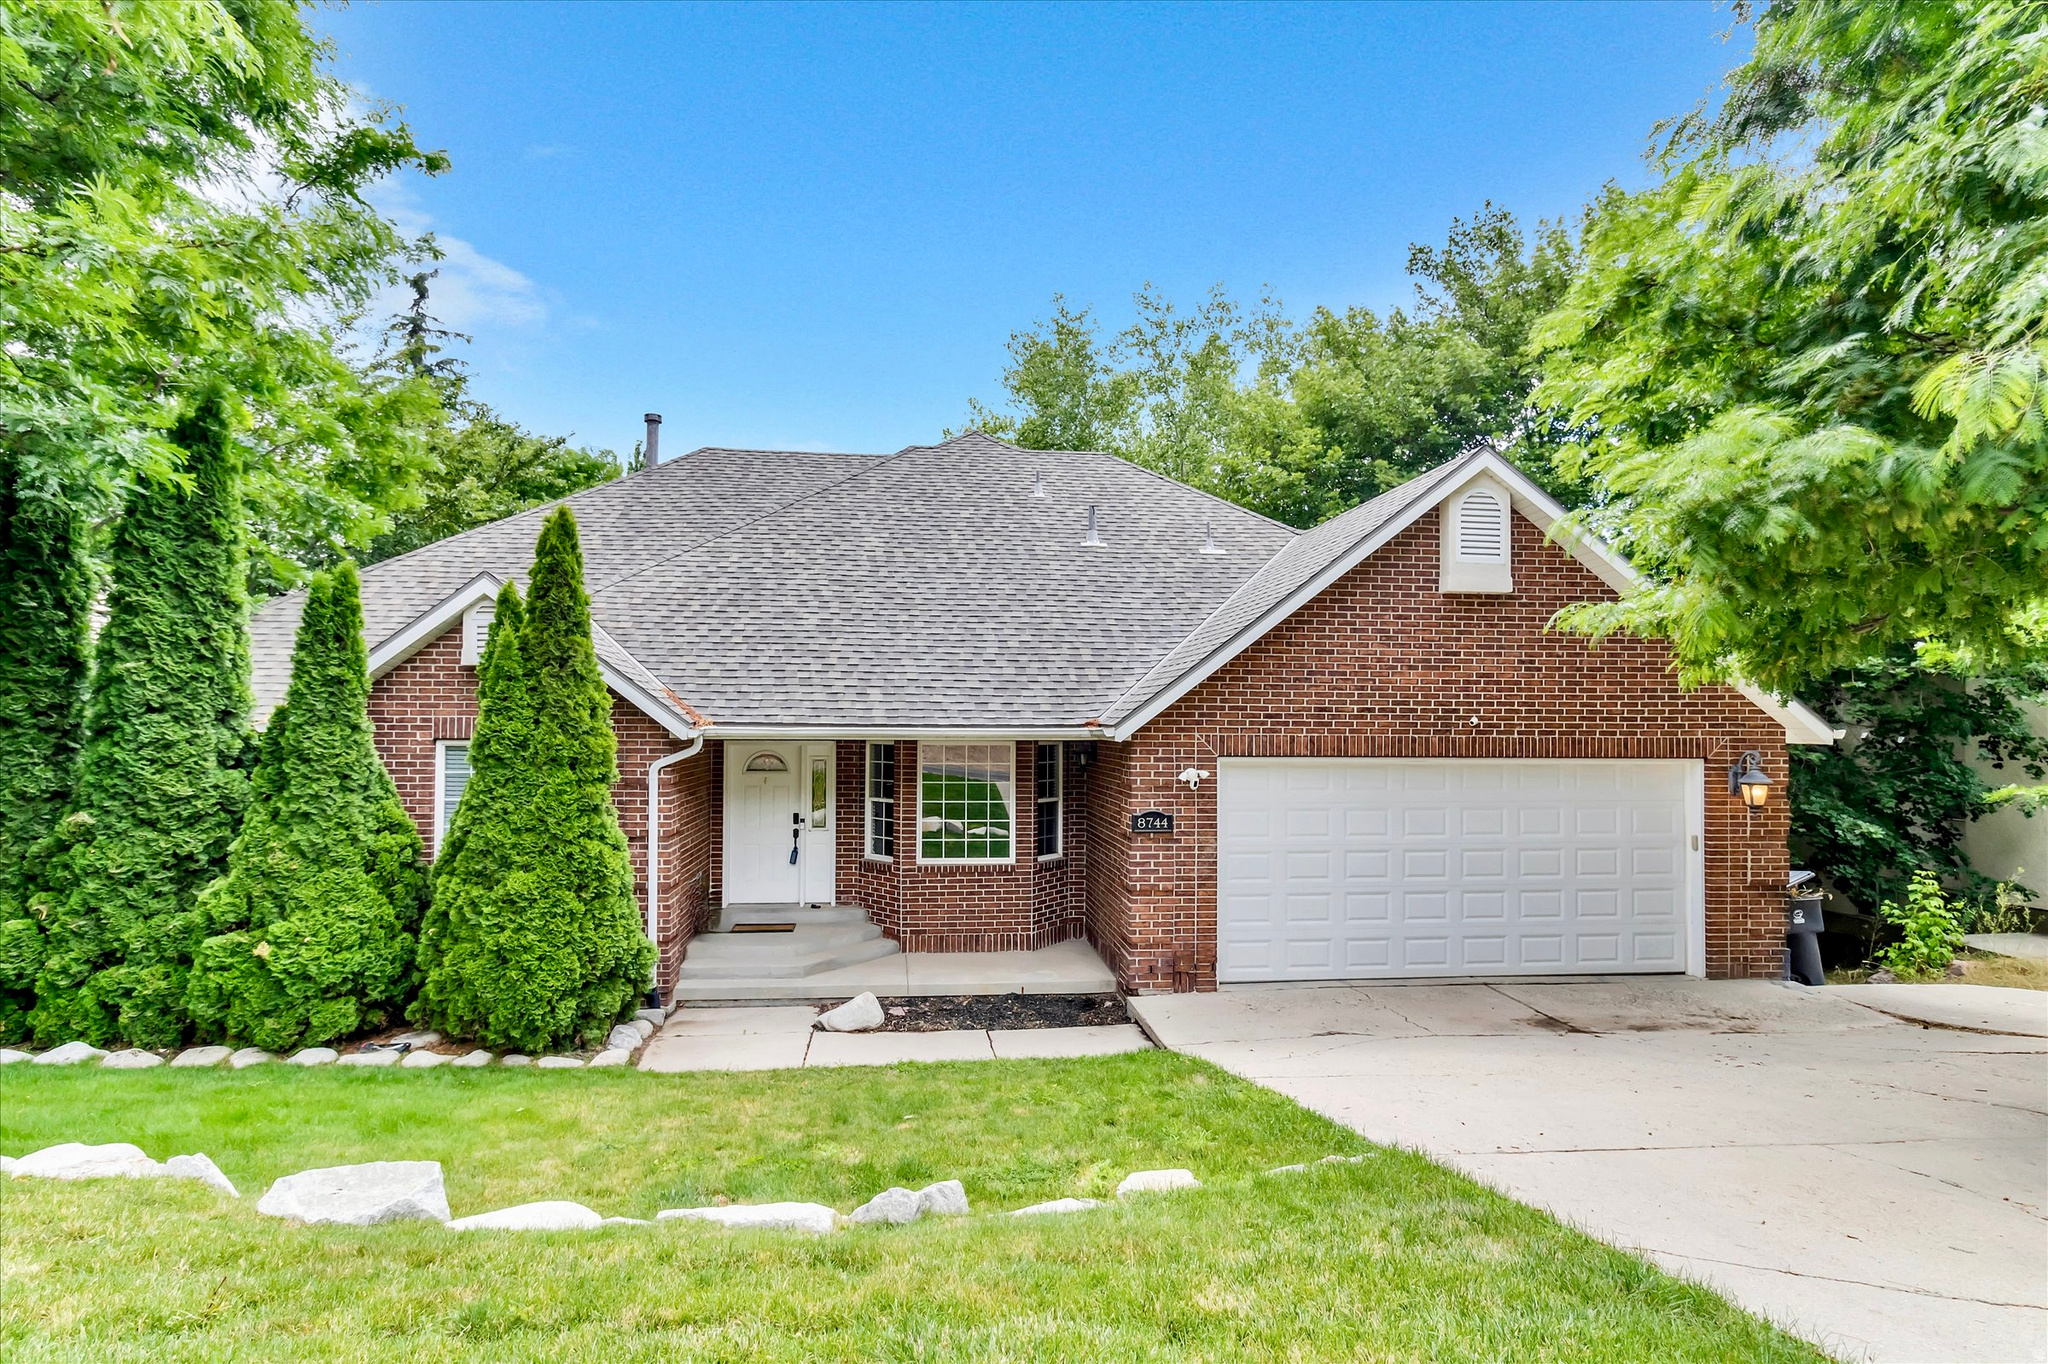
You won't want to miss this one!!!! Step out and enjoy the majestic views of Utah's fantastic mountains. Beautifully updated 2 story home with a wonderful open floor plan in an incredible setting near the beautiful Cottonwood Canyons and all the skiing and hiking available there! You will love the spacious rooms including formal living, 6 bedrooms and 4 baths, huge basketball court, home theatre, a yoga room, and a game room! The updated kitchen with granite counters, stainless steel appliances, large island, generous eating area and family area all access the large Trex deck. The private deck from the upstairs primary suite creates such a serene escape you won't want to leave. The second primary suite on the main floor also doubles as a great guest area. The bathrooms are all upgraded with granite countertops and stone or tile surrounds in the tubs and showers. Walkout from the basement gym / basketball court to a large flat backyard and the hot tub.   Home has recently been a short term and commercial rental.  All the furnishings are available for $30,000   Square footage figures are provided as a courtesy estimate only and were obtained from county records .  Buyer is advised to obtain an independent measurement.
#2171572

Sandy

8744 S DANISH RD E

6 Beds

3 Baths

4,331 Sq.Ft.

$1,299,900

MLS#: 2171572
New on site 4 days ago
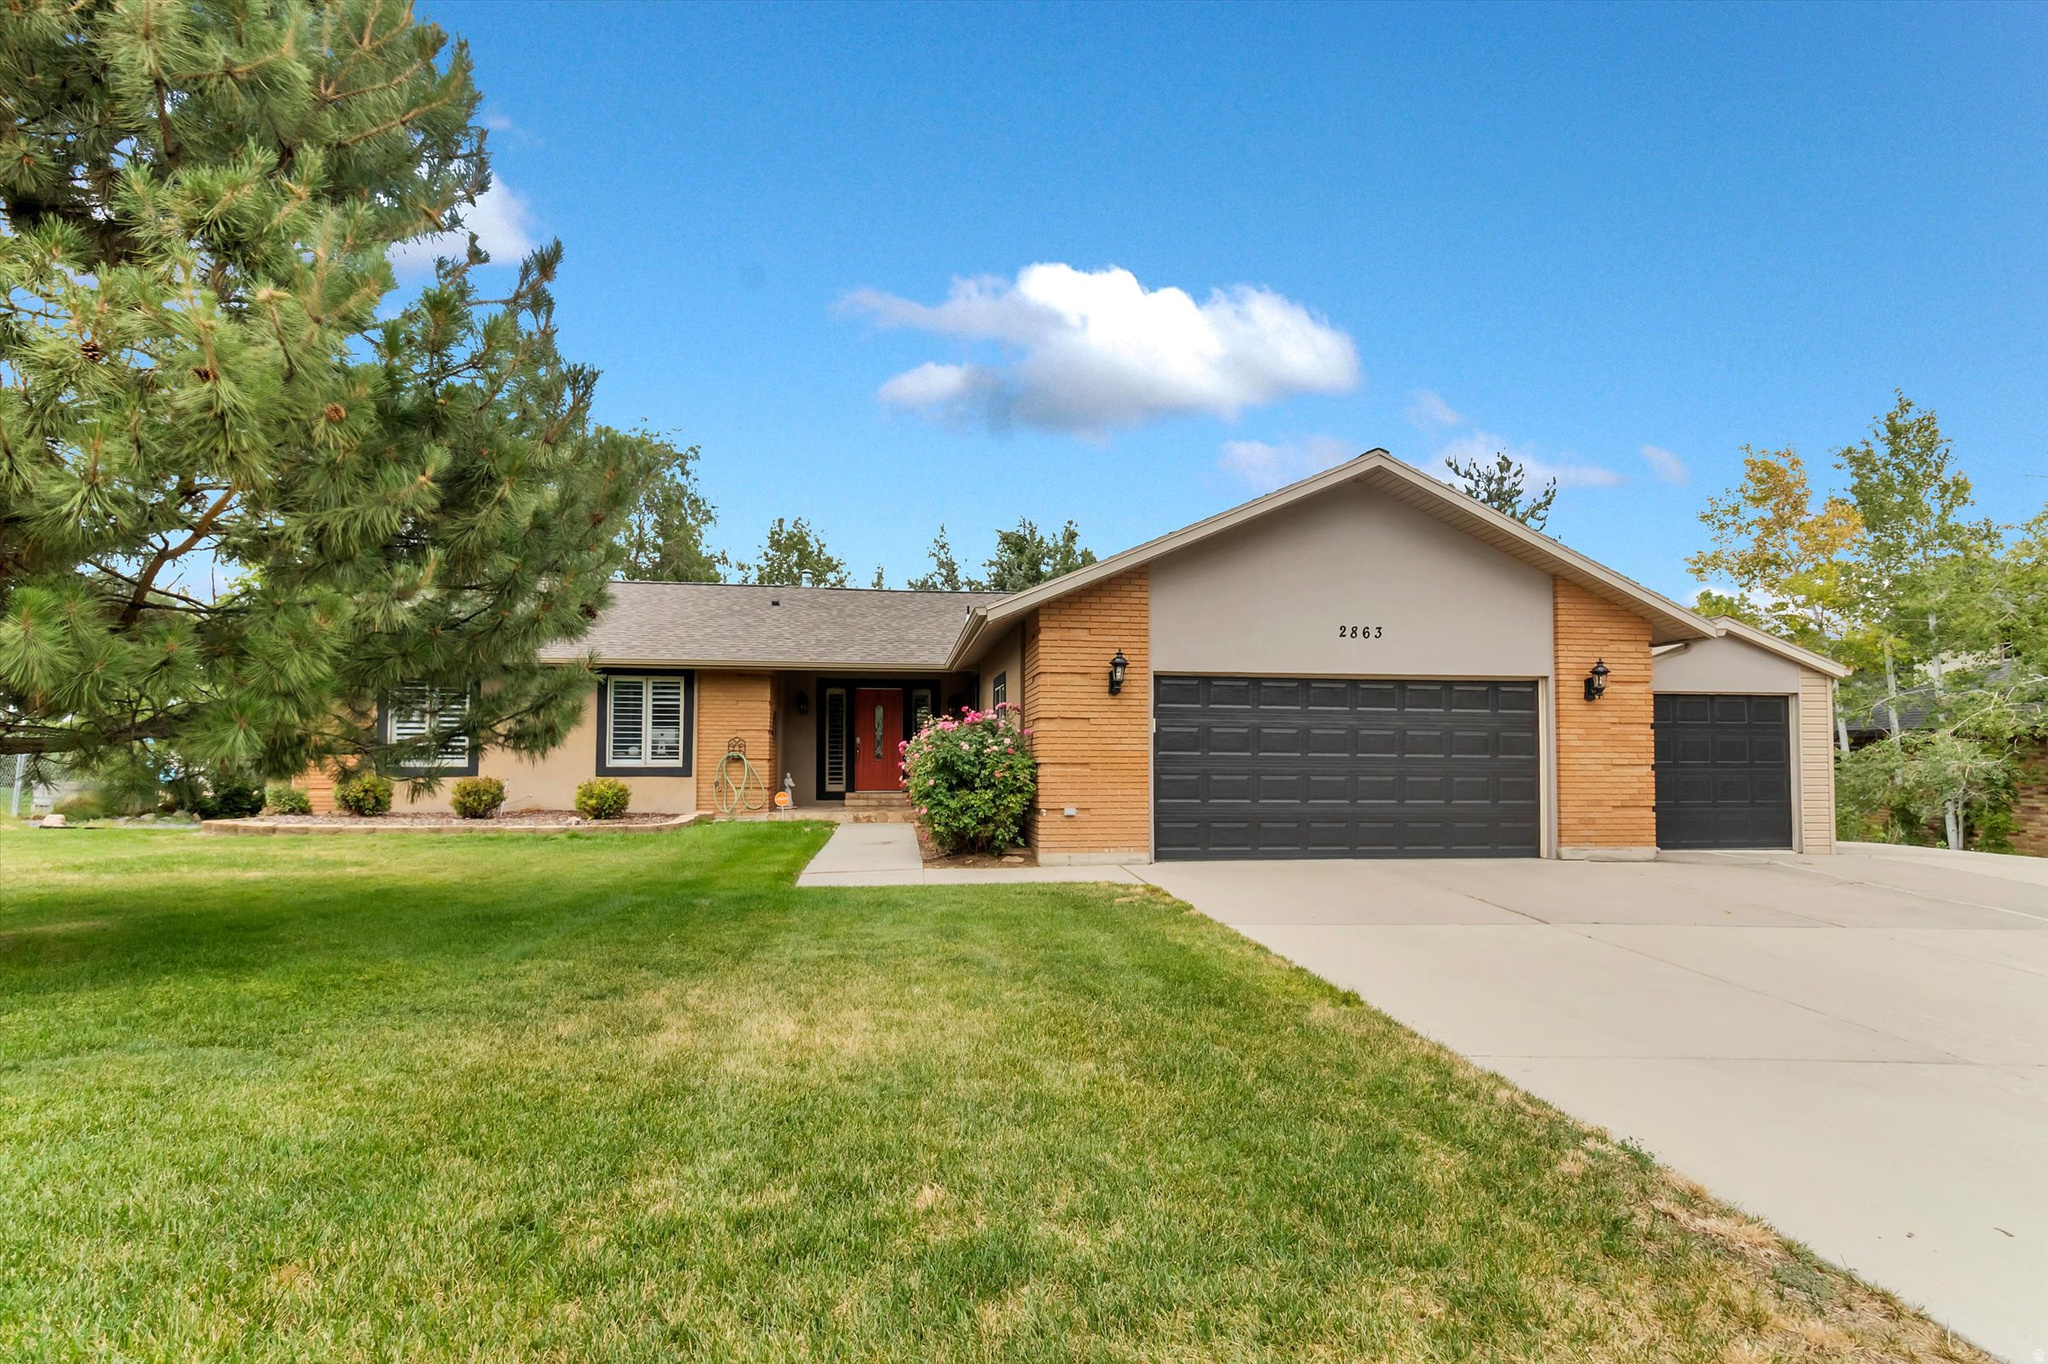
Some homes just feel right the moment you walk in. Natural light streams through the skylights and expansive windows in the living room and kitchen, showcasing the beautiful Wasatch Mountains. Enjoy warming up by the gas fireplace after a day recreating in the mountains or step outside to the spacious deck to relax, unwind, and take it all in. Just a short walk to Willow Creek Country Club and only minutes from Big and Little Cottonwood Canyons, world-class skiing, hiking, biking, shopping, and dining, this beautifully maintained home offers the very best of Utah living.
#2171136

Sandy

2863 E FALLENTINE RD

5 Beds

1 Baths

3,058 Sq.Ft.

$1,179,900

MLS#: 2171136
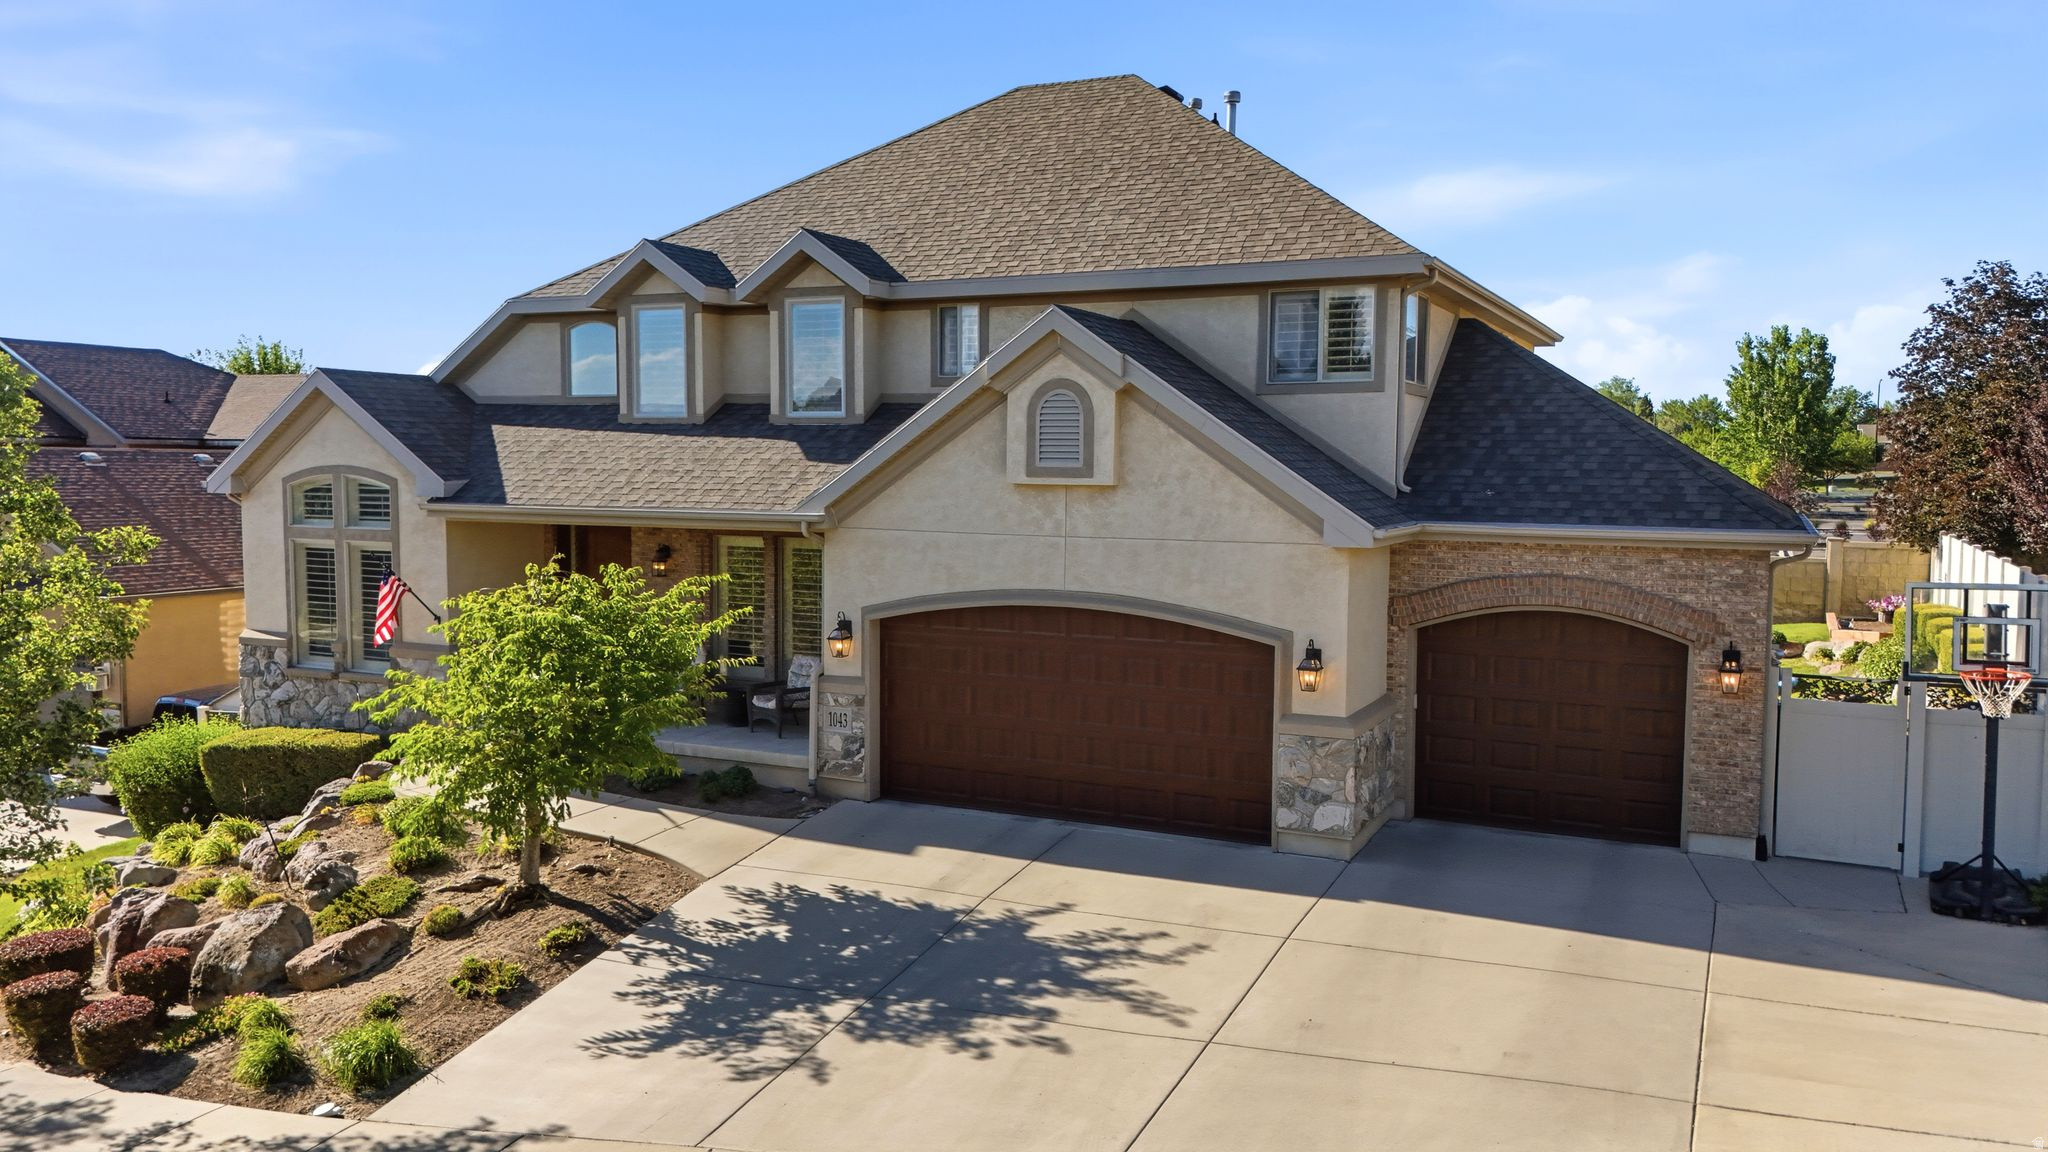
Nestled in one of Sandy's most desirable and established neighborhoods, this exceptional custom built home offers a thoughtfully designed living space with the perfect blend of luxury, comfort, and functionality. Ideally located just off 1000 East with quick access to freeways, you'll enjoy a peaceful, mature tree lined, super friendly community while remaining just minutes from multiple grocery stores, endless restaurants, schools, hiking and biking trails, a nearby park walking distance from your front door, and everything Salt Lake Valley has to offer. Featuring 7 spacious bedrooms, 4 bathrooms, and an incredibly versatile floor plan, this home is perfectly suited for families, entertaining, or multi generational living. The fully finished basement includes a second kitchen, expansive living areas, and abundant storage, including a dedicated oversized cold storage room plus three additional storage closets throughout, plus extra rooms that could be used for bedrooms or for a dedicated gym room/ theatre room. The oversized 3 car garage with EV charging provides extra room for vehicles, toys, and workspace, while dedicated RV parking offers even more flexibility for your outdoor lifestyle. Step outside to your own private backyard retreat featuring mature trees, no rear neighbors, breathtaking mountain views, and a covered patio perfect for year round entertaining. Unwind after a long day in the included hot tub while enjoying the peace and privacy this remarkable property provides. The thoughtfully designed main level features a welcoming formal sitting room, a dedicated home office, and a spacious guest bedroom conveniently located next to a full bathroom. Not to mention all appliances are included in the large open style kitchen! Two inviting fireplaces create warm, elegant living spaces on both levels, while the expansive floor plan offers the perfect balance of comfort for everyday living and sophistication for entertaining family and friends. Opportunities to own a home of this size, quality, and location in Sandy are truly rare. Schedule your private tour today!
#2170718

Sandy

1043 E MACH SCHNELL DR

7 Beds

4 Baths

4,498 Sq.Ft.

$1,250,000

MLS#: 2170718
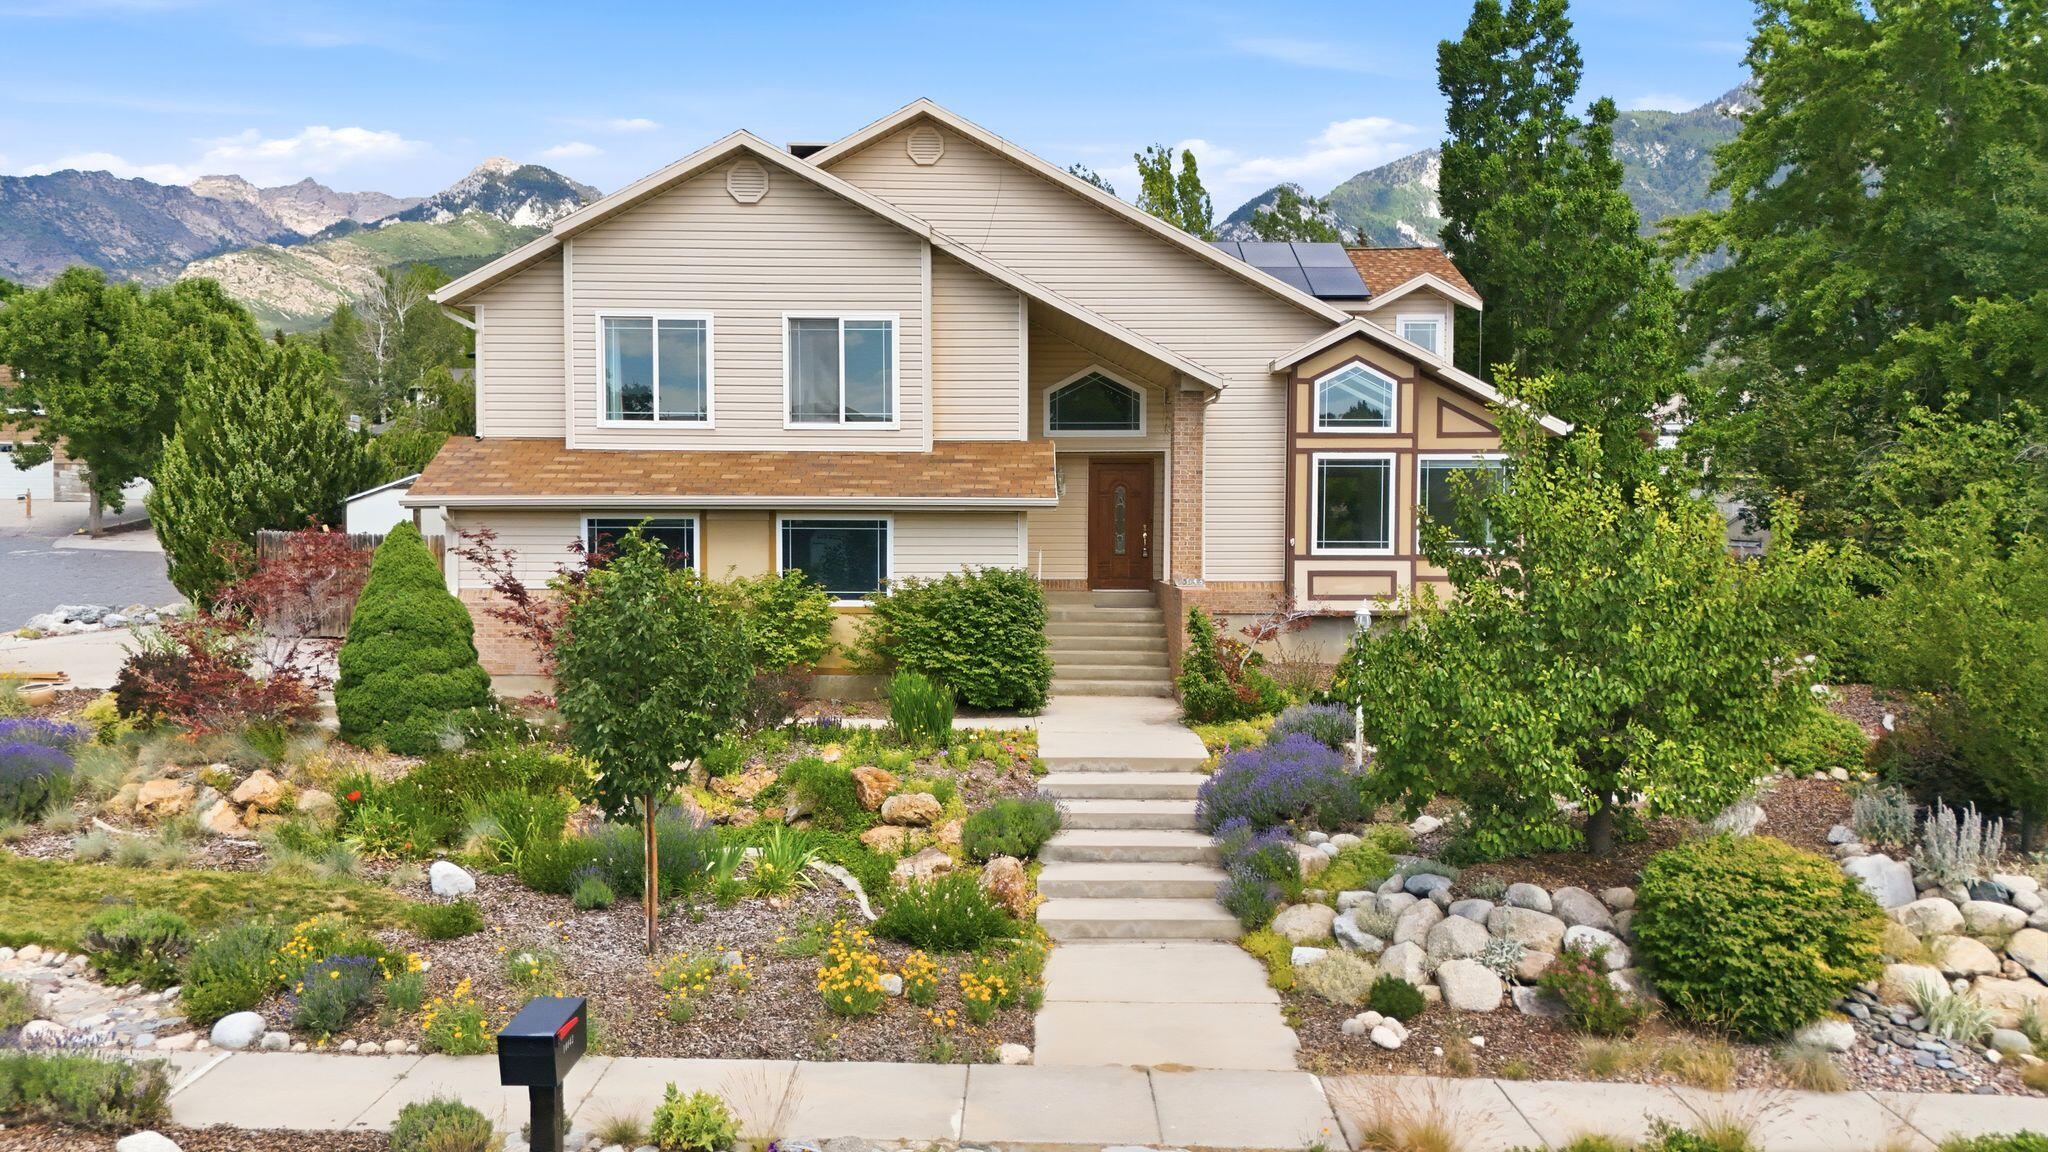
Nestled on a quiet street beneath breathtaking mountain vistas, this beautifully designed home offers an exceptional blend of comfort, space, and natural beauty. Expansive windows and multiple skylights flood the interior with natural light, highlighting the open floor plan, soaring vaulted ceilings, and rich wood and stone flooring throughout. The updated kitchen features custom cabinetry, granite countertops, and a large island that flows seamlessly into the main living spaces, creating an ideal setting for everyday living and entertaining. The spacious family room showcases dramatic wood beam accents, built-in cabinetry, and a striking fireplace. Enjoy incredible mountain views from the deck overlooking the lush, private backyard with mature landscaping and a large entertaining patio. Situated on a beautifully landscaped corner lot, this home offers a peaceful setting with timeless character and an abundance of indoor and outdoor living space.
#26-273961

Sandy

10043 S Granite Crest LN

5 Beds

None Baths

3,740 Sq.Ft.

$975,000

MLS#: 26-273961
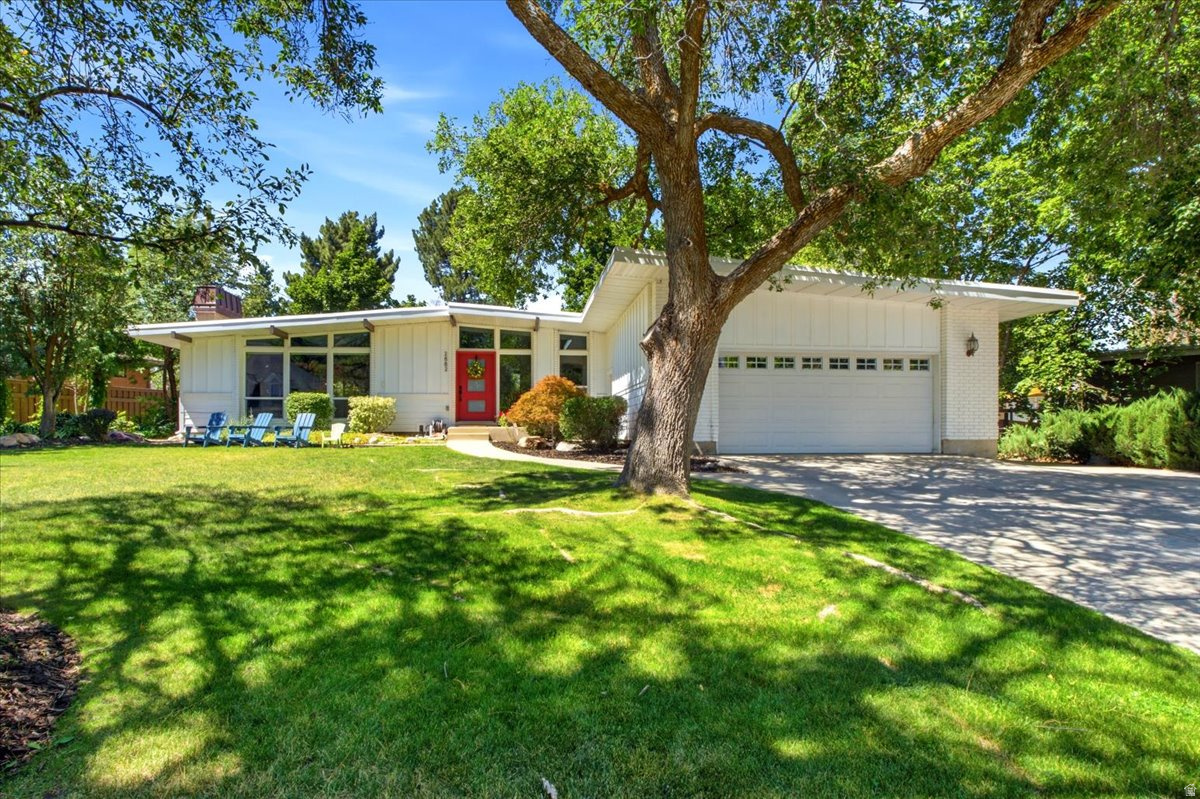
New on site 4 days ago
Prize property on a rare .36-acre lot backing the 17th fairway of Willow Creek Country Club. This classic mid-century rambler blends timeless architecture with thoughtful modern updates, offering an exceptional combination of location, views, and refined main-level living. The inviting main level features walls of windows that fill the home with abundant natural light, a gourmet kitchen, beamed ceilings, a beautiful new fireplace, fresh paint, and a spacious primary suite with a luxurious bath and walk-in closet. A second main-level bedroom with its own private bath. The lower level offers two additional bedrooms, a generous family room, a large laundry room, and a separate entrance. Step outside to a private backyard oasis framed by mature trees, a basketball court, RV parking and direct gated access to Willow Creek Country Club. Stunning golf course views provide a picturesque backdrop for entertaining, relaxing, or simply enjoying the beauty of the surroundings. Just a short walk to the clubhouse and only minutes from Big and Little Cottonwood Canyons, world-class ski resorts, hiking trails, dining, and recreation, this exceptional property offers the perfect balance of privacy, convenience, and an unmatched lifestyle. A perfect opportunity to enjoy country club living in one of the area's most sought-after locations.
#2171199

Sandy

2882 E ETIENNE WAY

4 Beds

3 Baths

3,652 Sq.Ft.

$1,419,900

MLS#: 2171199
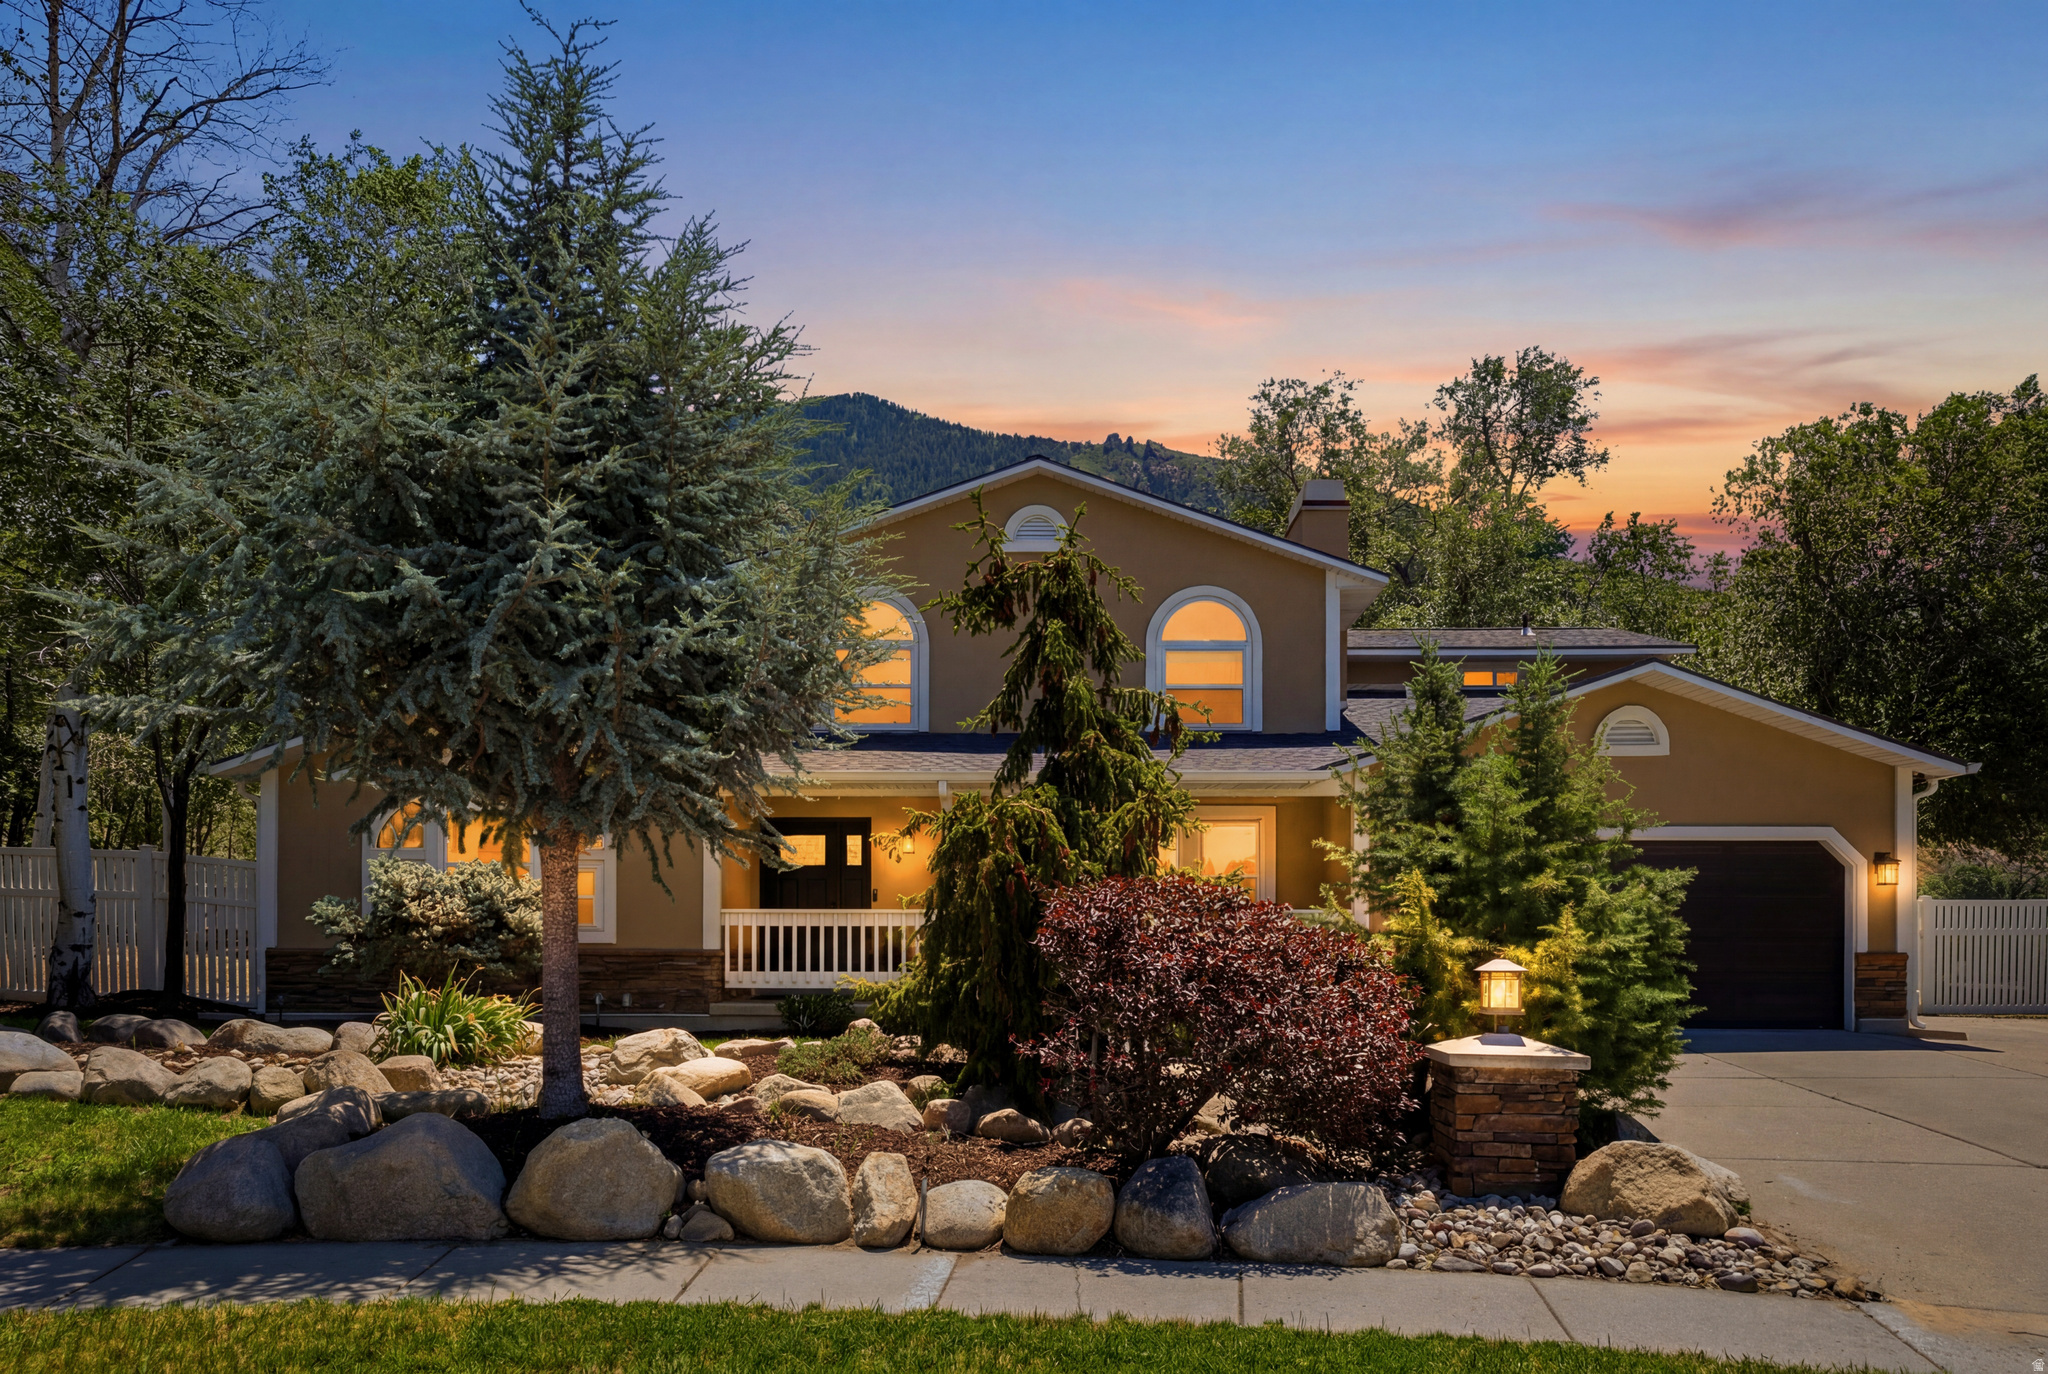
Spacious two-story home located on a cul-de-sac with mountain views, offering 4,088 sq ft of living space and a flexible floor plan designed for a variety of needs. This 7-bedroom, 4-bath residence features four bedrooms on the upper level, primary suite on the main floor, and two additional bedrooms in the fully finished basement. Recent updates include new lighting, fresh paint, and new carpet, adding a refreshed feel throughout the home. The main level offers a formal living room, den/office, and an updated kitchen with granite countertops, gas range, and generous gathering space. Vaulted ceilings, French doors, and a cozy fireplace add warmth and character.  The fully finished basement includes a family room, den, wet bar, and an additional fireplace, creating excellent options for multi-functional living, entertaining, or guest space. Situated on a fully landscaped .35-acre lot with mature trees, fruit trees, vegetable garden, and full fencing, the east-facing backyard captures unobstructed mountain views and offers an ideal setting to enjoy natural light and scenic surroundings throughout the day. Outdoor features include a covered patio, open porch, and automatic sprinklers. Additional features include RV parking, a 2-car attached garage, central air, forced air gas heat, and ample storage. Conveniently located near parks, playgrounds, and everyday amenities with no HOA.
#2168099

Sandy

2744 E WOODHAMPTON CIR

7 Beds

2 Baths

4,088 Sq.Ft.

$1,179,999

MLS#: 2168099
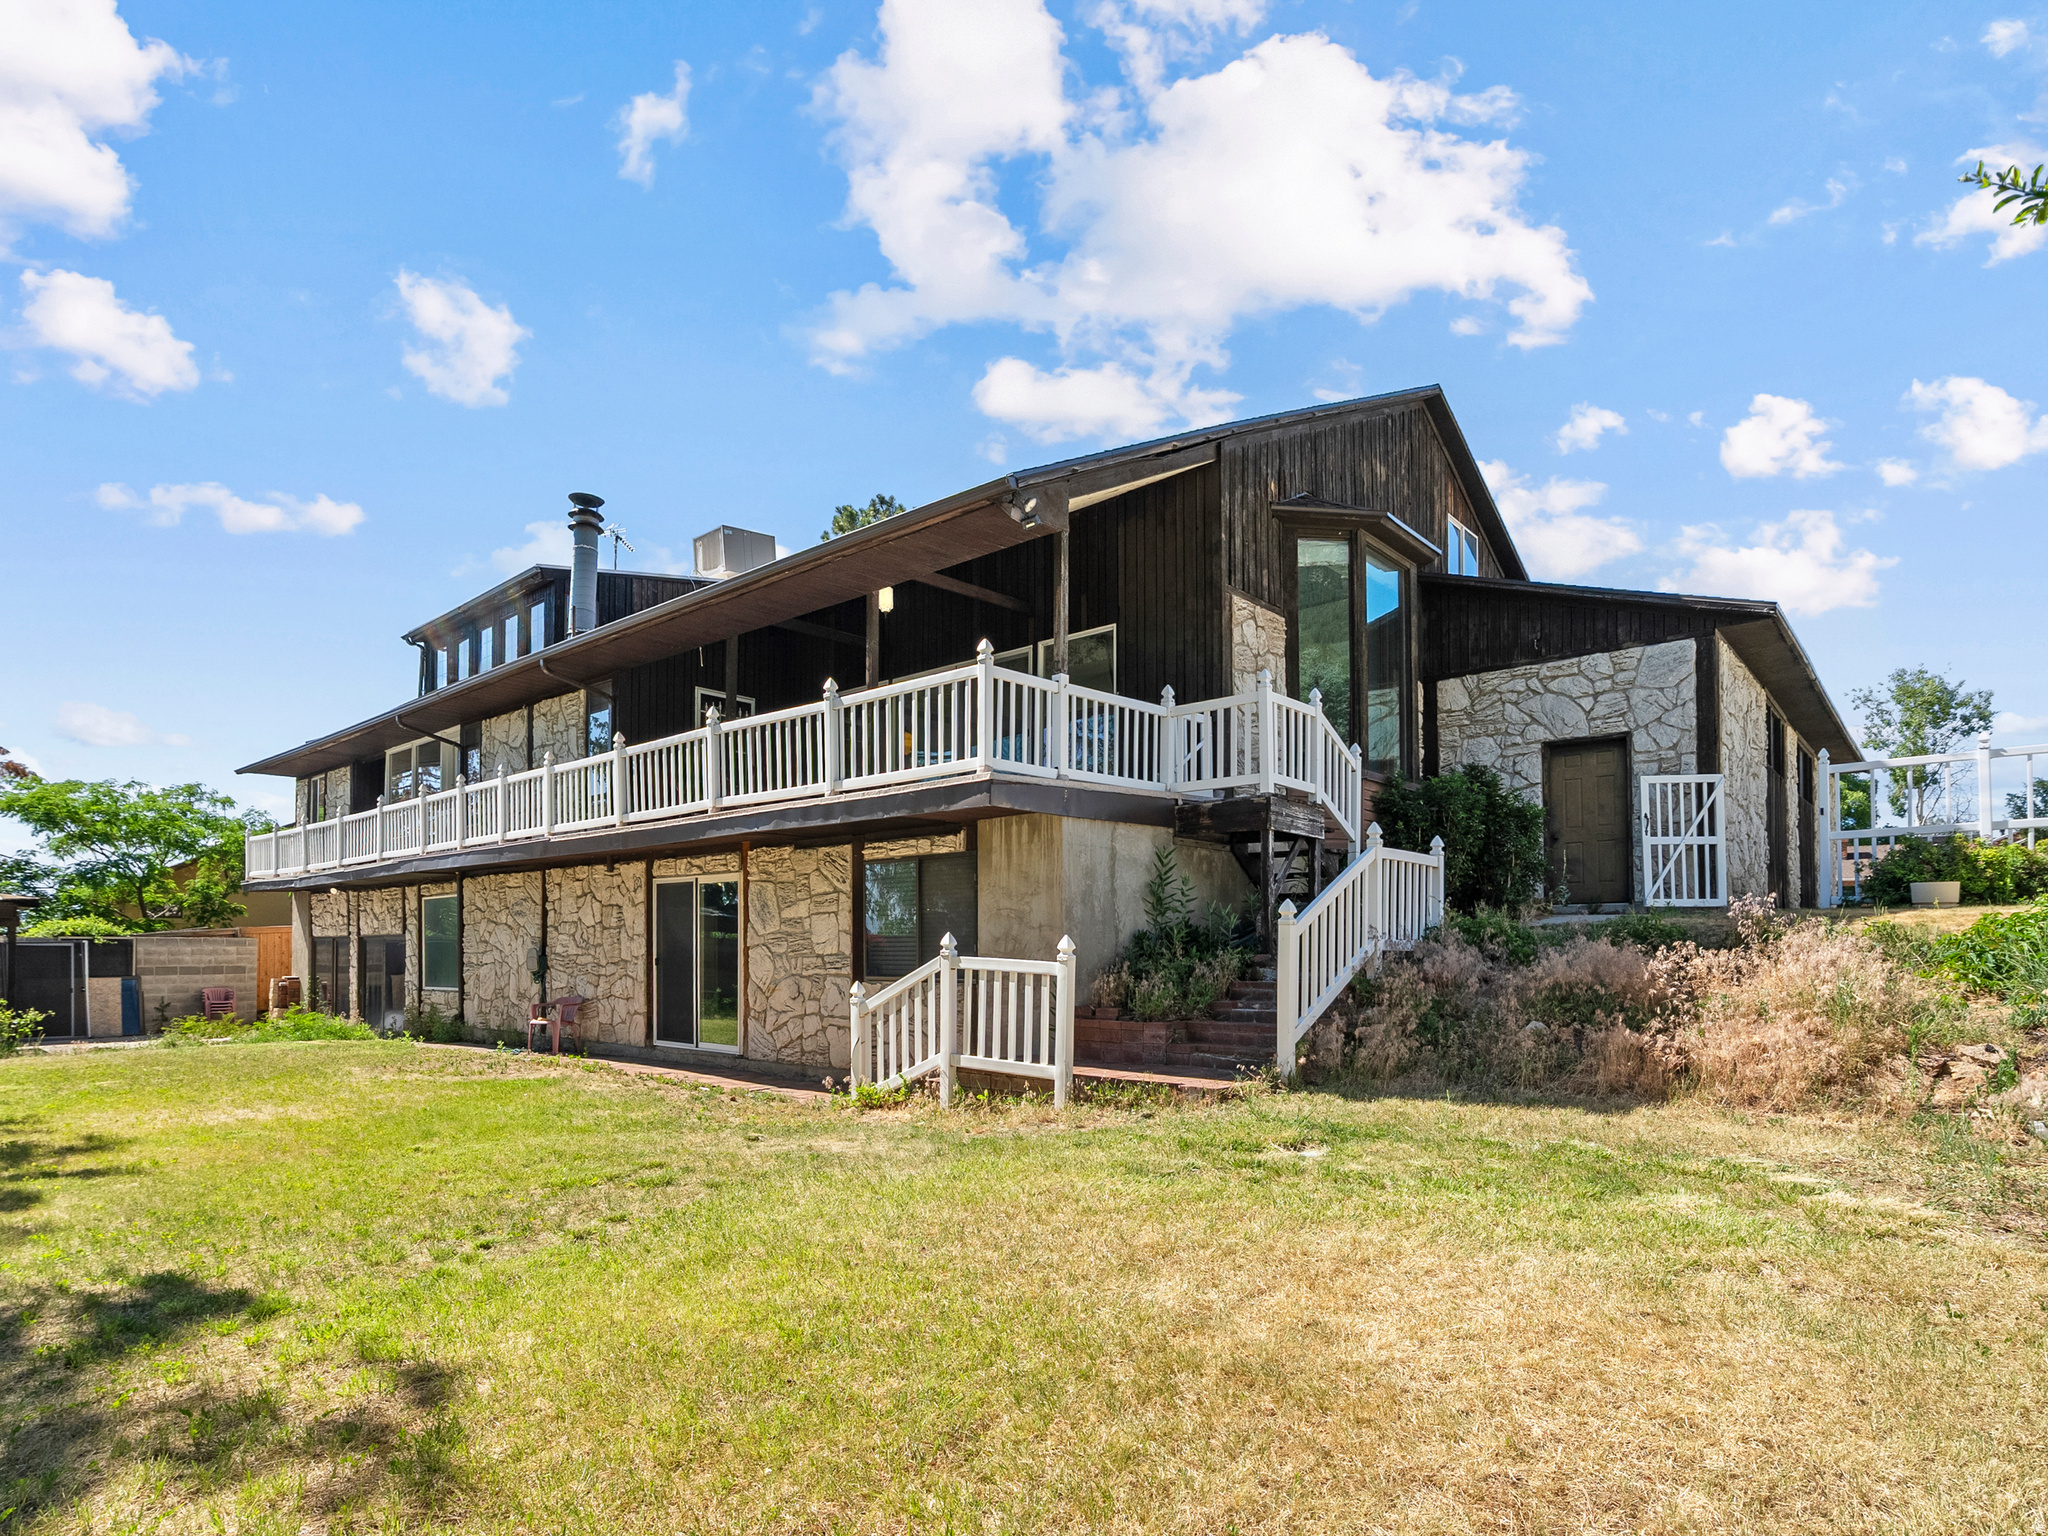
Phenomenal property, ready for your personal touch! This grand home in exclusive Sandy neighborhood has so much potential! The unique architectural style will WOW any buyer! Home boasts nearly 7K sq. ft (1100 unfinished in basement requiring concrete flooring), a fully finished ADU, a wrap around deck, 2nd floor green house, beautiful mountain views, and a massive 6 CAR GARAGE! Home lovingly cared for by 1 owner. This opportunity doesn't come around often, so set up your appointment today!!  Reach out to agent for Matterport Tour!
#2167797

Sandy

2444 E HIGH MOUNTAIN DR

7 Beds

1 Baths

6,874 Sq.Ft.

$1,195,000

MLS#: 2167797
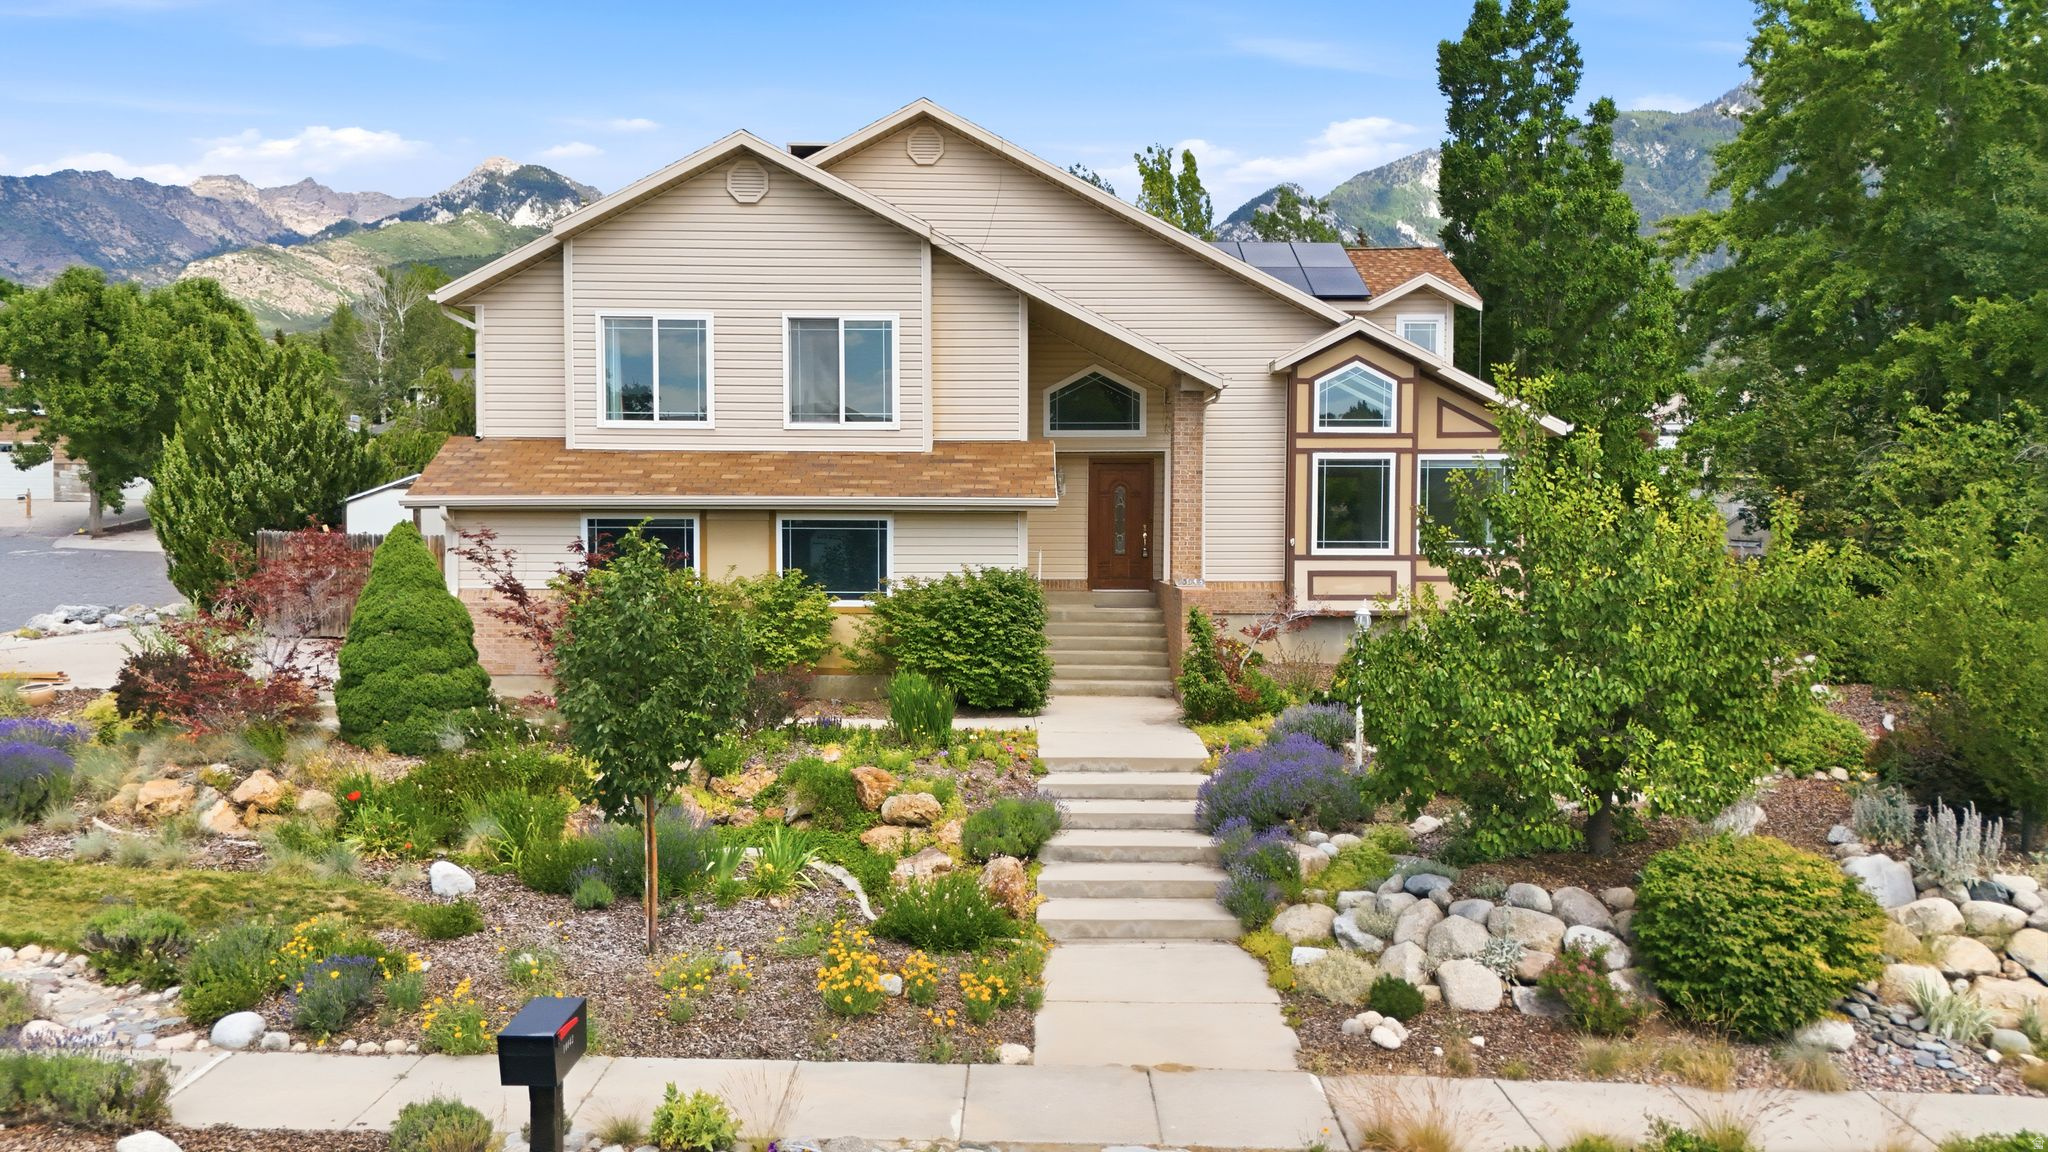
Nestled on a quiet street beneath breathtaking mountain vistas, this beautifully designed home offers an exceptional blend of comfort, space, and natural beauty. Expansive windows and multiple skylights flood the interior with natural light, highlighting the open floor plan, soaring vaulted ceilings, and rich wood and stone flooring throughout. The updated kitchen features custom cabinetry, granite countertops, and a large island that flows seamlessly into the main living spaces, creating an ideal setting for everyday living and entertaining. The spacious family room showcases dramatic wood beam accents, built-in cabinetry, and a striking fireplace. Enjoy incredible mountain views from the deck overlooking the lush, private backyard with mature landscaping and a large entertaining patio. Situated on a beautifully landscaped corner lot, this home offers a peaceful setting with timeless character and an abundance of indoor and outdoor living space. Full size concrete parking under the north shed fully accessible through the side gate.
#2167478

Sandy

10043 S GRANITE CREST LN

5 Beds

3 Baths

3,740 Sq.Ft.

$975,000

MLS#: 2167478
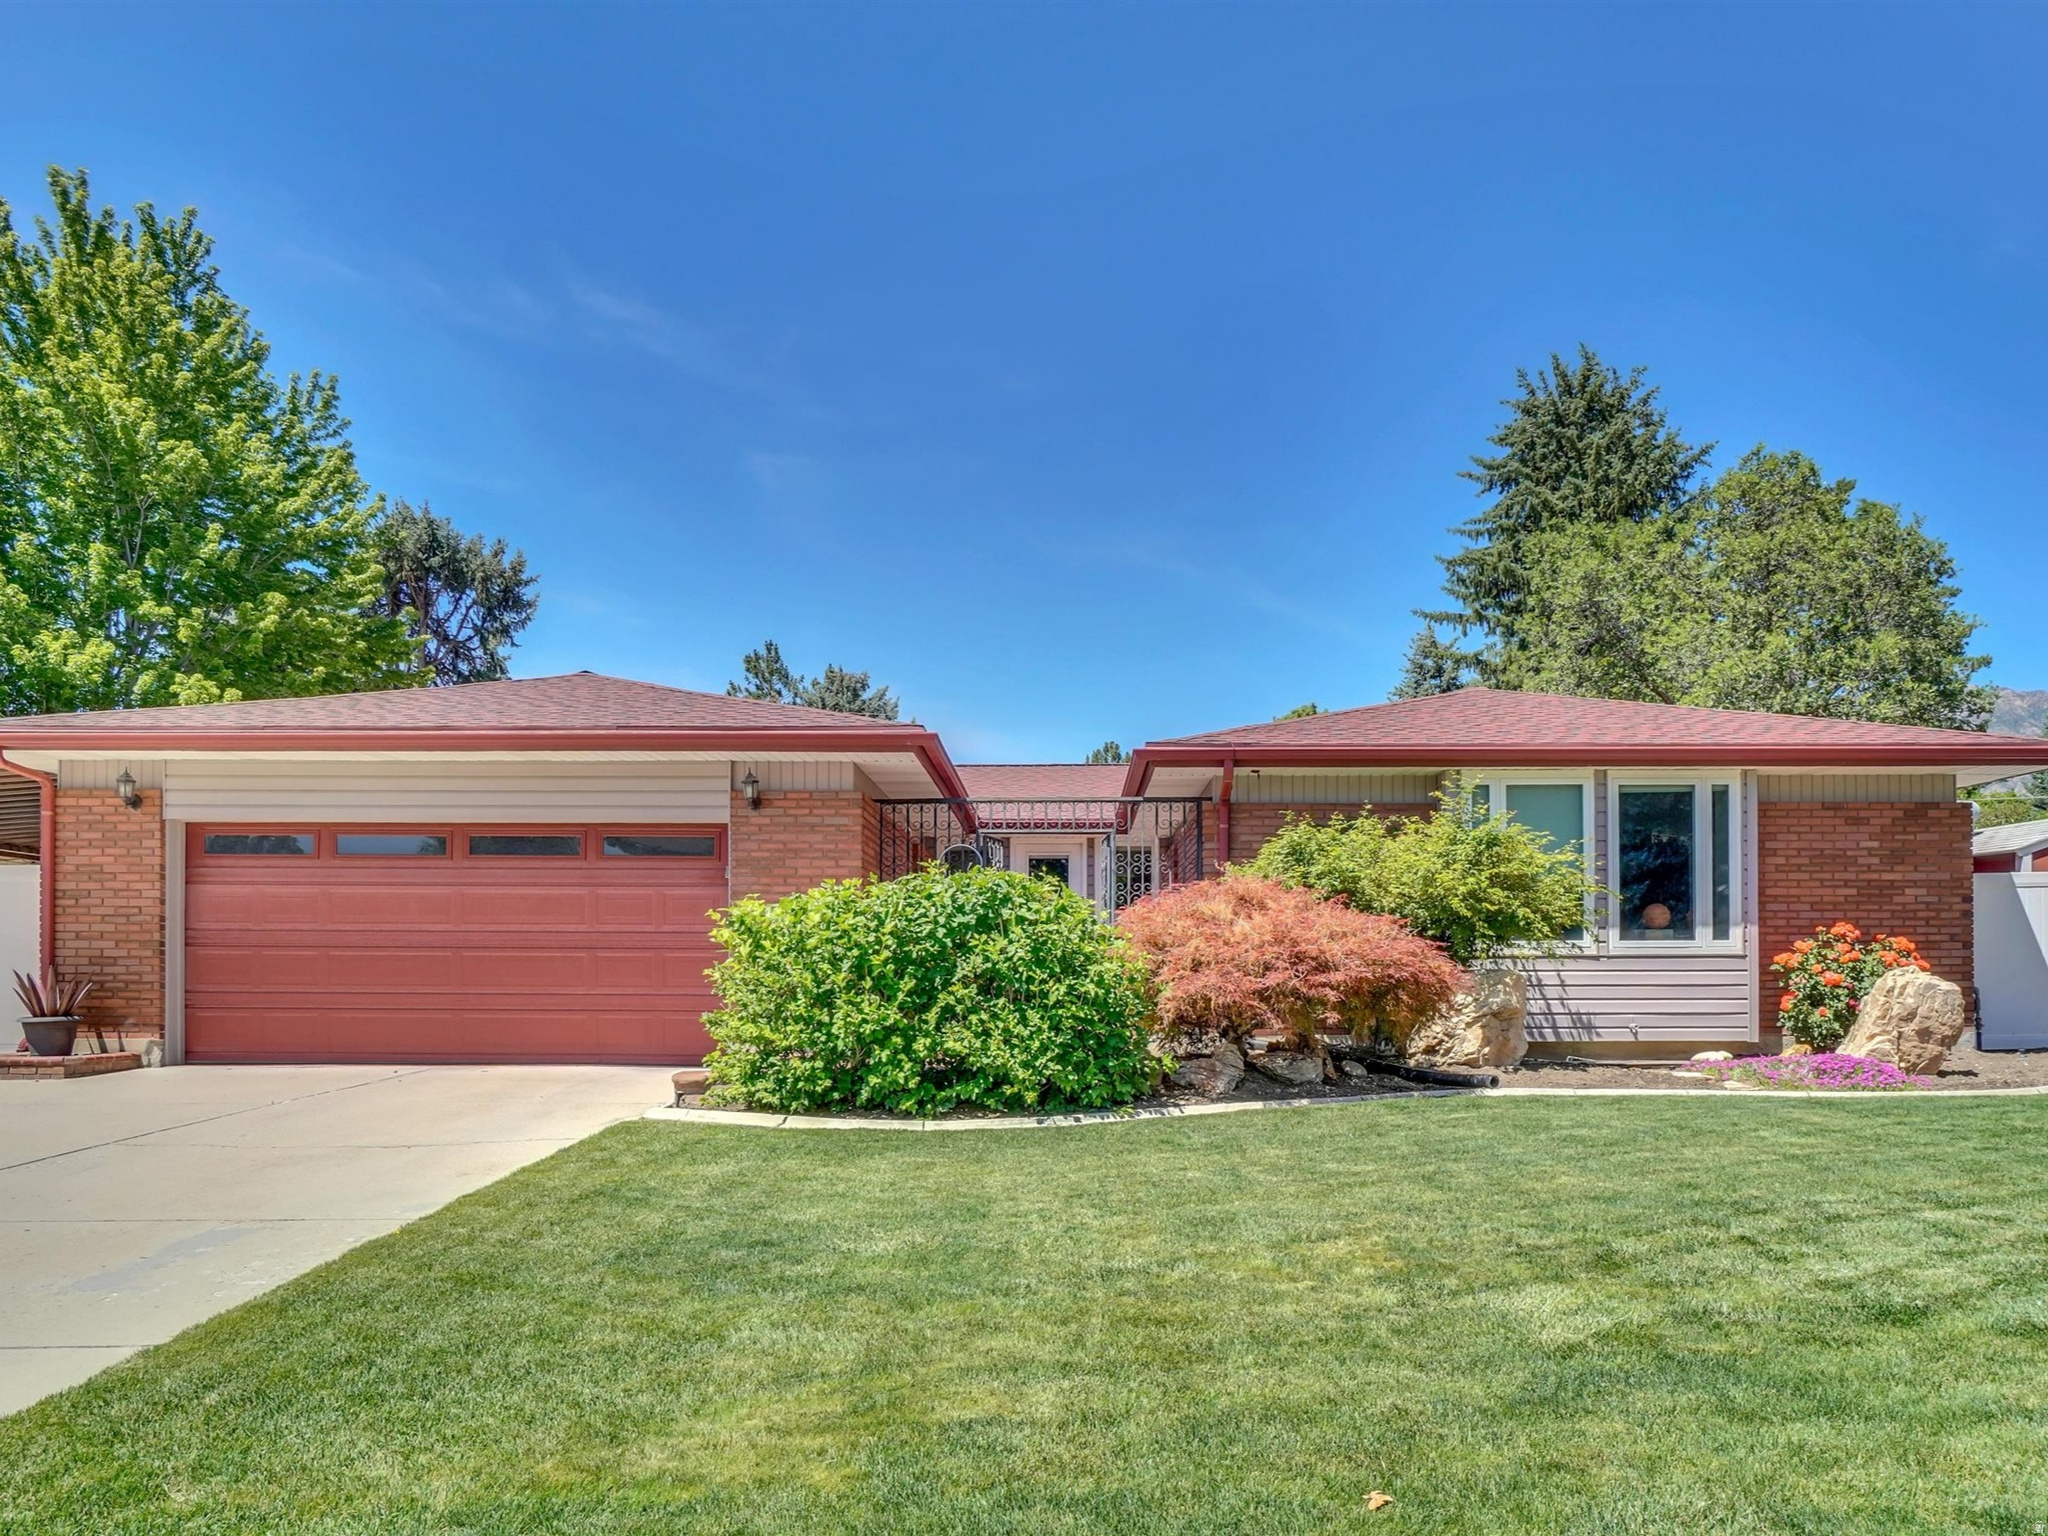
Welcome to 2505 Robidoux Road. This beautifully updated and fully remodeled brick rambler sits adjacent to the Willow Creek Country Club , beautiful setting in a highly desirable neighborhood. Tastefully updated including honed granite countertops, engineered hardwood flooring, white shaker cabinetry, high-end stainless-Steel appliances with dual fuel gas oven, 4 burner cooktop with griddle. Primary suite has been redesigned with dual sinks, large walk-in closet with barn doors, and huge shower.   Enjoy entertaining guests on a full length, covered deck, shady afternoon BBQ, large backyard with putting green and two chipping areas. Basement includes a separate entrance, perfect to accommodate multi-generational living or convert to a mother-in-law apartment/ADU. wet bar, 2 bedrooms and large family room with fireplace. Also, relax in the basement sauna after putting and chipping practice! Storage sheds and pool table included! Extra-large driveway could accommodate RV parking, additional home parking areas. Ideally located a few minutes to the Cottonwood Canyons to enjoy world class skiing, hiking biking. Easy access to shopping, dining, freeways and excellent schools. Square footage figures are provided as a courtesy estimate only and were obtained from County Records   Buyer is advised to obtain an independent measurement.
#2167527

Sandy

2505 E ROBIDOUX RD

5 Beds

1 Baths

3,369 Sq.Ft.

$1,160,000

MLS#: 2167527
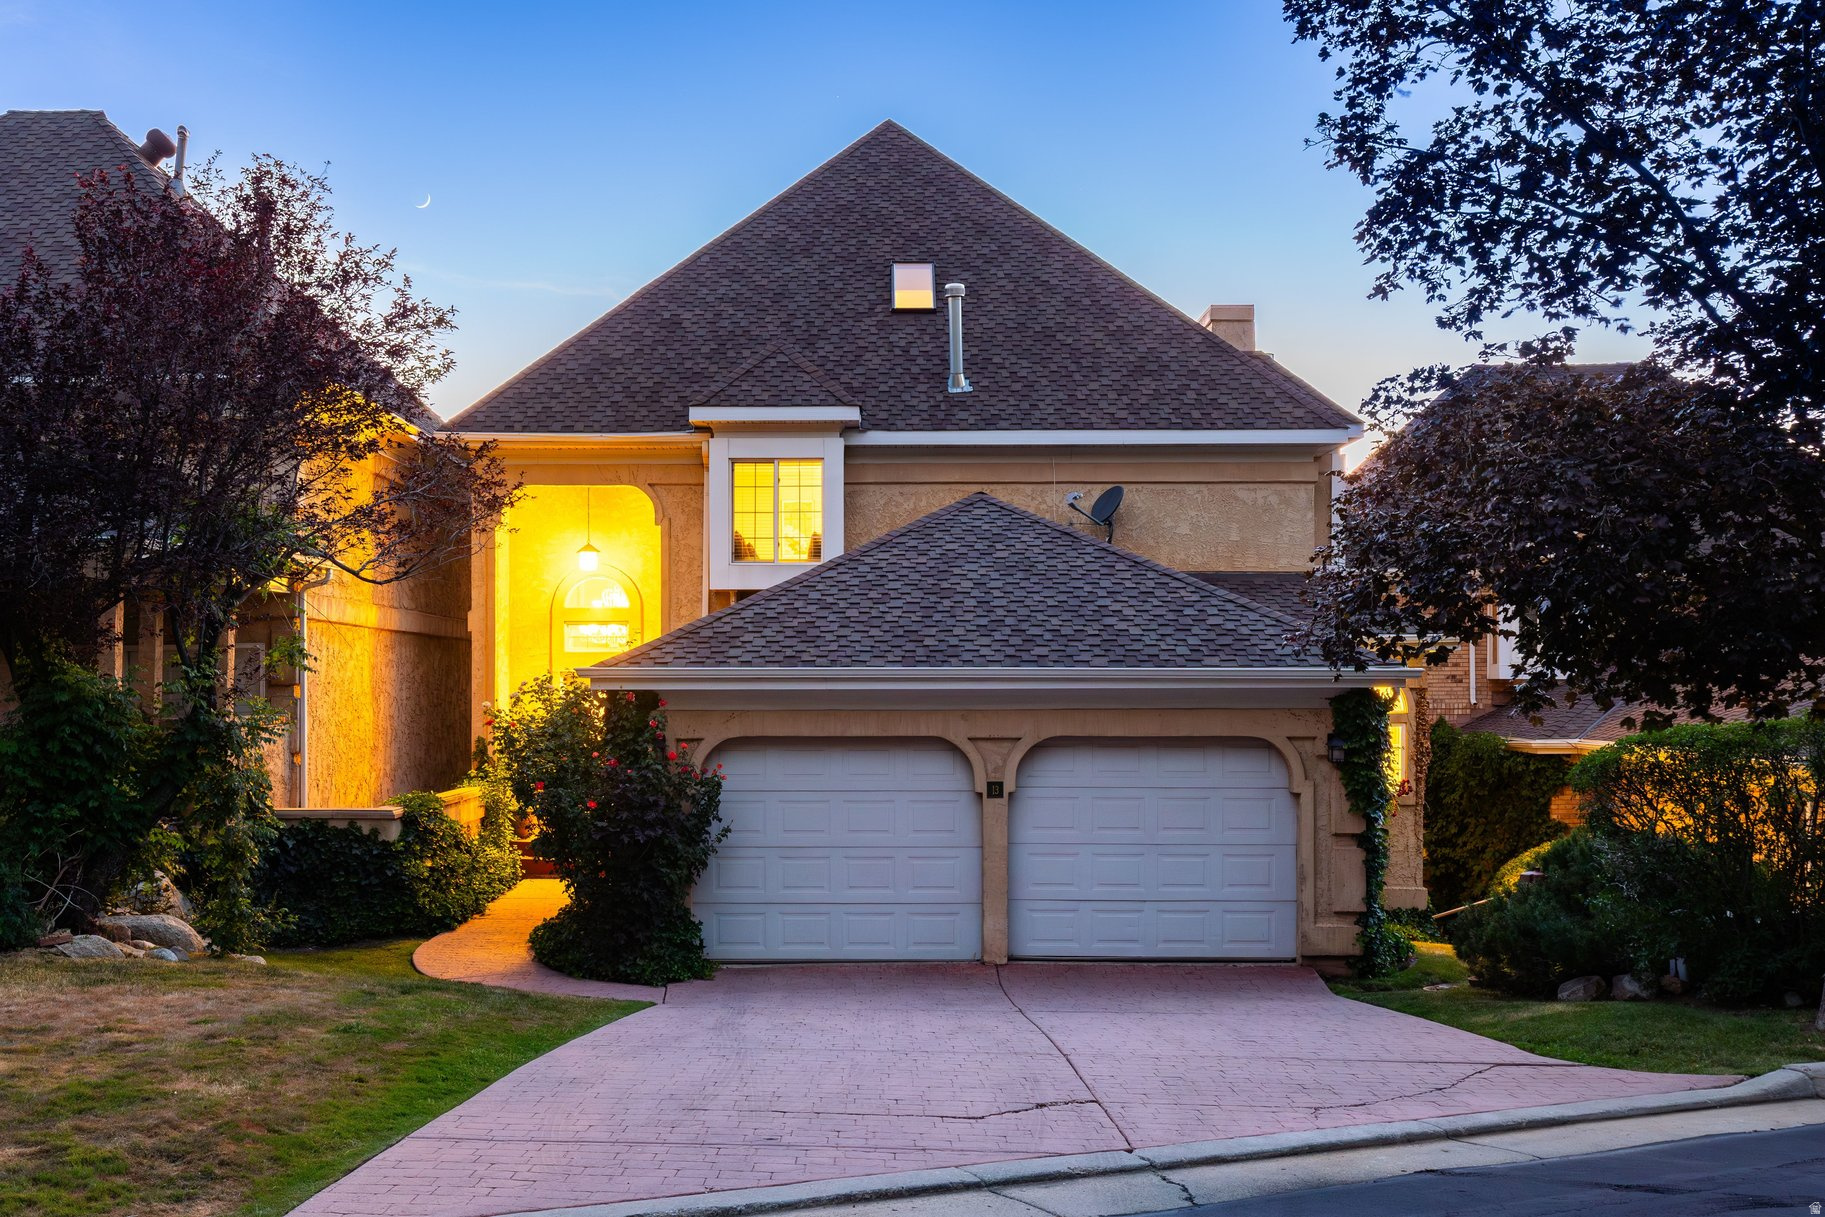
Located within the prestigious La Montagne gated community, this beautifully maintained home welcomes you with a picturesque tree-lined drive and access to exceptional neighborhood amenities, including a community pool. Perfectly positioned at the mouth of Little Cottonwood Canyon and just minutes from Big Cottonwood Canyon, you'll enjoy year-round access to world-class skiing, hiking, biking, and outdoor recreation. The home is also conveniently located near the iconic La Caille, renowned for its award-winning dining, stunning grounds, and unforgettable ambiance. Inside, the gourmet kitchen is designed to impress, offering the perfect setting for both everyday living and entertaining. The grand primary suite provides a luxurious retreat, while a private loft-level gym creates a dedicated space for health and wellness. The upper two levels feature three spacious bedrooms and 2.5 bathrooms, thoughtfully designed for comfort and functionality. The fully finished basement features a separate two-bedroom apartment or ADU or  mother-in-law apartment with its own private entrance, providing excellent flexibility for guests or extended family. Combining location, privacy, and versatility, this exceptional property offers an outstanding lifestyle in one of Salt Lake County's most sought-after canyon communities.
#2167359

Sandy

13 LA MONTAGNE LN

5 Beds

3 Baths

4,040 Sq.Ft.

$1,200,000

MLS#: 2167359

Premier East Bench Location. Trade yard work for an active lifestyle~ relax on your large, private deck, enjoy playing in the cul-de-sac, just walk across the street to Bell Canyon Park and explore its amenities; playground, tennis courts, open green space and walking path, but perhaps the home's most unexpected feature is its private, dedicated wellness retreat. The heated indoor swim spa offers year-round training, hydrotherapy, and relaxation, while the adjoining studio space provides the perfect setting for yoga, Pilates, stretching, cardio or weight training. It's a space designed to restore both body and mind and adds some fun when friends and family come calling. Only minutes from Dimple Dell and Big & Little Cottonwood Canyons trails, you will spend more time hiking, biking, skiing in this great location. Designed to blend character with functionality, this home offers desirable main-level living and thoughtfully crafted spaces throughout. A sophisticated home office showcases architectural millwork, custom built-in shelves and crown molding, while the beautifully appointed kitchen serves as the center of daily life with quartz countertops, premium appliances, and a kitchen island designed for efficiency. The chef in you will love the island that keeps prep, cooking, and cleanup within easy reach. Custom cabinets and shelves along with fireplace anchor the great room, providing extensive storage and display spaces. Spacious primary retreat has a generous walk-in closet, private ensuite bath with private shower/ toilet room, and direct deck access for enjoying morning coffee or winding down under the stars. A second bedroom, second full bath, half bath, large laundry/ mudroom with utility sink, and abundant storage complete the main level. Versatile lower level expands this home's possibilities with a separate entrance, the lower level lives beautifully with soaring ceilings, oversized windows and sliding glass door allows abundant natural light in that creates an open, airy feel rarely found in basement living. Lower level living continues with large family room, bedrooms #3 and #4 have beautiful bead-board wainscoting and decorative chair rail molding adding architectural character and stylish shelving space for displaying your special items, and are connected by a Jack-and-Jill bath (bath #3). Still offering value... the lower level has a fourth bath, a covered patio, and a workshop, utility sink for project clean-up, storage room, many closets and the dedicated wellness room. The workshop offers exceptional flexibility and is conveniently located near existing utilities, making it a potential location for a future second kitchen. Ideal for multi-generational living, guest quarters, or possible ADU/rental opportunities subject to city approval. Sandy City currently reports availability for short-term rental allocations in this area; buyer to independently verify all regulations, permits, and intended uses. Recent updates provides buyer's peace of mind, including furnace (2025) water heater (2025) A/C (2018) Pool heat exchanger (2025) Kitchen & appliances & carpet (2019) Fully fenced yard. Bonus NO HOA.

1653 E CRESCENT VIEW CIRCLE S

Message successfully sent.

I agree to receive email communication and understand I can unsubscribe at any time.

I agree to be contacted by OnX Realty via call, email, and text for real estate services. To opt out, you can reply 'stop' at any time or reply 'help' for assistance. You can also click the unsubscribe link in the emails. Message and data rates may apply. Message frequency may vary. Privacy Policy

 - property

Send a message

Message successfully sent.

Reason for contacting?

I agree to receive email communication and understand I can unsubscribe at any time.

I agree to be contacted by OnX Realty via call, email, and text for real estate services. To opt out, you can reply 'stop' at any time or reply 'help' for assistance. You can also click the unsubscribe link in the emails. Message and data rates may apply. Message frequency may vary. Privacy Policy

Sign In Sign Out

Virtual Assistant

Would you like to take the next step with this property? We can help you schedule a showing or virtual tour, or send you more details.

Yes, I would like more information.

Thank You for Your Reply, One of Our Agents will contact you as soon as possible

No, maybe later.

Thank you, you can always contact me via email, phone number or through the contact form.

Realhub AI

Lucy - Your AI-Powered Realtor

Update Your Temporary Password

Personalize your search

Enter your email and we'll notify you immediately when new listings match what you're looking for.

or enter email address

Already have an account ? Login here

Continue your home search

I agree to receive communications and understand I can unsubscribe at any time.

I agree to be contacted by OnX Realty via call, email, and text for real estate services. To opt out, you can reply 'stop' at any time or reply 'help' for assistance. You can also click the unsubscribe link in the emails. Message and data rates may apply. Message frequency may vary. Privacy Policy

Already have an account ? Login here

We use cookies

We use cookies primarily for analytics to enhance your experience. By accepting, you agree to our use of these cookies. You can manage your preferences or learn more about our cookies policy.