1054 E 200 S

Salt Lake City, UT 84102
Stories: 2

Salt Lake City, UT 84102
1054 E 200 S

$2,098,000

MLS#: 2133845

Status: Active

Listing provided by: 4You Real Estate, LLC

Listing agent phone: None

Last update: a month ago

On site: 5 months ago

PLAT F - Residential

About

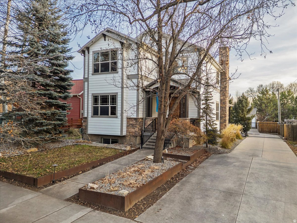
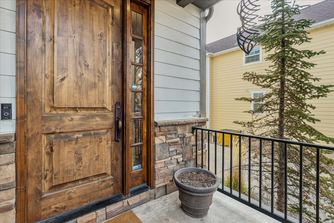
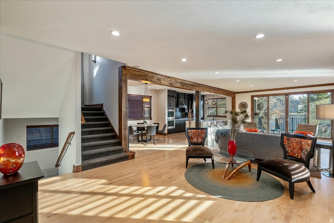
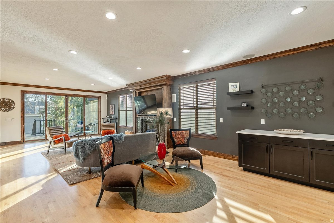
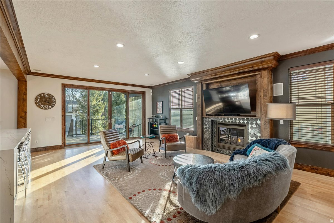
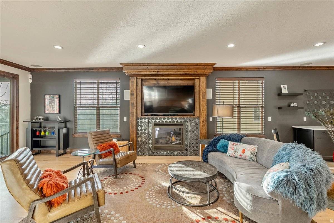
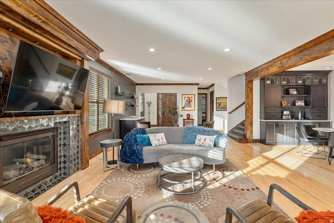
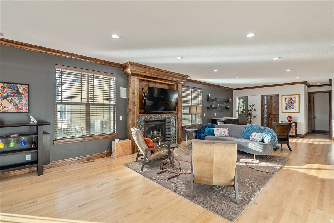
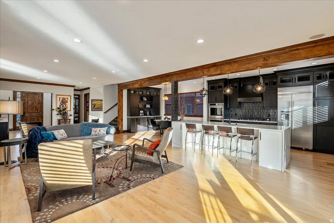
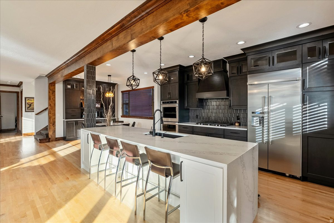
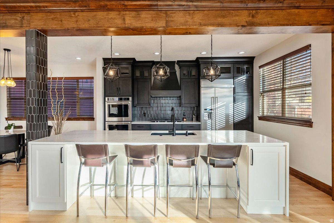
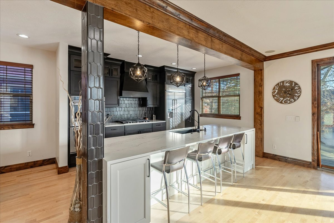
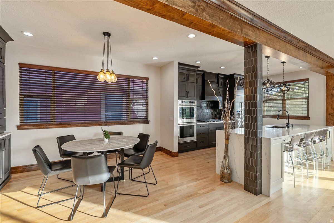
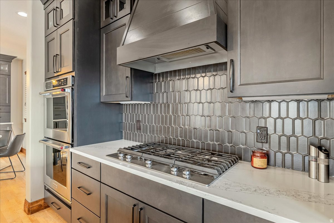
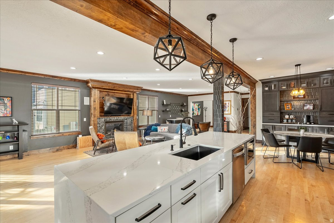
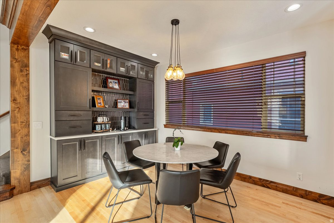
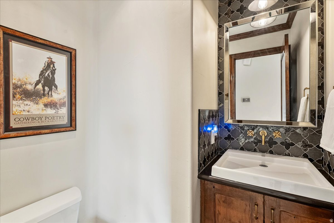
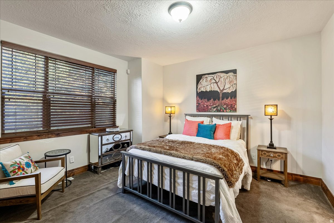
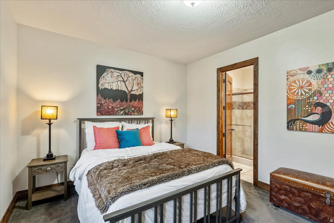
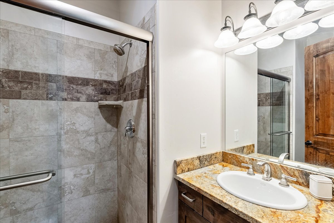
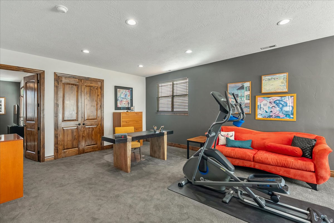
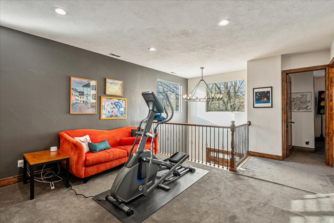
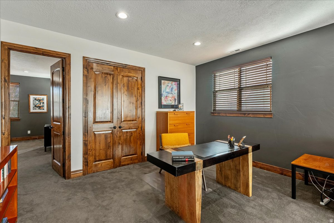
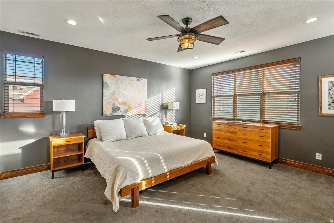
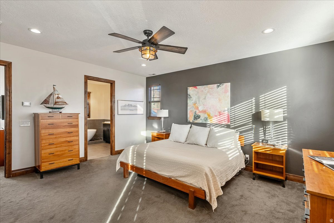
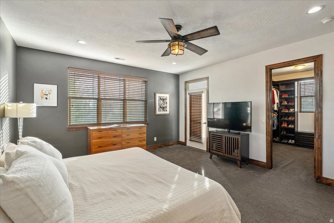
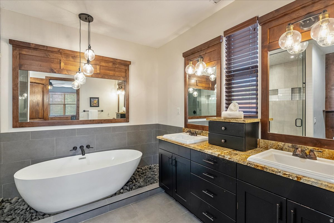
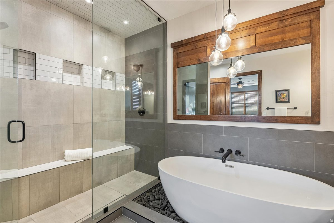
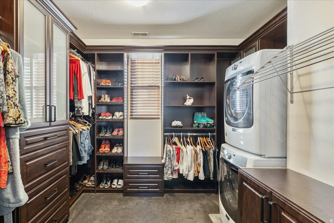
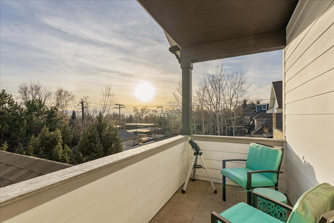
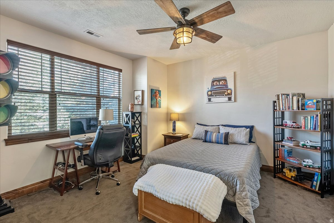
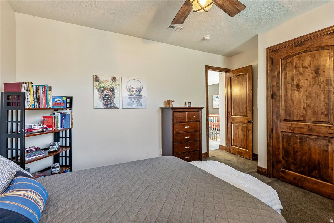
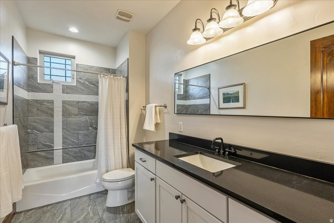
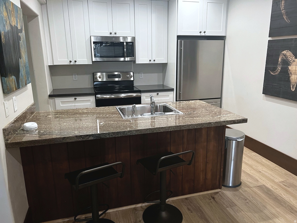
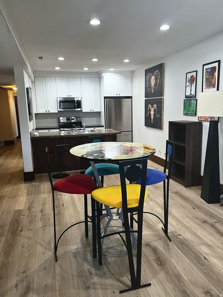
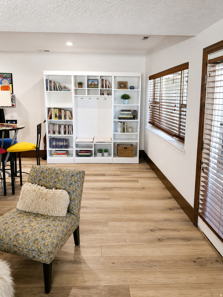
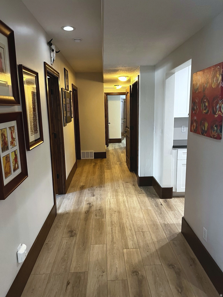
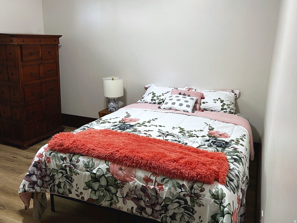
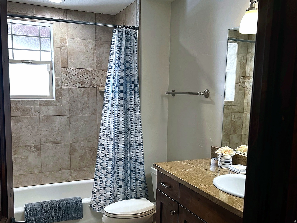
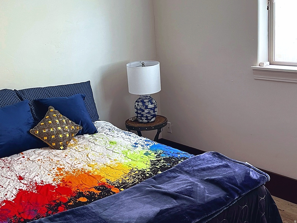
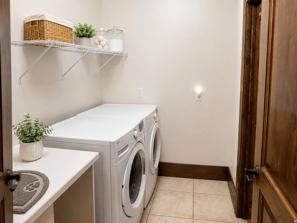
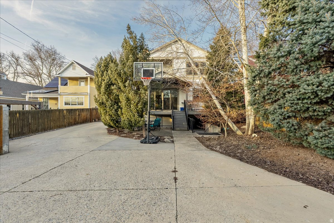
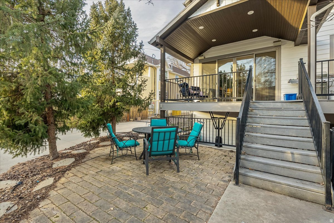
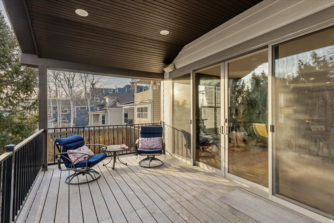
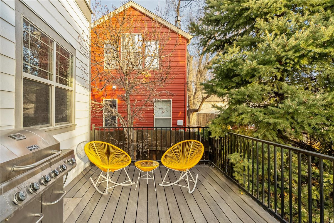
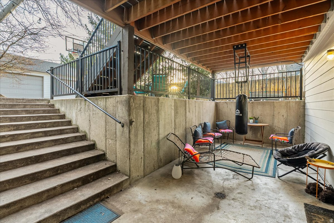
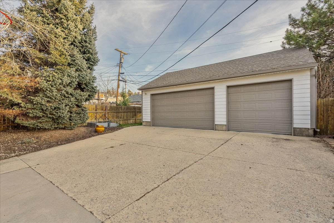
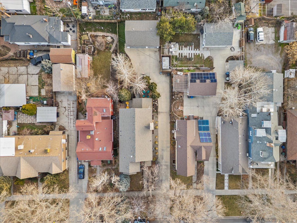
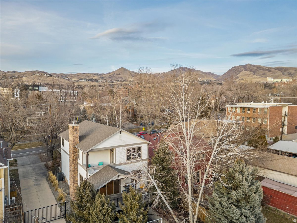
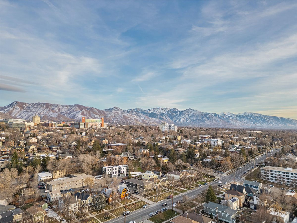
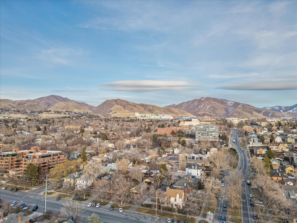
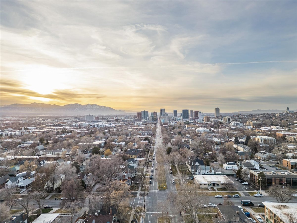
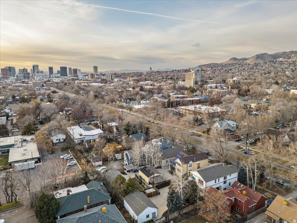
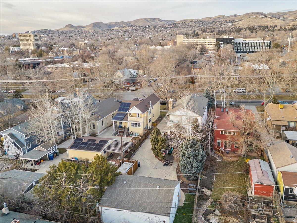
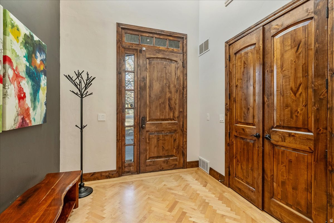
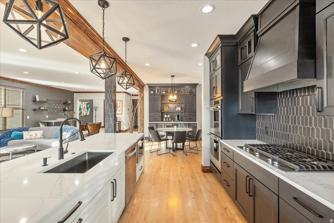
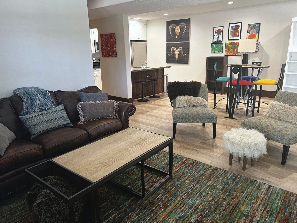
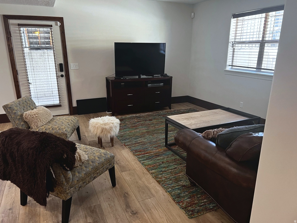
Located near downtown Salt Lake City and the University of Utah, this property offers exceptional access to major hospitals, TRAX, freeway connections, and an easy commute to the airport. Coffee shops, dining, and everyday amenities are just steps away, creating a convenient and connected lifestyle. Constructed on one of Salt Lake City's remaining vacant lots, this stick-built home offers the advantages of newer construction in an established area where opportunities like this are increasingly limited. This home offers three distinct living spaces with a total of 5 bedrooms and 5 bathrooms. The lower-level apartment features 2 bedrooms, 1 bathroom, a family room, kitchen, laundry, and a separate walk-out entrance, offering rental income potential. The main home spans the upper two levels and includes 3 bedrooms and 4 bathrooms, including a main-level ensuite bedroom and additional powder room. The open great room connects the kitchen, dining, and living areas, creating a seamless flow for everyday living and entertaining. An additional loft or family room provides flexible space for a second living area, office, or media room, along with a private deck extending the living space outdoors. A rare three-car garage with power gate provides valuable off-street parking, and the low-maintenance design makes this property easy to own and enjoy. Square footage provided as a courtesy estimate. Buyer to verify all information.

Property

Beds

5

Full Baths

3

1/2 Baths

1

3/4 Baths

1

Year Built

2005

Sq.Footage

4,002
Features

Features & Amenities

Interior

  • Other Interior Features

    Walk-In Closet(s), In-Law Floorplan, Master Downstairs

  • Total Bedrooms

    5

  • Bathrooms

    3

  • 1/2 Bathrooms
    1

  • 3/4 Bathrooms

    1

  • Basement YN

    YES

  • Cooling YN

    YES

  • Cooling

    Ceiling Fan(s), Central Air

  • Fireplace YN

    YES

  • Heating YN

    YES

  • Heating

    Central, Natural Gas, Forced Air

  • Main Level Bedrooms

    1

  • Pet friendly

    N/A

Exterior

  • Garage

    Yes

  • Garage spaces

    3

  • Construction Materials

    Asphalt, Stone

  • Other Exterior Features

    Balcony, Lighting

  • Parking

    Secured

  • Patio and Porch Features

    Deck, Covered

  • Pool

    No

  • Waterfront YN

    NO

Area & Lot

  • Lot Features

    Secluded

  • Lot Size(acres)

    0.16

  • Lot Size(square feet)

    6,969

  • Property Type

    Residential

  • Property Sub Type

    Single Family Residence

  • Architectural Style

    Stories: 2

Price

  • Sales Price

    $2,098,000

  • Tax Amount

    $4,538

  • Zoning

    1205

  • Sq. Footage

    4,002

  • Price/SqFt

    $524

HOA

  • Association

    No

Property Resources

  • Horse Property

    NO

School District

  • Elementary School

    Salt Lake

  • Middle School

    Bryant

  • High School

    West

Property Features

  • New Construction

    NO

  • Senior Community YN

    NO

  • Sewer

    Public Sewer

Schedule

Schedule a Showing

Showing scheduled successfully.

What is 3 + 4 ?


Change time

Mortgage calculator

Estimate your monthly mortgage payment, including the principal and interest, property taxes, and HOA. Adjust the values to generate a more accurate rate.

Your payment

Principal and Interest:

$

Property taxes:

$

HOA fees:

$

Total loan payment:

$

Total interest amount:

$

Location

  • County

    Salt Lake

  • Elementary School

    Salt Lake

  • Middle School

    Bryant

  • High School

    West

Listing Courtesy of Tony Reece , 4You Real Estate, LLC

RealHub Information is provided exclusively for consumers' personal, non-commercial use, and it may not be used for any purpose other than to identify prospective properties consumers may be interested in purchasing. All information deemed reliable but not guaranteed and should be independently verified. All properties are subject to prior sale, change or withdrawal. RealHub website owner shall not be responsible for any typographical errors, misinformation, misprints and shall be held totally harmless.

Agent Lindsey Pili

Lindsey Pili

Agent / RealtorĀ®

Call Lindsey today to schedule a private showing.


* Listings on this website come from the FMLS IDX Compilation and may be held by brokerage firms other than the owner of this website. The listing brokerage is identified in any listing details. Information is deemed reliable but is not guaranteed. If you believe any FMLS listing contains material that infringes your copyrighted work please click here to review our DMCA policy and learn how to submit a takedown request.Ā© 2024 FMLS.

Properties

Related properties
New on site today
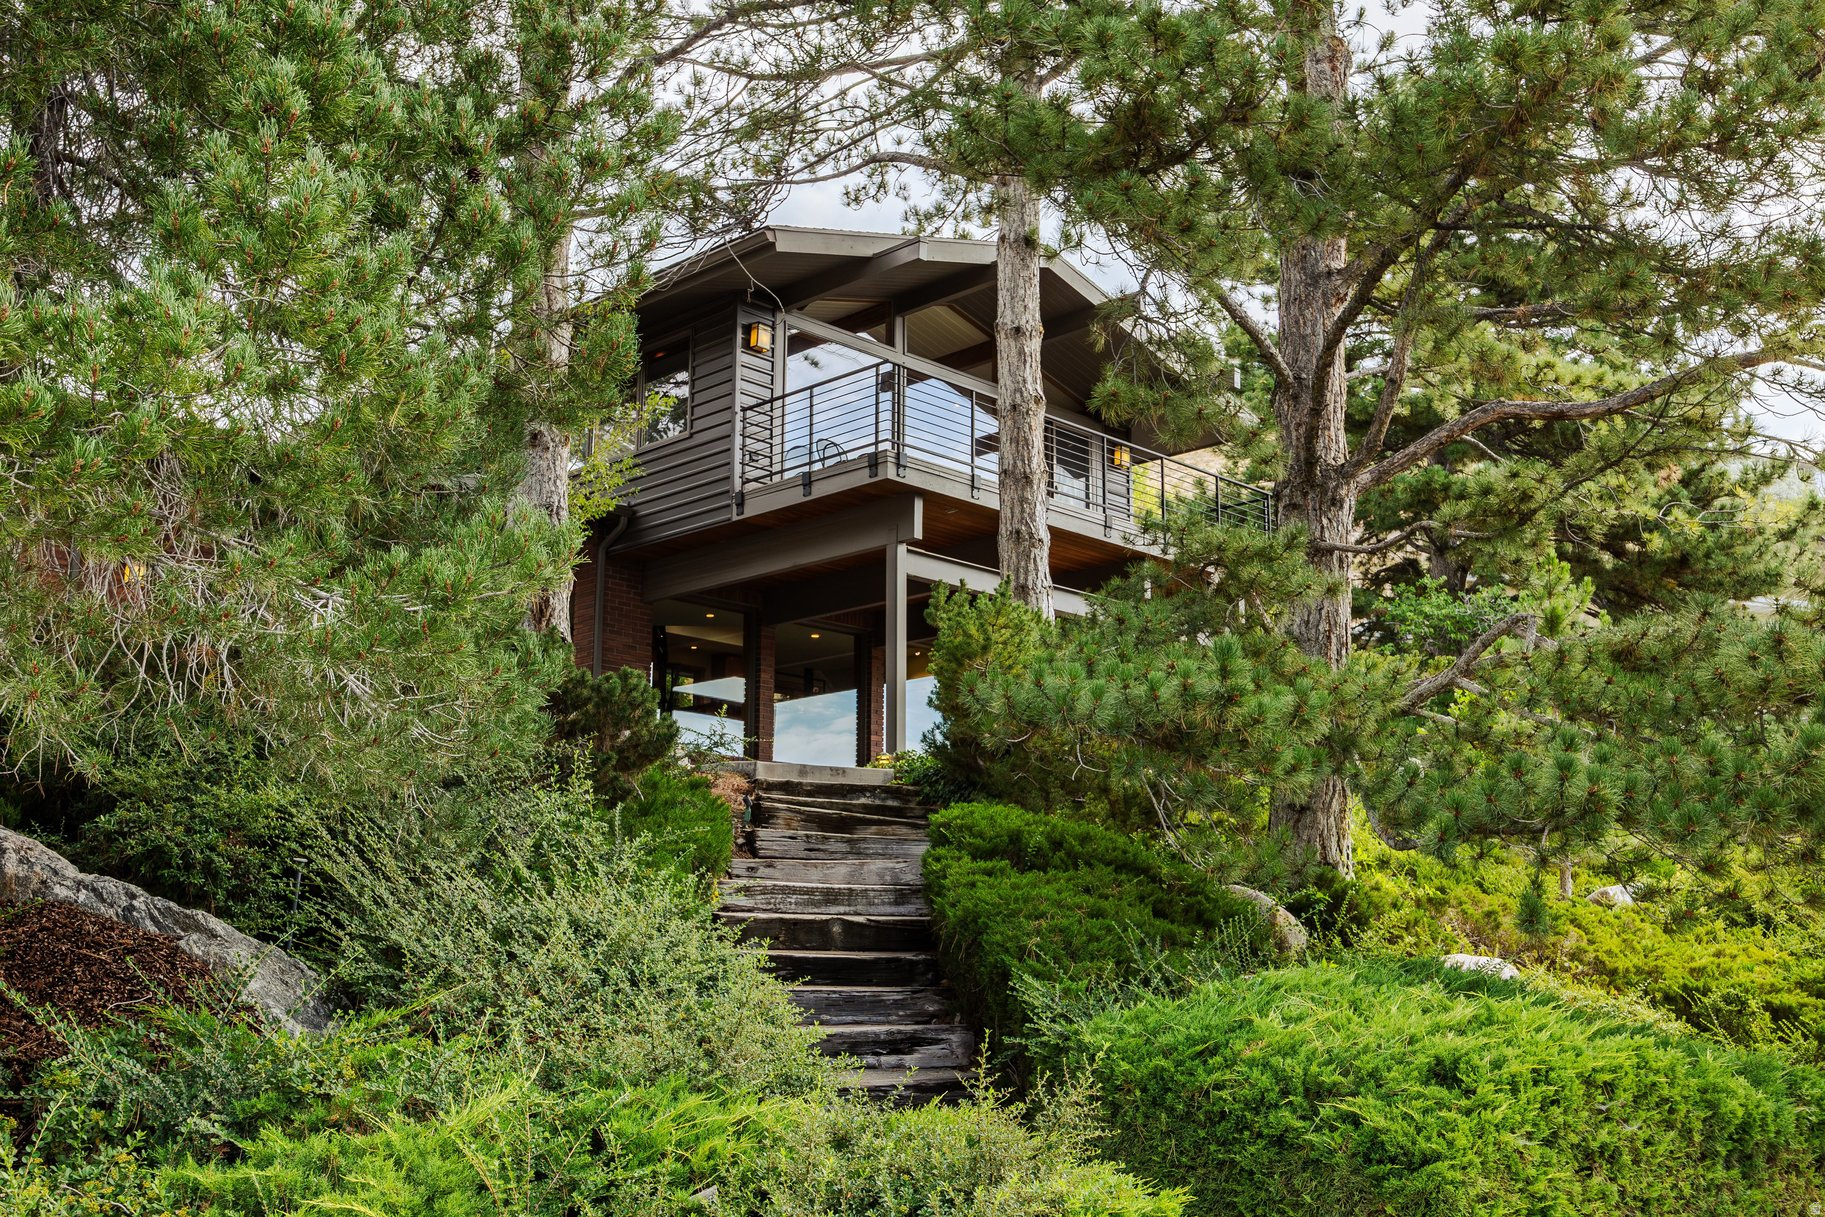
Some homes are designed to occupy a site. Others are designed to become part of it.From the street view, this home perches like a bird up high, shrouded beneath a cover of trees.Nested into the natural hillside at the top of the Upper Avenues, this woodsy mid-century contemporary embraces its surroundings with timeless architectural intent.Native stone, towering evergreens, and sweeping foothill vistas create the illusion of a secluded mountain retreat just minutes from downtown. Aweatheredwood staircase carves a path through the lush greenery,offering guests an unforgettable approach to the front entrance. For convenience's sake, a circular driveway leads to a three-car garage, plus additional sheltered parking -- a real rarity in the Avenues.Expanses of glass, soaring vaulted ceilings, and exposed structural beams create a natural dialogue between indoors and out, while generous decks extend the living spaces into the landscape. Natural light filters through the trees throughout the day, changing with the seasons and bringing nature into nearly every room. Thoughtfully positioned tomaximize both privacy and views, the home embodies the enduring principles of mid-century design-clean lines, honest materials, and a deep connection to its setting. Whether enjoying quiet mornings beneath the pines or gathering against the backdrop of the surrounding foothills, this is a home that encourages earthing and a greater reverence for the landscape.A private basketball court behind the home offers space for recreation today, or perhaps the perfect excuse to discover your new favorite pickleball court. This special home provides you the unmatched character of the historic Avenues, with backdoor access to the beautiful Bonneville Shoreline trail system. I'm bound to see you there.
#2173204

Salt Lake City

725 E 18TH AVE

5 Beds

2 Baths

4,553 Sq.Ft.

$2,100,000

MLS#: 2173204
New on site today
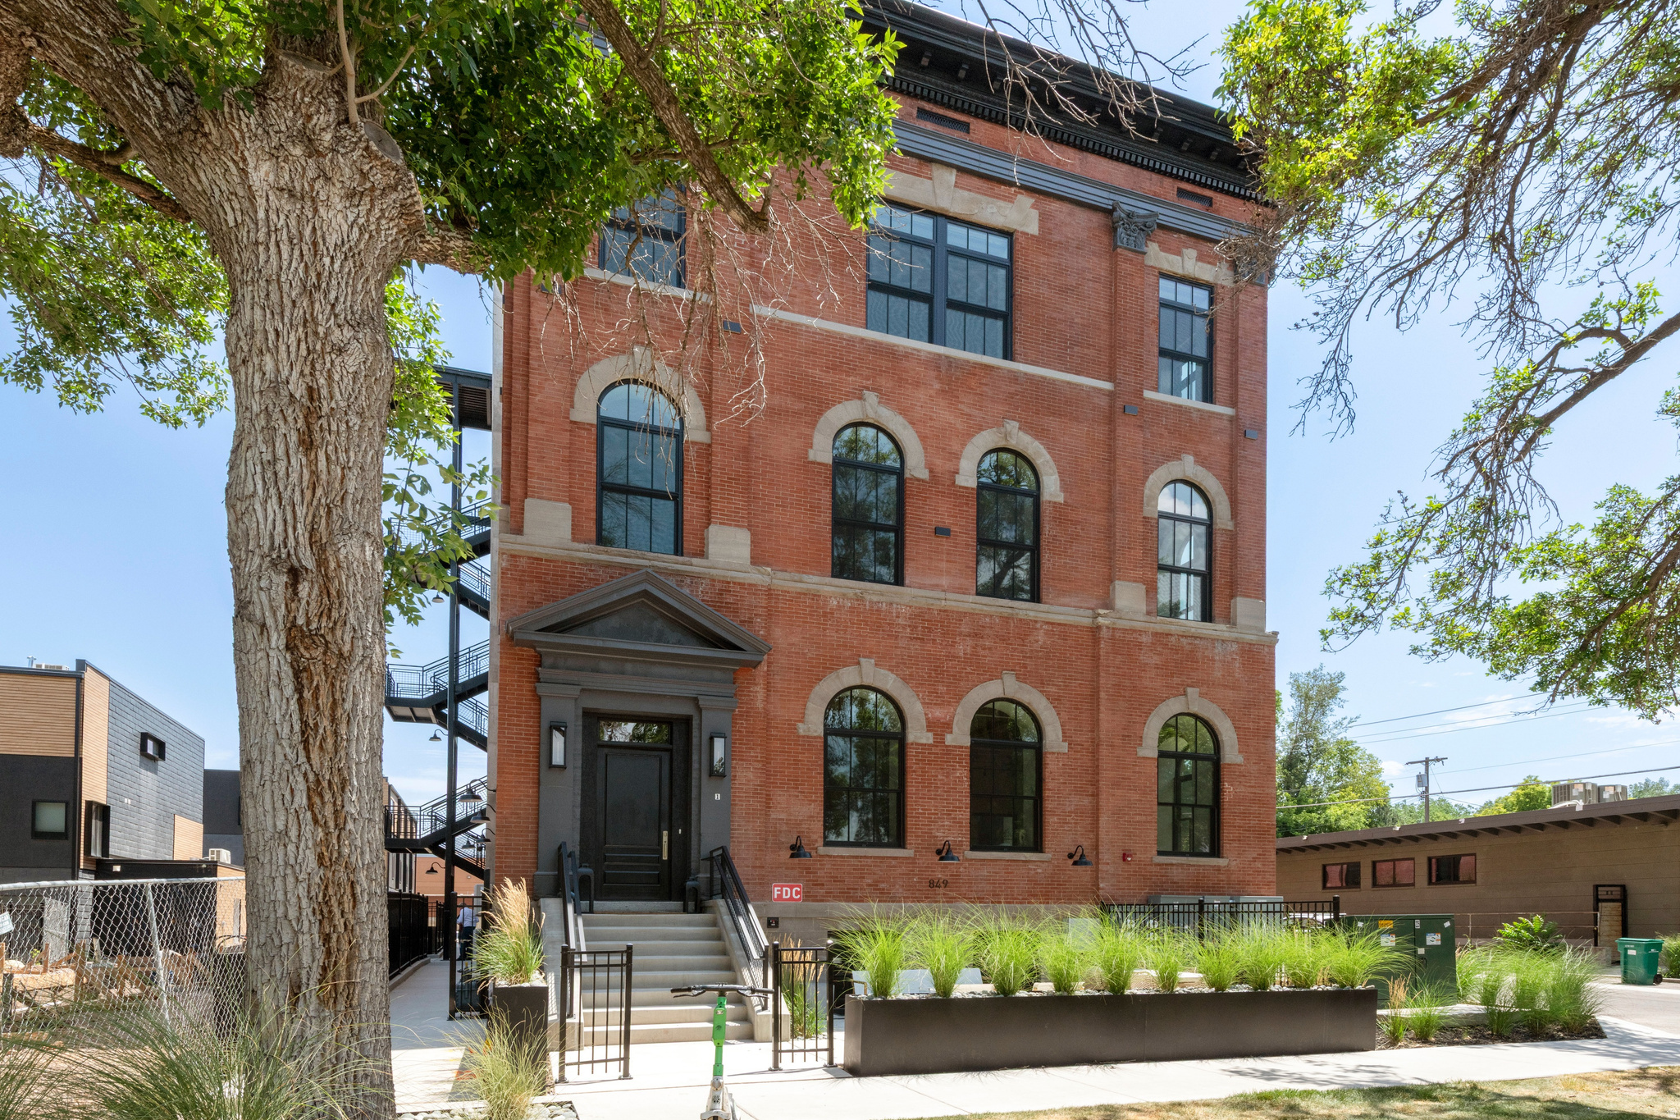
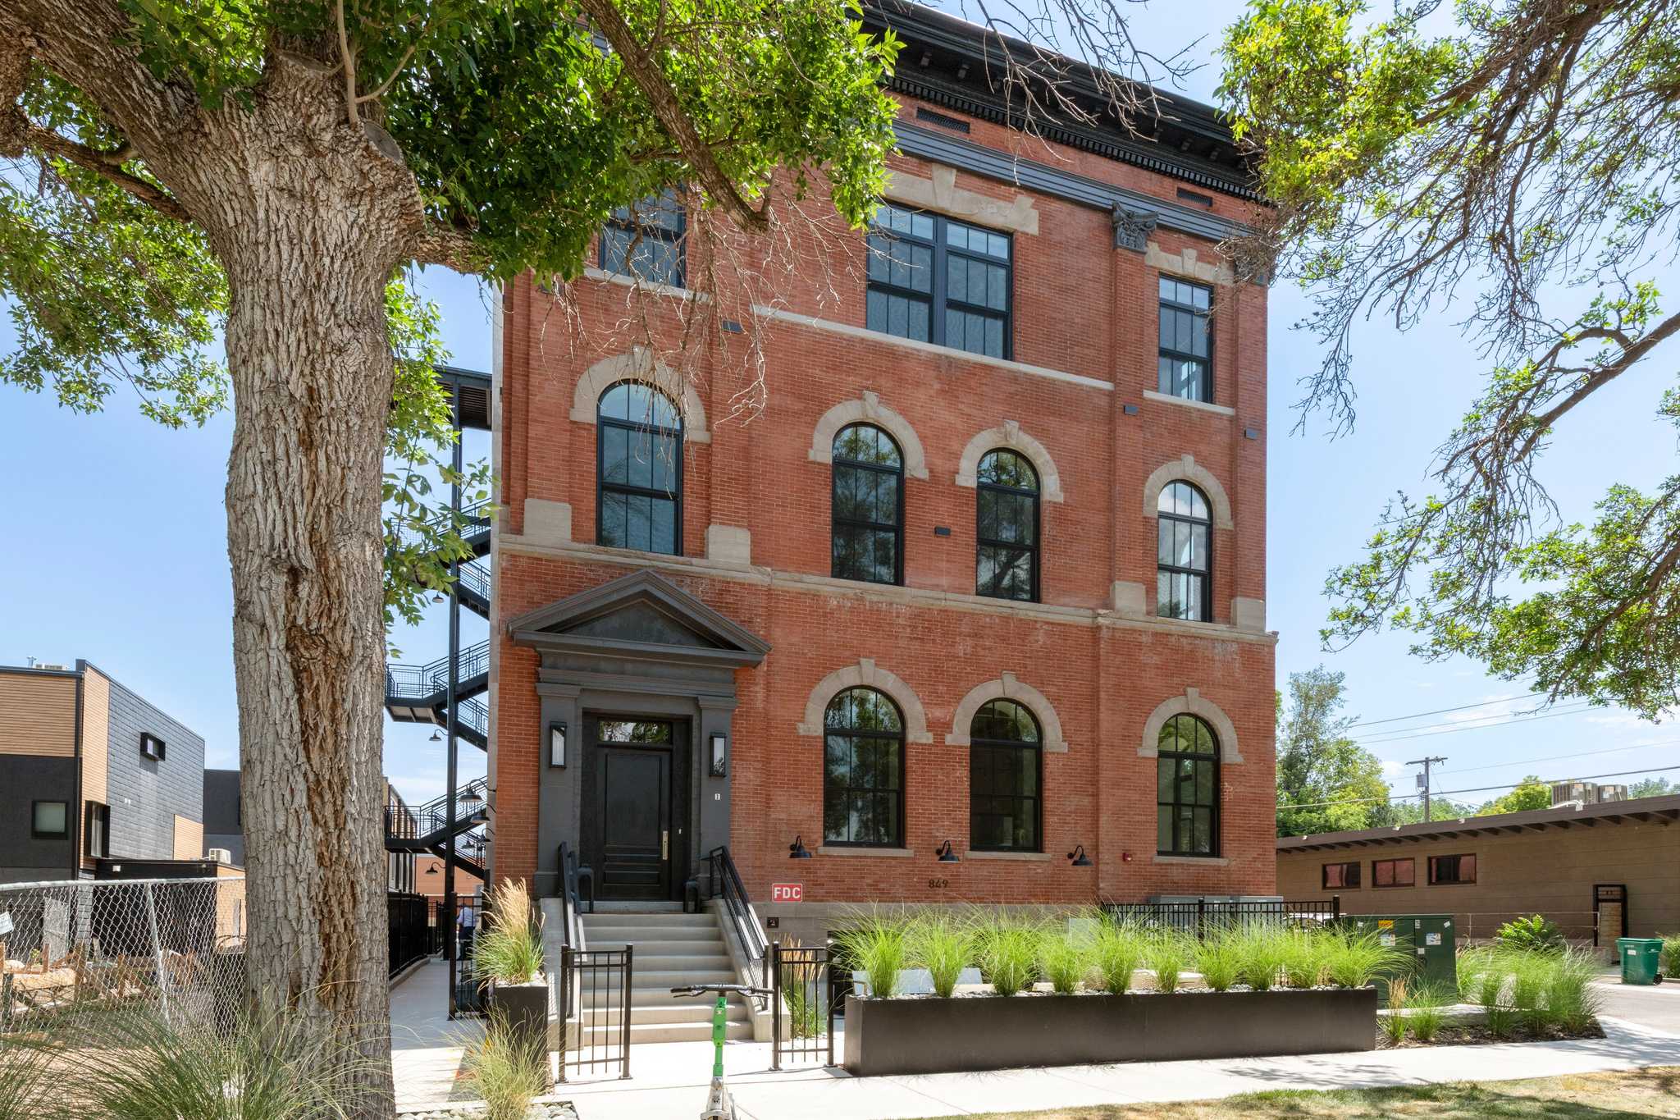
Prime Ninth and Ninth luxury living! Four remaining Telegraph Exchange Lofts each with astounding character, open concept living and top-quality finishes. This charming historic building has been architecturally enhanced showcasing six dramatic New York style loft spaces. These luxurious residences range from two to four bedrooms. Each has a stunning exhibition style open kitchen, distinctive windows and high ceilings. The common areas include a resort style lap pool of 75 feet, integrated spa, sauna, cold plunge, seating area and firepit. There is an expansive roof top deck for owners' enjoyment with spectacular views and grand entertainment capacity. Each unit has two car covered parking. This location is walkable to the famed Ninth and Ninth community hub loaded with restaurants, coffee shops and a variety of unique specialty shops. The central location is just minutes to the U of U, downtown and freeway access. This elegant building will be an address of prestige for years to come!
#2173281

Salt Lake City

849 S 800 E 4

2 Beds

1 Baths

1,772 Sq.Ft.

$1,750,000

MLS#: 2173281
New on site today
Prime Ninth and Ninth luxury living! Four remaining Telegraph Exchange Lofts each with astounding character, open concept living and top-quality finishes. This charming historic building has been architecturally enhanced showcasing six dramatic New York style loft spaces. These luxurious residences range from two to four bedrooms. Each has a stunning exhibition style open kitchen, distinctive windows and high ceilings. The common areas include a resort style lap pool of 75 feet, integrated spa, sauna, cold plunge, seating area and firepit. There is an expansive roof top deck for owners' enjoyment with spectacular views and grand entertainment capacity. Each unit has two car covered parking. This location is walkable to the famed Ninth and Ninth community hub loaded with restaurants, coffee shops and a variety of unique specialty shops. The central location is just minutes to the U of U, downtown and freeway access. This elegant building will be an address of prestige for years to come!
#2173277

Salt Lake City

849 S 800 E 3

4 Beds

1 Baths

2,201 Sq.Ft.

$1,750,000

MLS#: 2173277
New on site today
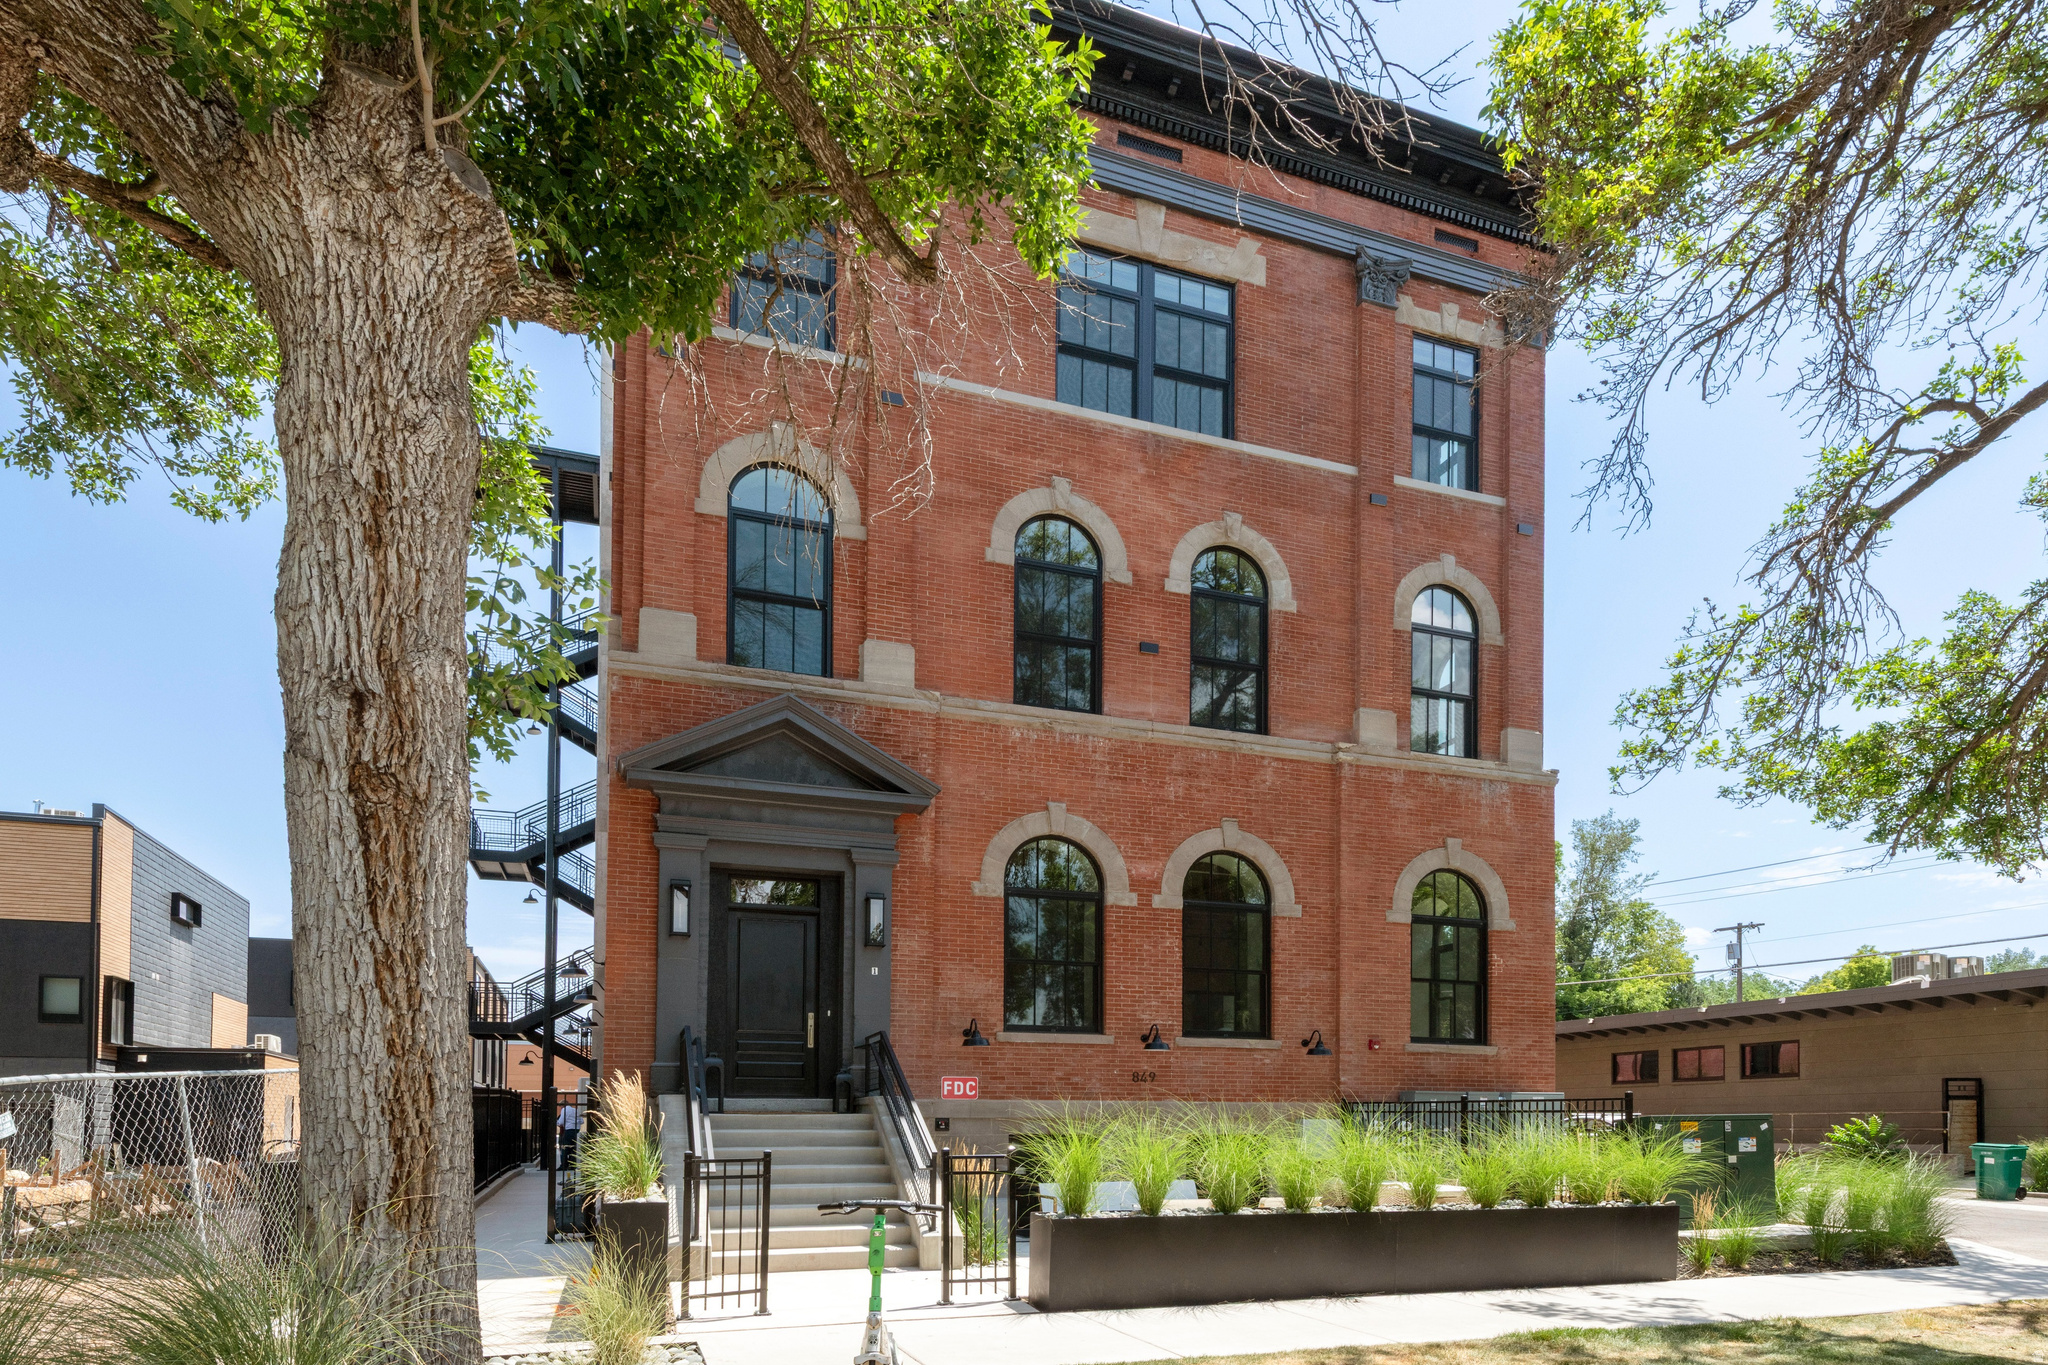
Prime Ninth and Ninth luxury living! Four remaining Telegraph Exchange Lofts each with astounding character, open concept living and top-quality finishes. This charming historic building has been architecturally enhanced showcasing six dramatic New York style loft spaces. These luxurious residences range from two to four bedrooms. Each has a stunning exhibition style open kitchen, distinctive windows and high ceilings. The common areas include a resort style lap pool of 75 feet, integrated spa, sauna, cold plunge, seating area and firepit. There is an expansive roof top deck for owners' enjoyment with spectacular views and grand entertainment capacity. Each unit has two car covered parking. This location is walkable to the famed Ninth and Ninth community hub loaded with restaurants, coffee shops and a variety of unique specialty shops. The central location is just minutes to the U of U, downtown and freeway access. This elegant building will be an address of prestige for years to come!
#2173278

Salt Lake City

849 S 800 E 5

2 Beds

1 Baths

1,582 Sq.Ft.

$1,800,000

MLS#: 2173278
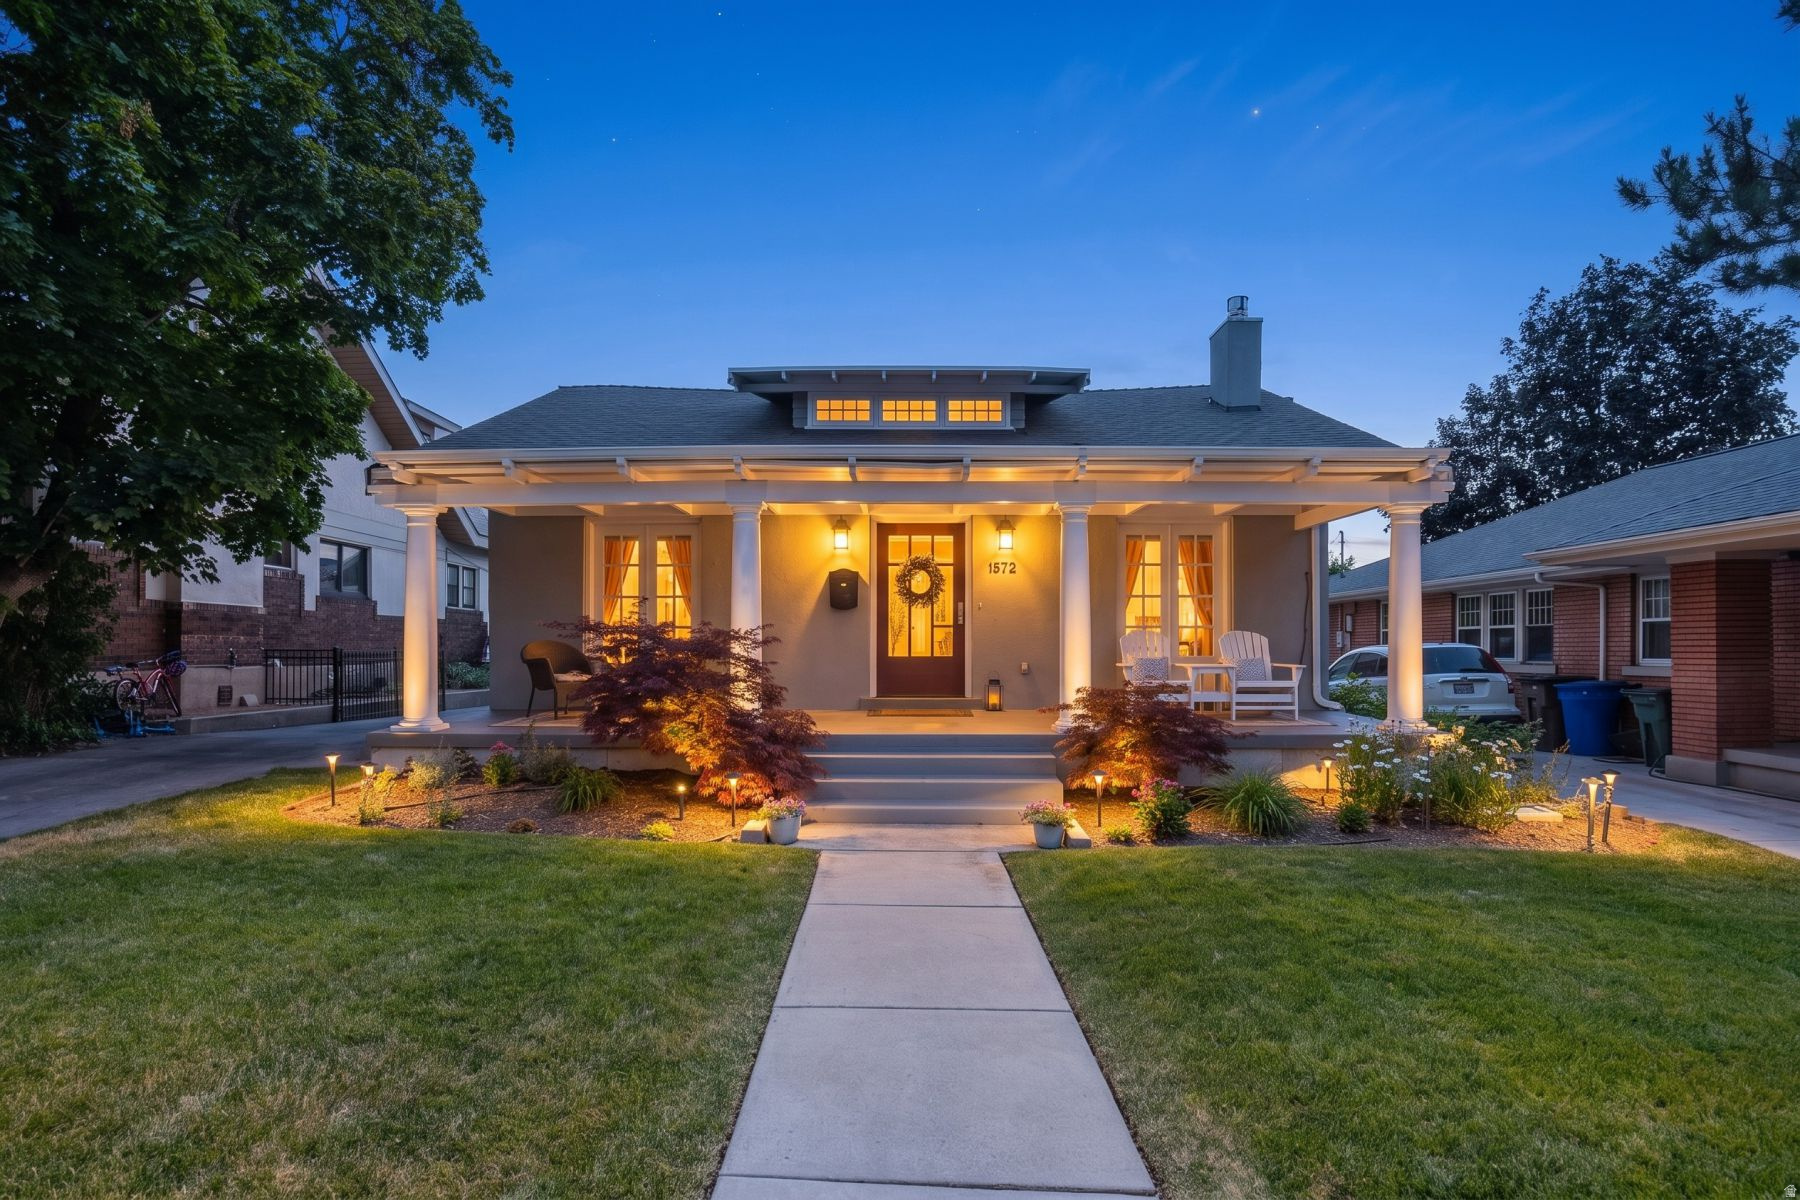
Your opportunity to own on one of Yalecrest's most desirable streets. Amazing curb appeal welcomes you home with manicured landscaping and a front porch made for coffee mornings and quiet evenings. Step inside and the craftsman charm carries through - carefully preserved, paired with updated plumbing, electrical, and HVAC for the peace of mind that comes with well-maintained mechanicals in a home full of character. Crown molding, hardwood floors, built-in bookshelves, and great natural light run throughout the main level, along with a gas fireplace that anchors the living space. The kitchen is a cook's dream, with a Wolf range and vented hood, soapstone countertops, a Sub-Zero fridge, and plenty of counter space for real cooking. Every bedroom offers a walk-in closet, and the primary suite doesn't disappoint, with French doors opening to a private backyard just a few steps down, a spacious walk-in closet of its own, and a spa-like bath featuring a freestanding soaker tub, walk-in shower, and striking patterned tile work. The lower level offers an open layout with high ceilings and a spacious laundry room. Out back, a newer detached 2 car garage brings EV charging and extra parking to the table. Add in one of Salt Lake City's best school districts and easy walkability to the shops, restaurants, and energy of 15th & 15th, with downtown and the University of Utah minutes away and this one checks every box. Historic character and an unbeatable address.
#2172277

Salt Lake City

1572 E HARVARD AVE S

4 Beds

3 Baths

3,038 Sq.Ft.

$1,725,000

MLS#: 2172277
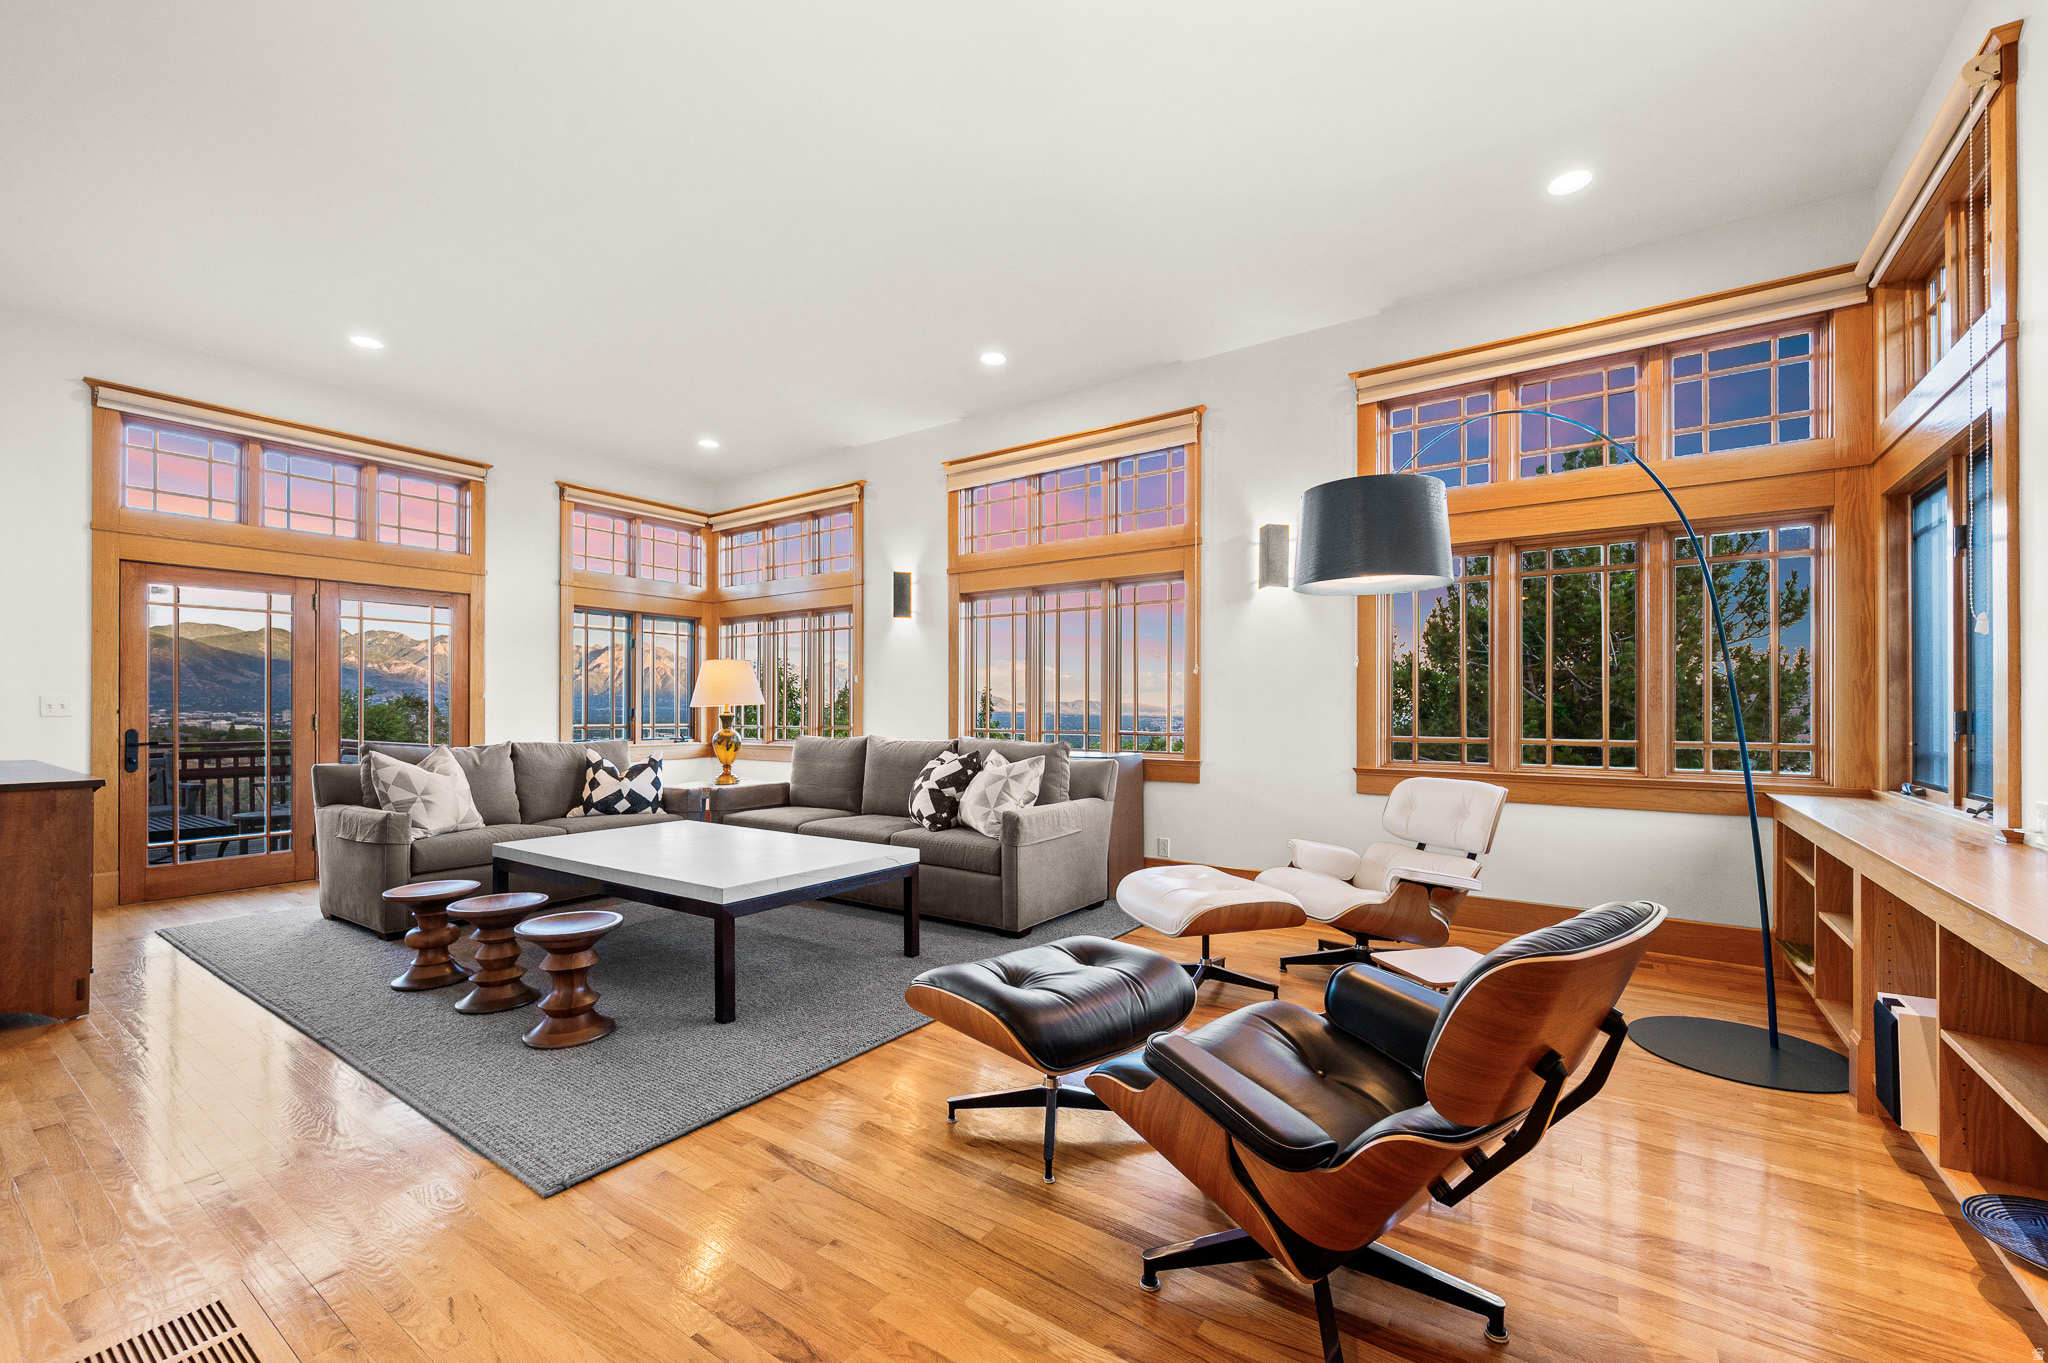
Tucked away on a beautifully private lot in the coveted Ensign Downs neighborhood sits this gorgeous transitional-style home, perfectly balancing clean, contemporary design with inviting warmth. From the moment you step inside, huge walls of windows frame spectacular, unobstructed views of City Creek Canyon, the Wasatch Front, and the twinkling Salt Lake Valley lights. The bright, wide-open floor plan flows effortlessly to multiple expansive decks, creating a tiered outdoor living experience designed to maximize the panoramic vistas. These seamless outdoor lounges overlook a curated, water-wise landscape. This sustainable outdoor design pairs low-maintenance native plantings with clean hardscaping, delivering striking appeal with minimal upkeep.Inside, the home has been extensively remodeled and flawlessly maintained, boasting organic textures, sleek wood and concrete flooring, and pristine finishes. The designer kitchen serves as the home's centerpiece, boasting custom details and top-tier appliances. Gathering here is effortless, offering fluid spaces to lounge, watch the game, or dine and just enjoy the mountain backdrop. When it is time to unwind, the main-level primary suite mimics a high-end boutique hotel. This massive sanctuary offers a peaceful escape, complete with a spa-like bath and the ultimate luxury of separate dual walk-in closets. From the upgraded mechanicals to the pristine lifestyle updates inside and out, this residence offers absolute peace of mind. Minutes from both mountain trails and downtown, this is a rare, lifetime home where high-design aesthetics meet flawless execution. This is the one.
#2170774

Salt Lake City

804 N EASTCAPITOL BLVD

3 Beds

2 Baths

4,366 Sq.Ft.

$1,795,000

MLS#: 2170774
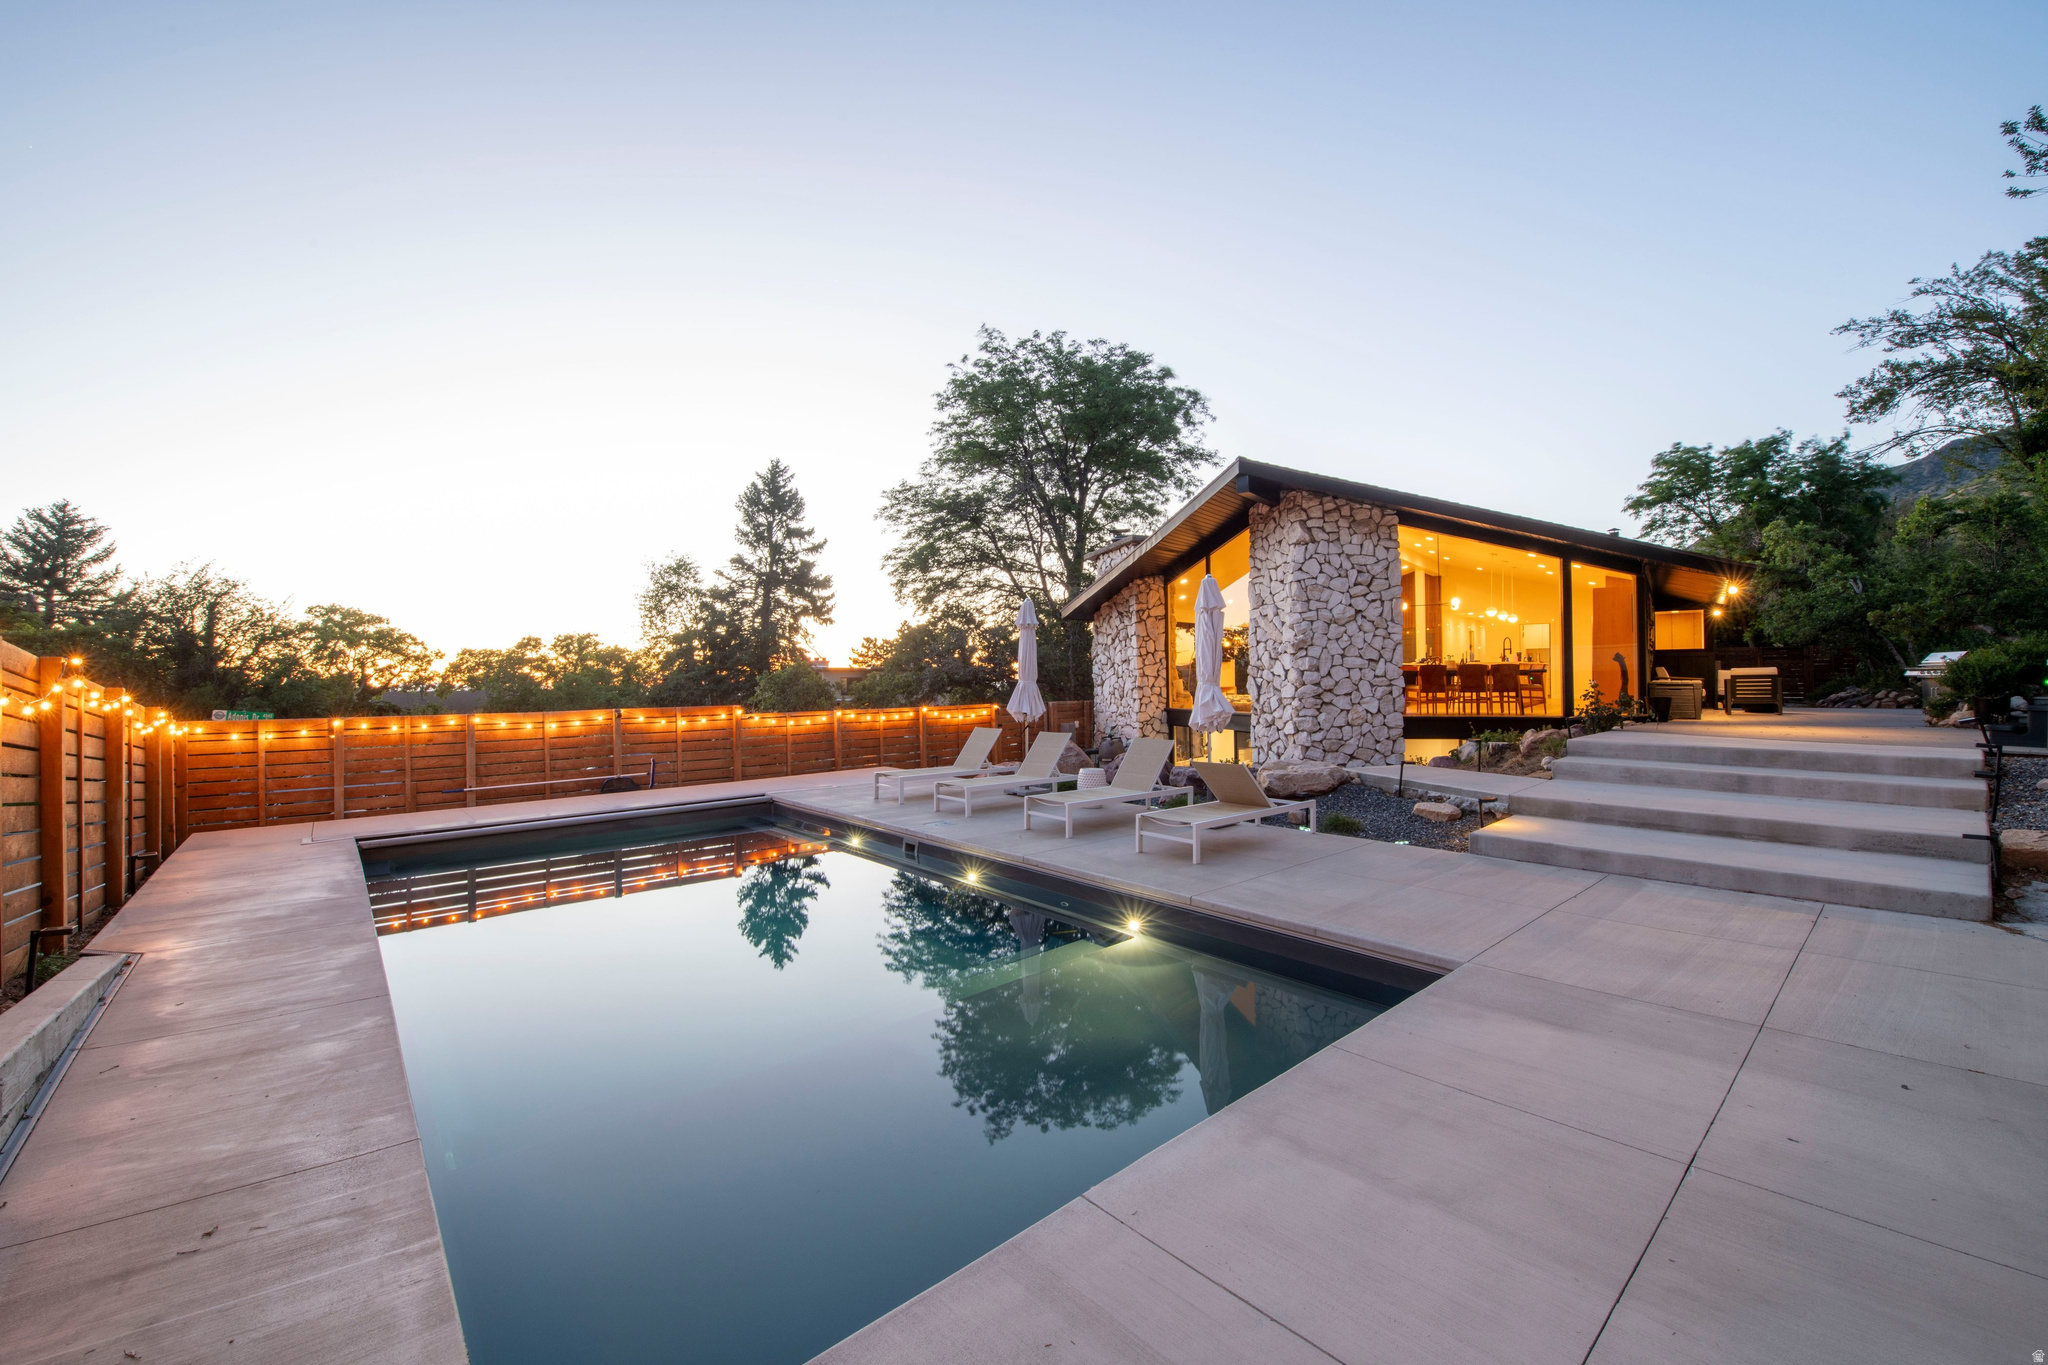
Spectacular stone and glass mid-century with extreme pizazz! Nestled in trees high in fabulous Olympus Cove with massive glass expanses framing the rock face of Mount Olympus. There are also valley and sunset views all within a serene ambiance of rustic mountain splendor. Massive vaults, an easy indoor-outdoor flow, a new pool and spa plus patio and deck space galore. This home was recently redone by a top rate design firm. Every room has a classy blend of great finishes and natural textures. The stone exterior blends inside through the glass. A giant "great room" has a stone fireplace, double island exhibition kitchen and natural wood plank floors. The kitchen and baths are all fantastic. There are two main floor bedroom suites, including the amazing primary suite. The lower level is total daylight with windows everywhere and an open rec room concept. There are three bedrooms, a full bath and great laundry on this level. The rec room has a cool modern fireplace, wet bar, game space plus exercise room! Note the triple garage. This architectural gem is loaded with excitement, and the yard is an outdoor paradise!
#2168801

Salt Lake City

4281 S ADONIS DR

5 Beds

2 Baths

3,749 Sq.Ft.

$2,495,000

MLS#: 2168801
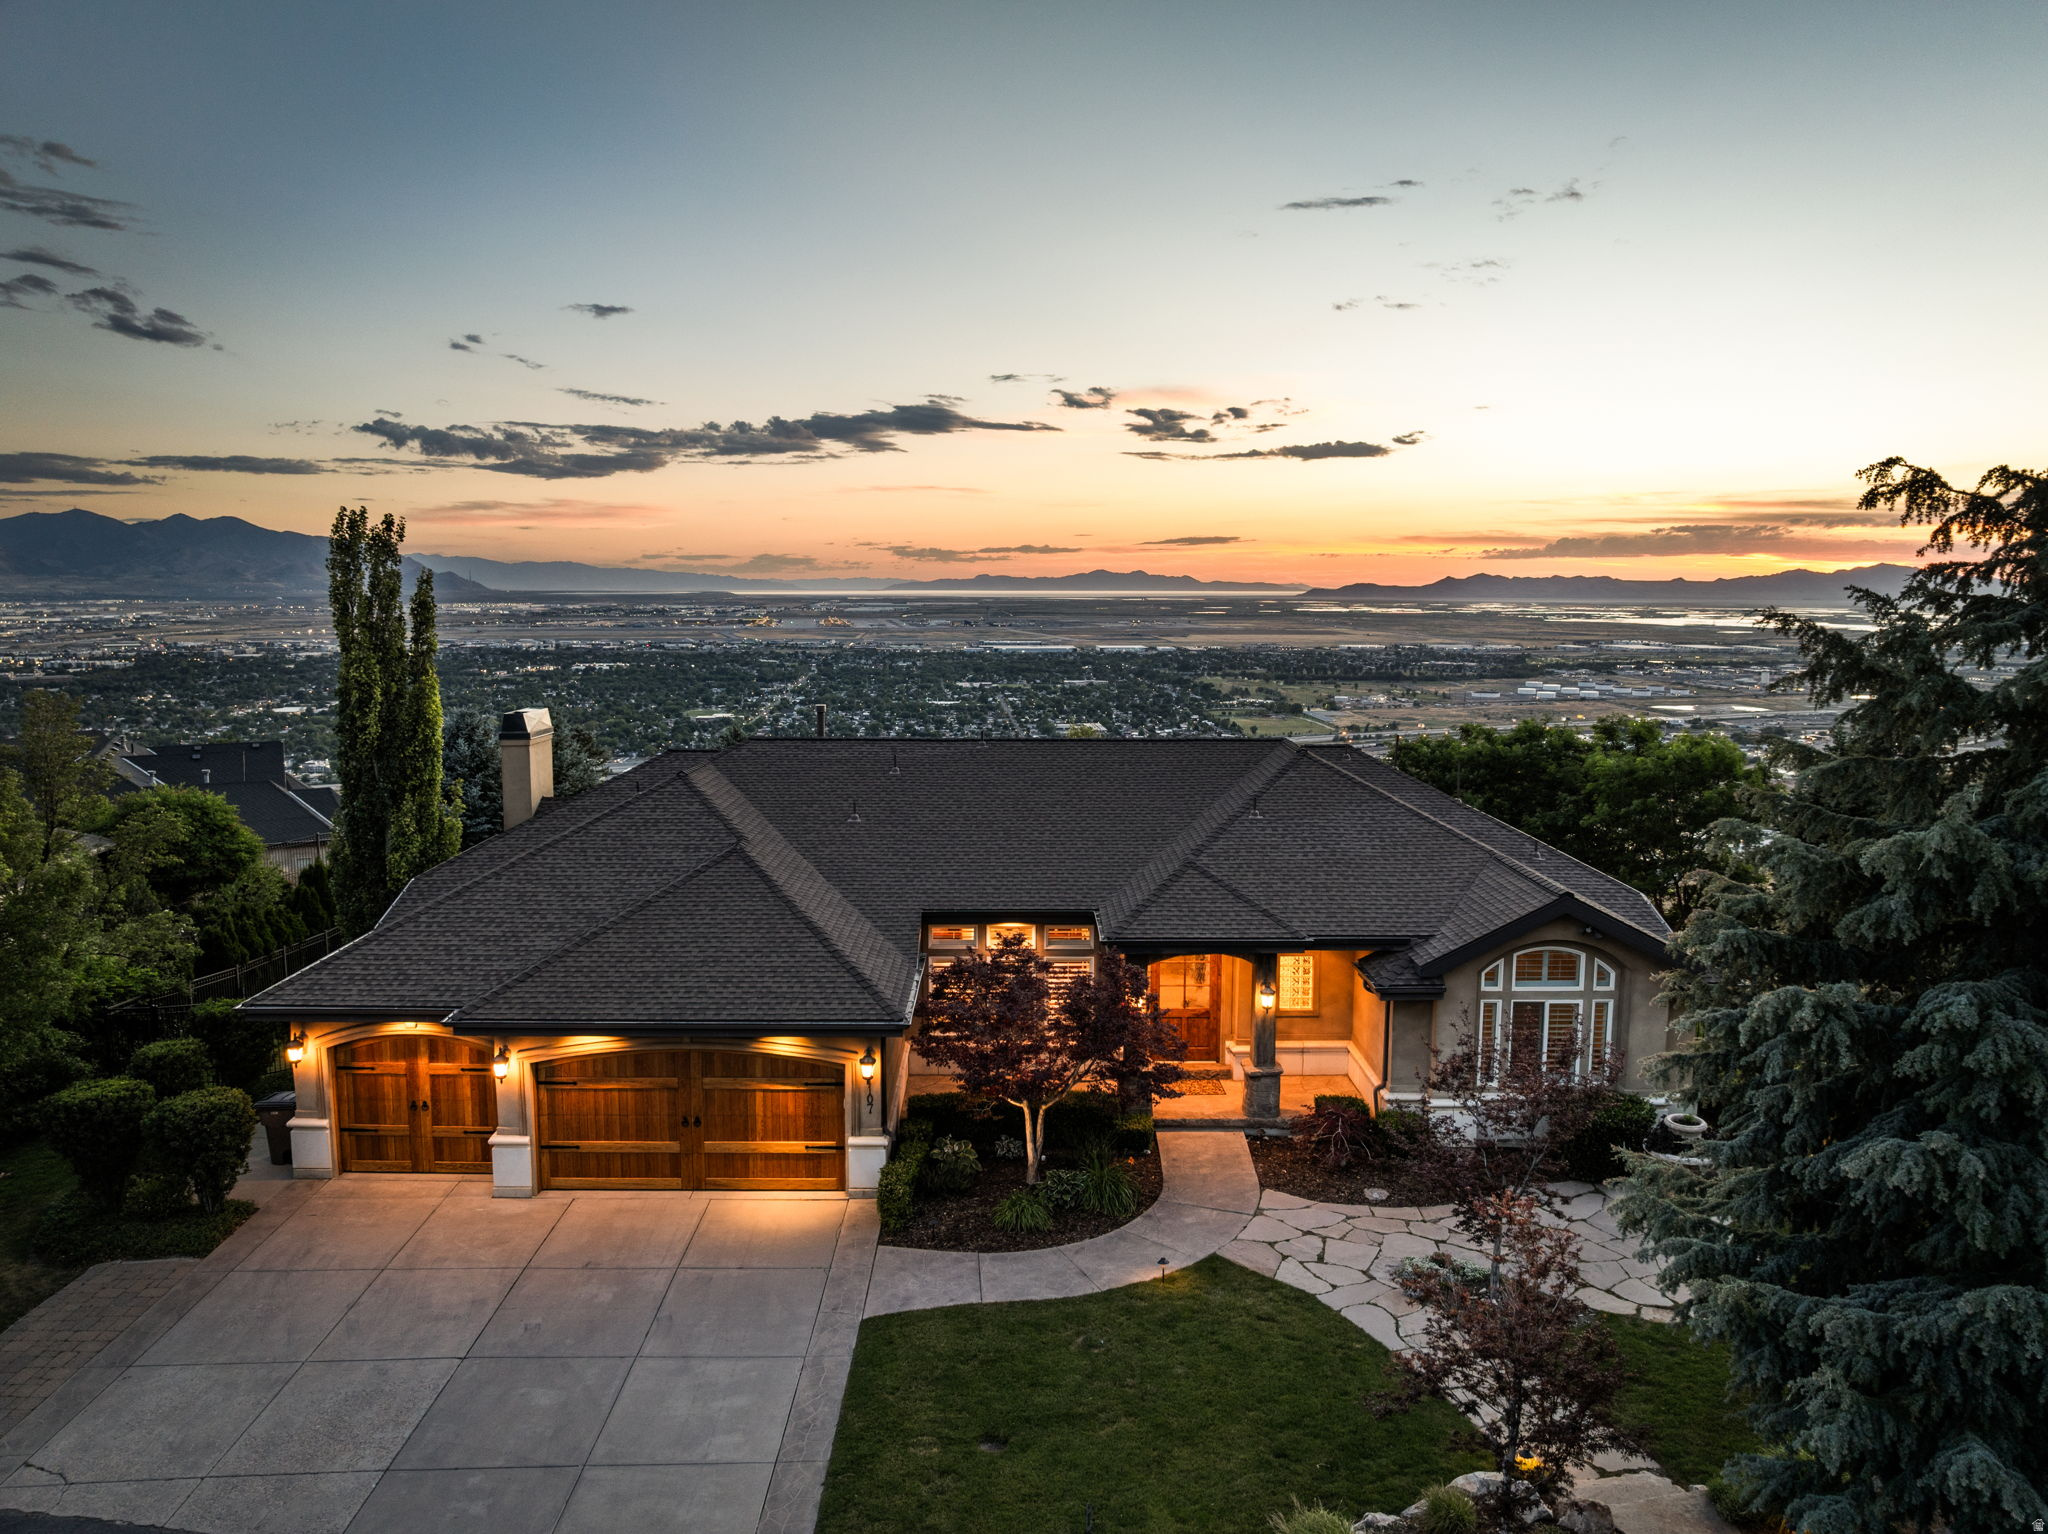
High above the Salt Lake Valley, behind the private gates of Dorchester Pointe, this remarkable walkout rambler blends timeless architecture with sweeping views stretching from Ensign Peak to the Great Salt Lake. Situated on a private .71 acres, the 6,343 square foot residence was thoughtfully designed for effortless main-level living while offering generous spaces for entertaining. Natural hardwood and travertine flooring, soaring ceilings, two fireplaces, and a wet bar create sophisticated interiors, while the chef's kitchen, appointed with Wolf and Sub-Zero appliances, dual dishwashers, and a built-in Miele coffee station, opens directly into the home's gathering spaces. The primary suite is a true retreat, featuring a private view deck, a spa-inspired bath with a steam shower and air-jetted soaking tub, and a generous walk-in closet. The fully finished walkout lower level expands the home's versatility with a second kitchen, expansive recreation spaces, and direct access to beautifully landscaped grounds. Mature pines, a cascading waterfall, lush gardens, and a secluded hot tub patio create an outdoor sanctuary that feels worlds away while remaining just minutes from the city. An exceptional opportunity to own a beautiful home in a one-of-a-kind location.
#2168474

Salt Lake City

1107 N TWICKENHAM DR

6 Beds

4 Baths

6,343 Sq.Ft.

$1,999,000

MLS#: 2168474
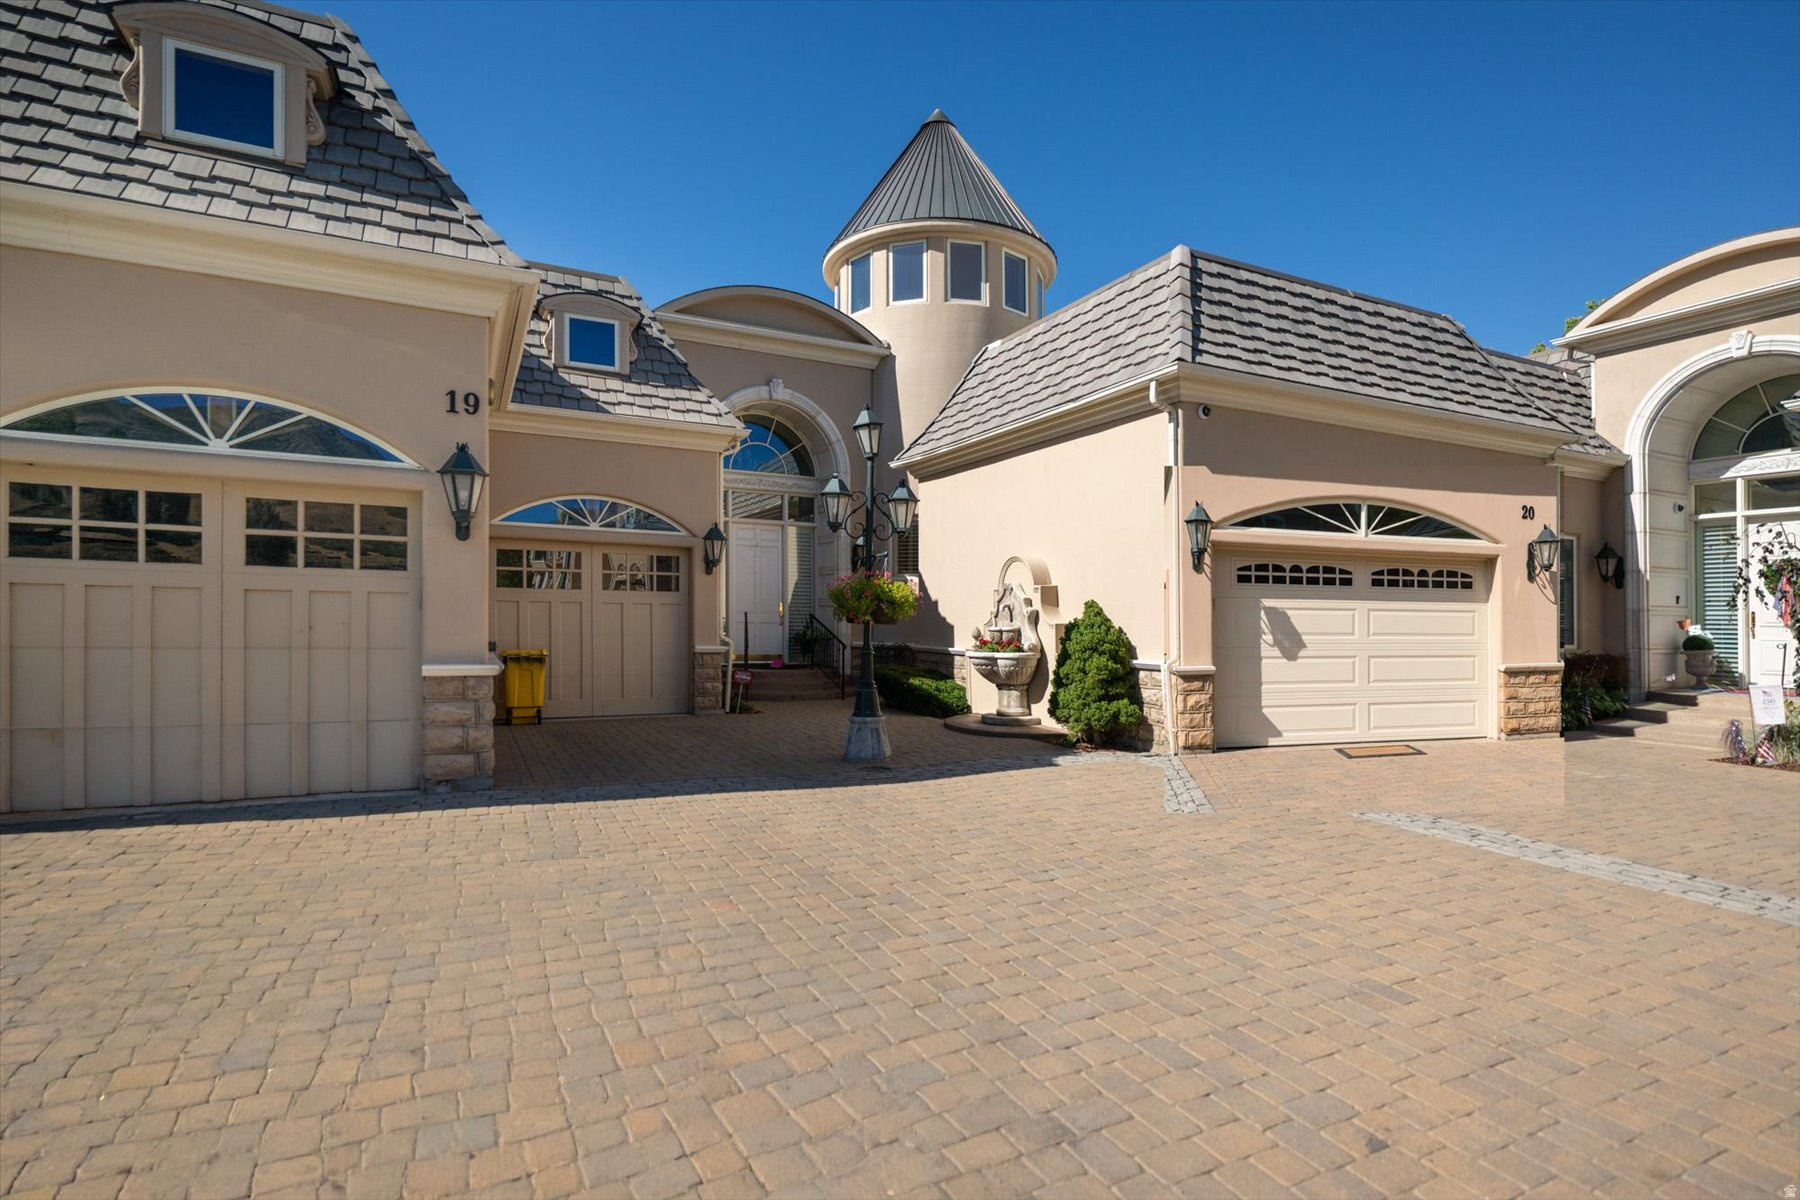
THIS IS THE ONE YOU'VE BEEN WAITING FOR ~ QUIET, PEACEFUL, BEAUTIFUL CHATEAUX WITH BROAD SWEEPING VIEWS OF BONNEVILLE GOLF COURSE IN A SECURE COMMUNITY! THESE PROPERTIES ARE HARD TO COME BY. MAIN FLOOR LIVING WITH PATIO OFF KITCHEN AND LIVING ROOM OVERLOOKING  THE 13TH GREEN AT BONNY! HIGH VAULTED CEILINGS WITH LARGE PICTURES WINDOWS AND PLENTY OF NATURAL LIGHT! PRIMARY SUITE ON MAIN FLOOR WITH DOUBLE SINKS AND VANITIES, A GARDEN TUB AND SHOWER. ABOVE GROUND BASEMENT WITH WALKOUT TO PATIO AND GATED ENTRANCE TO BONNEVILLE GOLF COURSE FOR A NIGHTLY STROLL. PLENTY OF ROOM IN BASEMENT WITH LARGE FAMILY ROOM, WET BAR, TWO BEDROOMS ( ONE ONE BEDROOM, ONE OFFICE, EXERCISE ROOM, AND TWO STORAGE ROOMS. UPSTAIRS IS ANOTHER GUEST BEDROOM (NO WINDOW) AND THE CHERRY ON THE TOP ~ A VERY DISTINCTIVE ARCHITECTURAL TURRET ROOM, WITH 360 DEGREE VIEWS TO THE MOUNTAINS, GOLF COURSE, AND VALLEY! NEAD TO LEAVE TOWN FOR AWHILE? NO WORRIES WITH GATED, SECURE CHATEAUX ON THE GREEN COMMUNITY, HOA MANAGED LANDSCAPING AND MAINTENANCE! INCREDIBLE LOCATION NEAR EMIGRATION CANYON, RESEARCH PARK, UNIVERSITY OF UTAH, DOWNTOWN, FOOTHILL VILLAGE, COACH MIKE'S TENNIS ACADEMY, BONNEVILLE GOLF COURSE, WORLD CLASS SKIING, BONNEVILLE SHORELINE TRAIL, HIKING, BIKING AND MORE! SQUARE FOOTAGE AND ACREAGE FIGURES ARE PROVIDED AS A COURTESY ESTIMATE ONLY AND WERE OBTAINED FROM APPRAISER MEASUREMENT AND COUNTY RECORDS RESPECTIVELY.
#2167708

Salt Lake City

2726 E WASATCH DR 19

3 Beds

1 Baths

5,203 Sq.Ft.

$1,699,000

MLS#: 2167708
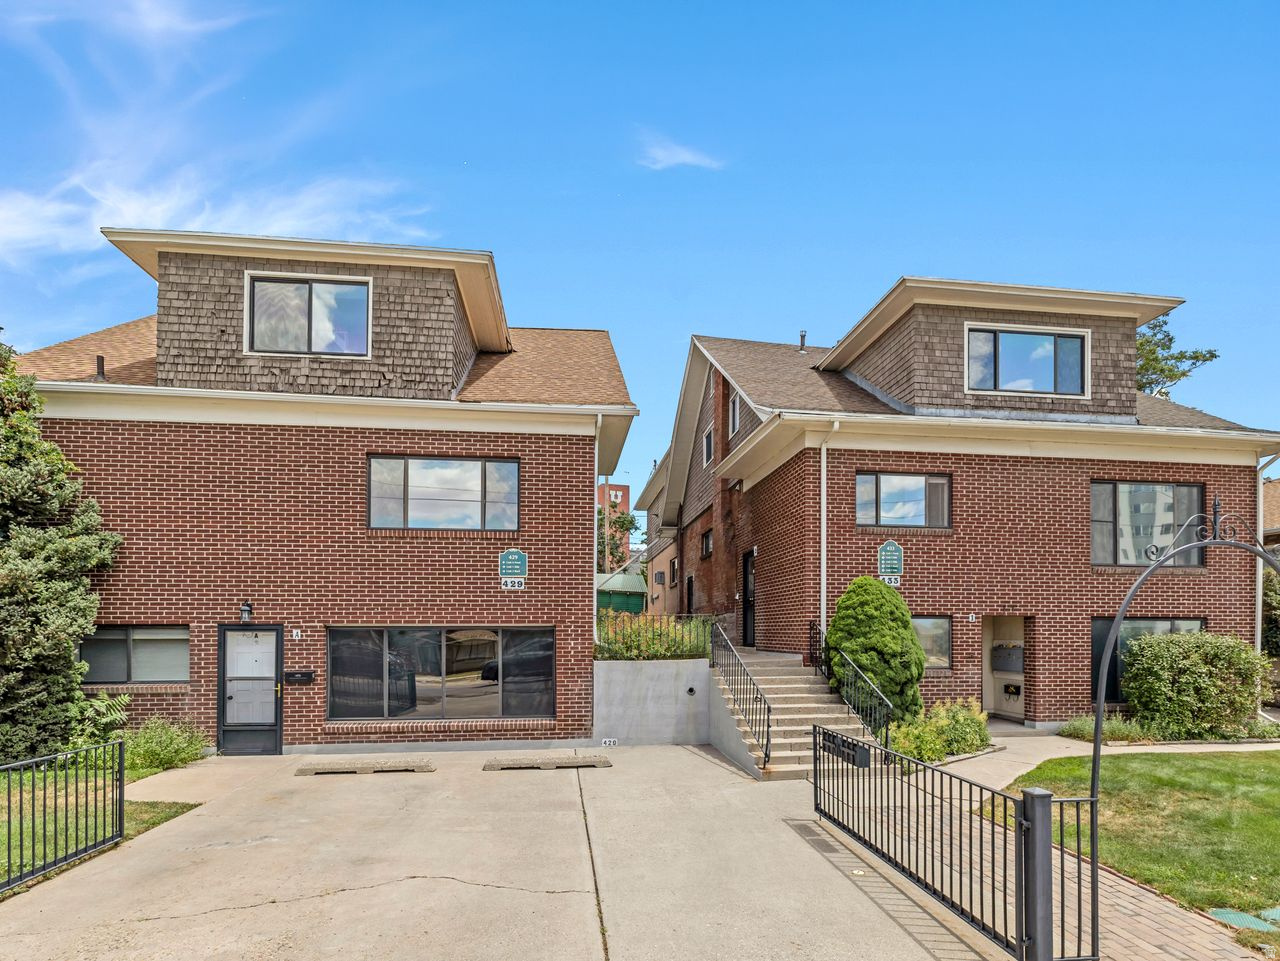
JUST STEPS to the University of Utah in this highly desirable location, Near Multiple Hospitals & TRAX transit to Downtown Salt Lake City ideal for students, urban professional plus others.  8 Unique Apartments in 2 buildings. Extremely Well Maintained, brimming with timeless charm, offering a smart investment potential of both location & consistent HIGH tenant demand.  Comfortable floor plans; 1, 2 & 3  bedroom apartments-above average sized units. 13 Off-street parking spaces, Updates include: newer roof, newer double pane windows, newer appliances & countertops, main water line to street replaced. Onsite coin-op laundry providing additional income. Current Rents are below market, GREAT POTENTIAL to increase income.  All information is deemed reliable, but not guaranteed.  Buyer responsible to verify all listing information to Buyers satisfaction including  Square footage obtained from SL County Record & provided as a courtesy estimate.
#2169802

Salt Lake City

433 S 1300 E

15 Beds

None Baths

9,334 Sq.Ft.

$2,200,000

MLS#: 2169802

Located near downtown Salt Lake City and the University of Utah, this property offers exceptional access to major hospitals, TRAX, freeway connections, and an easy commute to the airport. Coffee shops, dining, and everyday amenities are just steps away, creating a convenient and connected lifestyle.  Constructed on one of Salt Lake City's remaining vacant lots, this stick-built home offers the advantages of newer construction in an established area where opportunities like this are increasingly limited.  This home offers three distinct living spaces with a total of 5 bedrooms and 5 bathrooms. The lower-level apartment features 2 bedrooms, 1 bathroom, a family room, kitchen, laundry, and a separate walk-out entrance, offering rental income potential.  The main home spans the upper two levels and includes 3 bedrooms and 4 bathrooms, including a main-level ensuite bedroom and additional powder room. The open great room connects the kitchen, dining, and living areas, creating a seamless flow for everyday living and entertaining. An additional loft or family room provides flexible space for a second living area, office, or media room, along with a private deck extending the living space outdoors.  A rare three-car garage with power gate provides valuable off-street parking, and the low-maintenance design makes this property easy to own and enjoy.  Square footage provided as a courtesy estimate. Buyer to verify all information.

1054 E 200 S

Message successfully sent.

I agree to receive email communication and understand I can unsubscribe at any time.

I agree to be contacted by OnX Realty via call, email, and text for real estate services. To opt out, you can reply 'stop' at any time or reply 'help' for assistance. You can also click the unsubscribe link in the emails. Message and data rates may apply. Message frequency may vary. Privacy Policy

 - property

Send a message

Message successfully sent.

Reason for contacting?

I agree to receive email communication and understand I can unsubscribe at any time.

I agree to be contacted by OnX Realty via call, email, and text for real estate services. To opt out, you can reply 'stop' at any time or reply 'help' for assistance. You can also click the unsubscribe link in the emails. Message and data rates may apply. Message frequency may vary. Privacy Policy

Sign In Sign Out

Virtual Assistant

Would you like to take the next step with this property? We can help you schedule a showing or virtual tour, or send you more details.

Yes, I would like more information.

Thank You for Your Reply, One of Our Agents will contact you as soon as possible

No, maybe later.

Thank you, you can always contact me via email, phone number or through the contact form.

Realhub AI

Lucy - Your AI-Powered Realtor

Update Your Temporary Password

Personalize your search

Enter your email and we'll notify you immediately when new listings match what you're looking for.

or enter email address

Already have an account ? Login here

Continue your home search

I agree to receive communications and understand I can unsubscribe at any time.

I agree to be contacted by OnX Realty via call, email, and text for real estate services. To opt out, you can reply 'stop' at any time or reply 'help' for assistance. You can also click the unsubscribe link in the emails. Message and data rates may apply. Message frequency may vary. Privacy Policy

Already have an account ? Login here

We use cookies

We use cookies primarily for analytics to enhance your experience. By accepting, you agree to our use of these cookies. You can manage your preferences or learn more about our cookies policy.