
4568 W TEMPLE SHADOWS DR
Cedar Hills, UT 84062
About
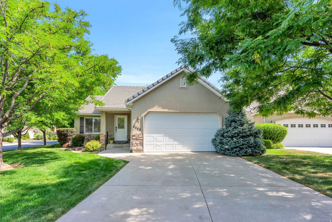
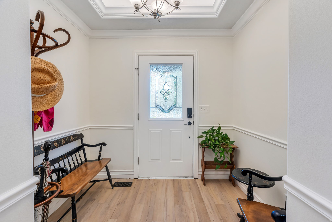
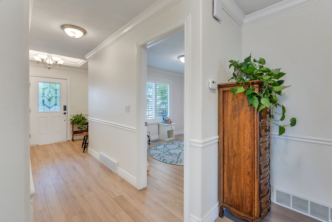
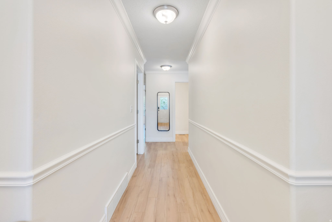
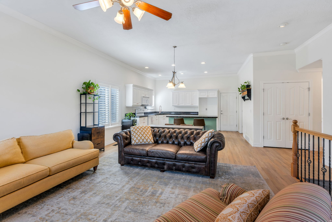
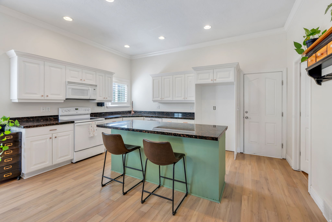
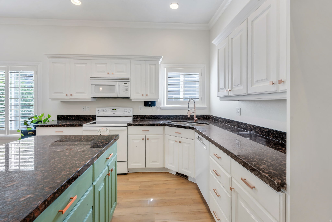
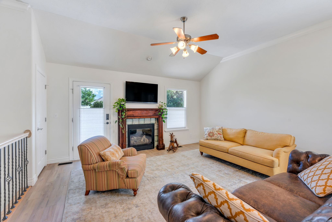
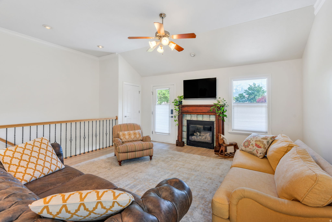
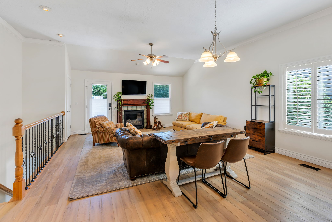
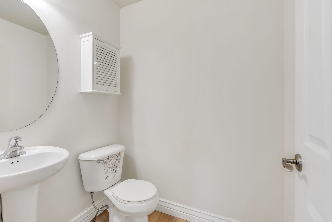
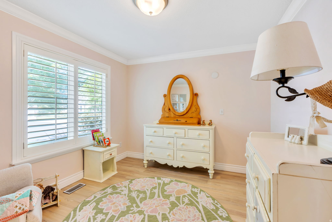
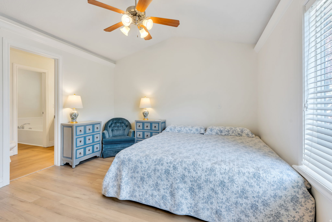
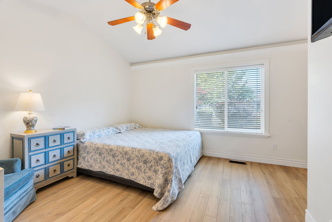
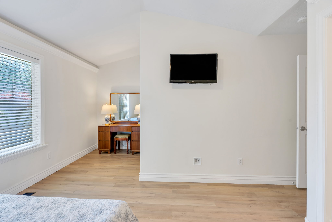
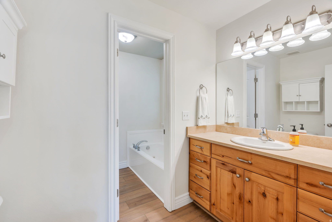
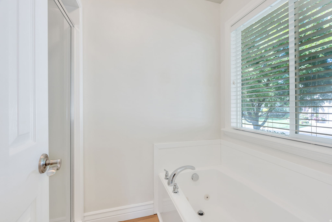
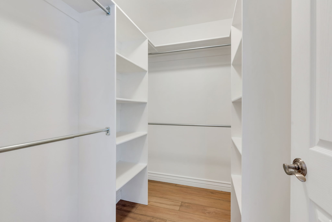
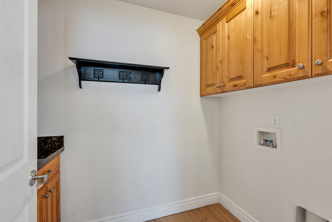
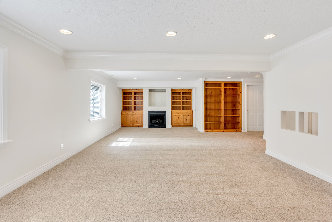
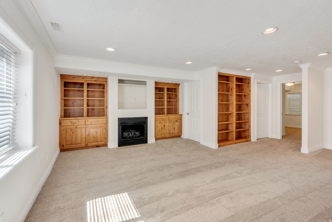
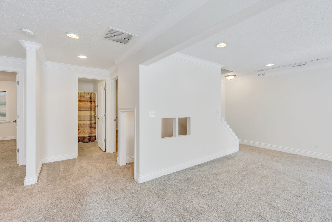
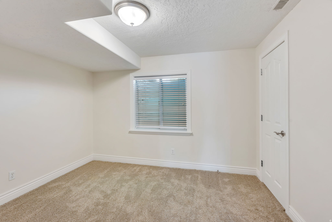
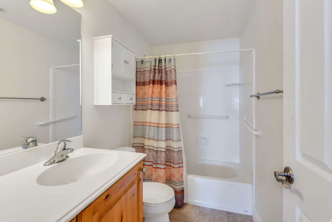
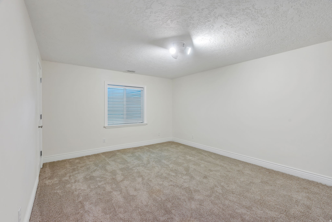
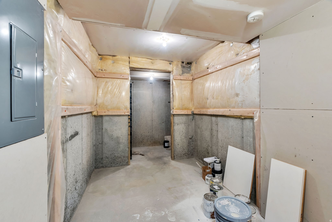
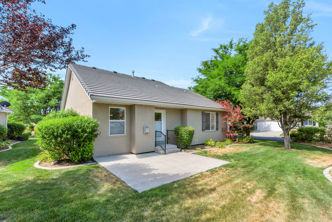
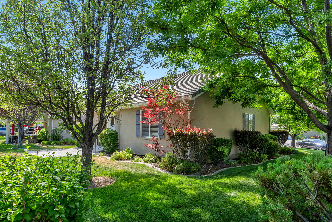
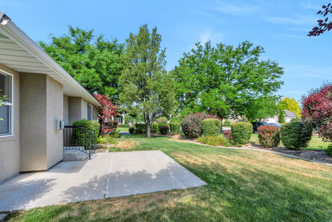
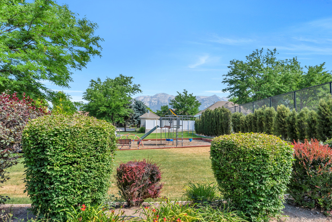
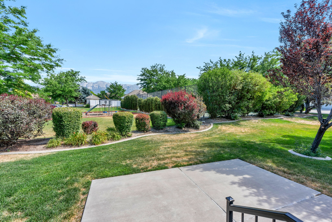
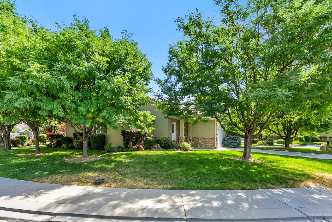
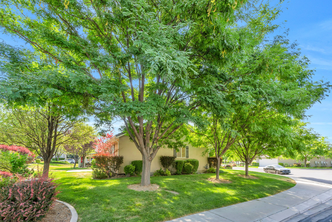
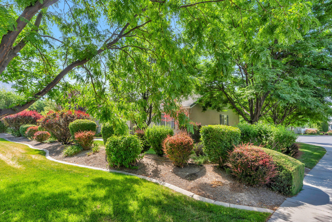
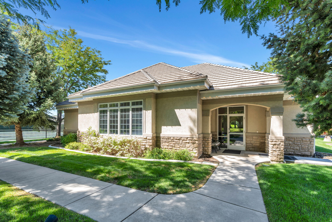
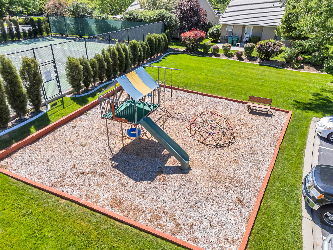
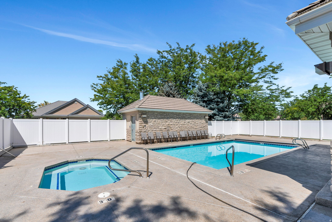
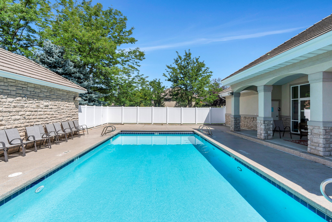
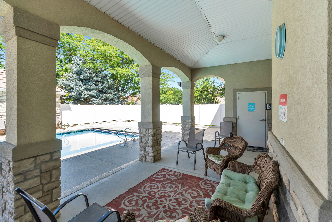
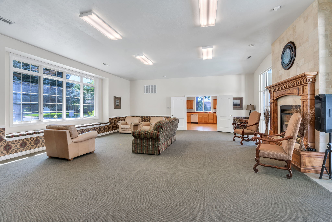
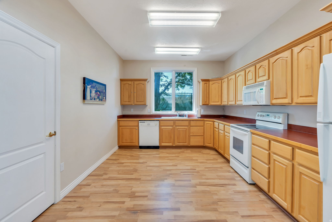
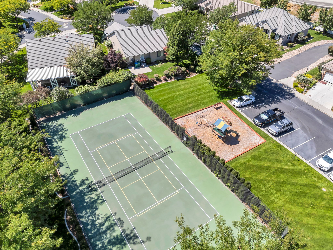
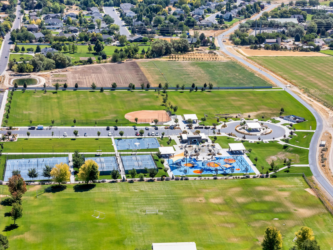
Welcome to this beautifully maintained home nestled in a Cedar Hills gated community offering resort-style amenities, including a pool, relaxing hot tub, tennis courts, playground, and a clubhouse. This spacious home features 4 bedrooms and 2.5 bathrooms, thoughtfully designed for both comfort and functionality. The main floor boasts newer luxury vinyl plank (LVP) flooring, creating a modern and durable living space complemented by elegant plantation shutters throughout. Enjoy cozy evenings by either of the two fireplaces-one conveniently located upstairs and another in the fully finished basement. The expansive basement family room provides the perfect gathering space, complete with custom built-in cabinets for added storage and style. With its blend of upgraded finishes, ample living space, and access to exceptional community amenities, this home offers the perfect balance of comfort, convenience, and lifestyle. Square footage figures are provided as a courtesy estimate only and were obtained from county records . Buyer is advised to obtain an independent measurement.
Property
Beds
4
Full Baths
2
1/2 Baths
1
Year Built
2005
Sq.Footage
2,564
Features
Features & Amenities
Interior
-
Other Interior Features
Walk-In Closet(s), Granite Counters, Master Downstairs
-
Total Bedrooms
4
-
Bathrooms
2
-
1/2 Bathrooms
1
-
Basement YN
YES
-
Cooling YN
YES
-
Cooling
Central Air
-
Fireplace YN
YES
-
Heating YN
YES
-
Heating
Central, Natural Gas, Forced Air
-
Main Level Bedrooms
2
-
Pet friendly
N/A
Exterior
-
Garage
Yes
-
Garage spaces
2
-
Construction Materials
Stone, Stucco
-
Parking
Attached, Garage
-
Pool
No
-
Waterfront YN
NO
-
View
Mountain(s)
Area & Lot
-
Lot Size(acres)
0.04
-
Lot Size(square feet)
1,742
-
Property Type
Residential
-
Property Sub Type
Single Family Residence
-
Architectural Style
Rambler/Ranch
Price
-
Sales Price
$635,000
-
Tax Amount
$2,493
-
Sq. Footage
2,564
-
Price/SqFt
$247
HOA
-
Association
YES
-
Association Fee
$313
-
Association Fee Frequency
Monthly
-
Association Fee Includes
N/A
Property Resources
-
Horse Property
NO
School District
-
Elementary School
Alpine
-
Middle School
Mt Ridge
-
High School
Lone Peak
Property Features
-
New Construction
NO
-
Accessibility Features
Grip-Accessible Features
-
Association Amenities
Clubhouse, Gated, Playground, Pool, Tennis Court(s)
-
Senior Community YN
NO
Schedule
Schedule a Showing
Showing scheduled successfully.
Mortgage calculator
Estimate your monthly mortgage payment, including the principal and interest, property taxes, and HOA. Adjust the values to generate a more accurate rate.
Your payment
Principal and Interest:
$
Property taxes:
$
HOA fees:
$
Total loan payment:
$
Total interest amount:
$
Location
-
County
Utah
-
Elementary School
Alpine
-
Middle School
Mt Ridge
-
High School
Lone Peak

Listing Courtesy of Corey Moore , Berkshire Hathaway HomeServices Elite Real Estate
RealHub Information is provided exclusively for consumers' personal, non-commercial use, and it may not be used for any purpose other than to identify prospective properties consumers may be interested in purchasing. All information deemed reliable but not guaranteed and should be independently verified. All properties are subject to prior sale, change or withdrawal. RealHub website owner shall not be responsible for any typographical errors, misinformation, misprints and shall be held totally harmless.

Lindsey Pili
Agent / Realtor®
Call Lindsey today to schedule a private showing.
Phone (907) 435-4848
Email lindseywong98@gmail.com

* Listings on this website come from the FMLS IDX Compilation and may be held by brokerage firms other than the owner of this website. The listing brokerage is identified in any listing details. Information is deemed reliable but is not guaranteed. If you believe any FMLS listing contains material that infringes your copyrighted work please click here to review our DMCA policy and learn how to submit a takedown request.© 2024 FMLS.
Properties
Related properties
Cedar Hills
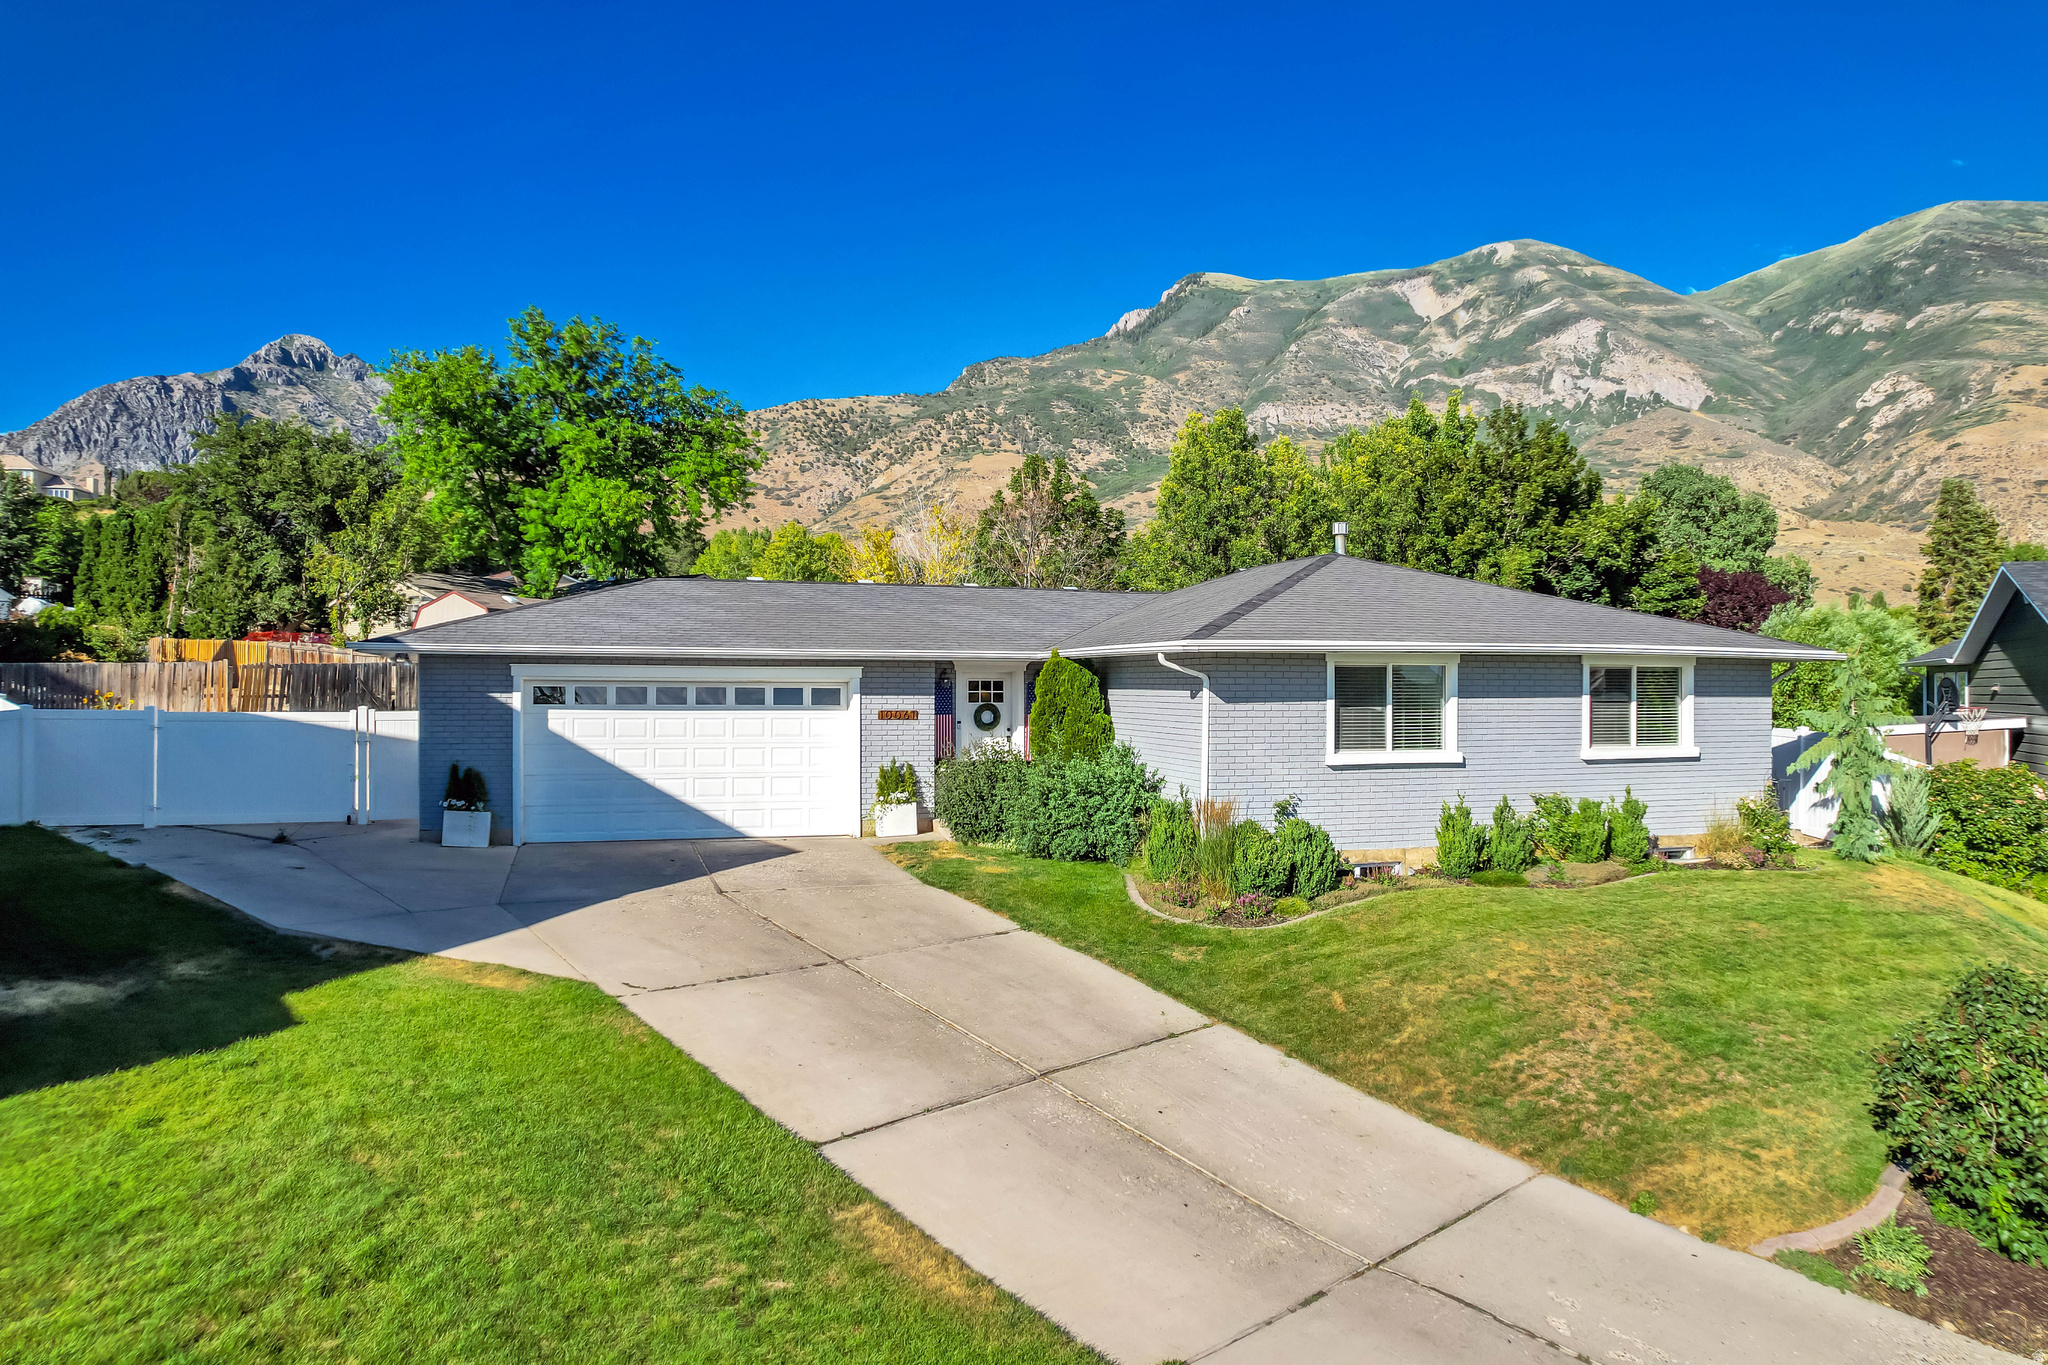
10061 N POPLAR W
6 Beds
2 Baths
2,729 Sq.Ft.
$649,000
MLS#: 2171265
Cedar Hills
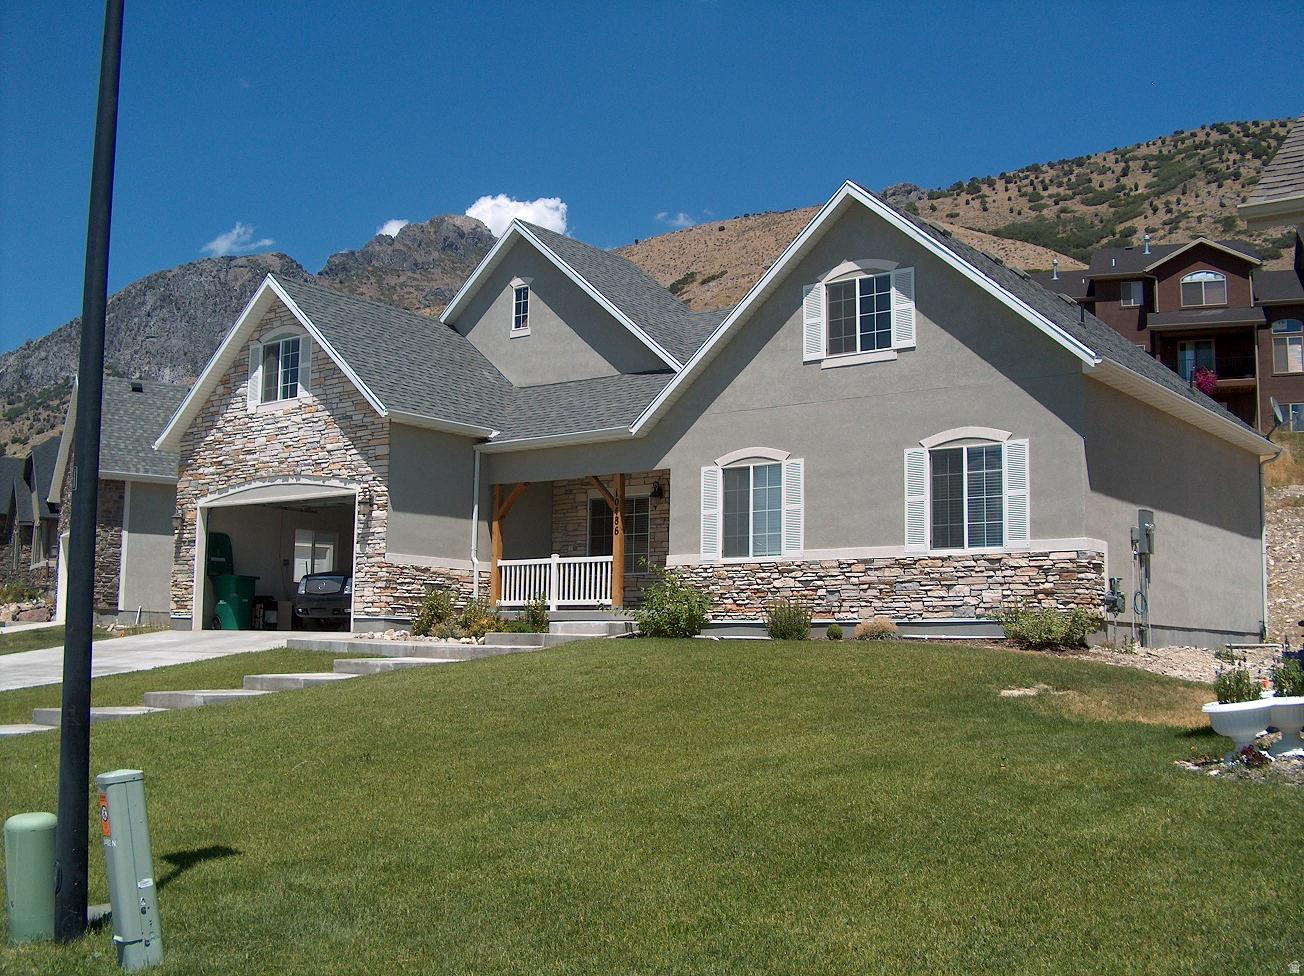
10486 COLONIAL DR
9 Beds
4 Baths
3,817 Sq.Ft.
$700,000
MLS#: 2170908
Cedar Hills
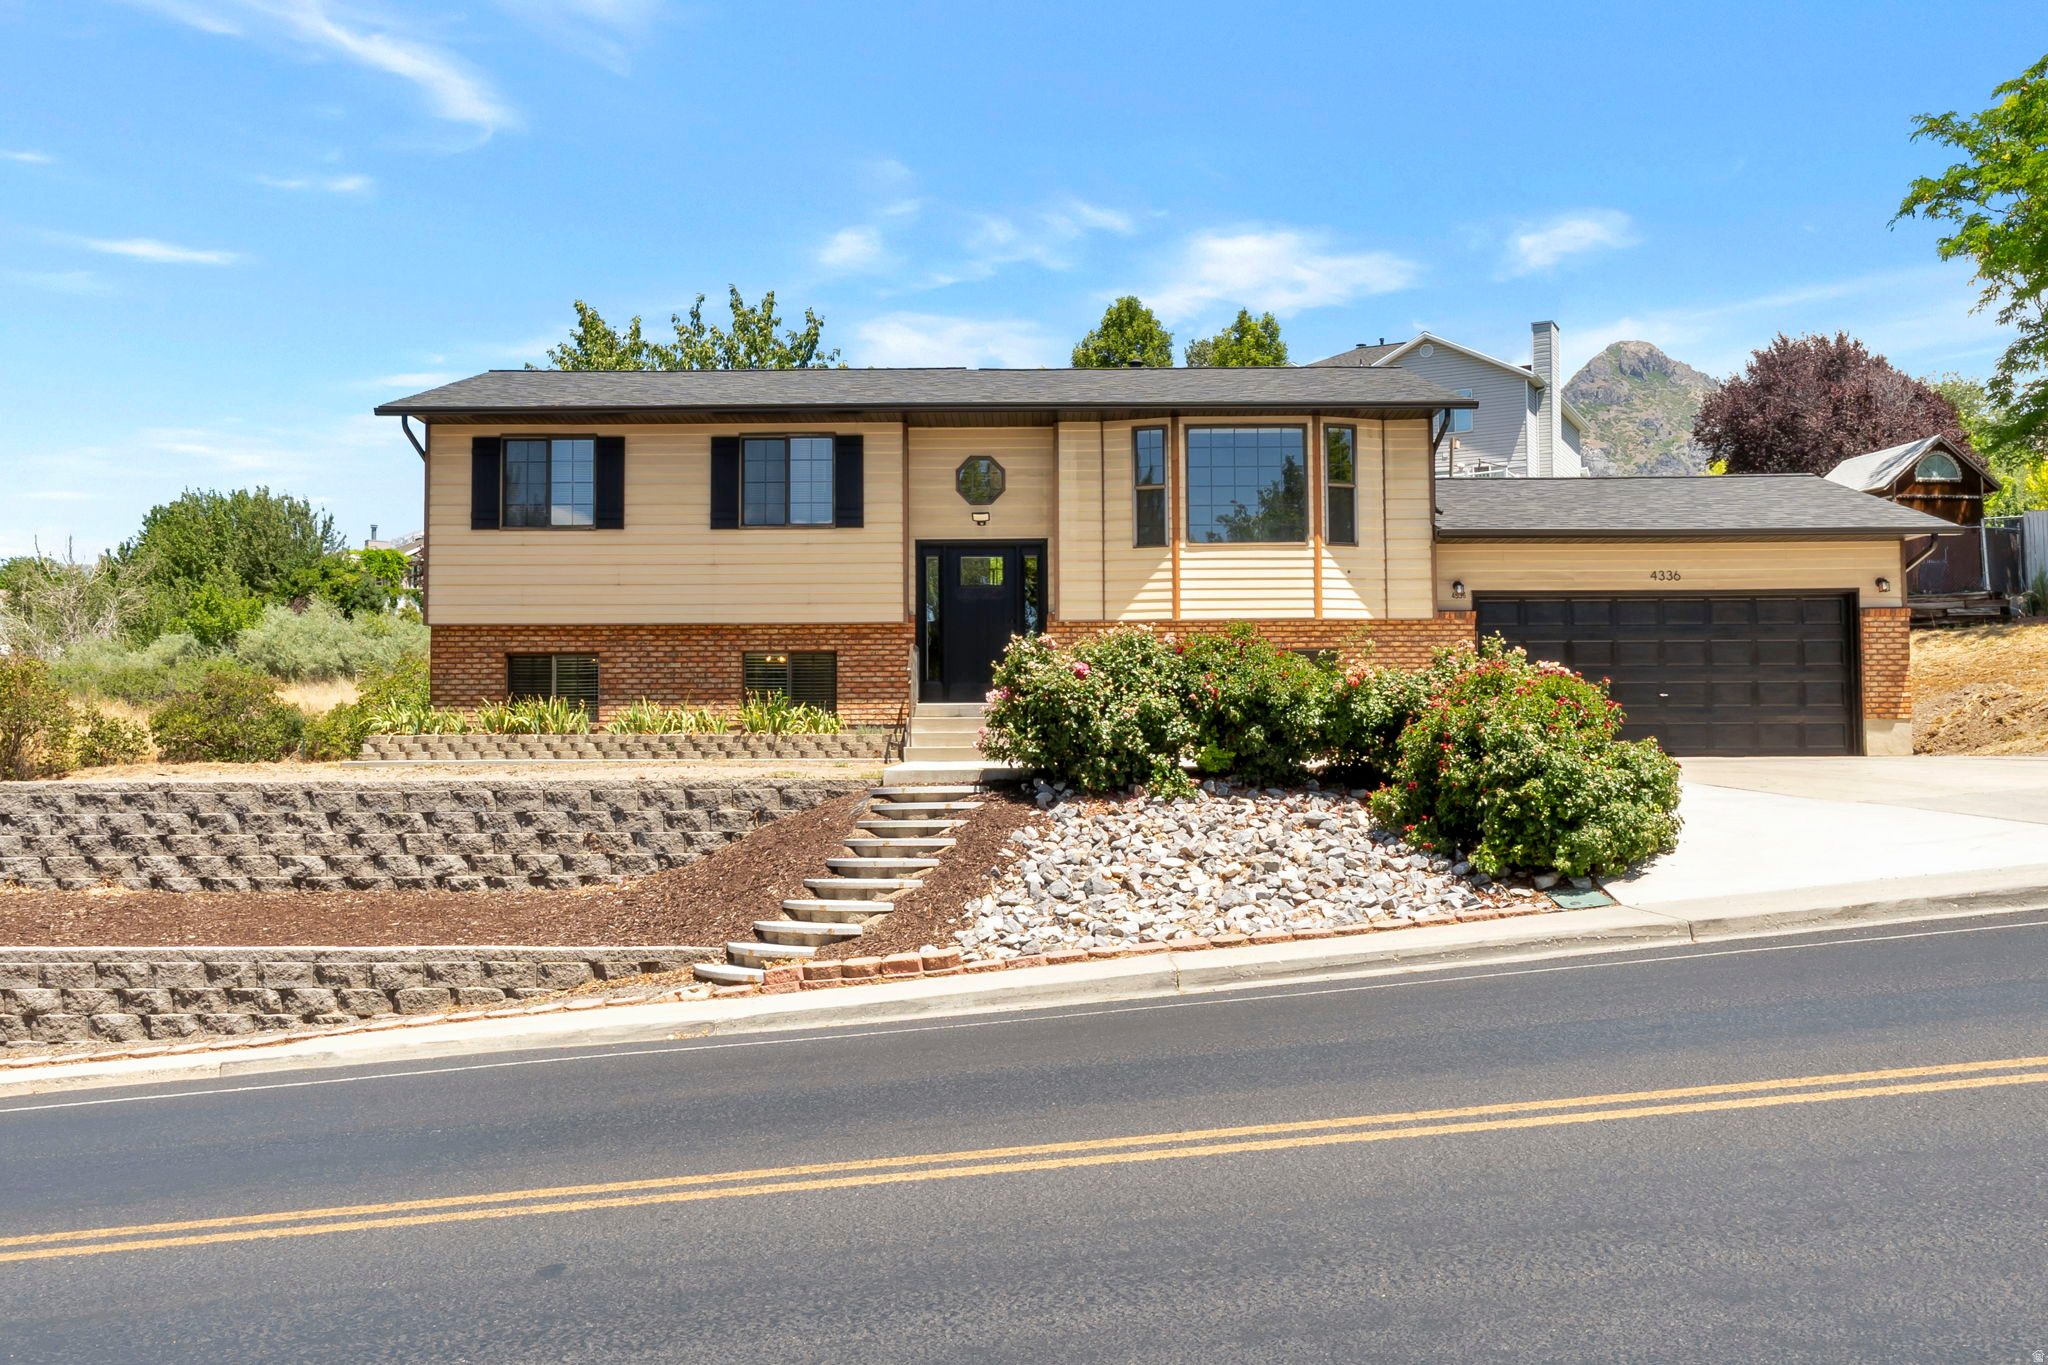
4336 W CEDAR HILLS DR
5 Beds
1 Baths
2,020 Sq.Ft.
$549,900
MLS#: 2170772
Cedar Hills
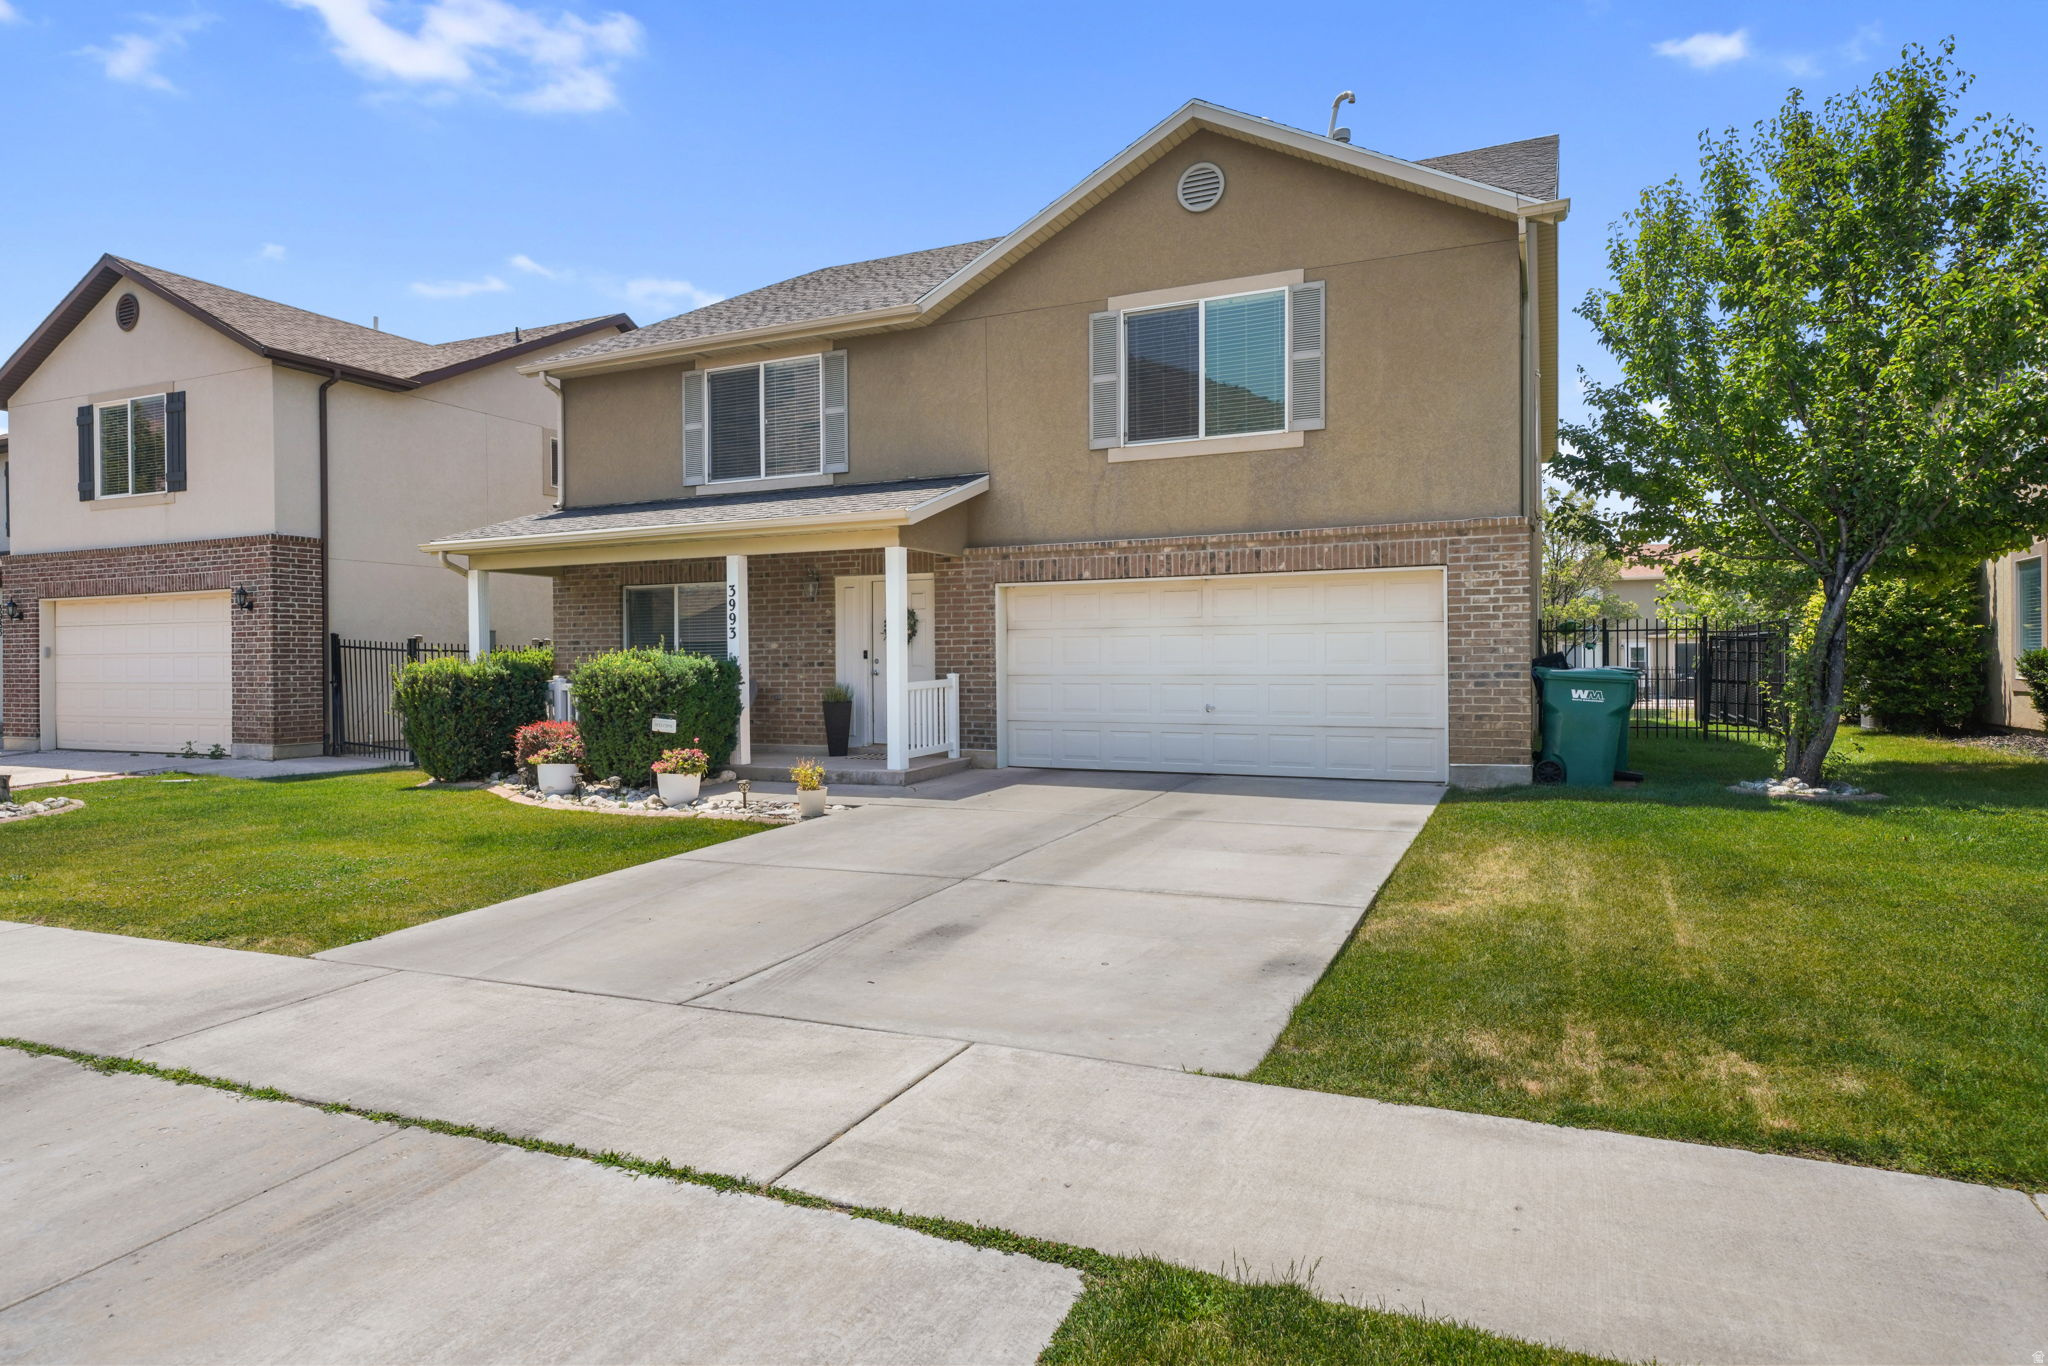
3993 W KAPALUA
4 Beds
2 Baths
3,112 Sq.Ft.
$644,000
MLS#: 2167669
Cedar Hills
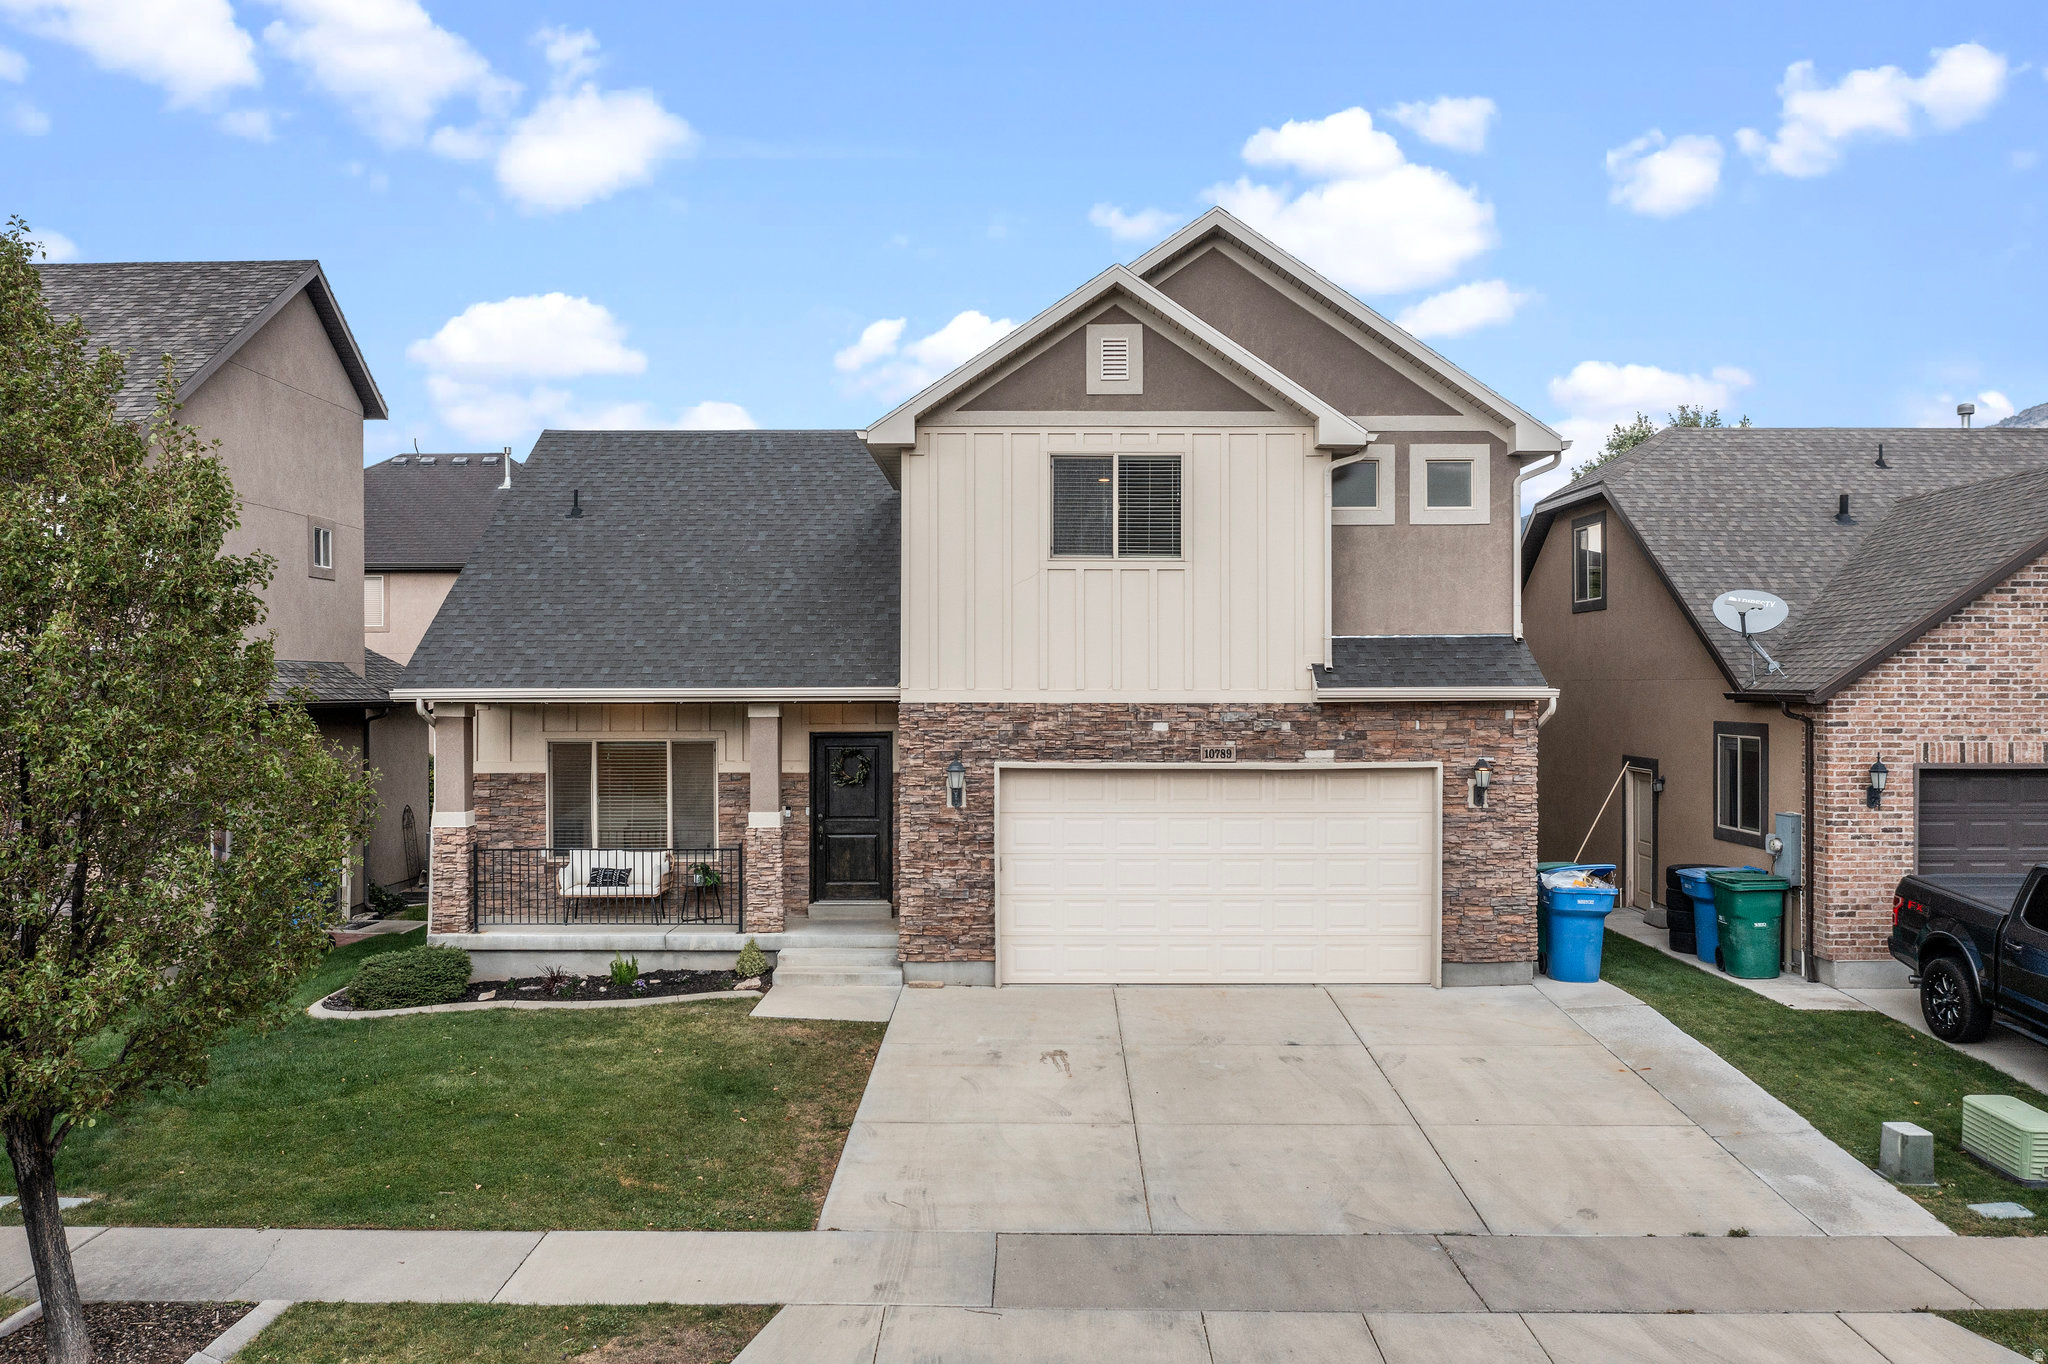
10789 N LA COSTA W
5 Beds
3 Baths
2,676 Sq.Ft.
$640,900
MLS#: 2165929
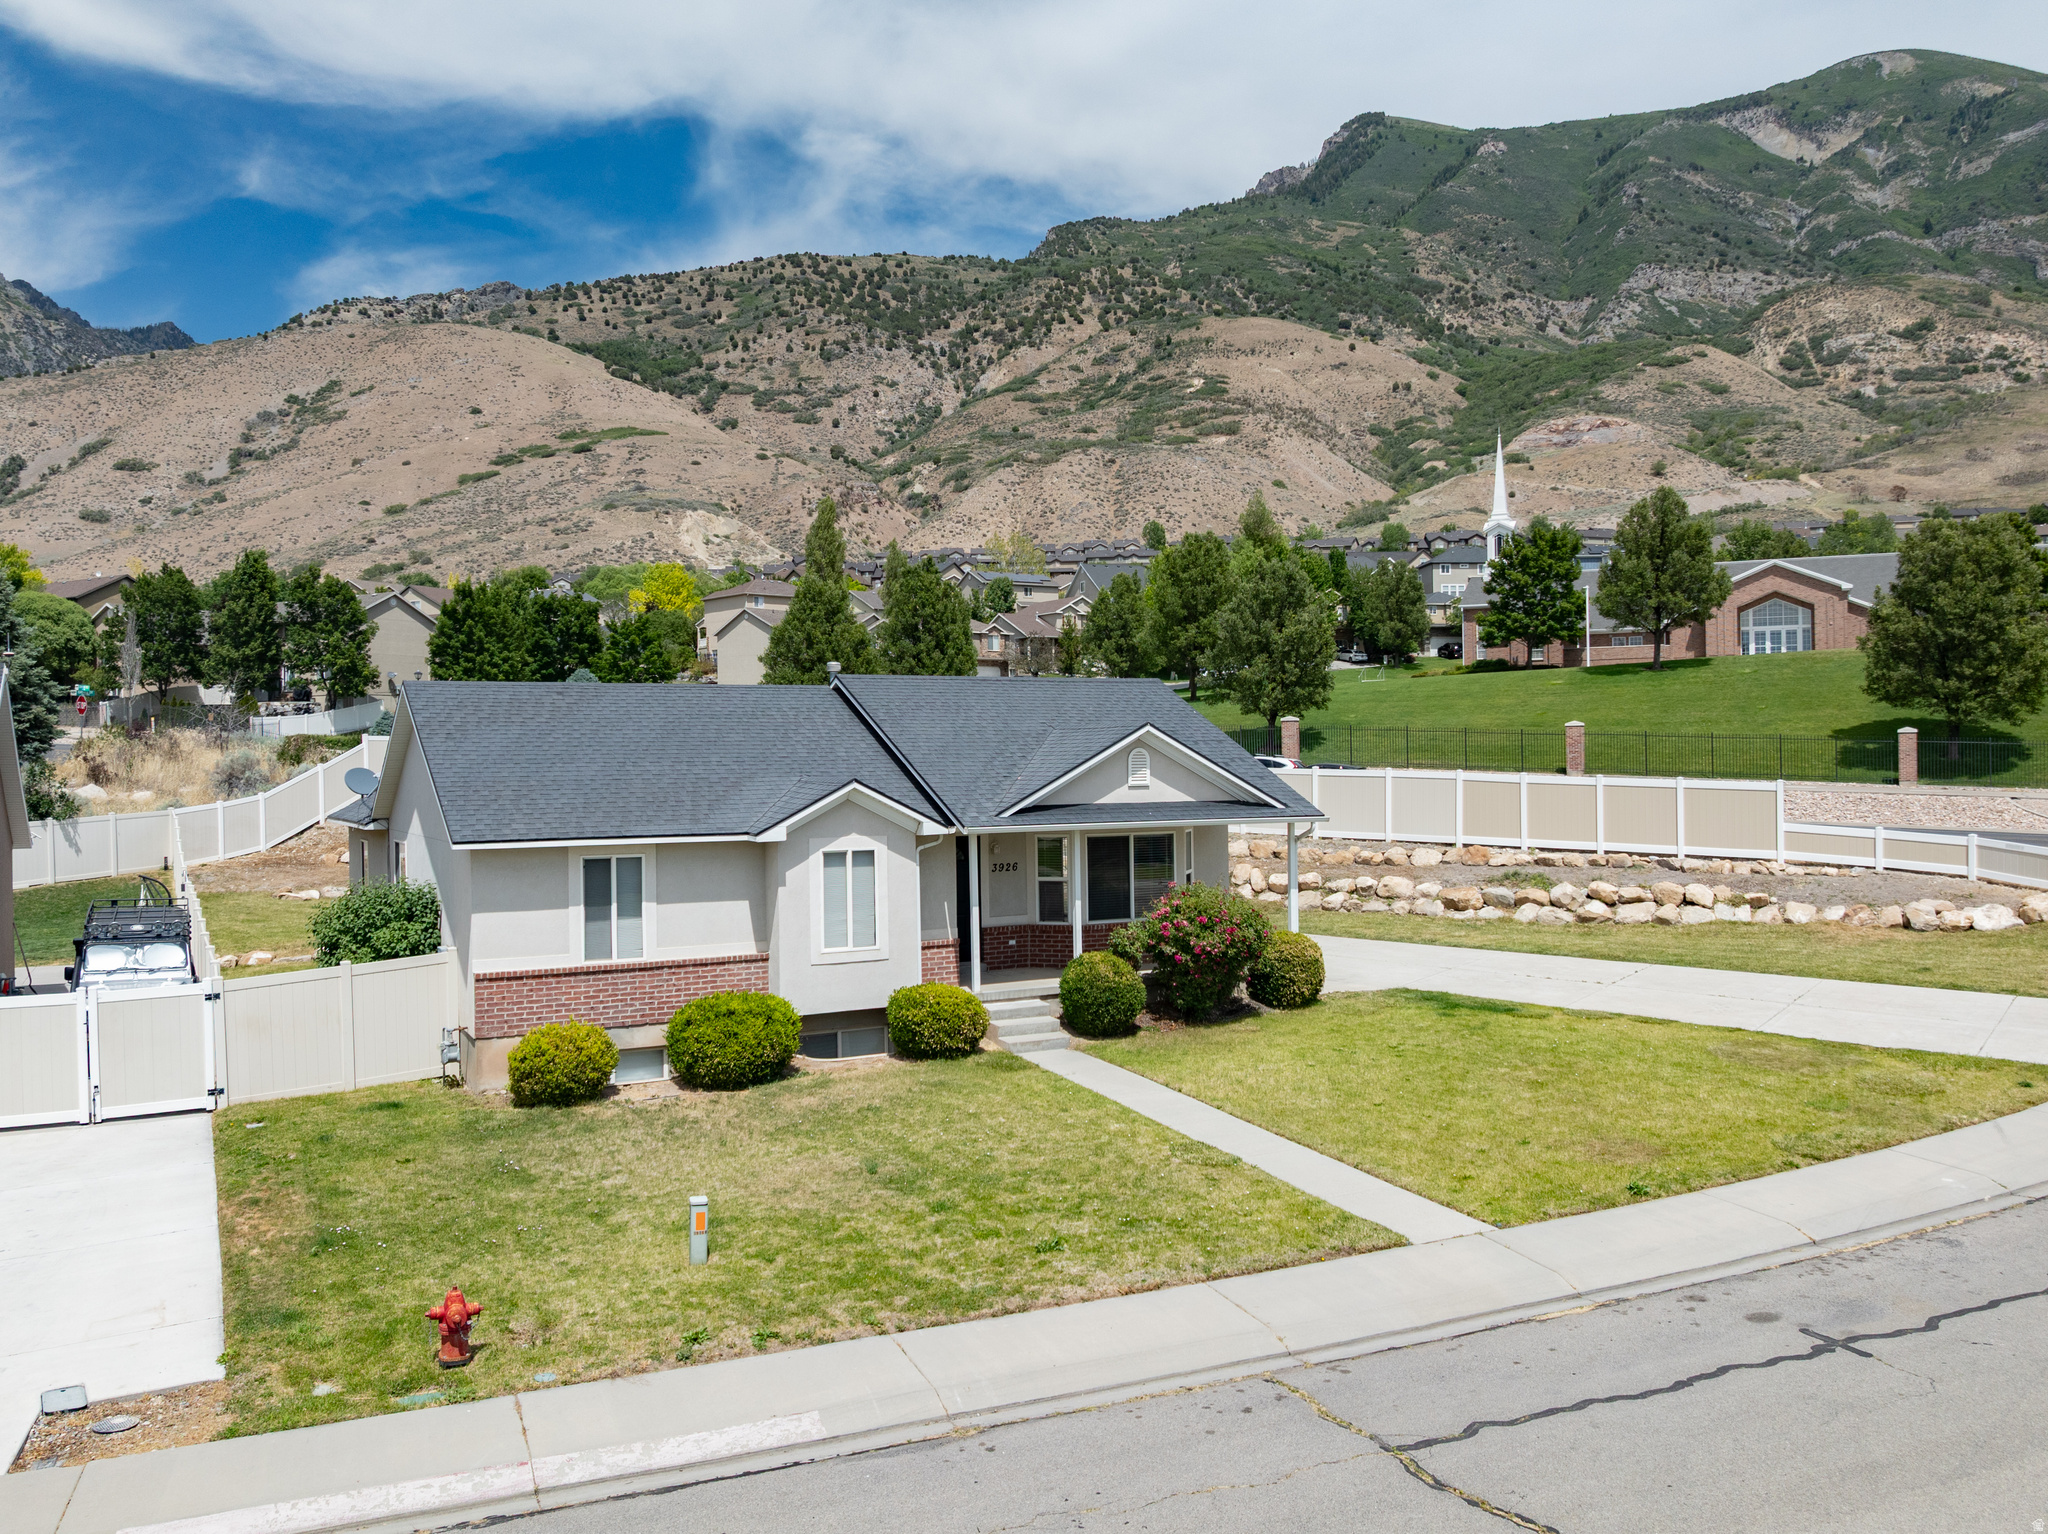
Cedar Hills
3926 W 10400 N
3 Beds
2 Baths
2,374 Sq.Ft.
$635,000
MLS#: 2165958
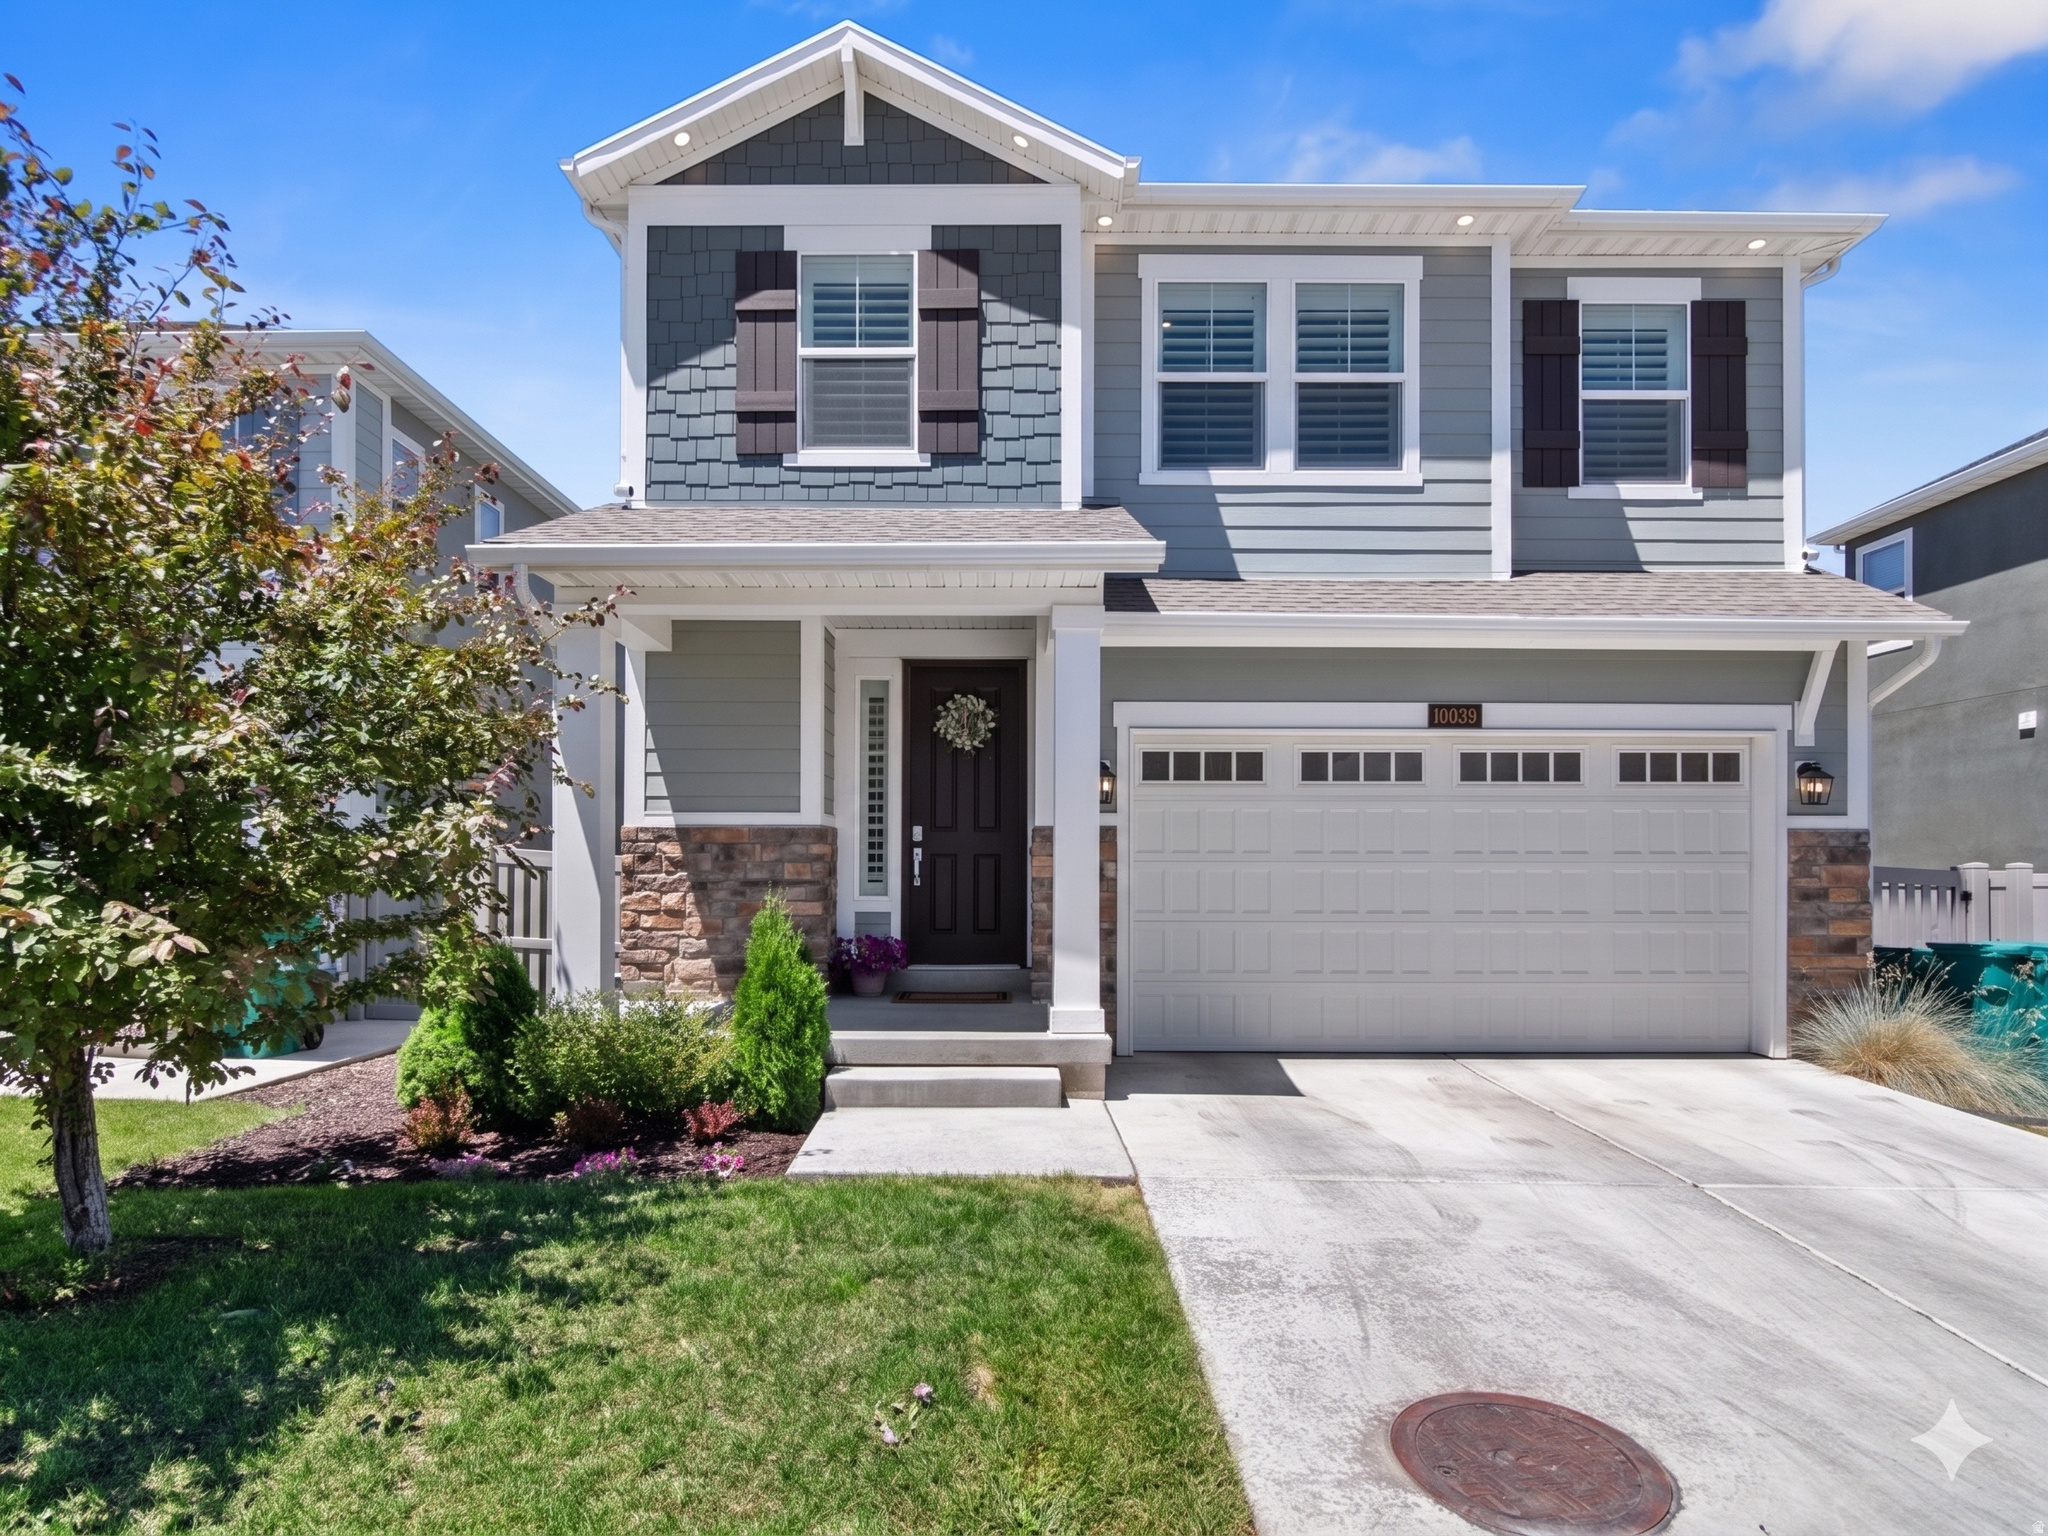
Cedar Hills
10039 N DAHLIA LN 32
3 Beds
2 Baths
3,248 Sq.Ft.
$669,900
MLS#: 2165586
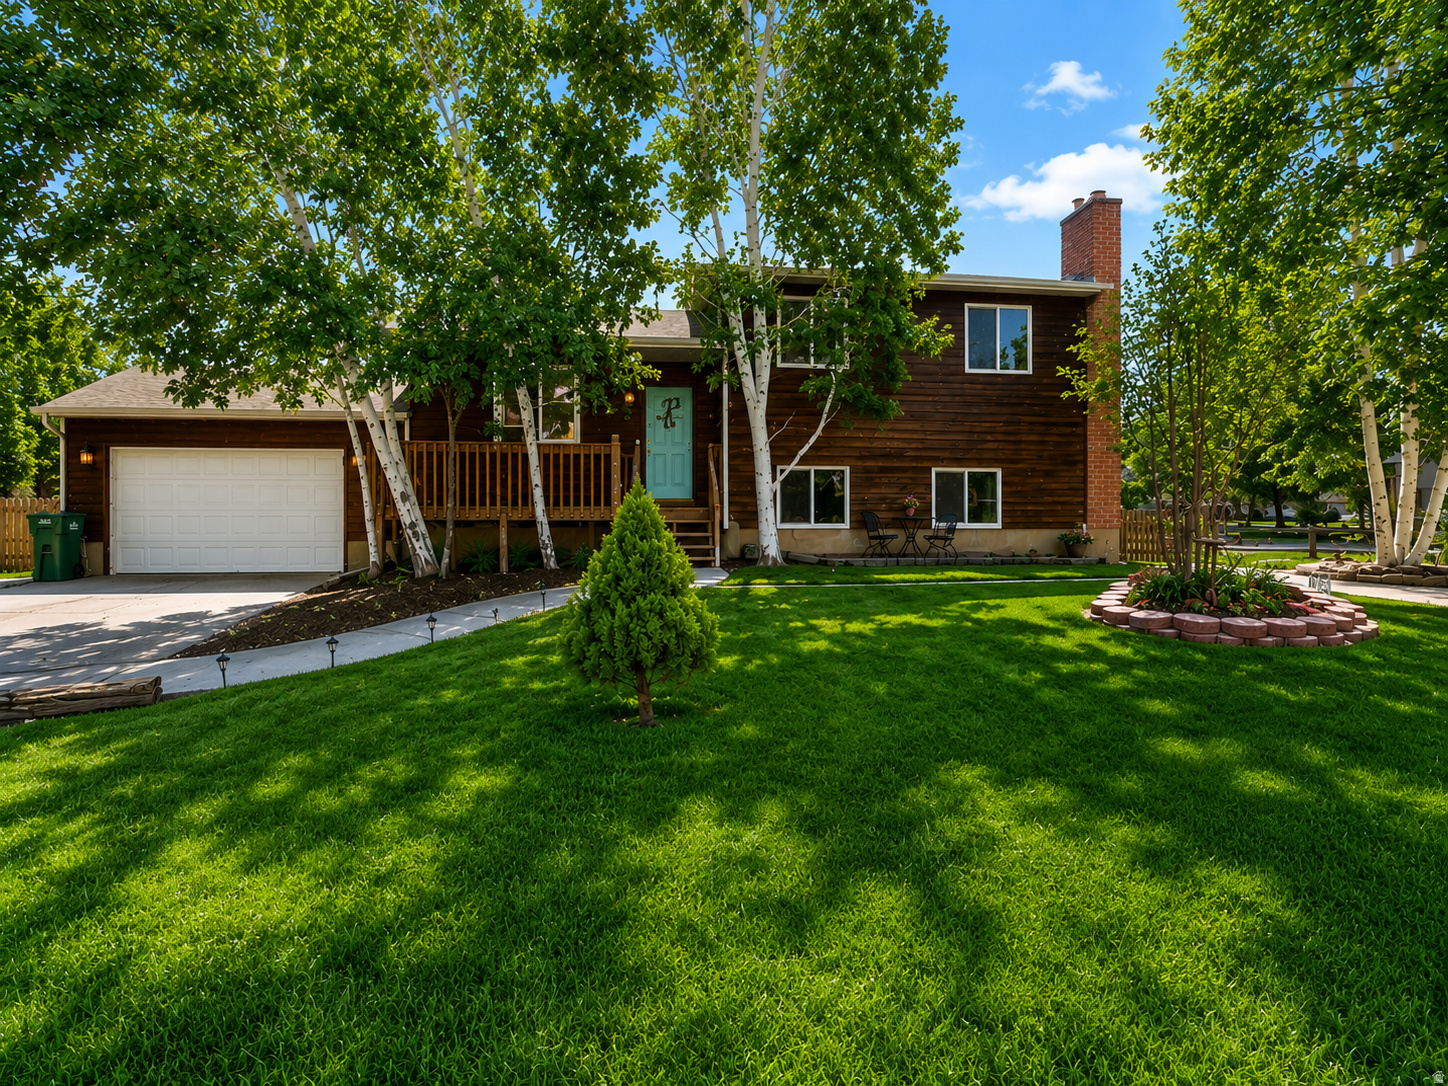
Cedar Hills
9905 N MEADOW DR E
4 Beds
2 Baths
2,784 Sq.Ft.
$579,900
MLS#: 2159059
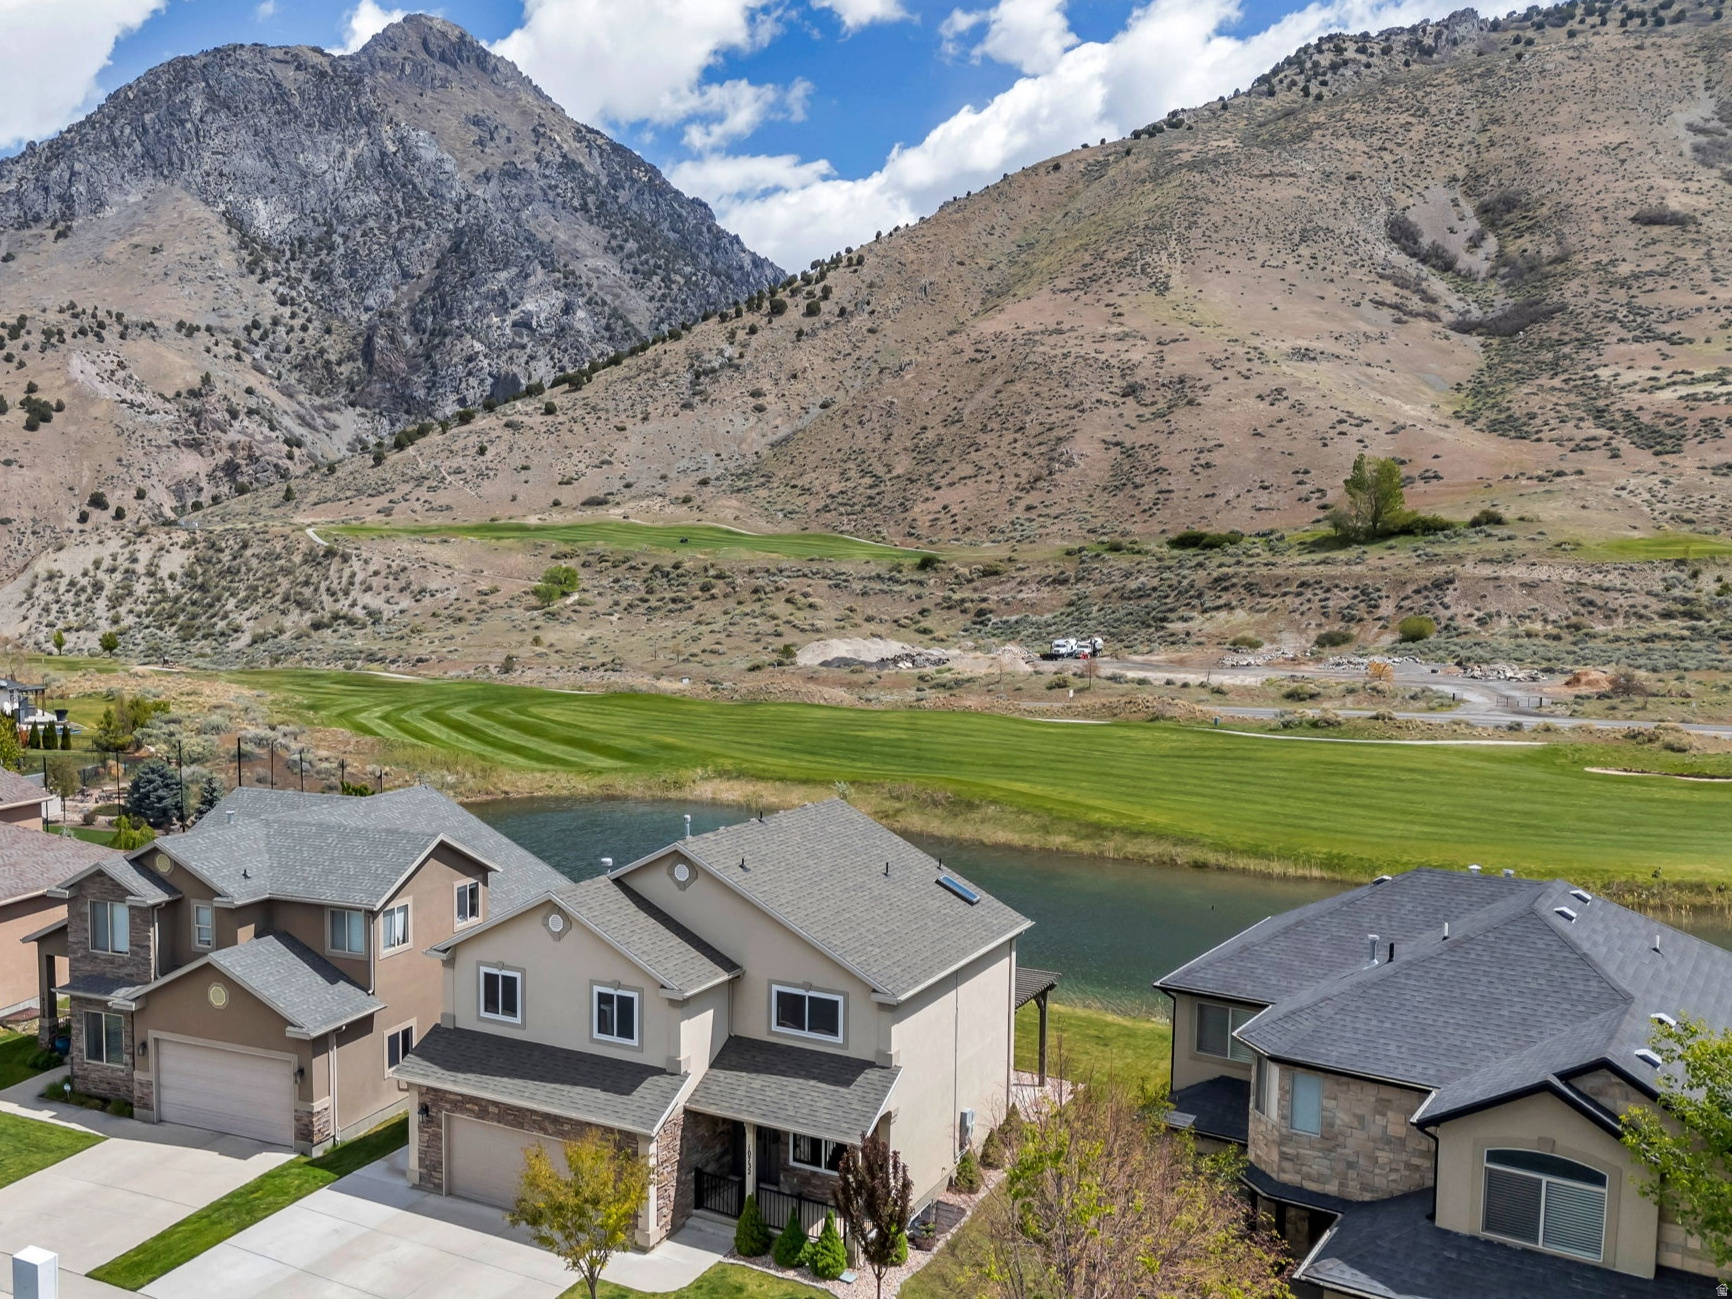
Cedar Hills
10732 N CYPRESS
6 Beds
3 Baths
2,924 Sq.Ft.
$689,000
MLS#: 2154554
