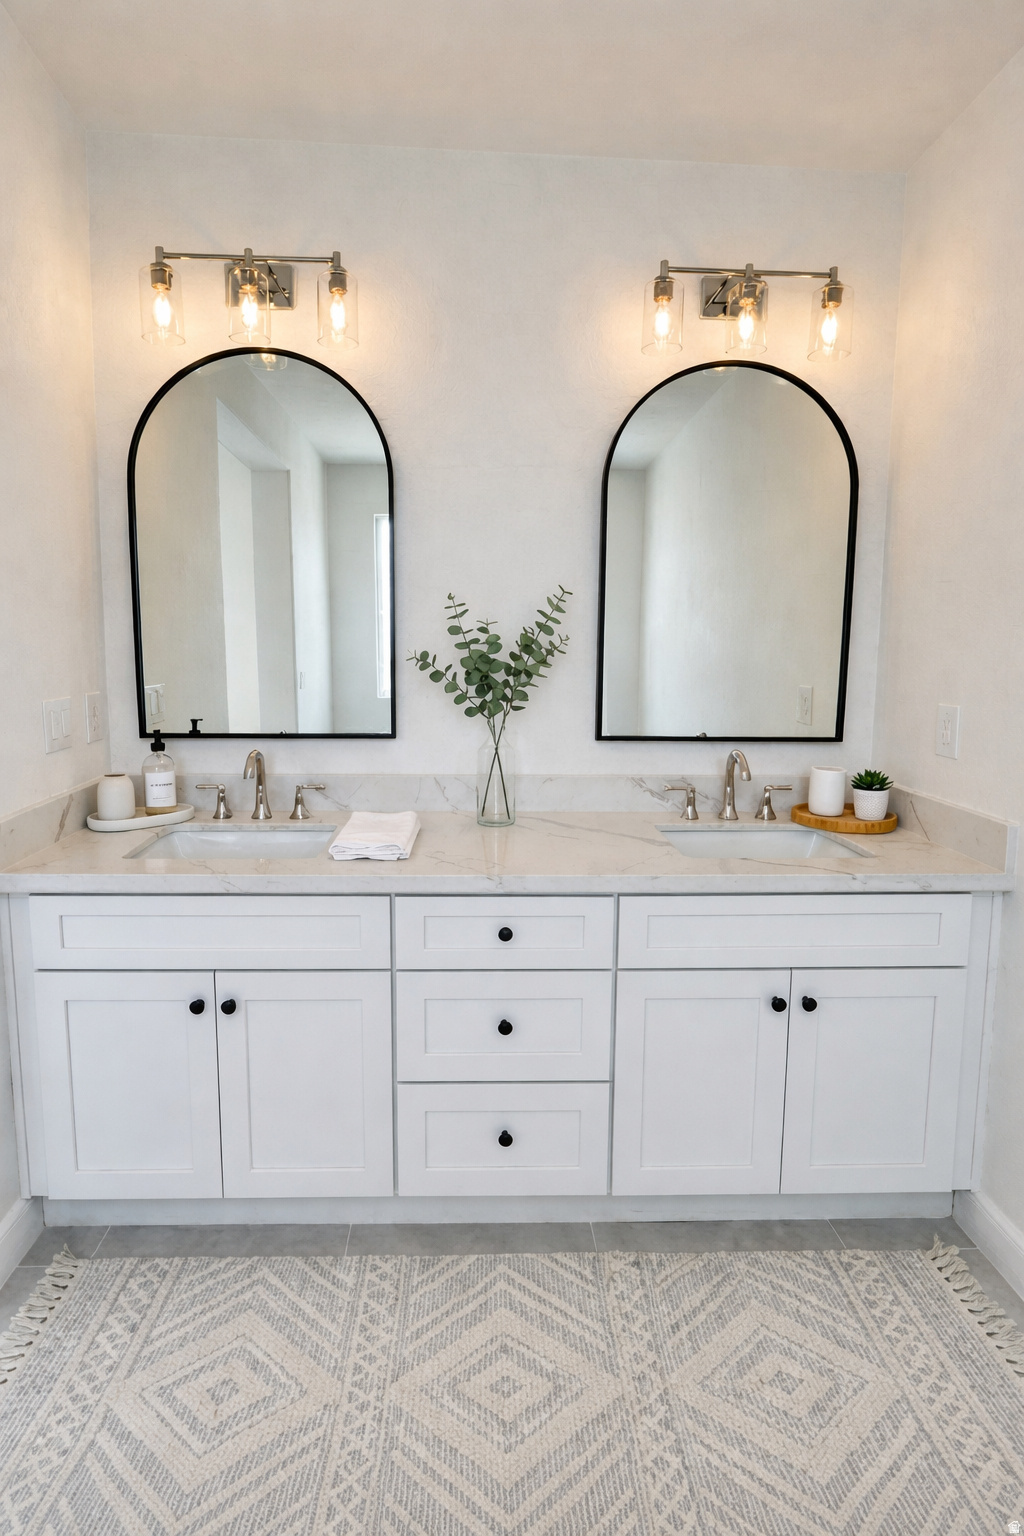
1472 W PLEASANT VIEW DR 9

Kaysville, UT 84037
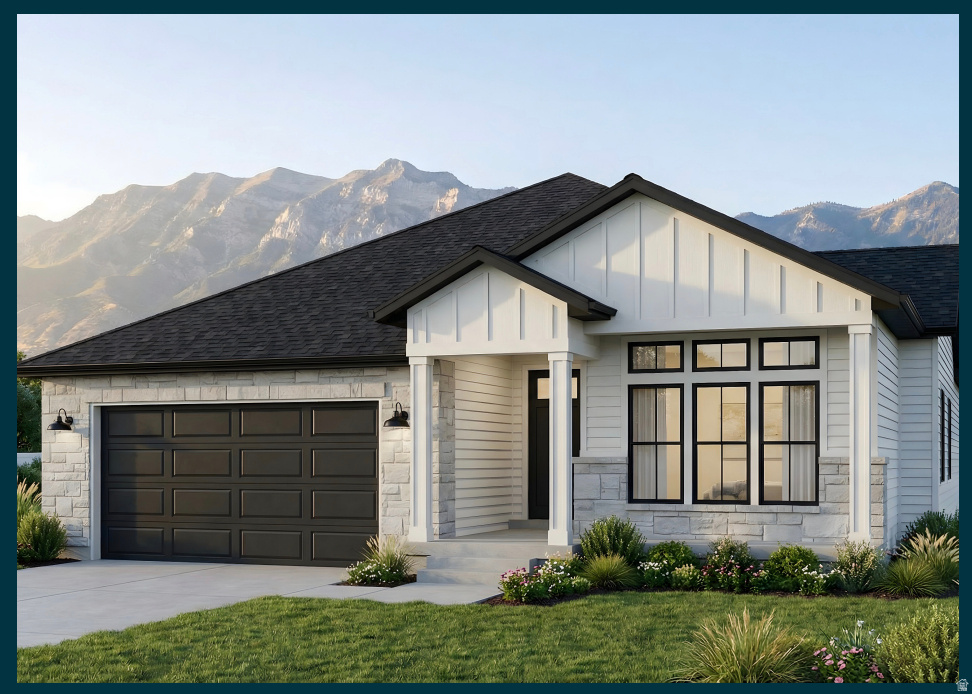
Rambler/Ranch

Kaysville, UT 84037

1472 W PLEASANT VIEW DR 9

$732,500

MLS#: 2152018

Status: Active

Listing provided by: Henry Walker Real Estate, LLC

Listing agent phone: None

Last update: a month ago

On site: 2 months ago

FLINT ACRES - Residential

About

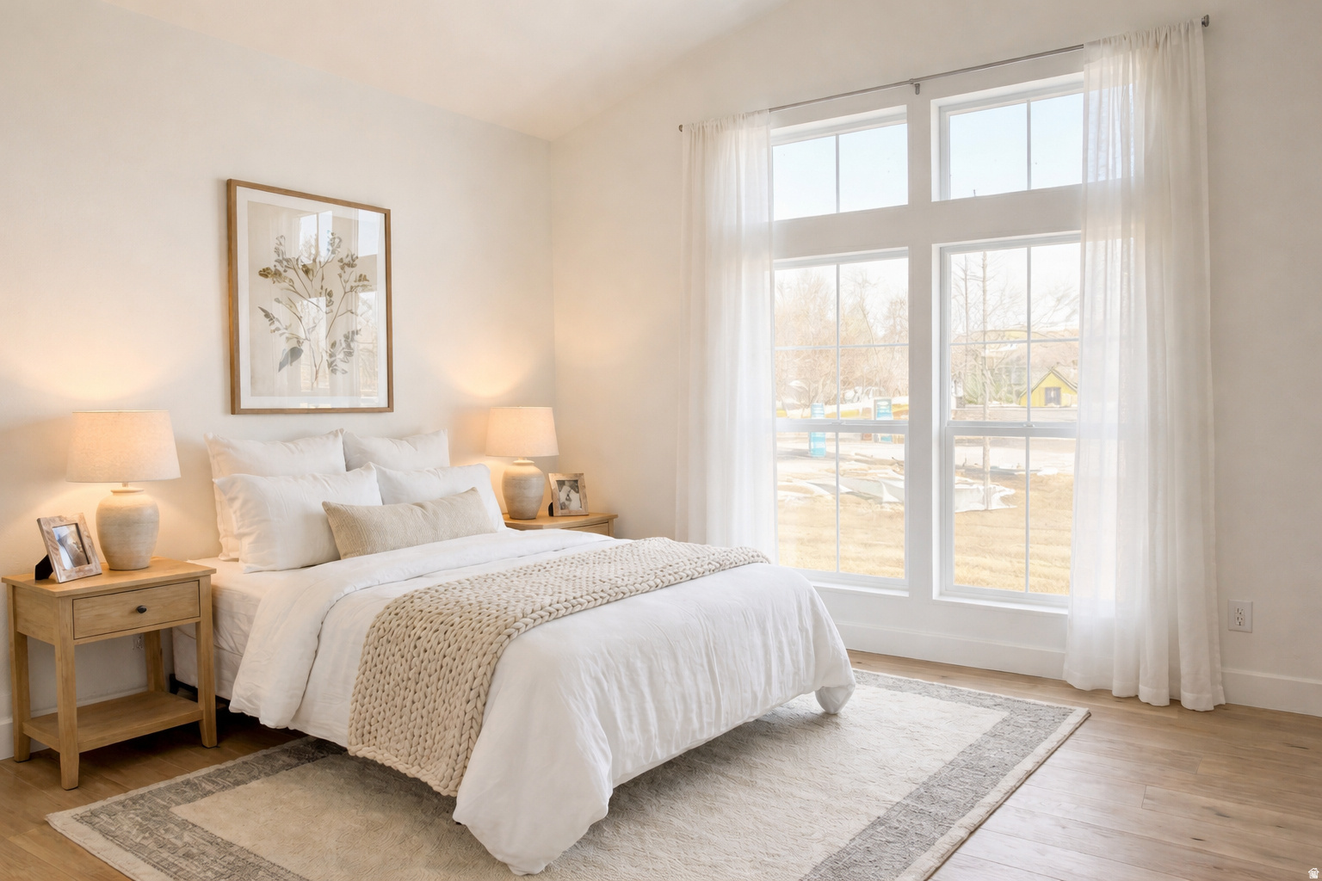
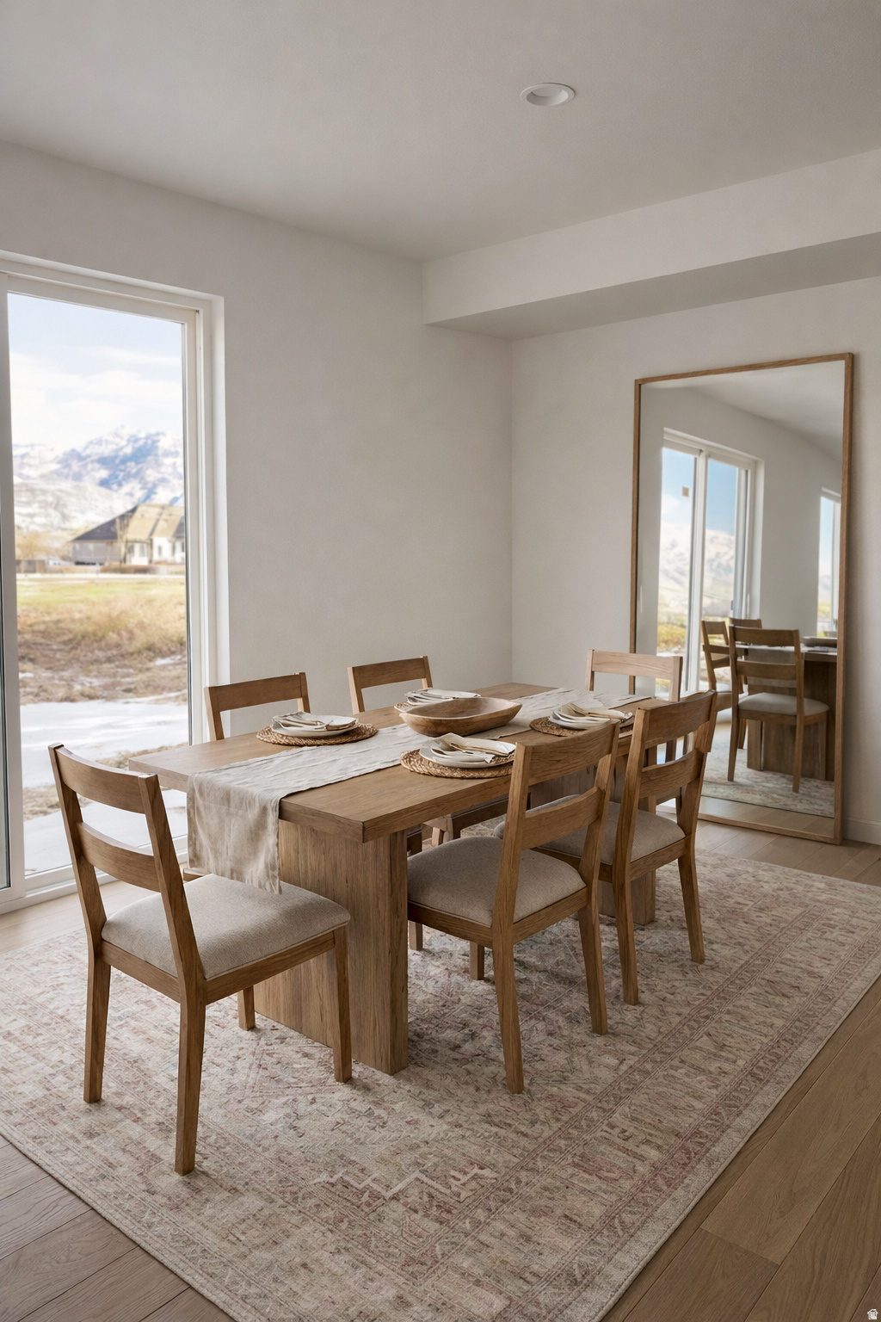
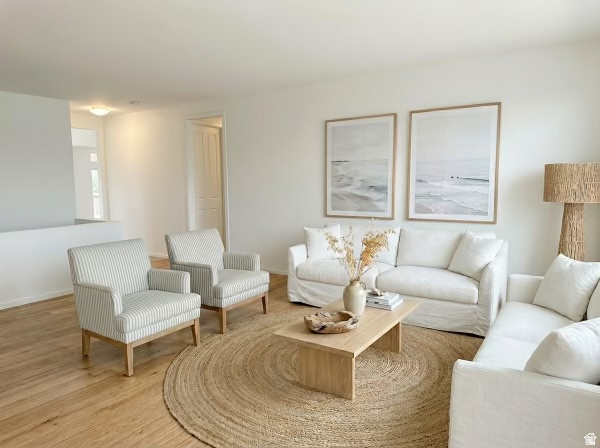
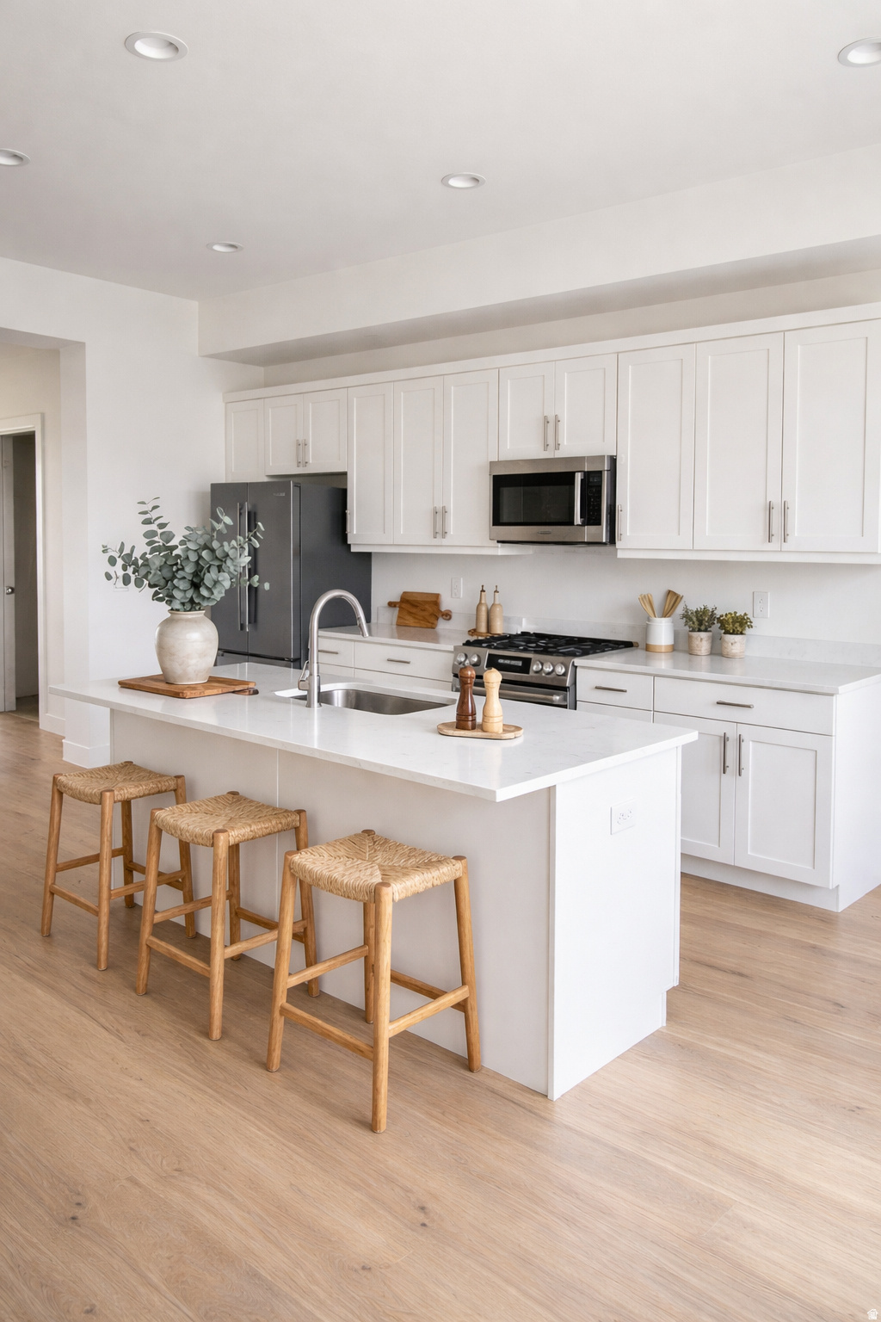
Welcome to Flint Acres! Don't miss this amazing new home in West Kaysville. Experience the convenience being steps away from nearby dining and shopping, with the Rio Grande Rail Trail right outside your door. Home features include: quartz countertops, gas range, open kitchen/great room, tankless water heater, vaulted bedroom ceilings, 2-car garage, and private fenced in space. Square footage figures are provided as a courtesy estimate only and were obtained from builder's plans. Buyer is advised to obtain an independent measurement.

Property

Beds

2

Full Baths

2

1/2 Baths

None

Year Built

2026

Sq.Footage

3,102

Features

Features & Amenities

Interior

  • Other Interior Features

    Walk-In Closet(s), Master Downstairs

  • Total Bedrooms

    2

  • Bathrooms

    2

  • Basement YN

    YES

  • Cooling YN

    NO

  • Cooling

    None

  • Fireplace YN

    NO

  • Heating YN

    YES

  • Main Level Bedrooms

    2

  • Pet friendly

    N/A

Exterior

  • Garage

    Yes

  • Garage spaces

    2

  • Construction Materials

    Brick, Concrete

  • Patio and Porch Features

    Porch

  • Pool

    No

  • Waterfront YN

    NO

  • View

    Mountain(s)

Area & Lot

  • Lot Size(acres)

    0.03

  • Lot Size(square feet)

    1,306

  • Property Type

    Residential

  • Property Sub Type

    Single Family Residence

  • Architectural Style

    Rambler/Ranch

Price

  • Sales Price

    $732,500

  • Sq. Footage

    3,102

  • Price/SqFt

    $236

HOA

  • Association

    YES

  • Association Fee

    $175

  • Association Fee Includes

    N/A

Property Resources

  • Horse Property

    NO

School District

  • Elementary School

    Davis

  • Middle School

    Shoreline Jr High

  • High School

    Davis

Property Features

  • New Construction

    YES

  • Association Amenities

    Maintenance, Snow Removal

  • Senior Community YN

    NO

Schedule

Schedule a Showing

Showing scheduled successfully.

What is 3 + 4 ?


Change time

Mortgage calculator

Estimate your monthly mortgage payment, including the principal and interest, property taxes, and HOA. Adjust the values to generate a more accurate rate.

Your payment

Principal and Interest:

$

Property taxes:

$

HOA fees:

$

Total loan payment:

$

Total interest amount:

$

Location

  • County

    Davis

  • Elementary School

    Davis

  • Middle School

    Shoreline Jr High

  • High School

    Davis

Listing Courtesy of Randi Workman , Henry Walker Real Estate, LLC

RealHub Information is provided exclusively for consumers' personal, non-commercial use, and it may not be used for any purpose other than to identify prospective properties consumers may be interested in purchasing. All information deemed reliable but not guaranteed and should be independently verified. All properties are subject to prior sale, change or withdrawal. RealHub website owner shall not be responsible for any typographical errors, misinformation, misprints and shall be held totally harmless.

Agent Lindsey Pili

Lindsey Pili

Agent / RealtorĀ®

Call Lindsey today to schedule a private showing.


* Listings on this website come from the FMLS IDX Compilation and may be held by brokerage firms other than the owner of this website. The listing brokerage is identified in any listing details. Information is deemed reliable but is not guaranteed. If you believe any FMLS listing contains material that infringes your copyrighted work please click here to review our DMCA policy and learn how to submit a takedown request.Ā© 2024 FMLS.

Properties

Related properties
New on site 3 days ago
Full walk-thru video coming soon and available here under TOURS button on this MLS listing. Some properties you look at. This one, you feel as soon as you walk in. This home has just undergone a major remodel - meaning all you have to do is move in. Every inch has been thoughtfully refreshed: brand-new, soft-close kitchen cabinetry paired with stunning white Calacatta quartz countertops, new hardware throughout, new light fixtures in every room, and new ceiling fans in every bedroom. Fresh paint and new carpet run wall to wall, giving the whole home a crisp, move-in-ready feel. In the kitchen, that quartz island becomes the natural gathering spot - abundant cabinetry, clean and open sightlines into the living and dining areas, and a great room anchored by a sleek tile fireplace. A management nook with a built in custom desk right off the kitchen is the perfect spot from which to run a household. The new mud room system allows you to keep all the clutter out of sight and well organized. The bathrooms received the same care, with new vanities, new sinks, and new faucets throughout - no detail overlooked. Retreat to a primary suite with a sweeping bathroom and closet rarely seen in this price point-- built for rest, newly finished and ready to simply enjoy. Step outside to a fully fenced yard made for real life: a large patio under a pergola for evening dinners, a fire ring for cool nights under the stars, garden boxes ready for planting, a large shed for storage, and even a custom-built chicken coop for the homesteader at heart. All of this sits in a highly desired Kaysville neighborhood, zoned for some of the best schools Utah has to offer, and just steps from Angel Street Soccer Park - put it all together, and this is Utah lifestyle living at its very best. Fully remodeled homes with a yard like this, in a location like this, don't come around often - and they don't last. Come see it in person, because photos can only tell half the story.
#2171157

Kaysville

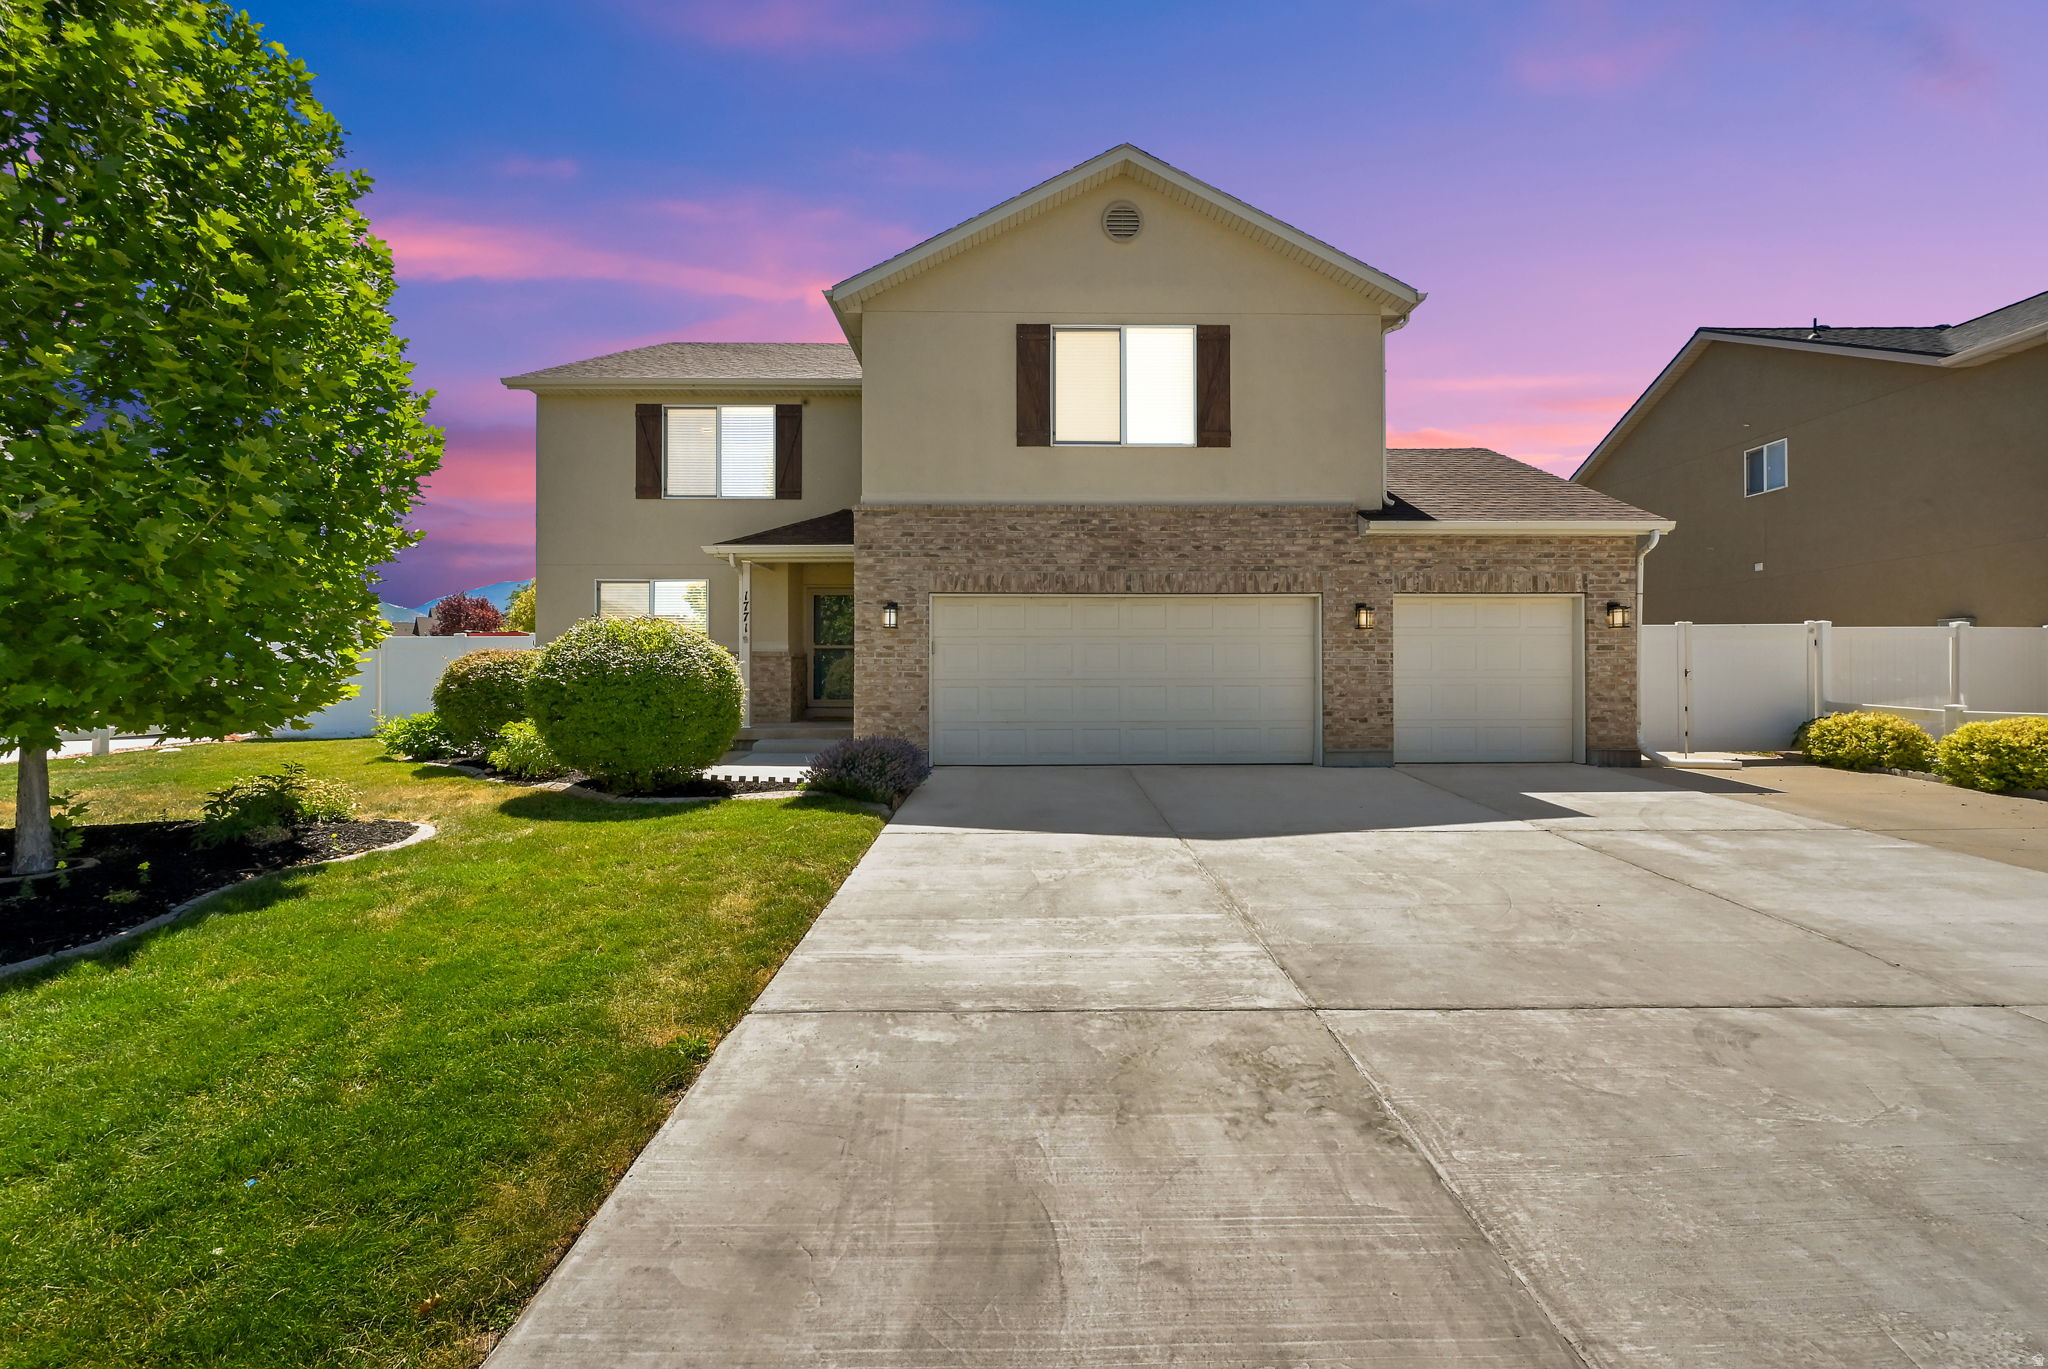
1771 BEAUMONT DR

5 Beds

2 Baths

3,024 Sq.Ft.

$714,888

MLS#: 2171157
Welcome to this spacious Kaysville home offering over 4,300 square feet of living space on a beautiful half-acre lot. With 4 bedrooms and 3 bathrooms, this home provides plenty of room for everyday living, entertaining, and making lasting memories. Endless possibilities with space to make this home your own. The generous lot offers endless possibilities for outdoor enjoyment, gardening, recreation, or future customization. Conveniently located near schools, parks, shopping, and commuter routes while still enjoying the charm of an established neighborhood. Don't miss this incredible opportunity to make this home your own! Buyer to verify all information.
#2169093

Kaysville

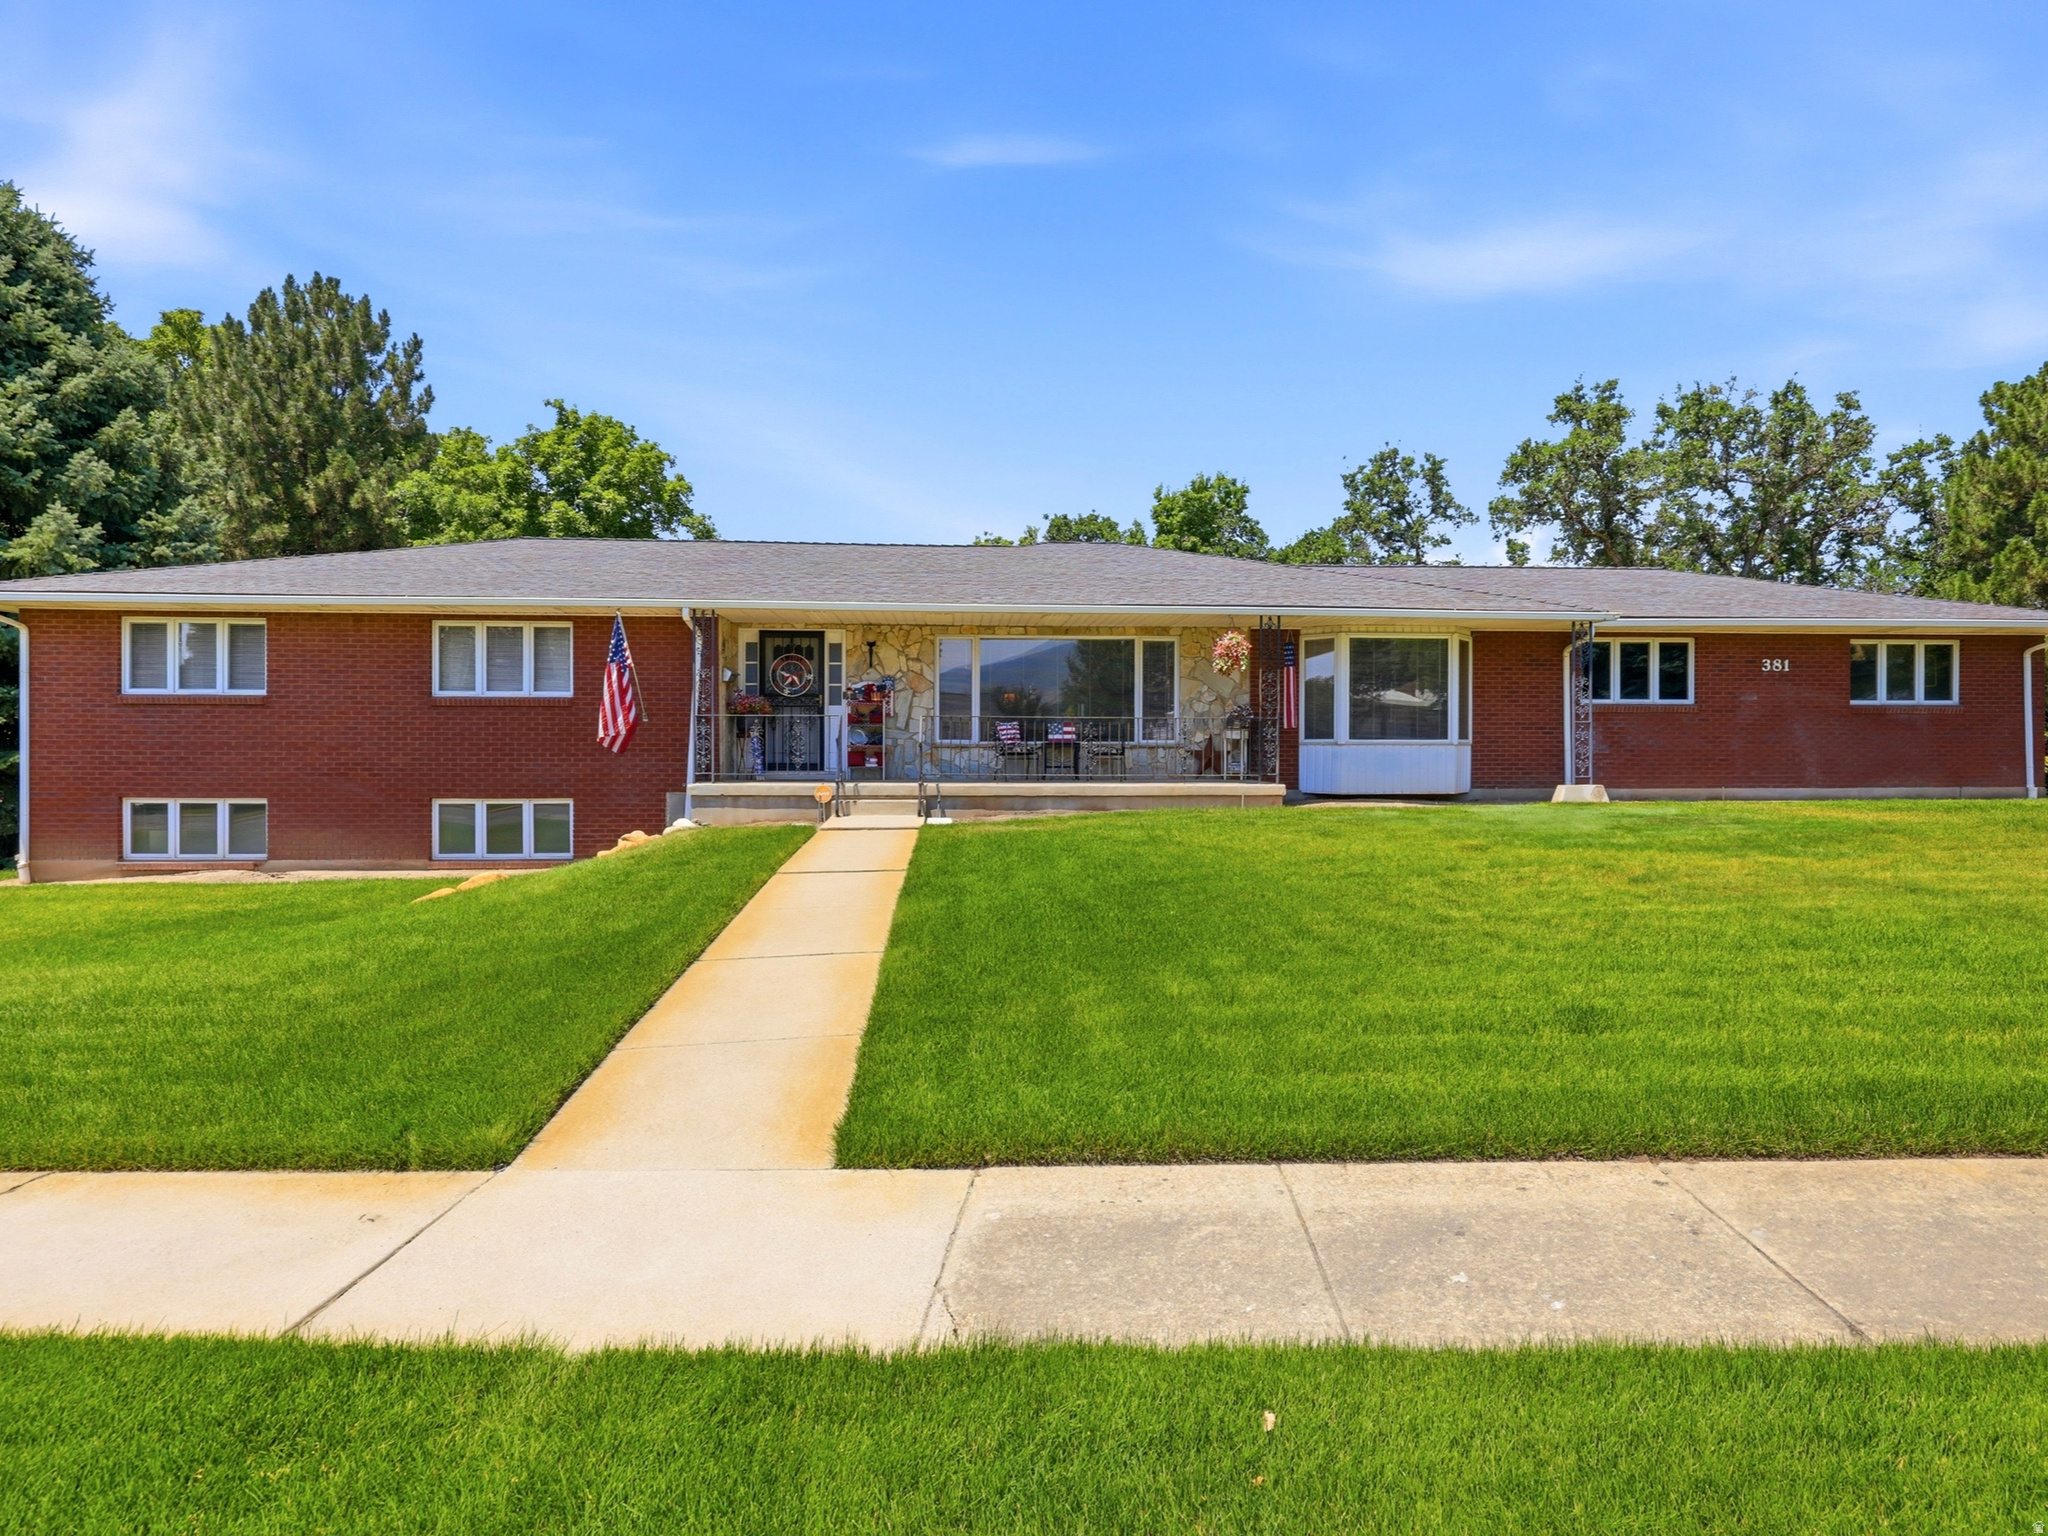
381 OAK LN

4 Beds

1 Baths

4,329 Sq.Ft.

$769,900

MLS#: 2169093
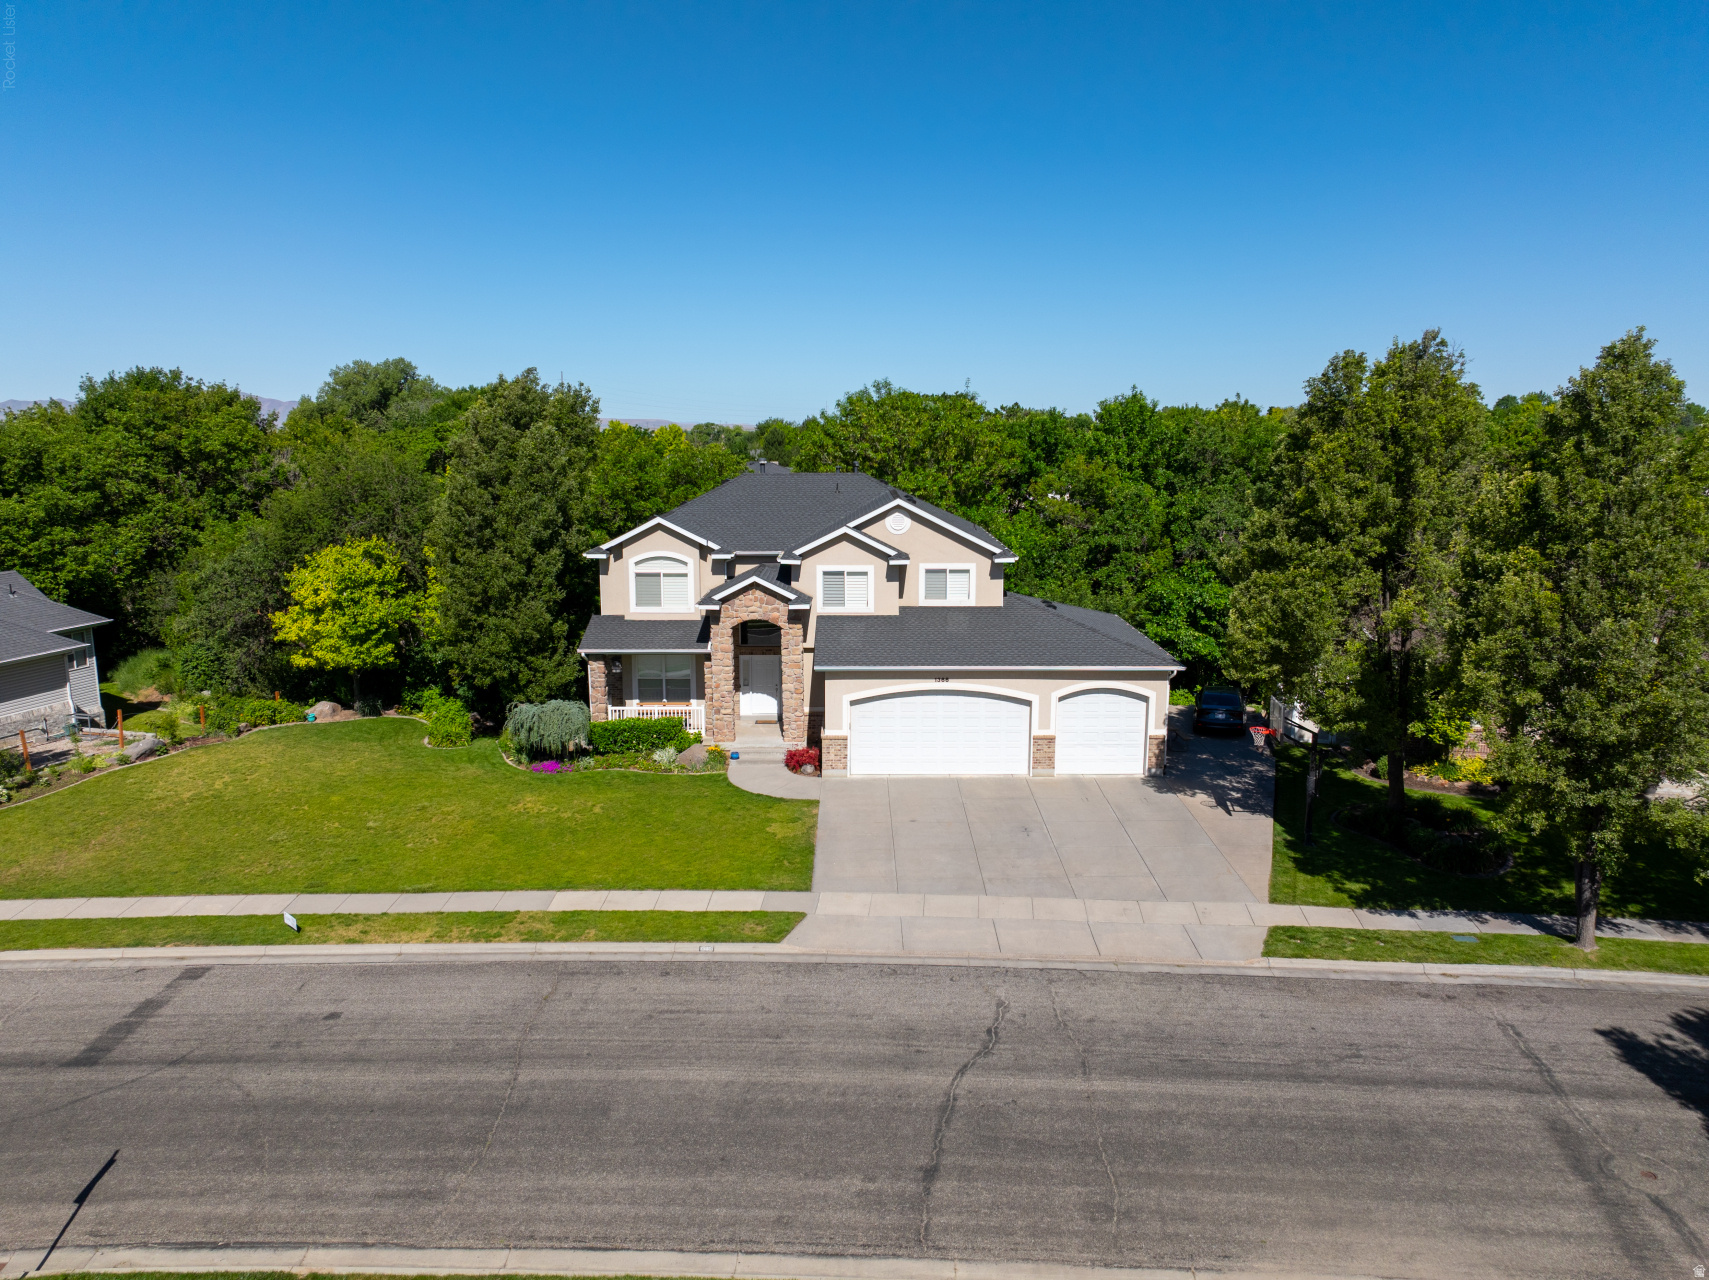
Nestled in a wonderful family friendly neighborhood, this exceptional home offers the perfect blend of privacy, space, and convenience. Enjoy breathtaking mountain views, a peaceful year round creek running behind the property, and a secluded wooded setting surrounding the back deck creating your own private retreat. The spacious lot features a large front yard with automatic sprinklers, RV and boat parking, and a rare 3 car garage. The extra deep third bay is perfect for additional vehicles, toys, or workshop space. Inside, you'll find an inviting kitchen, abundant storage throughout, a dedicated theater room in the basement, and a luxurious primary bathroom featuring a large jetted tub. Located within highly regarded schools and surrounded by great neighbors, this home offers an incredible lifestyle with plenty of room to relax, entertain, and enjoy the outdoors. Whether you're taking in the mountain views, listening to the creek from the deck, or enjoying the expansive yard, this property is truly one of a kind.
#2165244

Kaysville

1366 FOX POINTE DR

4 Beds

2 Baths

3,846 Sq.Ft.

$850,000

MLS#: 2165244
Price reduced
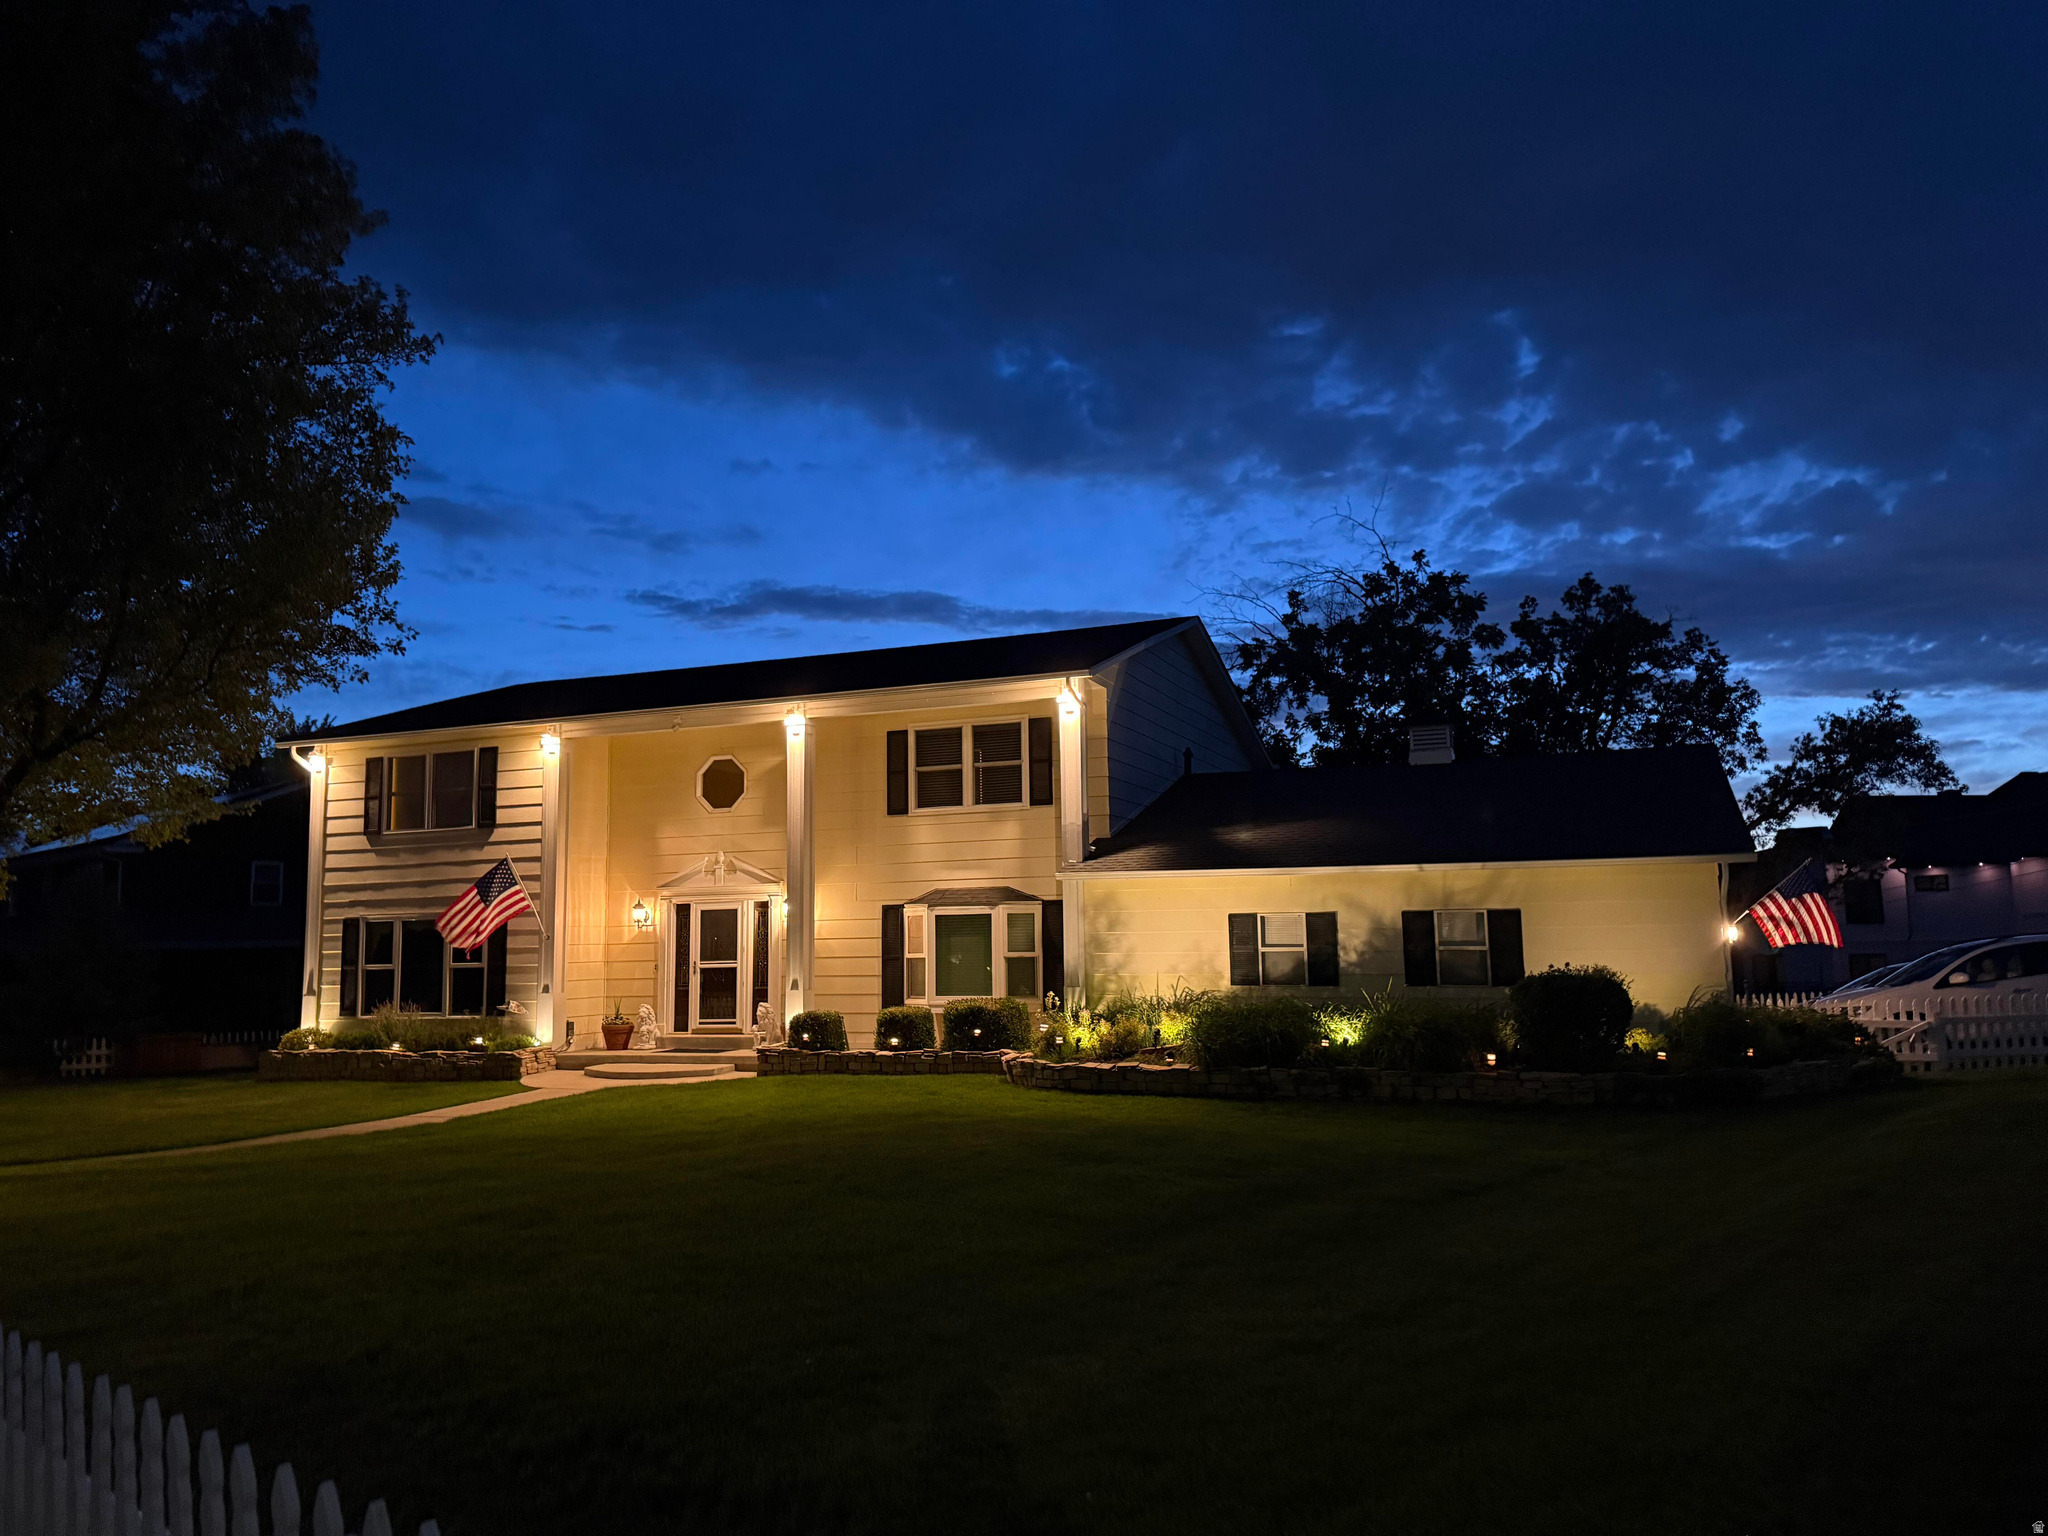
INCREDIBLE PRICE REDUCTION: A Place to Call Home.  Immaculate East Side Boston Colonial Style Home Located on .45 acre of Land.  Excellent Schools.  Close to Shopping, Recreation and Major Highways.  Surrounded by Trees with Water Feature, Sports Court and Garden Boxes.  Charming Exterior.  Large Entry with Formal Living Space and Fireplace.  Updated Kitchen area with Dining and Flexible Family Room space.  Bedrooms are all on the Same Level.  Spacious Primary Suite, & big walkin closet and Separate Deck.  Finished Basement includes Theatre Room, PlayRoom and Lots of Storage.  Tranquil Setting provides a Peaceful Atmosphere to Relax and Recreate in. Back up Generator is included for peace of mind during power outages.  Surrounded by High End Newer Homes keeping the Investment Secure. Fruit Trees, Garden boxes.  Square footage figures are provided as a courtesy estimate only and were obtained from county records.  Buyer is advised to obtain an independent measurement.
#2161708

Kaysville

789 E SHERWOOD DR

4 Beds

2 Baths

4,063 Sq.Ft.

$850,000

MLS#: 2161708
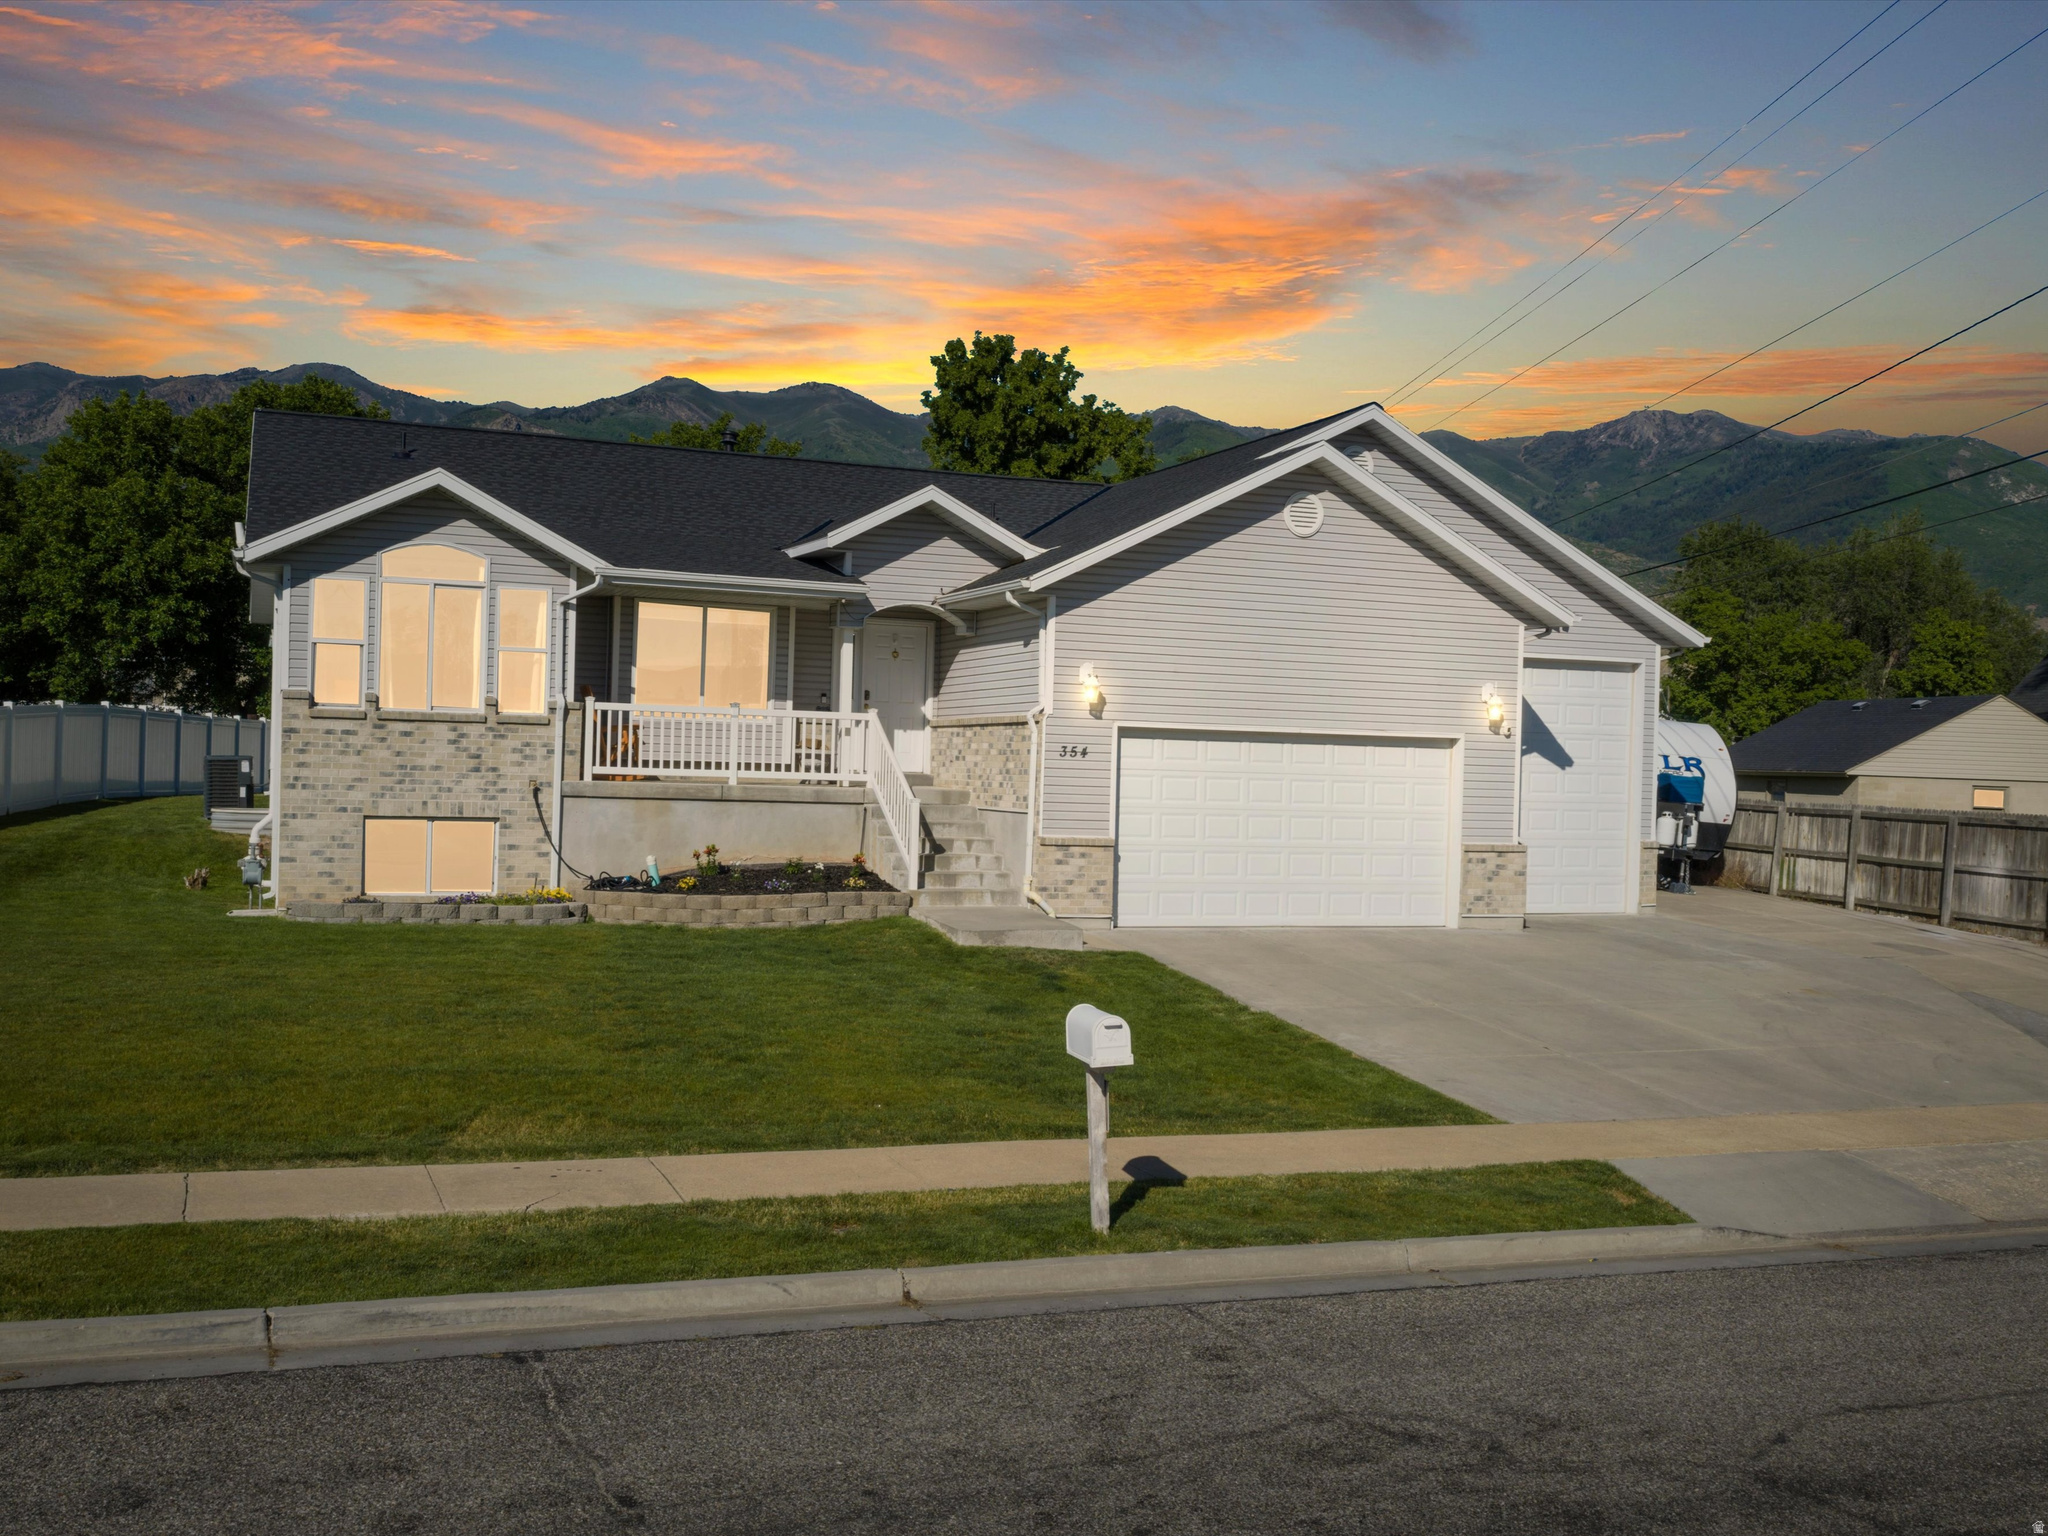
Move-in ready spacious rambler offering nearly 3,000 sq ft of finished living space in the heart of Kaysville! Situated on a beautifully landscaped .28-acre lot, this well-maintained home features an oversized 4-car garage, 40-foot RV parking space, and a detached 12' x 18' shop/shed. Enjoy the well-cared-for yard and large covered back patio, perfect for relaxing, entertaining, and spending time outdoors. Conveniently located within walking distance to parks, shopping, and everyday amenities, this home offers the perfect combination of space, storage, and location. The main level features 3 bedrooms, 2 bathrooms, and an open-concept family room and kitchen with vaulted ceilings, a gas fireplace, and large windows that fill the space with natural light. Designed for comfortable main-level living, everything you need is conveniently located on one floor. Recent updates include a new furnace and A/C, roof, water heater, main-floor carpet, and a fully finished basement. Downstairs, you will find an additional bedroom, bathroom, den/flex space, second laundry hookup, and plumbing and electrical already in place for a future kitchenette, offering potential for a separate living area. With thoughtful updates, flexible living space, an unbeatable central Kaysville location, and the garage, RV parking, and storage space you've been searching for, this home checks all the boxes. Come see it for yourself!
#2162985

Kaysville

354 N 30 W

4 Beds

2 Baths

2,856 Sq.Ft.

$669,000

MLS#: 2162985
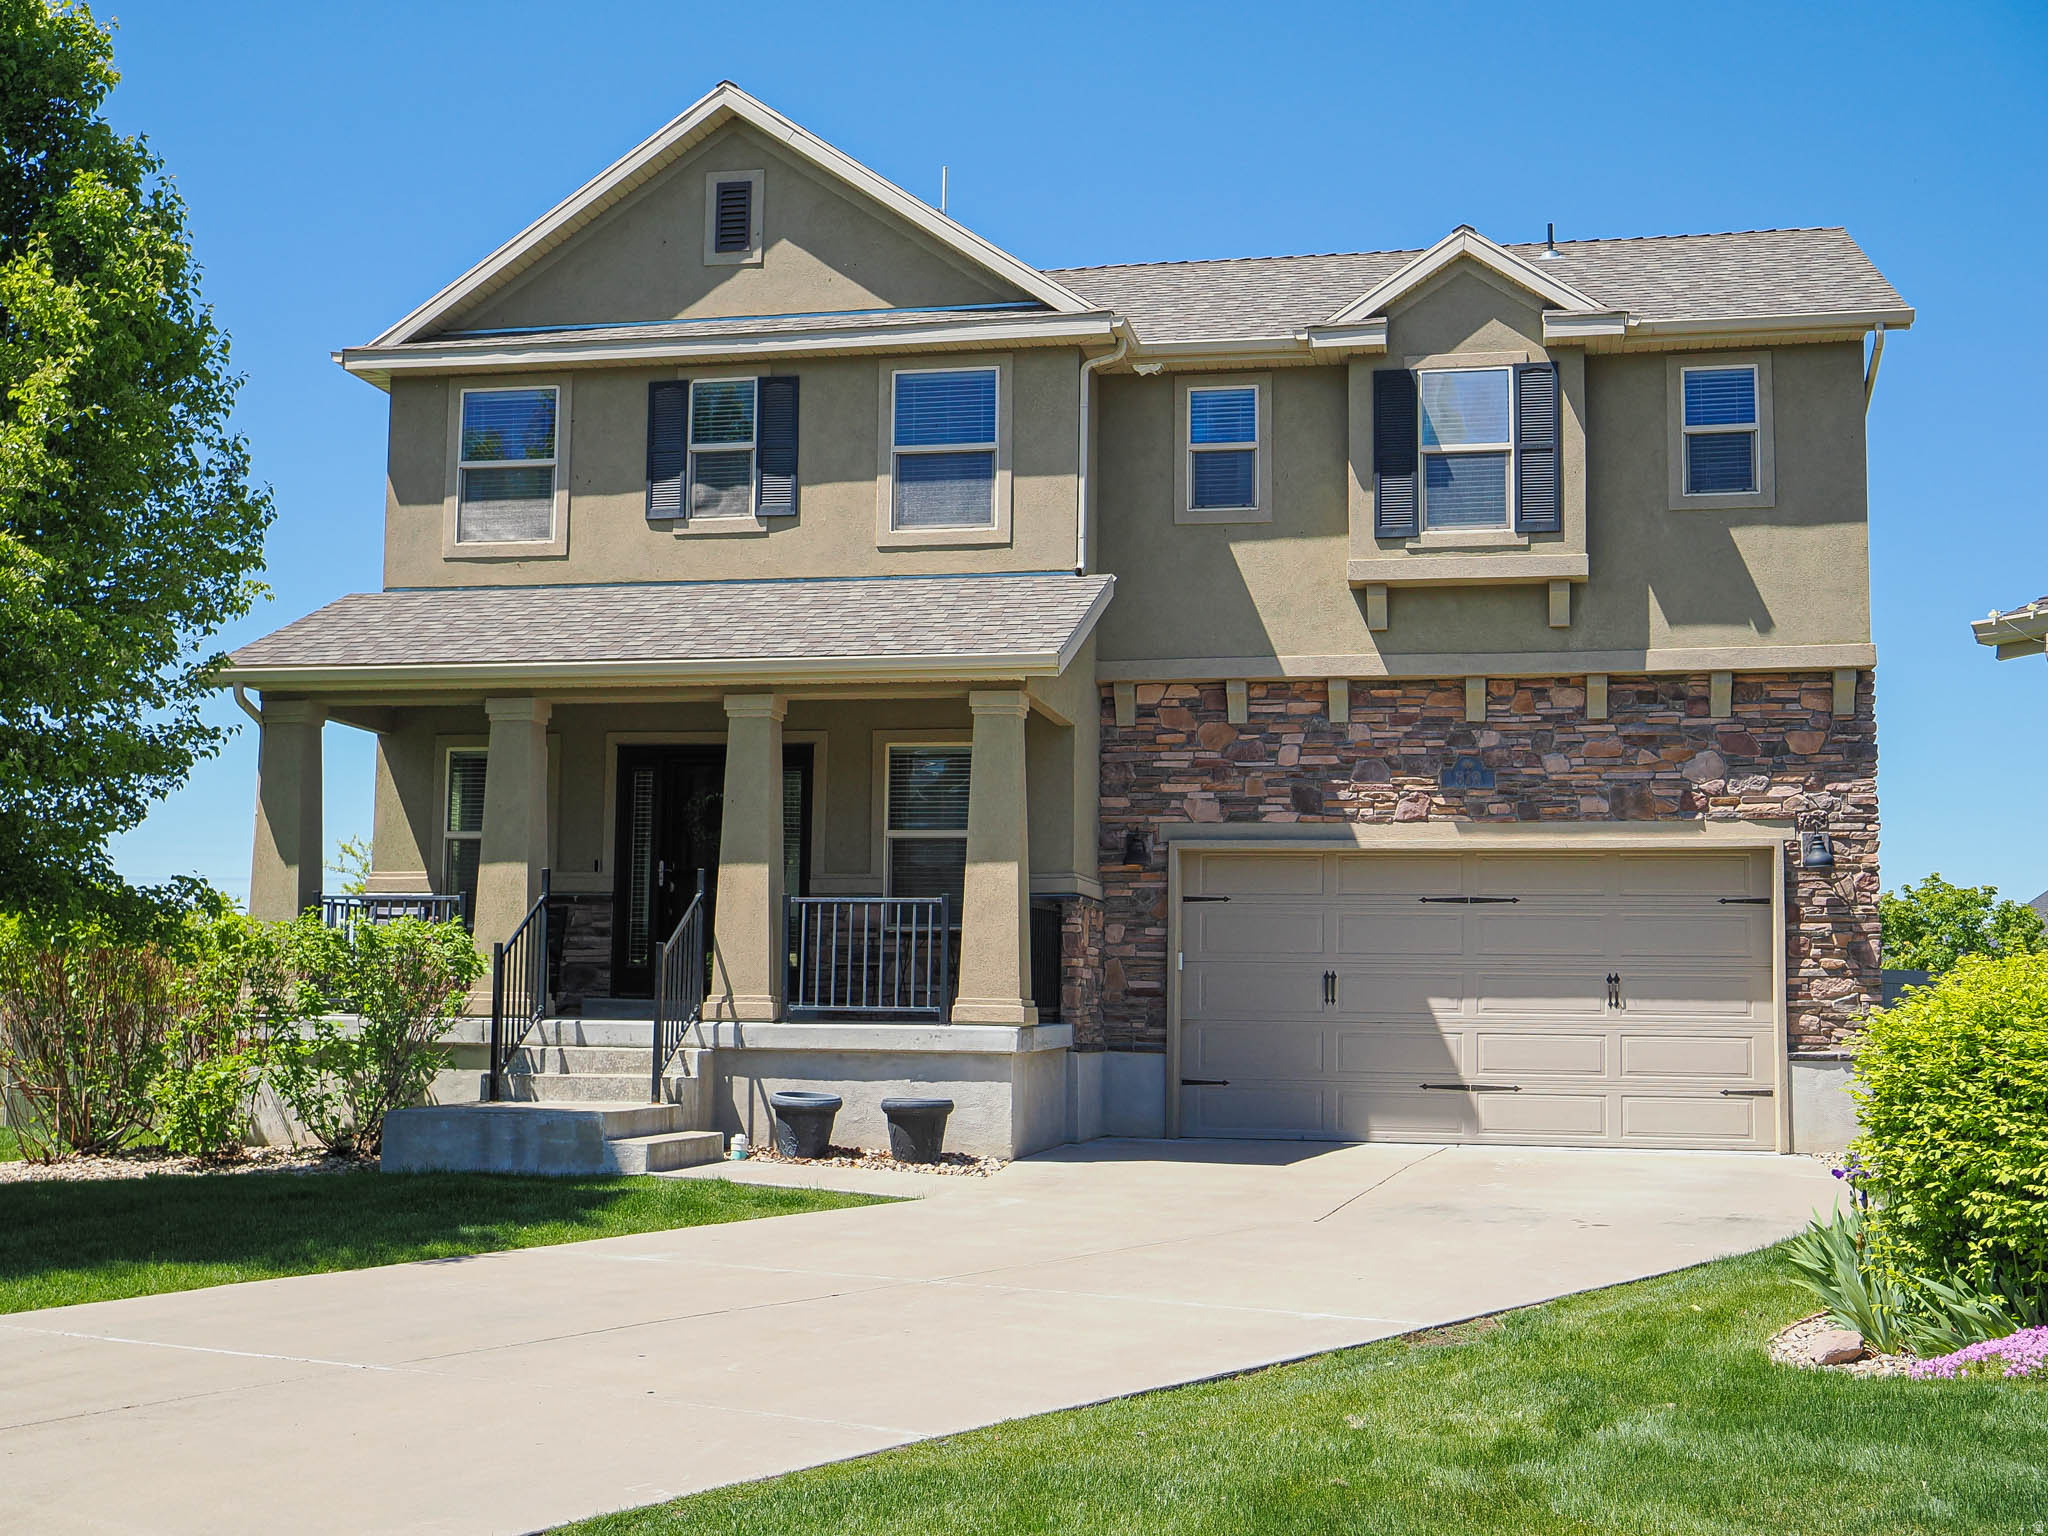
PRICE REDUCED!!! Tired of city life? Come to the country to enjoy the open air in a very rural setting yet only 20 minutes from downtown Salt Lake City This move-in ready home features thoughtful upgrades and a spacious layout perfect for comfortable living. The main level showcases new luxury vinyl plank (LVP) flooring and an open-concept kitchen complete with granite countertops, stainless steel appliances, and upgraded knotty alder cabinetry. Upstairs, you'll find three generously sized bedrooms and two full baths, including a vaulted primary suite with double sinks, a large walk-in closet, and plenty of natural light, laundry with washer & dryer included. The fully finished basement includes a family room, an additional bedroom, full bath, and a large cold storage room with built-in shelving. The oversized fenced backyard is ideal for outdoor entertaining, with a covered deck and plenty of space to play or relax. Extra storage is also available in the garage. Residents of Bridlewalk Place enjoy top-tier HOA amenities, including two pools, a splash pad, tennis & pickleball courts, playgrounds, walking and equestrian trails. Snow removal and front and backyard maintenance is also included, giving you more time to enjoy everything the neighborhood has to offer. Don't miss this opportunity to own a well-maintained, upgraded home in a prime location close to shopping, dining, and recreation.
#2163585

Kaysville

879 W SADDLEBROOK DR

4 Beds

3 Baths

2,349 Sq.Ft.

$635,000

MLS#: 2163585
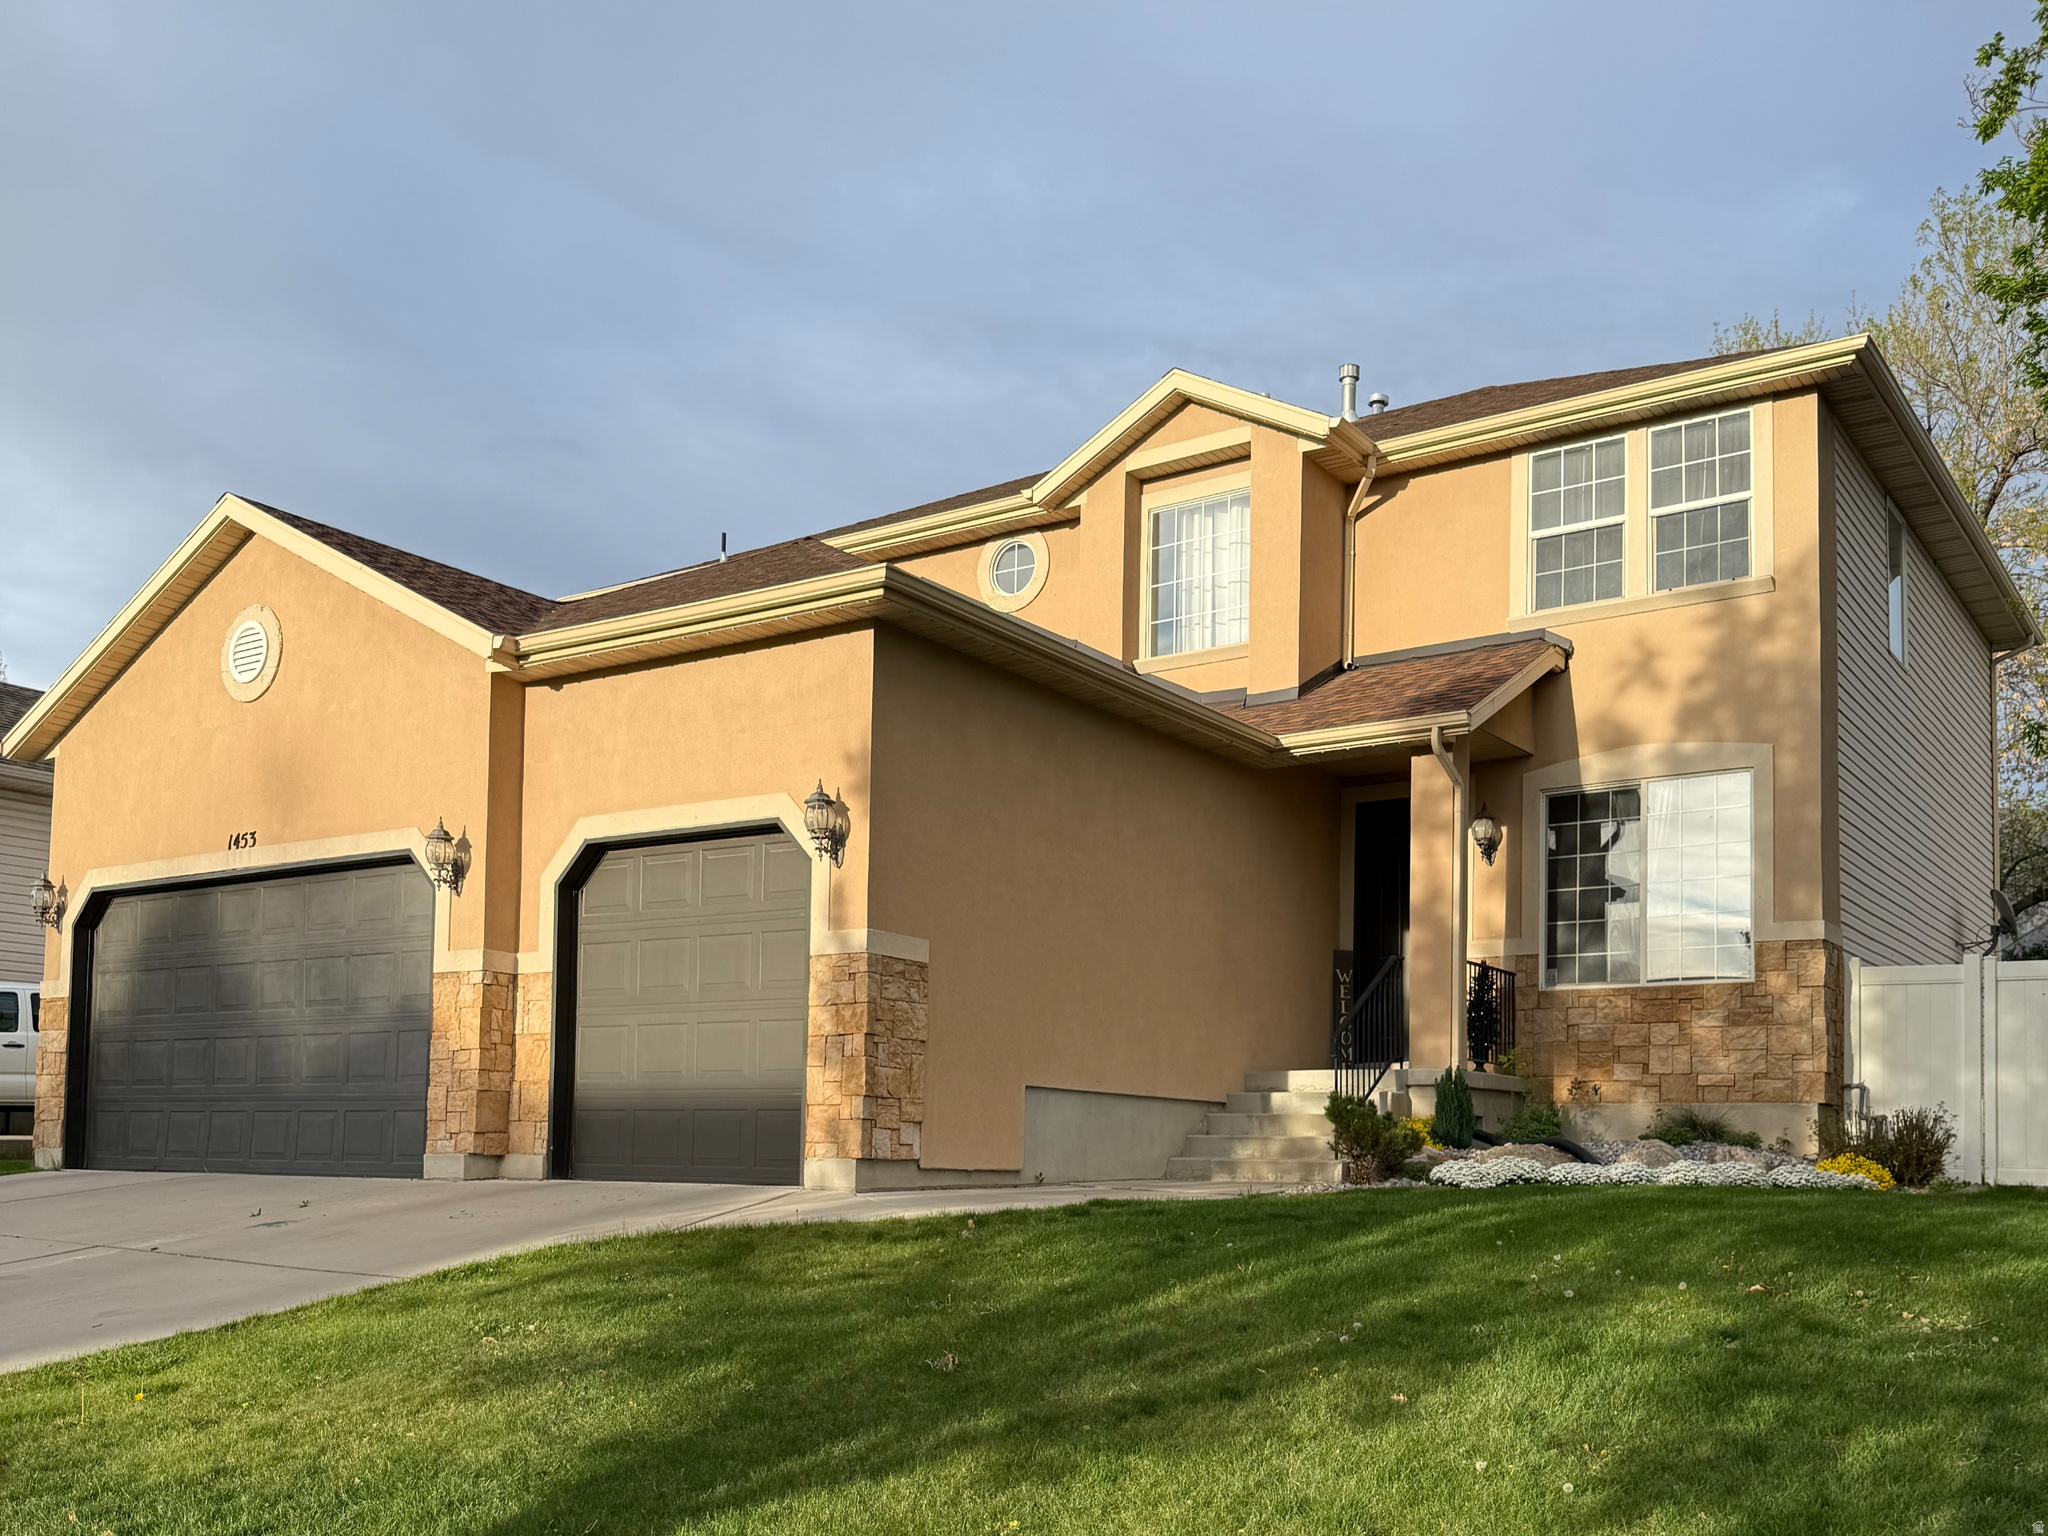
Welcome home to the space, comfort, and upgrades you've been searching for. This beautifully refreshed 6bedroom, 3.5bath Kaysville home is designed for the way you live-gathering, relaxing, working, and making memories. Enjoy peace of mind with new HVAC systems, a newer 30year roof, smarthome conveniences, and stunning Jellyfish exterior lighting that makes every evening feel special. Inside, new carpet and an updated kitchen create a warm, inviting atmosphere. Outside, your private retreat awaits with an allseason swimming pool, lowmaintenance landscaping, and a new vinyl fence perfect for pets, play, and privacy.  **Paint and carpet allowance negotiable.** Pool table included. Square footage figures are provided as a courtesy estimate only and were obtained from appraisal.  Buyer is advised to obtain an independent measurement.
#2151129

Kaysville

1453 S 400 E

6 Beds

2 Baths

4,080 Sq.Ft.

$654,900

MLS#: 2151129
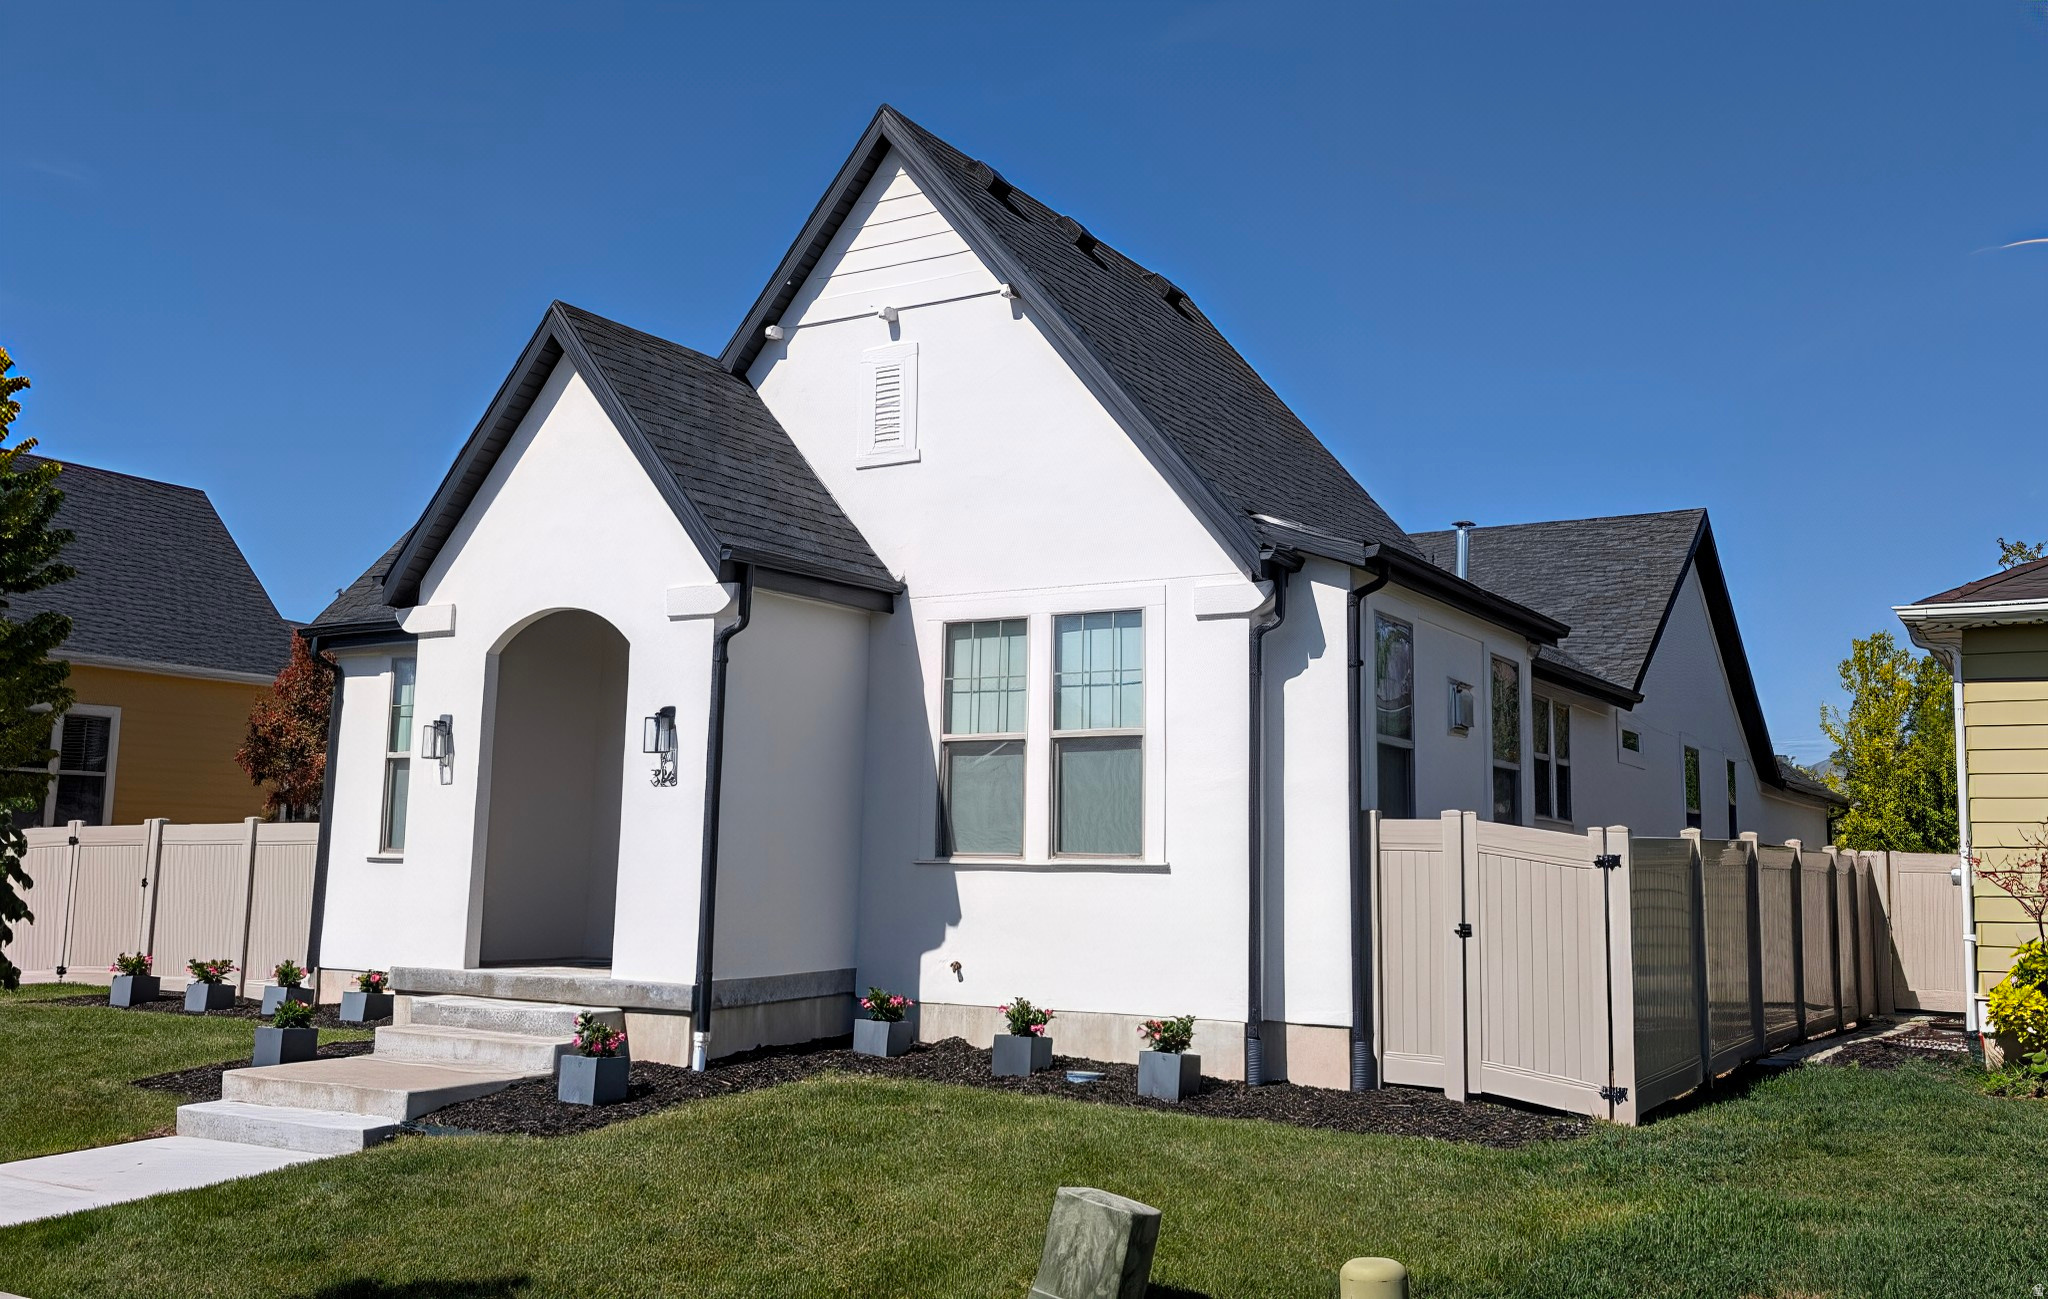
Thanks for taking a look at our beautiful home in the highly desirable Hill Farms neighborhood of Kaysville! This thoughtfully updated property combines modern upgrades, smart-home convenience, and low-maintenance living in a quiet, low-traffic community. Here's what makes this home truly stand out: Major Updates & Renovations: New roof installed in 2020. Fully finished basement. Completed in 2020. Complete upstairs remodel (2022) featuring: New LVP flooring & carpet. 9FT Ceilings. Custom cabinets, countertops & backsplash. All new hardware, sinks & faucets. Updated lighting, railing & fresh paint. Brand new Samsung appliances. New exterior paint completed in 2024. New AC unit in 2020 with 10-year warranty. Two 40-gallon water heaters. One new in 2022. Premium Home Theater & Comfort Features. Dedicated movie room with Z-channel/resilient channel soundproofing. Acoustic spray foam in theater room & basement bedrooms to minimize sound transfer. 8-foot doors upstairs for an elevated, spacious feel. REME Halo LED air purification system. Water softener. Radon mitigation system. Test 2/20/26: radon level lower than minimum detectable amount. Smart, Connected & Move-In Ready. Smart home switches throughout. Ethernet wired throughout the home. Coax cable in every room. Coax run to attic for free over the air TV. Norman roller shades throughout. Parking & Exterior Perks: 3-car garage with alley access. 2 additional uncovered parking spaces. Hot tub pad with hookup ready to go. Custom-fit Christmas lights. Low-traffic neighborhood setting. Easy Living: HOA covers Weekly lawn mowing and snow removal - giving you more time to enjoy your home and less time worrying about upkeep. Added Buyer Incentive: If you use our preferred lender, we will pay all of your closing costs. This home has been meticulously maintained and thoughtfully upgraded from top to bottom. It's truly move-in ready and designed for comfort, entertainment, and modern living. Please text or message us with any questions or to schedule a private walkthrough - we'd love to show you everything this home has to offer! Square footage as per appraisal. Appraised value of $865,000 as of 2/09/2026
#2150395

Kaysville

326 APRICOT

5 Beds

3 Baths

3,560 Sq.Ft.

$825,000

MLS#: 2150395
Welcome to this beautifully maintained rambler in the highly desirable Hill Farms community of Kaysville. Freshly painted and featuring brand-new carpet, this move-in-ready home offers a bright, inviting atmosphere with abundant natural light throughout. The thoughtfully designed floor plan provides comfortable living spaces for both everyday life and entertaining. The spacious main floor features genuine hardwood flooring, a cozy fireplace, and a bright kitchen with white cabinetry, abundant storage, and a generously sized pantry. Just off the kitchen, a private patio creates the perfect setting for al fresco dining and extends the living space outdoors. The primary suite offers a relaxing retreat, complete with its own fireplace and en-suite bathroom. The fully finished basement provides an expansive family room, generously sized bedrooms, and plenty of space for gatherings, hobbies, or just an extension of comfortable living space. Outside, you'll enjoy access to a spacious shared green space, perfect for outdoor activities, relaxing evenings, and neighborhood gatherings. A brand-new playground is located just a few doors away. Conveniently located with quick access to I-15 and the West Davis Corridor, this home is just minutes from shopping, dining, parks, and schools while maintaining the charm and sense of community that make Hill Farms such a sought-after neighborhood. The HOA takes care of lawn maintenance and snow removal, allowing you to enjoy low-maintenance living in a quiet, low-traffic community.
#2162364

Kaysville

2064 W ORCHARD HARVEST DR

5 Beds

3 Baths

3,552 Sq.Ft.

$730,000

MLS#: 2162364

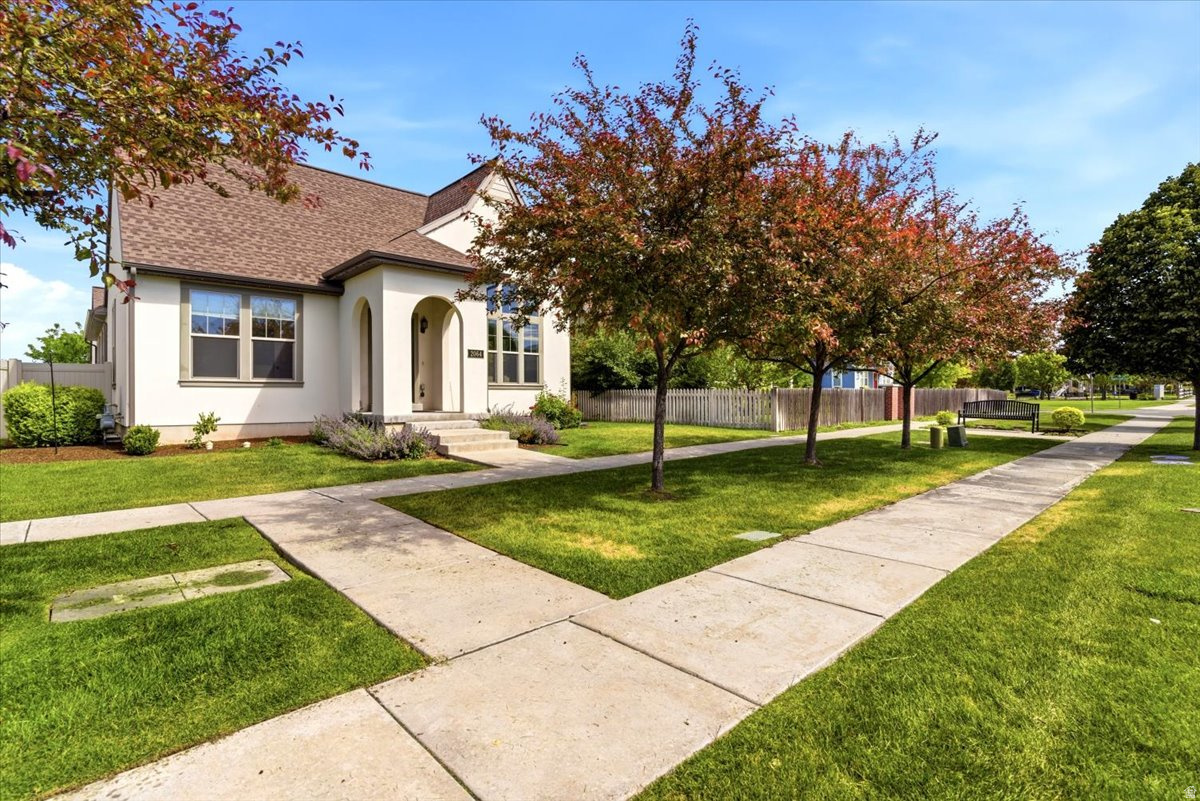
Welcome to Flint Acres! Don't miss this amazing new home in West Kaysville. Experience the convenience being steps away from nearby dining and shopping, with the Rio Grande Rail Trail right outside your door. Home features include: quartz countertops, gas range, open kitchen/great room, tankless water heater, vaulted bedroom ceilings, 2-car garage, and private fenced in space. Square footage figures are provided as a courtesy estimate only and were obtained from builder's plans. Buyer is advised to obtain an independent measurement.

1472 W PLEASANT VIEW DR 9

Message successfully sent.

I agree to receive email communication and understand I can unsubscribe at any time.

I agree to be contacted by OnX Realty via call, email, and text for real estate services. To opt out, you can reply 'stop' at any time or reply 'help' for assistance. You can also click the unsubscribe link in the emails. Message and data rates may apply. Message frequency may vary. Privacy Policy

 - property

Send a message

Message successfully sent.

Reason for contacting?

I agree to receive email communication and understand I can unsubscribe at any time.

I agree to be contacted by OnX Realty via call, email, and text for real estate services. To opt out, you can reply 'stop' at any time or reply 'help' for assistance. You can also click the unsubscribe link in the emails. Message and data rates may apply. Message frequency may vary. Privacy Policy

Sign In Sign Out

Virtual Assistant

Would you like to take the next step with this property? We can help you schedule a showing or virtual tour, or send you more details.

Yes, I would like more information.

Thank You for Your Reply, One of Our Agents will contact you as soon as possible

No, maybe later.

Thank you, you can always contact me via email, phone number or through the contact form.

Realhub AI

Lucy - Your AI-Powered Realtor

Update Your Temporary Password

Personalize your search

Enter your email and we'll notify you immediately when new listings match what you're looking for.

or enter email address

Already have an account ? Login here

Continue your home search

I agree to receive communications and understand I can unsubscribe at any time.

I agree to be contacted by OnX Realty via call, email, and text for real estate services. To opt out, you can reply 'stop' at any time or reply 'help' for assistance. You can also click the unsubscribe link in the emails. Message and data rates may apply. Message frequency may vary. Privacy Policy

Already have an account ? Login here

We use cookies

We use cookies primarily for analytics to enhance your experience. By accepting, you agree to our use of these cookies. You can manage your preferences or learn more about our cookies policy.