4254 N BUCKSTONE WAY 1365

Lehi, UT 84048
Townhouse; Row-mid

Lehi, UT 84048
4254 N BUCKSTONE WAY 1365

$554,990

MLS#: 2154192

Status: Pending

Listing provided by: D.R. Horton, Inc

Listing agent phone: None

Last update: 12 days ago

On site: 2 months ago

INVERNESS - Residential

About

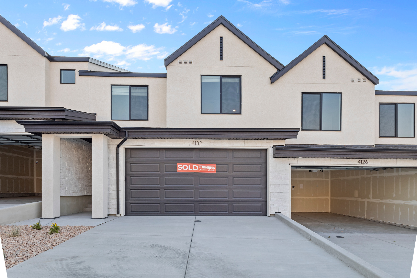
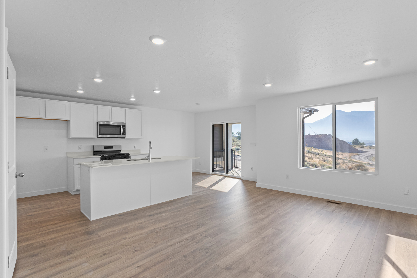
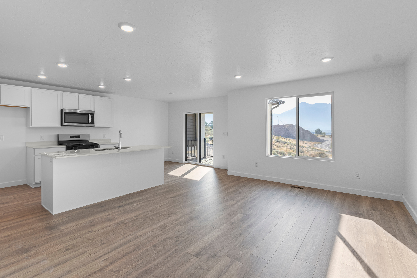
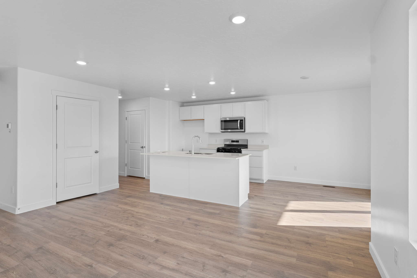
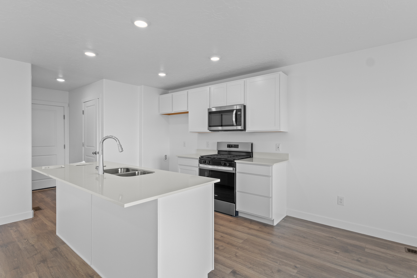
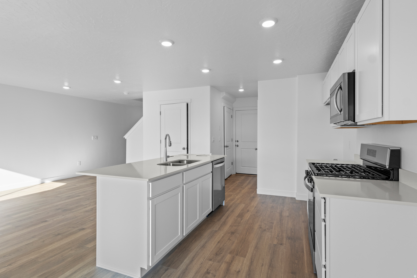
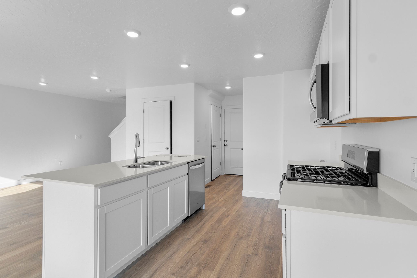
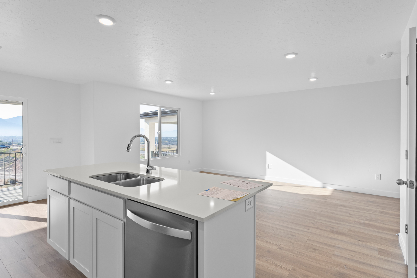
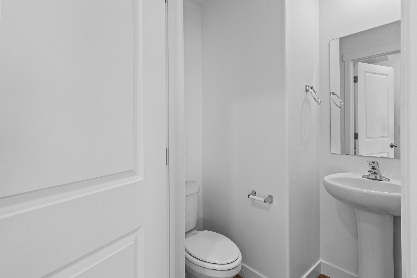
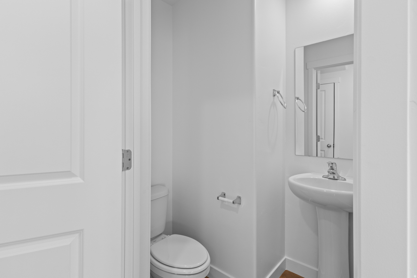
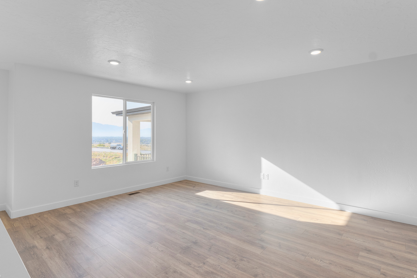
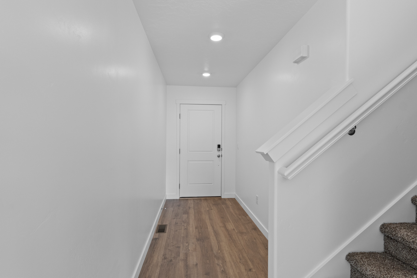
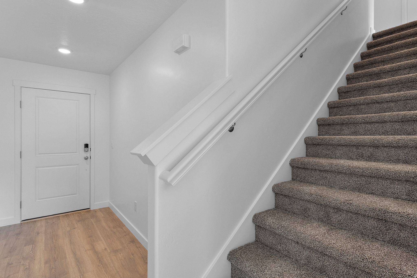
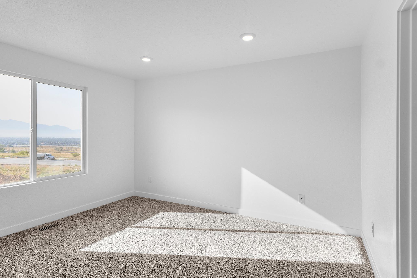
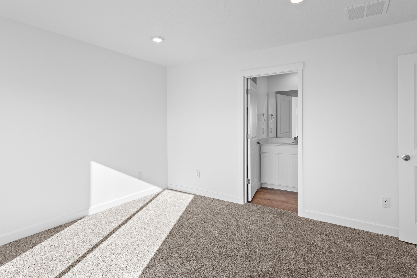
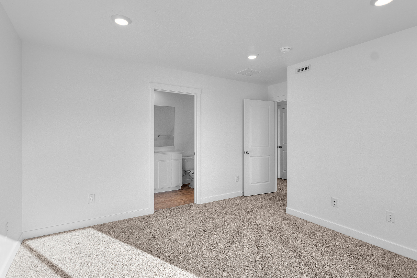
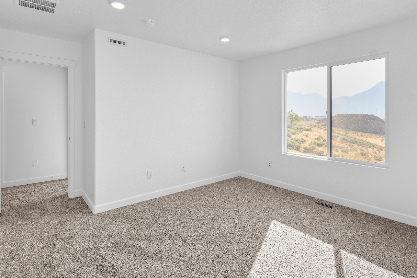
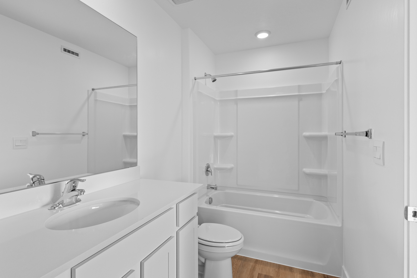
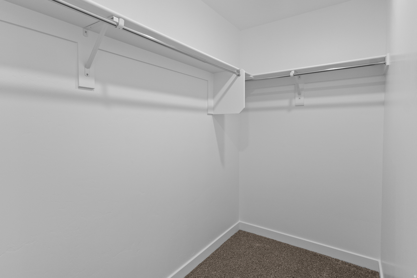
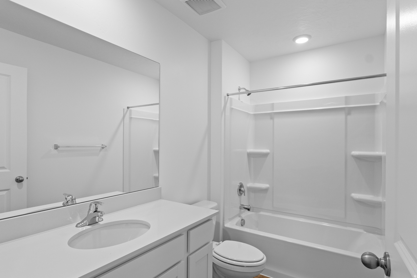
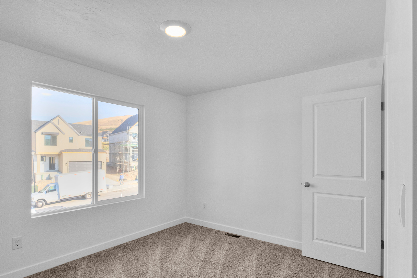
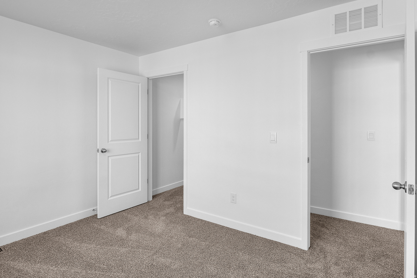
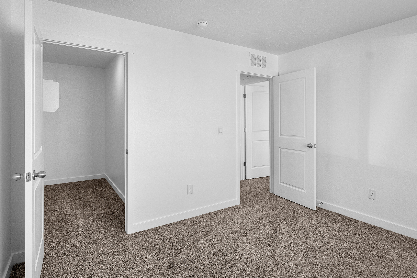
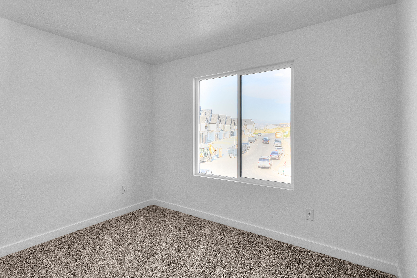
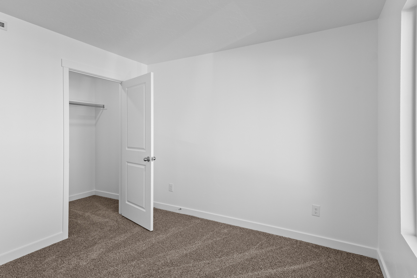
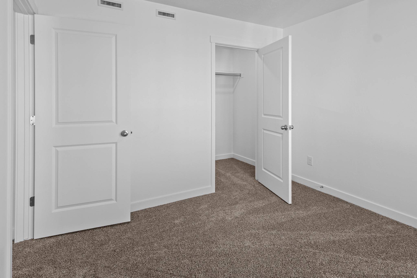
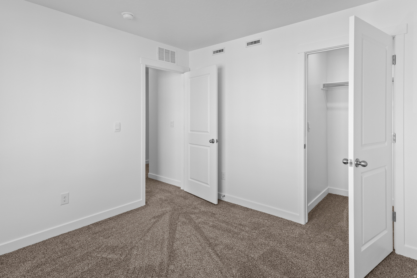
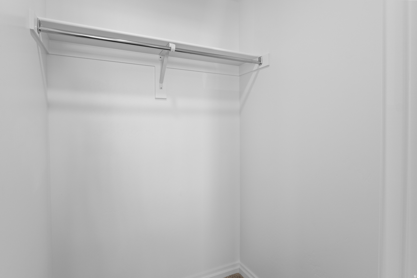
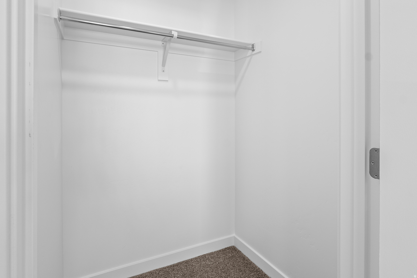
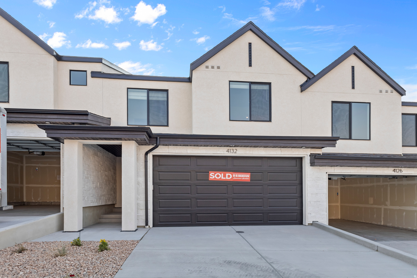
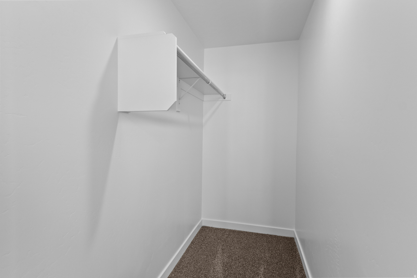
Now selling in Inverness! This Oakridge townhome offers a walkout basement, 4 bedrooms, 2.5 bathrooms, a 2-car garage, and a functional open layout. Features include quartz countertops, laminate flooring, modern cabinetry, pantry, an unfinished basement, and a concrete back patio-perfect for outdoor living. Upstairs includes a laundry area, full bath, and a spacious primary suite with a private bath and walk-in closet. Home includes Smart Home Package, radon system, and builder warranty. ** Special Interest Rates are Available ** with our Builder Forward Commitment (BFC) if you use DHI Mortgage in addition to receiving $5,000 toward closing costs. Ask me about our generous home warranties, active radon Mitigation System and Smart Home Package. The actual home may differ in color, material, and/or options. Pictures are of a finished home of the same floor plan and the available home may contain different options, upgrades, and exterior color and/or elevation style. Square footage figures are provided as a courtesy estimate only and were obtained from building plans. No representation or warranties are made regarding school districts and assignments; please conduct your own investigation regarding current/future school boundaries.

Property

Beds

4

Full Baths

2

1/2 Baths

1

Year Built

2026

Sq.Footage

2,248

Features

Features & Amenities

Interior

  • Other Interior Features

    Walk-In Closet(s)

  • Total Bedrooms

    4

  • Bathrooms

    2

  • 1/2 Bathrooms

    1

  • Basement YN

    YES

  • Cooling YN

    YES

  • Cooling

    Central Air

  • Fireplace YN

    NO

  • Heating YN

    YES

  • Heating

    Central, Natural Gas, Forced Air

  • Pet friendly

    N/A

Exterior

  • Garage

    Yes

  • Garage spaces

    2

  • Construction Materials

    Stone, Stucco

  • Parking

    Attached, Garage

  • Patio and Porch Features

    Porch

  • Pool

    No

  • Waterfront YN

    NO

  • View

    Lake, Mountain(s), Valley

Area & Lot

  • Lot Size(acres)

    0.03

  • Lot Size(square feet)

    1,306

  • Property Type

    Residential

  • Property Sub Type

    Townhouse

  • Architectural Style

    Townhouse; Row-mid

Price

  • Sales Price

    $554,990

  • Tax Amount

    $2,000

  • Sq. Footage

    2,248

  • Price/SqFt

    $246

HOA

  • Association

    YES

  • Association Fee

    $152

  • Association Fee Frequency

    Monthly

  • Association Fee Includes

    N/A

Property Resources

  • Horse Property

    NO

School District

  • Elementary School

    Alpine

  • Middle School

    Viewpoint Middle School

  • High School

    Skyridge

Property Features

  • New Construction

    YES

  • Association Amenities

    Clubhouse, Picnic Area, Playground, Pool

  • Senior Community YN

    NO

  • Sewer

    Public Sewer

Schedule

Schedule a Showing

Showing scheduled successfully.

What is 3 + 4 ?


Change time

Mortgage calculator

Estimate your monthly mortgage payment, including the principal and interest, property taxes, and HOA. Adjust the values to generate a more accurate rate.

Your payment

Principal and Interest:

$

Property taxes:

$

HOA fees:

$

Total loan payment:

$

Total interest amount:

$

Location

  • County

    Utah

  • Elementary School

    Alpine

  • Middle School

    Viewpoint Middle School

  • High School

    Skyridge

Listing Courtesy of Chandler Robert Dean , D.R. Horton, Inc

RealHub Information is provided exclusively for consumers' personal, non-commercial use, and it may not be used for any purpose other than to identify prospective properties consumers may be interested in purchasing. All information deemed reliable but not guaranteed and should be independently verified. All properties are subject to prior sale, change or withdrawal. RealHub website owner shall not be responsible for any typographical errors, misinformation, misprints and shall be held totally harmless.

Agent Lindsey Pili

Lindsey Pili

Agent / RealtorĀ®

Call Lindsey today to schedule a private showing.


* Listings on this website come from the FMLS IDX Compilation and may be held by brokerage firms other than the owner of this website. The listing brokerage is identified in any listing details. Information is deemed reliable but is not guaranteed. If you believe any FMLS listing contains material that infringes your copyrighted work please click here to review our DMCA policy and learn how to submit a takedown request.Ā© 2024 FMLS.

Properties

Related properties
New on site today
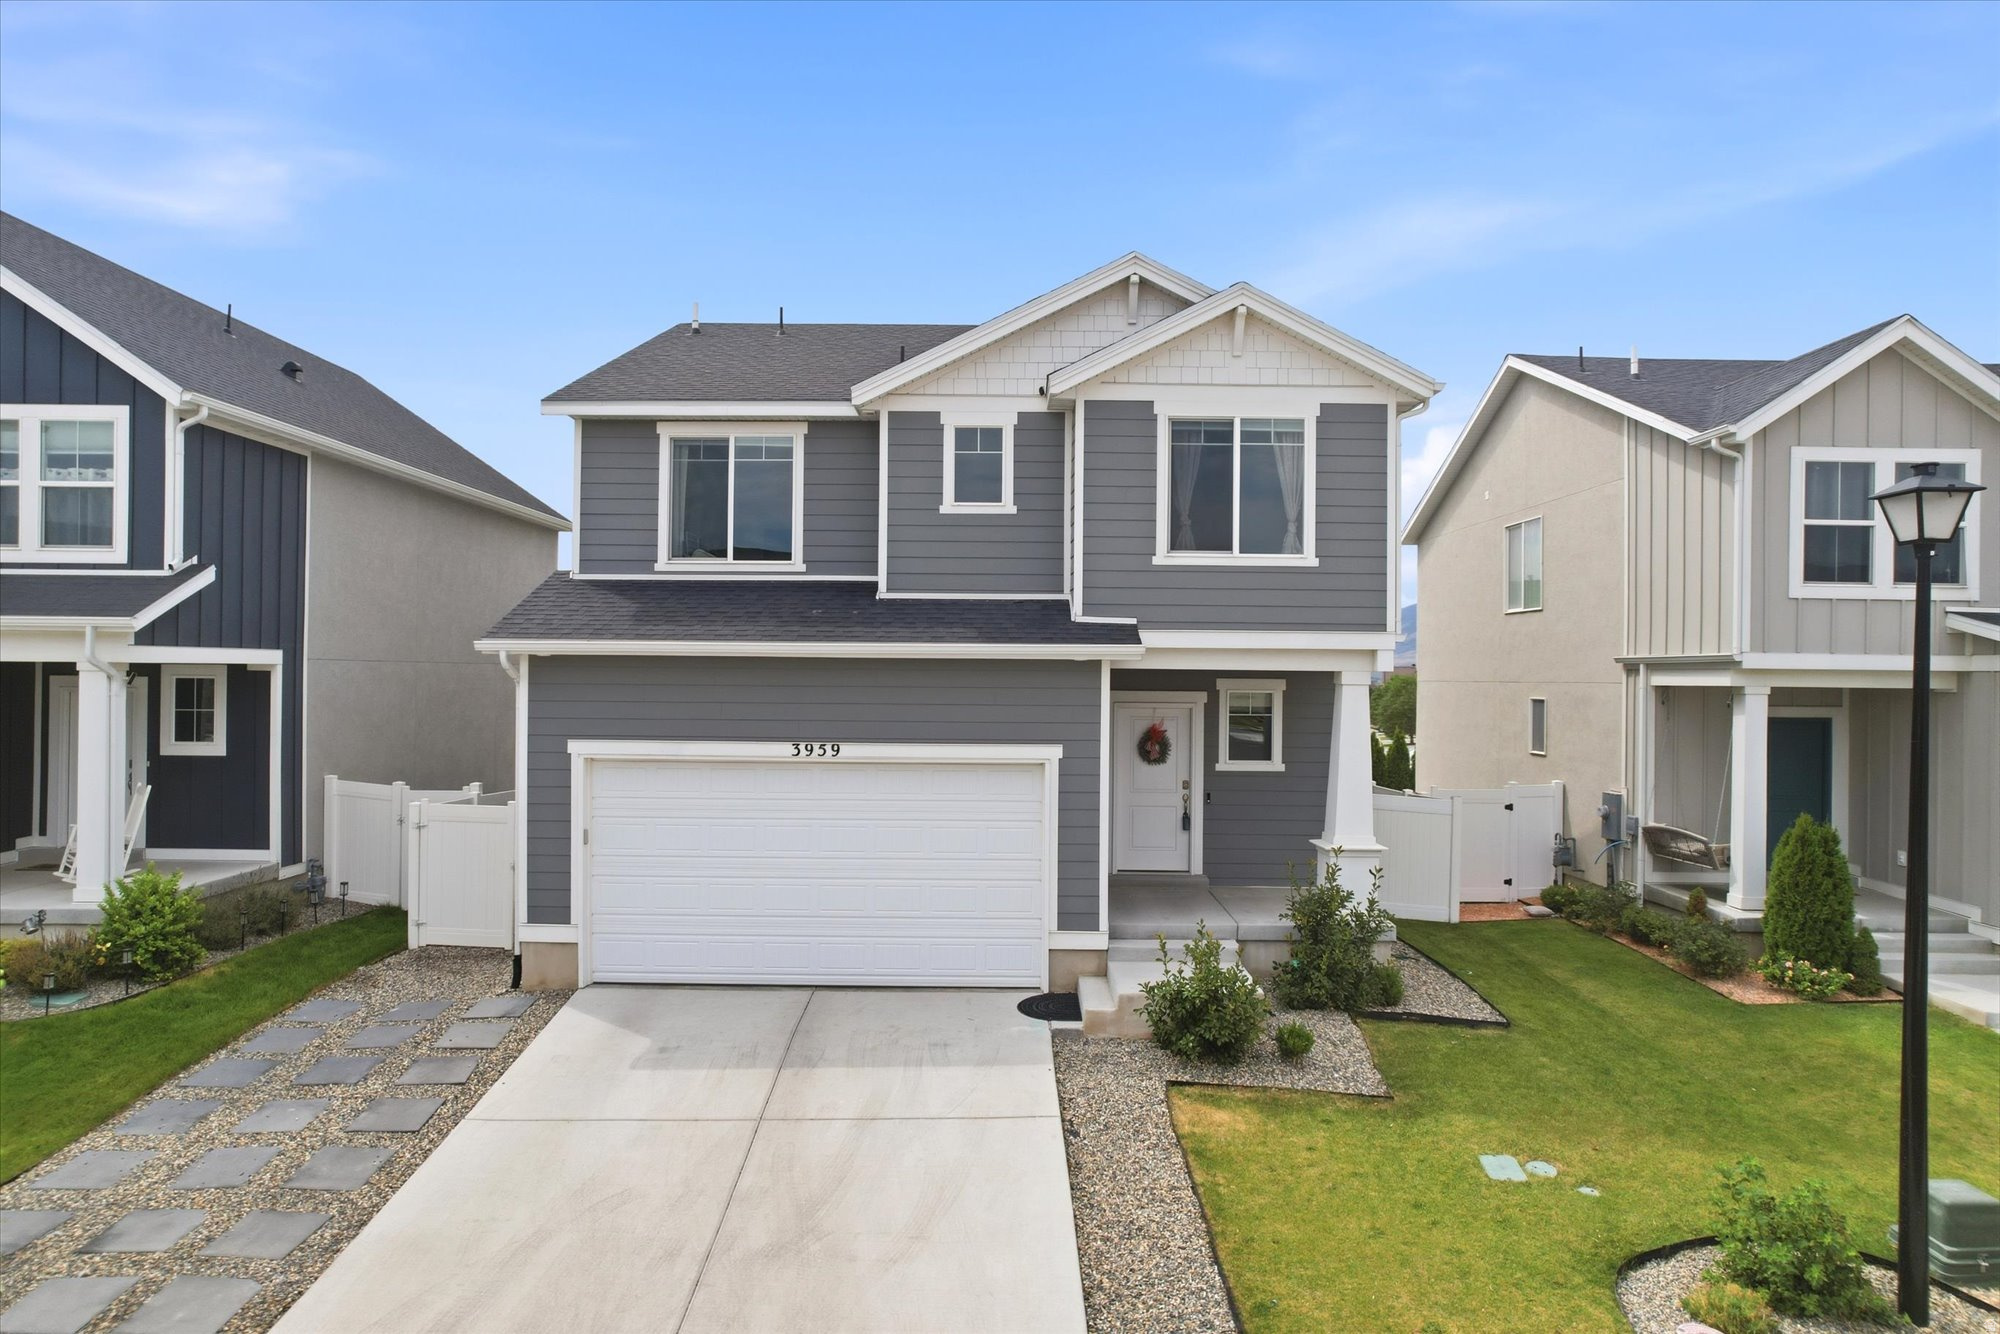
Better than New & So Clean! Move-In and Relax! This Beautiful 2-Story home features an Open Floorplan!  Large Kitchen w/Great Room, Perfect for Gathering Friends and Family! XLarge Primary Suite Plus 3 More Bedrooms too!  Plenty of space for Everyone w/3 Large Living Areas!  Even has 4 Bathrooms! Finished Basement!  Enjoy the fully Landscaped & Fenced yard, Located on a quiet neighborhood street, with plenty of parking!  Awesome Clubhouse, Swimming Pool, Pickleball Court, Biking Trails too!  Convenient to commute, shopping, restaurants, etc!!
#2172852

Lehi

3959 W ROCK ISLAND AVE

4 Beds

3 Baths

2,980 Sq.Ft.

$600,000

MLS#: 2172852
New on site 1 day ago
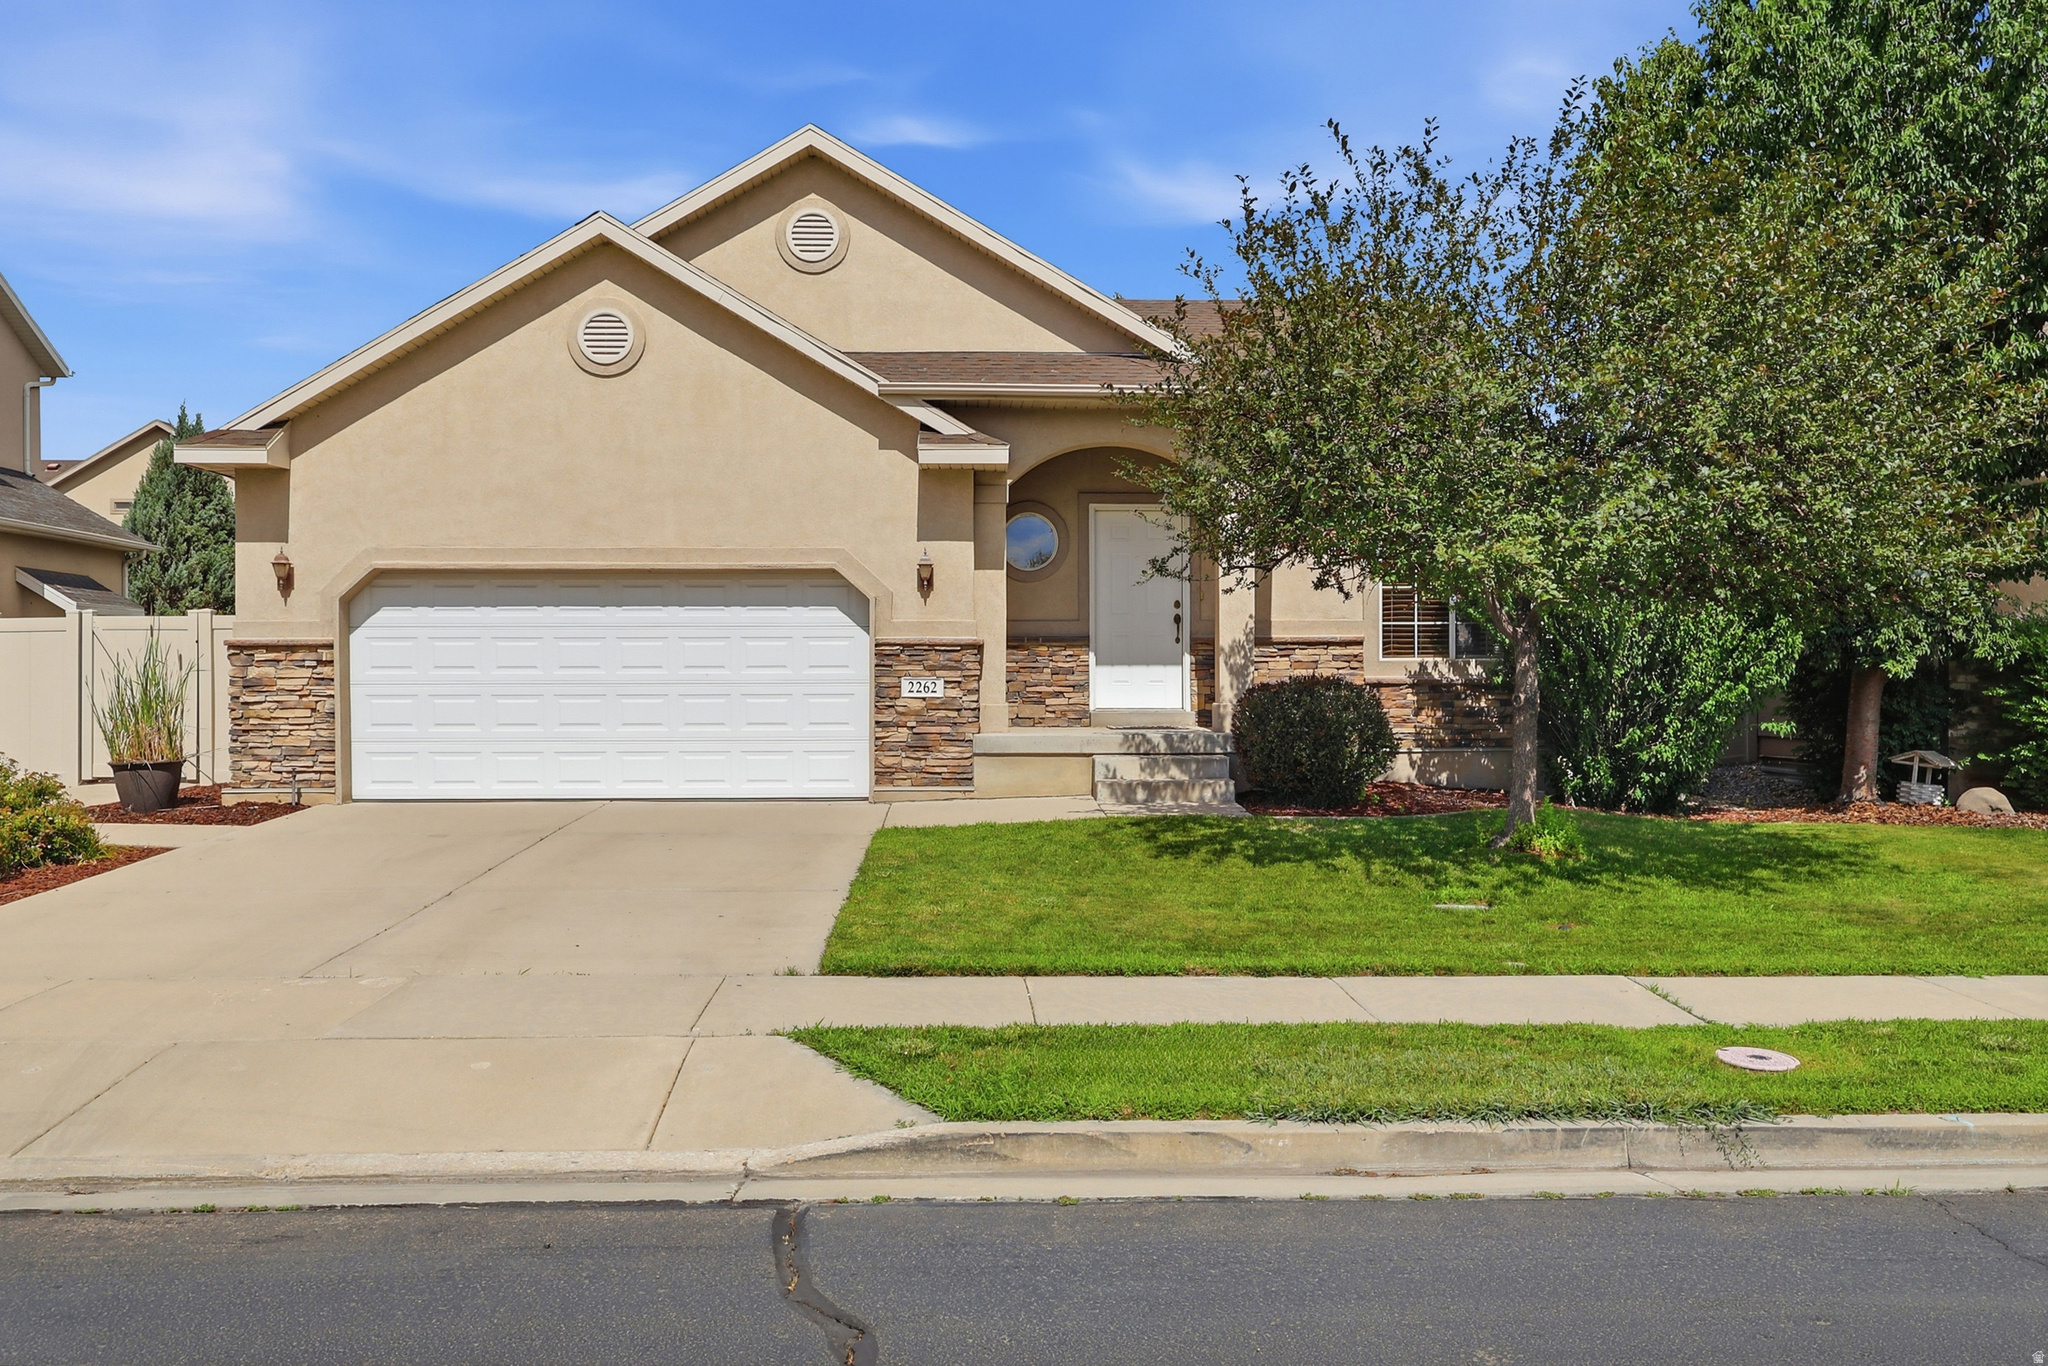
Beautifully finished 3-bedroom, 2-bath rambler in the highly sought-after Cranberry Farms community, offering comfort, charm, and convenience. Enjoy true main-level living with a spacious primary suite and two additional bedrooms, all on the main floor. Vaulted ceilings and an open floor plan create a bright, inviting atmosphere that's perfect for both everyday living and entertaining. The home offers abundant storage throughout, plus an unfinished basement with room to grow, including space for a large recreation room, two additional bedrooms, a bathroom, and a generous storage area. Step outside to a fully fenced backyard featuring a large deck that's perfect for outdoor dining, relaxing, and entertaining. The low-fee HOA provides access to outstanding community amenities, including a swimming pool, clubhouse, and playground, all just a short walk away. Ideally located just off 2100 North, you'll enjoy quick access to Thanksgiving Point, Traverse Mountain shopping, golf courses, the Megaplex, restaurants, hospitals, and the heart of Lehi's Silicon Slopes. Outdoor enthusiasts will also appreciate the nearby Jordan River Parkway Trail for walking, biking, and enjoying the beautiful surroundings. Sq ft per county records, Buyer to verify. Video Tour link https://www.zillow.com/view-imx/fc92e0fb-3c4d-429d-9c35-4d8f78116207?setAttribution=mls&wl=true&initialViewType=pano&utm_source=dashboard
#2172644

Lehi

2262 N 2450 W

3 Beds

2 Baths

2,592 Sq.Ft.

$539,000

MLS#: 2172644
New on site 2 days ago
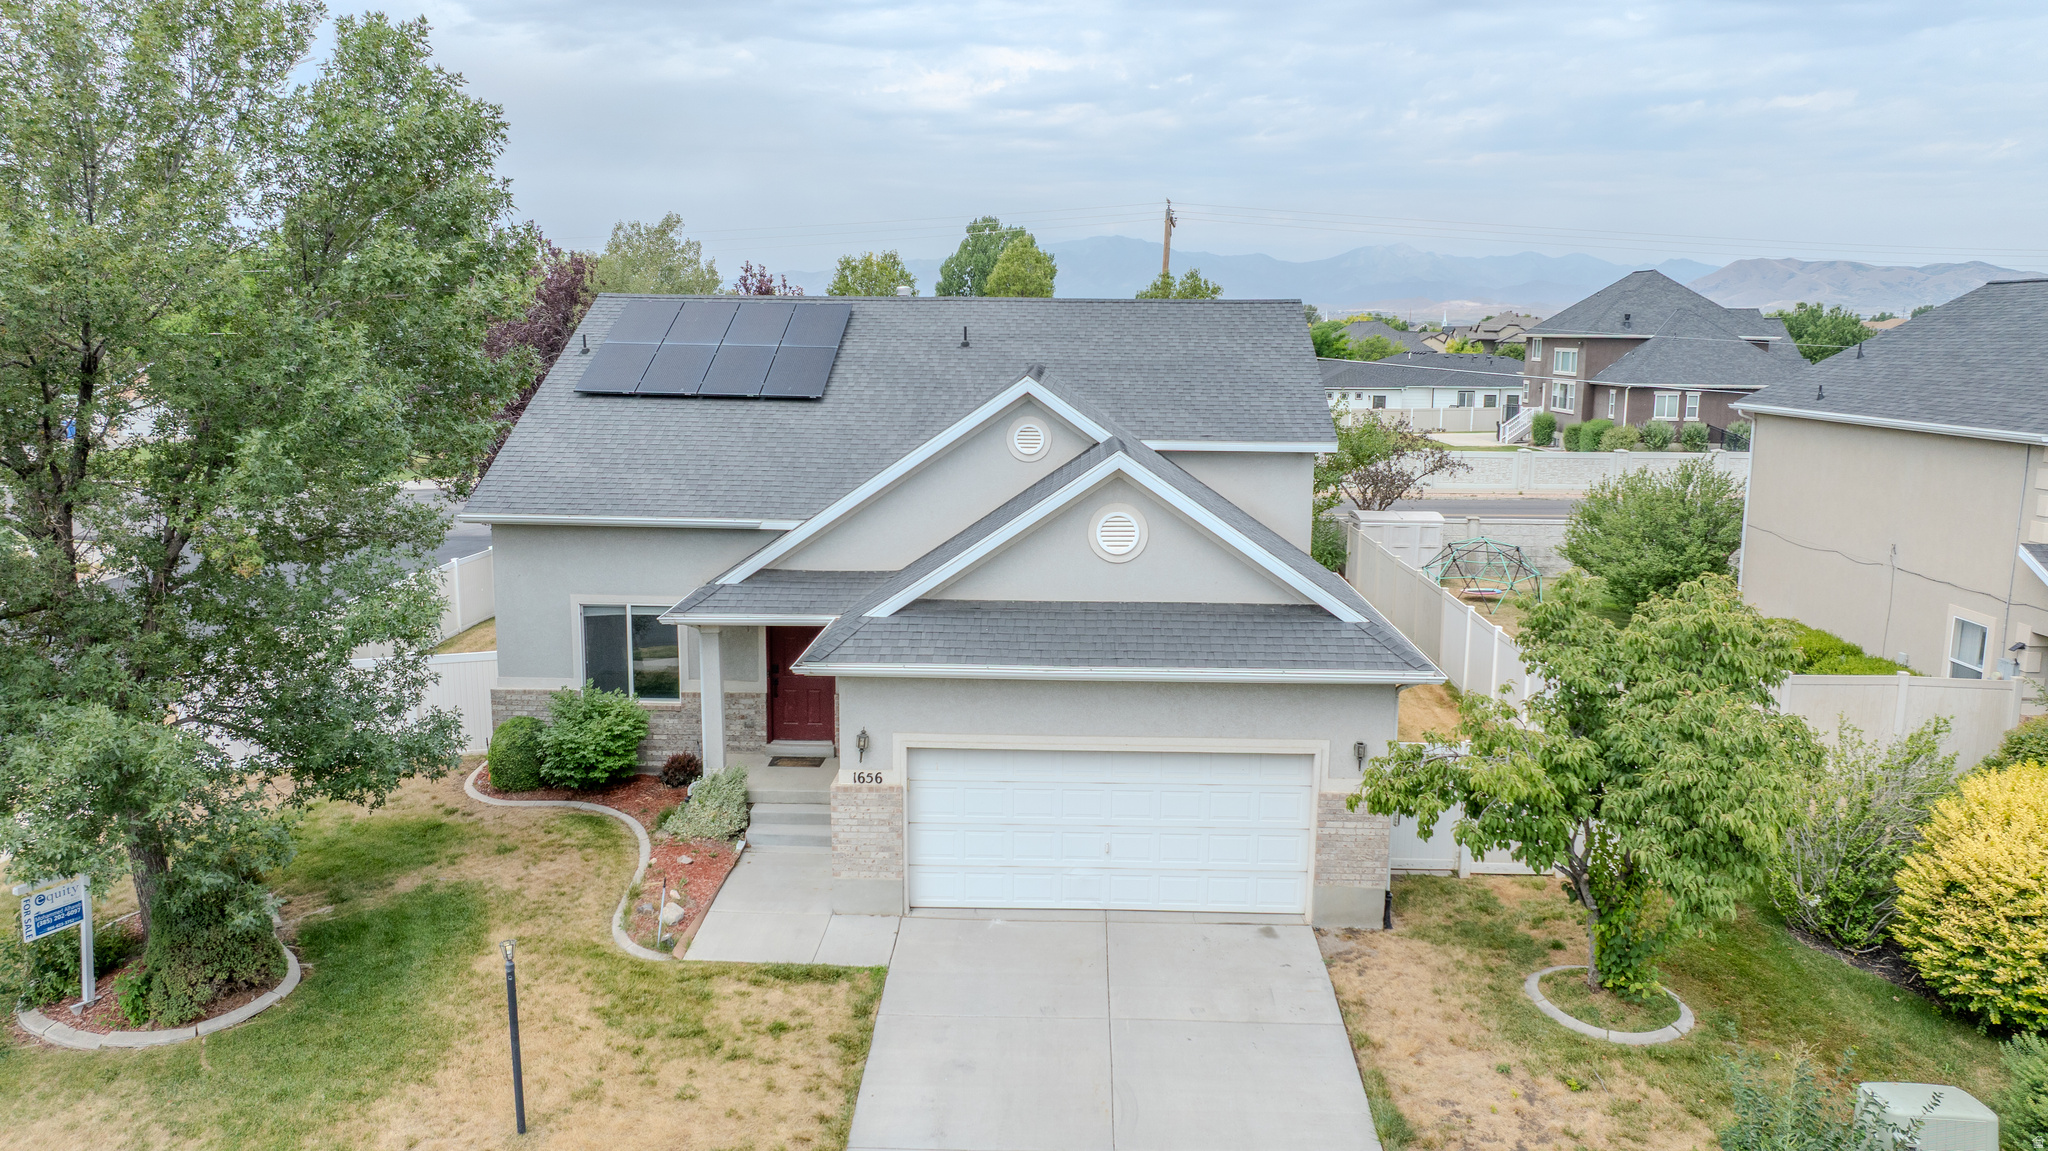
Don't miss this fantastic corner-lot home in a highly desirable family-friendly neighborhood! Located directly across from a beautiful community park, this home features fresh interior paint, a new HVAC system, and a bright, move-in-ready feel. Enjoy the perfect combination of comfort, convenience, and an unbeatable location close to parks, schools, and everyday amenities.
#2172155

Lehi

1656 S 450 W

5 Beds

3 Baths

2,218 Sq.Ft.

$569,000

MLS#: 2172155
New on site 2 days ago
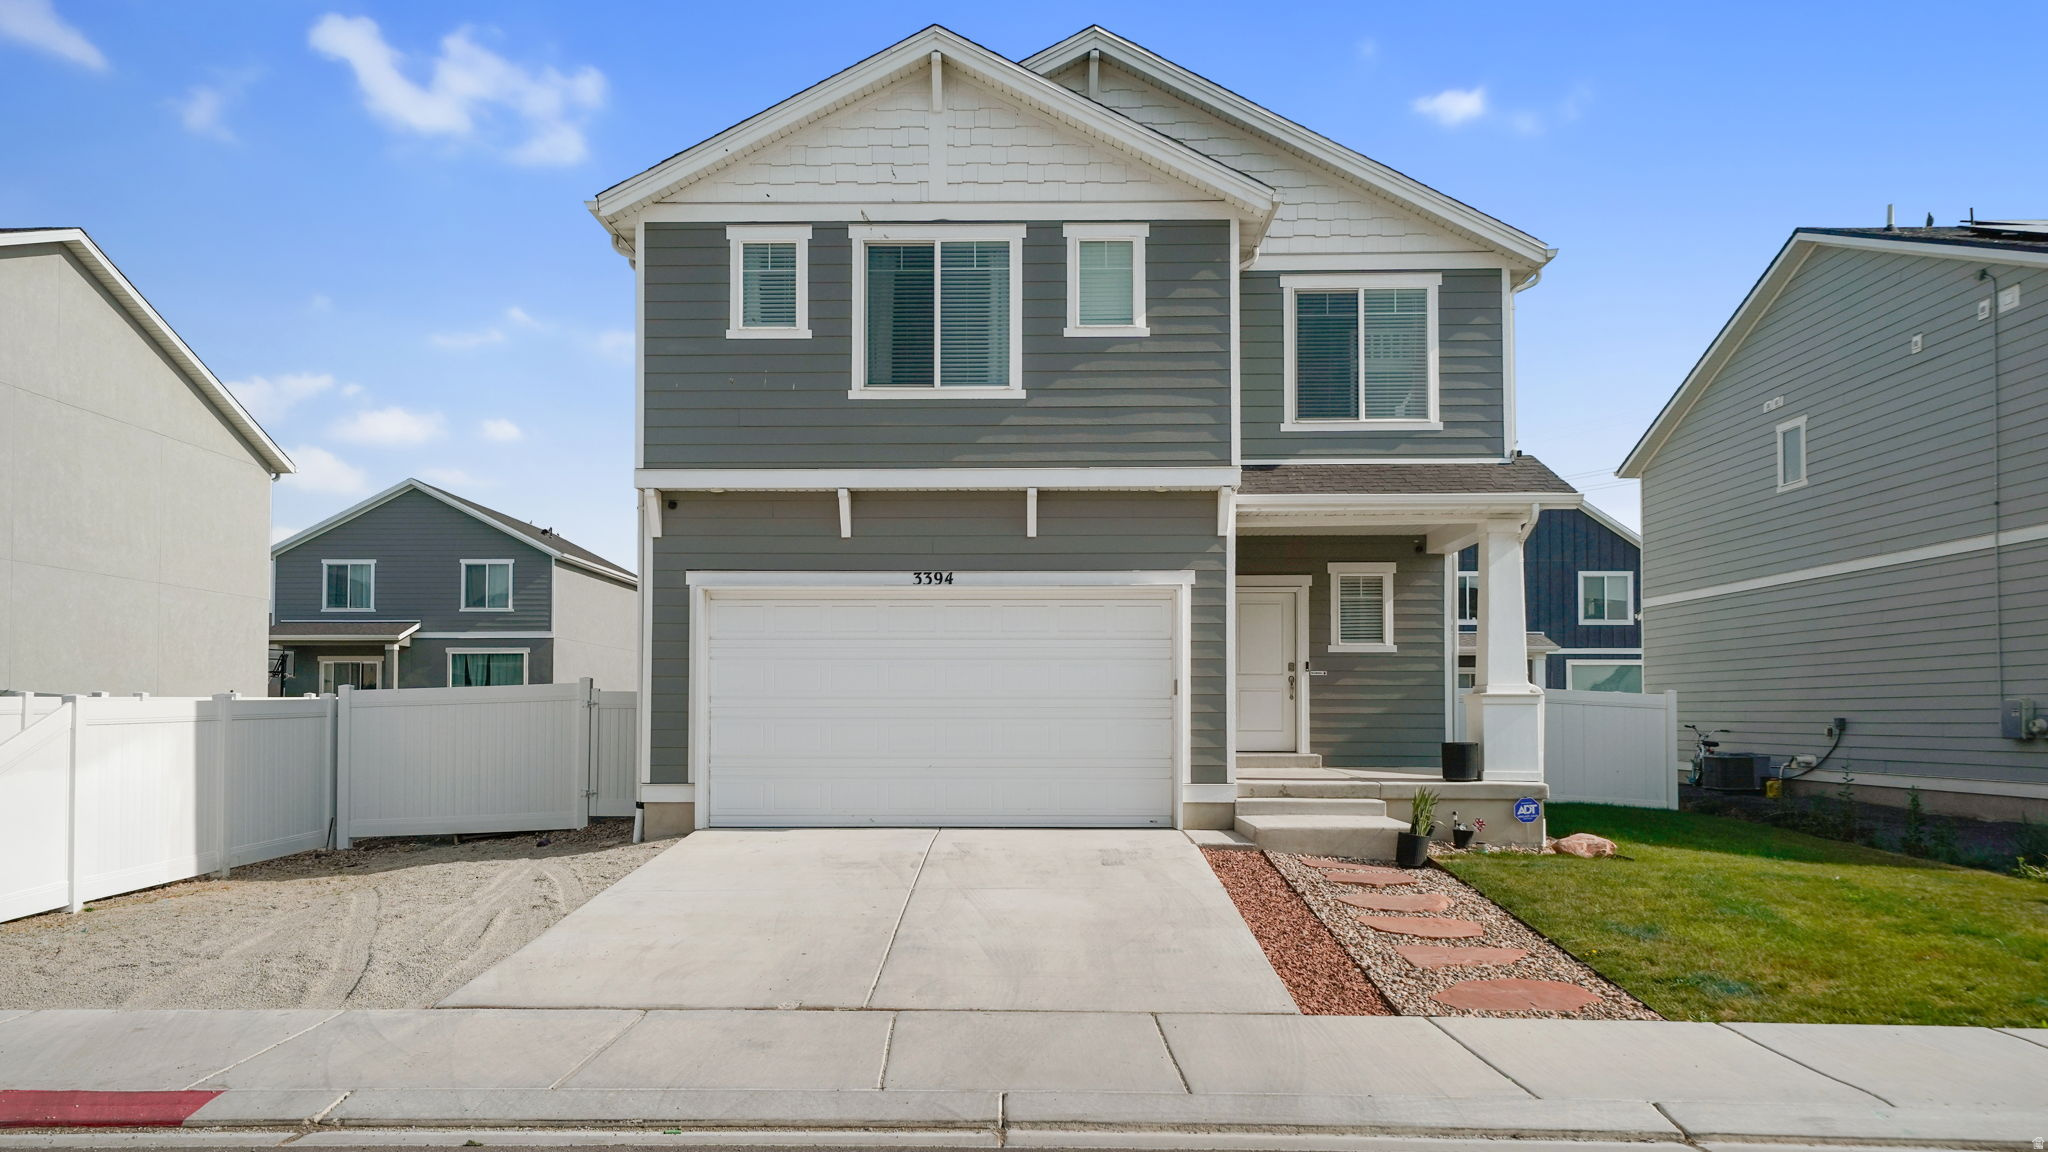
From the moment you walk through the front door, you'll appreciate the bright, open spaces that make this home both inviting and practical. The open-concept floor plan seamlessly connects the kitchen, dining, and family room, while expansive windows fill the home with natural light, creating an airy atmosphere that's perfect for everyday living and entertaining. Upstairs, a generous loft offers endless possibilities as a second family room, home office, playroom, media room, or workout space. The spacious primary suite provides a relaxing retreat with a private ensuite bathroom and a large walk-in closet. An upstairs laundry room adds everyday convenience, and the two additional bedrooms. The unfinished basement provides a blank canvas with room to grow, offering the opportunity to add additional rooms. Located in a highly desirable community, you'll enjoy access to a clubhouse, swimming pool, parks, playgrounds, and the scenic Jordan River Parkway Trail. Take in beautiful mountain views while enjoying the charm of the neighborhood.  Square footage figures are provided as a courtesy estimate only and were obtained from county records. Buyer is advised to obtain an independent measurement.
#2172208

Lehi

3394 W 800 N

3 Beds

2 Baths

3,067 Sq.Ft.

$550,000

MLS#: 2172208
New on site 3 days ago
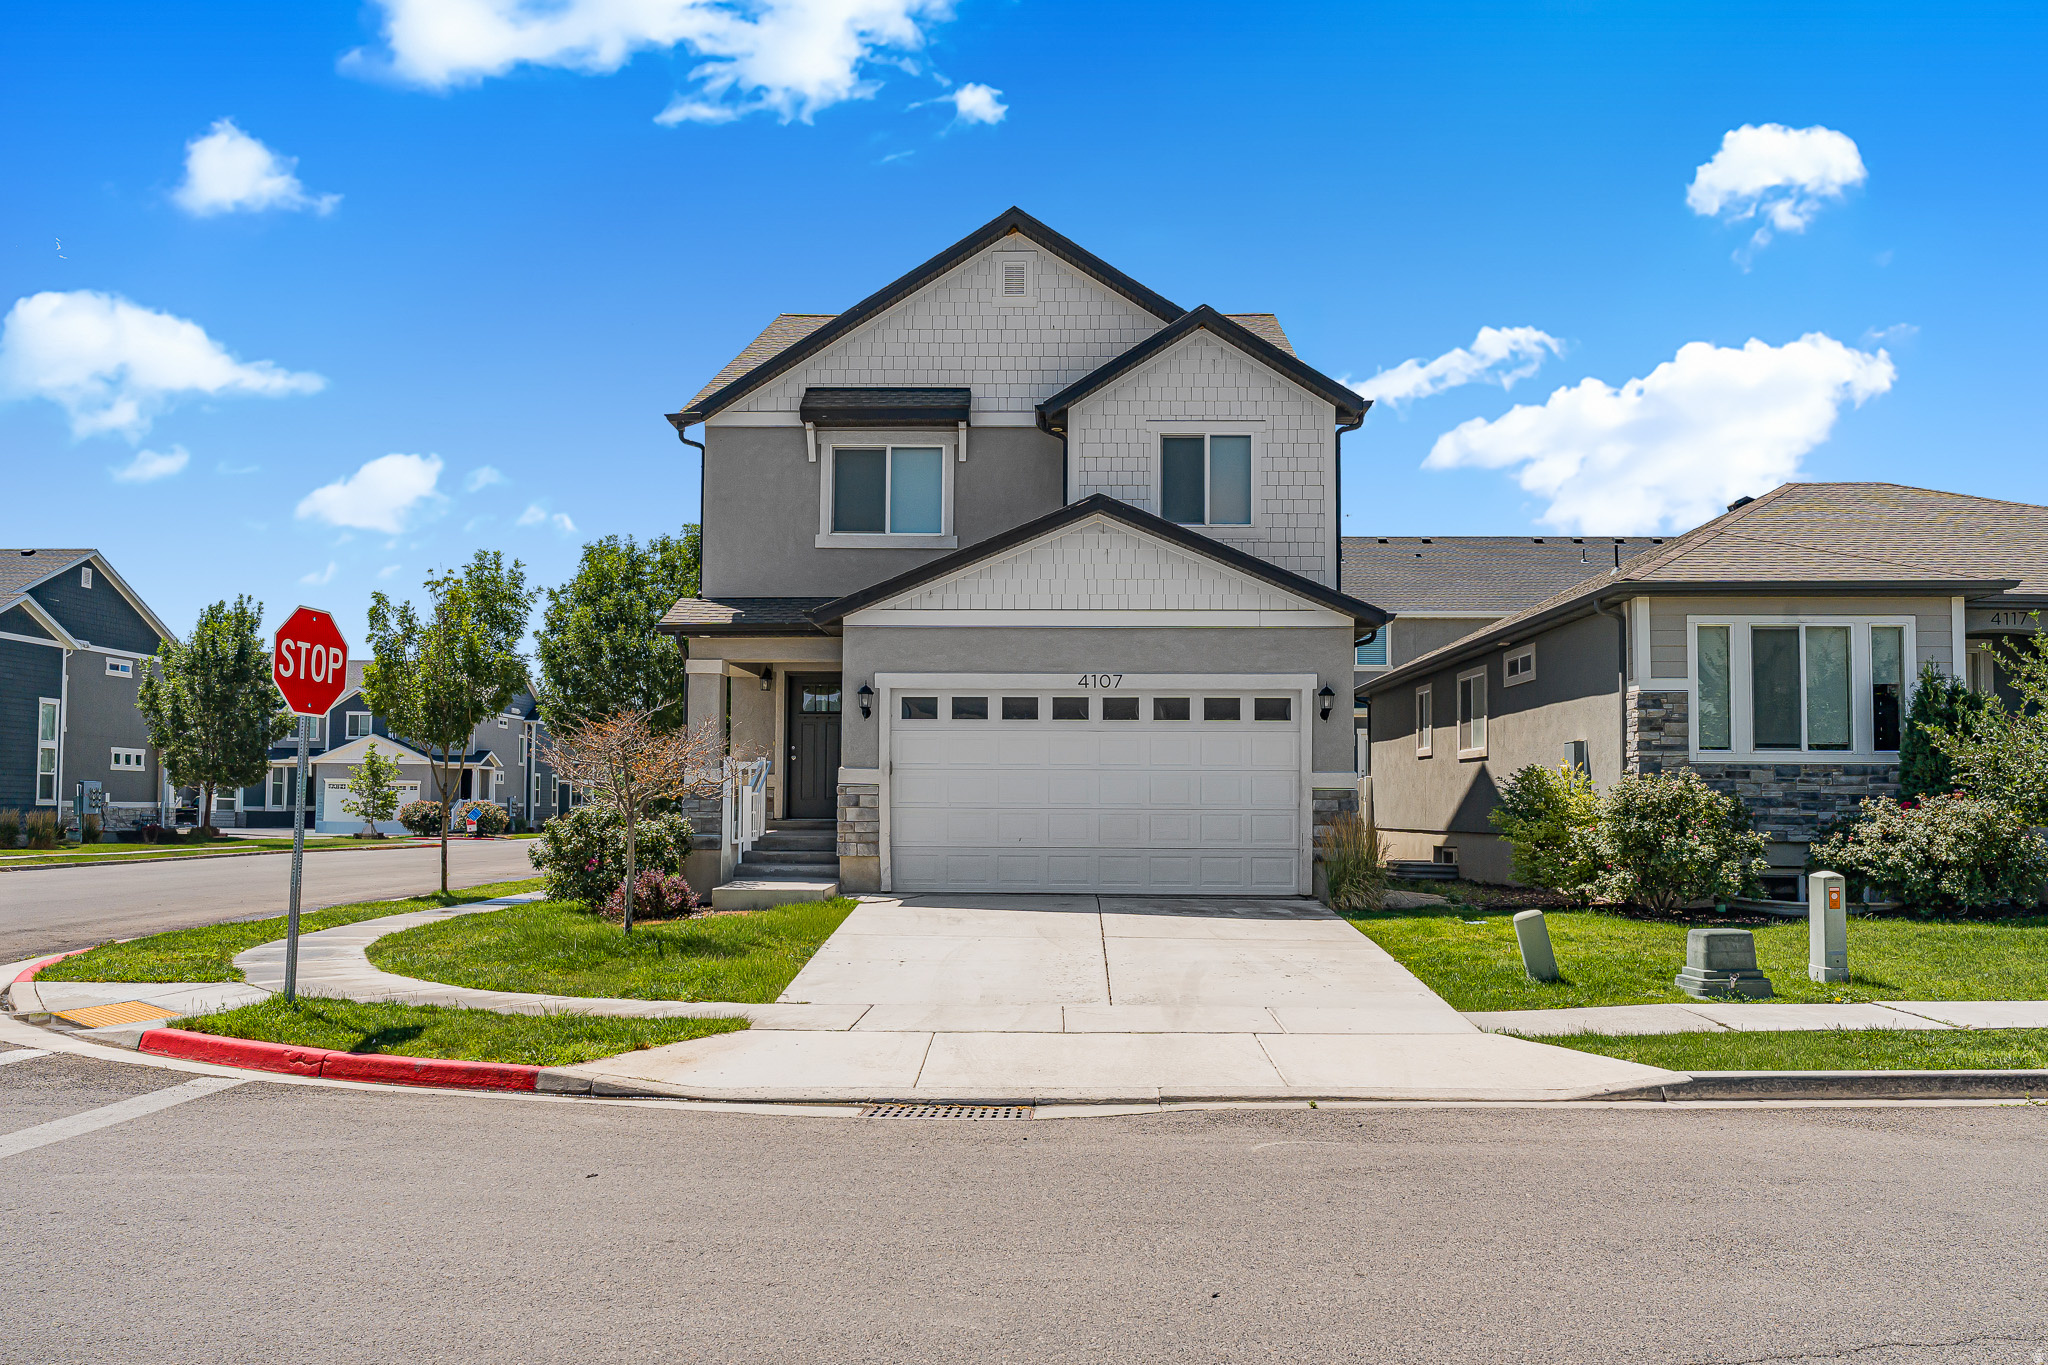
Welcome to this exceptional and beautifully maintained residence in the heart of Lehi, where timeless comfort meets modern convenience. Ideally located with effortless freeway access and just moments from premier shopping, dining, and the vibrant energy of Silicon Slopes, this home offers an unparalleled lifestyle in one of Utah's most desirable communities.  Step inside to discover thoughtfully designed living spaces filled with natural light, creating an inviting ambiance for both everyday living and memorable gatherings. The open-concept layout provides the perfect balance of warmth, functionality, and sophistication. The expansive unfinished basement offers a rare opportunity to personalize and enhance the home to fit your unique vision. Whether transformed into additional living areas, a private retreat, entertainment space, or custom-designed rooms, this generous space provides endless possibilities and the potential to create significant future value. Additional highlights include abundant storage, versatile living areas, and the exceptional pride of ownership showcased throughout the home. Move-in ready and meticulously cared for, this residence presents a remarkable opportunity to enjoy the very best of Lehi living.  Square footage figures are provided as a courtesy estimate only and were obtained from Utah County .  Buyer is advised to obtain an independent measurement.
#2171869

Lehi

4107 W 1700 N

3 Beds

2 Baths

2,740 Sq.Ft.

$530,000

MLS#: 2171869
New on site 3 days ago
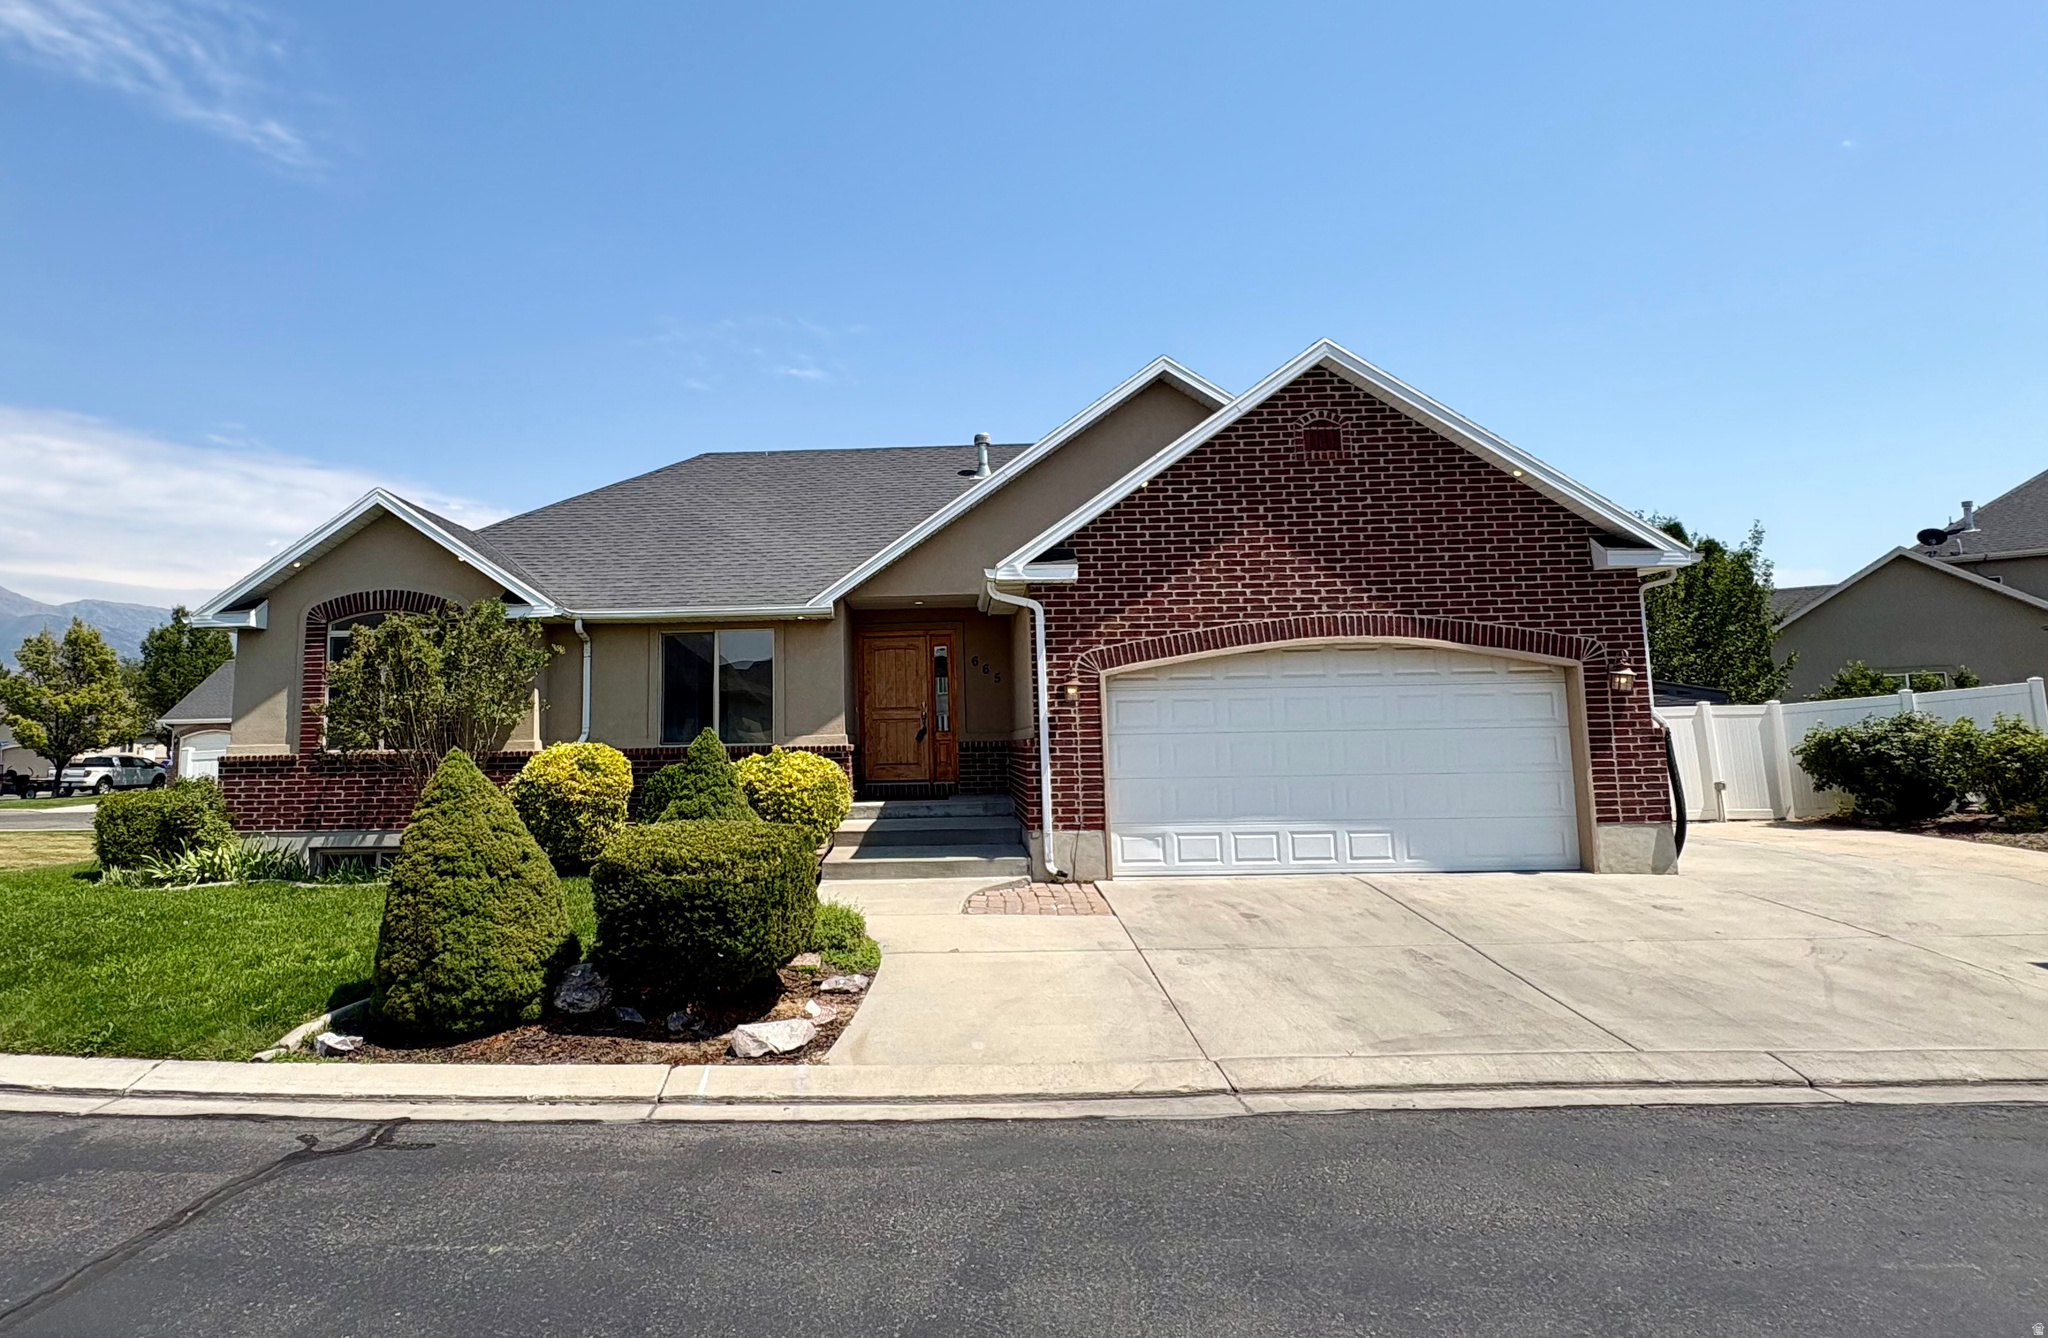
Beautiful open concept Rambler filled with natural light.   Quiet cul-de-sac location yet close to everything.  New 2-tone paint & Carpet. Vaulted ceilings, Granite counters. Space maximized w/organized closets throughout, and extra storage. Newly finished basement features a large multi use Bedroom/studio with sink! (art, craft, salon etc.) Additionally it has a 2nd Bedroom, Bath with gorgeous tiled shower, family room and bonus under the stair playroom.  Low maintenance fenced yard w/mature tree, garden boxes and storage shed.  Home is adjacent to extra green space and walking trail nearby.  Extra parking with the RV pad.
#2171931

Lehi

665 W 1290 N

5 Beds

3 Baths

2,704 Sq.Ft.

$599,900

MLS#: 2171931
New on site 3 days ago
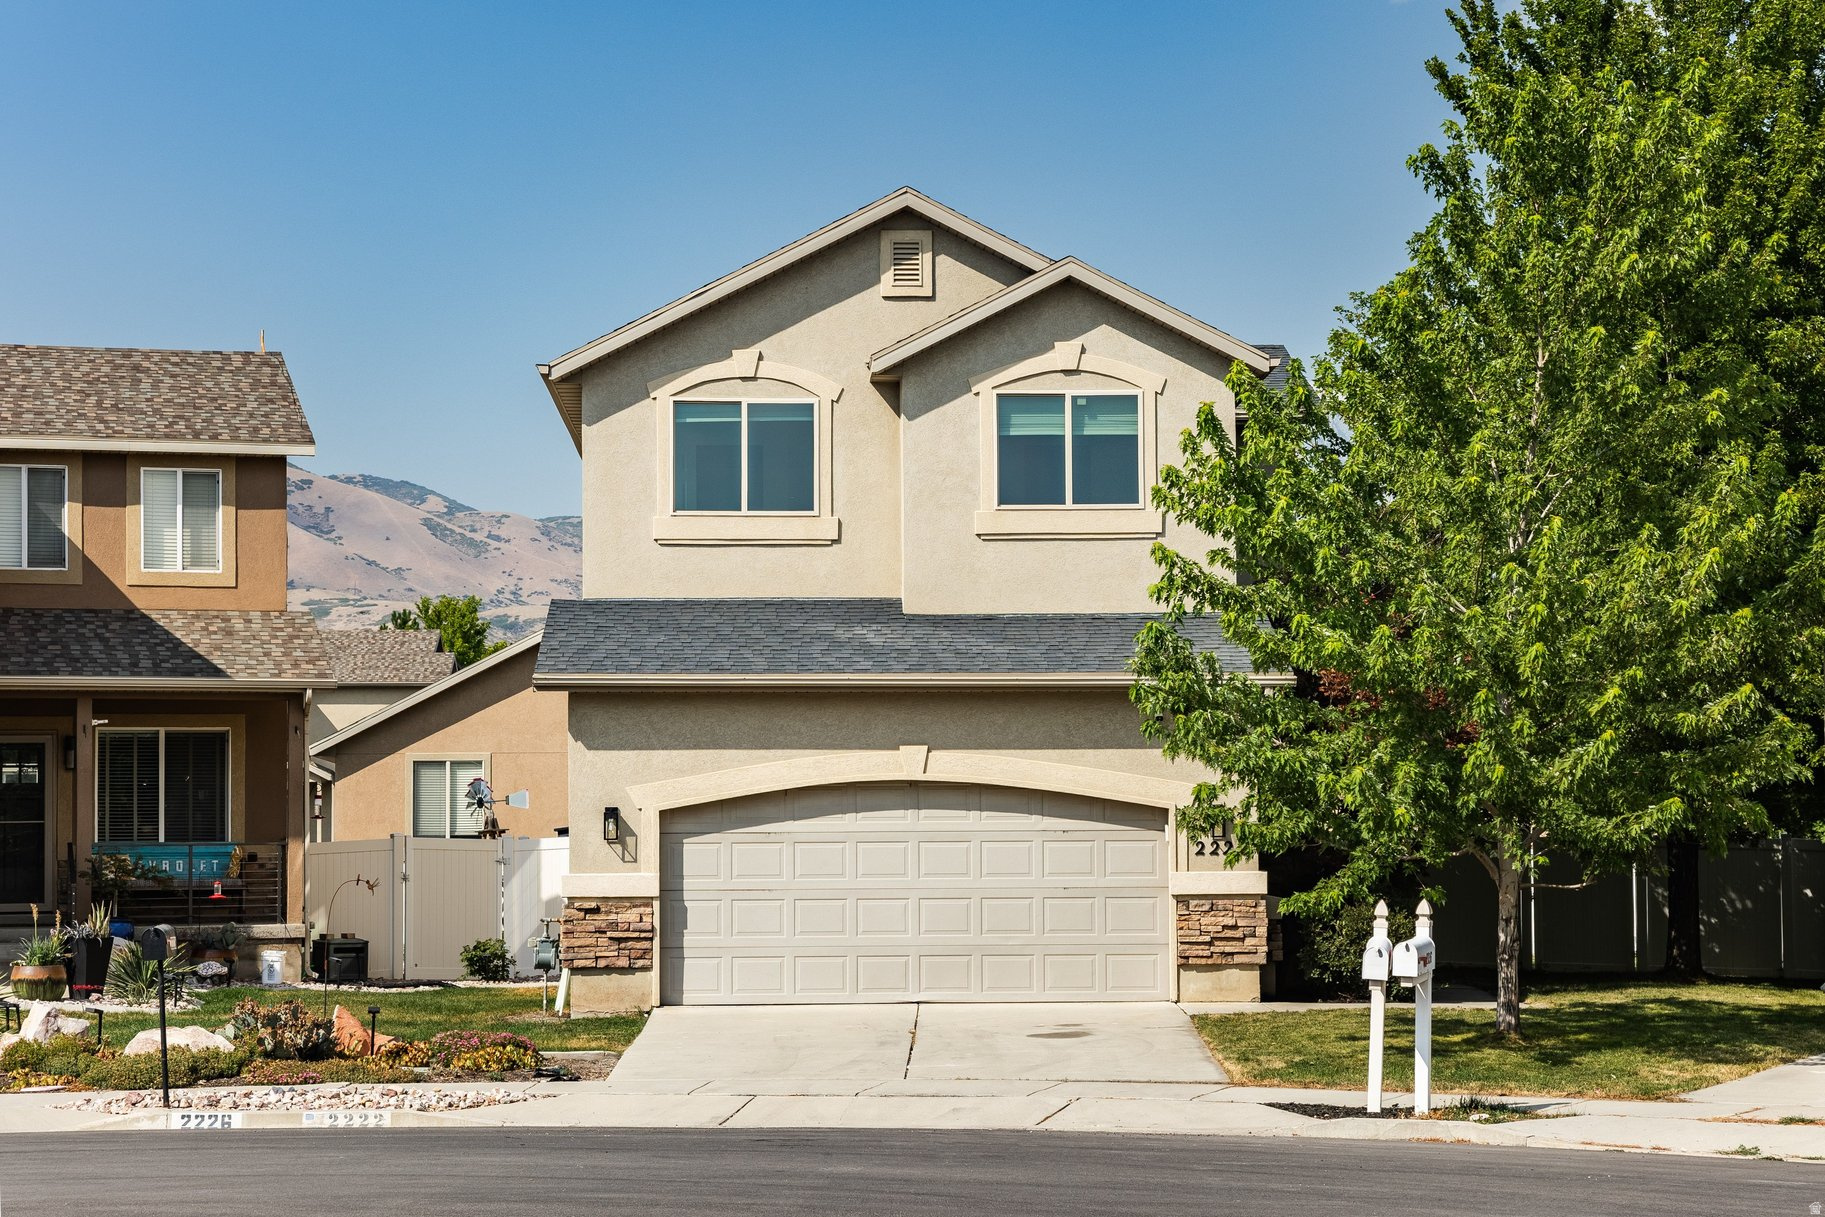
Some homes just make sense. This three-bedroom, two-and-a-half-bath two-story in Lehi's Pointe Meadows sits on a cul-de-sac and gives you the yard, the space, and the single-family feel that townhomes at this price simply can't deliver. A well-sized lot with more outdoor space than you'd find in any comparable townhome, two producing peach trees, and at 2,088 square feet there's room to grow into it. New LVP flooring, fresh carpet, and paint throughout mean you move in and live, not spend your first year renovating.  2100 North is essentially at your doorstep, and Triumph Boulevard slides you onto I-15 without a second thought. From there, Thanksgiving Point is a short drive, Primary Children's Hospital and Traverse Mountain shopping are both within a few minutes, and SLC International Airport is about 35 minutes north.  A starter home in Alpine School District that holds its value and gives you room to make it yours. Reach out to schedule your private tour. Buyer and Buyer Broker to verify all information.
#2171927

Lehi

2222 N 1960 W

3 Beds

2 Baths

2,088 Sq.Ft.

$475,000

MLS#: 2171927

New on site 3 days ago
Welcome home! Beautiful single-family home on a cul-de-sac in Lehi for under $600,000! Featuring four bedrooms, three and a half bathrooms, you will love the light and bright feel and convenient location of this amazing residence! Thanksgiving Point Golf Club is just 1.5 miles away, MegaPlex Theaters are less than a mile- same with the Gardens featuring the Tulip Festival each year and the Museum of Ancient Life! Let's not forget the easy commute if you work at one of the many businesses in Silicon Slopes! Finished basement, new flooring and updated bathrooms top off the list of great things this Lehi home has to offer! Schedule a private tour today! Easy to show!
#2172080

Lehi

2230 N 2270 ST W

4 Beds

3 Baths

2,716 Sq.Ft.

$585,000

MLS#: 2172080
New on site 2 days ago
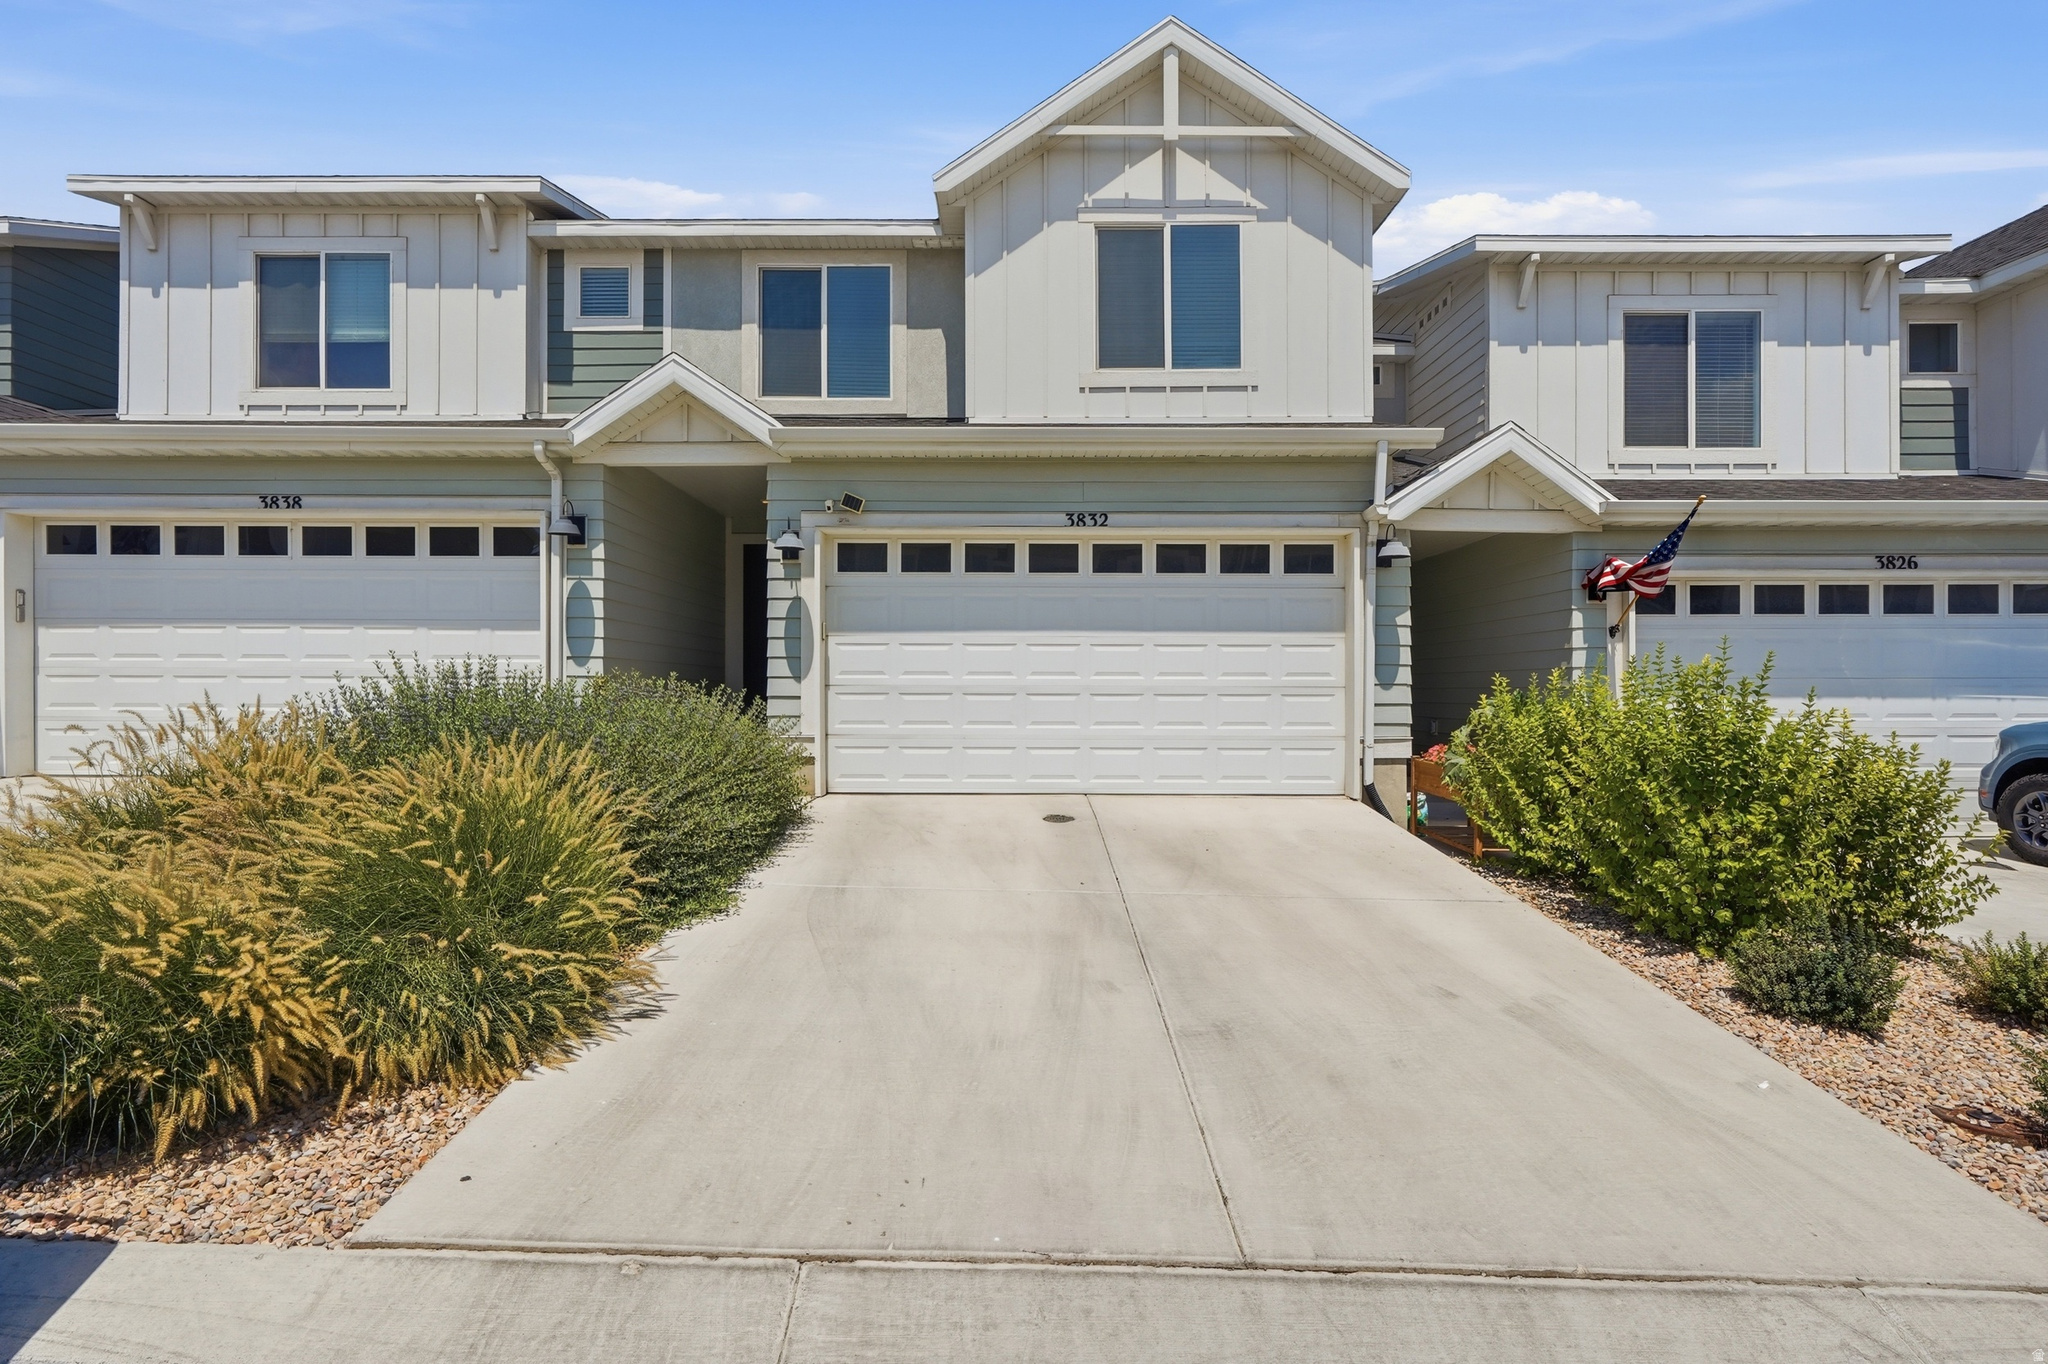
Beautifully maintained 4-bedroom, 3.5-bath townhome with a fully finished basement in the Cold Spring Ranch community! One of the few townhomes in the neighborhood offering a finished basement, this home features an open-concept floor plan with gray laminate flooring, white cabinetry, white quartz countertops, spacious bedrooms, generous closet space, and great storage. Home includes a radon mitigation system, water softener, video doorbell, and smart thermostat. Enjoy community amenities including a pool, clubhouse, pickleball courts, parks, playgrounds, and walking trails. Located just minutes from I-15, Silicon Slopes, Costco, Walmart, Smith's, Primary Children's Hospital, shopping, and dining. Schedule your showing today!
#2172388

Lehi

3832 W 930 N

4 Beds

3 Baths

2,247 Sq.Ft.

$475,000

MLS#: 2172388
New on site 3 days ago
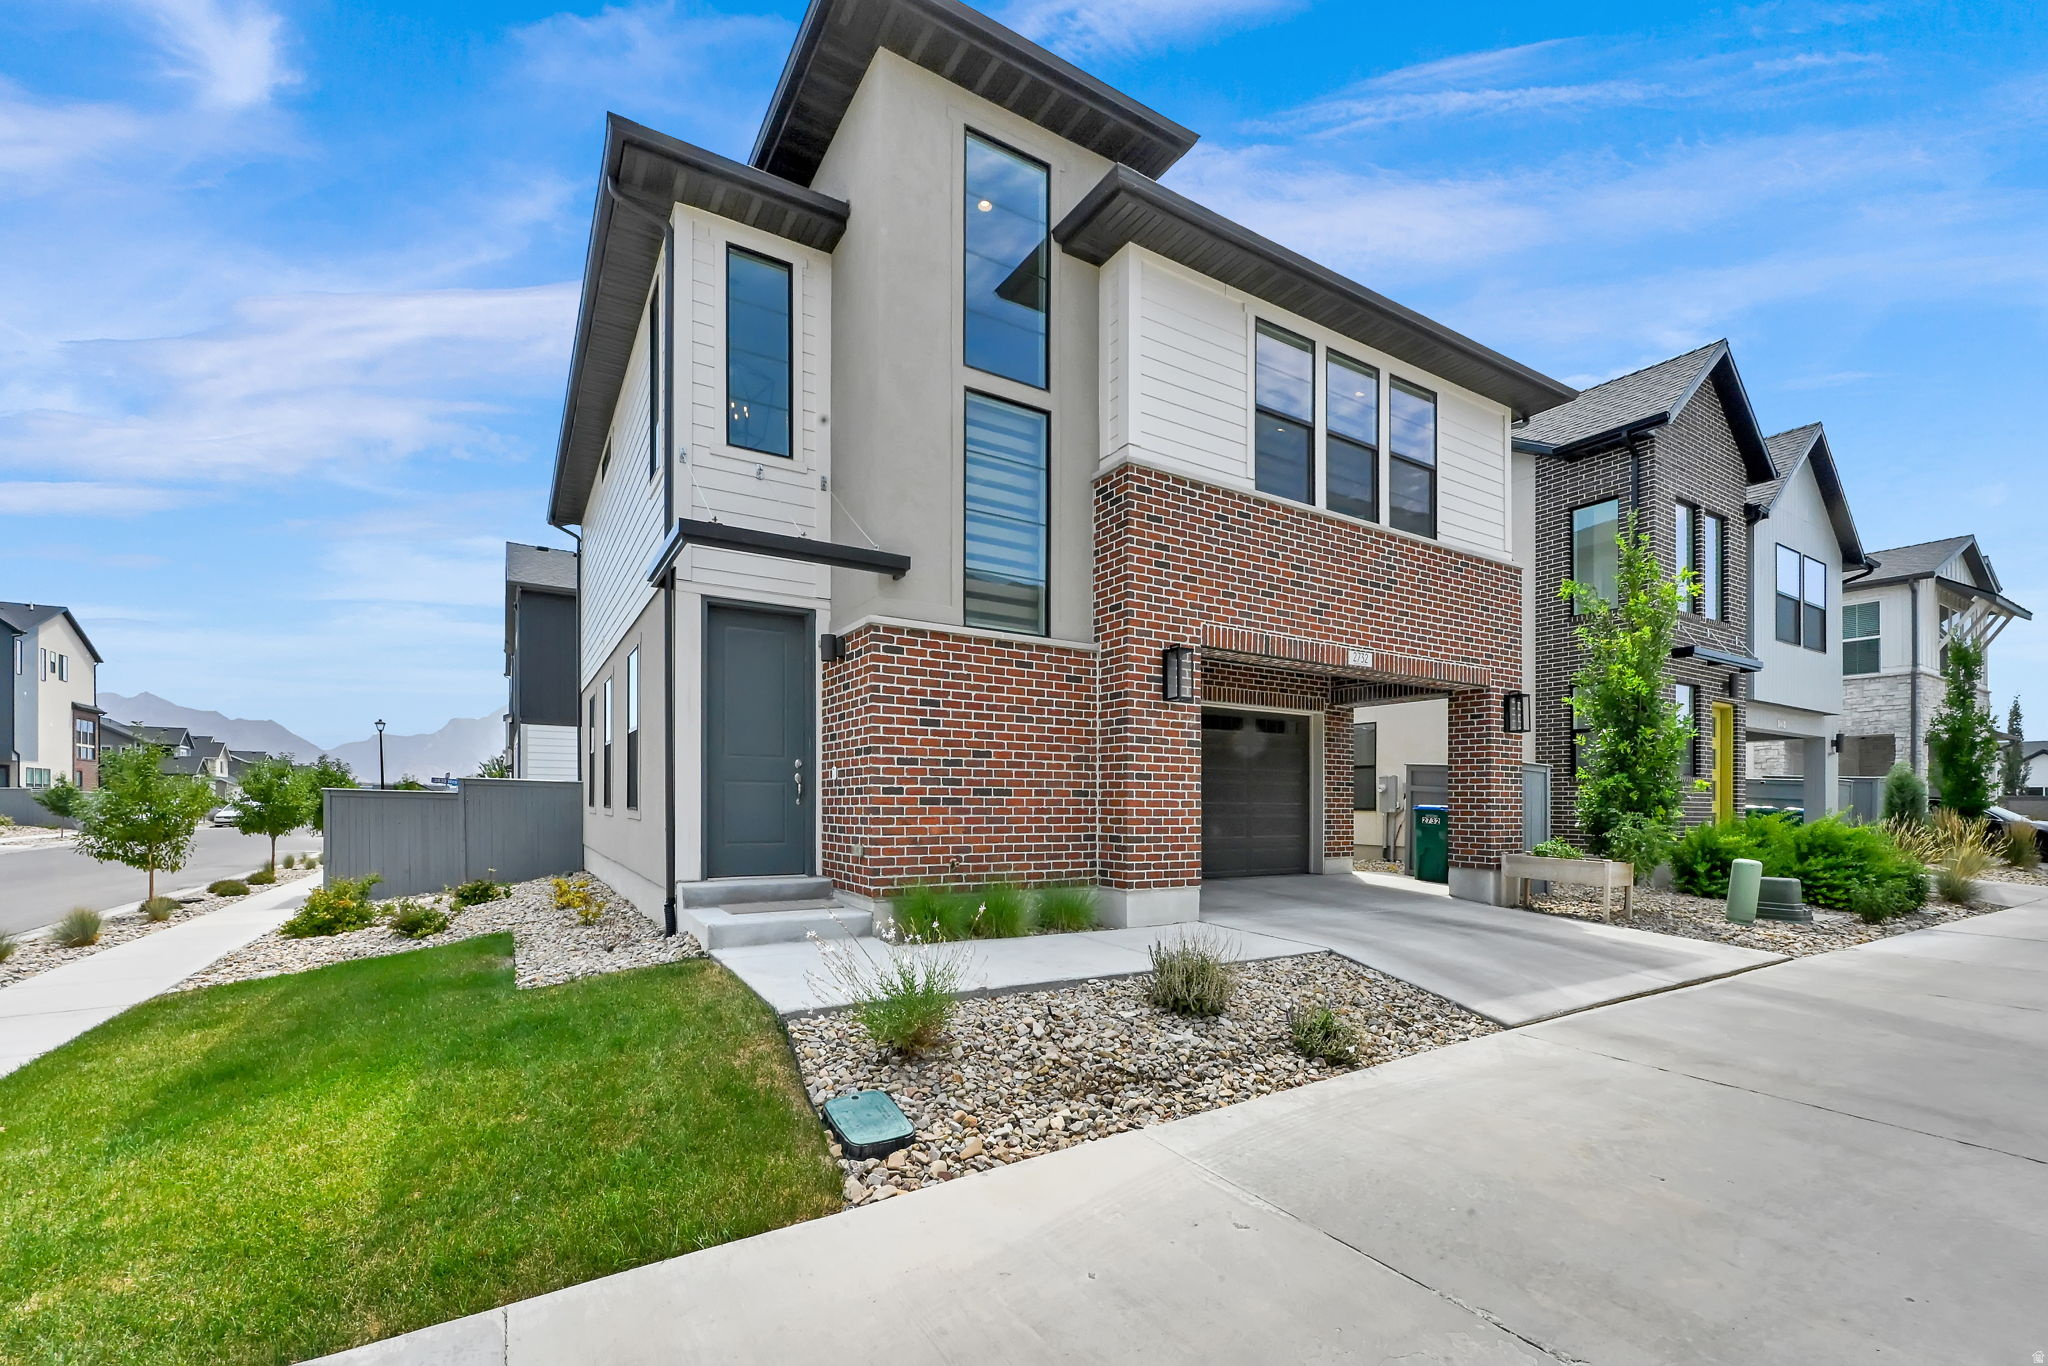
This beautiful home was built in 2024 and offers a modern design with plenty of natural light throughout. You'll find stylish finishes, quartz countertops, stainless steel appliances including a gas range, modern black railings, updated blinds throughout and a trendy entryway. Built by Ivory Homes, this home is located in the Holbrook community where you'll enjoy parks, walking and biking trails, pickleball courts and convenient access to schools and everyday amenities. You're also just minutes from I-15, Traverse Mountain Outlets, Thanksgiving Point and the new Primary Children's Hospital. The community also features a large park, sledding hill, splash pad and trails for you to enjoy year-round.
#2171910

Lehi

2732 N 3860 W

3 Beds

3 Baths

2,099 Sq.Ft.

$519,900

MLS#: 2171910

Now selling in Inverness! This Oakridge townhome offers a walkout basement, 4 bedrooms, 2.5 bathrooms, a 2-car garage, and a functional open layout. Features include quartz countertops, laminate flooring, modern cabinetry, pantry, an unfinished basement, and a concrete back patio-perfect for outdoor living. Upstairs includes a laundry area, full bath, and a spacious primary suite with a private bath and walk-in closet. Home includes Smart Home Package, radon system, and builder warranty. ** Special Interest Rates are Available ** with our Builder Forward Commitment (BFC) if you use DHI Mortgage in addition to receiving $5,000 toward closing costs. Ask me about our generous home warranties, active radon Mitigation System and Smart Home Package. The actual home may differ in color, material, and/or options. Pictures are of a finished home of the same floor plan and the available home may contain different options, upgrades, and exterior color and/or elevation style. Square footage figures are provided as a courtesy estimate only and were obtained from building plans. No representation or warranties are made regarding school districts and assignments; please conduct your own investigation regarding current/future school boundaries.

4254 N BUCKSTONE WAY 1365

Message successfully sent.

I agree to receive email communication and understand I can unsubscribe at any time.

I agree to be contacted by OnX Realty via call, email, and text for real estate services. To opt out, you can reply 'stop' at any time or reply 'help' for assistance. You can also click the unsubscribe link in the emails. Message and data rates may apply. Message frequency may vary. Privacy Policy

 - property

Send a message

Message successfully sent.

Reason for contacting?

I agree to receive email communication and understand I can unsubscribe at any time.

I agree to be contacted by OnX Realty via call, email, and text for real estate services. To opt out, you can reply 'stop' at any time or reply 'help' for assistance. You can also click the unsubscribe link in the emails. Message and data rates may apply. Message frequency may vary. Privacy Policy

Sign In Sign Out

Virtual Assistant

Would you like to take the next step with this property? We can help you schedule a showing or virtual tour, or send you more details.

Yes, I would like more information.

Thank You for Your Reply, One of Our Agents will contact you as soon as possible

No, maybe later.

Thank you, you can always contact me via email, phone number or through the contact form.

Realhub AI

Lucy - Your AI-Powered Realtor

Update Your Temporary Password

Personalize your search

Enter your email and we'll notify you immediately when new listings match what you're looking for.

or enter email address

Already have an account ? Login here

Continue your home search

I agree to receive communications and understand I can unsubscribe at any time.

I agree to be contacted by OnX Realty via call, email, and text for real estate services. To opt out, you can reply 'stop' at any time or reply 'help' for assistance. You can also click the unsubscribe link in the emails. Message and data rates may apply. Message frequency may vary. Privacy Policy

Already have an account ? Login here

We use cookies

We use cookies primarily for analytics to enhance your experience. By accepting, you agree to our use of these cookies. You can manage your preferences or learn more about our cookies policy.