1008 N MANEN ST

Washington, UT 84780
Townhouse; Row-end

Washington, UT 84780
1008 N MANEN ST

$460,000
MLS#: 2156992

Status: Pending

Listing provided by: Red Rock Real Estate LLC

Listing agent phone: None

Last update: a month ago

On site: 2 months ago

MANGATA - Residential

About

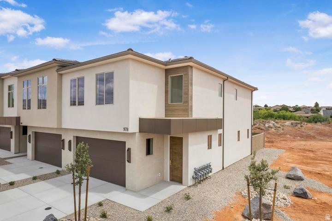
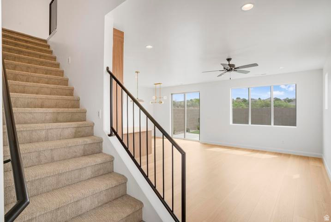
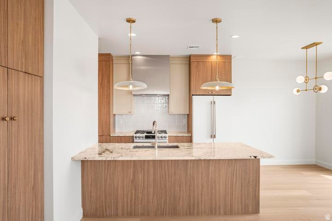
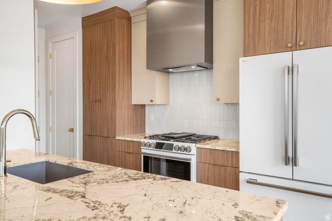
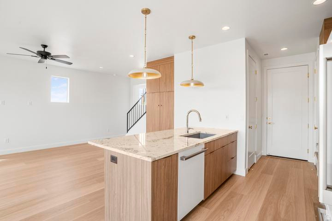
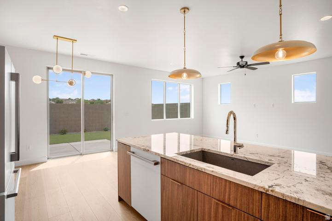
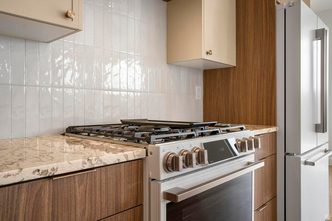
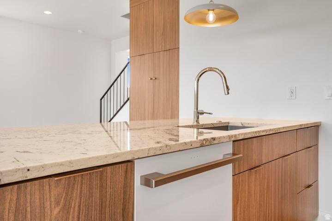
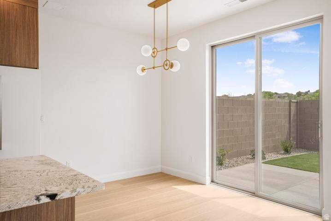
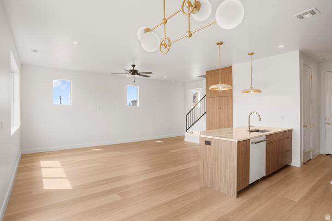
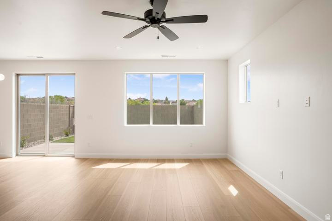
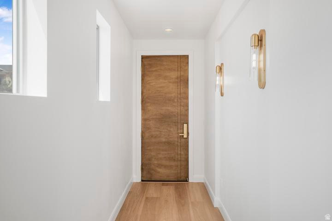
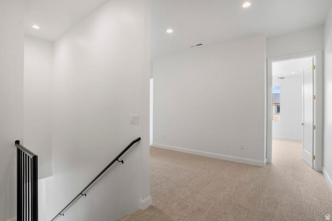
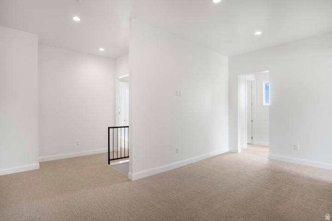
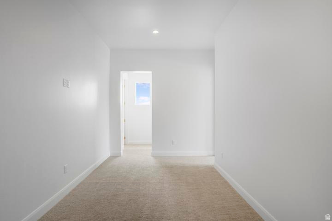
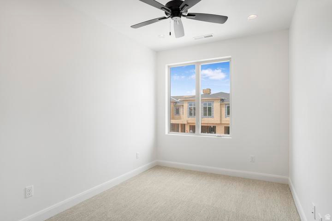
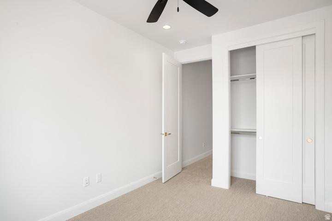
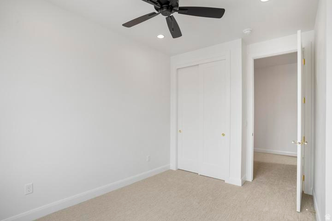
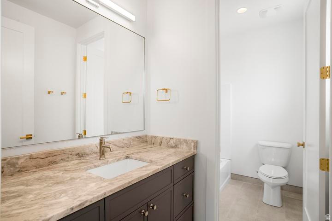
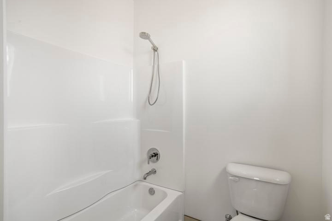
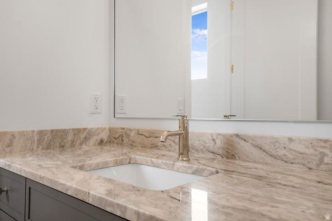
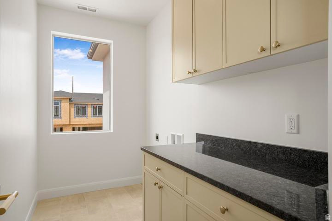
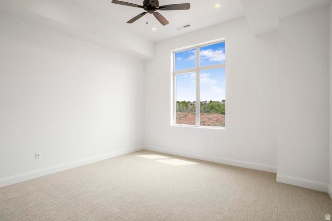
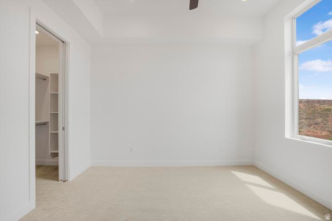
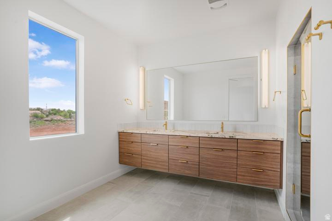
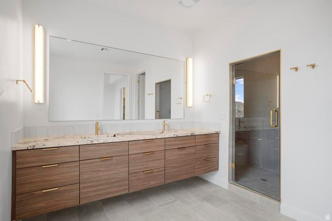
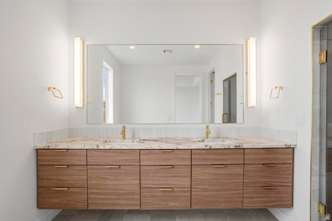
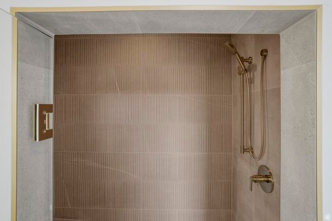
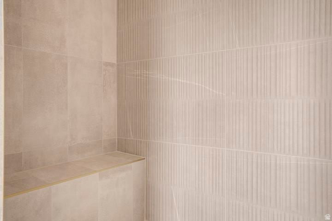
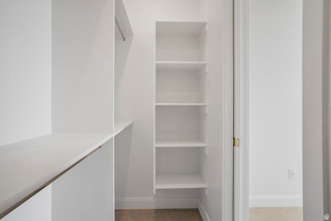
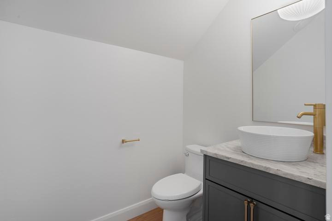
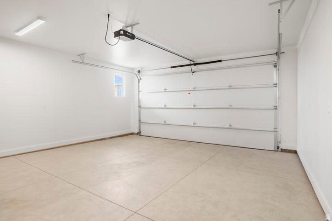
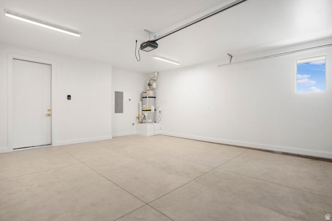
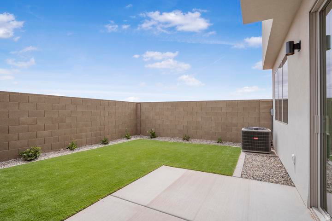
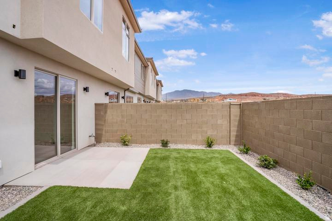
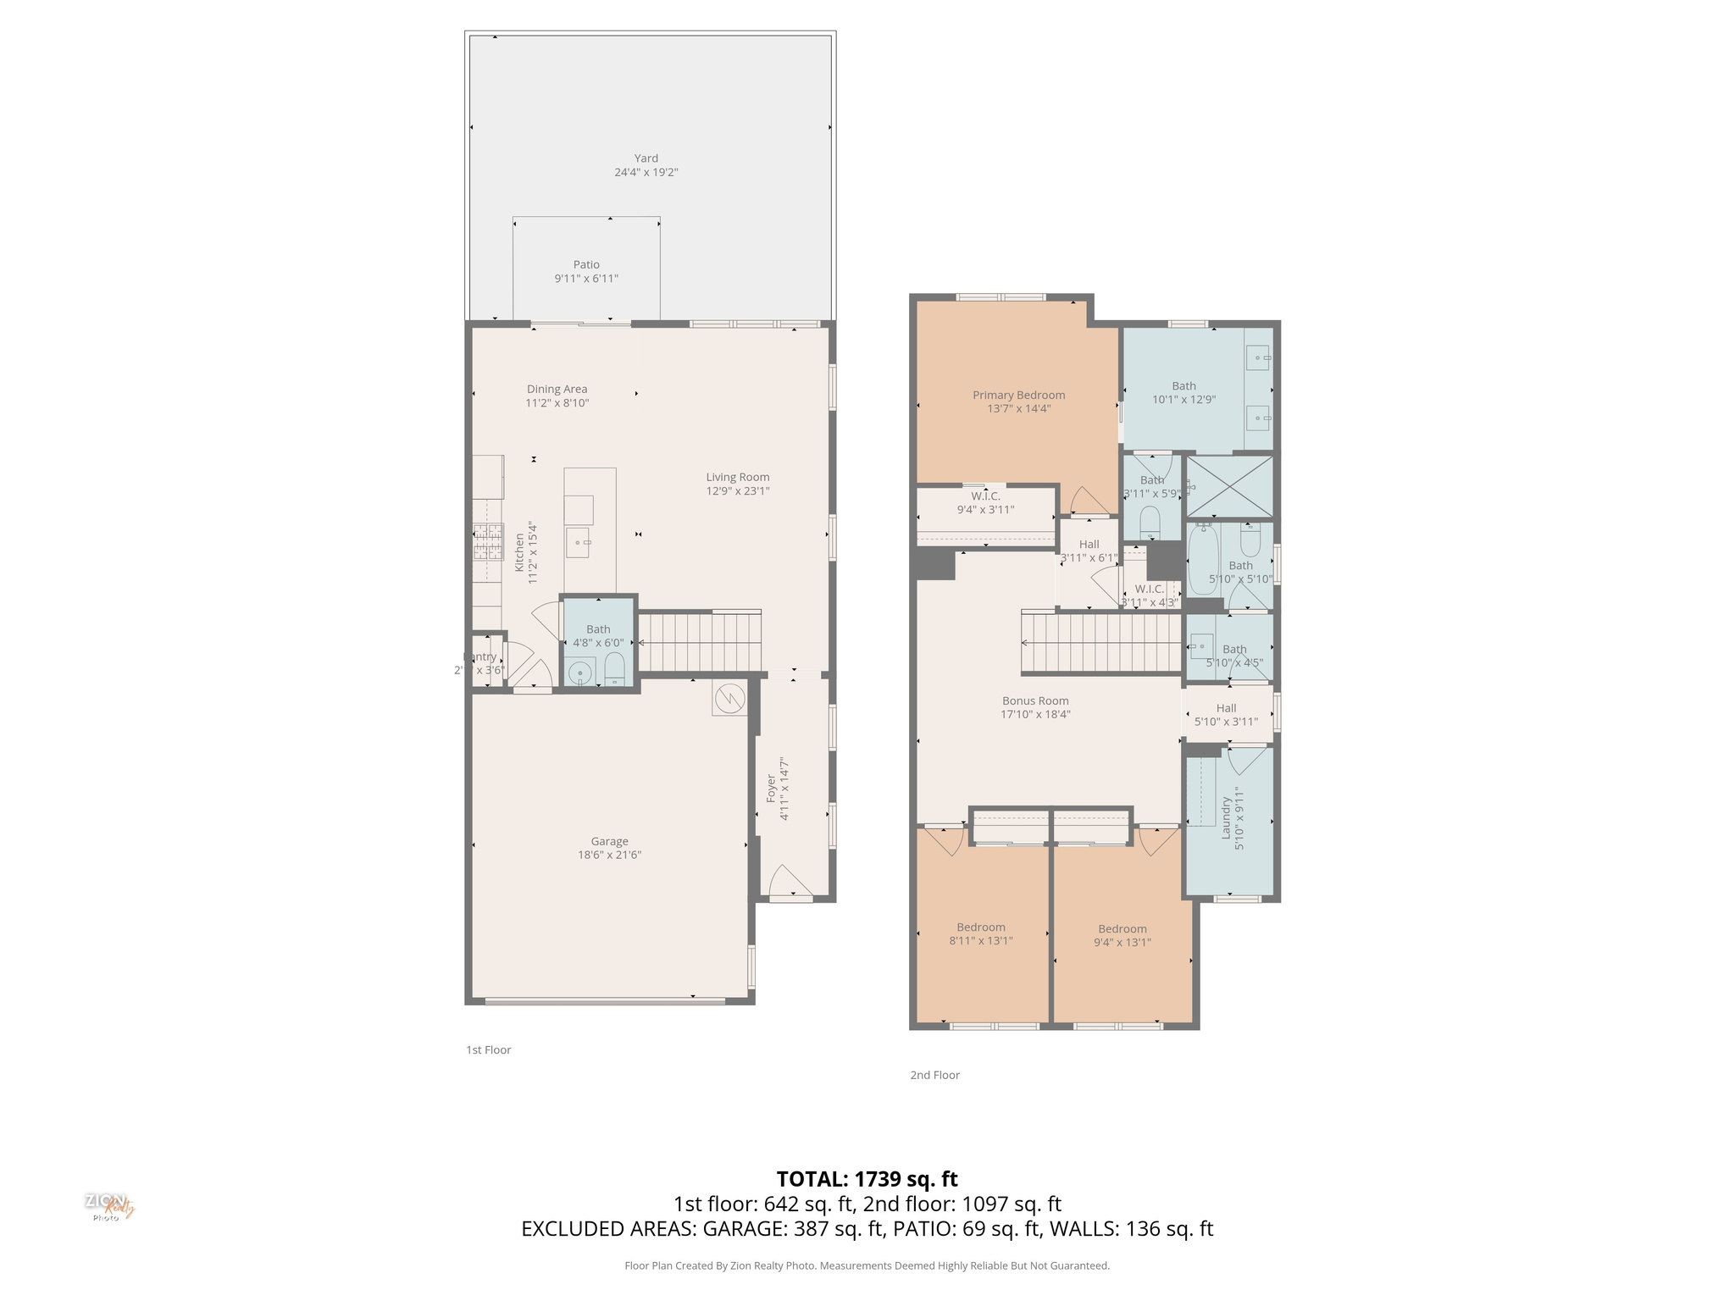
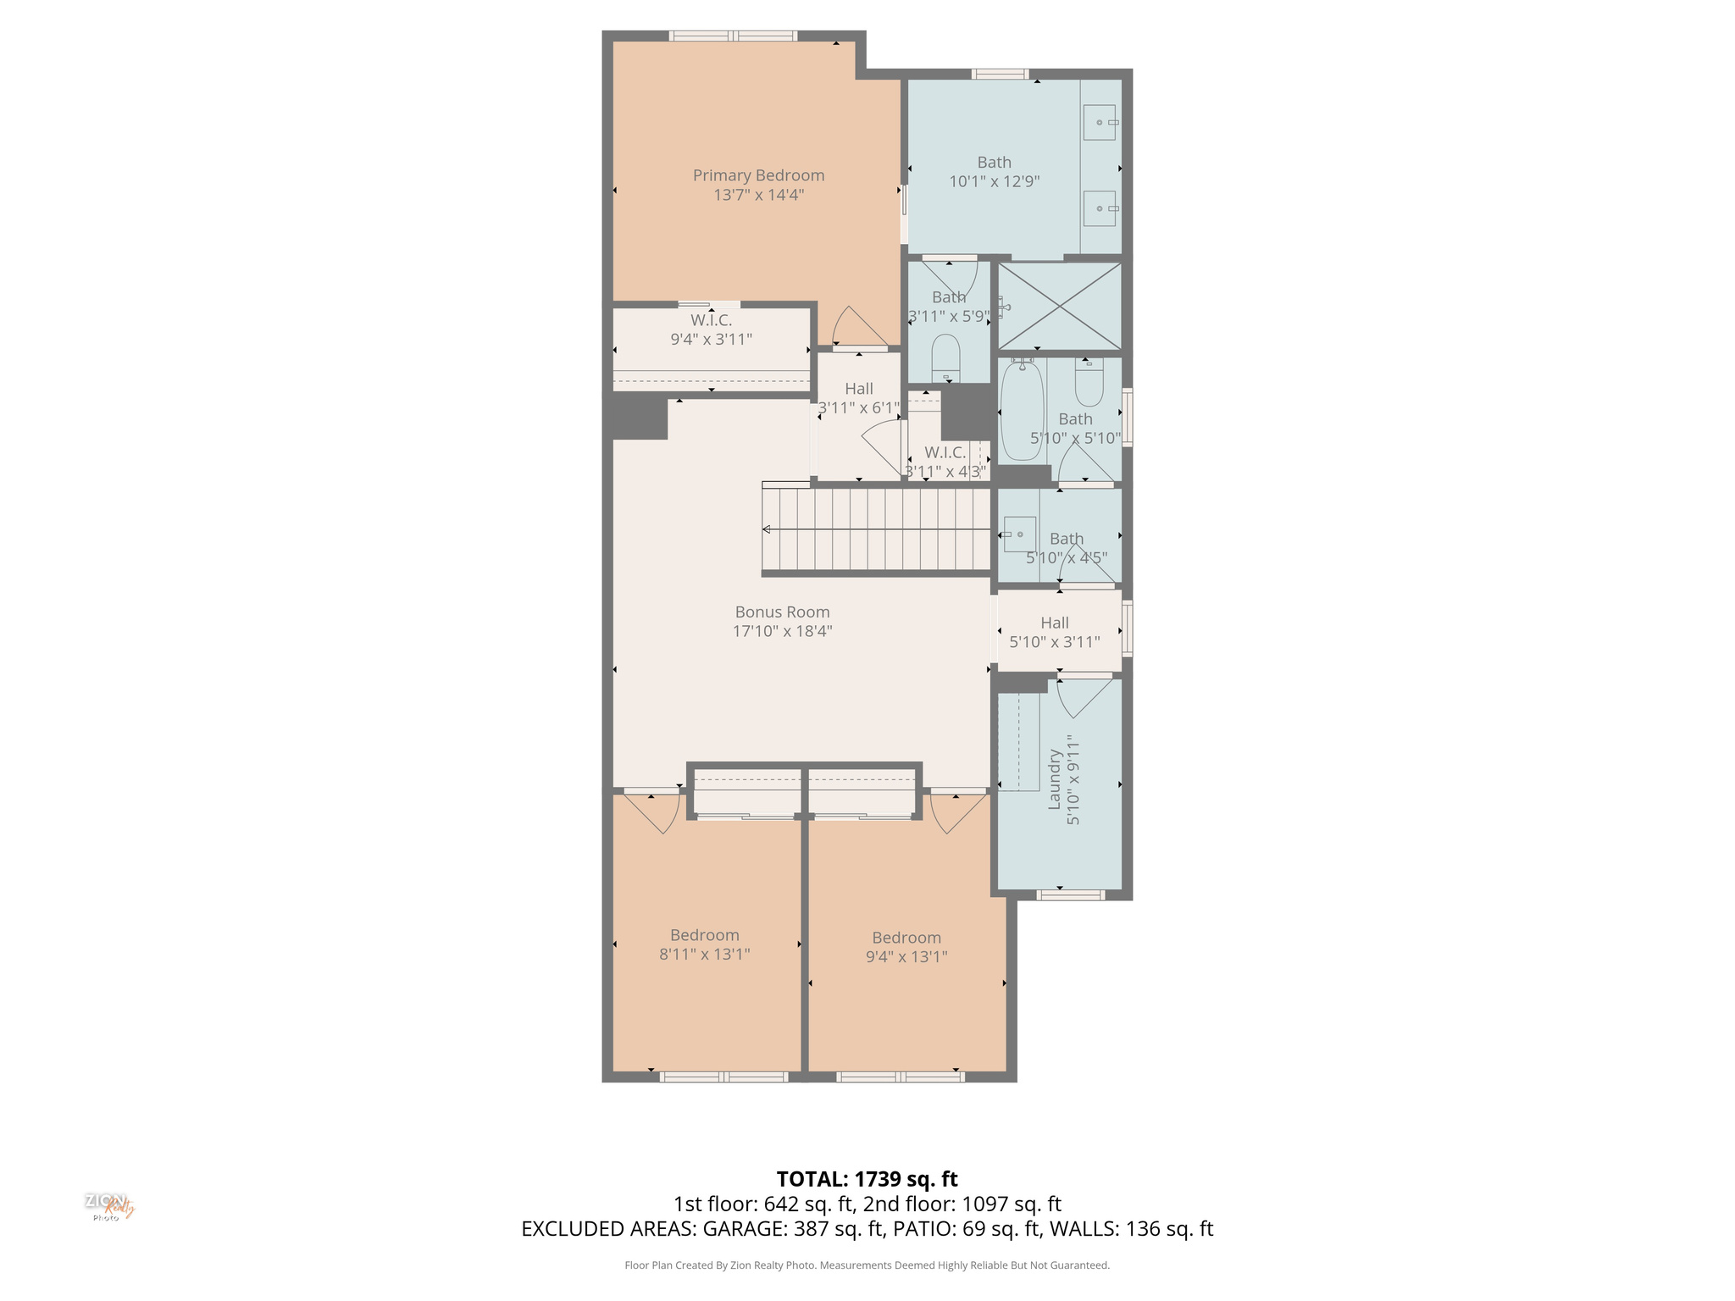
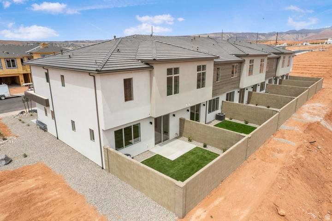
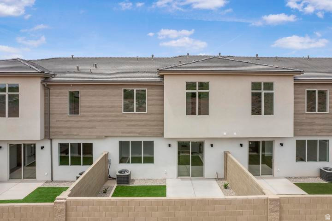
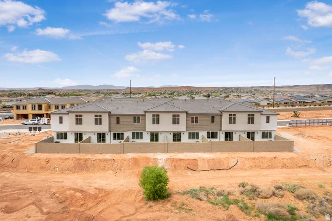
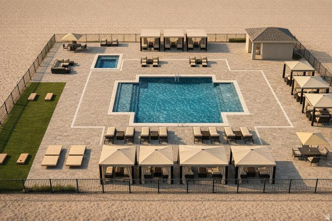
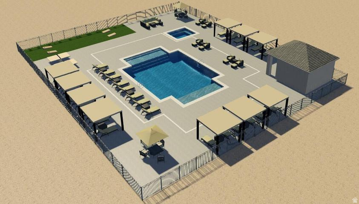
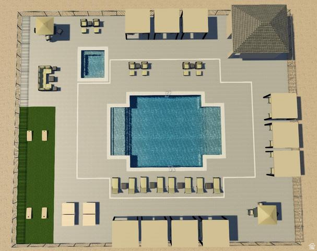
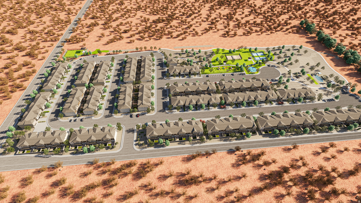
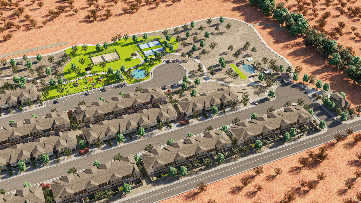
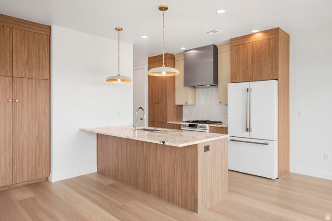
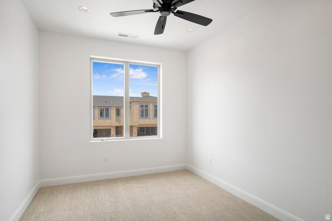
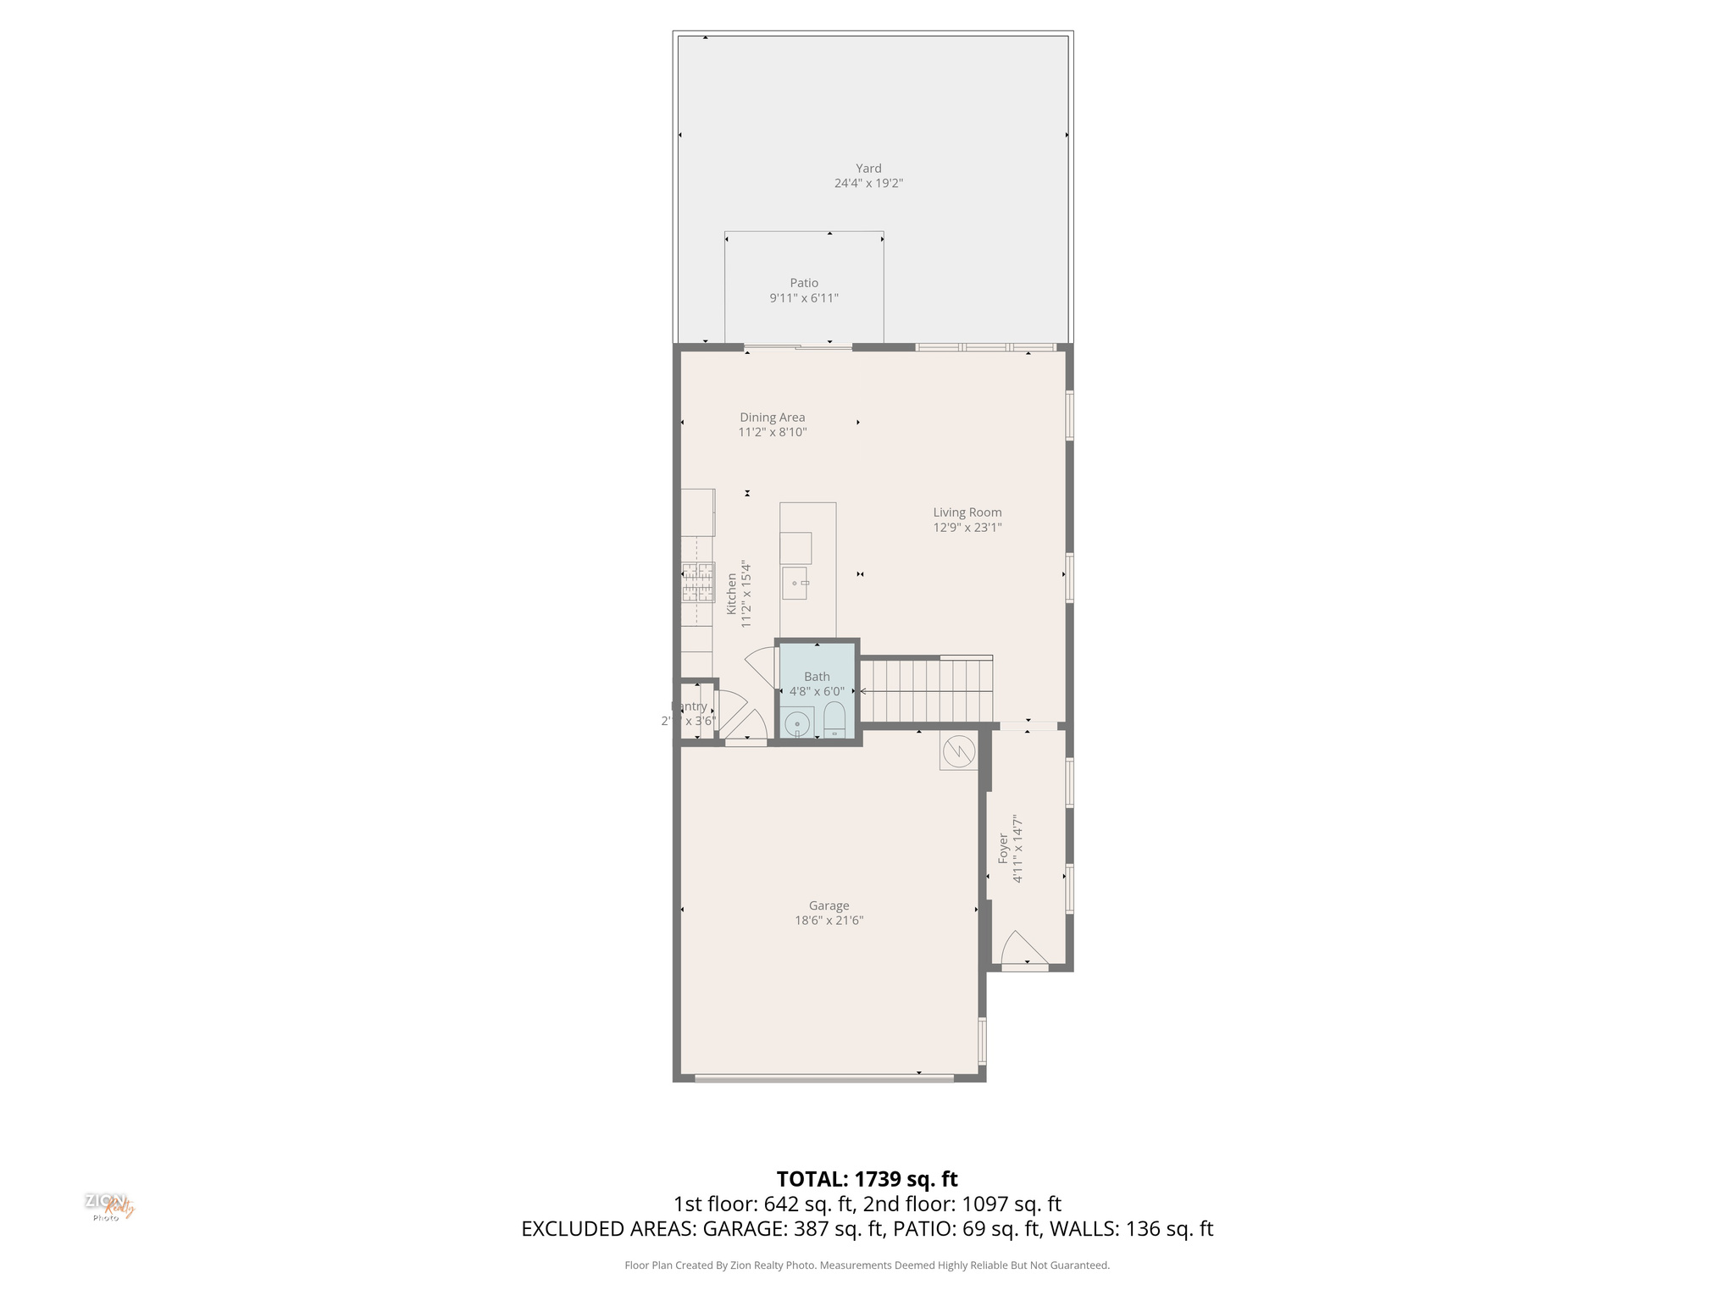
Step into a collection of brand-new luxury townhomes designed to impress at every turn. These thoughtfully crafted residences showcase elevated finishes and modern sophistication, featuring 8-foot doors on both the main level and upstairs for a grand, open feel. Custom cabinetry, designer lighting, and premium fixtures are paired with top-of-the-line appliances to create a refined yet functional living experience. Expansive windows flood each home with natural light, highlighting the tall ceilings and spacious, airy layout. Enjoy the versatility of an additional loft or flex space--perfect for a home office, media room, or extra living area--along with abundant storage solutions designed for everyday convenience. Beyond your front door, an exceptional lifestyle awaits with incredible, under construction, community amenities designed for both relaxation and recreation. Unwind at the resort-style pool, take in the scenery along beautifully maintained walking trails, or gather with friends and family at the neighborhood park. Stay active with pickleball courts and convenient outdoor exercise stations, creating a perfect balance of leisure and wellness right at your doorstep. Every detail has been carefully selected to deliver a seamless blend of style, comfort, and quality--offering a truly elevated townhome living experience. This photos are of a 3 bedroom unit in this building and may or may not be the actually unit addresses above.

Property

Beds

3

Full Baths

2

1/2 Baths

1

Year Built

2026

Sq.Footage

1,877

Features

Features & Amenities

Interior

  • Other Interior Features

    Walk-In Closet(s)

  • Total Bedrooms

    3

  • Bathrooms

    2

  • 1/2 Bathrooms

    1

  • Cooling YN

    YES

  • Cooling

    Ceiling Fan(s), Central Air

  • Fireplace YN

    NO

  • Heating YN

    YES

  • Heating

    Central, Natural Gas

  • Pet friendly

    N/A

Exterior

  • Garage

    Yes

  • Garage spaces

    2

  • Construction Materials

    Stucco, Aluminum Siding

  • Other Exterior Features

    Lighting

  • Parking

    Attached, Garage

  • Patio and Porch Features

    Porch

  • Pool

    Yes

  • Pool Features

    Gunite, Fenced, In Ground, Private

  • Waterfront YN

    NO

  • View

    Mountain(s)

Area & Lot

  • Property Type

    Residential

  • Property Sub Type

    Townhouse

  • Architectural Style

    Townhouse; Row-end

Price

  • Sales Price

    $460,000

  • Tax Amount

    $2,000

  • Zoning

    RES

  • Sq. Footage

    1,877

  • Price/SqFt

    $245

HOA

  • Association

    YES

  • Association Fee

    $150

  • Association Fee Frequency

    Monthly

  • Association Fee Includes

    N/A

Property Resources

  • Horse Property

    NO

School District

  • Elementary School

    Washington

  • Middle School

    Pine View Middle

  • High School

    Pine View

Property Features

  • New Construction

    NO

  • Association Amenities

    Insurance, Picnic Area, Playground, Pool

  • Foundation Details

    Slab

  • Senior Community YN

    NO

  • Sewer

    Public Sewer

Schedule

Schedule a Showing

Showing scheduled successfully.

What is 3 + 4 ?


Change time

Mortgage calculator

Estimate your monthly mortgage payment, including the principal and interest, property taxes, and HOA. Adjust the values to generate a more accurate rate.

Your payment

Principal and Interest:

$

Property taxes:

$

HOA fees:

$

Total loan payment:

$

Total interest amount:

$

Location

  • County

    Washington

  • Elementary School

    Washington

  • Middle School

    Pine View Middle

  • High School

    Pine View

Listing Courtesy of Tammie Richeson , Red Rock Real Estate LLC

RealHub Information is provided exclusively for consumers' personal, non-commercial use, and it may not be used for any purpose other than to identify prospective properties consumers may be interested in purchasing. All information deemed reliable but not guaranteed and should be independently verified. All properties are subject to prior sale, change or withdrawal. RealHub website owner shall not be responsible for any typographical errors, misinformation, misprints and shall be held totally harmless.

Agent Lindsey Pili

Lindsey Pili

Agent / RealtorĀ®

Call Lindsey today to schedule a private showing.


* Listings on this website come from the FMLS IDX Compilation and may be held by brokerage firms other than the owner of this website. The listing brokerage is identified in any listing details. Information is deemed reliable but is not guaranteed. If you believe any FMLS listing contains material that infringes your copyrighted work please click here to review our DMCA policy and learn how to submit a takedown request.Ā© 2024 FMLS.

Properties

Related properties
New on site today
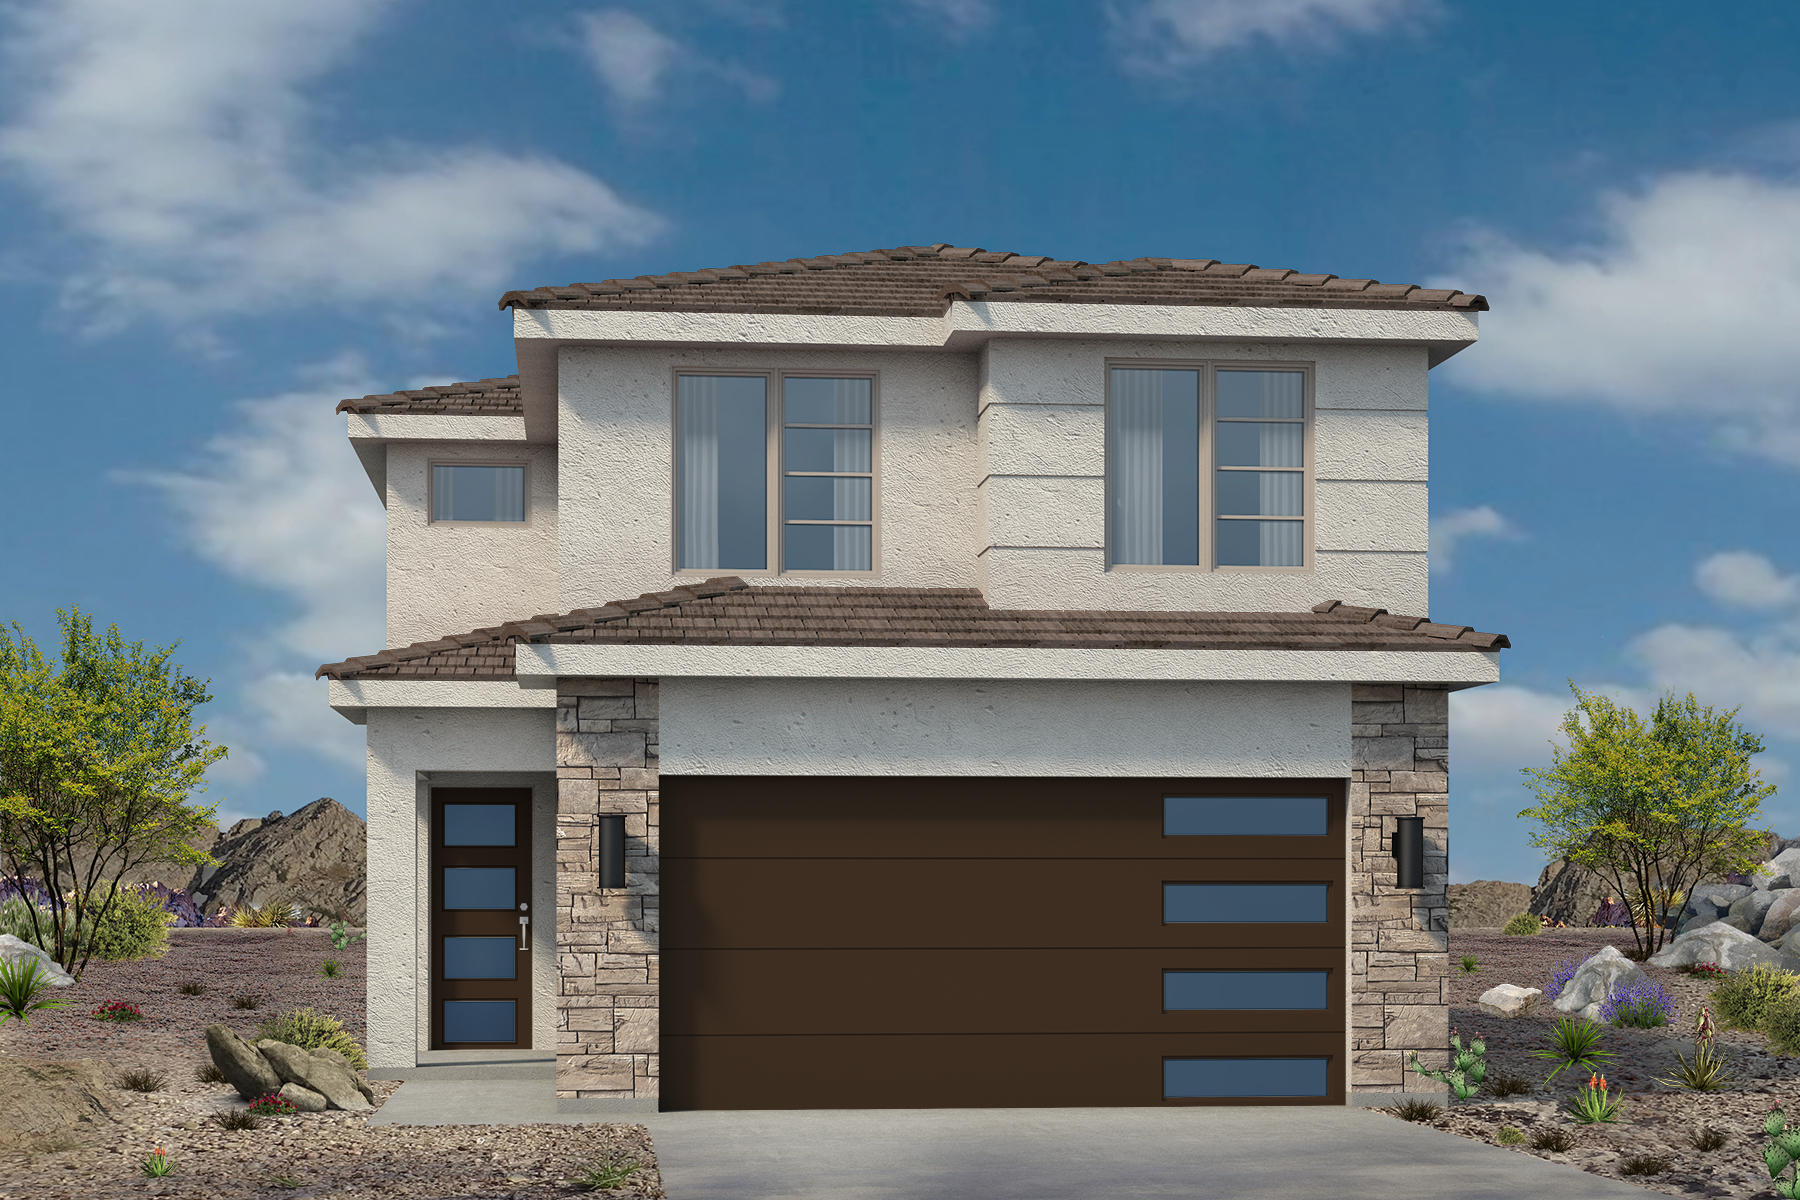
Welcome to our newest community, Crimson Trails! This move-in-ready 1,530 sqft. home features 3 bedrooms, 2.5 bathrooms, and a 2-car garage. Inside, you'll find black appliances, upgraded stained cabinets, granite kitchen countertops, tile flooring, and full landscaping already included. Buyers may also qualify for just 3.5% down when using our preferred lender, Patriot Mortgage. Don't miss your chance to own in our newest community--come check out Crimson Trails today!
#26-274436

Washington

4168 S Crimson Farm DR

3 Beds

None Baths

1,528 Sq.Ft.

$432,900

MLS#: 26-274436
New on site today
Next-to-New Home with Mountain View's with Resort Amenities!

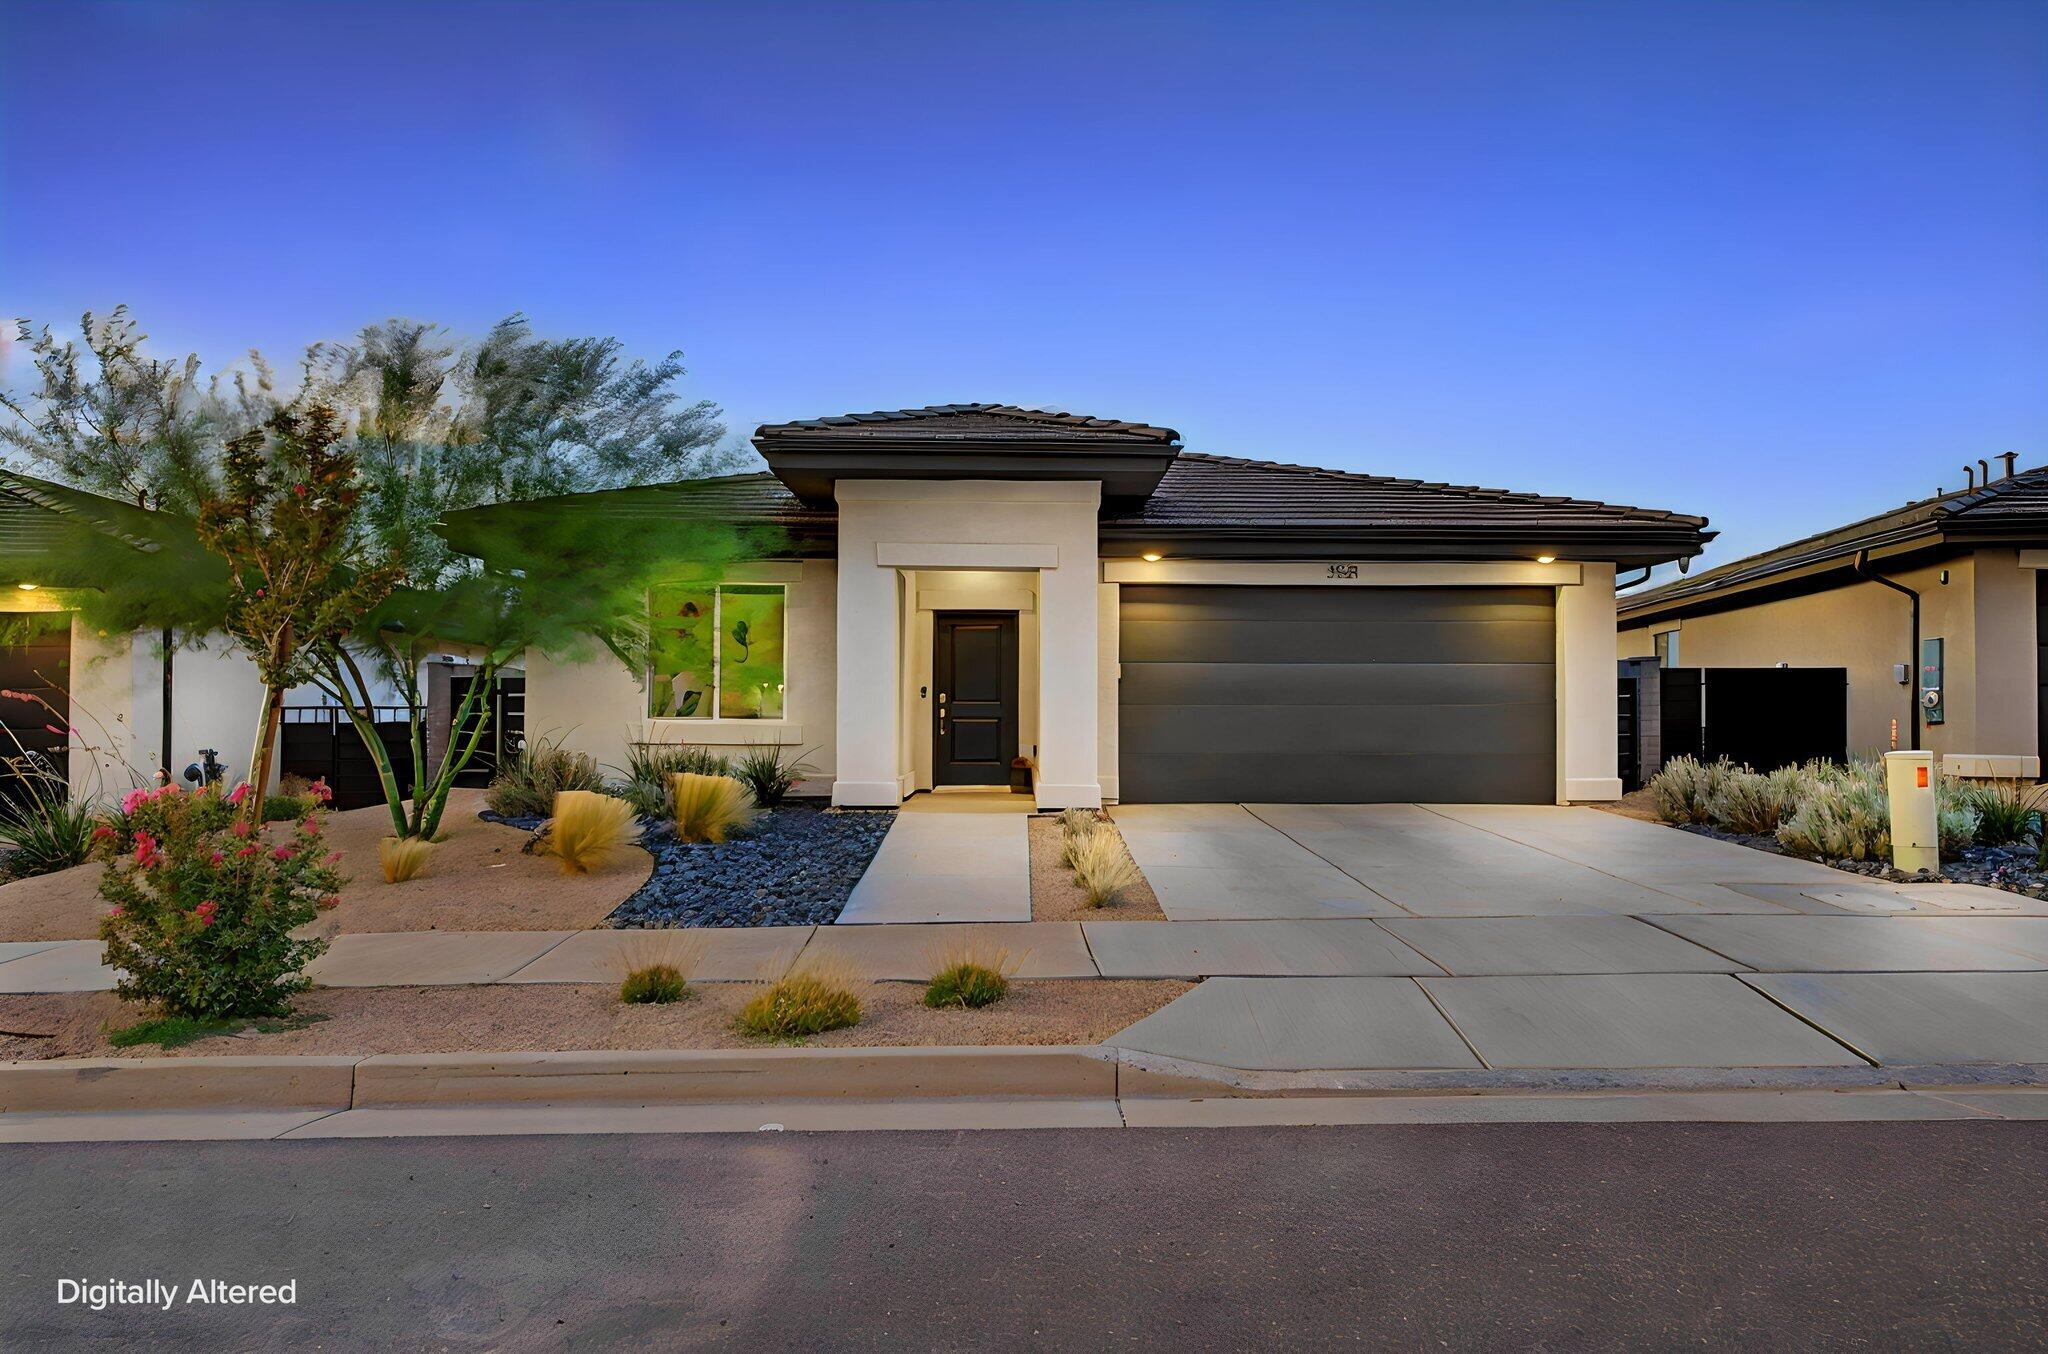
Welcome to this nearly brand-new 2024 single-level beauty! This stunning 4-bed, 2-bath home offers 1,705+ sq ft of bright, open-concept living on a 0.12-acre lot in the highly desirable Standing Rock East at Long Valley community.

**Highlights:**
• Breathtaking mountain views from nearly every window  
• True single-level living perfect for easy everyday life & entertaining  
• Fully landscaped backyard with pet-friendly turf, custom side gates -- no extra cost or waiting!  
• Upgrades include automatic blinds & water softener  

**Unbeatable HOA - only $50/month and packed with fun:**  
Outdoor pool & hot tub • Splash pad • Mini golf • Pickleball & basketball courts • Corn hole • Dog park • Walking trails • Family movie nights on the ''Movie Lawn'' • Fire pit • Event center/clubhouse  

**Rare buyer bonus:** Assumable 5.5% interest rate!

Enjoy resort-style living minutes from Sand Hollow Reservoir, hiking, shopping, dining, and top schools (Horizon Elementary, Pine View Middle & High). Easy Southern Parkway access.

Get the freshness of new construction without the wait or landscaping costs. Unpack and start living the Southern Utah lifestyle today!

4 Bed | 2 Bath | 1,705+ Sq Ft | 2-Car Garage | Built 2024 | HOA $50/month

Schedule your private tour -- this one won't last!
#26-274461

Washington

3551 E Staircase Way

4 Beds

None Baths

1,705 Sq.Ft.

$519,900

MLS#: 26-274461
Price reduced
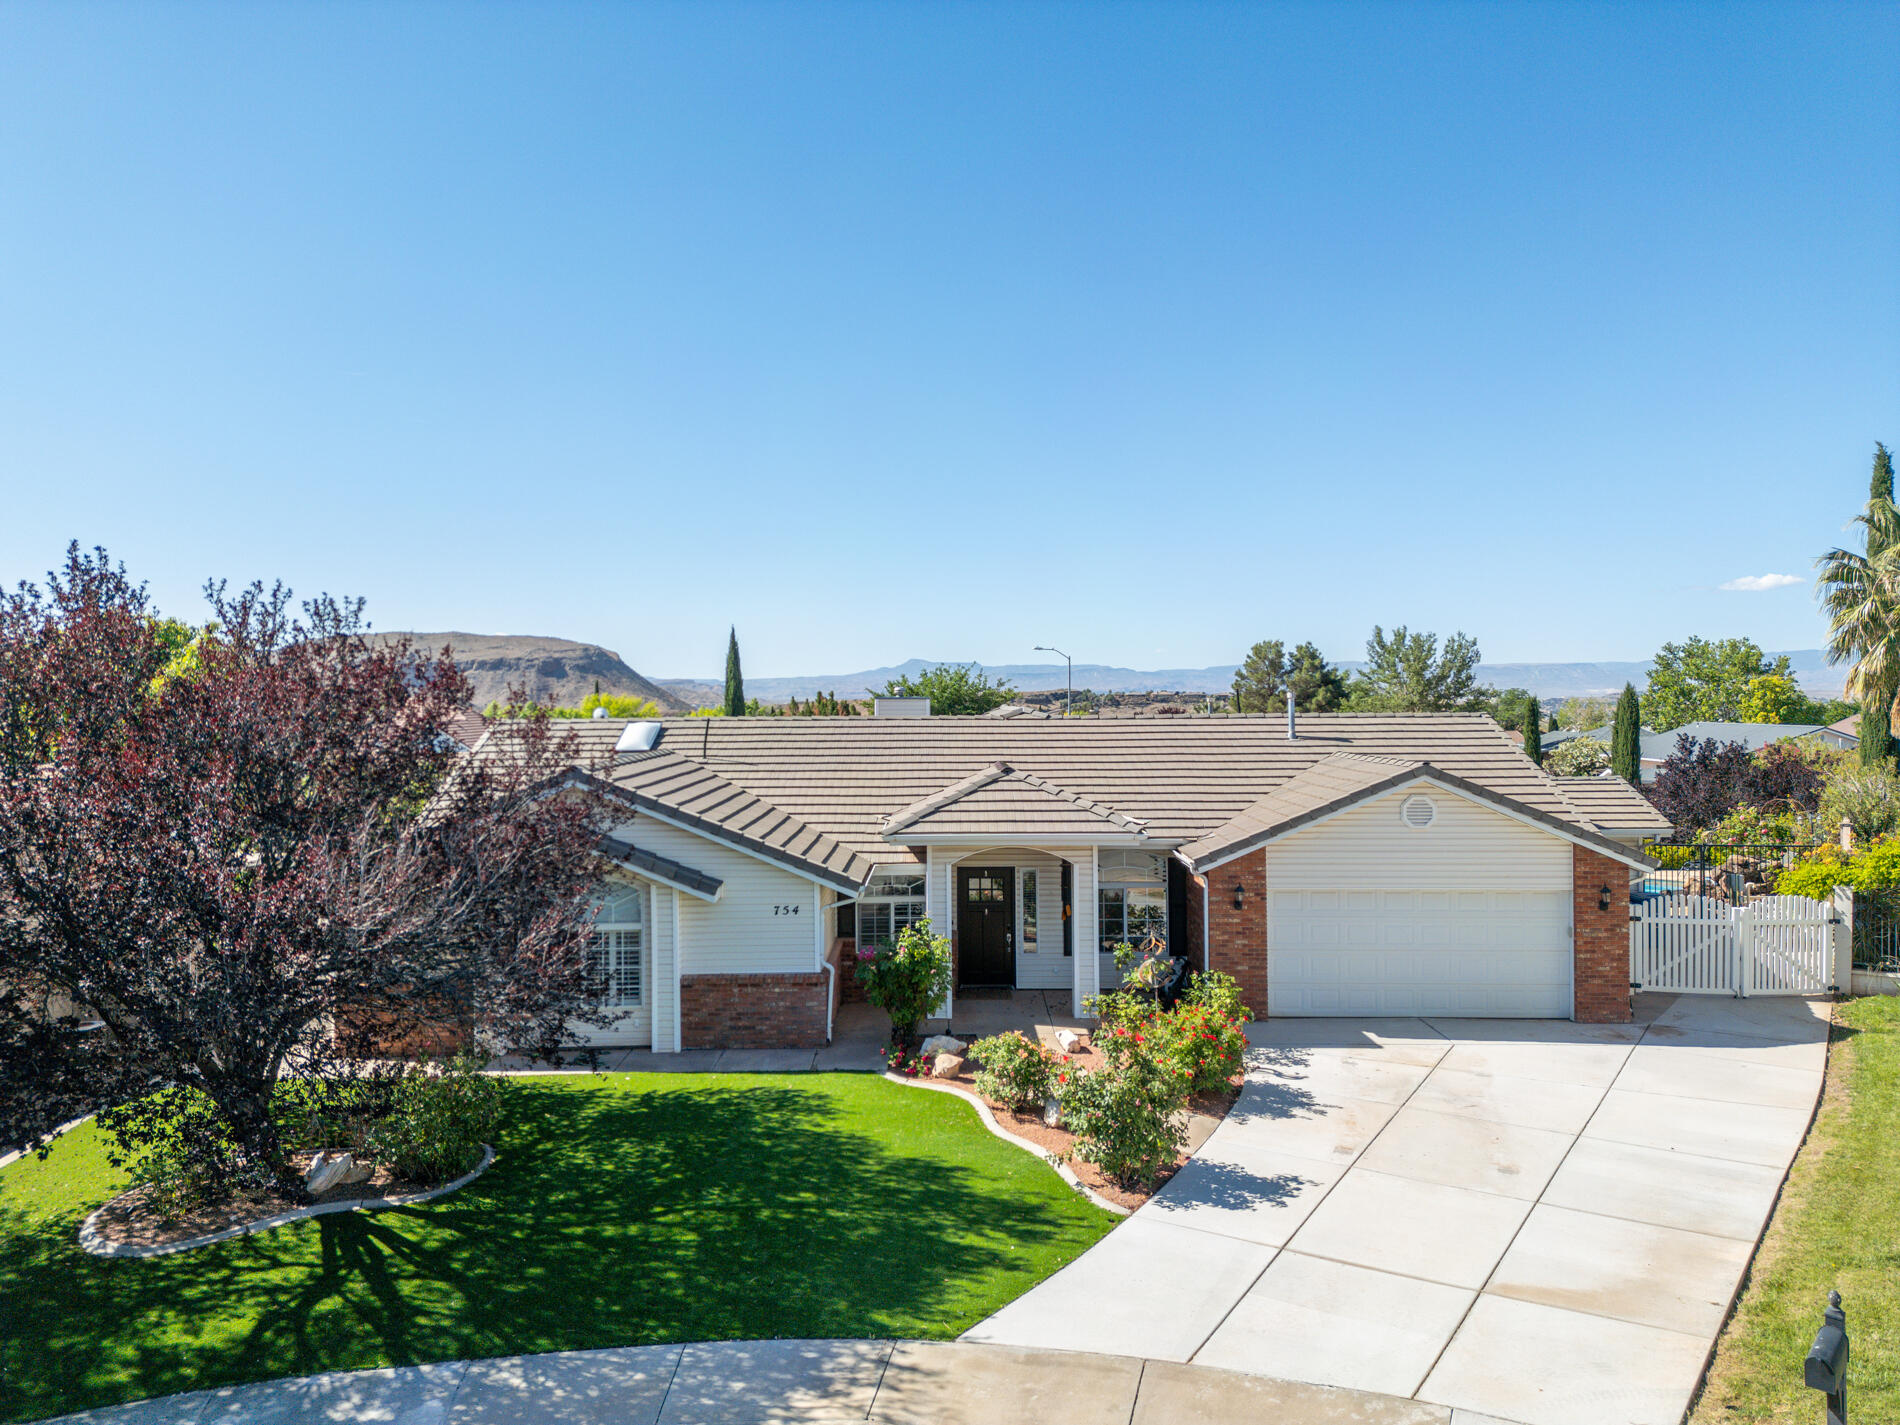
Updated single-level pool home in Spring Hill Estates, tucked at the end of a quiet cul-de-sac in Washington. This is an easy one-story layout with 4 bedrooms plus an office option, 2.5 baths, and about 2,462 sq ft on a flat, usable lot with a private pool and spa. 

Inside you'll find neutral colors, hard-surface counters, and a clean kitchen with stainless gas range, microwave, and dishwasher. The main living area has vaulted ceilings and a gas fireplace, with enough space for a real family room setup instead of just a ''formal'' room. The primary suite includes a separate tub and shower, walk-in closet, and good natural light.

Outside is where this one stands out. You get an in-ground gunite pool with attached spa,  and an exterior half bath so nobody has to drip through the house. The backyard is set up for everyday use, not just photos.

Practical stuff is already in place: attached two-car garage with custom cabinets, storage shed, auto sprinklers, and tile roof. No HOA, and you're close to schools, parks, and amenities in Washington City.

If you're looking for a single-level home with a private pool, a cul-de-sac location, and no HOA, this one should be on your list!
#26-271999

Washington

754 Cherry CIR

4 Beds

None Baths

2,462 Sq.Ft.

$550,000

MLS#: 26-271999
New on site today
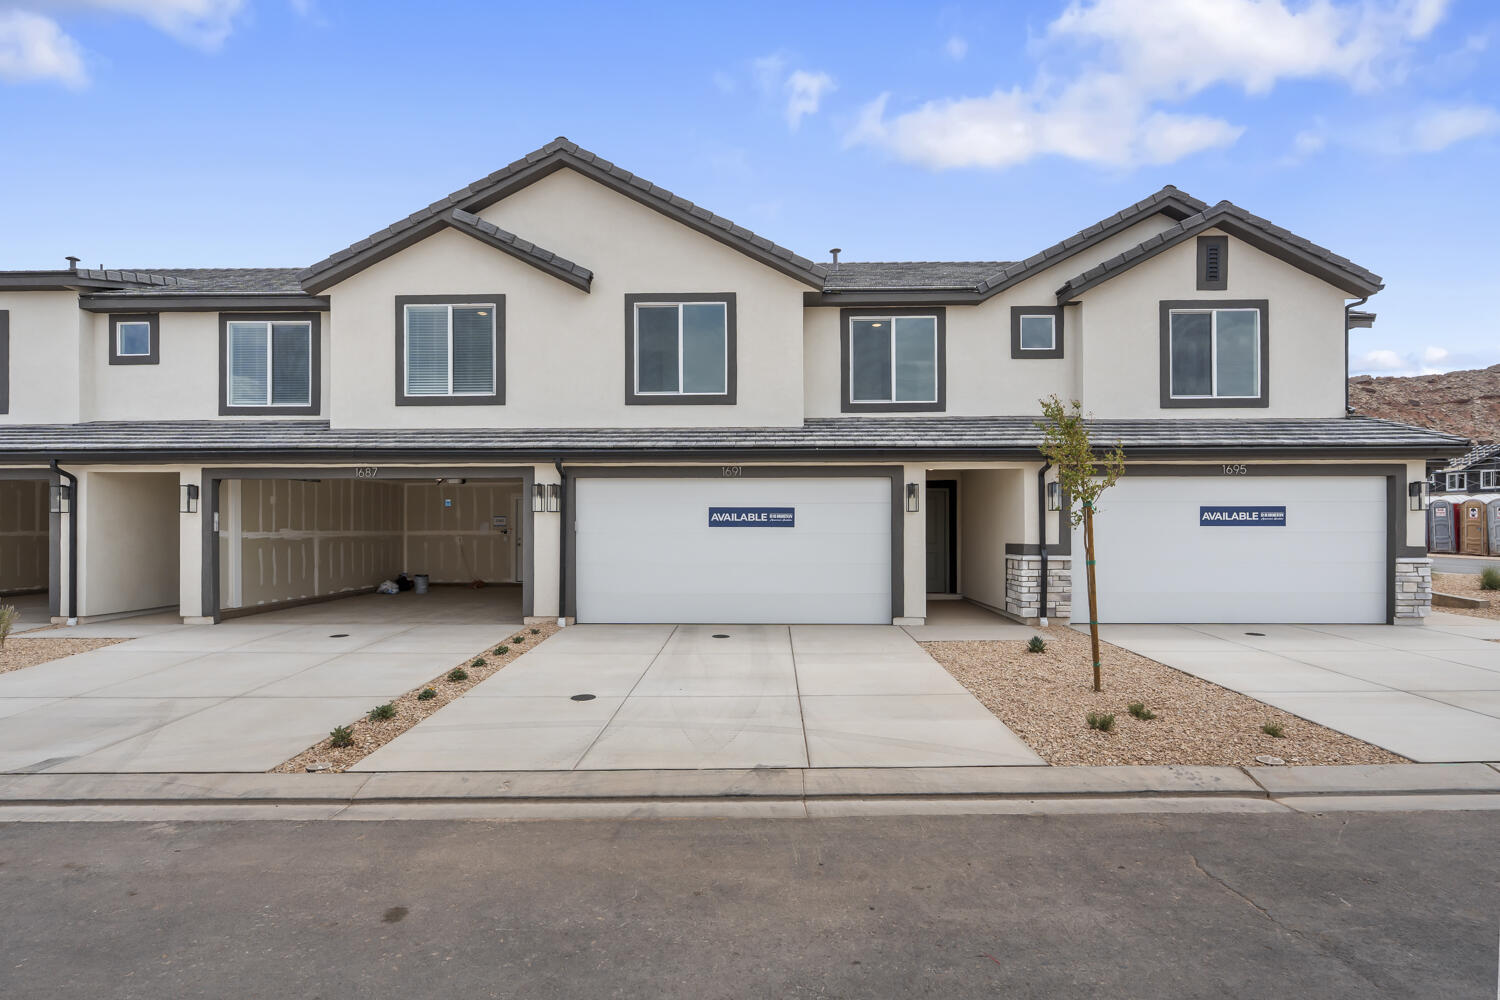
Welcome to the Oakridge; a quality built, 4 bedroom, 2.5 bath, and 2-car garage townhome in Long Valley! Come see the remarkable amenities, pools, pickleball courts, splash pads and more! Ask about our preferred DHI Mortgage lender incentives. We are on Dixie Power. Pictures are of a model of similar floor plan, actual finishes, upgrades, or elevation may vary. Square footage is provided as a courtesy and based on building plans. Please call/text Tyler to schedule an appointment!
#26-274433

Washington

2129 S WOLVERINE WAY 2439

4 Beds

None Baths

1,607 Sq.Ft.

$369,990

MLS#: 26-274433
New on site 2 days ago
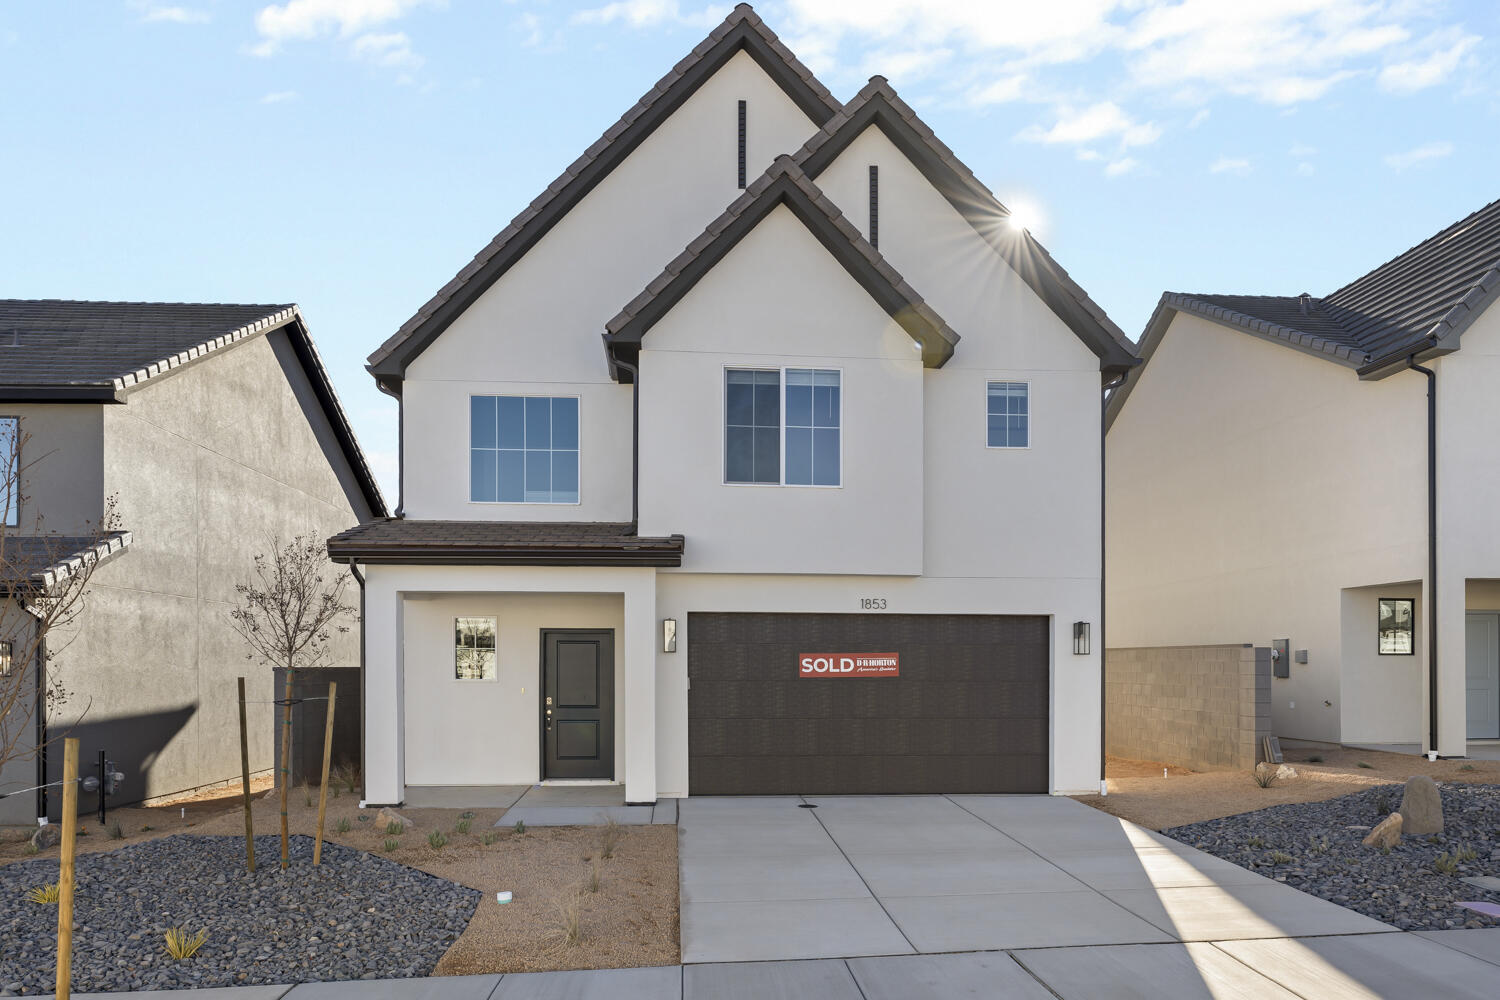
Welcome to our popular Edgewood Plan with 4 bedrooms, 2.5 Bathrooms, and extra storage space in the garage  this home continues to be on of our most popular homes in the community! Quartz Counter Tops! This home in the desirable D.R Horton Long Valley community located in Washington, UT! Enjoy our community pools, hot tub, pickleball courts, 18 hole putting course and more! Ask me about our generous home warranty and smart home package! $5,000 toward closing costs when you use our preferred lender DHI Mortgage. Perfect for First Time Home Buyers or inventors. Interior pictures are of a finished home of the same floor plan and the available home may contain different options, upgrades, and exterior color and/or elevation style. Square footage figures are provided as a courtesy.
#26-274364

Washington

3321 S Defiance House Dr #4200

4 Beds

None Baths

2,228 Sq.Ft.

$474,990

MLS#: 26-274364
New on site 3 days ago
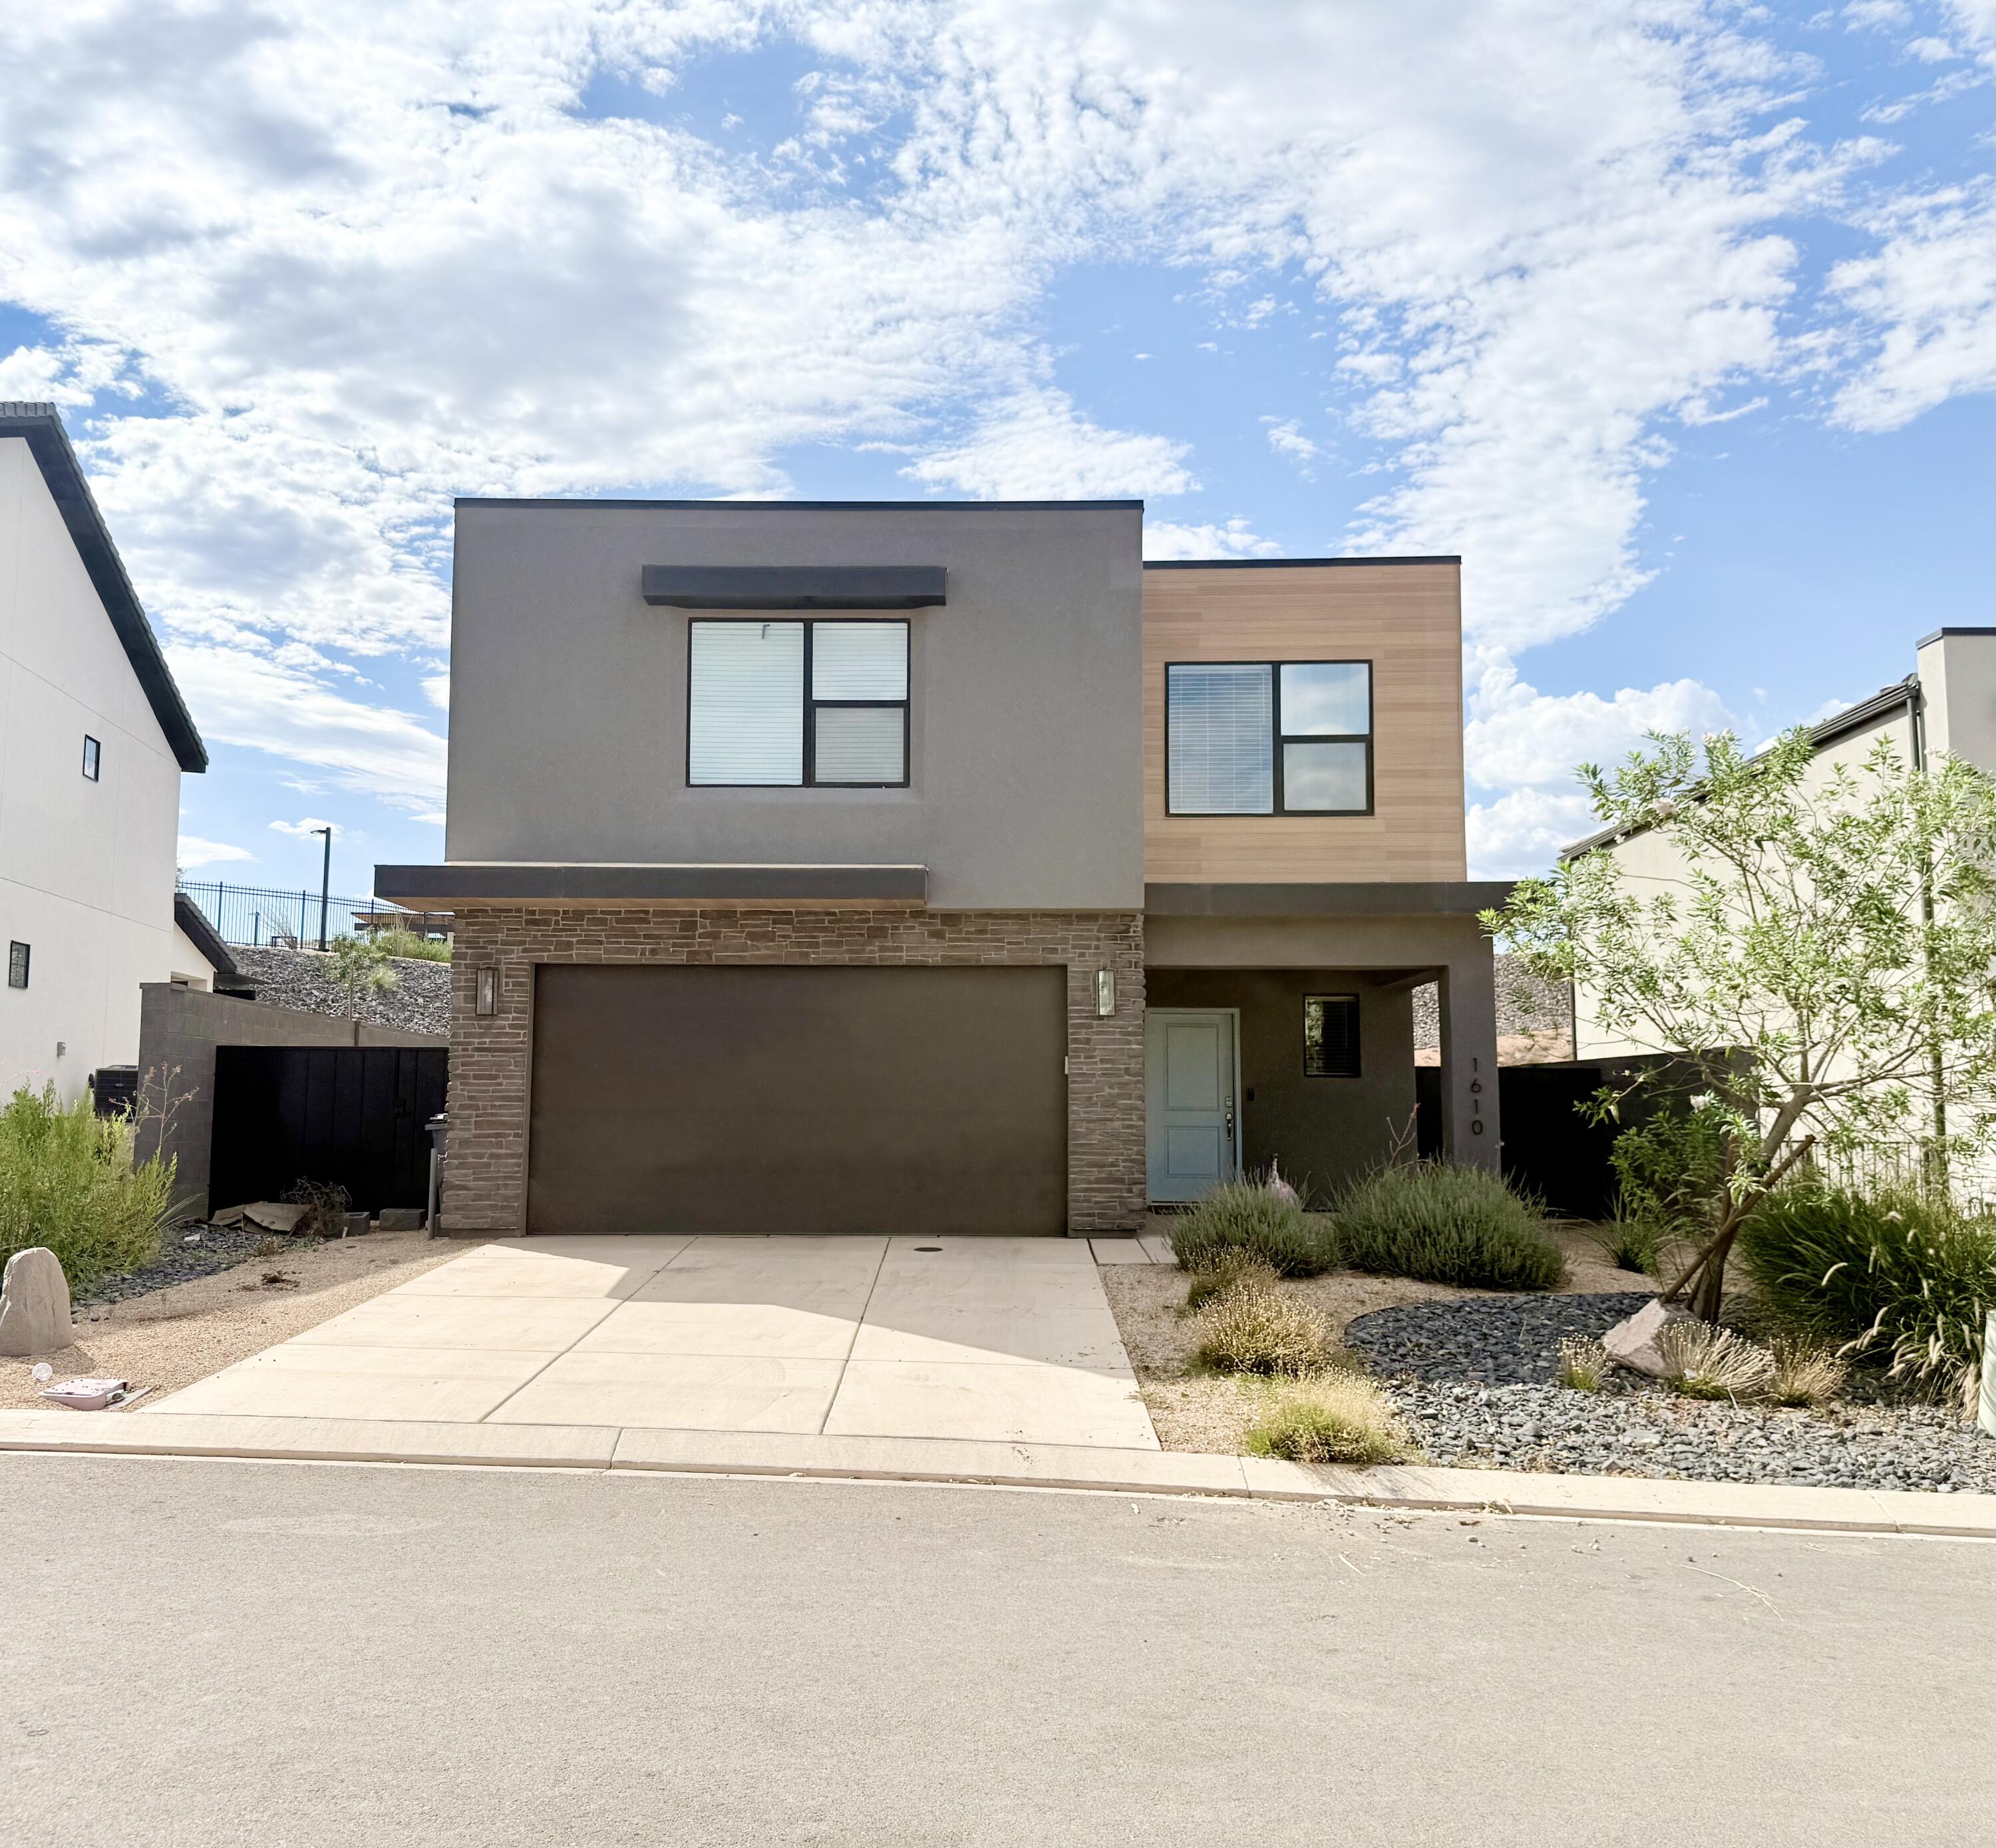
Stunning, move-in-ready 3 BR, 2.5 BA modern home featuring an open-concept living space in Washington's premier Long Valley area. Flooded with bright natural light, the interior showcases clean finishes and a sleek kitchen built to entertain. The upper-level primary suite delivers incredible comfort with a beautiful private bathroom. Step outside to a fully landscaped backyard space, or explore the community's luxury resort amenities, including a pool, splash pad, clubhouse, pickleball courts, and a putting green. Perfect location, beautiful finishes, and an unbeatable lifestyle opportunity. Schedule your private showing today! Buyer to verify all information.
#26-274308

Washington

1610 S Ripple Rock DR

3 Beds

None Baths

2,218 Sq.Ft.

$489,900

MLS#: 26-274308
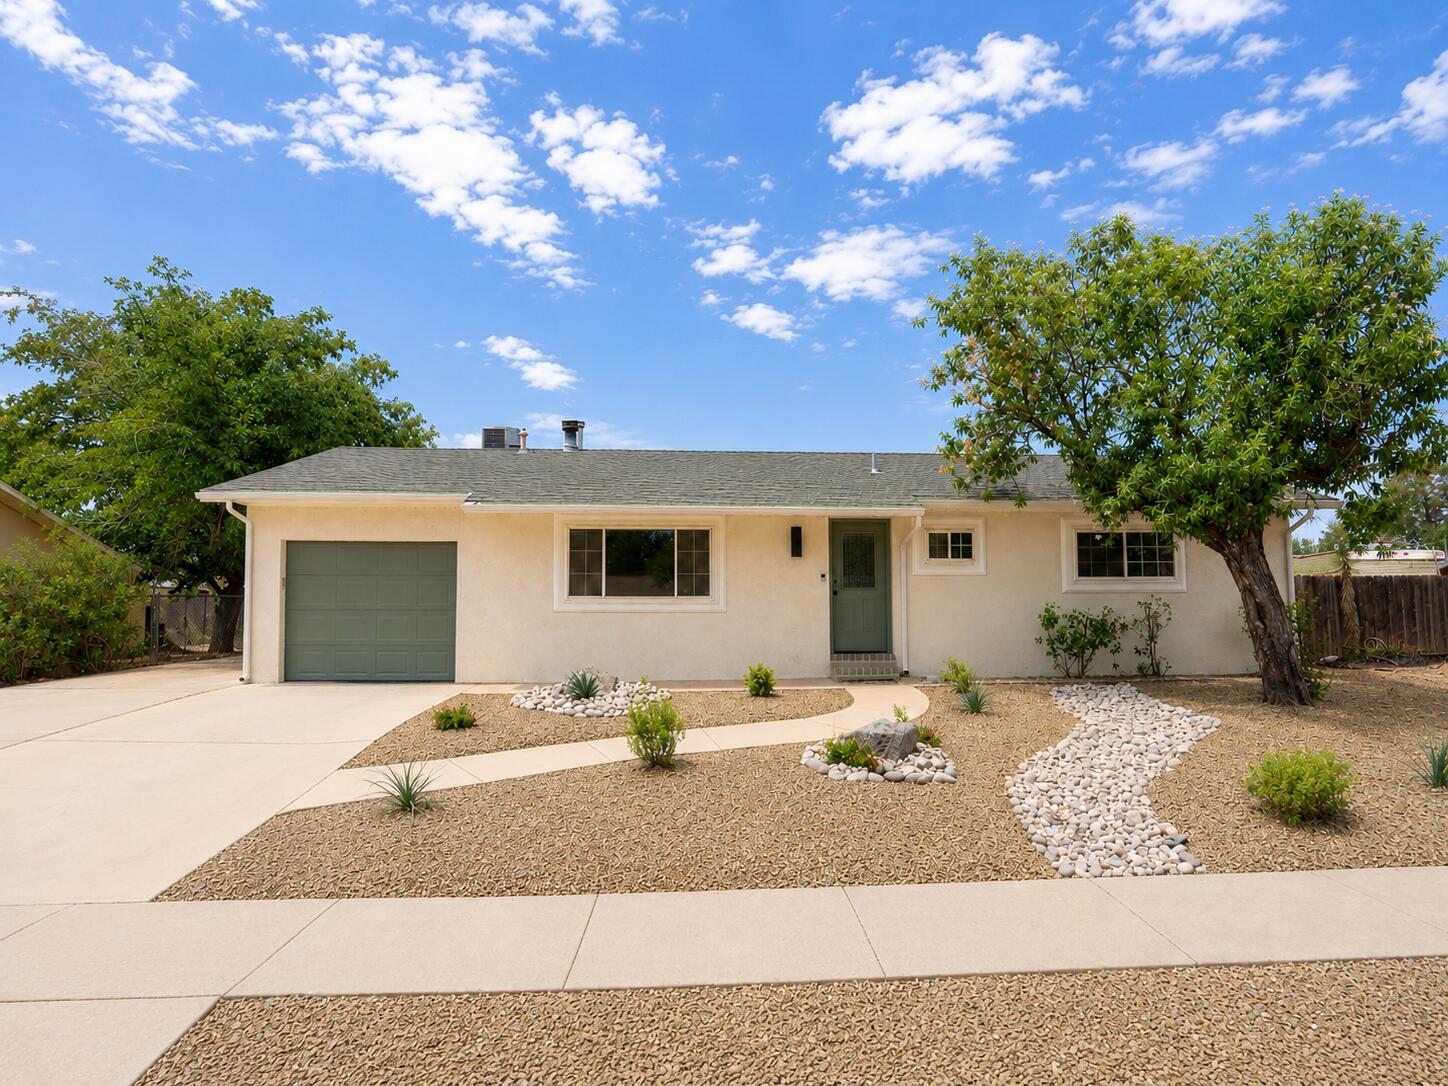
Beautifully renovated 5-bedroom, 2-bath home ideally located just minutes from Green Springs Golf Course! Thoughtfully updated with modern finishes throughout, this move-in-ready home offers a spacious, functional layout designed for comfortable everyday living and entertaining. In addition to the five bedrooms, you'll find a versatile upstairs storage room that's perfect for seasonal storage, a hobby space, home office, or playroom. Outside, the detached shop provides endless possibilities for projects, extra storage, a workshop, or recreational gear. Conveniently located near parks, schools, shopping, dining, and outdoor recreation, this home offers the perfect combination of style, space, and functionality. Don't miss your opportunity to own this beautifully renovated Southern Utah home.

Contact Sadee Lacefield for more information or to schedule your private showing.
#26-273990

Washington

351 N Saguaro DR

5 Beds

None Baths

2,288 Sq.Ft.

$525,000

MLS#: 26-273990
New on site 4 days ago
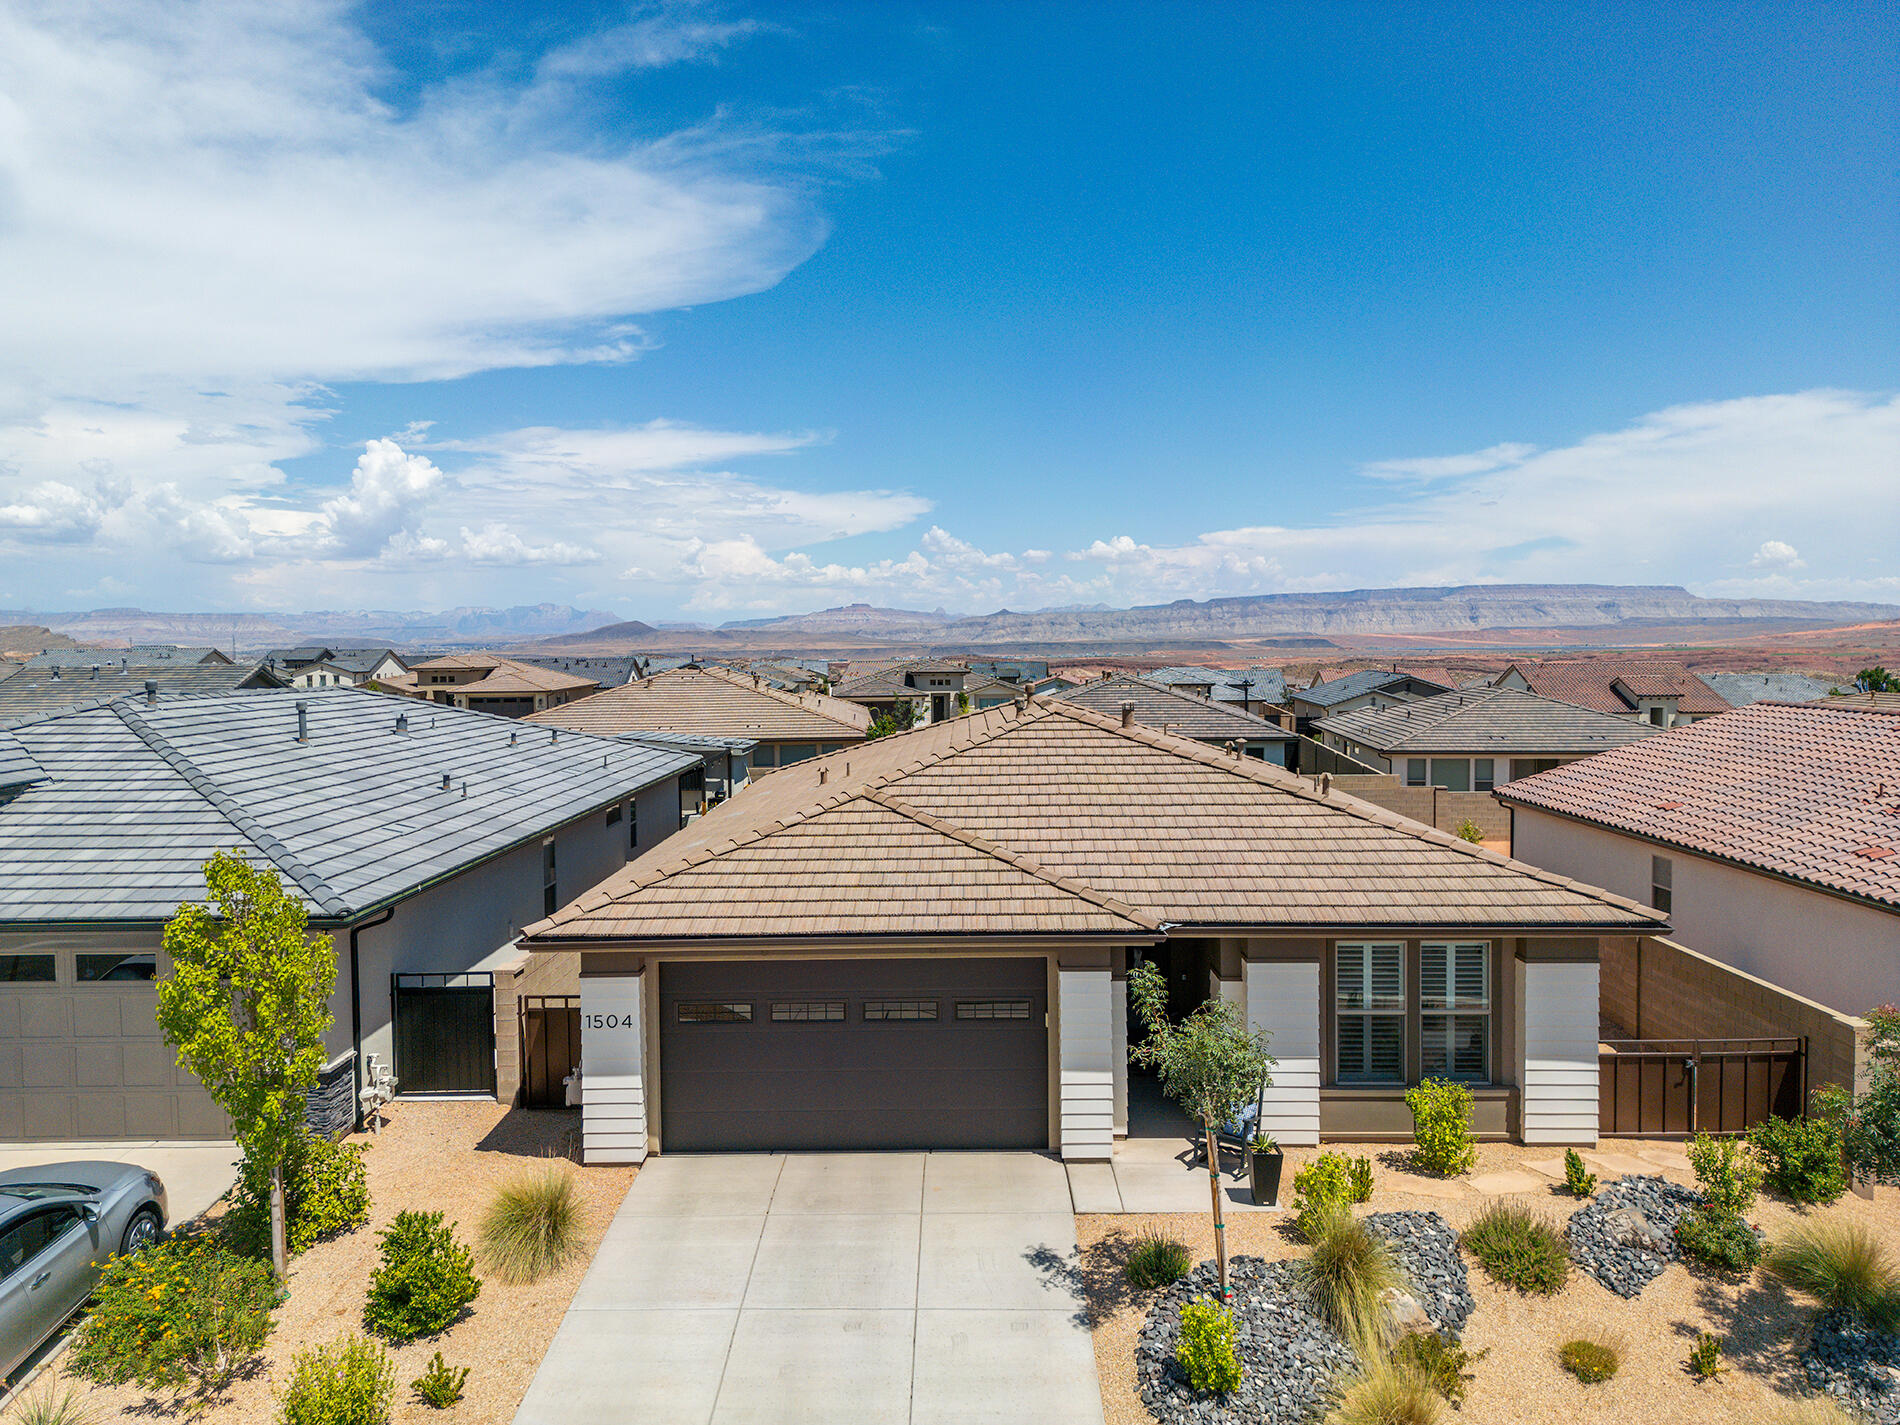
Built in 2024, this beautifully designed single-level home offers 3 bedrooms, 2 bathrooms, and 1,645 square feet of comfortable, modern living. The open-concept layout features spacious living room, dining area, and a large kitchen with ceiling-height cabinetry, white cabinets accented by a wood cabinet bar, granite countertops, a gas cooktop, wall oven, range hood, and a generous walk-in pantry. LVP flooring flows throughout the main living areas. 
The private primary suite includes plantation shutters, a walk-in closet, double vanity, walk-in shower with bench and built-in shampoo shelf, plus direct access to the covered patio. Bedrooms two and three feature plantation shutters and carpet. Additional highlights include a mudroom, laundry room, ceiling fans, plus a 2-car garage.
Step outside to enjoy the covered patio overlooking a large grassy backyard complete with a storage shed--perfect for relaxing, entertaining, or extra storage. HOA amenities include a clubhouse, outdoor pool and hot tub, fitness center, pickleball court, park, and common area maintenance.
#26-274293

Washington

1504 N Highland Parkway

3 Beds

None Baths

1,645 Sq.Ft.

$550,000

MLS#: 26-274293
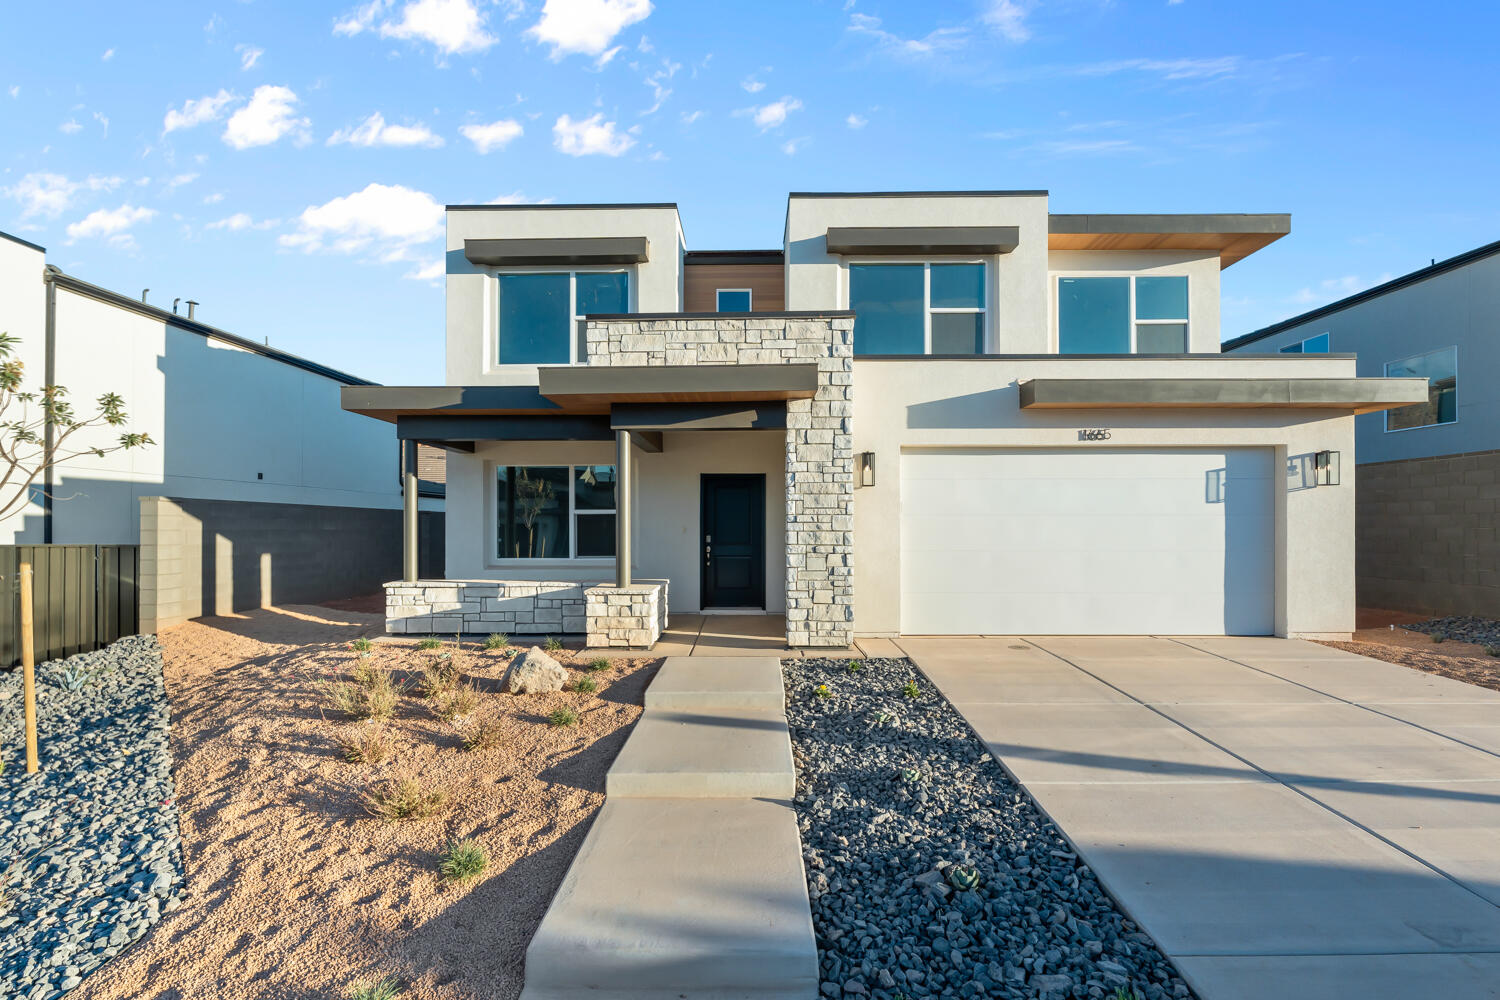
New on site 4 days ago
This beautiful CORNER LOT Palisade floor plan is featured in the desirable community of Long Valley. You will enjoy an open floorplan that boasts a kitchen with generous pantry, a large kitchen island with breakfast bar, quartz countertops, stainless appliances with gas cooking, and laminate flooring throughout the main level. Enjoy our community pools, hot tub, pickleball courts, 18 hole putting course and more! Ask me about our generous home warranty and smart home package! **$7,000 towards closing costs when you use DHI Mortgage.
#26-274288

Washington

1854 S Queens Garden 4279

4 Beds

None Baths

2,263 Sq.Ft.

$529,990

MLS#: 26-274288
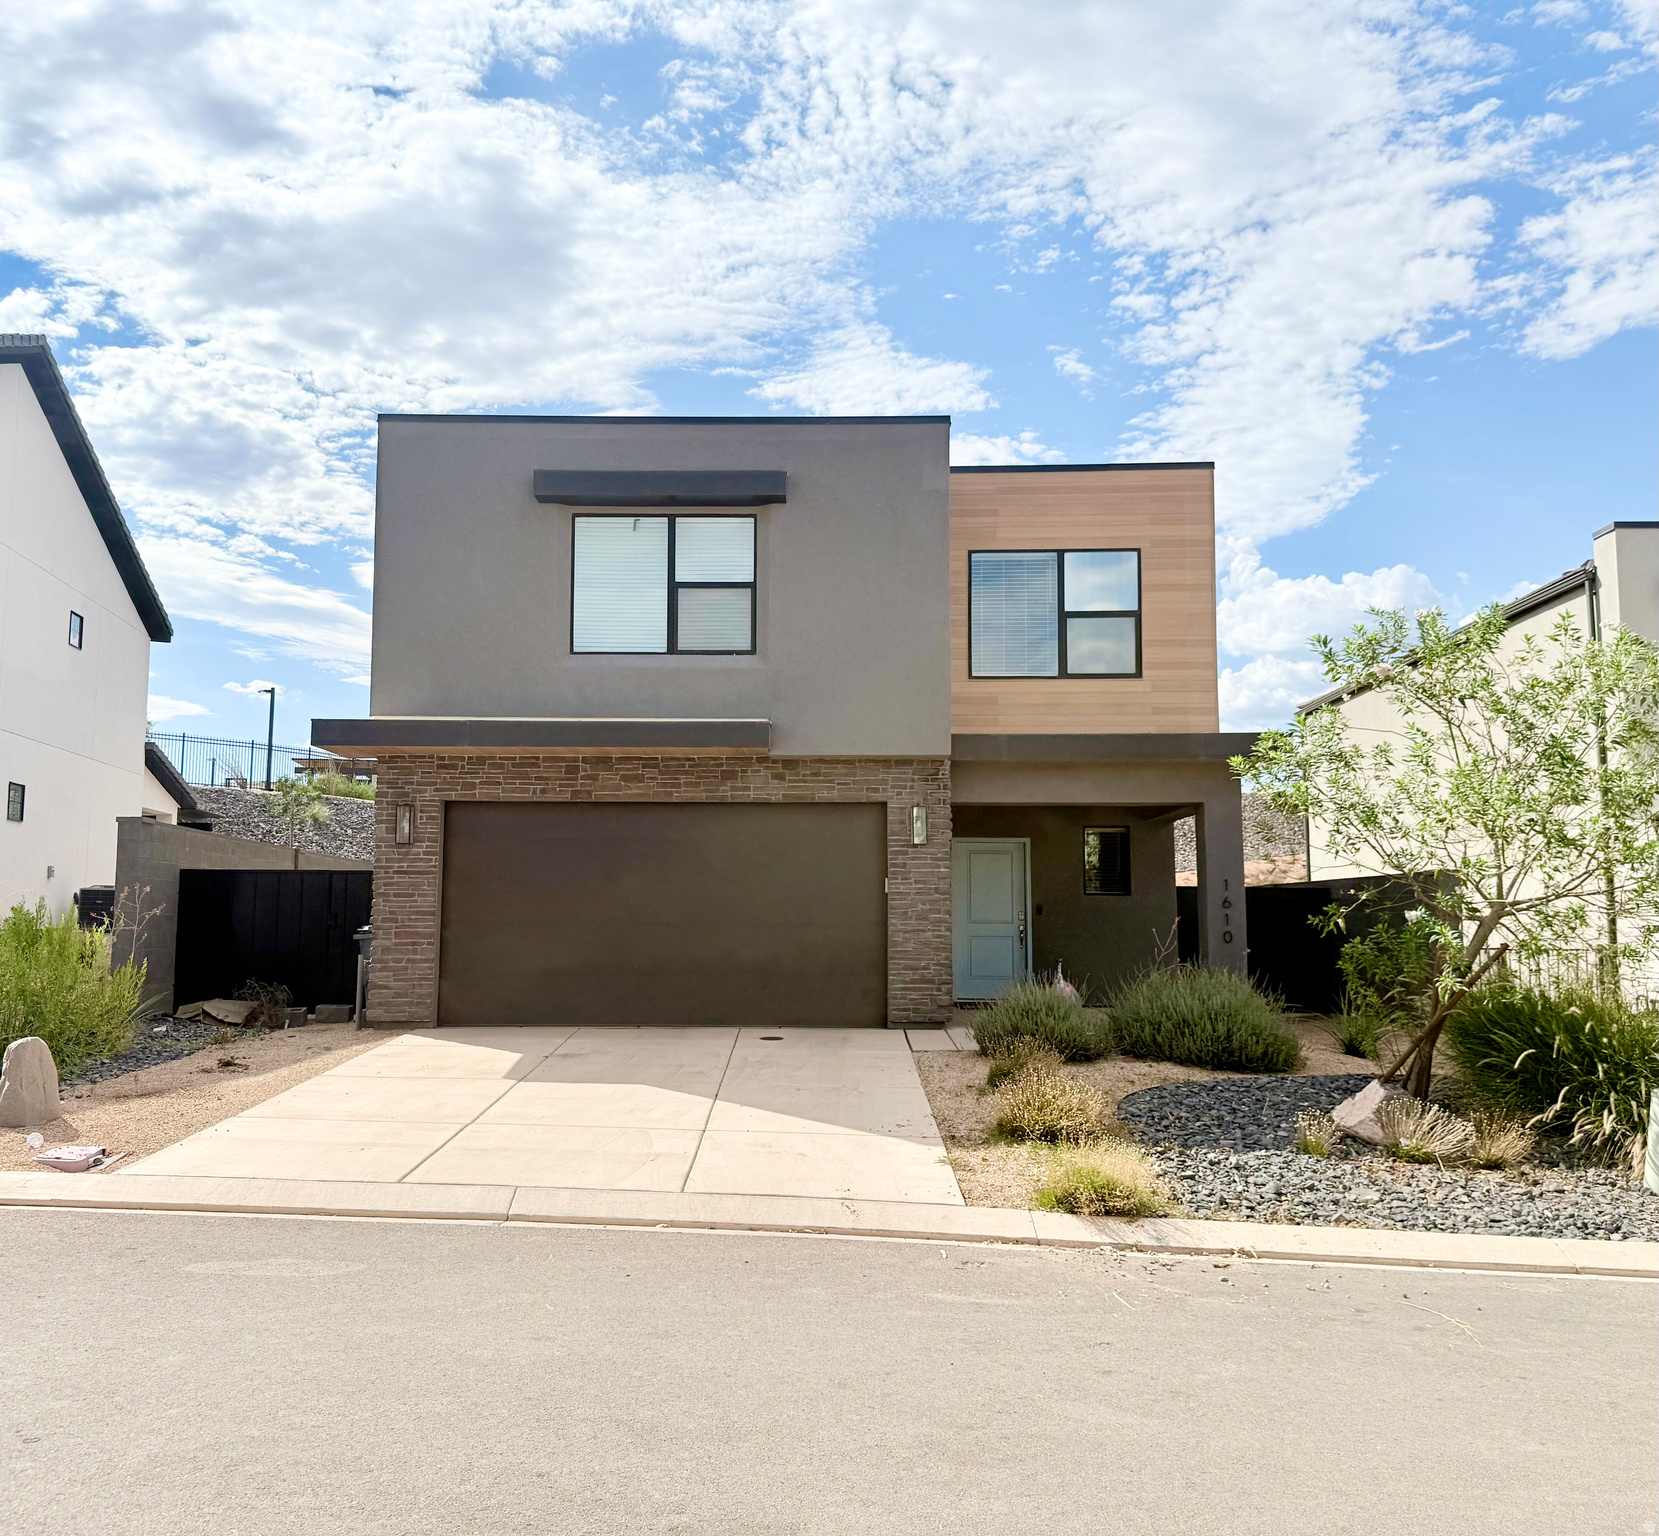
New on site 3 days ago
Stunning, move-in-ready 3 BR, 2.5 BA modern home featuring an open-concept living space in Washington's premier Long Valley area. Flooded with bright natural light, the interior showcases clean finishes and a sleek kitchen built to entertain. The upper-level primary suite delivers incredible comfort with a beautiful private bathroom. Step outside to a fully landscaped backyard space, or explore the community's luxury resort amenities, including a pool, splash pad, clubhouse, pickleball courts, and a putting green. Perfect location, beautiful finishes, and an unbeatable lifestyle opportunity. Schedule your private showing today! Buyer to verify all information.
#2173241

Washington

1610 S RIPPLE ROCK DR

3 Beds

2 Baths

2,218 Sq.Ft.

$489,900

MLS#: 2173241

Step into a collection of brand-new luxury townhomes designed to impress at every turn. These thoughtfully crafted residences showcase elevated finishes and modern sophistication, featuring 8-foot doors on both the main level and upstairs for a grand, open feel. Custom cabinetry, designer lighting, and premium fixtures are paired with top-of-the-line appliances to create a refined yet functional living experience. Expansive windows flood each home with natural light, highlighting the tall ceilings and spacious, airy layout. Enjoy the versatility of an additional loft or flex space--perfect for a home office, media room, or extra living area--along with abundant storage solutions designed for everyday convenience. Beyond your front door, an exceptional lifestyle awaits with incredible, under construction, community amenities designed for both relaxation and recreation. Unwind at the resort-style pool, take in the scenery along beautifully maintained walking trails, or gather with friends and family at the neighborhood park. Stay active with pickleball courts and convenient outdoor exercise stations, creating a perfect balance of leisure and wellness right at your doorstep. Every detail has been carefully selected to deliver a seamless blend of style, comfort, and quality--offering a truly elevated townhome living experience. This photos are of a 3 bedroom unit in this building and may or may not be the actually unit addresses above.

1008 N MANEN ST

Message successfully sent.

I agree to receive email communication and understand I can unsubscribe at any time.

I agree to be contacted by OnX Realty via call, email, and text for real estate services. To opt out, you can reply 'stop' at any time or reply 'help' for assistance. You can also click the unsubscribe link in the emails. Message and data rates may apply. Message frequency may vary. Privacy Policy

 - property

Send a message

Message successfully sent.

Reason for contacting?

I agree to receive email communication and understand I can unsubscribe at any time.

I agree to be contacted by OnX Realty via call, email, and text for real estate services. To opt out, you can reply 'stop' at any time or reply 'help' for assistance. You can also click the unsubscribe link in the emails. Message and data rates may apply. Message frequency may vary. Privacy Policy

Sign In Sign Out

Virtual Assistant

Would you like to take the next step with this property? We can help you schedule a showing or virtual tour, or send you more details.

Yes, I would like more information.

Thank You for Your Reply, One of Our Agents will contact you as soon as possible

No, maybe later.

Thank you, you can always contact me via email, phone number or through the contact form.

Realhub AI

Lucy - Your AI-Powered Realtor

Update Your Temporary Password

Personalize your search

Enter your email and we'll notify you immediately when new listings match what you're looking for.

or enter email address

Already have an account ? Login here

Continue your home search

I agree to receive communications and understand I can unsubscribe at any time.

I agree to be contacted by OnX Realty via call, email, and text for real estate services. To opt out, you can reply 'stop' at any time or reply 'help' for assistance. You can also click the unsubscribe link in the emails. Message and data rates may apply. Message frequency may vary. Privacy Policy

Already have an account ? Login here

We use cookies

We use cookies primarily for analytics to enhance your experience. By accepting, you agree to our use of these cookies. You can manage your preferences or learn more about our cookies policy.