628 N 120 E

Lindon, UT 84042
Rambler/Ranch

Lindon, UT 84042

628 N 120 E

$1,199,000

MLS#: 2157114

Status: Pending

Listing provided by: KW WESTFIELD

Listing agent phone: None

Last update: 22 days ago

On site: 2 months ago

ORCHARD PARK 33 - Residential

About

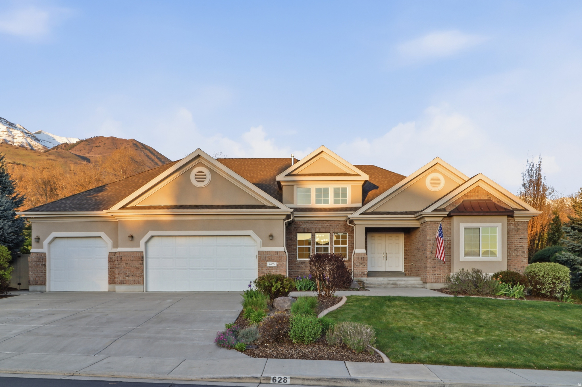
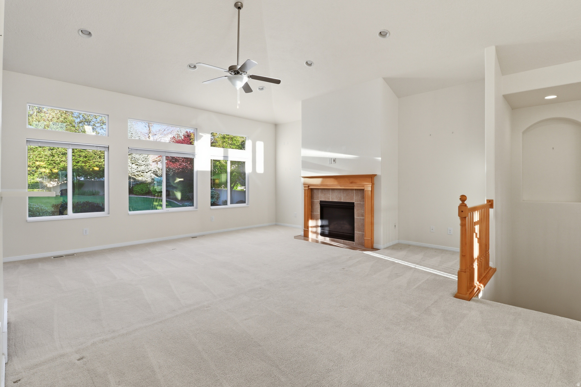
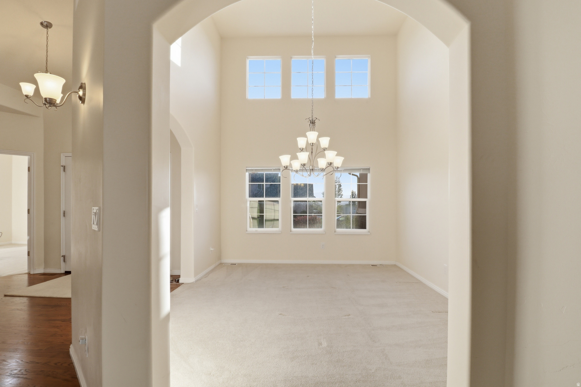
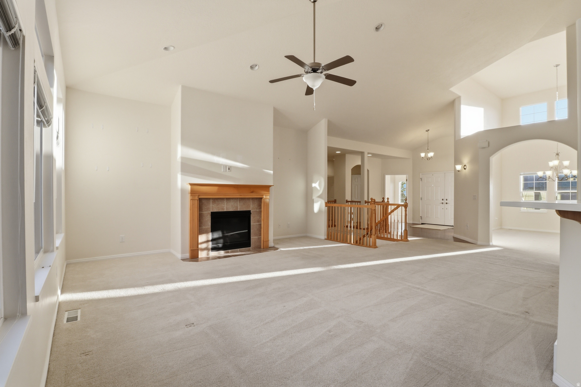
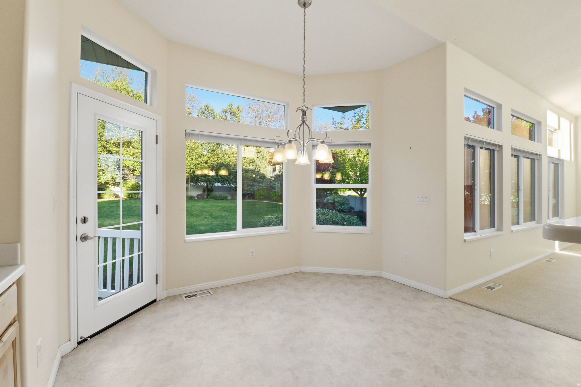
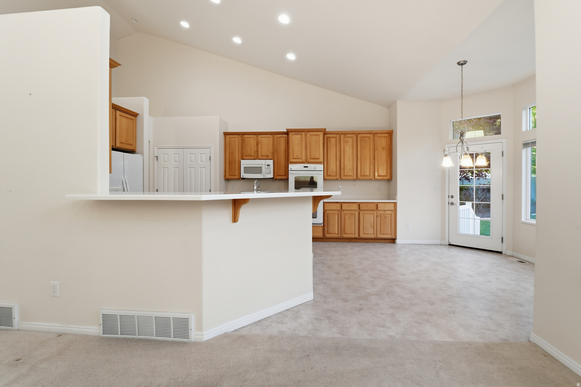
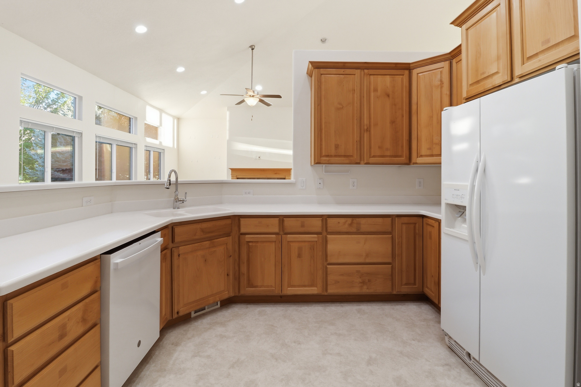
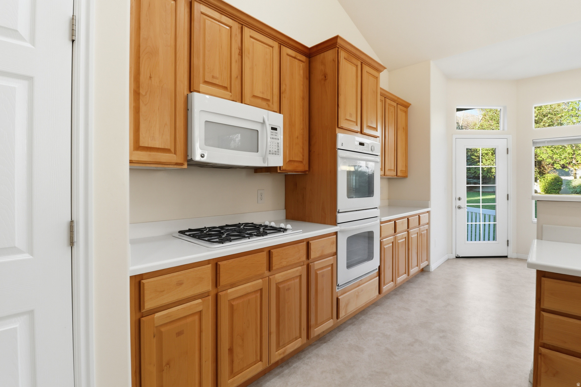
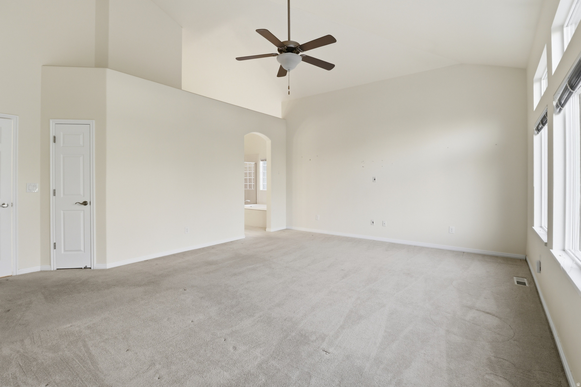
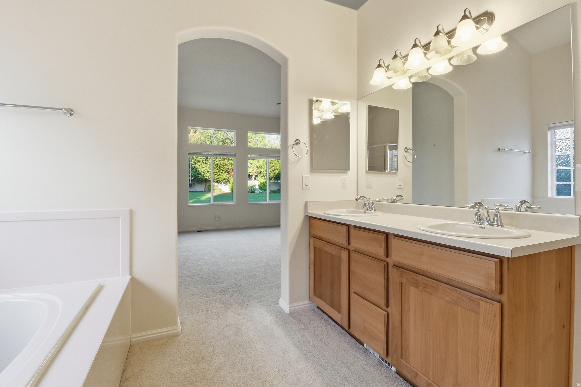
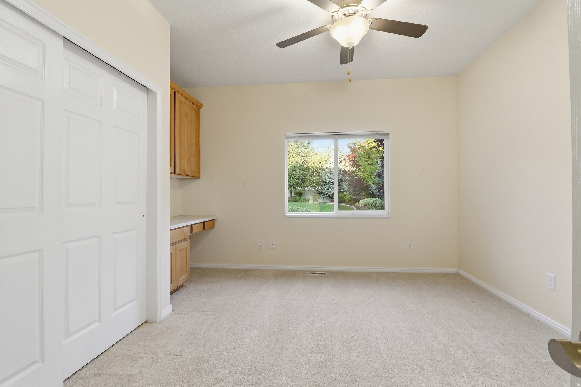
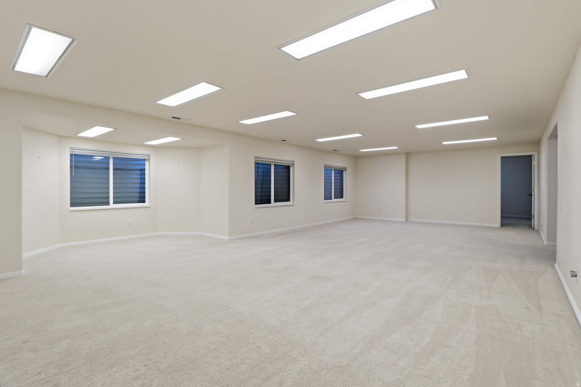
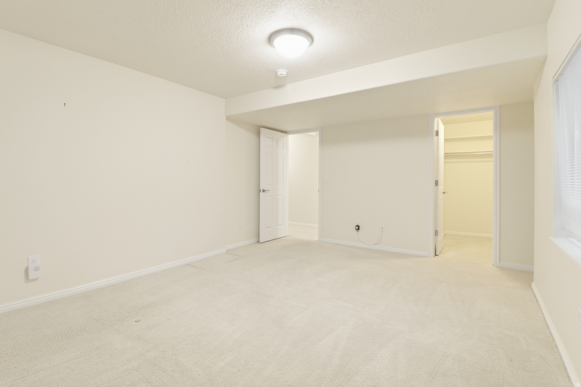
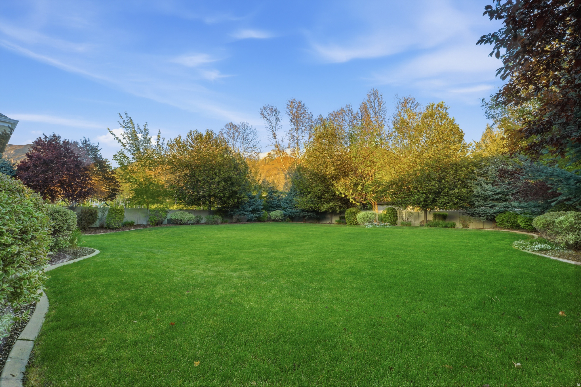
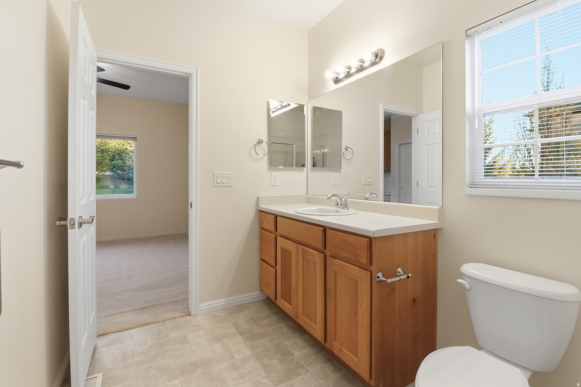
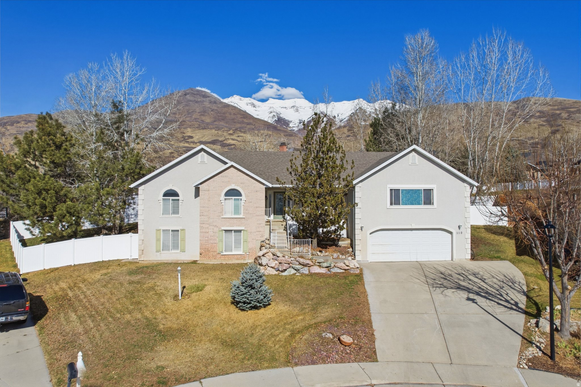
Located in the highly sought-after Orchard Park development, this 2011-built rambler sits on a premier 0.46-acre lot with professionally curated landscaping. The structural layout provides a rare 7-bedroom, 4.5-bathroom configuration, including a primary suite with Silestone countertops and vaulted ceilings. This residence is engineered for efficiency and scale, featuring 5,227 total square feet, a >= 95% efficient gas central heating system, and Energy Star certification. Built with a durable brick and stucco exterior and a 3-car garage, the property offers significant physical asset value in one of Lindon's most desirable corridors. With a high-capacity floor plan and a substantial land footprint, this home is a high-demand opportunity in the current market.

Property

Beds

7

Full Baths

3

1/2 Baths

1

3/4 Baths

1

Year Built

2011

Sq.Footage

5,227

Features

Features & Amenities

Interior

  • Other Interior Features

    Walk-In Closet(s), Vaulted Ceiling(s), Master Downstairs

  • Total Bedrooms

    7

  • Bathrooms

    3

  • 1/2 Bathrooms

    1

  • 3/4 Bathrooms

    1

  • Basement YN

    YES

  • Cooling YN

    YES

  • Cooling

    Central Air

  • Fireplace YN

    YES

  • Heating YN

    YES

  • Heating

    Central, Natural Gas, Forced Air

  • Main Level Bedrooms

    3

  • Pet friendly

    N/A

Exterior

  • Garage

    Yes

  • Garage spaces

    3

  • Construction Materials

    Brick, Stucco

  • Parking

    Attached, Garage

  • Patio and Porch Features

    Porch

  • Pool

    No

  • Waterfront YN

    NO

Area & Lot

  • Lot Size(acres)

    0.46

  • Lot Size(square feet)

    20,037

  • Property Type

    Residential

  • Property Sub Type

    Single Family Residence

  • Architectural Style

    Rambler/Ranch

Price

  • Sales Price

    $1,199,000

  • Tax Amount

    $4,809

  • Sq. Footage

    5,227

  • Price/SqFt

    $229

HOA

  • Association

    No

Property Resources

  • Horse Property

    NO

School District

  • Elementary School

    Alpine

  • Middle School

    Oak Canyon

  • High School

    Pleasant Grove

Property Features

  • New Construction

    NO

  • Senior Community YN

    NO

  • Sewer

    Public Sewer

Schedule

Schedule a Showing

Showing scheduled successfully.

What is 3 + 4 ?


Change time

Mortgage calculator

Estimate your monthly mortgage payment, including the principal and interest, property taxes, and HOA. Adjust the values to generate a more accurate rate.

Your payment

Principal and Interest:

$

Property taxes:

$

HOA fees:

$

Total loan payment:

$

Total interest amount:

$

Location

  • County

    Utah

  • Elementary School

    Alpine

  • Middle School

    Oak Canyon

  • High School

    Pleasant Grove

Listing Courtesy of Kade B Purser , KW WESTFIELD

RealHub Information is provided exclusively for consumers' personal, non-commercial use, and it may not be used for any purpose other than to identify prospective properties consumers may be interested in purchasing. All information deemed reliable but not guaranteed and should be independently verified. All properties are subject to prior sale, change or withdrawal. RealHub website owner shall not be responsible for any typographical errors, misinformation, misprints and shall be held totally harmless.

Agent Lindsey Pili

Lindsey Pili

Agent / RealtorĀ®

Call Lindsey today to schedule a private showing.


* Listings on this website come from the FMLS IDX Compilation and may be held by brokerage firms other than the owner of this website. The listing brokerage is identified in any listing details. Information is deemed reliable but is not guaranteed. If you believe any FMLS listing contains material that infringes your copyrighted work please click here to review our DMCA policy and learn how to submit a takedown request.Ā© 2024 FMLS.

Properties

Related properties
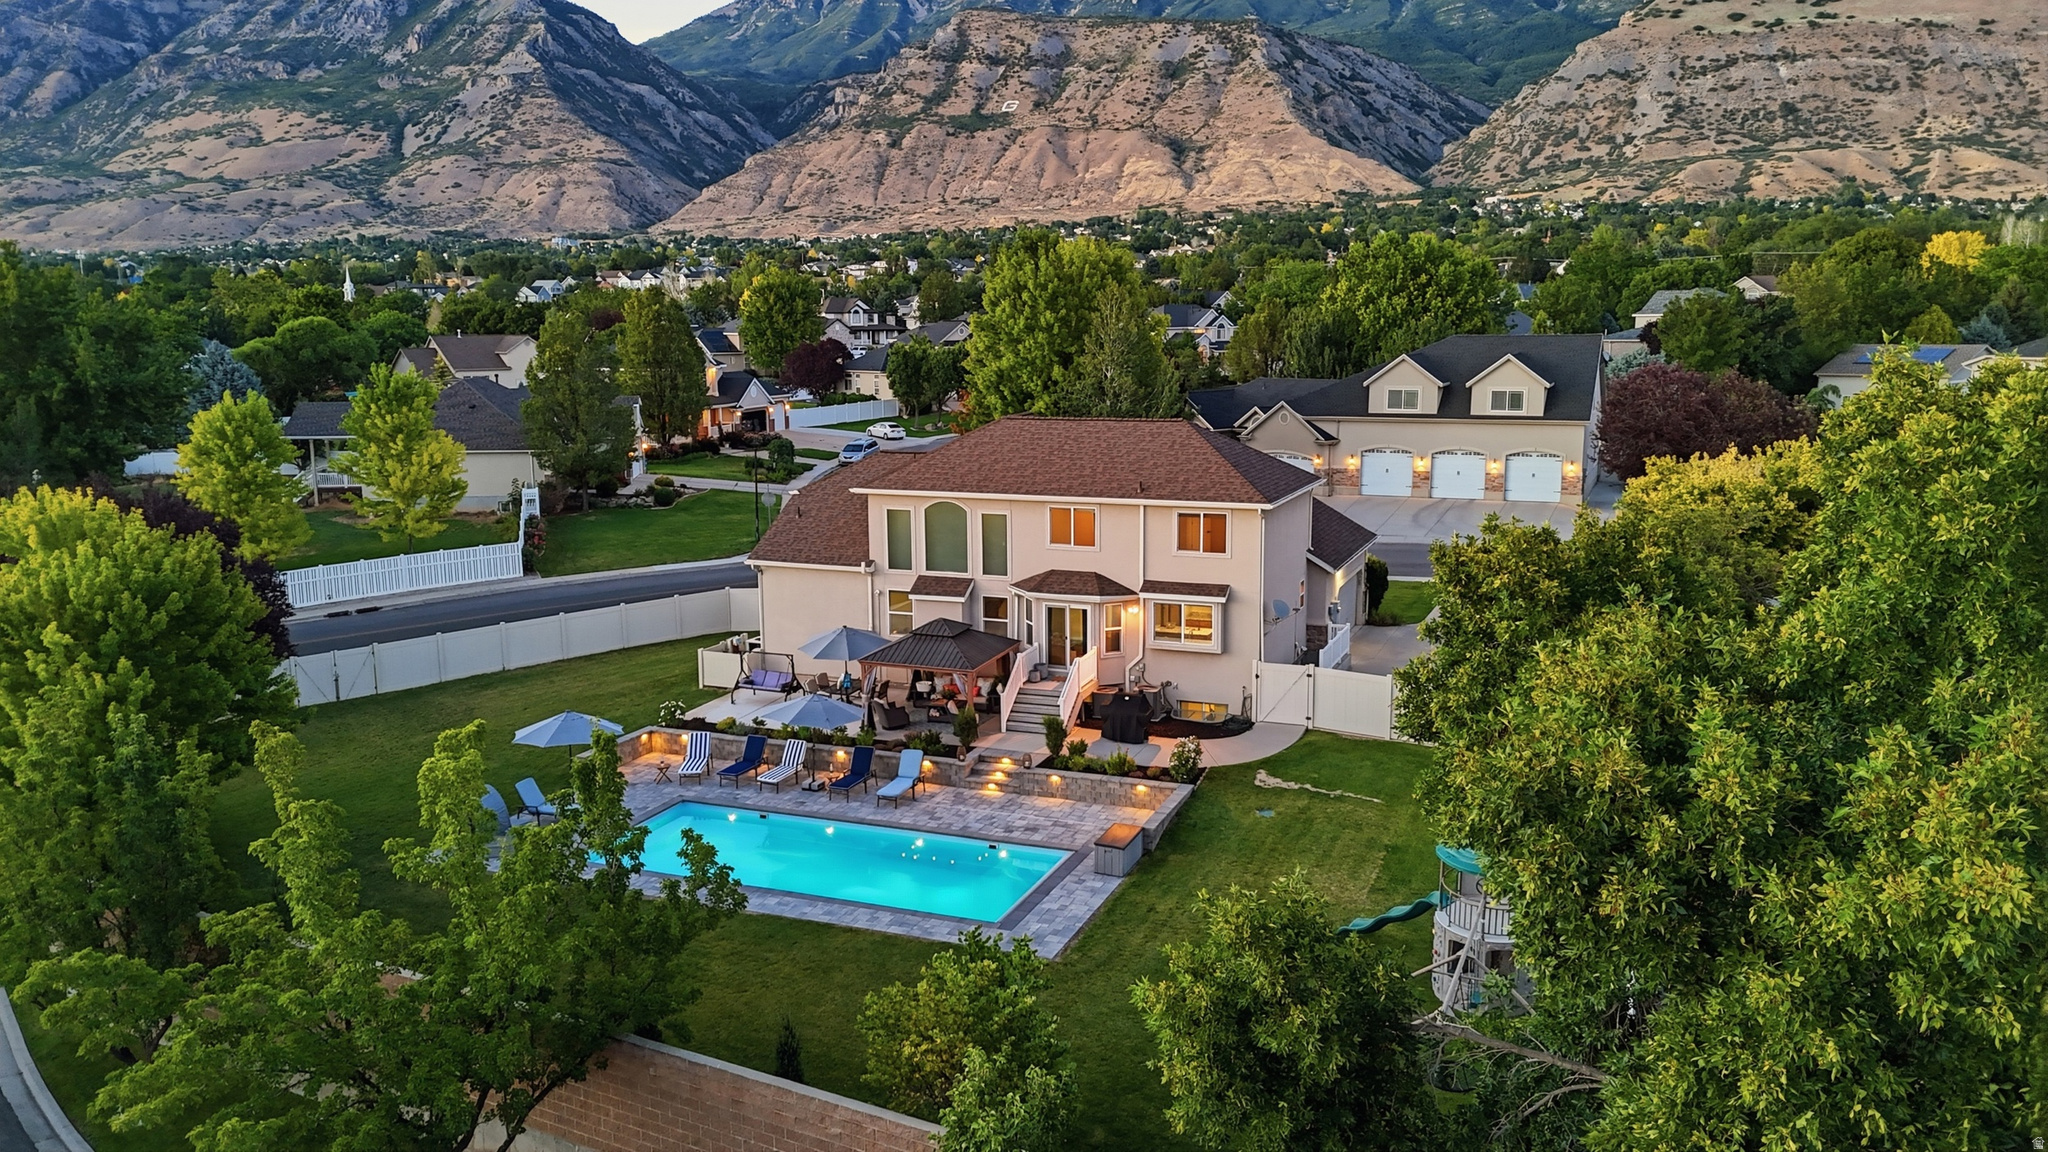
Welcome to one of Lindon's most inviting backyard retreats, where nearly half an acre of beautifully landscaped grounds creates the perfect setting for everything from quiet evenings by the pool to unforgettable gatherings with family and friends.  This beautifully maintained home has been thoughtfully refreshed with over $300,000 in upgrades including fresh interior paint, new carpet, beautiful countertops, updated bathroom finishes, a remodeled basement kitchen featuring brand new appliances, new roof, new upstairs AC unit and heat-resistant curtains in great room for increased comfort and reduced utility bills, permanent lights for the holidays, and backyard enhancements (pool, hardscape, pool equipment, new trees and flower bed, playground, concrete patio, and gazebo). The home's rich solid hardwood flooring adds timeless warmth and quality throughout the main living areas, while permanent exterior lighting enhances the home's curb appeal year-round.  Designed with entertaining in mind, the backyard is the true centerpiece of the property. With gorgeous mountain views and a stunning saltwater in-ground pool centered among extensive hardscaping, a gazebo, beautifully landscaped grounds enhanced by thoughtfully placed landscape lighting, including accent lighting around the pool and retaining walls that creates a warm, inviting atmosphere after sunset. Fence-lined evergreen trees will continue to provide even more privacy and beauty as they mature. This outdoor oasis offers resort-style living to unite with family and friends and the community and create lasting memories.   The fully finished basement offers incredible flexibility with three bedrooms, a full bathroom, spacious living area, a complete second kitchen, cold storage, and an additional flex room ideal for a theater, home gym, office, playroom, or extra storage. Located in an area zoned to allow accessory dwelling units (buyer to verify zoning requirements and obtain any necessary permits), the lower level offers exciting potential for multigenerational living or future rental income.  An oversized driveway provides abundant off-street parking in addition to the attached two-car garage, making it easy to accommodate family, friends, and guests.  Located in one of Lindon's most desirable neighborhoods, this property offers a rare, generously-sized lot, exceptional outdoor living, a beautiful open layout with tons of natural light, the potential for a large basement accessory apartment and is move-in ready! Square footage figures are provided as a courtesy estimate only and were obtained from a previous listing.  Buyer is advised to obtain an independent measurement.
#2170597

Lindon

377 W 600 N

7 Beds

3 Baths

3,878 Sq.Ft.

$1,299,900

MLS#: 2170597
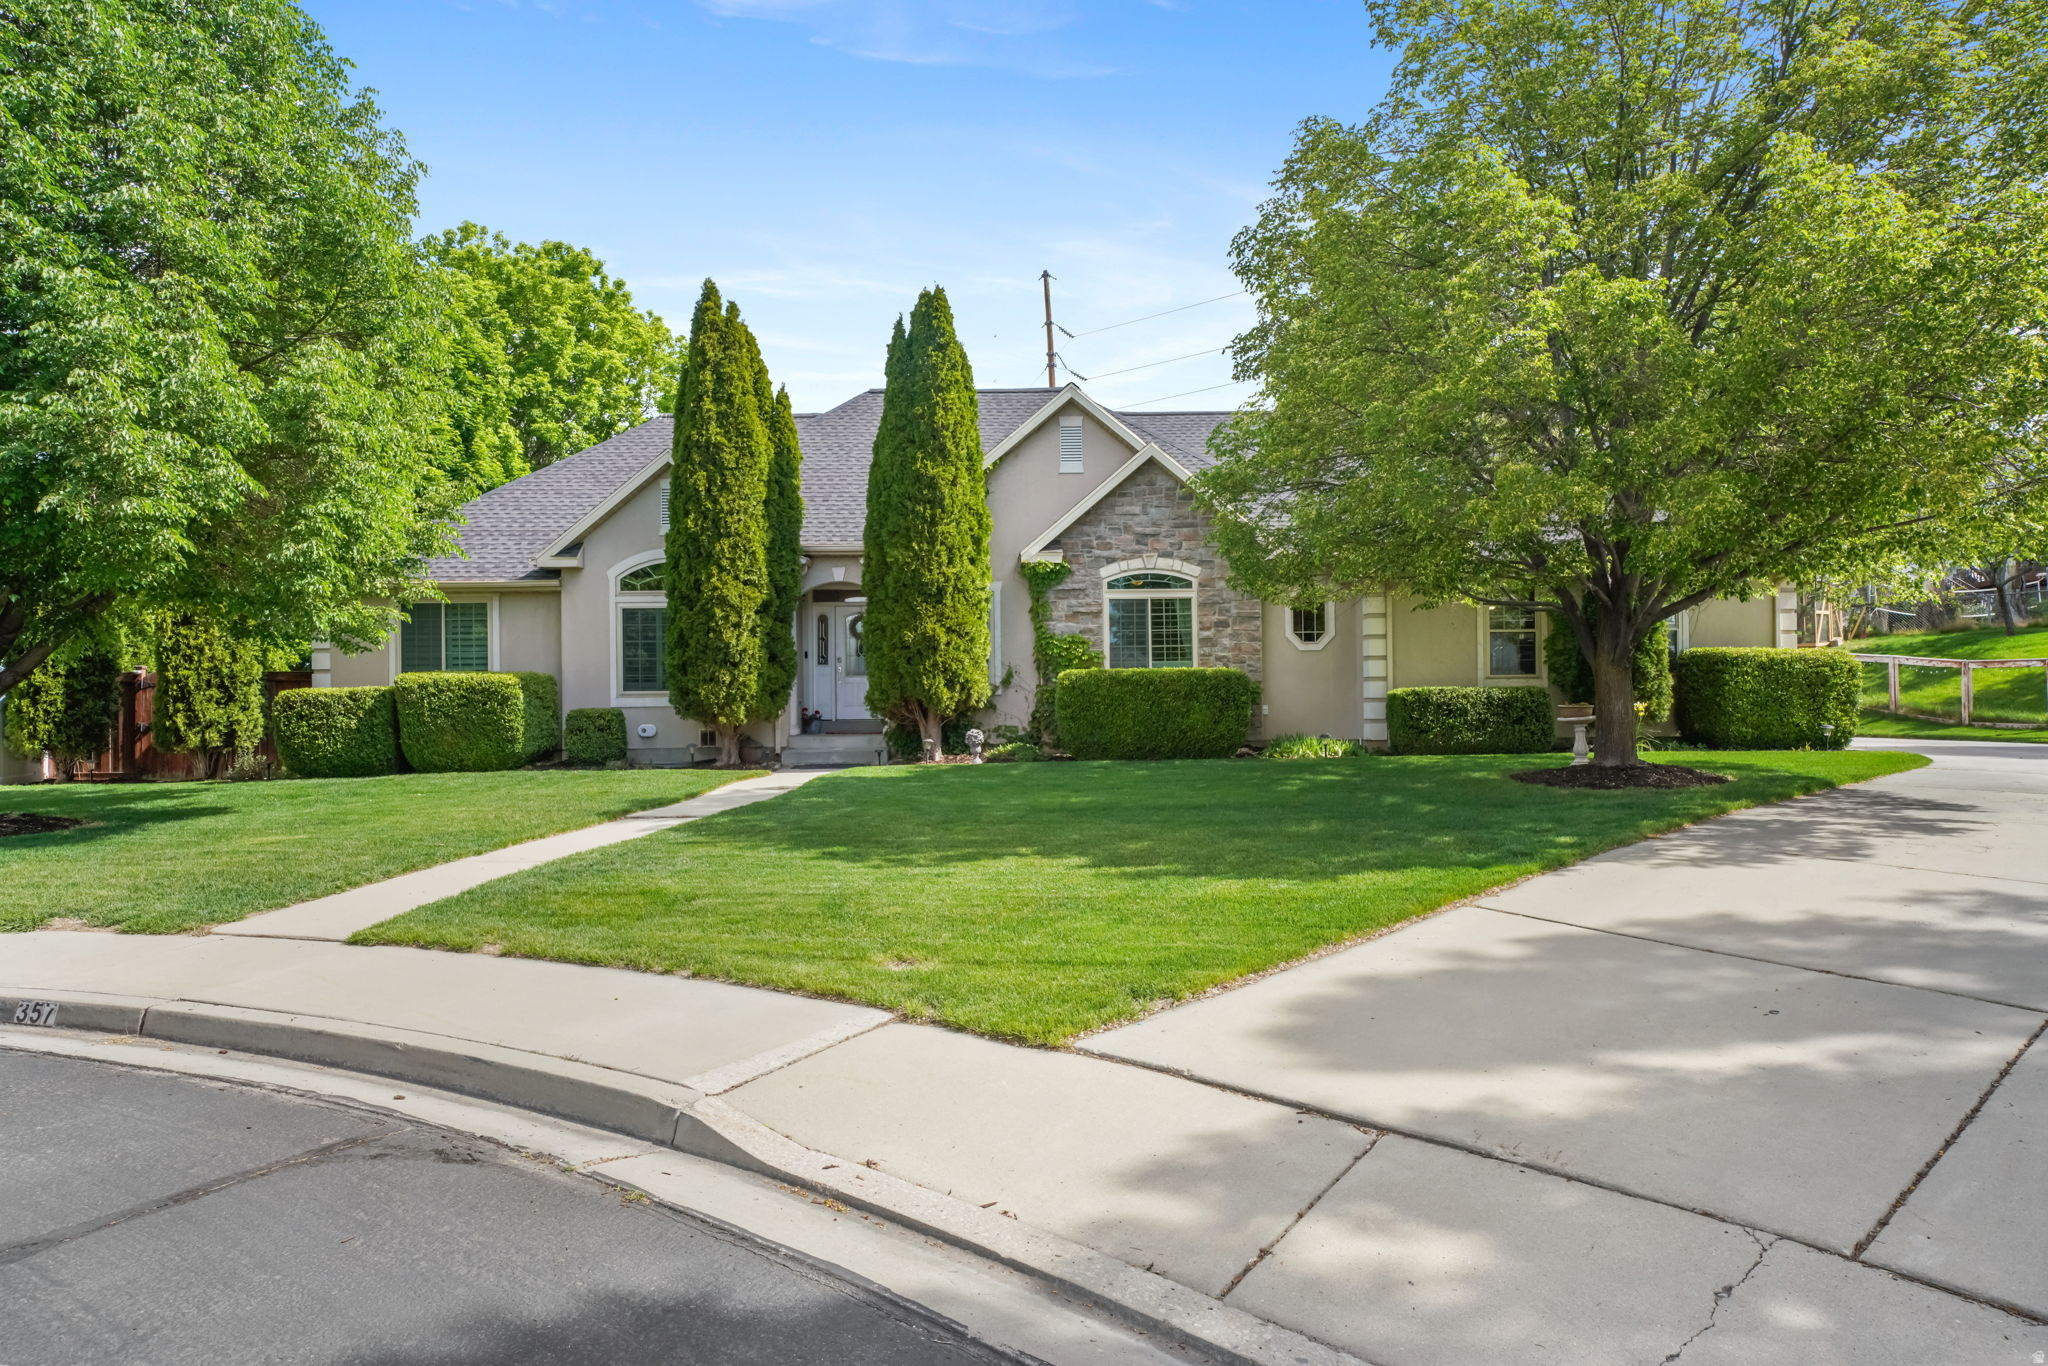
Move in ready home in highly desired neighborhood at the end of a  cul-de-sac offering large open spaces inside and out with amazing unobstructed views of  Mount Timpanogos!   Discover the perfect blend of space, luxury, and serenity in this beautiful two-story home with a full fully finished basement.  Situated on a generous .46-acre lot, this property offers a rare sense of privacy with open space, mature trees no backyard neighbors and a breathtaking, unobstructed view of Mount Timpanogos!  Interior highlights feature spanning three fully finished levels, the home has a thoughtful layout designed for both entertaining and comfortable daily living. Recent upgrades include triple pane windows, roof,  kitchen, paint with brand-new carpet throughout helping to ensure a modern stress free move in ready experience.   Main Level: Has a specious primary suite with a separate walk-in-shower & tub. The heart of the home has an updated chef's kitchen with ample countertop space and cabinets, enjoy the formal dining room for special gathering and holidays or the dinette for a more casual dining. Also on the main level is a living room, two bedrooms, full bathroom and laundry room.   Upper Level Get Away: The second story has a private oversized bedroom or office with plenty of natural light and personal half bath.   Basement: The fully finished basement is an entertainer's dream, featuring another large family room, theater room, bonus room, spacious storage room, two bedrooms and a full bathroom.  Exterior & Property Features: The outdoor living space is a true sanctuary. The expansive backyard is framed by mature trees and lush landscaping, giving you privacy and a place to relax or stretch your legs. Enjoy the open pasture behind you with friendly horses. Also included is a playhouse, hot tub, garden and storage shed. The extra long driveway provides extra parking for additional cars, RV's and toys.
#2156822

Lindon

357 S 320 W

6 Beds

3 Baths

4,220 Sq.Ft.

$1,000,000

MLS#: 2156822
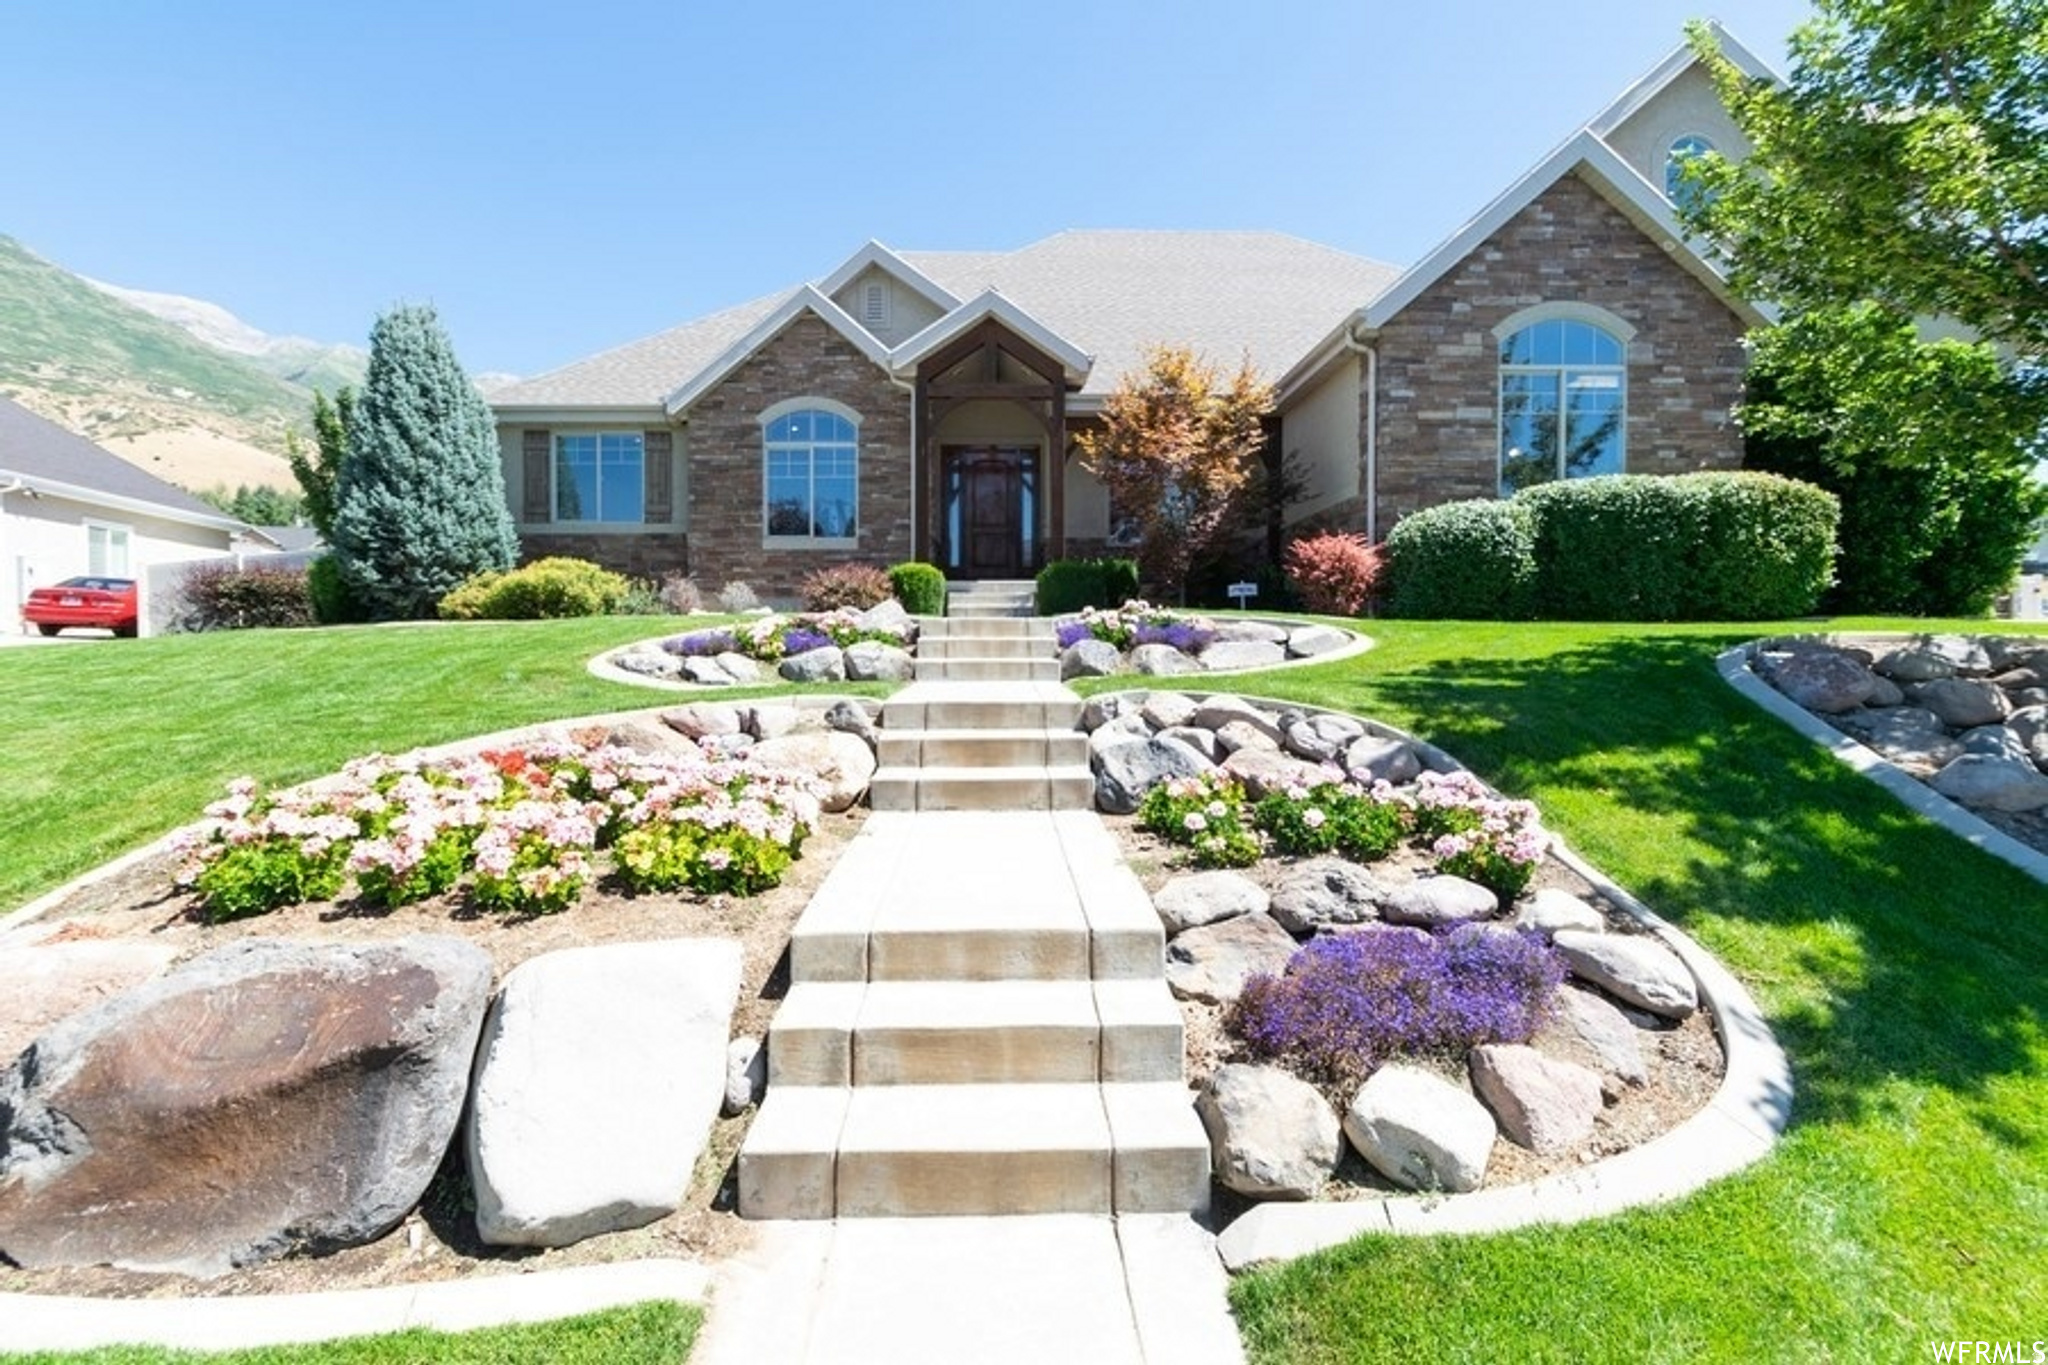
What does the perfect location in Lindon look like? This magnificent custom built home is welcoming from the moment you enter the front door. No expense was spared in workmanship from a private office and magical music room to a large family sized kitchen with double ovens and walk-in pantry plus a great room for large or small gatherings. Also, notice the large, beautiful painting on the wall in the entry! For a great offer - the sellers are willing to leave this dynamic piece of art for your first piece! Now on with my story...Ready for the privacy of your primary ensuite to unwind from the day with Egyptian limestone shower, Brazilian granite counters and tub surround. And that is just the beginning - upstairs find 2 additional large bedrooms plus a gaming (or homework?) area for the kids. Downstairs it's time to get cozy with your private theater room and a partial second kitchen that compliments any home. Landscaping has been professionally sculpted to enjoy time on the patio with a beautiful mountain backdrop - and a quick game of basketball or just enjoy the outdoors under the lights of the gazebo. Also don't miss the large heated 3 car garage plus beautiful built in storage cabinets and room for all your toys. Close to the Murdock Canal running & biking trail, just a mile away from Dry Canyon for hiking.  And to top it off - Both the elementary and junior high schools are in walking distance, so no more carpooling!  What a location! Buyer to verify all.
#2144994

Lindon

14 N 850 E

6 Beds

5 Baths

5,611 Sq.Ft.

$1,299,000

MLS#: 2144994
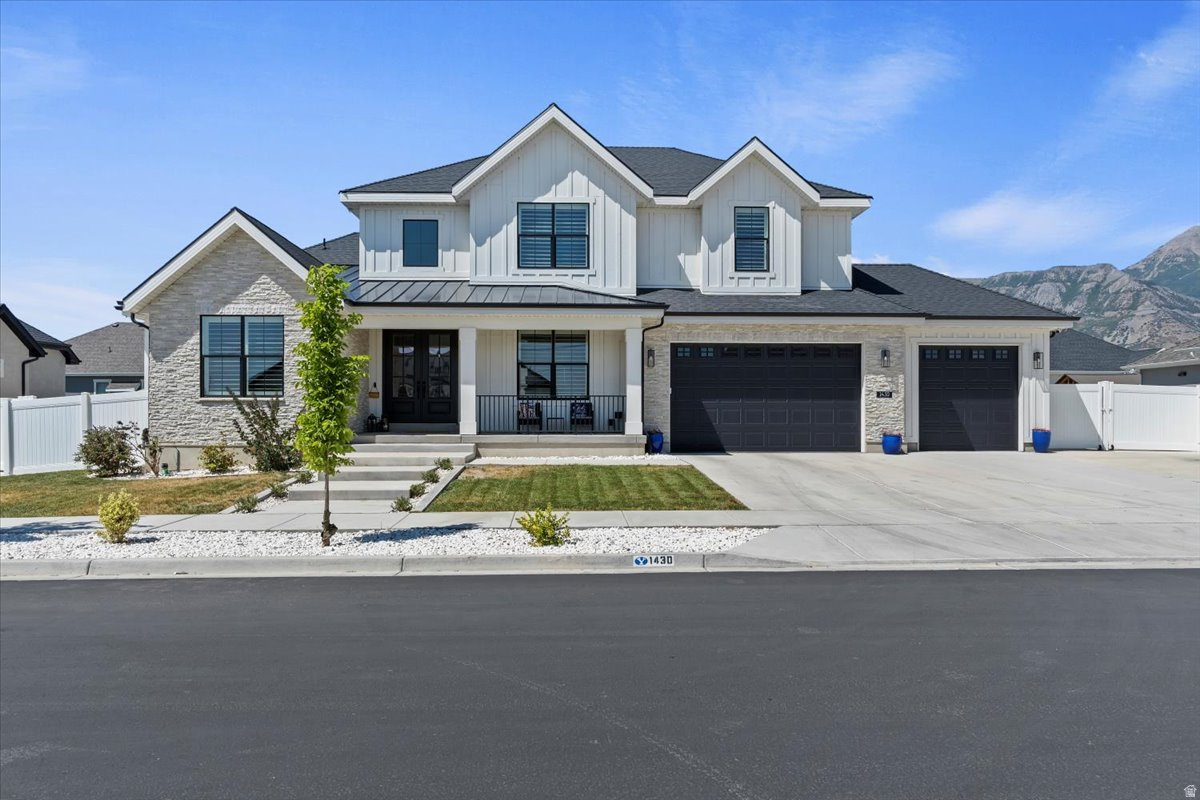
SELLER IS OFFERING $20,000 TOWARDS RATE BUYDOWN or to use it at Buyer's discretion. Sales price under appraisal value, grants you immediate equity!!!  A rare opportunity to own one of the largest homes in the highly sought after Anderson Farms.  Featuring an upgraded Bella Vista floor plan, designed with style and functionality in mind.  Soaring 9-foot ceilings and 8-foot doors create an immediate sense of luxury and openness, elevating every space with light and grandeur. An entertainers dream main floor with an upgraded chef's kitchen, soft-close cabinetry, custom organizers, and a convenient butler's pantry-perfect for effortless entertaining. Stunning tri-fold doors fully open from the kitchen to the backyard, seamlessly blending indoor and outdoor living. Elegant wainscoting throughout the home adds timeless character and sophistication. A tankless water heater and built-in humidifier ensure comfort and efficiency year-round. Thoughtfully designed for multi-generational living, the home features a main-floor primary suite for comfort and accessibility, as well as laundry rooms on every level for added convenience. The fully finished basement includes a private mother-in-law apartment with its own entrance and fire-rated door, offering flexibility for extended family or the potential for exceptional rental income as an ADU. Additional highlights include an extended RV pad reinforced with rebar, providing durability and ample space for your recreational vehicles. Don't miss your chance to make it yours!  Incentives available with preferred lender!!
#2140233

Lindon

1430 W KELSEY WAY

7 Beds

3 Baths

6,667 Sq.Ft.

$1,330,000

MLS#: 2140233
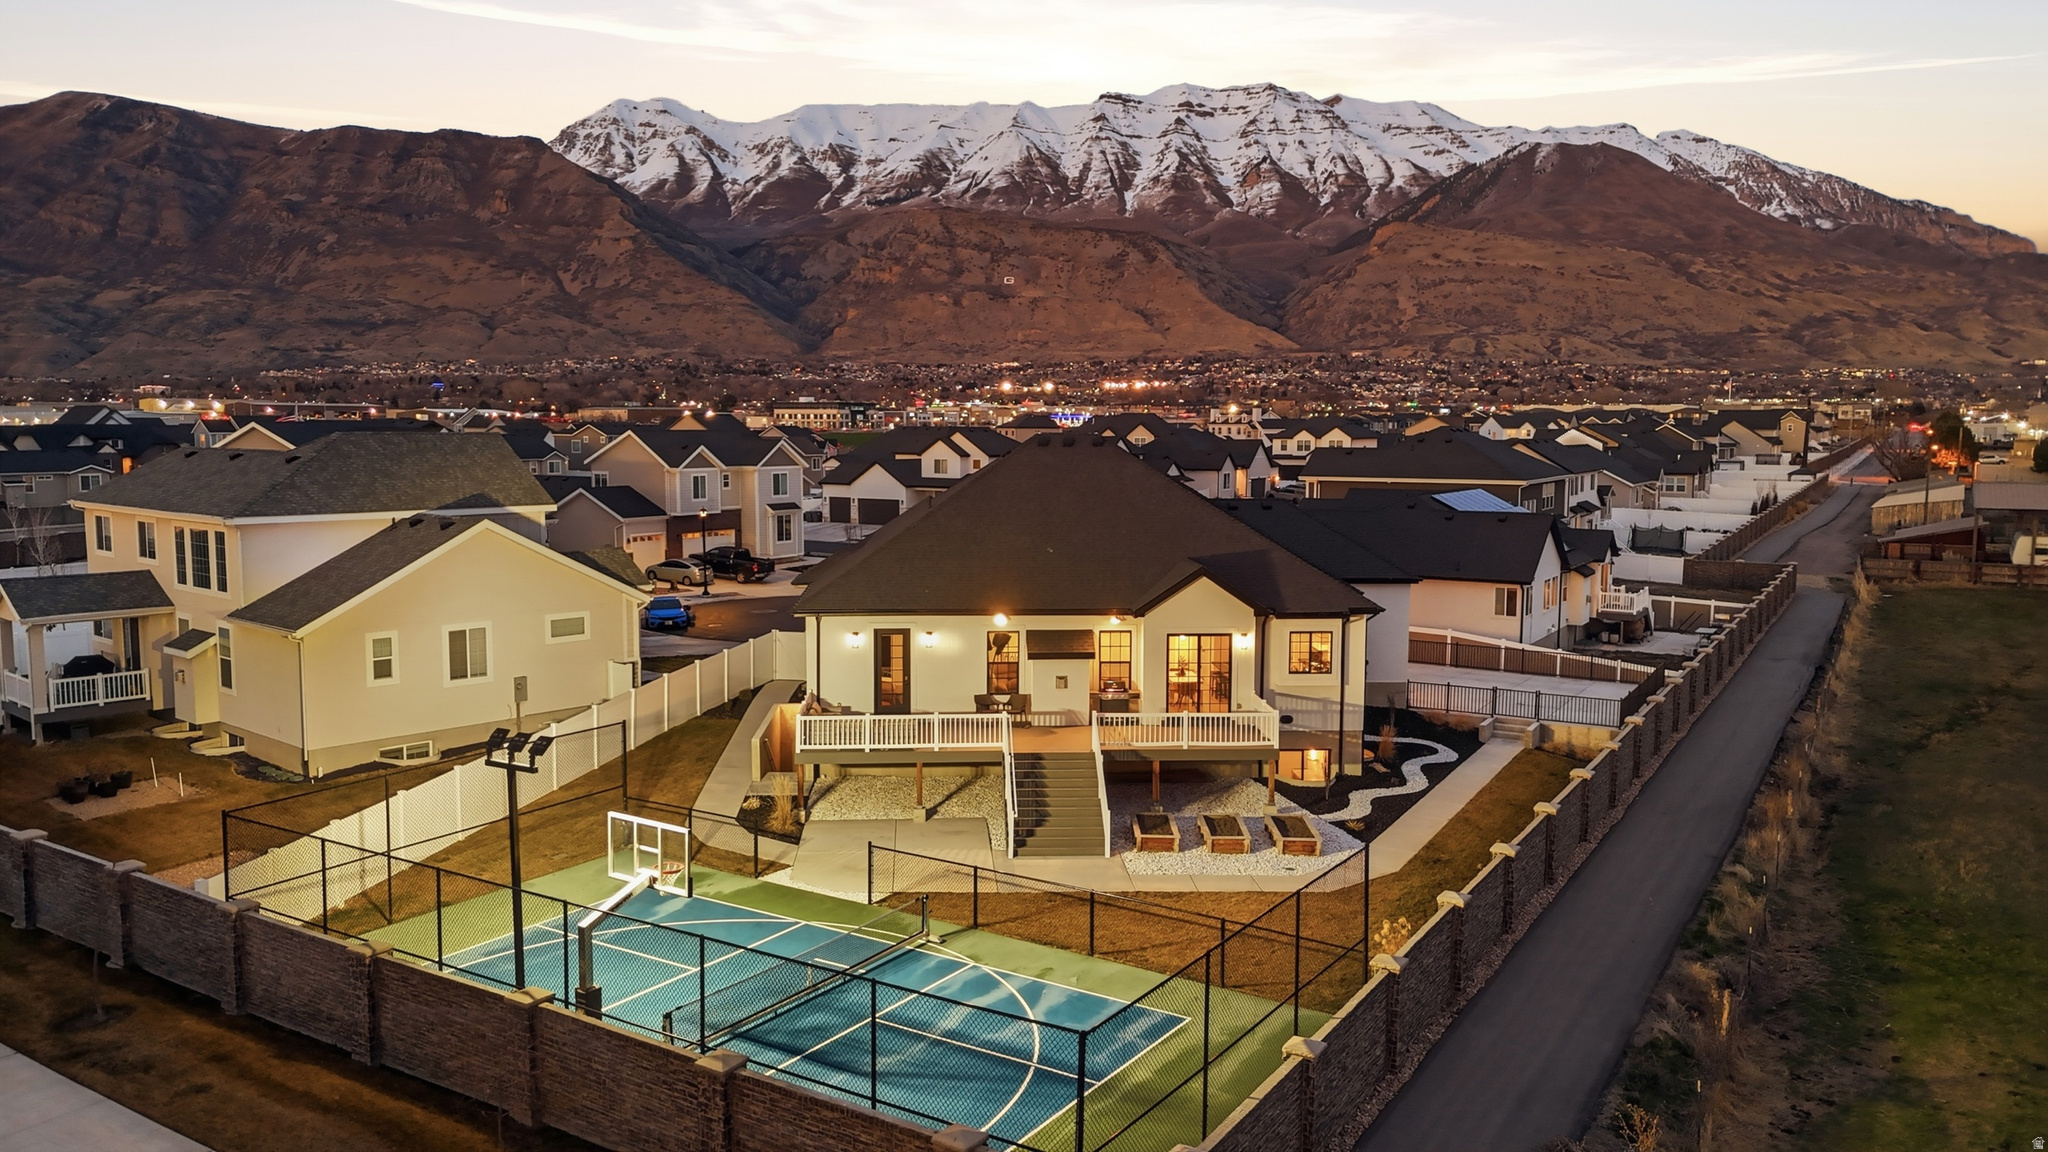
NEW PRICE: $1,249,000! Private pickleball court, second living suite, and no rear neighbors! This beautifully upgraded 2022 Lindon rambler offers vaulted ceilings, an open great room, quartz countertops, Monogram appliances, a walk-in pantry, and main-level laundry. The main floor includes three bedrooms and 2.5 bathrooms, including a luxurious primary suite with deck access, a spa-style shower, and a custom closet. The walkout basement features 10-foot ceilings, a private entrance, full kitchen, laundry, two bedrooms, one bathroom, cold storage, and flexible spaces for entertaining, working, or exercising. Enjoy mountain views, low-maintenance landscaping, an illuminated pickleball and basketball court, a three-car garage, and a quiet cul-de-sac location. With exceptional amenities and versatile living space, this home truly stands apart. Schedule your private showing today! Buyer to verify all listing information, including square footage.
#2141702

Lindon

1437 W VALLEY DR

5 Beds

3 Baths

4,006 Sq.Ft.

$1,249,000

MLS#: 2141702
Massive price reduction!!! ADU in the home!!! This lovely home on the east bench of LIndon comes with a studio ADU above the garage that is completely self contained with a separate entrance off the front porch which can be rented for around $1200 long term or possibly more as an AirBnB. It also provides multigenerational-living opportunity. The house is in a fabulous area within walking distance above the new LDS Temple, has wonderful views and is at the end of a quiet cul-de-sac. The house is south-west facing and gets plenty of sun to melt the snow off the driveway and the house shades the lovely back yard in the summer afternoons. The home has vaulted ceilings, spacious bedrooms and the basement still has room to expand more bedrooms if you need. The "cold storage" area has been insulated and wired for a computer server area including a separate A/C system and high speed wiring/ fiber optic cables. Other notable items included are a central vacuum system, newer water heater and water softener, radon mitigation system, emergency natural gas powered generator for electricity, and full automatic sprinklers. There is brand new carpet in the basement, but the seller is also including $15,000 carpet/paint allowance for you decorate to your taste. All the furniture pictured  has been removed by the seller.  Square footage figures are provided as a courtesy estimate only and were obtained from county records.  Buyer is advised to obtain an independent measurement.
#2141669

Lindon

110 S 1320 E

5 Beds

4 Baths

5,190 Sq.Ft.

$999,950

MLS#: 2141669

Located in the highly sought-after Orchard Park development, this 2011-built rambler sits on a premier 0.46-acre lot with professionally curated landscaping. The structural layout provides a rare 7-bedroom, 4.5-bathroom configuration, including a primary suite with Silestone countertops and vaulted ceilings. This residence is engineered for efficiency and scale, featuring 5,227 total square feet, a >= 95% efficient gas central heating system, and Energy Star certification. Built with a durable brick and stucco exterior and a 3-car garage, the property offers significant physical asset value in one of Lindon's most desirable corridors. With a high-capacity floor plan and a substantial land footprint, this home is a high-demand opportunity in the current market.

628 N 120 E

Message successfully sent.

I agree to receive email communication and understand I can unsubscribe at any time.

I agree to be contacted by OnX Realty via call, email, and text for real estate services. To opt out, you can reply 'stop' at any time or reply 'help' for assistance. You can also click the unsubscribe link in the emails. Message and data rates may apply. Message frequency may vary. Privacy Policy

 - property

Send a message

Message successfully sent.

Reason for contacting?

I agree to receive email communication and understand I can unsubscribe at any time.

I agree to be contacted by OnX Realty via call, email, and text for real estate services. To opt out, you can reply 'stop' at any time or reply 'help' for assistance. You can also click the unsubscribe link in the emails. Message and data rates may apply. Message frequency may vary. Privacy Policy

Sign In Sign Out

Virtual Assistant

Would you like to take the next step with this property? We can help you schedule a showing or virtual tour, or send you more details.

Yes, I would like more information.

Thank You for Your Reply, One of Our Agents will contact you as soon as possible

No, maybe later.

Thank you, you can always contact me via email, phone number or through the contact form.

Realhub AI

Lucy - Your AI-Powered Realtor

Update Your Temporary Password

Personalize your search

Enter your email and we'll notify you immediately when new listings match what you're looking for.

or enter email address

Already have an account ? Login here

Continue your home search

I agree to receive communications and understand I can unsubscribe at any time.

I agree to be contacted by OnX Realty via call, email, and text for real estate services. To opt out, you can reply 'stop' at any time or reply 'help' for assistance. You can also click the unsubscribe link in the emails. Message and data rates may apply. Message frequency may vary. Privacy Policy

Already have an account ? Login here

We use cookies

We use cookies primarily for analytics to enhance your experience. By accepting, you agree to our use of these cookies. You can manage your preferences or learn more about our cookies policy.