11127 E MAPLE RD 21

Heber City, UT 84032
Stories: 2

Heber City, UT 84032
11127 E MAPLE RD 21

$795,000

MLS#: 2159952

Status: Active

Listing provided by: Coldwell Banker Realty (Heber)

Listing agent phone: None

Last update: a month ago

On site: a month ago

TIMBER LAKES - Residential

About

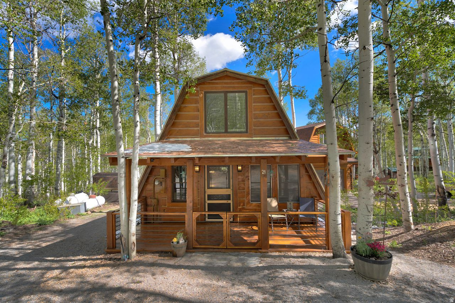
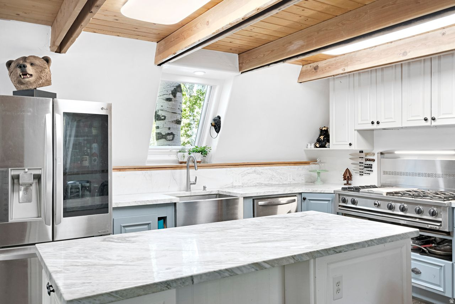
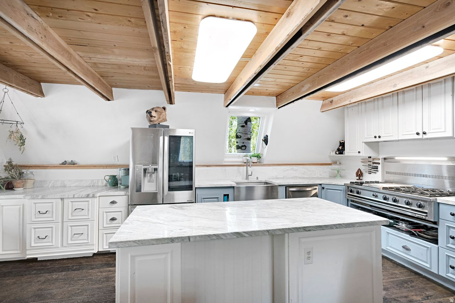
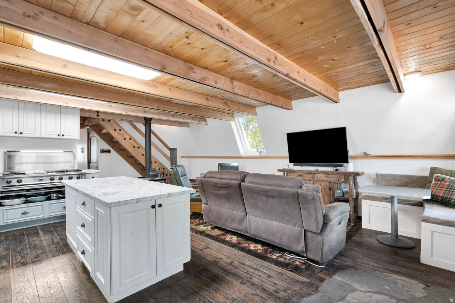
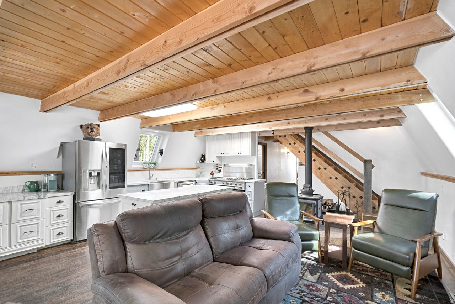
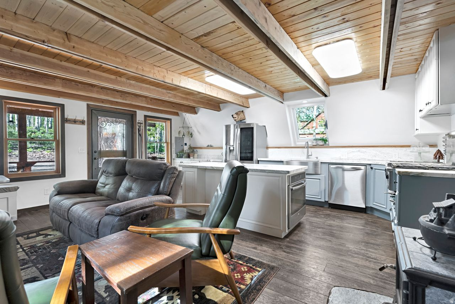
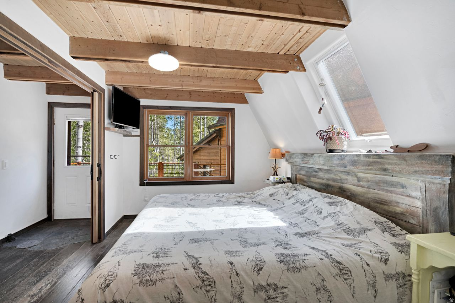
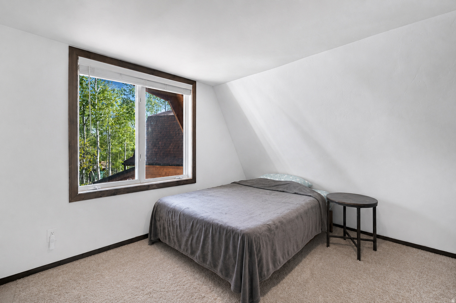
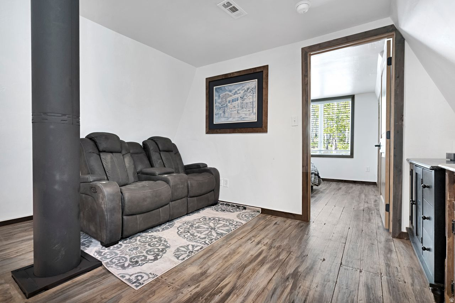
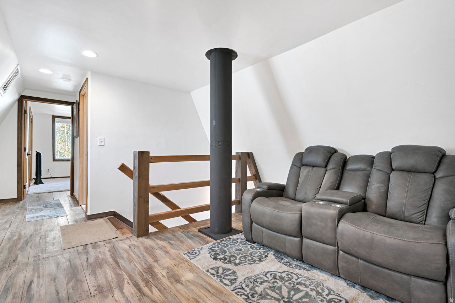
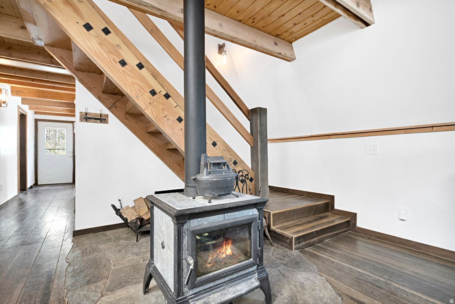
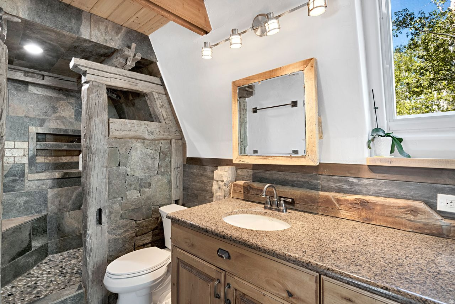
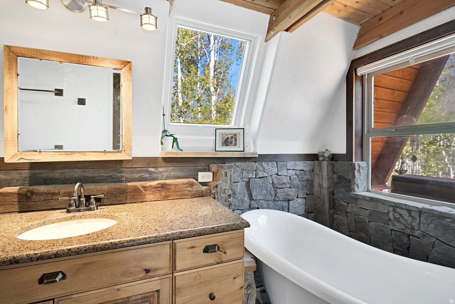
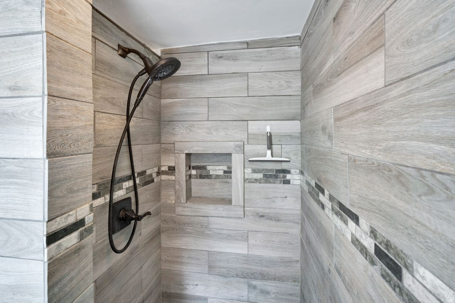
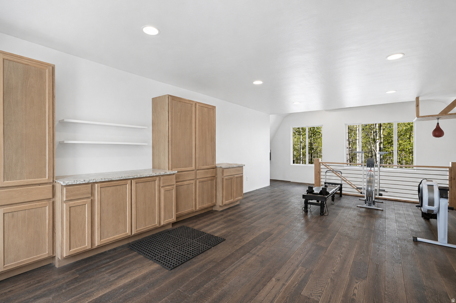
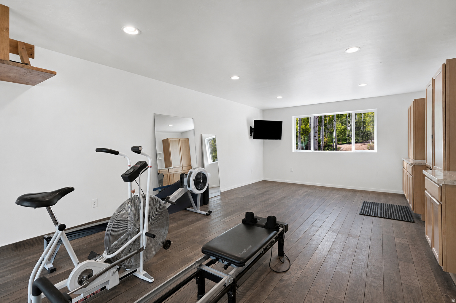
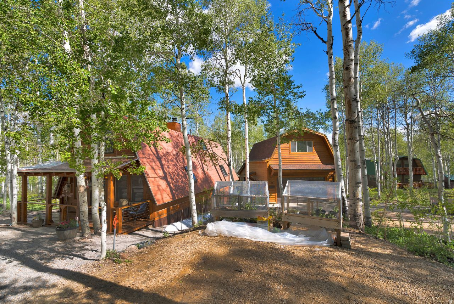
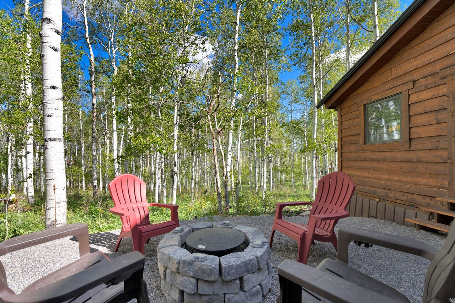
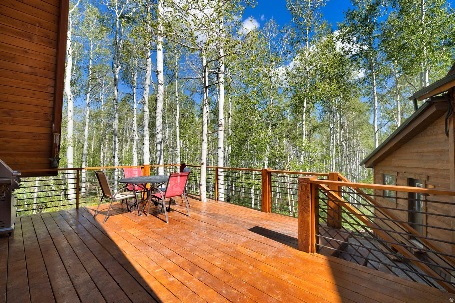
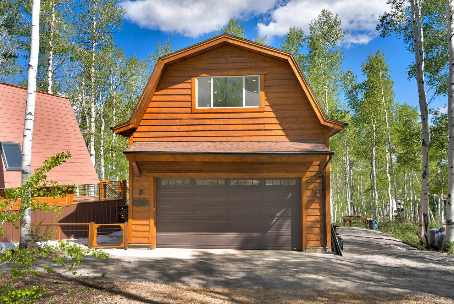
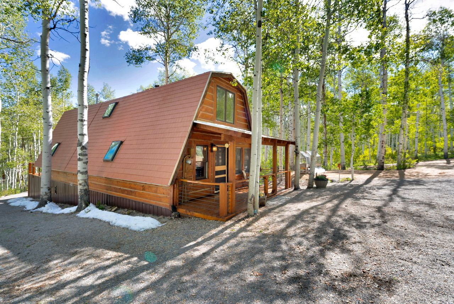
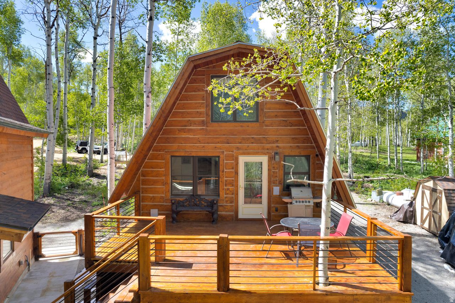
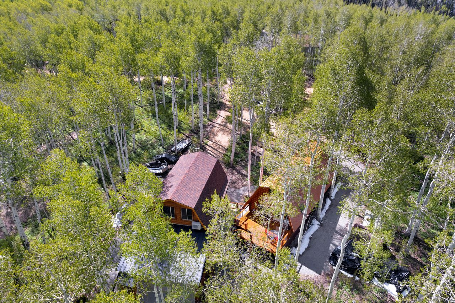
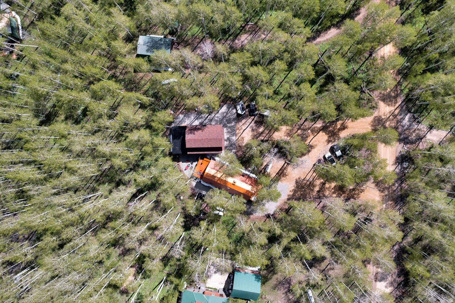
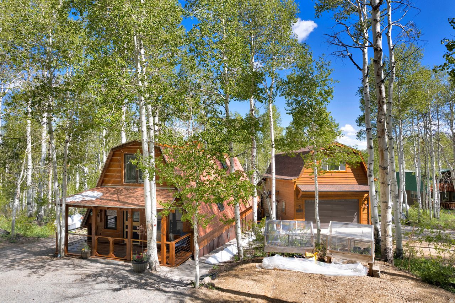
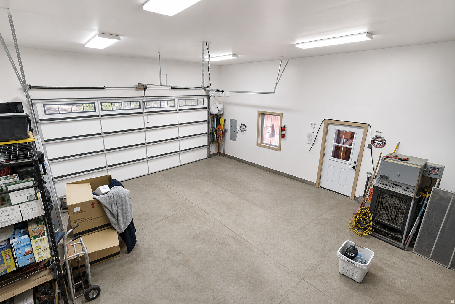
Located in the gated Timber Lakes community near Heber City, this updated cabin-style home is designed for practical year-round mountain living with convenient seasonal functionality. Set on 1.01 wooded acres, the property includes a detached oversized 2-car garage with upper-level flex/storage space plus an additional workshop area at the rear of the garage ideal for tools, outdoor equipment, hobby space, or recreation gear storage. The home features forced air heat, a chef's kitchen with high-end appliances, covered decks, mature trees, mountain views, wired ethernet, and a wood-burning heat source. Interior utility routing through the center of the home supports winter usability, along with an accessible drain and shutoff setup for simplified seasonal management. Conveniently located near trails, Heber Valley, Deer Creek Reservoir, Jordanelle, and Deer Valley East Village. Nearby Amenity List Timber Lakes gated entrance ( 1 mi), Heber City, Main Street shopping & dining ( 12 mi), Deer Creek Reservoir ( 10 mi), Jordanelle State Park ( 15 mi), Deer Valley East Village / Mayflower base area ( 19 mi), Park City Main Street ( 23 mi), Wasatch Mountain State Park ( 14 mi) Square footage figures are provided as a courtesy estimate only and were obtained from independent measurement.

Property

Beds

3

Full Baths

1

1/2 Baths

None

3/4 Baths

1

Year Built

1973

Sq.Footage

1,212

Features

Features & Amenities

Interior

  • Other Interior Features

    Granite Counters

  • Total Bedrooms

    3

  • Bathrooms

    1

  • 3/4 Bathrooms

    1

  • Basement YN

    NO

  • Cooling YN

    YES

  • Cooling

    N/A

  • Fireplace YN

    YES

  • Heating YN

    YES

  • Heating

    Wood Stove, Forced Air, Propane, Wood, Radiant Floor

  • Main Level Bedrooms

    1

  • Pet friendly

    N/A

Exterior

  • Garage

    Yes

  • Garage spaces

    2

  • Construction Materials

    Other

  • Patio and Porch Features

    Deck, Porch

  • Pool

    No

  • Waterfront YN

    NO

  • View

    Mountain(s)

Area & Lot

  • Lot Features

    Wooded

  • Lot Size(acres)

    1.01

  • Lot Size(square feet)

    43,995

  • Property Type

    Residential

  • Property Sub Type

    Single Family Residence

  • Architectural Style

    Stories: 2

Price

  • Sales Price

    $795,000

  • Tax Amount

    $2,462

  • Sq. Footage

    1,212

  • Price/SqFt

    $655

HOA

  • Association

    YES

  • Association Fee

    $2,084

  • Association Fee Frequency

    Annually

  • Association Fee Includes

    N/A

Property Resources

  • Horse Property

    NO

School District

  • Elementary School

    Wasatch

  • Middle School

    Timpanogos Middle

  • High School

    Wasatch

Property Features

  • New Construction

    NO

  • Accessibility Features

    Accessible Doors, Accessible Hallway(s)

  • Association Amenities

    Barbecue, RV Parking, Gated, Management, Picnic Area, Playground, Security, Snow Removal

  • Senior Community YN

    NO

  • Sewer

    Septic Tank

  • Water Source

    Private

Schedule

Schedule a Showing

Showing scheduled successfully.

What is 3 + 4 ?


Change time

Mortgage calculator

Estimate your monthly mortgage payment, including the principal and interest, property taxes, and HOA. Adjust the values to generate a more accurate rate.

Your payment

Principal and Interest:

$

Property taxes:

$

HOA fees:

$

Total loan payment:

$

Total interest amount:

$

Location

  • County

    Wasatch

  • Elementary School

    Wasatch

  • Middle School

    Timpanogos Middle

  • High School

    Wasatch

Listing Courtesy of MeriAnn Boxall , Coldwell Banker Realty (Heber)

RealHub Information is provided exclusively for consumers' personal, non-commercial use, and it may not be used for any purpose other than to identify prospective properties consumers may be interested in purchasing. All information deemed reliable but not guaranteed and should be independently verified. All properties are subject to prior sale, change or withdrawal. RealHub website owner shall not be responsible for any typographical errors, misinformation, misprints and shall be held totally harmless.

Agent Lindsey Pili

Lindsey Pili

Agent / RealtorĀ®

Call Lindsey today to schedule a private showing.


* Listings on this website come from the FMLS IDX Compilation and may be held by brokerage firms other than the owner of this website. The listing brokerage is identified in any listing details. Information is deemed reliable but is not guaranteed. If you believe any FMLS listing contains material that infringes your copyrighted work please click here to review our DMCA policy and learn how to submit a takedown request.Ā© 2024 FMLS.

Properties

Related properties
New on site 1 day ago
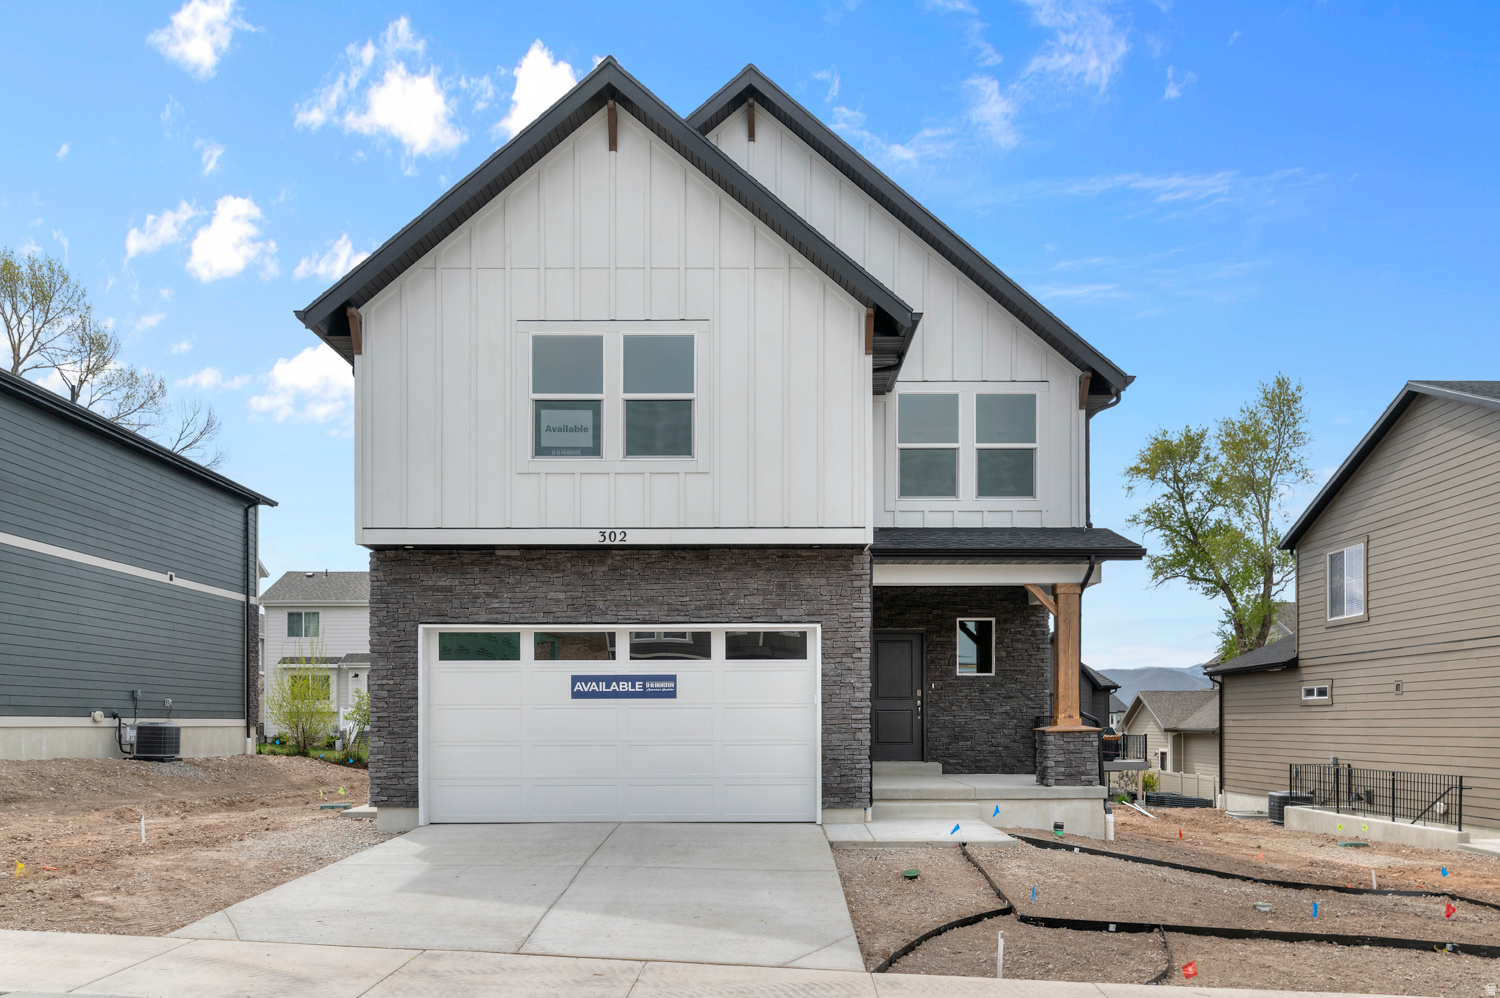
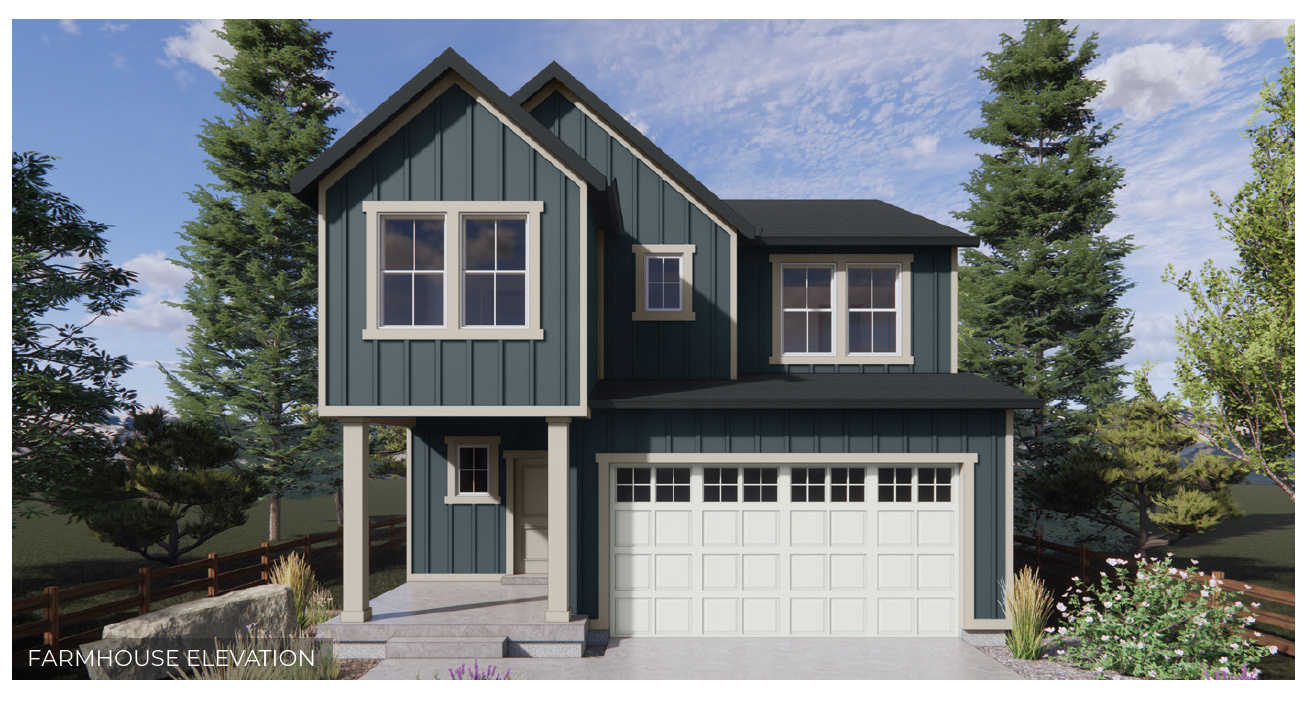
This Clover is a two-story home that offers 3 bedrooms, 2.5 bathrooms, a loft, and a 2-car garage with a functional and open main floor layout with a walk-out basement. Interior features include quartz countertops, laminate flooring, modern cabinetry, a walk-in pantry, and a convenient mud room off the garage. Upstairs includes a spacious loft, laundry room, full bath, and a large primary suite with walk-in closet and private bath. The home also includes an unfinished basement with space for future extra living. Home comes with a Smart Home Package, radon system, and builder warranty. Actual home may differ in color/material/options. Pictures are of finished homes of the same floor plan and may contain options/upgrades/ decorations/ furnishings not available at the advertised price. No representation or warranties are made regarding school districts and assignments; conduct your own investigation regarding current/future school boundaries. Buyer to verify all information.
#2172306

Heber City

2041 OSTLER PEAK LN N 121

3 Beds

2 Baths

3,031 Sq.Ft.

$724,990

MLS#: 2172306
New on site 1 day ago
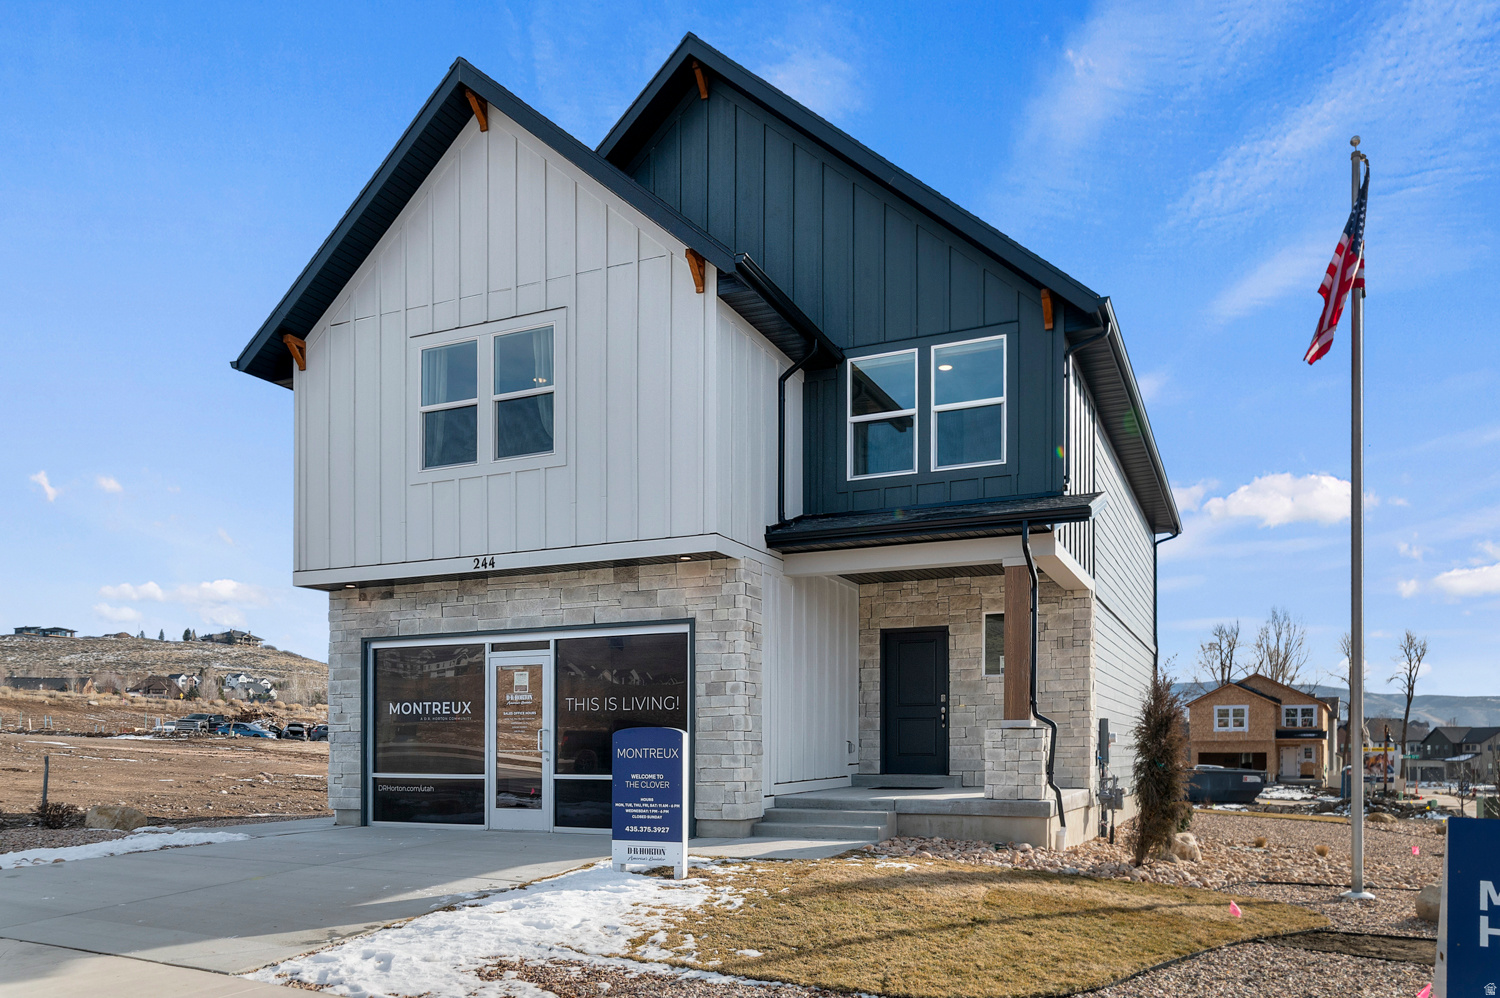
The Beechwood is a two-story home that offers 4 bedrooms, 2.5 bathrooms, and a 2-car garage with a functional and open main floor layout. Interior features include quartz countertops, laminate flooring, modern cabinetry, a walk-in pantry, and a convenient mud room off the garage. Upstairs includes laundry room, full bath, and a large primary suite with walk-in closet and private bath. The home also includes an unfinished basement pre plumbed for an ADU. Home comes with a Smart Home Package, radon system, and builder warranty. Actual home may differ in color/material/options. Pictures are of finished homes of the same floor plan and may contain options/upgrades/ decorations/ furnishings not available at the advertised price. No representation or warranties are made regarding school districts and assignments; conduct your own investigation regarding current/future school boundaries. Buyer to verify all information.
#2172380

Heber City

2036 HIGH UINTAS LN N 111

4 Beds

2 Baths

2,943 Sq.Ft.

$644,990

MLS#: 2172380
New on site 1 day ago
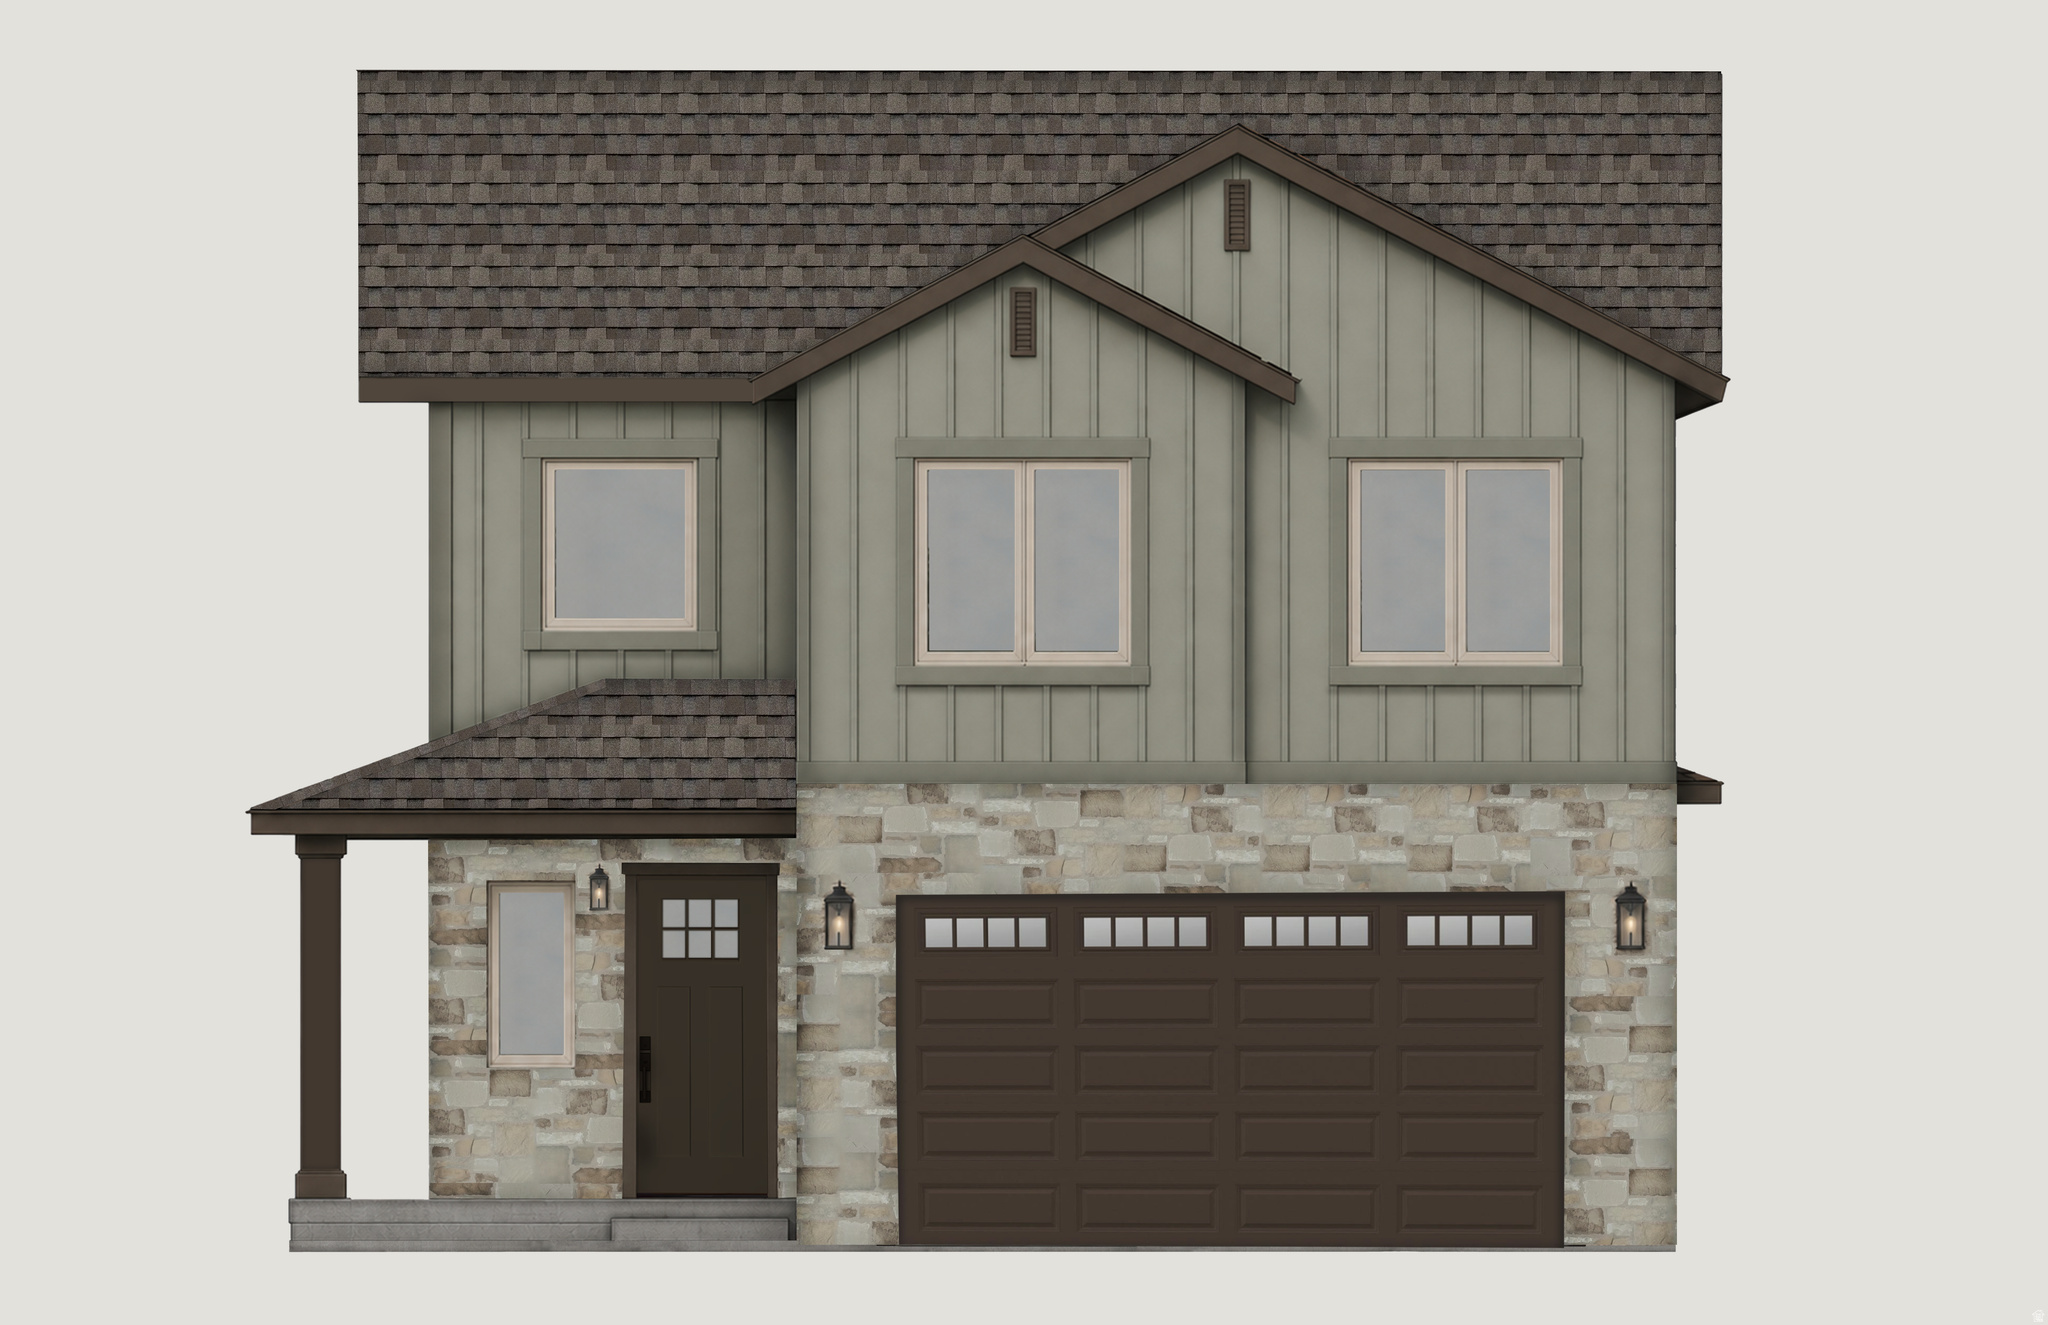
This Clover is a two-story home that offers 3 bedrooms, 2.5 bathrooms, a loft, and a 2-car garage with a functional and open main floor layout. Interior features include quartz countertops, laminate flooring, modern cabinetry, a walk-in pantry, and a convenient mud room off the garage. Upstairs includes a spacious loft, laundry room, full bath, and a large primary suite with walk-in closet and private bath. The home also includes an unfinished basement with space for future extra living. Home comes with a Smart Home Package, radon system, and builder warranty. Actual home may differ in color/material/options. Pictures are of finished homes of the same floor plan and may contain options/upgrades/ decorations/ furnishings not available at the advertised price. No representation or warranties are made regarding school districts and assignments; conduct your own investigation regarding current/future school boundaries. Buyer to verify all information.
#2172341

Heber City

2044 HIGH UINTAS LN N 112

3 Beds

2 Baths

3,031 Sq.Ft.

$654,990

MLS#: 2172341
New on site 2 days ago
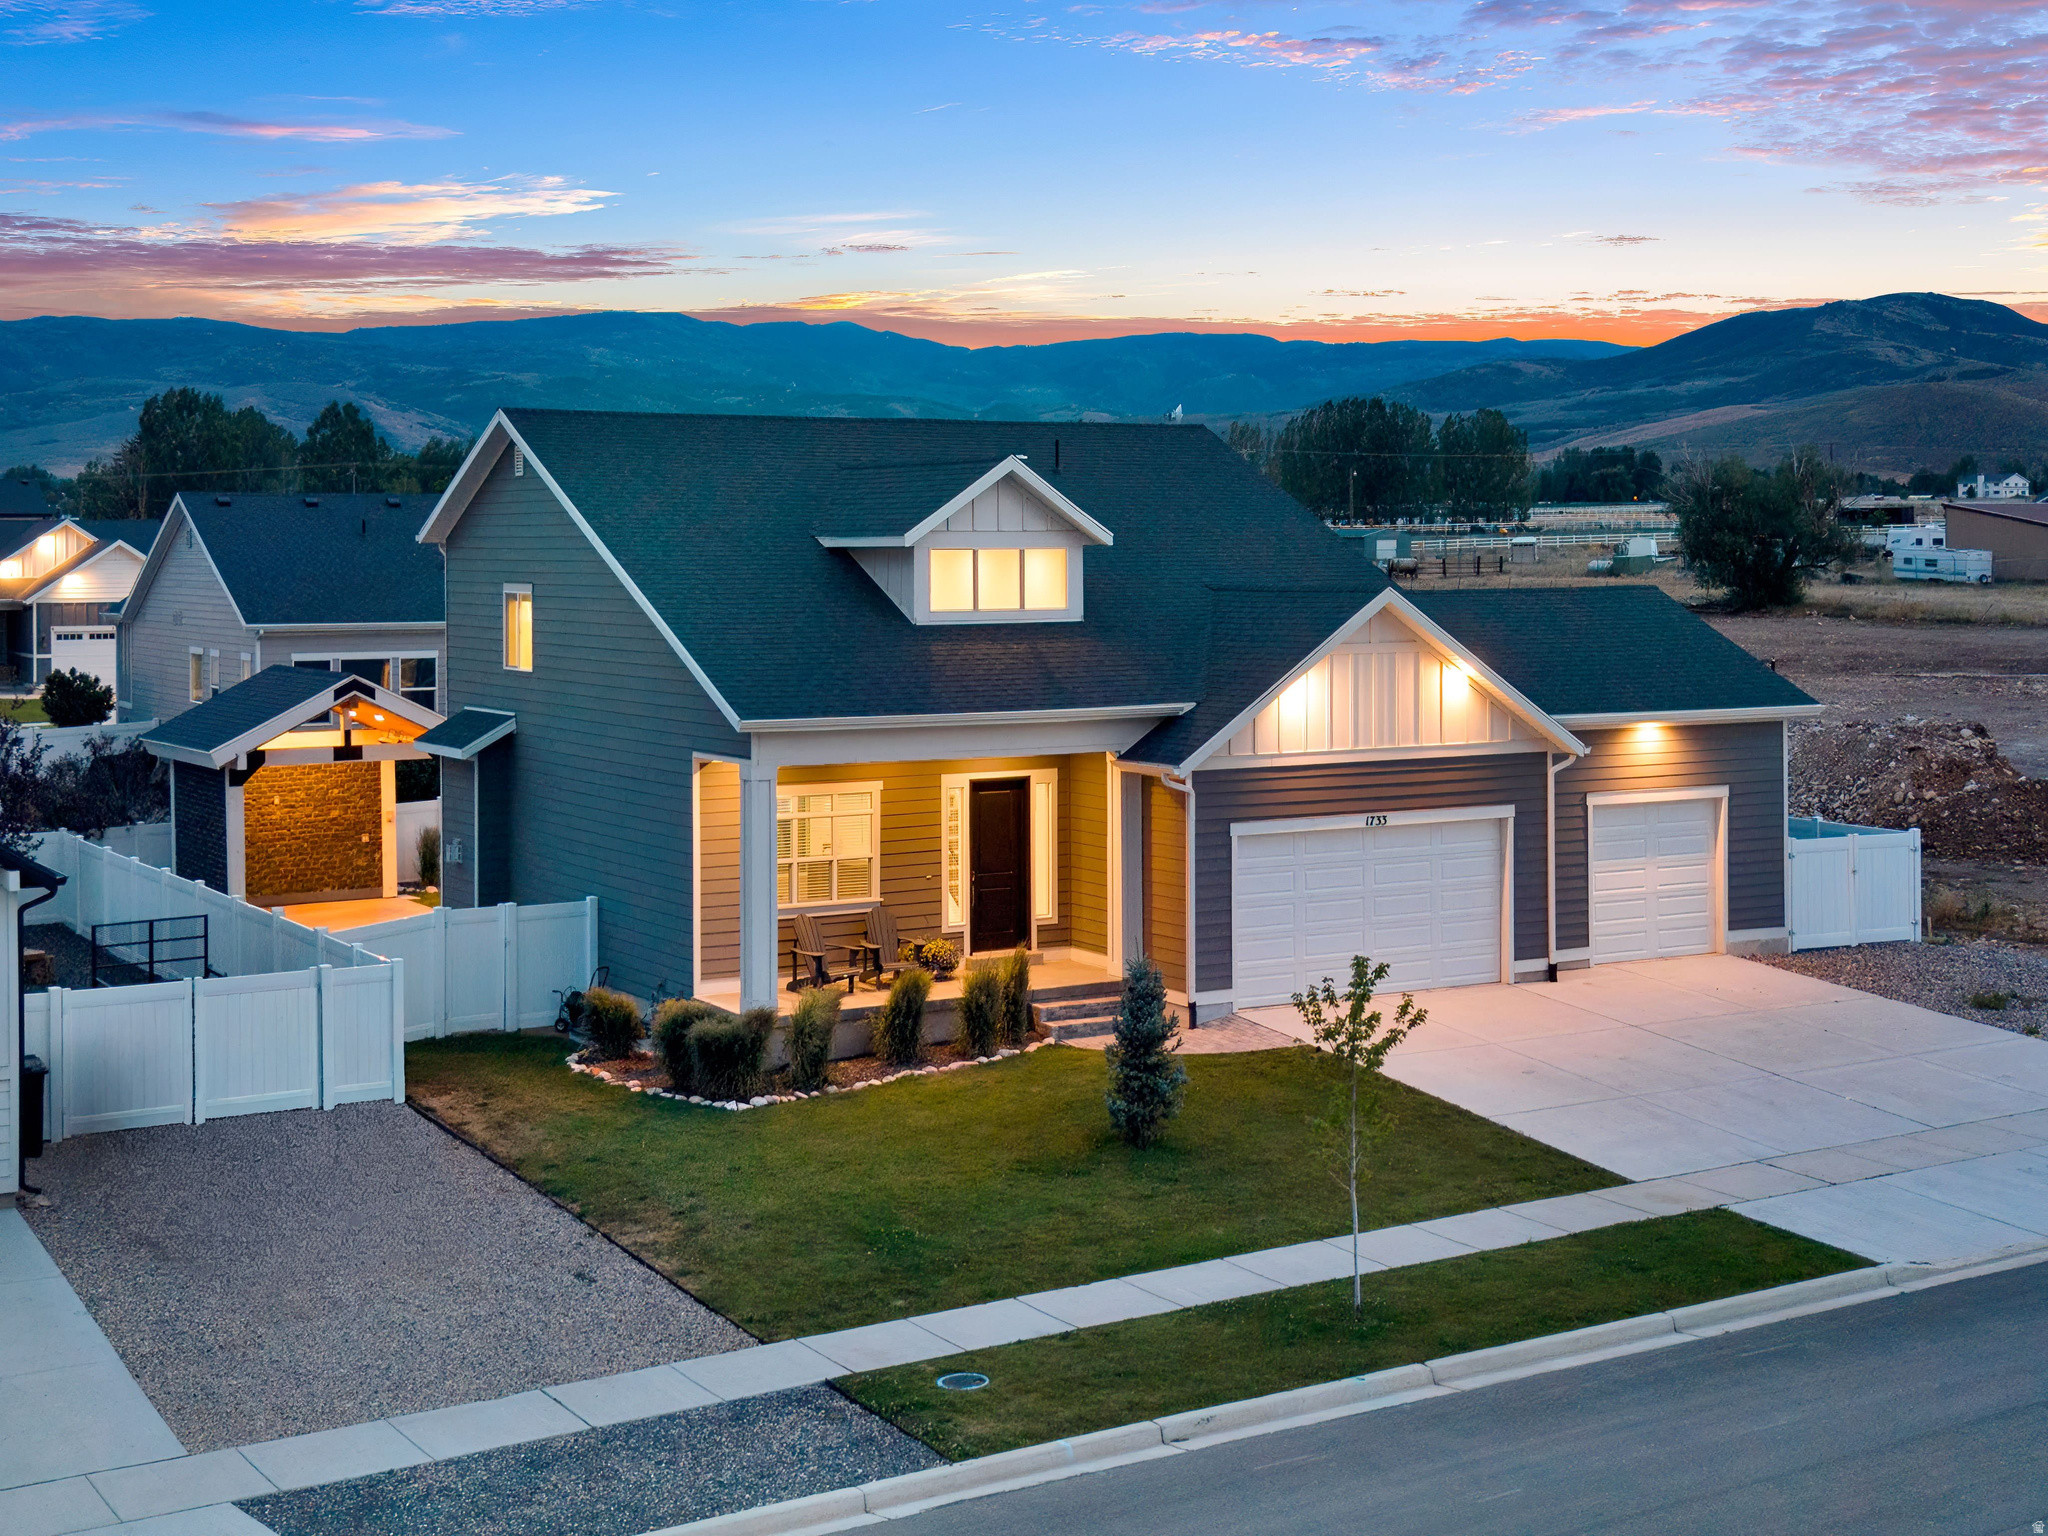
Beautiful brand-new construction in Sawmill at Sawyers Cove! This home will wow you with the breathtaking mountain and valley views! The gourmet kitchen boasts a gas cooktop, upper-level appliances, and a spacious pantry! High-quality LVP in common areas, breakfast nook, and front entryway. Spacious owner's suite with master bath and walk-in closet. Upper level laundry close to all bedrooms. Offset your mortgage payment or provide private living space for family or friends by finishing the stubbed-out ADU, which has potential for one or two bedrooms, one bath, its own laundry, storage, kitchen, and a separate entrance from its own parking space. 2-car garage for your vehicles and storage. What's in this home that you can't see? Zip system exterior sheathing and Advantec flooring system: waterproof, level, and squeak-free! But the energy envelope is the best hidden feature, saving you on utility costs over "typical" systems: 96% efficient dual-stage variable speed HVAC equipment allows for zoning and efficient airflow, creating energy savings and preventing noticeable temperature variation in the home (it's super comfortable). White fiberglass insulation gives you R-50 in the attic (blown in) and R-24 in the walls (BIBS system). You can almost heat it with a candle! Make it yours today! Square footage figures are provided as a courtesy estimate only and were obtained from builder plans. Buyer is advised to obtain an independent measurement.
#2172060

Heber City

1765 S 1030 E

6 Beds

3 Baths

3,115 Sq.Ft.

$939,990

MLS#: 2172060
New on site 3 days ago
Perfectly positioned to capture direct views of Mount Timpanogos right from the front patio, this 4-bedroom home offers a fantastic layout for both daily living and hosting. The main level features a bright, open floor plan with large windows that frame the mountain views. Downstairs, the fully finished lower level provides a generous second living space-ideal for a media room, kids' hangout, or a private space for guests. The backyard is built for year-round use, featuring a solid covered patio that offers a shaded, comfortable spot for outdoor dining and relaxing against the mountain backdrop. Situated just minutes from local golf courses, fly fishing, and world-class skiing, this home combines space, view, and practical valley living.
#2171695

Heber City

1733 S 1030 E

4 Beds

3 Baths

2,968 Sq.Ft.

$950,000

MLS#: 2171695
New on site 3 days ago
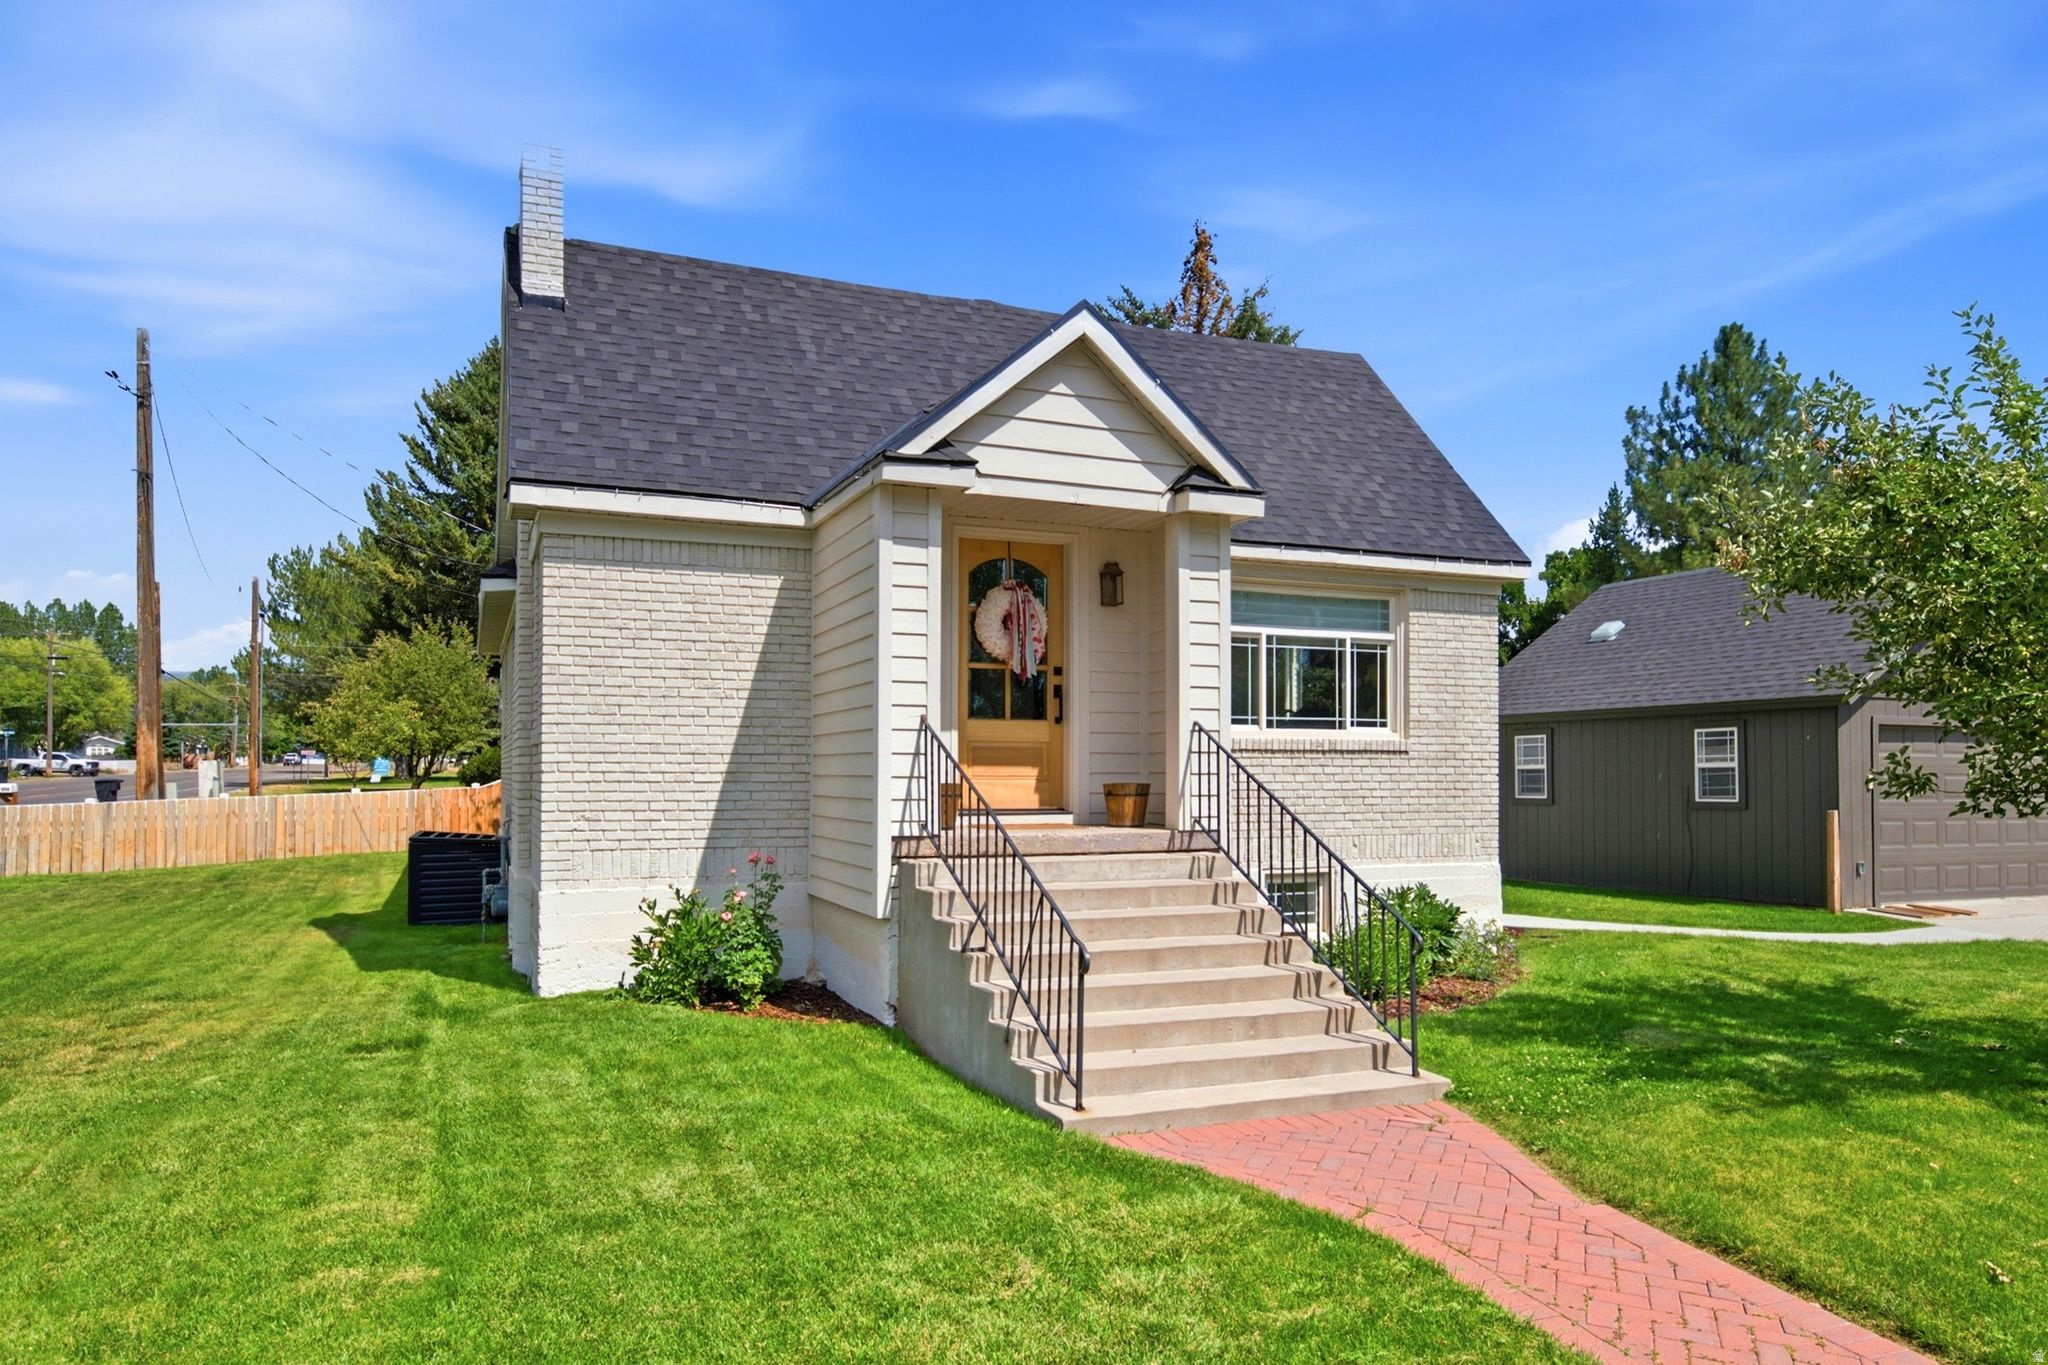
This charming four-bedroom cottage seamlessly blends timeless character with thoughtful modern updates. The beautifully remodeled floor plan is designed for both comfortable everyday living and effortless entertaining, creating a warm and inviting place to call home. The stunning kitchen features elegant granite countertops, updated finishes, and an open flow into the home's welcoming living spaces. A classic brick fireplace anchors the main living area, offering the perfect spot to gather on crisp mountain evenings. Sunlight pours through oversized windows, filling the spacious living and dining rooms with natural light. The main level offers two generously sized bedrooms, each with its own beautifully remodeled bathroom, providing comfort and privacy. Downstairs, you'll find two additional bedrooms, a spacious new bathroom, an oversized laundry room, and a second family room--ideal for movie nights, a playroom, or a quiet retreat. Outside, the expansive yard wraps around the home, creating plenty of space to relax, garden, and entertain. A flourishing apple tree and well-maintained vegetable garden add to the property's charm and appeal. The freshly painted garage offers ample room for vehicles, outdoor gear, and recreational toys, while the oversized driveway provides abundant additional parking. From holiday gatherings and summer barbecues to peaceful afternoons on Center Street, this delightful cottage offers the perfect setting to create lasting memories in one of Heber's most desirable locations.
#2171696

Heber City

11 S 500 E

4 Beds

3 Baths

2,280 Sq.Ft.

$795,000

MLS#: 2171696
New on site 3 days ago
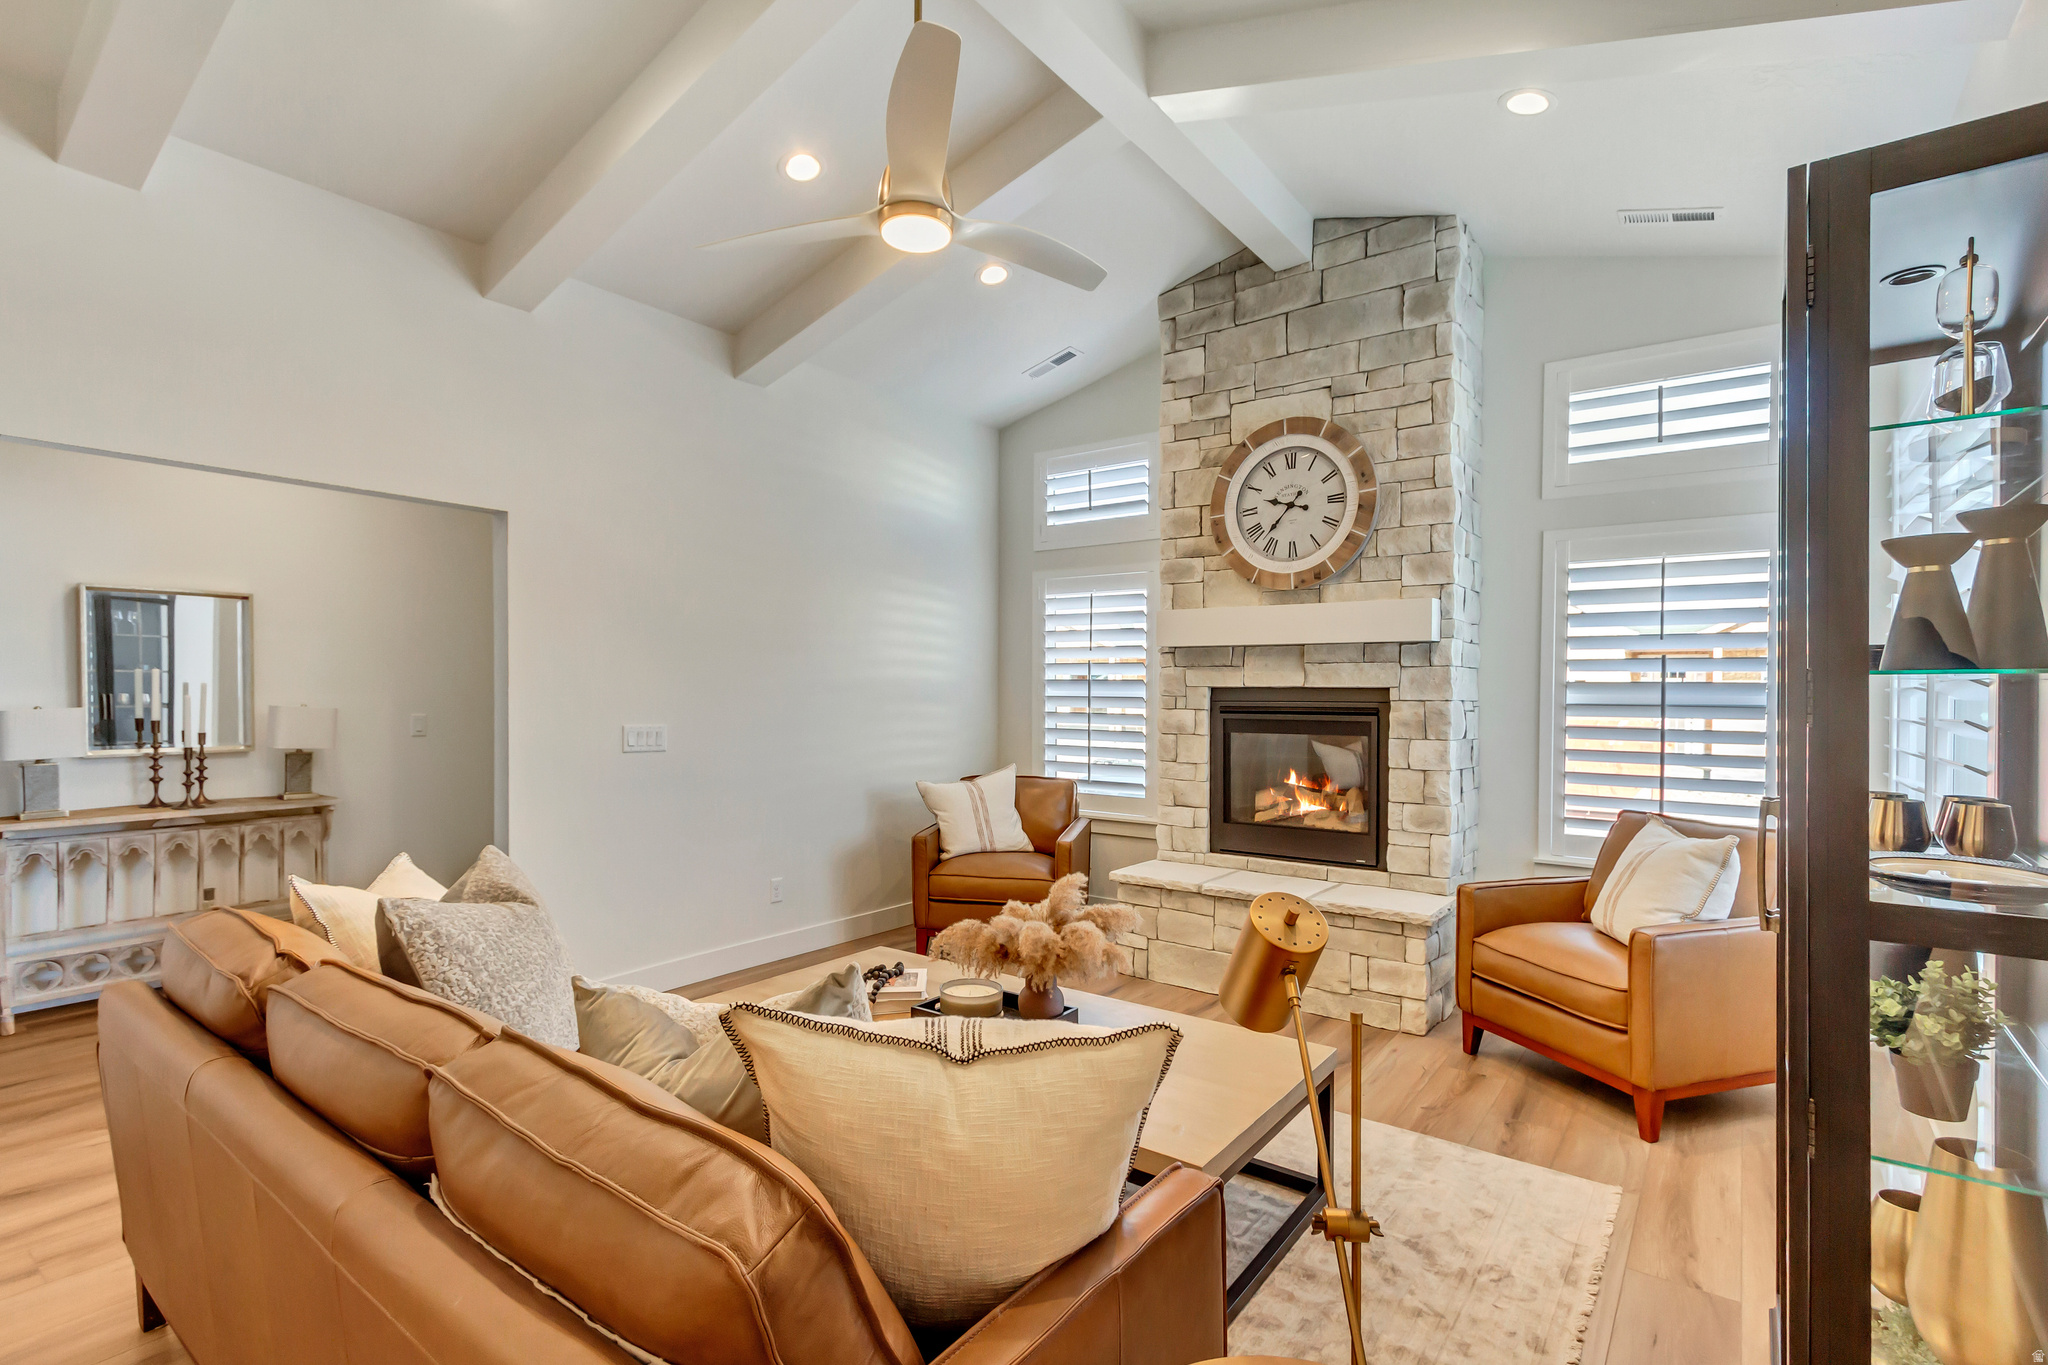
MOVE-IN READY!!** SELLER OFFERING $10,000 FOR ANY BUYERS TO USE TOWARDS A PRICE REDUCTION OR TO BUY DOWN THEIR RATE!** KIMBALL VILLAS, is a beautiful 55+ community, nestled in the serene and majestic Heber Valley of the Wasatch Back. The builder, Peterson Homes, is widely known for creating a comfortable yet functional product that meets the needs of today's active adult. The floorplans, design, and location are all formulated with the older adult in mind. This listing is for the stunning "Sawyer" floorplan which boasts of an open concept kitchen/family layout with no-step shower with euro glass, a pocket den, bonus room as well as an oversized 2-car garage. This home is our model and has endless upgrades and top design features.  Dual tone clerestory kitchen cabinetry, high end quartz countertops, stone fireplace, upgraded flooring and herringbone tile, and tons more!  HOA is only $260 per month and covers all landscape maintenance, snow removal on driveways, sidewalks and roads, exterior water, insurance as well the resort-like amenities; clubhouse with a gym, kitchen, gathering space, plunge pool and pickleball court. In addition to these amenities, Heber Valley is an adventurers paradise. Conveniently located to world class skiing, fishing, four renowned golf courses, shopping, dining and endless recreation...this home is located in close proximity to it all. Please note: Pics shown are of the model home for reference only and do not represent actual home or standard features. Please call agent for appointment and further details. Model home hours Monday 12-6, Tuesday 12-6, Wednesday 12-6, Saturday 12-6 or by appointment & closed Sunday.
#2171668

Heber City

791 S 1260 W 109

3 Beds

2 Baths

2,569 Sq.Ft.

$799,900

MLS#: 2171668
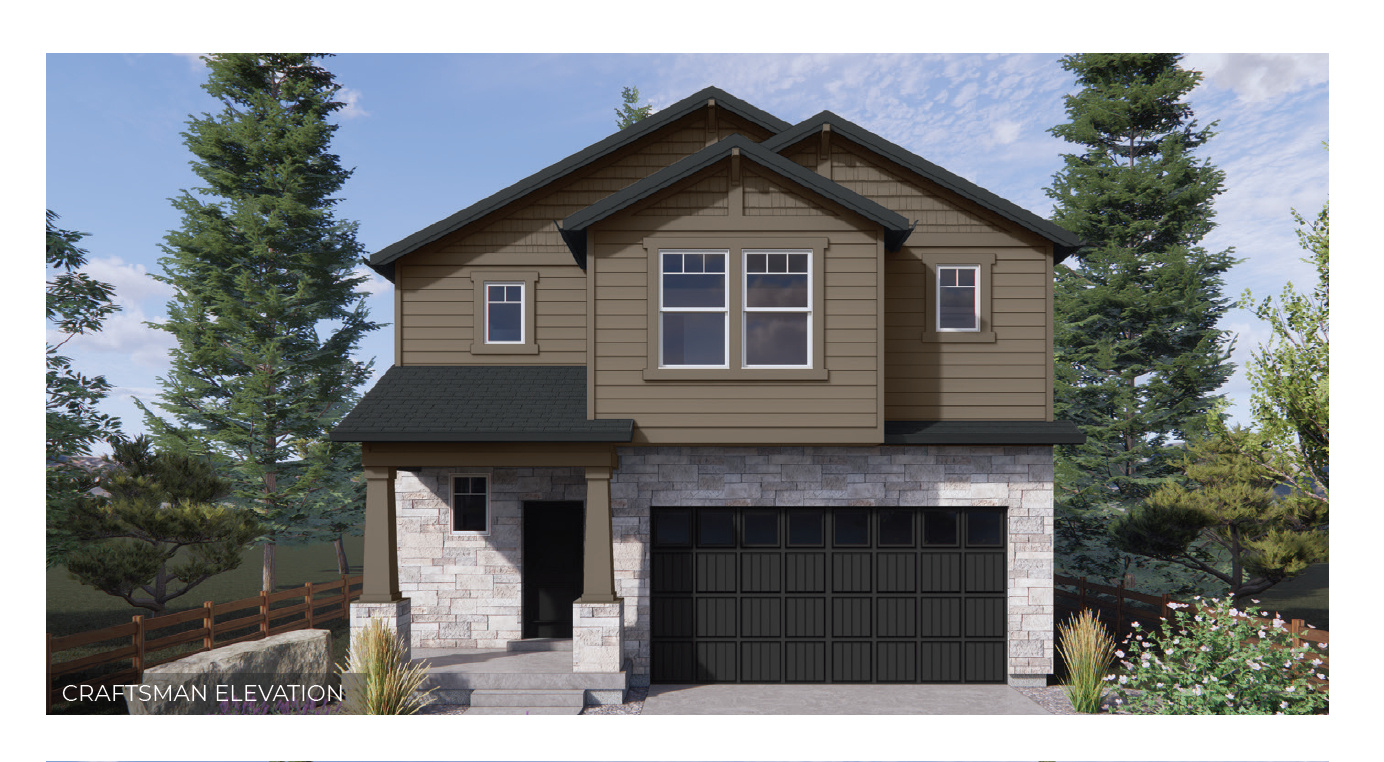
The Dogwood is a two-story home that offers 3 bedrooms, 2.5 bathrooms, and a 2-car garage with a functional and open main floor layout. Interior features include quartz countertops, laminate flooring, modern cabinetry, a walk-in pantry, and a convenient mud room off the garage. Upstairs includes laundry room, full bath, and a large primary suite with walk-in closet and private bath. The home also includes an unfinished basement. Home comes with a Smart Home Package, radon system, and builder warranty. Actual home may differ in color/material/options. Pictures are of finished homes of the same floor plan and may contain options/upgrades/ decorations/ furnishings not available at the advertised price. No representation or warranties are made regarding school districts and assignments; conduct your own investigation regarding current/future school boundaries. Buyer to verify all information.
#2171204

Heber City

2030 HIGH UINTAS LN N 110

3 Beds

2 Baths

3,227 Sq.Ft.

$659,990

MLS#: 2171204
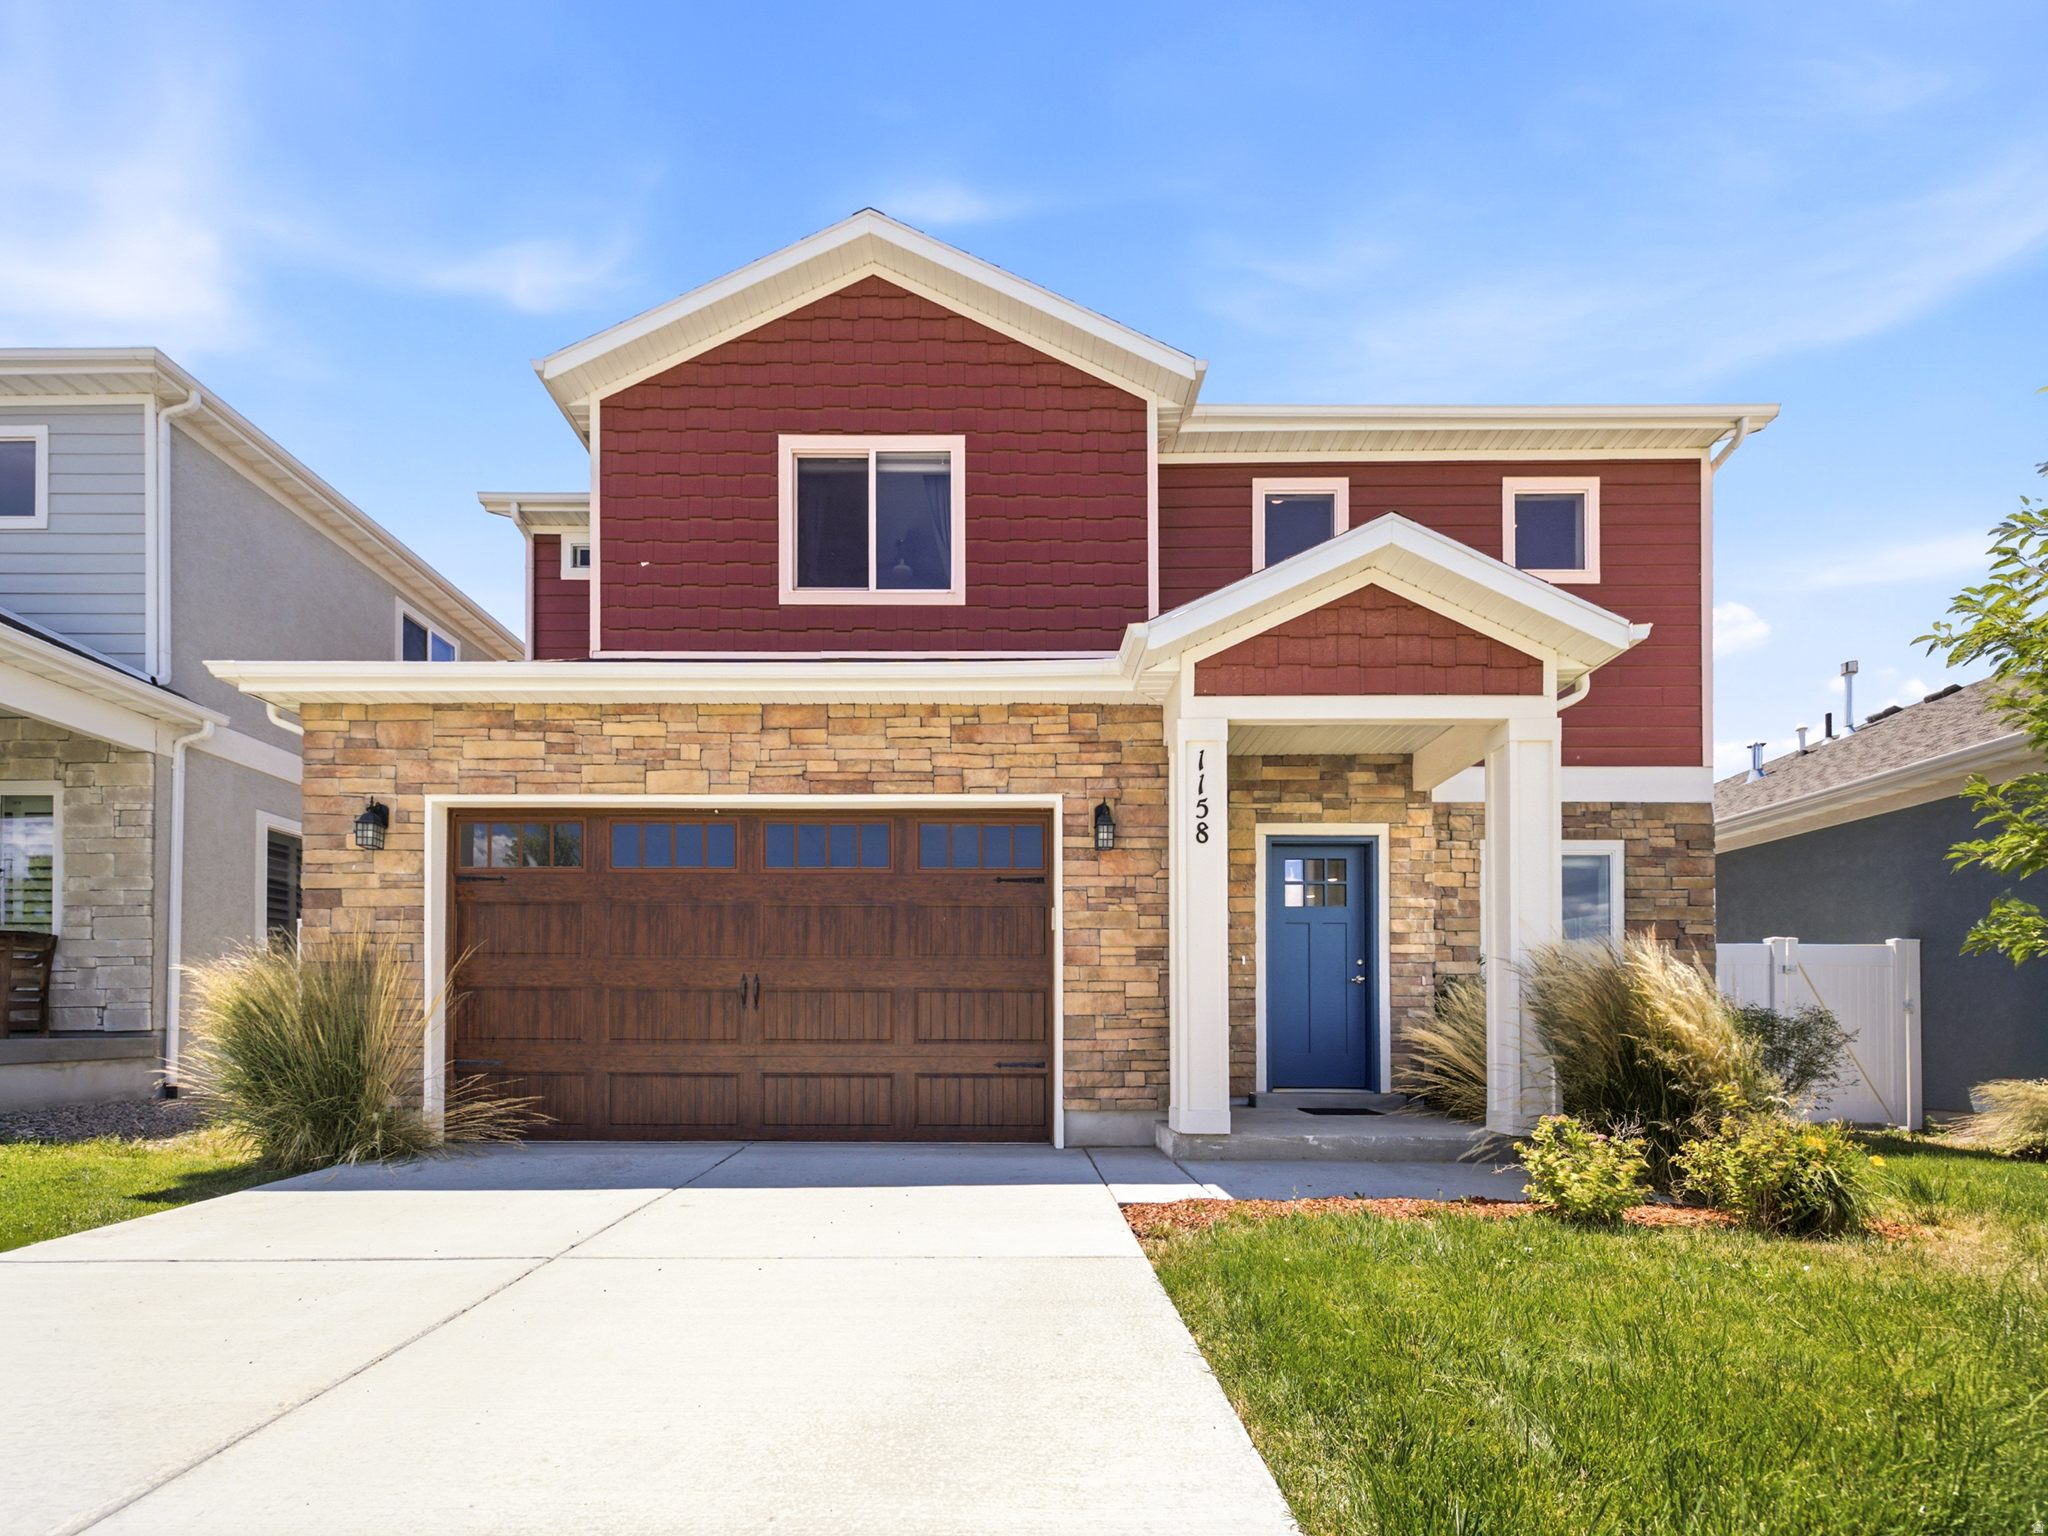
This beautifully maintained four bedroom, two and a half bath home offers the perfect blend of style, comfort, and value in one of Heber City's sought after newer neighborhoods. Built in 2021 and feeling nearly new throughout, the home features durable LVP flooring on the main level and laminate flooring extending upstairs, so the only carpet in the entire home is downstairs, a great perk for pet owners or anyone who prefers to skip carpet altogether. The open concept living space is anchored by a cozy fireplace and flows into a kitchen finished with quartz countertops and generous cabinetry, with the refrigerator, washer, and dryer all included for a truly move in ready opportunity. Upstairs, the primary suite is a standout with double sinks, a walk in closet, and a beautifully tiled shower that feels like a true retreat, while outside the fully fenced backyard offers privacy and an oversized covered patio, larger than most in the neighborhood thanks to a few extra feet gained during construction, plus a two car garage rounds out the package. Just minutes from Deer Valley East Village, Park City, Jordanelle Reservoir, championship golf, blue ribbon fishing, hiking, and skiing, this home puts you close to everything Heber Valley living has to offer while keeping the charm of a welcoming mountain community, and it is currently the best value for a two story home in the neighborhood.
#2170538

Heber City

1158 E TUCKER LN

4 Beds

2 Baths

1,959 Sq.Ft.

$699,900

MLS#: 2170538
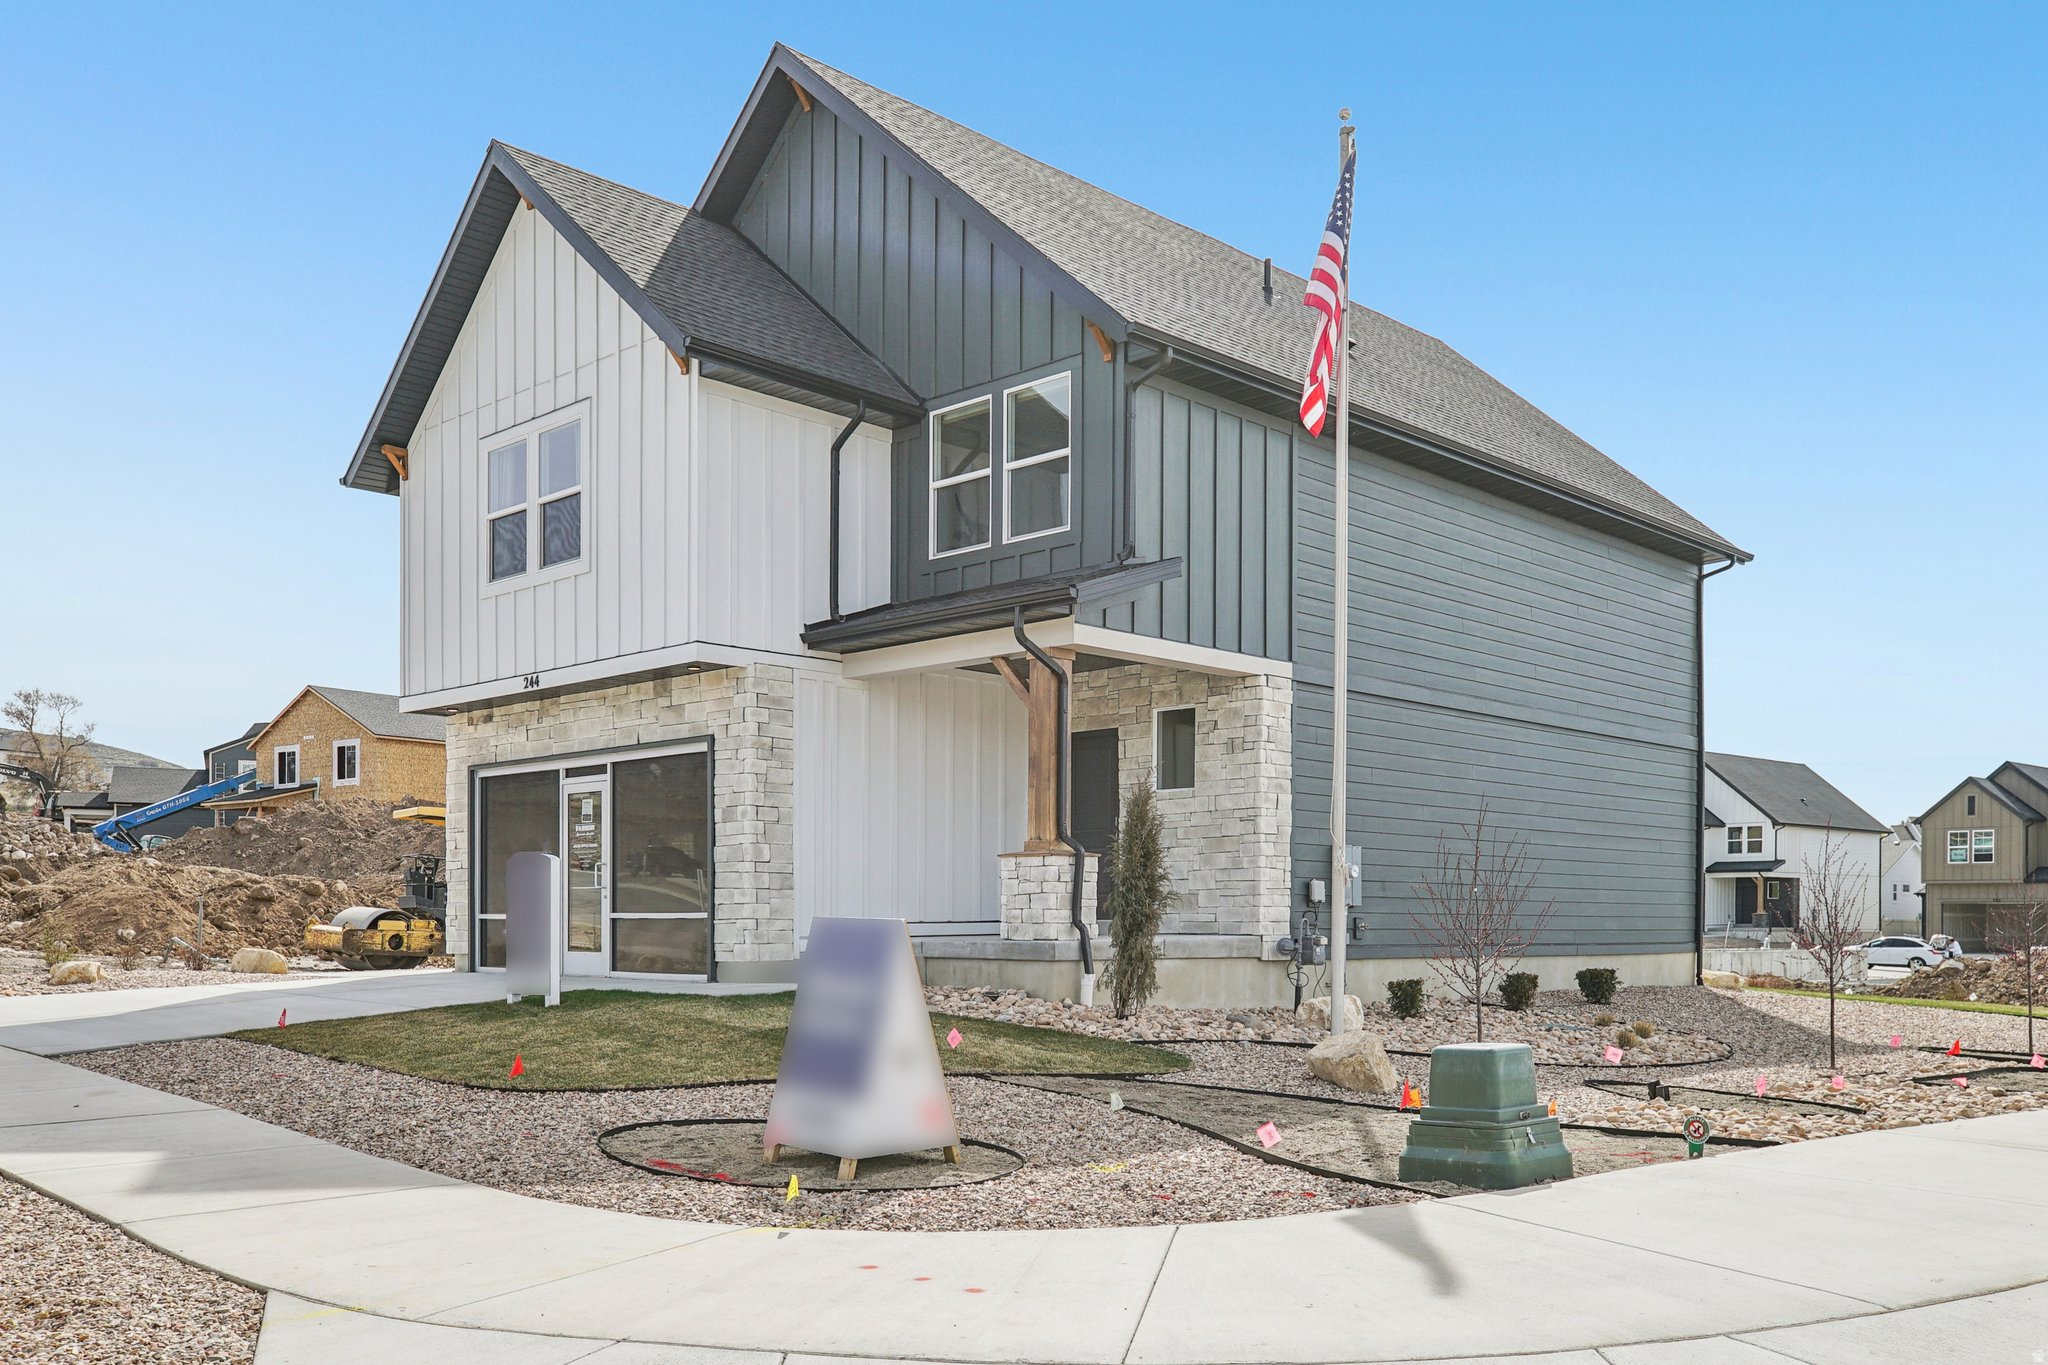
The Clover is a two-story home that offers 3 bedrooms, 2.5 bathrooms, a loft, and a 2-car garage with a functional and open main floor layout. Interior features include quartz countertops, laminate flooring, modern cabinetry, a walk-in pantry, and a convenient mud room off the garage. Upstairs includes a spacious loft, laundry room, full bath, and a large primary suite with walk-in closet and private bath. The home also includes an unfinished basement with space for future extra living. Home comes with a Smart Home Package, radon system, and builder warranty. Actual home may differ in color/material/options. Pictures are of finished homes of the same floor plan and may contain options/upgrades/ decorations/ furnishings not available at the advertised price. No representation or warranties are made regarding school districts and assignments; conduct your own investigation regarding current/future school boundaries. Buyer to verify all information.  This home has a walkout basement and a walk-down staircase from the top deck.
#2170558

Heber City

2097 N OSTLER PEAK RD N 115

3 Beds

2 Baths

3,031 Sq.Ft.

$724,990

MLS#: 2170558

Located in the gated Timber Lakes community near Heber City, this updated cabin-style home is designed for practical year-round mountain living with convenient seasonal functionality. Set on 1.01 wooded acres, the property includes a detached oversized 2-car garage with upper-level flex/storage space plus an additional workshop area at the rear of the garage ideal for tools, outdoor equipment, hobby space, or recreation gear storage. The home features forced air heat, a chef's kitchen with high-end appliances, covered decks, mature trees, mountain views, wired ethernet, and a wood-burning heat source. Interior utility routing through the center of the home supports winter usability, along with an accessible drain and shutoff setup for simplified seasonal management. Conveniently located near trails, Heber Valley, Deer Creek Reservoir, Jordanelle, and Deer Valley East Village. Nearby Amenity List Timber Lakes gated entrance ( 1 mi), Heber City, Main Street shopping & dining ( 12 mi), Deer Creek Reservoir ( 10 mi), Jordanelle State Park ( 15 mi), Deer Valley East Village / Mayflower base area ( 19 mi), Park City Main Street ( 23 mi), Wasatch Mountain State Park ( 14 mi)   Square footage figures are provided as a courtesy estimate only and were obtained from independent measurement.

11127 E MAPLE RD 21

Message successfully sent.

I agree to receive email communication and understand I can unsubscribe at any time.

I agree to be contacted by OnX Realty via call, email, and text for real estate services. To opt out, you can reply 'stop' at any time or reply 'help' for assistance. You can also click the unsubscribe link in the emails. Message and data rates may apply. Message frequency may vary. Privacy Policy

 - property

Send a message

Message successfully sent.

Reason for contacting?

I agree to receive email communication and understand I can unsubscribe at any time.

I agree to be contacted by OnX Realty via call, email, and text for real estate services. To opt out, you can reply 'stop' at any time or reply 'help' for assistance. You can also click the unsubscribe link in the emails. Message and data rates may apply. Message frequency may vary. Privacy Policy

Sign In Sign Out

Virtual Assistant

Would you like to take the next step with this property? We can help you schedule a showing or virtual tour, or send you more details.

Yes, I would like more information.

Thank You for Your Reply, One of Our Agents will contact you as soon as possible

No, maybe later.

Thank you, you can always contact me via email, phone number or through the contact form.

Realhub AI

Lucy - Your AI-Powered Realtor

Update Your Temporary Password

Personalize your search

Enter your email and we'll notify you immediately when new listings match what you're looking for.

or enter email address

Already have an account ? Login here

Continue your home search

I agree to receive communications and understand I can unsubscribe at any time.

I agree to be contacted by OnX Realty via call, email, and text for real estate services. To opt out, you can reply 'stop' at any time or reply 'help' for assistance. You can also click the unsubscribe link in the emails. Message and data rates may apply. Message frequency may vary. Privacy Policy

Already have an account ? Login here

We use cookies

We use cookies primarily for analytics to enhance your experience. By accepting, you agree to our use of these cookies. You can manage your preferences or learn more about our cookies policy.