1679 N 2250 W 1

Provo, UT 84604
Rambler/Ranch

Provo, UT 84604
1679 N 2250 W 1

$1,950,000

MLS#: 2161317

Status: Active

Listing provided by: Sky Realty

Listing agent phone: None

Last update: a month ago

On site: a month ago

JOHNSON - Residential

About

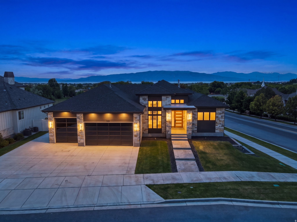
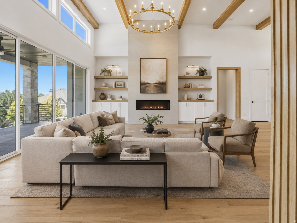
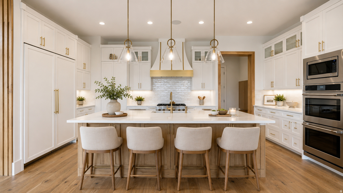
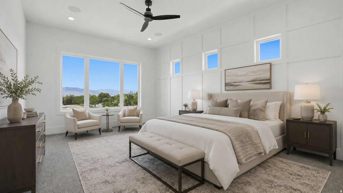
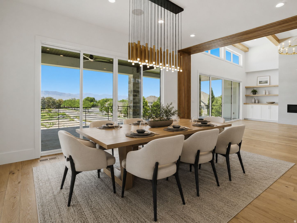
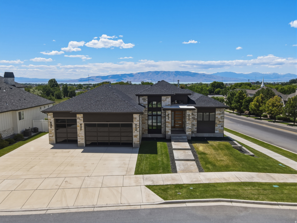
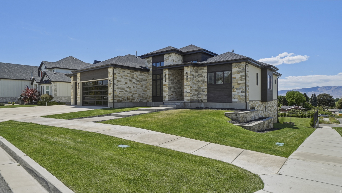
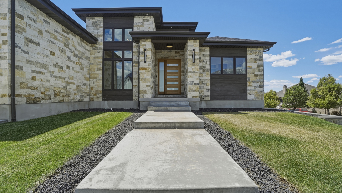
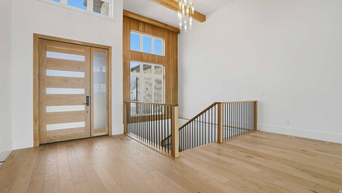
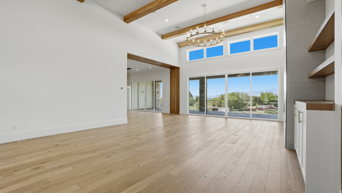
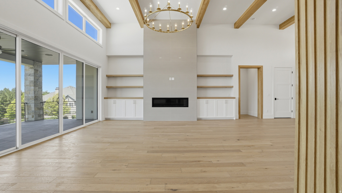
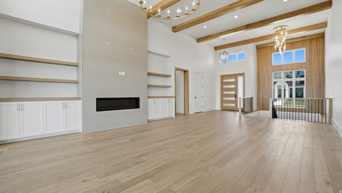
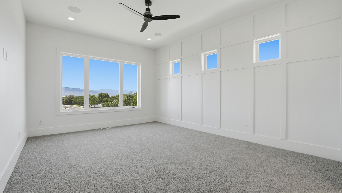
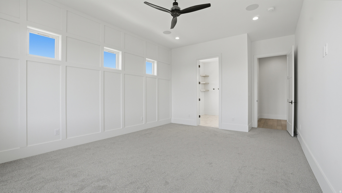
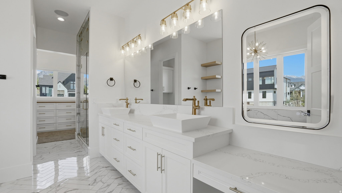
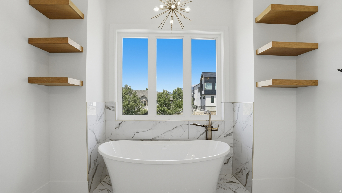
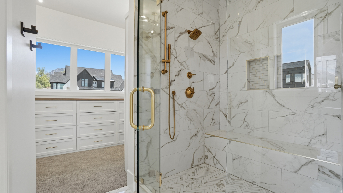
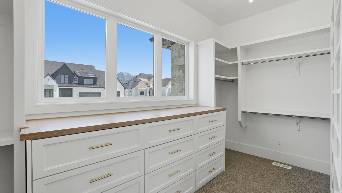
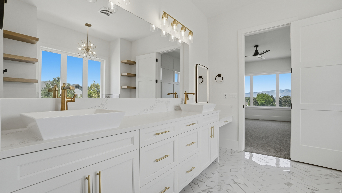
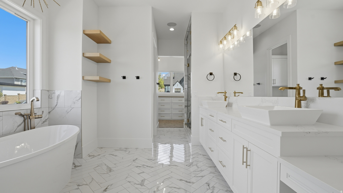
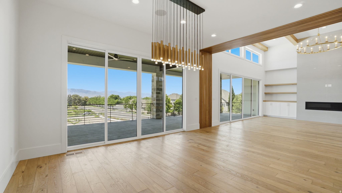
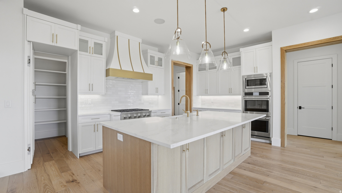
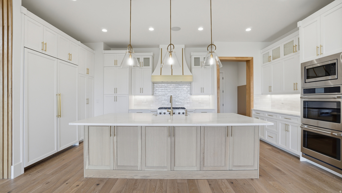
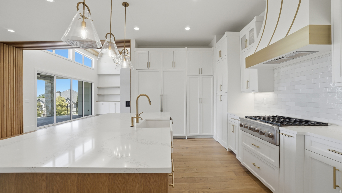
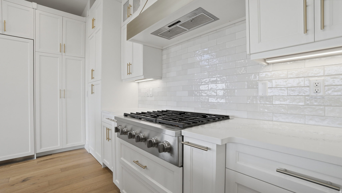
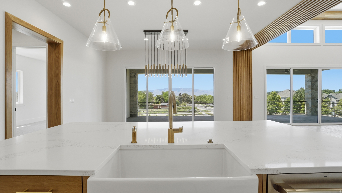
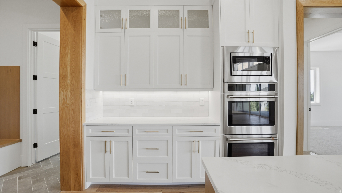
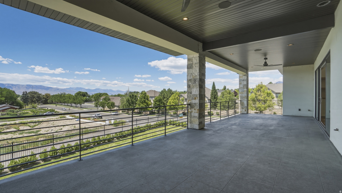
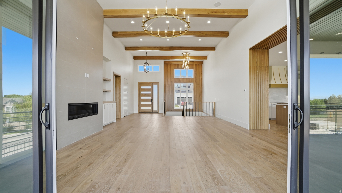
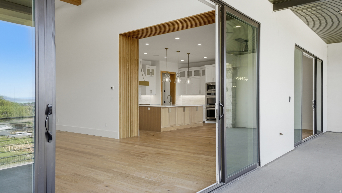
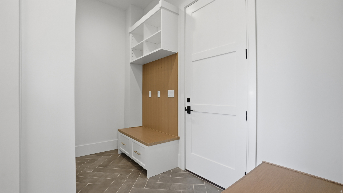
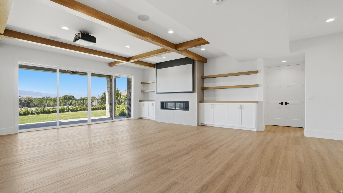
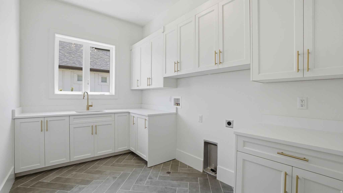
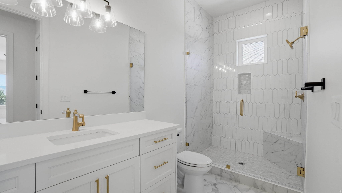
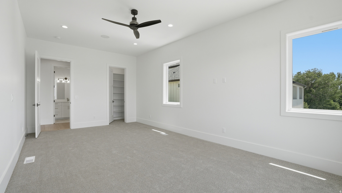
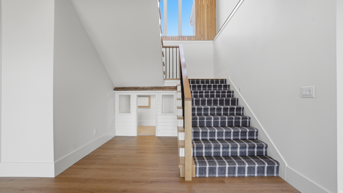
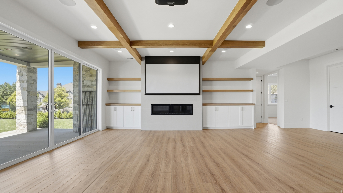
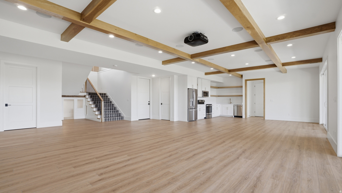
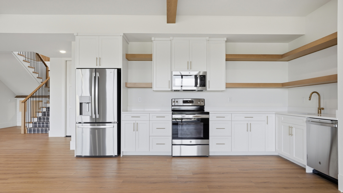
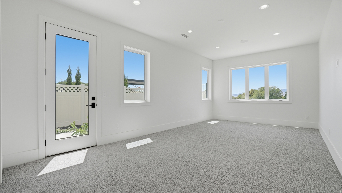
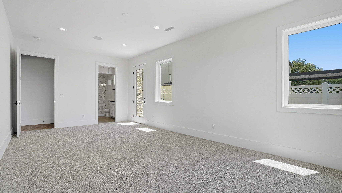
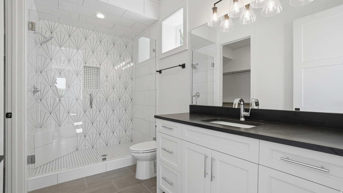
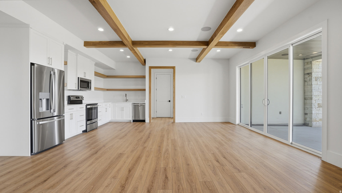
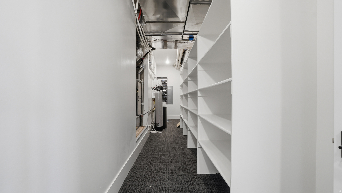
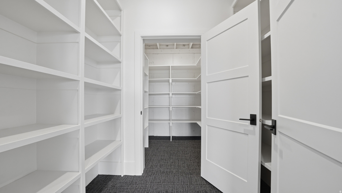
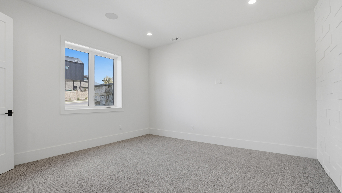
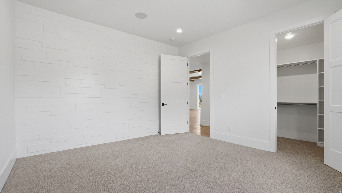
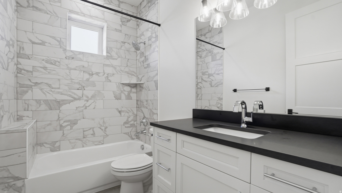
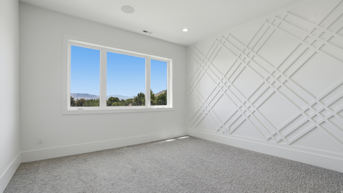
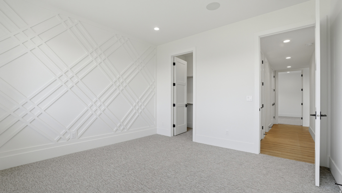
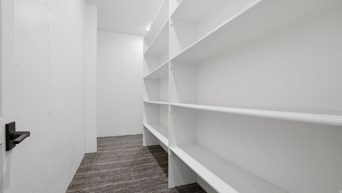
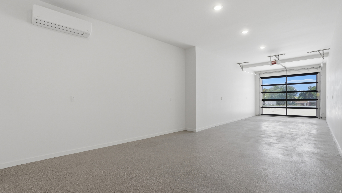
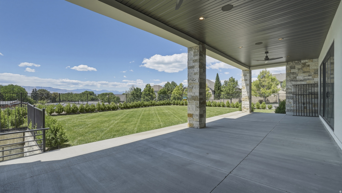
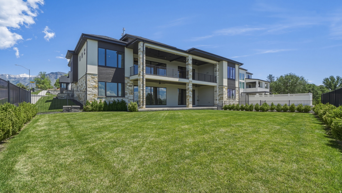
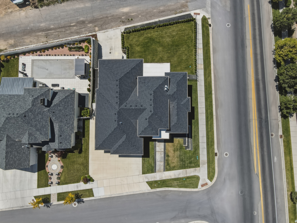
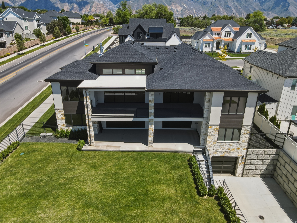
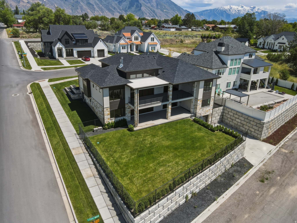
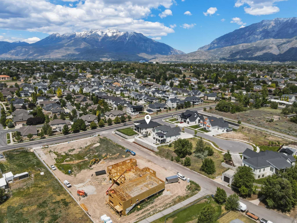
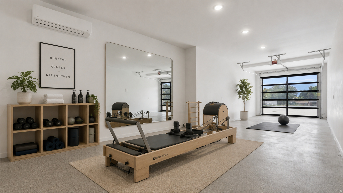
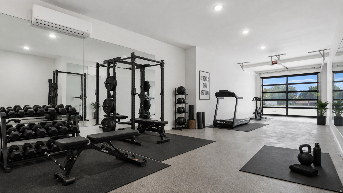
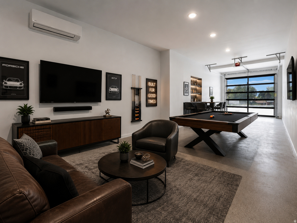
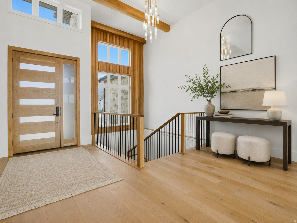
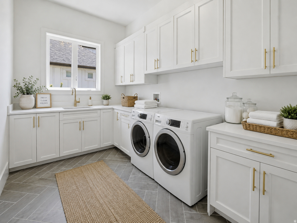
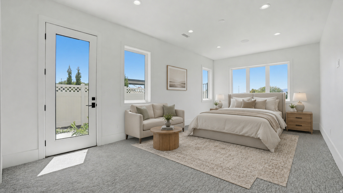
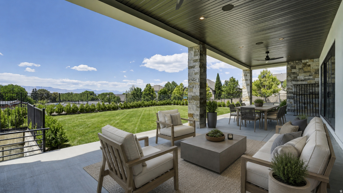
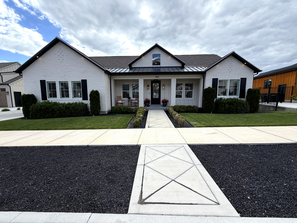
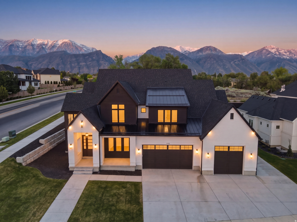
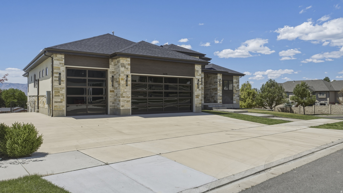
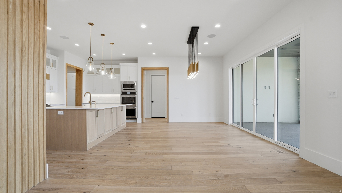
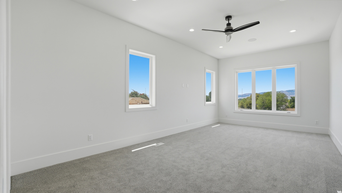
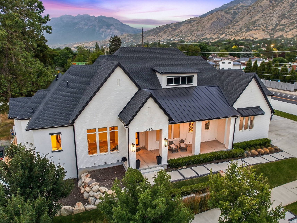
Never lived in and beautifully upgraded, this luxury home offers high-end finishes, spacious living, and incredible versatility throughout. The thoughtful floor plan features generous gathering spaces, two flex rooms, and quality finishes designed for both everyday comfort and elevated living. Fresh, stylish, and move-in ready, this home blends luxury, function, and flexibility in a beautiful setting.

Property

Beds

5

Full Baths

3

1/2 Baths

None

3/4 Baths
2

Year Built

2022

Sq.Footage

6,152

Features

Features & Amenities

Interior

  • Other Interior Features

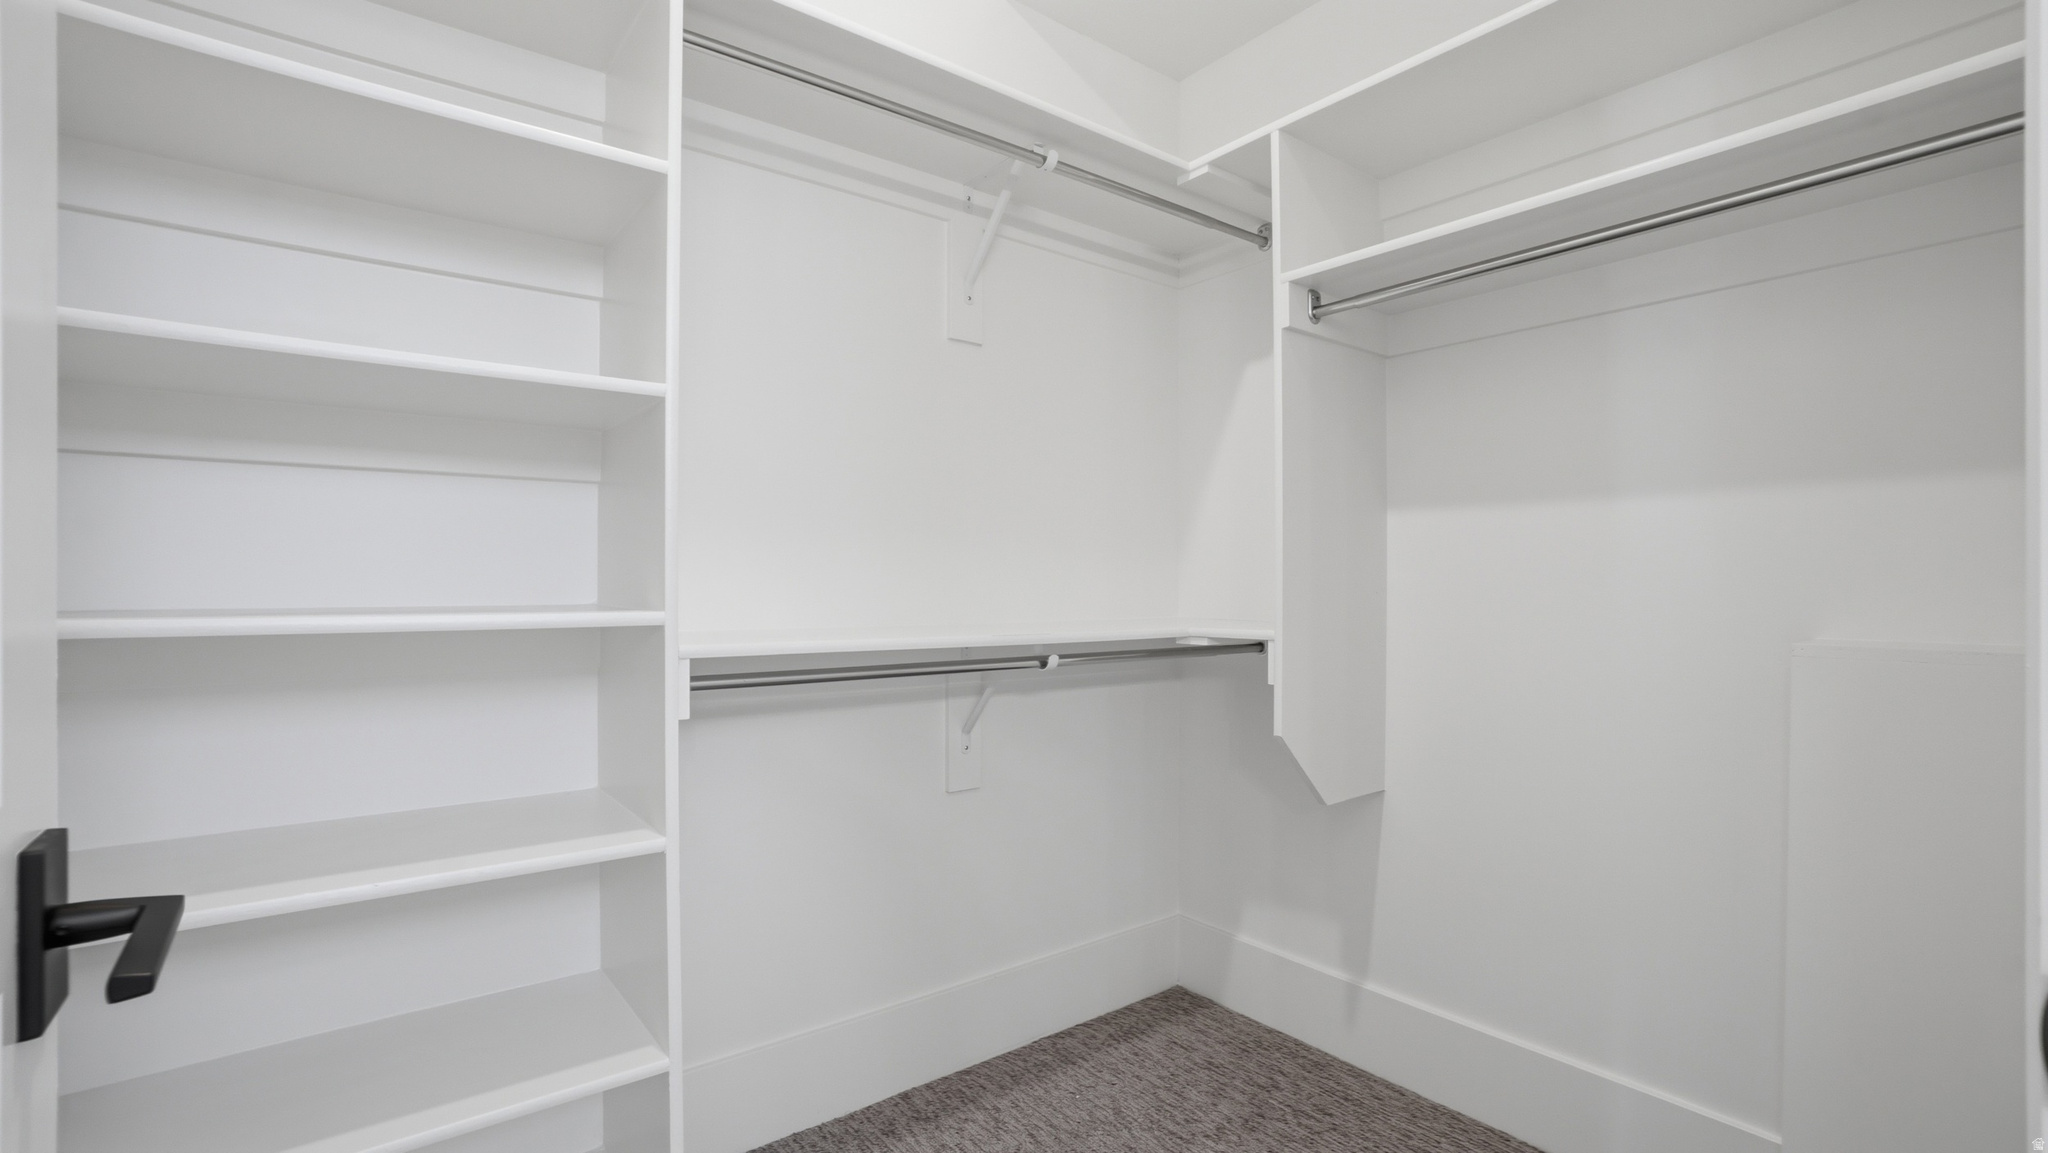
    Walk-In Closet(s), Master Downstairs

  • Total Bedrooms

    5

  • Bathrooms

    3

  • 3/4 Bathrooms

    2

  • Basement YN

    YES

  • Cooling YN

    YES

  • Cooling

    Central Air

  • Fireplace YN

    YES

  • Heating YN

    YES

  • Heating

    Electric, Forced Air

  • Main Level Bedrooms

    2

  • Pet friendly

    N/A

Exterior

  • Garage

    Yes

  • Garage spaces

    5

  • Construction Materials

    Stone, Cement Siding

  • Other Exterior Features

    Lighting

  • Parking

    Attached, Garage

  • Patio and Porch Features

    Deck

  • Pool

    No

  • Waterfront YN

    NO

  • View

    Lake, Mountain(s)

Area & Lot

  • Lot Features

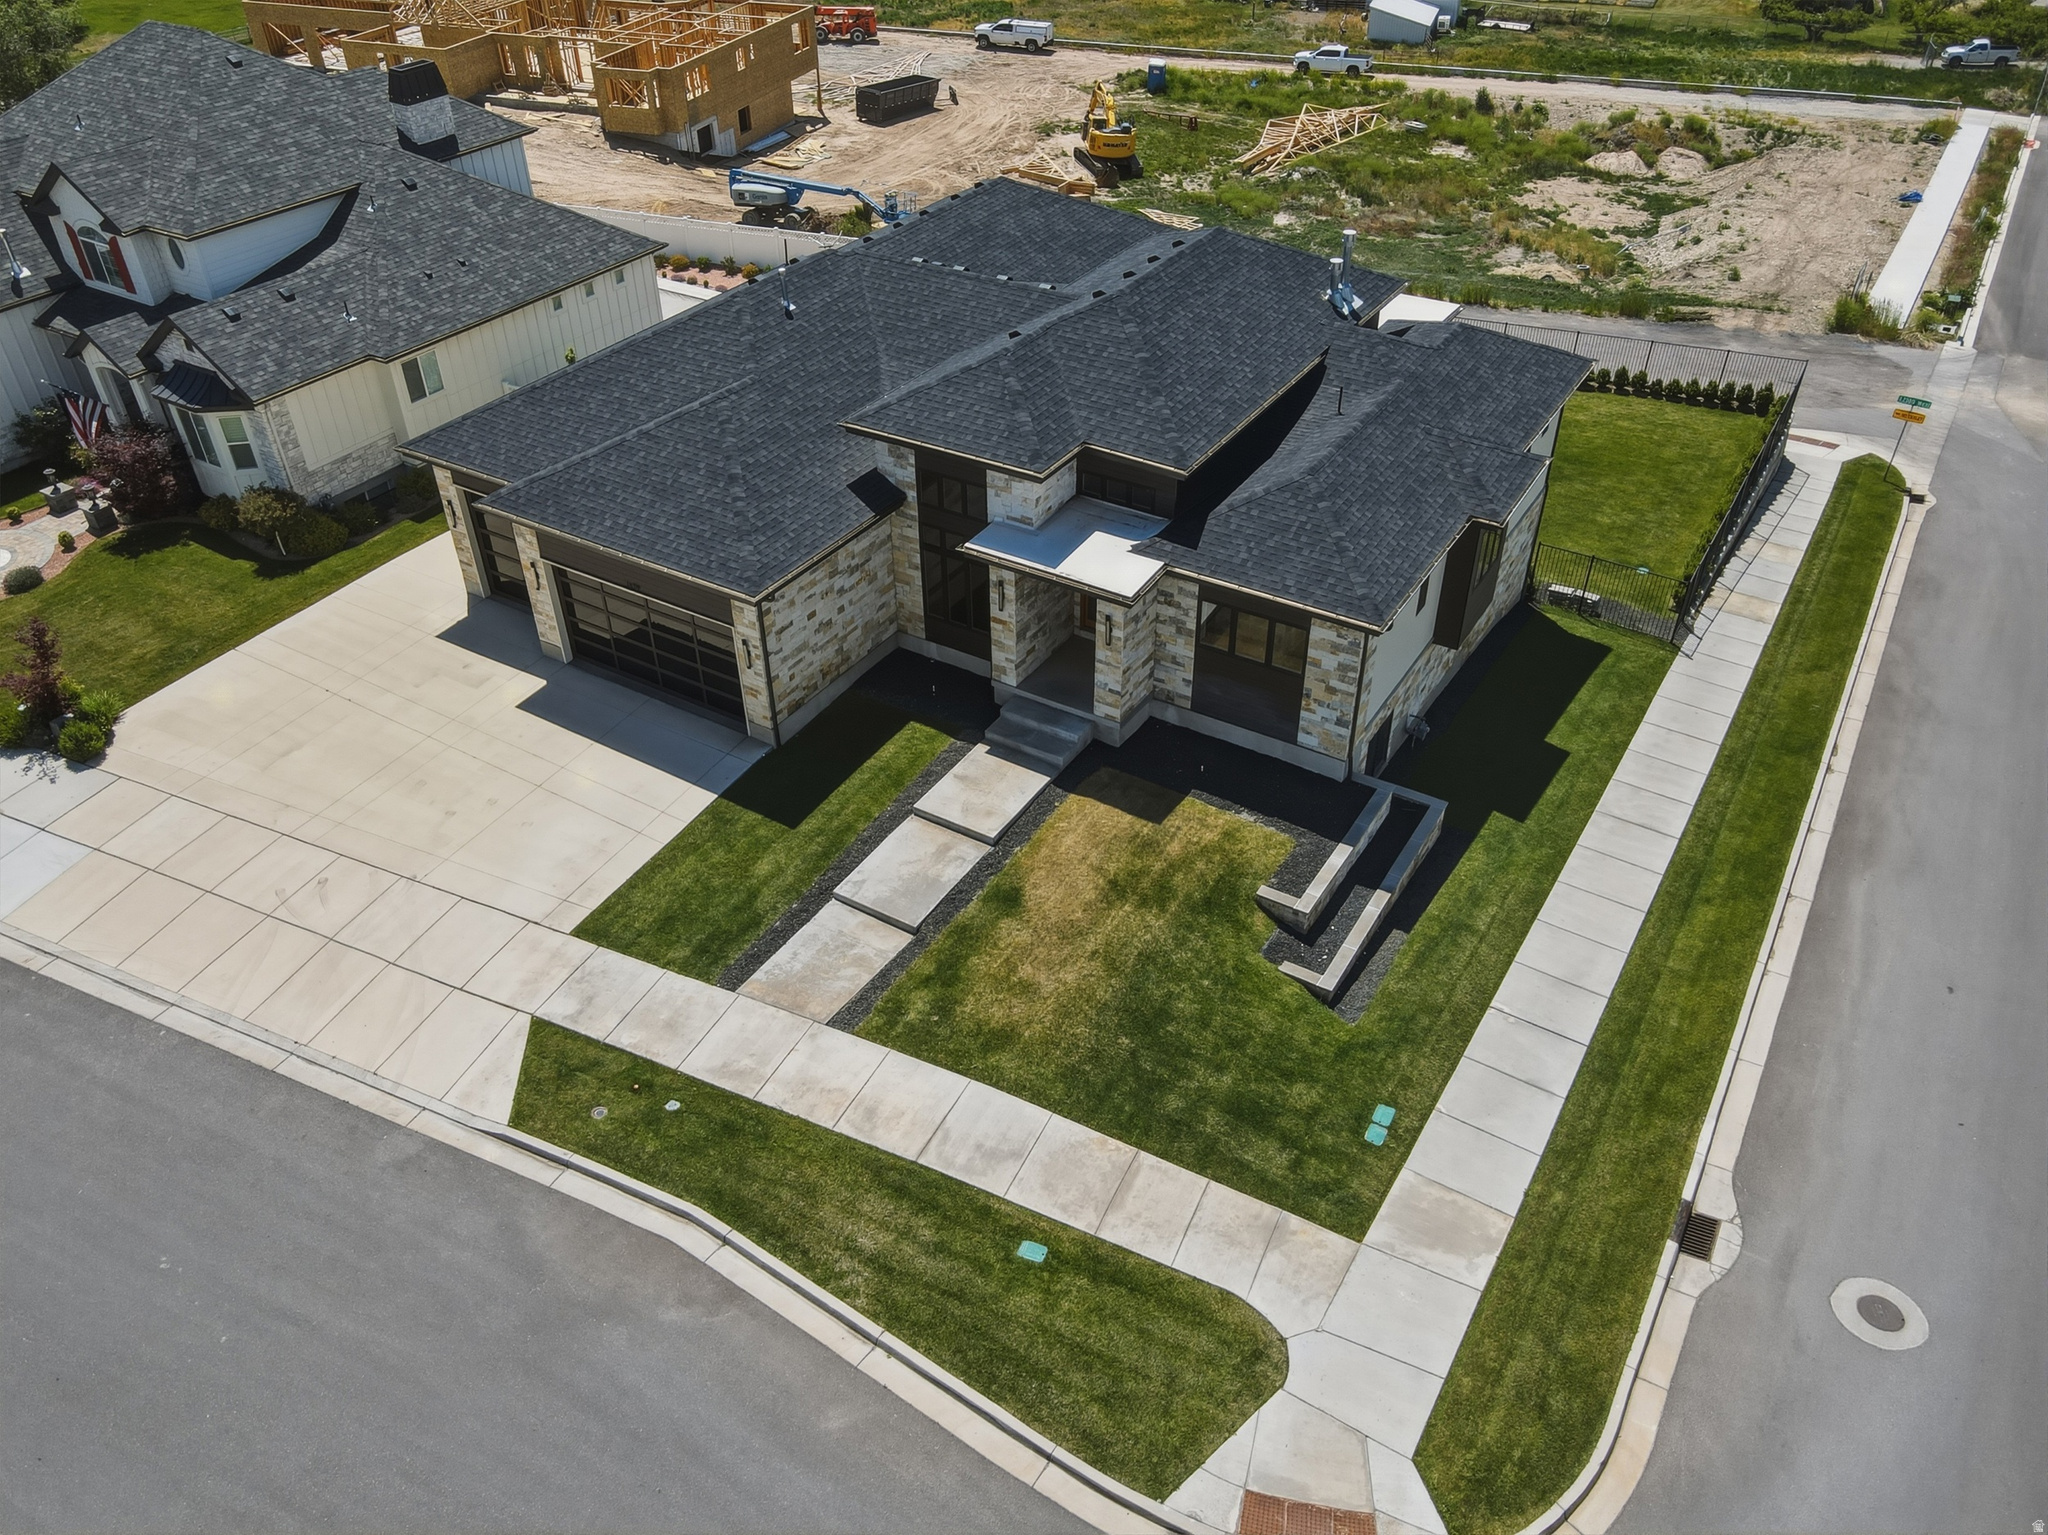
    Corner Lot, Cul-De-Sac

  • Lot Size(acres)

    0.33

  • Lot Size(square feet)

    14,374

  • Property Type

    Residential

  • Property Sub Type

    Single Family Residence

  • Architectural Style

    Rambler/Ranch

Price

  • Sales Price

    $1,950,000

  • Tax Amount

    $7,400

  • Sq. Footage

    6,152

  • Price/SqFt

    $316

HOA

  • Association

    No

Property Resources

  • Horse Property

    NO

School District

  • Elementary School

    Provo

  • Middle School

    N/A

  • High School

    Provo

Property Features

  • New Construction

    NO

  • Accessibility Features

    Accessible Hallway(s), Accessible Electrical and Environmental Controls

  • Senior Community YN

    NO

Schedule

Schedule a Showing

Showing scheduled successfully.

What is 3 + 4 ?


Change time

Mortgage calculator

Estimate your monthly mortgage payment, including the principal and interest, property taxes, and HOA. Adjust the values to generate a more accurate rate.

Your payment

Principal and Interest:

$

Property taxes:

$

HOA fees:

$

Total loan payment:

$

Total interest amount:

$

Location

  • County

    Utah

  • Elementary School

    Provo

  • Middle School

  • High School

    Provo

Listing Courtesy of Gregory Bird , Sky Realty

RealHub Information is provided exclusively for consumers' personal, non-commercial use, and it may not be used for any purpose other than to identify prospective properties consumers may be interested in purchasing. All information deemed reliable but not guaranteed and should be independently verified. All properties are subject to prior sale, change or withdrawal. RealHub website owner shall not be responsible for any typographical errors, misinformation, misprints and shall be held totally harmless.

Agent Lindsey Pili

Lindsey Pili

Agent / RealtorĀ®

Call Lindsey today to schedule a private showing.


* Listings on this website come from the FMLS IDX Compilation and may be held by brokerage firms other than the owner of this website. The listing brokerage is identified in any listing details. Information is deemed reliable but is not guaranteed. If you believe any FMLS listing contains material that infringes your copyrighted work please click here to review our DMCA policy and learn how to submit a takedown request.Ā© 2024 FMLS.

Properties

Related properties
New on site 3 days ago
Exceptional craftsmanship and thoughtful design define this remarkable custom home in one of Provo's most sought-after neighborhoods. Originally built as the builder's personal residence, this home showcases premium finishes, meticulous attention to detail, and an ideal layout for both everyday living and entertaining. The stunning great room features soaring 14-foot ceilings, expansive windows, and beautiful white oak wide-plank hardwood flooring that creates a bright, open atmosphere. The gourmet kitchen is a chef's dream, offering custom cabinetry, professional-grade appliances, three ovens, a butler's pantry, and elegant gold-tone lighting. Just off the kitchen, the covered patio features built-in heaters and breathtaking views of Mount Timpanogos, creating the perfect space for year-round outdoor dining and entertaining. The walkout lower level was designed with entertaining in mind, featuring 10-foot ceilings, a spacious gathering area, custom cabinetry, designer lighting, and accordion glass doors that open seamlessly to an incredible outdoor living space complete with a summer kitchen, built-in seating, fire pit, and BBQ. Every bedroom is a private suite with its own ensuite bathroom, providing comfort and privacy for family and guests alike. The oversized garages feature extra height and depth, along with electric vehicle charging capabilities. Professionally designed landscaping, mature trees, outdoor lighting, and a whole-home surround sound system complete this exceptional property. Ideally located within walking distance of BYU, Timpview High School, Centennial Middle School, and Rock Canyon Elementary, this home also offers quick access to Rock Canyon, Provo Canyon, the Bonneville Shoreline Trail, and endless opportunities for hiking, biking, and outdoor recreation. Enjoy nearby shopping, dining, parks, golf courses, and all that Provo has to offer while taking in the beauty of Utah Valley and Mount Timpanogos. This is a rare opportunity to own a truly one-of-a-kind home where exceptional quality, luxury, and location come together.  Square footage figures are provided as a courtesy estimate only and were obtained from county records.  Buyer is advised to obtain an independent measurement.
#2170850

Provo

635 E 2550 N

5 Beds

4 Baths

6,263 Sq.Ft.

$2,100,000

MLS#: 2170850

Welcome to 4861, a stunning 2020-built white brick rambler located in The Preserve, one of Provo's most sought-after east bench communities. Surrounded by breathtaking mountain views and peaceful streets, this exceptional residence combines timeless design, luxury finishes, and everyday functionality in one remarkable package.  Designed with intention and crafted without compromise, this home offers 5 bedrooms, 3.5 bathrooms, and an open-concept floor plan that feels both grand and inviting. The spacious great room is anchored by soaring vaulted ceilings with exposed wood beams, a striking white brick fireplace, custom built-ins, and expansive windows that flood the space with natural light.  The chef's kitchen is the heart of the home, featuring a large quartz island with seating, premium stainless steel appliances, double wall ovens, a custom wood range hood, designer lighting, and abundant cabinetry. Just beyond, a custom barn door opens to an incredible walk-in pantry complete with butcher block countertops, open shelving, a dedicated appliance station, and ample storage. The adjoining dining area creates the perfect gathering space and seamlessly connects to the outdoor living areas.  The luxurious primary suite serves as a private retreat, showcasing a shiplap accent wall, hardwood flooring, plantation shutters, and a spa-inspired bathroom with dramatic marble tile flooring, a spacious walk-in marble shower, dual vanities with quartz countertops, and designer fixtures throughout.  Additional bedrooms are generously sized and thoughtfully appointed, while the home's well-designed bathrooms continue the elevated aesthetic with custom finishes and timeless design elements. Two dedicated laundry rooms-one on the main level featuring custom cabinetry, patterned tile, and a folding station, plus a second laundry room in the basement-provide exceptional convenience.  The fully finished basement expands the living space with a large family room featuring surround sound, a versatile flex room ideal for a home gym, salon, studio, or hobby space, along with additional bedrooms and bathrooms that create comfortable accommodations for family and guests.  Step outside and experience a backyard designed for the Utah lifestyle. A massive concrete sport court with a professional basketball hoop provides endless recreation, while the built-in trampoline and play area create the perfect space for children to enjoy. The covered pergola lounge offers a welcoming setting for entertaining, complete with comfortable seating and a fire pit table surrounded by mature landscaping and vibrant gardens. A private hot tub adds the finishing touch to this incredible outdoor retreat.  An oversized 4-car garage with epoxy flooring provides abundant storage and functionality. Located just minutes from top-rated schools, Provo Canyon, hiking and biking trails, and the best amenities of Provo's east bench, this extraordinary home offers the perfect blend of luxury, comfort, and lifestyle in one of Utah County's most desirable neighborhoods.   Square footage figures are provided as a courtesy estimate only and were obtained from county records.  Buyer is advised to obtain an independent measurement.
#2162203

Provo

4861 N 300 E

5 Beds

3 Baths

4,794 Sq.Ft.

$1,749,000

MLS#: 2162203

Never lived in and beautifully upgraded, this luxury home offers high-end finishes, spacious living, and incredible versatility throughout. The thoughtful floor plan features generous gathering spaces, two flex rooms, and quality finishes designed for both everyday comfort and elevated living. The exterior is prepared for future pool or outdoor kitchen connections, with power and water readily available. Fresh, stylish, and move-in ready, this home blends luxury, function, and flexibility in a beautiful setting.
#2161341

Provo

1682 N 2250 W 9

8 Beds

4 Baths

6,777 Sq.Ft.

$2,250,000

MLS#: 2161341

Price reduced
Secluded paradise just minutes from Sundance Mountain Resort and Brigham Young University! Located in Vintage at the River, a premier gated community in Provo along the famed Provo River, this private oasis offers unobstructed east-facing views and exceptional privacy. A gorgeous pool and pickleball court enhance the resort-style setting. Inside, enjoy a spacious open layout with a beautifully remodeled great room and tasteful updates throughout. The large primary suite captures sweeping mountain views, while the integrated Sonos system throughout the home and exterior creates the perfect backdrop for entertaining friends and family.   Square footage figures are provided as a courtesy estimate only and were obtained from county records .  Buyer is advised to obtain an independent measurement.
#2153505

Provo

4394 S STAFFORD CT

6 Beds

6 Baths

8,502 Sq.Ft.

$1,850,000

MLS#: 2153505

Never lived in and beautifully upgraded, this luxury home offers high-end finishes, spacious living, and incredible versatility throughout. The thoughtful floor plan features generous gathering spaces, two flex rooms, and quality finishes designed for both everyday comfort and elevated living. Fresh, stylish, and move-in ready, this home blends luxury, function, and flexibility in a beautiful setting.

1679 N 2250 W 1

Message successfully sent.

I agree to receive email communication and understand I can unsubscribe at any time.

I agree to be contacted by OnX Realty via call, email, and text for real estate services. To opt out, you can reply 'stop' at any time or reply 'help' for assistance. You can also click the unsubscribe link in the emails. Message and data rates may apply. Message frequency may vary. Privacy Policy

 - property

Send a message

Message successfully sent.

Reason for contacting?

I agree to receive email communication and understand I can unsubscribe at any time.

I agree to be contacted by OnX Realty via call, email, and text for real estate services. To opt out, you can reply 'stop' at any time or reply 'help' for assistance. You can also click the unsubscribe link in the emails. Message and data rates may apply. Message frequency may vary. Privacy Policy

Sign In Sign Out

Virtual Assistant

Would you like to take the next step with this property? We can help you schedule a showing or virtual tour, or send you more details.

Yes, I would like more information.

Thank You for Your Reply, One of Our Agents will contact you as soon as possible

No, maybe later.

Thank you, you can always contact me via email, phone number or through the contact form.

Realhub AI

Lucy - Your AI-Powered Realtor

Update Your Temporary Password

Personalize your search

Enter your email and we'll notify you immediately when new listings match what you're looking for.

or enter email address

Already have an account ? Login here

Continue your home search

I agree to receive communications and understand I can unsubscribe at any time.

I agree to be contacted by OnX Realty via call, email, and text for real estate services. To opt out, you can reply 'stop' at any time or reply 'help' for assistance. You can also click the unsubscribe link in the emails. Message and data rates may apply. Message frequency may vary. Privacy Policy

Already have an account ? Login here

We use cookies

We use cookies primarily for analytics to enhance your experience. By accepting, you agree to our use of these cookies. You can manage your preferences or learn more about our cookies policy.