463 W 2125 N

Harrisville, UT 84414
Tri/Multi-Level

Harrisville, UT 84414
463 W 2125 N

$515,000

MLS#: 2162105

Status: Active

Listing provided by: Ridgeline Realty

Listing agent phone: None

Last update: 12 days ago

On site: a month ago

HIDDEN MEADOWS - Residential

About

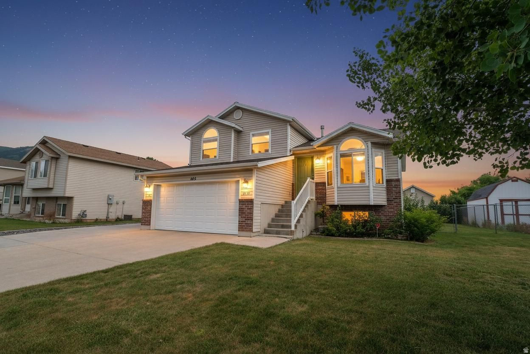
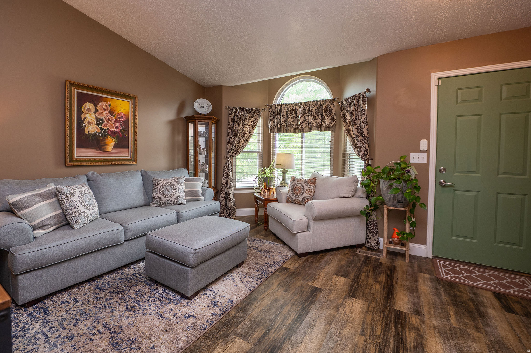
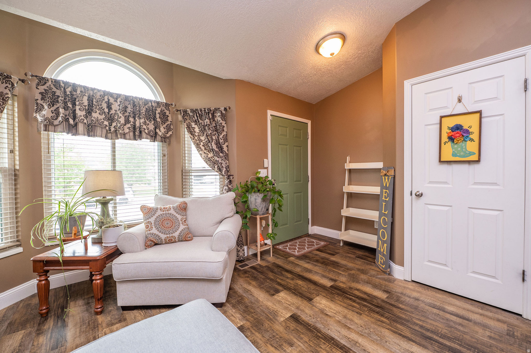
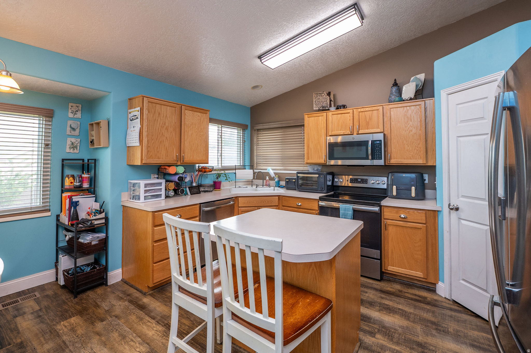
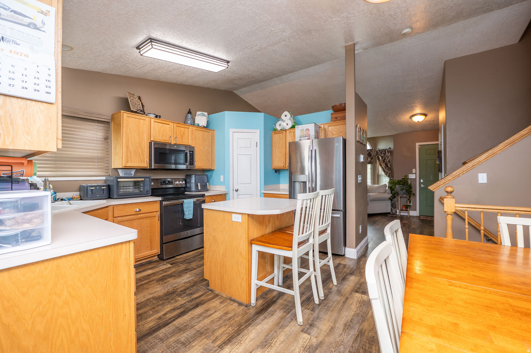
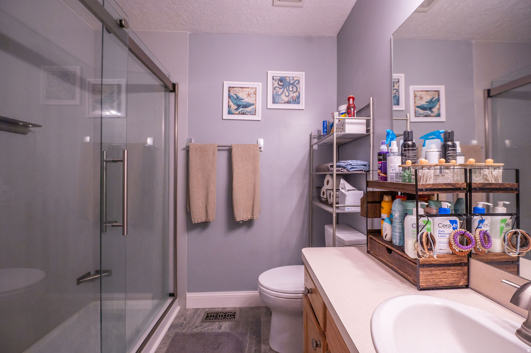
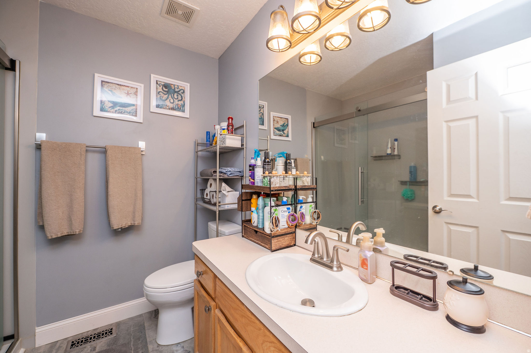
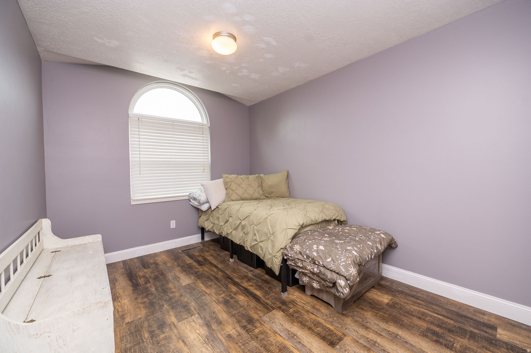
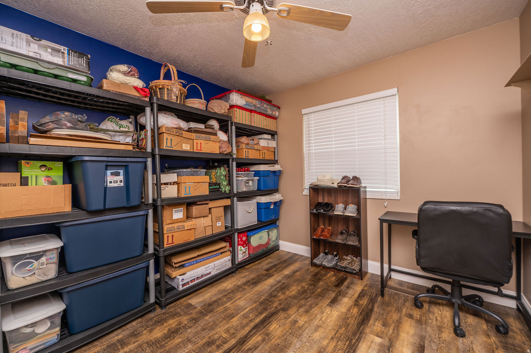
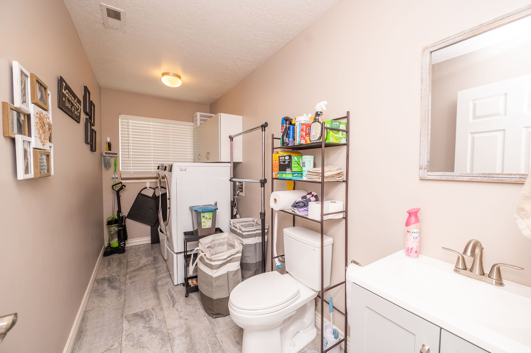
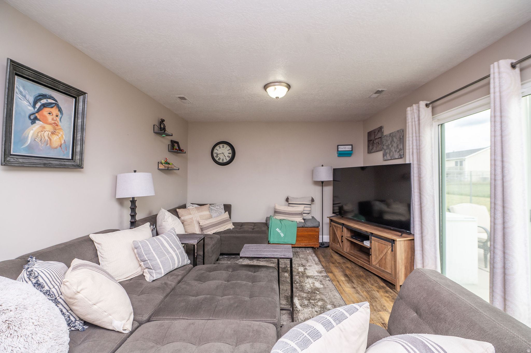
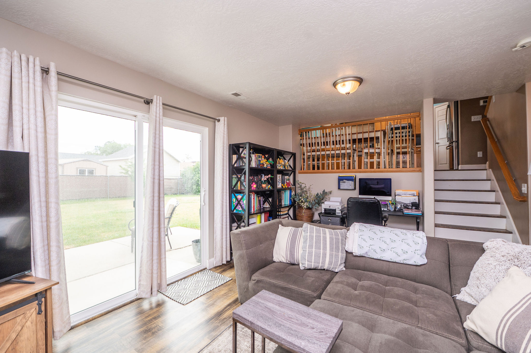
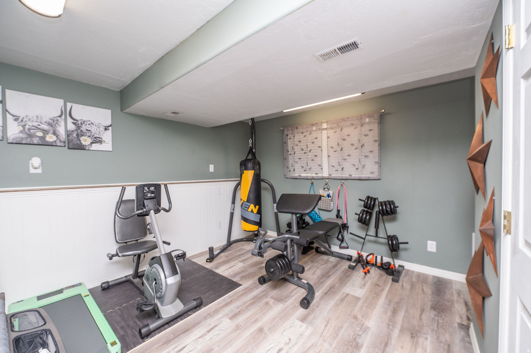
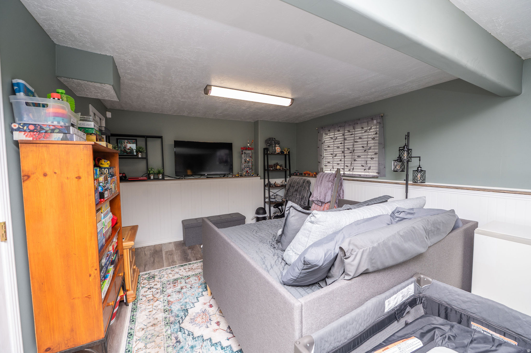
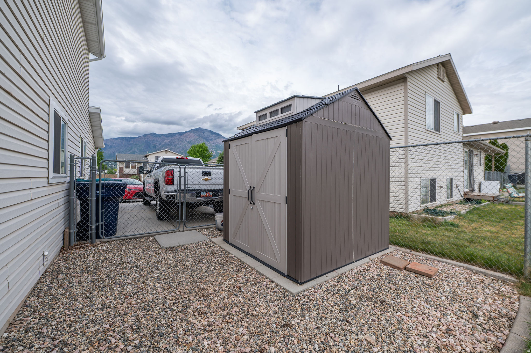
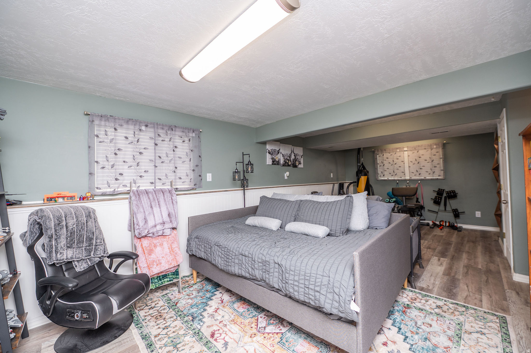
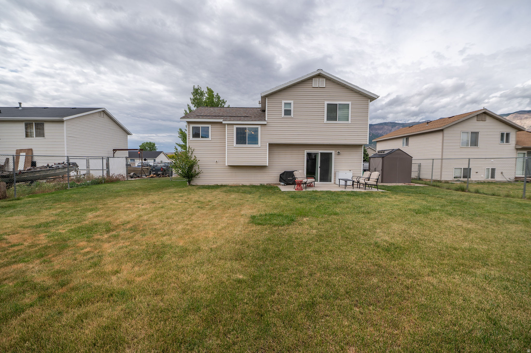
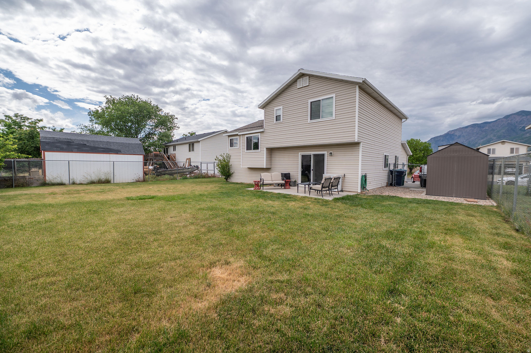
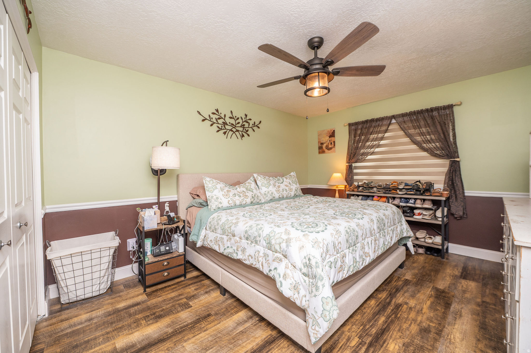
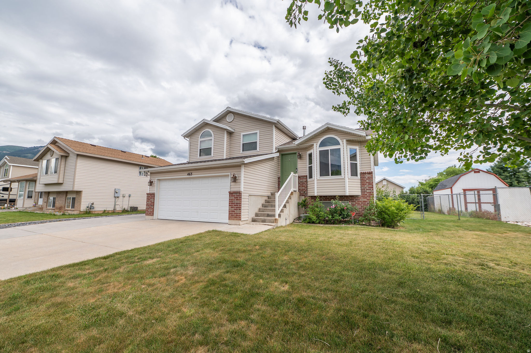
Welcome home to this beautiful home in Harrisville's Hidden Meadows! This 3-bedroom, 2-bath home offers comfortable living with a functional layout, daylight basement, and a 2-car garage. Enjoy a fully landscaped yard with fencing, garden space, mountain views, and room to relax or entertain. Conveniently located near schools, parks, and everyday amenities. Home features an updated bathroom, basement updates, newer windows and sliding door, HVAC system under 4 years old. Buyer to verify all information.

Property

Beds

4

Full Baths

None

1/2 Baths

1

3/4 Baths

2

Year Built

2003

Sq.Footage

1,815

Features

Features & Amenities

Interior

  • Other Interior Features

    Walk-In Closet(s)

  • Total Bedrooms

    4

  • Bathrooms

    N/A

  • 1/2 Bathrooms

    1

  • 3/4 Bathrooms

    2

  • Basement YN

    YES

  • Cooling YN

    YES

  • Cooling

    Central Air

  • Fireplace YN

    NO

  • Heating YN

    YES

  • Heating

    Central, Natural Gas, Forced Air

  • Pet friendly

    N/A

Exterior

  • Garage

    Yes

  • Garage spaces

    2

  • Construction Materials

    Asphalt, Brick

  • Parking

    RV Access/Parking

  • Patio and Porch Features

    Patio

  • Pool

    No

  • Waterfront YN

    NO

  • View

    Mountain(s)

Area & Lot

  • Lot Size(acres)

    0.18

  • Lot Size(square feet)

    7,840

  • Property Type

    Residential

  • Property Sub Type

    Single Family Residence

  • Architectural Style

    Tri/Multi-Level

Price

  • Sales Price

    $515,000

  • Tax Amount

    $2,932

  • Sq. Footage

    1,815

  • Price/SqFt

    $283

HOA

  • Association

    No

Property Resources

  • Horse Property

    NO

School District

  • Elementary School

    Weber

  • Middle School

    Orion

  • High School

    Weber

Property Features

  • New Construction

    NO

  • Senior Community YN

    NO

  • Sewer

    Public Sewer

Schedule

Schedule a Showing

Showing scheduled successfully.

What is 3 + 4 ?


Change time

Mortgage calculator

Estimate your monthly mortgage payment, including the principal and interest, property taxes, and HOA. Adjust the values to generate a more accurate rate.

Your payment

Principal and Interest:

$

Property taxes:

$

HOA fees:

$

Total loan payment:

$

Total interest amount:

$

Location

  • County

    Weber

  • Elementary School

    Weber

  • Middle School

    Orion

  • High School

    Weber

Listing Courtesy of Lashay Jackson , Ridgeline Realty

RealHub Information is provided exclusively for consumers' personal, non-commercial use, and it may not be used for any purpose other than to identify prospective properties consumers may be interested in purchasing. All information deemed reliable but not guaranteed and should be independently verified. All properties are subject to prior sale, change or withdrawal. RealHub website owner shall not be responsible for any typographical errors, misinformation, misprints and shall be held totally harmless.

Agent Lindsey Pili

Lindsey Pili

Agent / RealtorĀ®

Call Lindsey today to schedule a private showing.


* Listings on this website come from the FMLS IDX Compilation and may be held by brokerage firms other than the owner of this website. The listing brokerage is identified in any listing details. Information is deemed reliable but is not guaranteed. If you believe any FMLS listing contains material that infringes your copyrighted work please click here to review our DMCA policy and learn how to submit a takedown request.Ā© 2024 FMLS.

Properties

Related properties
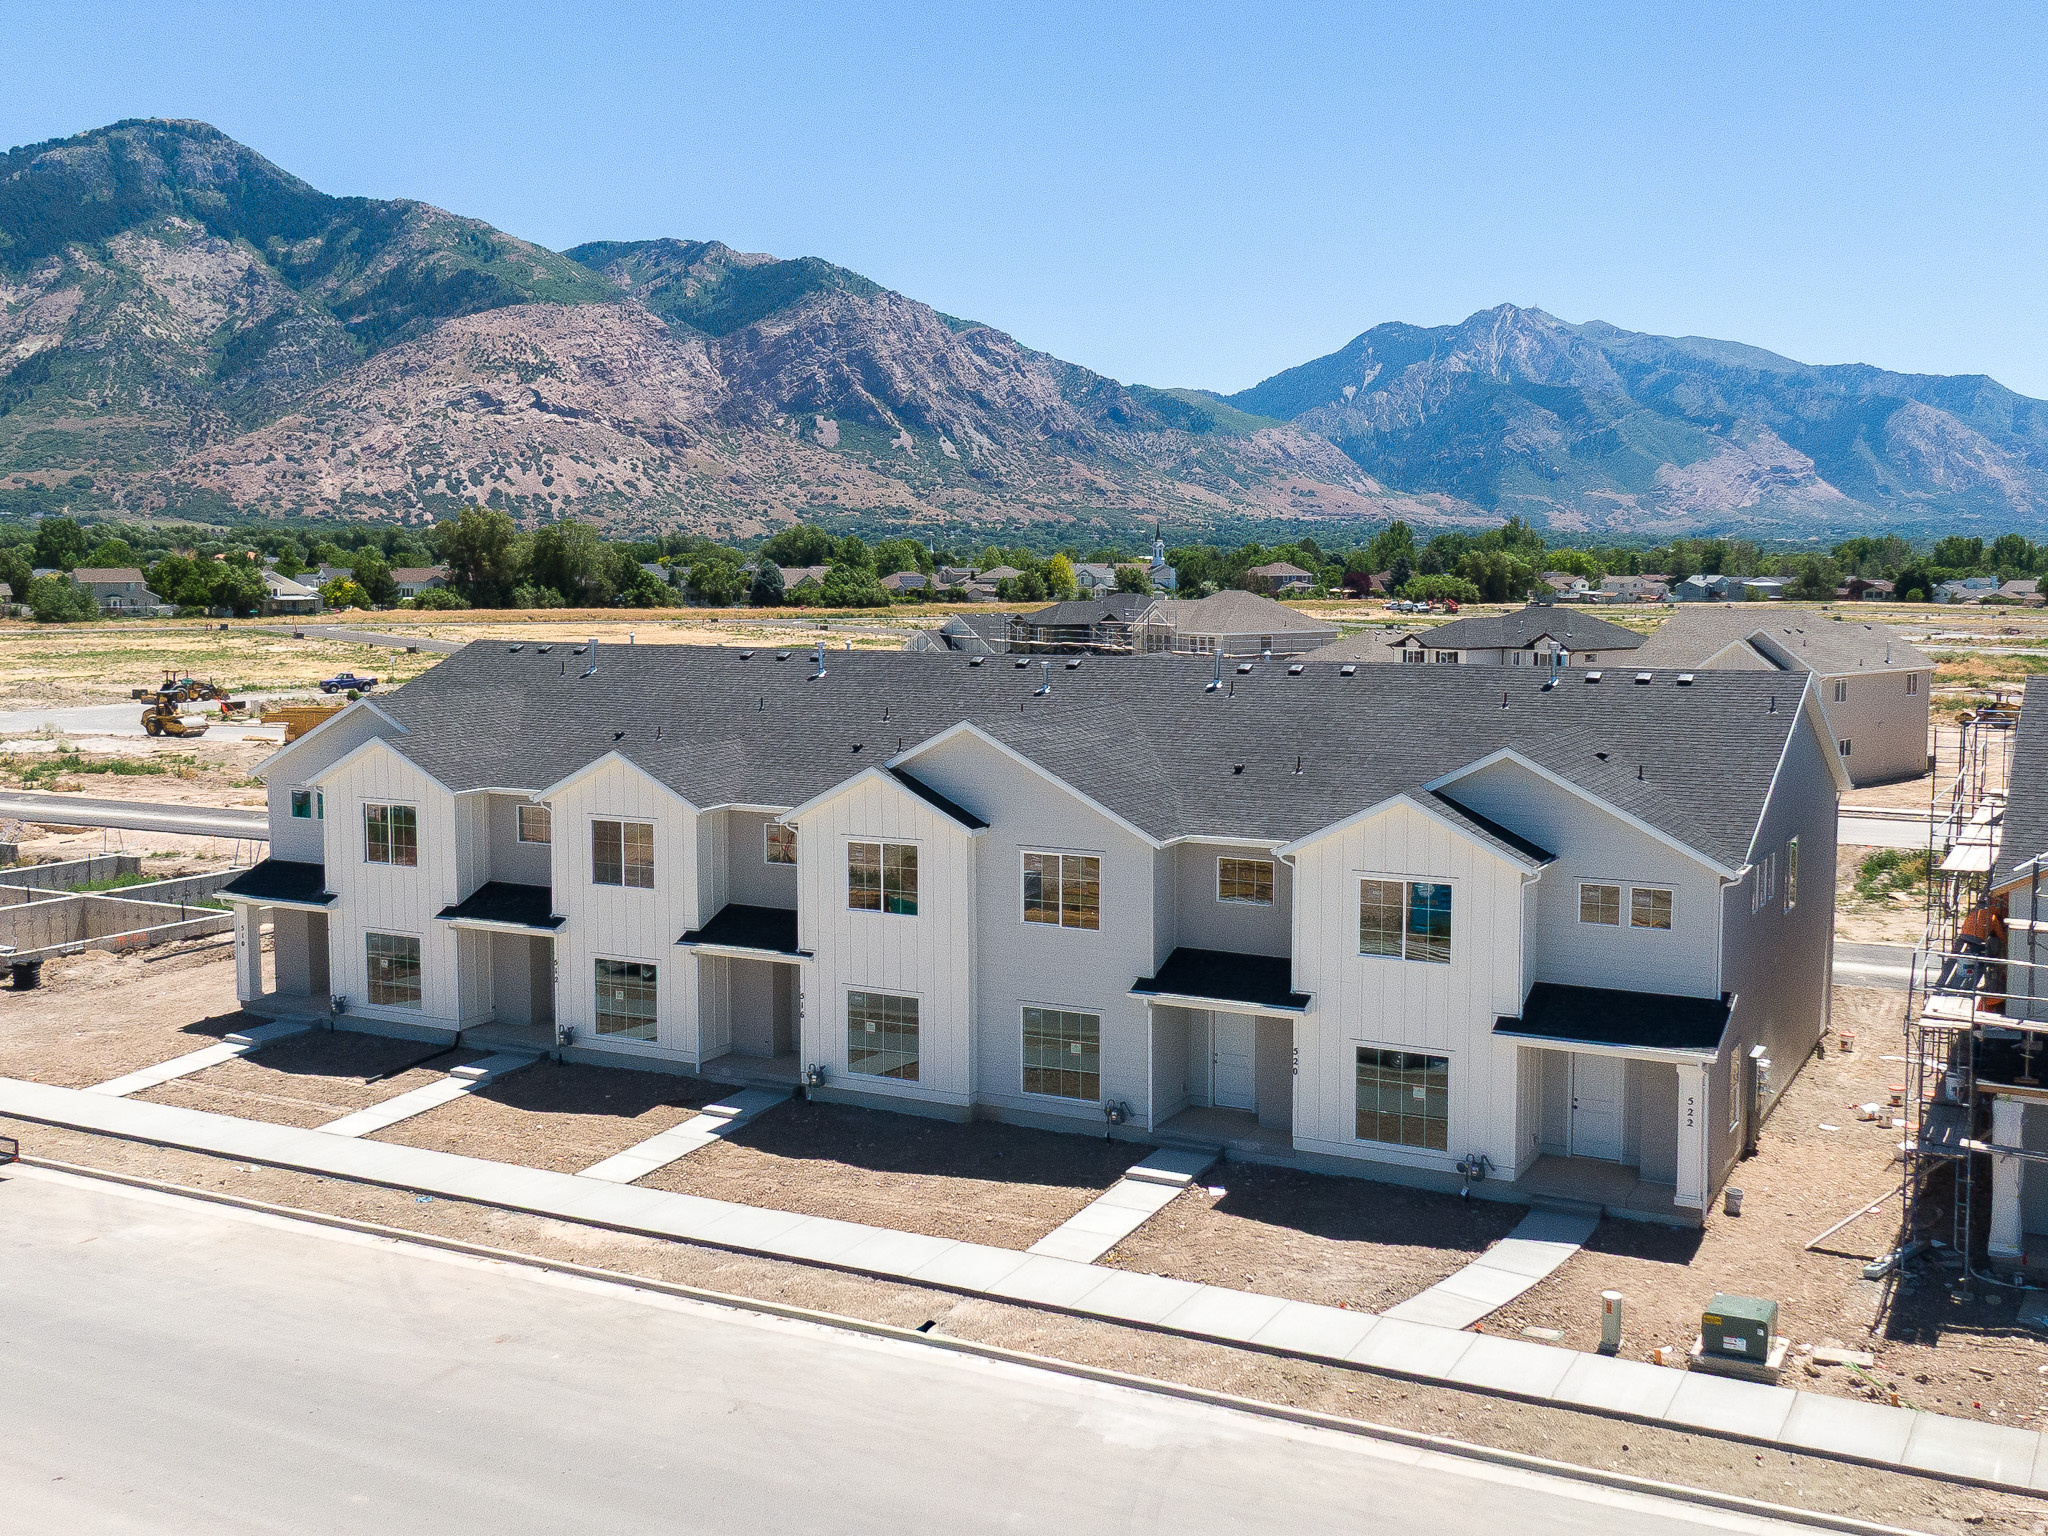
New on site today
AMAZING $20,000 INCENTIVE TOWARDS CLOSING COSTS, RATE BUYDOWN, OR PRICE REDUCTION REGARDLESS OF LENDER! Must-See New Lomond Heights Community in Harrisville! This beautiful townhome is built by Flagship Homes and features 3 bedrooms, 2.5 bathrooms, quartz countertops, and a 2-car garage. The primary bedroom has a vaulted ceiling, large walk-in closet, and dual sinks with a separate tub/shower. Call or text Terrence for more information or stop by our model home at 1800 N Highway 89 in Harrisville for a tour. Model home hours: Tuesday-Saturday 11 AM - 6 PM. Buyers to verify all information. Square footage is from house plans.
#2171507

Harrisville

520 W 1875 N

3 Beds

2 Baths

1,755 Sq.Ft.

$417,813

MLS#: 2171507
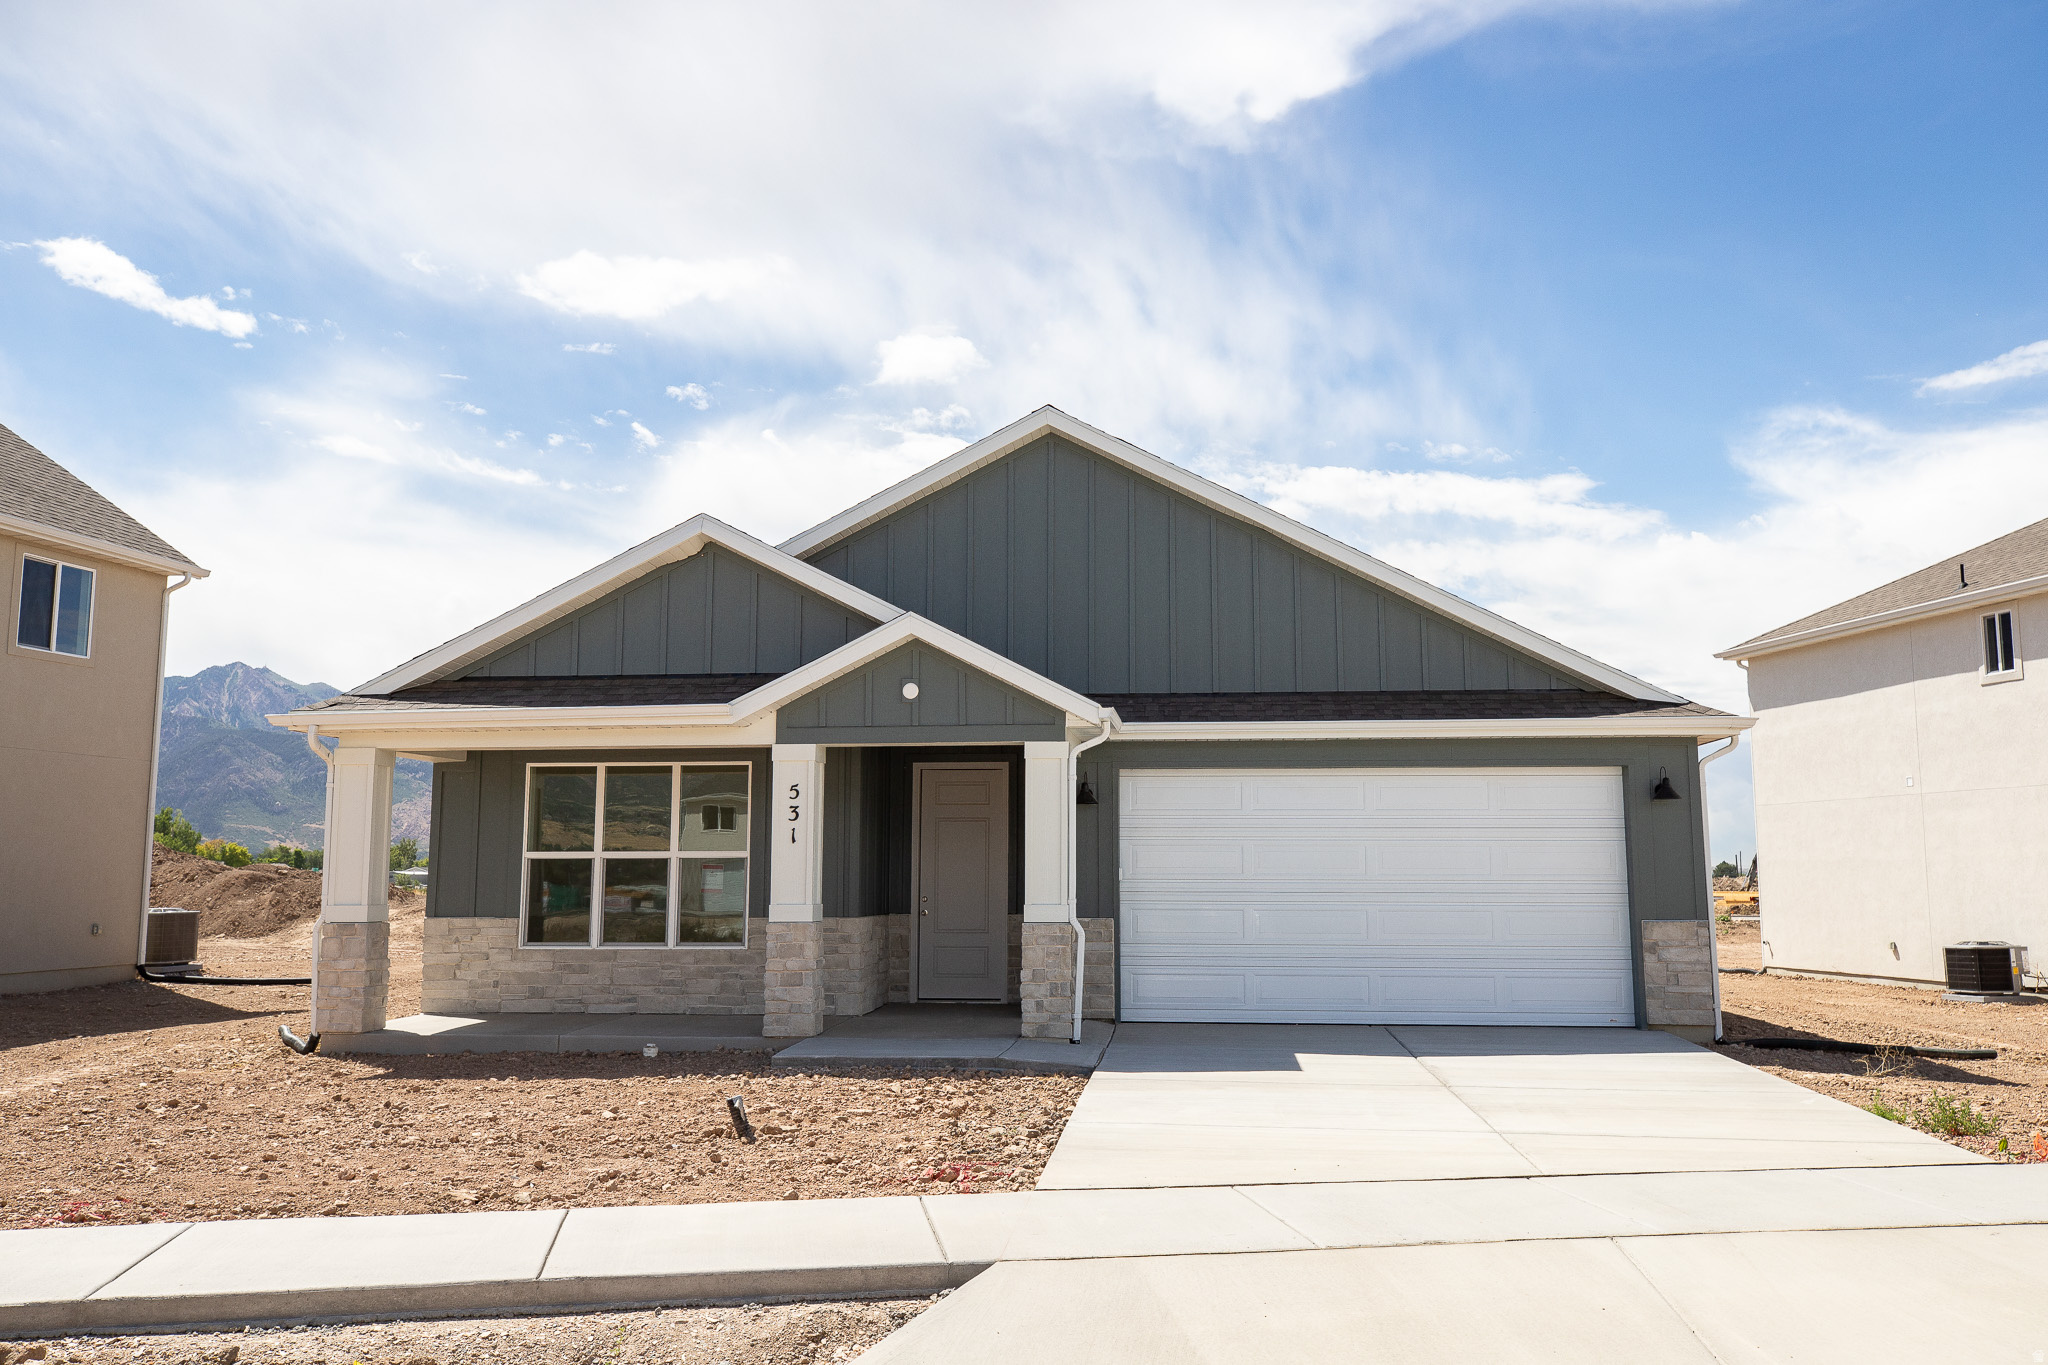
New on site 3 days ago
AMAZING $20,000 INCENTIVE TOWARDS CLOSING COSTS, RATE BUYDOWN, OR PRICE REDUCTION REGARDLESS OF LENDER! Must-See New Lomond Heights Community in Harrisville! This beautiful home is built by Flagship Homes and features 3 bedrooms, 2 bathrooms, quartz slab countertops, painted cabinets, laminate flooring, landscaped front yard, 2 car garage, and backyard (can be landscaped for an additional charge). The primary bedroom has a vaulted ceiling, large walk-in closet, and dual sinks with a separate tub/shower. Call or text Terrence for more information or stop by our model home at 1800 N Highway 89 in Harrisville for a tour. Model home hours: Tuesday-Saturday 11 AM - 6 PM. Buyers to verify all information. Square footage is from house plans.
#2171143

Harrisville

531 W 1850 N

3 Beds

2 Baths

1,499 Sq.Ft.

$557,138

MLS#: 2171143
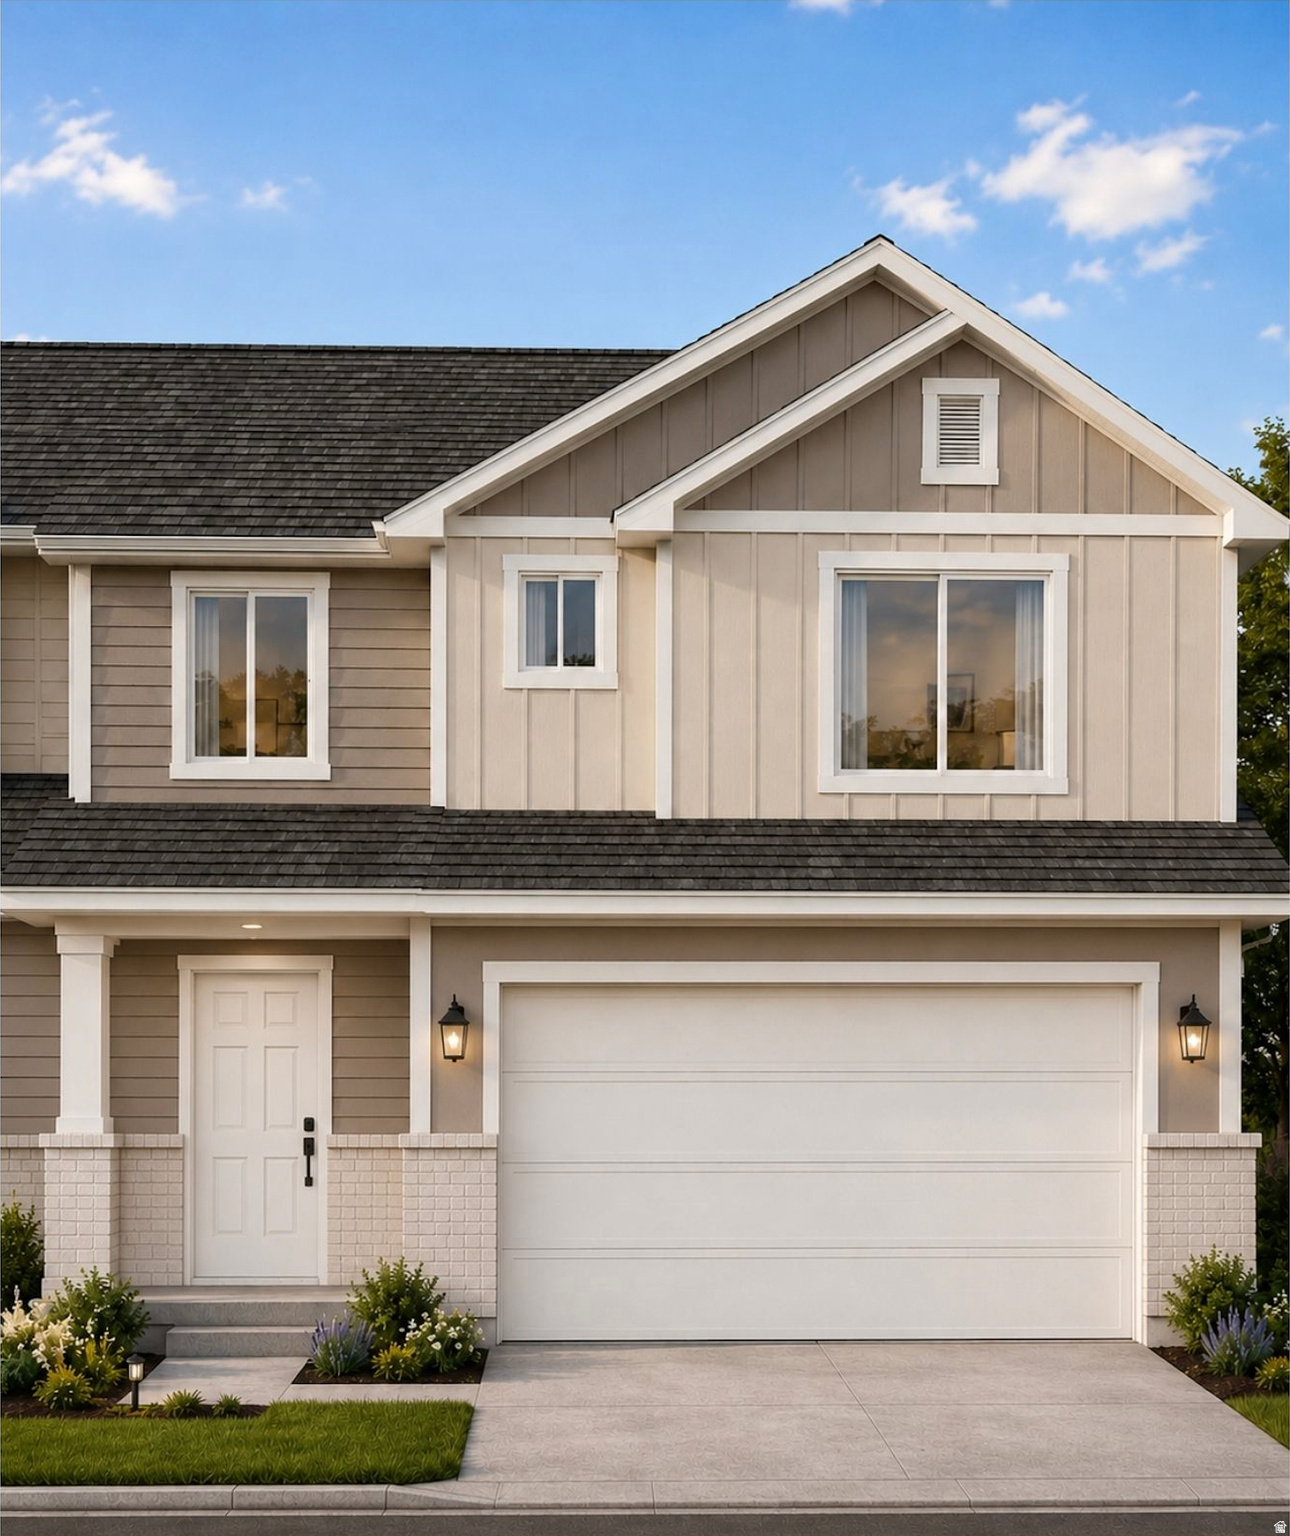
$15,000 IN BUYER INCENTIVES! Why buy used when you can own brand-new and move in with confidence? This beautiful new Summit View townhome offers over 2,000 square feet of thoughtfully designed living space, modern finishes, and the peace of mind that comes with new construction and a builder's warranty. Unlike many new homes, this home INCLUDES THE FRIDGE, WASHER, AND DRYER, helping you save thousands on move-in expenses! The builder is offering up to $15,000 in incentives that can be applied toward closing costs, prepaid expenses, or an interest rate buydown, which can help reduce your monthly payment and the cash you need to close. Enjoy an open-concept floor plan, quartz countertops, stainless steel appliances, spacious bedrooms, a private primary suite, and an attached 2-car garage. Summit View residents enjoy pickleball courts, walking and biking trails, open green space, gathering areas, and a low-maintenance lifestyle with HOA-provided landscape maintenance, snow removal, and common area maintenance. Conveniently located near shopping, dining, schools, parks, and commuter routes. If you've been waiting for the right opportunity to own a new home with lower maintenance, modern finishes, and valuable buyer incentives, this is it. Schedule your showing today. Lots 7, 9, and 11 will have two-toned kitchens. The lighter color will be used for the kitchen cabinetry, except the island, which will be the darker color. The bathrooms in these units will also have the darker cabinet color. The white countertop with light veining, LVP flooring, and carpet is as shown in the photo.
#2170499

Harrisville

1063 N SUMMIT VIEW DR

3 Beds

2 Baths

2,064 Sq.Ft.

$414,900

MLS#: 2170499
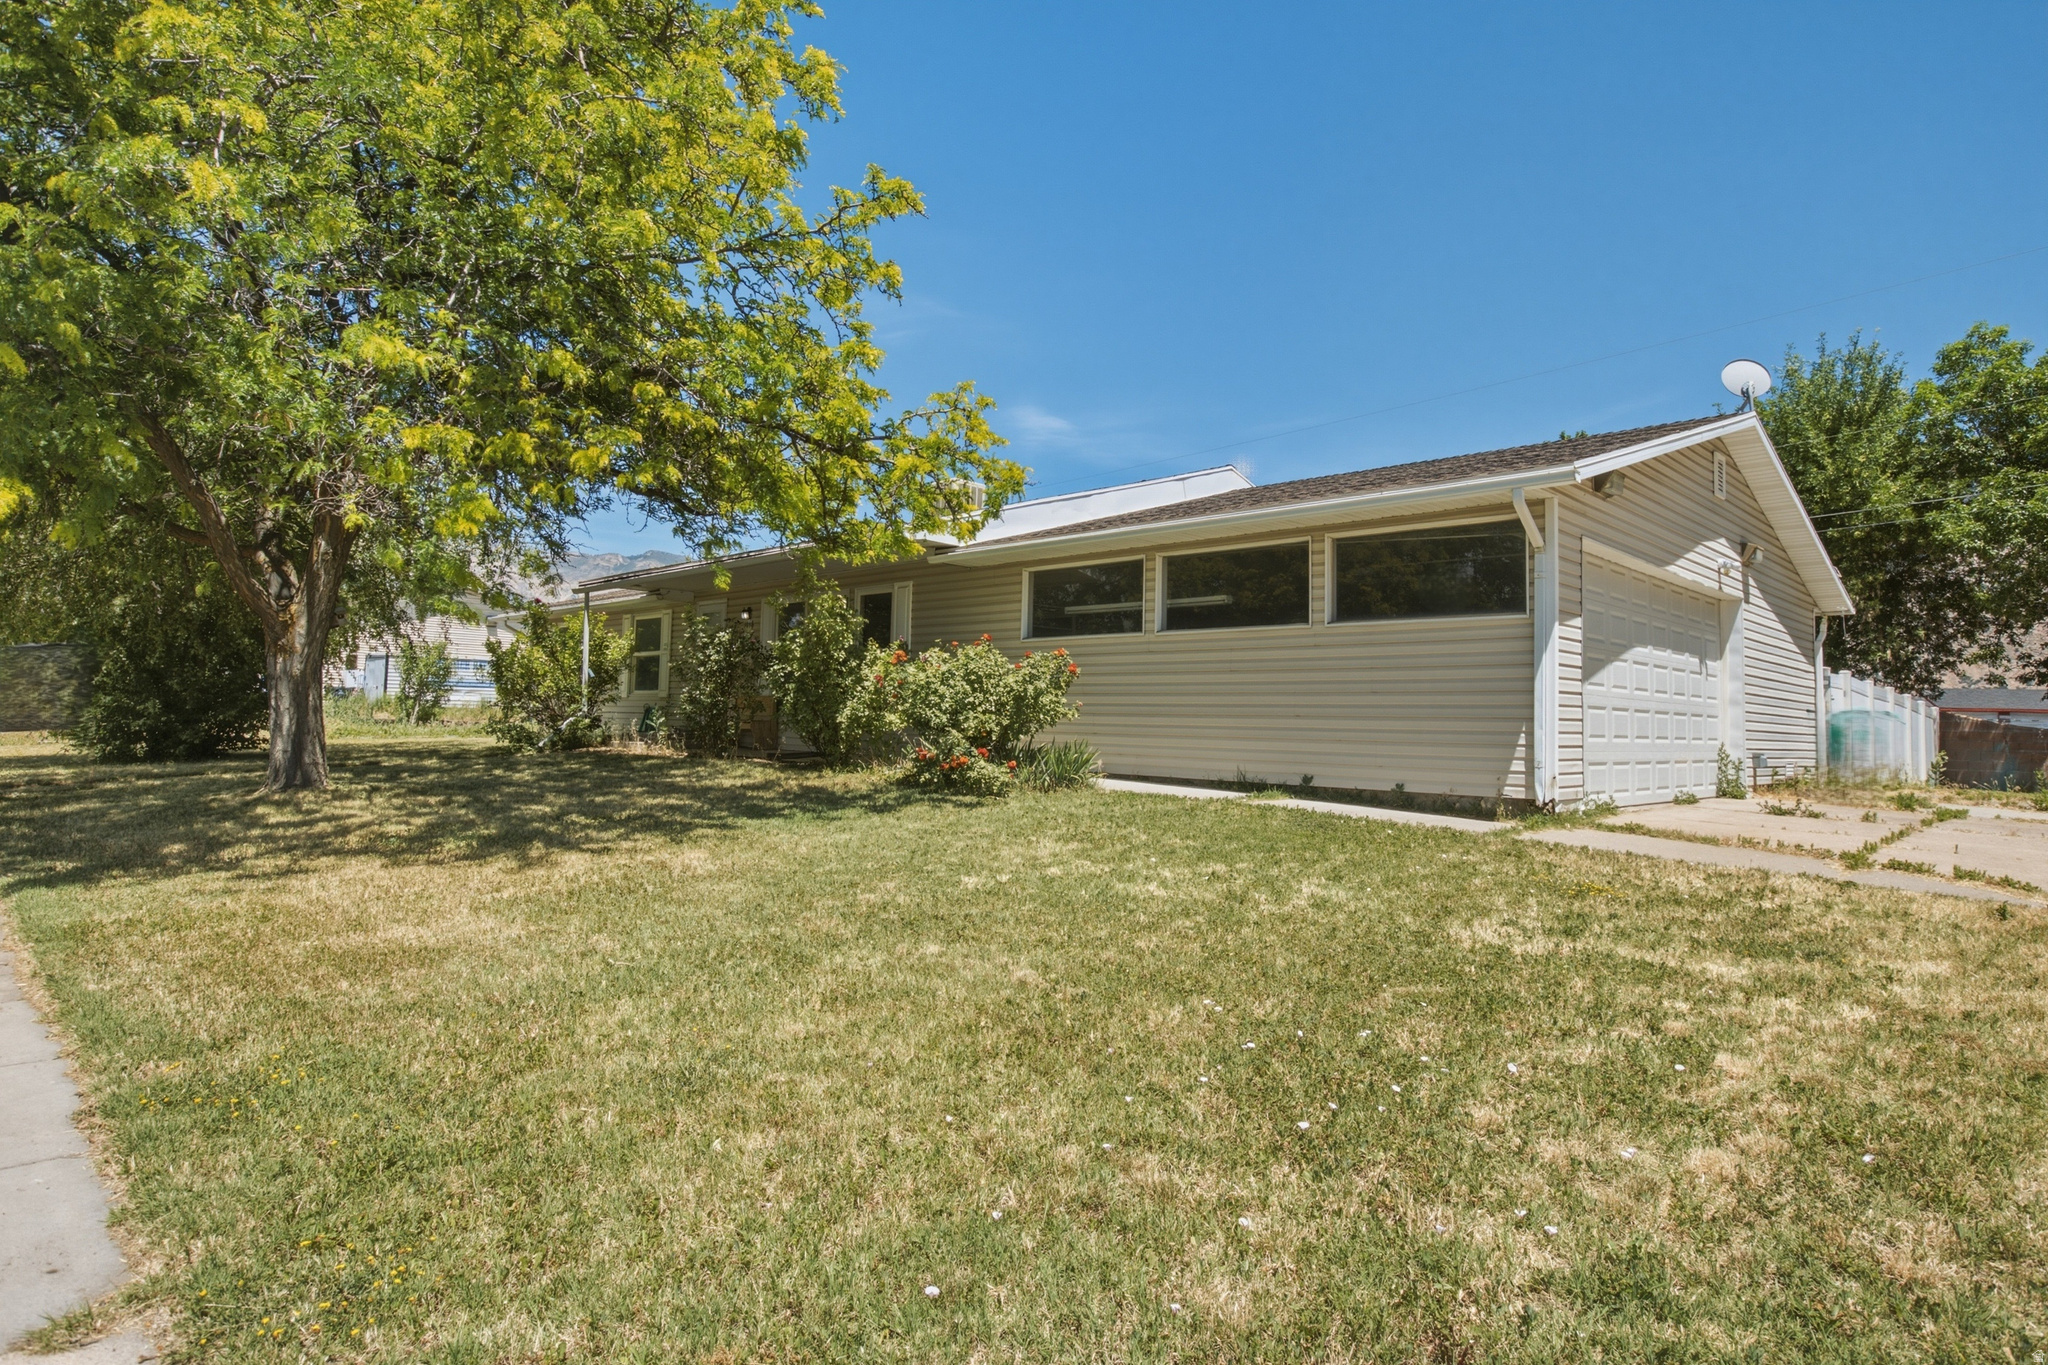
Welcome to 1016 N 325 W in scenic Harrisville, UT. A beautifully flowing single-level home that blends comfort, functionality, and outdoor space on a generous 0.33-acre lot. This inviting rambler boasts approximately 1,848 square feet of living space with 3 bedrooms and 2 full baths, offering a flexible floor plan ideal for everyday living and entertaining.  Step inside to discover a well-designed layout with an open flow between living spaces, perfect for gatherings and casual lifestyle. Natural light fills the rooms, enhancing the warm and welcoming atmosphere. With newer HVAC systems, you?ll enjoy year-round comfort. The home features quality finishes, convenient laundry space, and plenty of storage throughout.  Outdoors is equally impressive. mature landscaping, room for play or gardening, and RV parking add practical value for vehicles and toys. The large backyard creates endless possibilities for outdoor living, gardening, or future improvements.  Nestled in a friendly neighborhood with mountain views and close to schools, parks, and local conveniences, this property offers the perfect blend of suburban peace and everyday accessibility. Don?t miss your chance to make this versatile and comfortable home your own!
#2170172

Harrisville

1016 N 325 W

3 Beds

2 Baths

1,883 Sq.Ft.

$454,999

MLS#: 2170172
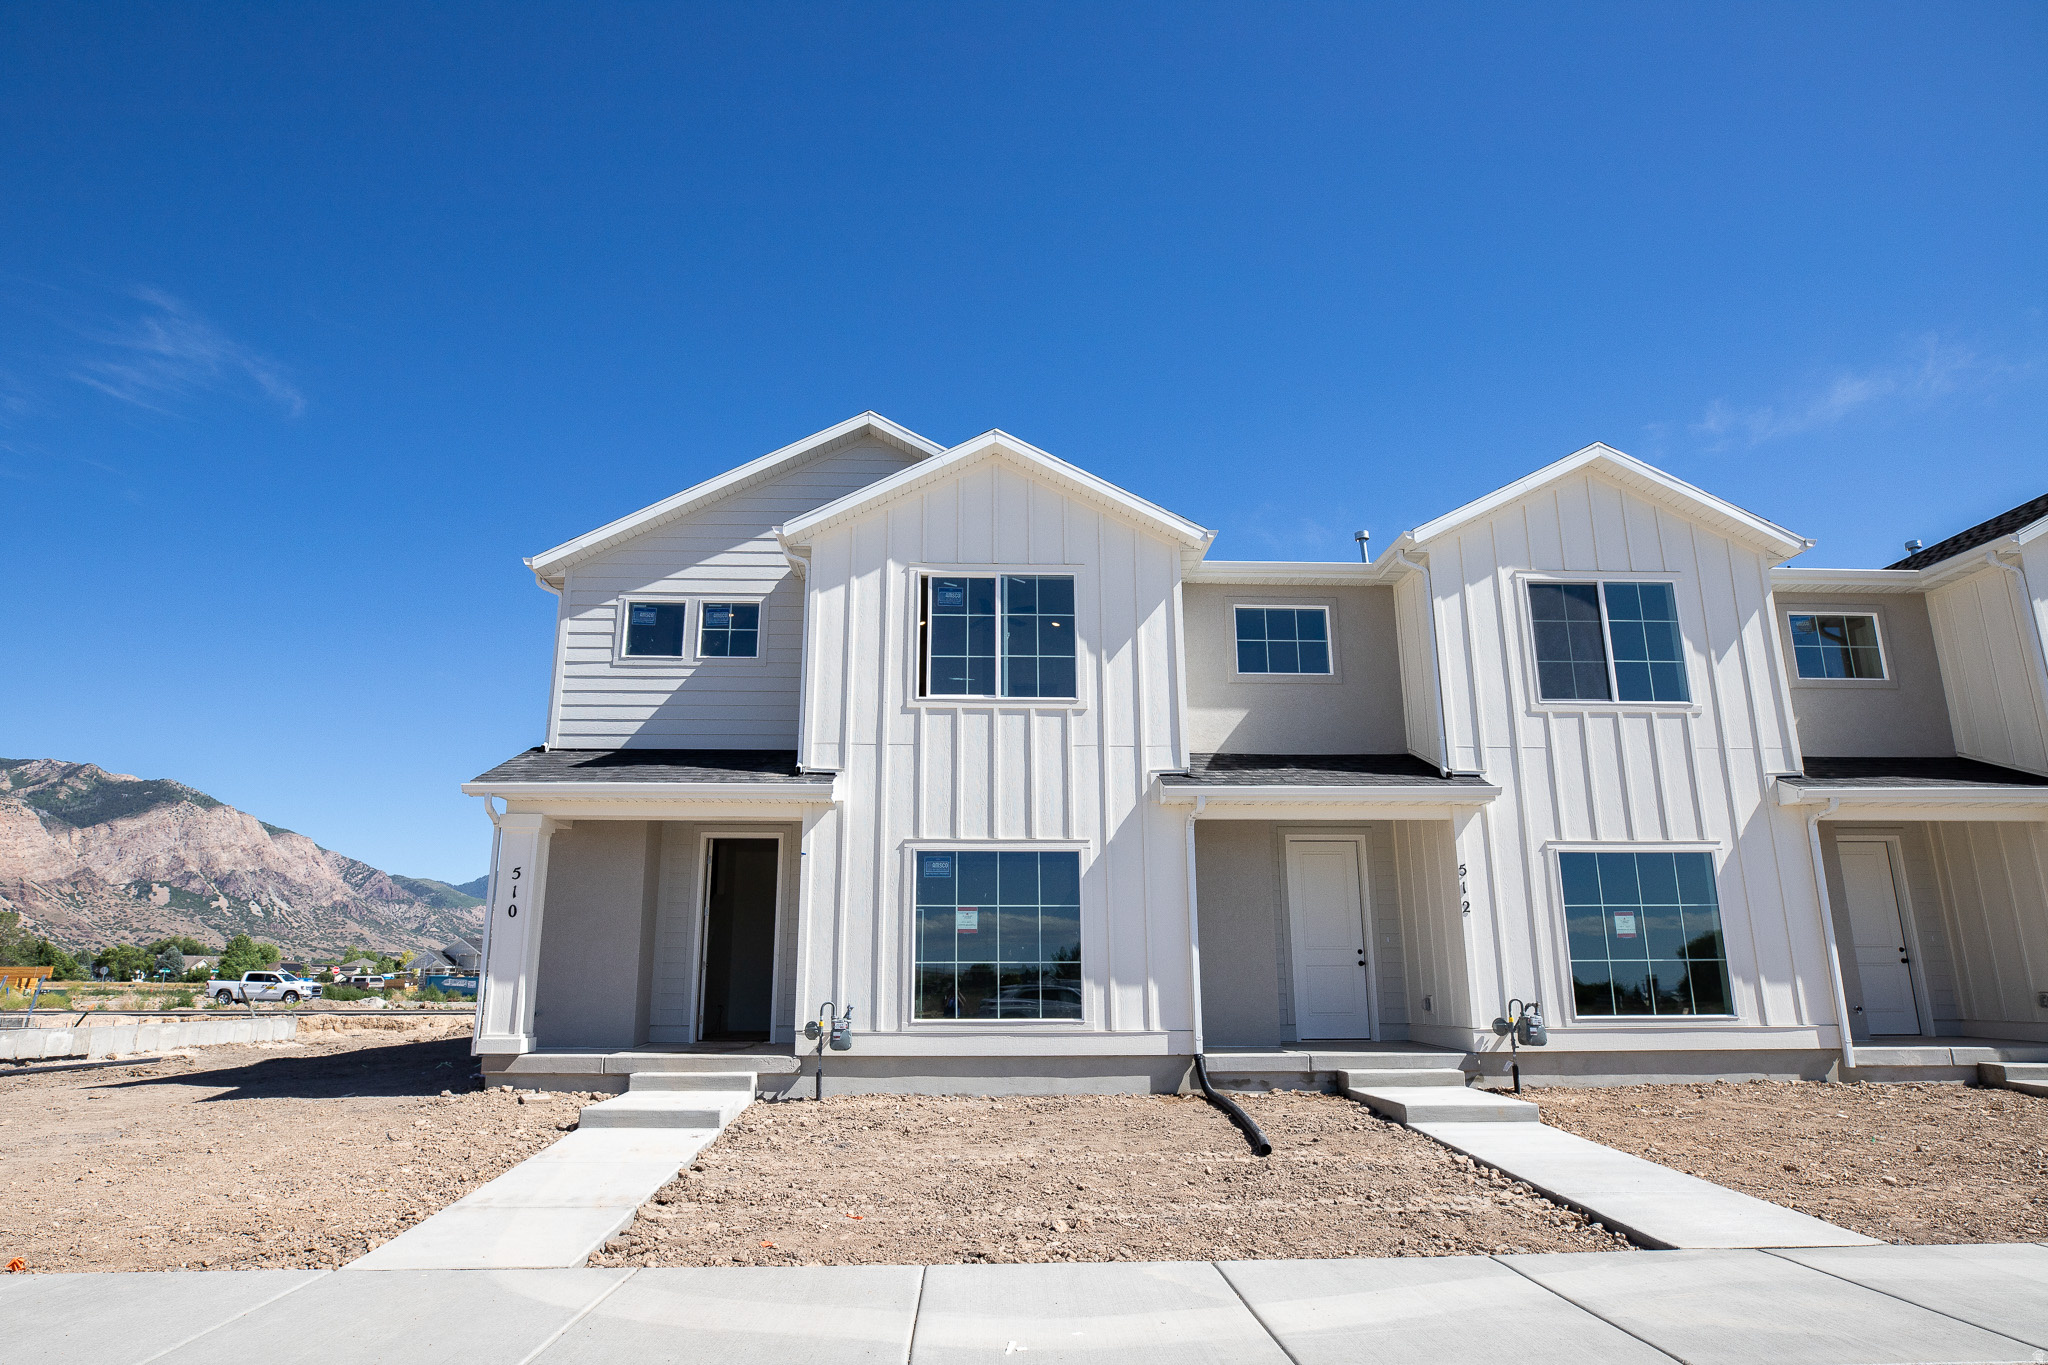
AMAZING $20,000 INCENTIVE TOWARDS CLOSING COSTS, RATE BUYDOWN, OR PRICE REDUCTION REGARDLESS OF LENDER! Must-See New Lomond Heights Community in Harrisville! This beautiful townhome is built by Flagship Homes and features 4 bedrooms, 2.5 bathrooms, quartz countertops, and a 2-car garage. The primary bedroom has a vaulted ceiling, large walk-in closet, and dual sinks with a separate tub/shower. Call or text Terrence for more information or stop by our model home at 1800 N Highway 89 in Harrisville for a tour. Model home hours: Tuesday-Saturday 11 AM - 6 PM. Buyers to verify all information. Square footage is from house plans.
#2170238

Harrisville

510 W 1875 N

4 Beds

2 Baths

1,795 Sq.Ft.

$432,941

MLS#: 2170238
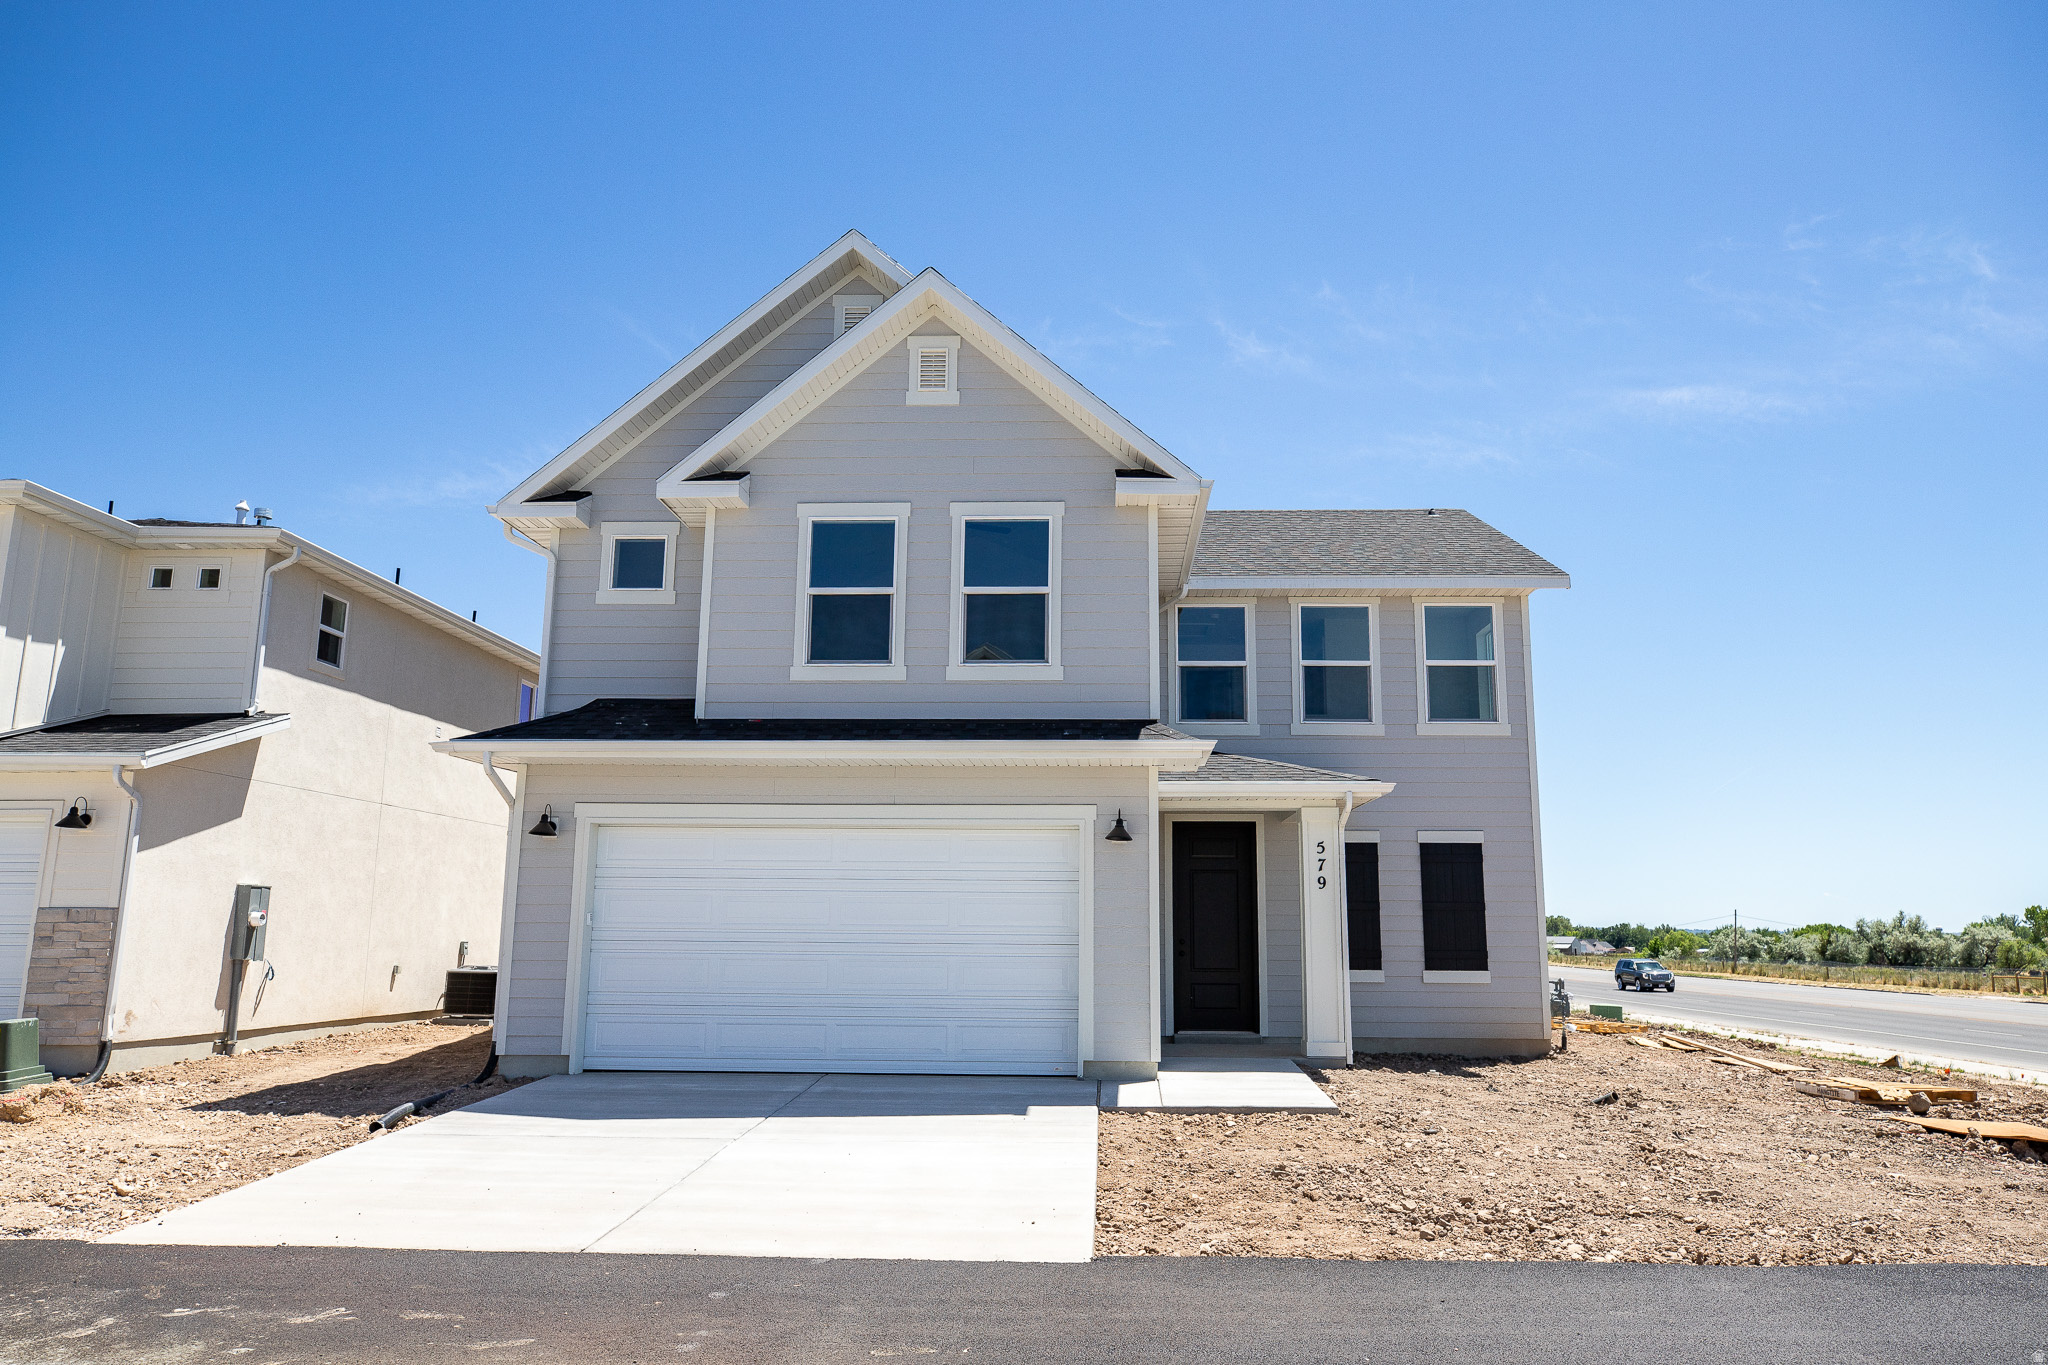
AMAZING $20,000 INCENTIVE TOWARDS CLOSING COSTS, RATE BUYDOWN, OR PRICE REDUCTION REGARDLESS OF LENDER! Must-See New Lomond Heights Community in Harrisville! This beautiful home is built by Flagship Homes and features 4 bedrooms, 2.5 bathrooms, quartz slab countertops, painted cabinets, laminate flooring on the main level, landscaped front yard, 2 car garage, and backyard (can be landscaped for an additional charge). The primary bedroom has a vaulted ceiling, large walk-in closet, and dual sinks with a separate tub/shower. Call or text Terrence for more information or stop by our model home at 1800 N Highway 89 in Harrisville for a tour. Model home hours: Tuesday-Saturday 11 AM - 6 PM. Buyers to verify all information. Square footage is from house plans.
#2169088

Harrisville

579 W 1775 N

4 Beds

2 Baths

1,977 Sq.Ft.

$547,287

MLS#: 2169088
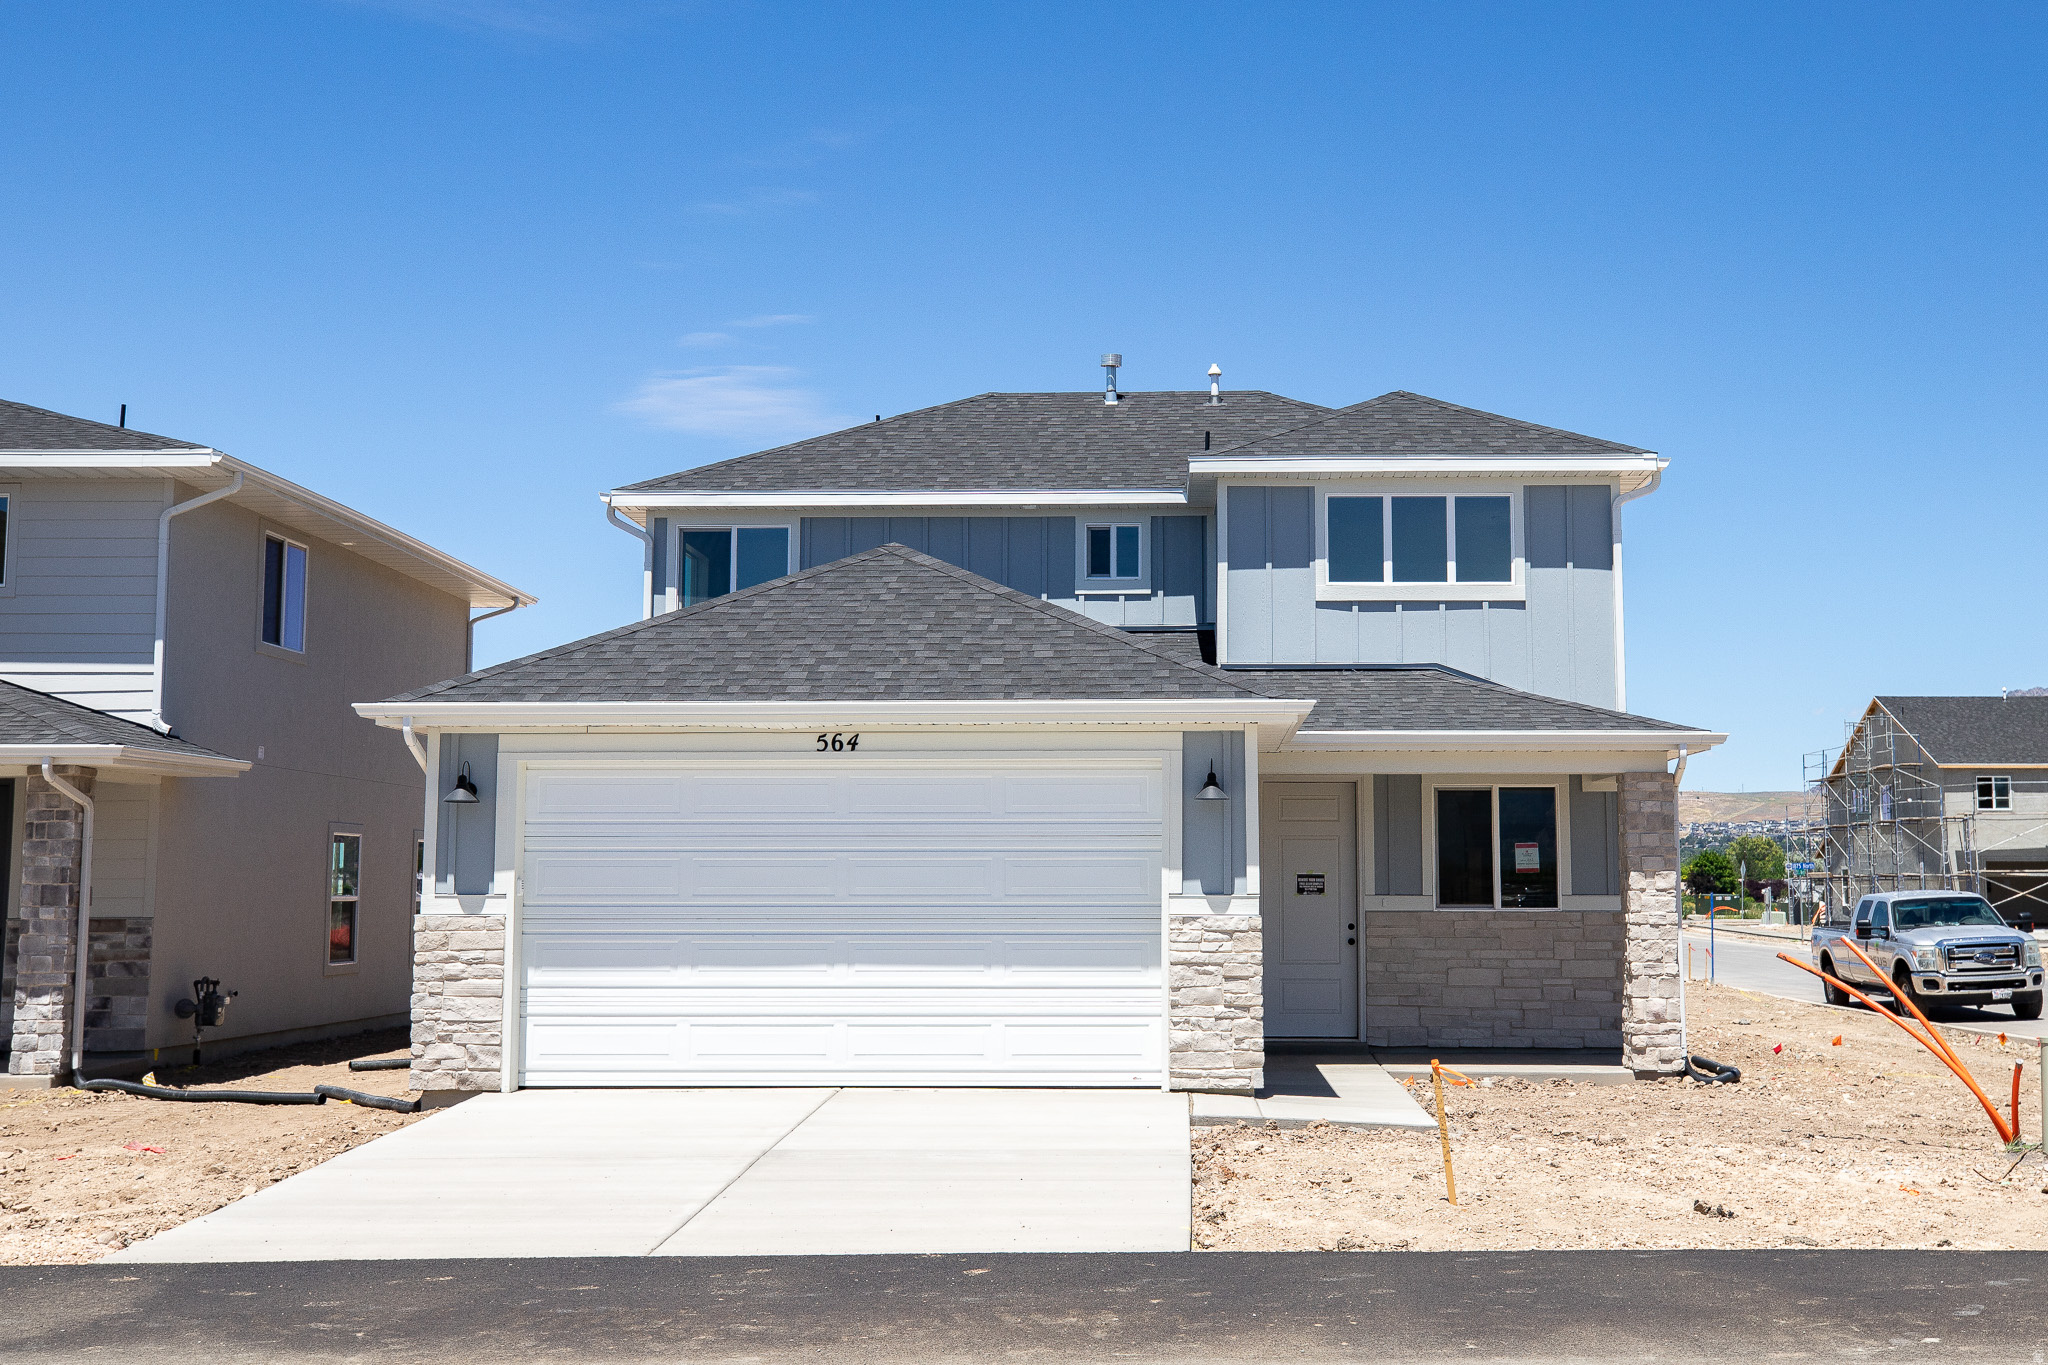
AMAZING $20,000 INCENTIVE TOWARDS CLOSING COSTS, RATE BUYDOWN, OR PRICE REDUCTION REGARDLESS OF LENDER! Must-See New Lomond Heights Community in Harrisville! This beautiful home is built by Flagship Homes and features 3 bedrooms, 2.5 bathrooms, quartz slab countertops, painted cabinets, laminate flooring on the main level, landscaped front yard, 2 car garage, and backyard (can be landscaped for an additional charge). The primary bedroom has a vaulted ceiling and dual sinks. Call or text Terrence for more information or stop by our model home at 1800 N Highway 89 in Harrisville for a tour. Model home hours: Tuesday-Saturday 11 AM - 6 PM. Buyers to verify all information. Square footage is from house plans.
#2167822

Harrisville

564 W 1775 N

3 Beds

2 Baths

1,461 Sq.Ft.

$509,443

MLS#: 2167822
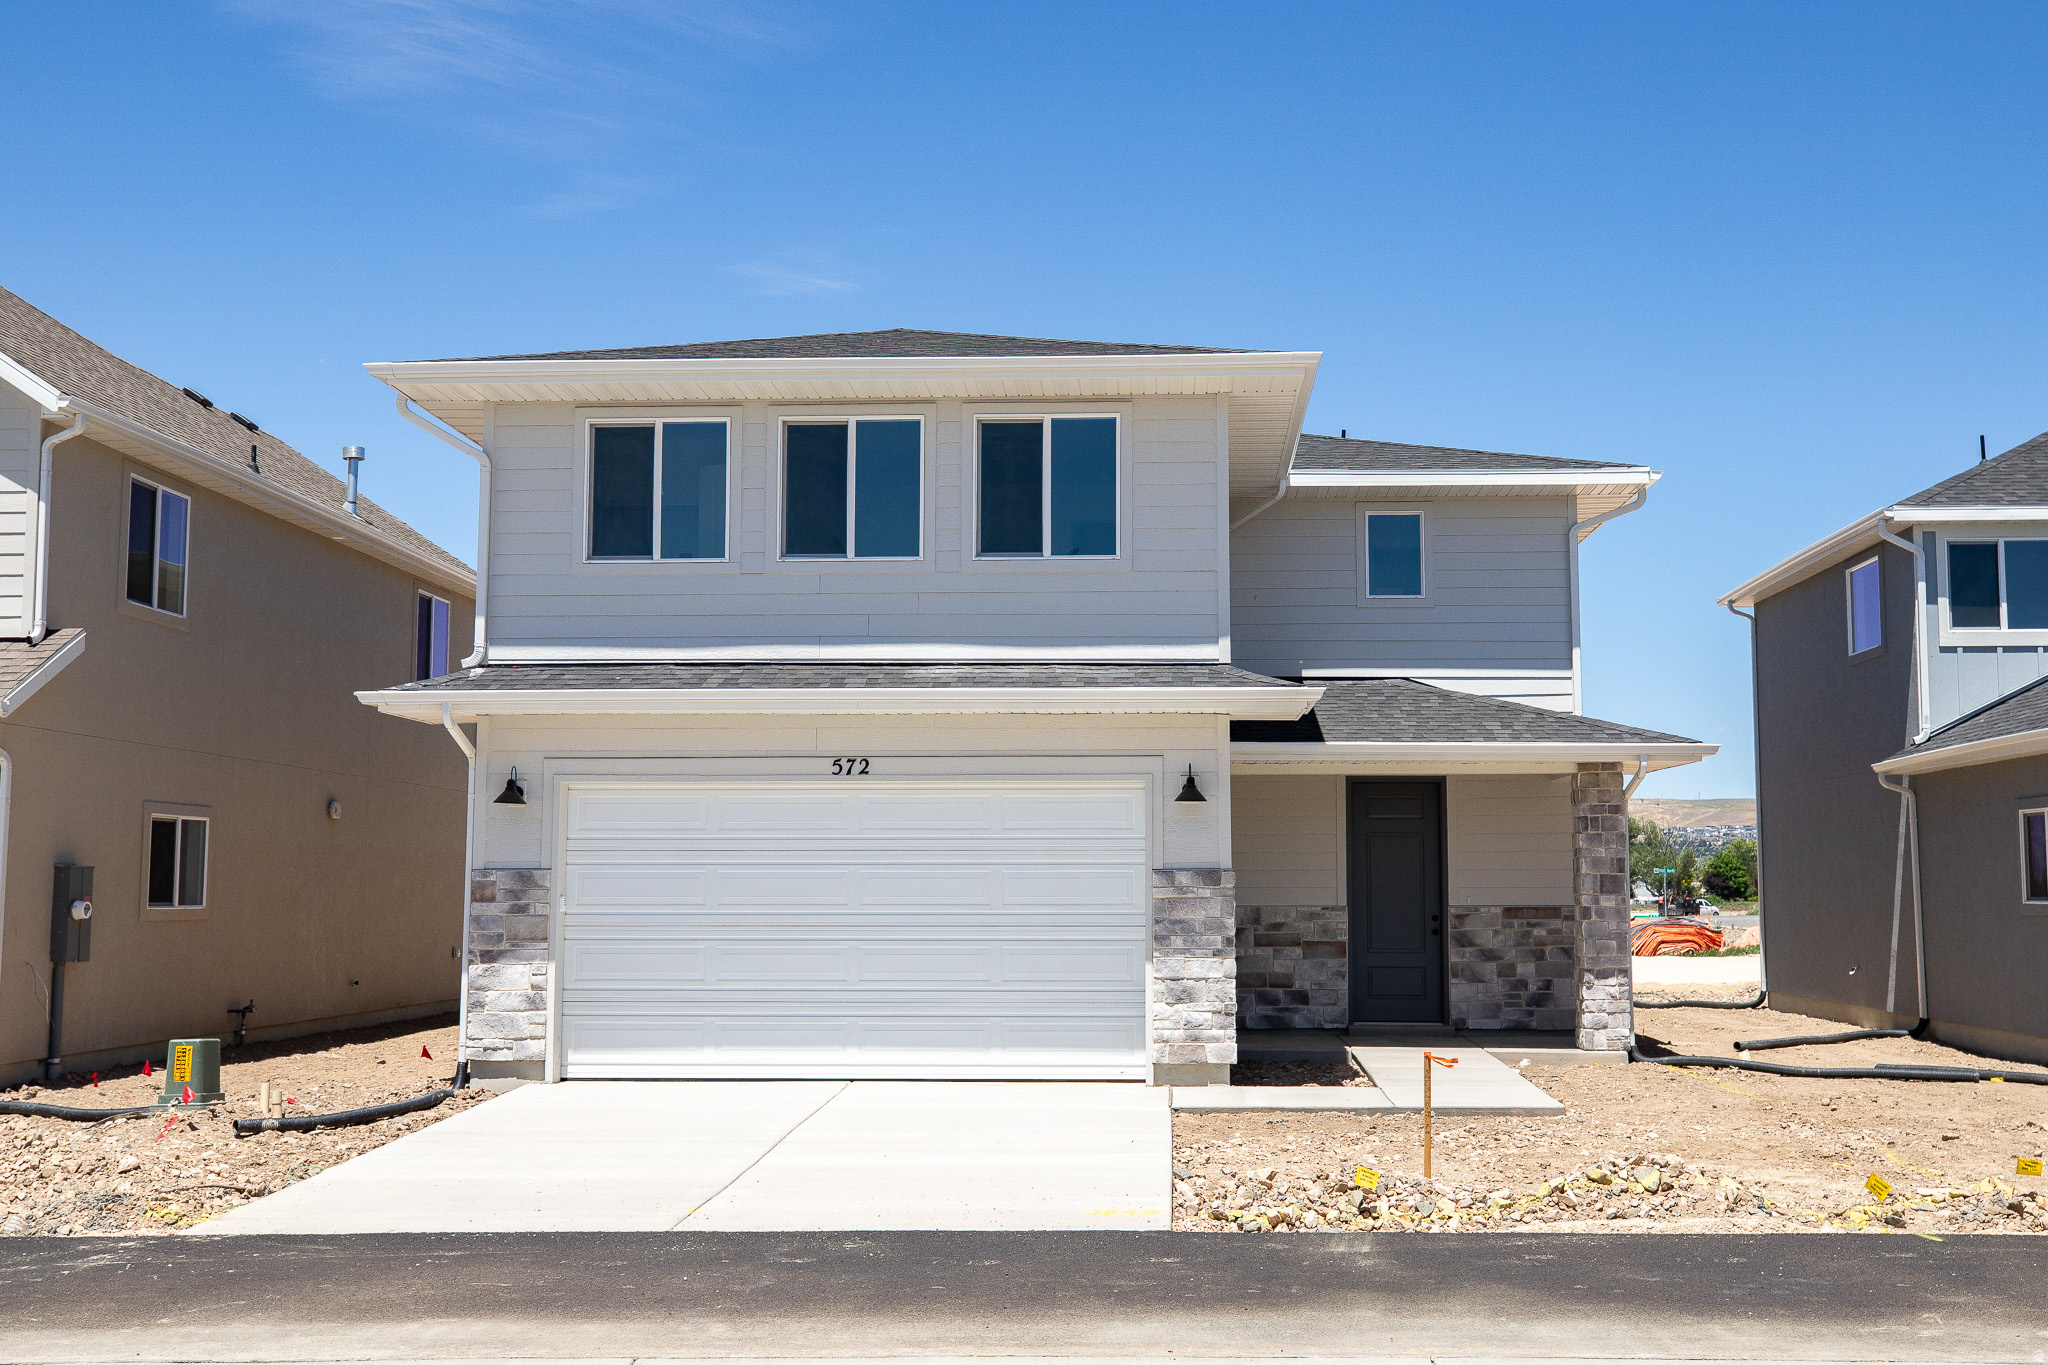
AMAZING $20,000 INCENTIVE TOWARDS CLOSING COSTS, RATE BUYDOWN, OR PRICE REDUCTION REGARDLESS OF LENDER! Must-See New Lomond Heights Community in Harrisville! This beautiful home is built by Flagship Homes and features 4 bedrooms, 2.5 bathrooms, quartz slab countertops, painted cabinets, laminate flooring on the main level, landscaped front yard, 2 car garage, and backyard (can be landscaped for an additional charge). The primary bedroom has a vaulted ceiling, large walk-in closet, and dual sinks with a separate tub/shower. Call or text Terrence for more information or stop by our model home at 1800 N Highway 89 in Harrisville for a tour. Model home hours: Tuesday-Saturday 11 AM - 6 PM. Buyers to verify all information. Square footage is from house plans.
#2166720

Harrisville

572 W 1775 N 102

4 Beds

2 Baths

2,012 Sq.Ft.

$548,209

MLS#: 2166720
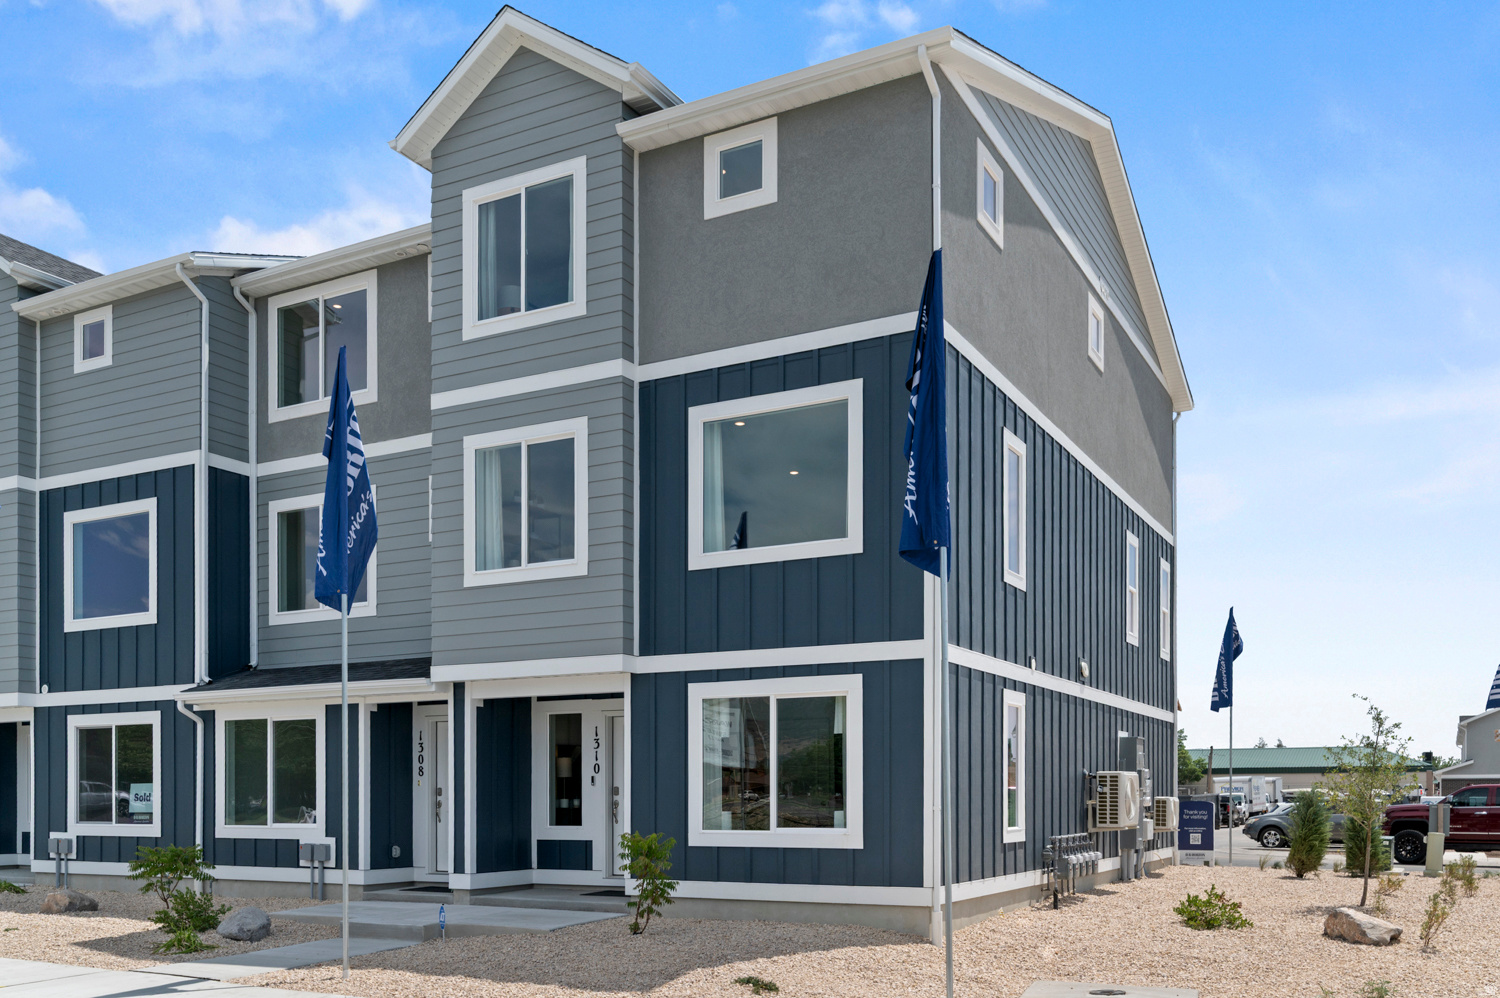
Set to complete in September $$$$ towards closing costs with preferred lender DHI Mortgage. This Oliver floor plan features: 4 bed/3 full bath/2-car garage. Did I mention the HUGE open concept kitchen/living /dining with 9ft ceilings? Enjoy spectacular mountain views, nearby parks, & quick access to a variety of restaurants, shopping, and the freeway  all within a 5-minute drive. Your ideal home, perfectly situated for a vibrant lifestyle! Ask me about our generous Home Warranty, Active Radon Mitigation System, and Smart Home Package which are all included. *No representation or warranties are made regarding school districts and assignments; conduct your own investigation regarding current/future school boundaries. Photos are of model home of the same floor plan. Selections may vary. Buyers to verify colors, materials, and options. Square footage figures are provided as a courtesy estimate only and were obtained from building plans. ***Sales Center Hours: Open Monday, Tuesday, Thursday, Friday, and Saturday from 11:00 a.m. - 6:00 p.m. Wednesday from 1:00 p.m. - 6:00 p.m. Closed Sundays. Call for an appointment!
#2165725

Harrisville

1250 N 275 E 192

4 Beds

3 Baths

2,073 Sq.Ft.

$421,990

MLS#: 2165725
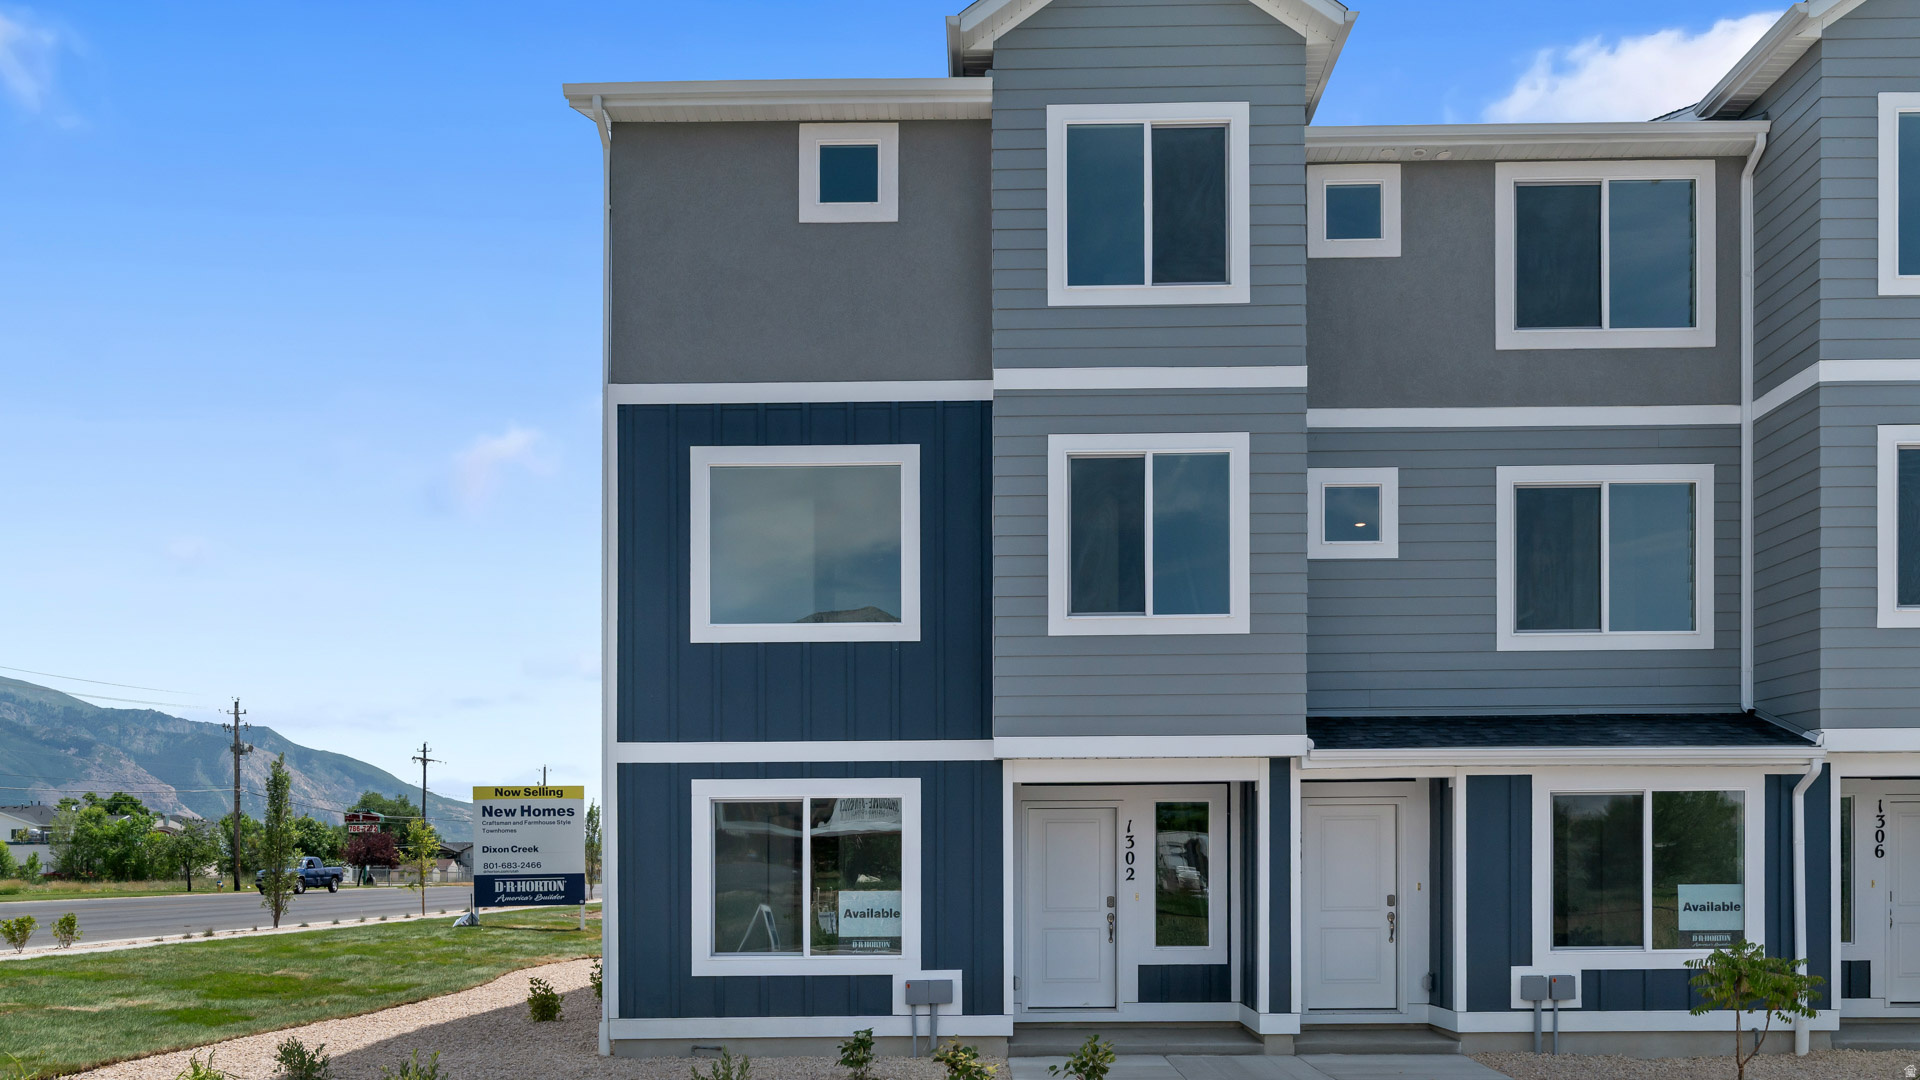
This spacious Oliver floor plan is the same as the model home: 4 bedrooms, 3 full bathrooms, and a 2-car garage. Did I mention the HUGE open concept kitchen/living /dining with 9ft ceilings? SEP est completion. Enjoy spectacular mountain views, nearby parks, & quick access to a variety of restaurants, shopping, and the freeway  all within a 5-minute drive. Your ideal home, perfectly situated for a vibrant lifestyle! Ask me about our generous Home Warranty, Active Radon Mitigation System, and Smart Home Package which are all included. *No representation or warranties are made regarding school districts and assignments; conduct your own investigation regarding current/future school boundaries. Photos are of model home of the same floor plan. Selections may vary. Buyers to verify colors, materials, and options. Square footage figures are provided as a courtesy estimate only and were obtained from building plans. ***Sales Center Hours: Open Monday, Tuesday, Thursday, Friday, and Saturday from 11:00 a.m. - 6:00 p.m. Wednesday from 1:00 p.m. - 6:00 p.m. Closed Sundays. Call for an appointment!
#2165187

Harrisville

1240 N 275 E 197

4 Beds

3 Baths

2,073 Sq.Ft.

$421,990

MLS#: 2165187

Welcome home to this beautiful home in Harrisville's Hidden Meadows! This 3-bedroom, 2-bath home offers comfortable living with a functional layout, daylight basement, and a 2-car garage. Enjoy a fully landscaped yard with fencing, garden space, mountain views, and room to relax or entertain. Conveniently located near schools, parks, and everyday amenities. Home features an updated bathroom, basement updates, newer windows and sliding door, HVAC system under 4 years old. Buyer to verify all information.

463 W 2125 N

Message successfully sent.

I agree to receive email communication and understand I can unsubscribe at any time.

I agree to be contacted by OnX Realty via call, email, and text for real estate services. To opt out, you can reply 'stop' at any time or reply 'help' for assistance. You can also click the unsubscribe link in the emails. Message and data rates may apply. Message frequency may vary. Privacy Policy

 - property

Send a message

Message successfully sent.

Reason for contacting?

I agree to receive email communication and understand I can unsubscribe at any time.

I agree to be contacted by OnX Realty via call, email, and text for real estate services. To opt out, you can reply 'stop' at any time or reply 'help' for assistance. You can also click the unsubscribe link in the emails. Message and data rates may apply. Message frequency may vary. Privacy Policy

Sign In Sign Out

Virtual Assistant

Would you like to take the next step with this property? We can help you schedule a showing or virtual tour, or send you more details.

Yes, I would like more information.

Thank You for Your Reply, One of Our Agents will contact you as soon as possible

No, maybe later.

Thank you, you can always contact me via email, phone number or through the contact form.

Realhub AI

Lucy - Your AI-Powered Realtor

Update Your Temporary Password

Personalize your search

Enter your email and we'll notify you immediately when new listings match what you're looking for.

or enter email address

Already have an account ? Login here

Continue your home search

I agree to receive communications and understand I can unsubscribe at any time.

I agree to be contacted by OnX Realty via call, email, and text for real estate services. To opt out, you can reply 'stop' at any time or reply 'help' for assistance. You can also click the unsubscribe link in the emails. Message and data rates may apply. Message frequency may vary. Privacy Policy

Already have an account ? Login here

We use cookies

We use cookies primarily for analytics to enhance your experience. By accepting, you agree to our use of these cookies. You can manage your preferences or learn more about our cookies policy.