1440 S 440 E 144

Ogden, UT 84404
Townhouse; Row-end

Ogden, UT 84404

1440 S 440 E 144

$374,990

MLS#: 2165761

Status: Pending

Listing provided by: D.R. Horton, Inc

Listing agent phone: None

Last update: 5 hours ago

On site: a month ago

MIDTOWN VILLAGE - Residential

About

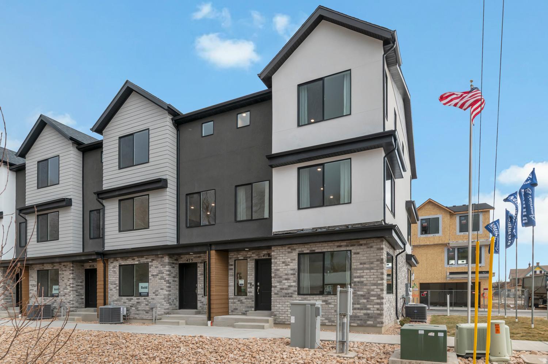
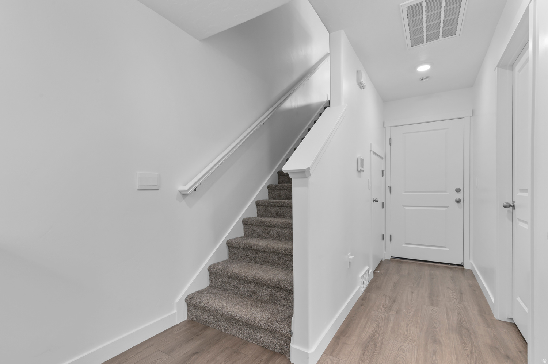
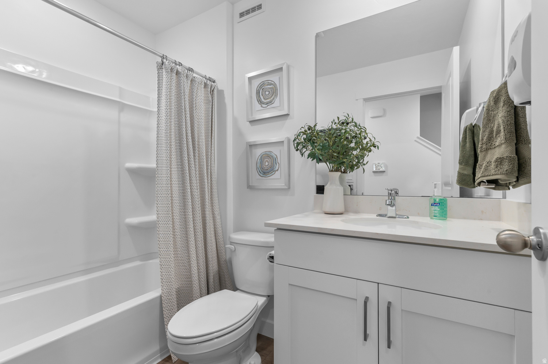
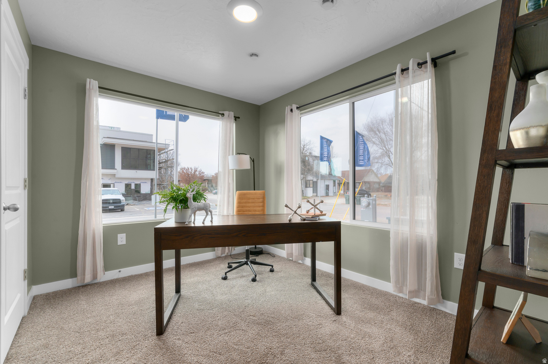
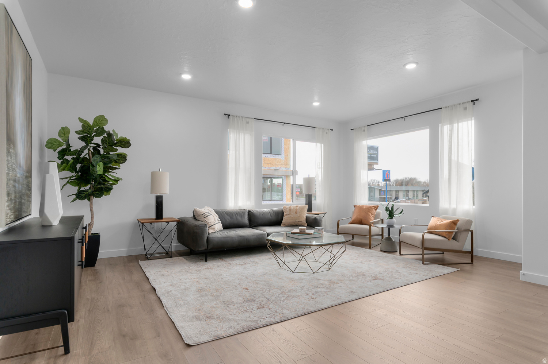
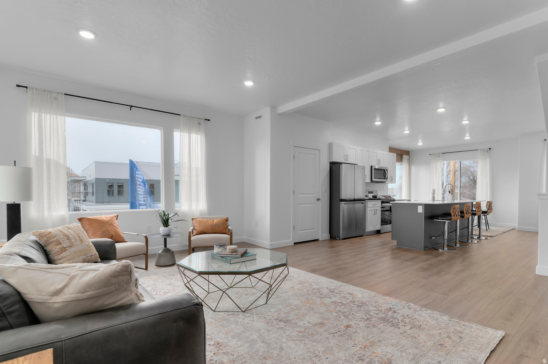
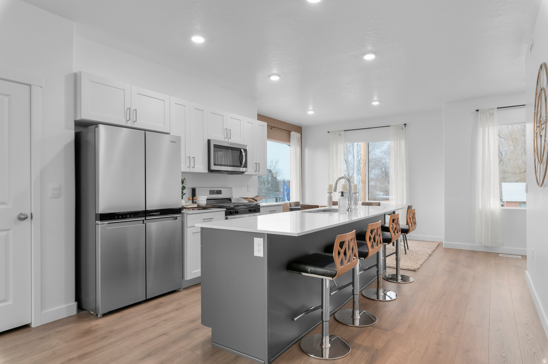
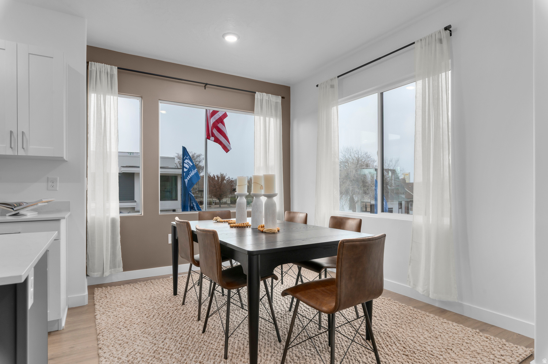
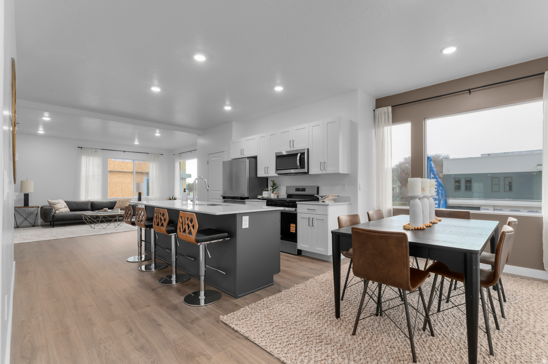
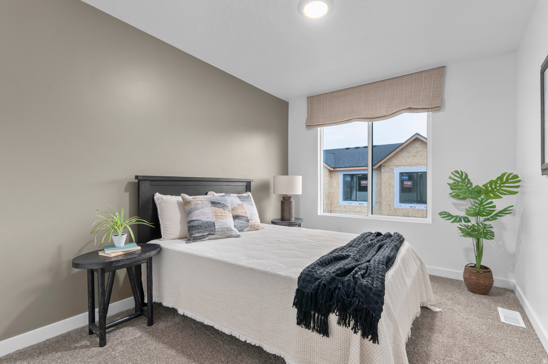
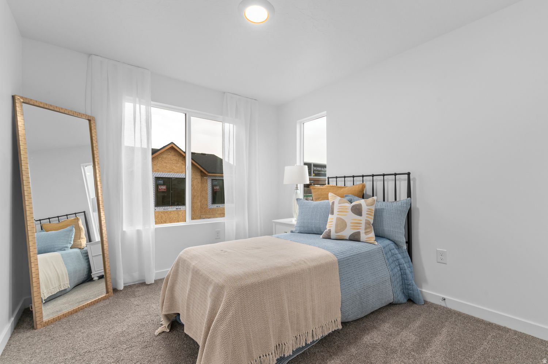
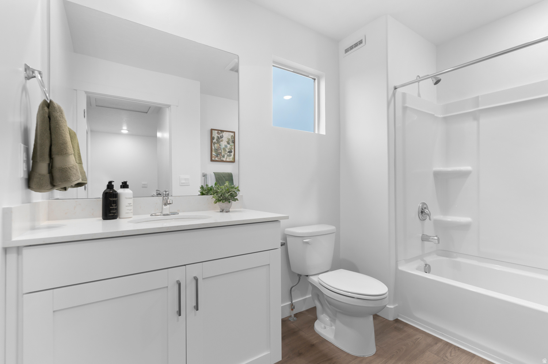
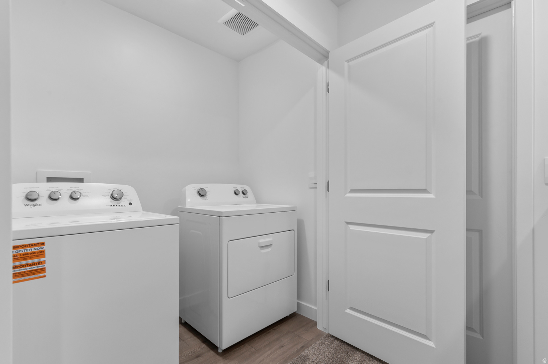
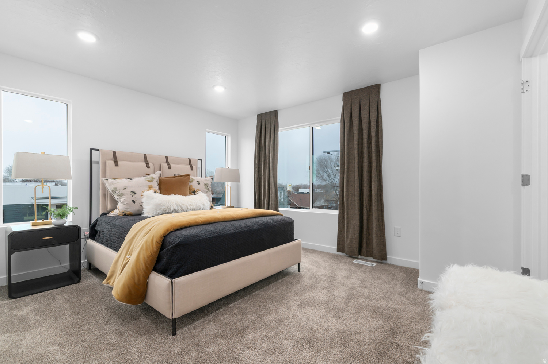
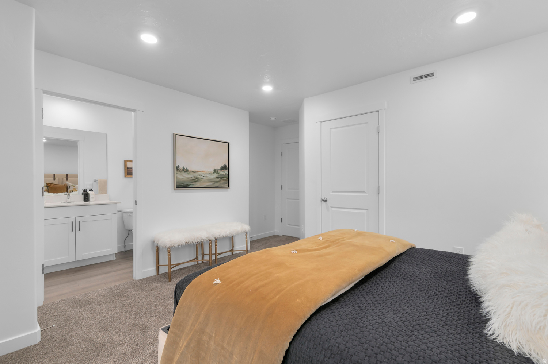
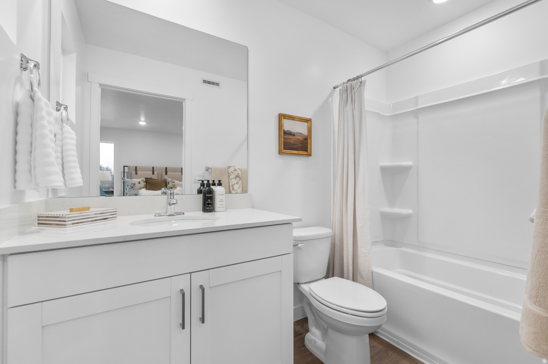
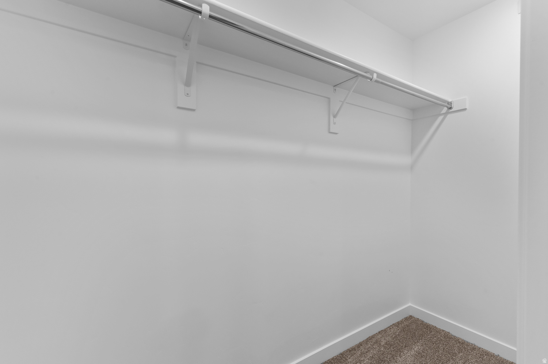
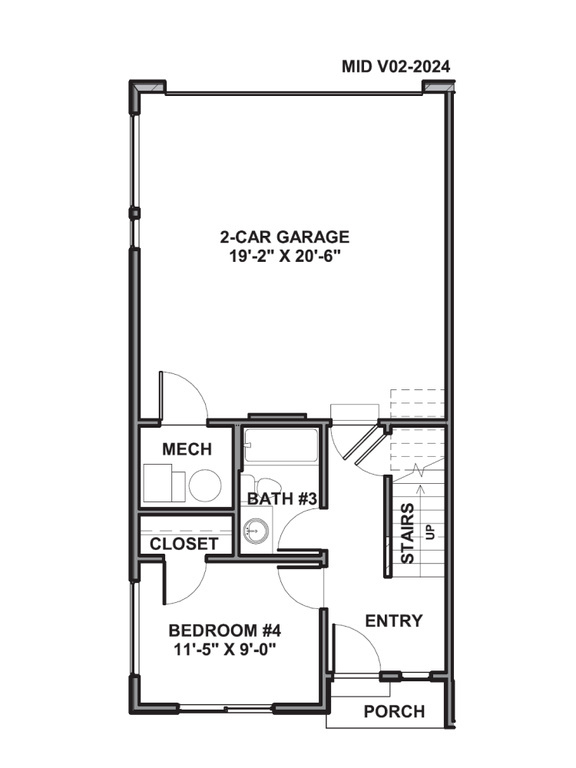
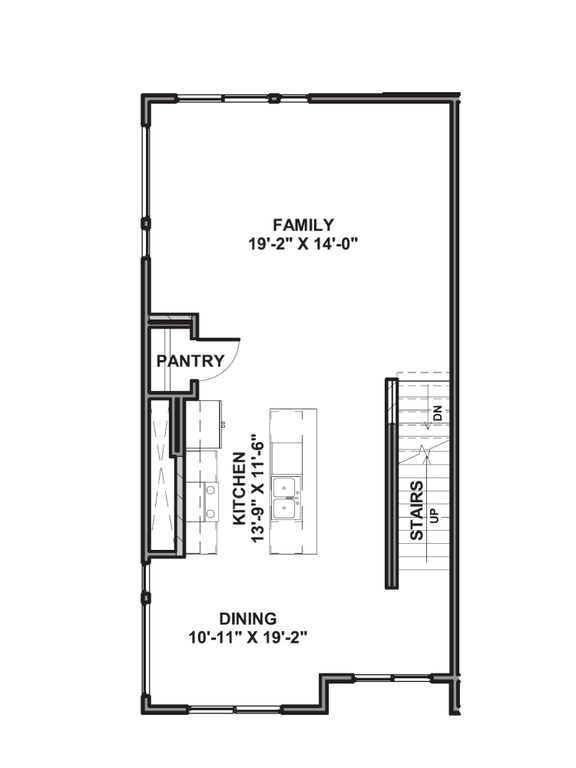
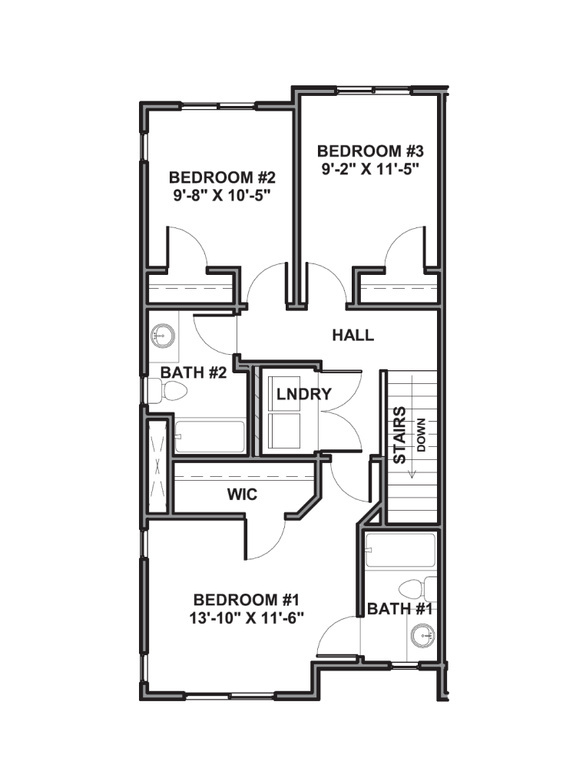
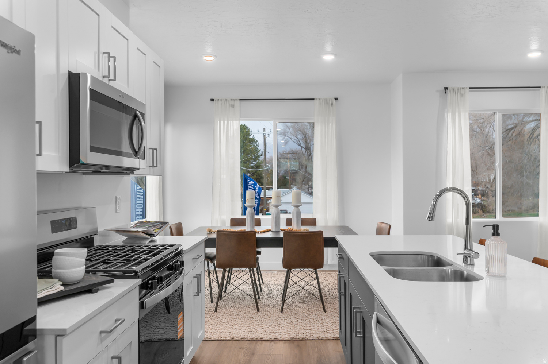
Set to complete end of October; Welcome to the Haven at Midtown Village in Ogden-an efficient 3-story townhome End-Unit offering 4 bedrooms, 3 bathrooms, and a 2-car garage. The entry level includes a private bedroom and full bath-ideal for guests or a home office. The open-concept main floor features a modern kitchen with a large island and stainless-steel appliances, flowing into the dining and family areas. Upstairs offers additional bedrooms, laundry, and a spacious primary suite with walk-in closet and private bath. Enjoy low-maintenance living with HOA-maintained landscaping-schedule your showing today! ***ASK ME ABOUT THE BELOW MARKET INCENTIVE RATES with our preferred lender + $$$ towards Closing costs! *** No representation or warranties are made regarding school districts or assignments. Photos may be of a similar home. Buyers to verify all colors, materials, options, and square footage, which is provided as an estimate from building plans. Sales Center Hours: Mon, Tue, Thu, Fri, Sat: 11 AM 6 PM Wed: 1 PM 6 PM | Closed Sun Call to schedule your visit!

Property

Beds

4

Full Baths

3

1/2 Baths

None

Year Built

2026

Sq.Footage

1,869

Features

Features & Amenities

Interior

  • Other Interior Features

    Walk-In Closet(s)

  • Total Bedrooms

    4

  • Bathrooms

    3

  • Basement YN

    NO

  • Cooling YN

    YES

  • Cooling

    Central Air

  • Fireplace YN

    NO

  • Heating YN

    YES

  • Heating

    Central, Natural Gas

  • Main Level Bedrooms

    1

  • Pet friendly

    N/A

Exterior

  • Garage

    Yes

  • Garage spaces

    2

  • Construction Materials

    Stone, Stucco, Cement Siding

  • Parking

    Attached, Garage

  • Pool

    No

  • Waterfront YN

    NO

Area & Lot

  • Lot Size(acres)

    0.03

  • Lot Size(square feet)

    1,306

  • Property Type

    Residential

  • Property Sub Type

    Townhouse

  • Architectural Style

    Townhouse; Row-end

Price

  • Sales Price

    $374,990

  • Tax Amount

    $2,500

  • Zoning

    R3

  • Sq. Footage

    1,869

  • Price/SqFt

    $200

HOA

  • Association

    YES

  • Association Fee

    $110

  • Association Fee Includes

    N/A

Property Resources

  • Horse Property

    NO

School District

  • Elementary School

    Ogden

  • Middle School

    Mound Fort

  • High School

    Ogden

Property Features

  • New Construction

    YES

  • Accessibility Features

    Accessible Kitchen Appliances

  • Association Amenities

    Insurance, Playground, Snow Removal

  • Senior Community YN

    NO

Schedule

Schedule a Showing

Showing scheduled successfully.

What is 3 + 4 ?


Change time

Mortgage calculator

Estimate your monthly mortgage payment, including the principal and interest, property taxes, and HOA. Adjust the values to generate a more accurate rate.

Your payment

Principal and Interest:

$

Property taxes:

$

HOA fees:

$

Total loan payment:

$

Total interest amount:

$

Location

  • County

    Weber

  • Elementary School

    Ogden

  • Middle School

    Mound Fort

  • High School

    Ogden

Listing Courtesy of Jose F Hurtado , D.R. Horton, Inc

RealHub Information is provided exclusively for consumers' personal, non-commercial use, and it may not be used for any purpose other than to identify prospective properties consumers may be interested in purchasing. All information deemed reliable but not guaranteed and should be independently verified. All properties are subject to prior sale, change or withdrawal. RealHub website owner shall not be responsible for any typographical errors, misinformation, misprints and shall be held totally harmless.

Agent Lindsey Pili

Lindsey Pili

Agent / RealtorĀ®

Call Lindsey today to schedule a private showing.


* Listings on this website come from the FMLS IDX Compilation and may be held by brokerage firms other than the owner of this website. The listing brokerage is identified in any listing details. Information is deemed reliable but is not guaranteed. If you believe any FMLS listing contains material that infringes your copyrighted work please click here to review our DMCA policy and learn how to submit a takedown request.Ā© 2024 FMLS.

Properties

Related properties
New on site 1 day ago
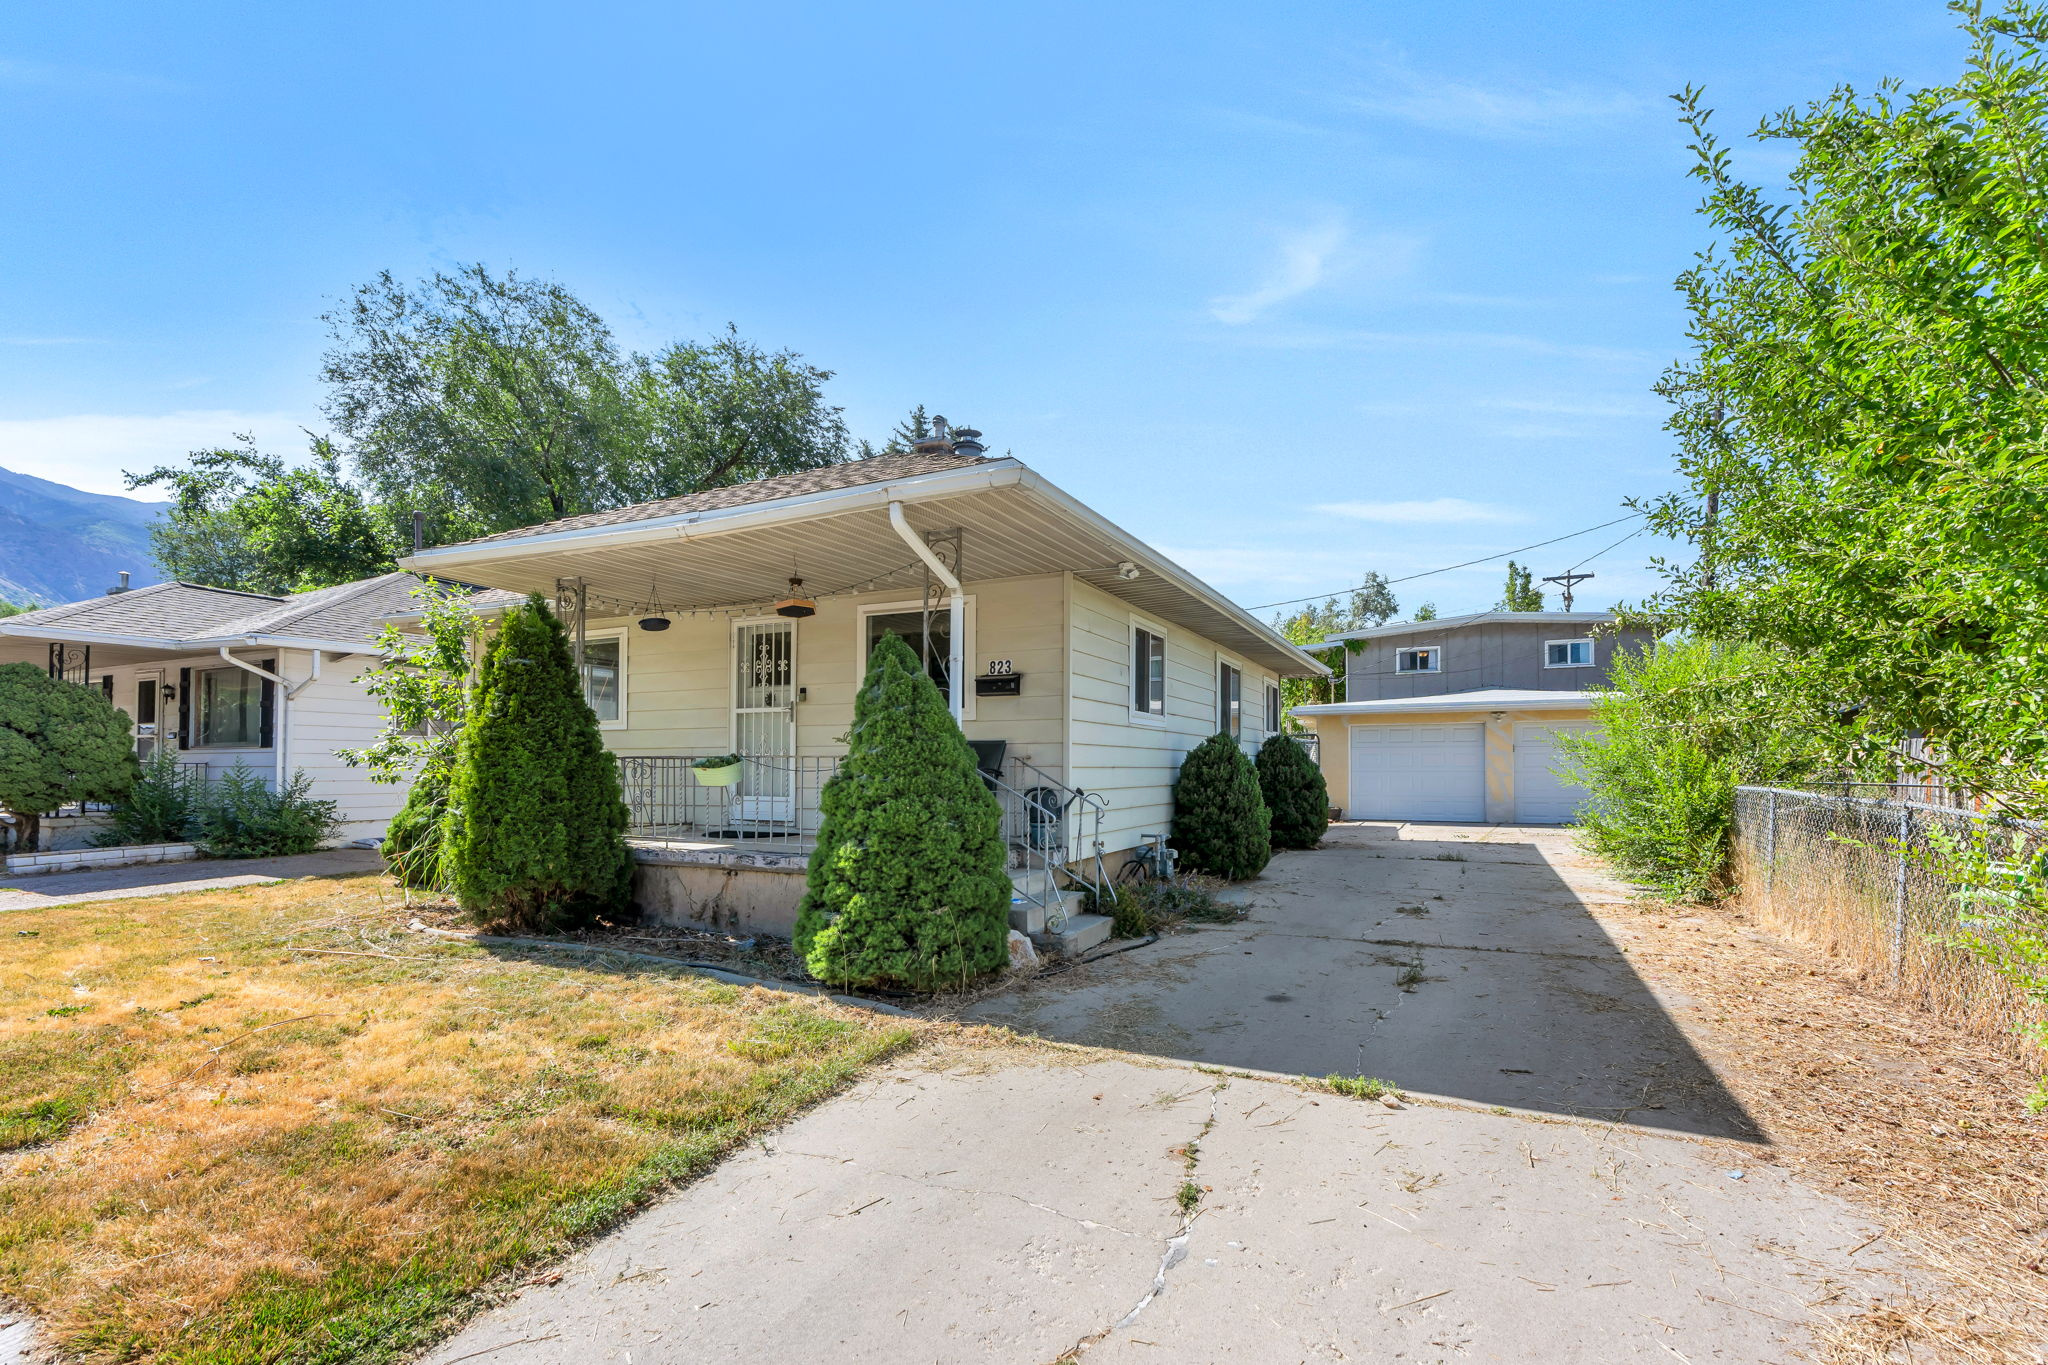
Don't miss this charming home in a PRIME Ogden location! This MOVE IN READY home features fresh interior paint, brand NEW CARPET, updated electrical with new breaker panels in both the home and the detached garage. Tank less water heater was installed in 2020. The real SHOWSTOPPER is the incredible detached garage with room for 3+ vehicles, a dedicated workshop and storage area, plus a heated upstairs BONUS ROOM, the possibilities are ENDLESS! Create the perfect home office, gym, studio, hobby room, or explore the POTENTIAL for future living space or an ADU (Subject to city approval). Inside, you'll find a warm and INVITING living room with a cozy fireplace, spacious bedrooms and plenty of basement storage. Offering COMFORT and functionality with room to make the space your own. Step outside and enjoy the covered back patio and EXPANSIVE backyard, complete with a designated garden area and plenty for space for entertaining summer BBQ's, or simply relaxing outdoors. The front porch is the PERFECT place to start or end your day while enjoying beautiful MOUNTAIN VIEWS! Located within walking distance of Monroe Park, you'll enjoy EASY access to baseball fields, tennis and pickle-ball courts, playgrounds, and wide open green space. This home is one you don't want to miss!   Square footage figures are provided as a courtesy estimate only and were obtained from county records. Buyer is advised to obtain an independent measurement.
#2173337

Ogden

823 KERSHAW ST

2 Beds

1 Baths

1,144 Sq.Ft.

$325,000

MLS#: 2173337
New on site 1 day ago
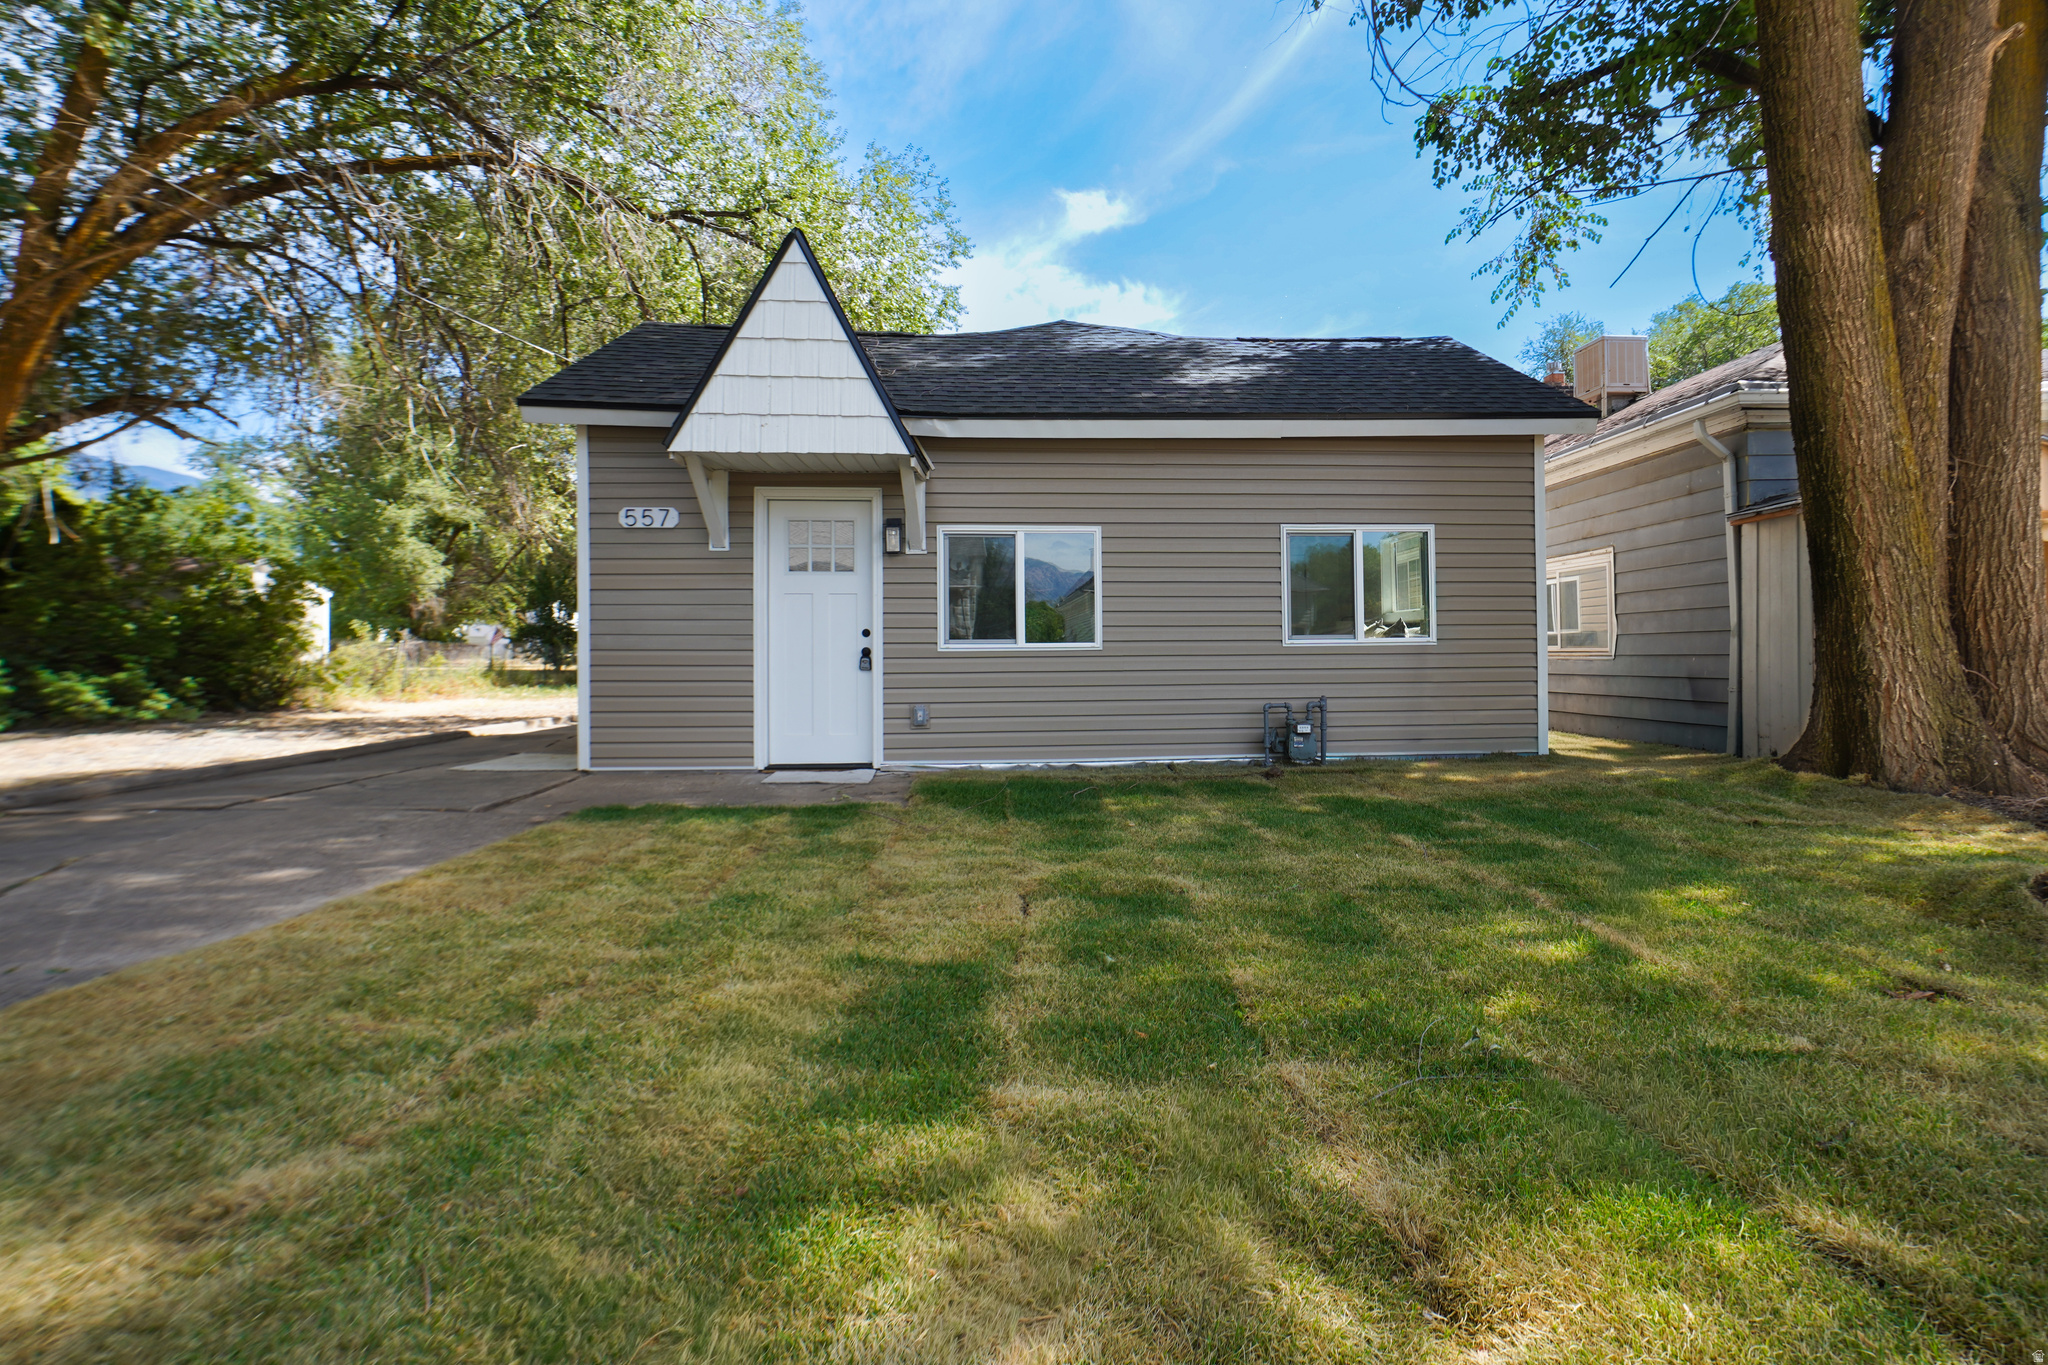
Move-In Ready Single-Level Home in Ogden! This updated 3-bed, 1-bath home features fresh paint, new flooring, and new windows throughout. The kitchen boasts new cabinets and quartz countertops with stainless steel appliances - updated bathroom with modern finishes.  All the big-ticket items are done: brand-new 30-year roof, furnace, AC, windows, and water heater. The backyard offers privacy with large shade trees and space to enjoy, while the single-level layout makes for easy living.  Updated top to bottom - this one won't last long. Schedule your showing today!
#2173323

Ogden

557 COOK ST

3 Beds

1 Baths

1,026 Sq.Ft.

$319,900

MLS#: 2173323

New on site 1 day ago
Brand new washer! All furniture included in the purchase price. This fully renovated 1950's rambler is ready for new owners. The main level offers 2 beds, 1 baths, new flooring, updated eat-in kitchen with 5ft island, gas range, high-end soft close cabinets, quartz counter-tops, and a formal dining room. Downstairs you will find an additional family room, primary bedroom, newly updated bathroom with a luxurious spa-like shower with two vanities, laundry, and additional office/bedroom. However, outside is where the property truly shines it has not one, but TWO decks from which you can enjoy stunning views of Ben Lomond. Buyer to verify sq ft and all other from county records.
#2173237

Ogden

522 E 34

4 Beds

2 Baths

1,884 Sq.Ft.

$425,999

MLS#: 2173237
New on site today
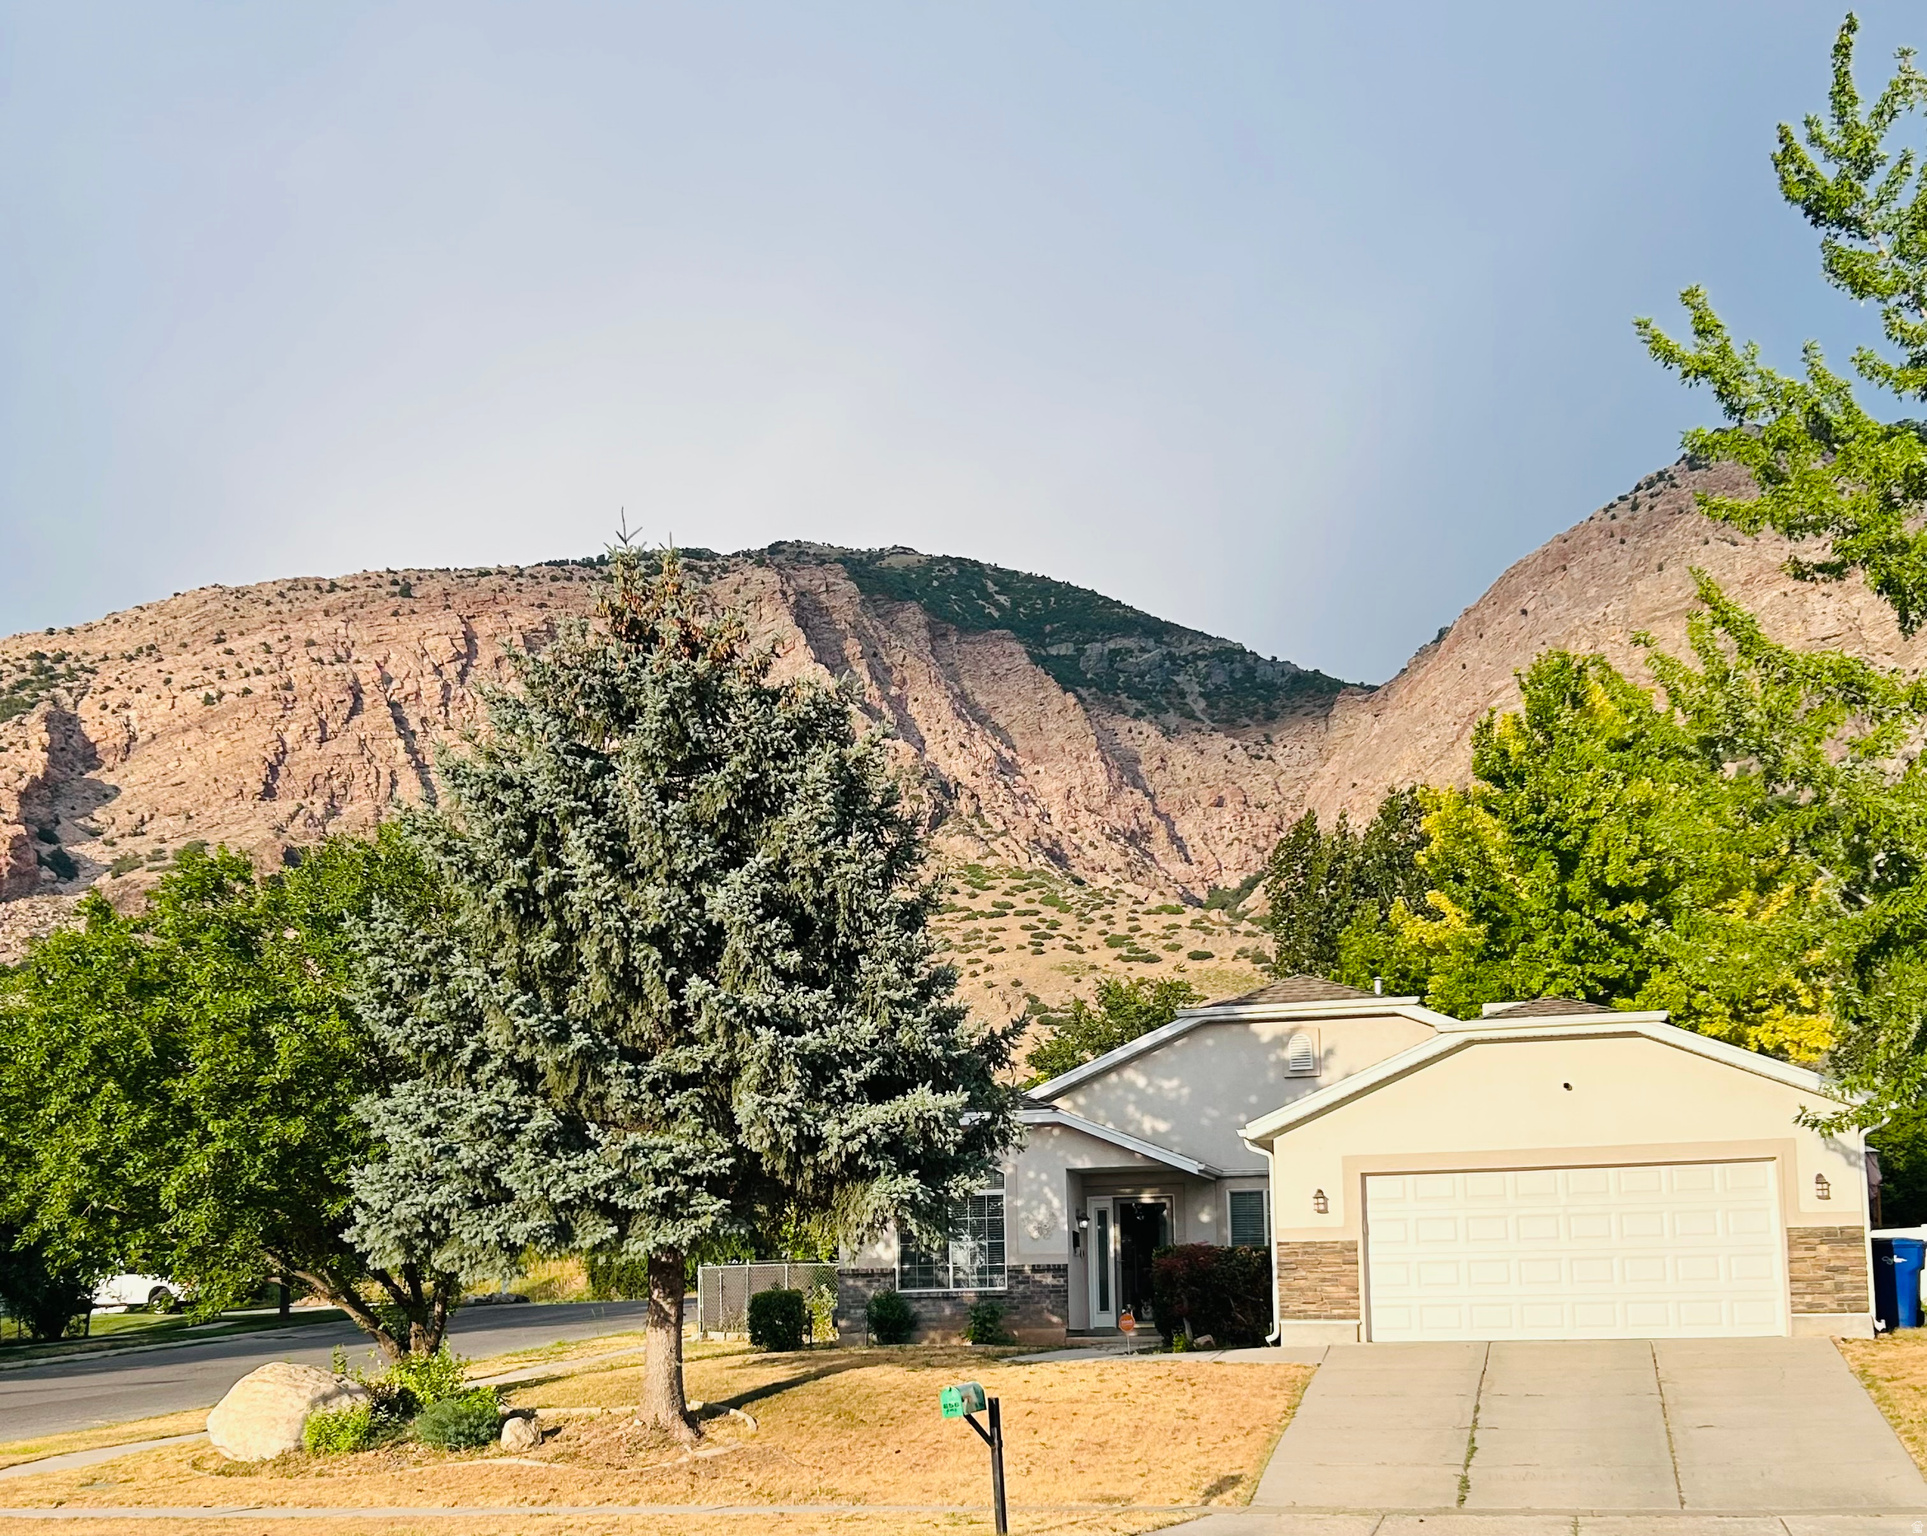
NO SHOWINGS UNTIL Friday July 24th! Charming single-level home featuring 3 bedrooms and 2 bathrooms, ideally nestled near the mountains. This well-maintained home offers an updated kitchen, a spacious primary suite with a large walk-in closet, and numerous valuable upgrades throughout.  Recent improvements and features include a new 75-gallon water heater, radiant heat, a swamp cooler replaced just three years ago, a water softener, reverse osmosis system, and a Vivint security system with three cameras for added peace of mind. You'll also appreciate the abundant storage available in both the garage and the storage shed.  Enjoy comfortable one-level living in a peaceful location with convenient access to mountain recreation. Schedule your private showing today and come see all this wonderful home has to offer!
#2173445

Ogden

656 N QUINCY AVE

3 Beds

2 Baths

1,440 Sq.Ft.

$409,900

MLS#: 2173445
New on site 1 day ago
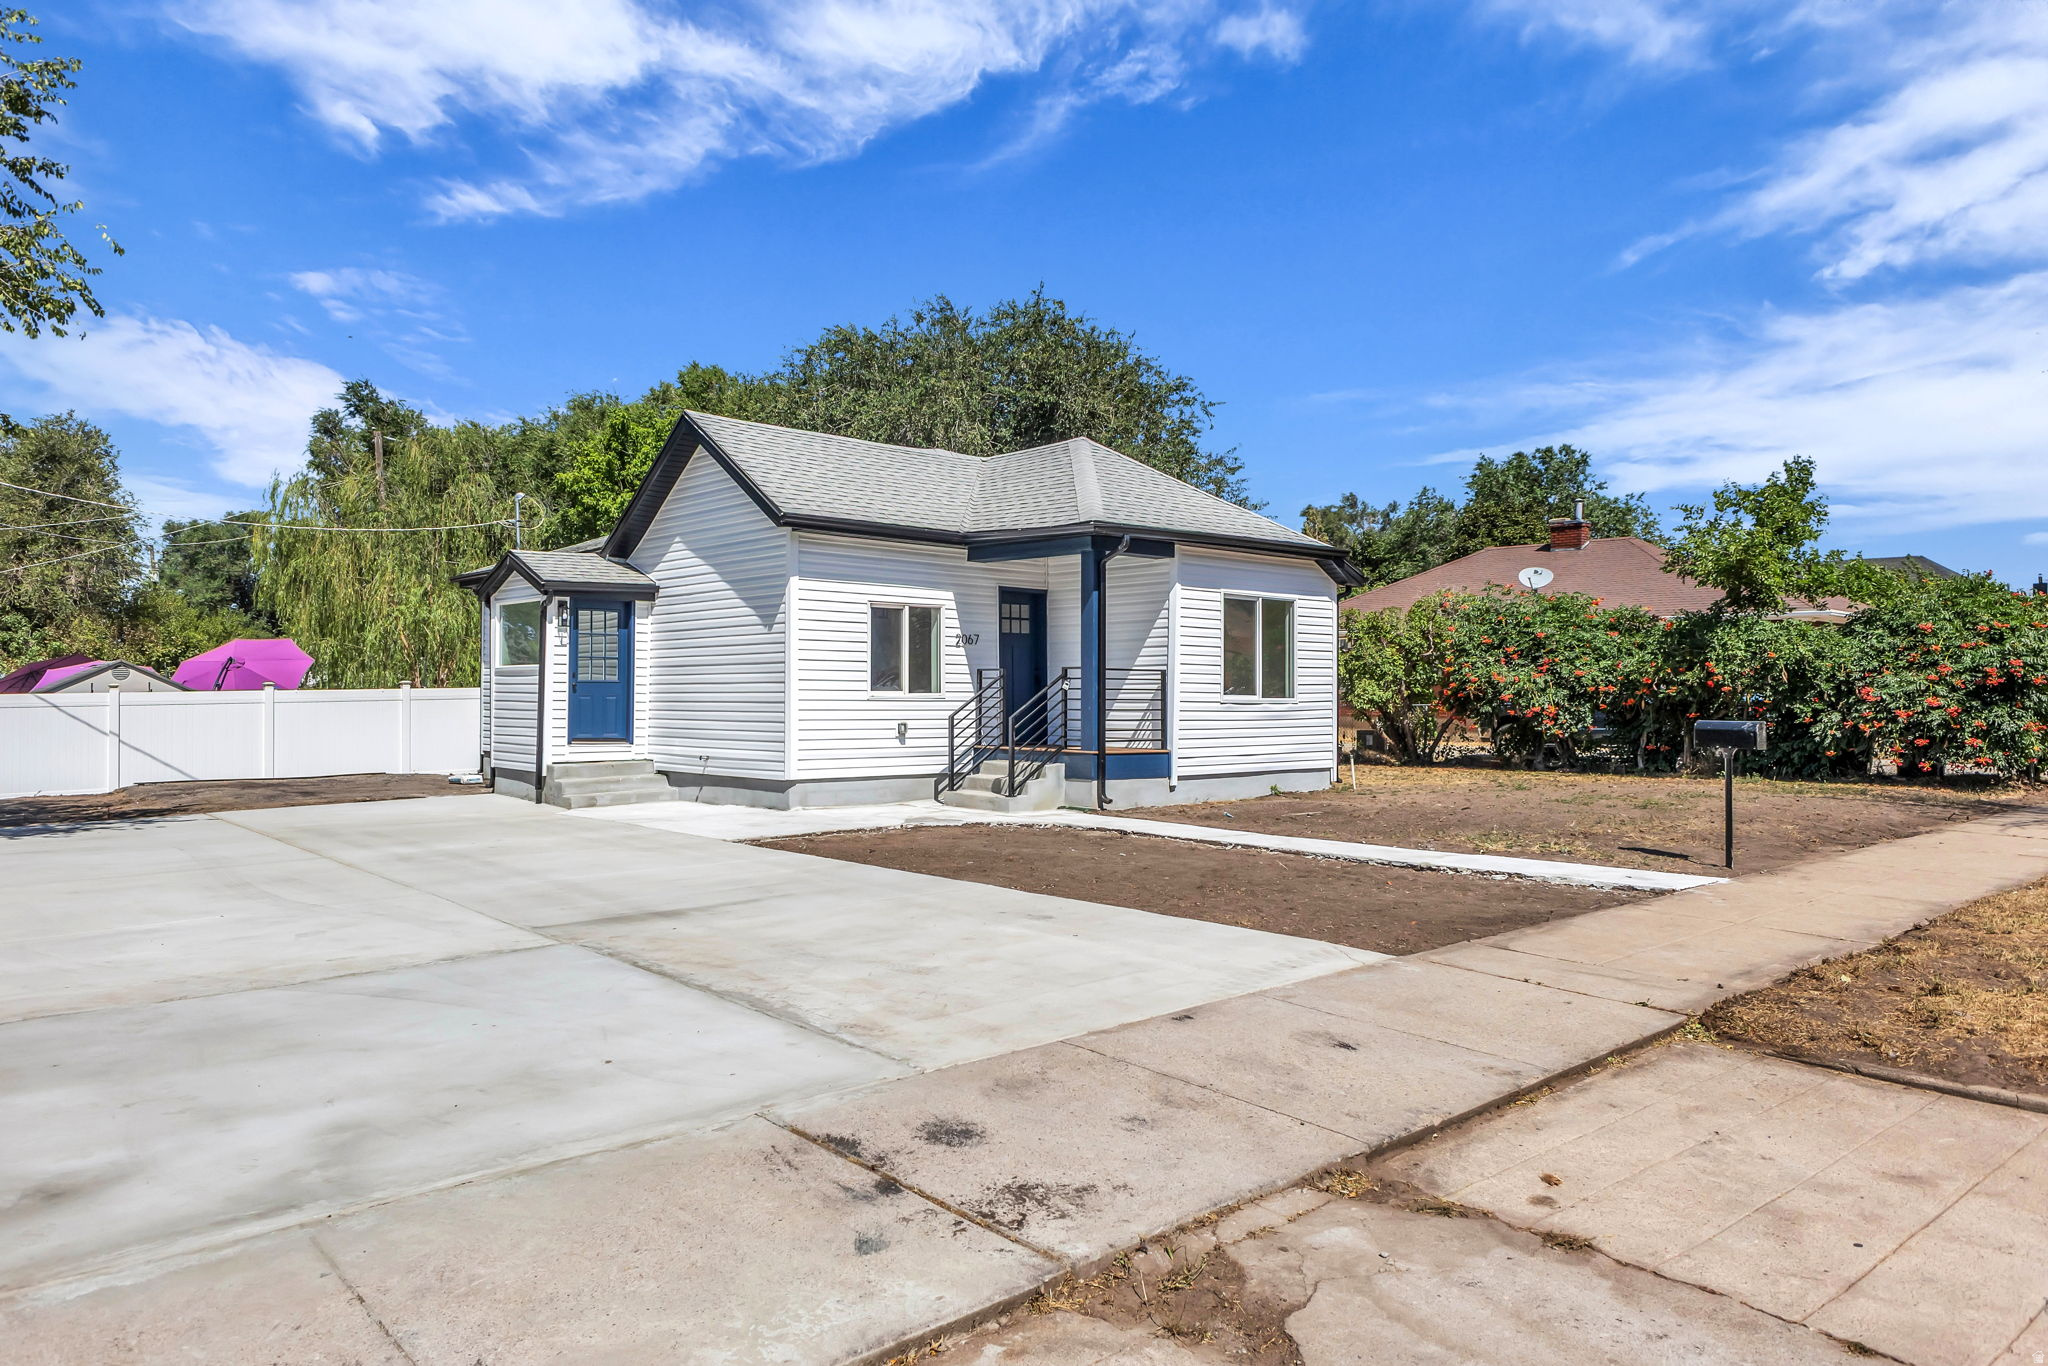
Fully remodeled and affordable single family home in Ogden! Great lot size! The remodel includes: New concrete driveway, HVAC system, electrical, plumbing, fixtures, flooring, paint, and much more!  Turn key property ready for its new owner occupant or investor owner. Square footage figures are provided as a courtesy estimate only and were obtained from County Records .  Buyer is advised to obtain an independent measurement.
#2173257

Ogden

2067 QUINCY AVE

3 Beds

2 Baths

1,328 Sq.Ft.

$359,000

MLS#: 2173257
New on site 3 days ago
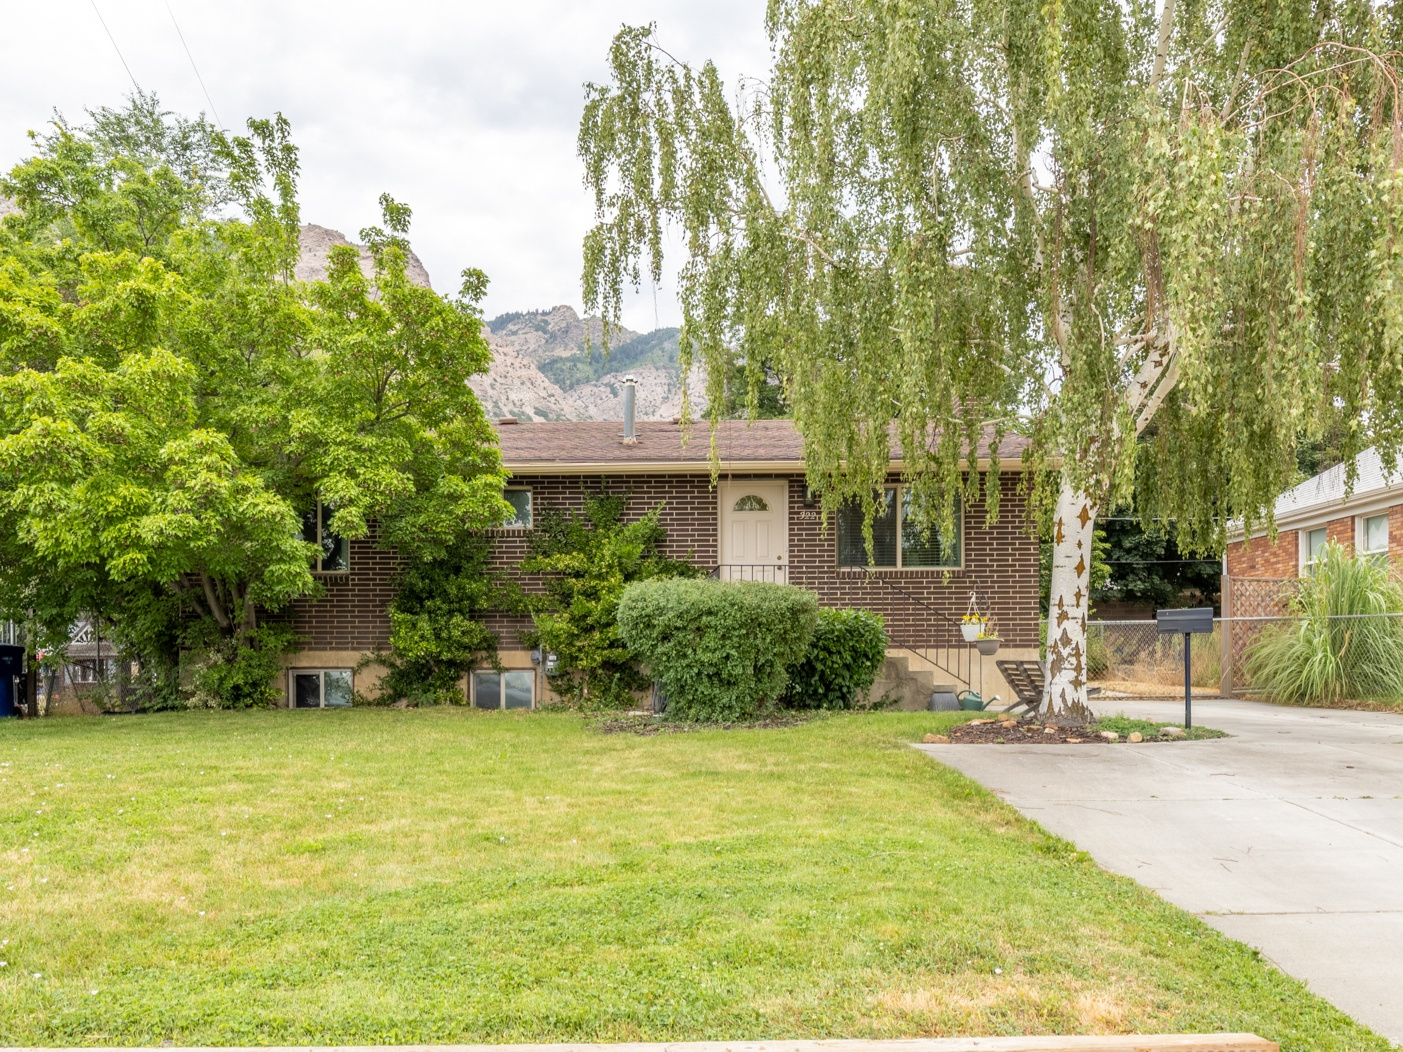
Back on the market, this home offers a rare opportunity to own more square footage without sacrificing modern updates. Fresh upgrades include new flooring throughout the upstairs, improvements to both bathrooms, and the downstairs hallway/laundry room boasting a finished ceiling. Don't miss the chance to live in this house- the perfect blend of square footage, updates, and value. Located in East Ogden, this home feels like a private retreat, nestled on a generous lot with stunning mountain views and plenty of room to grow. Offering approximately 2,400 square feet, this 4-bedroom, 2-bath home provides comfortable, accessible living with freshly painted interiors, abundant natural light, and a welcoming sense of openness throughout. The partially finished basement includes two bonus rooms with the potential to be converted into additional bedrooms, adding flexibility for future needs. Each level features a bathroom, while the roomy kitchen and living areas are ideal for gathering and entertaining. Designed to accommodate wheelchair access, the home offers ease and functionality without sacrificing style. The true showstopper is the outdoor space. Located just minutes from the Douglas Street Trailhead, you'll enjoy quick access to exceptional hiking and mountain biking, along with breathtaking mountain views right from your expansive lawn. The wide, deep, fully fenced yard offers privacy and security for pets and play. A large garden plot, mature fruit trees, and grapevines invite you to enjoy harvesting your own produce and hosting memorable garden gatherings. Additional features include a large Tuff Shed for storage and an extended driveway with space for RV parking. This incredible property is just a showing away-Act quickly! Come see it before your competition does.
#2172931

Ogden

322 HARRISON BLVD

4 Beds

1 Baths

2,400 Sq.Ft.

$440,000

MLS#: 2172931
New on site 4 days ago
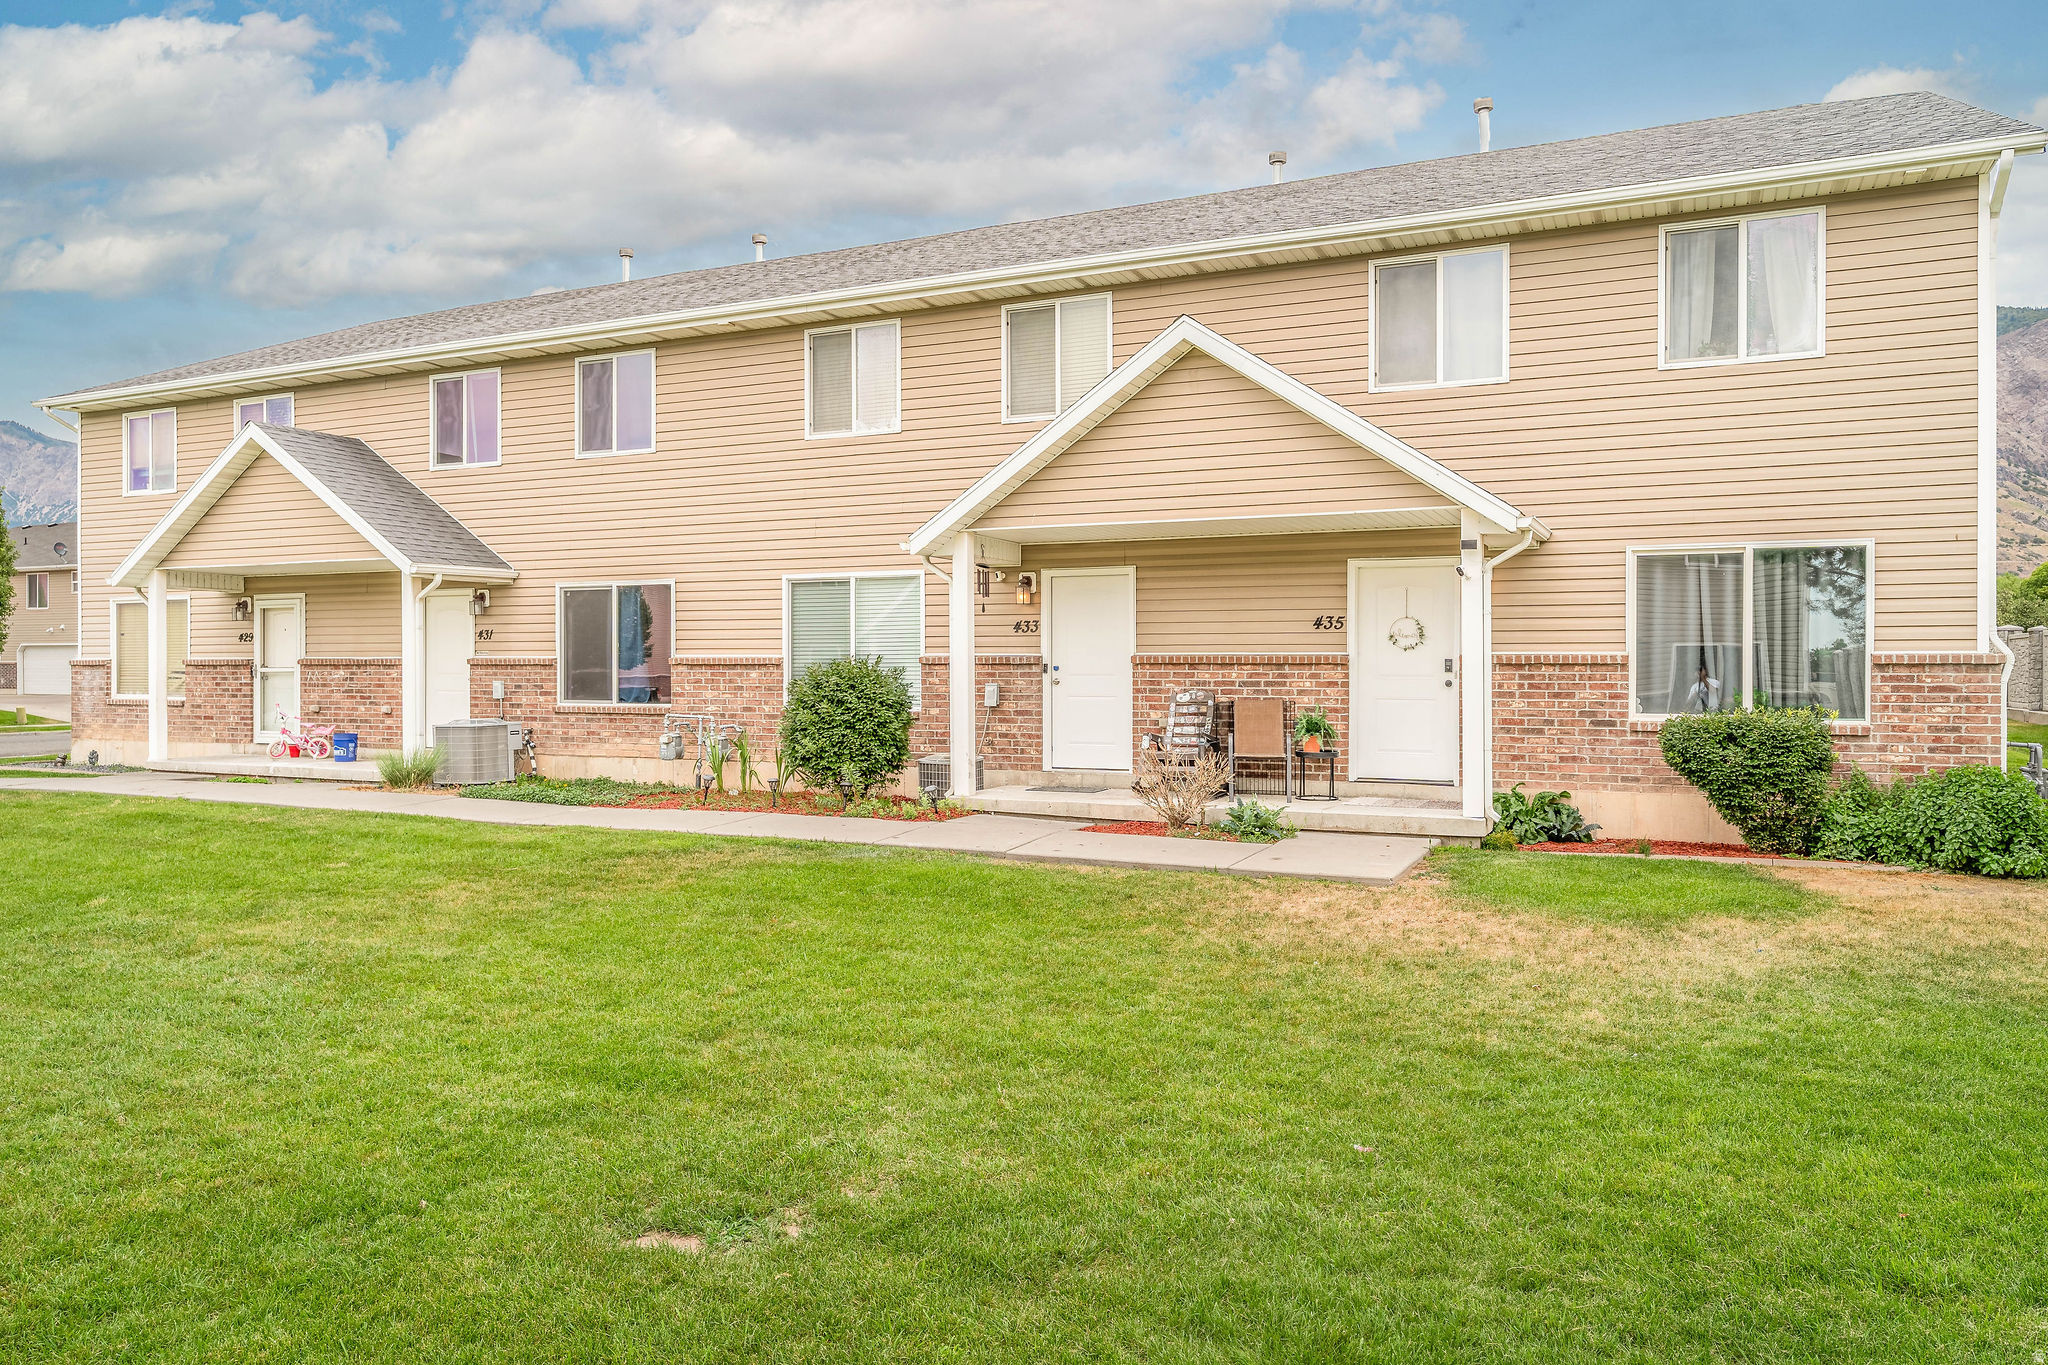
Move-in ready and beautifully refreshed! This 3-bedroom, 2.5-bath townhome in Victorian Estates features fresh paint throughout and brand-new carpet, giving it a clean, modern feel. The functional floor plan offers a spacious living area, open kitchen and dining space, a private primary suite with a walk-in closet and en-suite bath, plus an attached 2-car garage. Conveniently located near shopping, schools, parks, and easy freeway access, this home is perfect for first-time buyers, investors, or anyone looking for low-maintenance living.
#2172832

Ogden

433 E 475 N

3 Beds

1 Baths

1,440 Sq.Ft.

$307,500

MLS#: 2172832
New on site 2 days ago
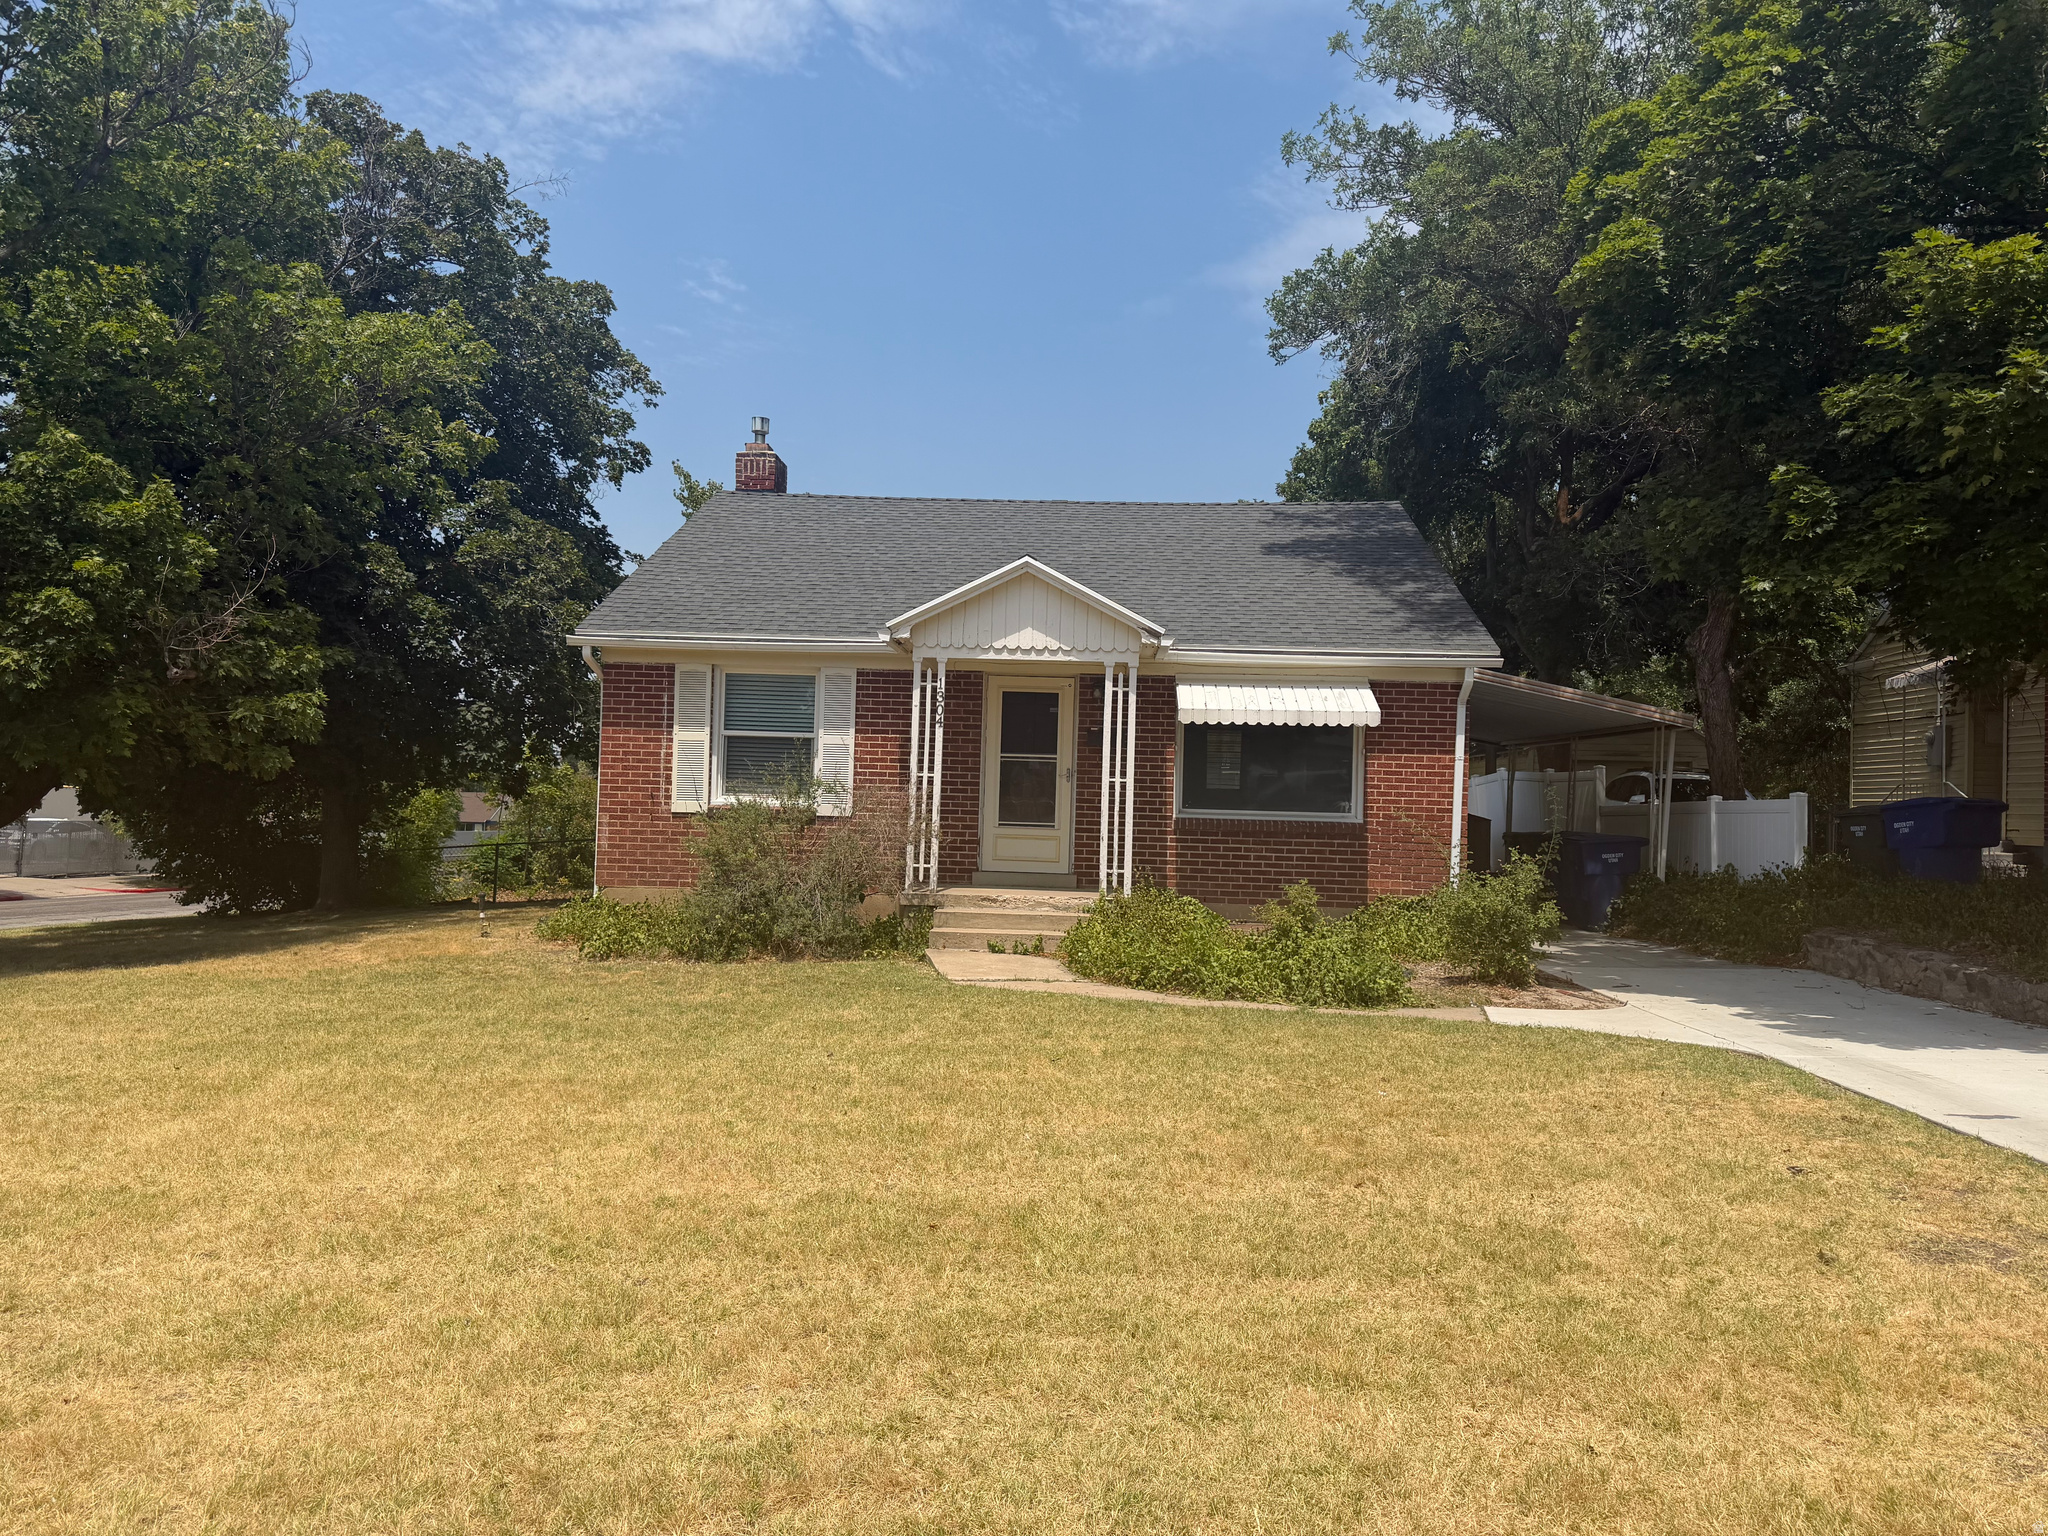
Darling East Bench bungalow. 4 beds and 2 baths with a separate entrance downstairs. Brand new carpet. Kitchen and bathrooms have been updated. Large family room for entertaining. Nice big corner lot. Close to the mountains for hiking, biking, and just minutes away from ski resorts.
#2172530

Ogden

1304 KERSHAW ST

4 Beds

2 Baths

1,876 Sq.Ft.

$424,900

MLS#: 2172530
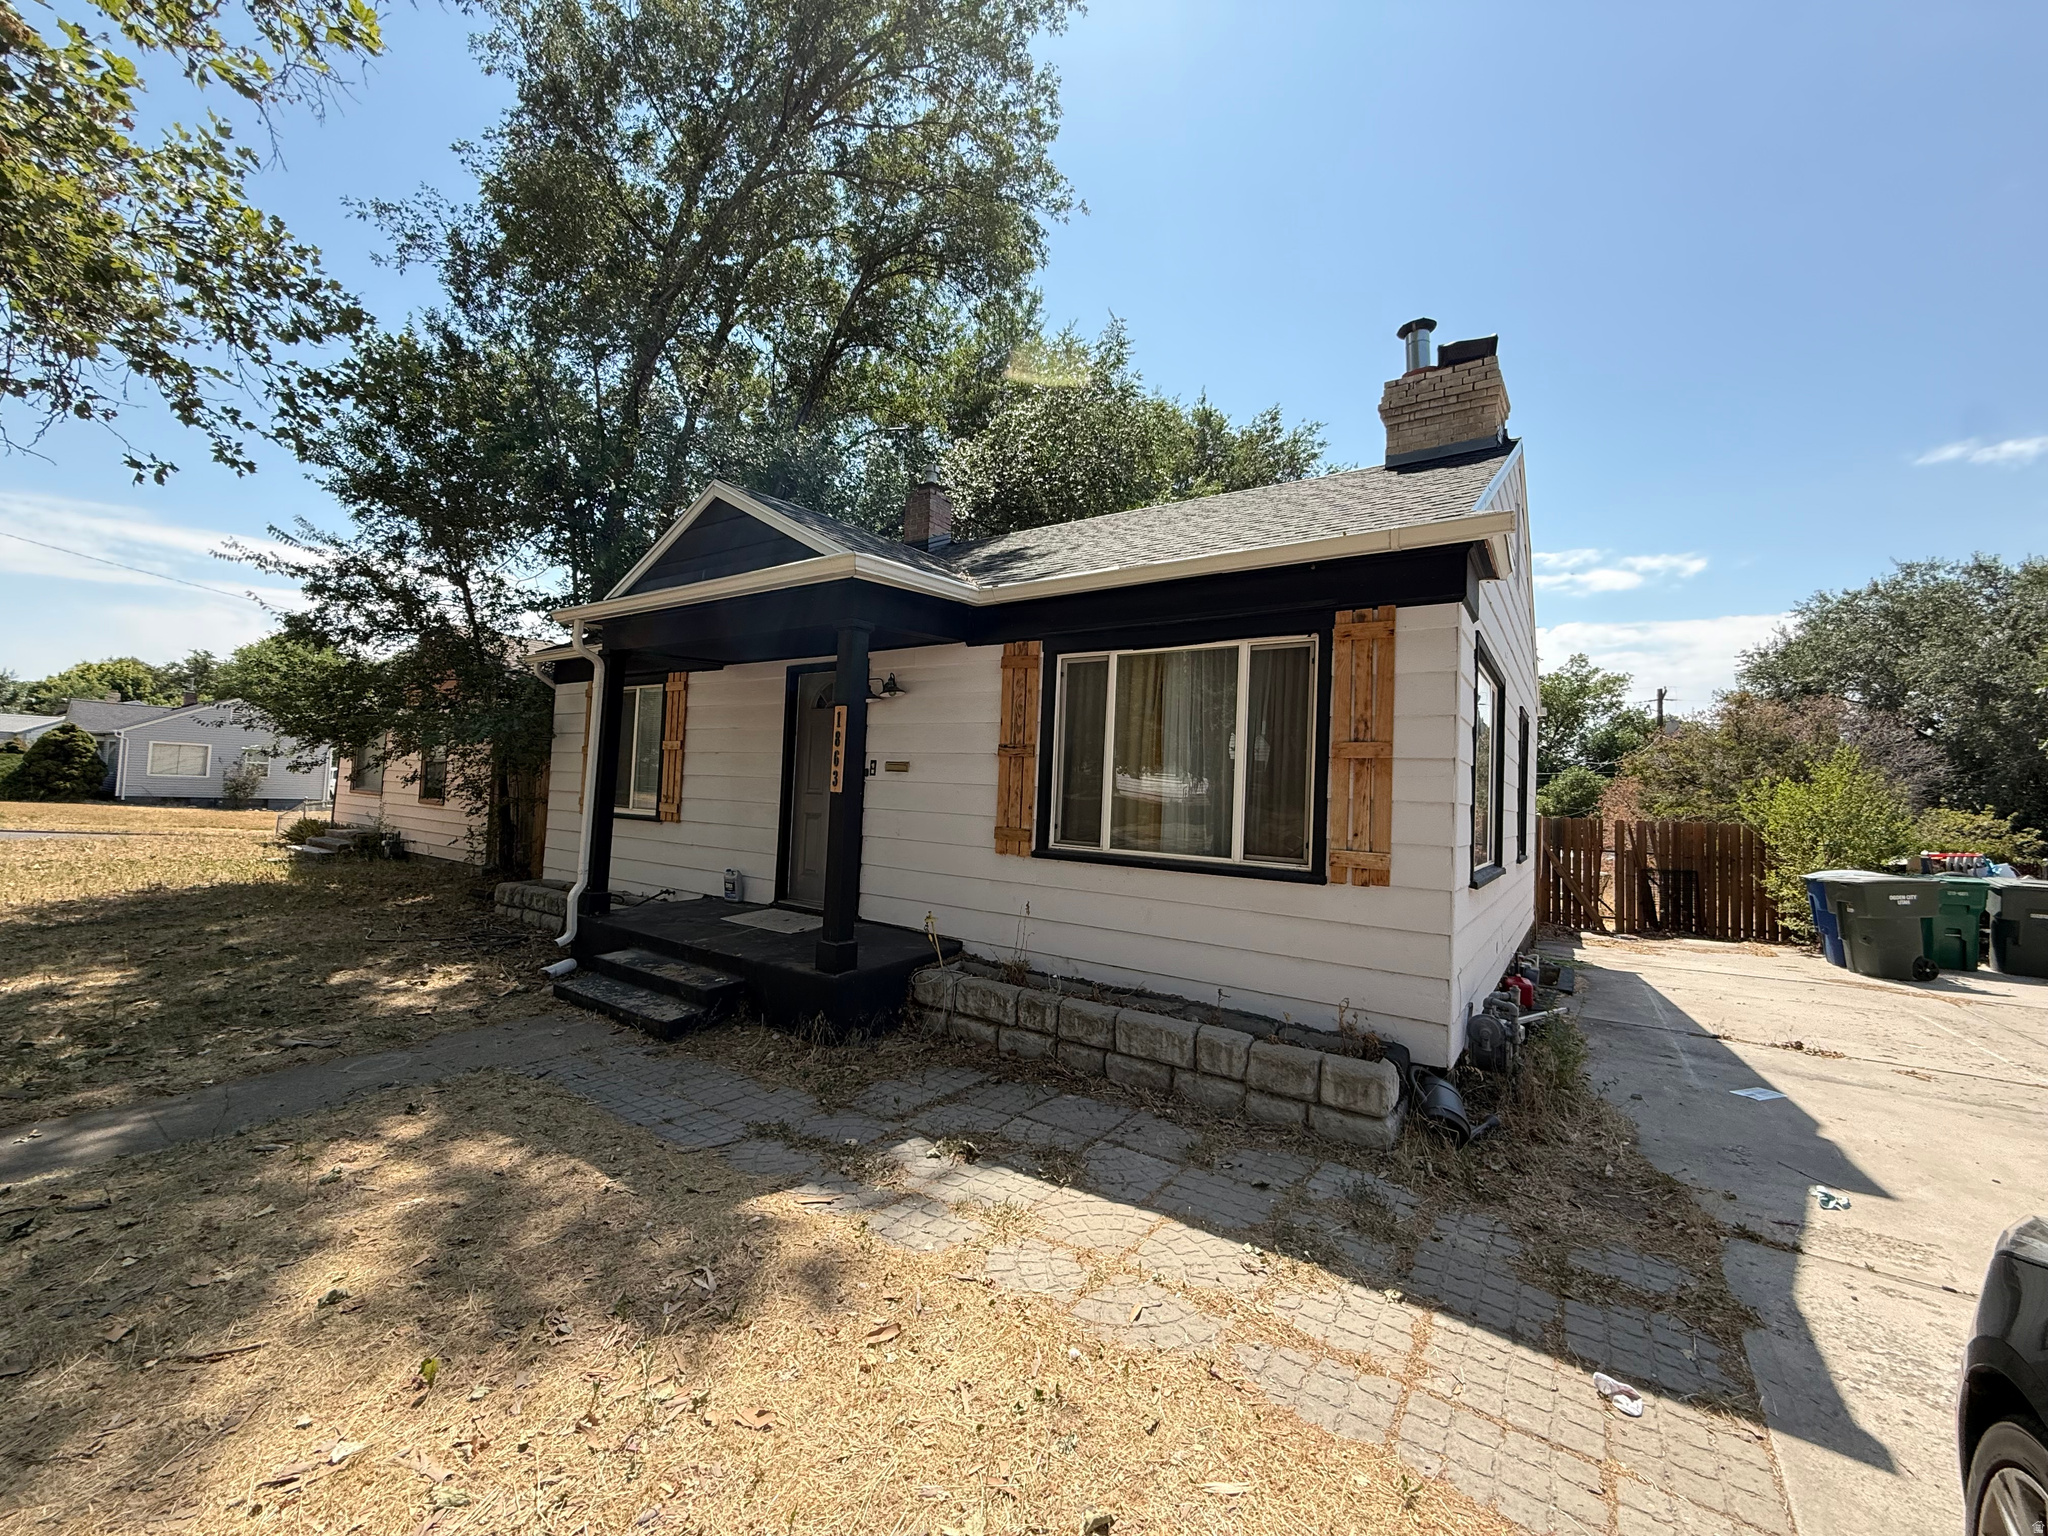
Very motivated seller. Open to seller financing or lease option. No balloon. Less than 10% down with a 2.9% interest rate.  There is a lot of potential with the property. With the possibility to put in a basement apartment to have as a rental or help an owner offset their mortgage. Sellers need to move quickly. Please call the listing agent for more details on the seller financing terms.
#2172483

Ogden

1863 S VAN BUREN AVE

4 Beds

2 Baths

1,600 Sq.Ft.

$325,000

MLS#: 2172483
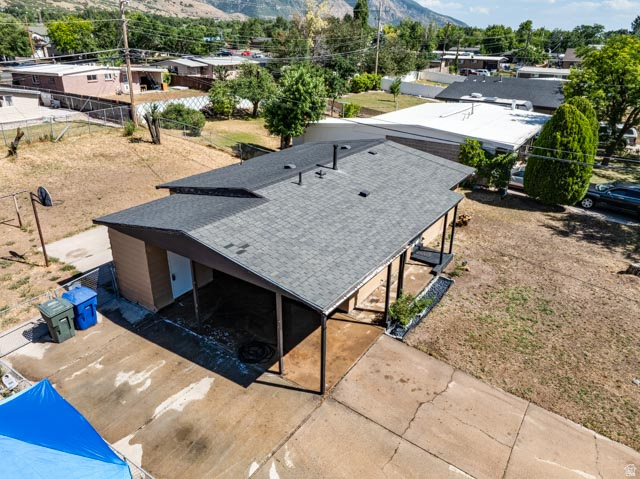
New on site 4 days ago
Come tour this amazing property! Has been very well taken care of and updated throughout! Kitchen boasts of Quartz Countertops, Stainless Steel Appliances (Gas Stove), Nice Cabinetry and welcoming layout. Flooring has been upgraded throughout, and main Living Room window has been replaced as well. Plenty of concrete space in the driveway to park your cars or toys and towards the back as well. The backyard needs some love but very generous size, creating ample opportunities. Gather with family or friends for BBQ or just to relax. Beautiful Mountain Views. This is a must see! (Information deemed reliable and provided as courtesy. Buyer advised to verify any information buyer deems necessary.)
#2172839

Ogden

772 N LIBERTY AVE

3 Beds

1 Baths

891 Sq.Ft.

$345,000

MLS#: 2172839

Set to complete end of October; Welcome to the Haven at Midtown Village in Ogden-an efficient 3-story townhome End-Unit offering 4 bedrooms, 3 bathrooms, and a 2-car garage. The entry level includes a private bedroom and full bath-ideal for guests or a home office. The open-concept main floor features a modern kitchen with a large island and stainless-steel appliances, flowing into the dining and family areas. Upstairs offers additional bedrooms, laundry, and a spacious primary suite with walk-in closet and private bath. Enjoy low-maintenance living with HOA-maintained landscaping-schedule your showing today! ***ASK ME ABOUT THE BELOW MARKET INCENTIVE RATES with our preferred lender + $$$ towards Closing costs! *** No representation or warranties are made regarding school districts or assignments. Photos may be of a similar home. Buyers to verify all colors, materials, options, and square footage, which is provided as an estimate from building plans. Sales Center Hours: Mon, Tue, Thu, Fri, Sat: 11 AM  6 PM Wed: 1 PM  6 PM | Closed Sun Call to schedule your visit!

1440 S 440 E 144

Message successfully sent.

I agree to receive email communication and understand I can unsubscribe at any time.

I agree to be contacted by OnX Realty via call, email, and text for real estate services. To opt out, you can reply 'stop' at any time or reply 'help' for assistance. You can also click the unsubscribe link in the emails. Message and data rates may apply. Message frequency may vary. Privacy Policy

 - property

Send a message

Message successfully sent.

Reason for contacting?

I agree to receive email communication and understand I can unsubscribe at any time.

I agree to be contacted by OnX Realty via call, email, and text for real estate services. To opt out, you can reply 'stop' at any time or reply 'help' for assistance. You can also click the unsubscribe link in the emails. Message and data rates may apply. Message frequency may vary. Privacy Policy

Sign In Sign Out

Virtual Assistant

Would you like to take the next step with this property? We can help you schedule a showing or virtual tour, or send you more details.

Yes, I would like more information.

Thank You for Your Reply, One of Our Agents will contact you as soon as possible

No, maybe later.

Thank you, you can always contact me via email, phone number or through the contact form.

Realhub AI

Lucy - Your AI-Powered Realtor

Update Your Temporary Password

Personalize your search

Enter your email and we'll notify you immediately when new listings match what you're looking for.

or enter email address

Already have an account ? Login here

Continue your home search

I agree to receive communications and understand I can unsubscribe at any time.

I agree to be contacted by OnX Realty via call, email, and text for real estate services. To opt out, you can reply 'stop' at any time or reply 'help' for assistance. You can also click the unsubscribe link in the emails. Message and data rates may apply. Message frequency may vary. Privacy Policy

Already have an account ? Login here

We use cookies

We use cookies primarily for analytics to enhance your experience. By accepting, you agree to our use of these cookies. You can manage your preferences or learn more about our cookies policy.