1238 W TRIMBLE LN

West Jordan, UT 84088
Rambler/Ranch

West Jordan, UT 84088
1238 W TRIMBLE LN

$960,000

MLS#: 2166108

Status: Active

Listing provided by: Hallmark Real Estate Company of Utah

Listing agent phone: None

Last update: 24 days ago

On site: 25 days ago

TRIMBLE CREEK PHASE 1 - Residential

About

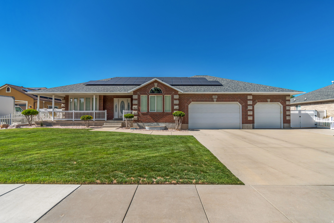
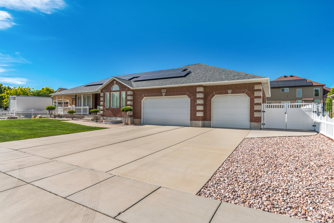
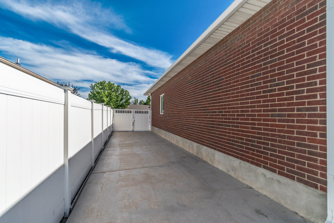
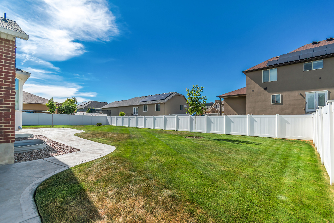
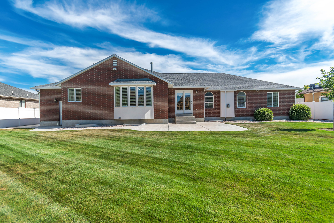
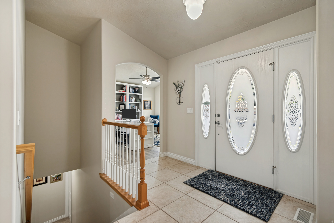
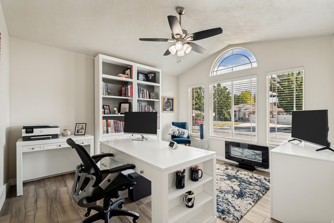
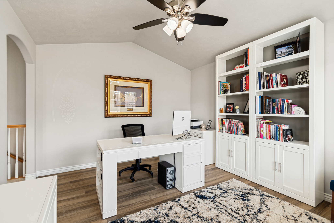
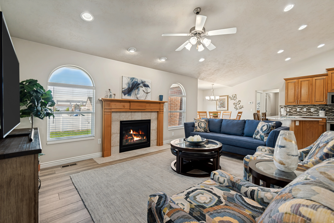
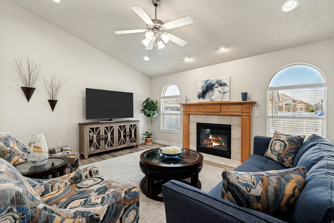
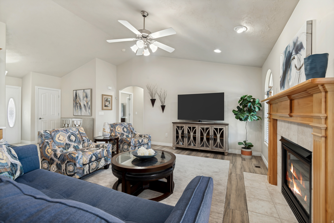
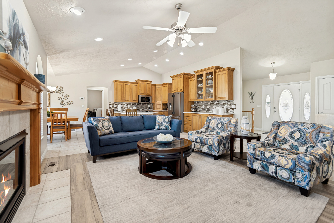
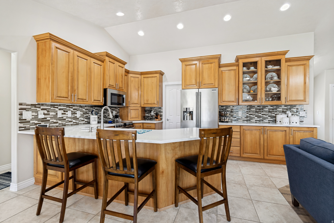
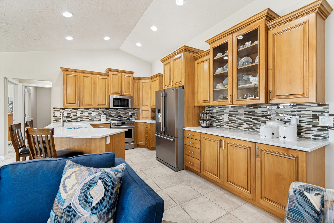
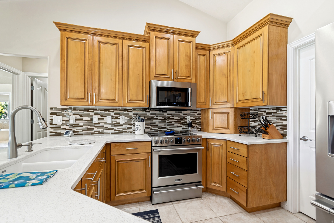
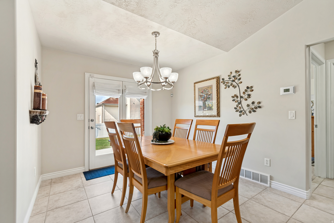
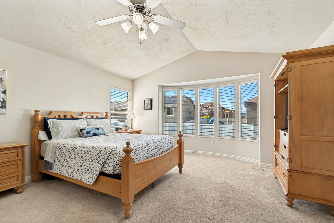
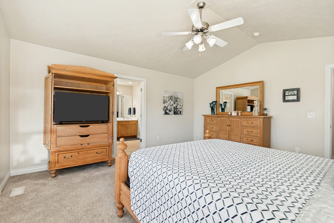
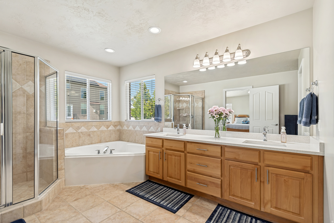
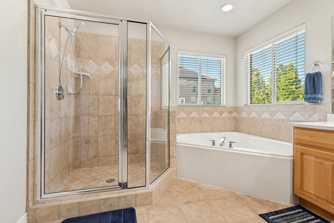
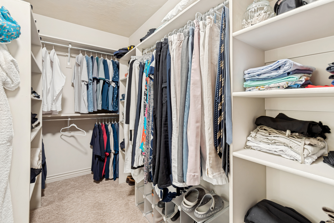
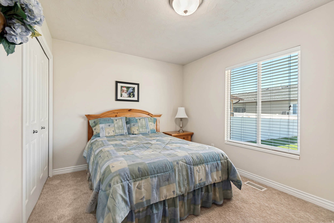
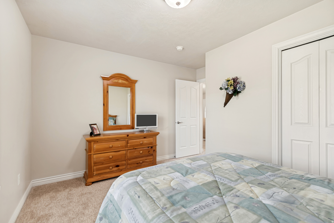
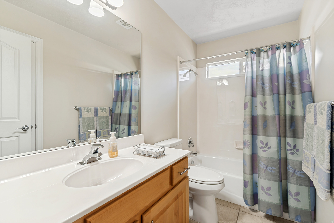
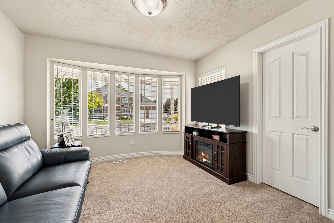
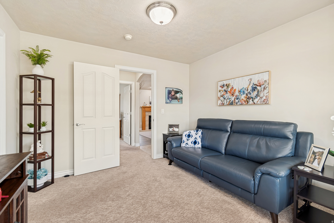
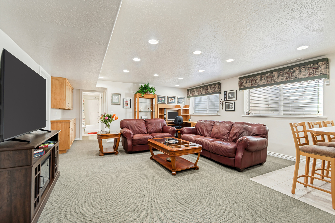
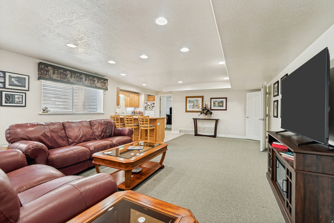
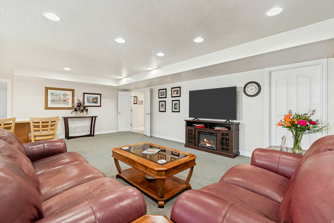
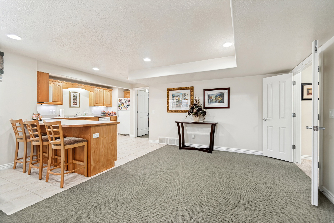
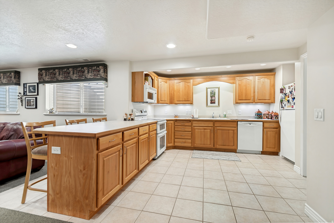
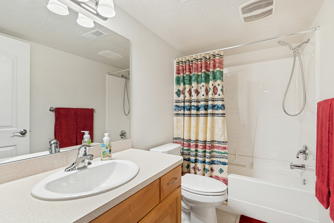
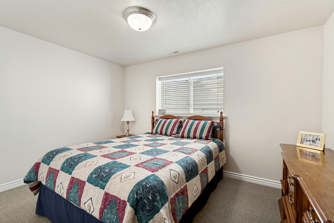
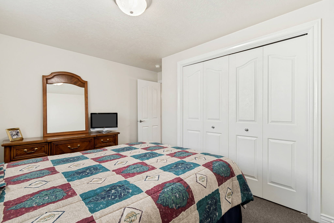
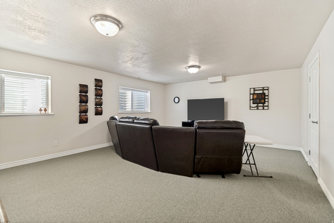
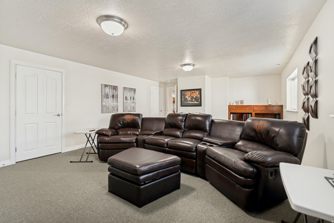
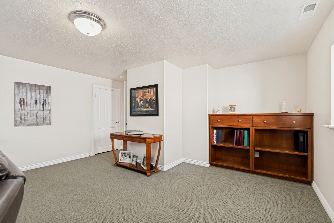
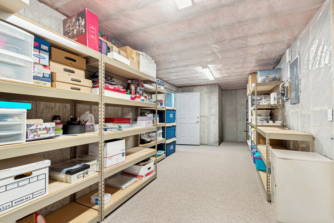
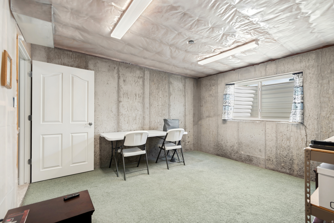
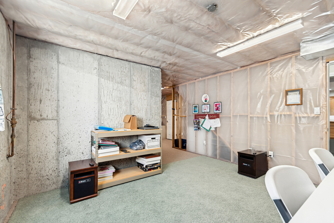
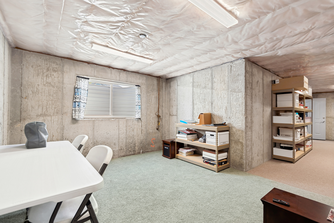
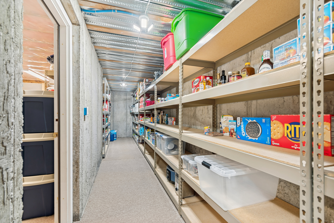
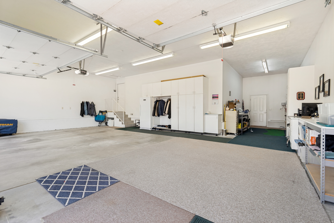
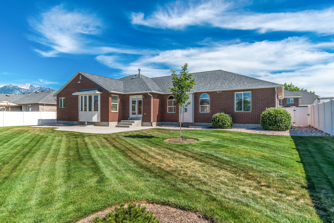
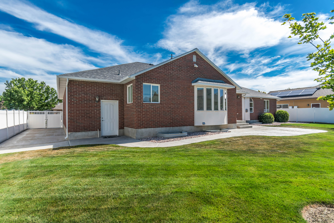
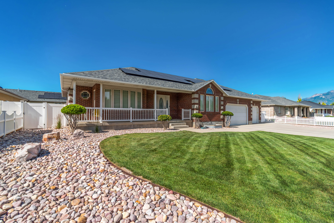
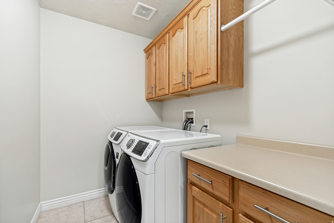
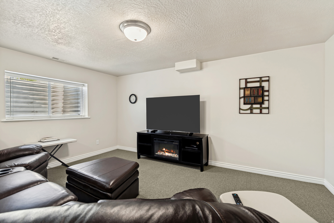
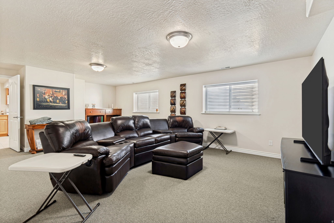
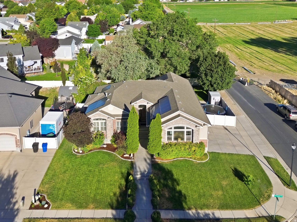
10 out of 10!!! You will not find a more immaculate home in Utah. Nestled in a beautiful sought after neighborhood in West Jordan, this amazing rambler boasts 5 bedrooms, 3 baths and complete with 2 full kitchens! Sit and relax on the huge covered porch out front on this peaceful street. And you're just a skip down the road from Glover nursery and just a few minutes from the freeway. Step into the heated and cooled 4 car garage with an insulated garage door and cabinets galore for storage! Did I mention this was the model home? With a new 50 year roof, new dishwasher, quartz countertops, new furnace and new water heater including solar panels with a $13.00 a month electric bill, water softener and a Renai heater in the basement to go along with endless amounts of storage. And here's the kicker, it's fully furnished! All refrigerators, beds, couches, kitchen table and chairs, bar stools, washer, dryer all stay! Call me for details. Come take a look!!

Property

Beds

5

Full Baths

3

1/2 Baths

None

Year Built

2002

Sq.Footage

4,033

Features

Features & Amenities

Interior

  • Other Interior Features

    Walk-In Closet(s), In-Law Floorplan, Master Downstairs

  • Total Bedrooms

    5

  • Bathrooms

    3

  • Basement YN

    YES

  • Cooling YN

    YES

  • Cooling

    Ceiling Fan(s), Central Air

  • Fireplace YN

    YES

  • Heating YN

    YES

  • Heating

    Electric, Forced Air

  • Main Level Bedrooms

    3

  • Pet friendly

    N/A

Exterior

  • Garage

    Yes

  • Garage spaces

    4

  • Construction Materials

    Brick, Stucco

  • Patio and Porch Features

    Covered

  • Pool

    No

  • Waterfront YN

    NO

Area & Lot

  • Lot Size(acres)

    0.28

  • Lot Size(square feet)

    12,196

  • Property Type

    Residential

  • Property Sub Type

    Single Family Residence

  • Architectural Style

    Rambler/Ranch

Price

  • Sales Price

    $960,000

  • Tax Amount

    $3,537

  • Zoning

    1112

  • Sq. Footage

    4,033

  • Price/SqFt

    $238

HOA

  • Association

    No

Property Resources

  • Horse Property

    NO

School District

  • Elementary School

    Jordan

  • Middle School

    West Jordan

  • High School

    West Jordan

Property Features

  • New Construction

    NO

  • Accessibility Features

    Accessible Hallway(s)

  • Senior Community YN

    NO

Schedule

Schedule a Showing

Showing scheduled successfully.

What is 3 + 4 ?


Change time

Mortgage calculator

Estimate your monthly mortgage payment, including the principal and interest, property taxes, and HOA. Adjust the values to generate a more accurate rate.

Your payment

Principal and Interest:

$

Property taxes:

$

HOA fees:

$

Total loan payment:

$

Total interest amount:

$

Location

  • County

    Salt Lake

  • Elementary School

    Jordan

  • Middle School

    West Jordan

  • High School

    West Jordan

Listing Courtesy of Jonathan Hall , Hallmark Real Estate Company of Utah

RealHub Information is provided exclusively for consumers' personal, non-commercial use, and it may not be used for any purpose other than to identify prospective properties consumers may be interested in purchasing. All information deemed reliable but not guaranteed and should be independently verified. All properties are subject to prior sale, change or withdrawal. RealHub website owner shall not be responsible for any typographical errors, misinformation, misprints and shall be held totally harmless.

Agent Lindsey Pili

Lindsey Pili

Agent / RealtorĀ®

Call Lindsey today to schedule a private showing.


* Listings on this website come from the FMLS IDX Compilation and may be held by brokerage firms other than the owner of this website. The listing brokerage is identified in any listing details. Information is deemed reliable but is not guaranteed. If you believe any FMLS listing contains material that infringes your copyrighted work please click here to review our DMCA policy and learn how to submit a takedown request.Ā© 2024 FMLS.

Properties

Related properties

New on site 2 days ago
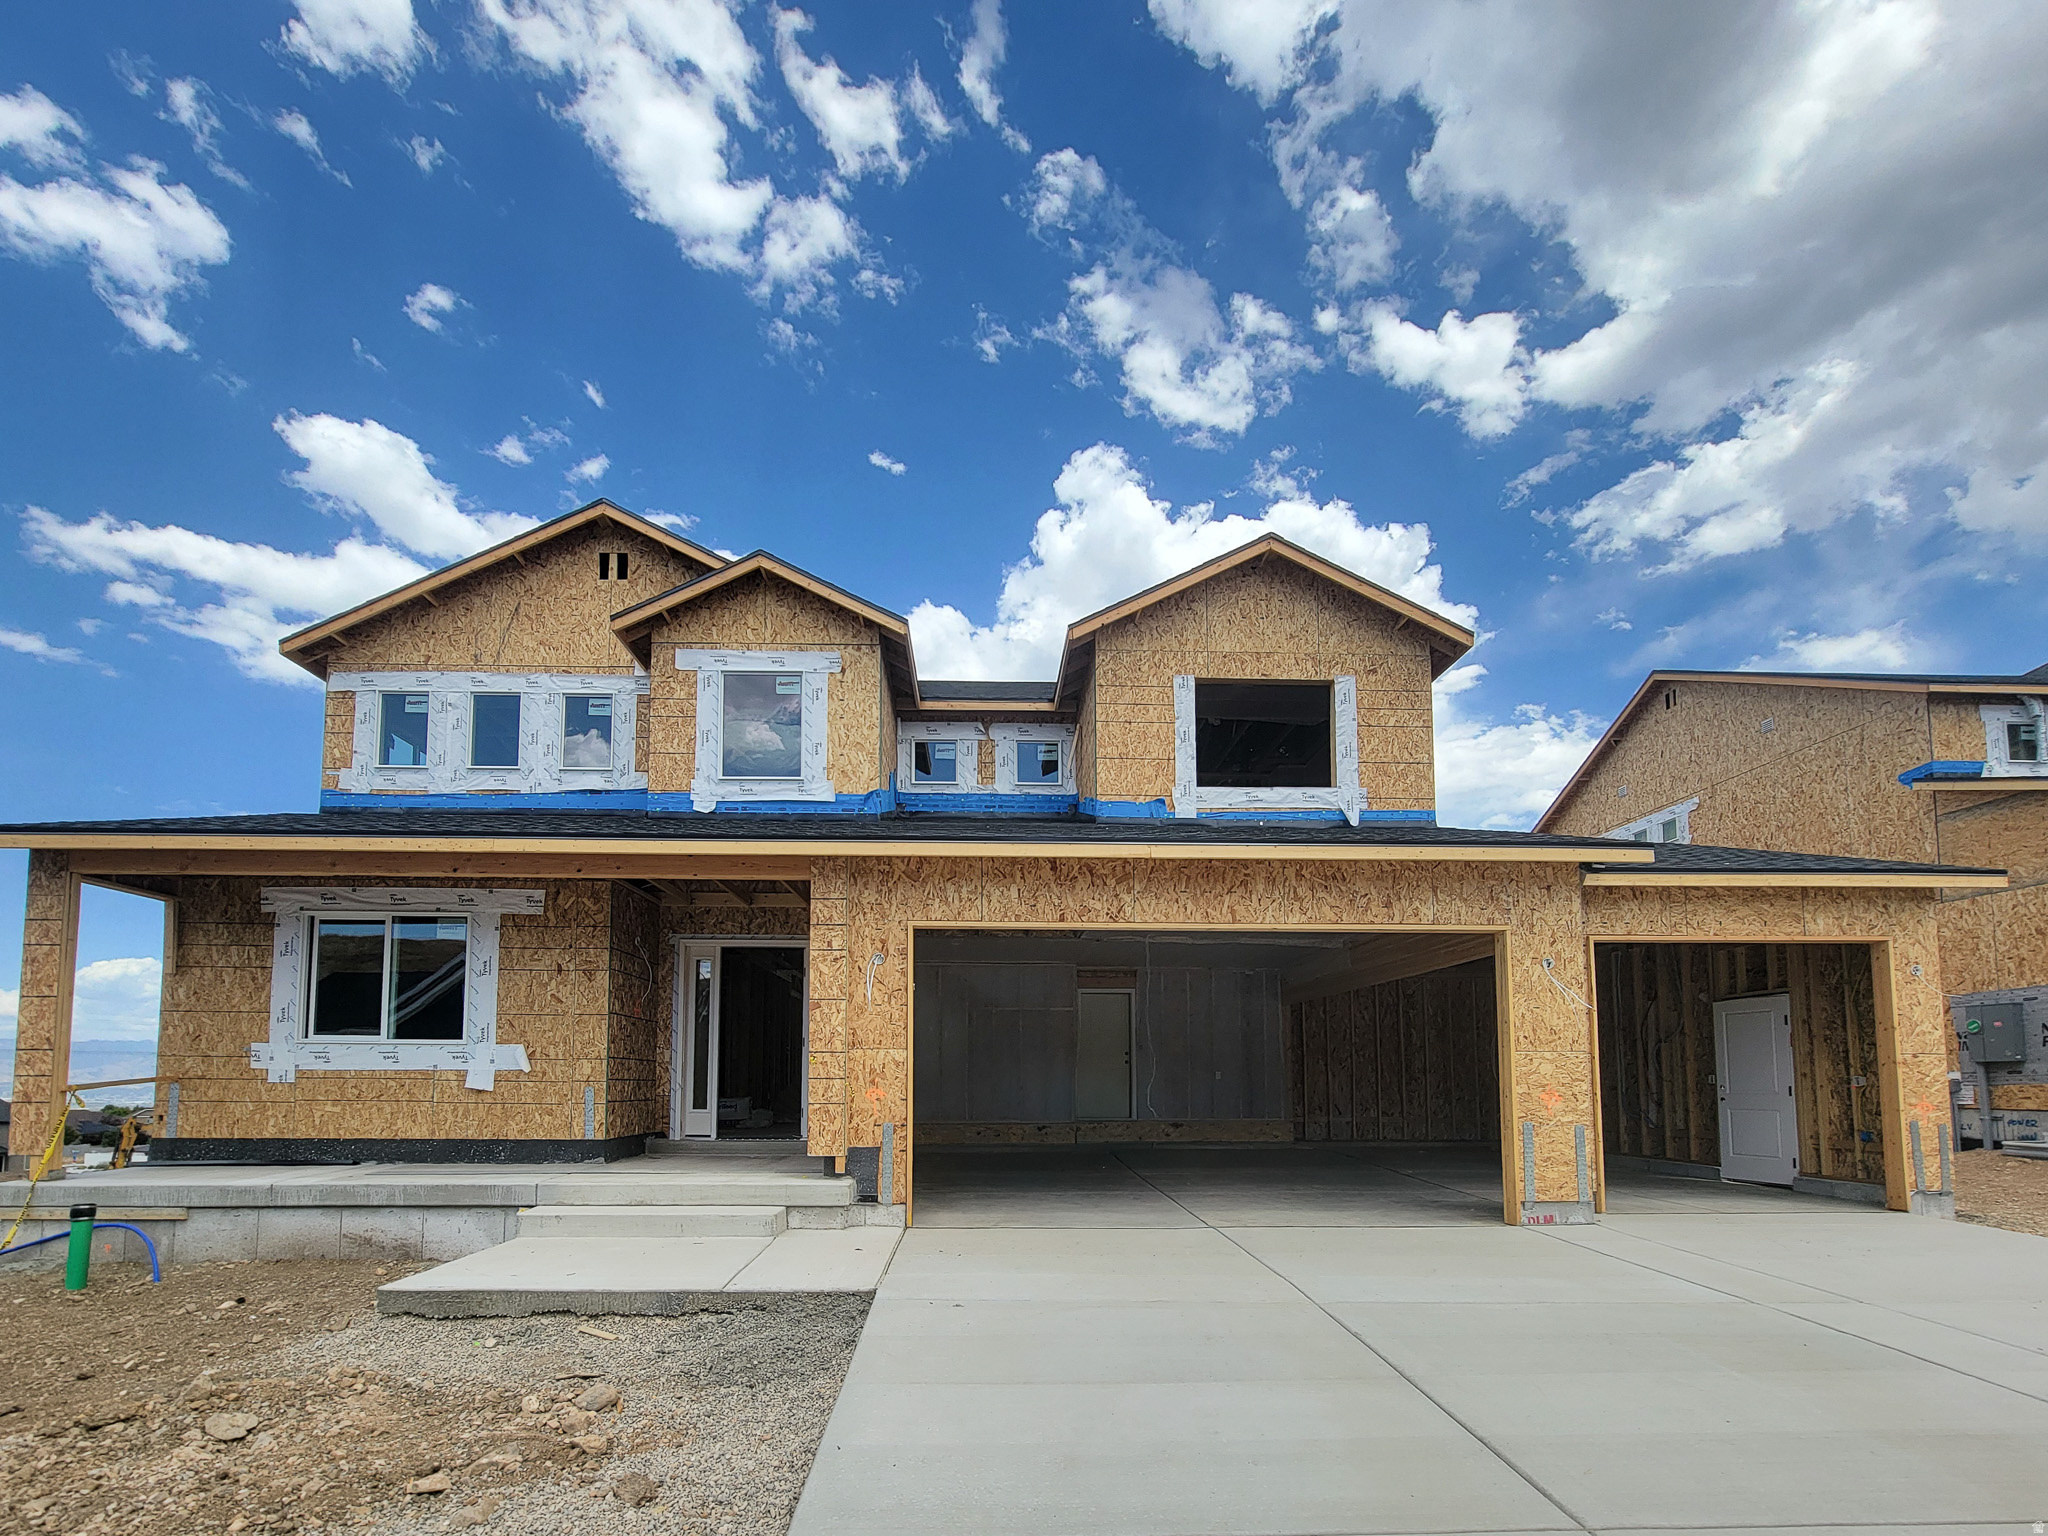
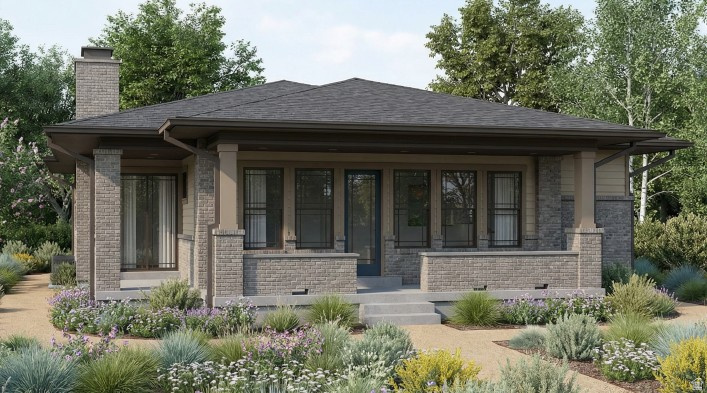
MULTI GENERATIONAL LIVING!! Our unique Home Plus option on our Alta home plan will allow a separate space on the main floor of your home for guests, or additional family members, but they'll still be connected to your main home. This large floorplan has amazing vaulted ceilings in your great room that flow over the entryway to an upstairs hall and loft area. The "open concept" feeling everyone is looking for is in abundance here! Your kitchen has a nice island with beautiful granite countertops that match throughout the home complementing the white cabinets. Your dining nook is the perfect size for the table of your dreams, and you'll have plenty of windows to check out your new views from each side as you enjoy your morning coffee. As if that wasn't enough, you'll have a full unfinished basement for room to grow, and this also will have it's own separate entrance to walk straight out to your yard and your new domain. This home is under construction, so there is nothing we can walk through at the moment; but check out the pics, they are artistic renderings of the Alta plan for this homesite. Actual colors and options may differ, so if you have further interest, be sure to ask for details from our Sales Consultant! On our Quick Move In homes, we also have special rate incentives when you use the builder's affiliated lender. They do change from time to time, so for the most up to date info-you got it-check with our Sales Consultant. If all goes according to plan, you can move into this new dream home Sept/Oct!
#2171388
West Jordan

6689 S SKYLOOP DR 19

4 Beds

3 Baths

3,876 Sq.Ft.

$790,718
MLS#: 2171388
New on site 4 days ago
Filled with natural light and enhanced by dramatic vaulted ceilings, this home feels much larger than its square footage suggests. The updated, high-end kitchen features custom cabinets, granite countertops, and quality vinyl plank flooring that flows into a spacious dining area with room for a large table and an inviting great room with a fireplace. Also on the main floor are a convenient mudroom which combines the laundry and half bath, a guest bathroom, and 3 bedrooms, including the primary suite with a separate tub and shower. The finished basement includes 2 large bedrooms, a full bath, an office, an expansive family room with a fireplace, and plenty of storage. Outside, enjoy an oversized extra-deep and extra-tall three-car garage, RV parking, a shed, garden space, covered patio, solar panels, and a thoughtfully designed yard with no wasted space. Ideally located in a desirable neighborhood within walking distance of the Jordan River Parkway and close to a TRAX station. See the virtual tour or schedule a private in person walk-through today!
#2170945

West Jordan

8612 S TERRA POINTE WAY

5 Beds

3 Baths

3,338 Sq.Ft.

$799,900

MLS#: 2170945
New on site 4 days ago
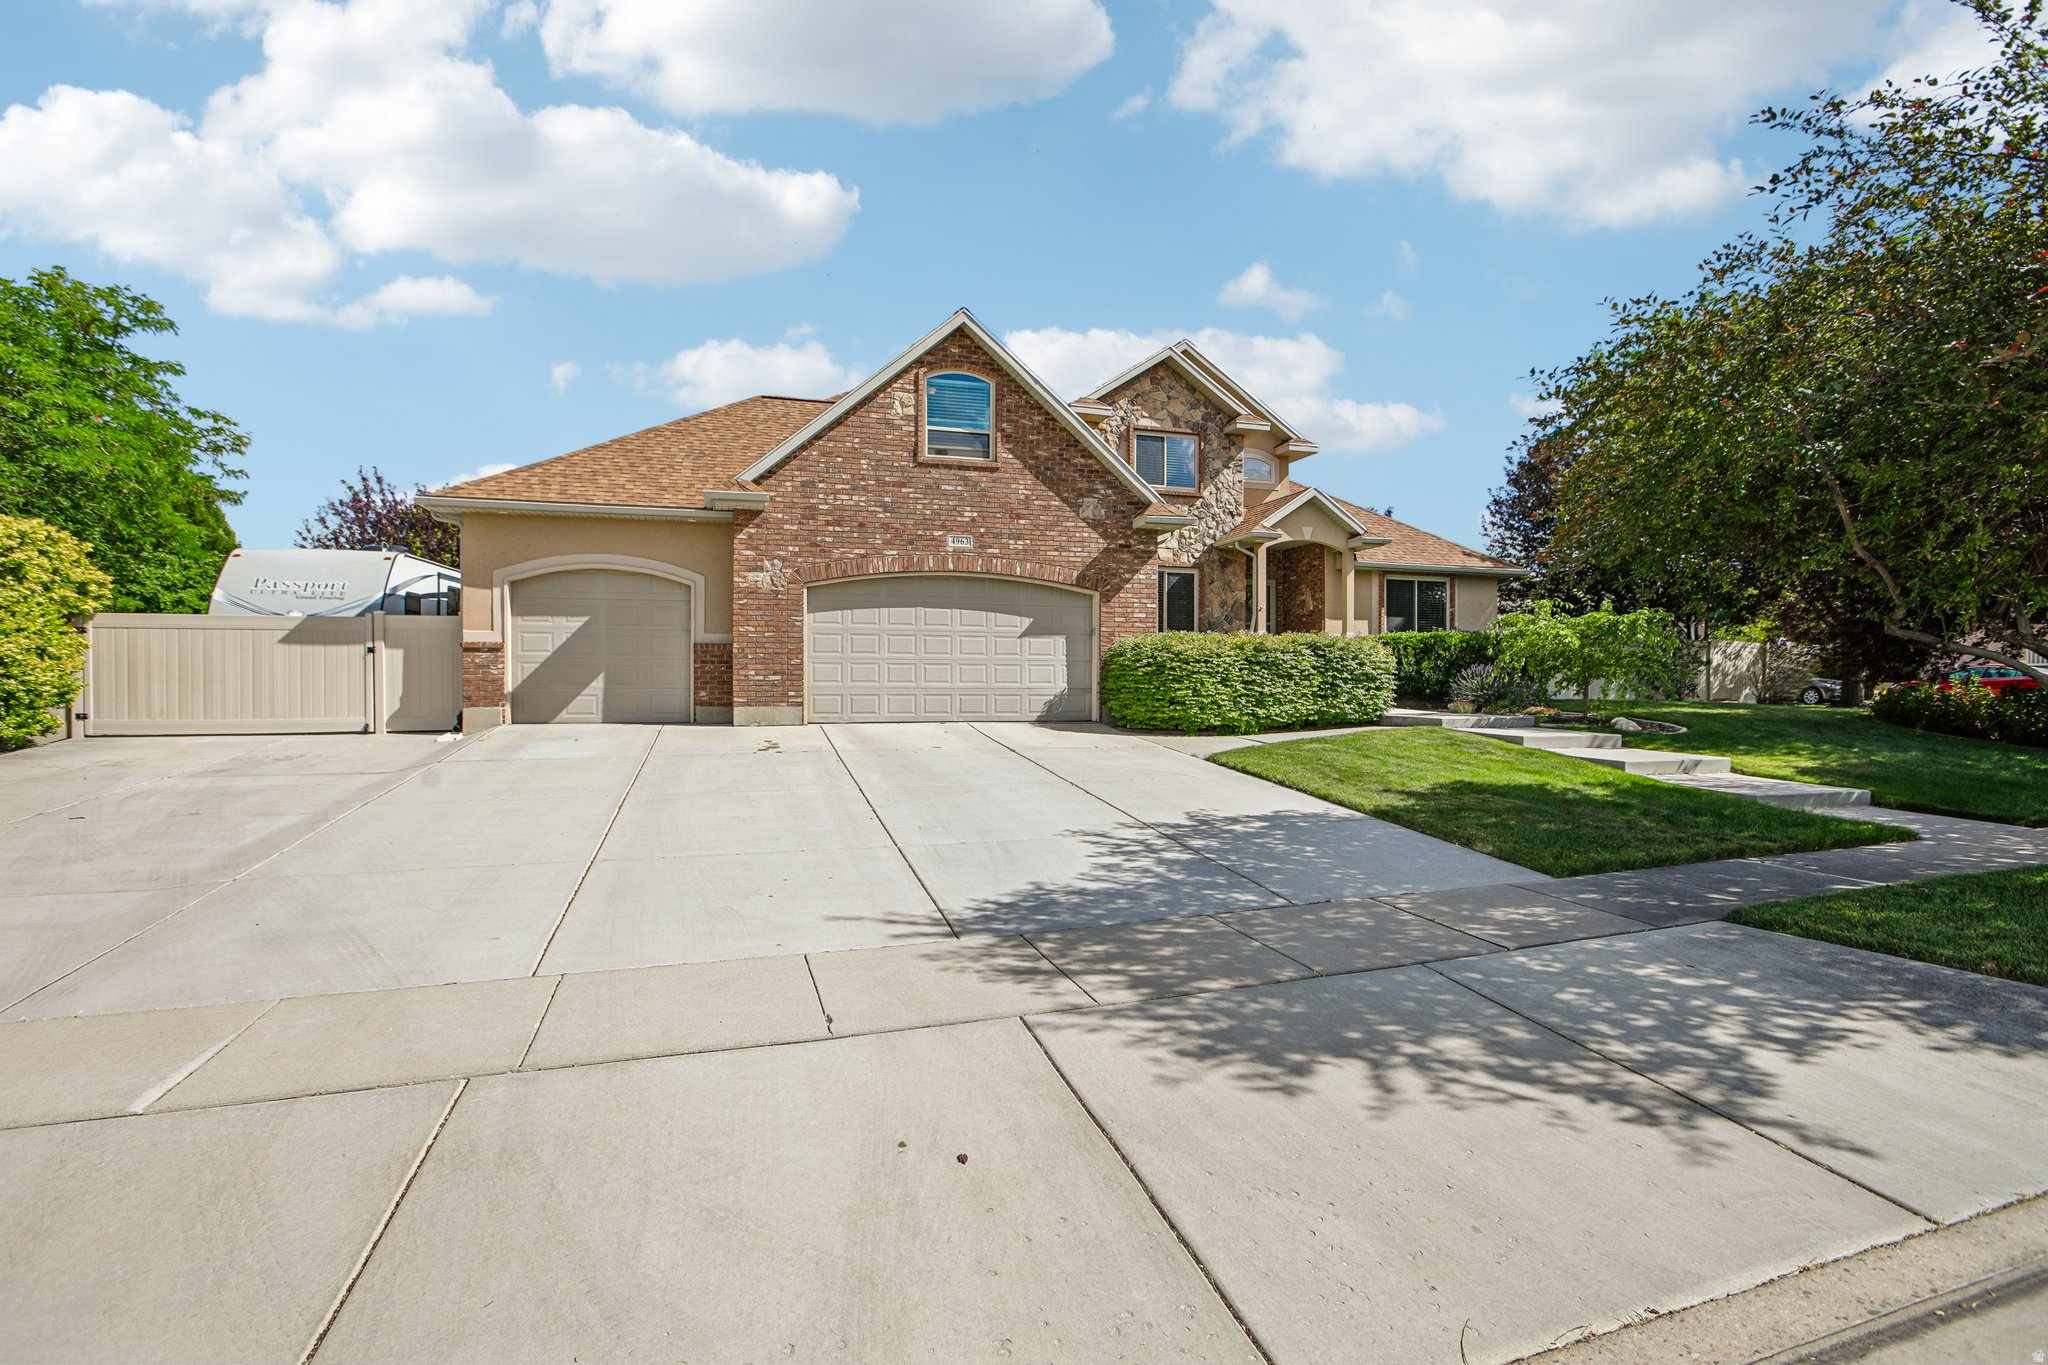
CLEAN 100% MOVE IN READY!!  This house has it all! updated roof 2024, HVAC 2025, Windows 2025, newer appliances, tankless water heater, and so much more! Enjoy the large open floor plan with owners suite on main level, large bedrooms, Private covered patio, private yard, full mother in law suite in basement, RV parking, and so much more! too many items to list, come and see for yourself you will not be disappointed!   Square footage figures are provided as a courtesy estimate only and were obtained from county record.  Buyer is advised to obtain an independent measurement.
#2170740

West Jordan

4963 W AMETHYST DR

6 Beds

3 Baths

3,832 Sq.Ft.

$799,900

MLS#: 2170740

The Arlington Craftsman at Terraine sits on a spacious corner lot! This thoughtfully designed home features a lower-level garage with a massive finished bonus room above, open-concept kitchen, nook, and great room, plus two flexible front rooms. Upstairs offers a vaulted primary suite, laundry, and two bedrooms. The finished walkout basement includes three bedrooms, a full bath, rec room, storage, and covered patio access. Full Landscaping and fencing included!
#2169443

West Jordan

7157 S SAGE RUN RD 216

6 Beds

3 Baths

4,901 Sq.Ft.

$1,124,995

MLS#: 2169443
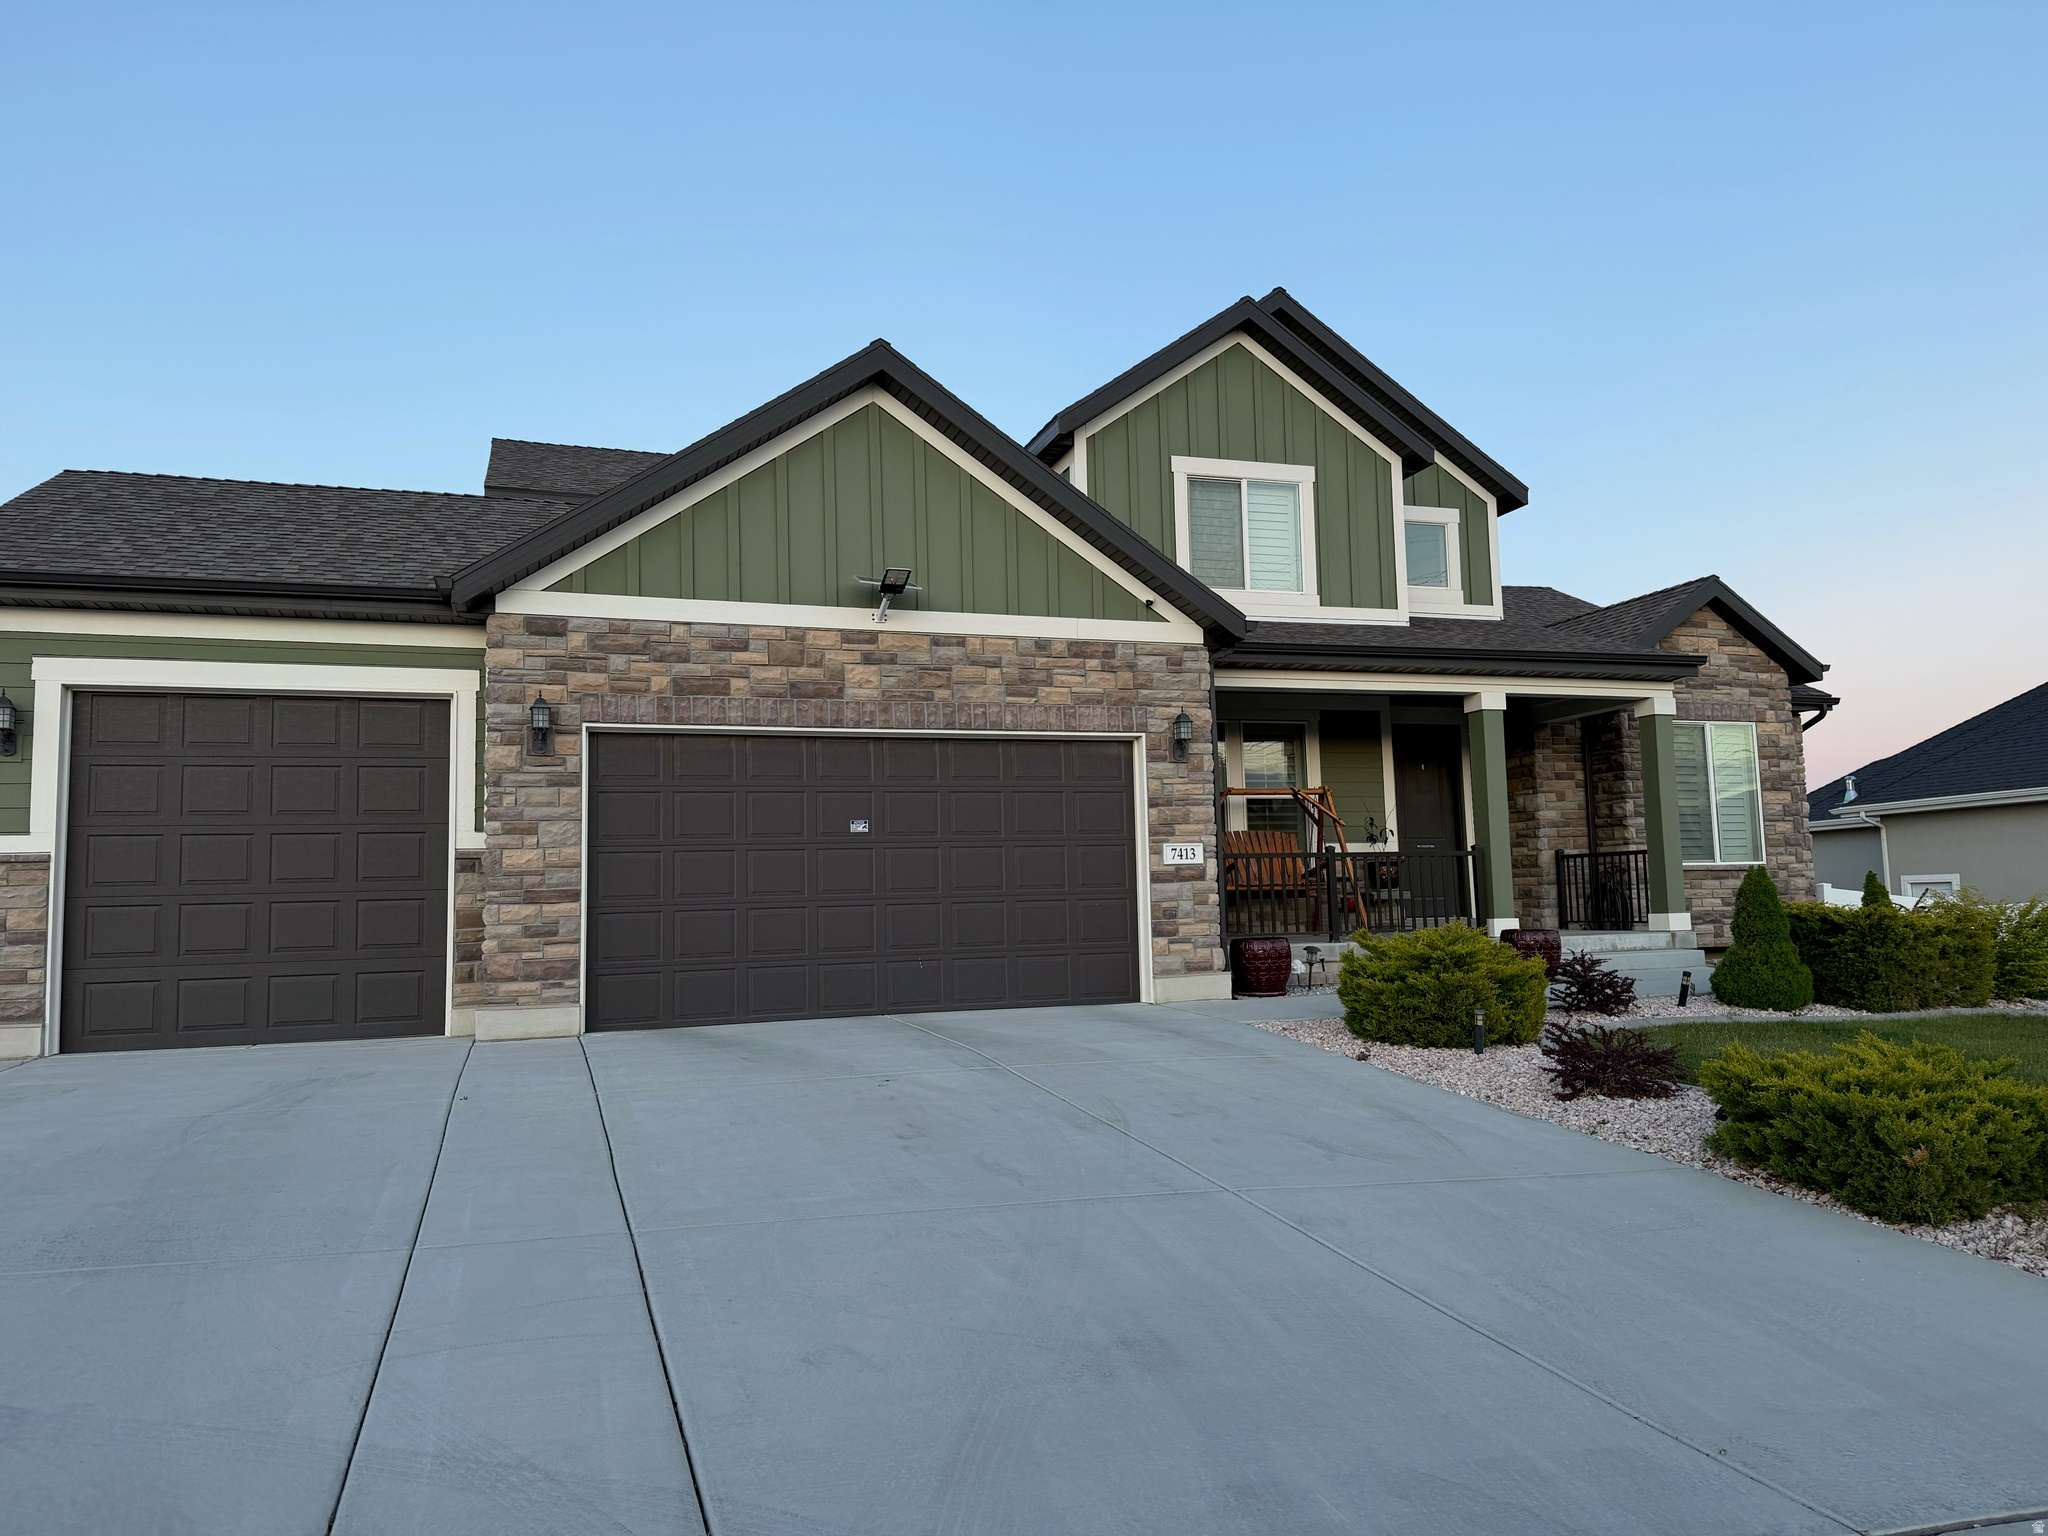
One big beautiful home with walk-out basement, another kitchen in the basement, mother-in-law apartment already, or you can rent it out, refrigerator upstairs is included, washer dryer in the basement are included, closet walk-in, gazebo and storage shed are included, sprinkler auto - full.  Buyers and the buyers' agent to verify all info. Square footed per salt lake county record.
#2169459

West Jordan

7413 S 5810 W

7 Beds

3 Baths

4,140 Sq.Ft.

$1,049,000

MLS#: 2169459
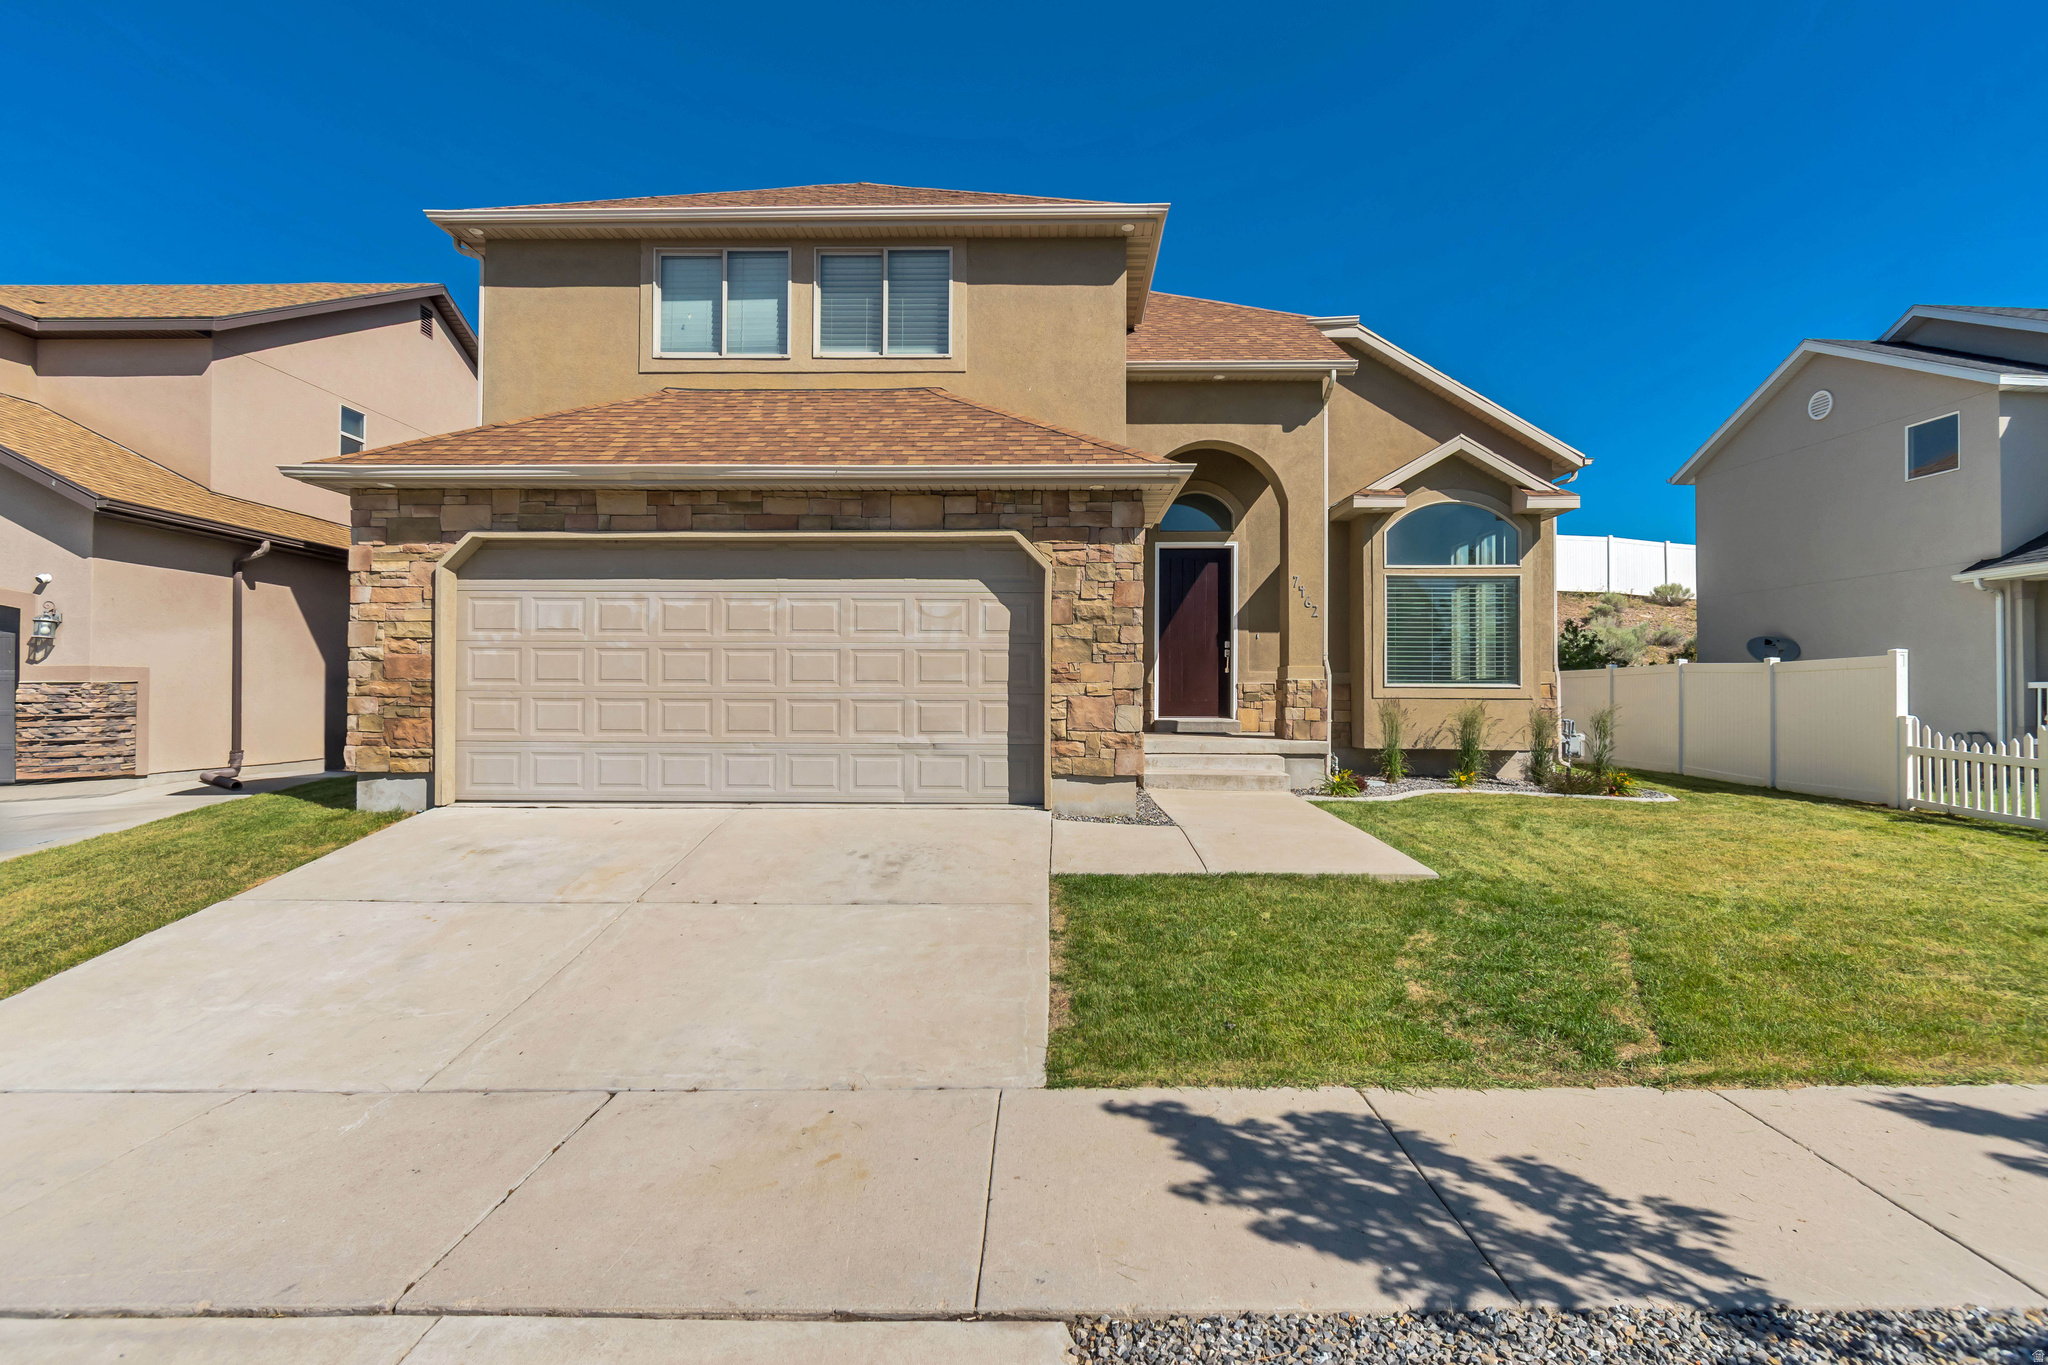
Welcome home to this spacious and beautifully maintained 6-bedroom residence in the heart of West Jordan. Designed with both comfort and functionality in mind, this home features 3.5 bathrooms, including an impressive primary retreat with vaulted ceilings, a walk-in closet, and a spa-inspired bathroom with a separate tub and shower. The inviting main level boasts a gorgeous kitchen and a warm living room centered around a gas fireplace. The fully finished basement offers the perfect space for entertainment and fitness with a theater room/home gym. Located in a family-friendly community near schools, shopping, dining, and a neighborhood park ideal for playtime, picnics, and summer BBQs. Perfect blend of space, comfort, and location!                                                                                                                          "All footage and measurements are deemed reliable but not guaranteed. Buyer is advised to obtain their own measurements and complete due-diligence to their satisfaction."
#2165957

West Jordan

7462 S SUNSET MAPLE DR W

6 Beds

3 Baths

4,125 Sq.Ft.

$789,000

MLS#: 2165957
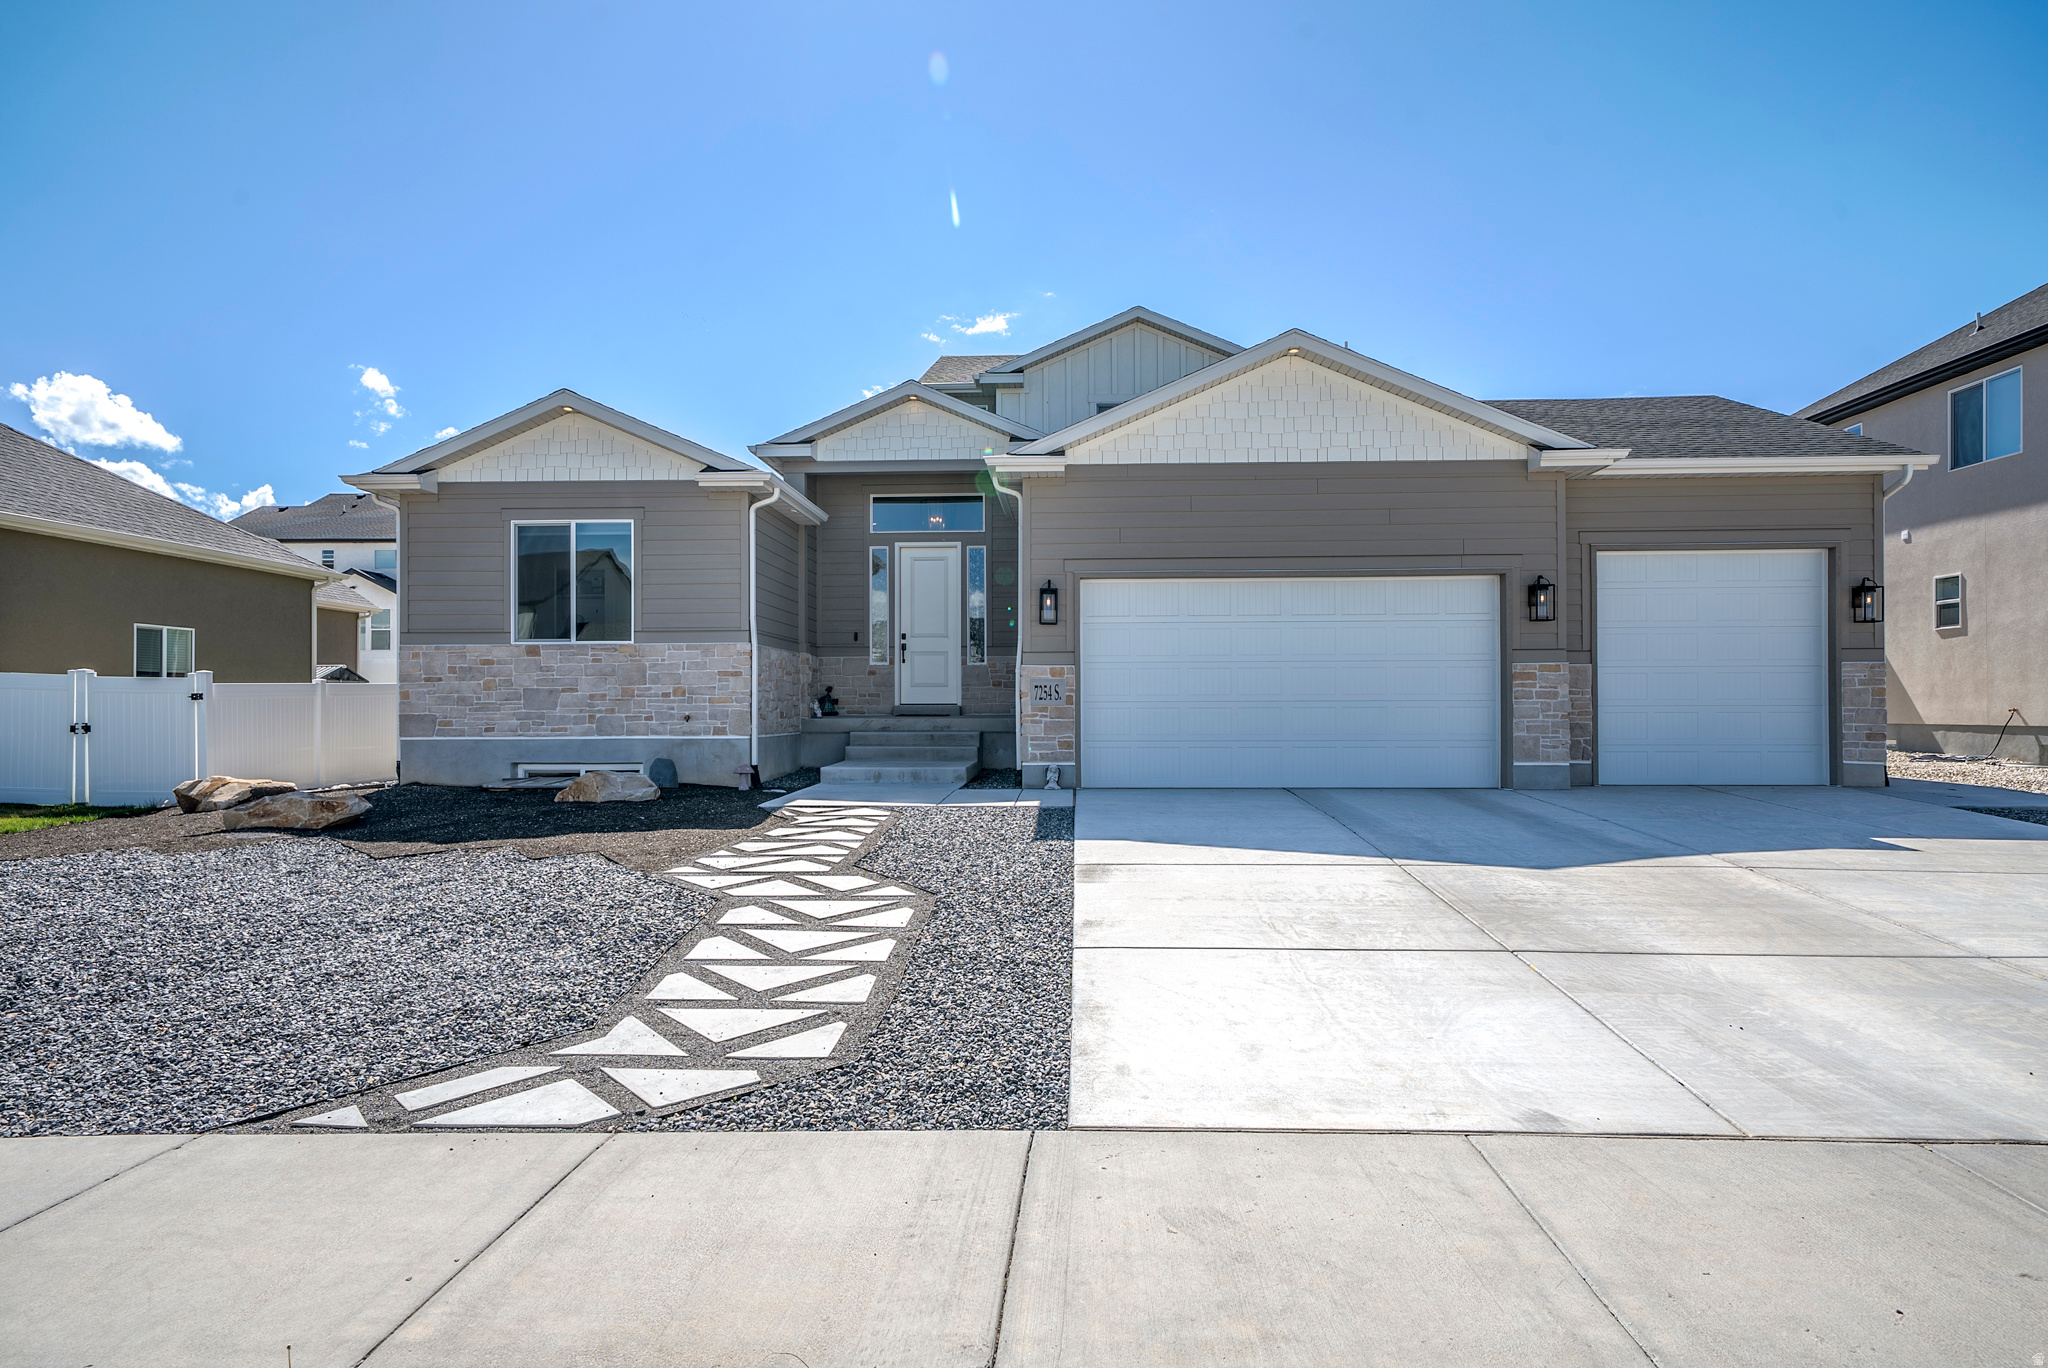
Welcome to 7254 Sophia Ridge Ct, a like-new 5-bedroom, 2.5-bath home that is only one year old and tucked away at the end of a quiet cul-de-sac. Designed for comfort and convenience, this home offers a bright, functional layout, with primary bedroom on the main floor, a spacious 3-car garage, and room to grow with an unfinished basement-perfect for future bedrooms, a family room, home gym, or added storage.  Enjoy a low-maintenance xeriscaped yard, giving you more time to relax and less time spent on upkeep. Ideally located with easy access to Mountain View Corridor and Bangerter Highway, this home keeps commuting simple while placing you close to nearby shops, restaurants, and everyday amenities. Call today for your private showing!
#2164647

West Jordan

7254 S SOPHIA RIDGE CT W

5 Beds

2 Baths

3,881 Sq.Ft.

$800,000

MLS#: 2164647
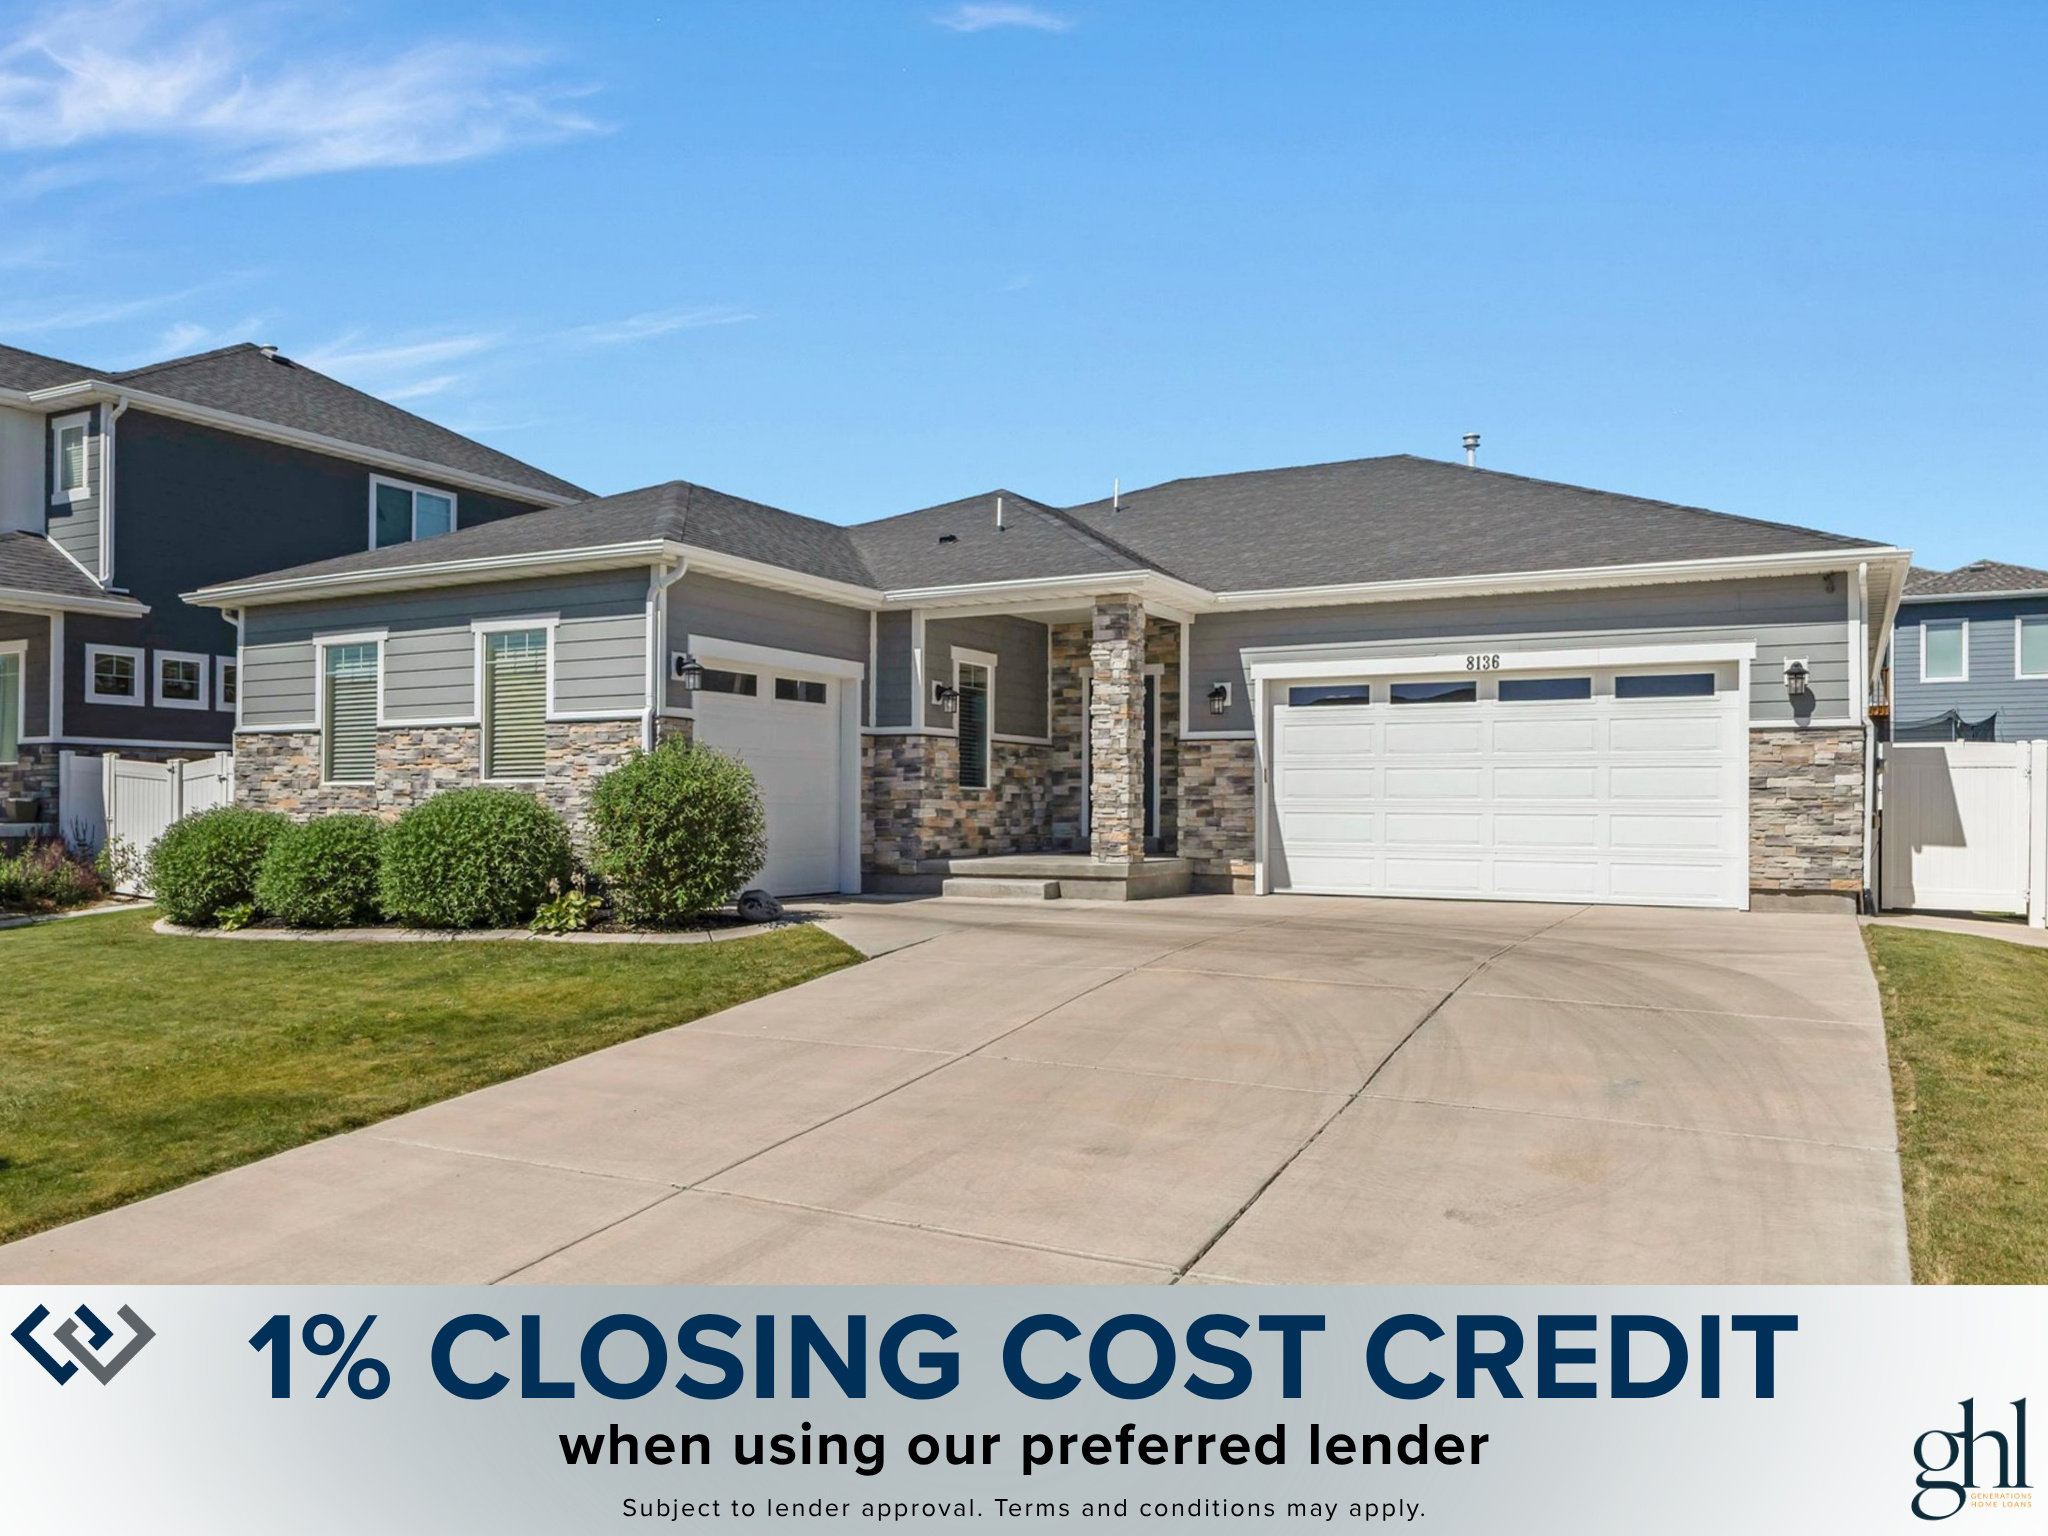
**1% Lender Credit available with Preferred Lender!** Welcome Home to this thoughtfully designed rambler offering the comfort and convenience of true main-floor living in one of West Jordan's most desirable locations. With the primary suite, two additional bedrooms, a full bathroom, laundry room, and all primary living spaces located on the main level, this home combines exceptional functionality with easy everyday living. Home Depot, Smith's Marketplace, and the highly anticipated new Trader Joe's are all just minutes away, placing shopping, dining, and daily conveniences right at your fingertips. The open-concept layout creates a warm and inviting atmosphere where the spacious living room flows seamlessly into the kitchen and dining area. Designed with both style and practicality in mind, the kitchen features white cabinetry, stainless steel appliances, designer pendant lighting, and an oversized walk-in pantry with remarkable storage and organization. The spacious primary suite serves as a private retreat with a luxurious ensuite bathroom featuring dual vanities, a separate soaker tub, walk-in shower, and generous walk-in closet. The fully finished basement expands the home's versatility with a kitchenette featuring a sink, microwave, and full-size refrigerator, a dedicated theater room, two additional bedrooms, and a beautifully appointed  bathroom with euro-glass shower. Outside, the fully fenced and meticulously maintained backyard offers a covered patio ideal for entertaining, outdoor dining, or relaxing evenings at home. Complete with a three-car garage and an exceptional location close to shopping, dining, and amenities, this home offers the perfect balance of comfort, convenience, and livability.
#2164777

West Jordan

8136 S 6430 W

5 Beds

2 Baths

4,582 Sq.Ft.

$849,900

MLS#: 2164777
This stunning Hollyhock Prairie home showcases modern design and quality craftsmanship! Enjoy features like Christmas light outlets, a tankless water heater, gas log fireplace, and a theater room-perfect for entertaining. The grand owner's bathroom includes a Euro glass shower enclosure with cultured marble surrounds. Finishing touches include 2-tone paint, glass door to the office, large Craftsman base and casing, and satin and brushed nickel hardware, combining comfort and sophistication in every detail. The stylish kitchen features cotton maple cabinets, quartz countertops, and stainless steel gas appliances with double ovens, complemented by a tile backsplash and elegant finishes. Beautiful laminate hardwood flooring flows through the main living areas with tile and carpet in select spaces. All located in the great up and coming Terraine community!
#2162137

West Jordan

7238 S CAMPION DR

6 Beds

2 Baths

4,903 Sq.Ft.

$1,054,810

MLS#: 2162137

10 out of 10!!! You will not find a more immaculate home in Utah. Nestled in a beautiful sought after neighborhood in West Jordan, this amazing rambler boasts 5 bedrooms, 3 baths and complete with 2 full kitchens! Sit and relax on the huge covered porch out front on this peaceful street. And you're just a skip down the road from Glover nursery and just a few minutes from the freeway. Step into the heated and cooled 4 car garage with an insulated garage door and cabinets galore for storage! Did I mention this was the model home? With a new 50 year roof, new dishwasher, quartz countertops, new furnace and new water heater including solar panels with a $13.00 a month electric bill, water softener and a Renai heater in the basement to go along with endless amounts of storage. And here's the kicker, it's fully furnished! All refrigerators, beds, couches, kitchen table and chairs, bar stools, washer, dryer all stay! Call me for details. Come take a look!!

1238 W TRIMBLE LN

Message successfully sent.

I agree to receive email communication and understand I can unsubscribe at any time.

I agree to be contacted by OnX Realty via call, email, and text for real estate services. To opt out, you can reply 'stop' at any time or reply 'help' for assistance. You can also click the unsubscribe link in the emails. Message and data rates may apply. Message frequency may vary. Privacy Policy

 - property

Send a message

Message successfully sent.

Reason for contacting?

I agree to receive email communication and understand I can unsubscribe at any time.

I agree to be contacted by OnX Realty via call, email, and text for real estate services. To opt out, you can reply 'stop' at any time or reply 'help' for assistance. You can also click the unsubscribe link in the emails. Message and data rates may apply. Message frequency may vary. Privacy Policy

Sign In Sign Out

Virtual Assistant

Would you like to take the next step with this property? We can help you schedule a showing or virtual tour, or send you more details.

Yes, I would like more information.

Thank You for Your Reply, One of Our Agents will contact you as soon as possible

No, maybe later.

Thank you, you can always contact me via email, phone number or through the contact form.

Realhub AI

Lucy - Your AI-Powered Realtor

Update Your Temporary Password

Personalize your search

Enter your email and we'll notify you immediately when new listings match what you're looking for.

or enter email address

Already have an account ? Login here

Continue your home search

I agree to receive communications and understand I can unsubscribe at any time.

I agree to be contacted by OnX Realty via call, email, and text for real estate services. To opt out, you can reply 'stop' at any time or reply 'help' for assistance. You can also click the unsubscribe link in the emails. Message and data rates may apply. Message frequency may vary. Privacy Policy

Already have an account ? Login here

We use cookies

We use cookies primarily for analytics to enhance your experience. By accepting, you agree to our use of these cookies. You can manage your preferences or learn more about our cookies policy.