441 E CHELSEA DR S

Bountiful, UT 84010
Rambler/Ranch

Bountiful, UT 84010
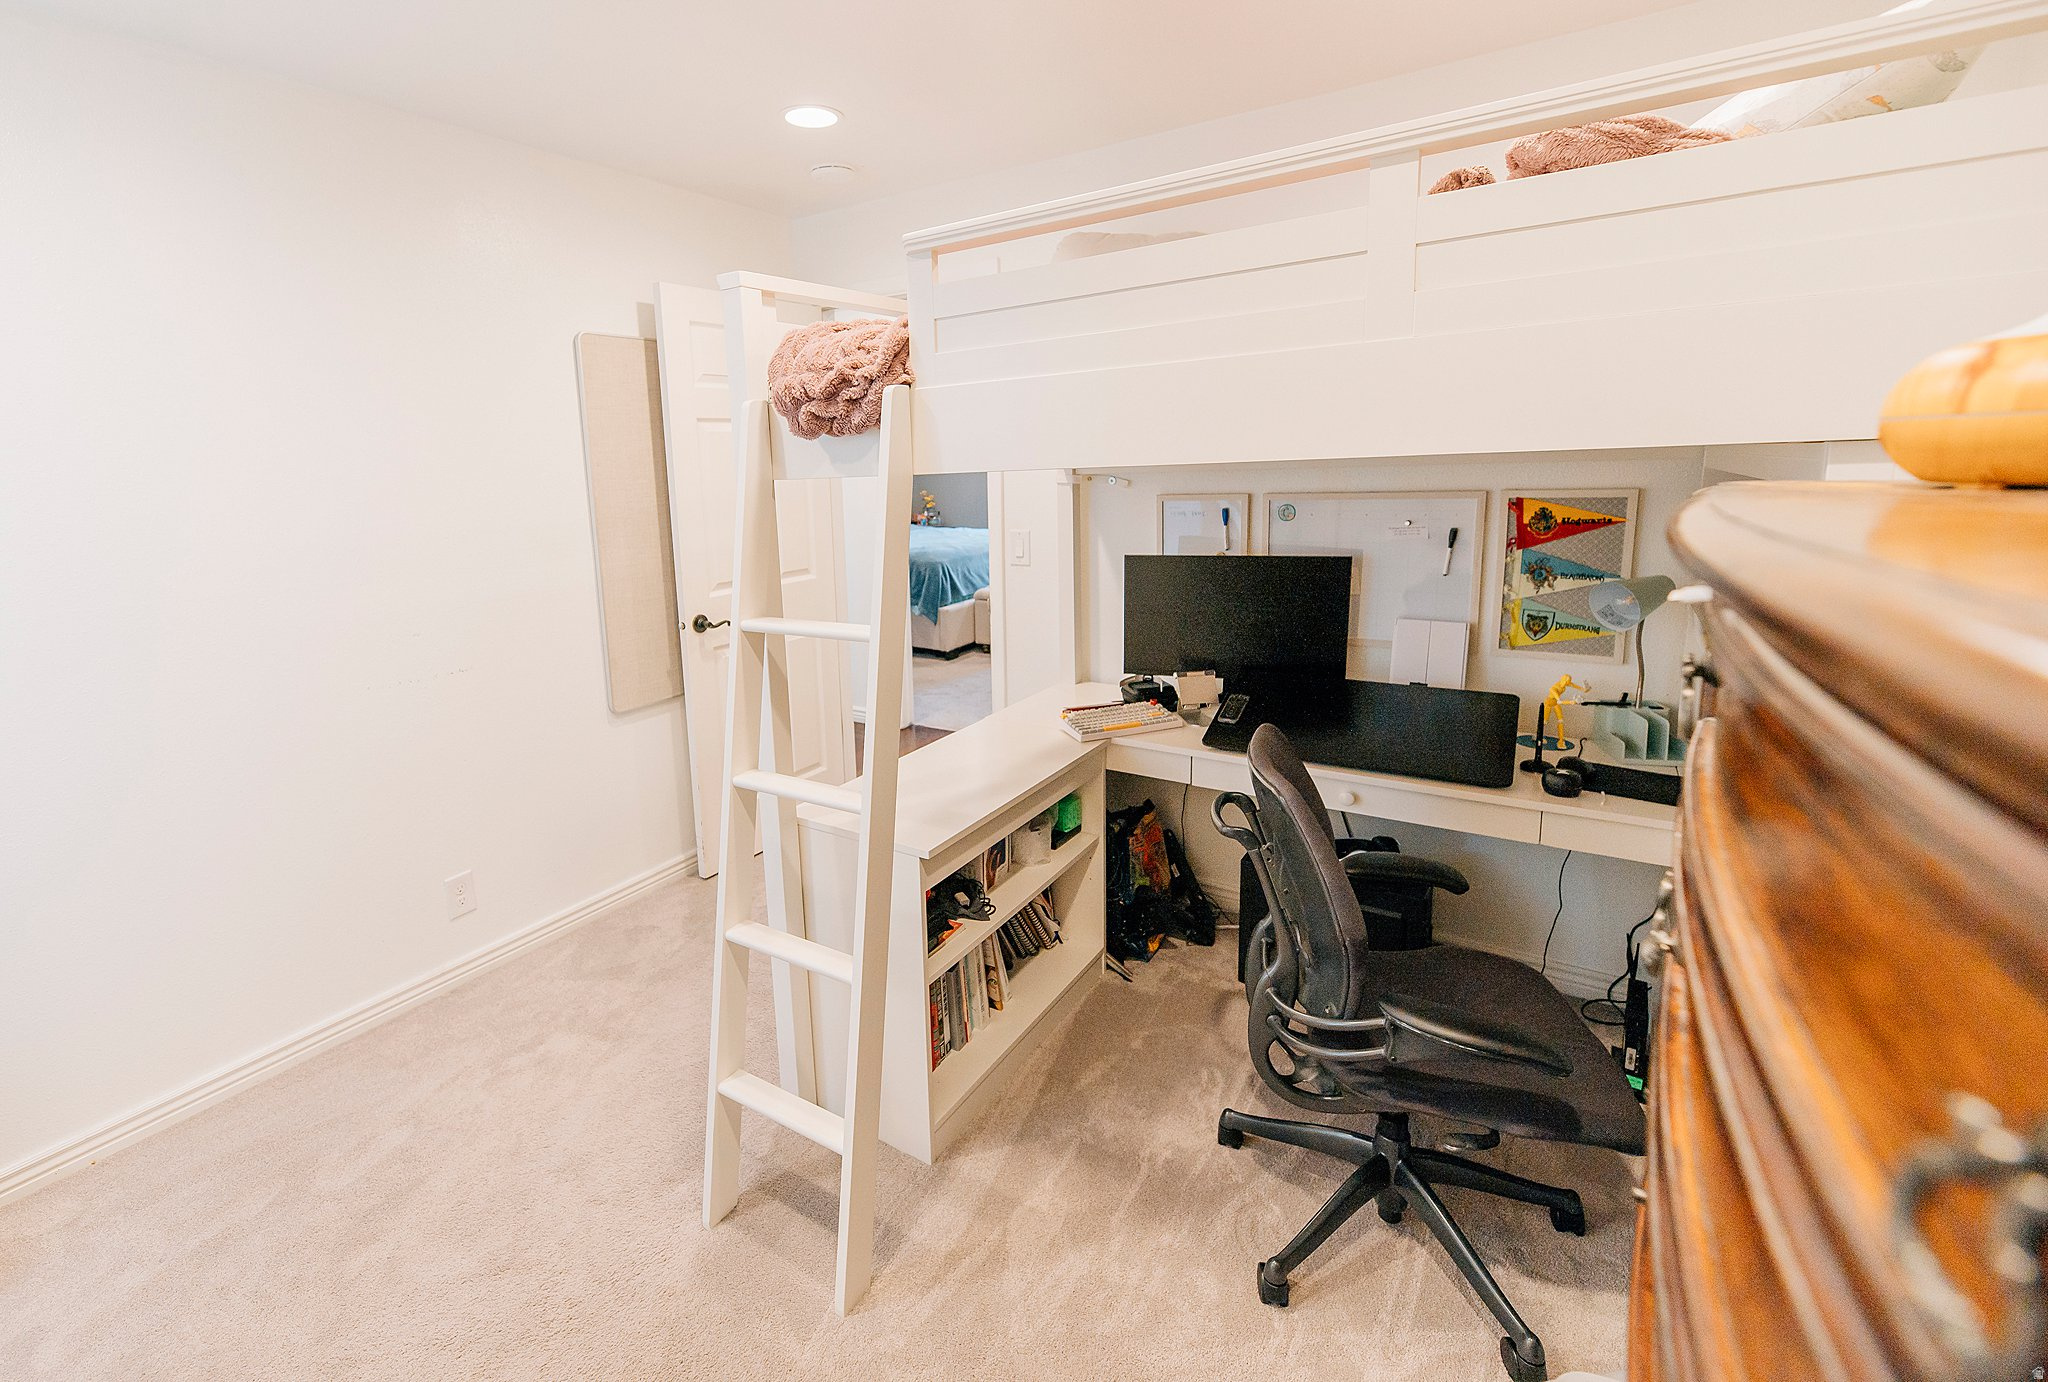
441 E CHELSEA DR S

$675,000

MLS#: 2166265

Status: Pending

Listing provided by: Hepworth & Fisher, LLC

Listing agent phone: None

Last update: 30 days ago

On site: a month ago

CHELSEA COVE - Residential

About

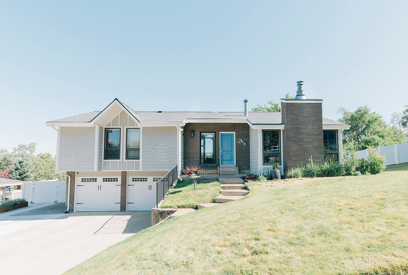
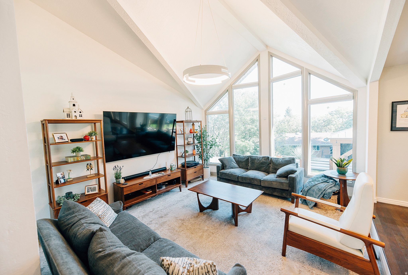
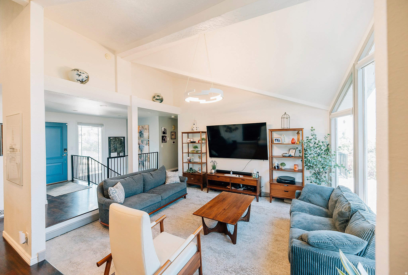
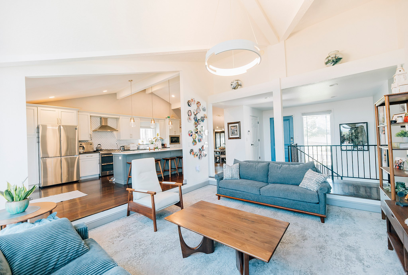
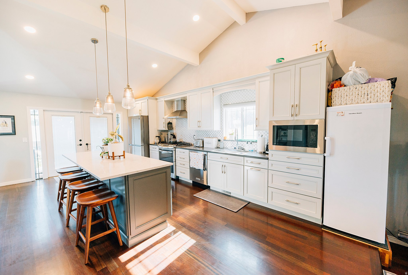
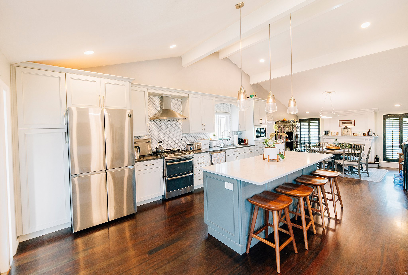
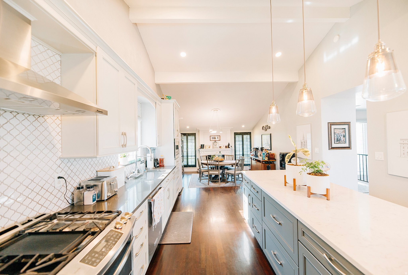
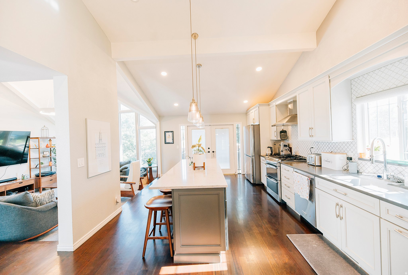
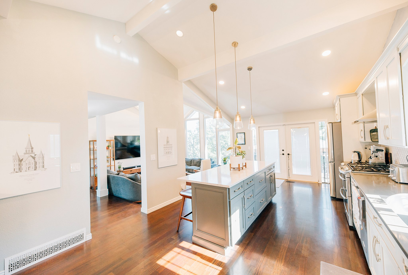
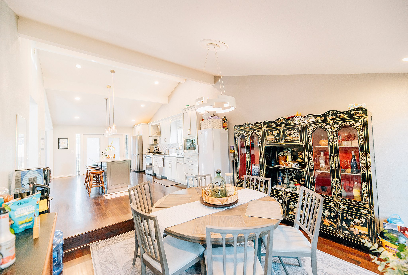
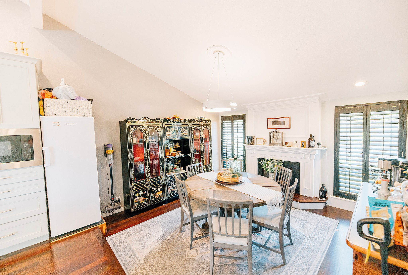
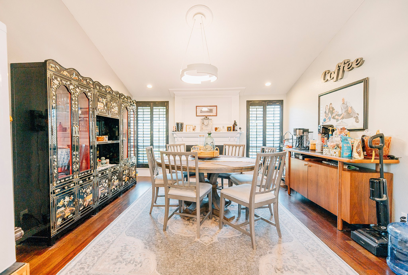
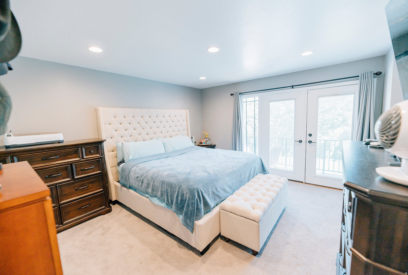
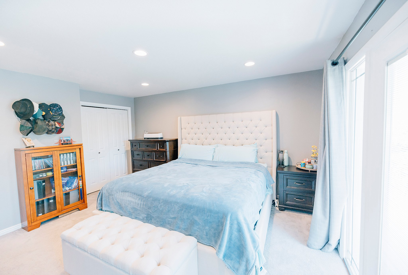
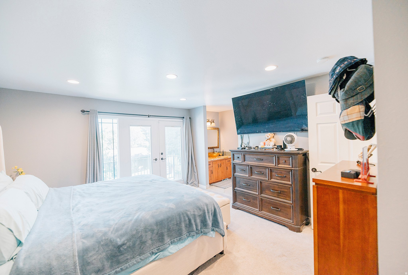
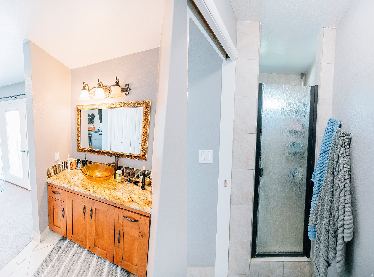
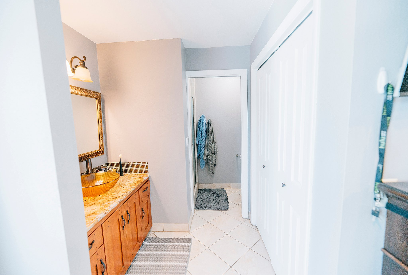
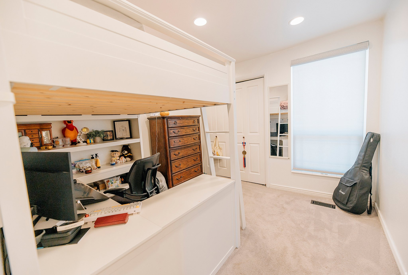
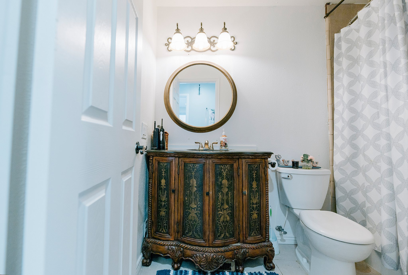
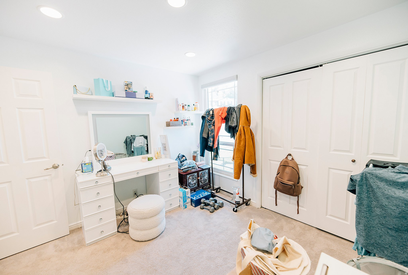
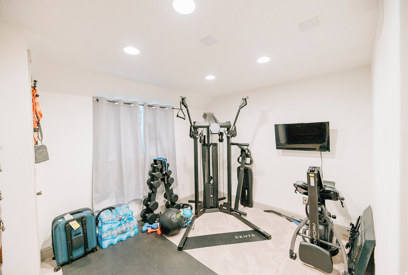
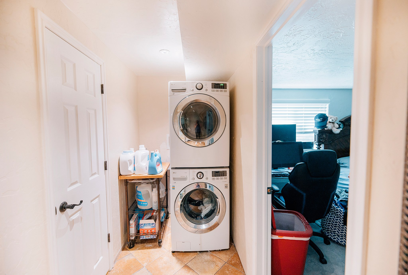
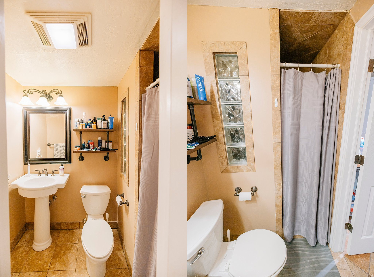
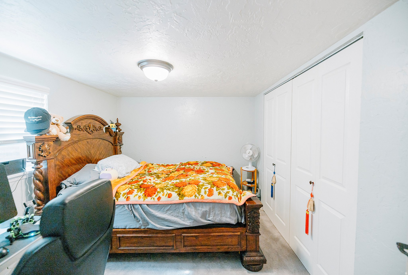
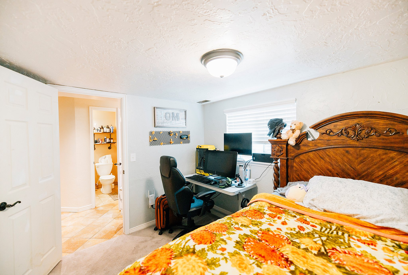
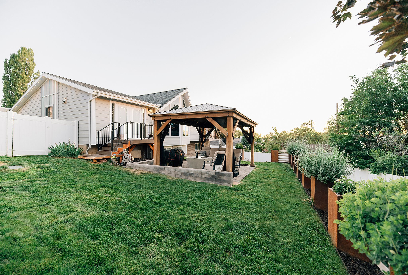
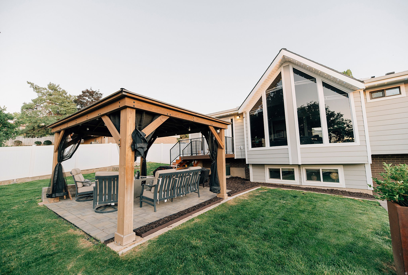
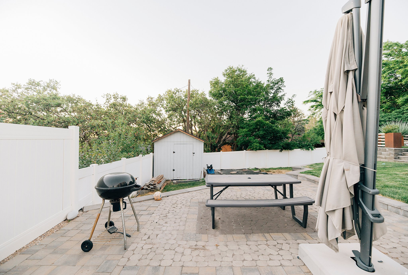
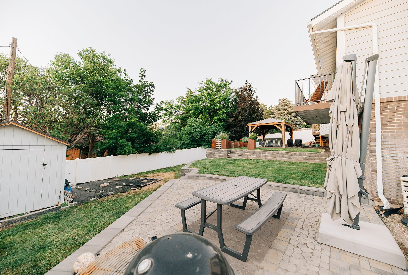
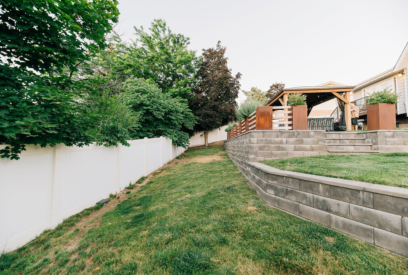
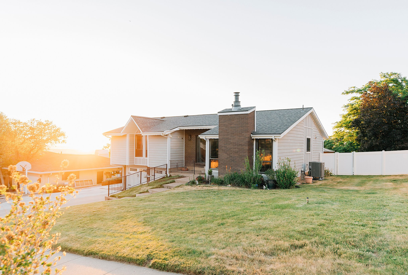
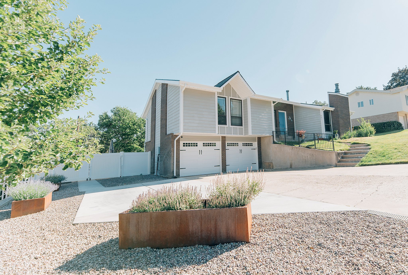
Modern Sophistication Meets Timeless Design in Chelsea Cove Nestled in Bountiful's coveted Chelsea Cove neighborhood, this spectacular 5-bedroom, 3-bathroom rambler seamlessly blends striking mid-century architectural roots with an extensive list of premium, modern updates. Offering 2,771 square feet of meticulously maintained living space, this home is completely turn-key, matching jaw-dropping aesthetics with absolute peace of mind. Stepping inside, the grand living room commands attention with its soaring vaulted ceilings, exposed beams, and a magnificent wall of geometric windows that flood the open space with incredible natural light. The heart of the home is the fully remodeled chef's kitchen (2020), masterfully designed with dual-tone cabinetry, crisp countertops, a professional-grade range hood (2020), and a massive contrasting center island with bar seating-perfect for effortless entertaining or casual family mornings. The kitchen flows beautifully into an elegant dining area, making the entire great room feel unified yet distinct. Retreat to the expansive primary suite, a private sanctuary featuring elegant direct access to the outdoor balcony through beautiful double doors, alongside a beautifully appointed ensuite bathroom complete with a custom vessel sink vanity. The outdoor living spaces are nothing short of an oasis. The multi-tiered backyard has been completely transformed with a premium Keystone block retaining wall, pristine vinyl privacy fencing (2021), and multiple high-end paver patio levels. Relax under the gorgeous custom wooden pavilion, or host a barbecue on the lower patio overlooking a lush, perfectly manicured lawn. Beyond its beauty, the home boasts unparalleled mechanical and structural integrity. Nearly every major system has been updated, including a new roof (2018), new exterior siding (2018), a brand-new HVAC condenser (2025), an EV car charger (2024), new garage doors and openers (2025), a whole-home security system (2025), and customizable JellyFish architectural exterior lighting (2025). Serious infrastructure investments have also been made for long-term protection, including a brand-new concrete driveway pad (2022) paired with a heavy-duty commercial trench drain and a backup sump pump system installed in 2026. This is a rare opportunity to own a home where the costly, heavy-lifting updates are already entirely done, leaving you nothing to do but move in and enjoy the views. Schedule your private tour today!

Property

Beds

5

Full Baths

1

1/2 Baths

None

3/4 Baths

2

Year Built

1976

Sq.Footage

2,771

Features

Features & Amenities

Interior

  • Other Interior Features

    Vaulted Ceiling(s), Master Downstairs

  • Total Bedrooms

    5

  • Bathrooms

    1

  • 3/4 Bathrooms

    2

  • Basement YN

    YES

  • Cooling YN

    YES

  • Cooling

    Central Air

  • Fireplace YN

    YES

  • Heating YN

    YES

  • Heating

    Central, Natural Gas, Forced Air

  • Main Level Bedrooms

    3

  • Pet friendly

    N/A

Exterior

  • Garage

    Yes

  • Garage spaces

    2

  • Construction Materials

    Brick, Cement Siding

  • Other Exterior Features

    Balcony, Lighting

  • Parking

    RV Access/Parking, Attached, Garage

  • Patio and Porch Features

    Covered, Patio

  • Pool

    No

  • Waterfront YN

    NO

  • View

    Lake, Mountain(s), Valley

Area & Lot

  • Lot Features

    Secluded, Private

  • Lot Size(acres)

    0.24

  • Lot Size(square feet)

    10,454

  • Property Type

    Residential

  • Property Sub Type

    Single Family Residence

  • Architectural Style

    Rambler/Ranch

Price

  • Sales Price

    $675,000

  • Tax Amount

    $3,667

  • Sq. Footage

    2,771

  • Price/SqFt

    $243

HOA

  • Association

    No

Property Resources

  • Horse Property

    NO

School District

  • Elementary School

    Davis

  • Middle School

    South Davis

  • High School

    Woods Cross

Property Features

  • New Construction

    NO

  • Senior Community YN

    NO

  • Sewer

    Public Sewer

Schedule

Schedule a Showing

Showing scheduled successfully.

What is 3 + 4 ?


Change time

Mortgage calculator

Estimate your monthly mortgage payment, including the principal and interest, property taxes, and HOA. Adjust the values to generate a more accurate rate.

Your payment

Principal and Interest:

$

Property taxes:

$

HOA fees:

$

Total loan payment:

$

Total interest amount:

$

Location

  • County

    Davis

  • Elementary School

    Davis

  • Middle School

    South Davis

  • High School

    Woods Cross

Listing Courtesy of Ryan Fisher , Hepworth & Fisher, LLC

RealHub Information is provided exclusively for consumers' personal, non-commercial use, and it may not be used for any purpose other than to identify prospective properties consumers may be interested in purchasing. All information deemed reliable but not guaranteed and should be independently verified. All properties are subject to prior sale, change or withdrawal. RealHub website owner shall not be responsible for any typographical errors, misinformation, misprints and shall be held totally harmless.

Agent Lindsey Pili

Lindsey Pili

Agent / RealtorĀ®

Call Lindsey today to schedule a private showing.


* Listings on this website come from the FMLS IDX Compilation and may be held by brokerage firms other than the owner of this website. The listing brokerage is identified in any listing details. Information is deemed reliable but is not guaranteed. If you believe any FMLS listing contains material that infringes your copyrighted work please click here to review our DMCA policy and learn how to submit a takedown request.Ā© 2024 FMLS.

Properties

Related properties
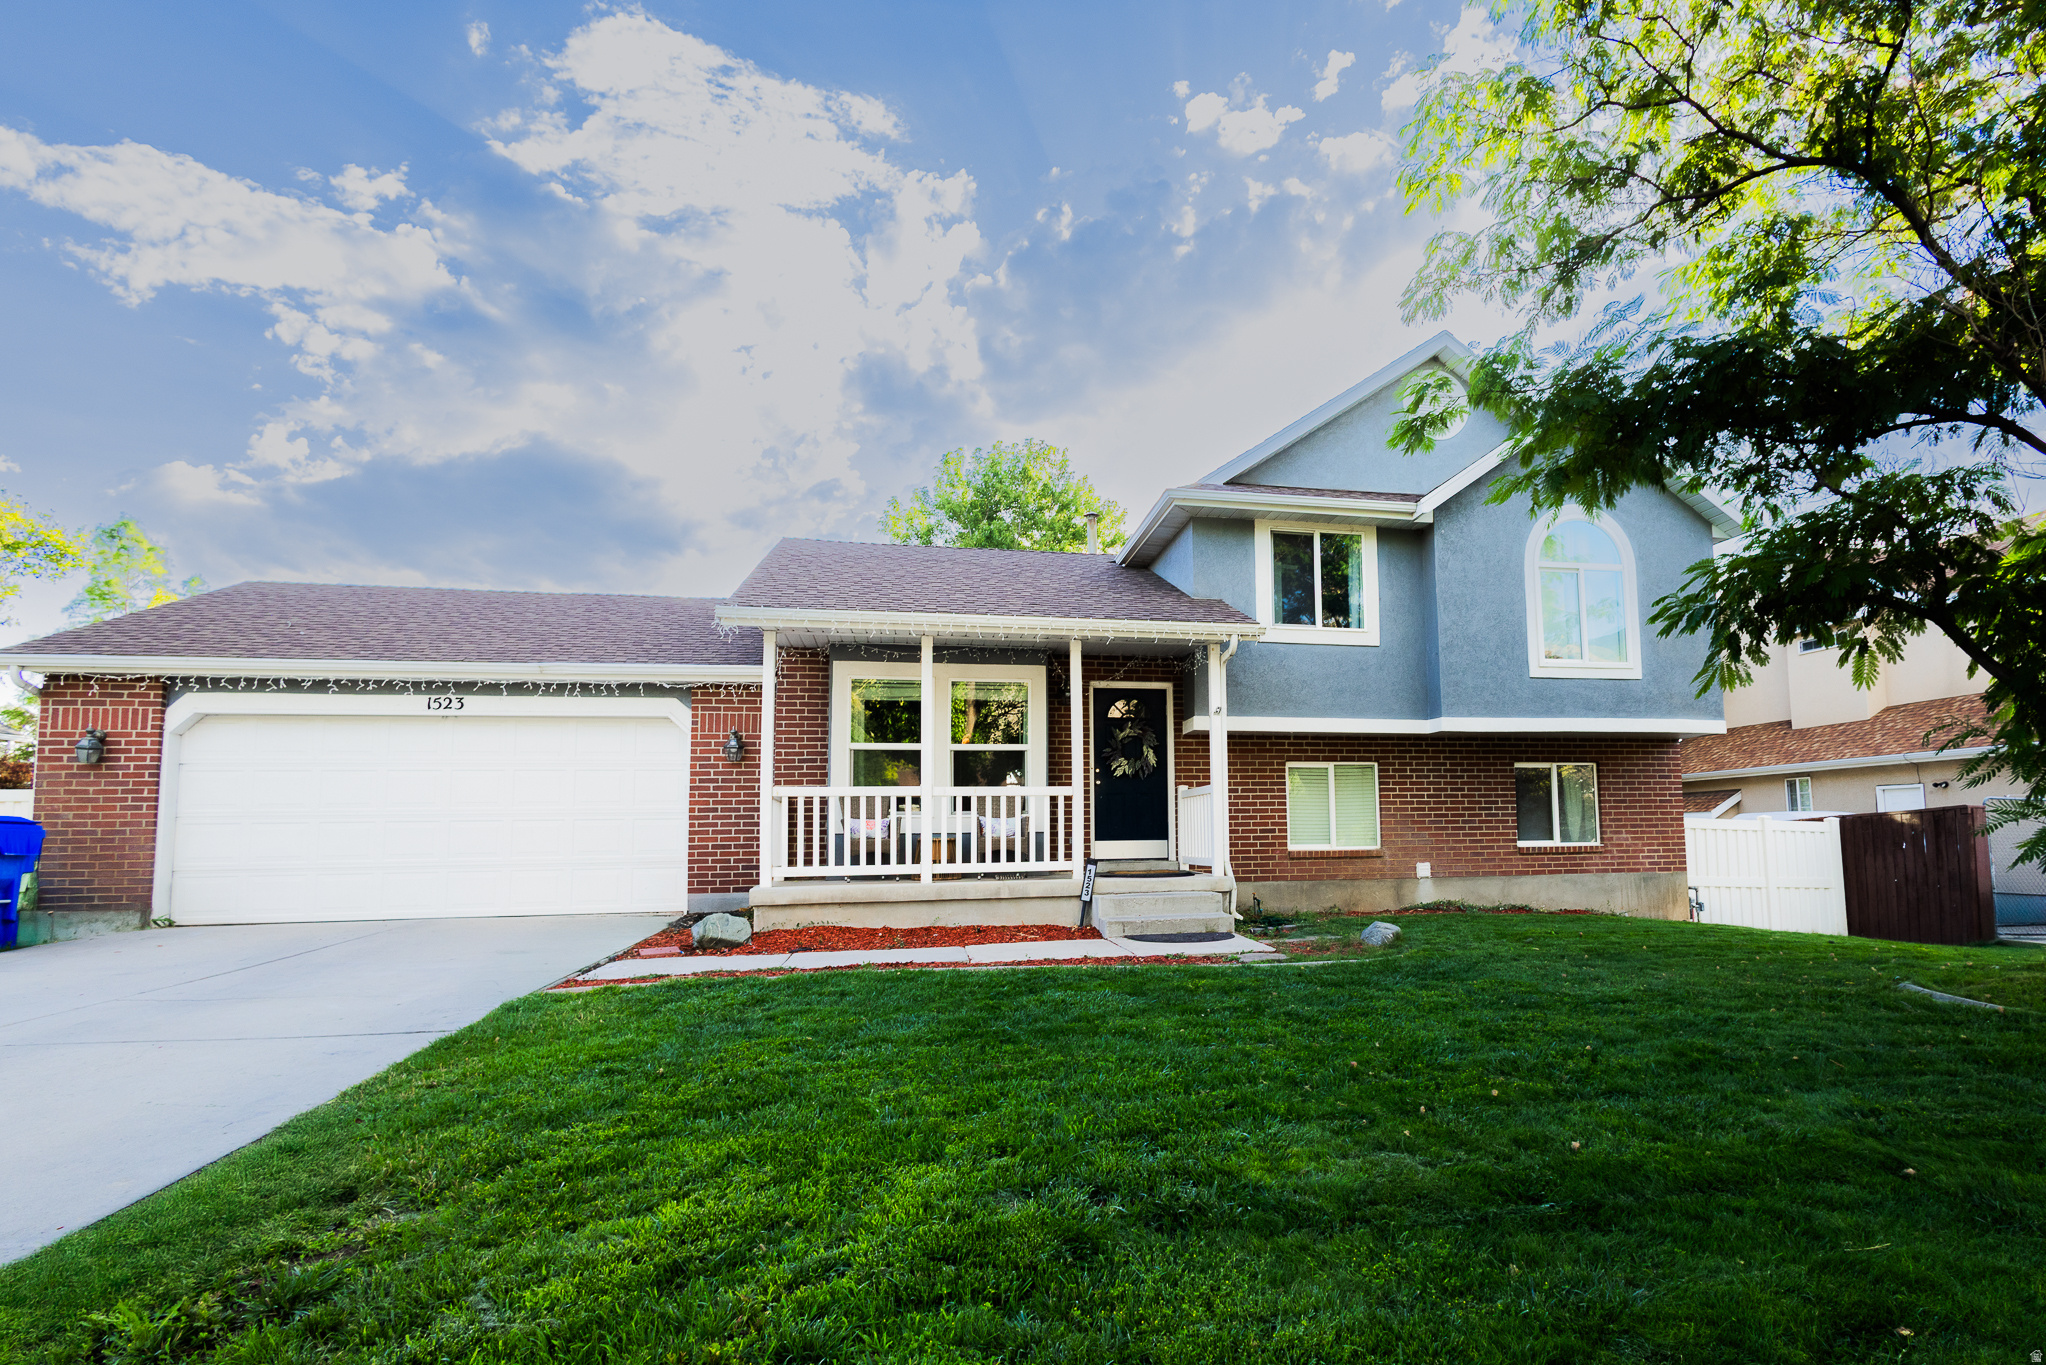
New on site today
Welcome home to this beautifully updated 5-bedroom, 4-bath rambler offering 2,726 finished square feet in one of Bountiful's most desirable neighborhoods. The remodeled kitchen features quartz countertops, while new windows, fresh interior paint, and a new HVAC system with air purification bring year-round comfort. A fully finished basement adds flexible space for multi-generational living, guests, or recreation.  Outside, a fully fenced backyard frames mountain views, with a spacious patio and charming gazebo made for relaxed evenings and gatherings with family and friends. You are minutes from top-rated schools, parks, the Bountiful Recreation Center, shopping, dining, and medical care, with quick access to I-15, the FrontRunner station, and Salt Lake City International Airport.  Kitchen appliances and the trampoline are included; washer and dryer are excluded, and the hot tub may convey with an acceptable offer. Space, thoughtful updates, and an unbeatable location come together here. Come see it, and picture yourself home.
#2173738

Bountiful

1523 N 150 W

5 Beds

1 Baths

2,726 Sq.Ft.

$639,000

MLS#: 2173738
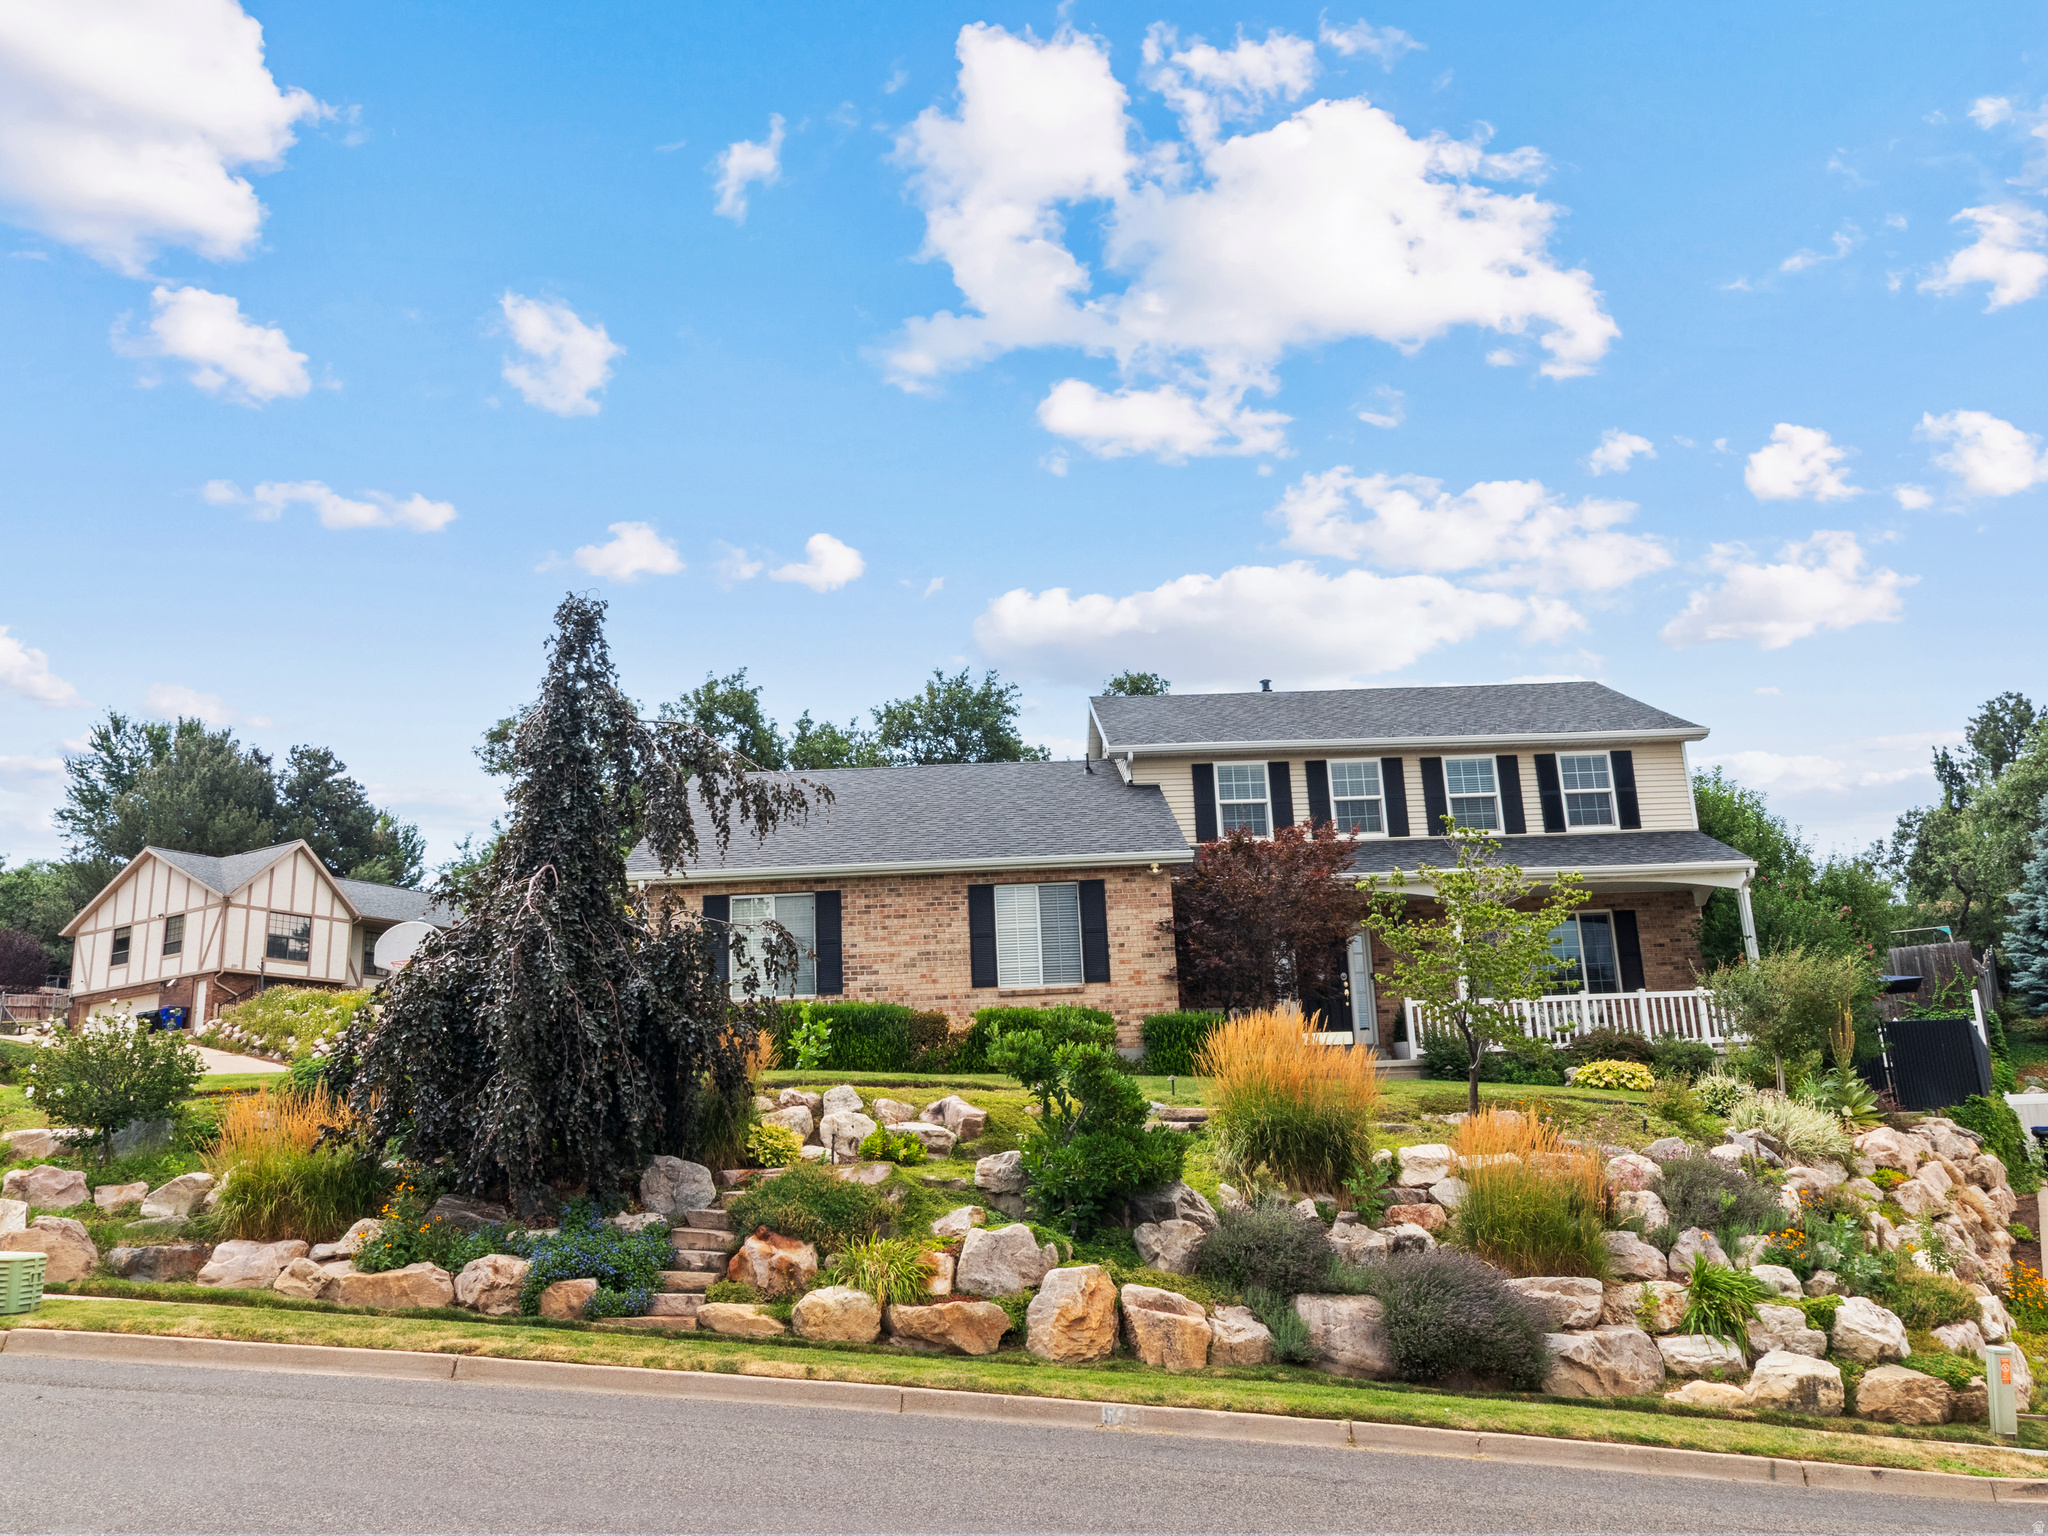
New on site 1 day ago
Beautifully maintained 5 bedroom home, amazing neighbors and neighborhood, secondary water for lawn and landscaping, new LG Studio appliances, heat tape, flat driveway, attic storage. New roof in 2019.
#2173625

Bountiful

557 S MOSS DR

5 Beds

3 Baths

2,932 Sq.Ft.

$799,900

MLS#: 2173625
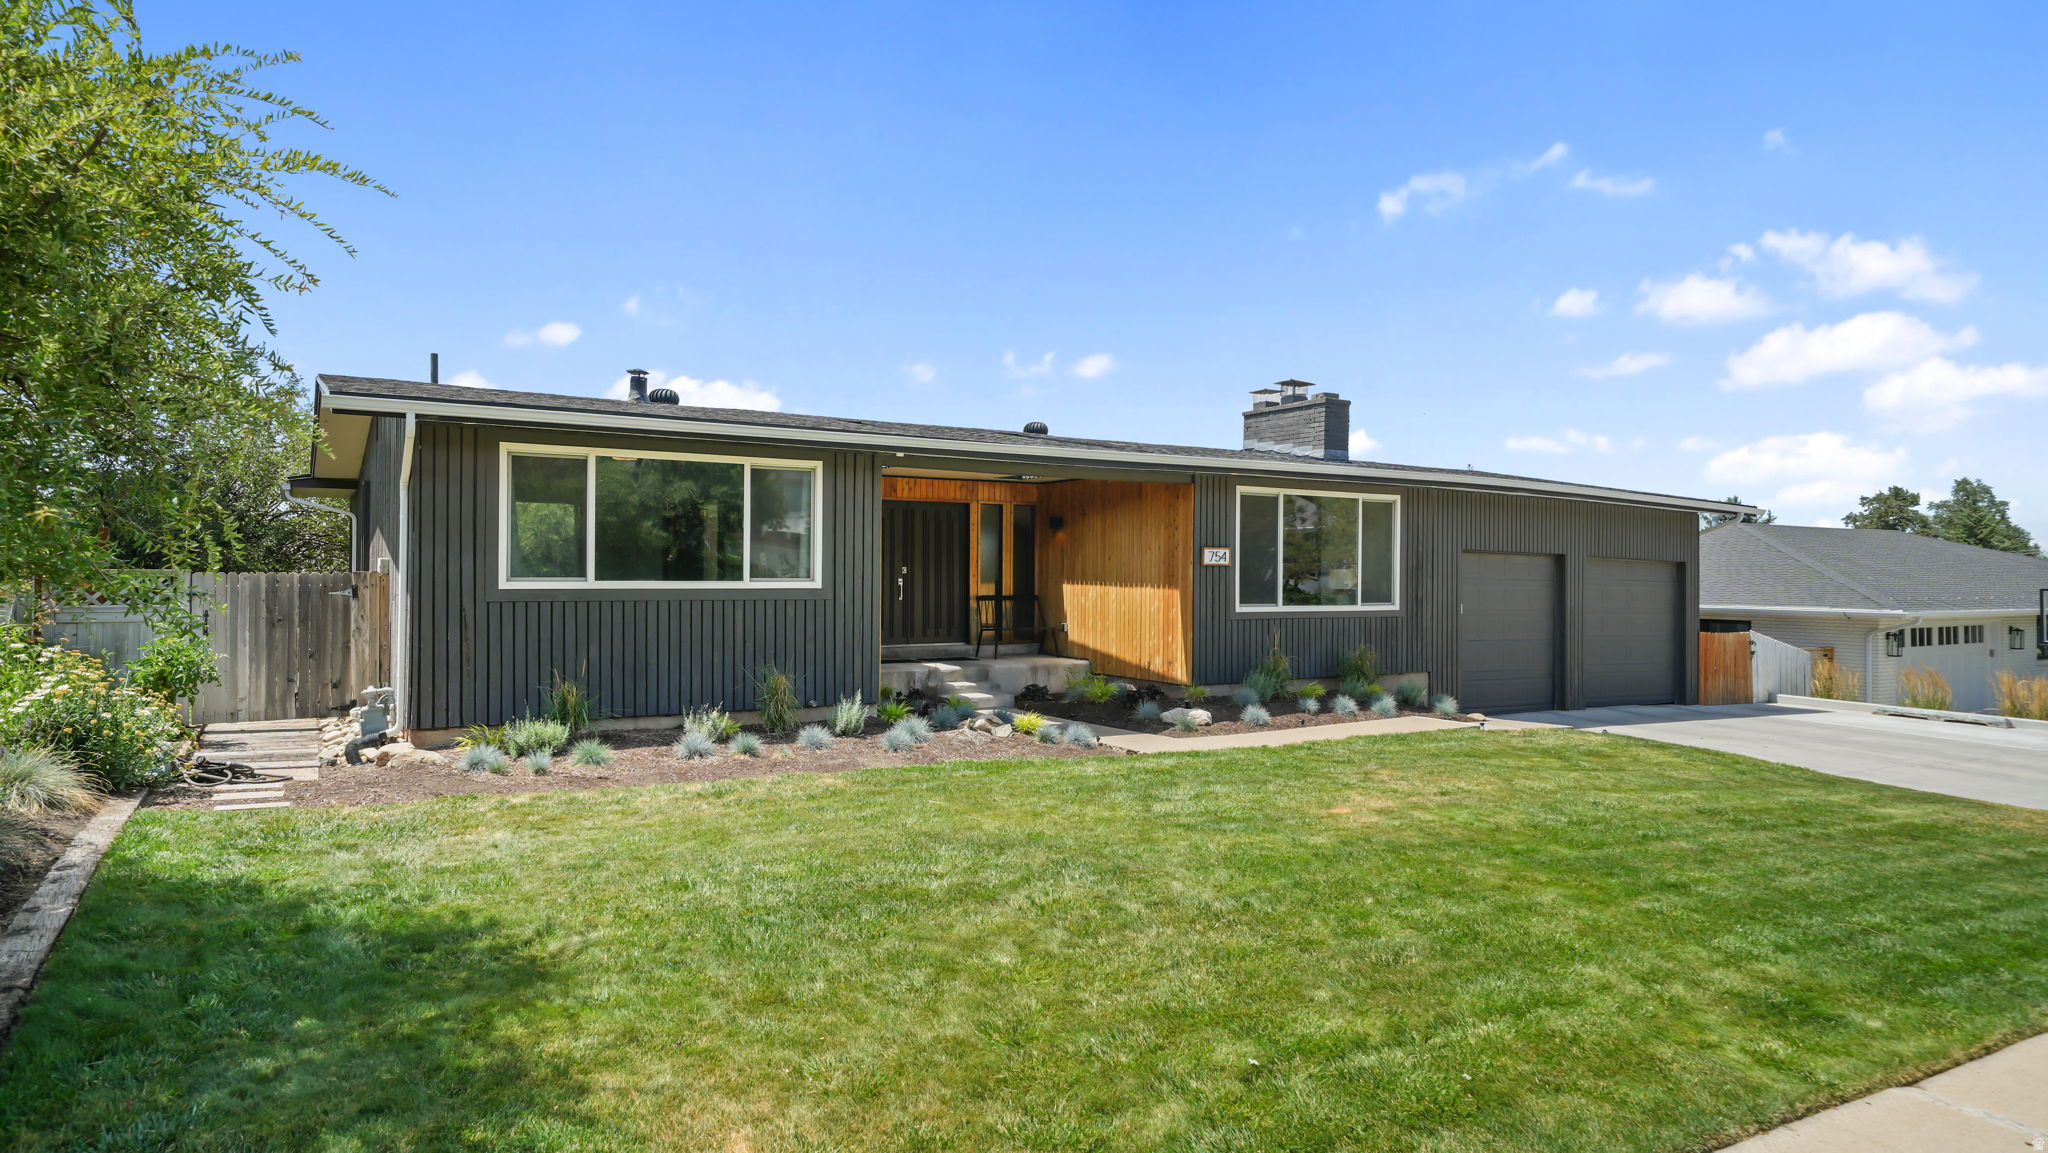
New on site 2 days ago
Beautifully Updated Home in a Charming, Family-Friendly Neighborhood This well-maintained home has been thoughtfully updated with quality improvements inside and out, offering comfort, style, and peace of mind. The main floor features upgraded flooring, while the basement has been refreshed with new carpet, fresh paint, and new bathroom flooring-all completed within the last year. Upstairs, newly installed dimmable recessed lighting creates a warm, modern atmosphere, and the dedicated office includes recently added electrical outlets for a functional workspace. Major exterior updates include a newer roof, upgraded gutters and downspouts, replaced soffit with recessed exterior lighting, and a fully refreshed exterior with the aluminum siding removed and the home professionally painted. The front porch is enhanced with beautiful cedar planks, and all windows have been replaced for improved energy efficiency and curb appeal. The outdoor space is equally impressive, featuring mature landscaping with newly planted trees, raised garden boxes, fruit trees, a spacious deck for entertaining, and an additional poured parking space beside the driveway. An upgraded electrical breaker box adds even more value. Beyond the home itself, you'll love the location. Nestled on a quiet, low-traffic street adjacent to a peaceful duck pond and creek, this neighborhood is known for its exceptional neighbors, welcoming community, and kids playing together on warm evenings. You'll enjoy convenient access to top-rated schools, churches, the hospital, scenic hiking and walking trails, and the temple. Downtown and the airport are both just 15 minutes away, making this home the perfect blend of tranquility and convenience.
#2173264

Bountiful

754 S WOODLAND HILLS DR E

4 Beds

2 Baths

2,640 Sq.Ft.

$625,000

MLS#: 2173264
New on site 1 day ago
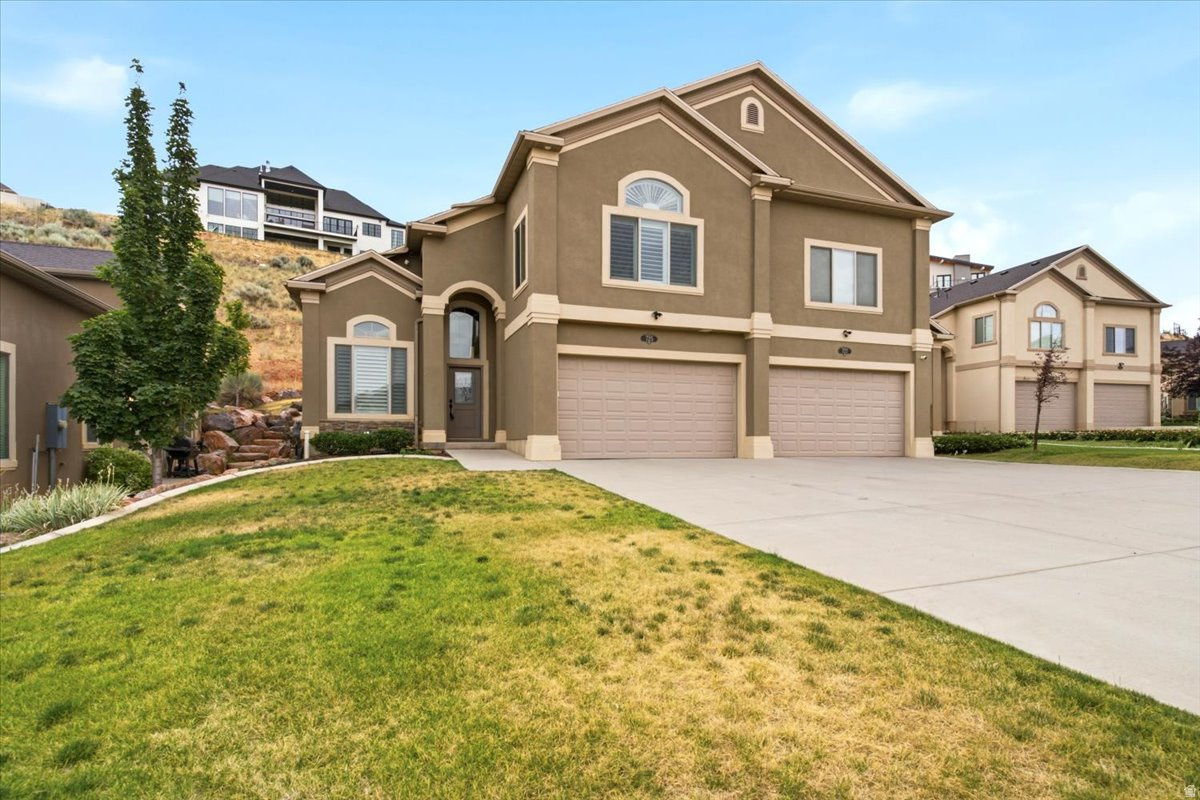
Looks Brand New & Current!  Hardly lived in, lightly used!  Lots of light w/ 16 foot open great room.  Main floor Primary Bedroom w/ main floor living.  2nd Primary bedroom option up w/ vaulted ceiling. Upgraded appliance package & full plantation shutters.  EXCELLENT LOCATION.  Mins. away from Eaglewood Golf Course, Eaglewood Tennis & Swim, Tunnel Springs Park & Trails, Wild Rose Trailhead & Park.  Quick 13 min. commute to downtown Salt Lake City, City Creek Mall & Salt Lake International Airport.  All in a quite Cul-de-sac location.
#2173679

Bountiful

725 EAGLE PASS

3 Beds

2 Baths

2,663 Sq.Ft.

$689,500

MLS#: 2173679
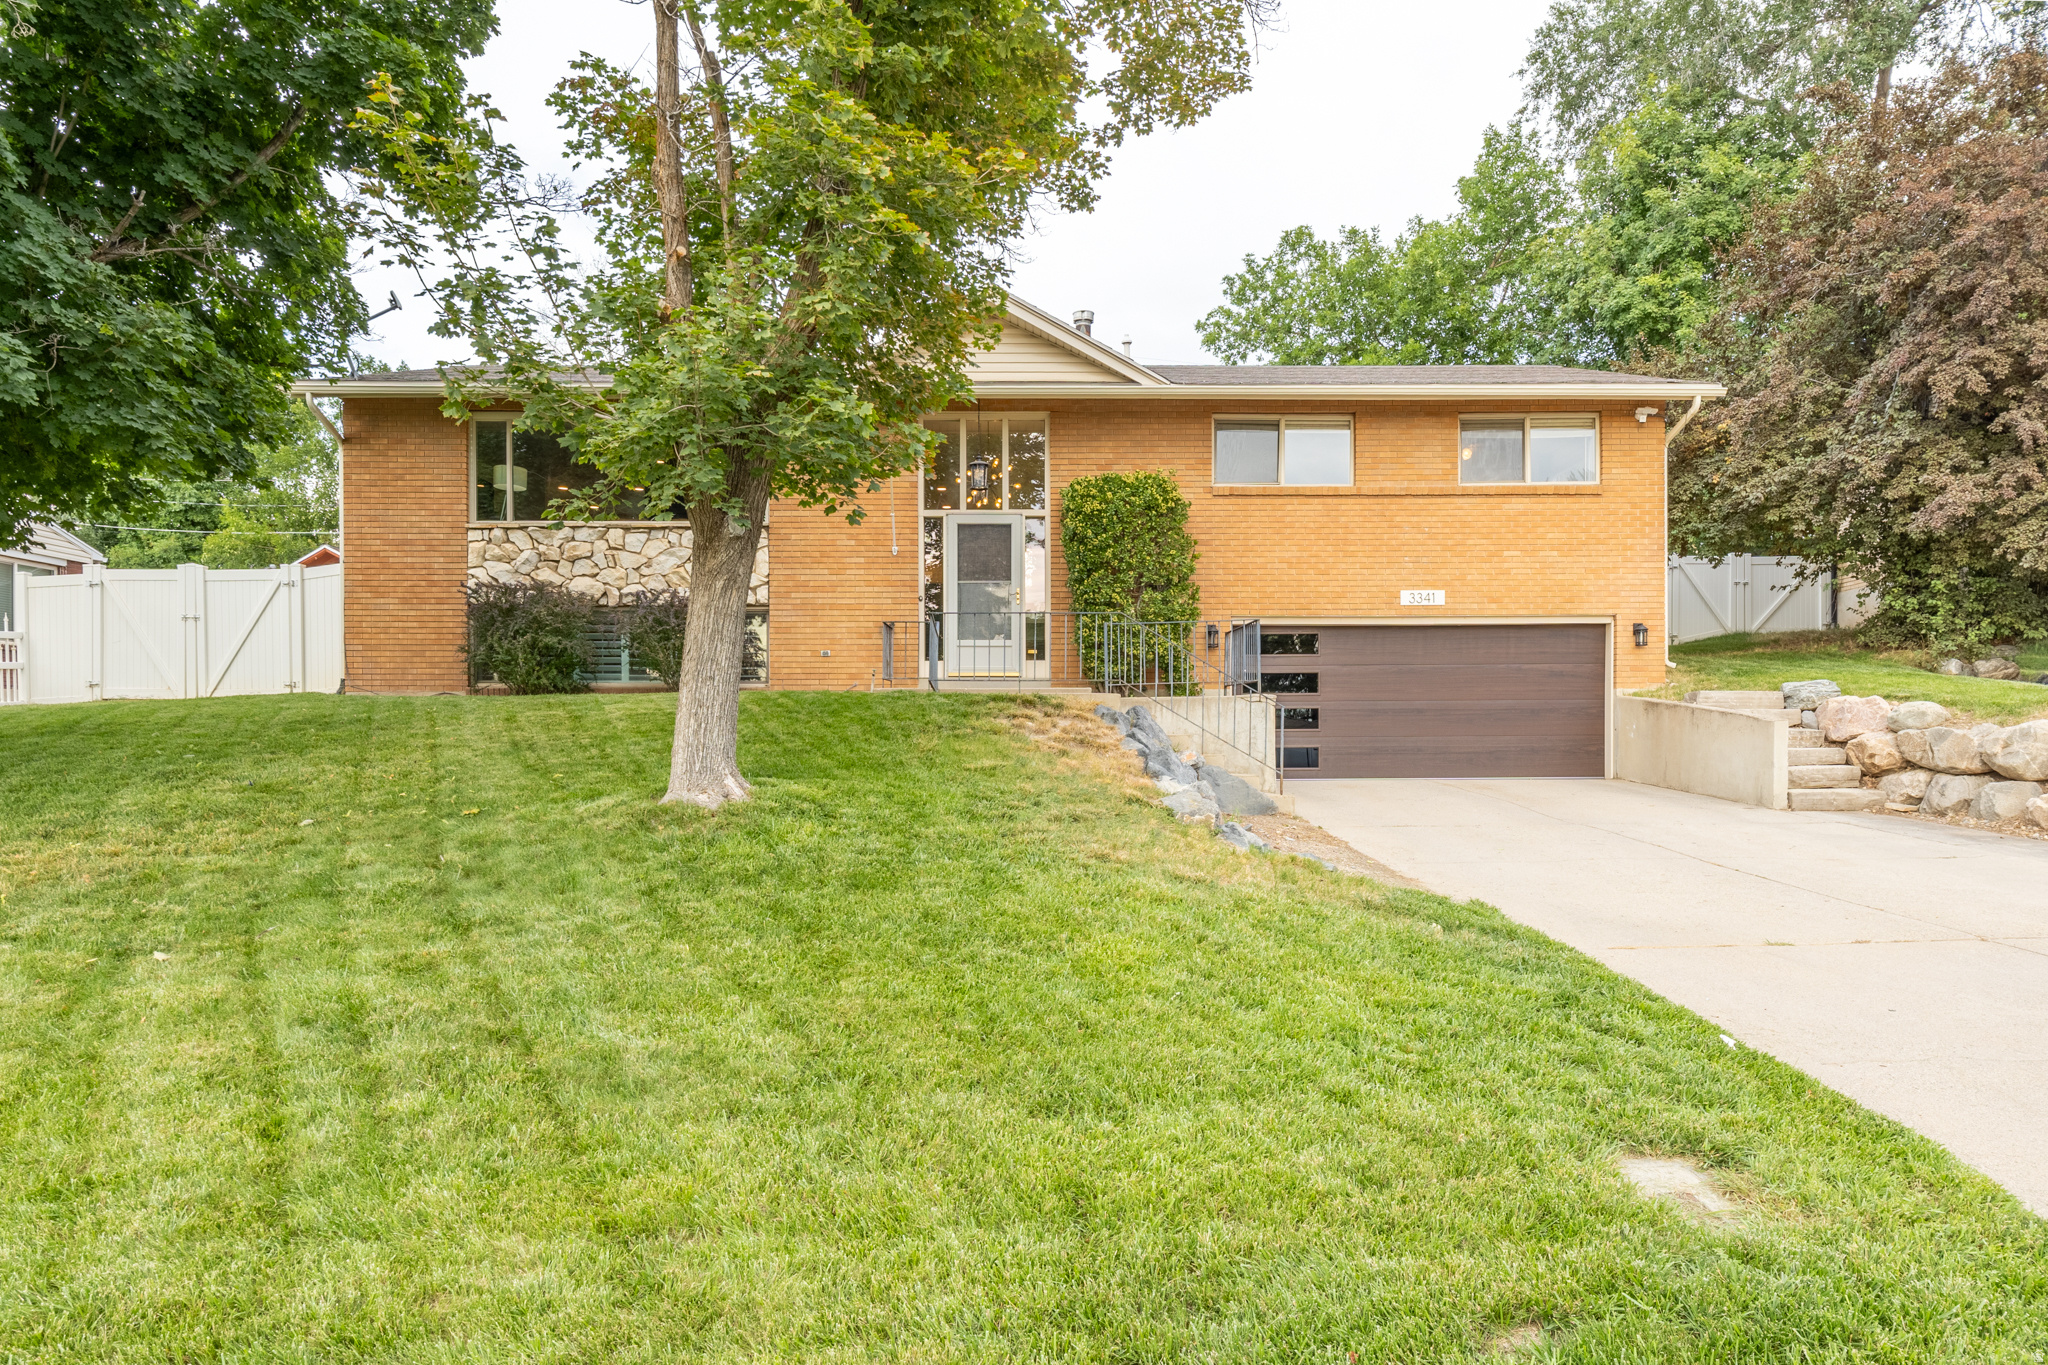
Best priced 2-car garage home in Bountiful.  This beautifully updated home offers quality finishes and inviting living spaces throughout.  The new chef's kitchen features custom walnut cabinetry, quartz countertops, a gas range, double ovens (including convection), a modern tile backsplash, and a hidden laundry chute.  The dining area opens to a private patio through a new sliding glass door, while the primary suite features french doors leading to a peaceful stone patio and koi pond with a waterfall feature.  The spacious main-level living room includes a gas fireplace and oversized picture window, with a second family room downstairs featuring plantation shutters and a wood-burning fireplace.  Additional highlights include an extra deep two-car garage with a new door, two furnaces, new rear gutters, heat tape, and a WYZE floodlight security camera.  Thoughtfully updated, well maintained, and ready to enjoy.
#2172525

Bountiful

3341 S 675 W

4 Beds

1 Baths

2,744 Sq.Ft.

$595,000

MLS#: 2172525
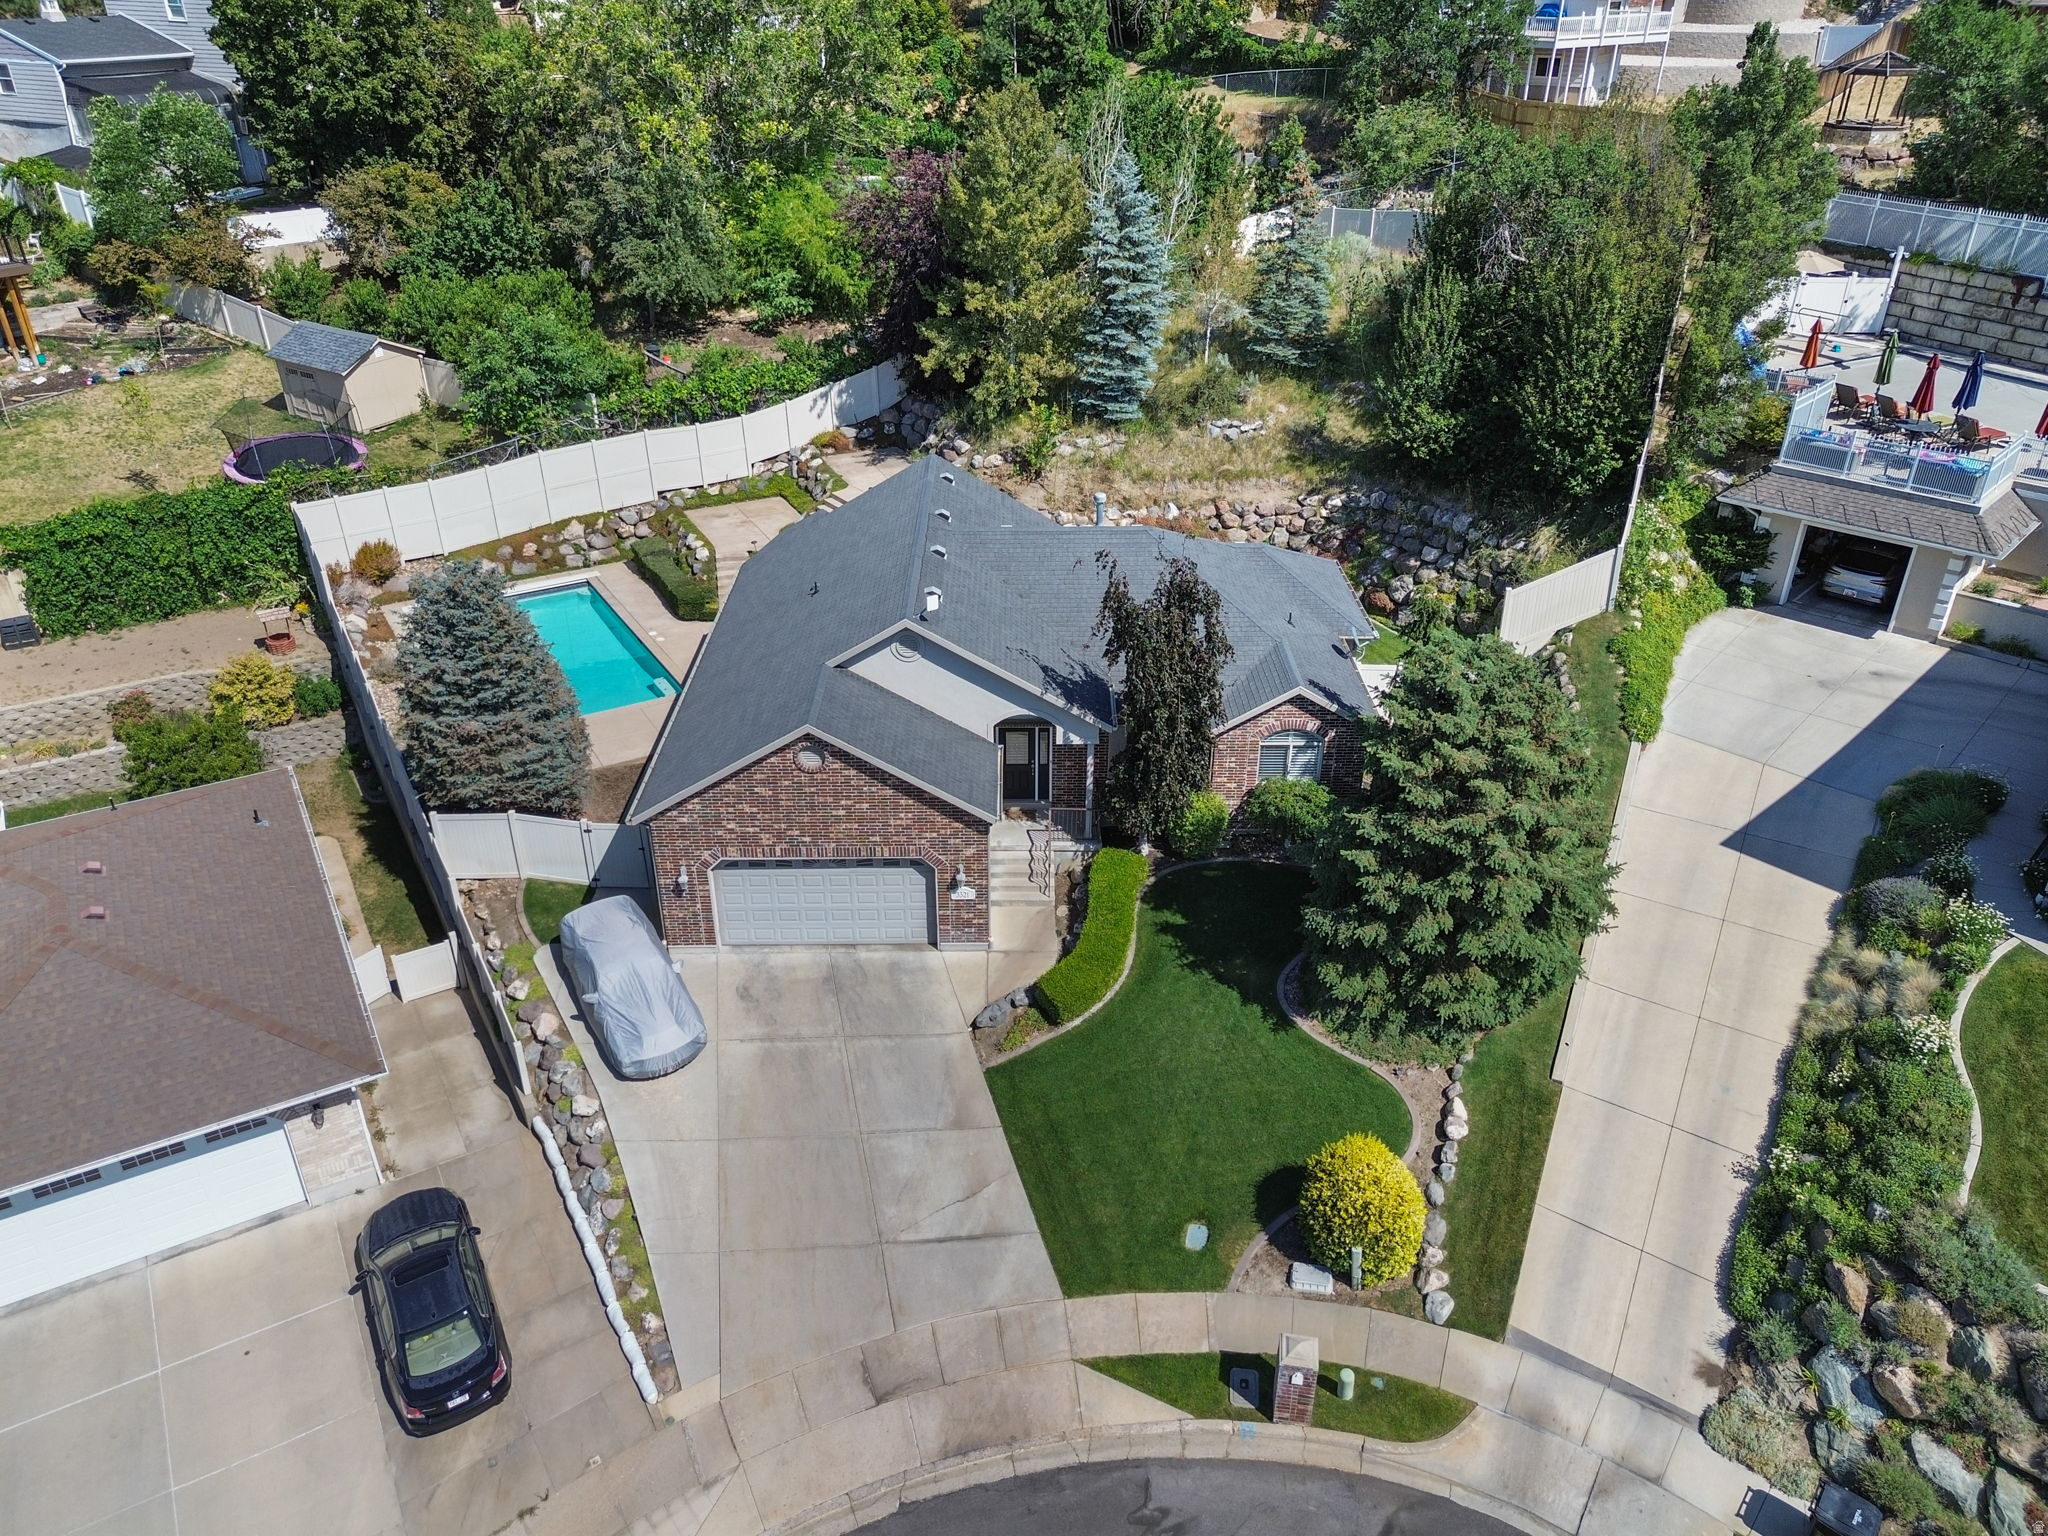
Newer rambler with main level living on the east bench in Bountiful.  Salt water pool, open floorplan, beautiful landscaping, restful back yard oasis.  Mountain and city views.  Come experience this retreat for yourself.
#2172537

Bountiful

3321 S 200 E

3 Beds

2 Baths

3,037 Sq.Ft.

$750,000

MLS#: 2172537
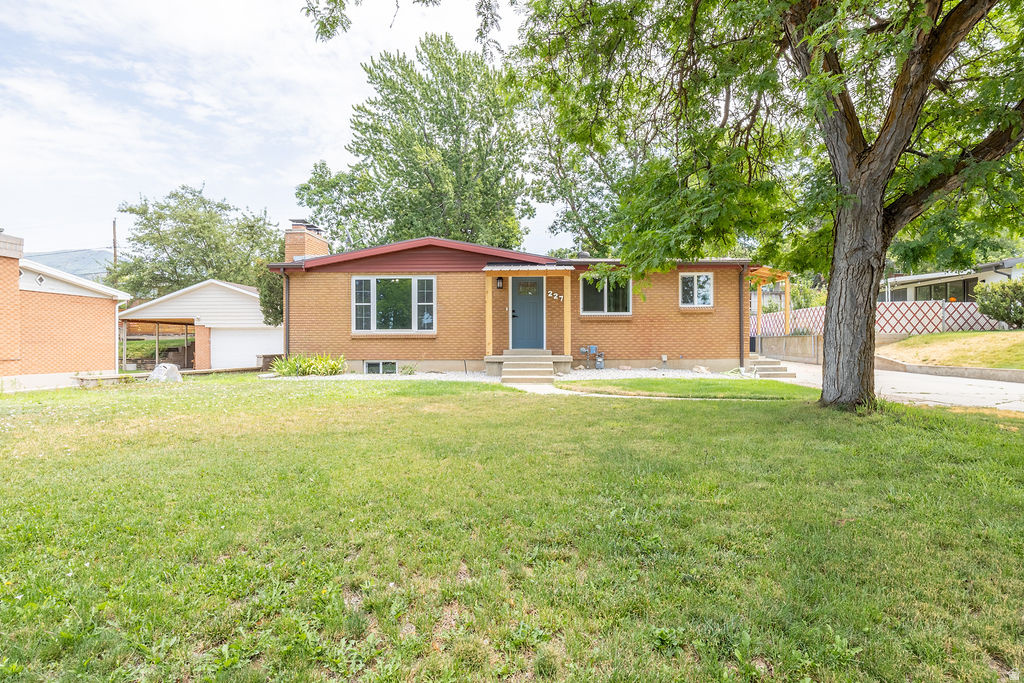
This fully renovated brick home has been thoughtfully updated from top to bottom with quality workmanship throughout. Unlike a typical flip, the home has been lived in during the renovation, giving confidence that the major systems have been tested and are functioning as they should. Updates include new plumbing and extensive electrical improvements, a spacious new primary suite with a private en-suite bathroom, high-end cabinetry, beautiful countertops, new flooring, fresh paint, and modern finishes throughout. Outside, you'll find mature trees, new landscaping, a separate basement entrance, and a dedicated area ready for a future garage. The timeless brick exterior offers lasting durability and low maintenance, making this move-in-ready home an excellent choice for its next owners. Max Fletcher - Equity Real Estate Bear River - 435-799-1902
#2172394

Bountiful

2273 S 200 E

5 Beds

1 Baths

2,184 Sq.Ft.

$579,000

MLS#: 2172394
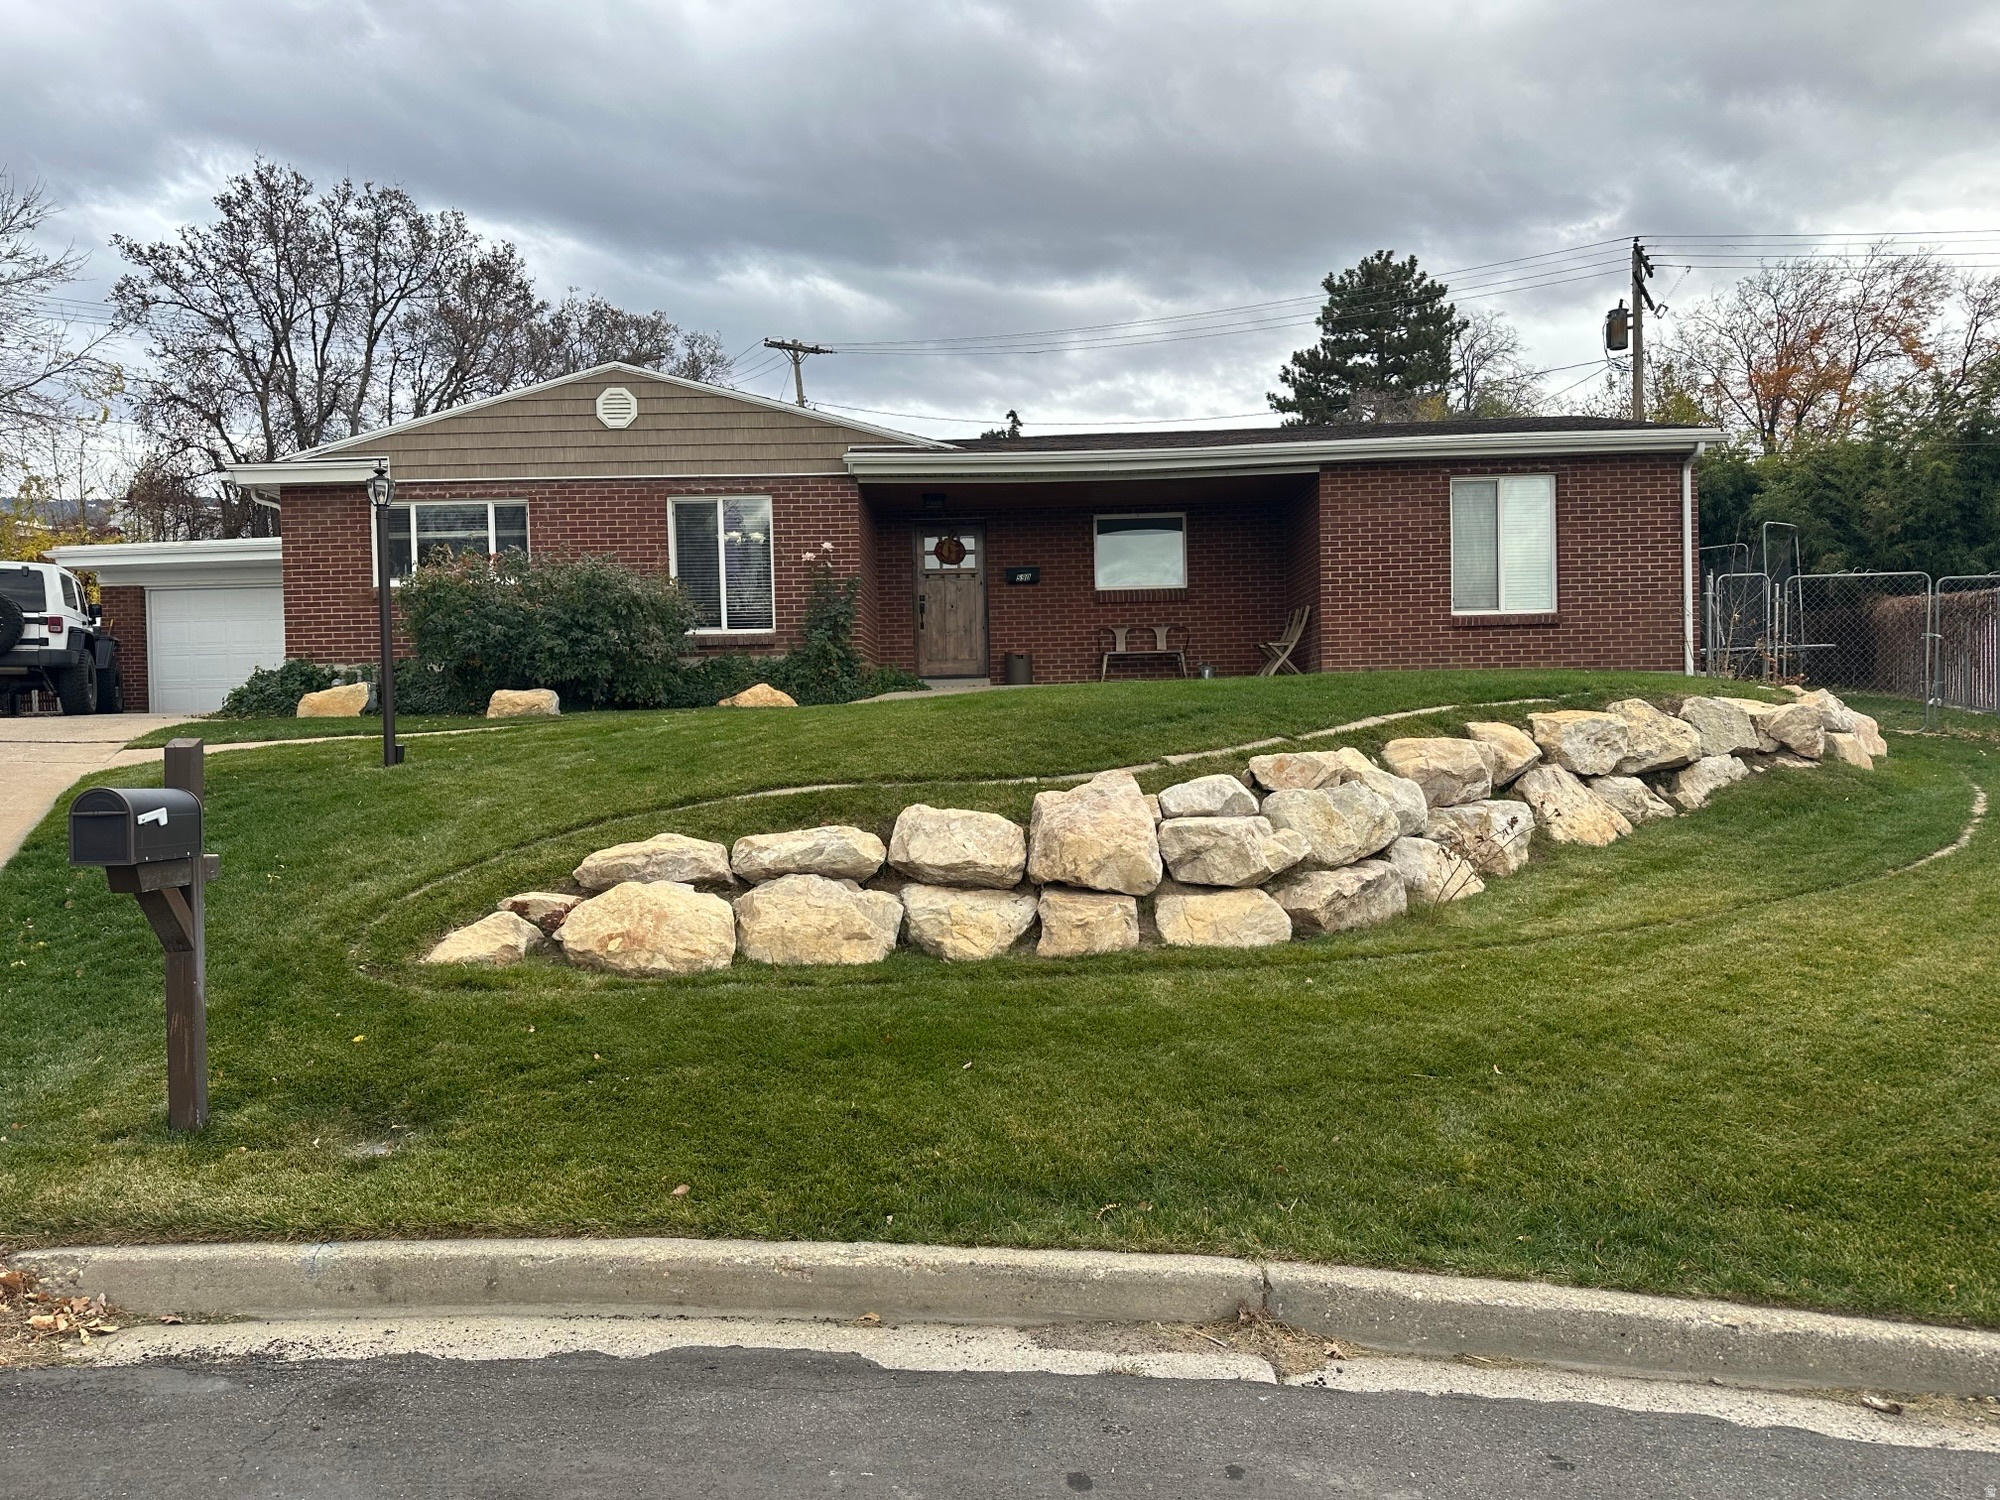
Perched at the top of a quiet cul-de-sac with breathtaking panoramic valley views, this beautifully maintained 4-bedroom, 2-bath home offers the perfect combination of privacy, comfort, and location.  Offering 2,452 square feet of thoughtfully designed living space, the home features an ideal floor plan with three bedrooms on the main level, a full bathroom, and an updated kitchen that seamlessly opens to the family room. Thoughtful renovations have enhanced both functionality and storage, creating an inviting open-concept space that's perfect for everyday living and entertaining. The fully finished basement expands the home's versatility with a spacious fourth bedroom, an additional full bathroom, a large family/game room, and abundant storage-ideal for guests, teens, a home office, or multi-generational living. Step outside to a large, private backyard designed for both relaxation and play. A rear gate provides direct access to the fields behind the home and the neighboring elementary school, creating a unique extension of your outdoor living space. Whether you're enjoying peaceful evenings watching the sunset or hosting family gatherings, this backyard is truly special. Located just minutes from schools, shopping, dining, and Creekside Park, this home offers the perfect blend of convenience and tranquility with easy access to everything Bountiful offers and quick freeway access to downtown Salt Lake City.  Don't miss this rare opportunity to own a home with incredible views, an exceptional floor plan, and one of the best locations in Bountiful. Schedule your private showing today!
#2172533

Bountiful

590 WOODLAND CIR

4 Beds

2 Baths

2,452 Sq.Ft.

$600,000

MLS#: 2172533
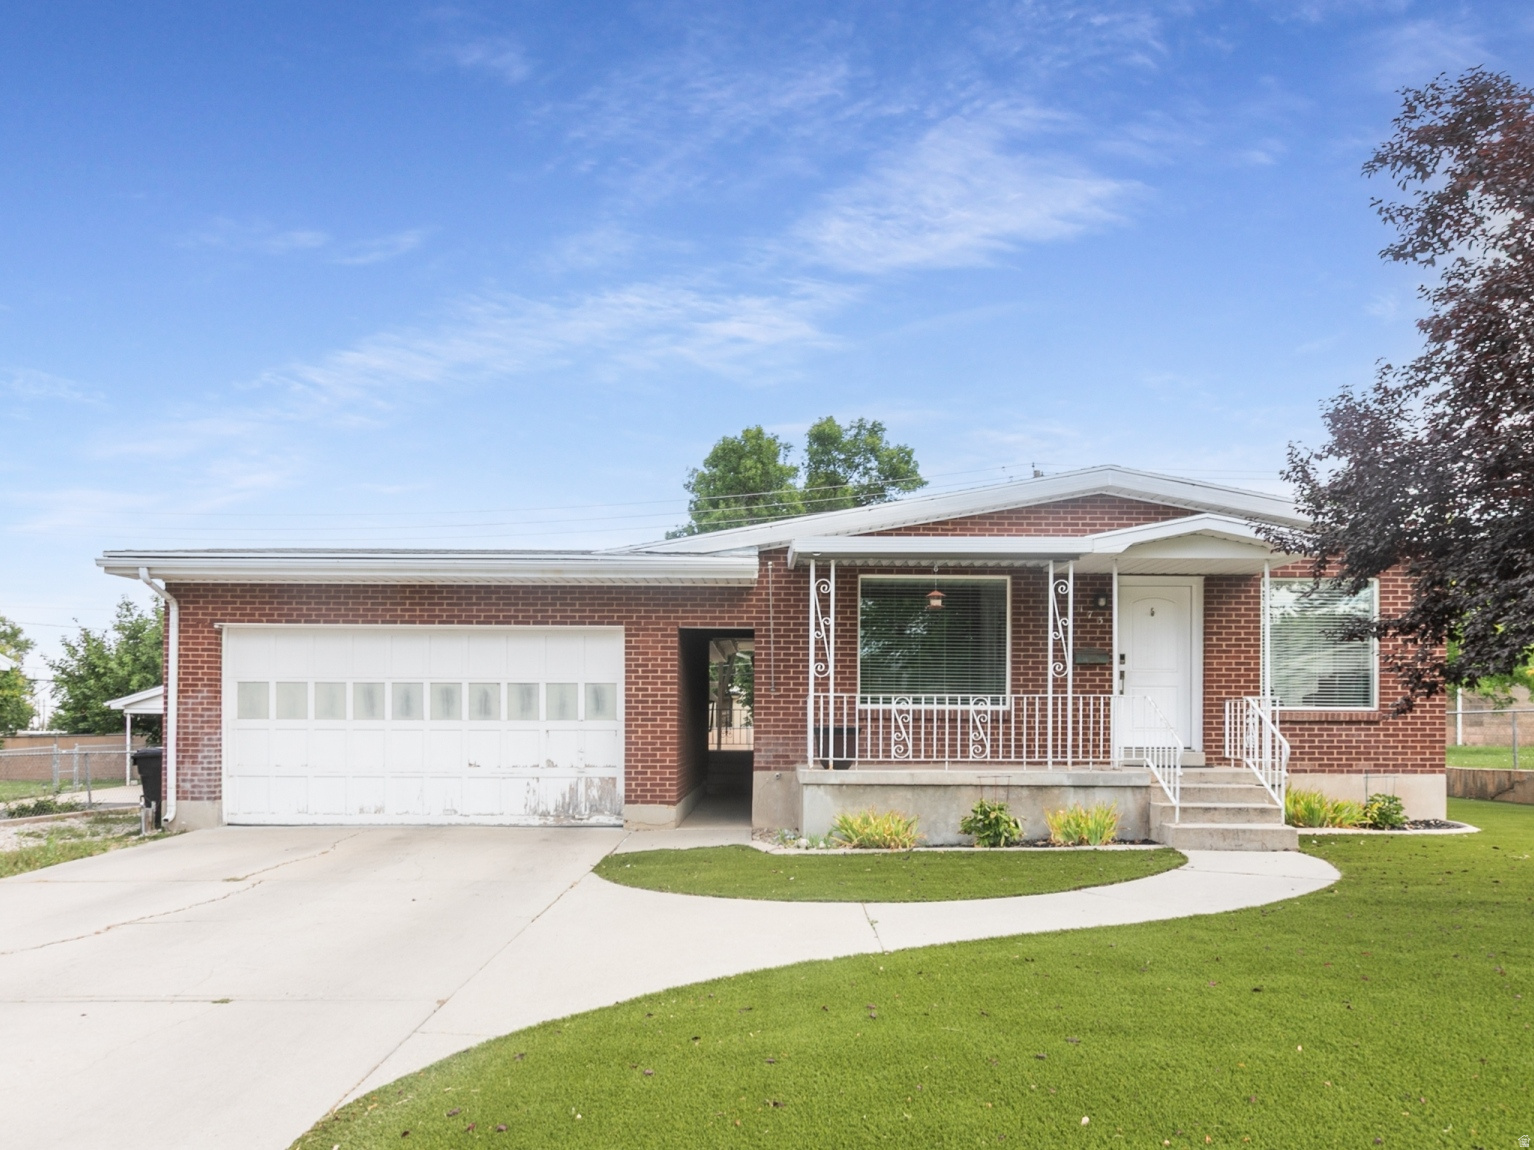
New on site 2 days ago
LOCATED AT 173 E 1050 NORTH IN BOUNTIFUL FOR EASY CONVENIENCE AND HIGHLY SOUGHT AFTER AREA.  YOU WILL LOVE THIS 6 BEDROOM 2 FULL BATH HOME THAT HAS BEEN UPDATED AND IS IN MOVE-IN CONDITION.  LOW MAINTENANCE YARD WITH ARTIFICIAL TURF FOR LOW-COST AND EASY CARE; 2-CAR GARAGE WITH STORAGE; WARM AND INVITING ORIGINAL HARDWOOD FLOORING AND UPDATED KITCHEN. ENJOY THE THRILL OF HOME OWNERSHIP IN THIS WELL-CARED FOR HOME!
#2173300

Bountiful

173 E 1050 N

6 Beds

2 Baths

2,592 Sq.Ft.

$544,900

MLS#: 2173300
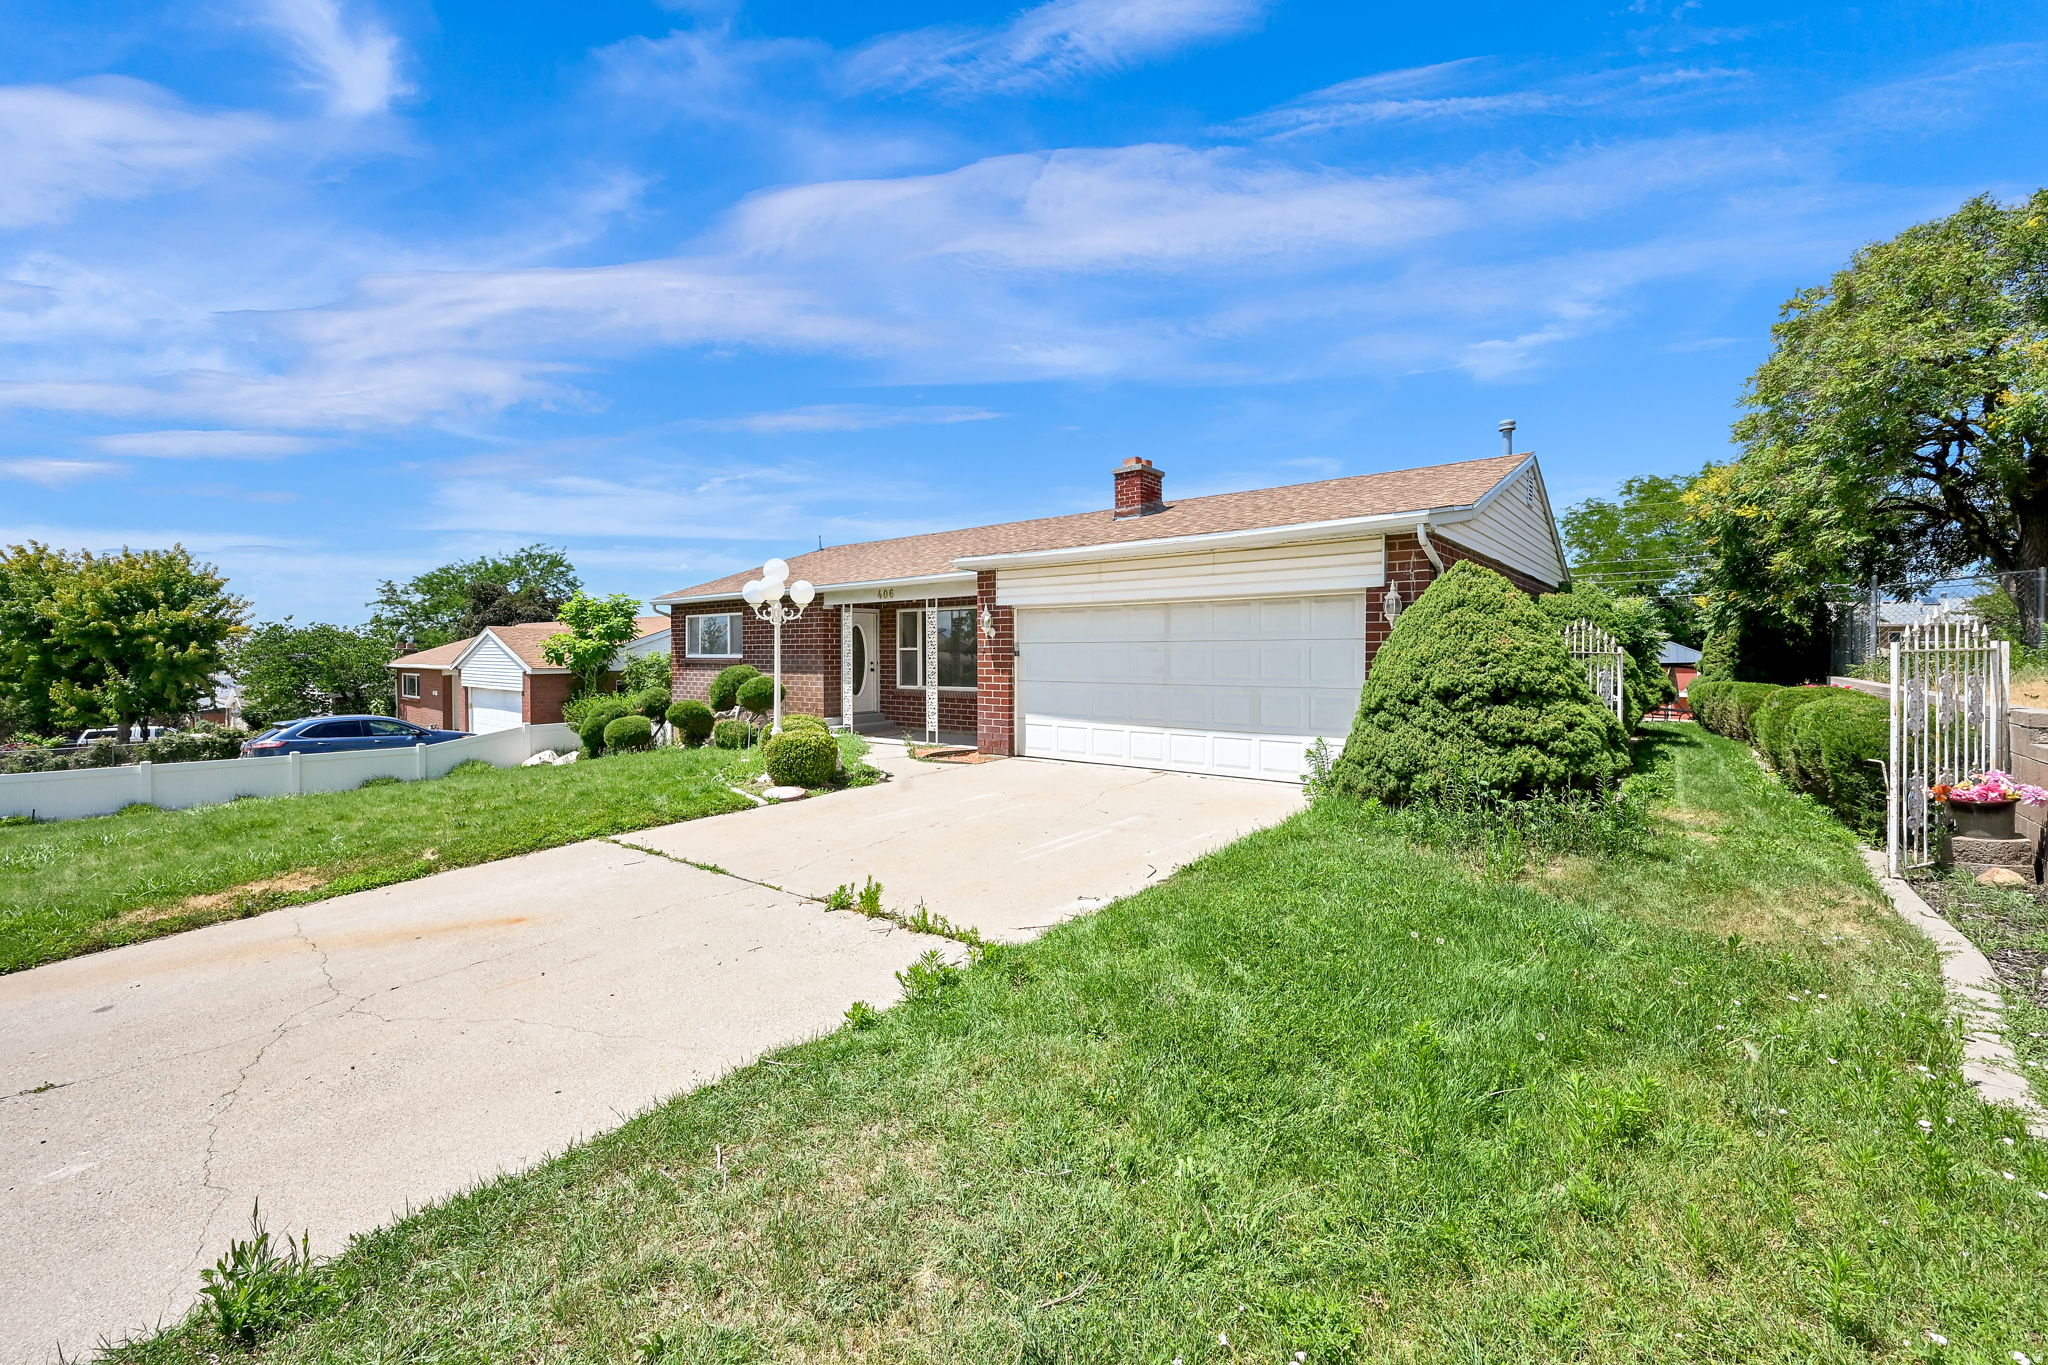
WOW.  FULL REMODEL ON HOME IN AMAZING LOCATION IN BOUNTIFUL.  NEW EVERYTHING. NEW KITCHEN, NEW BATHROOMS, NEW FLOORING, NEW TILE,  NEW APPLIANCES, NEW PAINT...NEW NEW NEW.  HOME HAS AMAZING YARD IN TERRIFIC, QUIET NEIGHBORHOOD.  PLEASE COME SEE THIS HOUSE.  IT IS ADORABLE!  Owner Agent
#2171364

Bountiful

406 W 3300 S

5 Beds

1 Baths

2,486 Sq.Ft.

$639,000

MLS#: 2171364

Modern Sophistication Meets Timeless Design in Chelsea Cove  Nestled in Bountiful's coveted Chelsea Cove neighborhood, this spectacular 5-bedroom, 3-bathroom rambler seamlessly blends striking mid-century architectural roots with an extensive list of premium, modern updates. Offering 2,771 square feet of meticulously maintained living space, this home is completely turn-key, matching jaw-dropping aesthetics with absolute peace of mind.  Stepping inside, the grand living room commands attention with its soaring vaulted ceilings, exposed beams, and a magnificent wall of geometric windows that flood the open space with incredible natural light. The heart of the home is the fully remodeled chef's kitchen (2020), masterfully designed with dual-tone cabinetry, crisp countertops, a professional-grade range hood (2020), and a massive contrasting center island with bar seating-perfect for effortless entertaining or casual family mornings. The kitchen flows beautifully into an elegant dining area, making the entire great room feel unified yet distinct.  Retreat to the expansive primary suite, a private sanctuary featuring elegant direct access to the outdoor balcony through beautiful double doors, alongside a beautifully appointed ensuite bathroom complete with a custom vessel sink vanity.  The outdoor living spaces are nothing short of an oasis. The multi-tiered backyard has been completely transformed with a premium Keystone block retaining wall, pristine vinyl privacy fencing (2021), and multiple high-end paver patio levels. Relax under the gorgeous custom wooden pavilion, or host a barbecue on the lower patio overlooking a lush, perfectly manicured lawn.  Beyond its beauty, the home boasts unparalleled mechanical and structural integrity. Nearly every major system has been updated, including a new roof (2018), new exterior siding (2018), a brand-new HVAC condenser (2025), an EV car charger (2024), new garage doors and openers (2025), a whole-home security system (2025), and customizable JellyFish architectural exterior lighting (2025). Serious infrastructure investments have also been made for long-term protection, including a brand-new concrete driveway pad (2022) paired with a heavy-duty commercial trench drain and a backup sump pump system installed in 2026.  This is a rare opportunity to own a home where the costly, heavy-lifting updates are already entirely done, leaving you nothing to do but move in and enjoy the views. Schedule your private tour today!

441 E CHELSEA DR S

Message successfully sent.

I agree to receive email communication and understand I can unsubscribe at any time.

I agree to be contacted by OnX Realty via call, email, and text for real estate services. To opt out, you can reply 'stop' at any time or reply 'help' for assistance. You can also click the unsubscribe link in the emails. Message and data rates may apply. Message frequency may vary. Privacy Policy

 - property

Send a message

Message successfully sent.

Reason for contacting?

I agree to receive email communication and understand I can unsubscribe at any time.

I agree to be contacted by OnX Realty via call, email, and text for real estate services. To opt out, you can reply 'stop' at any time or reply 'help' for assistance. You can also click the unsubscribe link in the emails. Message and data rates may apply. Message frequency may vary. Privacy Policy

Sign In Sign Out

Virtual Assistant

Would you like to take the next step with this property? We can help you schedule a showing or virtual tour, or send you more details.

Yes, I would like more information.

Thank You for Your Reply, One of Our Agents will contact you as soon as possible

No, maybe later.

Thank you, you can always contact me via email, phone number or through the contact form.

Realhub AI

Lucy - Your AI-Powered Realtor

Update Your Temporary Password

Personalize your search

Enter your email and we'll notify you immediately when new listings match what you're looking for.

or enter email address

Already have an account ? Login here

Continue your home search

I agree to receive communications and understand I can unsubscribe at any time.

I agree to be contacted by OnX Realty via call, email, and text for real estate services. To opt out, you can reply 'stop' at any time or reply 'help' for assistance. You can also click the unsubscribe link in the emails. Message and data rates may apply. Message frequency may vary. Privacy Policy

Already have an account ? Login here

We use cookies

We use cookies primarily for analytics to enhance your experience. By accepting, you agree to our use of these cookies. You can manage your preferences or learn more about our cookies policy.