
941 E POND RIDGE DR
Draper, UT 84020
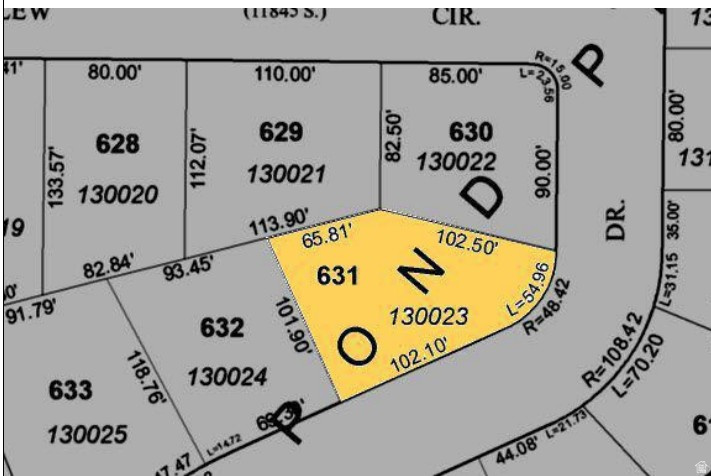
About
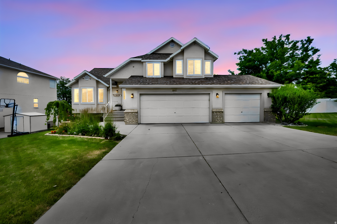
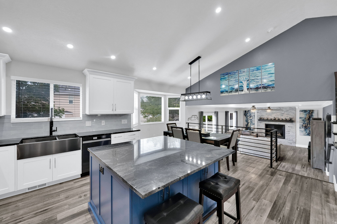
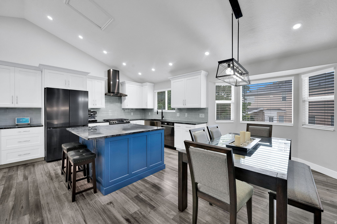
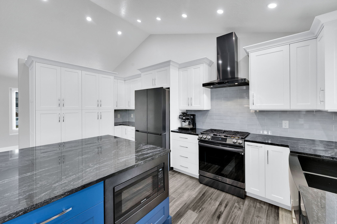
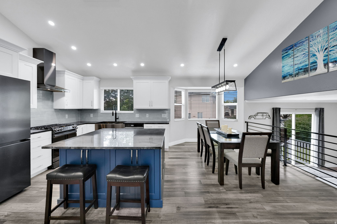
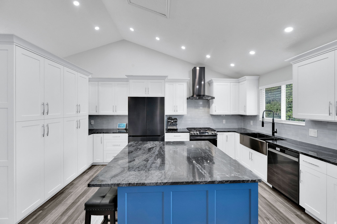
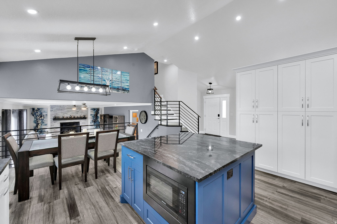
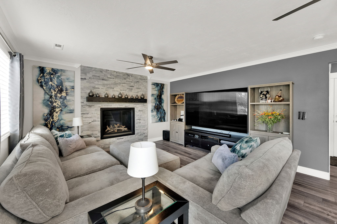
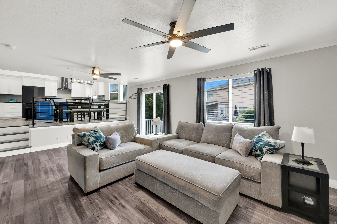
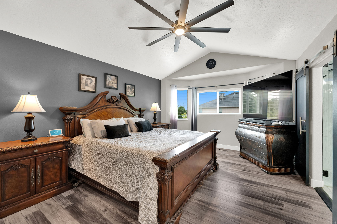
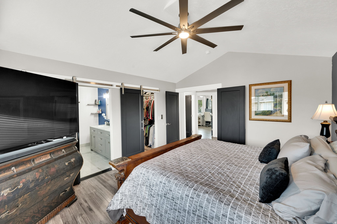
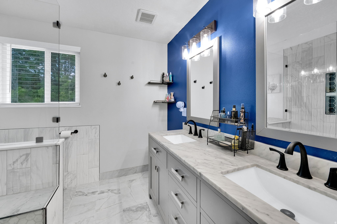
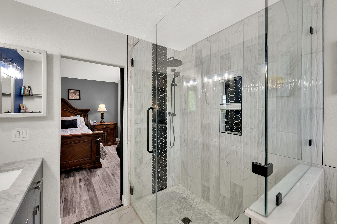
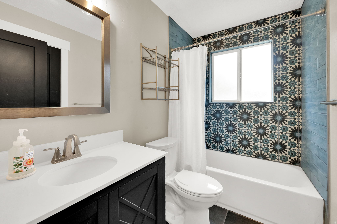
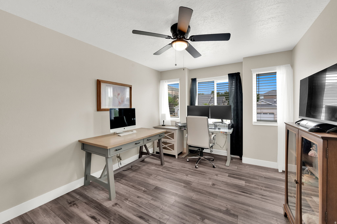
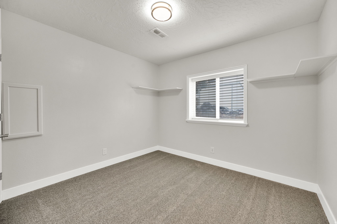
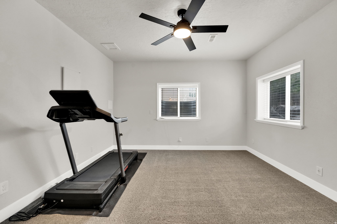
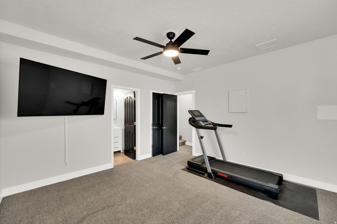
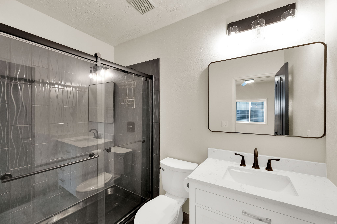
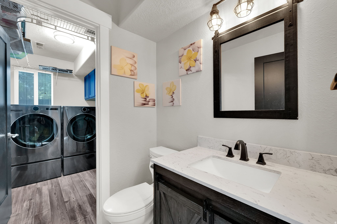
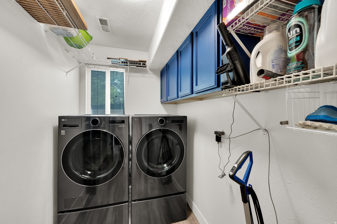
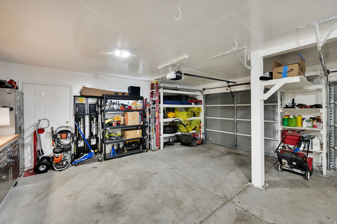
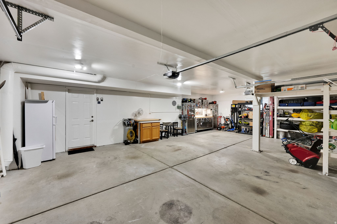
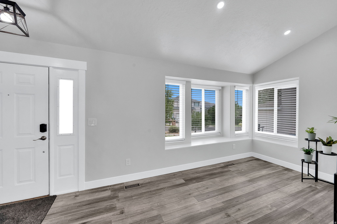
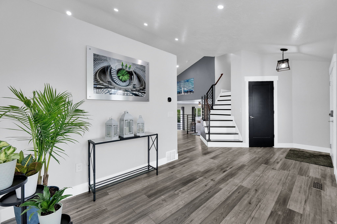
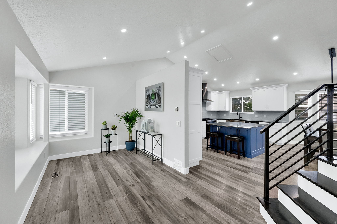
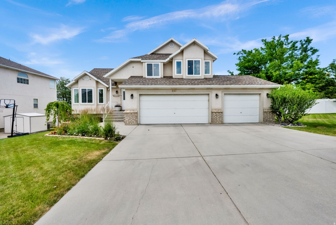
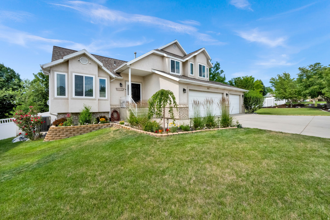
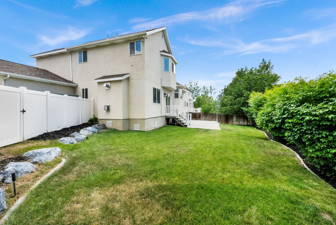
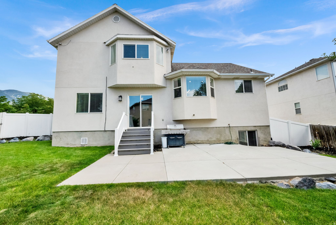
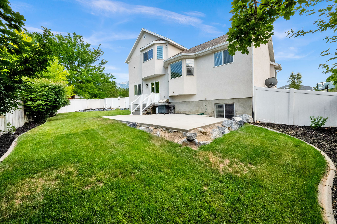
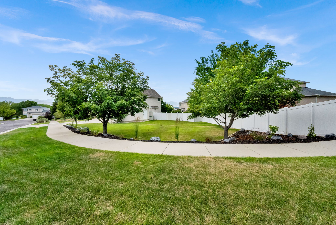
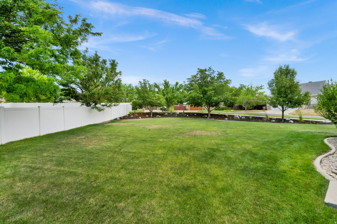
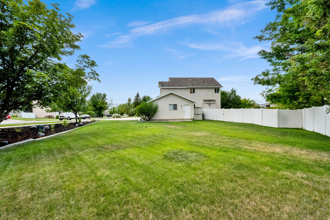
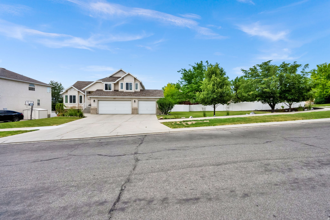
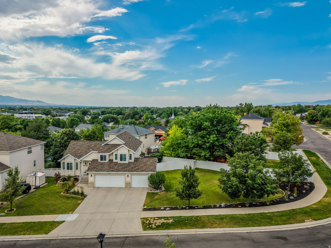
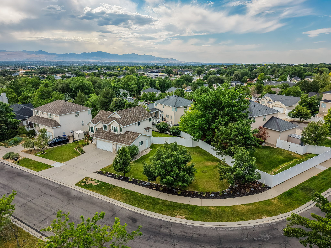
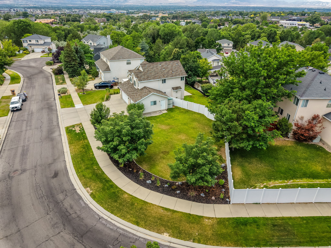
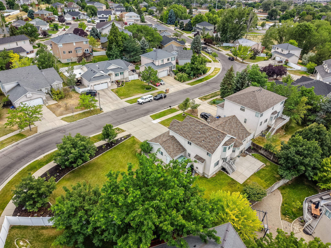
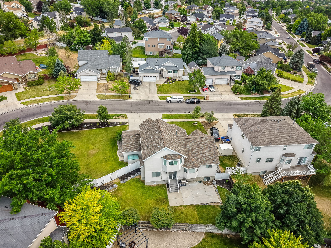
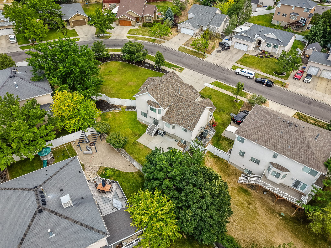
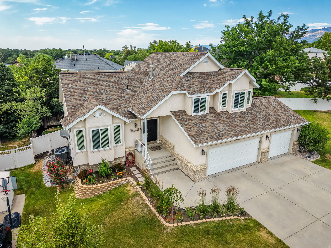
Luxury Upgrades. Move-In Ready. Exceptional Value. Why buy a home that still needs updating when you can own one where the work has already been done? This beautifully remodeled home combines high-end finishes, thoughtful design, and other upgrades. The stunning custom kitchen features soft-close cabinetry, black granite countertops, a contrasting blue island, farmhouse sink, black stainless steel appliances, and smart storage throughout. The spacious primary suite offers a spa-inspired custom shower with dual shower heads, while the finished basement includes a private en-suite bedroom-ideal for guests or multigenerational living. Quality craftsmanship is evident throughout with custom black metal railings, rigid stone composite flooring, updated bathrooms, designer lighting, three-tone paint, and USB/USB-C outlets. Enjoy peace of mind with new South facing windows, a newer Trane furnace and A/C, newer roof, Trex deck, permanent natural gas BBQ hookup, six-camera security system, mature landscaping, and an oversized three-car garage with a dedicated electrical circuit for workshop tools. This isn't just an updated home-it's one where the major investments have already been made, allowing you to move in and simply enjoy. Square footage figures are provided as a courtesy estimate only and were obtained from old MLS, Zillow & County . Buyer is advised to obtain an independent measurement.
Property
Beds
5
Full Baths
3
1/2 Baths
1
Year Built
1995
Sq.Footage
2,405
Features
Features & Amenities
Interior
-
Other Interior Features
Walk-In Closet(s), Vaulted Ceiling(s), Granite Counters
-
Total Bedrooms
5
-
Bathrooms
3
-
1/2 Bathrooms
1
-
Basement YN
YES
-
Cooling YN
YES
-
Cooling
Ceiling Fan(s), Central Air
-
Fireplace YN
YES
-
Heating YN
YES
-
Heating
Fireplace Insert, Central, Natural Gas, Forced Air
-
Pet friendly
N/A
Exterior
-
Garage
Yes
-
Garage spaces
3
-
Construction Materials
Brick, Stucco
-
Patio and Porch Features
Patio, Porch
-
Pool
No
-
Waterfront YN
NO
-
View
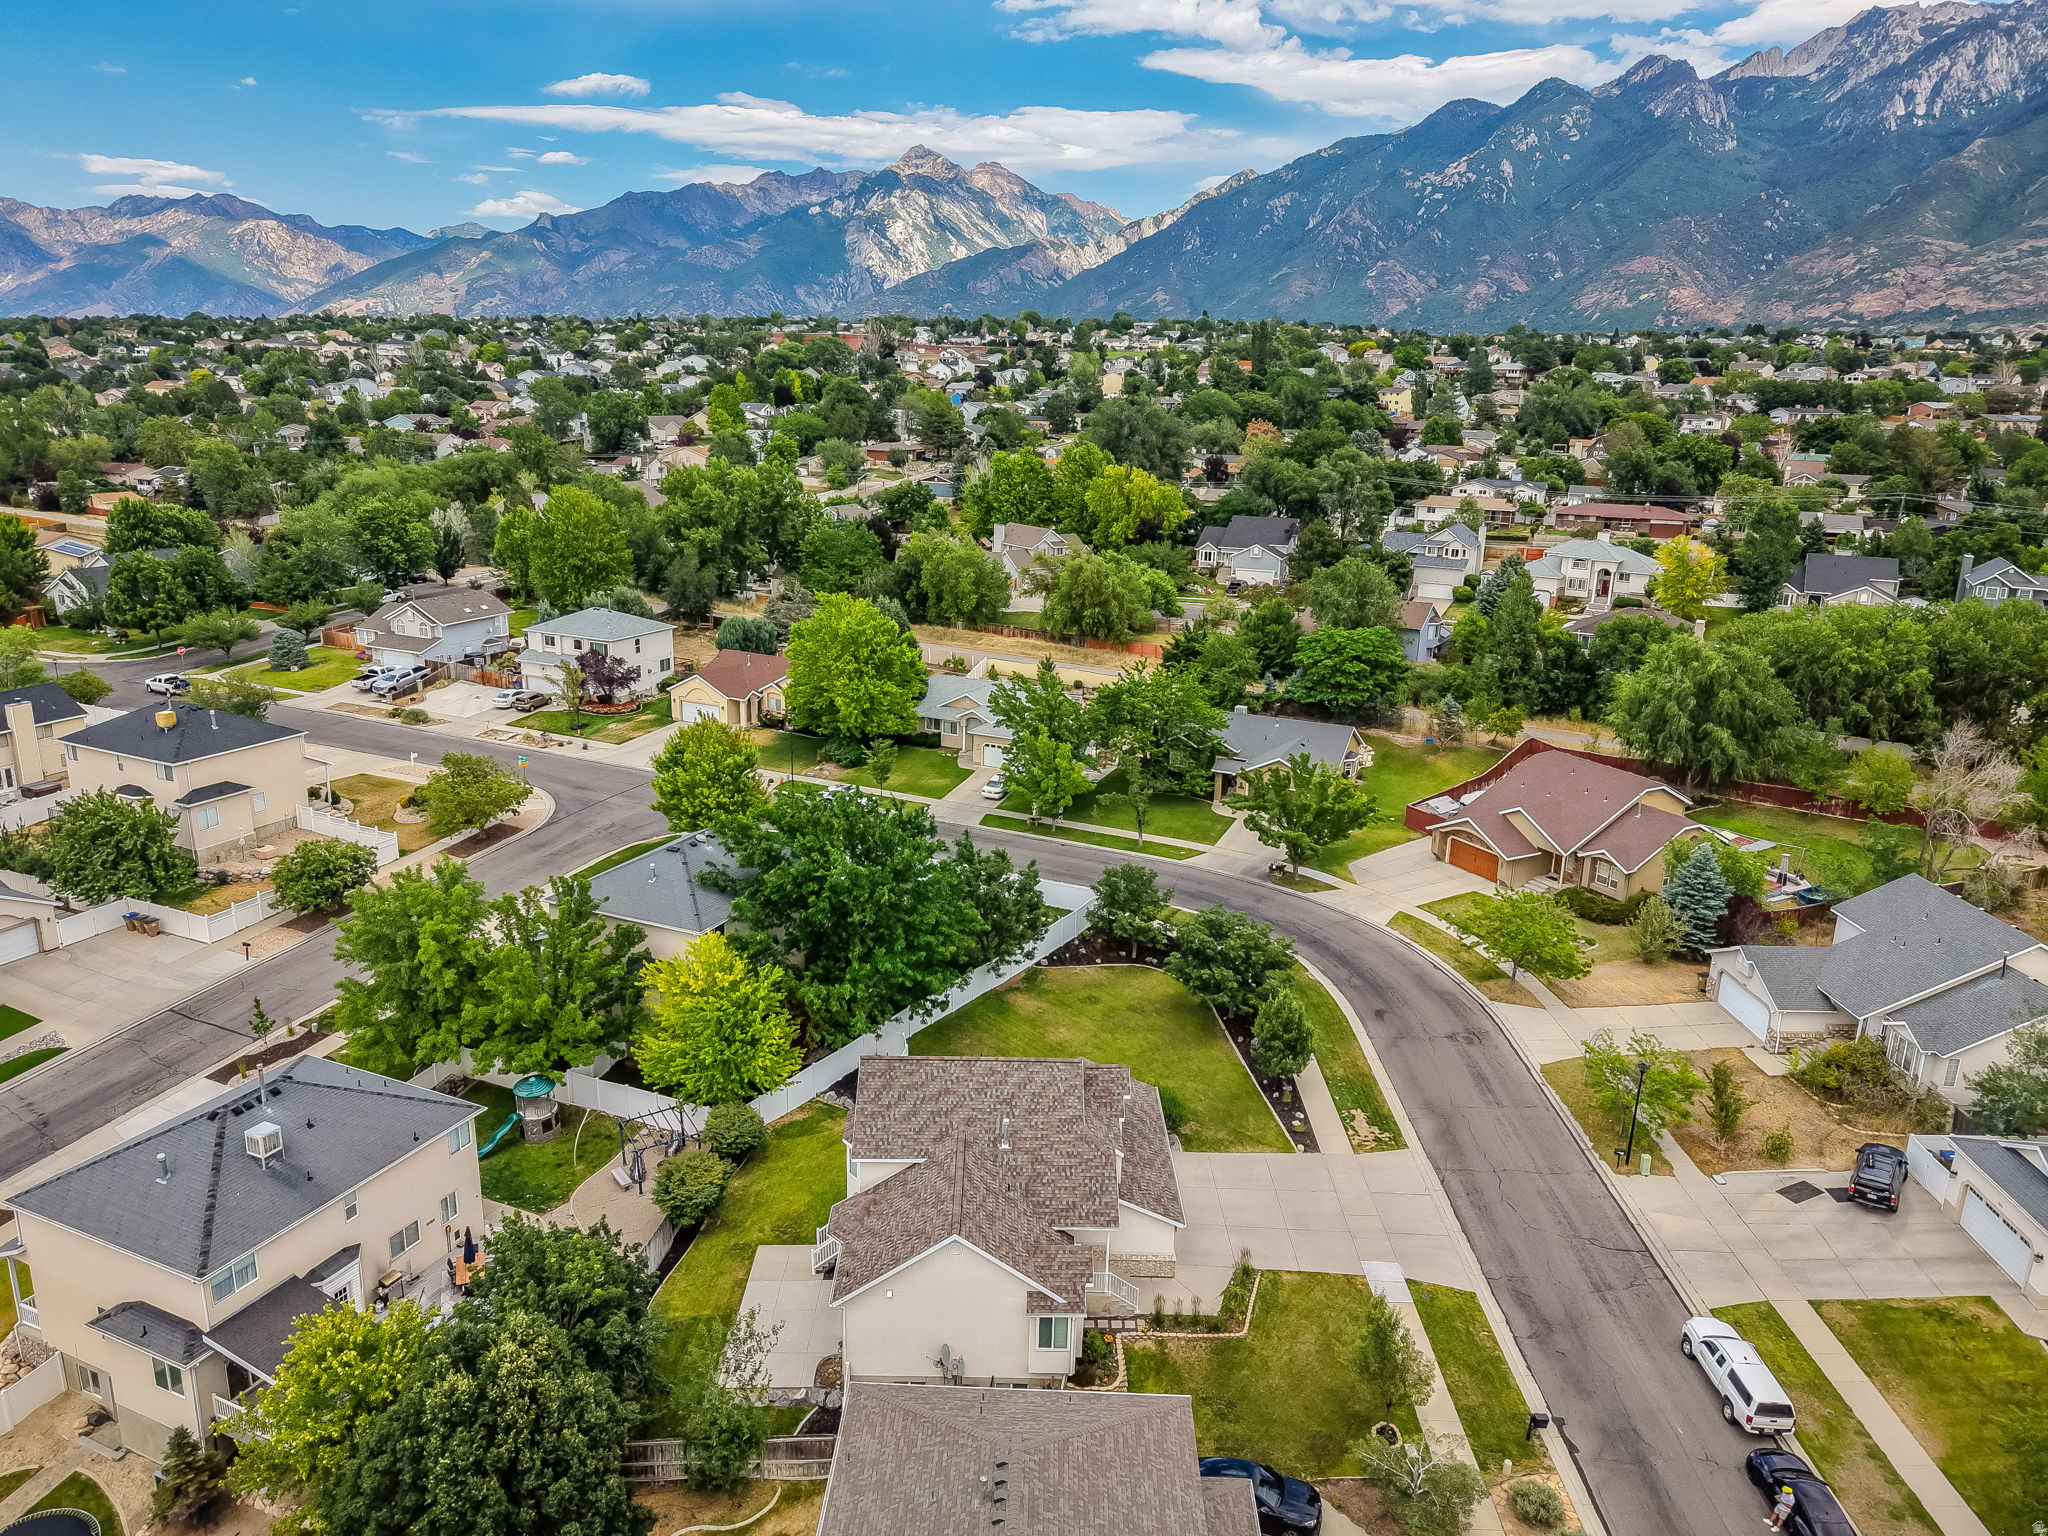
Mountain(s)
Area & Lot
-
Lot Features
Corner Lot, Secluded
-
Lot Size(acres)
0.25
-
Lot Size(square feet)
10,890
-
Property Type
Residential
-
Property Sub Type
Single Family Residence
-
Architectural Style
Tri/Multi-Level
Price
-
Sales Price
$848,400
-
Tax Amount
$3,231
-
Sq. Footage
2,405
-
Price/SqFt
$352
HOA
-
Association
No
Property Resources
-
Horse Property
NO
School District
-
Elementary School
Canyons
-
Middle School
Indian Hills
-
High School
Alta
Property Features
-
New Construction
NO
-
Senior Community YN
NO
-
Sewer
Public Sewer
Schedule
Schedule a Showing
Showing scheduled successfully.
Mortgage calculator
Estimate your monthly mortgage payment, including the principal and interest, property taxes, and HOA. Adjust the values to generate a more accurate rate.
Your payment
Principal and Interest:
$
Property taxes:
$
HOA fees:
$
Total loan payment:
$
Total interest amount:
$
Location
-
County
Salt Lake
-
Elementary School
Canyons
-
Middle School
Indian Hills
-
High School
Alta

Listing Courtesy of Richard J Young , Realtypath LLC (Home and Family)
RealHub Information is provided exclusively for consumers' personal, non-commercial use, and it may not be used for any purpose other than to identify prospective properties consumers may be interested in purchasing. All information deemed reliable but not guaranteed and should be independently verified. All properties are subject to prior sale, change or withdrawal. RealHub website owner shall not be responsible for any typographical errors, misinformation, misprints and shall be held totally harmless.

Lindsey Pili
Agent / Realtor®
Call Lindsey today to schedule a private showing.
Phone (907) 435-4848
Email lindseywong98@gmail.com

* Listings on this website come from the FMLS IDX Compilation and may be held by brokerage firms other than the owner of this website. The listing brokerage is identified in any listing details. Information is deemed reliable but is not guaranteed. If you believe any FMLS listing contains material that infringes your copyrighted work please click here to review our DMCA policy and learn how to submit a takedown request.© 2024 FMLS.
Properties
Related properties
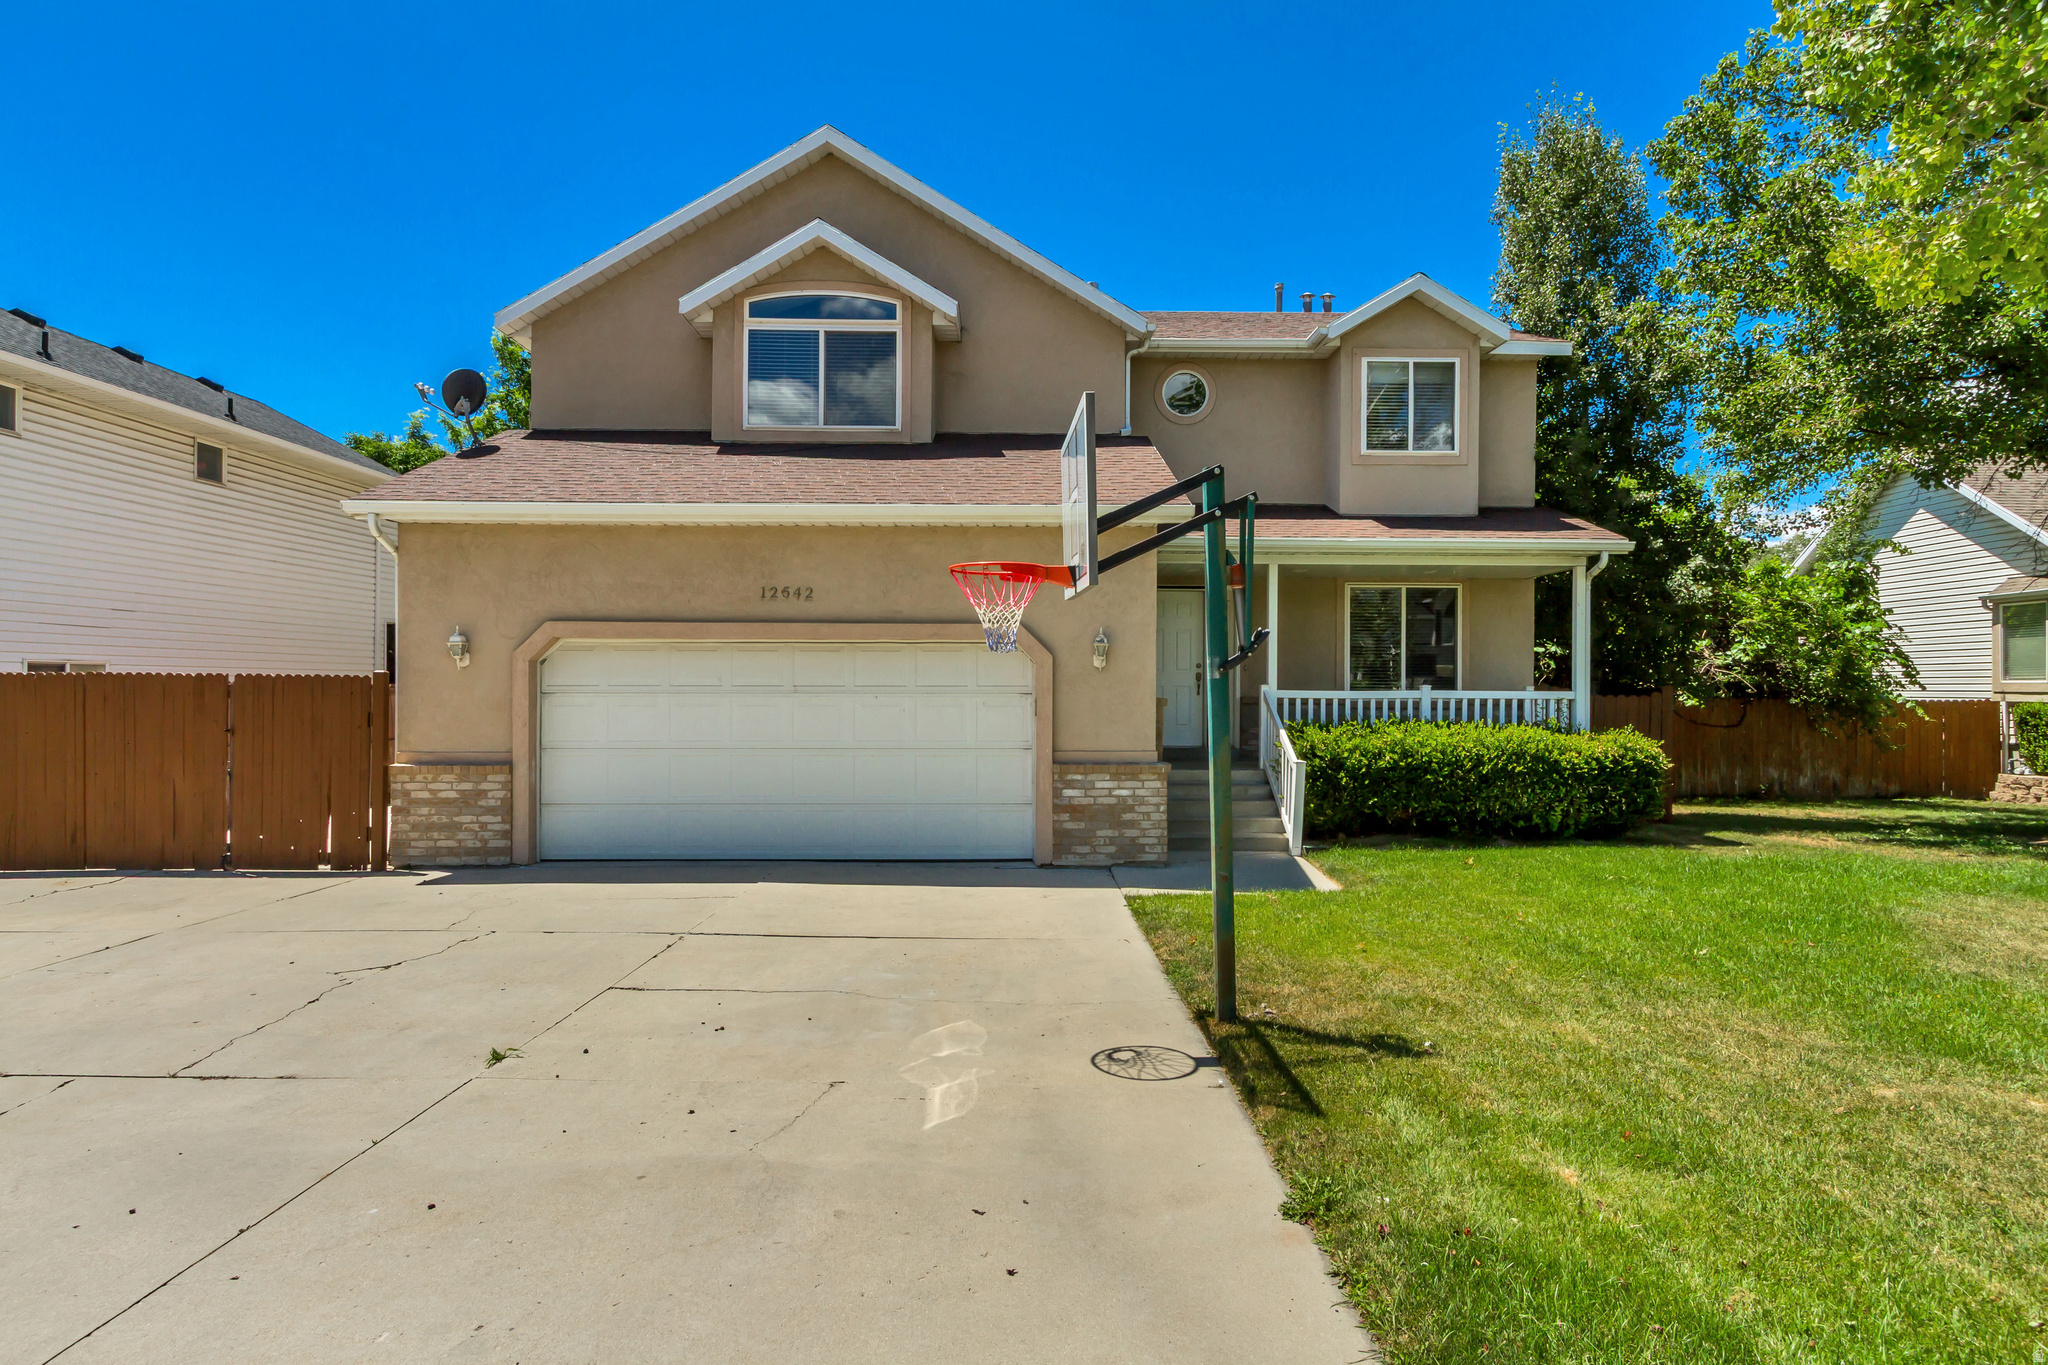
Draper
12542 S STONEBRIDGE CIR E
4 Beds
2 Baths
3,114 Sq.Ft.
$729,900
MLS#: 2170193
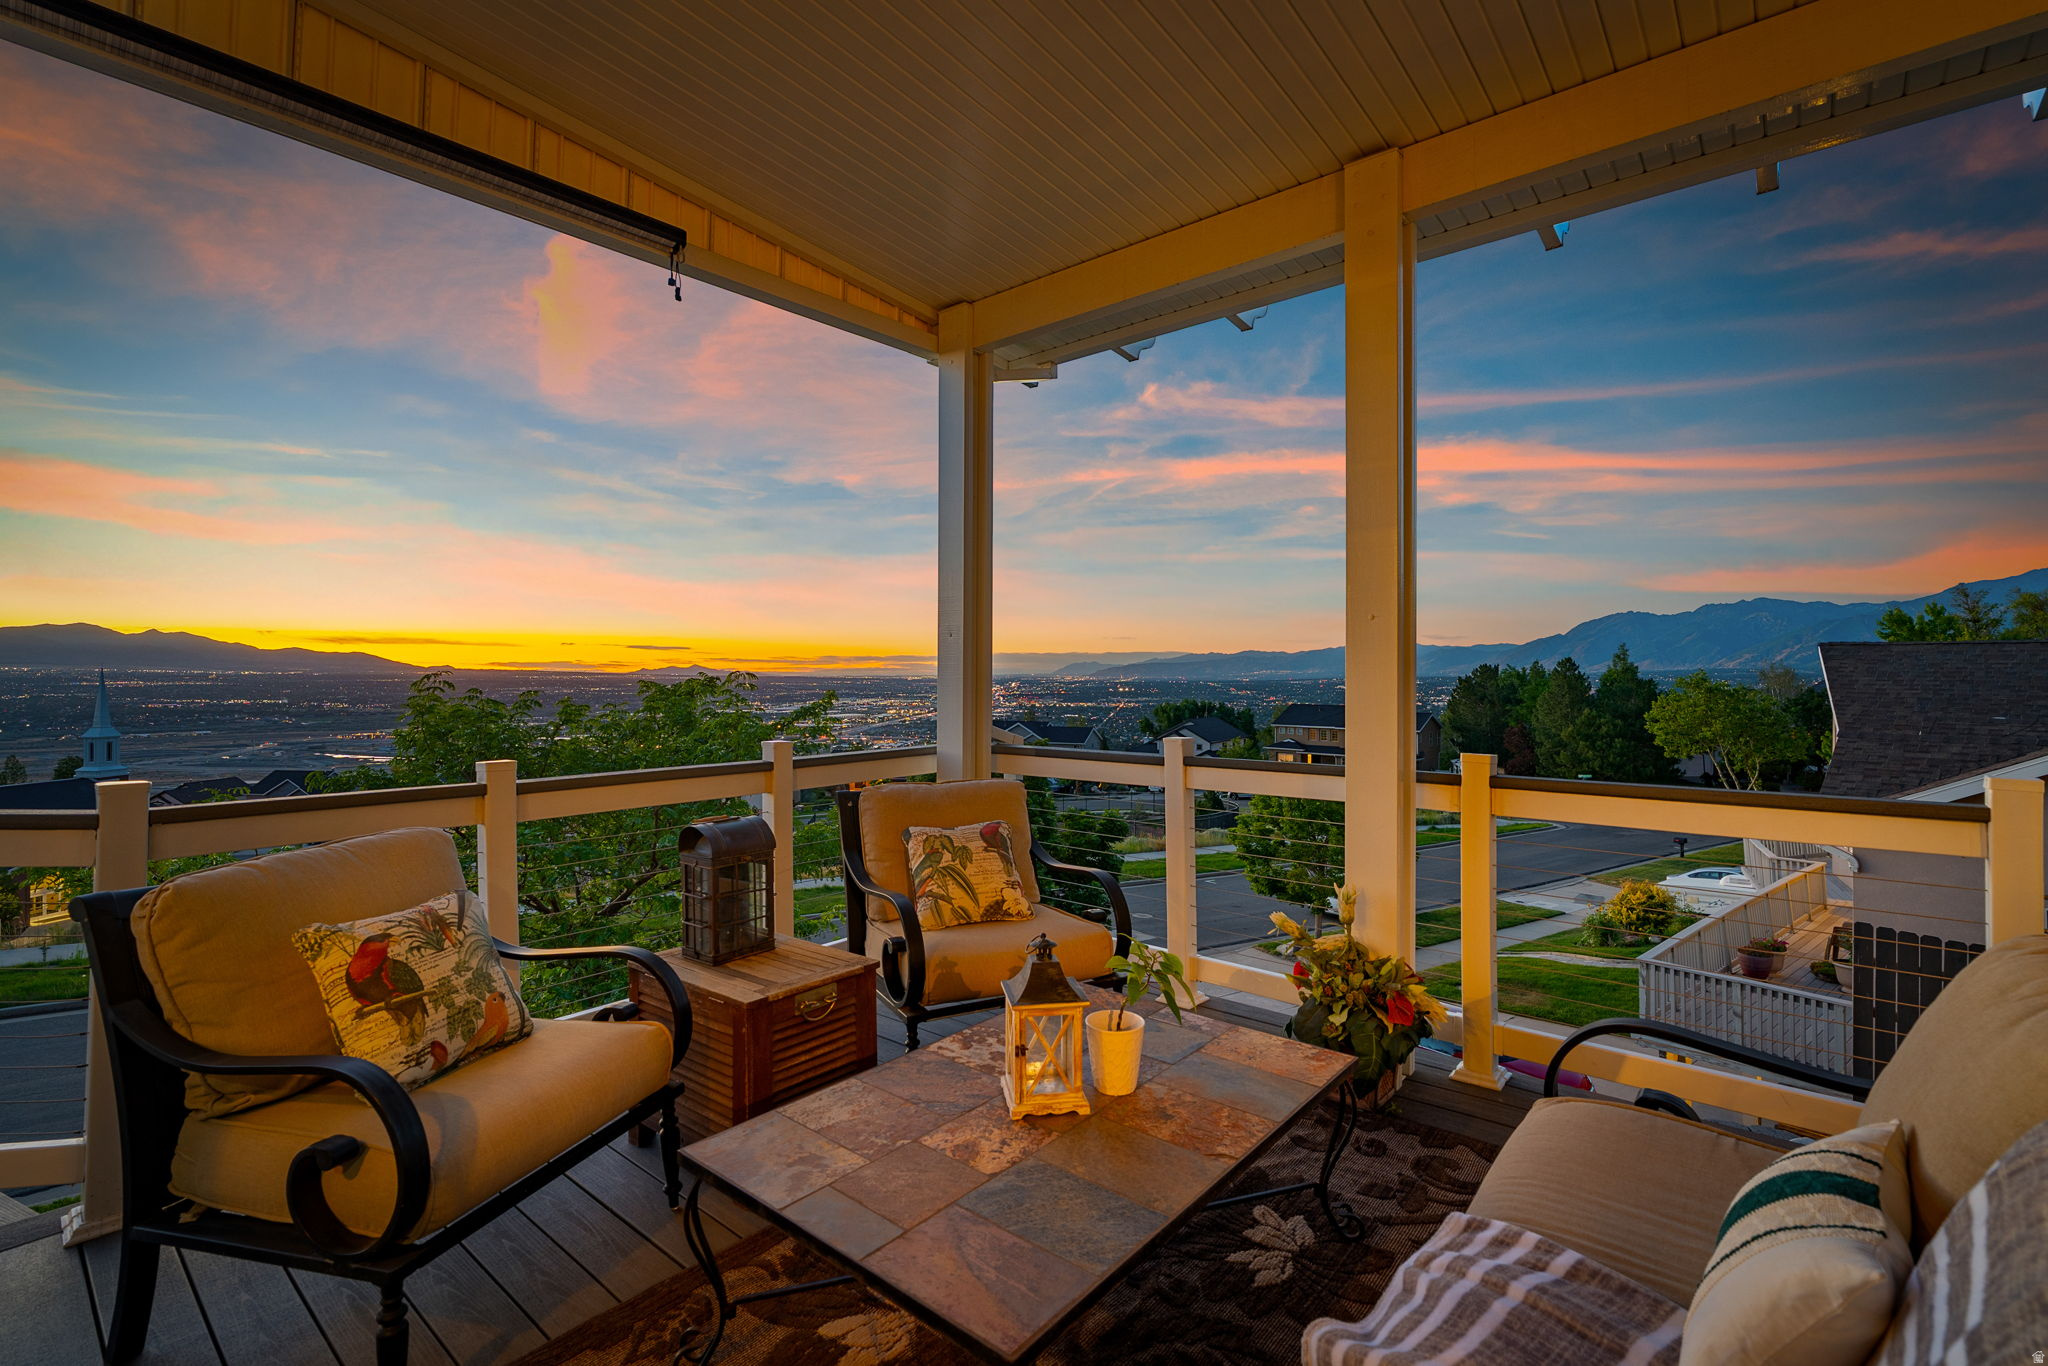
Draper
14883 S TOOELE LN
6 Beds
3 Baths
3,606 Sq.Ft.
$974,900
MLS#: 2169265
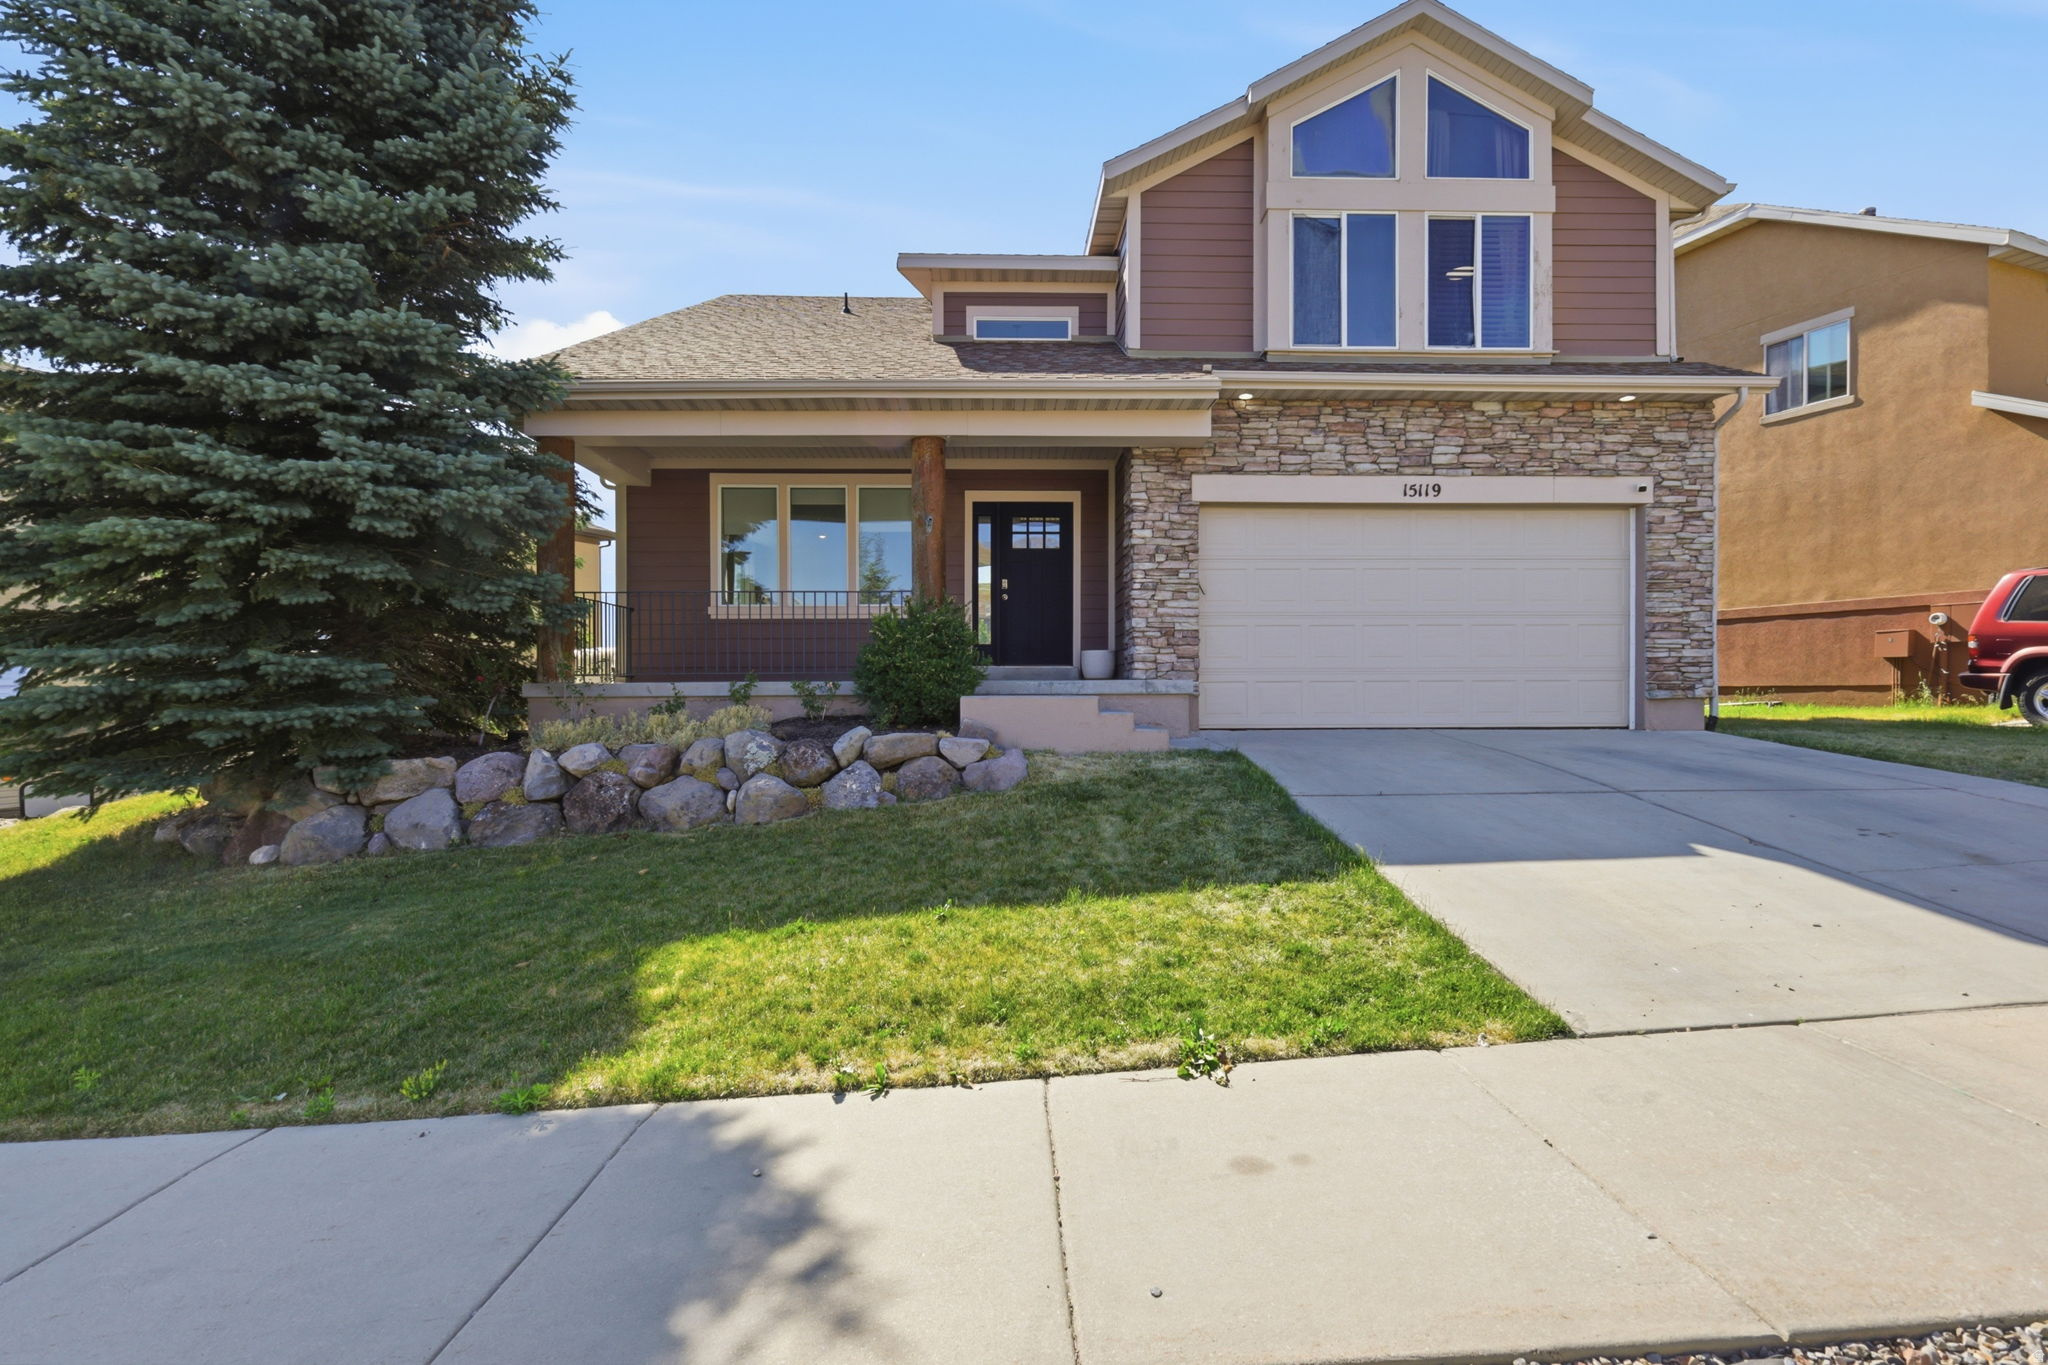
Draper
15119 S EAGLE CHASE DR
5 Beds
3 Baths
3,209 Sq.Ft.
$735,000
MLS#: 2168372
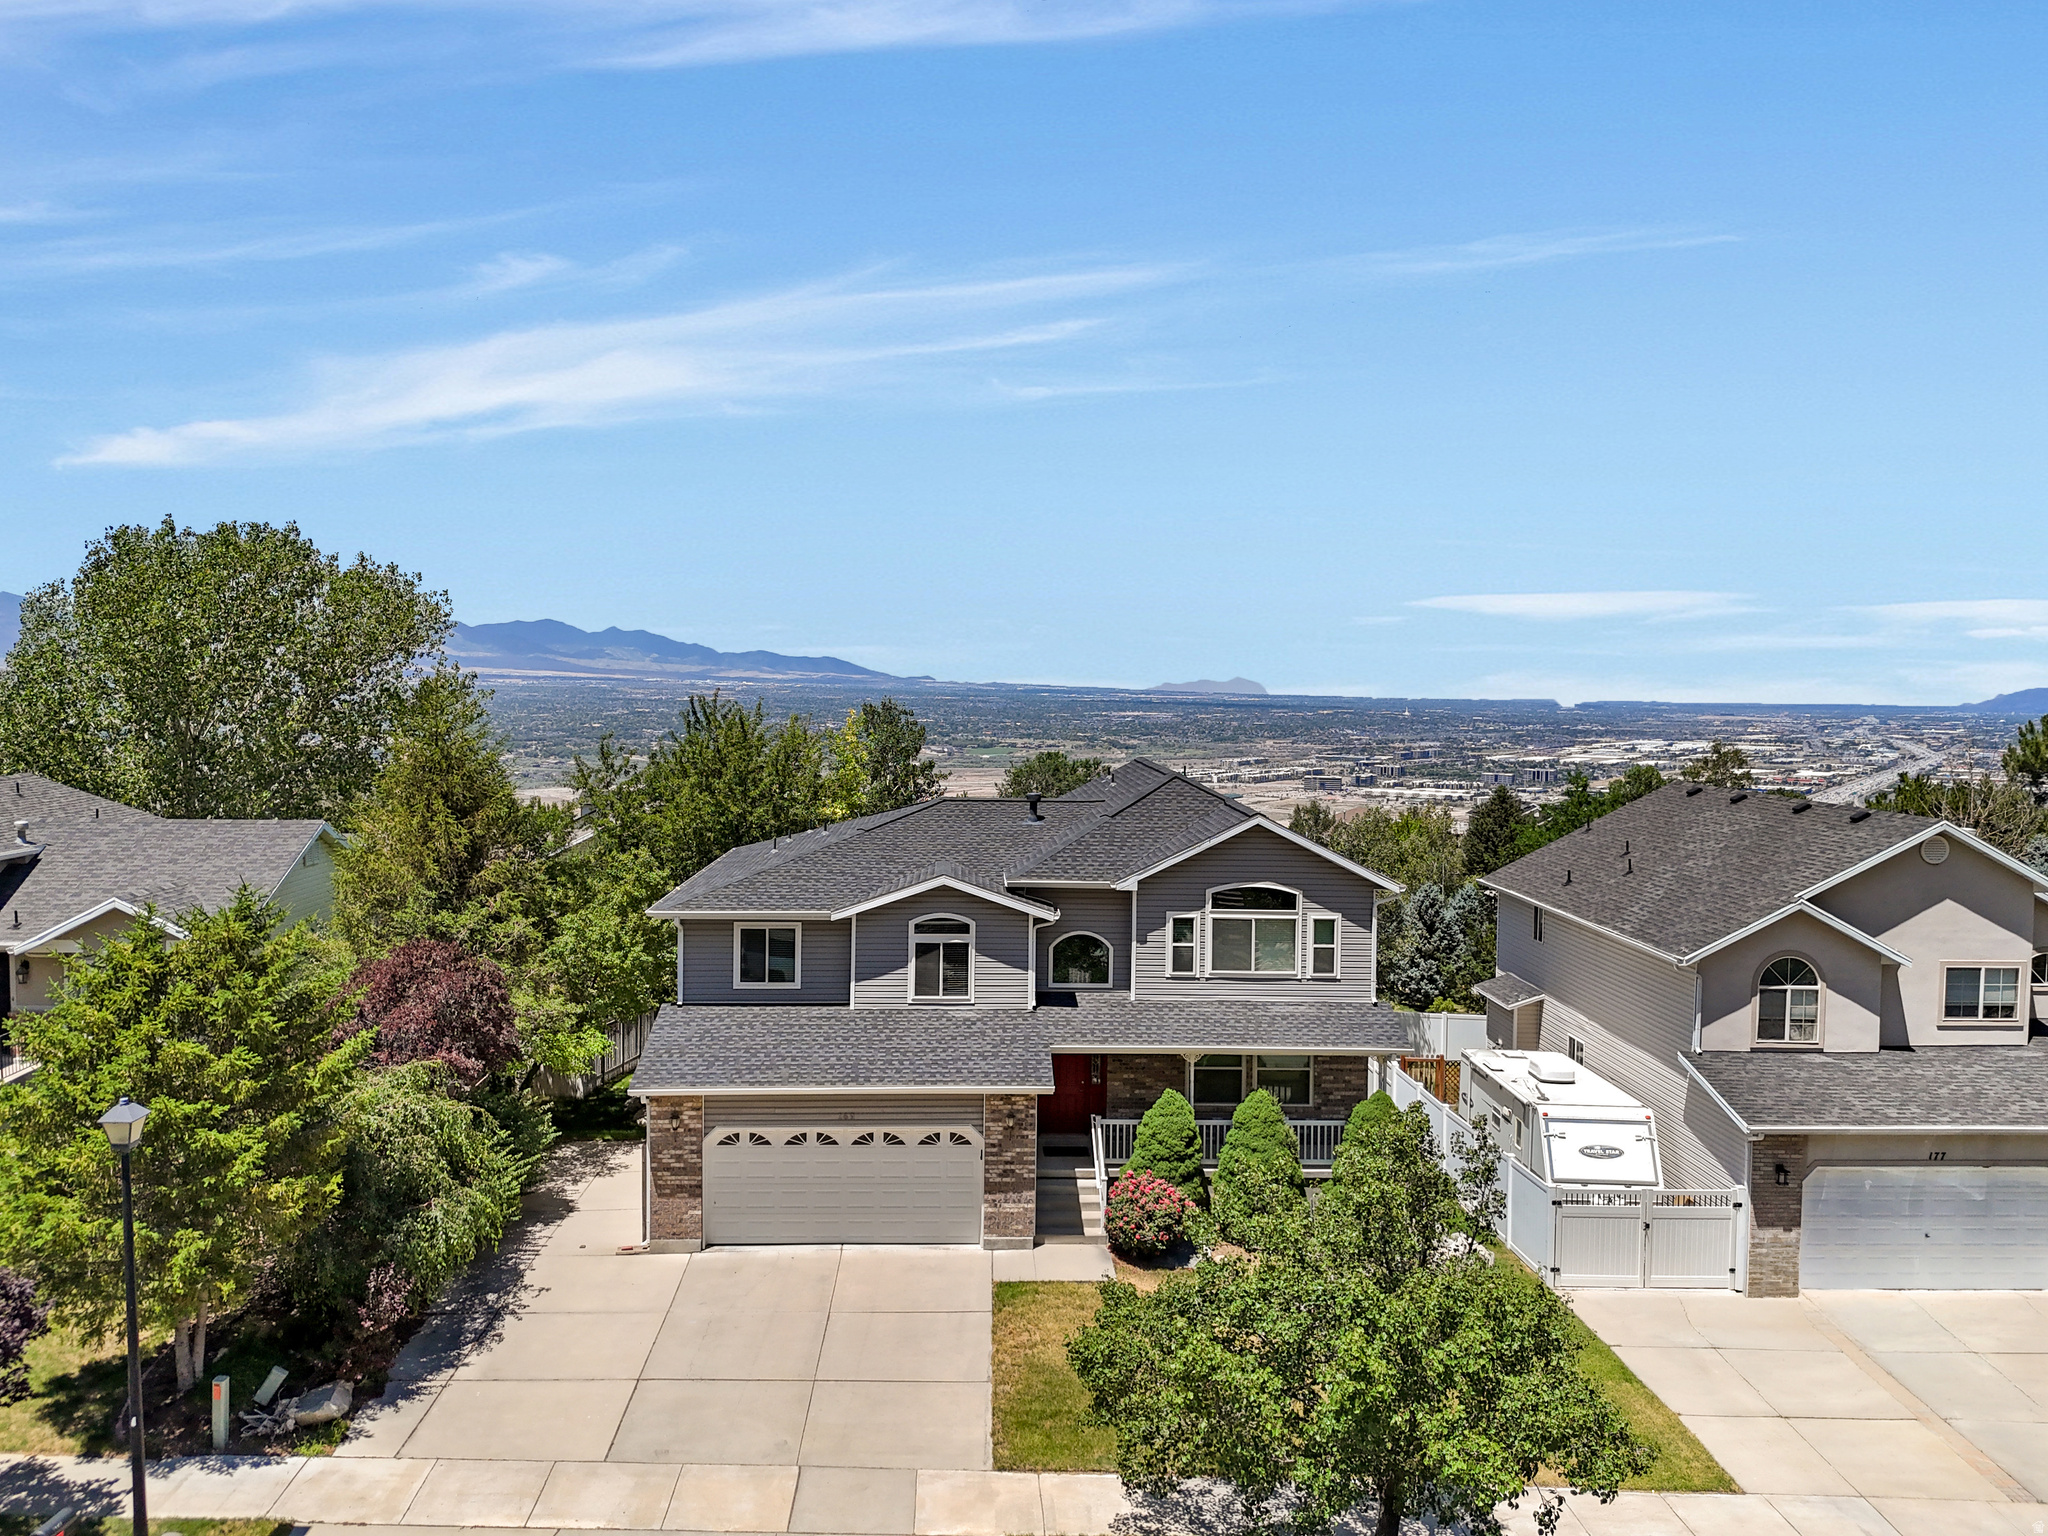
Draper
169 E MANILLA DR S
4 Beds
3 Baths
3,816 Sq.Ft.
$850,000
MLS#: 2168241
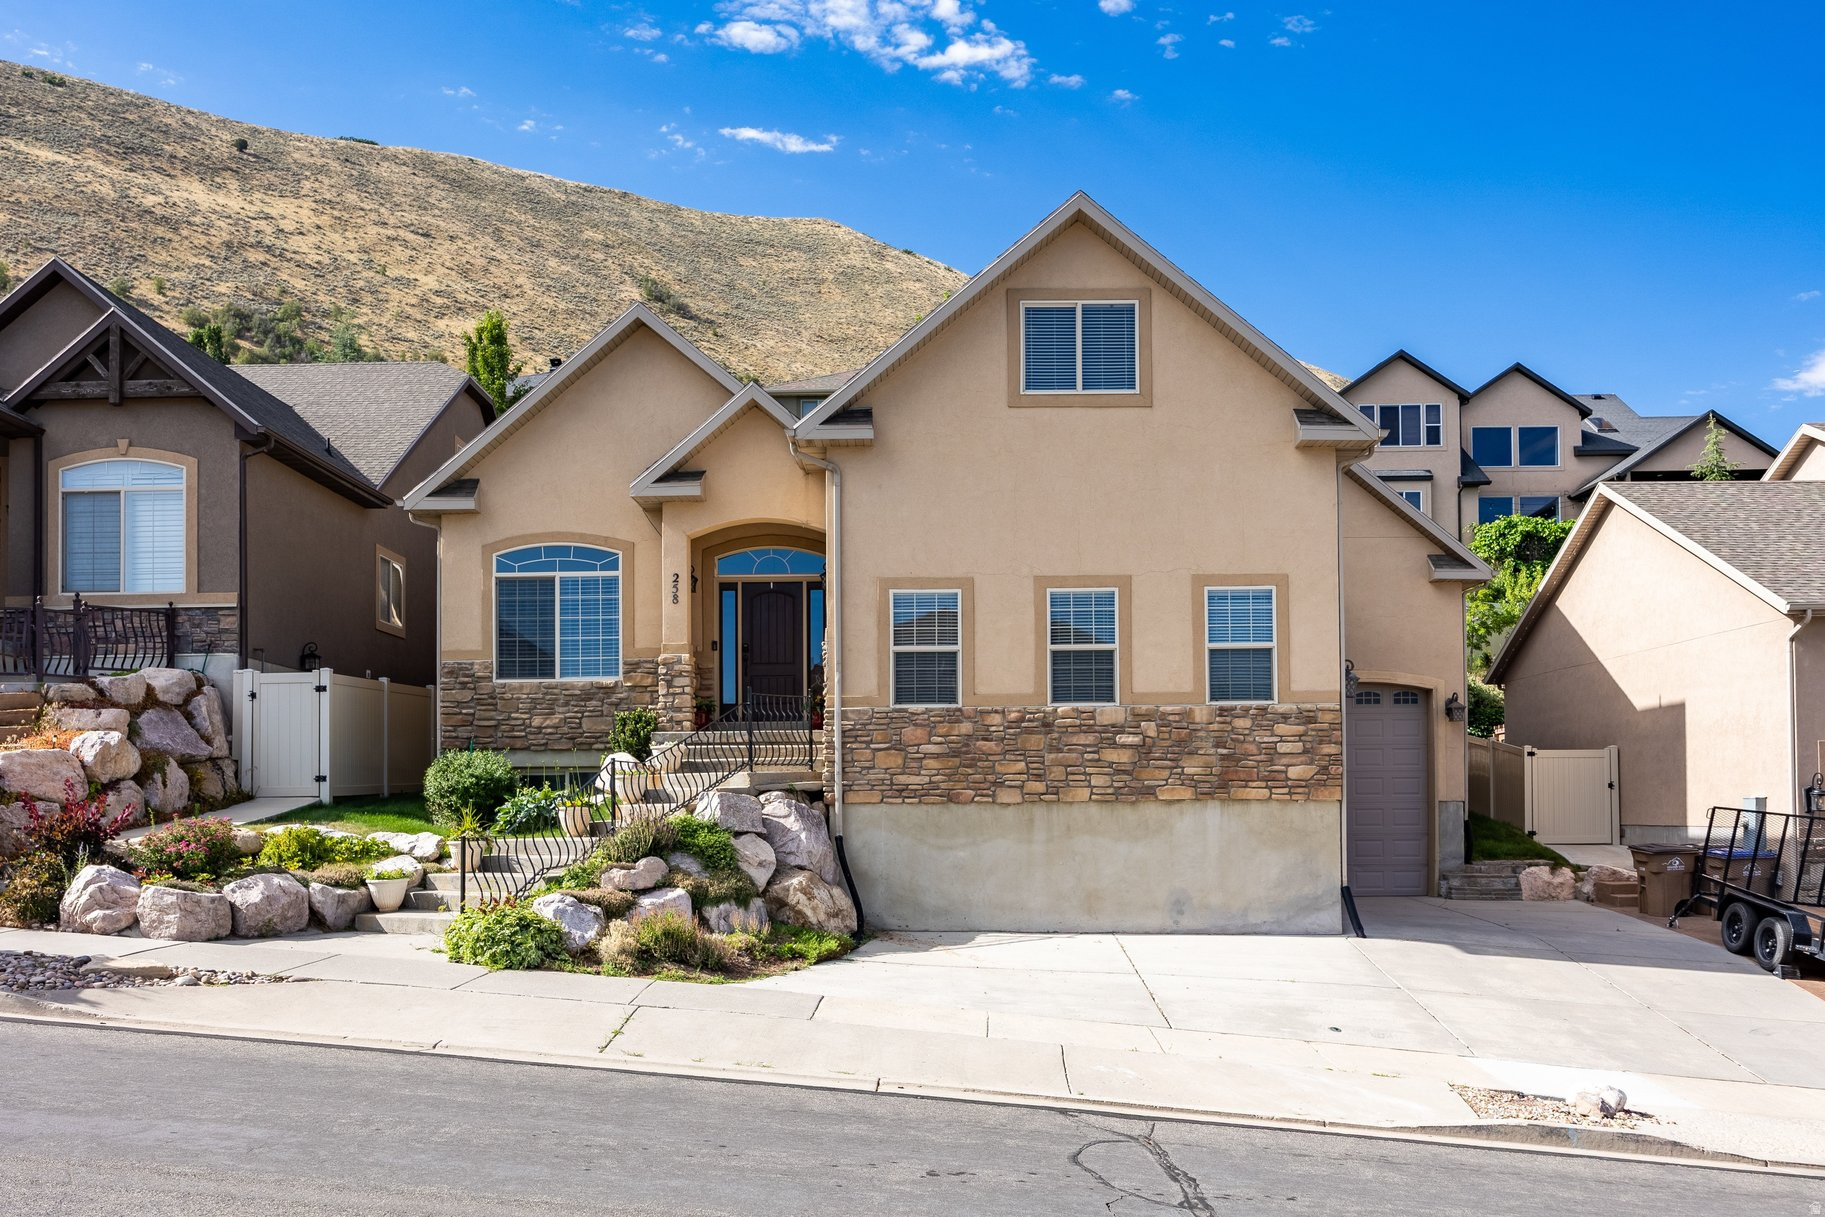
Draper
258 E RED LEAF DR
4 Beds
2 Baths
4,926 Sq.Ft.
$890,000
MLS#: 2168296
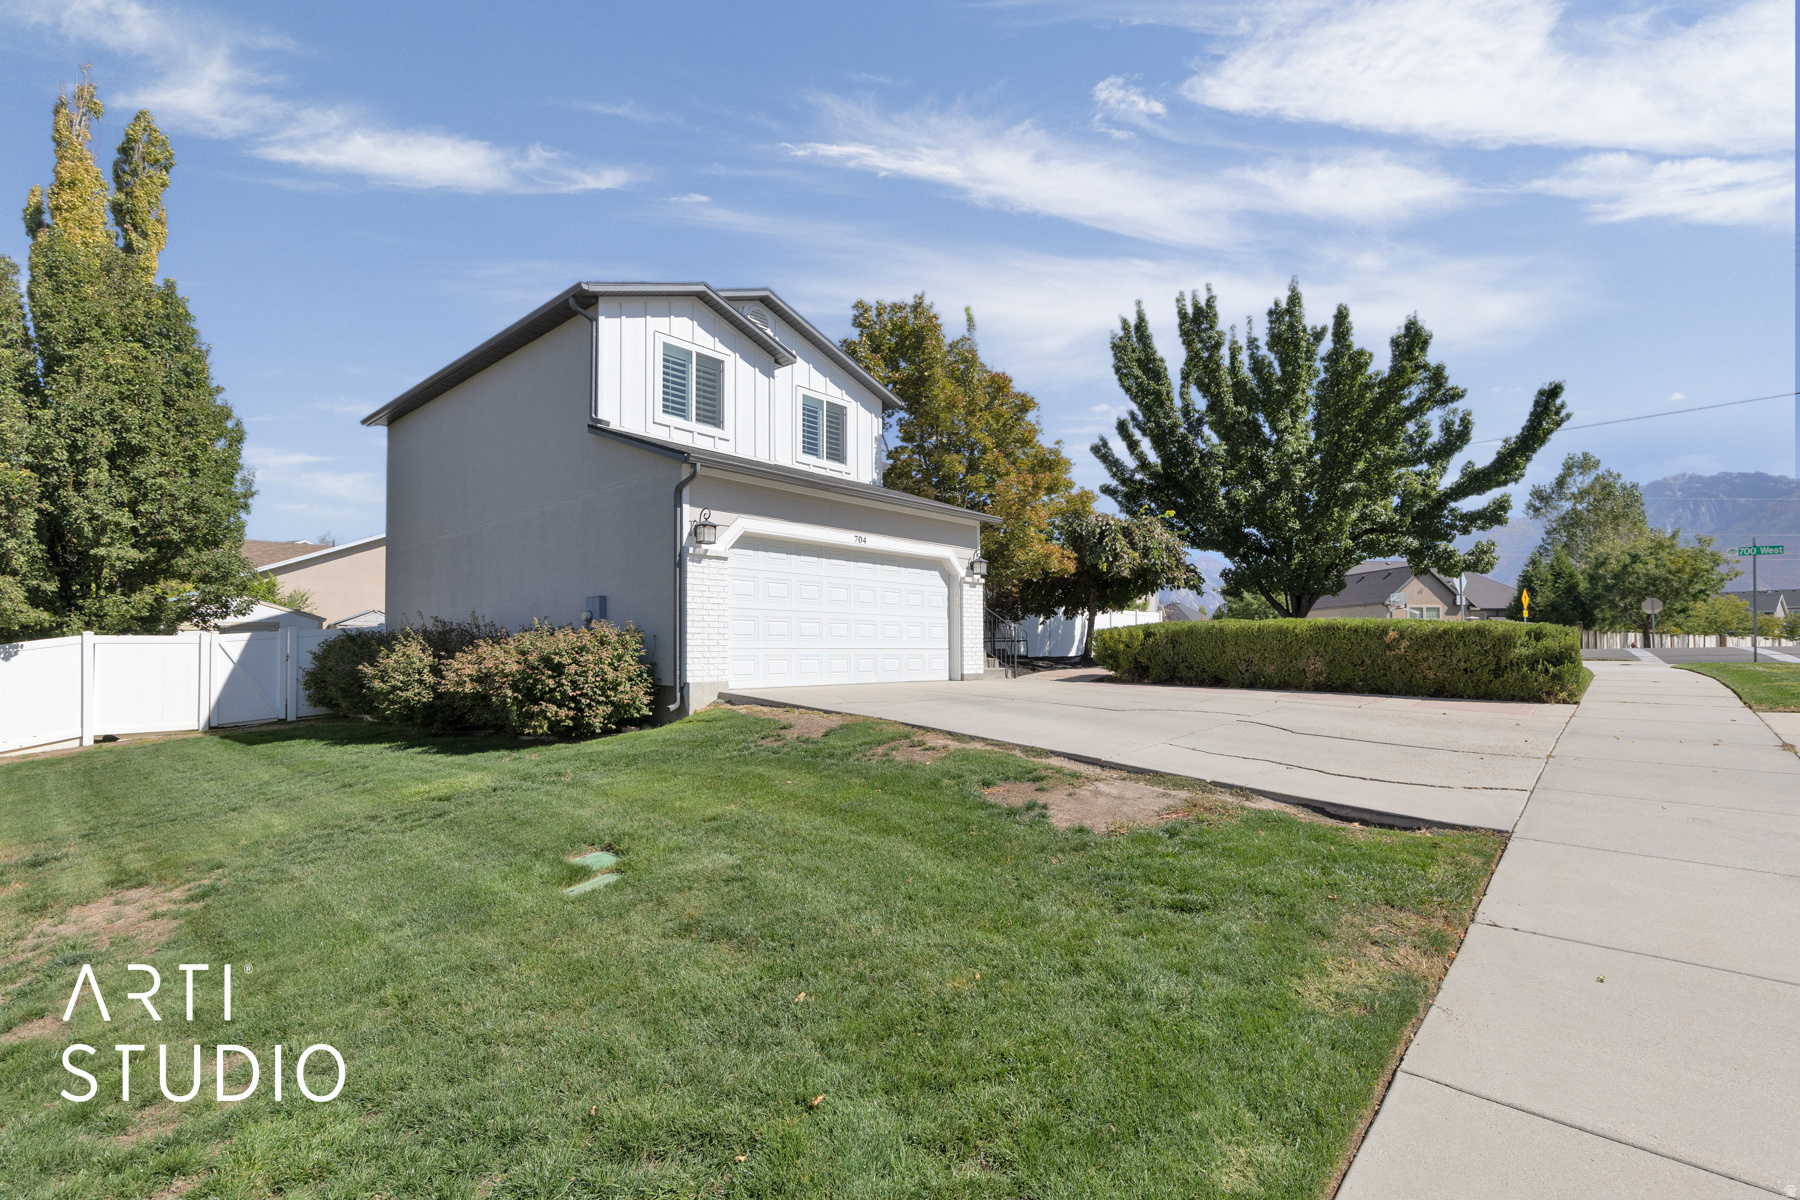
Draper
704 W VAHE ST
5 Beds
3 Baths
2,118 Sq.Ft.
$724,998
MLS#: 2168060
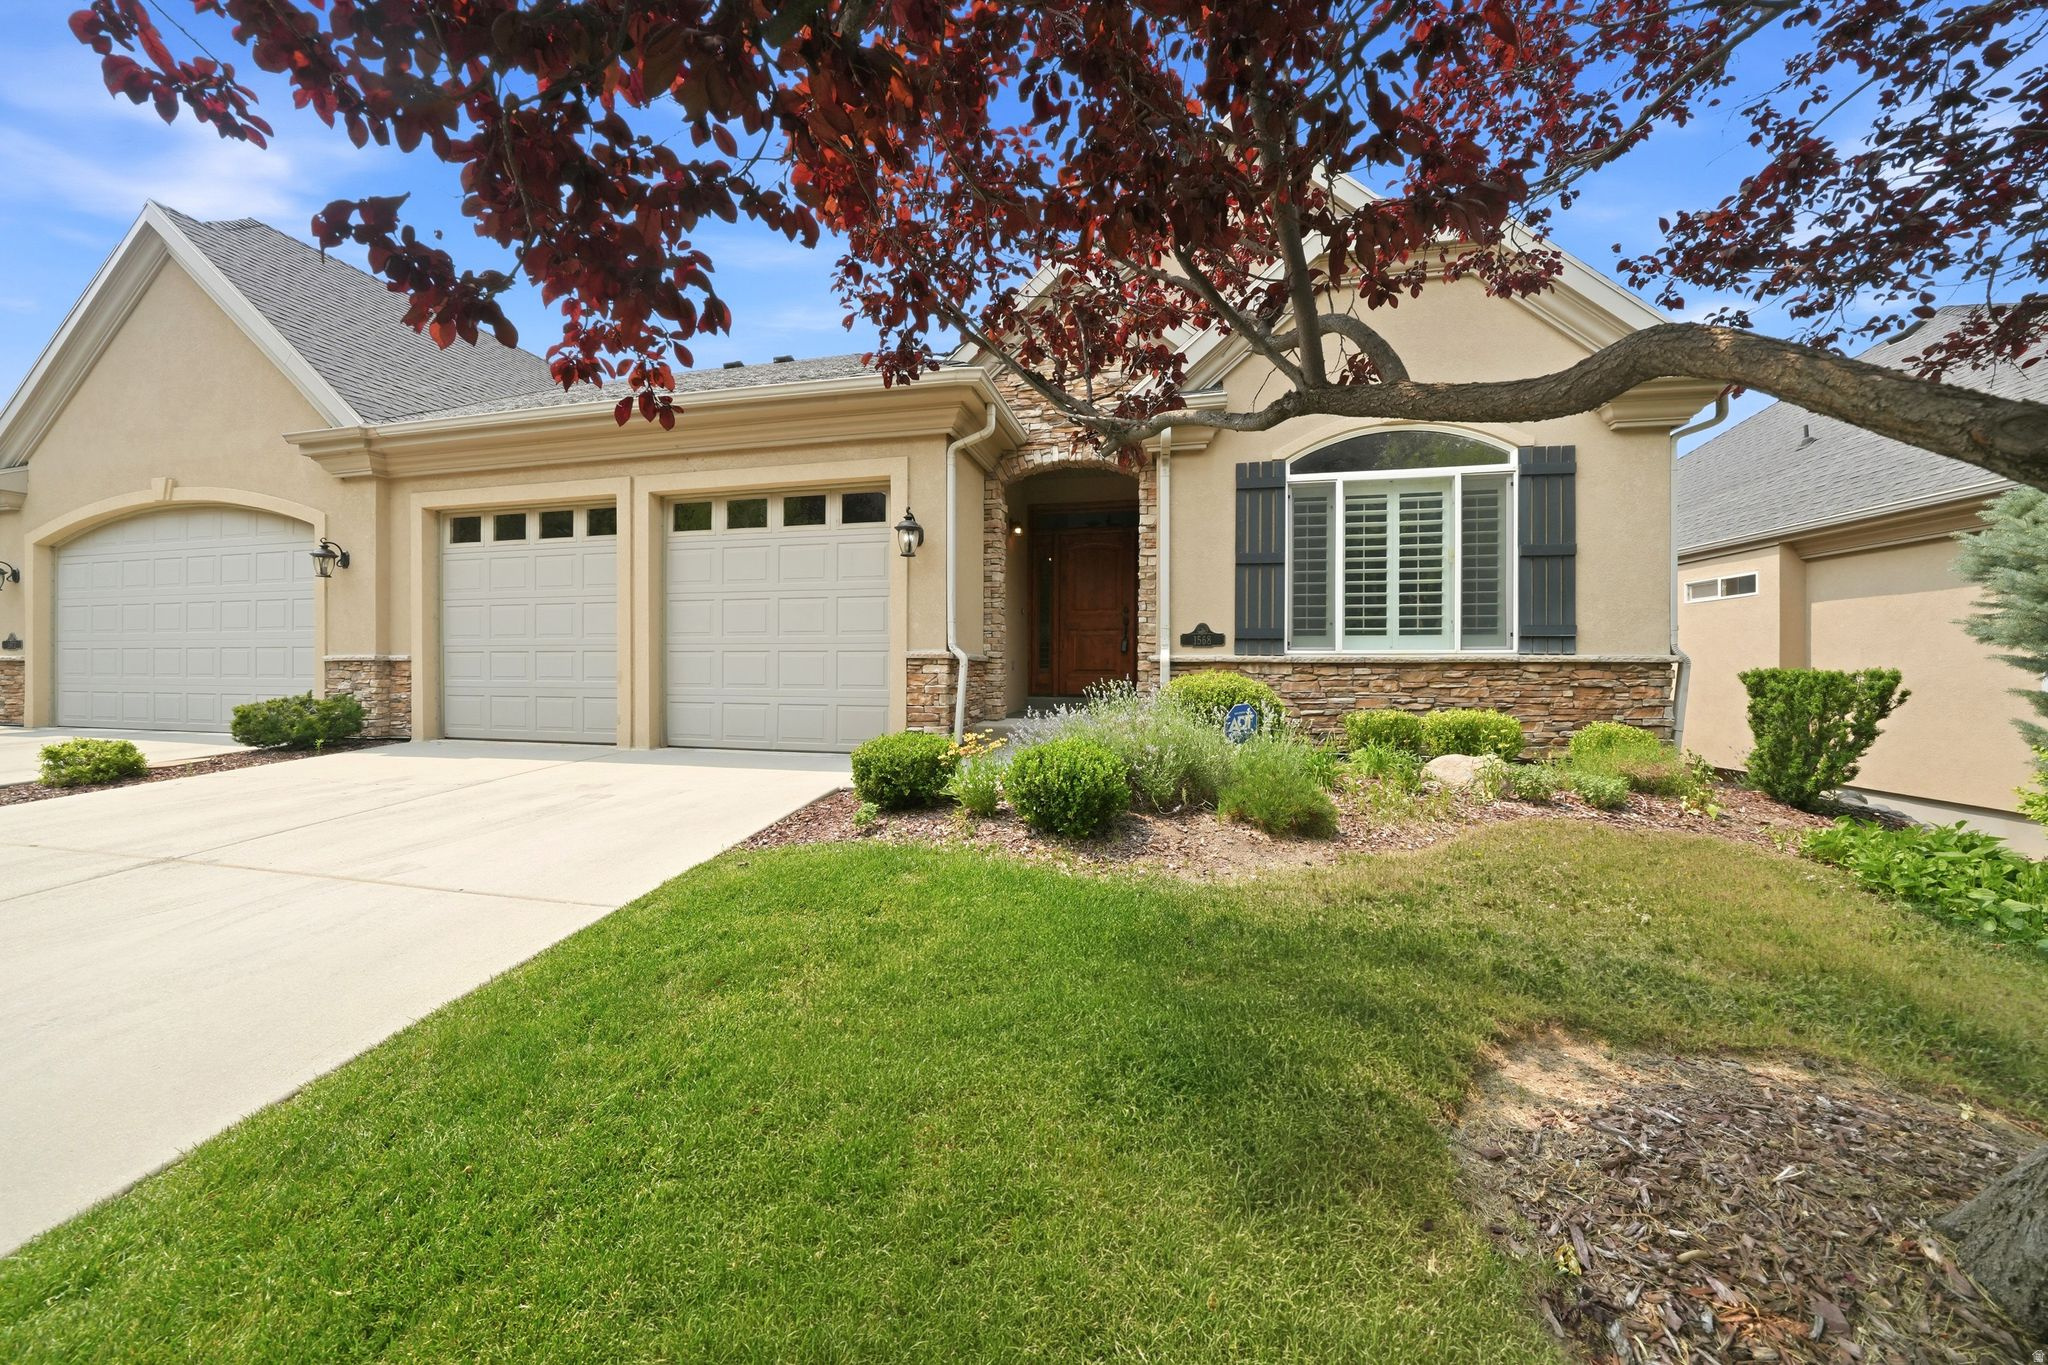
Draper
1568 E FAIRWAY RIDGE RD
3 Beds
3 Baths
3,621 Sq.Ft.
$835,000
MLS#: 2167810
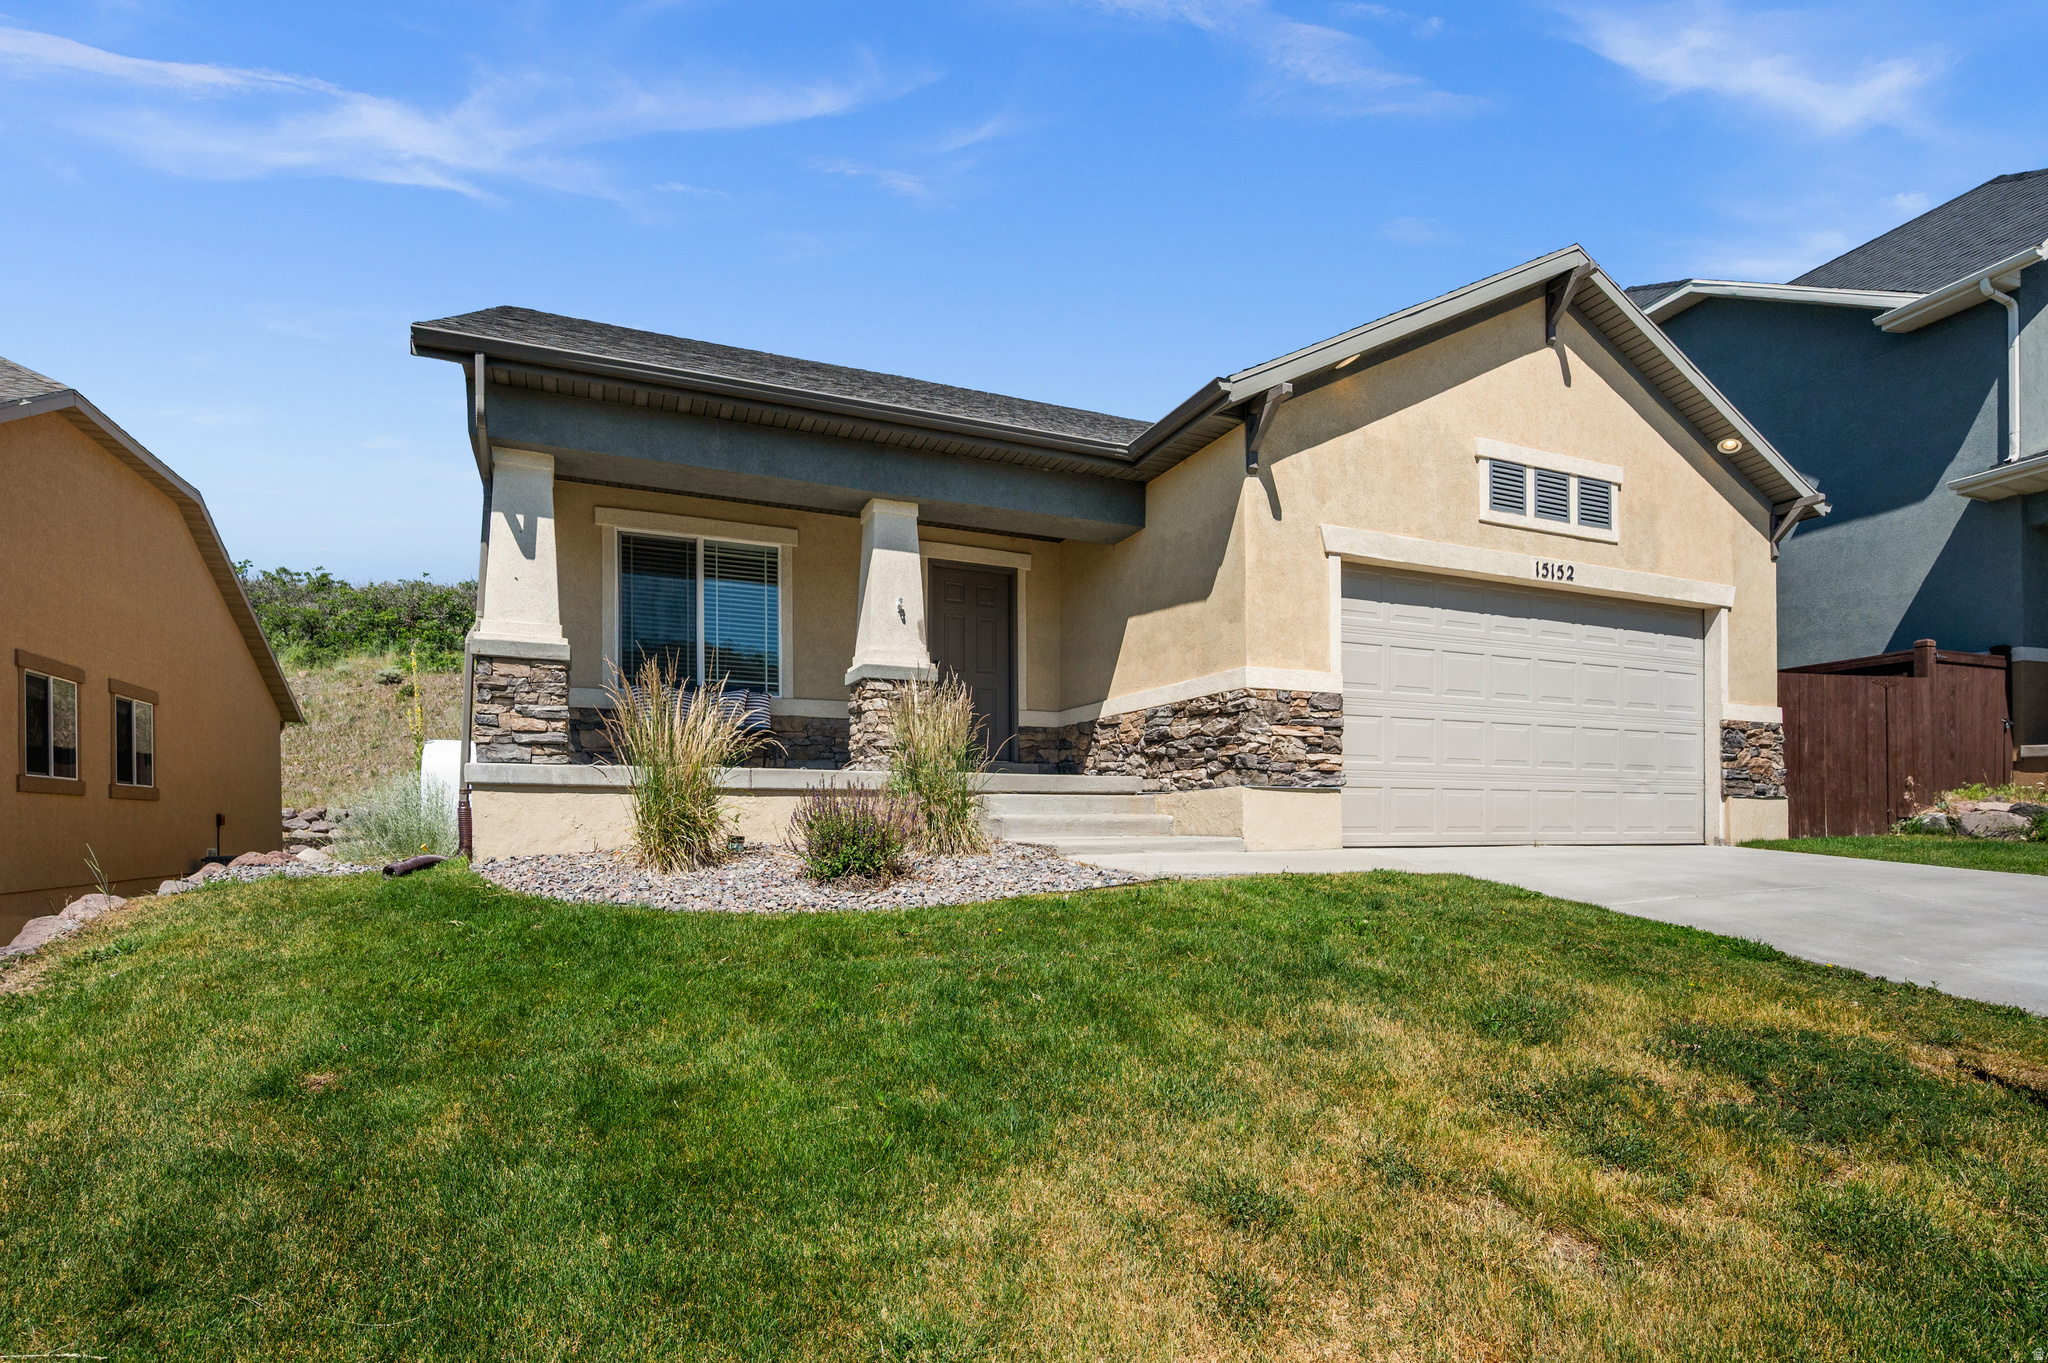
Draper
15152 S EAGLE CHASE DR
5 Beds
3 Baths
3,320 Sq.Ft.
$750,000
MLS#: 2167249
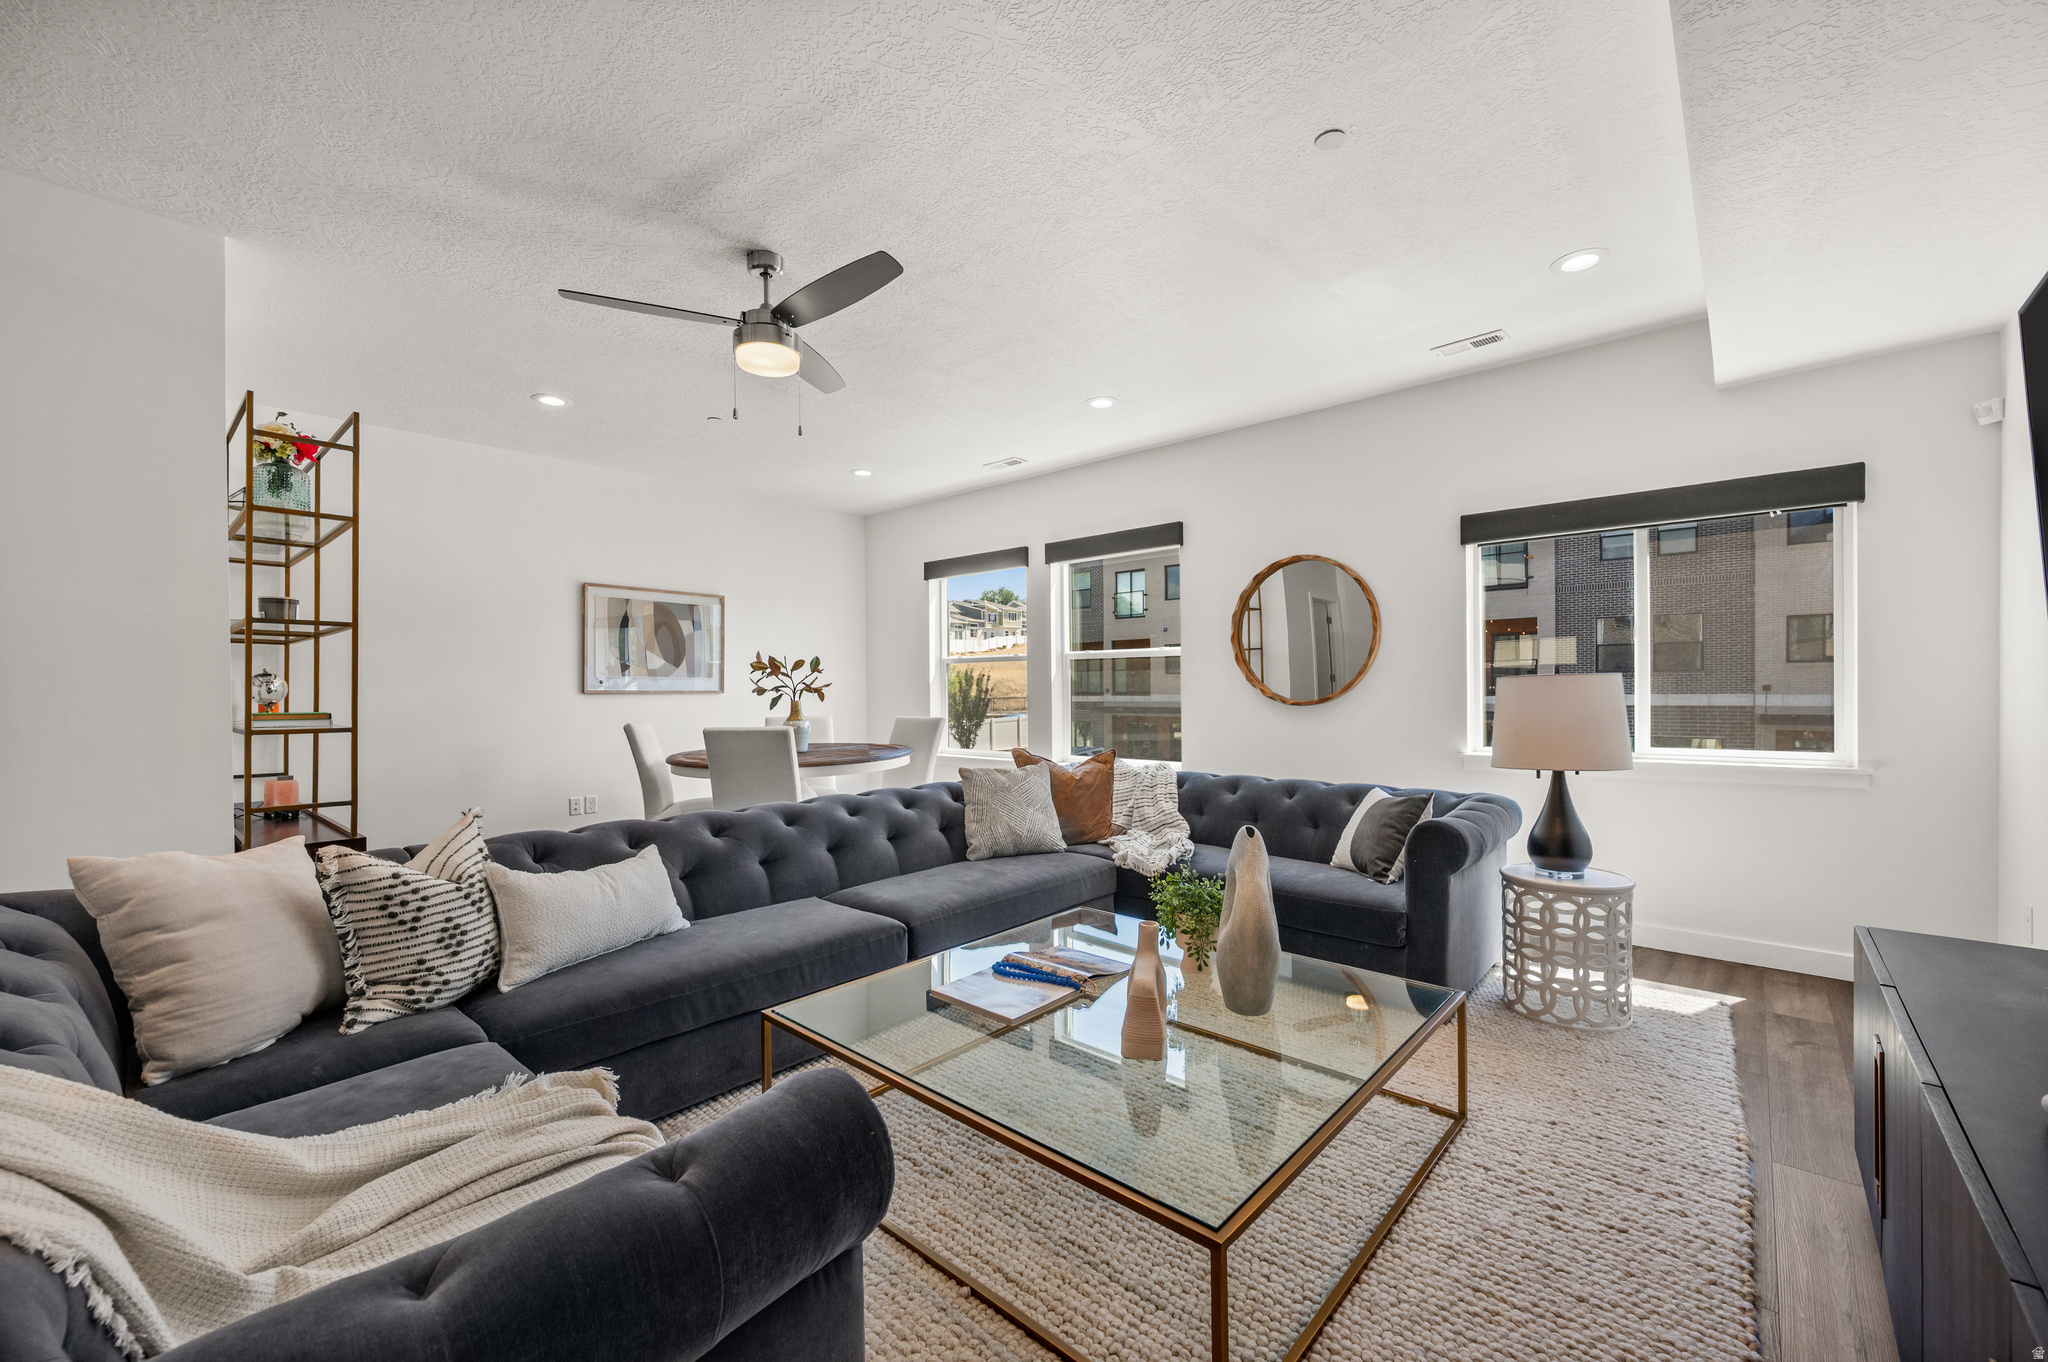
Draper
12241 S 900 E 7
3 Beds
1 Baths
2,751 Sq.Ft.
$690,000
MLS#: 2166508
