2807 OGDEN CANYON RD N

Liberty, UT 84310
Stories: 2

Liberty, UT 84310
2807 OGDEN CANYON RD N

$1,047,770
MLS#: 2168717

Status: Active

Listing provided by: ERA Brokers Consolidated (Ogden)

Listing agent phone: None

Last update: 5 hours ago

On site: 14 days ago

Main image without alt text

About

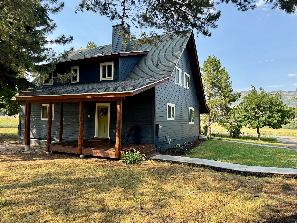
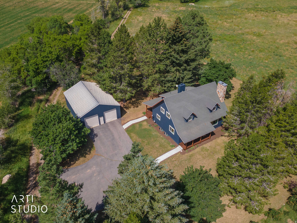
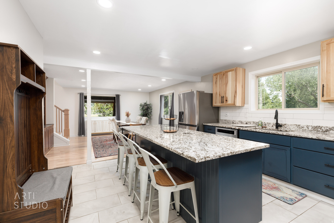
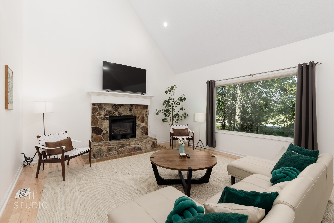
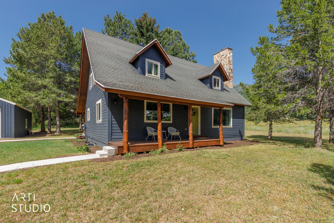
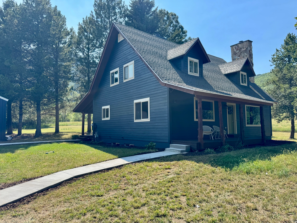
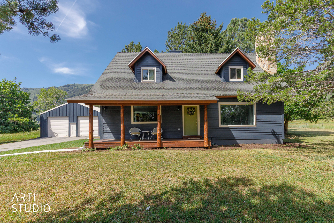
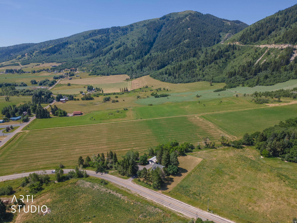
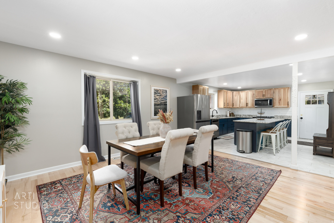
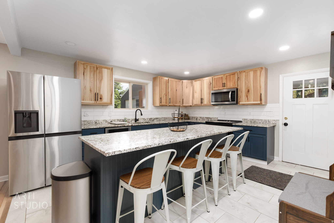
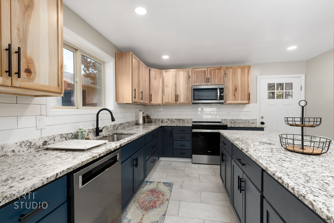
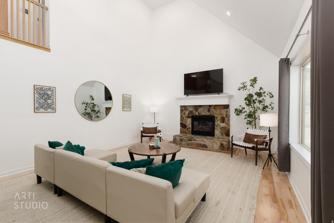
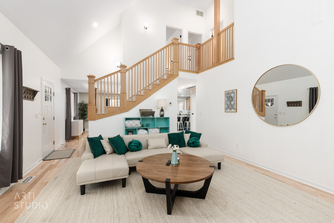
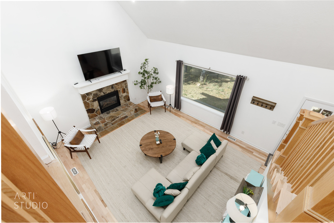
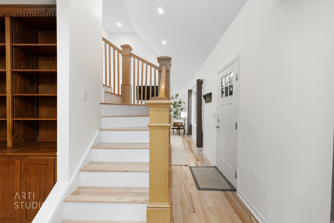
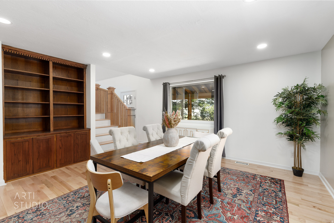
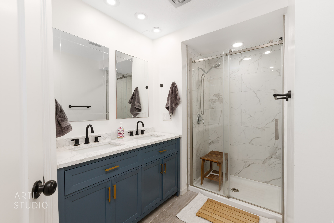
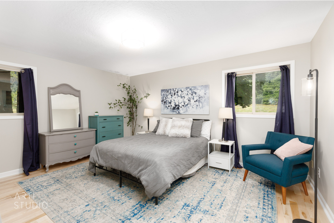
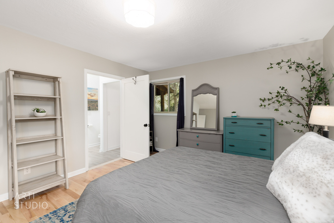
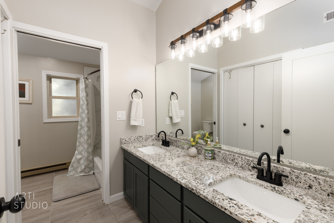
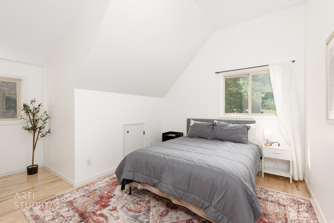
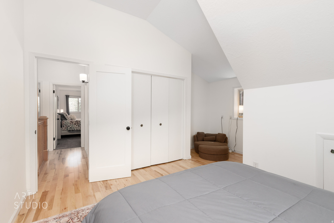
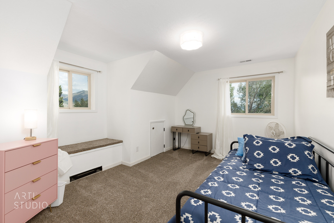
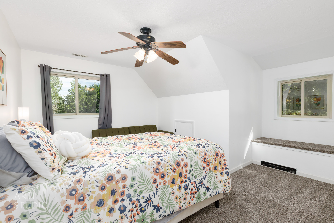
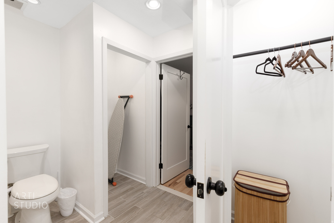
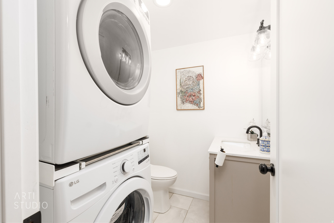
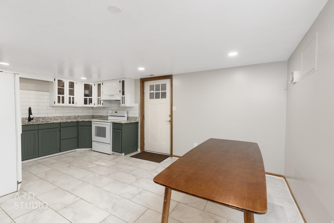
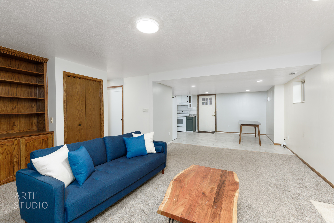
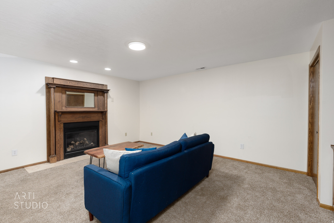
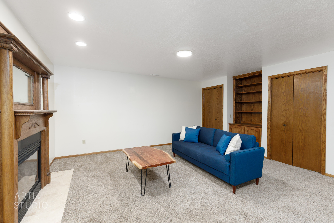
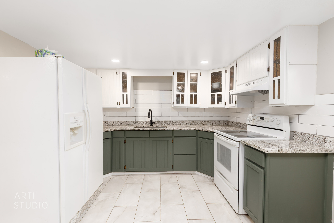
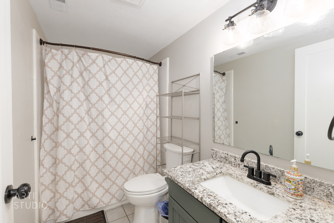
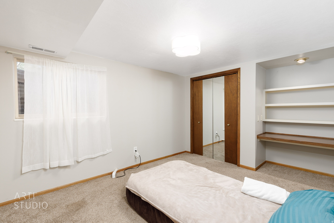
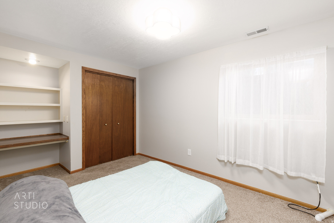
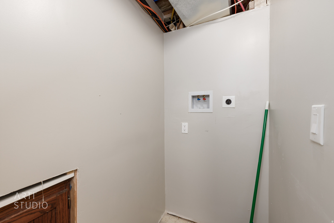
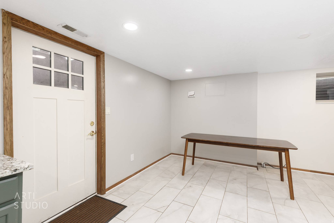
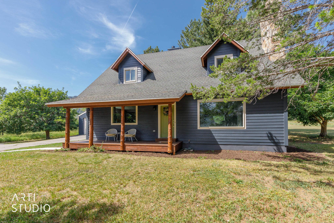
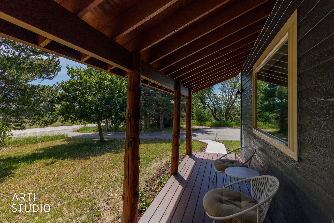
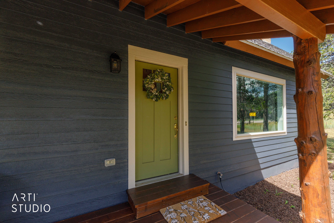
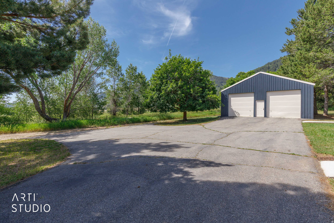
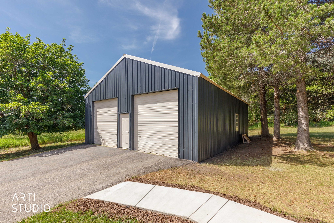
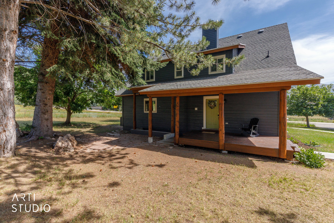
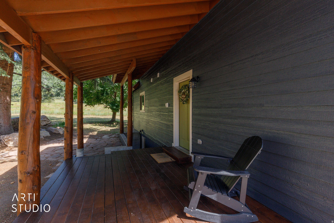
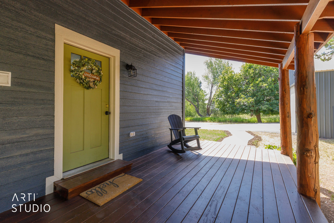
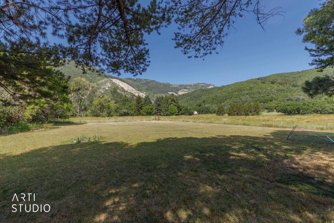
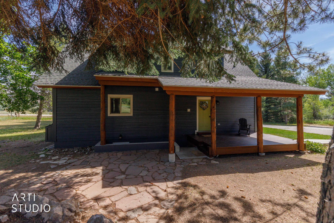
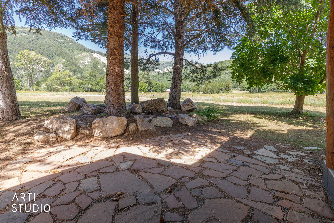
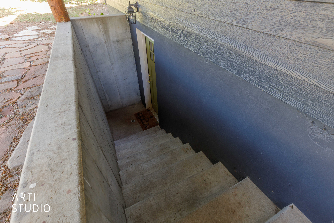
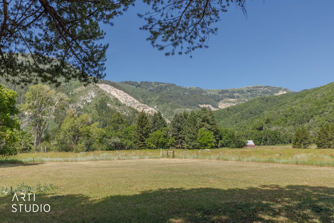
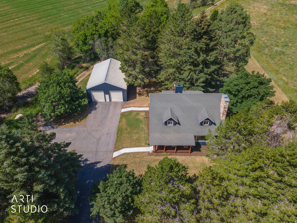
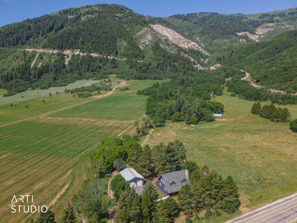
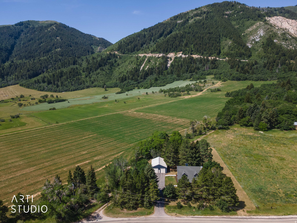
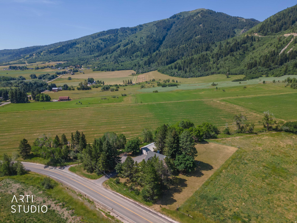
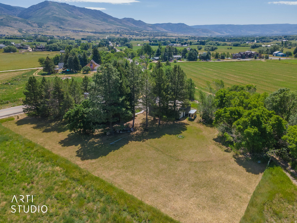
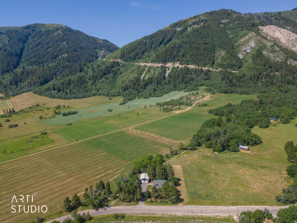
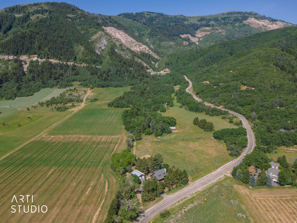
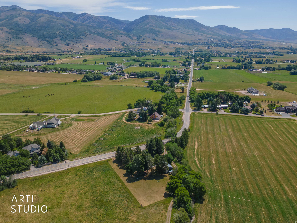
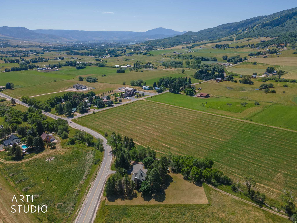
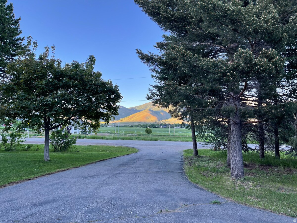
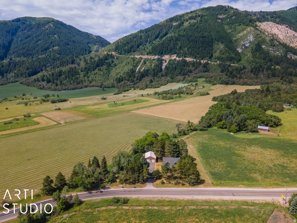
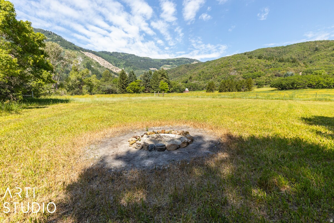
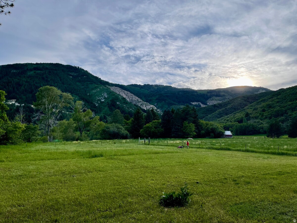
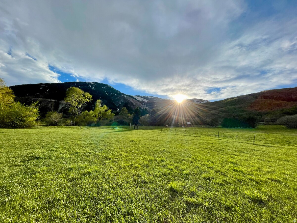
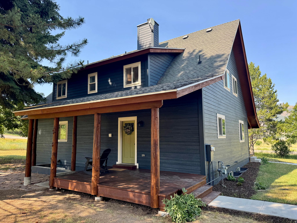
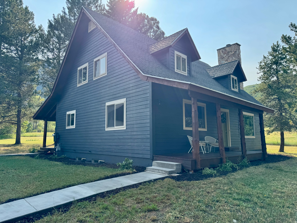
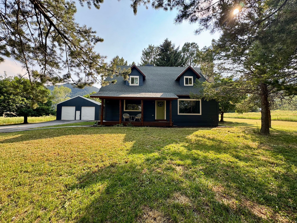
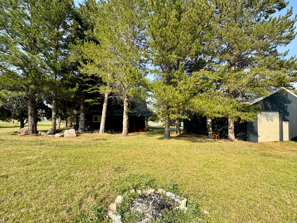
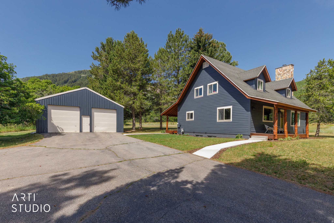
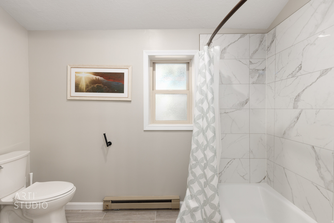
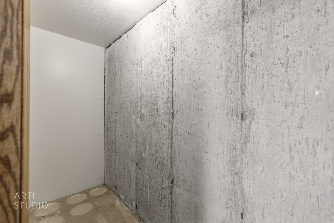
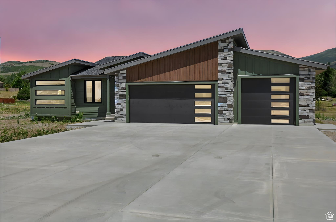
$50k price reduction-- priced to sell (investor is taking a loss on the extensive updates/renovation)! This stunning 6-bedroom, 4-bath home w/NO HOA (or close neighbors) has undergone extensive recent updates, including NEW: energy efficient central AC/furnace, custom maple hardwood flooring, remodeled kitchen(s) with solid wood custom cabinets and 8+ft granite island, remodeled bathrooms, solid core doors, tile, LED canned lighting, carpet, instant hot water heater, new front and back decks, and a huge plus w/new LP Smartside siding, windows, & sidewalks in 2026. The basement has been income-producing, w/a separate entrance 'mother-in-law' 2 bedroom suite, complete with its own kitchen, laundry area, full bathroom, fireplace, and storage that has been rented separately for income for the past years at $1970/mo. The property has a huge 30 X 40' garage with convenient drive-through capability large enough for 4+ cars or RV parking. The home is surrounded by picturesque mountain views in every direction and Chicken Creek running along the back with 2 spigots of secondary water that run off a creek reservoir. There are deer and turkey (and sometimes moose!) on the property regularly. Don't miss the opportunity to make this home your own and experience the joy of living in a space that has been thoughtfully maintained over the years.

Property

Beds

6

Full Baths

3

1/2 Baths

1

Year Built

1986

Sq.Footage

3,312

Features

Features & Amenities

Interior

  • Other Interior Features

    Walk-In Closet(s), In-Law Floorplan, Vaulted Ceiling(s), Granite Counters, Master Downstairs

  • Total Bedrooms

    6

  • Bathrooms

    3

  • 1/2 Bathrooms

    1

  • Basement YN

    YES

  • Cooling YN

    YES

  • Cooling

    Ceiling Fan(s), Central Air

  • Fireplace YN

    YES

  • Heating YN

    YES

  • Heating

    Fireplace Insert, Central, Natural Gas, Forced Air, Hot Water

  • Main Level Bedrooms

    1

  • Pet friendly

    N/A

Exterior

  • Garage

    Yes

  • Garage spaces

    4

  • Construction Materials

    Asphalt, Other

  • Parking

    RV Access/Parking

  • Patio and Porch Features

    Deck, Covered

  • Pool

    No

  • Waterfront YN

    NO

  • View

    Mountain(s)

Area & Lot

  • Lot Features

    Secluded, Private

  • Lot Size(acres)

    1.0

  • Lot Size(square feet)

    43,560

  • Property Type

    Residential

  • Property Sub Type

    Single Family Residence

  • Architectural Style

    Stories: 2

Price

  • Sales Price

    $1,047,770

  • Tax Amount

    $3,588

  • Zoning

    R-1

  • Sq. Footage

    3,312

  • Price/SqFt

    $316

HOA

  • Association

    No

Property Resources

  • Horse Property

    NO

School District

  • Elementary School

    Weber

  • Middle School

    Snowcrest

  • High School

    Weber

Property Features

  • New Construction

    NO

  • Senior Community YN

    NO

  • Sewer

    Septic Tank

Schedule

Schedule a Showing

Showing scheduled successfully.

What is 3 + 4 ?


Change time

Mortgage calculator

Estimate your monthly mortgage payment, including the principal and interest, property taxes, and HOA. Adjust the values to generate a more accurate rate.

Your payment

Principal and Interest:

$

Property taxes:

$

HOA fees:

$

Total loan payment:

$

Total interest amount:

$

Location

  • County

    Weber

  • Elementary School

    Weber

  • Middle School

    Snowcrest

  • High School

    Weber

Listing Courtesy of Timothy Six , ERA Brokers Consolidated (Ogden)

RealHub Information is provided exclusively for consumers' personal, non-commercial use, and it may not be used for any purpose other than to identify prospective properties consumers may be interested in purchasing. All information deemed reliable but not guaranteed and should be independently verified. All properties are subject to prior sale, change or withdrawal. RealHub website owner shall not be responsible for any typographical errors, misinformation, misprints and shall be held totally harmless.

Agent Lindsey Pili

Lindsey Pili

Agent / RealtorĀ®

Call Lindsey today to schedule a private showing.


* Listings on this website come from the FMLS IDX Compilation and may be held by brokerage firms other than the owner of this website. The listing brokerage is identified in any listing details. Information is deemed reliable but is not guaranteed. If you believe any FMLS listing contains material that infringes your copyrighted work please click here to review our DMCA policy and learn how to submit a takedown request.Ā© 2024 FMLS.

Properties

Related properties
Price reduced
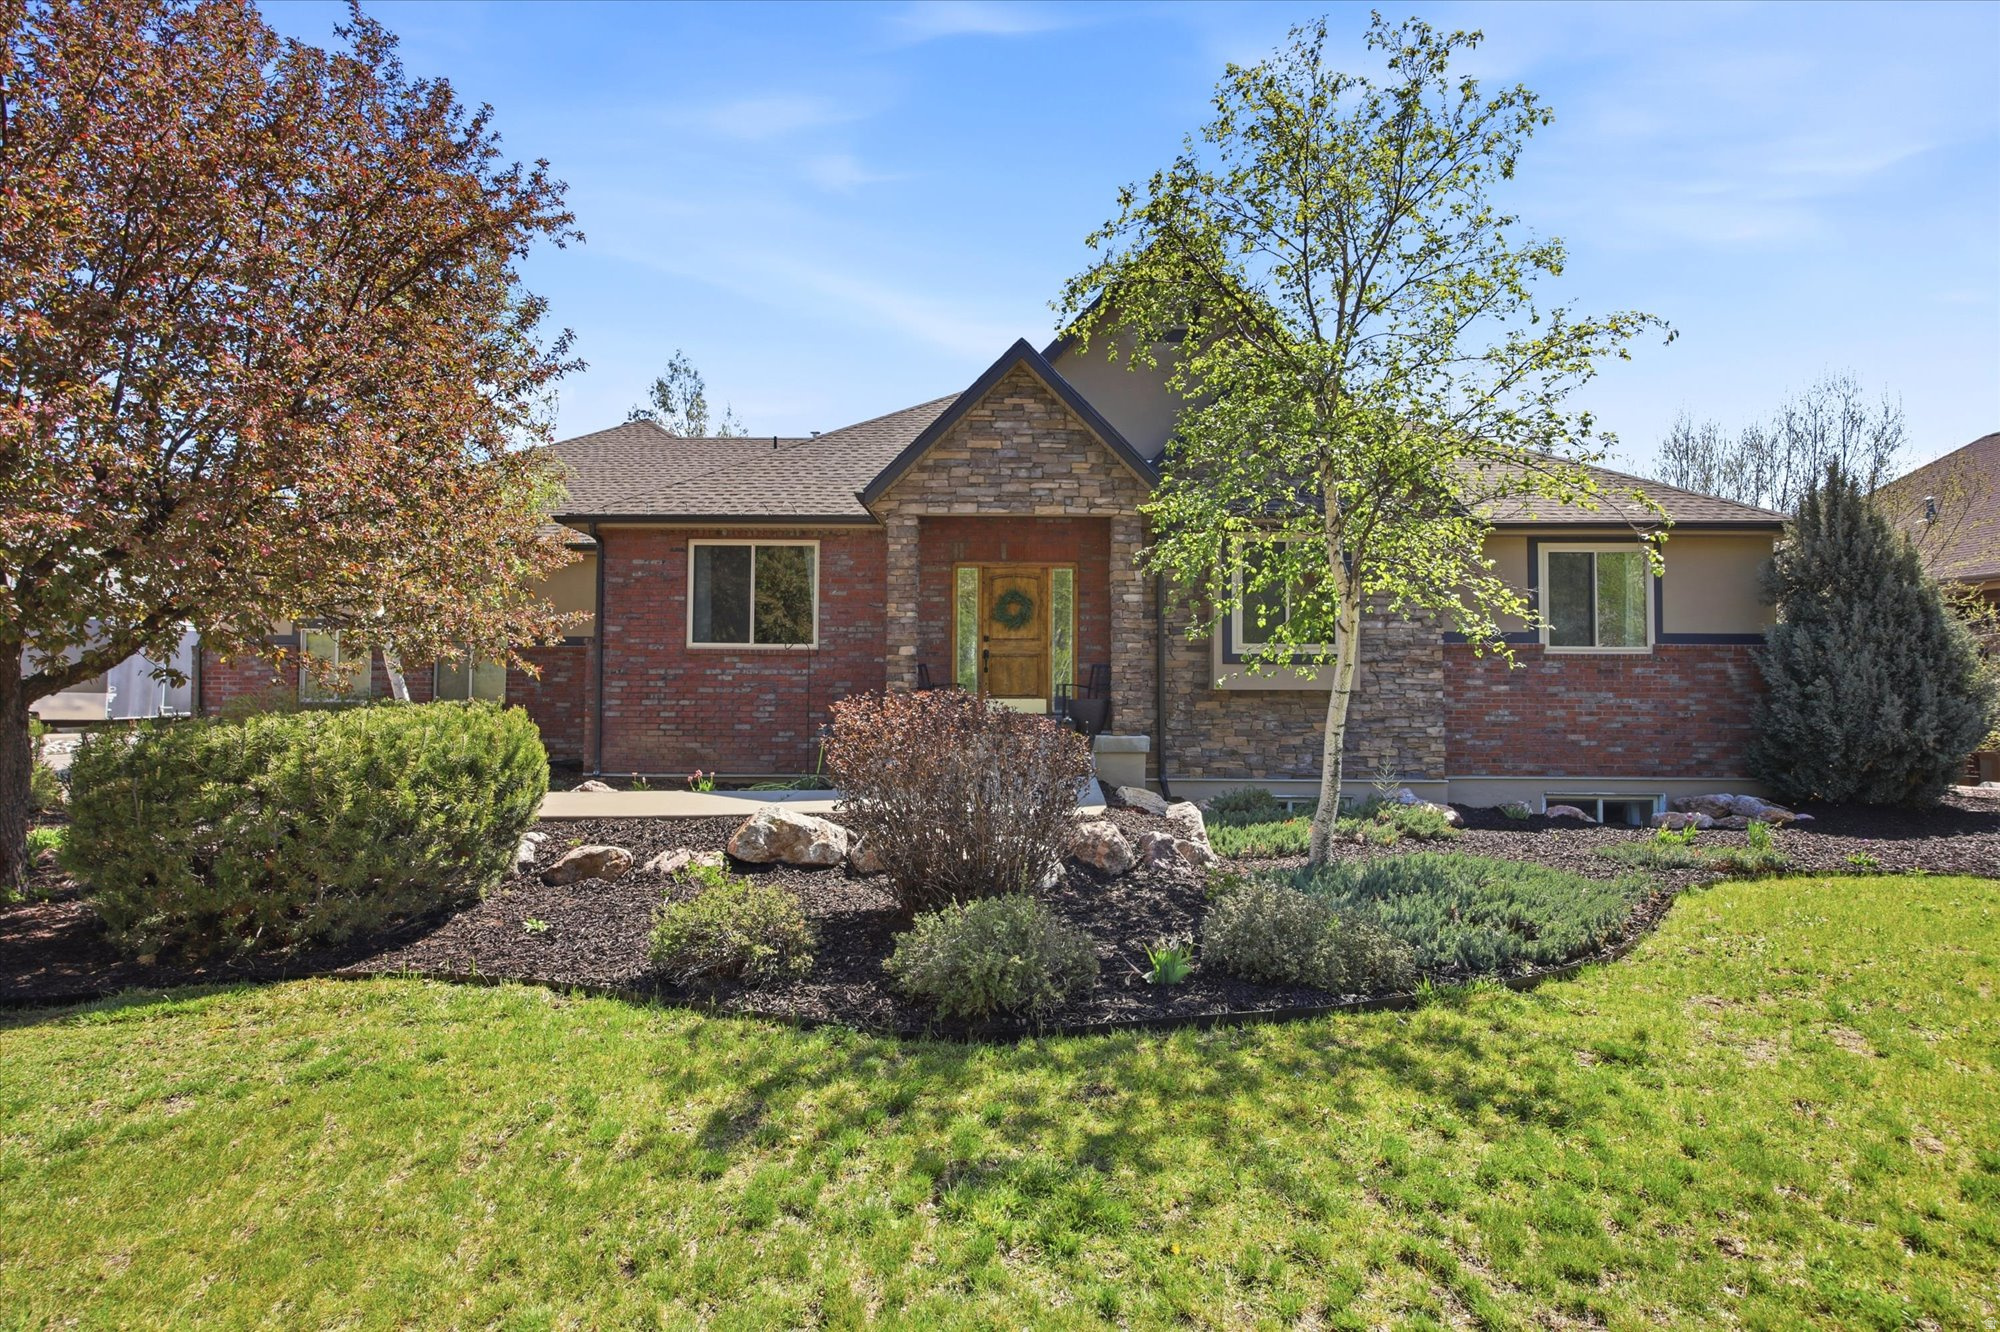
This gorgeous custom built home sits on .62 acres with breathtaking views of Ben Lomond Peak and the surrounding mountains. The property is tucked away at the end of dead-end street offering a quiet retreat. 5 bedrooms, 3 bathrooms, 3 car garage, and over 4,000 ft2, offers flexibility for family gatherings or a growing family. Theater room, a large family room with kitchenette, and open floor plan great for entertaining are luxuries that only a custom home can offer. Large windows throughout the home help capture the surrounding scenery that mountain living provides. A large flex room for home office, music room, or gym, gives a quiet setting for those working or studying from home. This house is thoughtfully designed with plenty of storage including large closets and a cold storage room. The yard is fully landscaped with mature trees and automated sprinklers. Enjoy peace of mind and comfort with a 45 kW Generac whole House Generator. This house is just 5 minutes from Nordic Valley Ski Resort and 20-30 minutes from Powder Mountain and Snowbasin ski resorts. I-15 is a short 20-minute drive the other direction. Square footage figures are provided as a courtesy estimate only and were obtained from Weber County records. Buyer is advised to obtain an independent measurement.
#2157489

Liberty

4458 N 3150 E

5 Beds

3 Baths

4,106 Sq.Ft.

$999,999

MLS#: 2157489
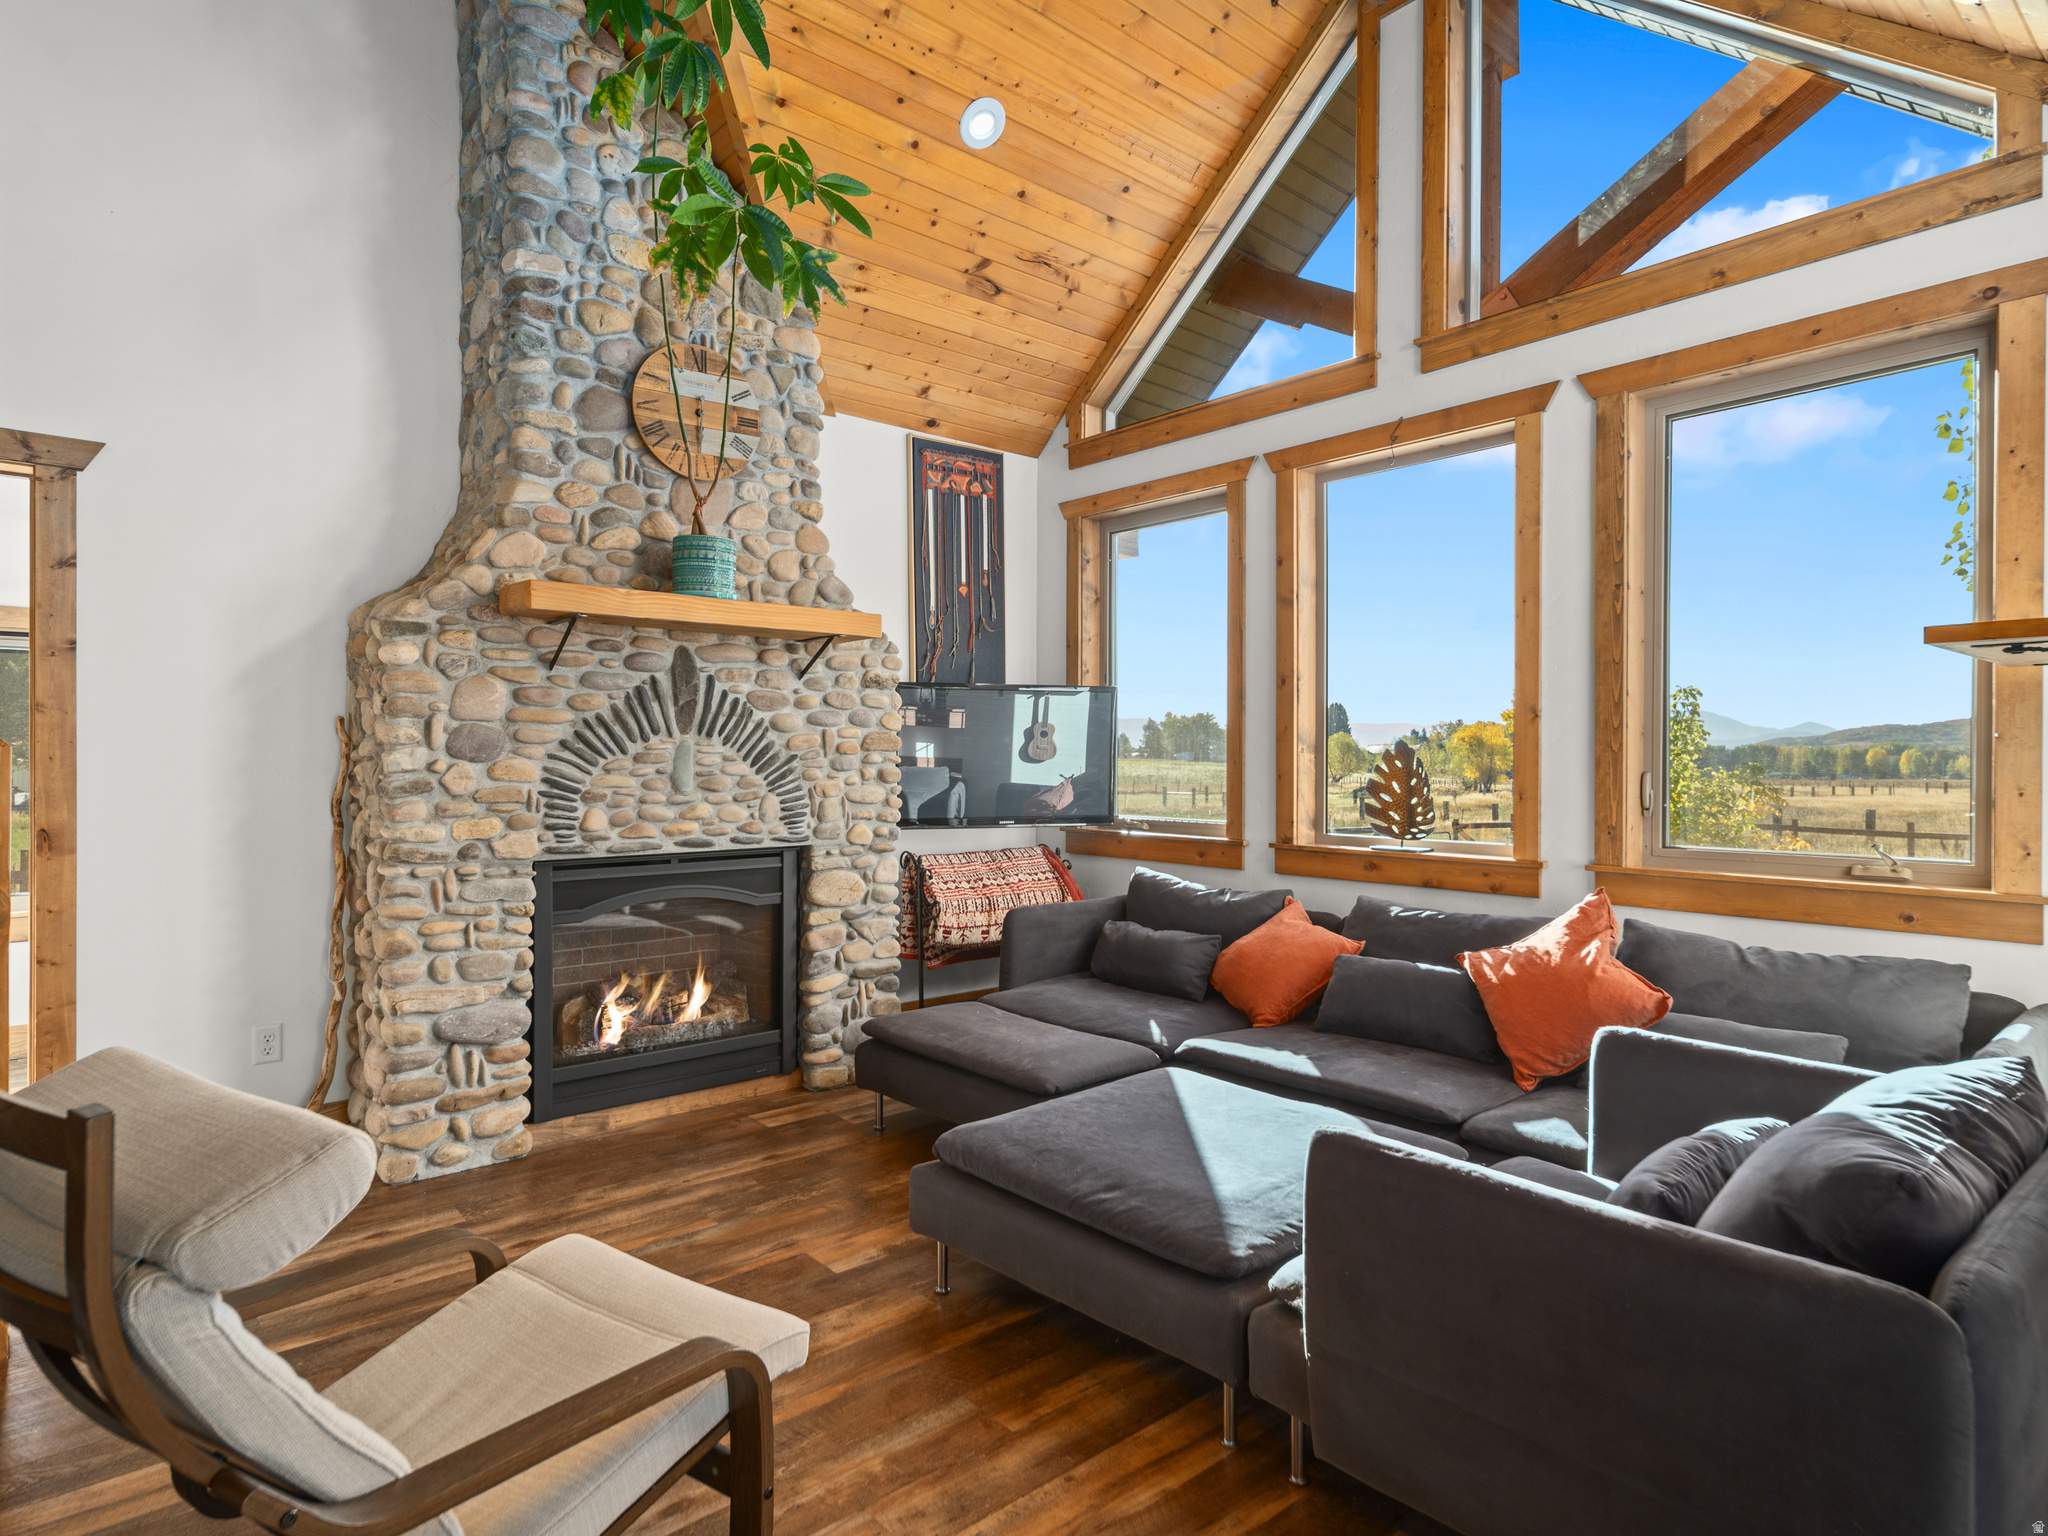
Situated on nearly 2.32 acres, this inviting craftsman-style home combines generous open space with an exceptionally convenient location-only minutes from Powder Mountain and about 20 minutes from freeway access for an easy commute. There's ample room for pasture, a future barn or loafing shed, and simple trailer maneuvering, making it a true horse property that balances comfort with outdoor adventure. Inside, a vaulted great room greets you with large windows showcasing sweeping mountain and meadow vistas. A river-rock gas fireplace with timber-beam accents brings cozy rustic character, while the open kitchen highlights a butcher-block island, fresh white cabinets, and bold black pendant lights. From the dining area, French doors lead outside, seamlessly extending entertaining into the crisp mountain air. On the upper level, the primary bedroom offers private access to a covered deck-an ideal spot for morning coffee or sunset relaxation. Outdoors, a fenced lawn and wood fire pit provide the perfect setting for evenings under the stars. With abundant space for gardens, animals, and future outbuildings, this property offers wide-open living from alpine mornings to expansive, starlit nights. All property information, boundaries, and documents to be verified by the buyer.
#2131753

Liberty

4068 N 3300 E

3 Beds

2 Baths

1,499 Sq.Ft.

$950,000

MLS#: 2131753
Mountain luxury at its finest. This home features mountain views from every room with large windows in every direction. The chef's kitchen is a dream to entertain with 10' island, high end appliances with built in side by side fridge n freezer. The owners suite features a pre cast soaking tub and walk in shower. Access a private patio from the owners suite. The family room features a two way fireplace, mountain views and inlaid wood ceilings. This home features six large bedrooms plus a spacious gym with custom gym flooring and full length wall mirror. There was no expense spared in the construction of the is home.
#2087467

Liberty

3248 E 5225 N 5

6 Beds

3 Baths

3,933 Sq.Ft.

$1,248,899

MLS#: 2087467

$50k price reduction-- priced to sell (investor is taking a loss on the extensive updates/renovation)! This stunning 6-bedroom, 4-bath home w/NO HOA (or close neighbors) has undergone extensive recent updates, including NEW: energy efficient central AC/furnace, custom maple hardwood flooring, remodeled kitchen(s) with solid wood custom cabinets and 8+ft granite island, remodeled bathrooms, solid core doors, tile, LED canned lighting, carpet, instant hot water heater, new front and back decks, and a huge plus w/new LP Smartside siding, windows, & sidewalks in 2026. The basement has been income-producing, w/a separate entrance 'mother-in-law' 2 bedroom suite, complete with its own kitchen, laundry area, full bathroom, fireplace, and storage that has been rented separately for income for the past years at $1970/mo. The property has a huge 30 X 40' garage with convenient drive-through capability large enough for 4+ cars or RV parking. The home is surrounded by picturesque mountain views in every direction and Chicken Creek running along the back with 2 spigots of secondary water that run off a creek reservoir. There are deer and turkey (and sometimes moose!) on the property regularly. Don't miss the opportunity to make this home your own and experience the joy of living in a space that has been thoughtfully maintained over the years.

2807 OGDEN CANYON RD N

Message successfully sent.

I agree to receive email communication and understand I can unsubscribe at any time.

I agree to be contacted by OnX Realty via call, email, and text for real estate services. To opt out, you can reply 'stop' at any time or reply 'help' for assistance. You can also click the unsubscribe link in the emails. Message and data rates may apply. Message frequency may vary. Privacy Policy

 - property

Send a message

Message successfully sent.

Reason for contacting?

I agree to receive email communication and understand I can unsubscribe at any time.

I agree to be contacted by OnX Realty via call, email, and text for real estate services. To opt out, you can reply 'stop' at any time or reply 'help' for assistance. You can also click the unsubscribe link in the emails. Message and data rates may apply. Message frequency may vary. Privacy Policy

Sign In Sign Out

Virtual Assistant

Would you like to take the next step with this property? We can help you schedule a showing or virtual tour, or send you more details.

Yes, I would like more information.

Thank You for Your Reply, One of Our Agents will contact you as soon as possible

No, maybe later.

Thank you, you can always contact me via email, phone number or through the contact form.

Realhub AI

Lucy - Your AI-Powered Realtor

Update Your Temporary Password

Personalize your search

Enter your email and we'll notify you immediately when new listings match what you're looking for.

or enter email address

Already have an account ? Login here

Continue your home search

I agree to receive communications and understand I can unsubscribe at any time.

I agree to be contacted by OnX Realty via call, email, and text for real estate services. To opt out, you can reply 'stop' at any time or reply 'help' for assistance. You can also click the unsubscribe link in the emails. Message and data rates may apply. Message frequency may vary. Privacy Policy

Already have an account ? Login here

We use cookies

We use cookies primarily for analytics to enhance your experience. By accepting, you agree to our use of these cookies. You can manage your preferences or learn more about our cookies policy.