170 W DAWSON S

Layton, UT 84041
Stories: 2

Layton, UT 84041
170 W DAWSON S

$799,900

MLS#: 2169723

Status: Active

Listing provided by: Realtypath LLC (Innovate)

Listing agent phone: None

Last update: 5 days ago

On site: 5 days ago

HARDIN SPLIT - Residential

About

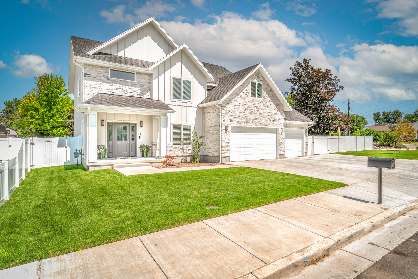
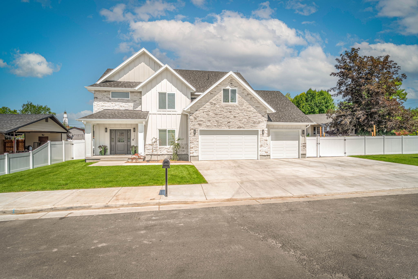
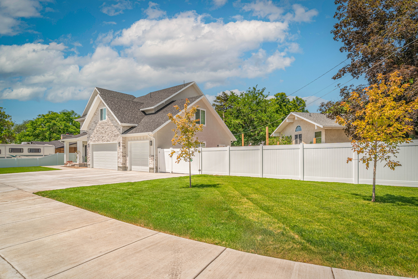
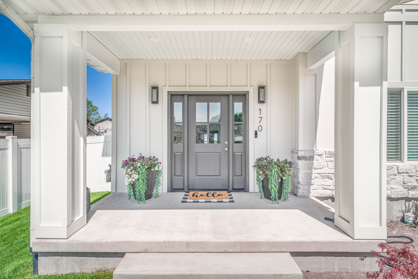
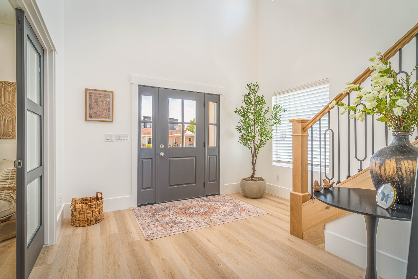
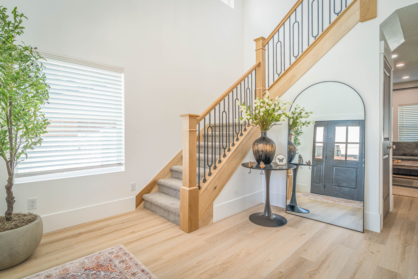
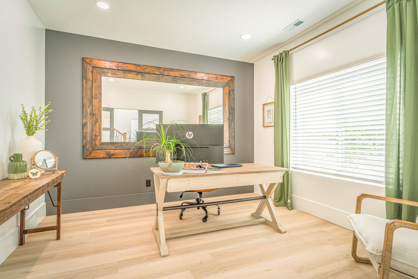
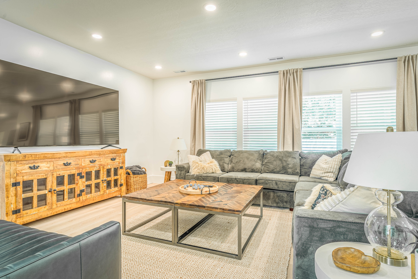
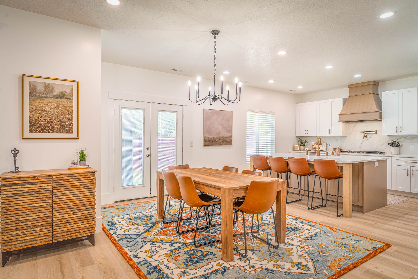
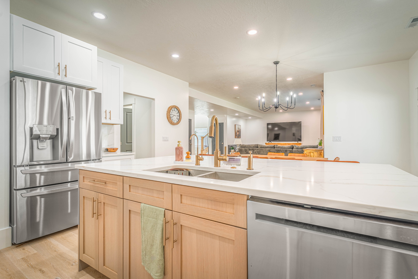
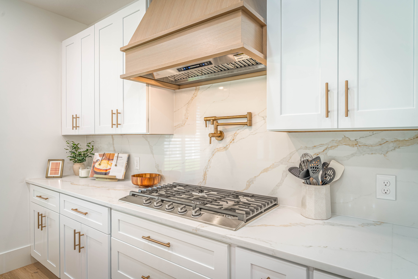
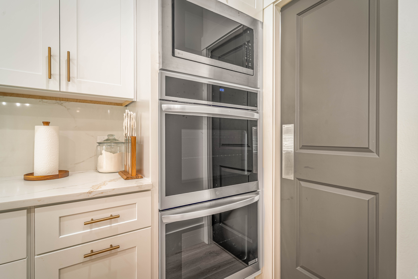
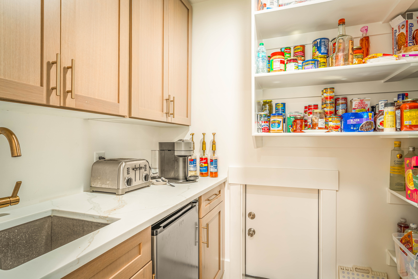
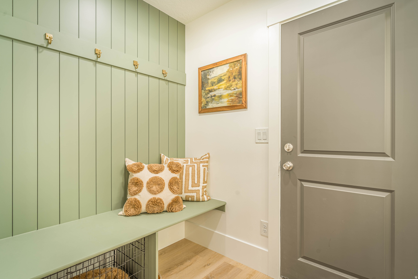
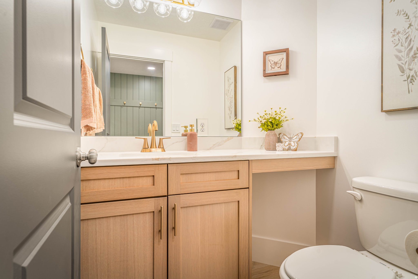
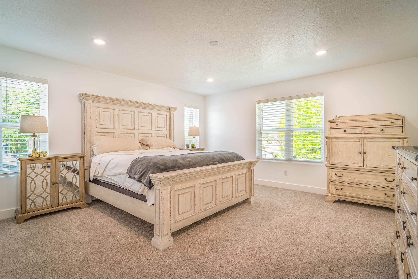
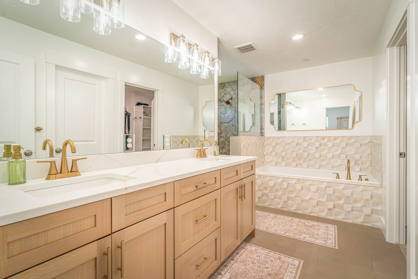
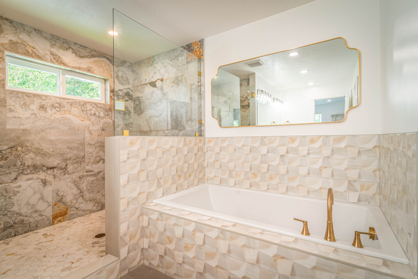
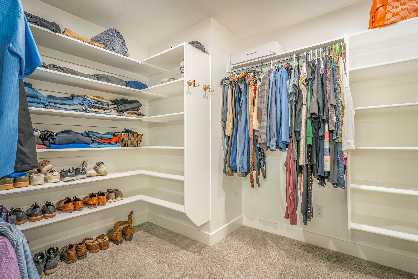
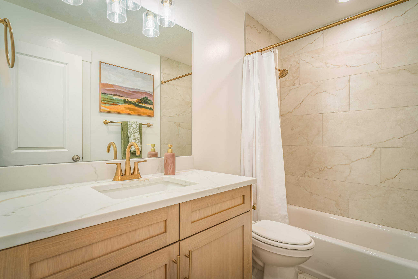
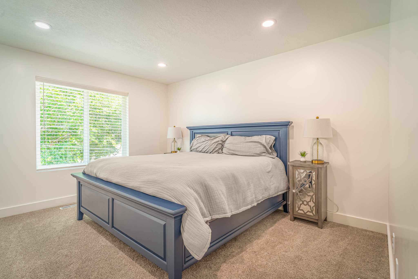
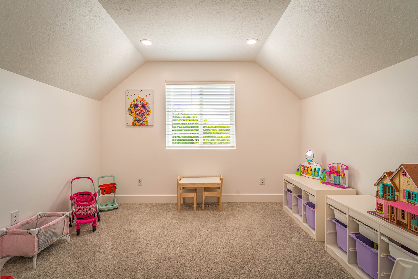
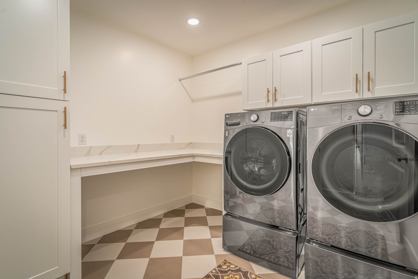
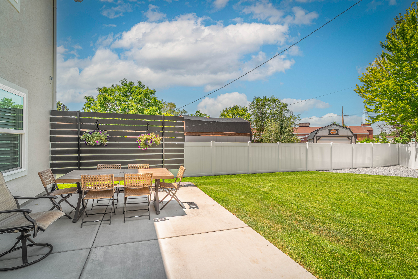
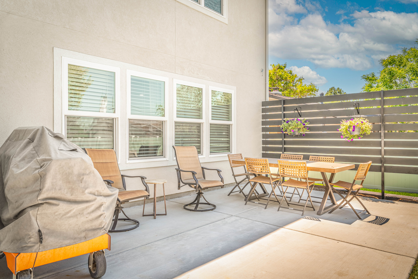
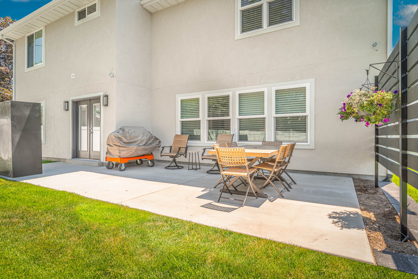
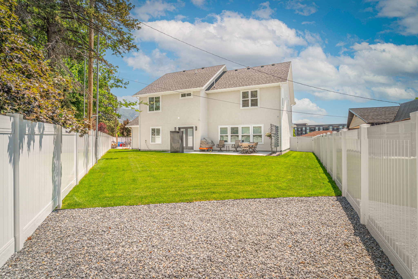
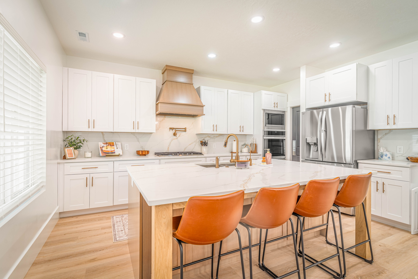
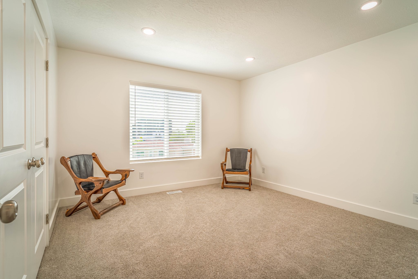
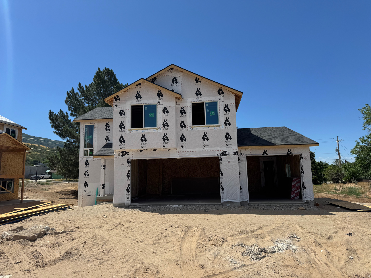
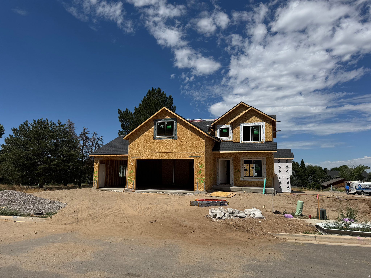
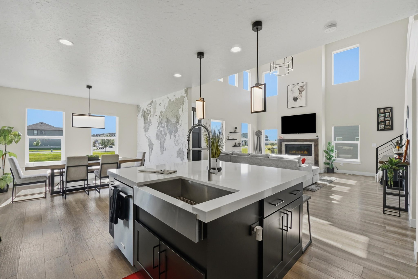
Step inside this beautiful, brand-new home completed March 27th, 2026 - thoughtfully built and move-in ready on a generous .22-acre lot in the heart of an established, quiet Layton neighborhood. With minimal traffic, friendly surroundings, and every daily amenity just minutes away, this location offers the best of both worlds: peaceful living with unbeatable convenience. Freeway access is under 2 minutes, and the popular Kays Creek Trail is right across the street - perfect for morning walks, biking, or unwinding in nature. The fully landscaped lot is complete with professional fencing, a spacious RV pad with electrical hookup, and flexible areas ready for a storage shed, workshop, or even a second office. The possibilities are endless - let your imagination design the perfect backyard retreat. The striking curb appeal features a premium mix of stucco, stone, and batten board. Thoughtful extras include multiple exterior outlets for lighting, RV hookups, and more, plus pre-wiring for POE security cameras, giving you effortless outdoor functionality and peace of mind. The oversized 3-car garage is a standout feature: the third bay is extra deep, and the entire space is heated with a utility sink, EV charger, and 240V outlets ready for your projects and toys. Inside, a grand, welcoming entry opens to a versatile office/den on the right. The main floor flows beautifully with impressive 9-foot ceilings and an expansive open-concept layout designed for effortless entertaining. The centerpiece is a massive kitchen island with cabinetry on both sides, paired with professional-grade appliances: double gas ovens, gas cooktop, pot filler, illuminated vented hood, and a kitchen osmosis water system. The walk-in pantry is every homeowner's dream - featuring built-in cabinets, a sink, beverage refrigerator, abundant shelving, and a wide "Costco door" for easy bulk shopping. Luxurious quartz countertops are found throughout the home. Upstairs, the well-planned layout includes 5 bedrooms, 2 full baths, and a large laundry room with a spacious quartz folding counter and gas/electric dryer hookups. Despite being under 2,900 square feet, the intelligent design feels remarkably spacious and functional - something that leaves visitors consistently impressed. The primary retreat is a true sanctuary: a generous bedroom, oversized closet, and spa-like bathroom boasting a 7-foot vanity, a stunning 5'x7' tiled shower with bench seating and dual shower heads, plus a relaxing 3'x6' garden tub. The additional bedrooms are thoughtfully spaced for privacy, ideal for kids, guests, or a home office. Premium finishes elevate every detail: extra-tall baseboards on both levels and a custom White Oak railing on the staircase. The home also features energy-efficient LED lighting, upgraded windows, and superior blown-in and foam insulation for a tight, quiet, and efficient envelope. All HVAC are located in the garage, which makes for easy access to all components, and especially the water softener- for carrying those salt bags. This home truly checks every box - location, lifestyle, quality, and thoughtful upgrades. The photos and description can't fully capture the exceptional craftsmanship and warm feel you'll experience in person. 3D viewing here: https://www.zillow.com/view-imx/30cbc4e7-89a2-4c6e-a6bc-531a4360381f?setAttribution=mls&wl=true&initialViewType=pano&utm_source=dashboard **A must-see property.** No sign on the property. Recent appraisal of $822,000. Contact us today to schedule your private showing before it's gone!

Property

Beds

5

Full Baths

2

1/2 Baths

1

Year Built

2026

Sq.Footage

2,893

Features

Features & Amenities

Interior

  • Other Interior Features

    Walk-In Closet(s)

  • Total Bedrooms

    5

  • Bathrooms

    2

  • 1/2 Bathrooms

    1

  • Cooling YN

    YES

  • Cooling

    Central Air

  • Fireplace YN

    NO

  • Heating YN

    YES

  • Heating

    Central, Natural Gas, Forced Air

  • Pet friendly

    N/A

Exterior

  • Garage

    Yes

  • Garage spaces

    3

  • Construction Materials

    Asphalt, Stone, Stucco, Cement Siding

  • Parking

    RV Access/Parking, Attached, Garage

  • Patio and Porch Features

    Patio, Porch

  • Pool

    No

  • Waterfront YN

    NO

  • View

    Mountain(s)

Area & Lot

  • Lot Size(acres)

    0.22

  • Lot Size(square feet)

    9,583

  • Property Type

    Residential

  • Property Sub Type

    Single Family Residence

  • Architectural Style

    Stories: 2

Price

  • Sales Price

    $799,900

  • Tax Amount

    $3,000

  • Zoning

    R-1-8

  • Sq. Footage

    2,893

  • Price/SqFt

    $276

HOA

  • Association

    No

Property Resources

  • Horse Property

    NO

School District

  • Elementary School

    Davis

  • Middle School

    Fairfield

  • High School

    Layton

Property Features

  • New Construction

    NO

  • Accessibility Features

    Accessible Hallway(s)

  • Foundation Details

    Slab

  • Senior Community YN

    NO

Schedule

Schedule a Showing

Showing scheduled successfully.

What is 3 + 4 ?


Change time

Mortgage calculator

Estimate your monthly mortgage payment, including the principal and interest, property taxes, and HOA. Adjust the values to generate a more accurate rate.

Your payment

Principal and Interest:

$

Property taxes:

$

HOA fees:

$

Total loan payment:

$

Total interest amount:

$

Location

  • County

    Davis

  • Elementary School

    Davis

  • Middle School

    Fairfield

  • High School

    Layton

Listing Courtesy of Michael Hardin , Realtypath LLC (Innovate)

RealHub Information is provided exclusively for consumers' personal, non-commercial use, and it may not be used for any purpose other than to identify prospective properties consumers may be interested in purchasing. All information deemed reliable but not guaranteed and should be independently verified. All properties are subject to prior sale, change or withdrawal. RealHub website owner shall not be responsible for any typographical errors, misinformation, misprints and shall be held totally harmless.

Agent Lindsey Pili

Lindsey Pili

Agent / RealtorĀ®

Call Lindsey today to schedule a private showing.


* Listings on this website come from the FMLS IDX Compilation and may be held by brokerage firms other than the owner of this website. The listing brokerage is identified in any listing details. Information is deemed reliable but is not guaranteed. If you believe any FMLS listing contains material that infringes your copyrighted work please click here to review our DMCA policy and learn how to submit a takedown request.Ā© 2024 FMLS.

Properties

Related properties
New on site today
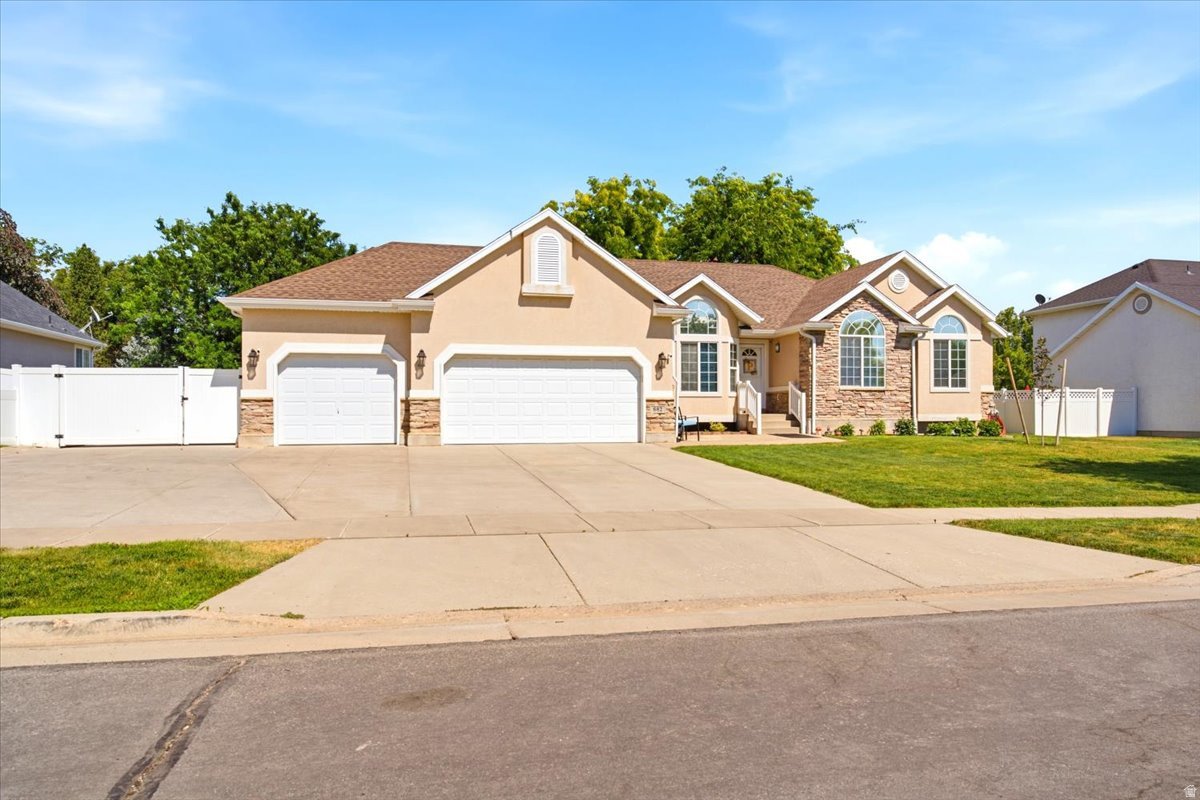
Welcome home to this beautiful rambler, which features six bedrooms, three and a half bathrooms, and a fully finished basement with a second kitchen, offering excellent flexibility for multi-generational living, guests, or entertaining. The open-concept floor plan showcases vaulted ceilings, abundant natural light, hardwood flooring, and a blend of granite and quartz countertops throughout. Situated on a fully landscaped .33 acre lot, this home also features RV parking, a three-car garage, a fully fenced backyard, a storage shed, and mountain views. With generous living space, quality finishes, and exceptional functionality, this move-in ready home is one you won't want to miss.  Square footage figures are provided as a courtesy estimate only.  Buyer is advised to obtain an independent measurement.
#2171433

Layton

882 N 3625 W

6 Beds

2 Baths

3,590 Sq.Ft.

$735,000

MLS#: 2171433
New on site 4 days ago
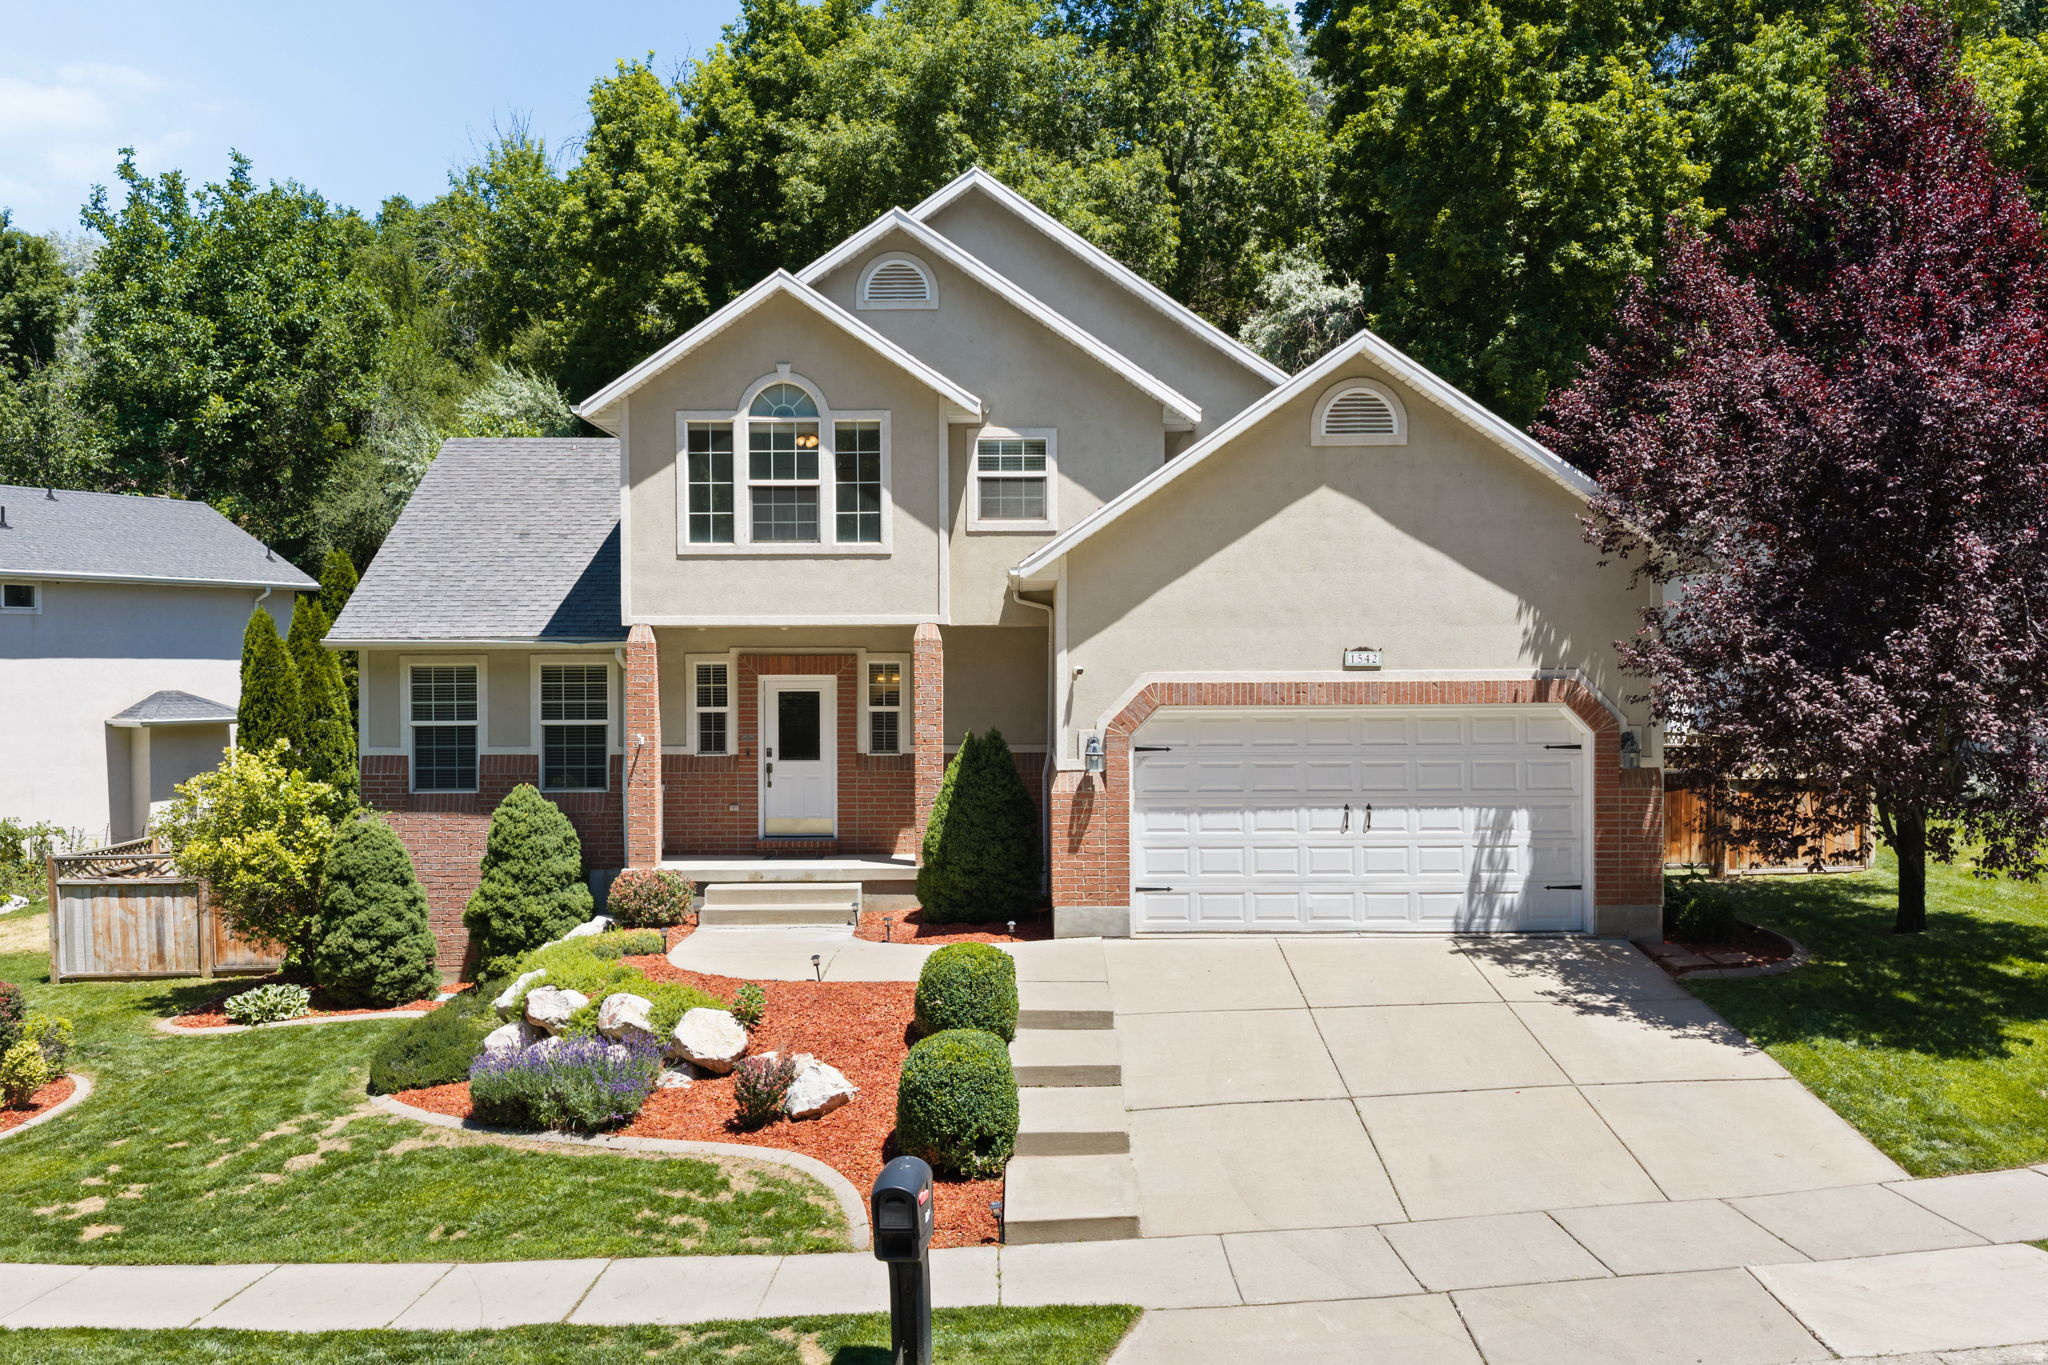
LOCATION. LOCATION. LOCATION. Situated in the perfect environment of privacy and convenience, this home is the embodiment of your home ownership dreams. Let the timeless touch of this traditional two-story home transform your dreams into the reality of unforgettable memories. This well-designed and carefully thought-out home provides a perfect combination of quality, elegance, and functional and useable space. Whether you are looking to work from home, host a group of friends or family, exercise or simply unwind, this home has it all. The private oasis of the backyard beckons you to nestle into its serene surroundings and enjoy the beauty that nature has to offer. The finished basement offers: room to grow, multi-generational living or potential rental income as an internal ADU. Located in a highly sought after area of Layton, this home welcomes you to an established neighborhood convenient to parks, shopping, hiking, Adams Reservoir and more. Welcome Home. Square footage figures are provided as a courtesy estimate only and were obtained from county records. Buyer is advised to obtain an independent measurement.
#2170672

Layton

1542 N 2575 E

5 Beds

2 Baths

3,598 Sq.Ft.

$699,900

MLS#: 2170672
New on site 4 days ago
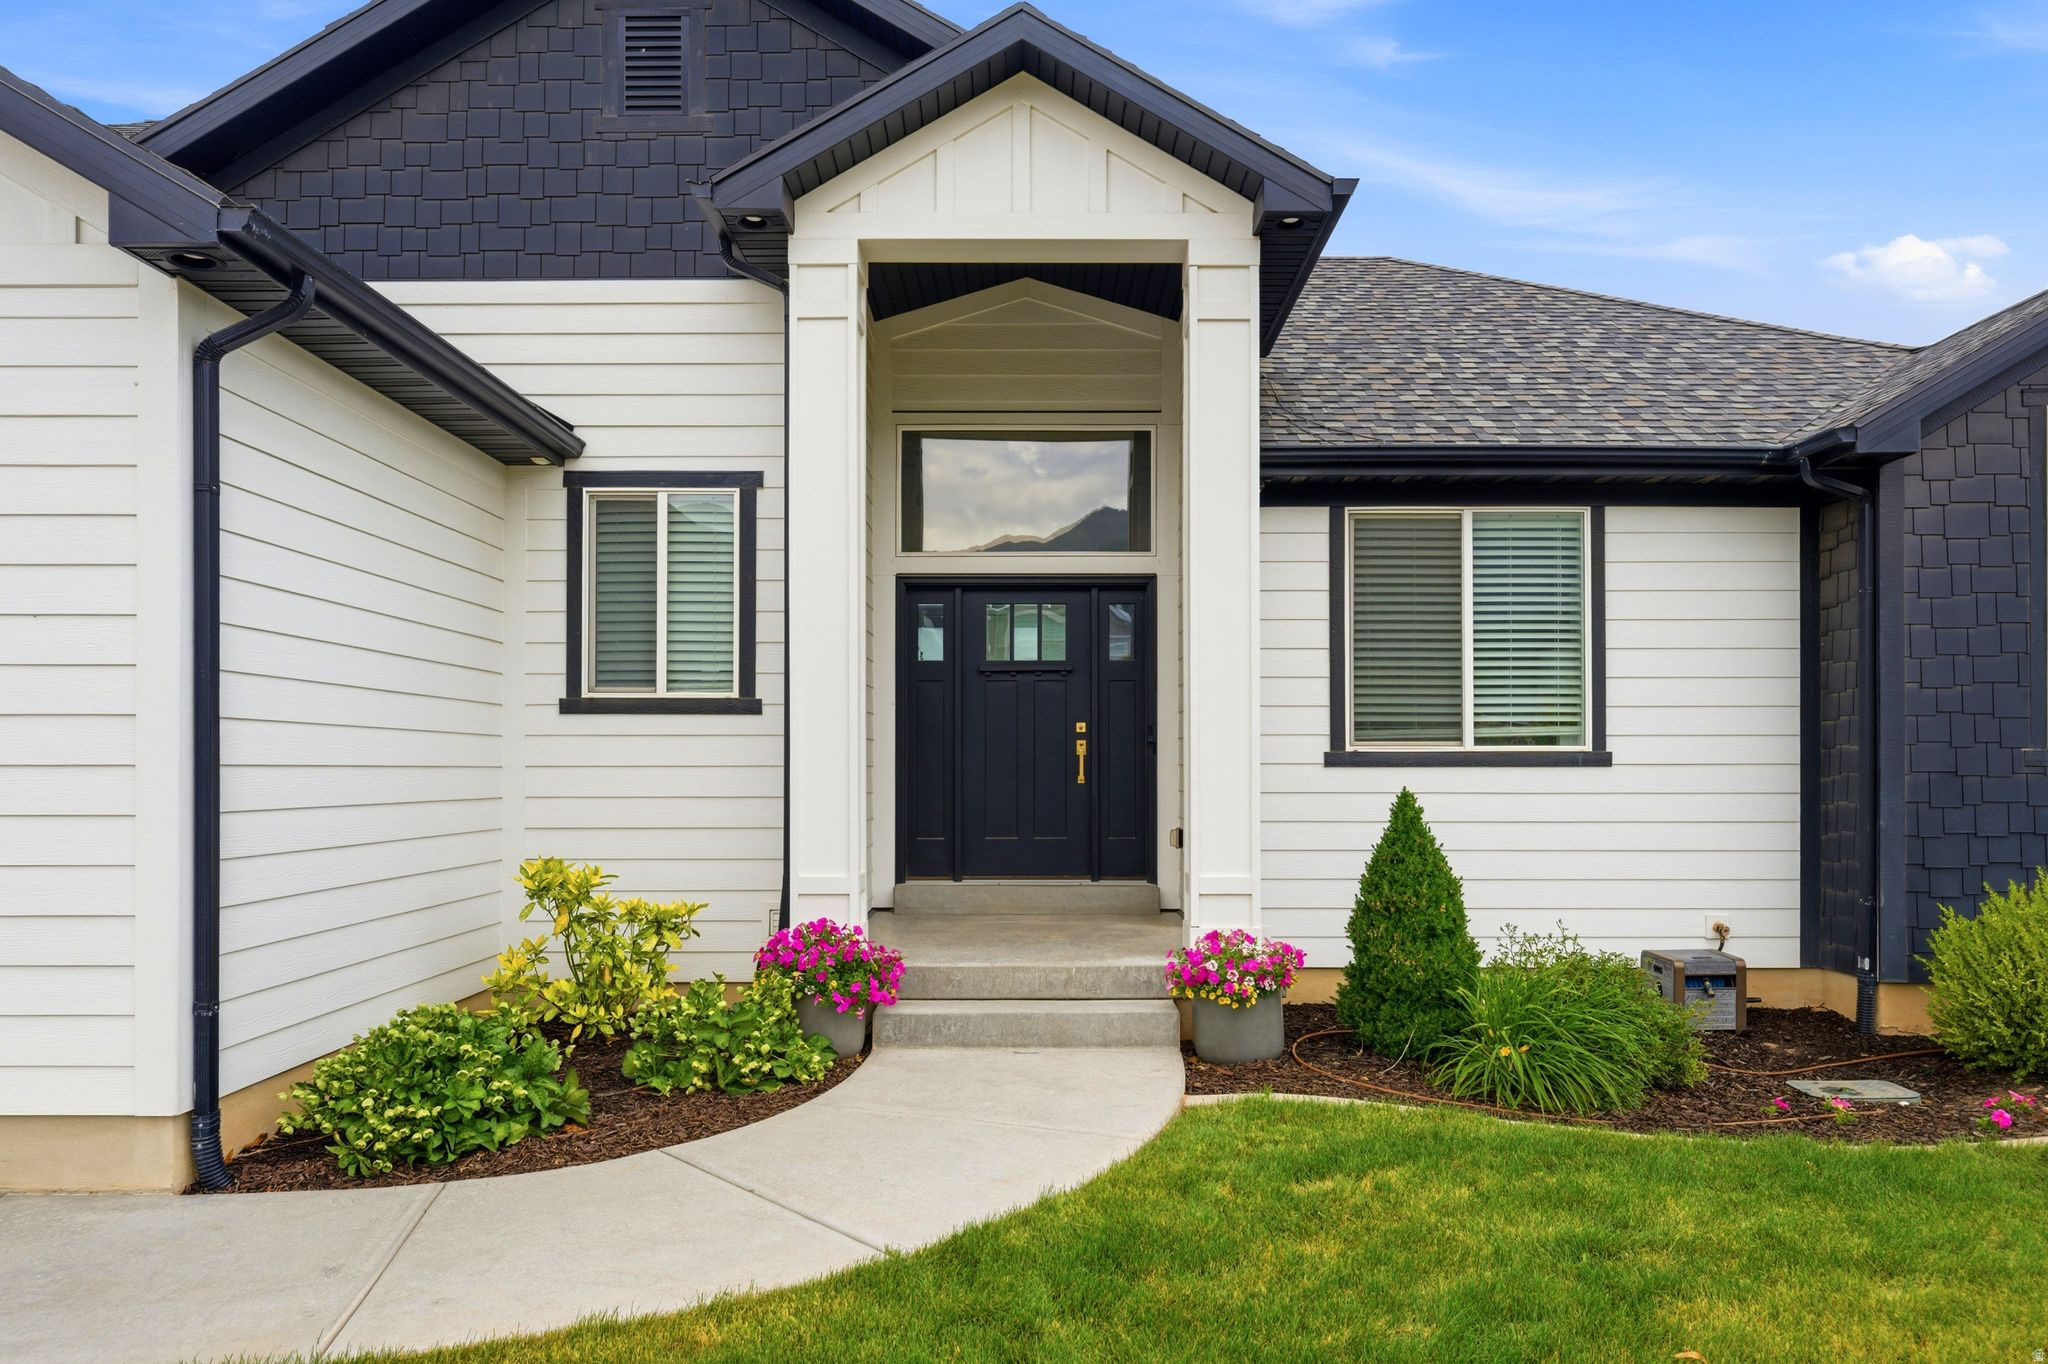
***PLEASE HAVE BEST OFFER SUBMITTED BY MONDAY, JULY 13, AT MIDNIGHT......SELLER WILL REVIEW AND RESPOND BY WEDNESDAY, JULY 15 2:00PM*****Thoughtfully designed for both everyday living and entertaining, this beautiful home features a bright, open floor plan with modern finishes, quartz countertops, hardwood floors, and stunning views. The backyard is ideal for gathering with family and friends, offering plenty of space for outdoor dining, relaxing, and entertaining. Raised garden beds are ready for fresh tomatoes, herbs, and your favorite summer vegetables.  The fully finished walkout basement offers exceptional versatility with 9-foot ceilings, three bedrooms, a full kitchen, laundry, a full bath, and a spacious family room-ideal for multigenerational living, extended guests, or income-producing potential.  Built in 2018 and meticulously maintained, this 6-bedroom, 3-bath home combines modern style with flexible living. Located just minutes from the Adams Canyon Trailhead, you'll enjoy quick access to one of the area's most popular hiking destinations while remaining close to shopping, dining, schools, and everyday conveniences.*** Please note fireplace is not a working fireplace, only for decoration purposes.  Home has water recirculation system. Exterior is hardy board and main floor is engineered hardwood, LVP in the lower level.
#2170759

Layton

106 S 1800 E

6 Beds

3 Baths

3,109 Sq.Ft.

$698,000

MLS#: 2170759
Awesome 2-story home in East Layton, tucked away in a quiet cul-de-sac with no through traffic! The main level features a spacious great room that opens to the kitchen and dining area, along with a large pantry, mudroom, and convenient half bath. Upstairs you'll find four bedrooms, including a comfortable primary suite with a walk-in closet, double vanity, and walk-in shower. Step outside to the covered deck and take in the beautiful mountain views, or enjoy the daylight walkout basement, which offers excellent potential for a future family room, full kitchen, bedroom, and bathroom-perfect for additional living space or a potential ADU. Sq. footage per plans. Taxes are an estimate only. Property facts are provided as a courtesy; Buyer to verify all information.
#2170436

Layton

2858 E 1050 N

4 Beds

2 Baths

2,899 Sq.Ft.

$675,000

MLS#: 2170436
Beautiful new construction 2-story home in East Layton with stunning mountain views! This spacious floor plan features a formal living room or home office, a large great room, open-concept kitchen and dining area, and an oversized pantry. Upstairs you'll find four spacious bedrooms, including a luxurious primary suite with a walk-in closet and separate tub and shower, plus a conveniently located laundry room. Enjoy the covered deck and daylight walkout basement, which offers room to expand with potential for two additional bedrooms, a family room, and a full bathroom. Tucked away in a quiet cul-de-sac with no through traffic, this home offers the perfect combination of comfort, space, and location. Sq. footage per plans. Taxes are an estimate only. Property facts are provided as a courtesy; Buyer to verify all information.
#2170408

Layton

1029 N 2900 E

4 Beds

2 Baths

3,069 Sq.Ft.

$700,000

MLS#: 2170408
Location, location, location! Welcome to this beautifully maintained 4-bedroom, 3.5-bathroom home in the heart of Layton, where breathtaking front-row views of the Wasatch Mountains meet modern comfort and incredible community amenities. Offering 3,209 square feet of thoughtfully designed living space, this home features two spacious family rooms, giving everyone room to relax, entertain, or gather together. The stunning kitchen is the heart of the home, showcasing gorgeous quartz countertops, durable LVP flooring, and a layout that's perfect for everything from busy weekday meals to hosting family and friends. Loaded with premium upgrades, you'll love the convenience of voice, remote, and app-controlled electric roller shades, a finished theater room complete with a kitchenette and built-in rear surround speakers, a security system, and a finished garage with an epoxy floor. The backyard is even prepped with hot tub hookups, making it easy to create your own private retreat. Step outside and enjoy one of the best locations in the community. Right outside your front door you'll find a walking trail and open green space, with Ellison Park, top-rated schools, shopping, restaurants, and more than 60 miles of biking and walking trails all within walking distance. Guest parking is conveniently located nearby, while the community pool, hot tub, splash pad, and pickleball courts are just steps away. The HOA makes life even easier by covering lawn maintenance, snow removal, and trash service, so you can spend more time enjoying everything this incredible neighborhood has to offer. Homes with this combination of unmatched mountain views, extensive upgrades, incredible amenities, and a prime Layton location rarely come available. Best of all, it's priced to sell. Come experience this exceptional Layton home for yourself-schedule your private showing today before it's gone! Buyer to verify all info.
#2169618

Layton

868 N 2125 W

4 Beds

3 Baths

3,209 Sq.Ft.

$699,000

MLS#: 2169618
*OPEN HOUSE 7/11 10-12 PM* Welcome home to this well maintained, fully finished two-story that offers the perfect blend of space, comfort, and convenience. With 5 bedrooms, 5 bathrooms, 3 family rooms, A large flex space with gridded French doors,  and a kitchenette in basement. This is a wonderful home for growing families, entertaining, and making lasting memories. The open, bright floor plan is complemented by a new professionally painted interior, creating a fresh, move-in-ready feel throughout. The spacious primary suite provides a luxurious retreat with a spa-inspired walk-in shower and dual vanity. Additional highlights include a 3-car garage with overhead loft storage shelving, a tankless water heater, and included water softener. Ideally located in a desirable central Layton location with convenient access to shopping, dining, schools, and commuter routes. Enjoy outstanding family-friendly community amenities, including a swimming pool, hot tub, and pickleball courts. This exceptional home offers the space, functionality, and neighborhood features today's families are looking for.
#2169074

Layton

2060 W 900 N

5 Beds

3 Baths

4,295 Sq.Ft.

$784,900

MLS#: 2169074
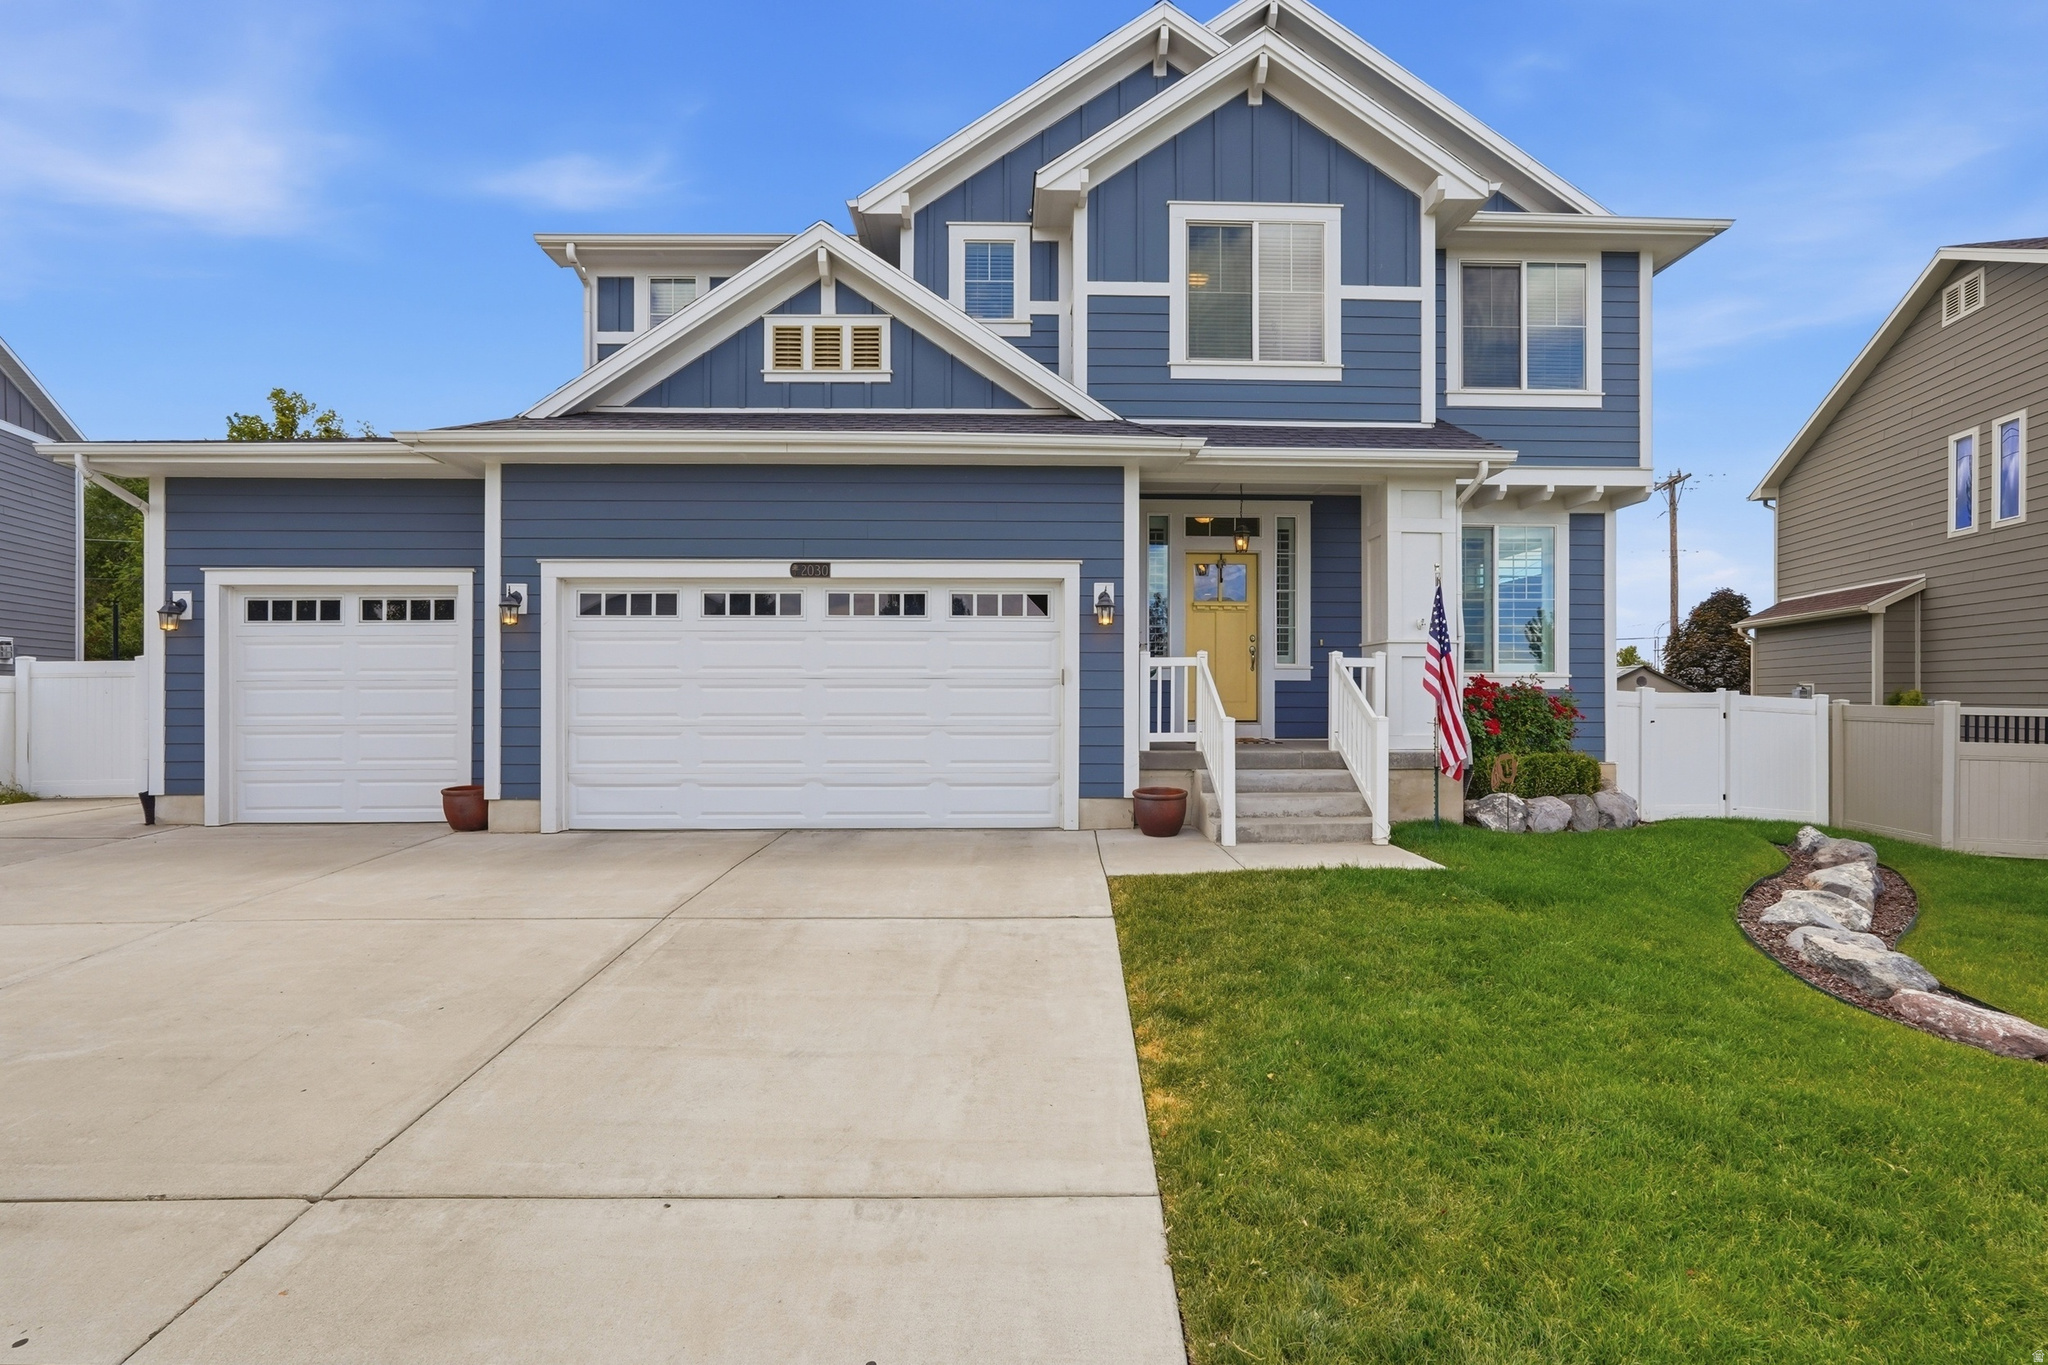
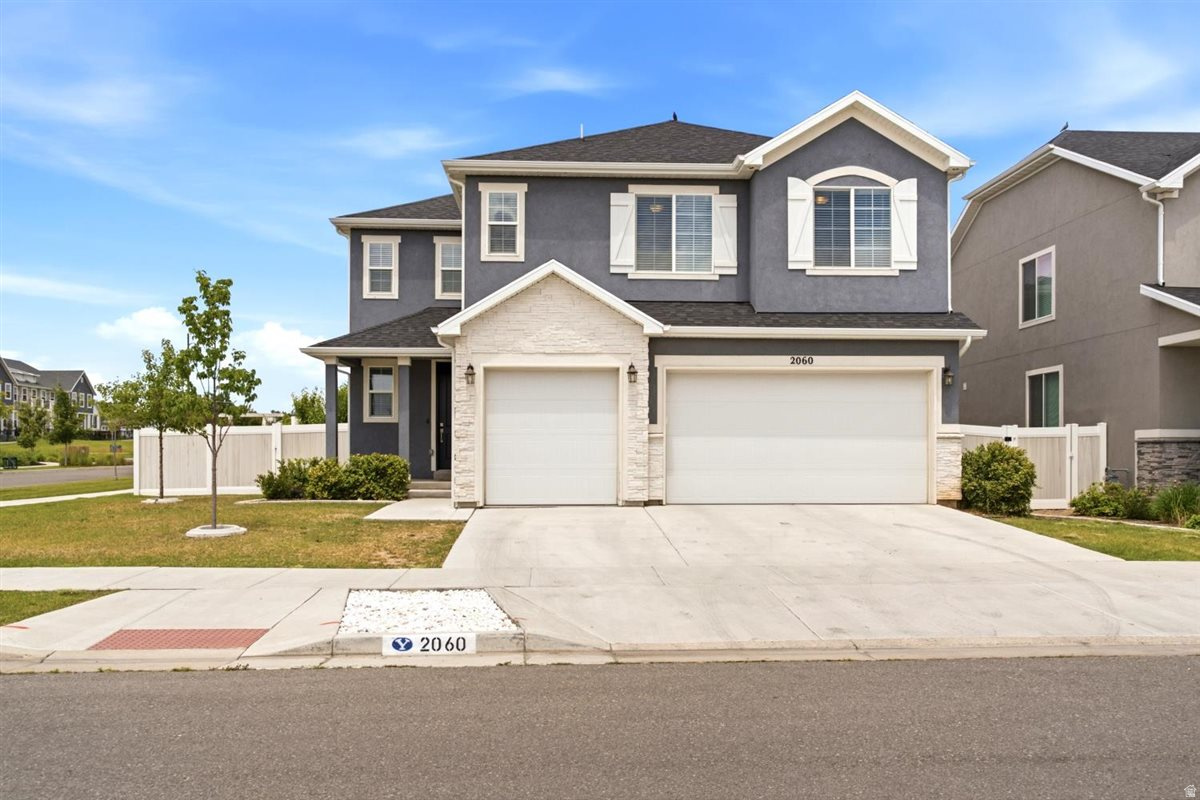
This is more than a house -- it's the place you'll love coming home too! From the moment you pull into the neighborhood and drive down the tree lined streets you'll fall in love with the charming curb appeal, spacious layout, and thoughtful design. Enjoy gathering around the kitchen island, cozy evenings by the fireplace, relaxing in the large primary suite, and endless backyard fun in this perfectly sized backyard! Every room feels bright, welcoming, and move-in ready! This is the kind of home that makes memories. With an unfinished basement and priced below market value, there's opportunity for instant equity!
#2169190

Layton

2030 E FOOTHILL WAY

5 Beds

2 Baths

3,634 Sq.Ft.

$764,900

MLS#: 2169190
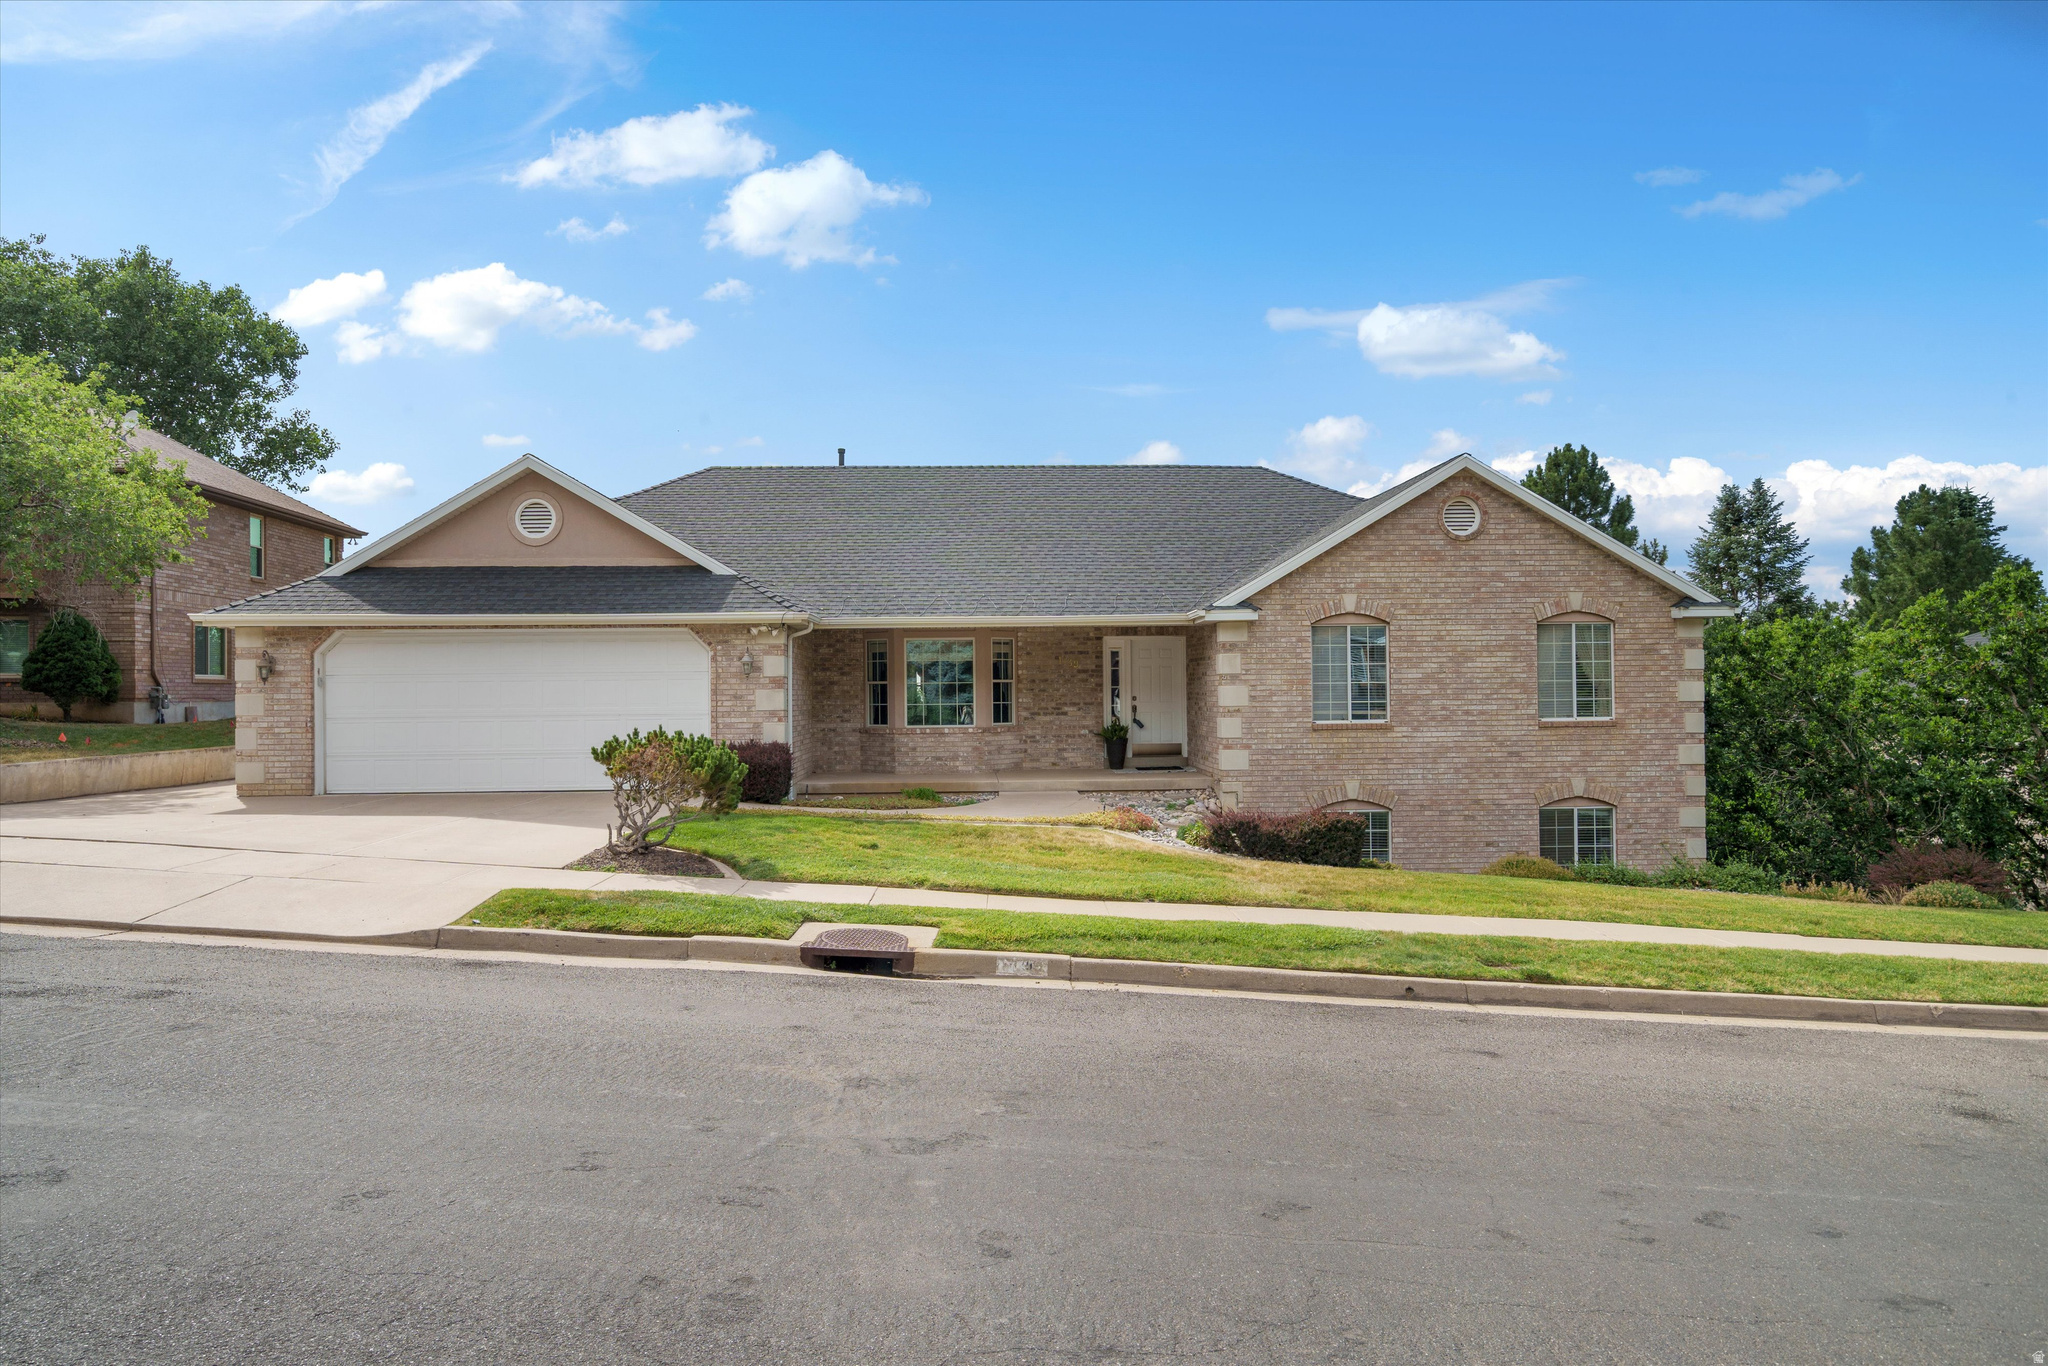
NEW LISTING IN LAYTON'S DESIRABLE SNOW CANYON AREA!   Wake up to breathtaking mountain and valley views every day in this beautiful Layton home nestled in the highly sought-after Snow Canyon neighborhood. Enjoy stunning sunsets, peaceful surroundings, and a location that offers the perfect balance of privacy and convenience. Whether you're relaxing on the deck, entertaining guests, or simply taking in the scenery, the views from this property are truly unforgettable.  Spectacular mountain & valley views  Desirable Snow Canyon location  Spacious and inviting floor plan  Close to schools, shopping, dining, and outdoor recreation  Easy access to commuter routes  Opportunities like this don't come around often! Come see why so many people love calling Snow Canyon home.     Square footage figures are provided as a courtesy estimate only and were obtained from County Records.  Buyer is advised to obtain an independent measurement.
#2168523

Layton

1139 N 3150 E

4 Beds

3 Baths

4,598 Sq.Ft.

$729,000

MLS#: 2168523

Step inside this beautiful, brand-new home completed March 27th, 2026 - thoughtfully built and move-in ready on a generous .22-acre lot in the heart of an established, quiet Layton neighborhood. With minimal traffic, friendly surroundings, and every daily amenity just minutes away, this location offers the best of both worlds: peaceful living with unbeatable convenience. Freeway access is under 2 minutes, and the popular Kays Creek Trail is right across the street - perfect for morning walks, biking, or unwinding in nature. The fully landscaped lot is complete with professional fencing, a spacious RV pad with electrical hookup, and flexible areas ready for a storage shed, workshop, or even a second office. The possibilities are endless - let your imagination design the perfect backyard retreat. The striking curb appeal features a premium mix of stucco, stone, and batten board. Thoughtful extras include multiple exterior outlets for lighting, RV hookups, and more, plus pre-wiring for POE security cameras, giving you effortless outdoor functionality and peace of mind.  The oversized 3-car garage is a standout feature: the third bay is extra deep, and the entire space is heated with a utility sink, EV charger, and 240V outlets ready for your projects and toys.  Inside, a grand, welcoming entry opens to a versatile office/den on the right. The main floor flows beautifully with impressive 9-foot ceilings and an expansive open-concept layout designed for effortless entertaining. The centerpiece is a massive kitchen island with cabinetry on both sides, paired with professional-grade appliances: double gas ovens, gas cooktop, pot filler, illuminated vented hood, and a kitchen osmosis water system. The walk-in pantry is every homeowner's dream - featuring built-in cabinets, a sink, beverage refrigerator, abundant shelving, and a wide "Costco door" for easy bulk shopping.  Luxurious quartz countertops are found throughout the home. Upstairs, the well-planned layout includes 5 bedrooms, 2 full baths, and a large laundry room with a spacious quartz folding counter and gas/electric dryer hookups. Despite being under 2,900 square feet, the intelligent design feels remarkably spacious and functional - something that leaves visitors consistently impressed.  The primary retreat is a true sanctuary: a generous bedroom, oversized closet, and spa-like bathroom boasting a 7-foot vanity, a stunning 5'x7' tiled shower with bench seating and dual shower heads, plus a relaxing 3'x6' garden tub. The additional bedrooms are thoughtfully spaced for privacy, ideal for kids, guests, or a home office.  Premium finishes elevate every detail: extra-tall baseboards on both levels and a custom White Oak railing on the staircase. The home also features energy-efficient LED lighting, upgraded windows, and superior blown-in and foam insulation for a tight, quiet, and efficient envelope.  All HVAC are located in the garage, which makes for easy access to all components, and especially the water softener- for carrying those salt bags.  This home truly checks every box - location, lifestyle, quality, and thoughtful upgrades. The photos and description can't fully capture the exceptional craftsmanship and warm feel you'll experience in person.  3D viewing here: https://www.zillow.com/view-imx/30cbc4e7-89a2-4c6e-a6bc-531a4360381f?setAttribution=mls&wl=true&initialViewType=pano&utm_source=dashboard  **A must-see property.** No sign on the property. Recent appraisal of $822,000.  Contact us today to schedule your private showing before it's gone!

170 W DAWSON S

Message successfully sent.

I agree to receive email communication and understand I can unsubscribe at any time.

I agree to be contacted by OnX Realty via call, email, and text for real estate services. To opt out, you can reply 'stop' at any time or reply 'help' for assistance. You can also click the unsubscribe link in the emails. Message and data rates may apply. Message frequency may vary. Privacy Policy

 - property

Send a message

Message successfully sent.

Reason for contacting?

I agree to receive email communication and understand I can unsubscribe at any time.

I agree to be contacted by OnX Realty via call, email, and text for real estate services. To opt out, you can reply 'stop' at any time or reply 'help' for assistance. You can also click the unsubscribe link in the emails. Message and data rates may apply. Message frequency may vary. Privacy Policy

Sign In Sign Out

Virtual Assistant

Would you like to take the next step with this property? We can help you schedule a showing or virtual tour, or send you more details.

Yes, I would like more information.

Thank You for Your Reply, One of Our Agents will contact you as soon as possible

No, maybe later.

Thank you, you can always contact me via email, phone number or through the contact form.

Realhub AI

Lucy - Your AI-Powered Realtor

Update Your Temporary Password

Personalize your search

Enter your email and we'll notify you immediately when new listings match what you're looking for.

or enter email address

Already have an account ? Login here

Continue your home search

I agree to receive communications and understand I can unsubscribe at any time.

I agree to be contacted by OnX Realty via call, email, and text for real estate services. To opt out, you can reply 'stop' at any time or reply 'help' for assistance. You can also click the unsubscribe link in the emails. Message and data rates may apply. Message frequency may vary. Privacy Policy

Already have an account ? Login here

We use cookies

We use cookies primarily for analytics to enhance your experience. By accepting, you agree to our use of these cookies. You can manage your preferences or learn more about our cookies policy.