1669 S SAGEBERRY DR 343

Santaquin, UT 84655
Rambler/Ranch

Santaquin, UT 84655

1669 S SAGEBERRY DR 343

$494,900

MLS#: 2170025

Status: Active

Listing provided by: KW WESTFIELD

Listing agent phone: None

Last update: 3 days ago

On site: 17 days ago

SUMMIT RIDGE THE HILLS - Residential

About

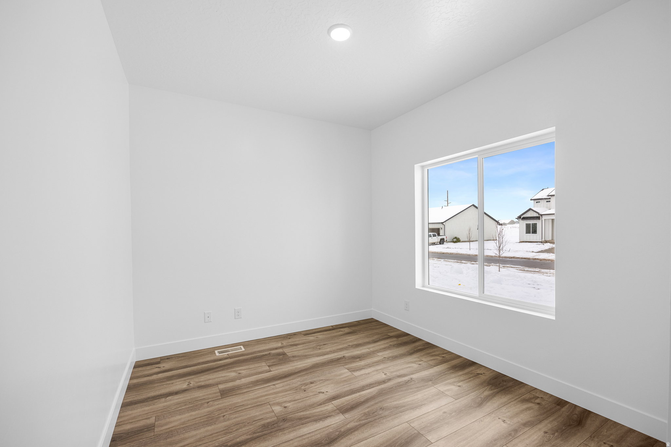
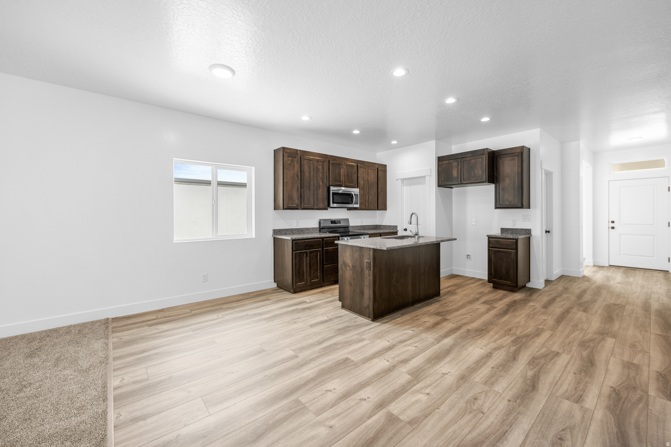
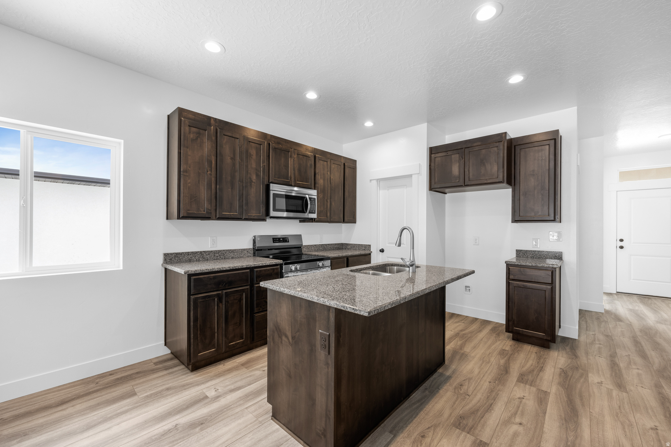
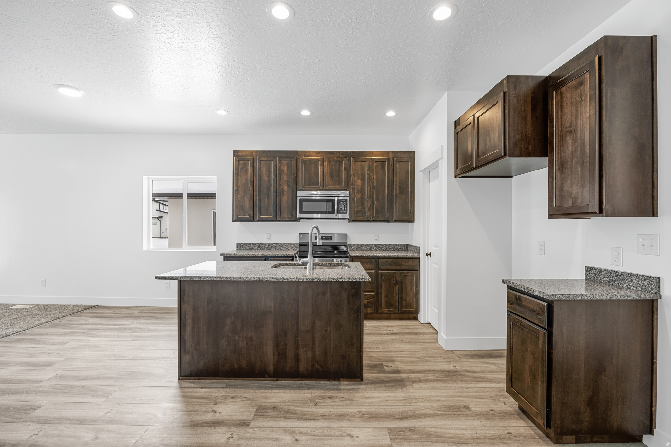
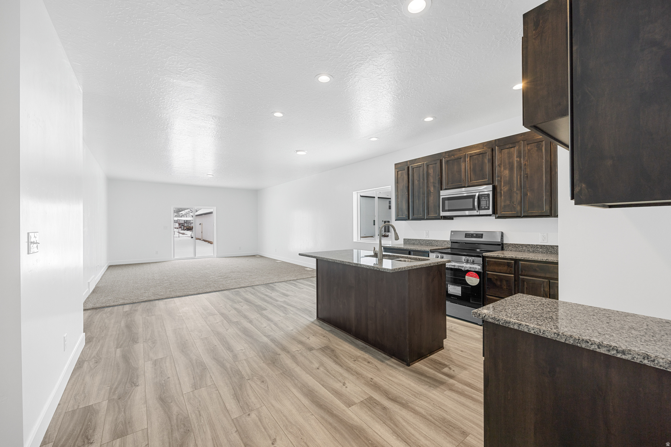
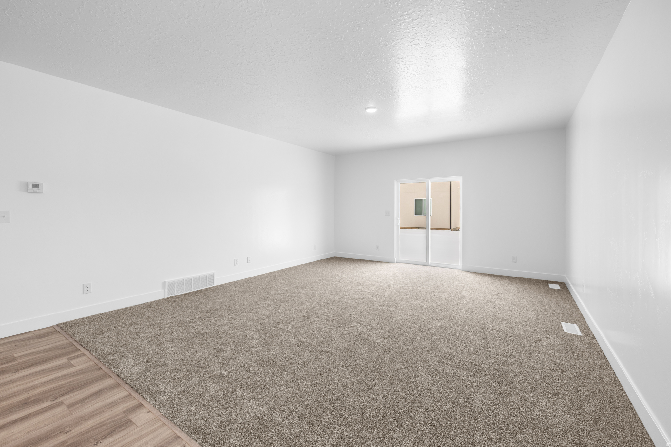
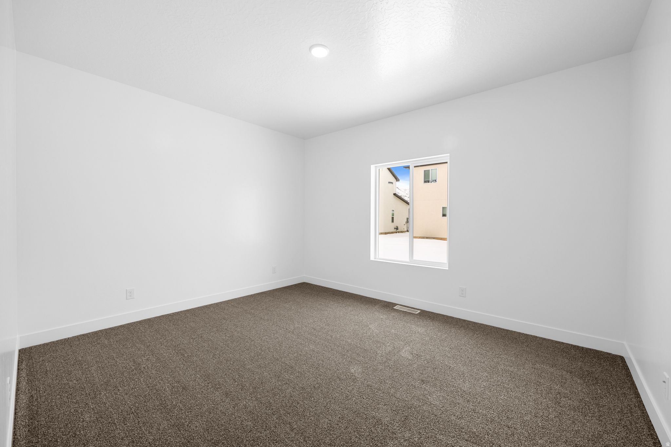
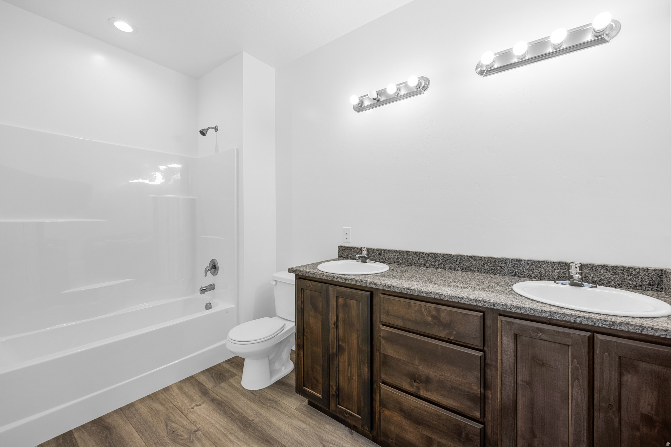
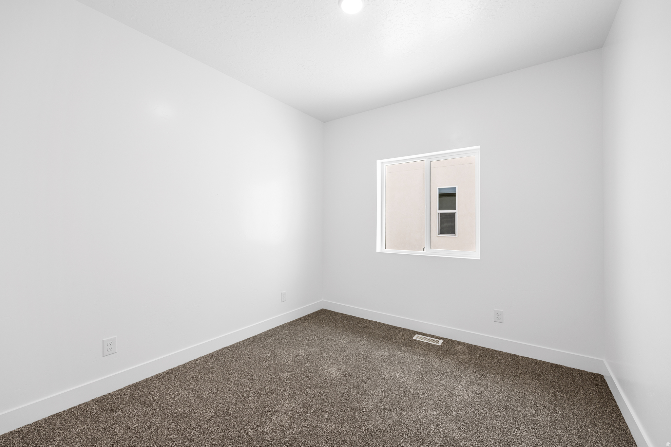
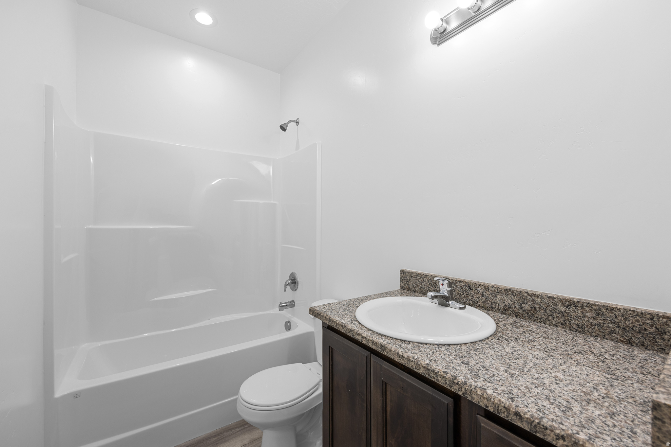
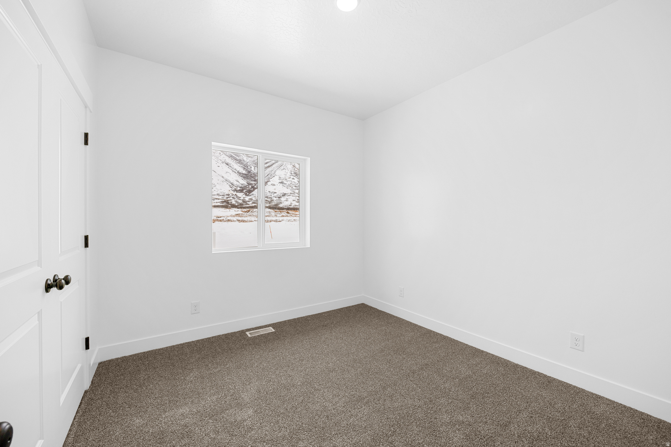
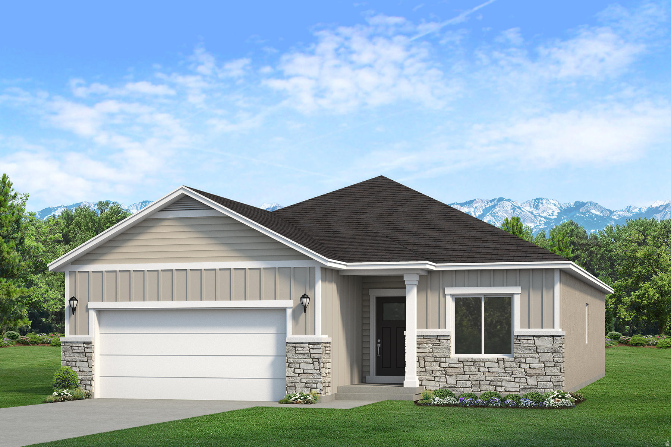
The "Baxter" is an incredible floor plan in a beautiful neighborhood with stunning mountain views in The Hills community. We can complete this home in approximately 6 months and build this model on most available lots in the community. $10K in closing costs available with the builder's preferred lender. Rates, home, and lot details are subject to change. Call or text today for more information on this home or any of the 30+ floor plans we can build in this one-of-a-kind Santaquin community.

Property

Beds

3

Full Baths

2

1/2 Baths

None

Year Built

2026

Sq.Footage

3,325

Features

Features & Amenities

Interior

  • Other Interior Features

    Master Downstairs

  • Total Bedrooms

    3

  • Bathrooms

    2

  • Basement YN

    YES

  • Cooling YN

    YES

  • Cooling

    Central Air

  • Fireplace YN

    NO

  • Heating YN

    YES

  • Heating

    Central, Natural Gas, Forced Air

  • Main Level Bedrooms

    3

  • Pet friendly

    N/A

Exterior

  • Garage

    Yes

  • Garage spaces

    3

  • Construction Materials

    Asphalt, Stone, Stucco

  • Pool

    No

  • Waterfront YN

    NO

Area & Lot

  • Lot Size(acres)

    0.25

  • Lot Size(square feet)

    10,890

  • Property Type

    Residential

  • Property Sub Type

    Single Family Residence

  • Architectural Style

    Rambler/Ranch

Price

  • Sales Price

    $494,900

  • Sq. Footage

    3,325

  • Price/SqFt

    $148

HOA

  • Association

    YES

  • Association Fee

    $10

  • Association Fee Frequency

    Monthly

  • Association Fee Includes

    N/A

Property Resources

  • Horse Property

    NO

School District

  • Elementary School

    Nebo

  • Middle School

    Mt. Nebo

  • High School

    Payson

Property Features

  • New Construction

    YES

  • Senior Community YN

    NO

  • Sewer

    Public Sewer

Schedule

Schedule a Showing

Showing scheduled successfully.

What is 3 + 4 ?


Change time

Mortgage calculator

Estimate your monthly mortgage payment, including the principal and interest, property taxes, and HOA. Adjust the values to generate a more accurate rate.

Your payment

Principal and Interest:

$

Property taxes:

$

HOA fees:

$

Total loan payment:

$

Total interest amount:

$

Location

  • County

    Utah

  • Elementary School

    Nebo

  • Middle School

    Mt. Nebo

  • High School

    Payson

Listing Courtesy of Jake Chad Argyle , KW WESTFIELD

RealHub Information is provided exclusively for consumers' personal, non-commercial use, and it may not be used for any purpose other than to identify prospective properties consumers may be interested in purchasing. All information deemed reliable but not guaranteed and should be independently verified. All properties are subject to prior sale, change or withdrawal. RealHub website owner shall not be responsible for any typographical errors, misinformation, misprints and shall be held totally harmless.

Agent Lindsey Pili

Lindsey Pili

Agent / RealtorĀ®

Call Lindsey today to schedule a private showing.


* Listings on this website come from the FMLS IDX Compilation and may be held by brokerage firms other than the owner of this website. The listing brokerage is identified in any listing details. Information is deemed reliable but is not guaranteed. If you believe any FMLS listing contains material that infringes your copyrighted work please click here to review our DMCA policy and learn how to submit a takedown request.Ā© 2024 FMLS.

Properties

Related properties
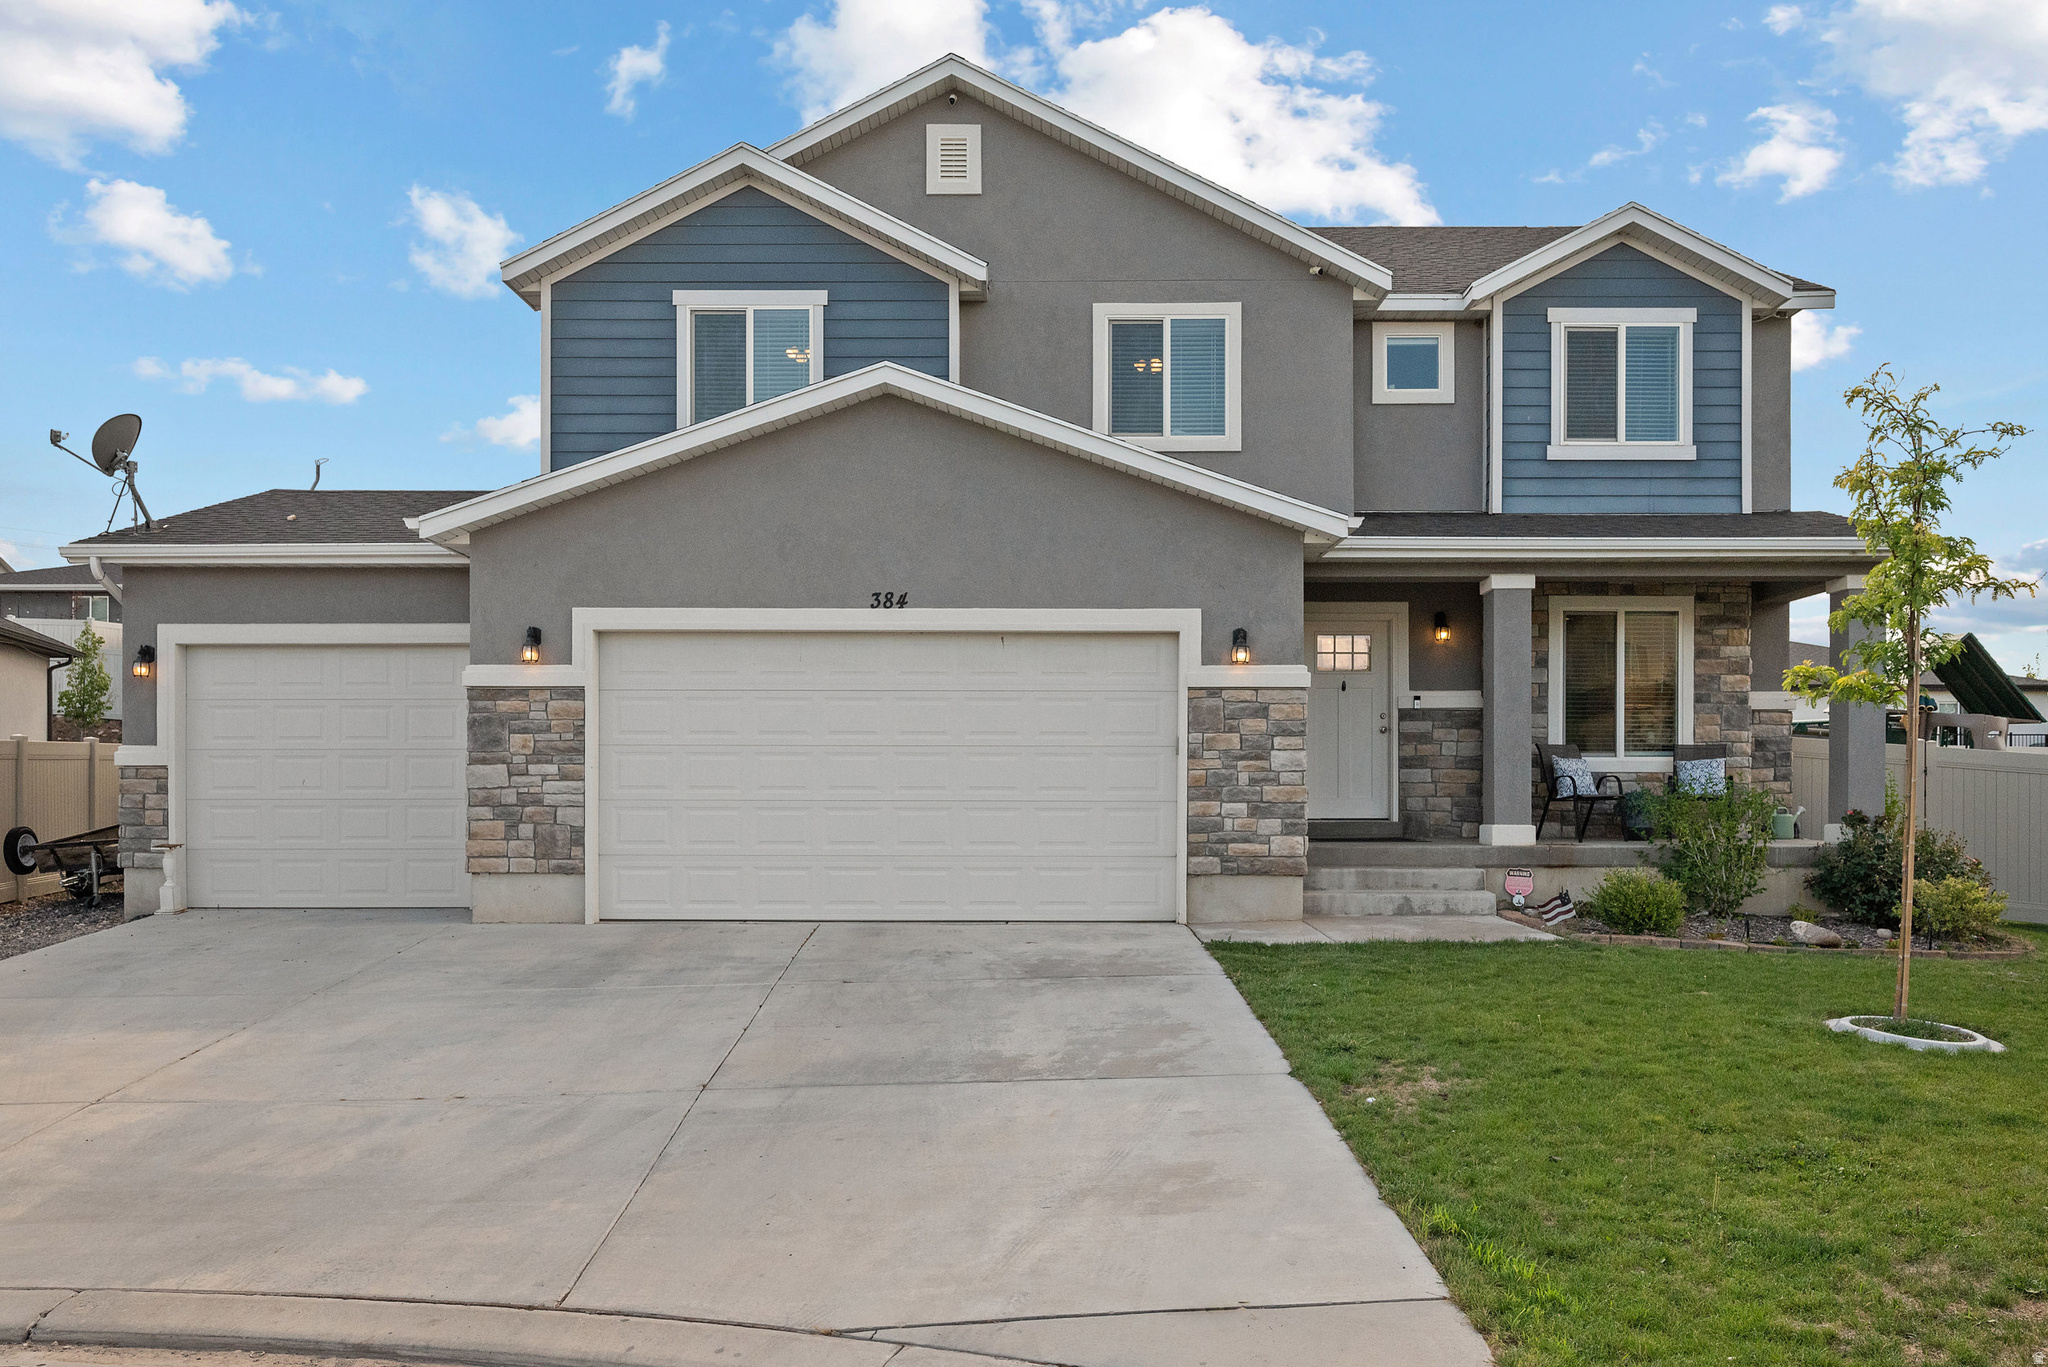
New on site 1 day ago
OPEN HOUSE Saturday 7/25 11am-2pm. Welcome to this beautifully maintained 5-bedroom, 3-bathroom home nestled on a spacious quarter-acre lot in one of Salem's most desirable neighborhoods. Tucked away in a quiet cul-de-sac, this home offers the perfect combination of privacy, comfort, and convenience. Inside, you'll love the bright, open-concept floor plan that creates an inviting space for everyday living and entertaining. The seamless flow between the kitchen, dining, and living areas makes gathering with family and friends effortless. Step outside to enjoy the large, fully landscaped yard-perfect for summer barbecues, kids at play, gardening, or simply relaxing in your own backyard retreat. Located in a prime Santaquin location, you'll appreciate the peaceful surroundings while still being just minutes from parks, schools, shopping, and easy access to everything Utah County has to offer. An added bonus is the assumable VA loan with an attractive 3.5% interest rate, offering a rare and valuable financing opportunity for qualified buyers.This is the home you've been waiting for-don't miss your opportunity to make it yours!
#2173892

Santaquin

384 S GRANITE CIR

5 Beds

3 Baths

3,409 Sq.Ft.

$550,000

MLS#: 2173892
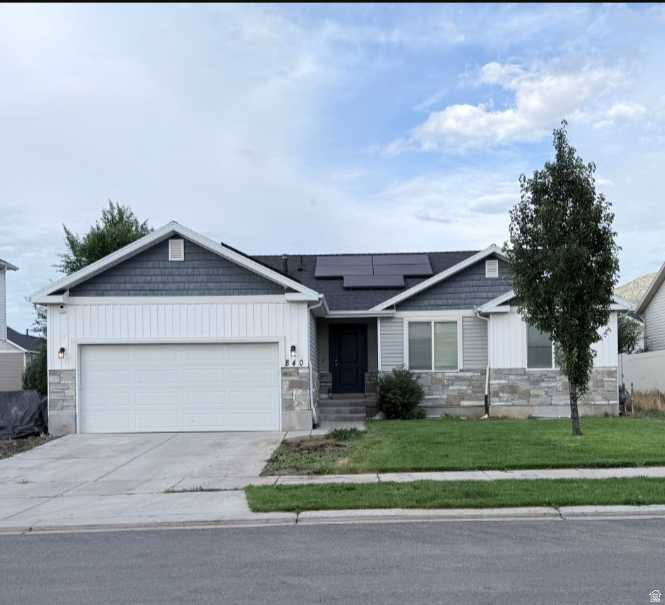
New on site 1 day ago
Charming rambler priced under market value to sell quickly! Affordability is this home's middle name. Fully fenced with an automatic sprinkler system and secondary water to save money each month. $68,000 in Tesla solar panels that will be paid off at closing. The owner pays them off and you reap the benefit of immediate energy savings! Vaulted ceilings, beautiful kitchen cabinets, main floor living, and the primary bedroom features an en suite bathroom. Laundry is located off the garage and kitchen for convenience. Granite countertops. The basement is framed already for 3 more bedrooms, a full bath, and a large family room. Easy access to everything and located in a great neighborhood. Time is of the essence to make this great investment yours. Call today for your personal showing
#2173995

Santaquin

840 N 150 W

3 Beds

2 Baths

2,610 Sq.Ft.

$474,900

MLS#: 2173995
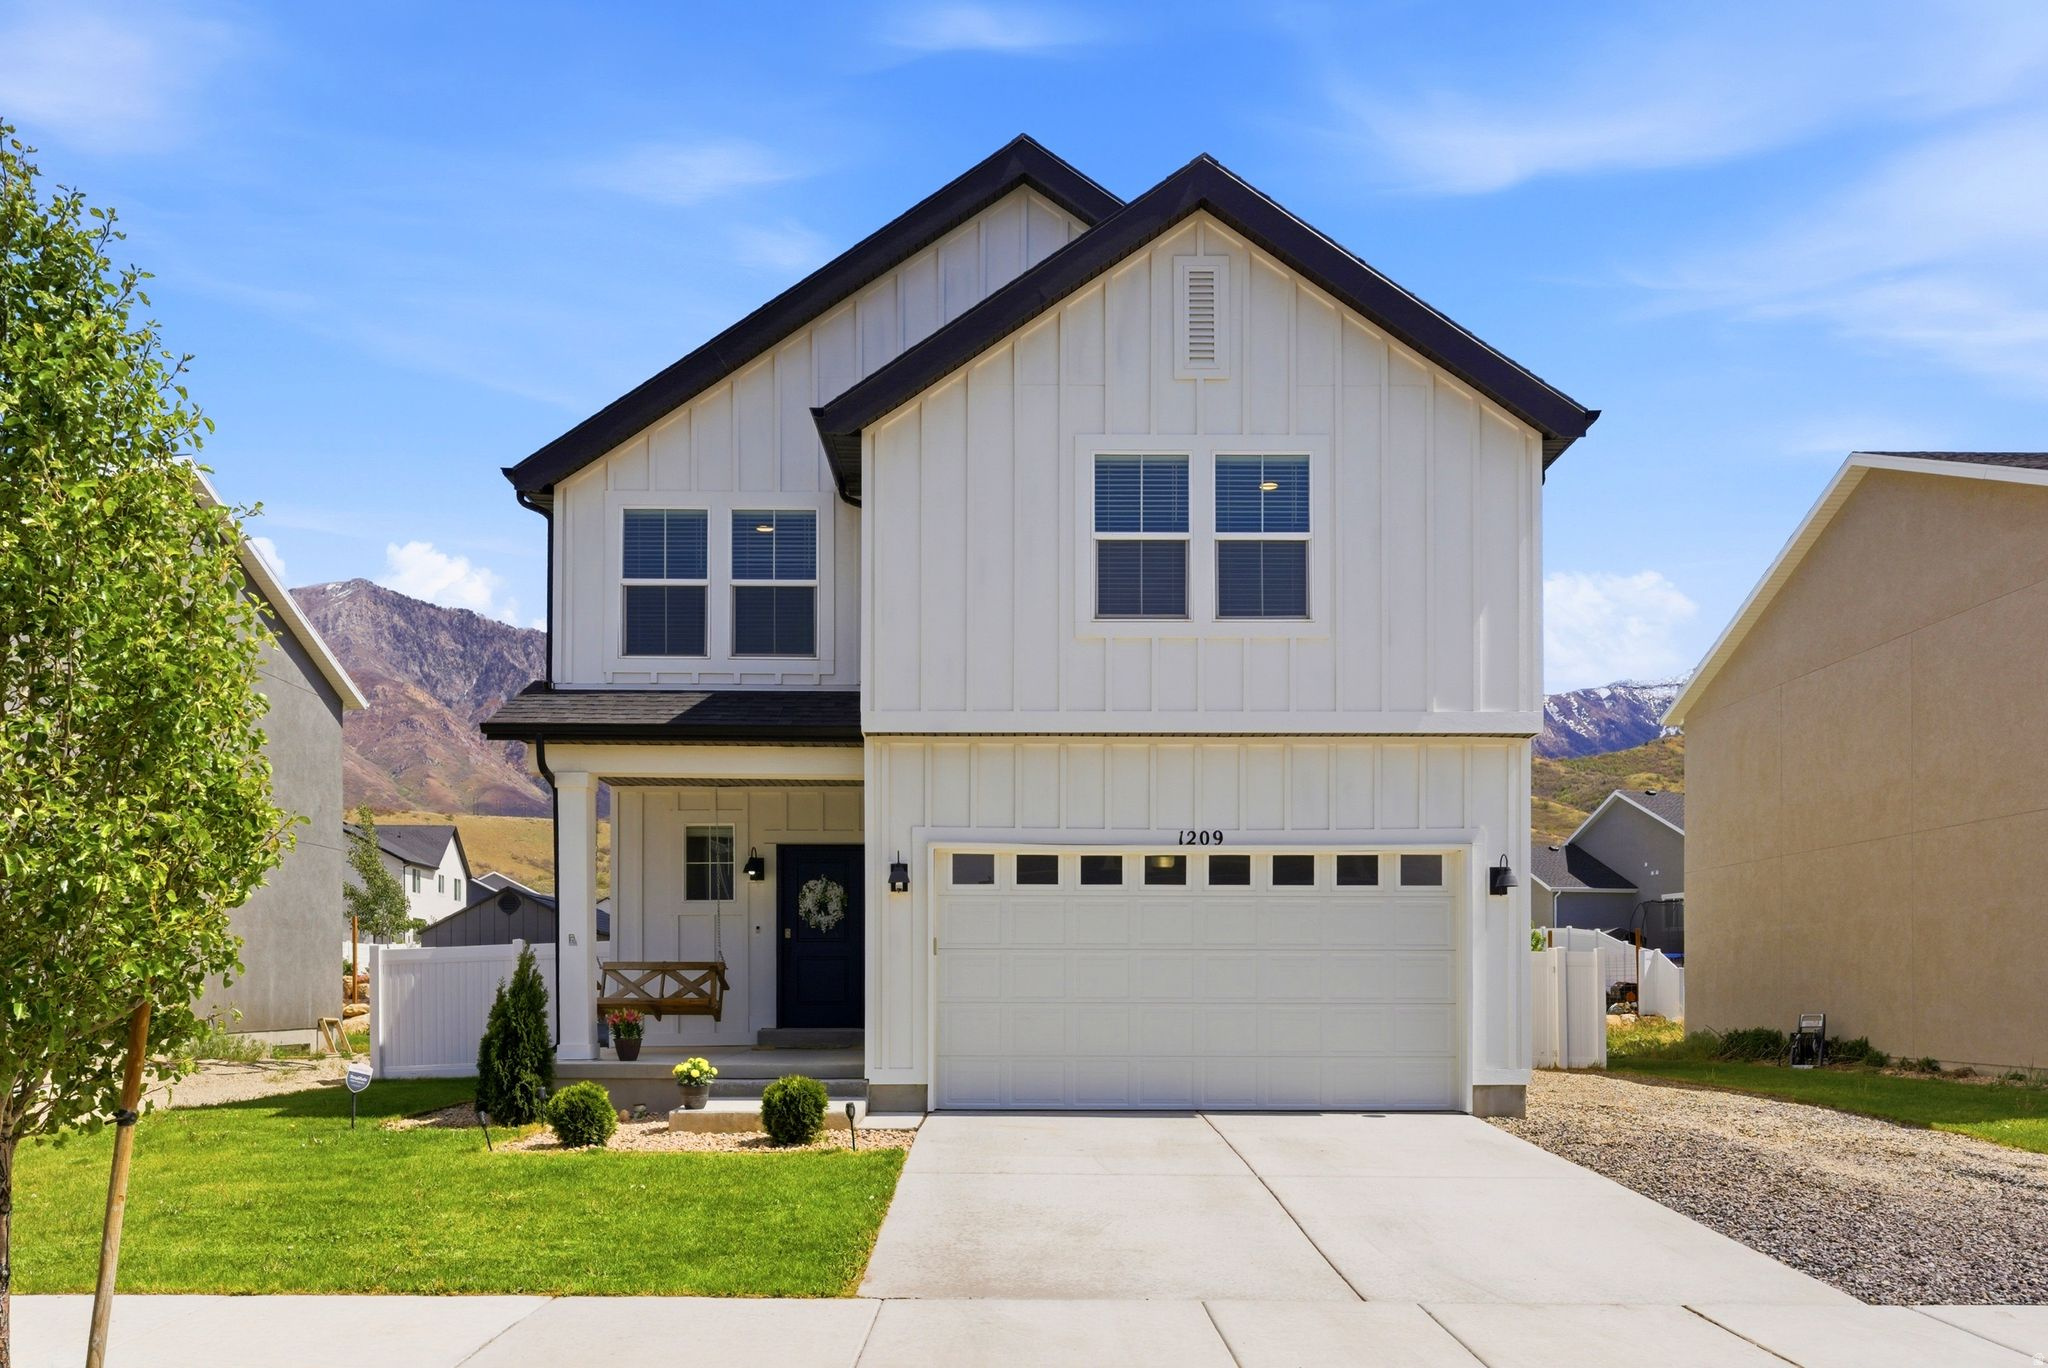
MOTIVATED SELLERS! NO HOA! Come see this clean, bright house with STUNNING VIEWS close-range mountain views from almost all rooms (facing east). Owners have kept a meticulous, well-cared for home with all the upgrades: LVP flooring, white staggered ex-tall cabinets, quartz countertops, black farmhouse faucets & hardware, wall-mount fireplace, W/D hookups in basement, large cold storage room, integrated SMART Home, massive loft upstairs w/ gorgeous mtn views, shed included, water softener, and a cozy porch swing (included). Owners added a lengthy zone for extra parking alongside home. Owners willing to leave TVs with solid offer, as well as the upstairs W/D. Home warranty included. Boiler warranty thru 2029, add'l shop lighting in garage, (7) add'l 20 amp outlets in basement. TOP Feature: Vistas of the mountains from living room, kitchen, primary suite and upstairs loft. Come see for yourself! Square footage based on build's plans.
#2172648

Santaquin

1209 S RED CLIFF DR

3 Beds

2 Baths

3,127 Sq.Ft.

$524,900

MLS#: 2172648
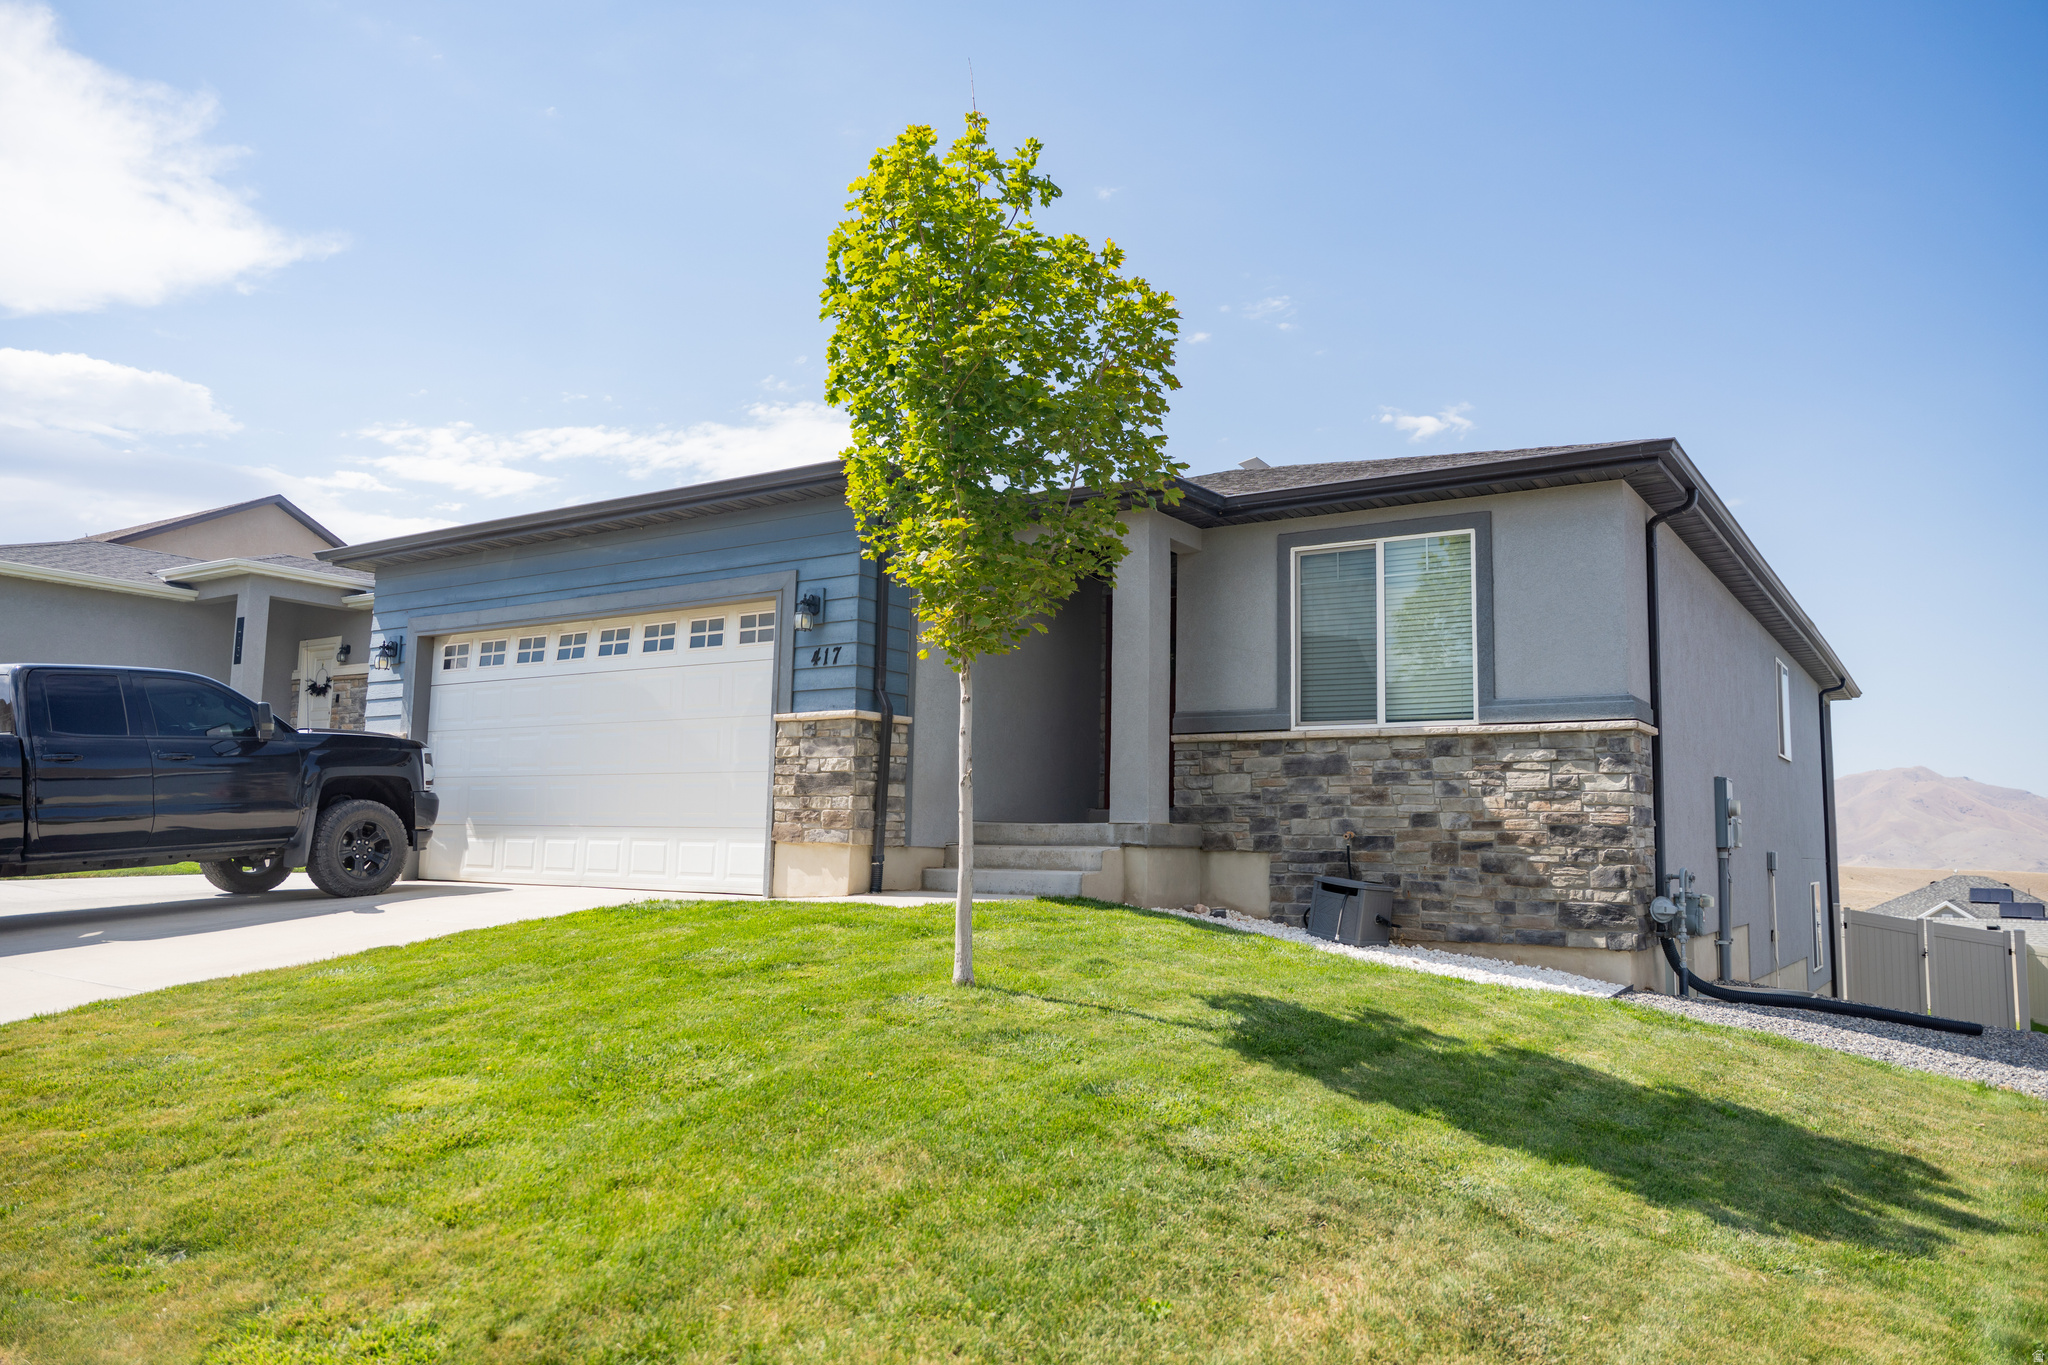
Welcome to this beautifully maintained home in one of Santaquin's desirable neighborhoods! Offering the perfect combination of comfort, functionality, and space, with 6 bedrooms, this home is ideal for a variety of lifestyles. The spacious floor plan features a fully finished basement complete with a kitchenette, making it ideal for entertaining or creating the ultimate recreation space. Don't miss your opportunity to own a home with the extra space and features today's buyers are looking for. Schedule your private showing today!   Square footage figures are provided as a courtesy estimate only and were obtained from county records.  Buyer is advised to obtain an independent measurement.
#2172314

Santaquin

417 SLATE DR

6 Beds

3 Baths

3,280 Sq.Ft.

$564,900

MLS#: 2172314
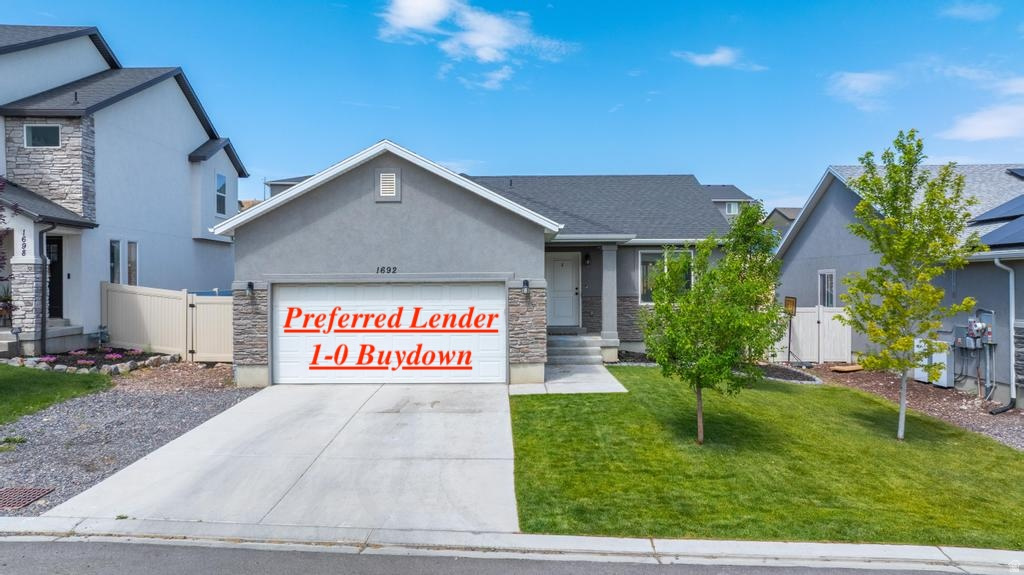
Don't miss this great value! The lowest priced fully-finished + 3 bathroom home in all of Santaquin. With current high interest rates, saving up to finish a basement is a challenge. Don't worry about that here, as the basement has been finished with 2 additional bedrooms, bathroom, and a large family room.
#2172361

Santaquin

1692 S WINDEMERE

5 Beds

2 Baths

2,203 Sq.Ft.

$500,000

MLS#: 2172361
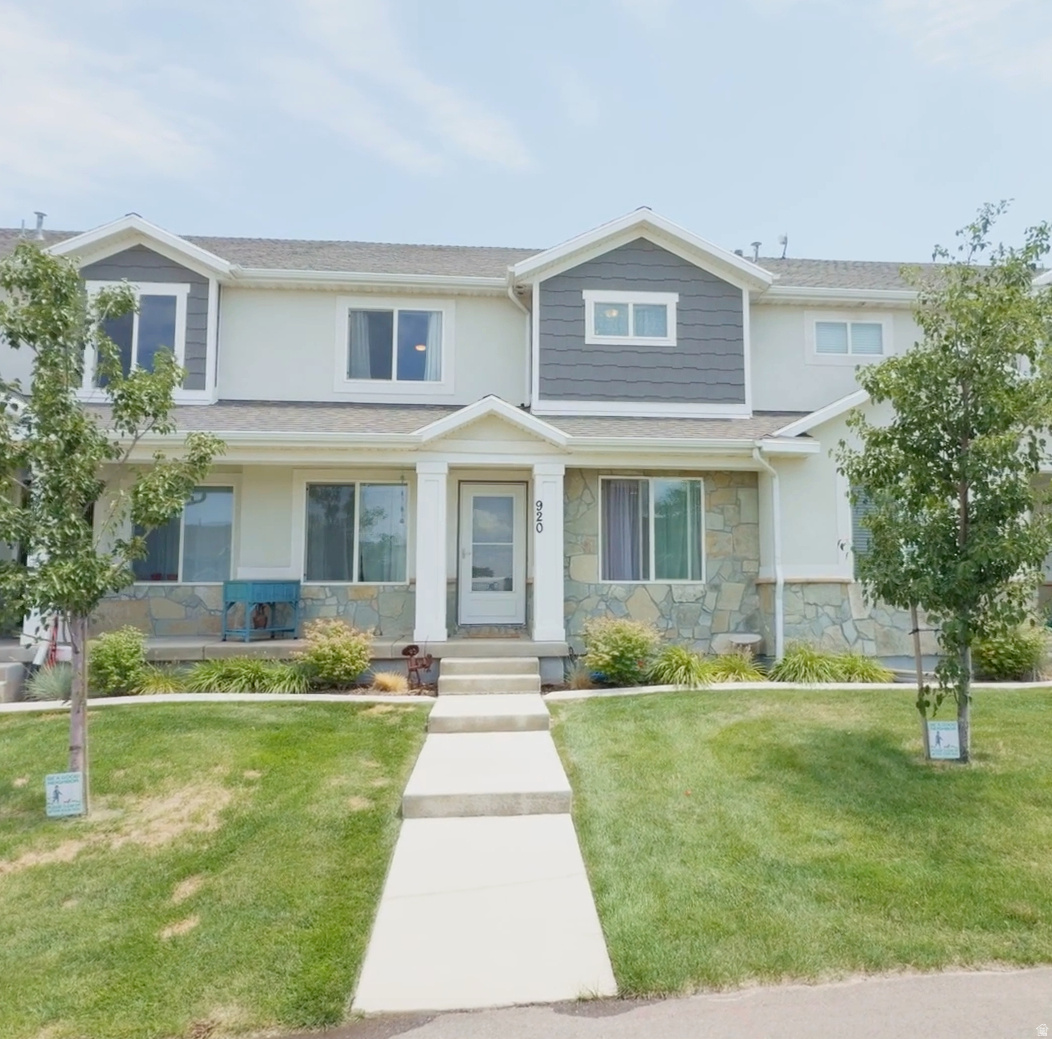
*SELLERS OFFERING $2500 TOWARDS BUYER CONCESSIONS* *OPEN HOUSE SAT 7/18 11am-2pm* Discover effortless living in this 3 bedroom 2  bathroom townhouse that is ready for you to unpack today! A storm door was just recently was added giving an open and inviting light-filled space.  New paint throughout and matching granite countertops in the kitchen and upstairs bathrooms give a touch of elegance. The attached two car extended garage comes equipped with a dedicated EV charger-ideal for electric vehicle owners who want convenient, at-home charging without the hassle or added cost. There is also ample parking for your guests in the front and back of the home. The HOA takes care of all landscaping, so you can enjoy your summer and the beautiful mountain views! Health-conscious buyers will appreciate the professionally installed radon mitigation system already in place. The unfinished basement offers storage space and the opportunity to expand. Convenient free way, school and grocery store access. Included clubhouse with gym, pickleball court, playground and splash pad right around the corner! Be sure to click on the tour to see a video of the home! Square footage provided by appraisal, Buyer to verify all.
#2172598

Santaquin

920 N CENTER ST

3 Beds

2 Baths

2,456 Sq.Ft.

$399,999

MLS#: 2172598
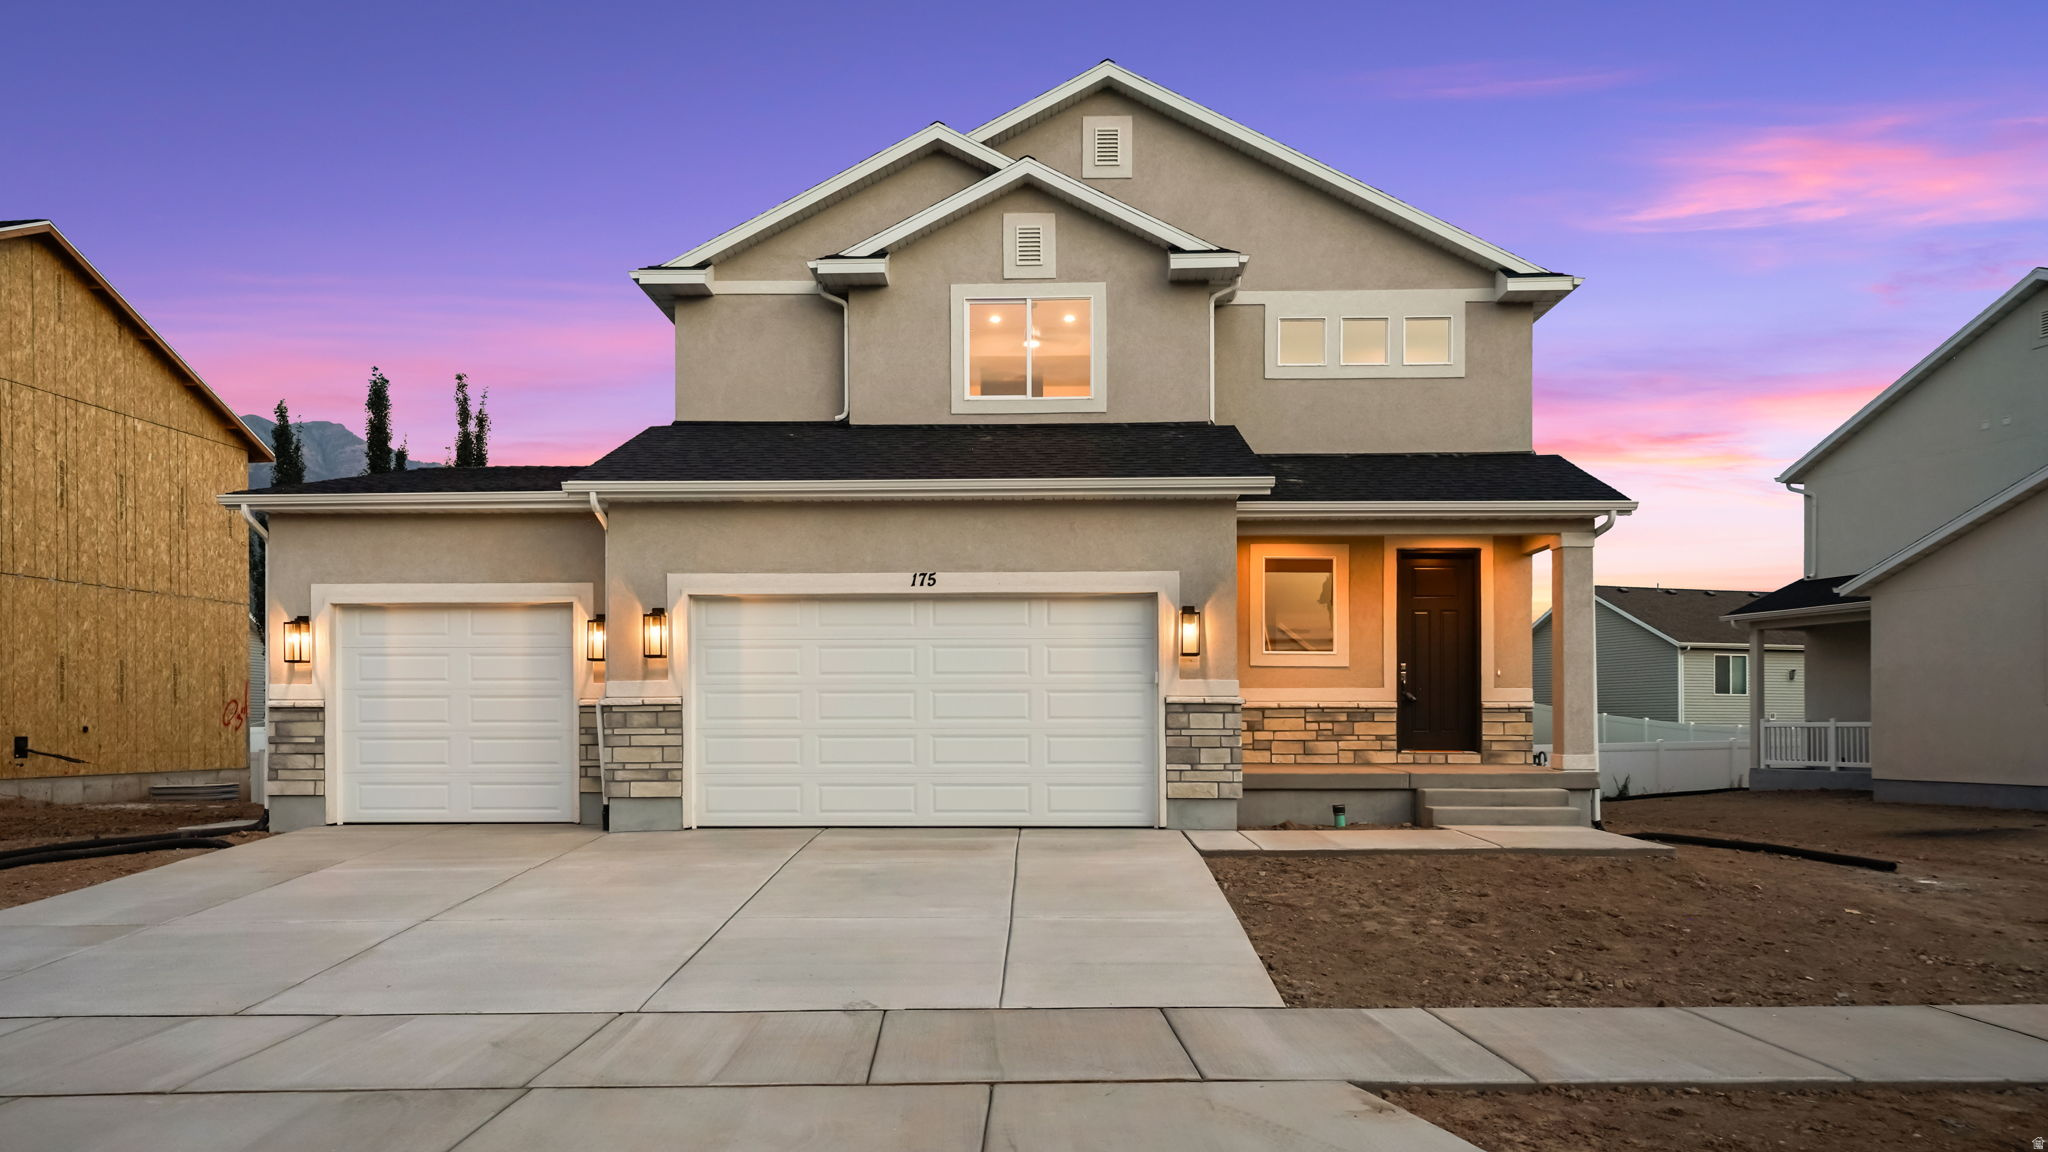
The Monroe by Revere Homes located in beautiful Apple Hollow at the Orchards in Santaquin, Utah. This new, spacious home features a potential ADU with a covered walkout, 3 car garage, and a comfortable floor plan. Quiet street near parks and schools with gorgeous mountain views. Seller offering 3% concession with the use of their preferred lender. Zero down financing in this area! Call today for a private tour!
#2171765

Santaquin

175 W 930 N

4 Beds

2 Baths

2,600 Sq.Ft.

$535,000

MLS#: 2171765
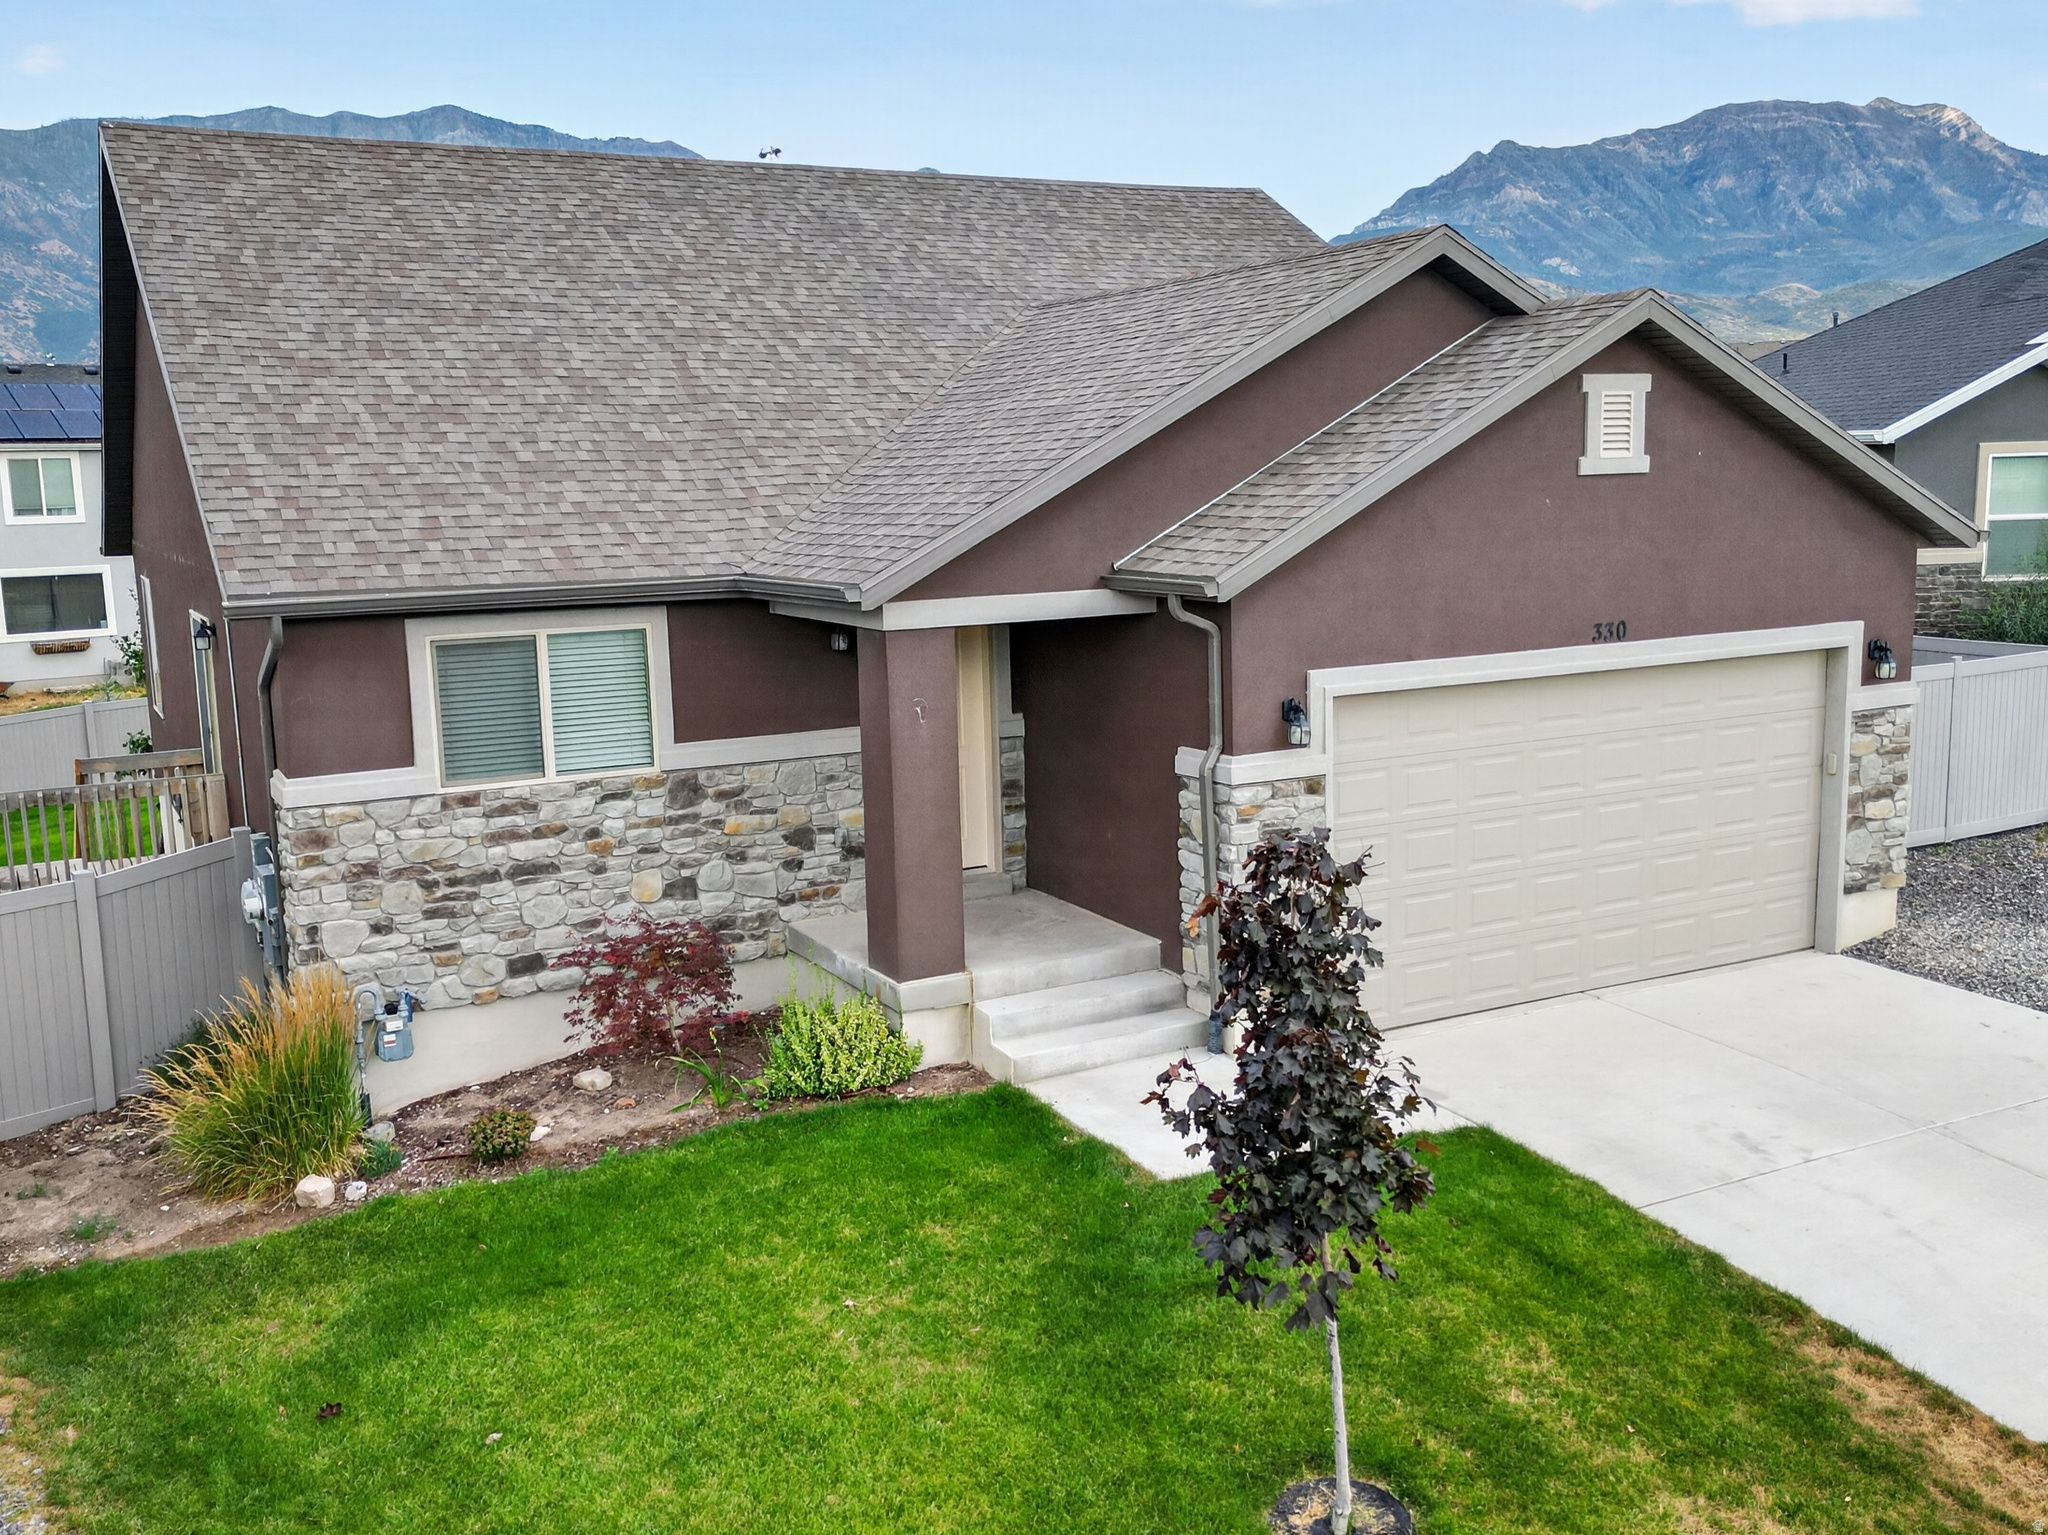
Welcome to this beautifully maintained 6-bedroom, 2-bath home offering over 2,500 square feet of thoughtfully designed living space on a fully fenced, beautifully landscaped lot. The open-concept floor plan is ideal for both everyday living and entertaining, featuring a cozy gas fireplace and a well-appointed kitchen with knotty alder soft-close cabinetry, granite countertops, and a spacious walk-in pantry. Outside, enjoy the fully landscaped yard complete with durable vinyl fencing, a custom fire pit, and nine raised garden boxes with a convenient drip irrigation system. The expansive RV parking area with a dedicated RV gate provides plenty of room for recreational vehicles, trailers, or additional parking.  Garage has 220 and shelving for extra storage space. A water softener and owned solar system add exceptional value and energy efficiency, with the current owners averaging approximately $30 per month in electricity costs while serving a household of eight. Conveniently located near community parks and everyday amenities, this move-in-ready home offers the perfect combination of comfort, functionality, and efficiency. Don't miss your opportunity to own this well-cared-for Santaquin home!  All information within is provided as a courtesy only.  Buyer and Buyer's agent are advised to complete their own due diligence. Square footage figures are provided as a courtesy estimate only and were obtained from Tax Records.  Buyer is advised to obtain an independent measurement.
#2172276

Santaquin

330 GRANITE DR

6 Beds

2 Baths

2,556 Sq.Ft.

$495,000

MLS#: 2172276
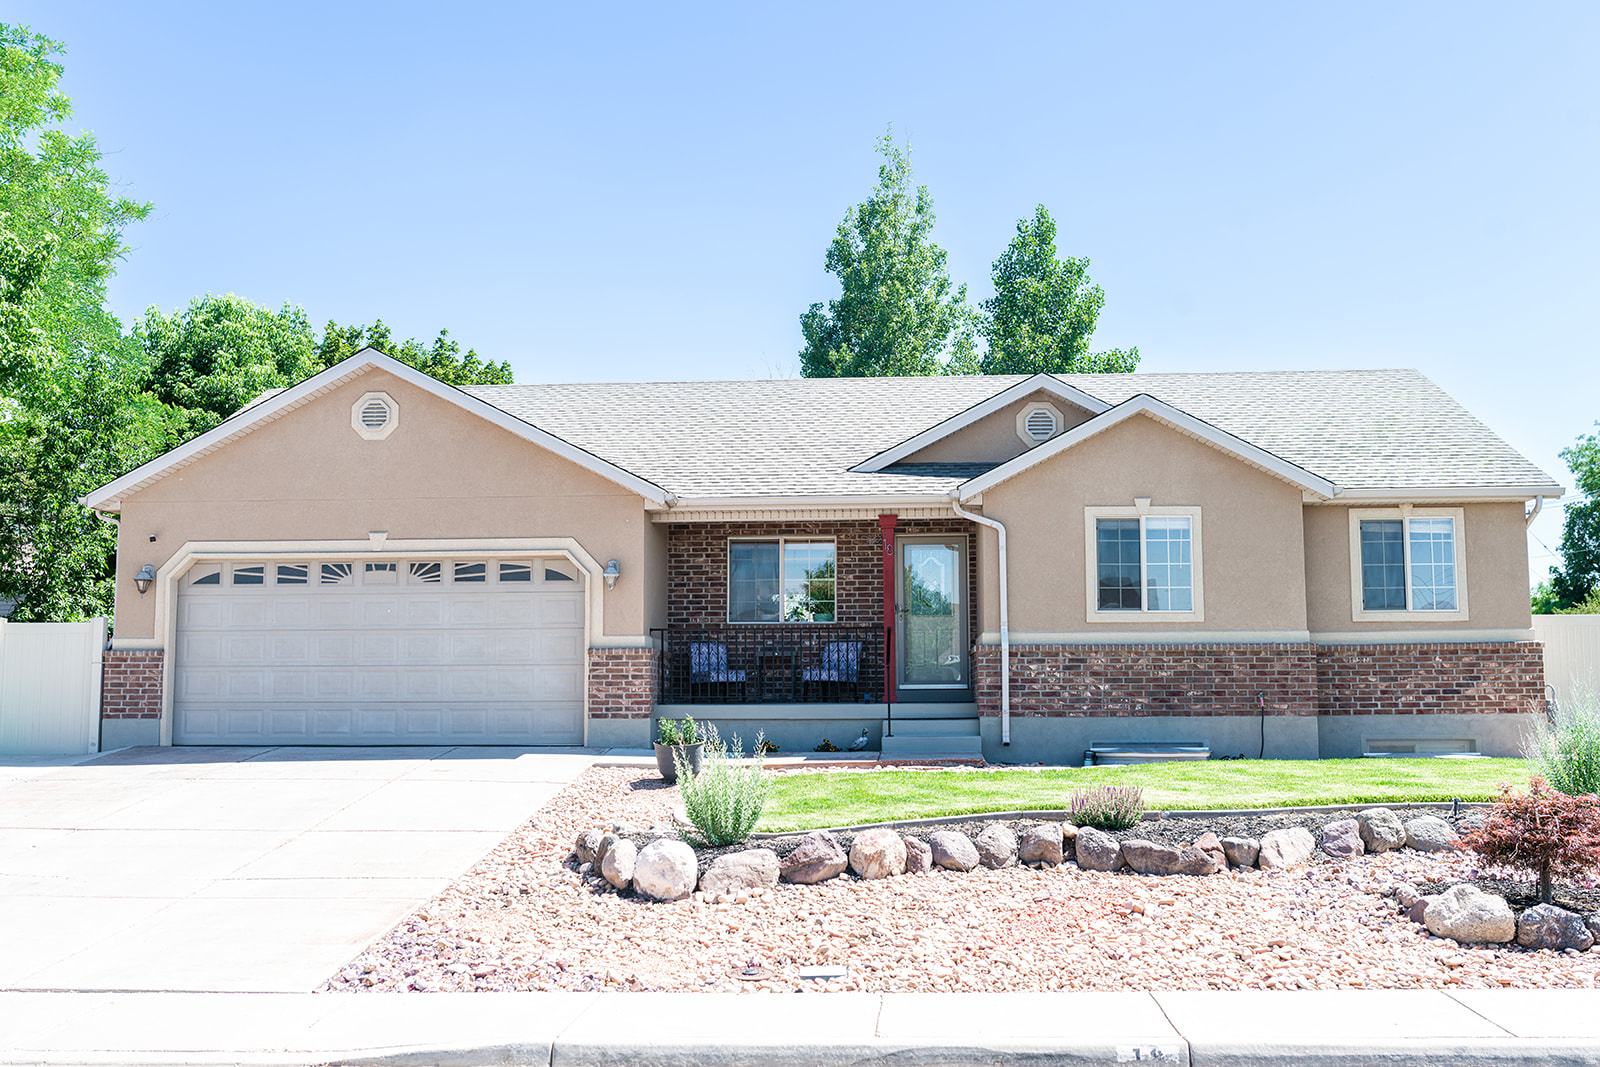
Turn Key ready on an amazing corner lot! Just minutes from 1-15 and main street, this home has been carefully kept up and maintained to the highest degree just waiting for you and your family to enjoy. There is lots of flex space with an beautifully landscaped yard and RV parking!. It is ready for you to enjoy relaxing evenings on the patio or at the fire pit/seating area. It is energy efficient with solar panels on a brand new roof with a back up battery in the garage. The interior has a fresh coat of paint, new carpet, and vaulted ceilings with lots of windows to let in all the light. The walkout basement with dry bar and mini fridge are set up for all your game nights or additional living quarters! Sellers are leaving kitchen & laundry appliances, mini fridge, patio furniture and fire pit to help you get started enjoying your new home even sooner! Contact Kelly today for a private showing!
#2171537

Santaquin

18 E 580 N

4 Beds

2 Baths

2,238 Sq.Ft.

$505,000

MLS#: 2171537
New on site today
Highly sought after SINGLE LEVEL LIVING rambler located in the amazing Orchards neighborhood in north Santaquin. Charming corner lot tucked away from the city, walking distance to the elementary school, minutes to I-15 and Maceys, and just a short drive to Santaquin Canyon which features hiking, mountain biking trails, picnic areas and more. AFFORDABLE home w/ PAID OFF SOLAR which is INCLUDED in the sale saving you 100's per month. Kitchen, Living, Dining is highlighted by soaring VAULTED ceilings, upgraded stained WOOD cabinets, EXTRA large pantry cabinets, laminate hard surface flooring, an INCLUDED refrigerator, and FRESH PAINT throughout. Primary bedroom is highlighted by a WALK IN closet with built in shelving, and upgraded glass bath surrounds. Maintenance free living with an EFFICIENT HOA that includes lawn care, a GYM room, Pickleball Courts, Splash Pad, and a Clubhouse. WASHER and DRYER is also INCLUDED saving you thousands in move in costs. Square footage figures are per county records. Buyer/Agent to verify all including school districts.
#2174070

Santaquin

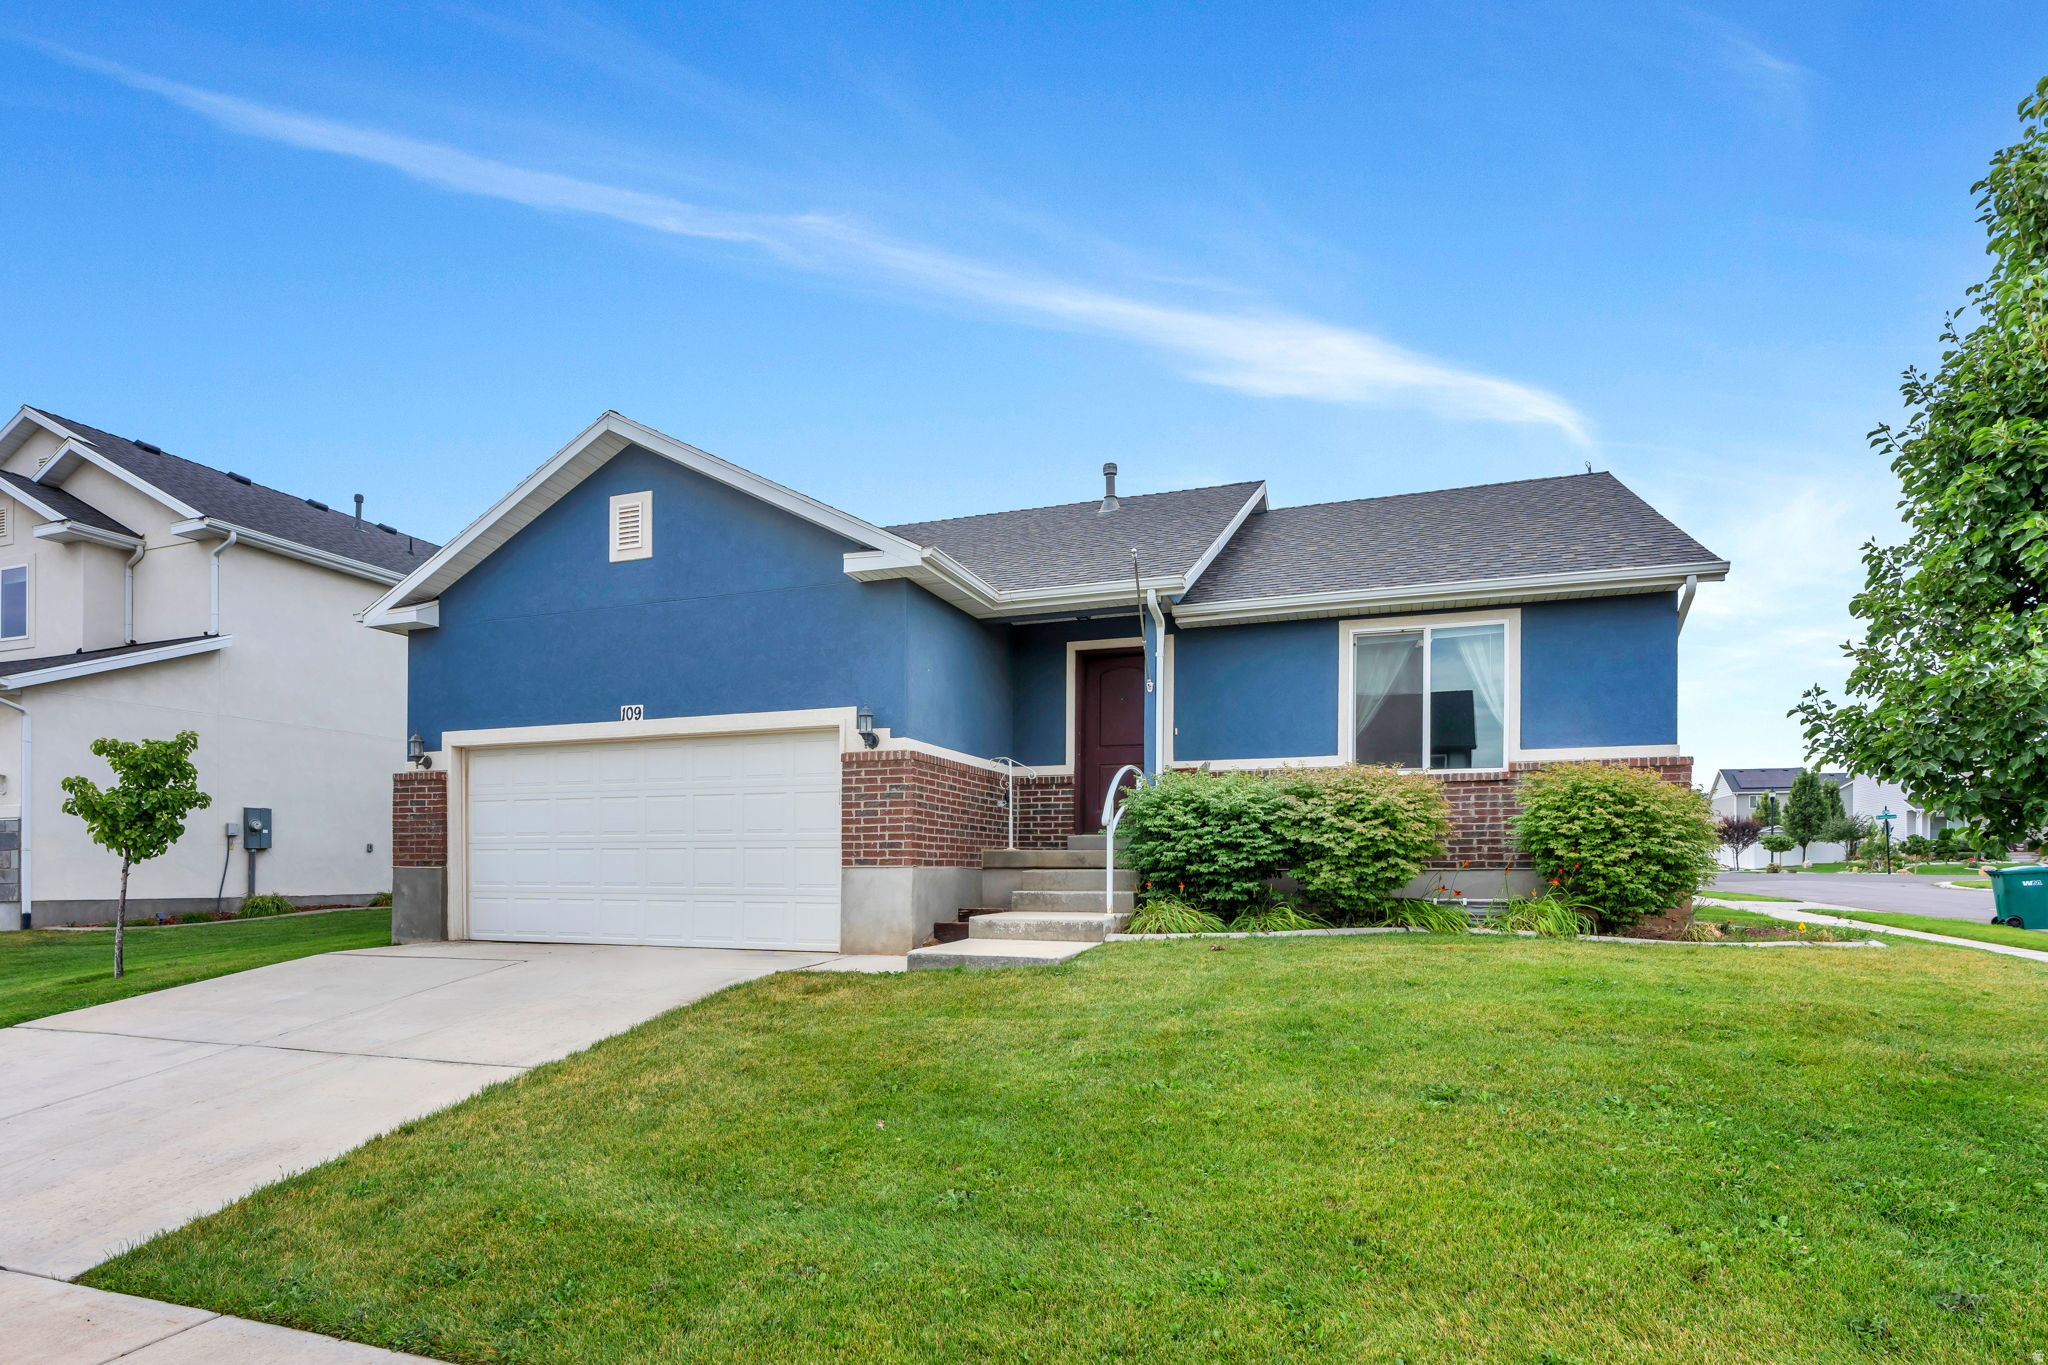
109 W 930 N

3 Beds

2 Baths

2,504 Sq.Ft.

$450,000

MLS#: 2174070

The "Baxter" is an incredible floor plan in a beautiful neighborhood with stunning mountain views in The Hills community. We can complete this home in approximately 6 months and build this model on most available lots in the community. $10K in closing costs available with the builder's preferred lender. Rates, home, and lot details are subject to change. Call or text today for more information on this home or any of the 30+ floor plans we can build in this one-of-a-kind Santaquin community.

1669 S SAGEBERRY DR 343

Message successfully sent.

I agree to receive email communication and understand I can unsubscribe at any time.

I agree to be contacted by OnX Realty via call, email, and text for real estate services. To opt out, you can reply 'stop' at any time or reply 'help' for assistance. You can also click the unsubscribe link in the emails. Message and data rates may apply. Message frequency may vary. Privacy Policy

 - property

Send a message

Message successfully sent.

Reason for contacting?

I agree to receive email communication and understand I can unsubscribe at any time.

I agree to be contacted by OnX Realty via call, email, and text for real estate services. To opt out, you can reply 'stop' at any time or reply 'help' for assistance. You can also click the unsubscribe link in the emails. Message and data rates may apply. Message frequency may vary. Privacy Policy

Sign In Sign Out

Virtual Assistant

Would you like to take the next step with this property? We can help you schedule a showing or virtual tour, or send you more details.

Yes, I would like more information.

Thank You for Your Reply, One of Our Agents will contact you as soon as possible

No, maybe later.

Thank you, you can always contact me via email, phone number or through the contact form.

Realhub AI

Lucy - Your AI-Powered Realtor

Update Your Temporary Password

Personalize your search

Enter your email and we'll notify you immediately when new listings match what you're looking for.

or enter email address

Already have an account ? Login here

Continue your home search

I agree to receive communications and understand I can unsubscribe at any time.

I agree to be contacted by OnX Realty via call, email, and text for real estate services. To opt out, you can reply 'stop' at any time or reply 'help' for assistance. You can also click the unsubscribe link in the emails. Message and data rates may apply. Message frequency may vary. Privacy Policy

Already have an account ? Login here

We use cookies

We use cookies primarily for analytics to enhance your experience. By accepting, you agree to our use of these cookies. You can manage your preferences or learn more about our cookies policy.