
1154 W 220 N
Mapleton, UT 84664
About
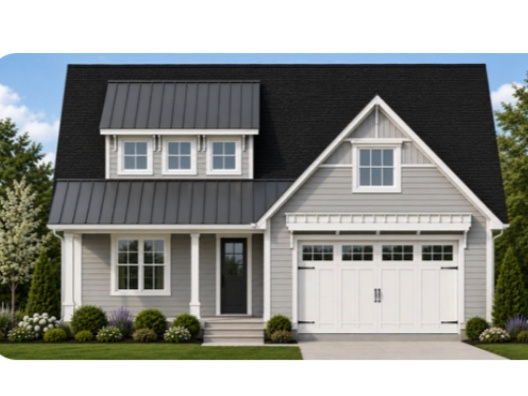
Our Palmer floor plan is thoughtfully designed with an open-concept layout that enhances everyday living and takes full advantage of the gorgeous mountain views from the covered deck. Vaulted ceilings on the main floor create a bright, spacious atmosphere throughout the family room, dining area, and kitchen, while the private primary suite offers a relaxing retreat. The beautifully appointed kitchen features 42-inch upper cabinets, quartz countertops, and a large island, making it the perfect gathering place for family and friends. The main floor also includes a second bedroom, while the finished basement adds two additional bedrooms, a full bathroom, and extra living space for guests or entertaining. The community offers abundant common areas that minimize yard maintenance while maintaining a welcoming neighborhood feel. Residents enjoy amenities including a pickleball court, pavilion, and playground. The home price includes common area landscaping and a backyard fence. Taxes are based on lot value only. Square footage is per the builder's plans. Buyer and Buyer's Broker to verify all information.
Property
Beds
4
Full Baths
3
1/2 Baths
None
Year Built
2026
Sq.Footage
3,025
Features
Features & Amenities
Interior
-
Other Interior Features
Walk-In Closet(s), Vaulted Ceiling(s), Master Downstairs
-
Total Bedrooms
4
-
Bathrooms
3
-
Basement YN
YES
-
Cooling YN
YES
-
Cooling
Central Air
-
Fireplace YN
NO
-
Heating YN
YES
-
Heating
Central, Natural Gas, Forced Air
-
Main Level Bedrooms
2
-
Pet friendly
N/A
Exterior
-
Garage
Yes
-
Garage spaces
2
-
Construction Materials
Stucco, Cement Siding
-
Parking
Attached, Garage
-
Patio and Porch Features
Covered
-
Pool
No
-
Waterfront YN
NO
-
View
Mountain(s)
Area & Lot
-
Lot Size(acres)
0.06
-
Lot Size(square feet)
2,613
-
Property Type
Residential
-
Property Sub Type
Single Family Residence
-
Architectural Style
Rambler/Ranch
Price
-
Sales Price
$746,900
-
Tax Amount
$1
-
Zoning
RES
-
Sq. Footage
3,025
-
Price/SqFt
$246
HOA
-
Association
YES
-
Association Fee
$215
-
Association Fee Frequency
Monthly
-
Association Fee Includes
N/A
Property Resources
-
Horse Property
NO
School District
-
Elementary School
Nebo
-
Middle School
Mapleton Jr
-
High School
Maple Mountain
Property Features
-
New Construction
YES
-
Accessibility Features
Accessible Hallway(s)
-
Association Amenities
Picnic Area, Playground, Snow Removal
-
Senior Community YN
NO
-
Sewer
Public Sewer
Schedule
Schedule a Showing
Showing scheduled successfully.
Mortgage calculator
Estimate your monthly mortgage payment, including the principal and interest, property taxes, and HOA. Adjust the values to generate a more accurate rate.
Your payment
Principal and Interest:
$
Property taxes:
$
HOA fees:
$
Total loan payment:
$
Total interest amount:
$
Location
-
County
Utah
-
Elementary School
Nebo
-
Middle School
Mapleton Jr
-
High School
Maple Mountain

Listing Courtesy of Michele Mills , Summit Realty, Inc.
RealHub Information is provided exclusively for consumers' personal, non-commercial use, and it may not be used for any purpose other than to identify prospective properties consumers may be interested in purchasing. All information deemed reliable but not guaranteed and should be independently verified. All properties are subject to prior sale, change or withdrawal. RealHub website owner shall not be responsible for any typographical errors, misinformation, misprints and shall be held totally harmless.

Lindsey Pili
Agent / Realtor®
Call Lindsey today to schedule a private showing.
Phone (907) 435-4848
Email lindseywong98@gmail.com

* Listings on this website come from the FMLS IDX Compilation and may be held by brokerage firms other than the owner of this website. The listing brokerage is identified in any listing details. Information is deemed reliable but is not guaranteed. If you believe any FMLS listing contains material that infringes your copyrighted work please click here to review our DMCA policy and learn how to submit a takedown request.© 2024 FMLS.
Properties
Related properties
Mapleton
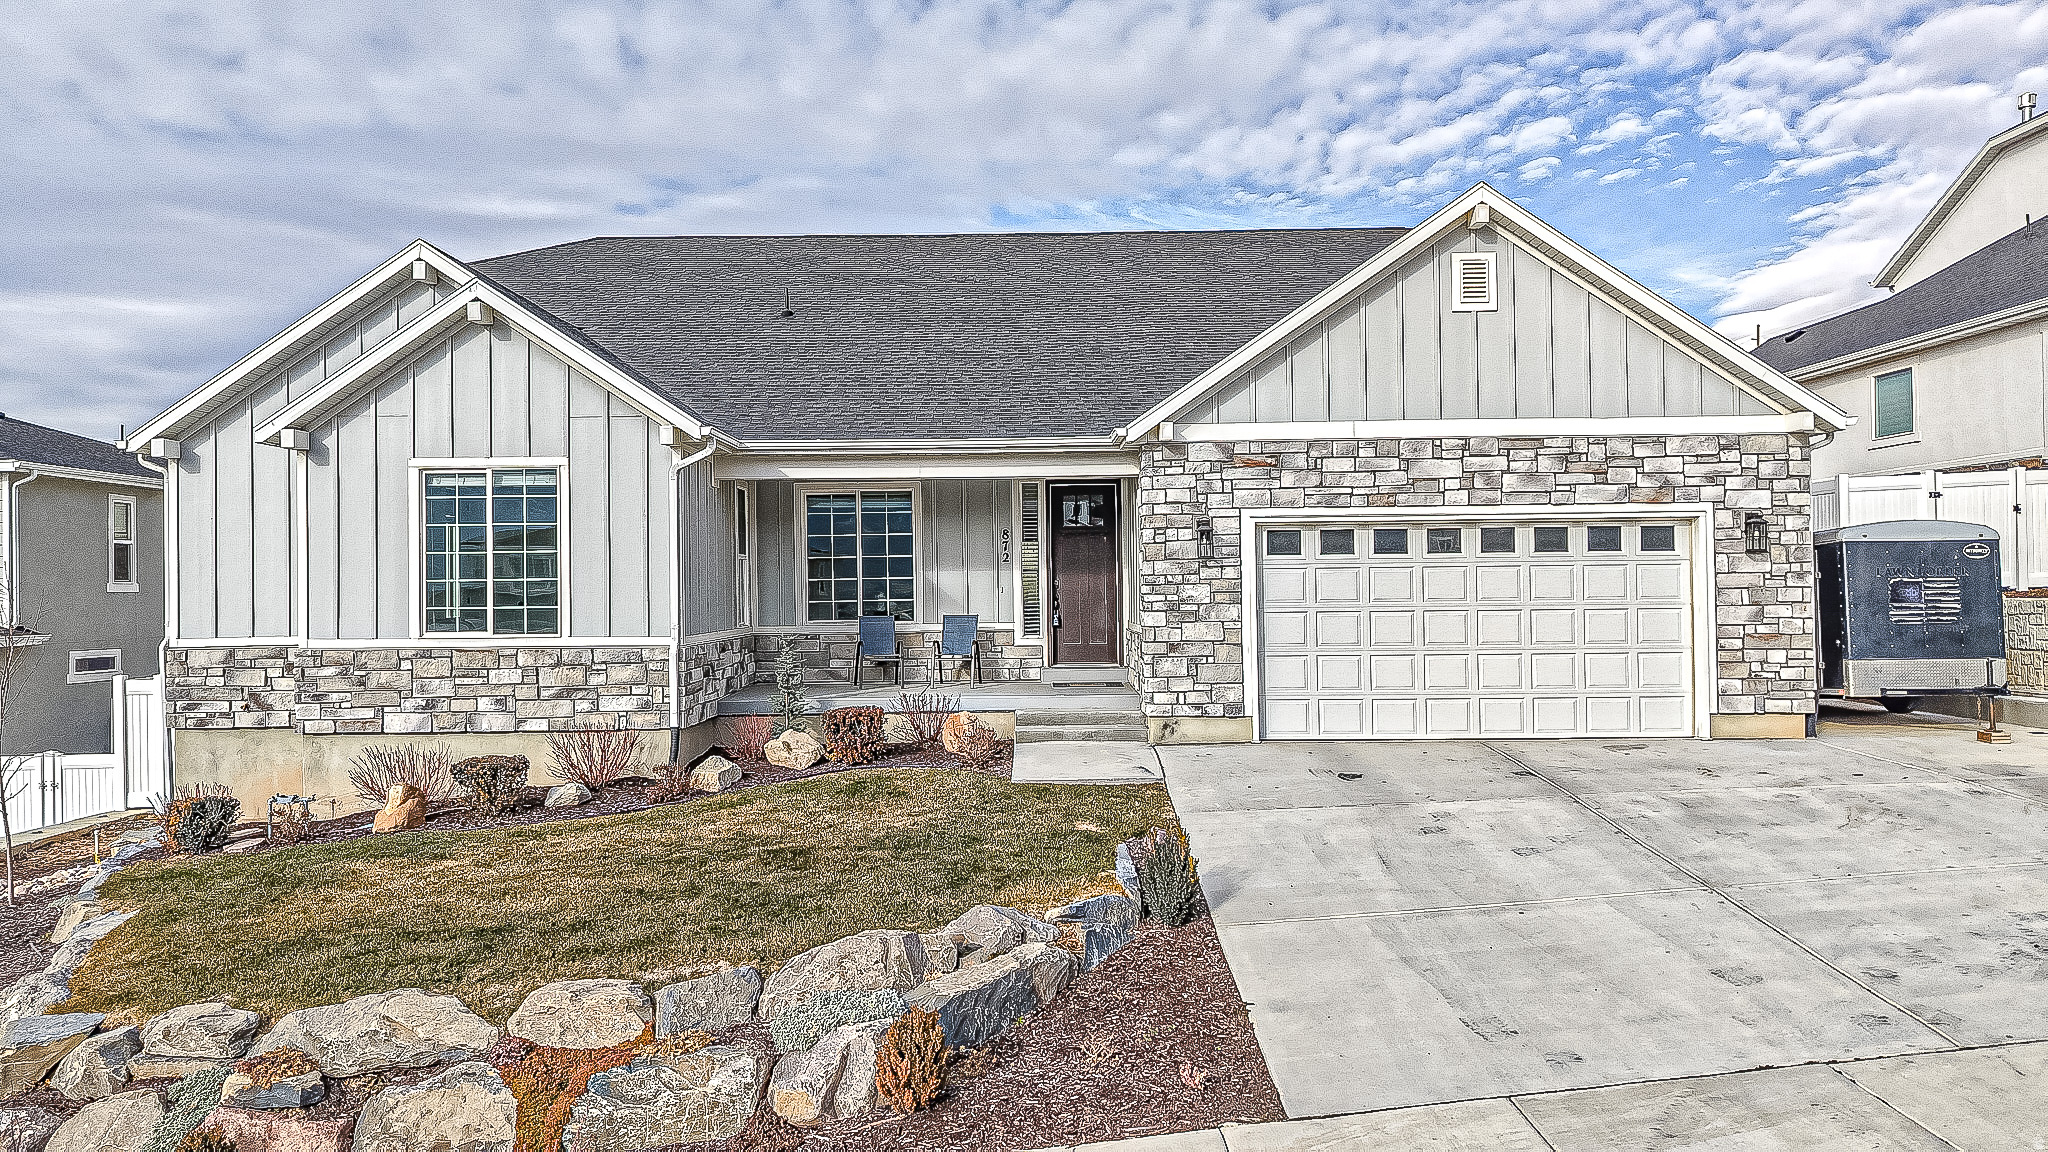
872 W UNION BENCH DR
3 Beds
2 Baths
5,635 Sq.Ft.
$880,000
MLS#: 2171380
Mapleton
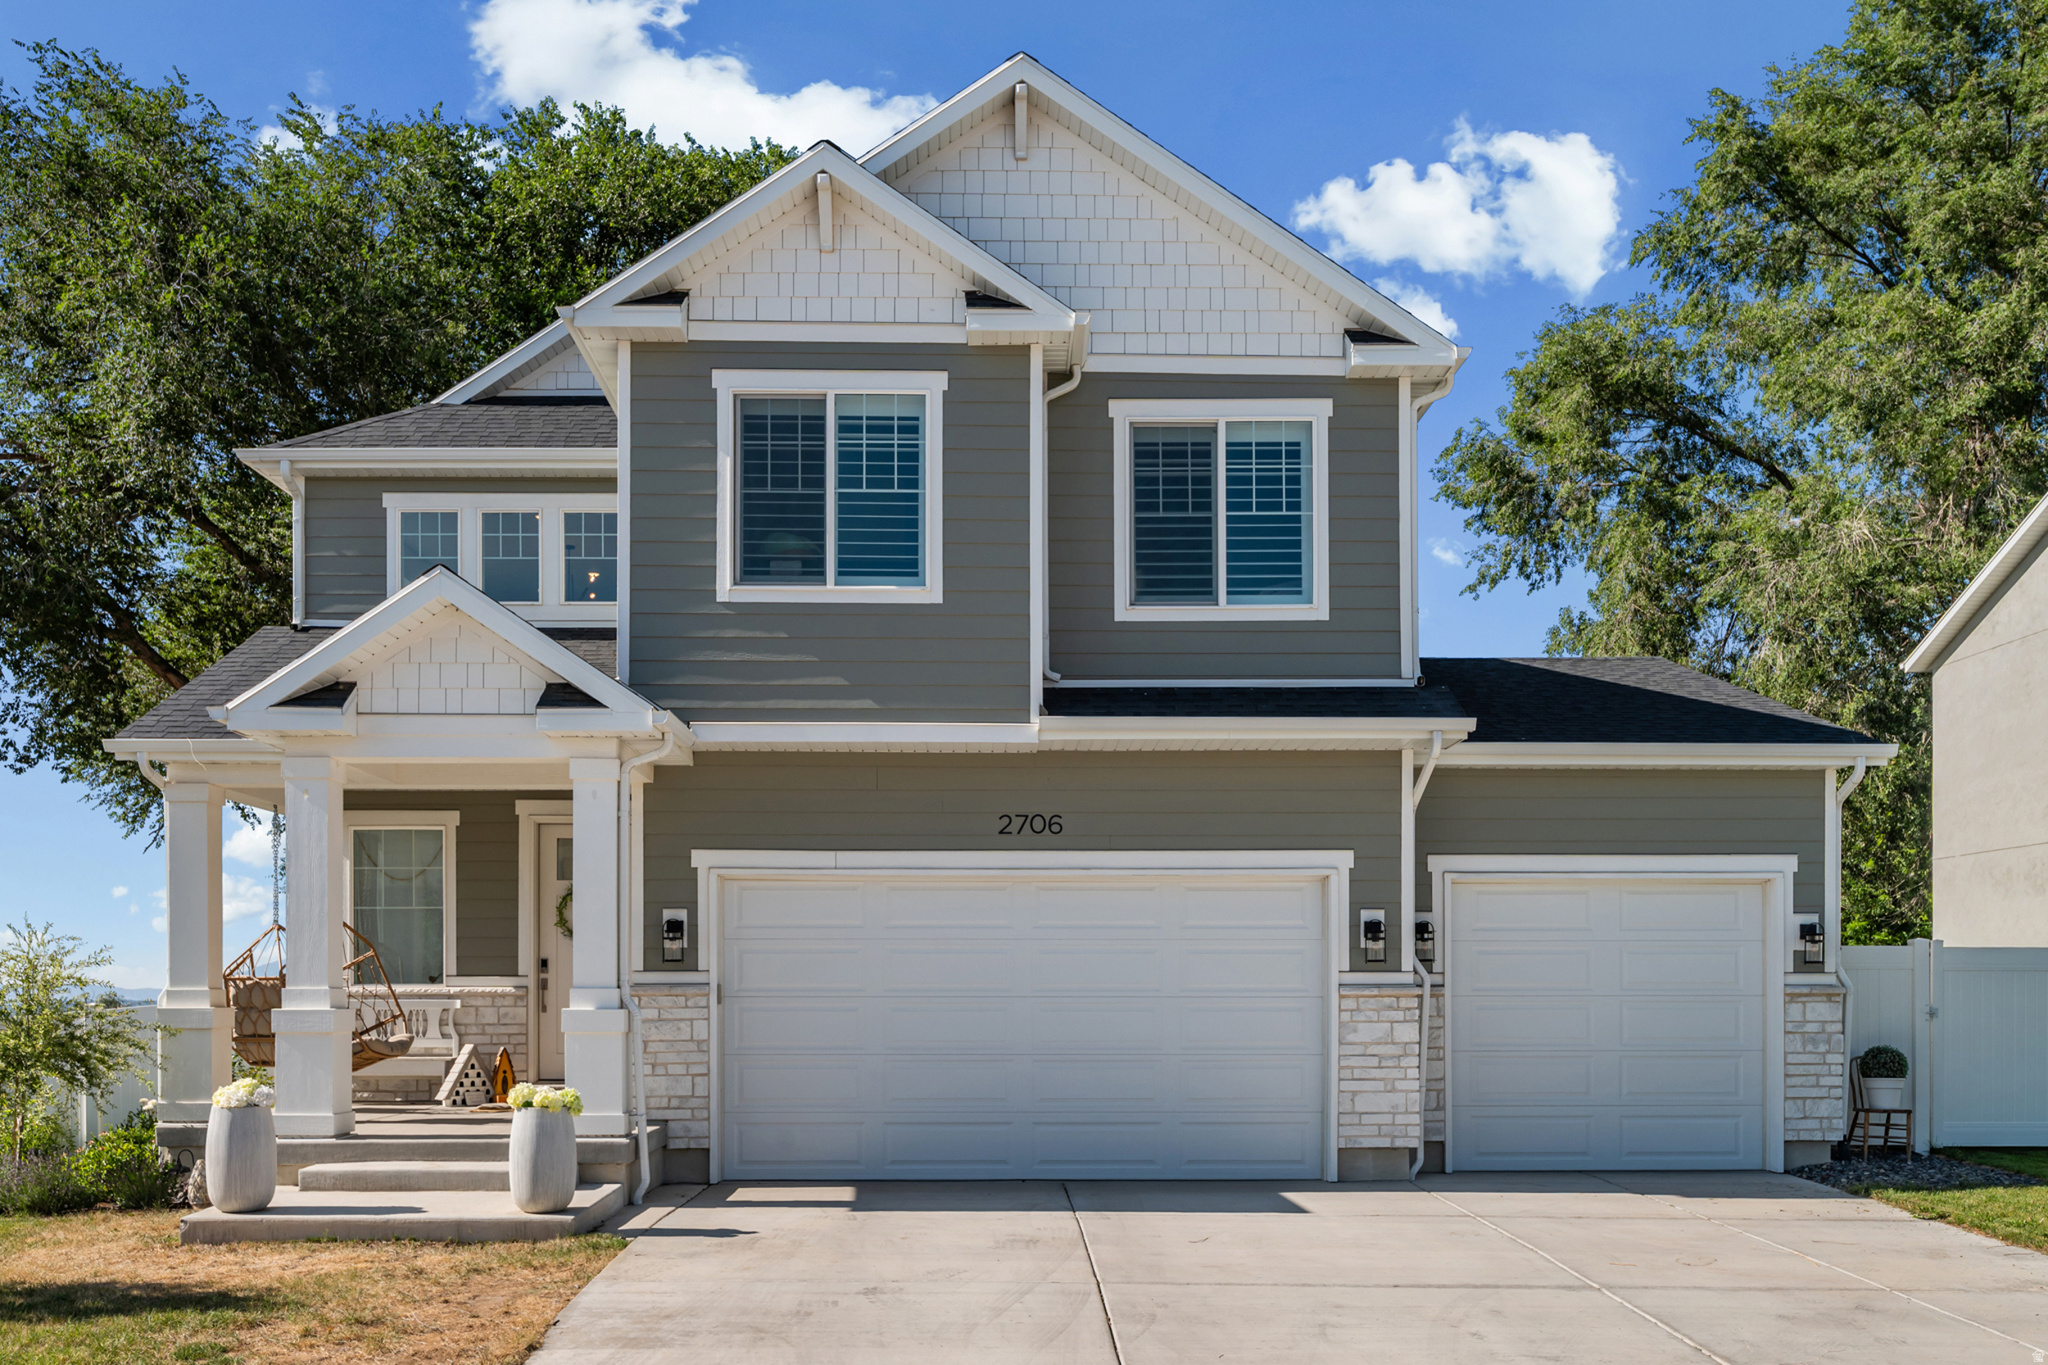
2706 W MAPLE ST 285
4 Beds
2 Baths
2,894 Sq.Ft.
$650,000
MLS#: 2171439
Mapleton
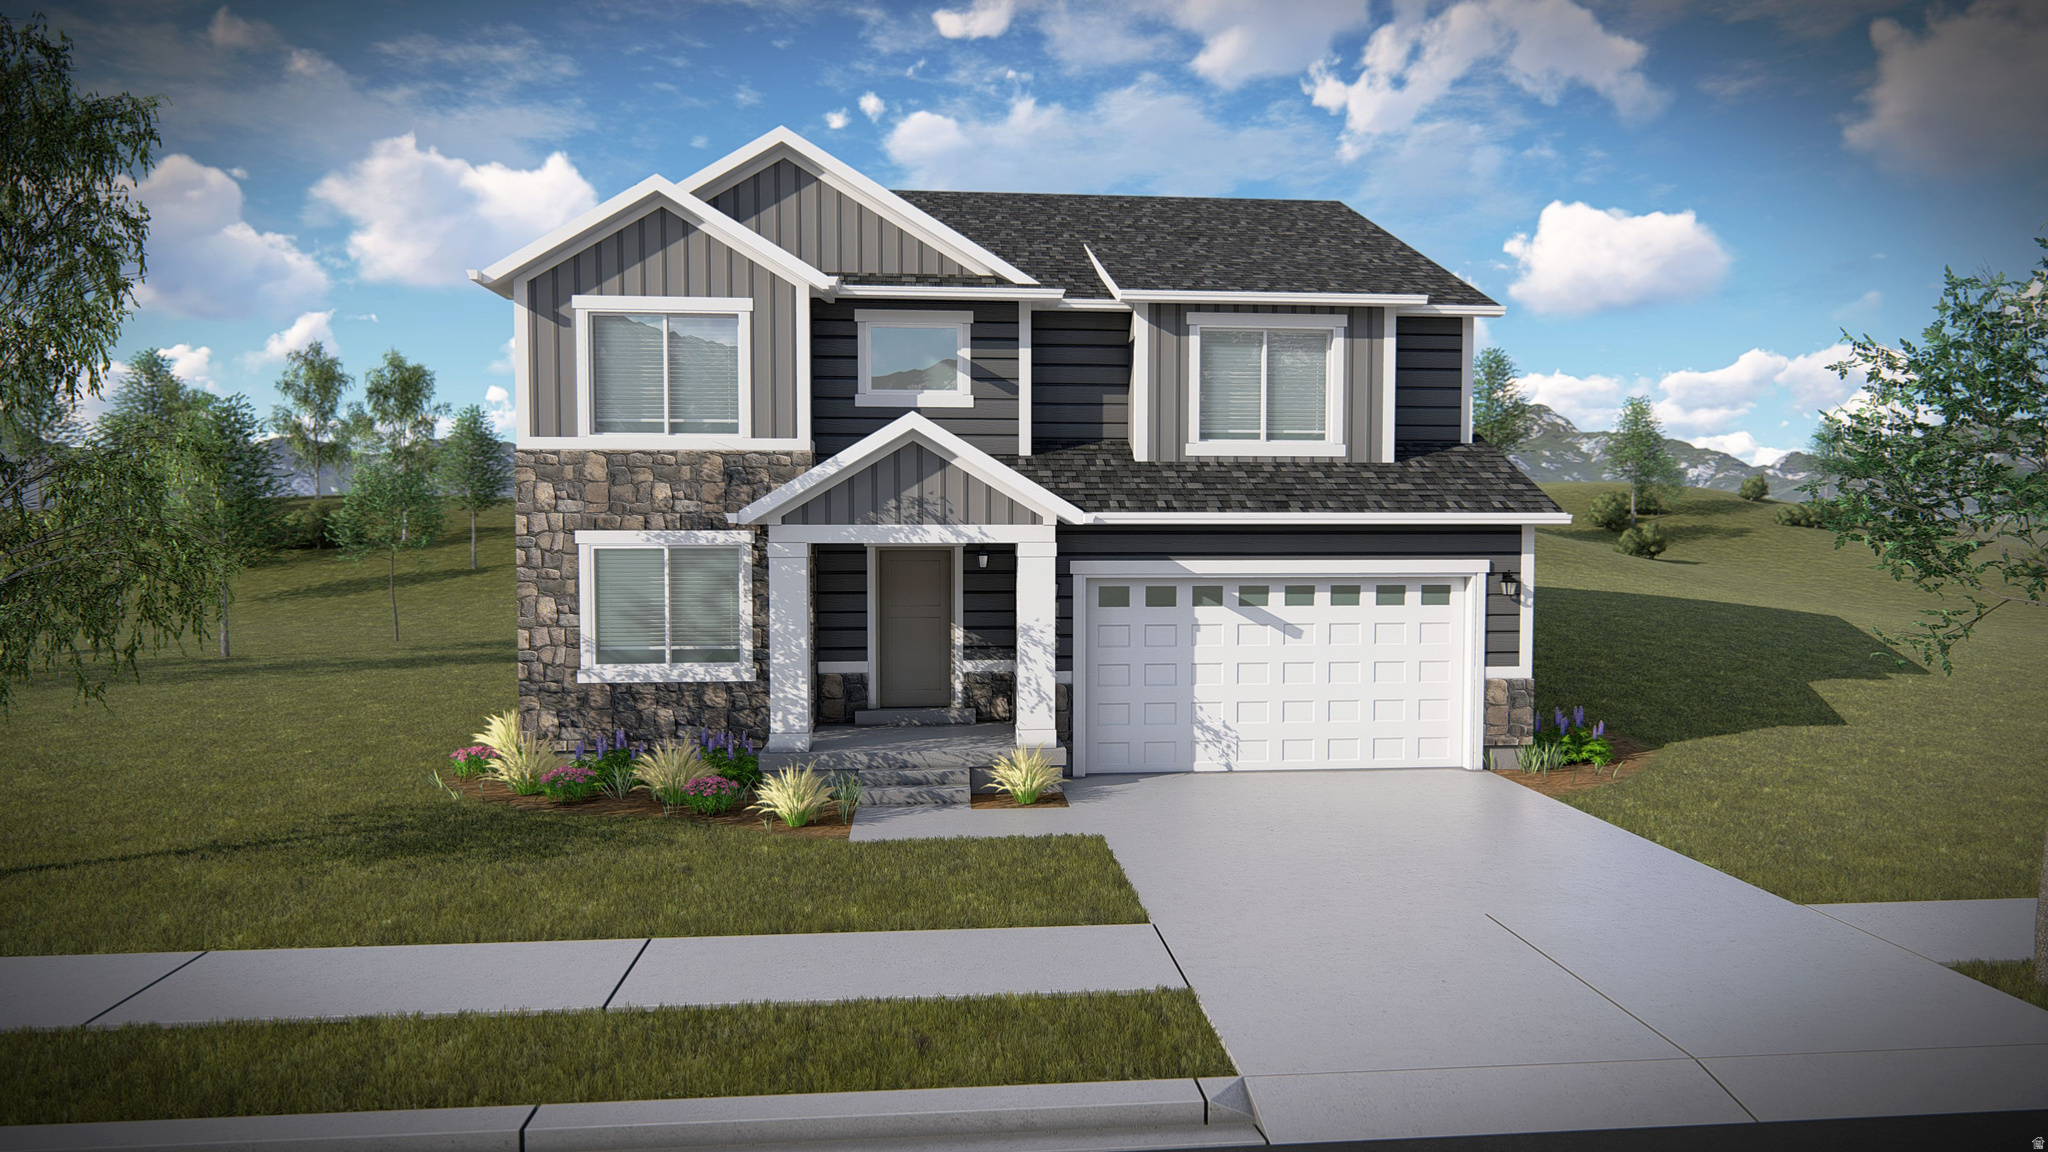
45 W LINDEN LN 1028
4 Beds
2 Baths
3,644 Sq.Ft.
$722,900
MLS#: 2169835
Mapleton
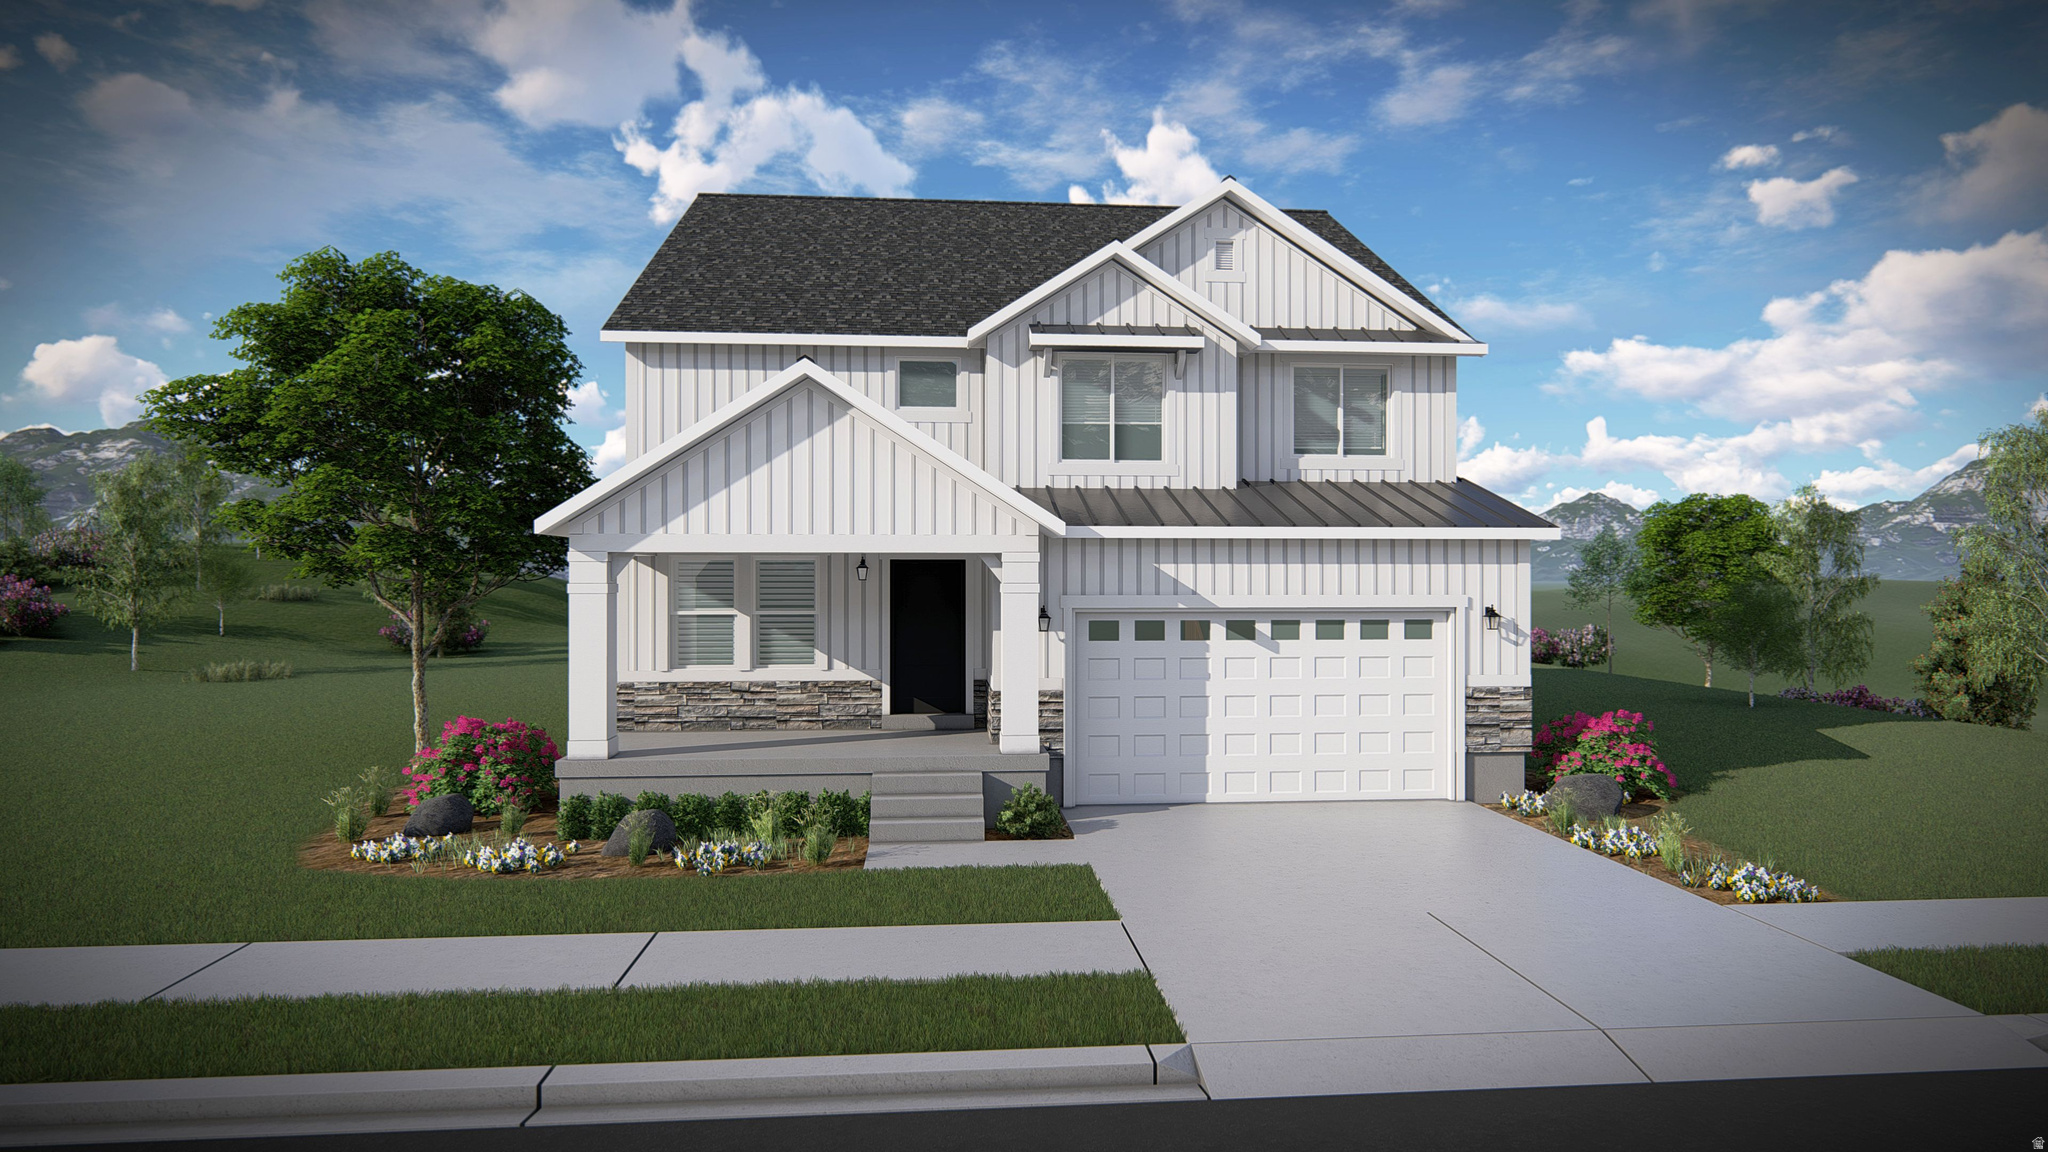
31 W LINDEN LN 1027
4 Beds
2 Baths
3,379 Sq.Ft.
$700,900
MLS#: 2169832
Mapleton
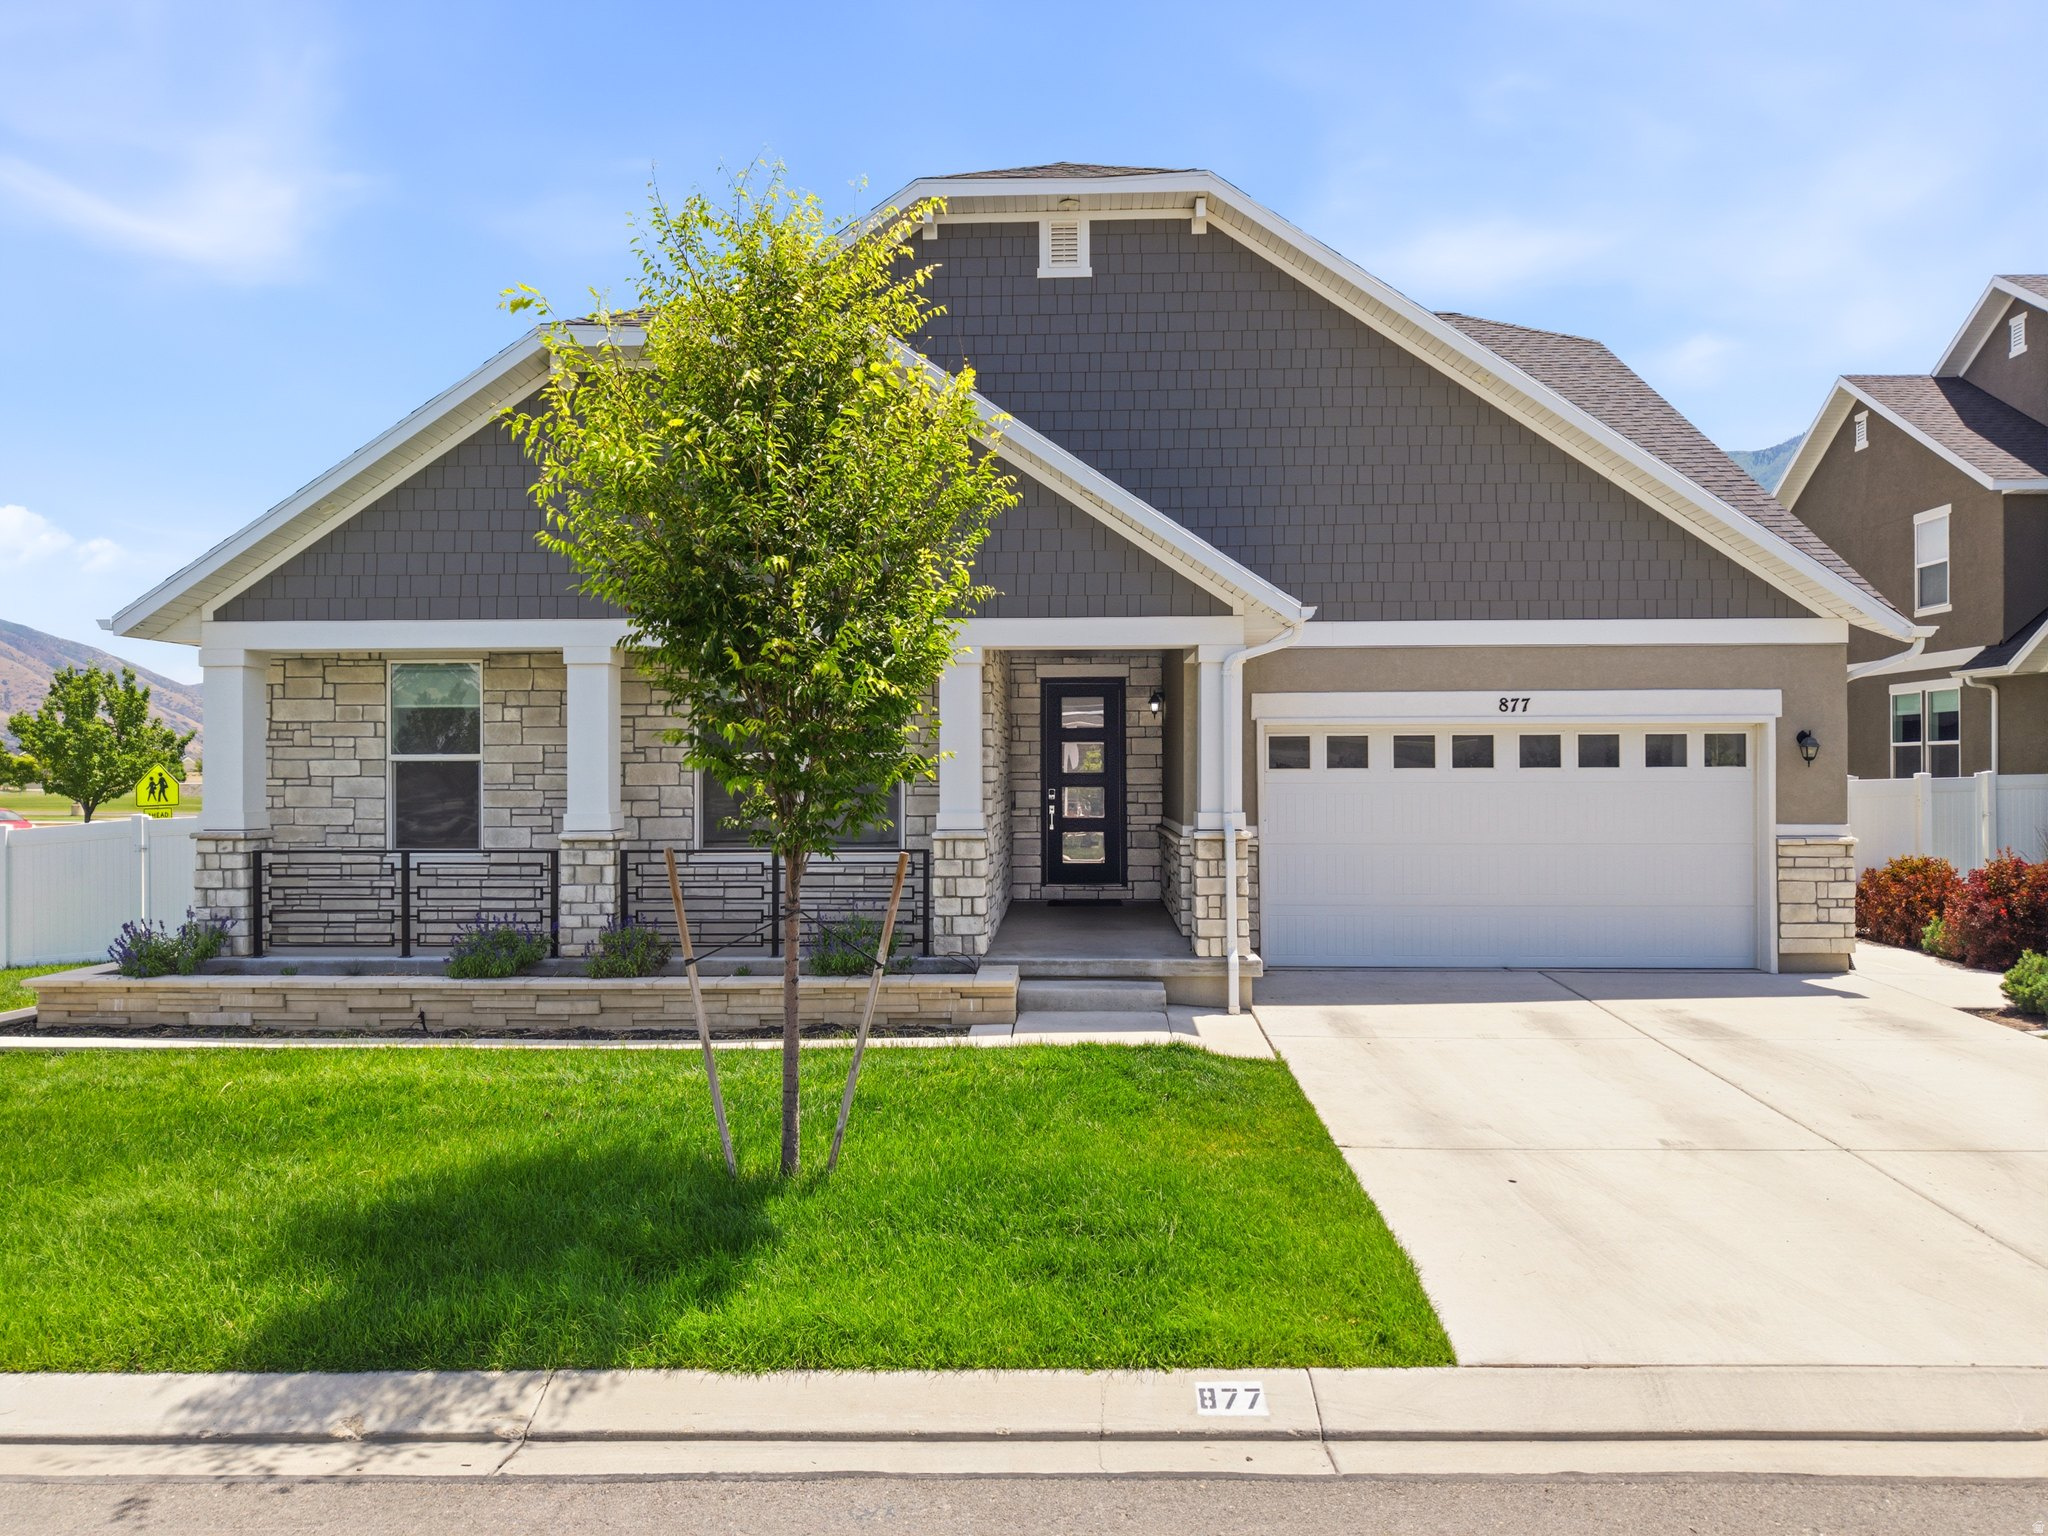
877 S YARROW DR W
6 Beds
3 Baths
4,360 Sq.Ft.
$850,000
MLS#: 2169692
Mapleton
1214 N 300 W
4 Beds
2 Baths
2,183 Sq.Ft.
$699,900
MLS#: 2169219
Mapleton
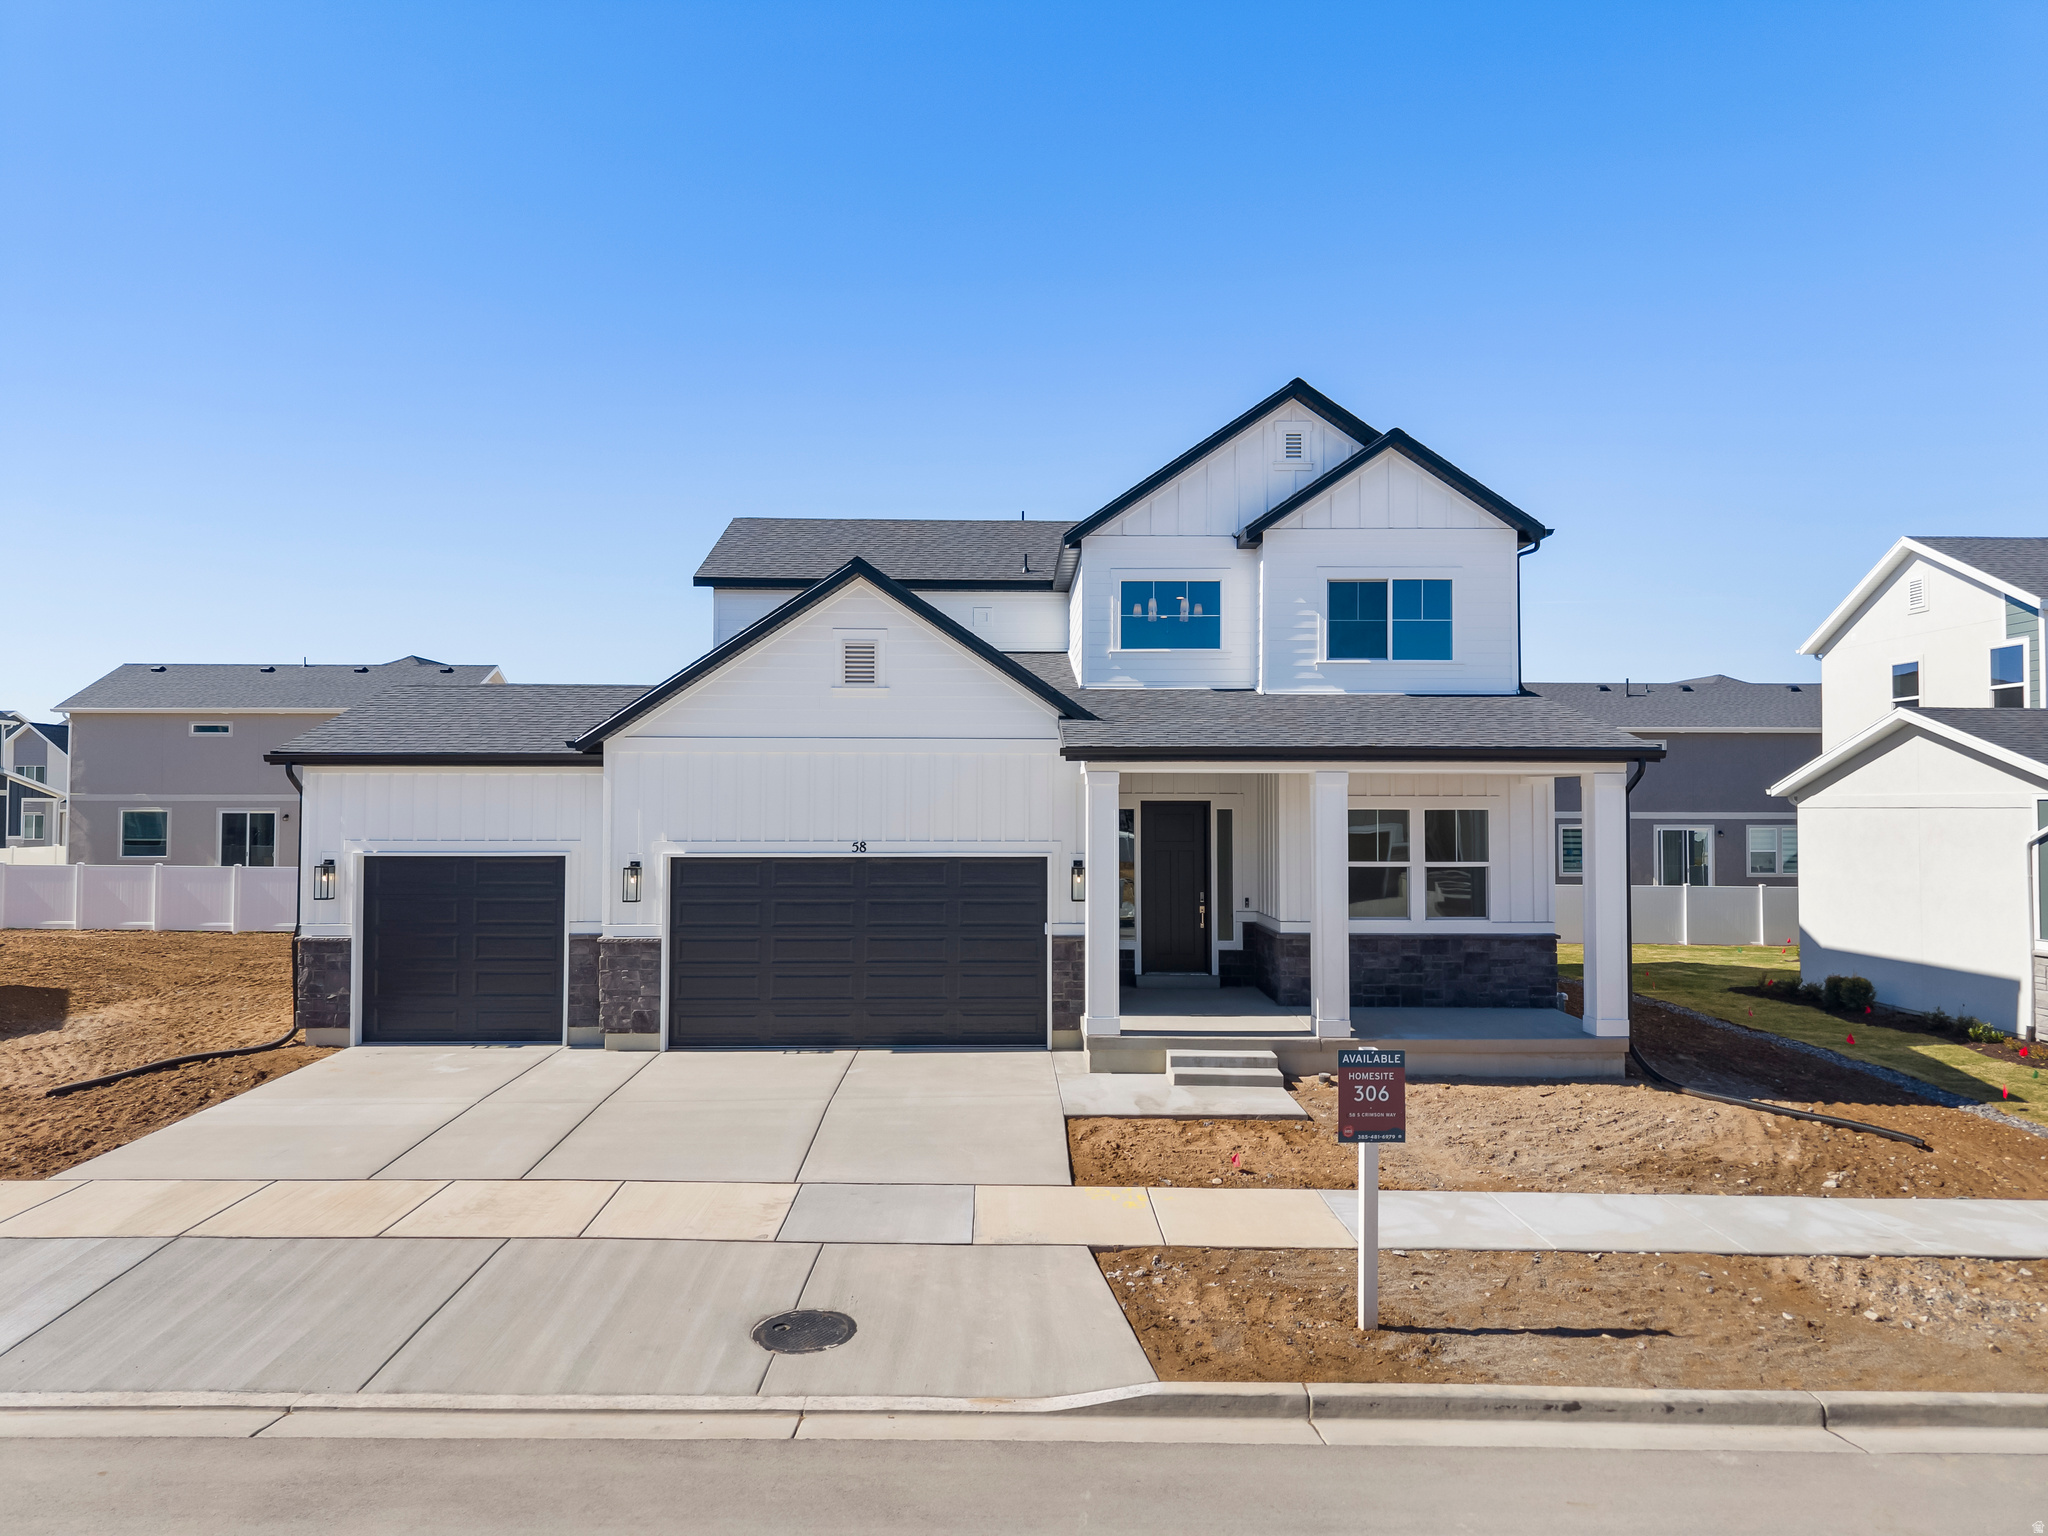
58 S CRIMSON WAY 306
3 Beds
2 Baths
3,202 Sq.Ft.
$749,000
MLS#: 2169345
Mapleton
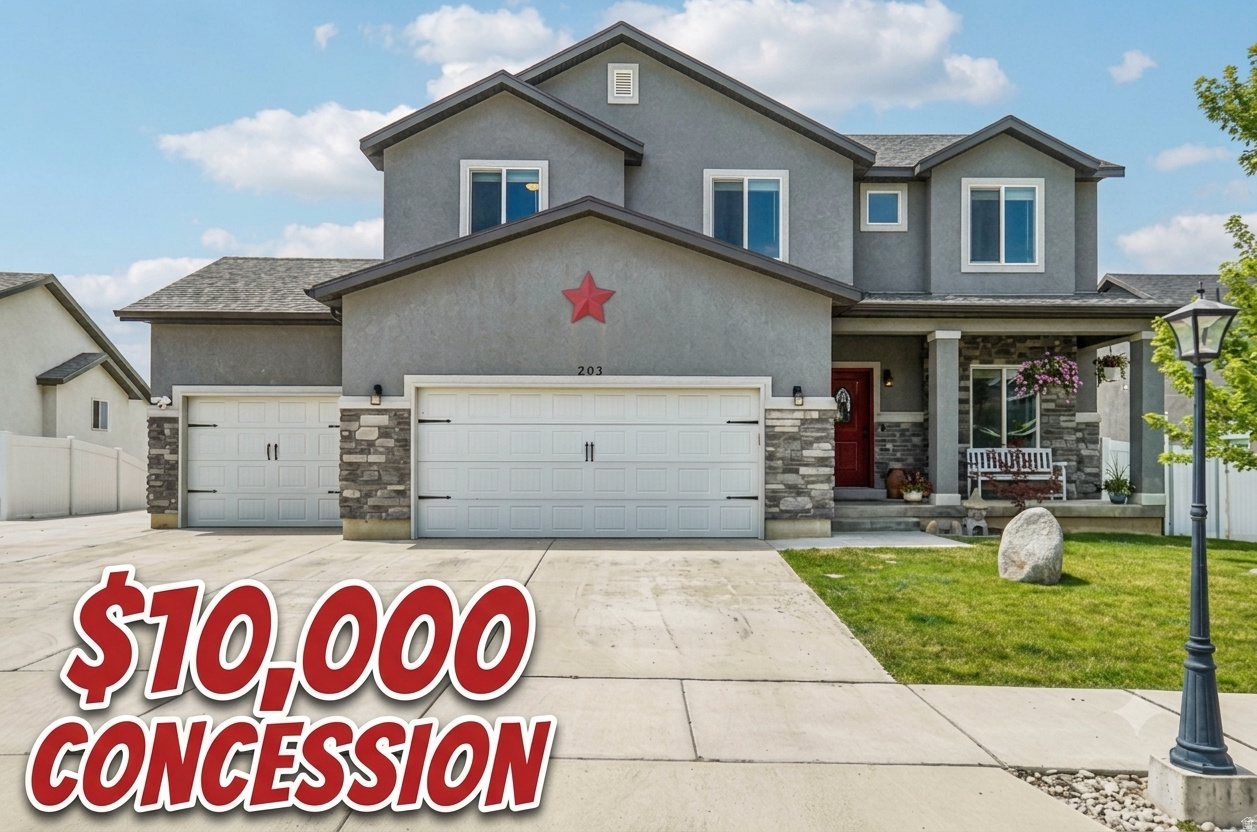
203 N 1900 W
5 Beds
3 Baths
3,550 Sq.Ft.
$765,000
MLS#: 2169156
Mapleton
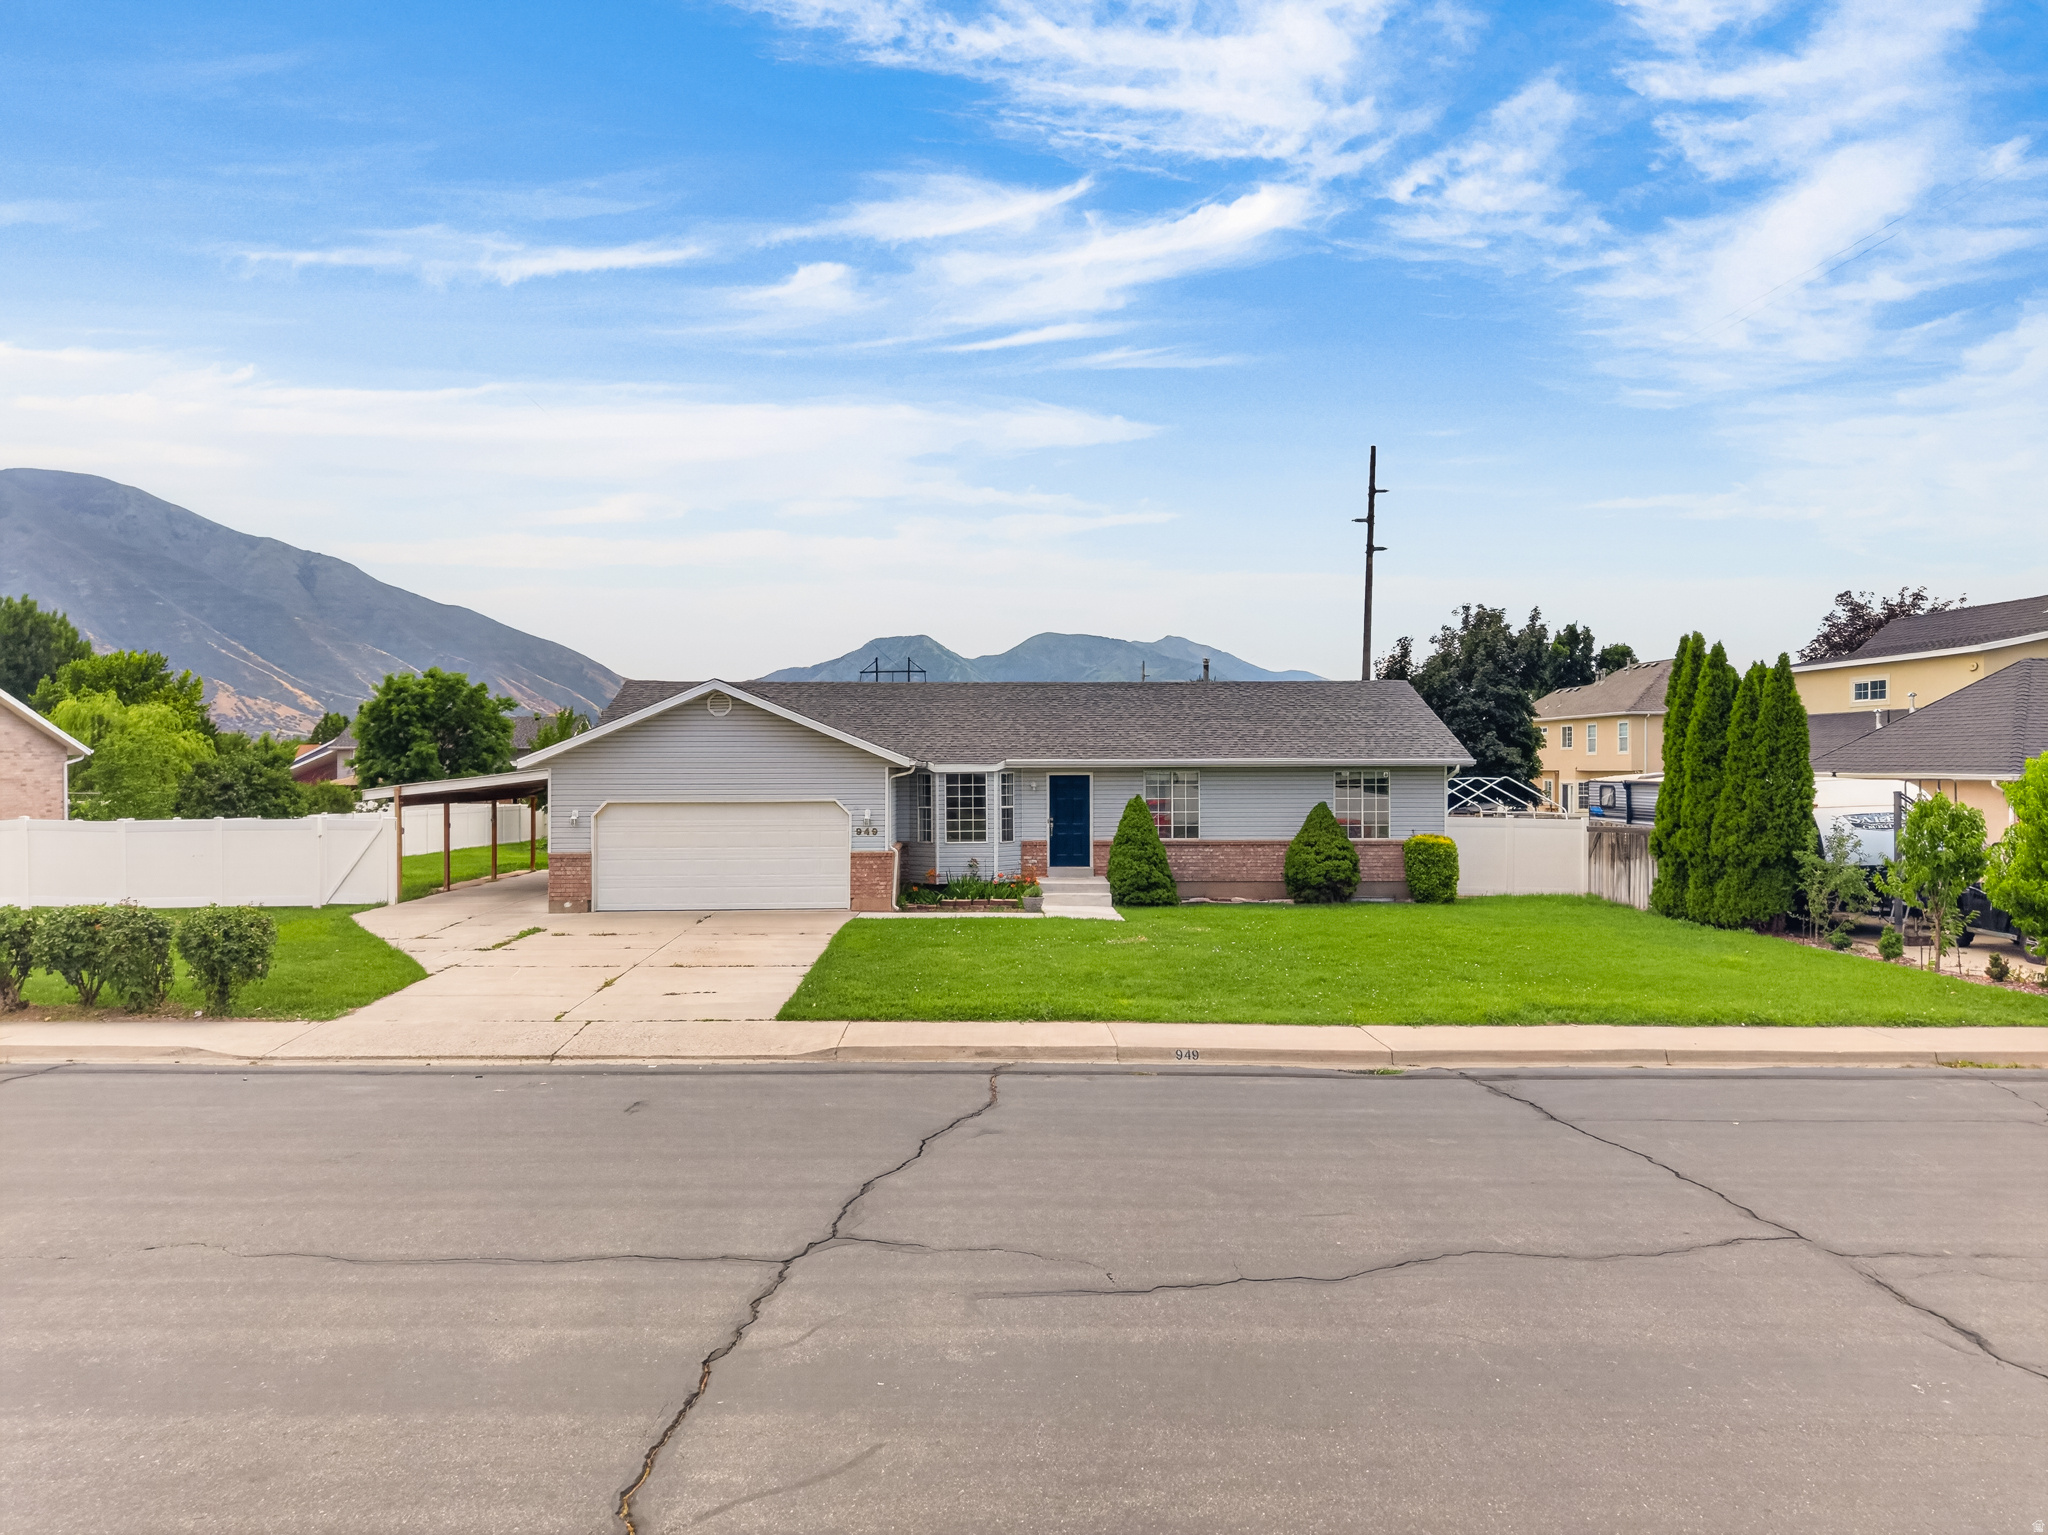
949 W 1800 N
6 Beds
3 Baths
2,930 Sq.Ft.
$660,000
MLS#: 2167855
Mapleton
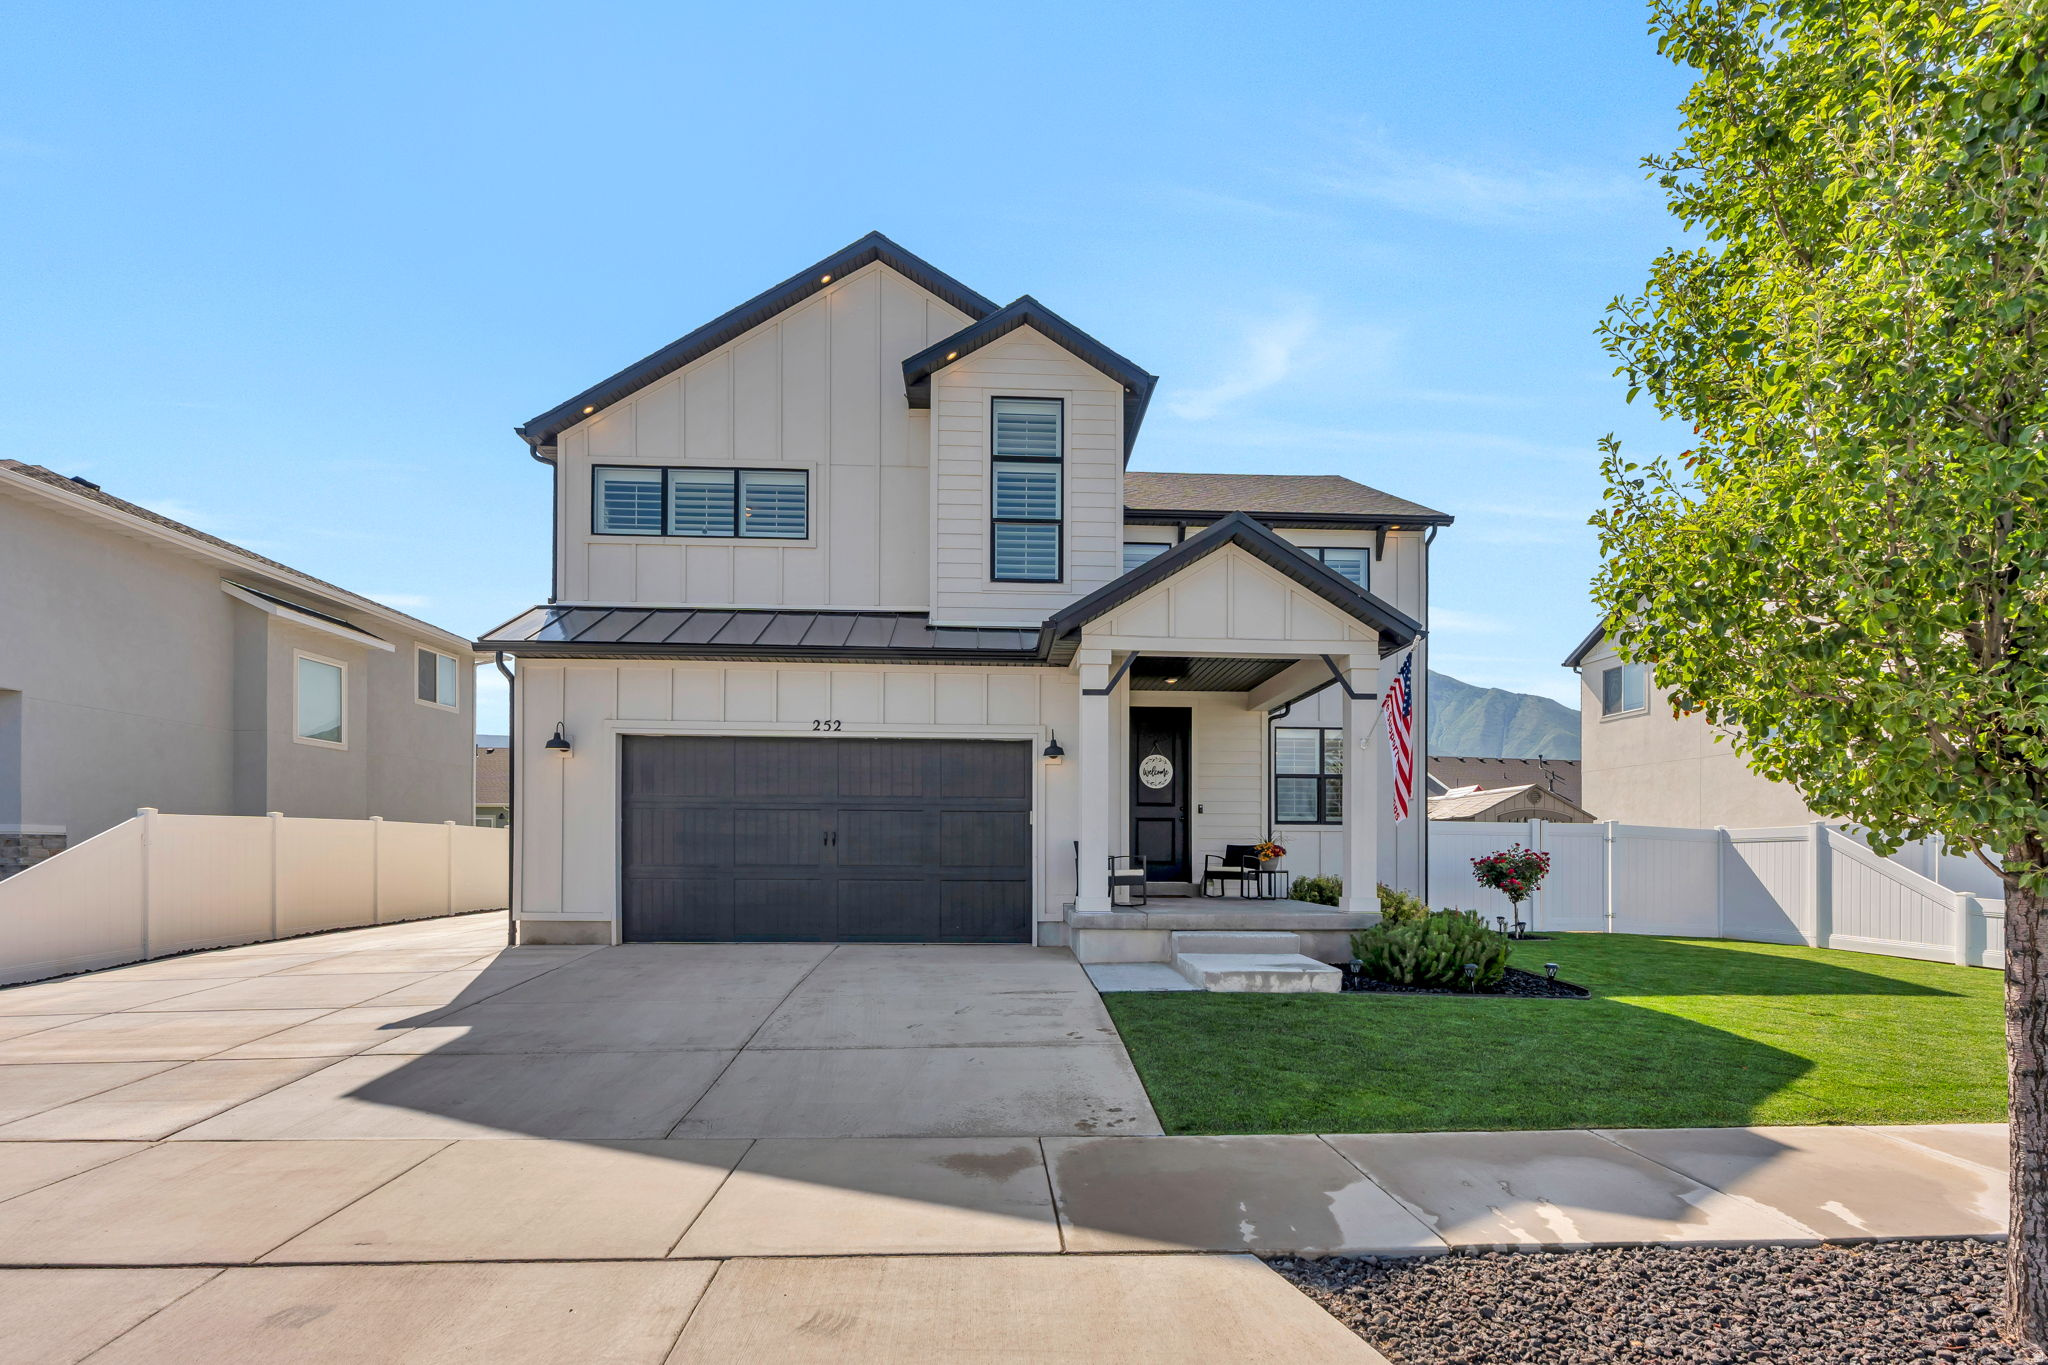
252 N SUNRISE RANCH DR
6 Beds
3 Baths
3,541 Sq.Ft.
$784,900
MLS#: 2166745
