2973 W RED SAND RD

West Haven, UT 84401
Rambler/Ranch

West Haven, UT 84401
2973 W RED SAND RD

$975,000

MLS#: 2171159

Status: Active

Listing provided by: Adair Real Estate Inc

Listing agent phone: None

Last update: 5 hours ago

New on site 3 days ago

SECRIST ACRES - Residential

About

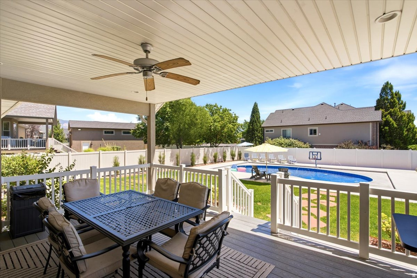
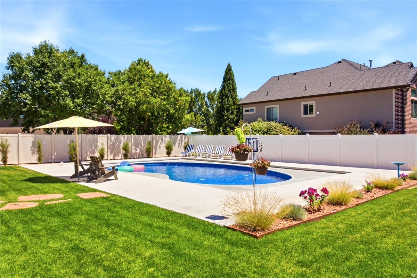
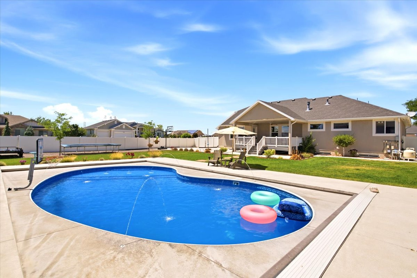
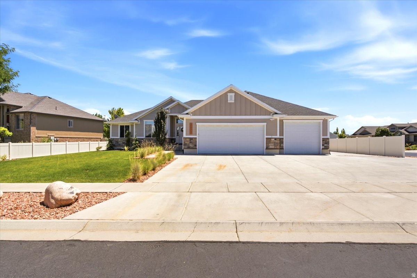
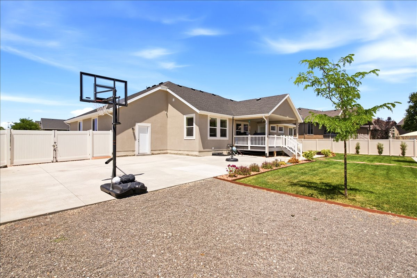
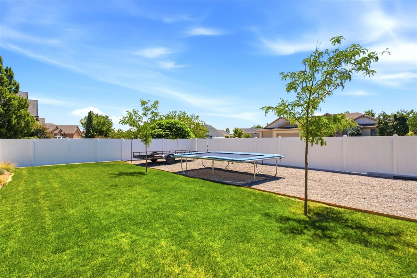
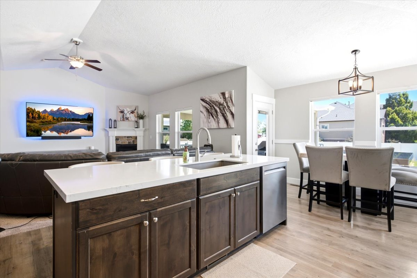
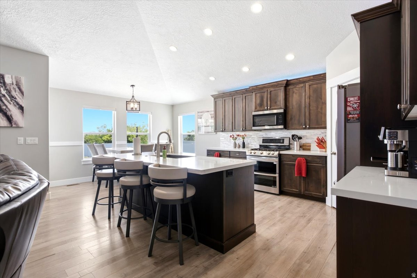
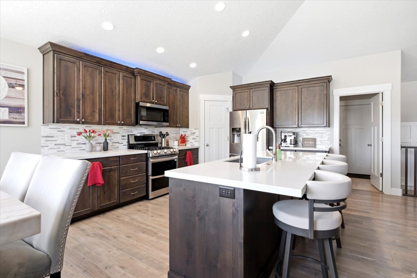
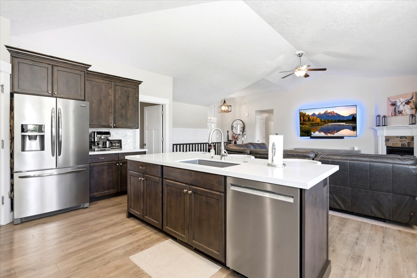
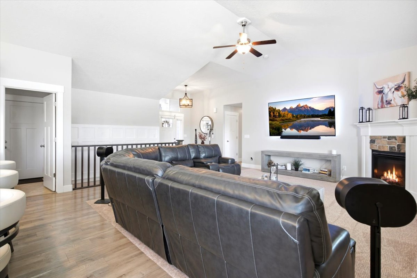
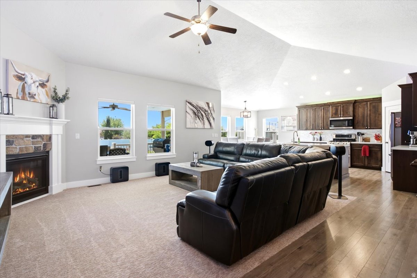
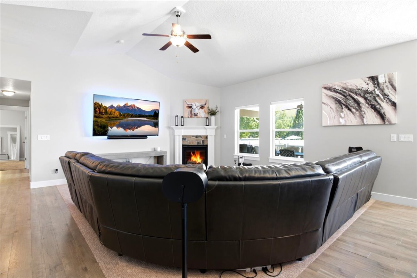
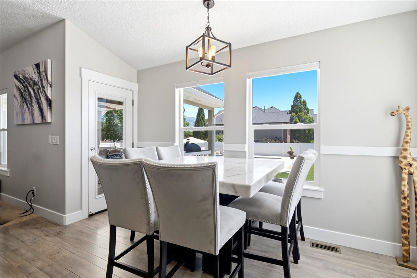
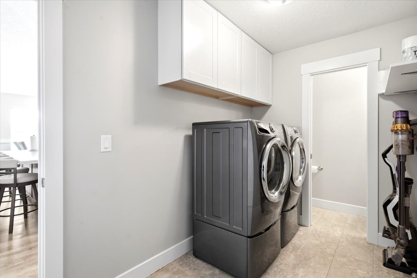
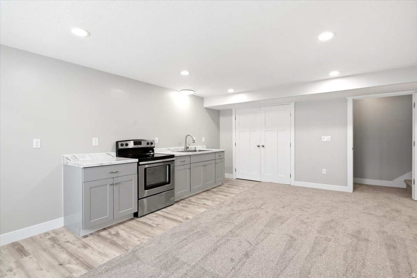
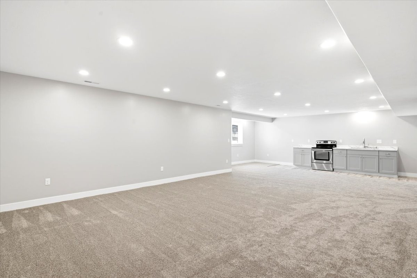
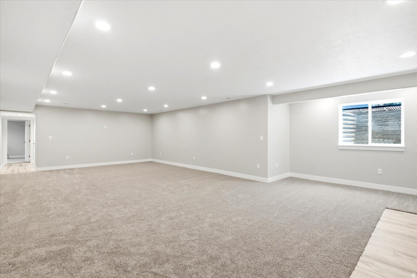
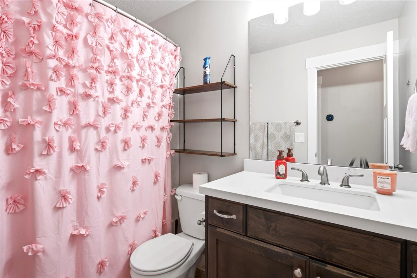
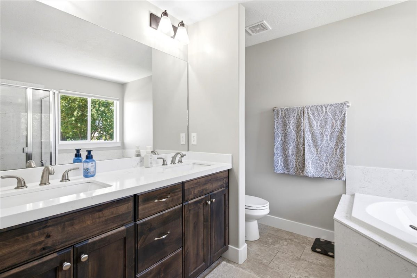
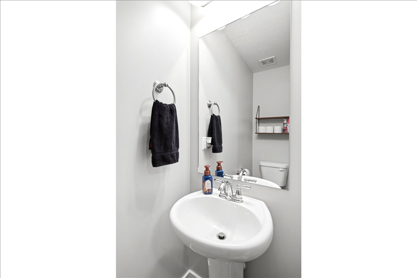
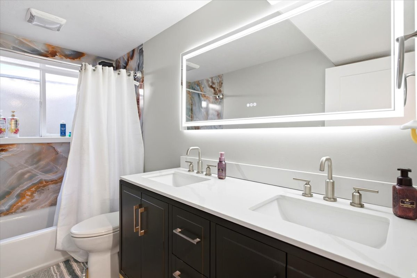
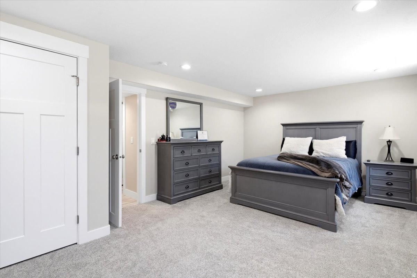
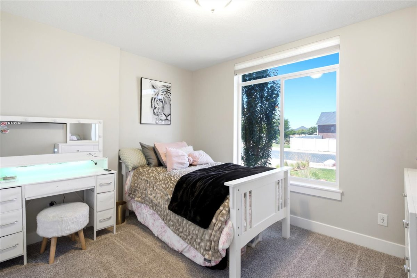
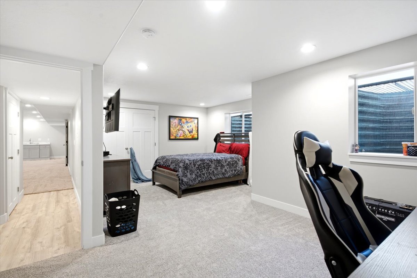
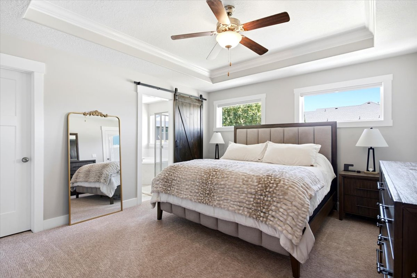
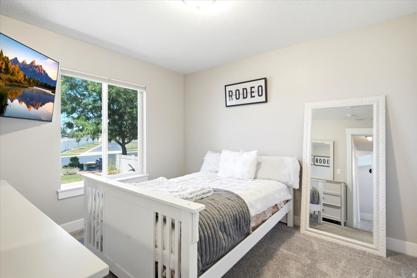
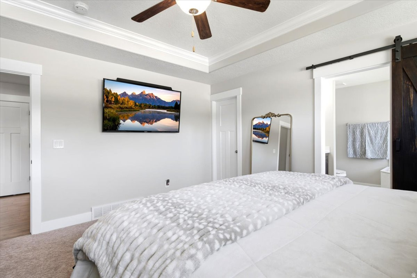
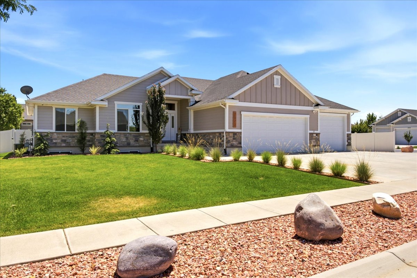
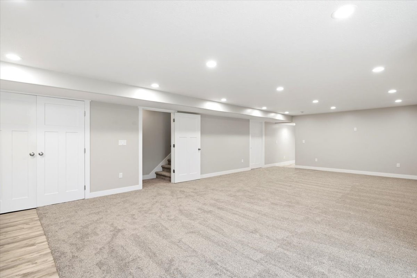
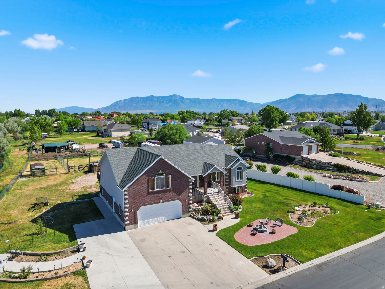
Updated designer finishes, new carpet, lighting, fresh 2 tone paint, quartz counters. Custom in ground pool w/fountains, LED lighting, auto safety cover. Covered Trex Deck w/gas connection. App controlled sprinkling system. 2 over sized concrete RV parking locations w/clean out. 4 car garage w/Epoxy floors. Full Jelly Fish lighting. Complete exterior security cameras, Ring Doorbell, Ring Spotlight. Pre wired for generator. Classic Window well covers. The home is occupied and all showings require advance appointment with a Realtor. Square footage figures are provided as a courtesy estimate only and were obtained from Weber County. Buyer is advised to obtain an independent measurement.

Property

Beds

5

Full Baths

3

1/2 Baths

1

Year Built

2016

Sq.Footage

3,349

Features

Features & Amenities

Interior

  • Other Interior Features

    Walk-In Closet(s)

  • Total Bedrooms

    5

  • Bathrooms

    3

  • 1/2 Bathrooms

    1

  • Basement YN

    YES

  • Cooling YN

    YES

  • Cooling

    Central Air

  • Fireplace YN

    YES

  • Heating YN

    YES

  • Heating

    Fireplace Insert, Central, Natural Gas, Forced Air

  • Main Level Bedrooms

    3

  • Pet friendly

    N/A

Exterior

  • Garage

    Yes

  • Garage spaces

    4

  • Construction Materials

    Stone, Stucco, Cement Siding, Aluminum Siding

  • Other Exterior Features

    Lighting

  • Parking

    RV Access/Parking

  • Patio and Porch Features

    Deck, Patio

  • Pool

    Yes

  • Pool Features

    Gunite, Fenced, Heated, In Ground, Pool Cover, Private

  • Waterfront YN

    NO

Area & Lot

  • Lot Features

    Corner Lot

  • Lot Size(acres)

    0.36

  • Lot Size(square feet)

    15,681

  • Property Type

    Residential

  • Property Sub Type

    Single Family Residence

  • Architectural Style

    Rambler/Ranch

Price

  • Sales Price

    $975,000

  • Tax Amount

    $4,166

  • Zoning

    RES

  • Sq. Footage

    3,349

  • Price/SqFt

    $291

HOA

  • Association

    No

Property Resources

  • Horse Property

    NO

School District

  • Elementary School

    Weber

  • Middle School

    Weber

  • High School

    Weber

Property Features

  • New Construction

    NO

  • Senior Community YN

    NO

Schedule

Schedule a Showing

Showing scheduled successfully.

What is 3 + 4 ?


Change time

Mortgage calculator

Estimate your monthly mortgage payment, including the principal and interest, property taxes, and HOA. Adjust the values to generate a more accurate rate.

Your payment

Principal and Interest:

$

Property taxes:

$

HOA fees:

$

Total loan payment:

$

Total interest amount:

$

Location

  • County

    Weber

  • Elementary School

    Weber

  • Middle School

    Weber

  • High School

    Weber

Listing Courtesy of Joe A Adair , Adair Real Estate Inc

RealHub Information is provided exclusively for consumers' personal, non-commercial use, and it may not be used for any purpose other than to identify prospective properties consumers may be interested in purchasing. All information deemed reliable but not guaranteed and should be independently verified. All properties are subject to prior sale, change or withdrawal. RealHub website owner shall not be responsible for any typographical errors, misinformation, misprints and shall be held totally harmless.

Agent Lindsey Pili

Lindsey Pili

Agent / RealtorĀ®

Call Lindsey today to schedule a private showing.


* Listings on this website come from the FMLS IDX Compilation and may be held by brokerage firms other than the owner of this website. The listing brokerage is identified in any listing details. Information is deemed reliable but is not guaranteed. If you believe any FMLS listing contains material that infringes your copyrighted work please click here to review our DMCA policy and learn how to submit a takedown request.Ā© 2024 FMLS.

Properties

Related properties
New on site 2 days ago
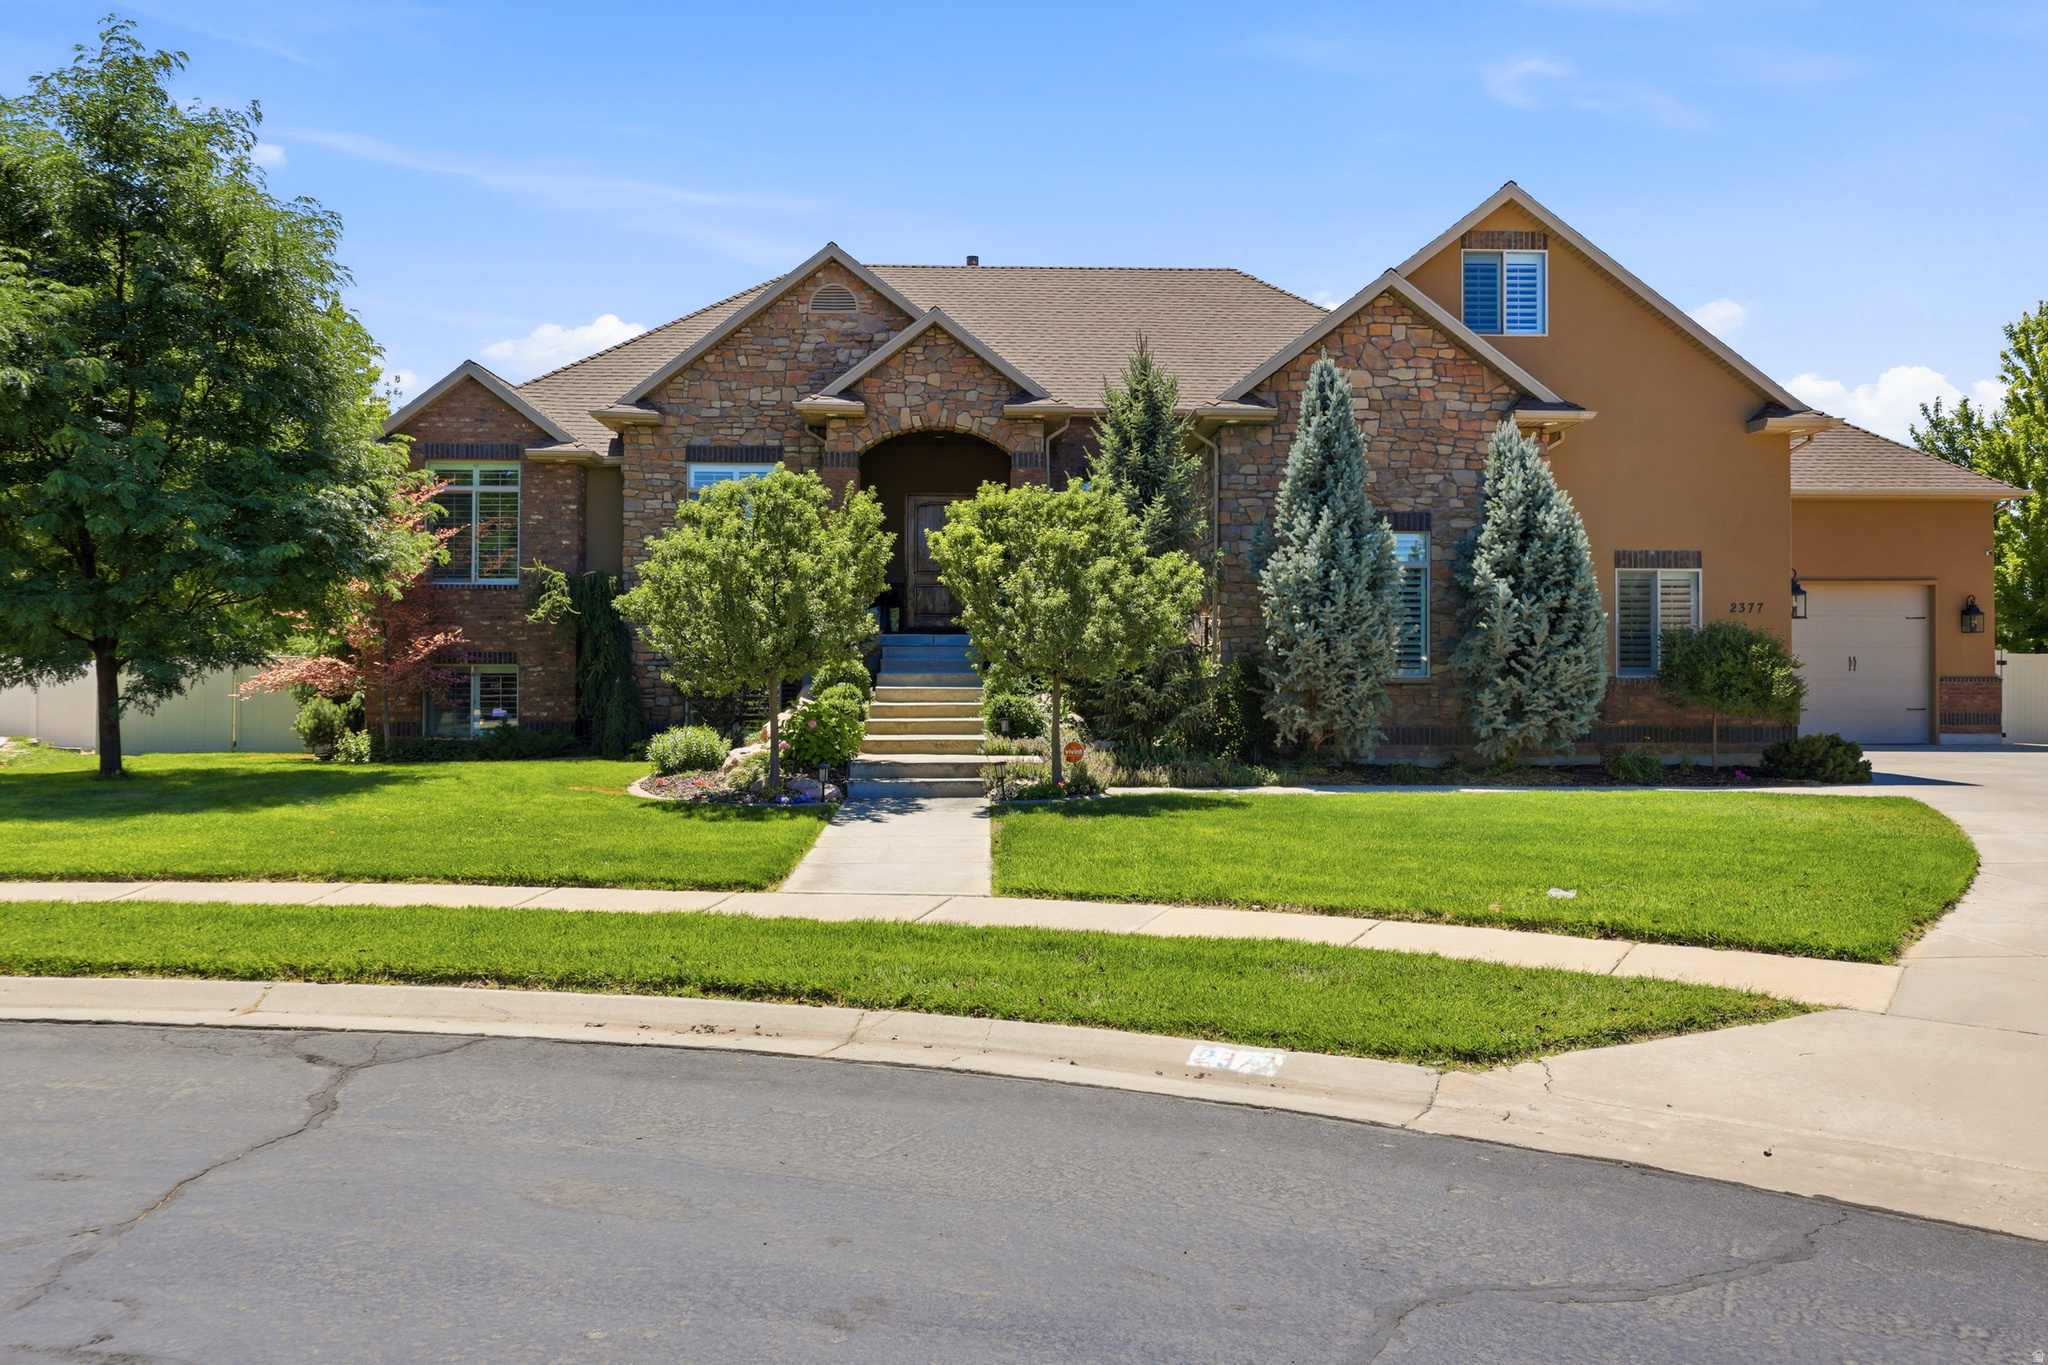
5,385 sq ft rambler on .73 acres with a fully finished walkout basement apartment, oversized 4-car garage, RV parking, cul-de-sac lot, no backyard neighbors, with an incredible backyard full of trees you'll have to see to believe.  Step inside to discover a thoughtfully designed home with the perfect layout. Enjoy the beautiful front entry, double sided fireplace, as well as an amazing kitchen with double ovens. Downstairs comes with a dedicated home theater, and a fully equipped basement apartment complete with its own private entrance, full kitchen, multiple bedrooms, family rooms, and separate laundry-perfect for multi-generational living and guests.  Outside, the expansive backyard is the true showstopper. Whether you're entertaining on the covered deck, gardening, or in the hottub, this rare .73-acre property offers endless possibilities. The oversized 4-car garage and RV parking provide all the space you need for vehicles, toys, and hobbies.  Located in a desirable West Haven neighborhood with convenient access to schools, parks, shopping, and commuter routes, this is a rare opportunity to own a home that truly has it all.
#2171335

West Haven

2377 S CAMERON DR

7 Beds

3 Baths

5,385 Sq.Ft.

$1,075,000

MLS#: 2171335
New on site 4 days ago
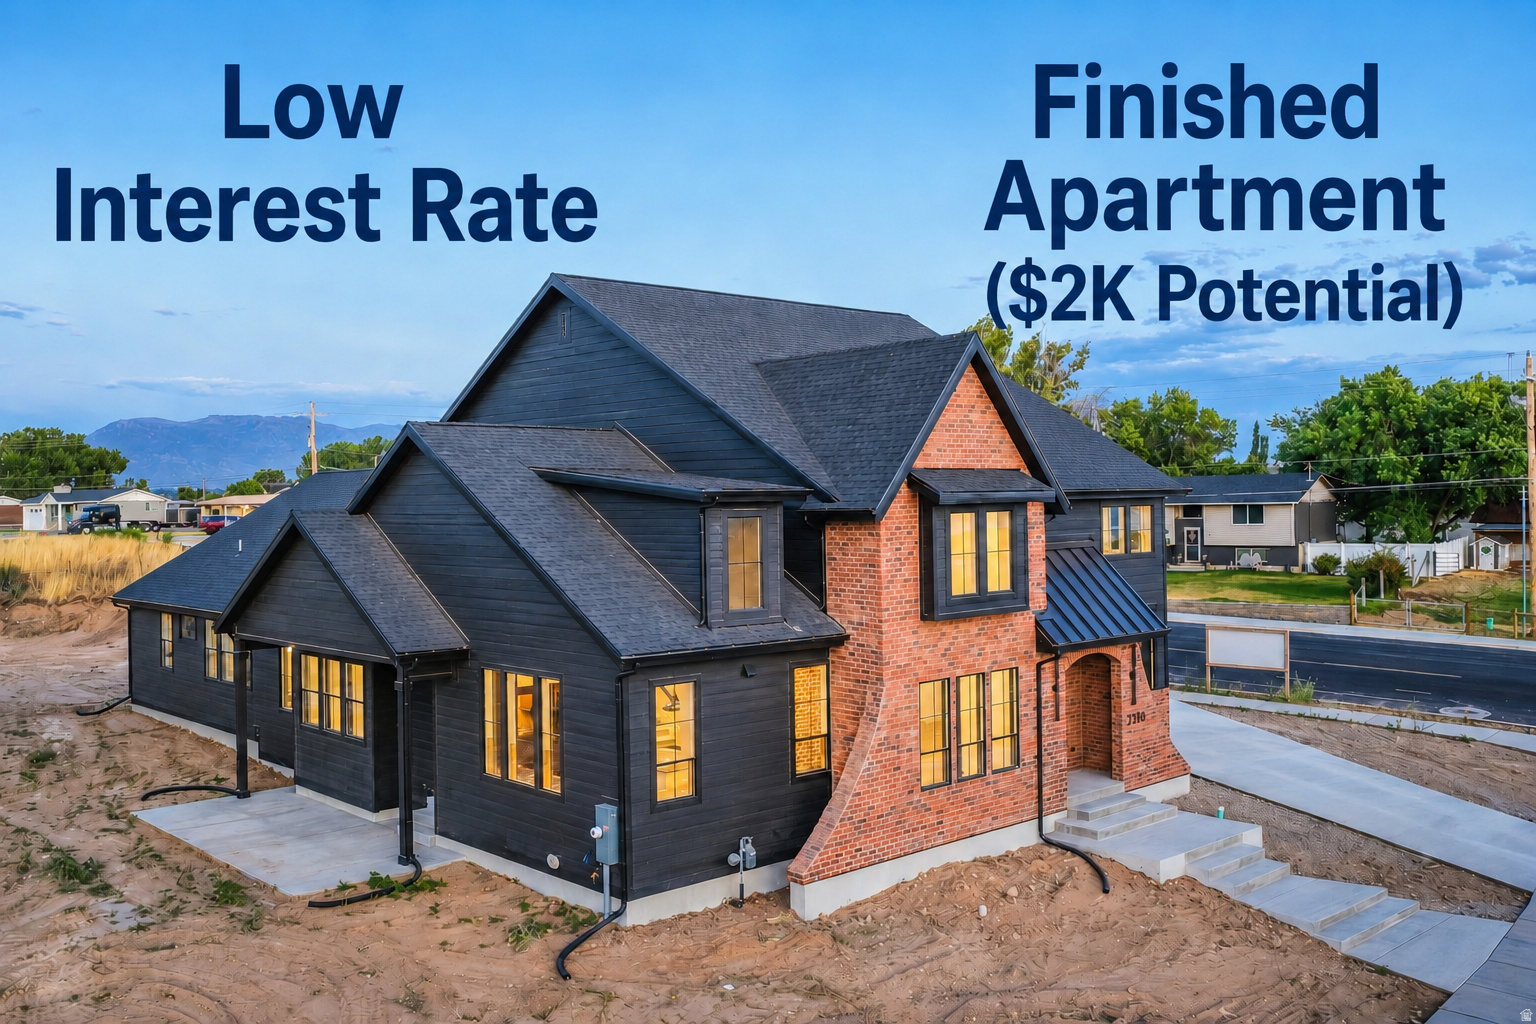
**Lender incentive with low interest rate** Enjoy having $2000 of your mortgage paid by fully Separate ADU rental. One of two spec homes available in the subdivision, call for details! This stunning custom home offers the perfect blend of quiet country living with convenient access to nearby amenities. Built by Dalton Construction, this thoughtfully designed two-story home truly breaks the mold, featuring a fully separate, rentable ADU-ideal for extra income, guests, or multi-generational living. Step inside to a light-filled interior enhanced by an expansive window package that floods the home with natural daylight. The open-concept great room and kitchen showcase beautiful hardwood cabinetry, extending to impressive 10-foot ceilings with under-cabinet lighting. Highlights include a custom 6-foot range hood, quartz countertops, and a show-stopping butler's pantry complete with a second sink, ice maker, and direct access to the covered grilling porch. Durable, high-quality LVP flooring runs throughout the main level and ADU, offering both style and functionality. Relax by the elegant linear electric fireplace featuring a handcrafted mantel and hearth. The main-level primary suite is a true retreat, complete with an ensuite bathroom boasting a soaker tub, double vanity, custom-tiled shower, and a spacious walk-in closet. The ADU impresses with a vaulted great room, full kitchen with island, two bedrooms, a full bathroom, laundry area, and its own private garage. Upstairs, you'll find a second family room or rec space perfect for entertaining, along with three generously sized bedrooms and a full bathroom. Additional features include a covered back patio and an oversized four-car garage-perfect for vehicles, toys, and storage. This exceptional property delivers versatility, craftsmanship, and lifestyle all in one remarkable package.
#2170696

West Haven

3286 S 4950 W

6 Beds

3 Baths

4,306 Sq.Ft.

$1,149,900

MLS#: 2170696
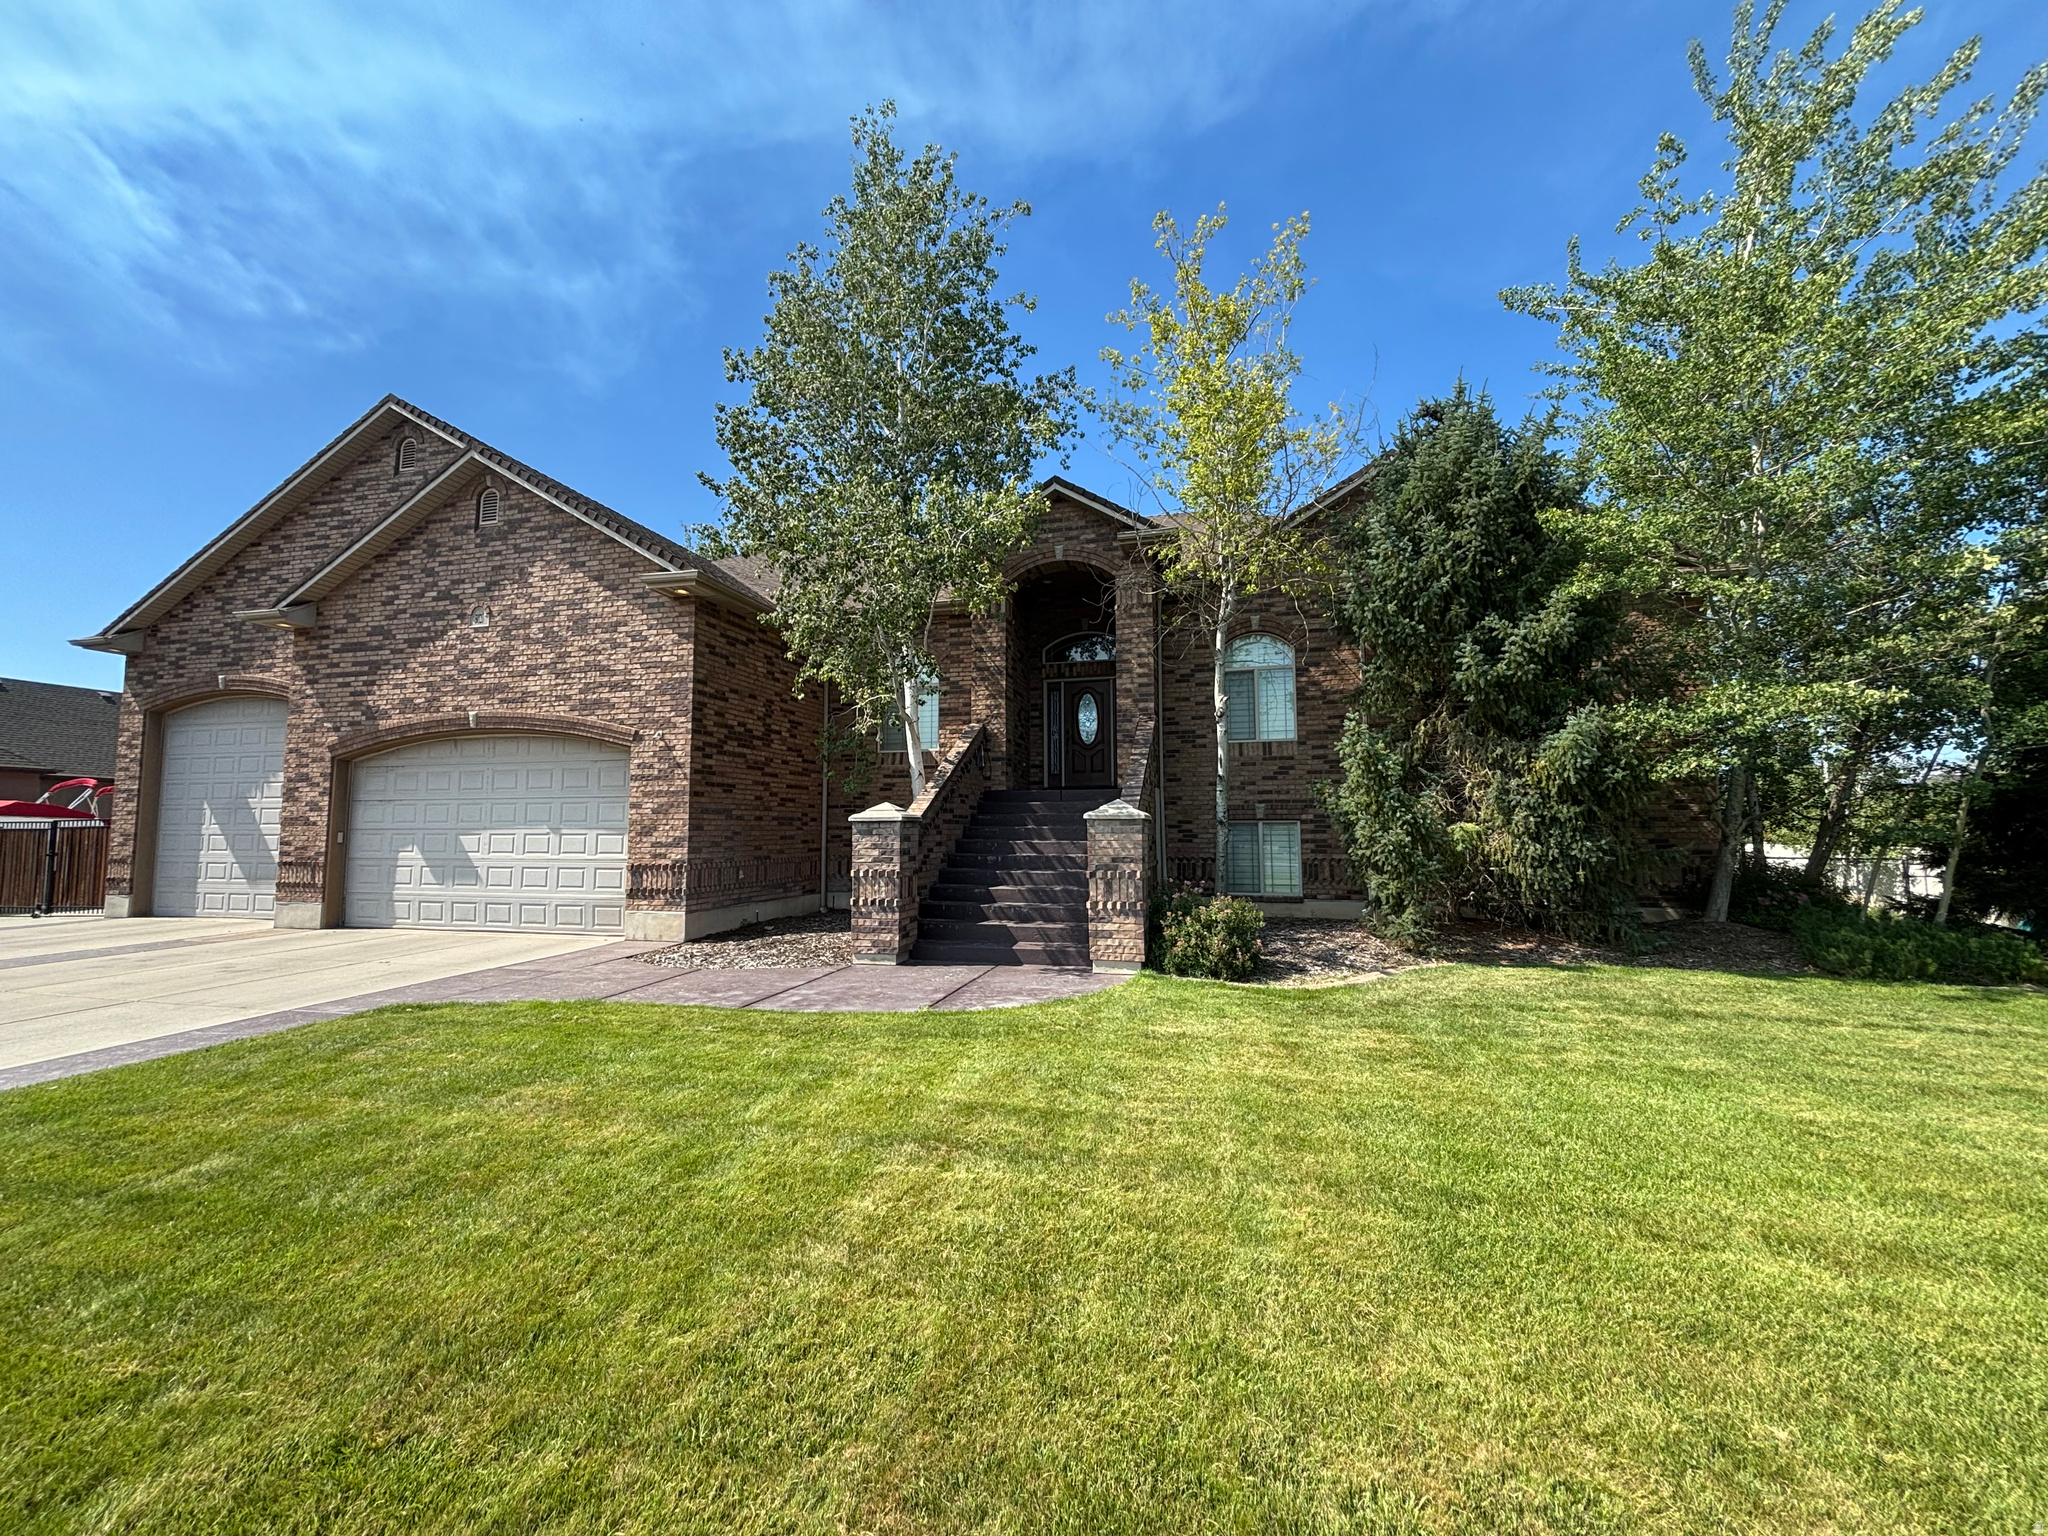
Beautiful home on .69 acre. Fully landscaped and fenced. Massive 5 car garage with RV pad and hookups. Horse property if desired. Six-bedroom home with travertine tile and granite countertops throughout. Large, covered deck with covered patio and walkout basement.  Spacious primary bedroom with jetted tub and separate shower.
#2167695

West Haven

5020 W HAVEN RD S

6 Beds

3 Baths

4,524 Sq.Ft.

$874,900

MLS#: 2167695
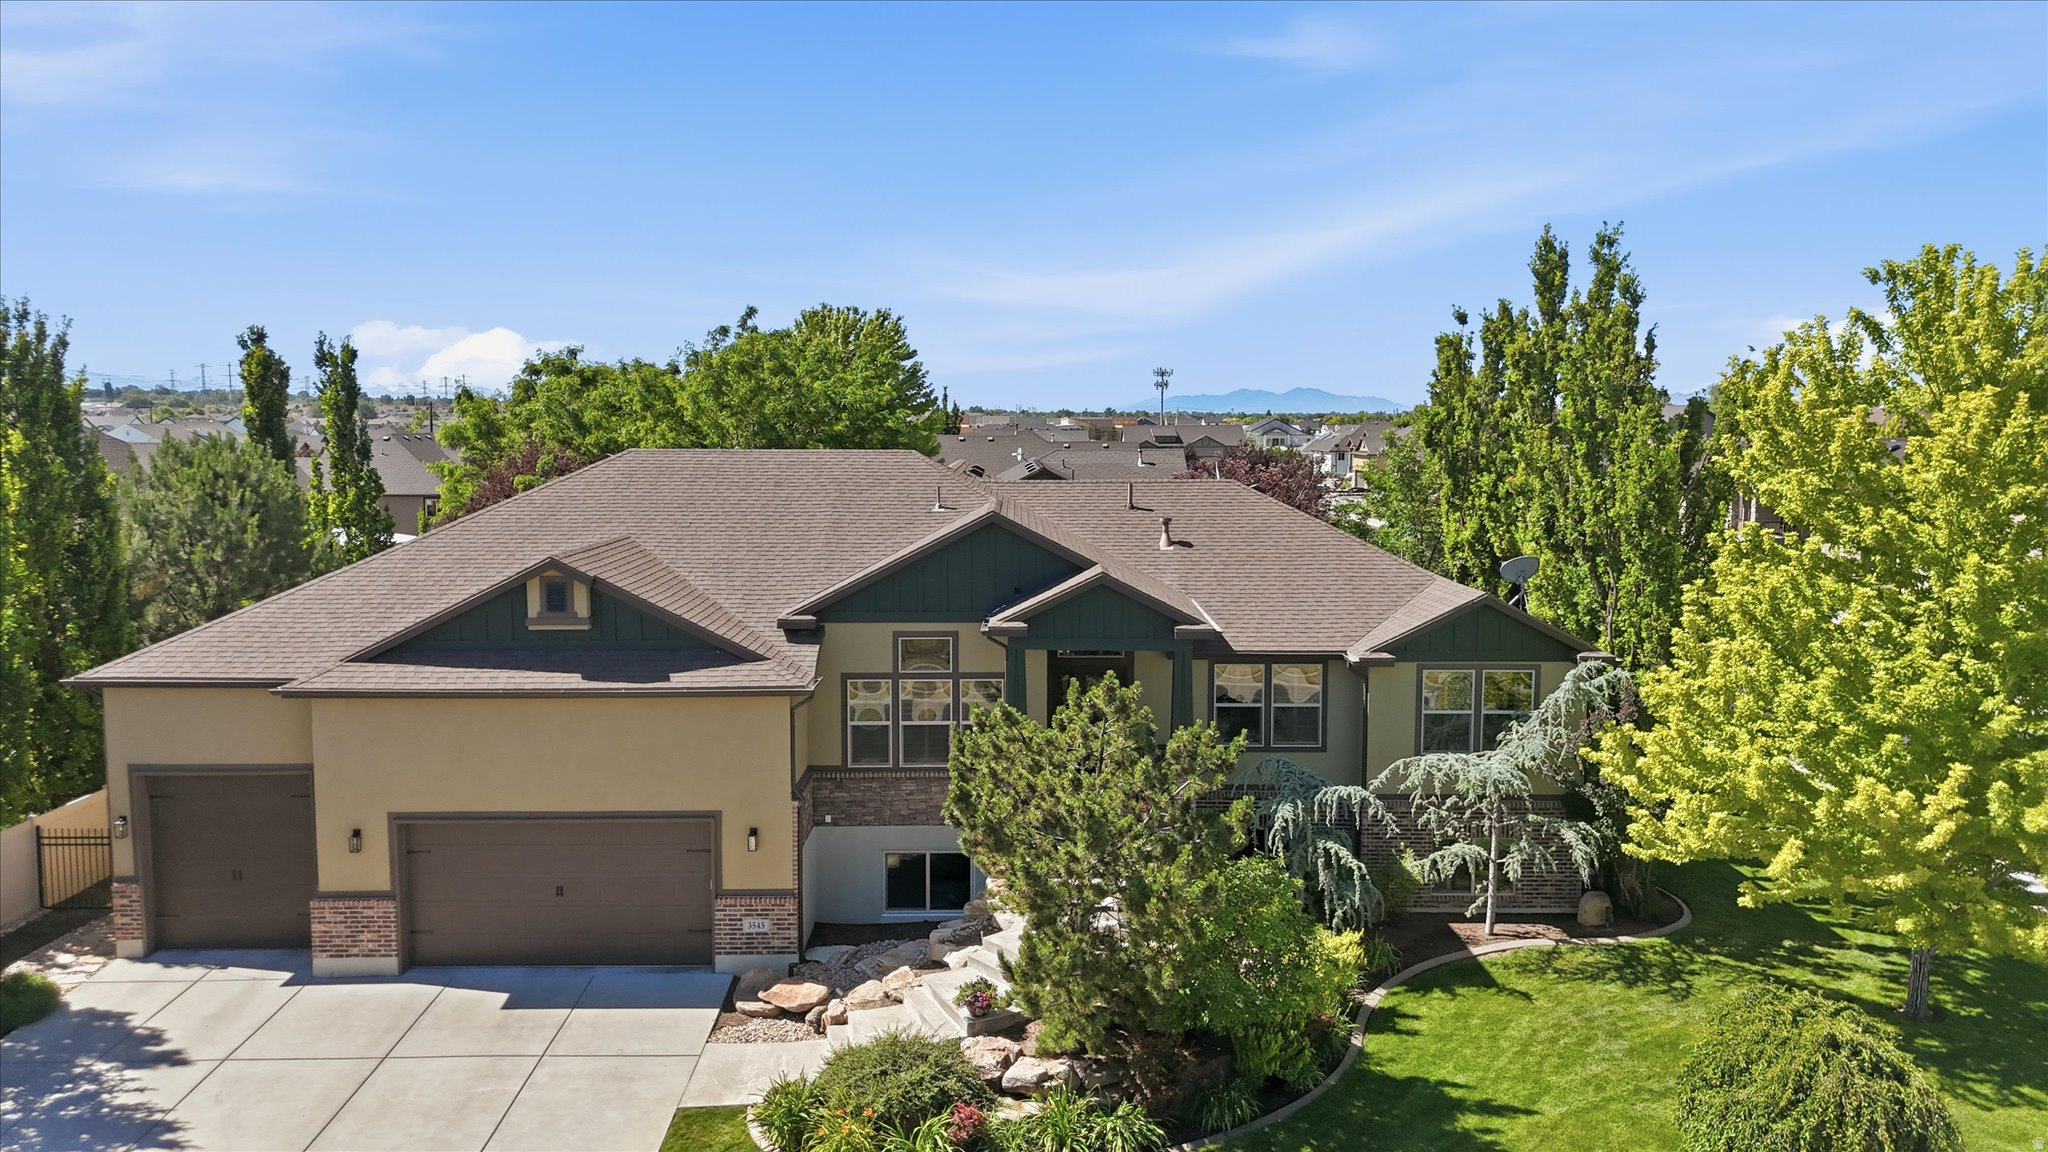
Meticulously maintained and beautifully appointed, this stunning West Haven rambler offers the perfect blend of elegance, comfort, and functionality. Featuring 6 spacious bedrooms, 3 full bathrooms and 1 1/2 bath which includes a private primary suite with an en-suite bath and walk-in-closets. This home showcases quality craftsmanship and thoughtful design throughout. Step inside to a grand 10-foot entryway, vaulted ceilings, engineered hickory flooring and custom wood shutters that add warmth and sophistication. The spacious layout includes one fireplace and one direct vent gas stove hookup in the basement, two laundry rooms, built-in shelving and a fully finished basement complete with a wet bar which is perfect for entertaining family and friends. The basement offers convenient walkout access to the garage, while the extra-deep garage with a 14-foot ceilings, a 10-foot door as well as a two car garage with a 8-foot door provides ample space for vehicles, toys, storage, or a workshop. Outside, you'll find a beautifully landscaped yard that creates a private backyard retreat, highlighted by a premium sylvanix covered deck ideal for relaxing and hosting gatherings year round. This exceptionally clean, move-in ready home shows practicality and pride of ownership!!!
#2165579

West Haven

3545 W 3700 S

6 Beds

3 Baths

3,842 Sq.Ft.

$824,900

MLS#: 2165579
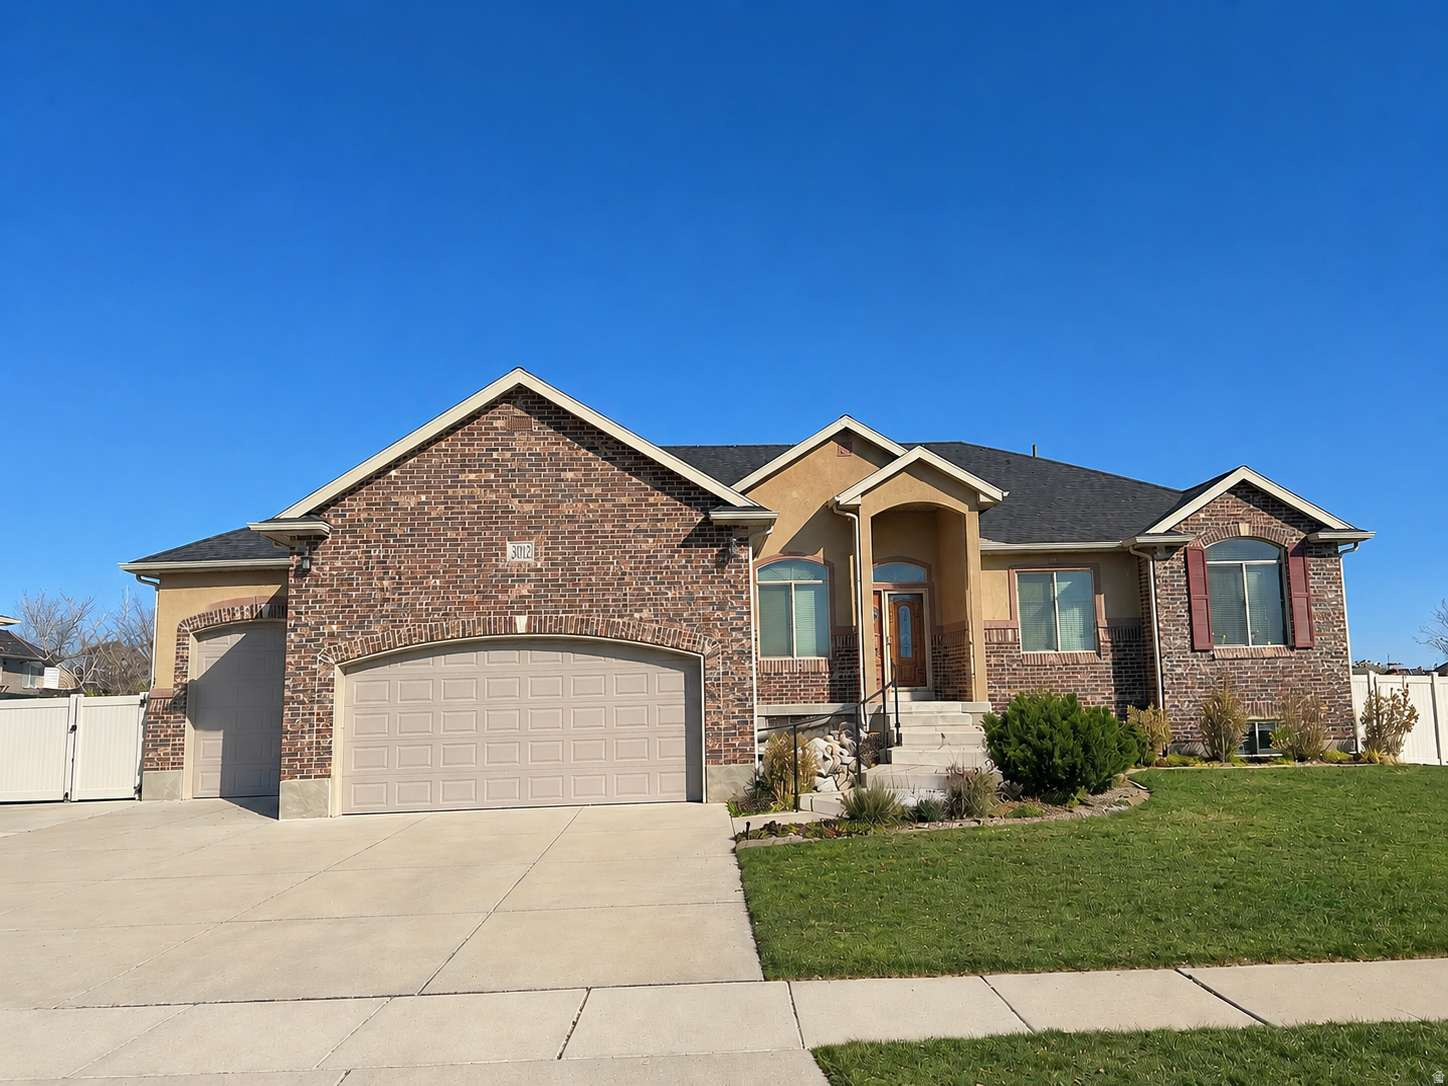
Beautiful 6-bedroom, 3.5-bath home in a desirable West Haven neighborhood offering approx. 3,834 sq ft on a spacious 0.41-acre lot. Recently updated with fresh interior paint throughout in warm neutral tones and additional minor updates completed over the past two years. Open-concept layout with large living spaces, abundant natural light, and a functional floor plan perfect for entertaining or everyday living. Fully finished with room for guests, offices, hobbies. Large yard with many mature and a few new fruit trees including apples, plums, and several varieties of peaches. Includes spacious 4-car garage with plenty of storage. Conveniently located near schools, parks, shopping, and commuter access.
#2162292

West Haven

3002 W 2600 S

6 Beds

3 Baths

3,834 Sq.Ft.

$799,500

MLS#: 2162292
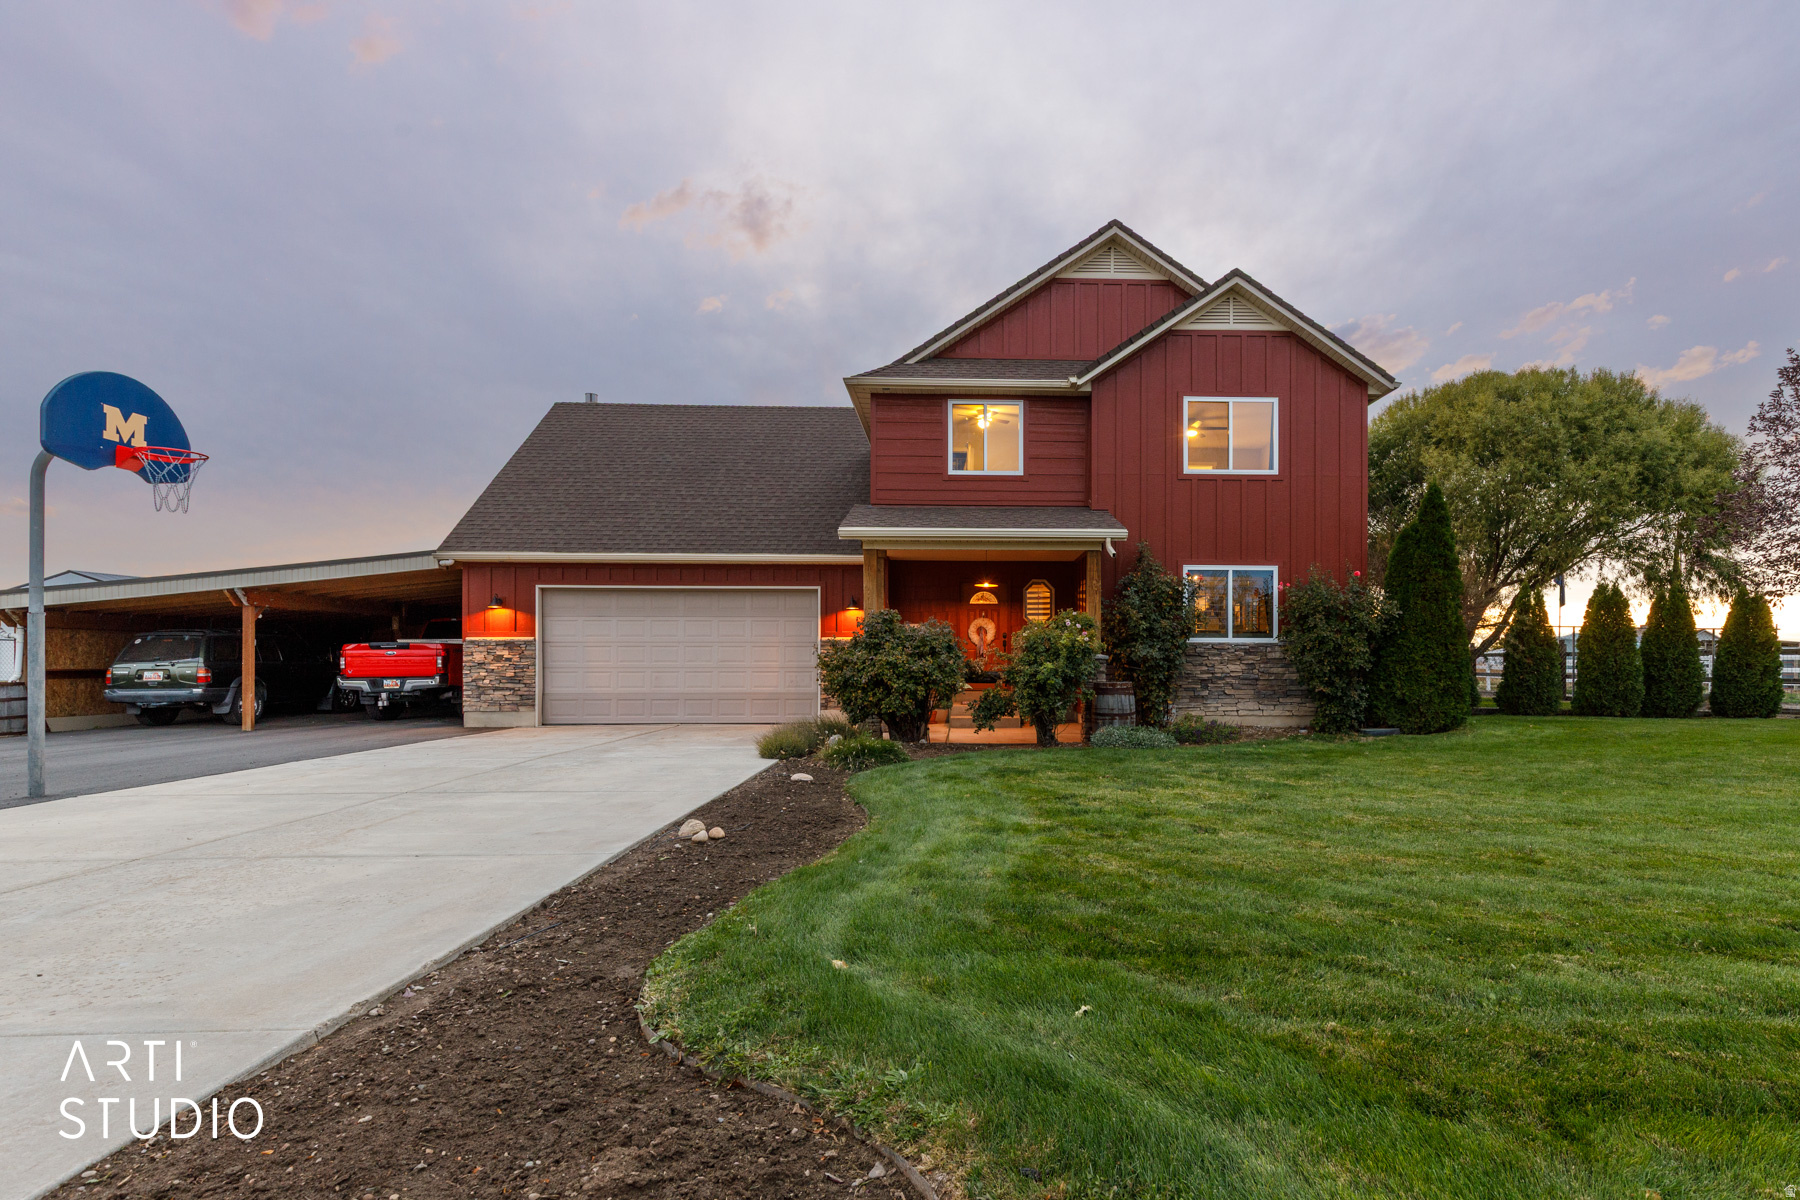
In Person Open House July 11, 11-2pm Agent Owned Property!  Rare opportunity to own a truly one-of-a-kind property on 0.92 acres in desirable West Haven. Conveniently located near shopping, dining, Hill Air Force Base, and the West Davis Corridor, this property offers the perfect combination of space, functionality, and accessibility. This beautifully updated 4-bedroom, 2.5-bath home showcases pride of ownership throughout. Recent improvements include Hardie Board siding, new windows, fresh interior paint, new carpet, updated bathroom flooring, and numerous additional upgrades completed in 2025. The main level features a flexible front living area ideal for a home office, den, or formal sitting room, along with an updated kitchen featuring two-tone cabinetry, stainless steel appliances, and laundry room and half bath. The oversized 2-car garage offers exceptional storage and workspace, while the extra-deep covered carport provides additional parking for vehicles, trailers, or recreational equipment. Upstairs, you'll find four spacious bedrooms, including a primary suite with private bath. A versatile 14' x 25' bonus room with fireplace serves as the fourth bedroom but could easily function as a family room, home gym, office, playroom, or craft space. The true highlight of this property is the impressive 40' x 80' insulated shop. Designed with functionality in mind, it features radiant in-floor heat, extensive electrical service, plumbed compressed-air drops, multiple oversized insulated doors, and 50-amp service inside and out. Whether you're a hobbyist, collector, contractor, or business owner, this space offers endless possibilities. Attached to the shop is a remarkable 20' x 40' entertainment space complete with radiant heat, air conditioning, custom bar, stage area, and two half baths-perfect for hosting gatherings, celebrations, or special events. Above, a finished loft provides additional living space with a kitchenette,  bath, and open-concept layout ideal for guests, hobbies, or extended stays. Outdoor living is equally impressive with a 22' x 40' covered patio, custom misting system, outdoor kitchen, built-in smoker, pizza oven, and ample space for entertaining family and friends. Properties offering this level of versatility, storage, workspace, entertaining amenities, and modern updates are exceptionally rare. Come experience everything this incredible property has to offer. Square footage figures are provided as a courtesy estimate only and were obtained from appraisal.  Buyer is advised to obtain an independent measurement.
#2169252

West Haven

4381 S 3700 W

4 Beds

2 Baths

1,929 Sq.Ft.

$885,000

MLS#: 2169252
Come experience this inviting, almostoneacre property featuring seven bedrooms and a layout designed for comfort, connection, and flexibility. This spacious rambler offers true mainfloor living, an airy openconcept design, and an oversized bonus room perched above the garage-perfect for a game room, studio, or private retreat. The kitchen is a standout with its generous twotier island bar, custom cabinetry, and a walkin pantry that keeps everything organized and within reach. The master suite feels like its own sanctuary, complete with private access to the deck (that spans the whole back of the house), spainspired jetted tub, separate shower, and a walkin closet with lots of room. Downstairs, discover even more possibilities: a second kitchen, additional laundry room, and a layout ideal for large gatherings, multigenerational living, or ADU potential, thanks to its own private entrance. Convenient to a large park, elem. school and shopping down the road. Stop by and see this one today!!
#2161106

West Haven

3888 W 4350 S

7 Beds

4 Baths

4,887 Sq.Ft.

$829,900

MLS#: 2161106
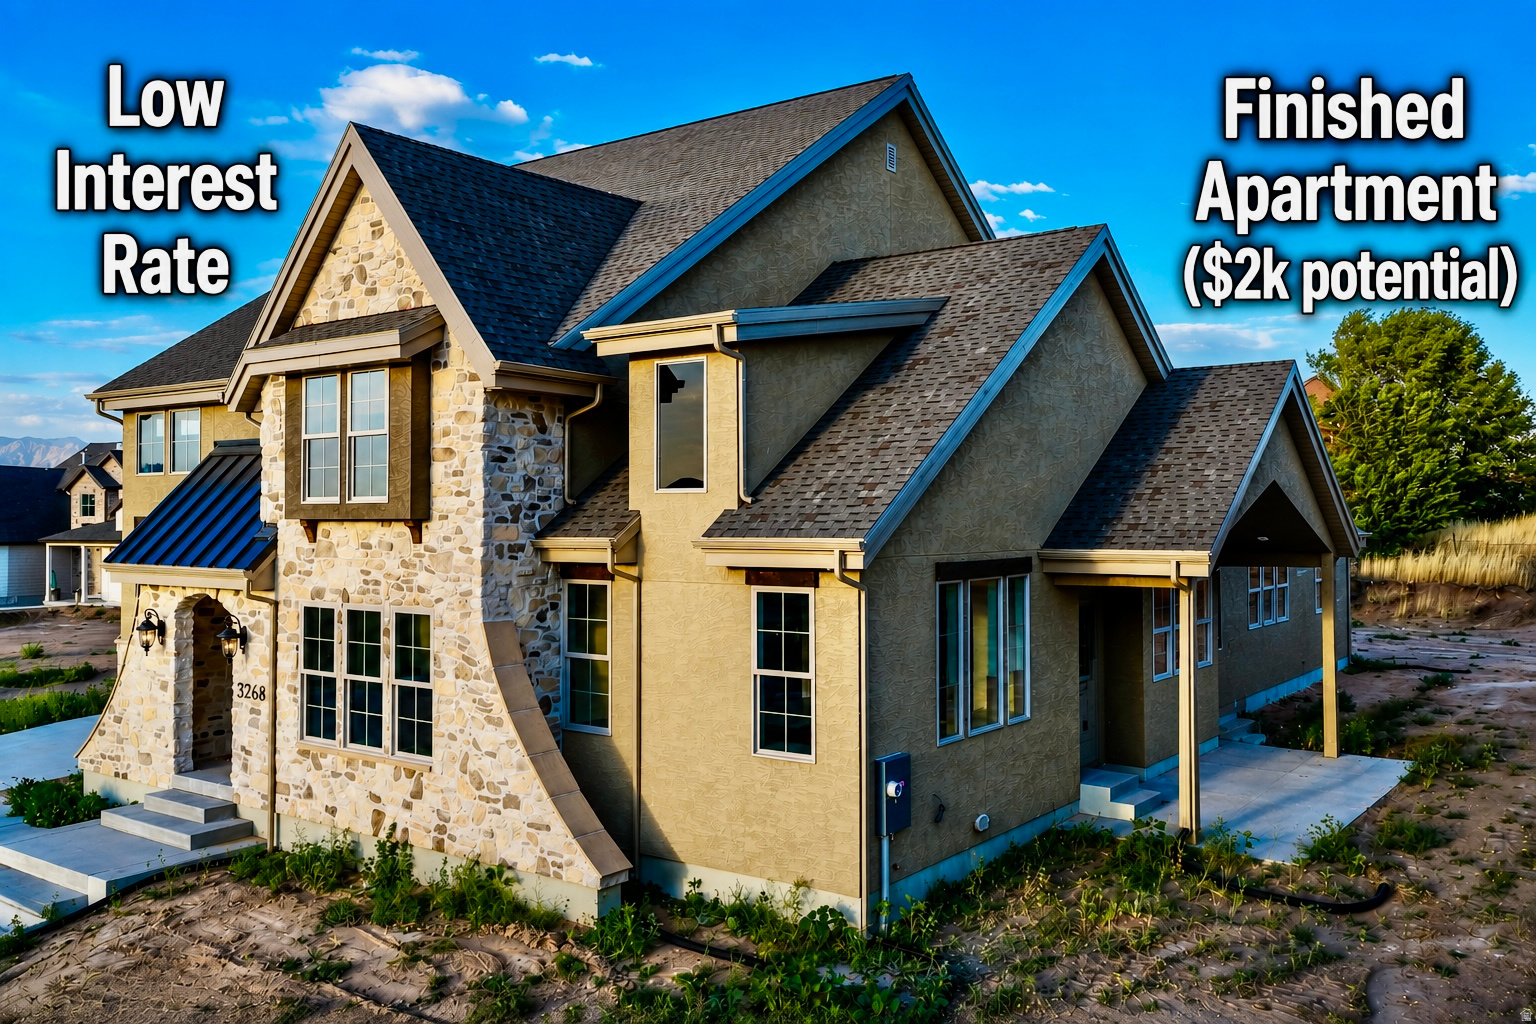
**Lender incentive with low interest rate!** Enjoy having $2000 of your mortgage paid by fully Separate ADU rental.  One of two spec homes available in the subdivision! This stunning custom home offers the perfect blend of quiet country living with convenient access to nearby amenities. Built by Dalton Construction, this thoughtfully designed two-story home truly breaks the mold, featuring a fully separate, rentable ADU-ideal for extra income, guests, or multi-generational living. Step inside to a light-filled interior enhanced by an expansive window package that floods the home with natural daylight. The open-concept great room and kitchen showcase beautiful hardwood cabinetry in a rich walnut finish, extending to impressive 10-foot ceilings with under-cabinet lighting. Highlights include a custom 6-foot range hood, quartz countertops, and a show-stopping butler's pantry complete with a second sink, quartz surfaces, and direct access to the covered grilling porch. Durable, high-quality LVP flooring runs throughout the main level and ADU, offering both style and functionality. Relax by the elegant linear electric fireplace featuring a handcrafted mantel and hearth. The main-level primary suite is a true retreat, complete with an ensuite bathroom boasting a soaker tub, double vanity, custom-tiled shower, and a spacious walk-in closet. The ADU impresses with a vaulted great room, full kitchen with island, two bedrooms, a full bathroom, laundry area, and its own private garage. Upstairs, you'll find a second family room or rec space perfect for entertaining, along with three generously sized bedrooms and a full bathroom. Additional features include a covered back patio and an oversized four-car garage-perfect for vehicles, toys, and storage. This exceptional property delivers versatility, craftsmanship, and lifestyle all in one remarkable package.
#2150574

West Haven

3268 S 4950 W

6 Beds

3 Baths

4,306 Sq.Ft.

$1,149,900

MLS#: 2150574
This home will satisfy even the most particular buyer with its high caliber design finishes and superior quality.  Inside this sprawling rambler you'll find professionally designed interiors with luxury finishes like quartz countertops, a gourmet kitchen with a butlers pantry behind a hidden door, quartz counters, gas range with designer vent hood, floor to ceiling living room picture windows, vaulted ceilings, an oversized primary bathroom with luxury tiled shower, and much more.  The fully finished basement has a great room with a kitchenette that could be converted to a second kitchen.  The recently completed home construction combined with low-E windows, energy efficient HVAC, high performance insulation, and Energy Star appliances make this home energy efficient and cost effective to maintain. Low maintenance landscaping creates superior curb appeal.  The over 1/3 acre fully fenced yard gives ultimate privacy. RV parking and the oversized four car garage offer plenty of space for your vehicles and toys. The garage floor was recently professionally epoxied and ample overhead storage installed.  In the backyard you'll find a basketball court and a nicely designed chicken coop (complete with the chickens if the buyer wants them!) The coop area can easily be converted to a dog run, a fenced garden area, or a place to install a playground.   'Green Farms' has easy access to shopping and to I-15,  an abundance of amenities, and a very low HOA fee making it an extremely desirable lifestyle community in which to purchase your 'forever home.'
#2113848

West Haven

4464 W 3600 S

4 Beds

3 Baths

4,016 Sq.Ft.

$825,000

MLS#: 2113848

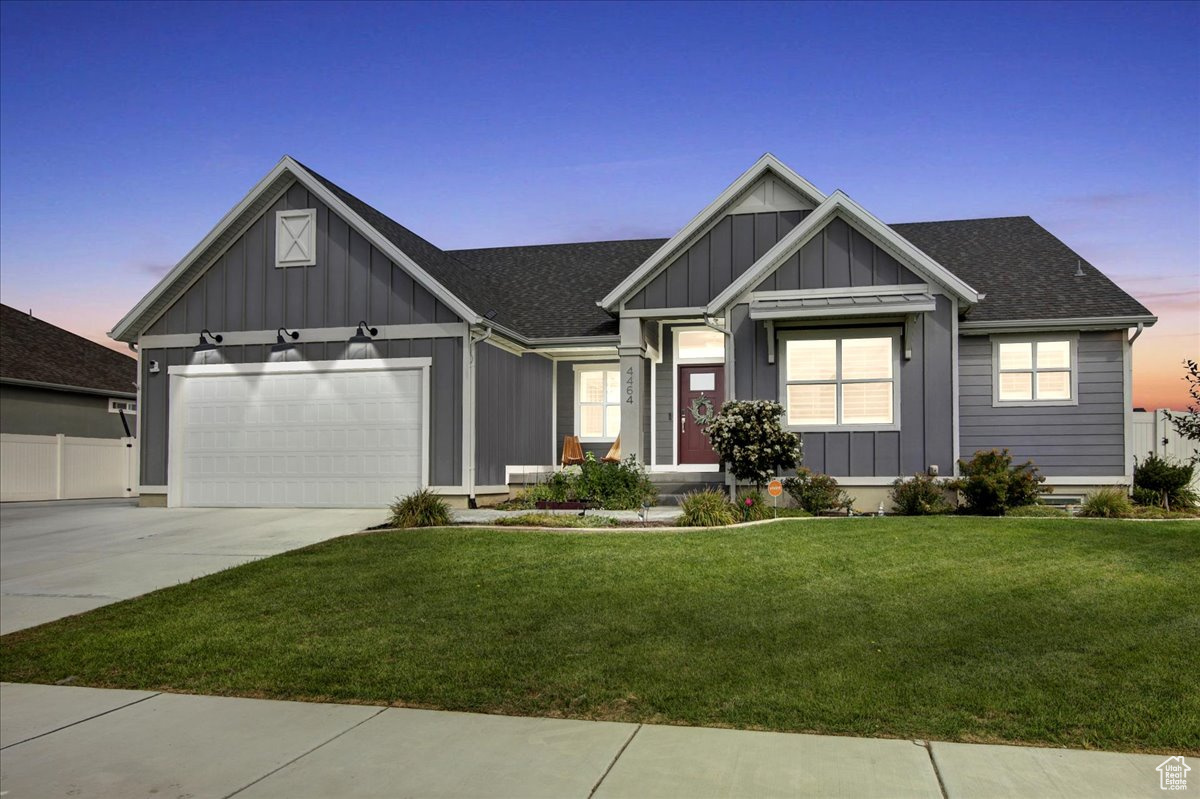
Updated designer finishes, new carpet, lighting, fresh 2 tone paint, quartz counters. Custom in ground pool w/fountains, LED lighting, auto safety cover. Covered Trex Deck w/gas connection. App controlled sprinkling system. 2 over sized concrete RV parking locations w/clean out. 4 car garage w/Epoxy floors. Full Jelly Fish lighting. Complete exterior security cameras, Ring Doorbell, Ring Spotlight. Pre wired for generator. Classic Window well covers. The home is occupied and all showings require advance appointment with a Realtor.  Square footage figures are provided as a courtesy estimate only and were obtained from Weber County.  Buyer is advised to obtain an independent measurement.

2973 W RED SAND RD

Message successfully sent.

I agree to receive email communication and understand I can unsubscribe at any time.

I agree to be contacted by OnX Realty via call, email, and text for real estate services. To opt out, you can reply 'stop' at any time or reply 'help' for assistance. You can also click the unsubscribe link in the emails. Message and data rates may apply. Message frequency may vary. Privacy Policy

 - property

Send a message

Message successfully sent.

Reason for contacting?

I agree to receive email communication and understand I can unsubscribe at any time.

I agree to be contacted by OnX Realty via call, email, and text for real estate services. To opt out, you can reply 'stop' at any time or reply 'help' for assistance. You can also click the unsubscribe link in the emails. Message and data rates may apply. Message frequency may vary. Privacy Policy

Sign In Sign Out

Virtual Assistant

Would you like to take the next step with this property? We can help you schedule a showing or virtual tour, or send you more details.

Yes, I would like more information.

Thank You for Your Reply, One of Our Agents will contact you as soon as possible

No, maybe later.

Thank you, you can always contact me via email, phone number or through the contact form.

Realhub AI

Lucy - Your AI-Powered Realtor

Update Your Temporary Password

Personalize your search

Enter your email and we'll notify you immediately when new listings match what you're looking for.

or enter email address

Already have an account ? Login here

Continue your home search

I agree to receive communications and understand I can unsubscribe at any time.

I agree to be contacted by OnX Realty via call, email, and text for real estate services. To opt out, you can reply 'stop' at any time or reply 'help' for assistance. You can also click the unsubscribe link in the emails. Message and data rates may apply. Message frequency may vary. Privacy Policy

Already have an account ? Login here

We use cookies

We use cookies primarily for analytics to enhance your experience. By accepting, you agree to our use of these cookies. You can manage your preferences or learn more about our cookies policy.