
261 S BUCKHORN BATH AVE
Saratoga Springs, UT 84045
About
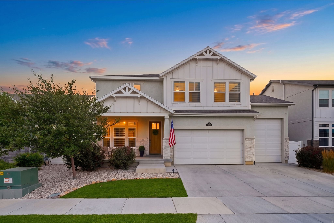
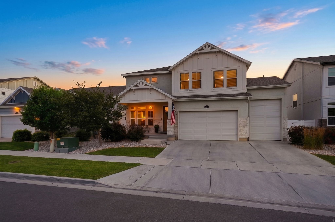
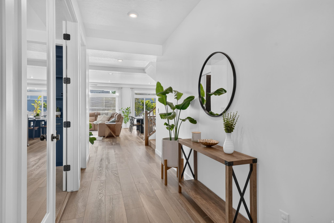
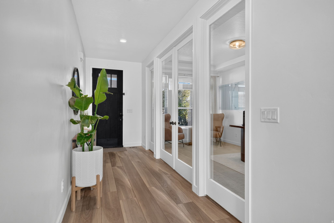
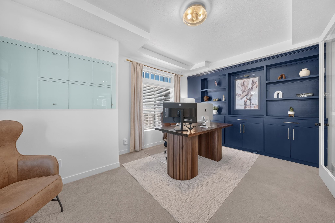
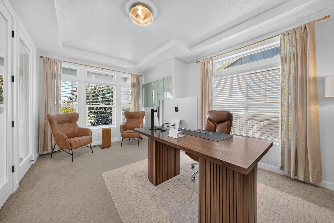
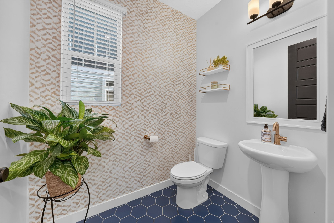
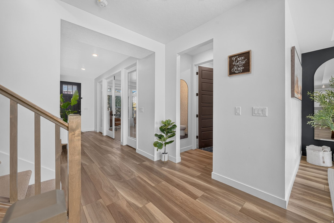
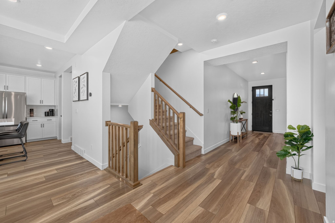
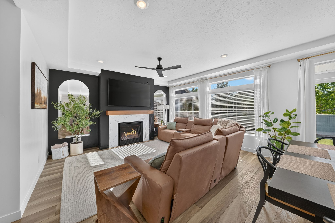
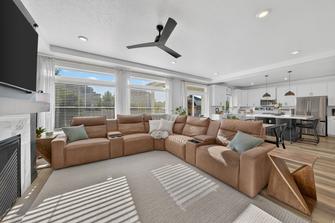
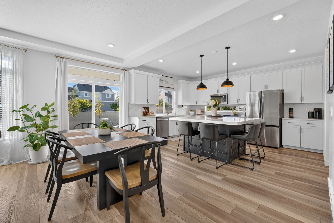
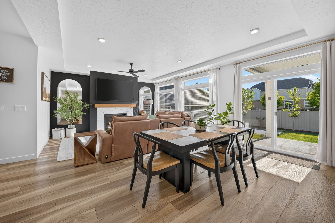
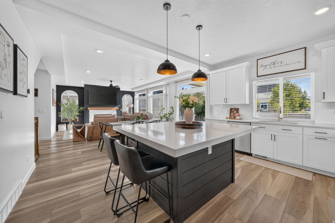
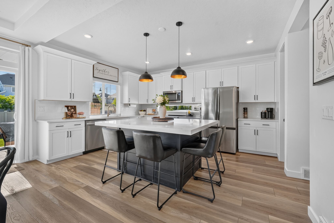
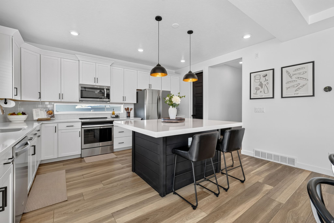
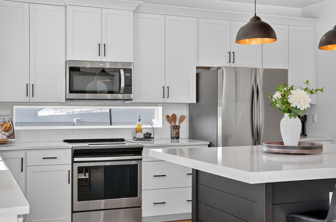
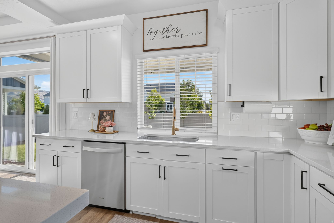
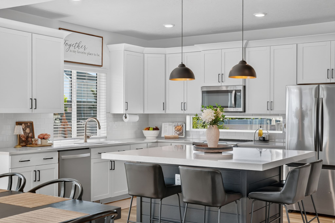
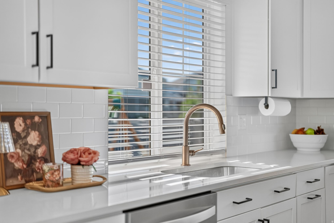
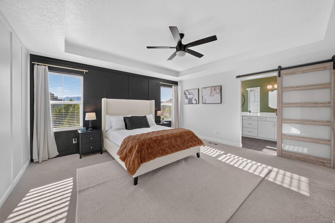
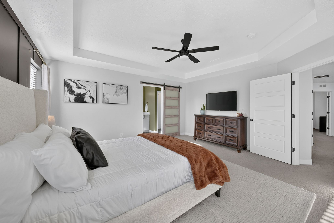
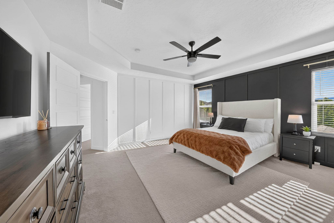
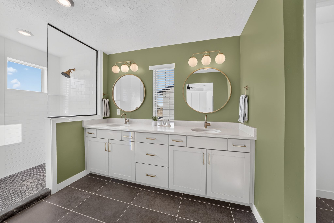
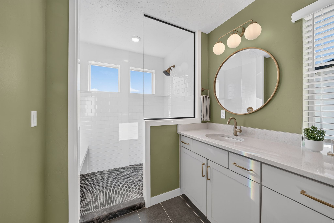
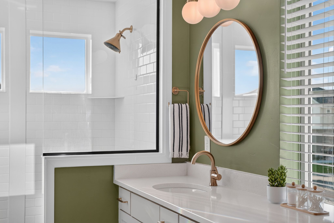
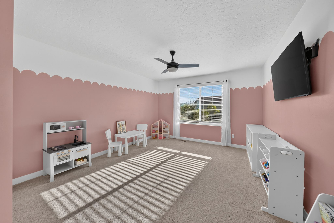
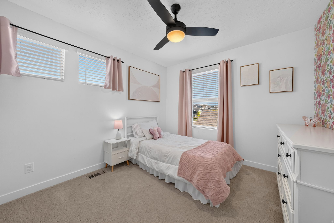
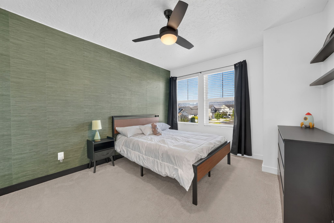
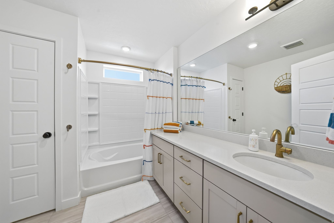
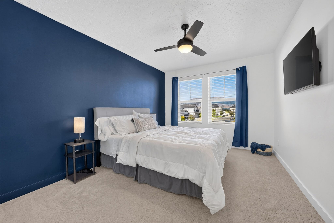
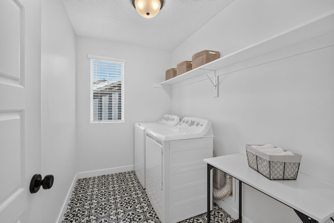
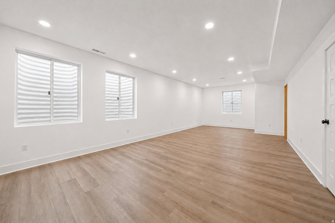
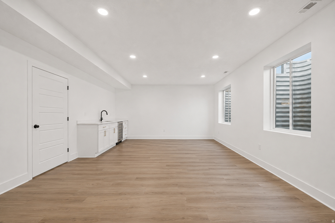
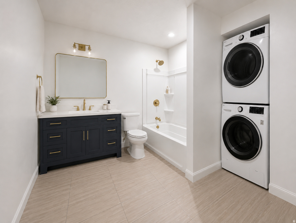
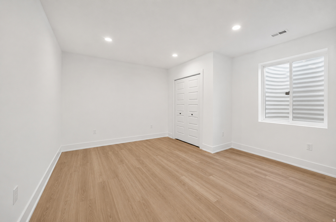
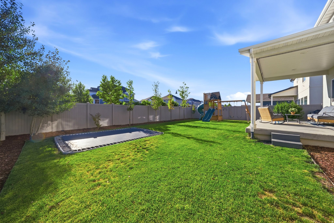
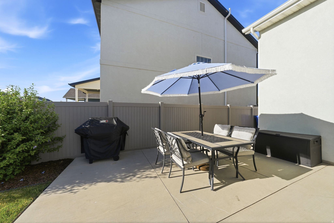
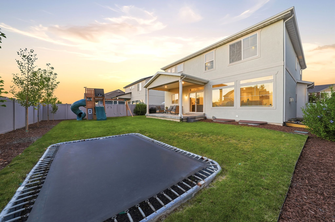
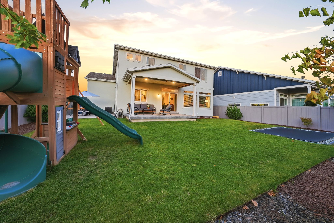
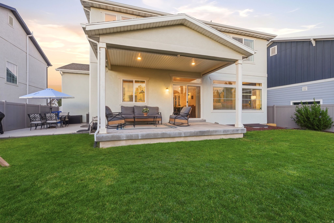
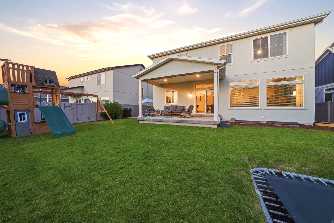
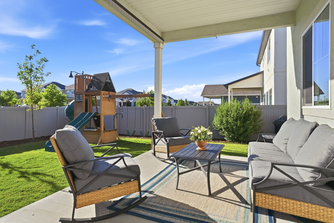
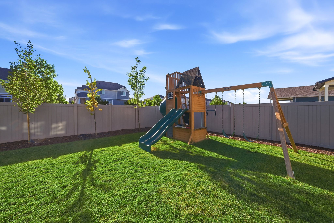
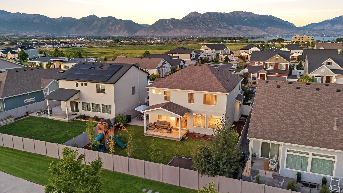
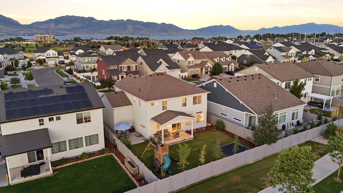
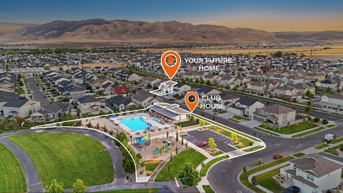
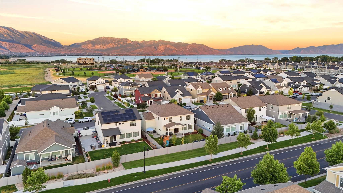
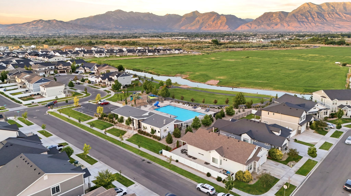
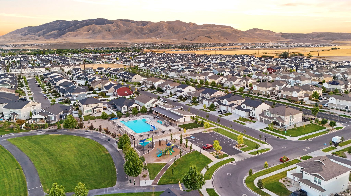
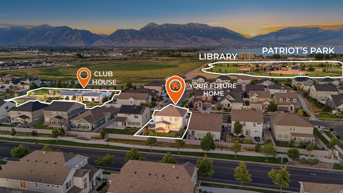
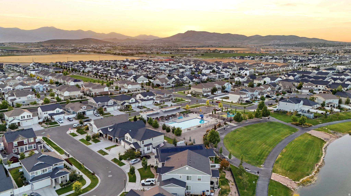
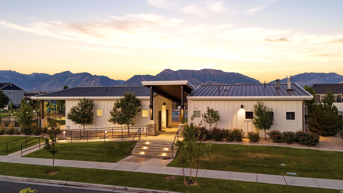
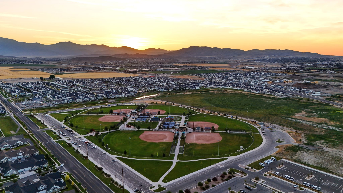
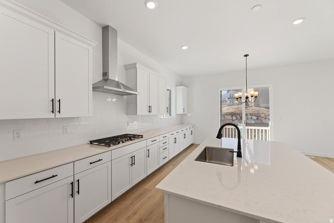
Beautiful mountain views, unforgettable sunsets, and room for everyone make this 6-bedroom, 3.5-bath Saratoga Springs home one you won't want to miss. Enjoy a peaceful fishing pond, community pool, and neighborhood parks just a short walk away. Inside, the open-concept floor plan offers spacious, light-filled living with 9-foot ceilings on both the main level and in the basement, creating an airy feel throughout. The kitchen is the heart of the home, featuring an oversized island and walk in pantry that's perfect for gathering, entertaining, and everyday living. The generous primary suite provides a comfortable retreat, while dedicated home office with custom built in cabinetry and floor-to-ceiling glass doors offer flexibility for remote work, studying, or creative pursuits. Step outside to the covered patio creating an inviting outdoor living space where you can relax, entertain, and take in the beautiful mountain backdrop and unforgettable evening sunsets. This home has an extra deep 3rd car garage for larger vehicles or toys and an EV charging system. The basement photos are rendering of what the basement will look like with exact cabinets and finishes- The bathroom will have a washer dryer hook up- Basement to be finished by July 22nd.
Property
Beds
6
Full Baths
2
1/2 Baths
1
3/4 Baths
1
Year Built
2020
Sq.Footage
4,051
Features
Features & Amenities
Interior
-
Other Interior Features
Walk-In Closet(s)
-
Total Bedrooms
6
-
Bathrooms
2
-
1/2 Bathrooms
1
-
3/4 Bathrooms
1
-
Basement YN
YES
-
Cooling YN
YES
-
Cooling
Central Air
-
Fireplace YN
YES
-
Heating YN
YES
-
Heating
Forced Air
-
Pet friendly
N/A
Exterior
-
Garage
Yes
-
Garage spaces
3
-
Construction Materials
Asphalt, Stone, Stucco
-
Parking
Attached, Garage
-
Patio and Porch Features
Covered
-
Pool
No
-
Waterfront YN
NO
Area & Lot
-
Lot Size(acres)
0.14
-
Lot Size(square feet)
6,098
-
Property Type
Residential
-
Property Sub Type
Single Family Residence
-
Architectural Style
Stories: 2
Price
-
Sales Price
$797,000
-
Tax Amount
$2,757
-
Sq. Footage
4,051
-
Price/SqFt
$196
HOA
-
Association
YES
-
Association Fee
$65
-
Association Fee Frequency
Monthly
-
Association Fee Includes
N/A
Property Resources
-
Horse Property
NO
School District
-
Elementary School
Alpine
-
Middle School
Lake Mountain
-
High School
Westlake
Property Features
-
New Construction
NO
-
Association Amenities
Clubhouse, Picnic Area, Playground, Pool
-
Senior Community YN
NO
Schedule
Schedule a Showing
Showing scheduled successfully.
Mortgage calculator
Estimate your monthly mortgage payment, including the principal and interest, property taxes, and HOA. Adjust the values to generate a more accurate rate.
Your payment
Principal and Interest:
$
Property taxes:
$
HOA fees:
$
Total loan payment:
$
Total interest amount:
$
Location
-
County
Utah
-
Elementary School
Alpine
-
Middle School
Lake Mountain
-
High School
Westlake

Listing Courtesy of Kathleen Granderath , Real Broker, LLC (Draper)
RealHub Information is provided exclusively for consumers' personal, non-commercial use, and it may not be used for any purpose other than to identify prospective properties consumers may be interested in purchasing. All information deemed reliable but not guaranteed and should be independently verified. All properties are subject to prior sale, change or withdrawal. RealHub website owner shall not be responsible for any typographical errors, misinformation, misprints and shall be held totally harmless.

Lindsey Pili
Agent / Realtor®
Call Lindsey today to schedule a private showing.
Phone (907) 435-4848
Email lindseywong98@gmail.com

* Listings on this website come from the FMLS IDX Compilation and may be held by brokerage firms other than the owner of this website. The listing brokerage is identified in any listing details. Information is deemed reliable but is not guaranteed. If you believe any FMLS listing contains material that infringes your copyrighted work please click here to review our DMCA policy and learn how to submit a takedown request.© 2024 FMLS.
Properties
Related properties
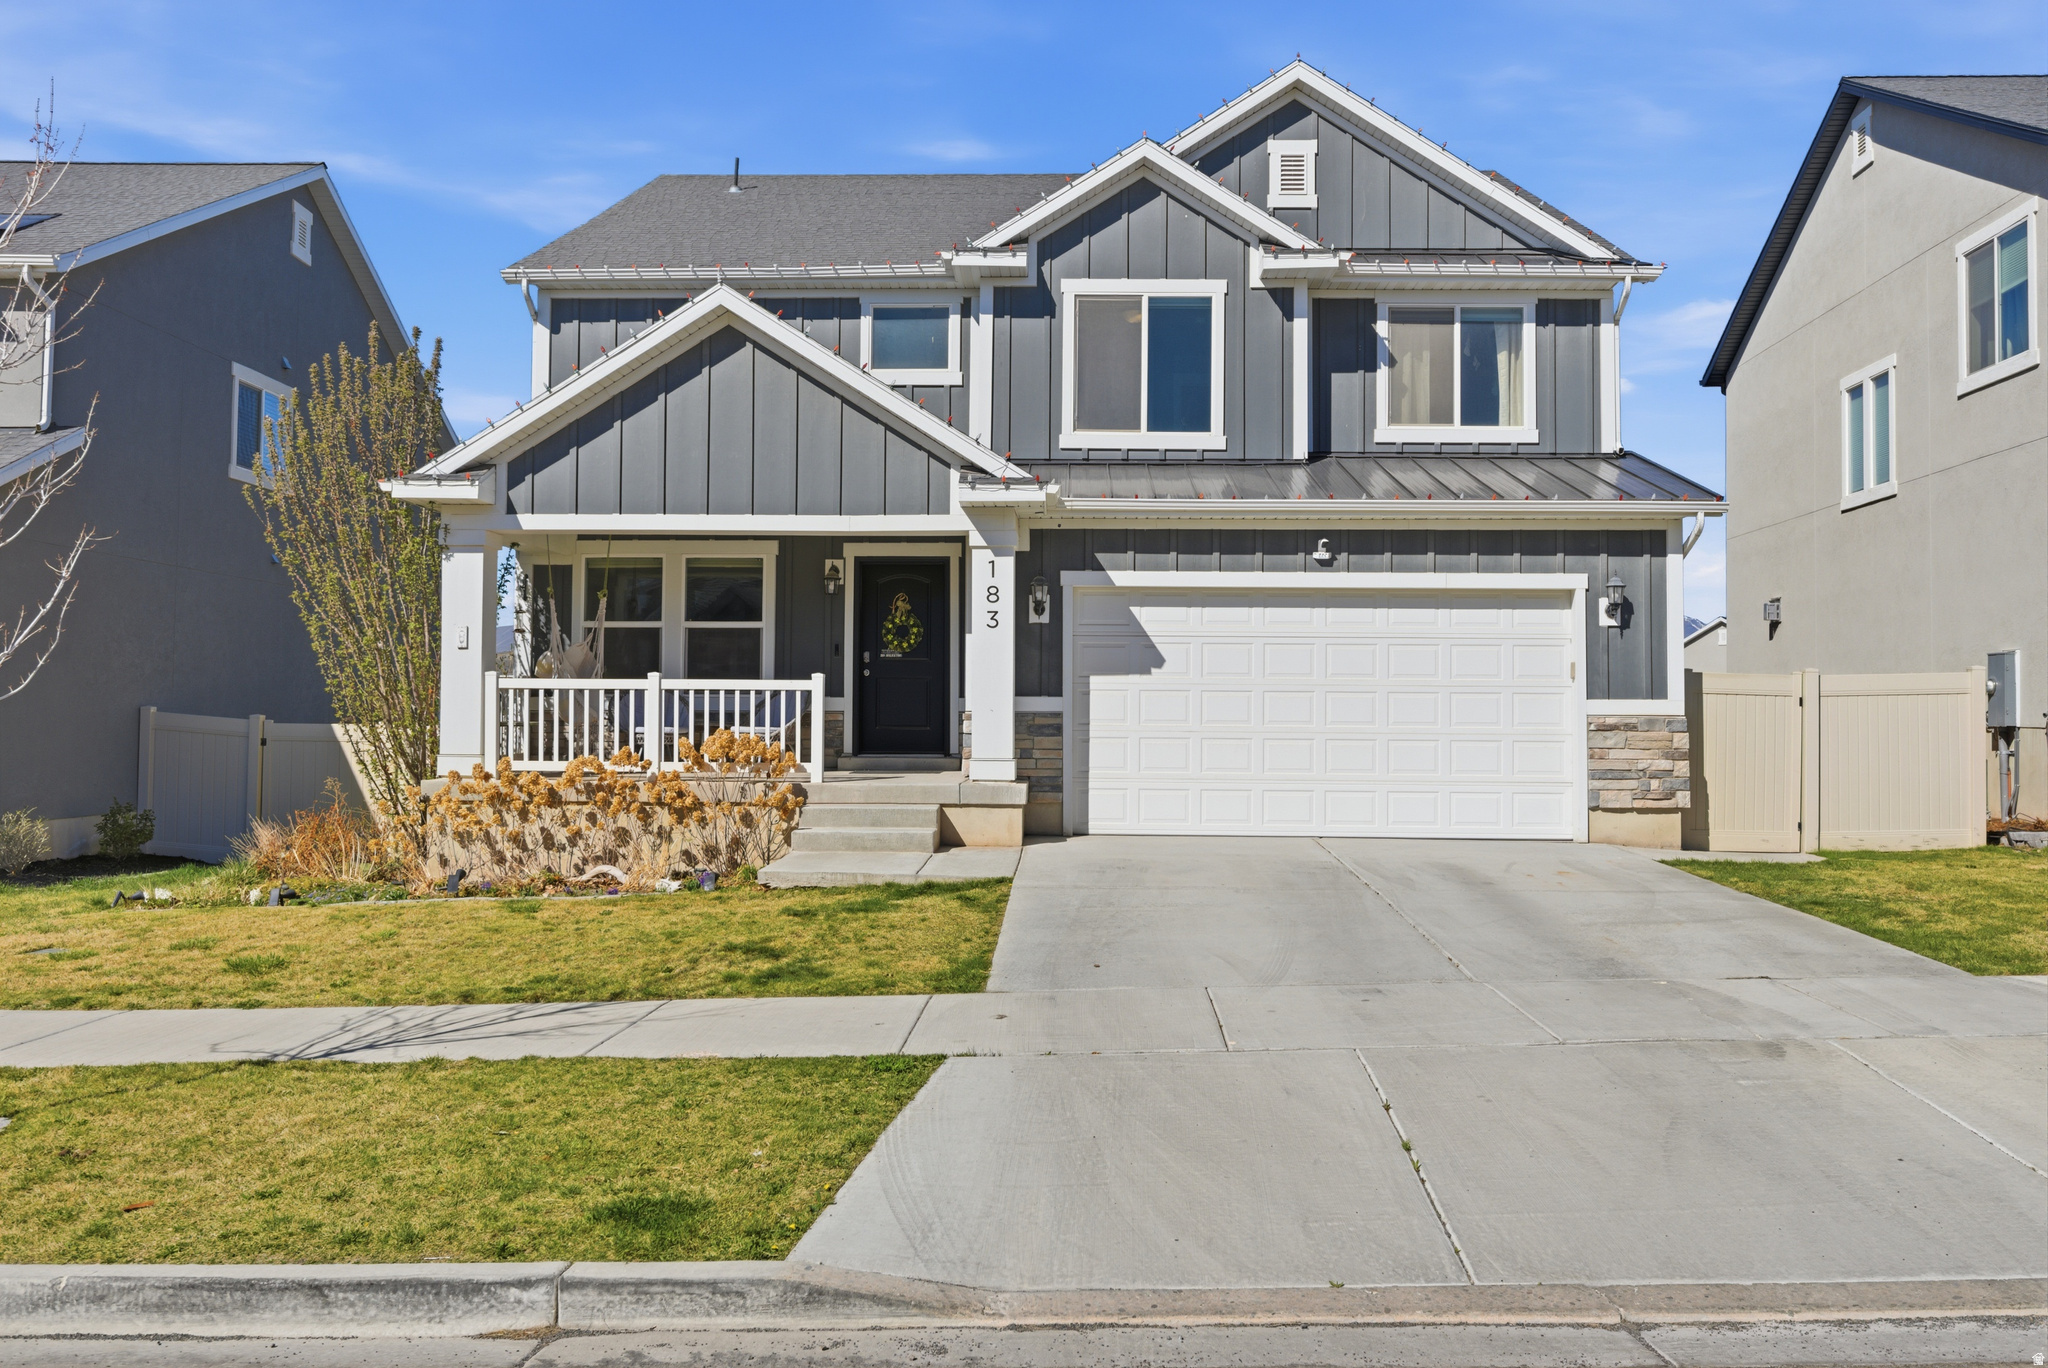
Saratoga Springs
183 N EDEN BROOK WAY
5 Beds
3 Baths
3,404 Sq.Ft.
$659,900
MLS#: 2171154
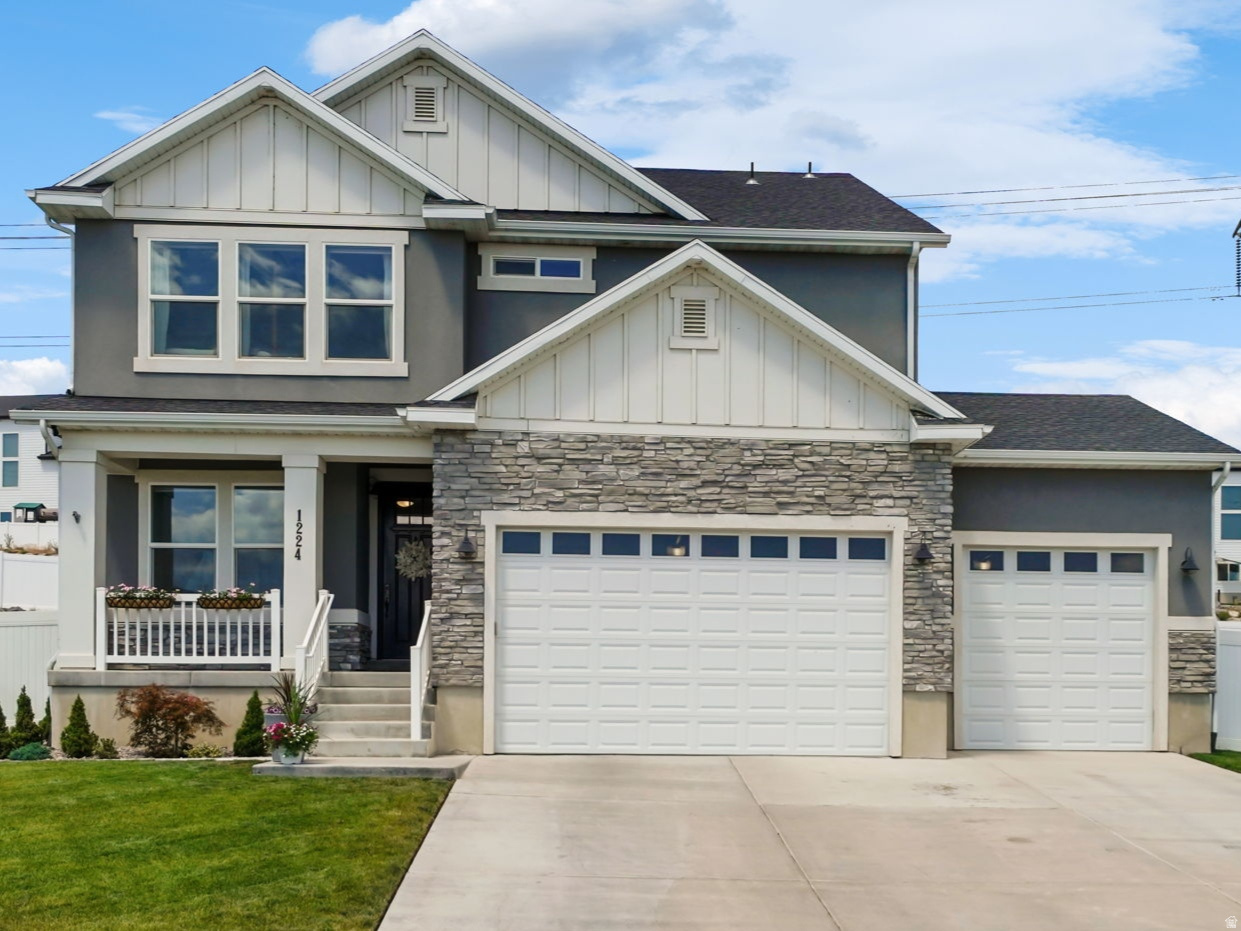
Saratoga Springs
1224 W PEAK PL
5 Beds
3 Baths
3,771 Sq.Ft.
$748,000
MLS#: 2170663
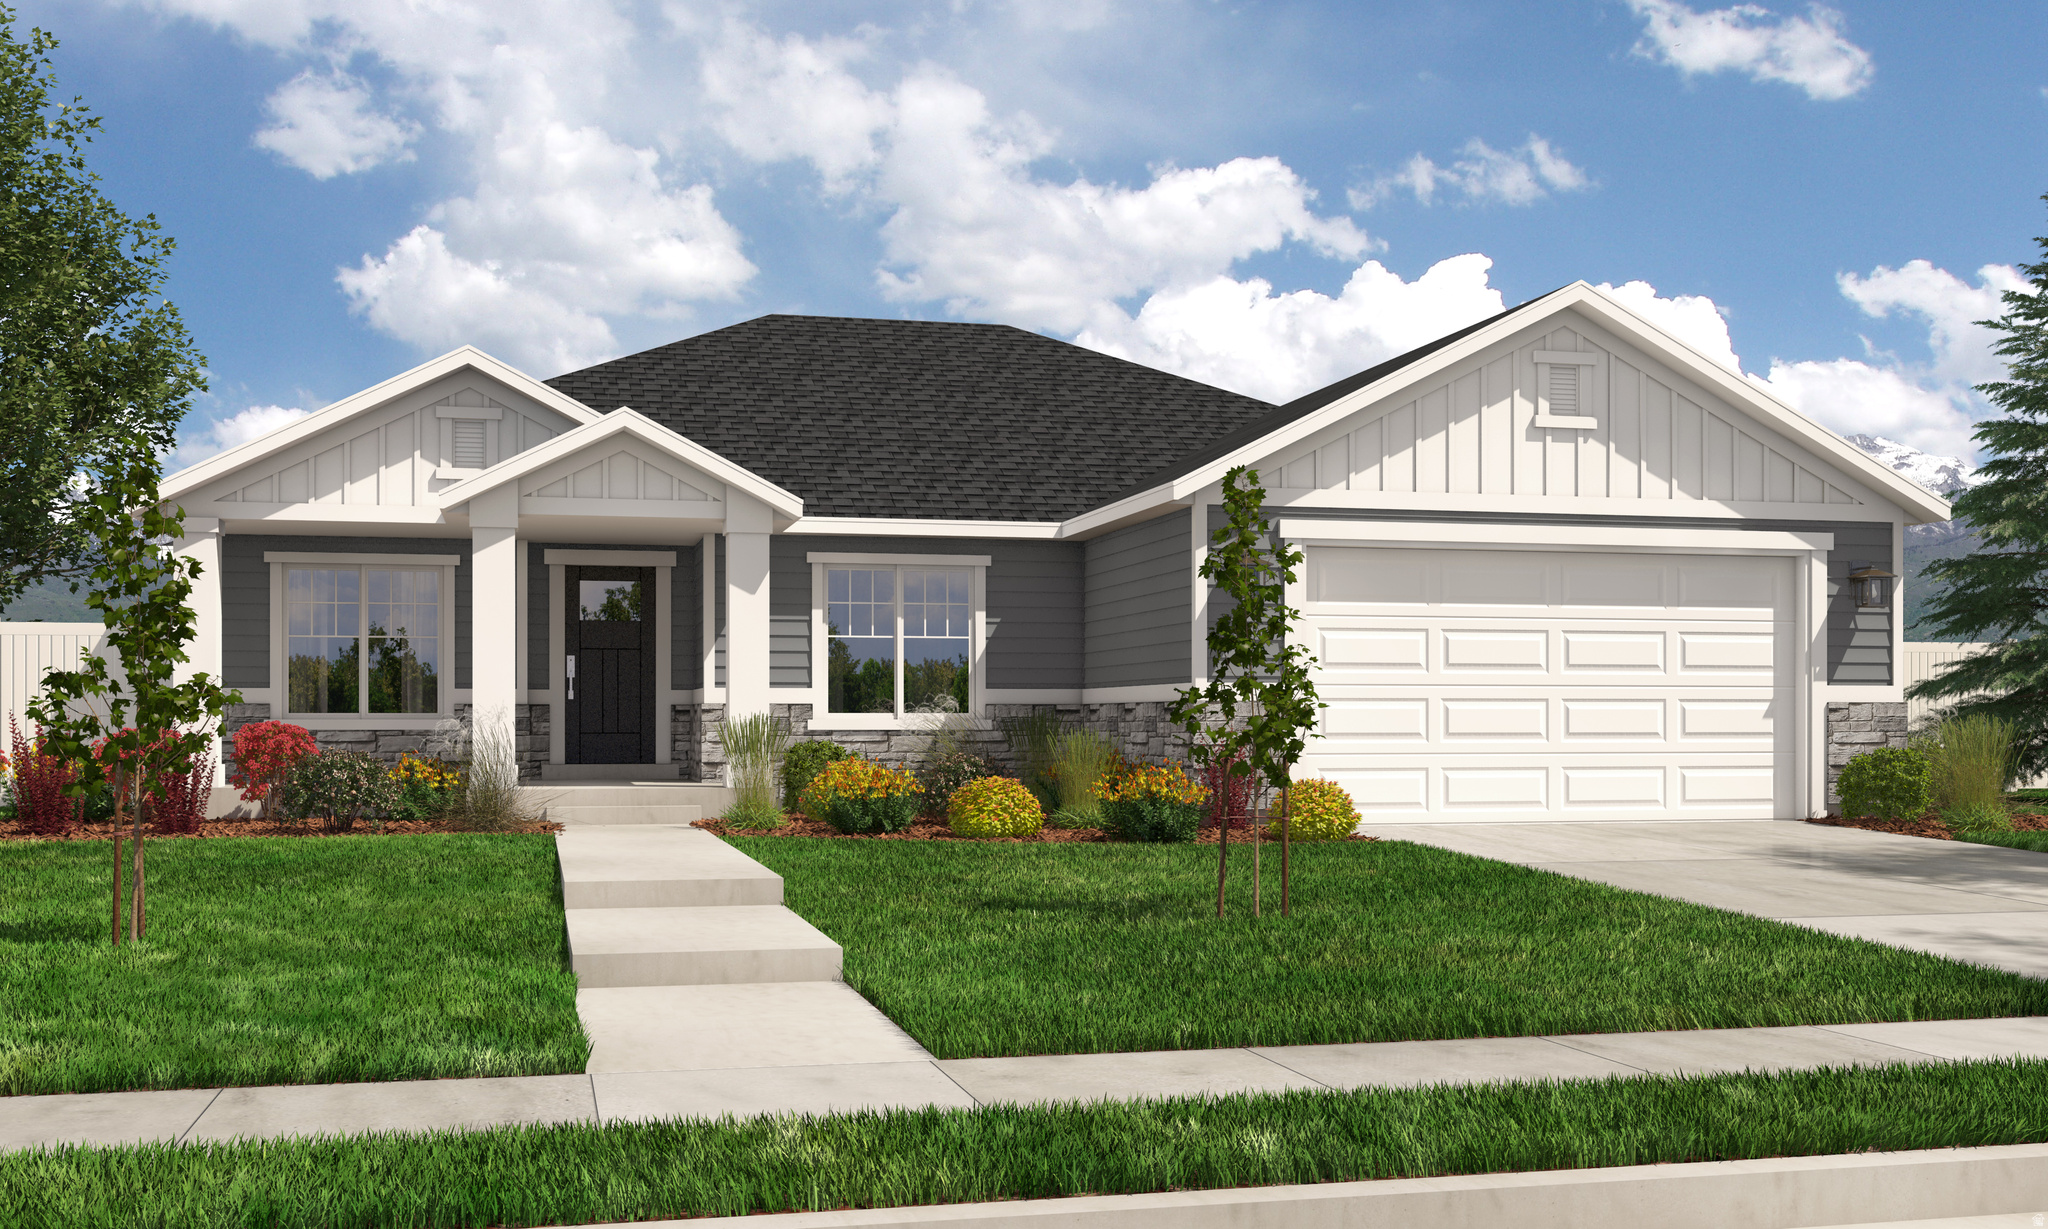
Saratoga Springs
1147 N COYOTE CRK 119
3 Beds
2 Baths
3,500 Sq.Ft.
$689,900
MLS#: 2170461
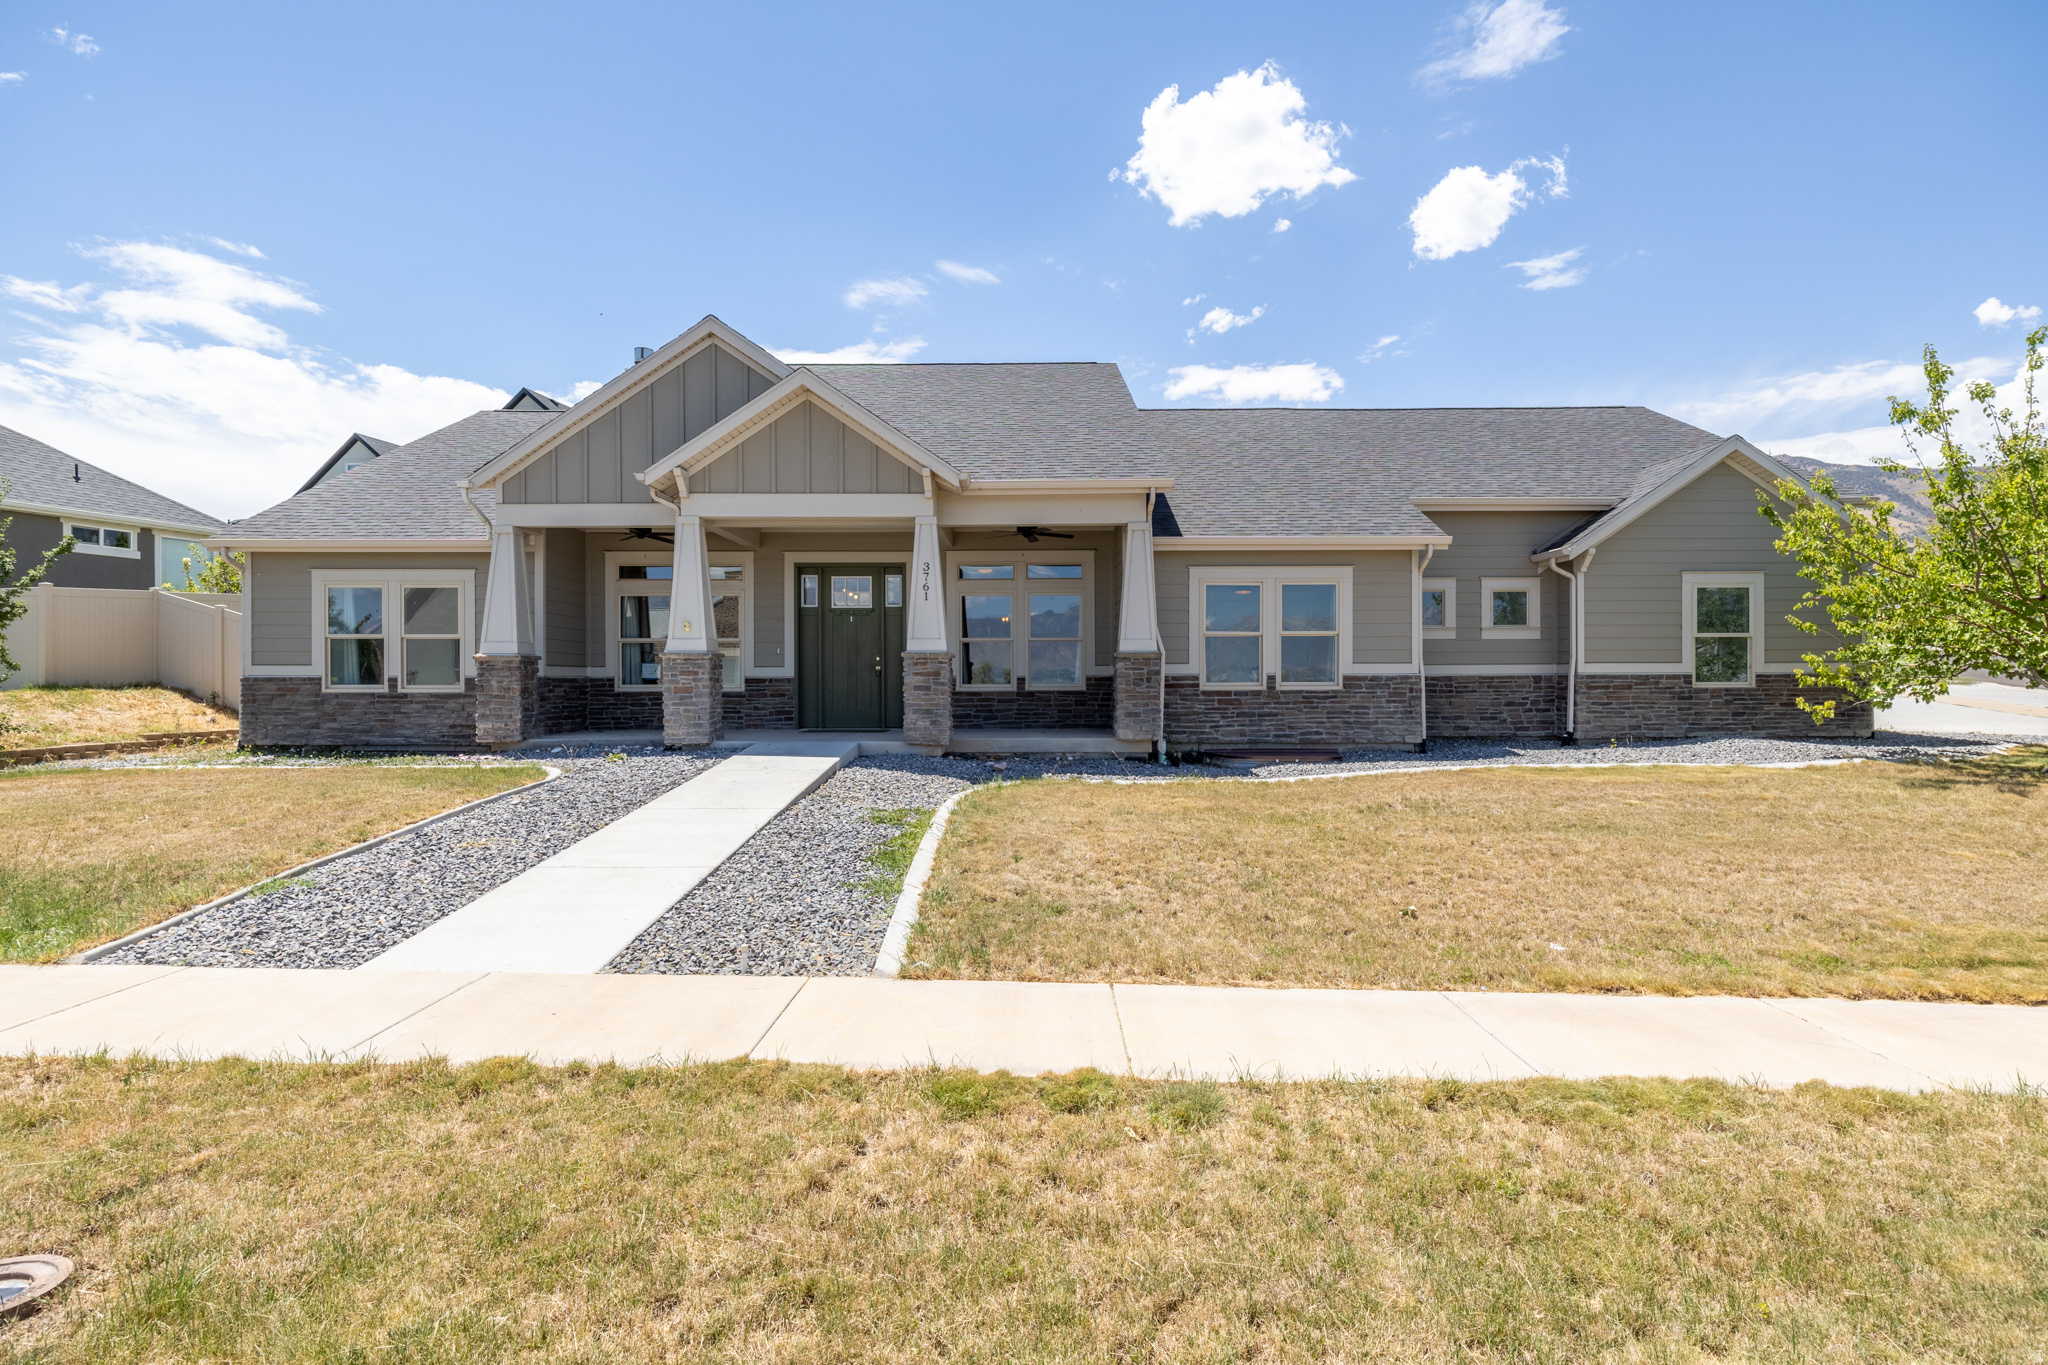
Saratoga Springs
3761 S SPINNAKER BAY DR
4 Beds
2 Baths
4,080 Sq.Ft.
$799,900
MLS#: 2170994
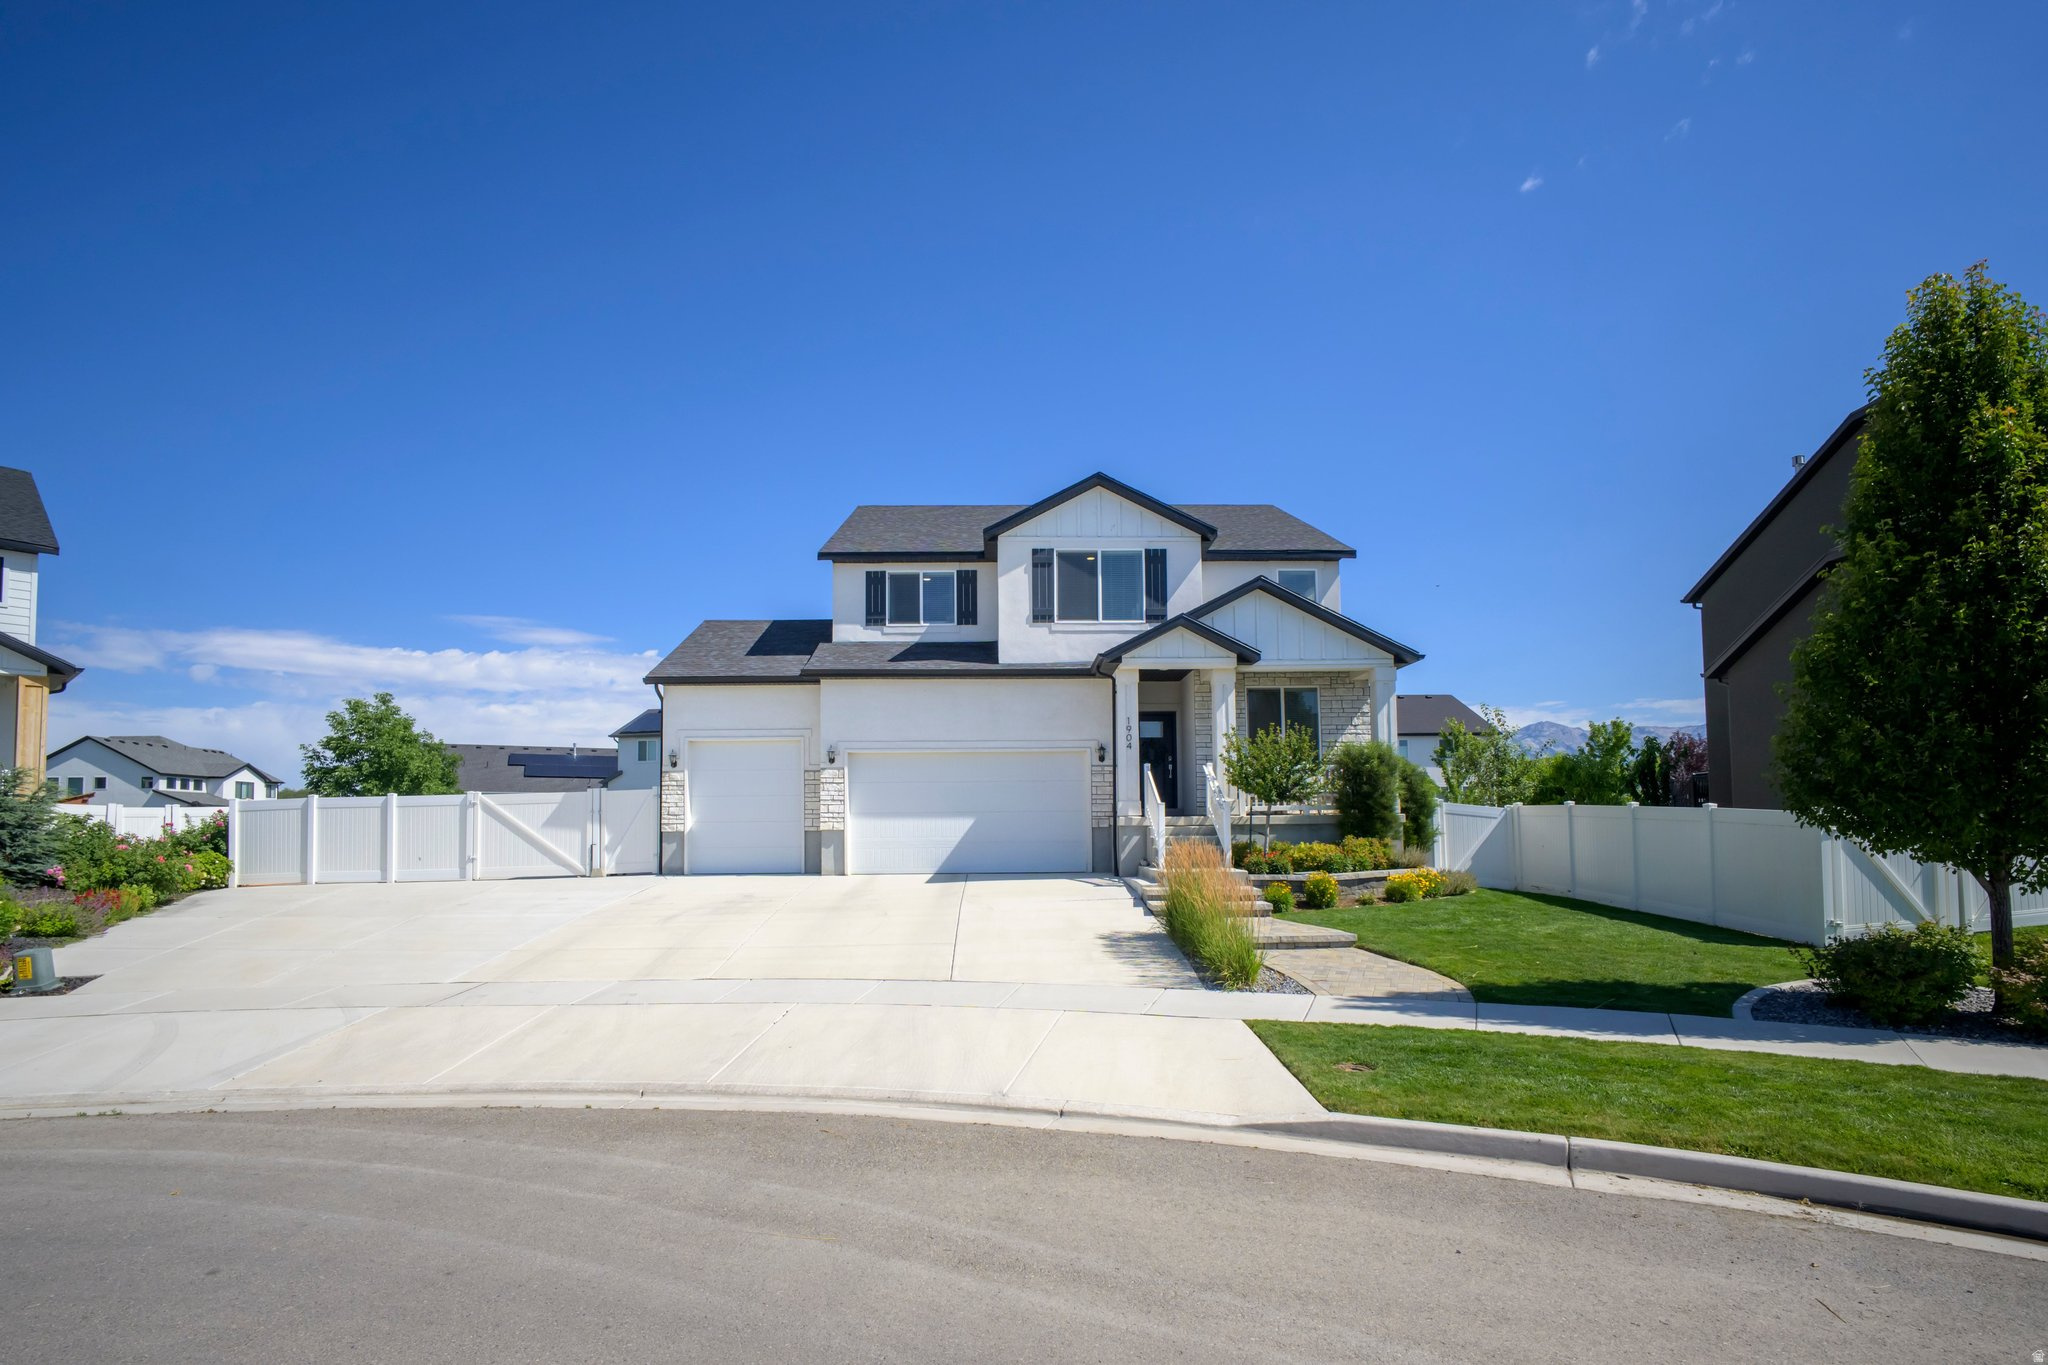
Saratoga Springs
1904 E JANIE CIR
5 Beds
2 Baths
3,766 Sq.Ft.
$850,000
MLS#: 2170391
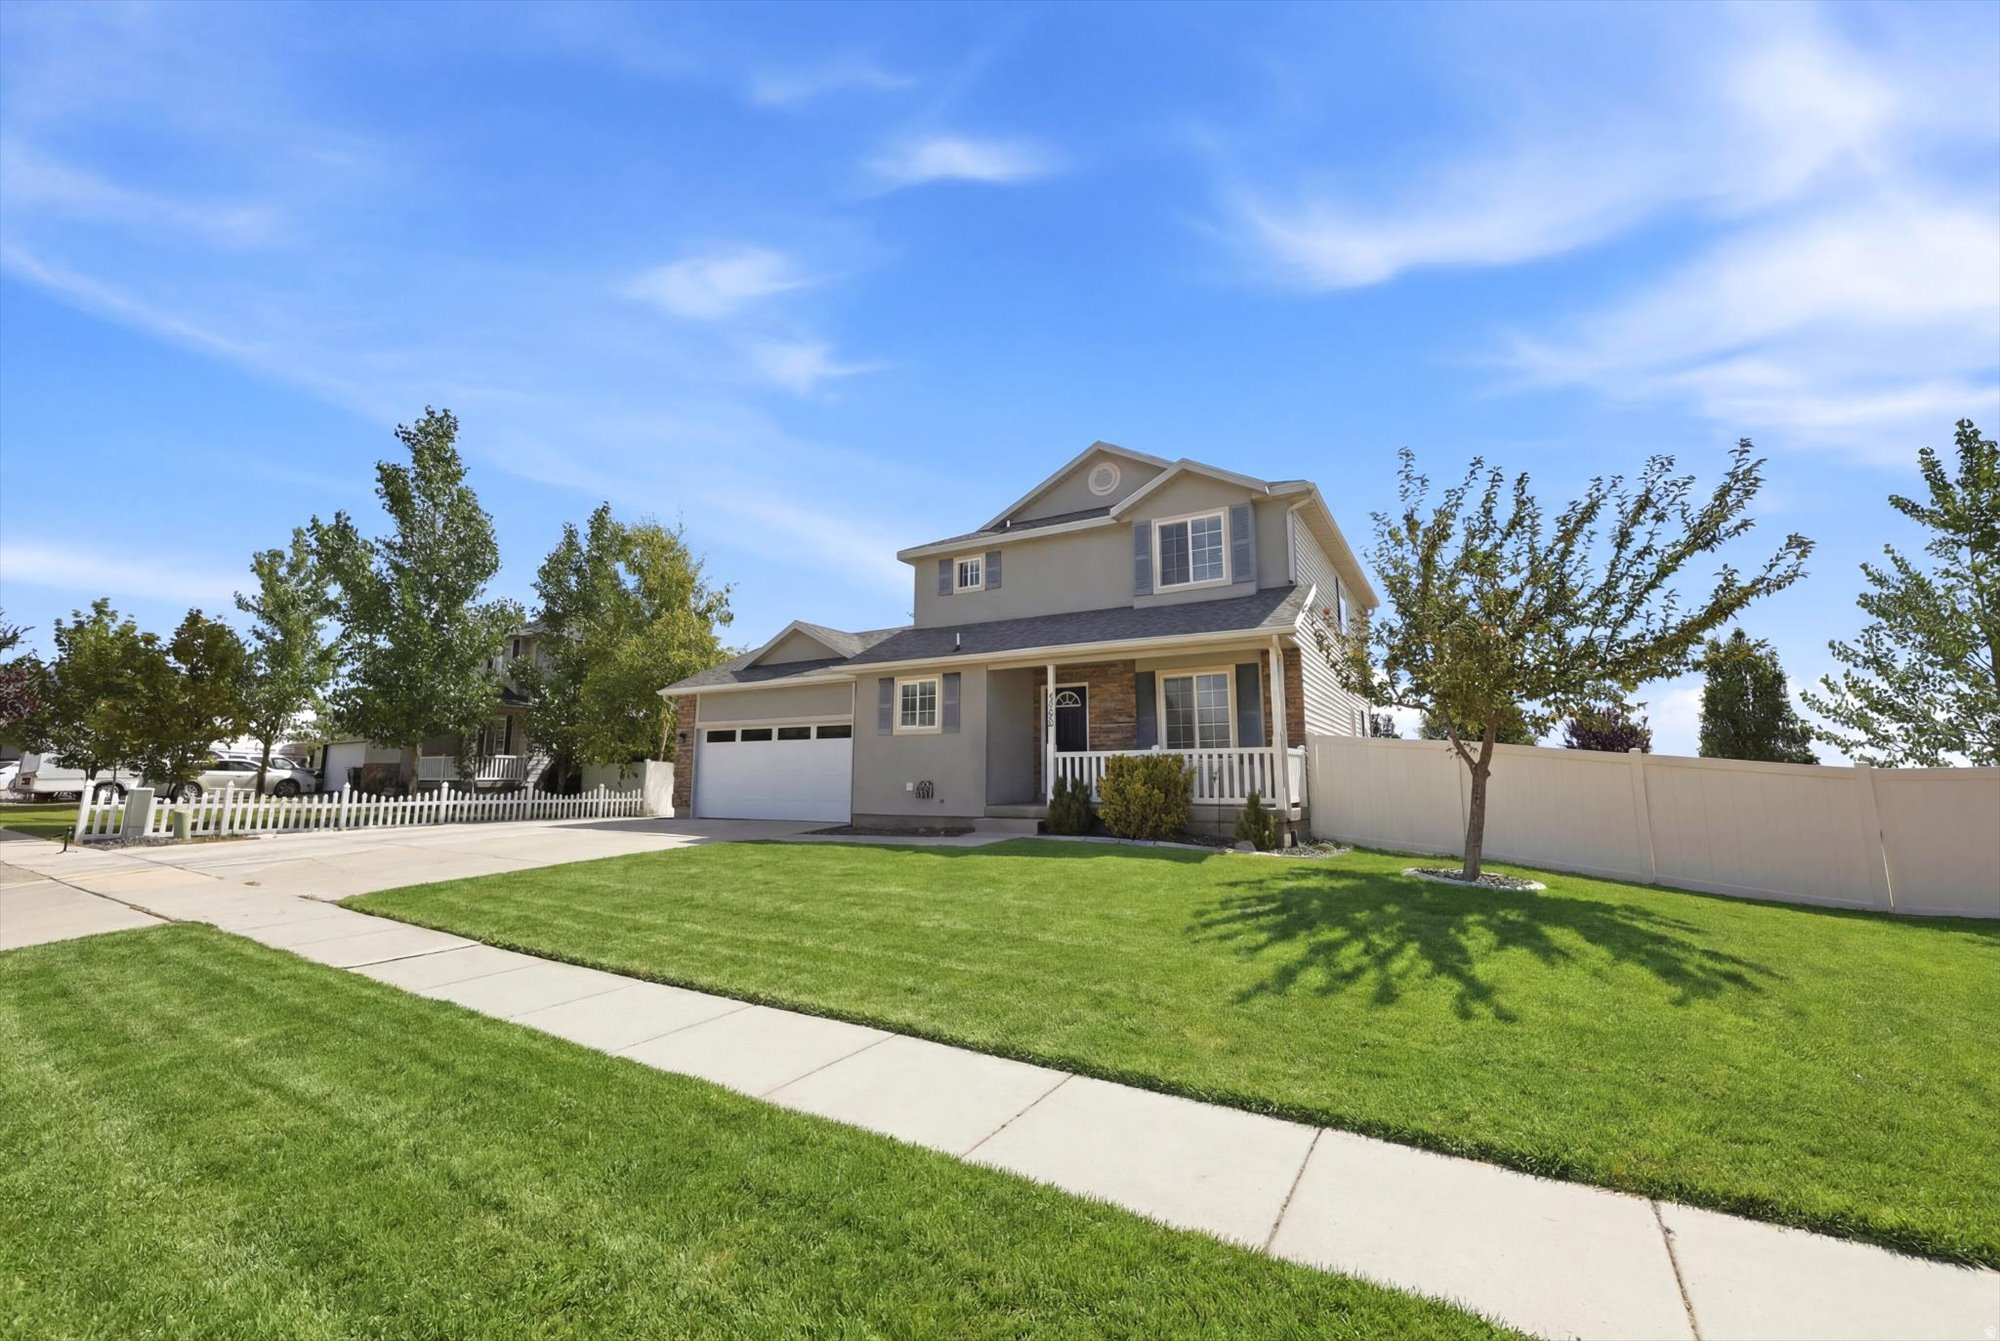
Saratoga Springs
1128 N MUSTANG LN W
4 Beds
3 Baths
2,724 Sq.Ft.
$649,900
MLS#: 2170628
Saratoga Springs
889 W MEADOWSIDE DR 236
4 Beds
2 Baths
4,570 Sq.Ft.
$692,990
MLS#: 2170264
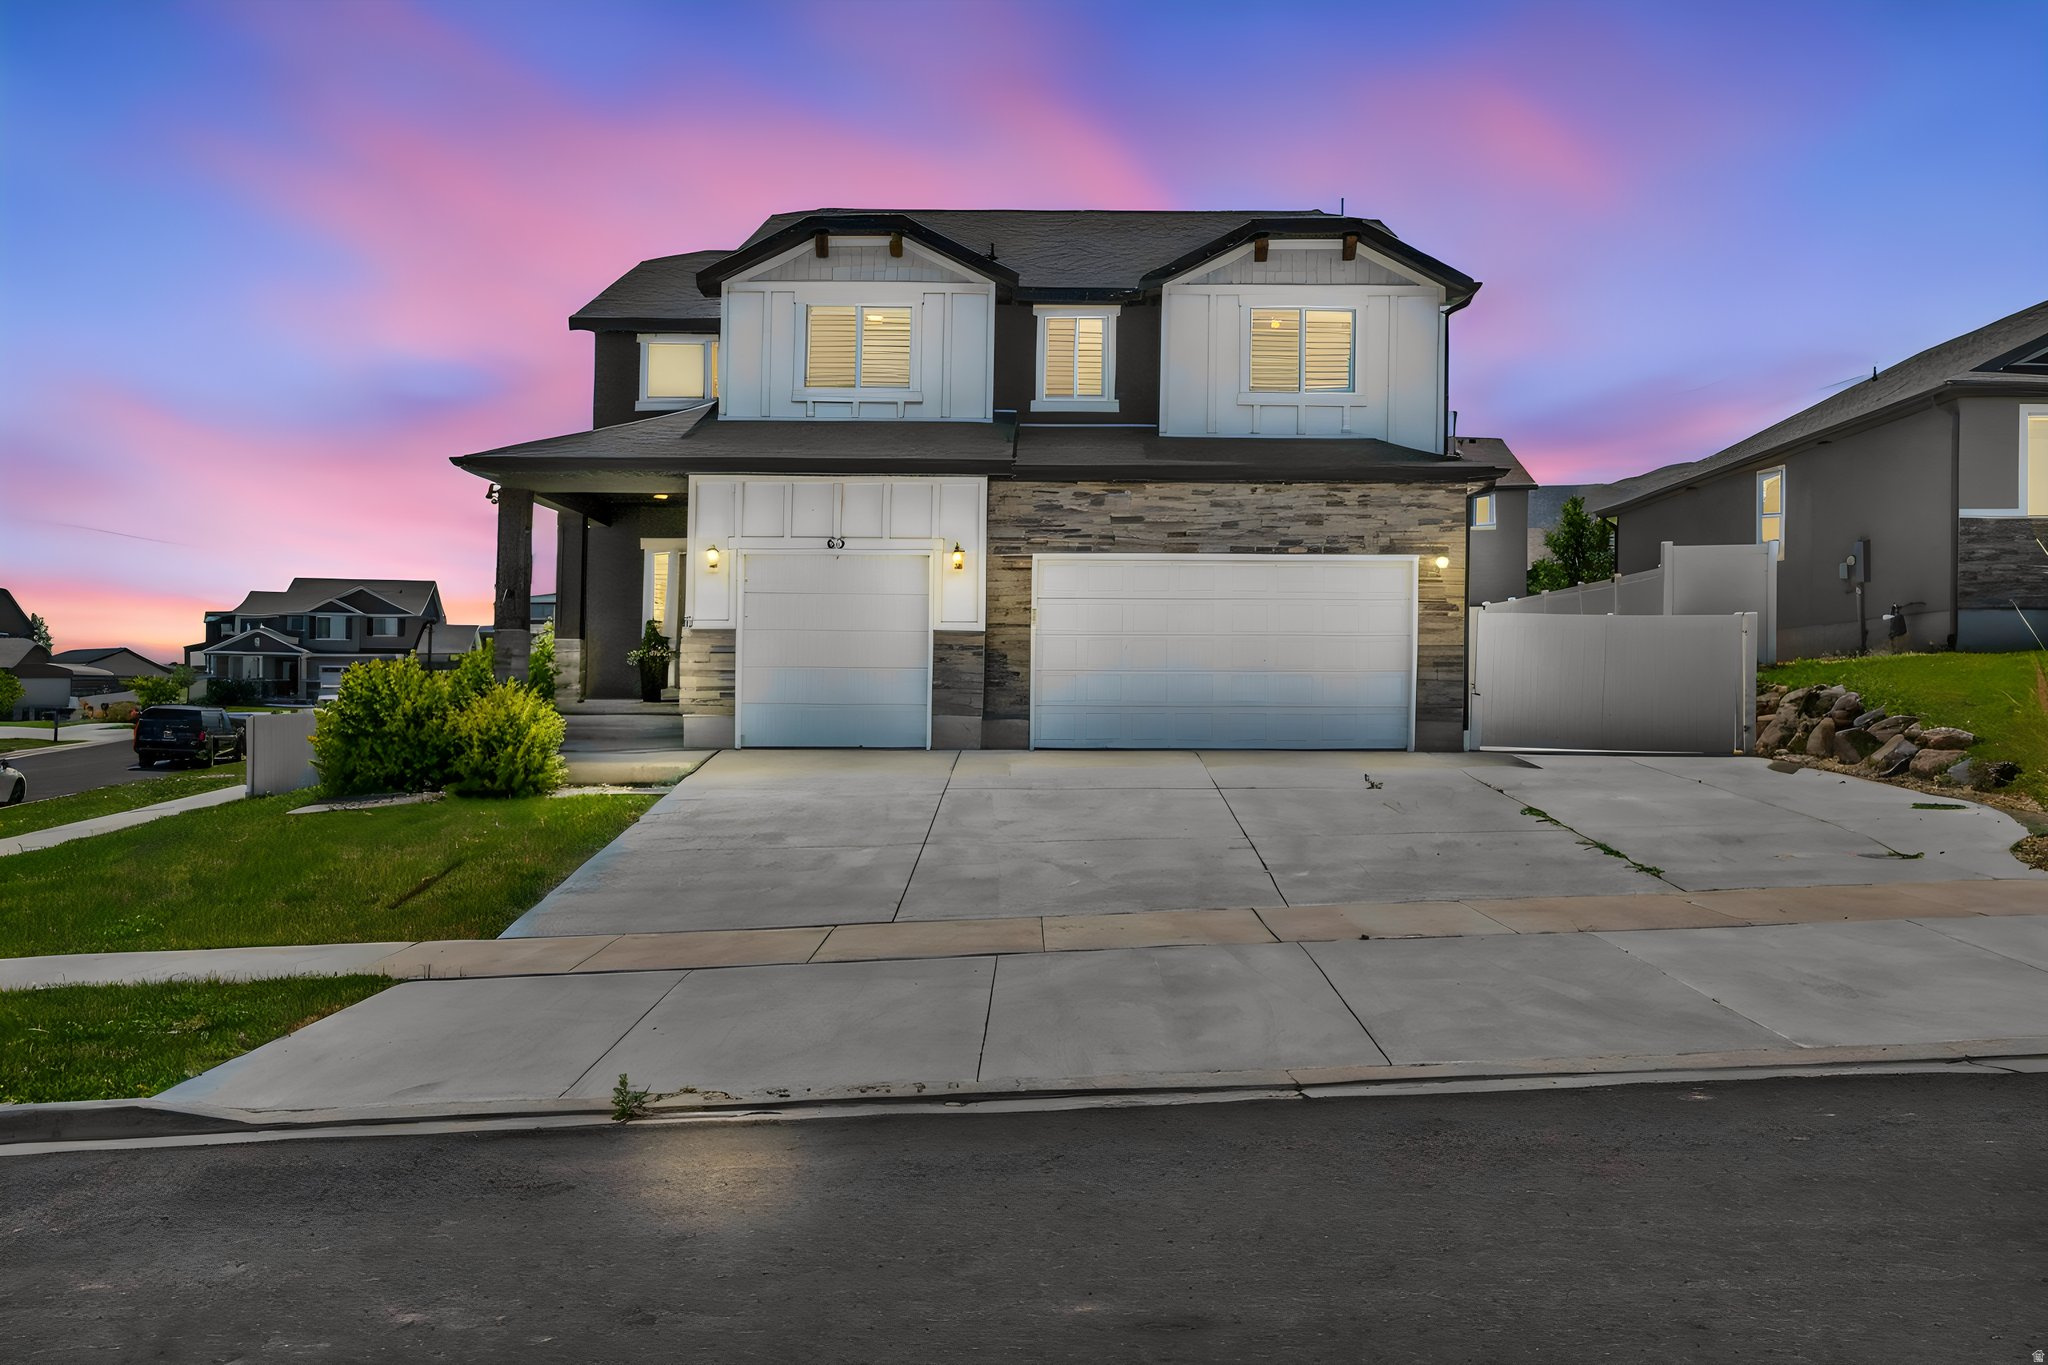
Saratoga Springs
63 E BLUE HERON DR
4 Beds
2 Baths
3,330 Sq.Ft.
$699,000
MLS#: 2171362
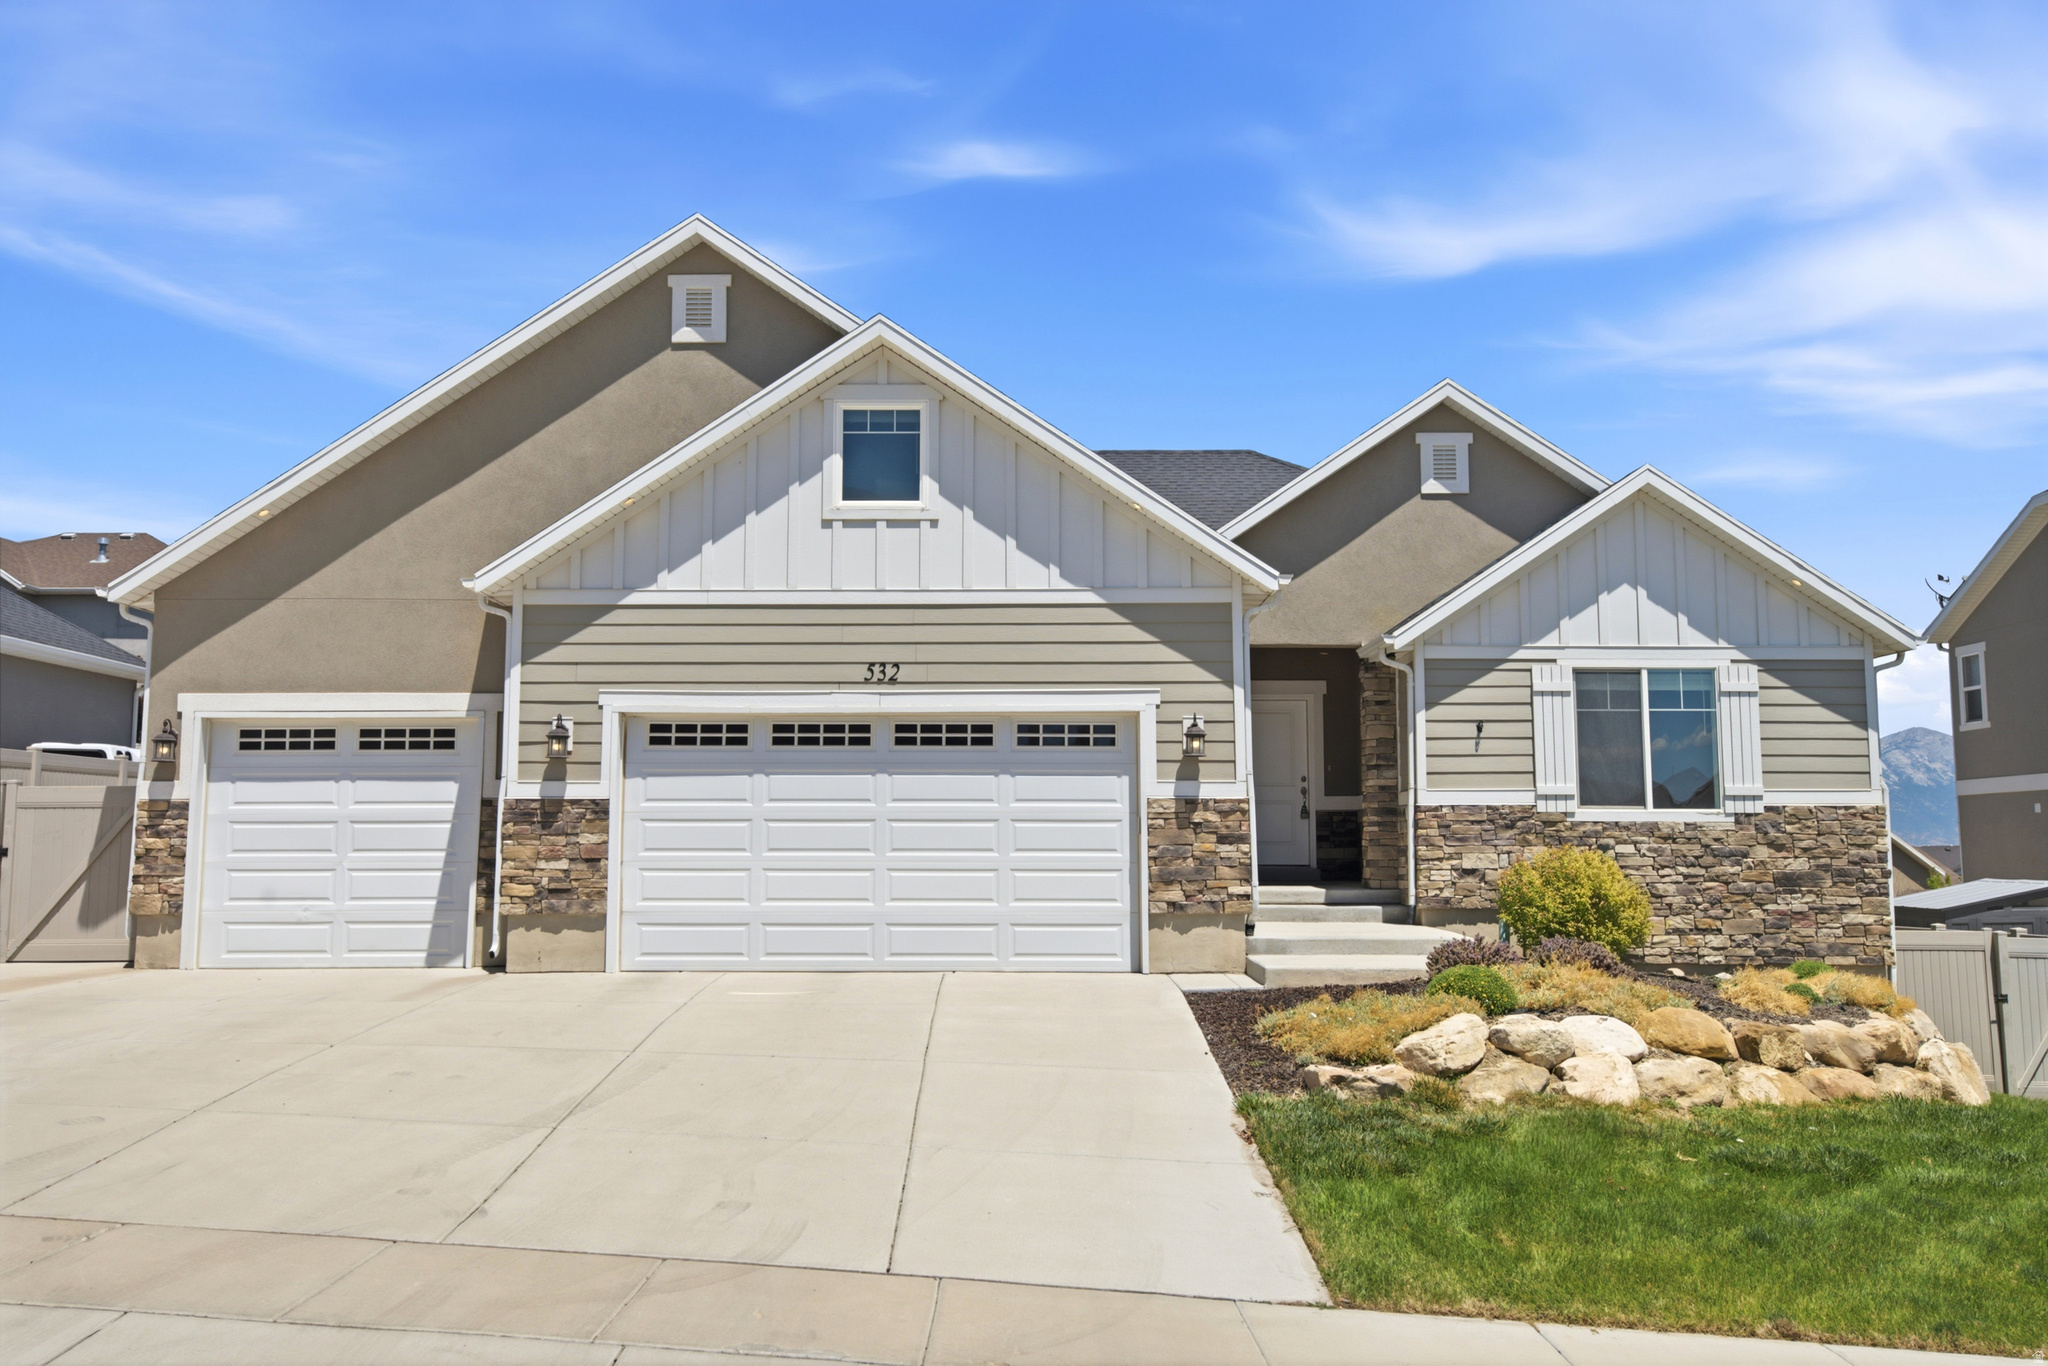
Saratoga Springs
532 W KIT FOX DR
6 Beds
3 Baths
3,934 Sq.Ft.
$729,900
MLS#: 2169707
