4383 W AUTUMN CT

Herriman, UT 84096
Townhouse; Row-mid

Herriman, UT 84096
4383 W AUTUMN CT

$434,900

MLS#: 2171465

Status: Active

Listing provided by: Presidio Real Estate (River Heights)

Listing agent phone: None

Last update: 6 hours ago
New on site today

MEADOW VIEW - Residential

About

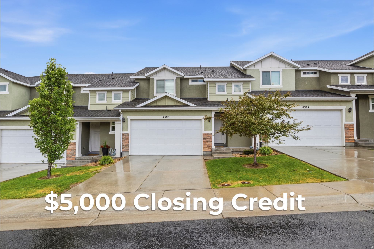
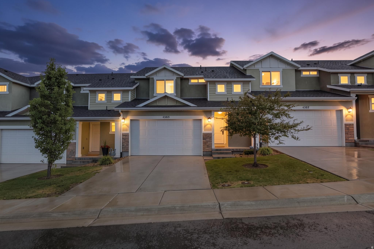
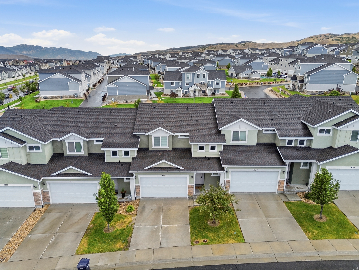
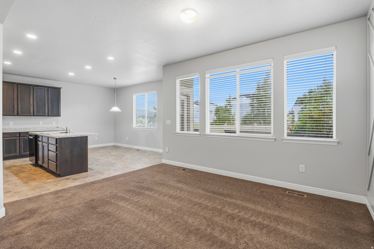
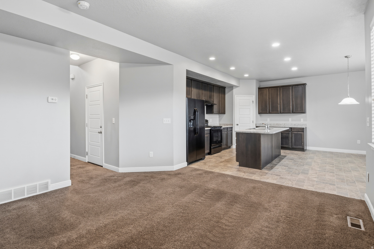
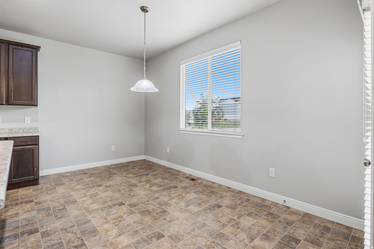
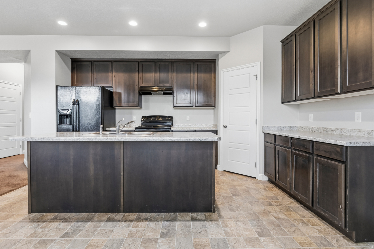
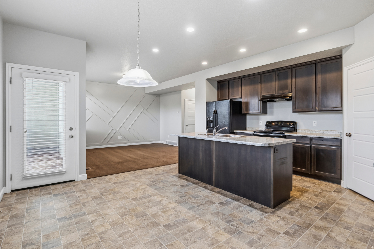
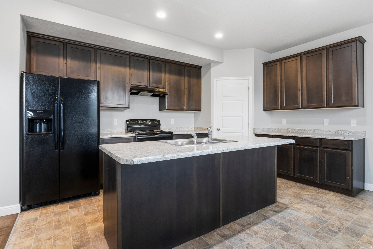
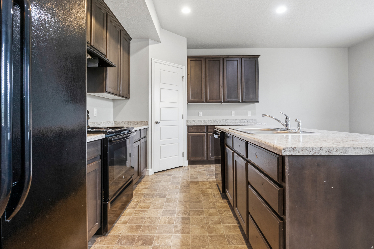
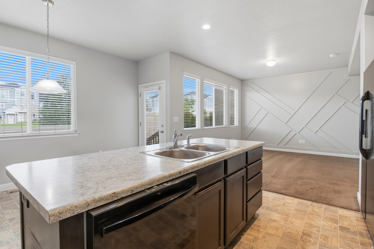
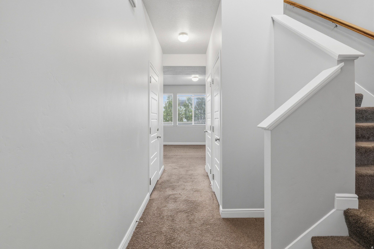
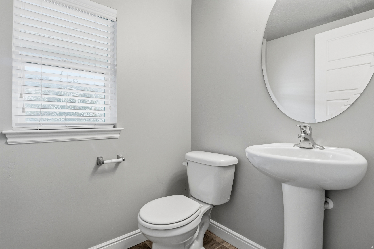
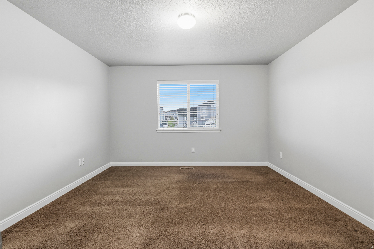
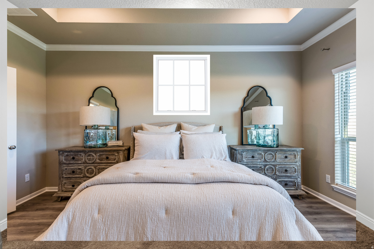
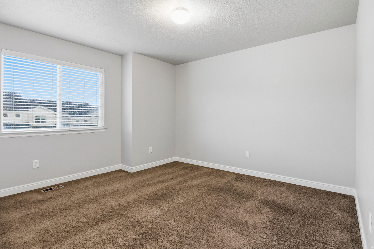
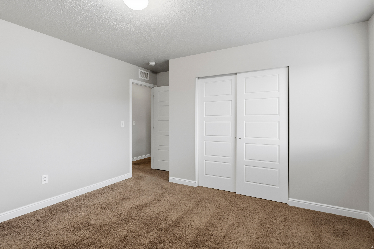
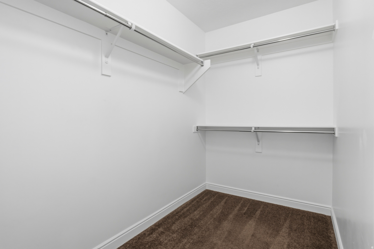
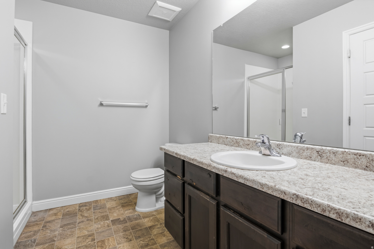
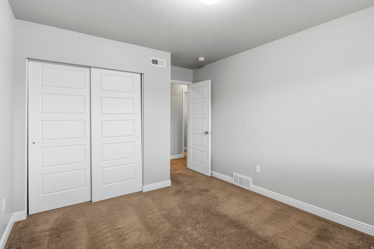
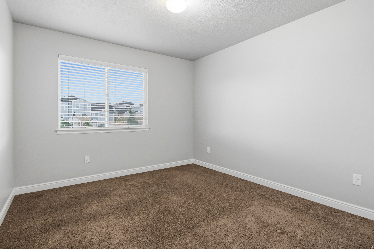
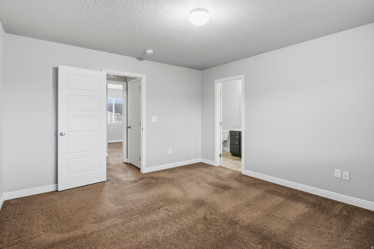
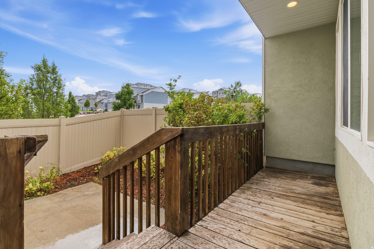
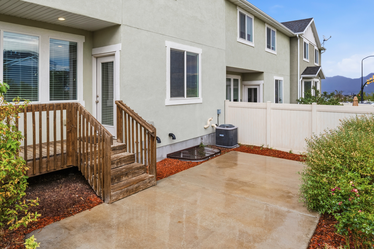
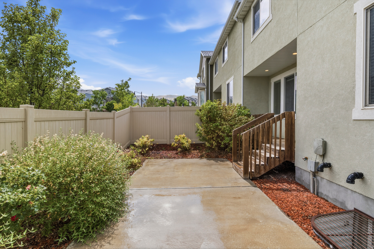
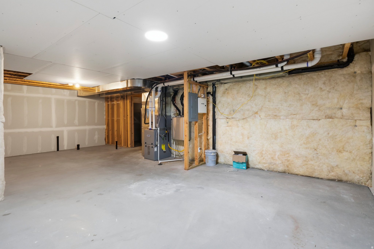
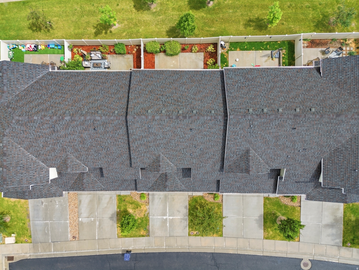
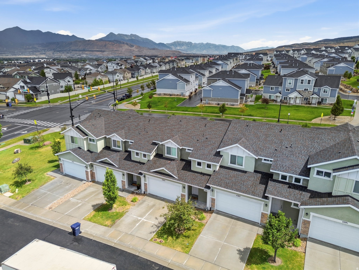
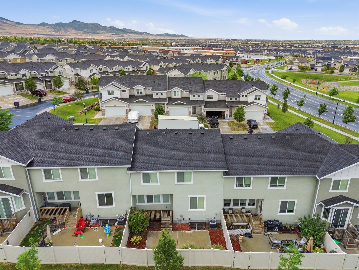
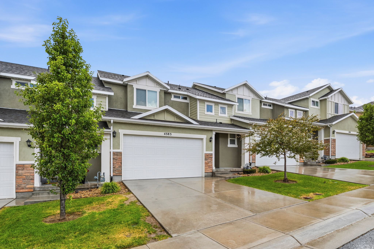
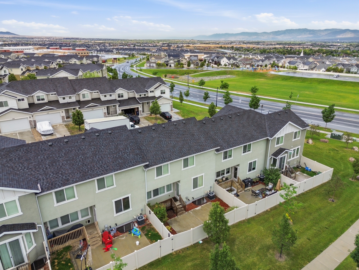
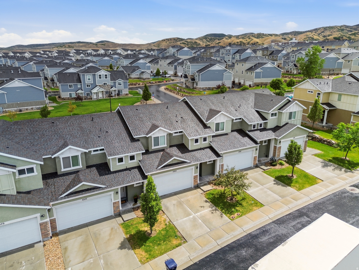
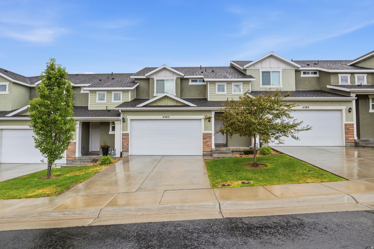
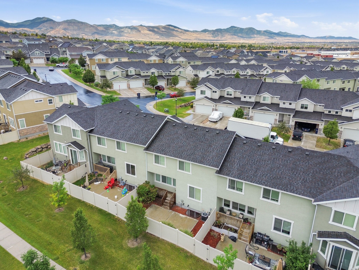
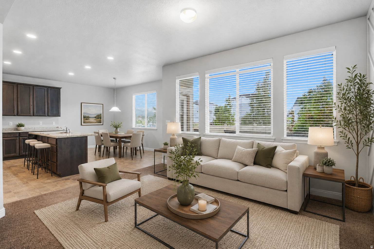
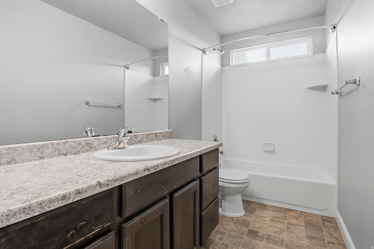
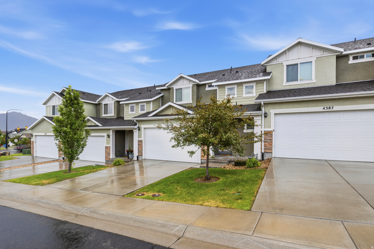
**PRICED TO SELL!**Closing cost credit of $5k. Welcome home to this beautifully maintained mid-unit townhome ideally located **east of the Mountain View Corridor **! This desirable 3-bedroom, 2-bathroom home offers the perfect blend of comfort, convenience, and future potential with a spacious 2-car garage and room to grow. Enjoy being just minutes from shopping Mtn View Village, dining, entertainment, parks, and highly sought-after schools, while still enjoying the quieter feel of this established community. The spacious primary suite with walk-in closet, provides plenty of storage and organization. Step outside to your fully fenced backyard, perfect for relaxing, entertaining, playing, or enjoying the outdoors. The unfinished basement provides endless possibilities with bathroom plumbing already in place. Finish it to create an additional bedroom and bathroom, a family room, home gym, office, or simply enjoy the added storage space. Let's get you out of your rental lease and into your OWN home today!

Property

Beds

3

Full Baths

1

1/2 Baths

1

3/4 Baths

1

Year Built

2016

Sq.Footage

2,148

Features

Features & Amenities

Interior

  • Total Bedrooms

    3

  • Bathrooms

    1

  • 1/2 Bathrooms

    1

  • 3/4 Bathrooms

    1

  • Basement YN

    YES

  • Cooling YN

    YES

  • Cooling

    Central Air

  • Fireplace YN

    NO

  • Heating YN

    YES

  • Heating

    Central, Natural Gas

  • Pet friendly

    N/A

Exterior

  • Garage

    Yes

  • Garage spaces

    2

  • Construction Materials

    Stone, Stucco

  • Pool

    No

  • Waterfront YN

    NO

  • View

    Mountain(s)

Area & Lot

  • Lot Size(acres)

    0.04

  • Lot Size(square feet)

    1,742

  • Property Type

    Residential

  • Property Sub Type

    Townhouse

  • Architectural Style

    Townhouse; Row-mid

Price

  • Sales Price

    $434,900

  • Tax Amount

    $2,699

  • Zoning

    8205

  • Sq. Footage

    2,148

  • Price/SqFt

    $202

HOA

  • Association

    YES

  • Association Fee

    $175

  • Association Fee Frequency

    Monthly

  • Association Fee Includes

    N/A

Property Resources

  • Horse Property

    NO

School District

  • Elementary School

    Jordan

  • Middle School

    South Hills

  • High School

    Jordan

Property Features

  • New Construction

    NO

  • Association Amenities

    Insurance, Maintenance, Playground, Trash

  • Senior Community YN

    NO

Schedule

Schedule a Showing

Showing scheduled successfully.

What is 3 + 4 ?


Change time

Mortgage calculator

Estimate your monthly mortgage payment, including the principal and interest, property taxes, and HOA. Adjust the values to generate a more accurate rate.

Your payment

Principal and Interest:

$

Property taxes:

$

HOA fees:

$

Total loan payment:

$

Total interest amount:

$

Location

  • County

    Salt Lake

  • Elementary School

    Jordan

  • Middle School

    South Hills

  • High School

    Jordan

Listing Courtesy of Nicole Harrison , Presidio Real Estate (River Heights)

RealHub Information is provided exclusively for consumers' personal, non-commercial use, and it may not be used for any purpose other than to identify prospective properties consumers may be interested in purchasing. All information deemed reliable but not guaranteed and should be independently verified. All properties are subject to prior sale, change or withdrawal. RealHub website owner shall not be responsible for any typographical errors, misinformation, misprints and shall be held totally harmless.

Agent Lindsey Pili

Lindsey Pili

Agent / RealtorĀ®

Call Lindsey today to schedule a private showing.


* Listings on this website come from the FMLS IDX Compilation and may be held by brokerage firms other than the owner of this website. The listing brokerage is identified in any listing details. Information is deemed reliable but is not guaranteed. If you believe any FMLS listing contains material that infringes your copyrighted work please click here to review our DMCA policy and learn how to submit a takedown request.Ā© 2024 FMLS.

Properties

Related properties
New on site today
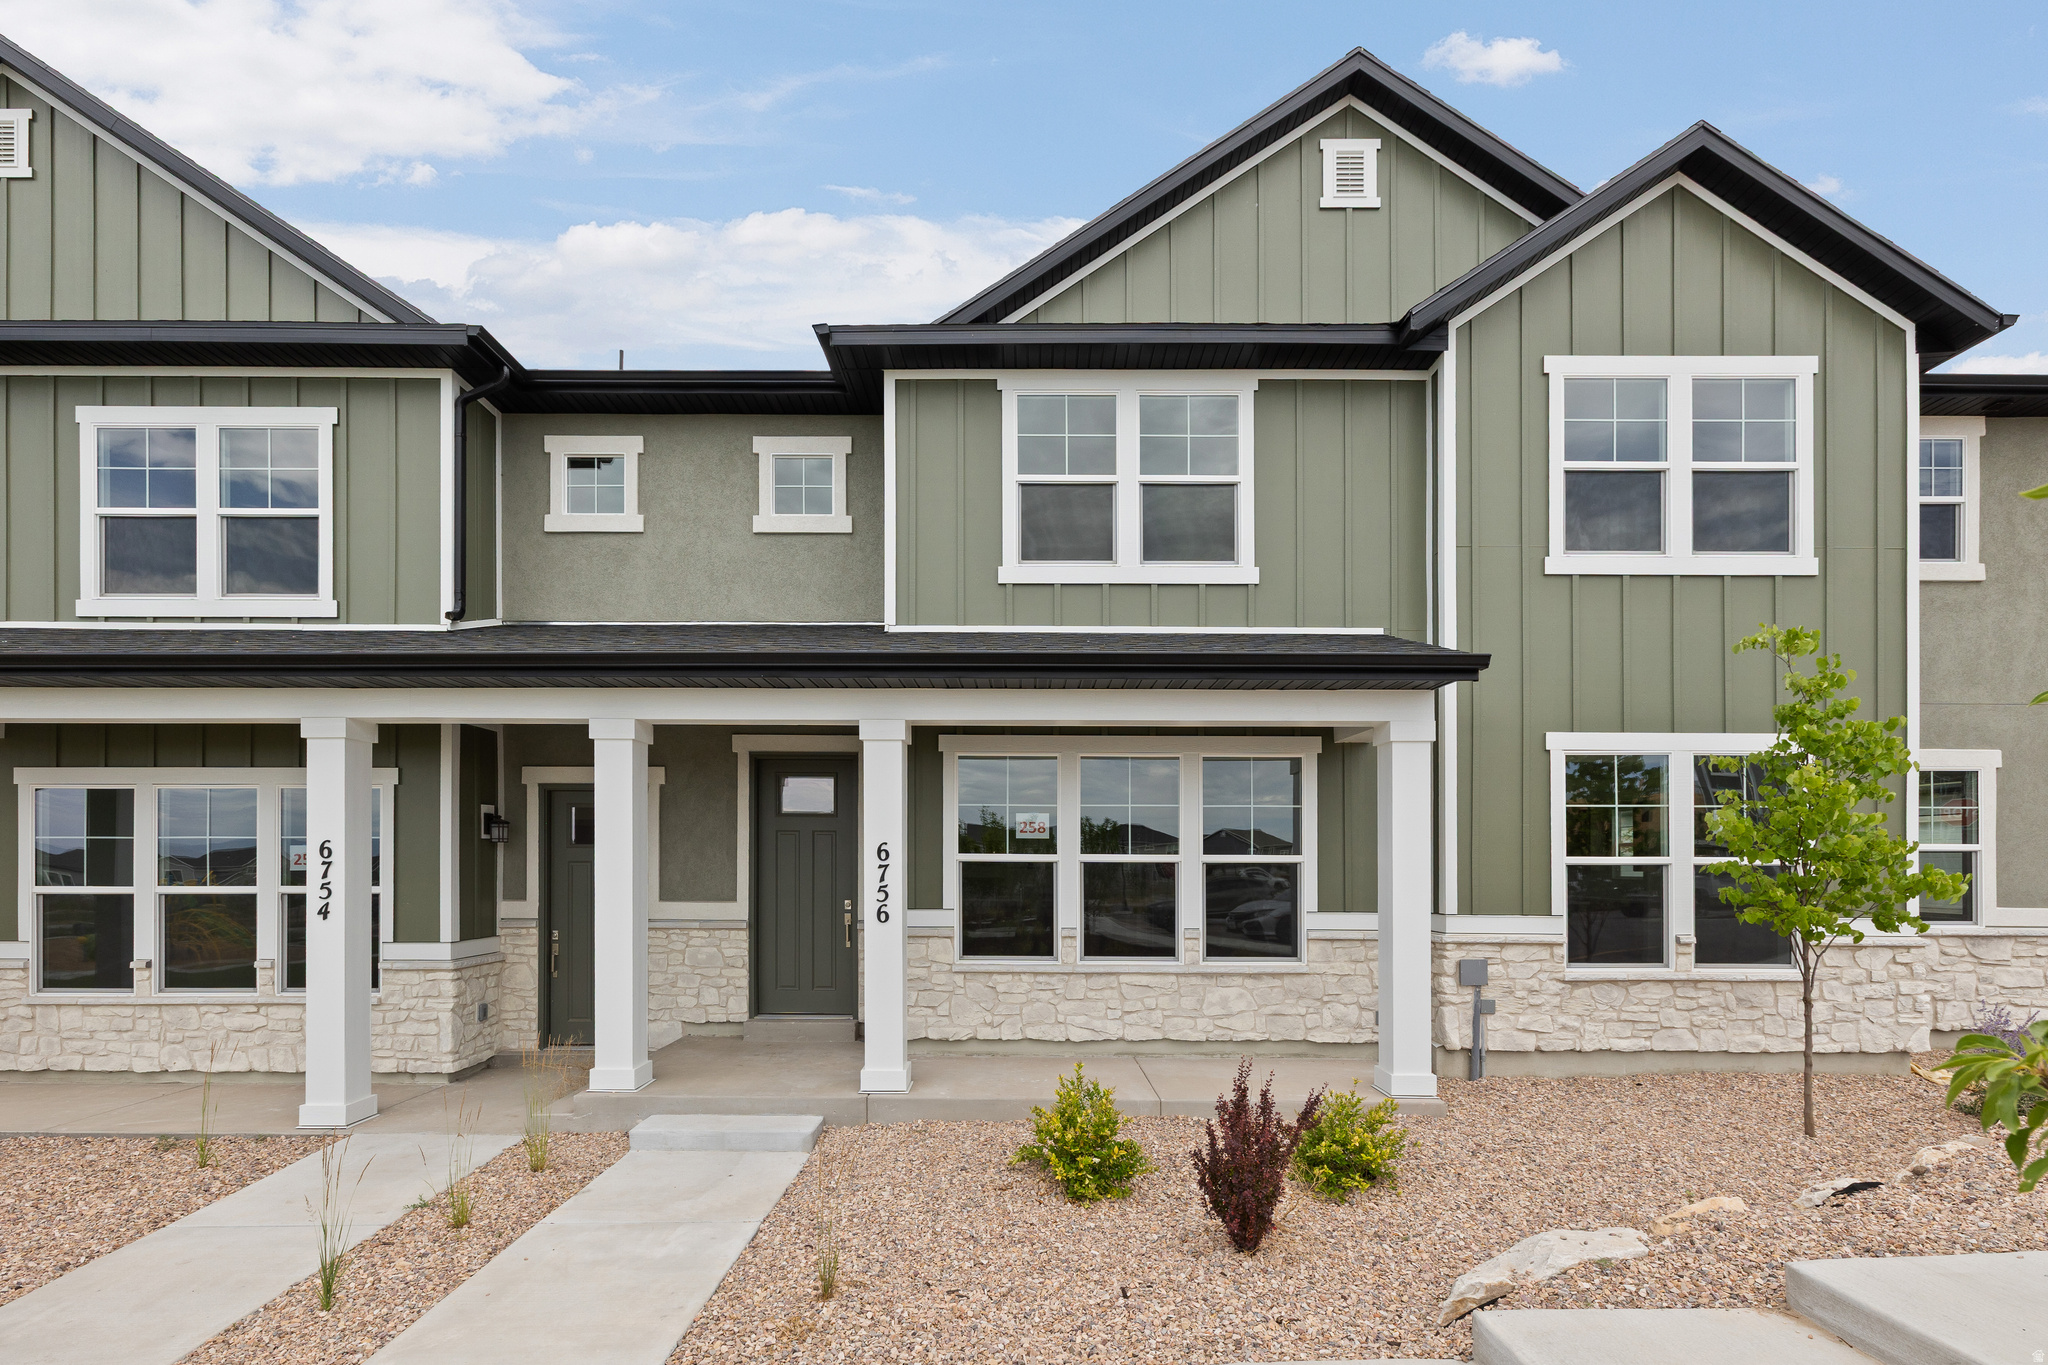
Nestled in the vibrant community of Herriman, Utah, this two-story townhome offers 3 bedrooms, 2.5 bathrooms, and a stylish, comfortable layout perfect for modern living. The main level features an open-concept design, where the living room flows effortlessly into the dining area and kitchen. The thoughtful layout makes the space ideal for both entertaining and everyday living. Upstairs, you'll find three bedrooms, including a loft area that provides the perfect spot for a home office, playroom, or additional lounge space. A conveniently located laundry room on the second floor adds to the home's practicality. This townhome features a two-car attached garage and is situated in a vibrant neighborhood near excellent schools, shopping, dining, and outdoor recreation. Offering a blend of modern living and everyday convenience, this Herriman home is ready to welcome you. Schedule a tour today to see it for yourself! Square footage figures are provided as a courtesy estimate only and were obtained from building plans. Buyer is advised to obtain an independent measurement.
#2171534

Herriman

6756 W JUMBO ROCKS LN 258

3 Beds

2 Baths

1,791 Sq.Ft.

$488,731

MLS#: 2171534
New on site today
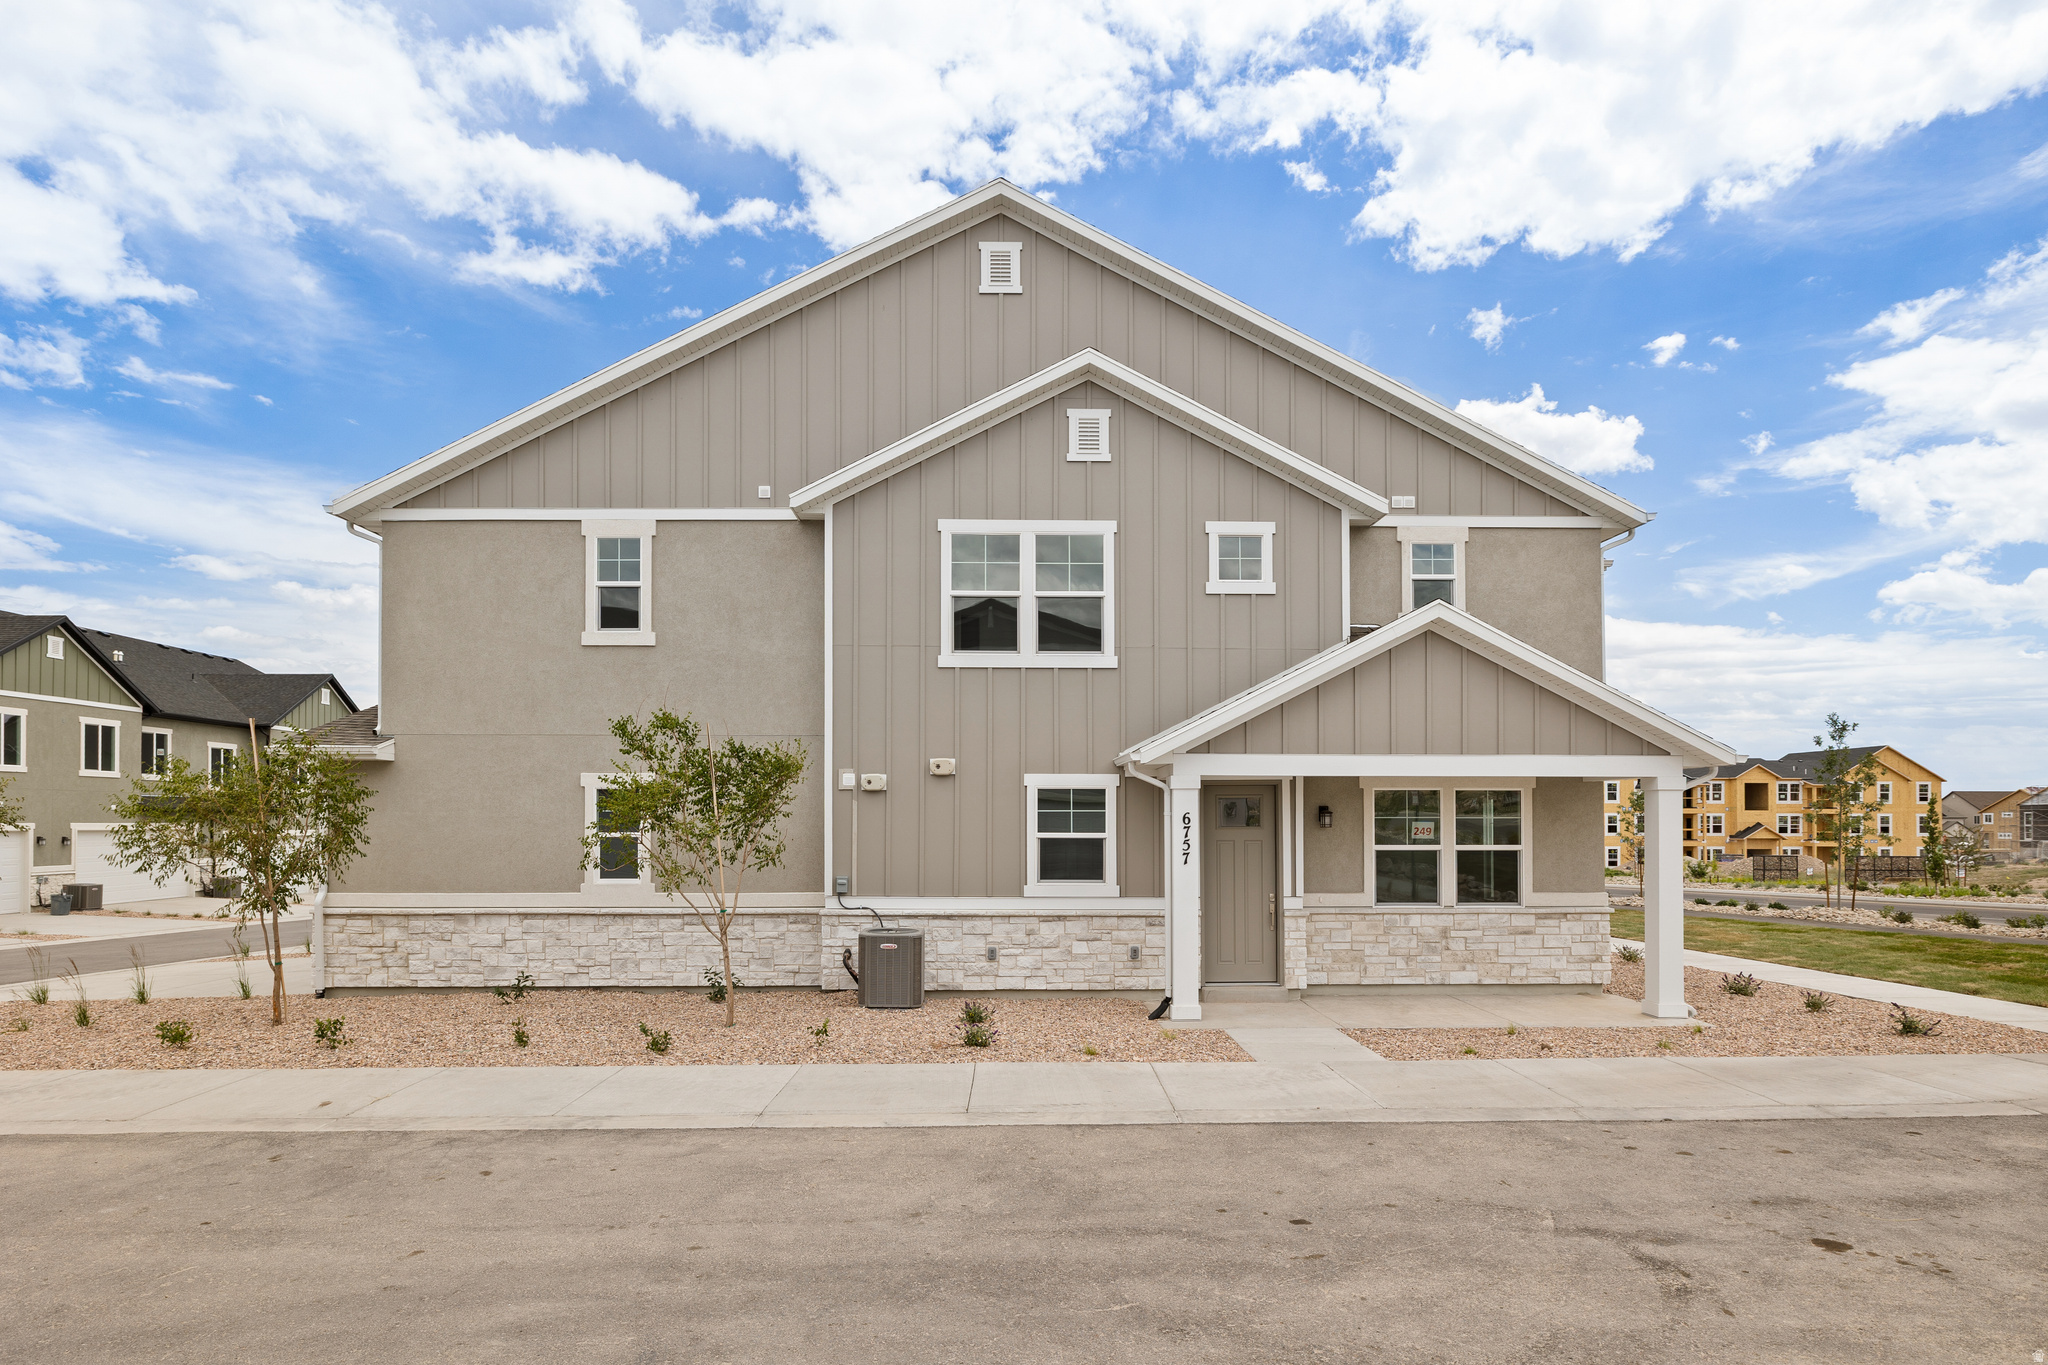
Nestled in the vibrant community of Herriman, Utah, this two-story townhome offers 4 bedrooms, 2.5 bathrooms, and a stylish, comfortable layout perfect for modern living. The main level features an open-concept design, where the living room flows effortlessly into the dining area and kitchen. The thoughtful layout makes the space ideal for both entertaining and everyday living. Upstairs, you'll find four bedrooms and a laundry room conveniently located on the second floor adds to the home's practicality. This townhome features a two-car attached garage and is situated in a vibrant neighborhood near excellent schools, shopping, dining, and outdoor recreation. Offering a blend of modern living and everyday convenience, this Herriman home is ready to welcome you. Schedule a tour today to see it for yourself! Square footage figures are provided as a courtesy estimate only and were obtained from building plans.
#2171536

Herriman

6757 W JUMBO ROCKS LN 249

4 Beds

2 Baths

1,856 Sq.Ft.

$504,077

MLS#: 2171536
New on site 2 days ago
Turnkey and impeccably maintained, this beautifully updated townhome stands out with premium renovations and designer finishes throughout.  The stylish kitchen and remodeled bathrooms offer timeless appeal.  Relax in the spacious owner's suite featuring a spa-like bath with a two-person soaking tub, oversized Euro glass shower, and large walk-in closet.  Enjoy mountain views from the private balcony or unwind on the charming patio.  The unfinished basement offers room to grow with space for an additional bathroom, bedroom or family room.  Ideally located directly across from the community clubhouse, workout facilities, pool and additional guest parking.  Close to Mountain View Corridor and shopping at Mountain View Village.  Move-in ready with style, comfort, and future potential!
#2171301

Herriman

14603 S PEBBLE ROSE DR

3 Beds

2 Baths

2,028 Sq.Ft.

$449,900

MLS#: 2171301
New on site 4 days ago
OPEN HOUSE SATURDAY FROM 12PM-2PM! Come see this Gorgeous Very rare- 5 bedroom, 4 Bath BEAUTIFUL Townhome! Amazing price, location, and neighborhood. Home offers high-end custom finishes and a lot of natural light. when you come see it you will notice many upgrades! One of them is the Brilliant built out mother-in-law basement apt! Enjoy Living in the heart of Herriman with many Awesome amenities close by! Don't Miss out!
#2170729

Herriman

5554 S ROKEBY LN W

5 Beds

3 Baths

2,031 Sq.Ft.

$485,000

MLS#: 2170729
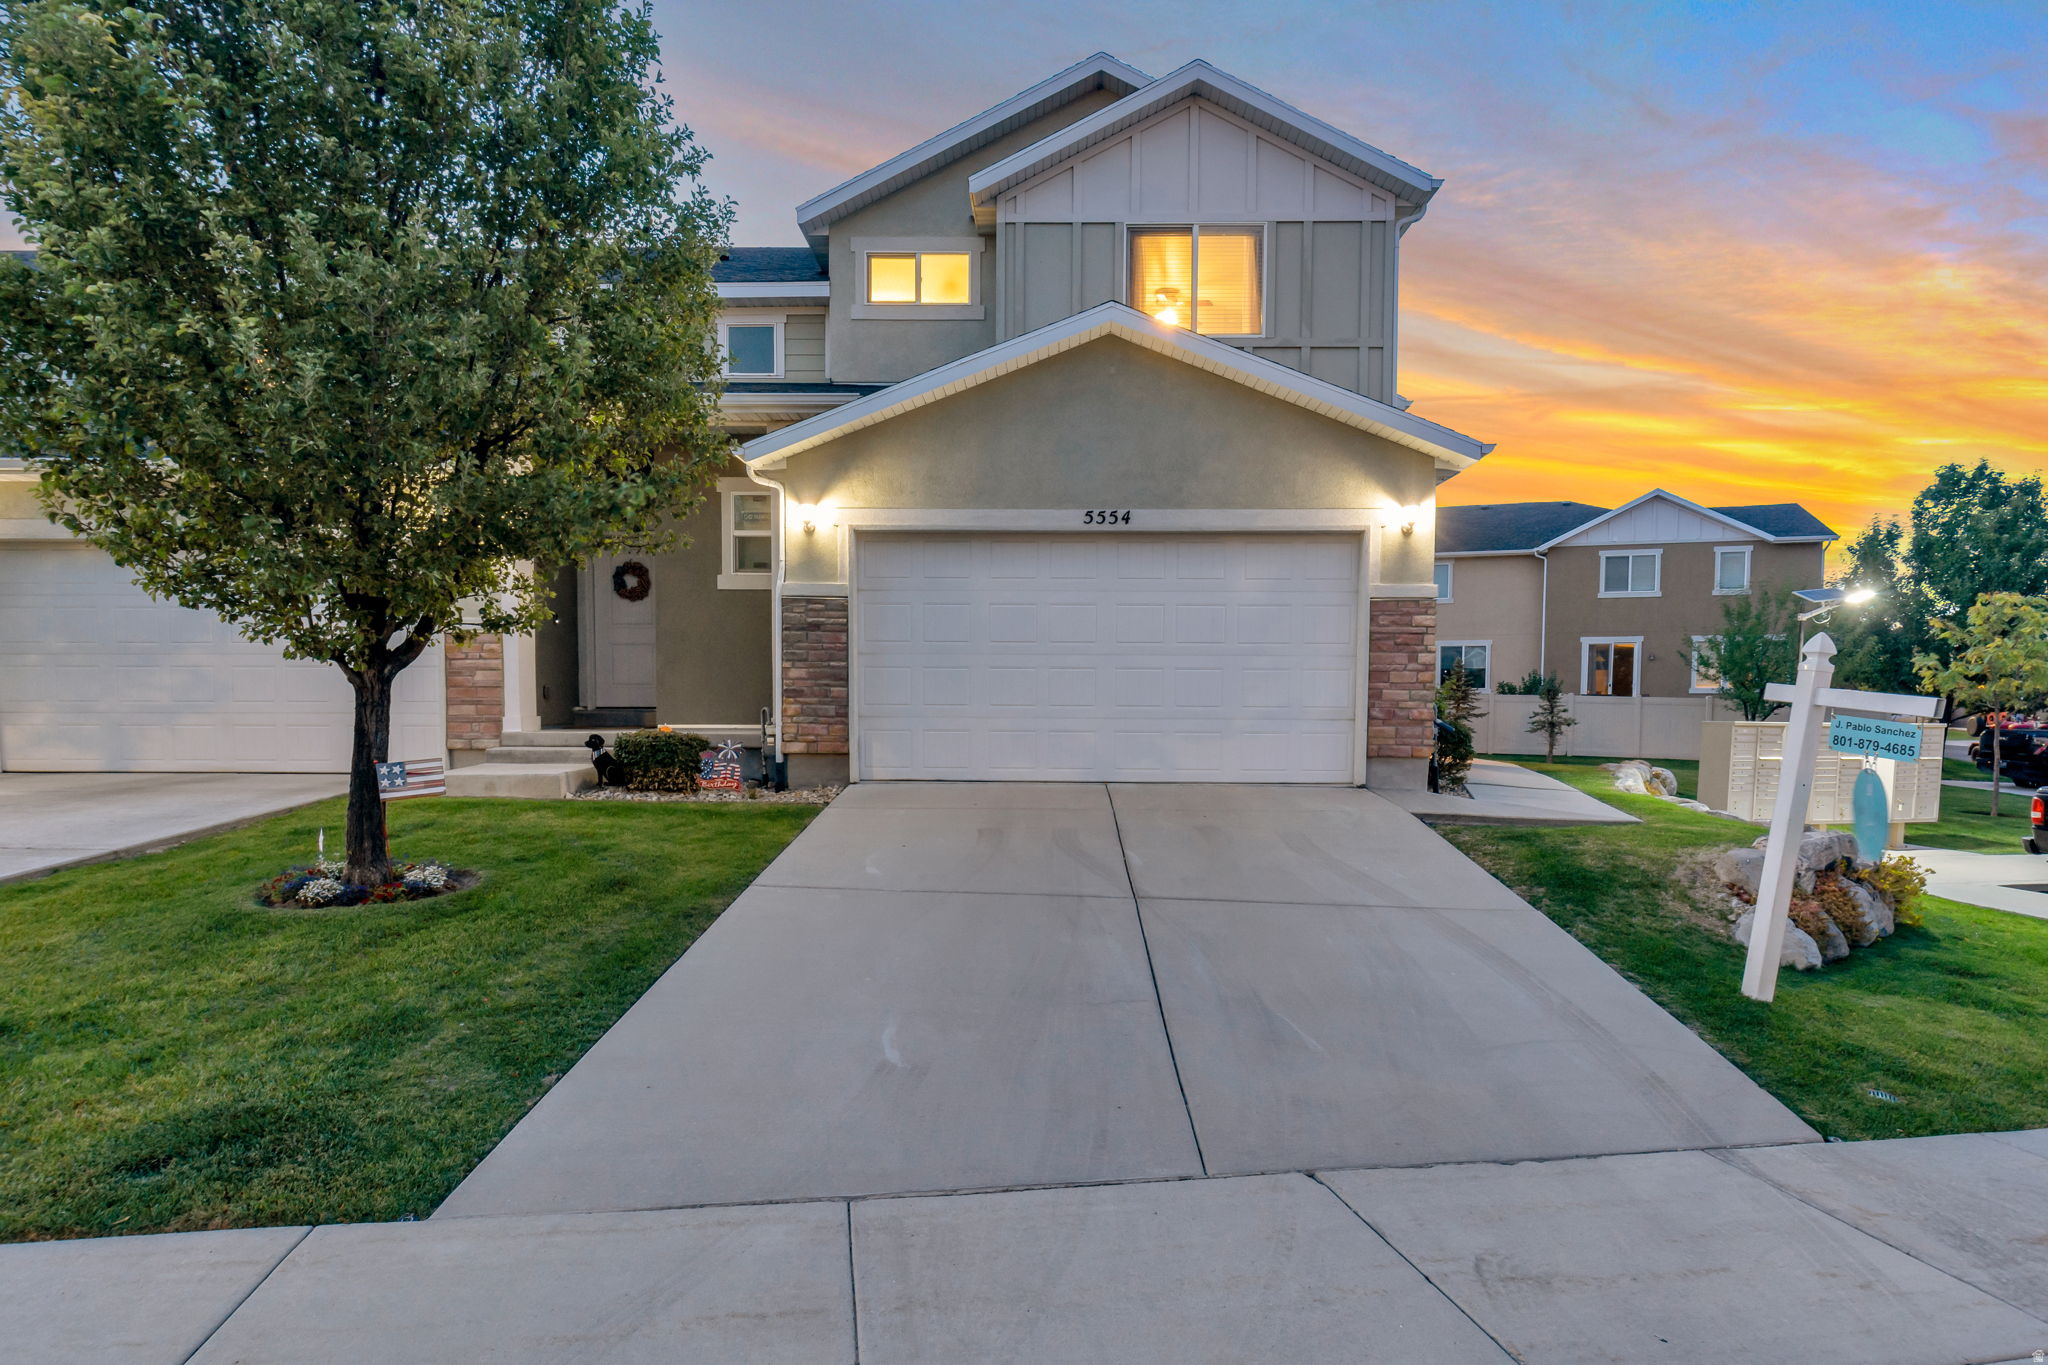
Move in ready with thousands in upgrades! This home has been exceptionally well cared for and feels like a brand-new build. The finished basement gives you plenty of extra living space, and the location is hard to beat. just minutes from Mountain View Village, shopping, restaurants, and the new Trader Joe's and Target coming soon. You'll also be close to parks, splash pads, walking trails, and a seasonal ice rink. You don't want to miss this one! **Seller related to listing agent**
#2170073

Herriman

5097 W HARLOW WAY

3 Beds

2 Baths

2,358 Sq.Ft.

$475,000

MLS#: 2170073
New on site 4 days ago
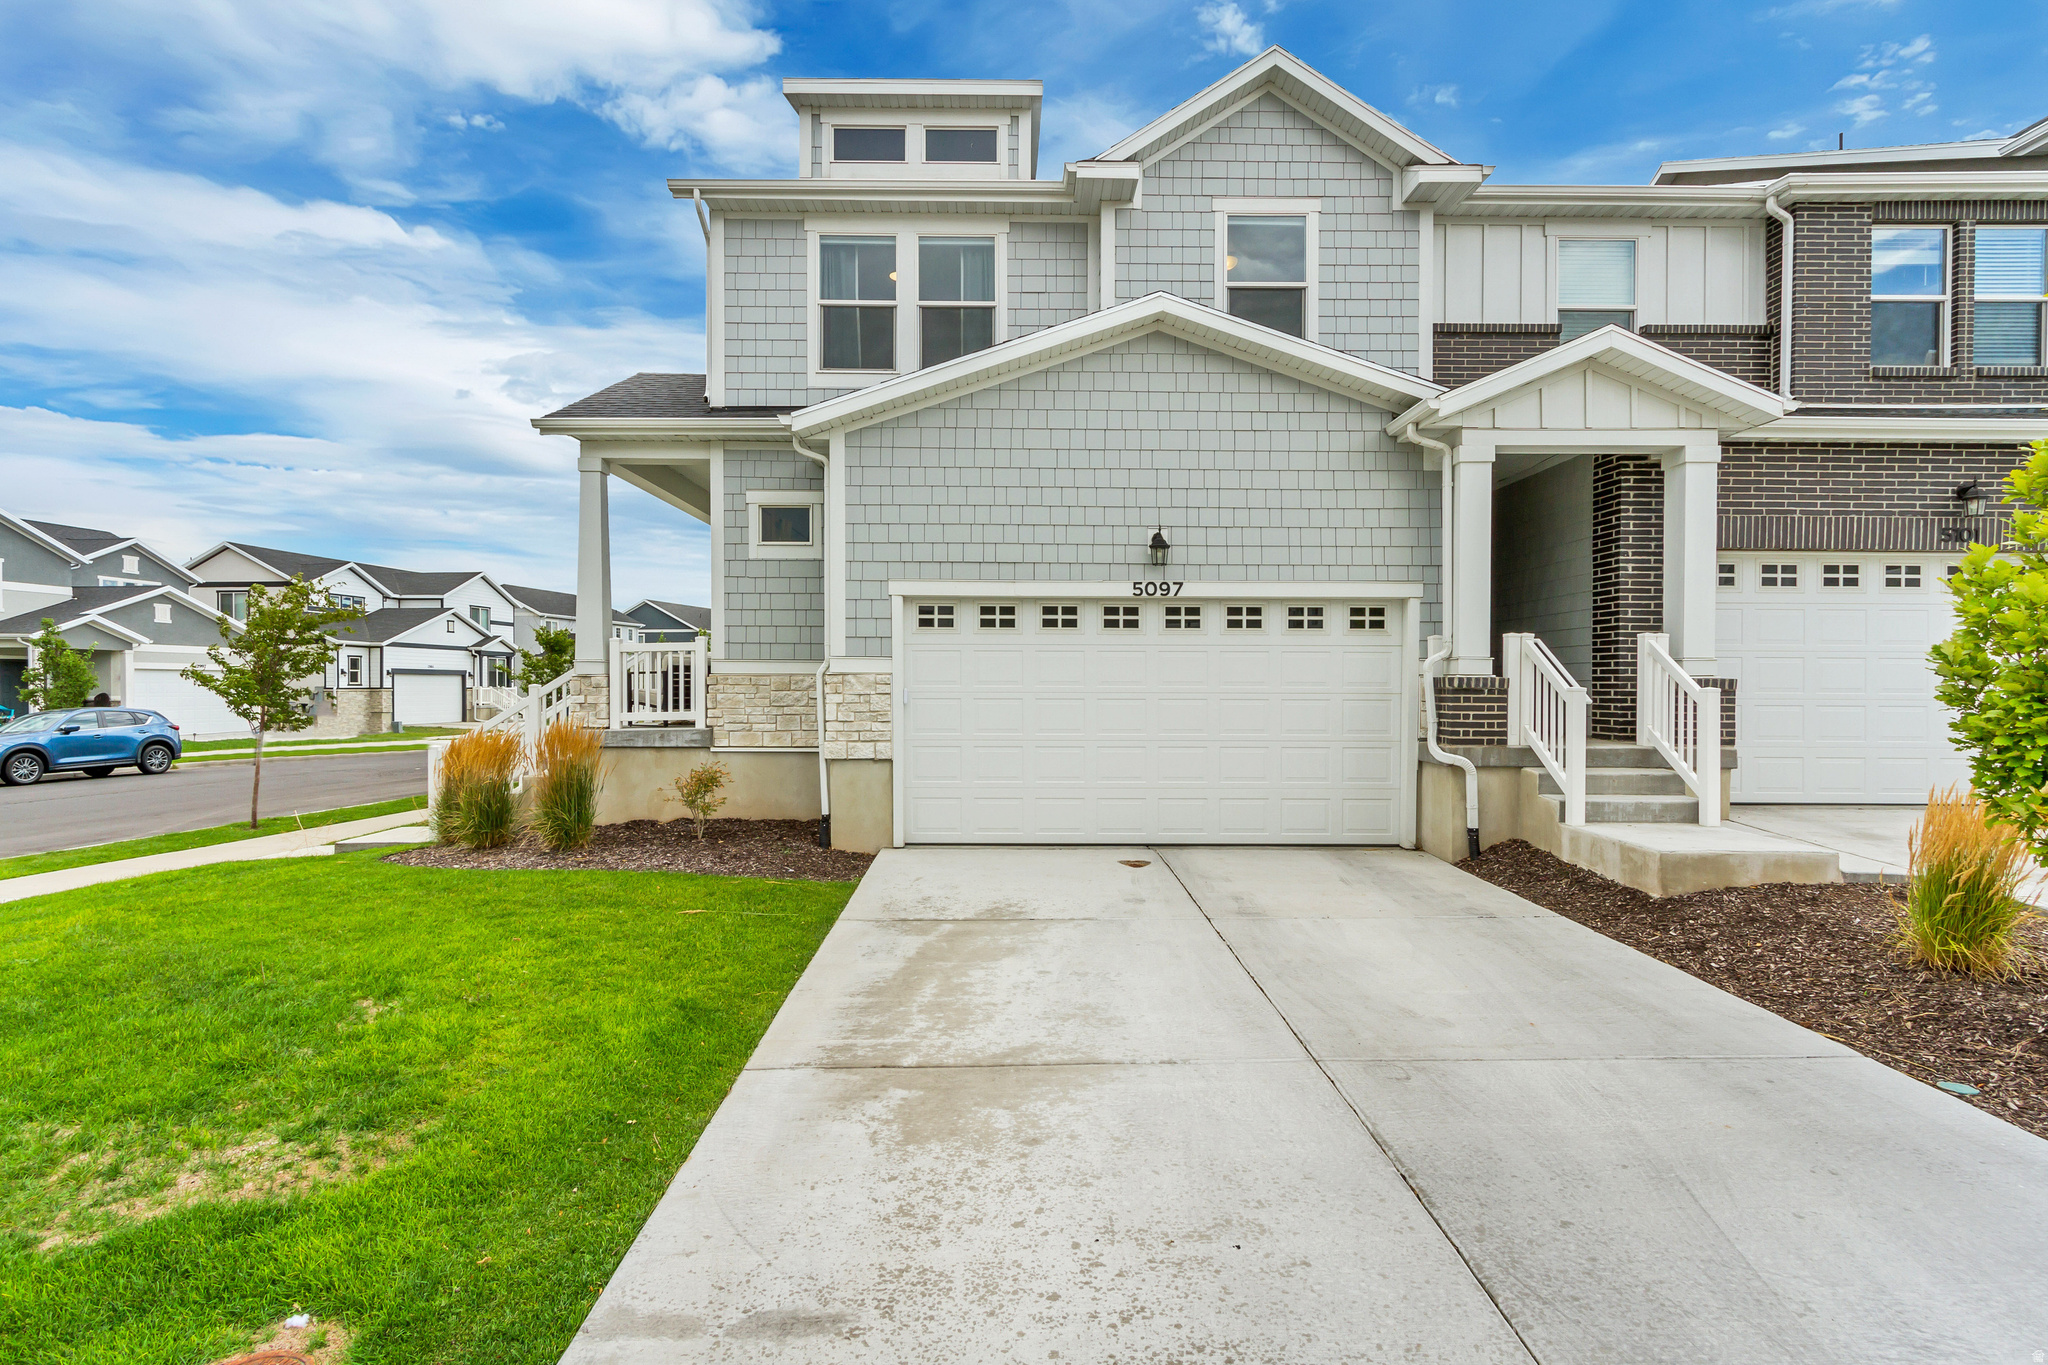
This beautifully maintained 3 bedroom, 2 bath home has an open concept floor plan, with thoughtfully designed living space, perfect for entertaining! Spacious kitchen the flows seamlessly into the dining and living room. This end unit townhome is bright and inviting with the large windows.
#2170620

Herriman

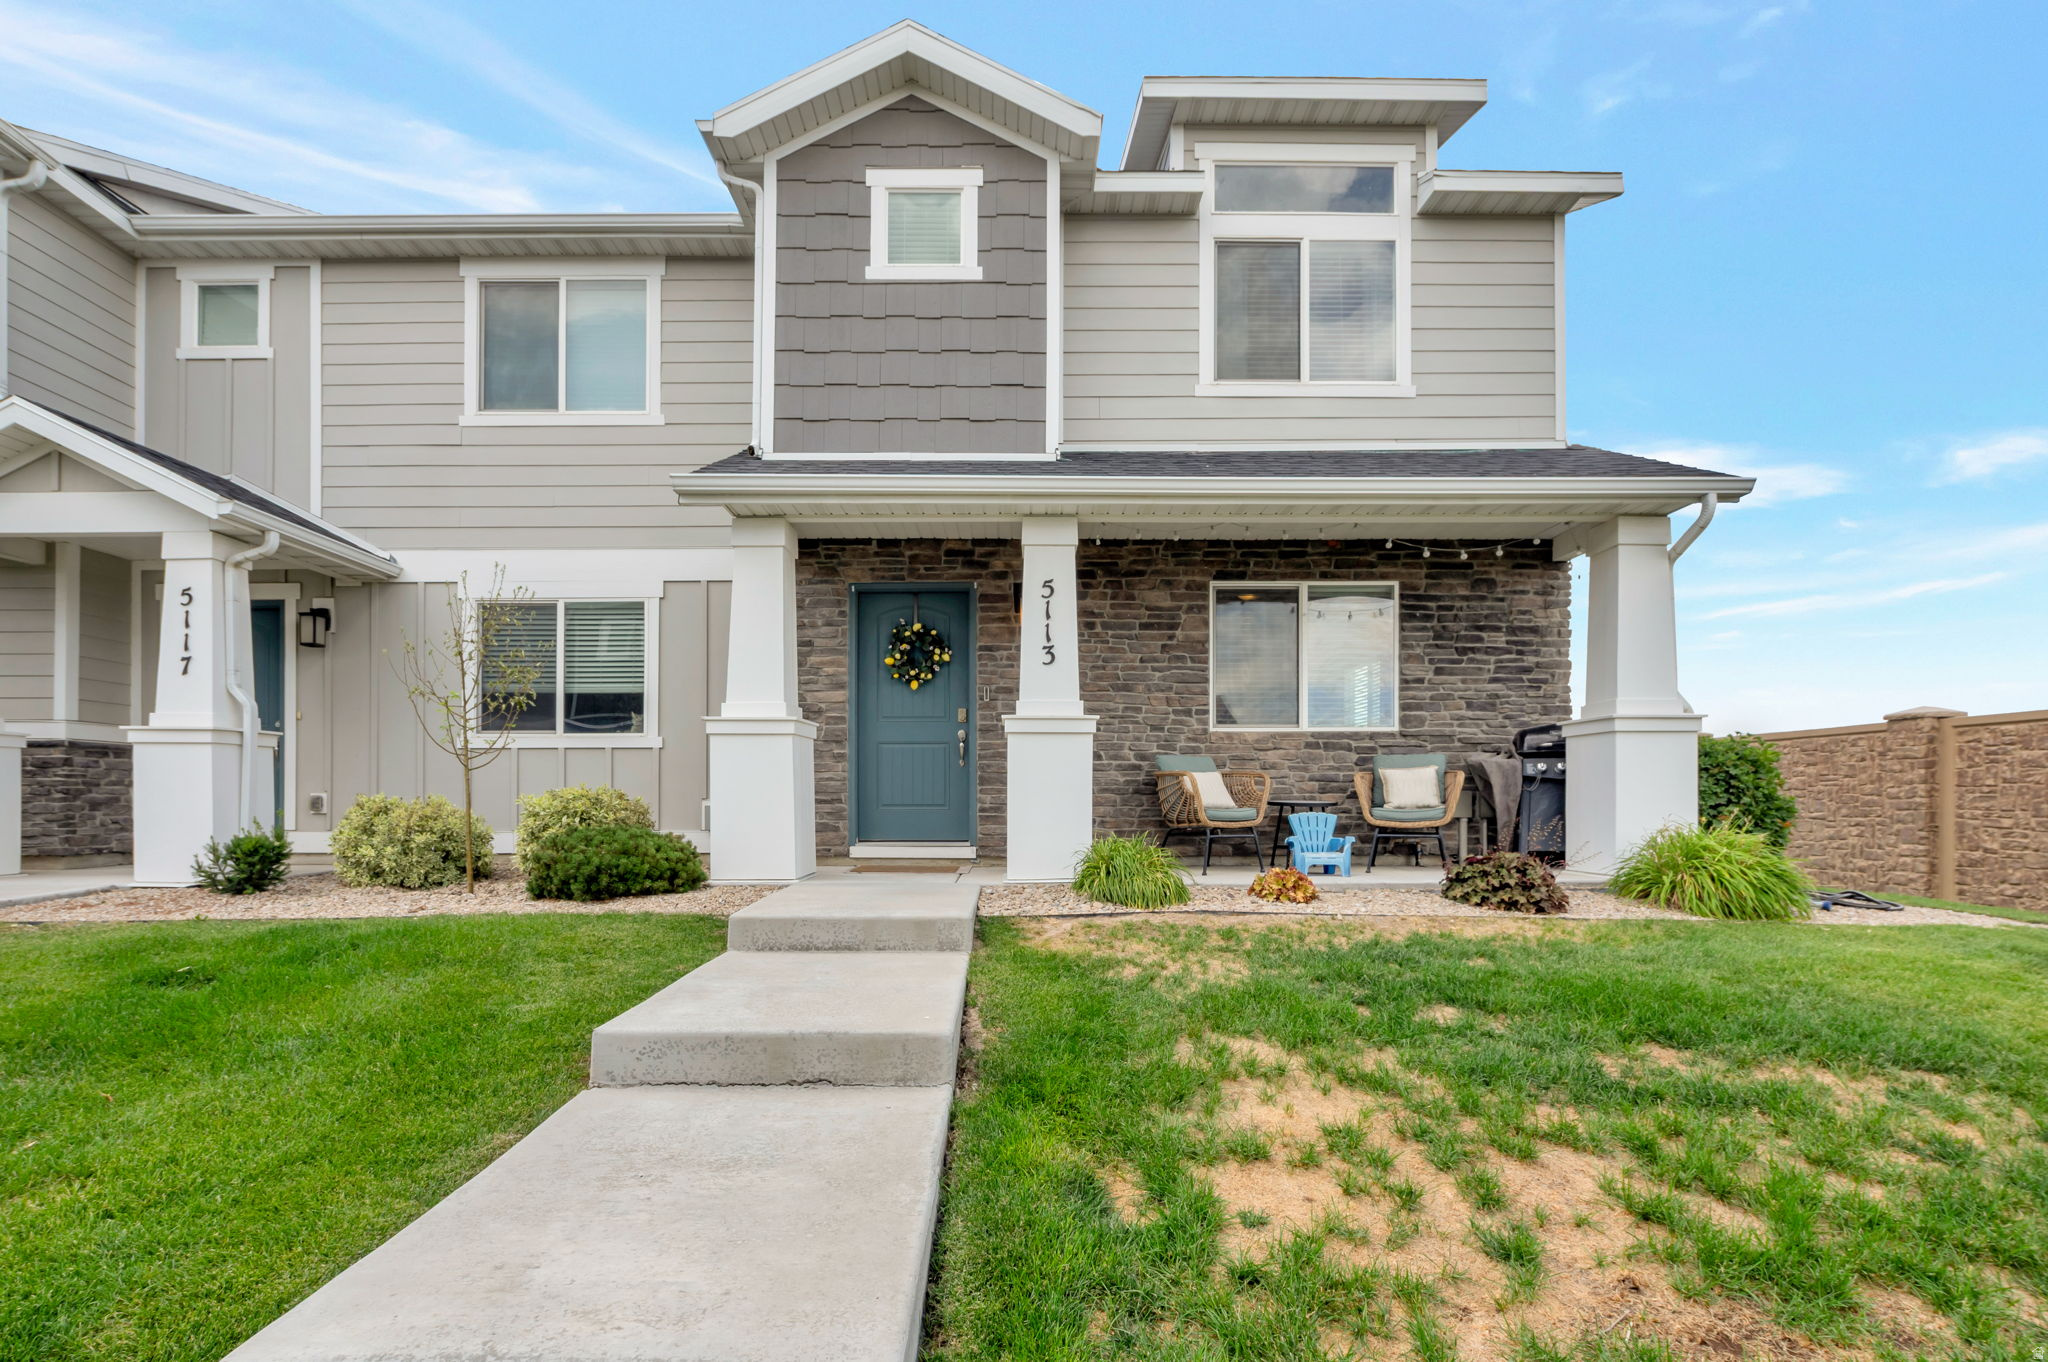
5113 W DOLCE CT

3 Beds

2 Baths

1,526 Sq.Ft.

$399,000

MLS#: 2170620
Discover this charming, low-maintenance townhouse nestled in a peaceful, tree-lined neighborhood that feels like a quiet retreat yet offers unbeatable convenience. Just minutes from schools, supermarkets and shopping center. This inviting little gem features a warm, open layout with plenty of natural light, cozy living spaces, and a functional kitchen perfect for family meals. Thoughtfully designed for comfort and easy living, it's move-in ready and ideal for creating lasting memories. Whether you're a young family ready to build equity in a starter home you'll actually enjoy or a savvy investor seeking a low-maintenance rental property with strong tenant appeal and solid appreciation potential, this townhouse delivers excellent value in today's market.
#2170232

Herriman

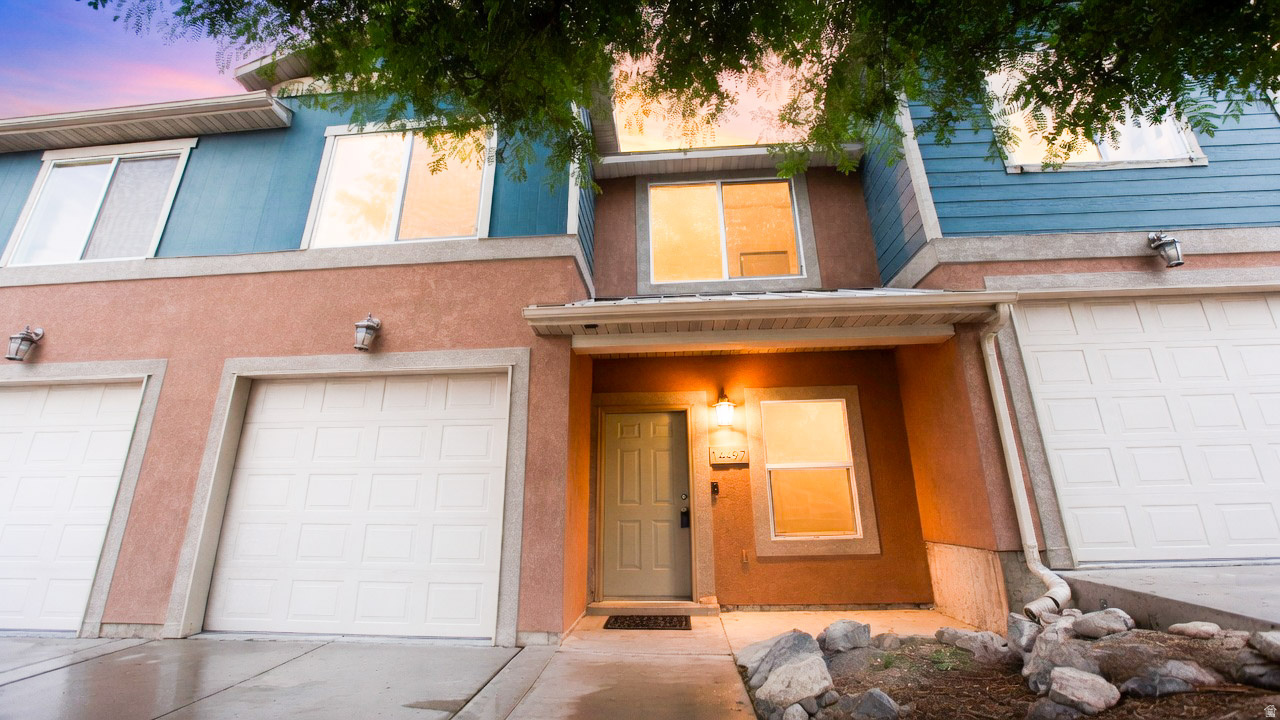
14497 S STONE STREAM ST

3 Beds

1 Baths

1,294 Sq.Ft.

$369,900

MLS#: 2170232
New on site 4 days ago
OPEN HOUSE SATURDAY, 7/11/26 from 11:00 am to 1:00 pm.  Stunning, meticulously maintained end-unit townhome in Herriman offering over 2,200 sq. ft. of pristine living space! Enjoy extra privacy with no west-side neighbors. The bright, open-concept main floor features stylish cabinetry, a spacious kitchen with a large island and bar seating, a generous informal dining area, and laminate flooring. Refrigerator, washer, and dryer are all included!. Upstairs, retreat to oversized bedrooms, including a grand primary suite with dual closets and a massive second bedroom with an extra-large walk-in closet. The 99% fully finished basement provides incredible flexibility, featuring a spacious 4th bedroom  (or a great family room) and a convenient kitchenette equipped with a sink, fridge, and custom cabinets. Additional features include an attached 2-car garage with hanging storage and a built-in radon mitigation system. Unbeatable location near shopping, Mountain View Corridor, Herriman Rec Center, the library, and top schools like Salt Lake Academy. Plus, it's only a 7-minute drive to Mountain View Village Mall and a quick 8 minutes to the new Ballpark at America First Square (home of the Salt Lake Bees)! Square footage figures are provided solely as an estimate and are based on county records; buyers are advised to obtain an independent measurement.   Buyer to verify all.
#2170602

Herriman

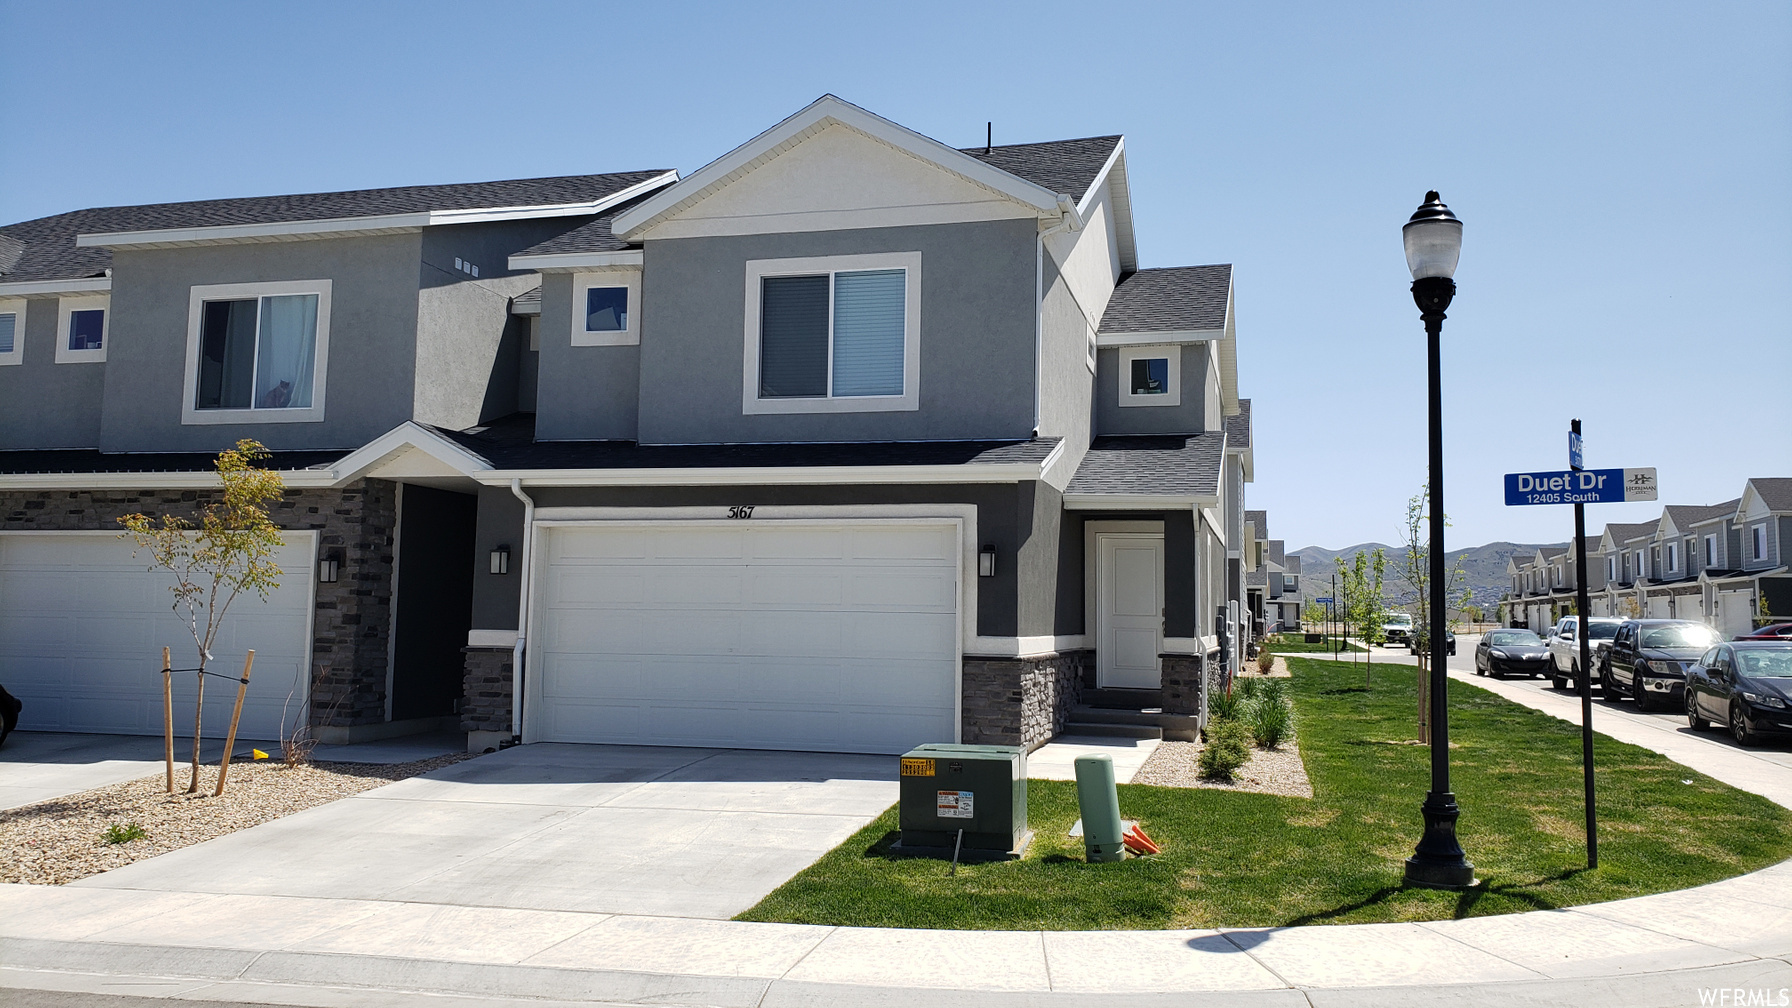
5167 W DUET DR

4 Beds

3 Baths

2,223 Sq.Ft.

$447,000

MLS#: 2170602
OPEN HOUSE SATURDAY JULY 11TH BETWEEN 10:00am - 1:00pm.. Experience the perfect blend of space, style, and lifestyle in this beautiful 4-bedroom, 3.5-bathroom townhome in Herriman's sought-after Mountain Ridge community. Designed with an open-concept layout, soaring ceilings, and abundant natural light, this home lives larger than you'd expect. The upgraded kitchen features quartz countertops, stainless steel appliances, and generous space that flows seamlessly into the dining and living areas, creating the perfect setting for everyday living and entertaining.  Ideally located just minutes away from the elementary, middle, and high schools, Salt Lake Community College's Herriman Campus, Intermountain Riverton Hospital, University of Utah Health South Jordan, the Mountain Ridge shopping area, Downtown Daybreak, and the Real Salt Lake Academy, you'll enjoy the convenience of having everything you need close to home. Easy access to Mountain View Corridor and Bangerter Highway makes commuting throughout the valley effortless. Beyond the home, enjoy the lifestyle that makes Herriman one of Utah's most desirable communities. Spend weekends paddleboarding, swimming, or relaxing at Blackridge Reservoir, explore the hiking and biking trails of Butterfield Canyon, and take advantage of the community clubhouse and pool just steps from your door. Seller is offering up to $10,000 toward the buyer's closing costs with a full-price offer, making this an incredible opportunity to own a home that combines modern living, an unbeatable location, and an exceptional Utah lifestyle.
#2169995

Herriman

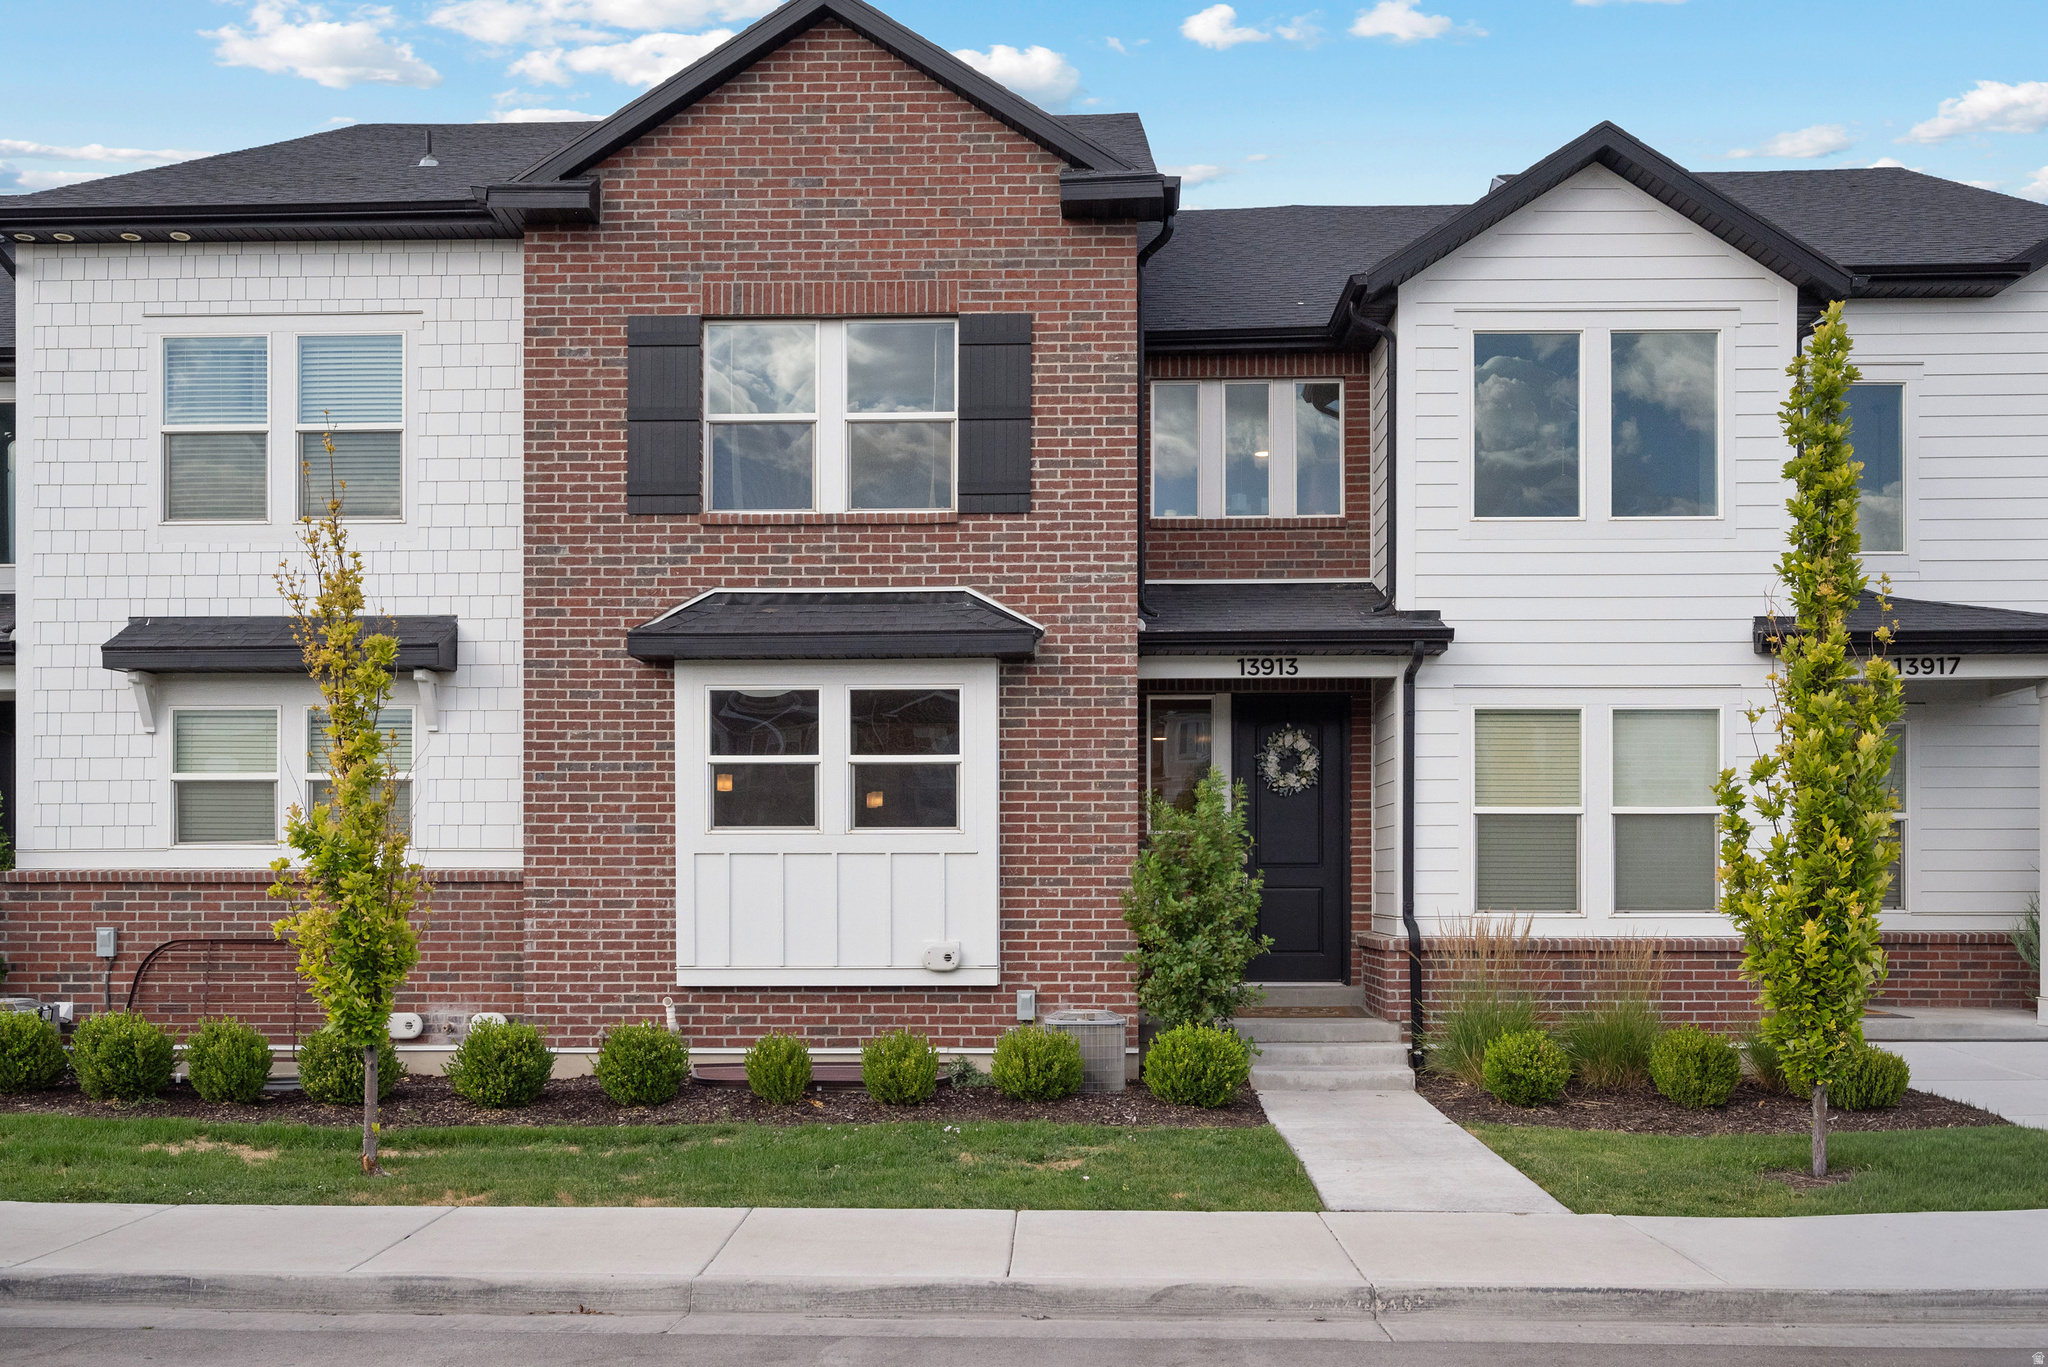
13913 S LITTLE RIDGE LN

4 Beds

3 Baths

2,420 Sq.Ft.

$499,900

MLS#: 2169995

**PRICED TO SELL!**Closing cost credit of $5k. Welcome home to this beautifully maintained mid-unit townhome ideally located **east of the Mountain View Corridor **!  This desirable 3-bedroom, 2-bathroom home offers the perfect blend of comfort, convenience, and future potential with a spacious 2-car garage and room to grow. Enjoy being just minutes from shopping Mtn View Village, dining, entertainment, parks, and highly sought-after schools, while still enjoying the quieter feel of this established community. The spacious primary suite with walk-in closet, provides plenty of storage and organization. Step outside to your fully fenced backyard, perfect for relaxing, entertaining, playing, or enjoying the outdoors. The unfinished basement provides endless possibilities with bathroom plumbing already in place. Finish it to create an additional bedroom and bathroom, a family room, home gym, office, or simply enjoy the added storage space. Let's get you out of your rental lease and into your OWN home today!

4383 W AUTUMN CT

Message successfully sent.

I agree to receive email communication and understand I can unsubscribe at any time.

I agree to be contacted by OnX Realty via call, email, and text for real estate services. To opt out, you can reply 'stop' at any time or reply 'help' for assistance. You can also click the unsubscribe link in the emails. Message and data rates may apply. Message frequency may vary. Privacy Policy

 - property

Send a message

Message successfully sent.

Reason for contacting?

I agree to receive email communication and understand I can unsubscribe at any time.

I agree to be contacted by OnX Realty via call, email, and text for real estate services. To opt out, you can reply 'stop' at any time or reply 'help' for assistance. You can also click the unsubscribe link in the emails. Message and data rates may apply. Message frequency may vary. Privacy Policy

Sign In Sign Out

Virtual Assistant

Would you like to take the next step with this property? We can help you schedule a showing or virtual tour, or send you more details.

Yes, I would like more information.

Thank You for Your Reply, One of Our Agents will contact you as soon as possible

No, maybe later.

Thank you, you can always contact me via email, phone number or through the contact form.

Realhub AI

Lucy - Your AI-Powered Realtor

Update Your Temporary Password

Personalize your search

Enter your email and we'll notify you immediately when new listings match what you're looking for.

or enter email address

Already have an account ? Login here

Continue your home search

I agree to receive communications and understand I can unsubscribe at any time.

I agree to be contacted by OnX Realty via call, email, and text for real estate services. To opt out, you can reply 'stop' at any time or reply 'help' for assistance. You can also click the unsubscribe link in the emails. Message and data rates may apply. Message frequency may vary. Privacy Policy

Already have an account ? Login here

We use cookies

We use cookies primarily for analytics to enhance your experience. By accepting, you agree to our use of these cookies. You can manage your preferences or learn more about our cookies policy.