7966 N DUNDEE DR

Eagle Mountain, UT 84005
Townhouse; Row-mid

Eagle Mountain, UT 84005
7966 N DUNDEE DR

$350,000

MLS#: 2171661

Status: Active

Listing provided by: Equity Real Estate (South Valley)

Listing agent phone: None

Last update: an hour ago

New on site today

COLD SPRINGS AT RED - Residential

About

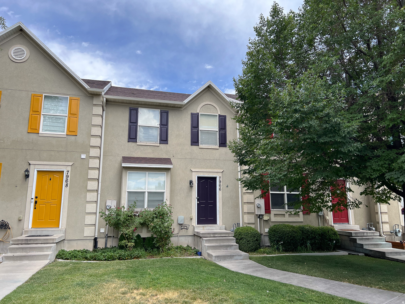
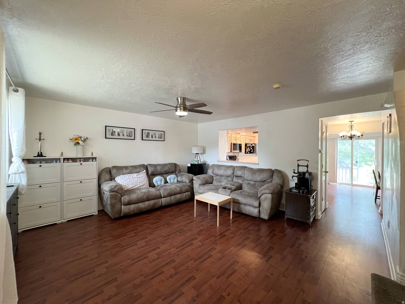
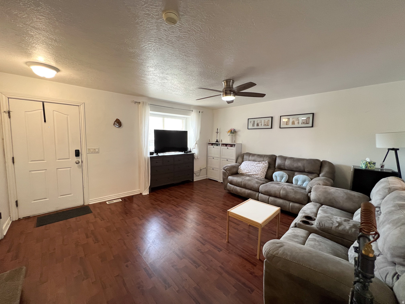
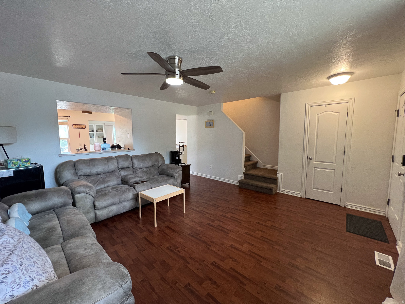
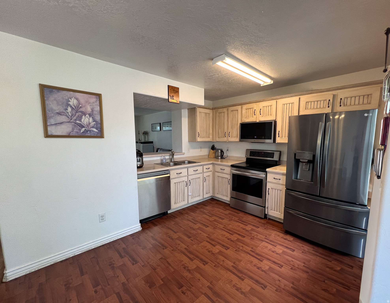
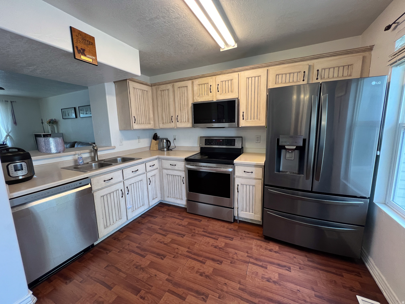
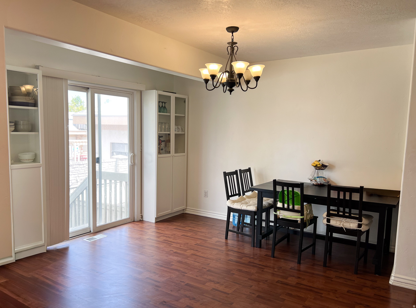
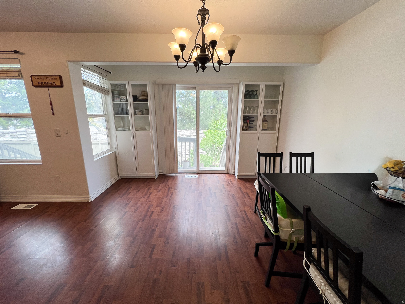
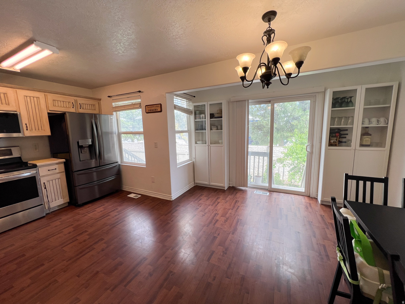
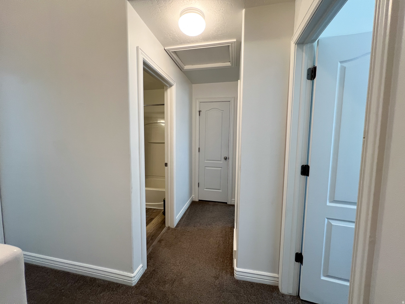
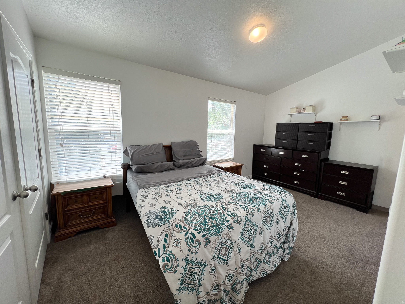
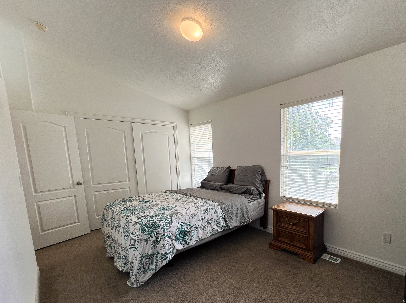
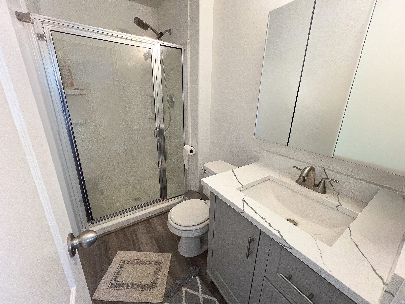
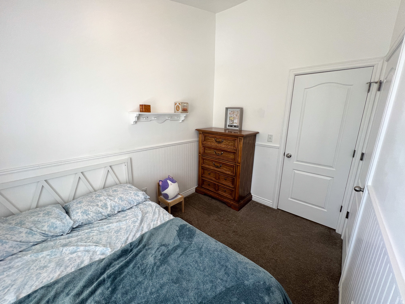
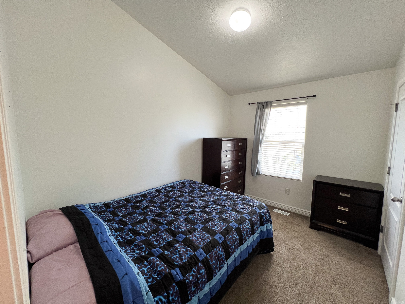
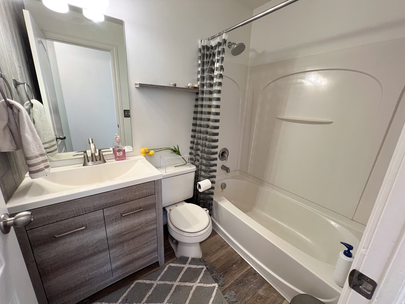
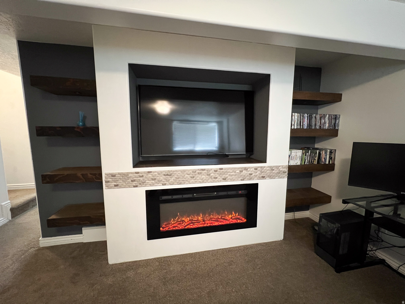
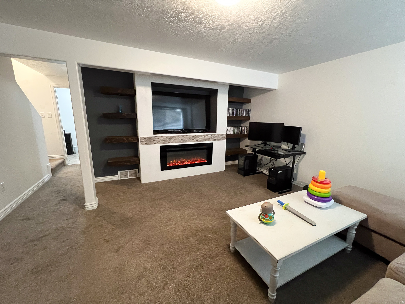
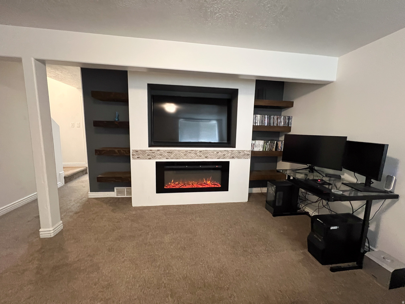
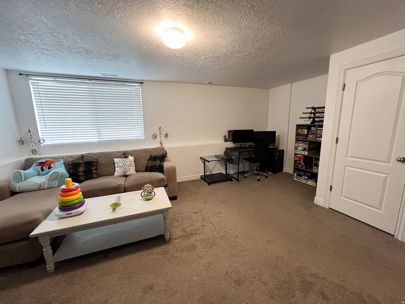
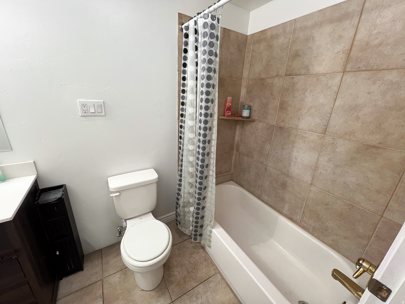
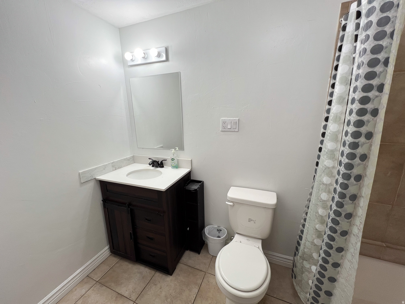
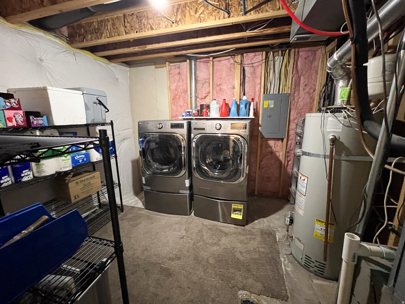
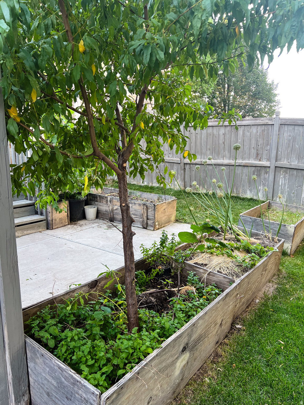
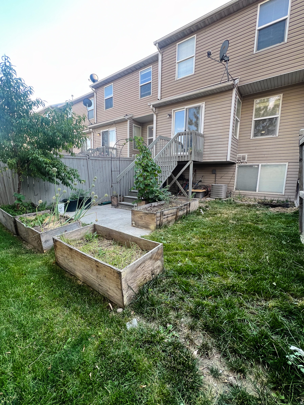
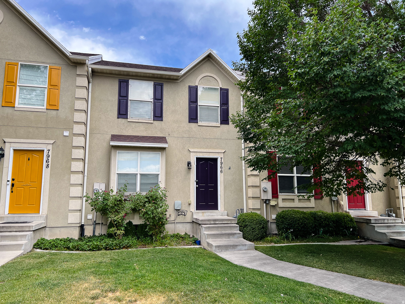
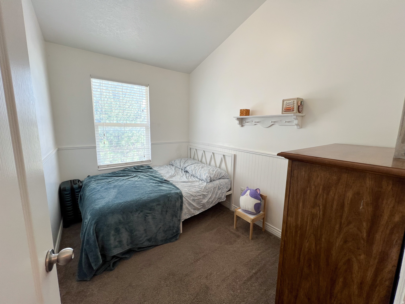
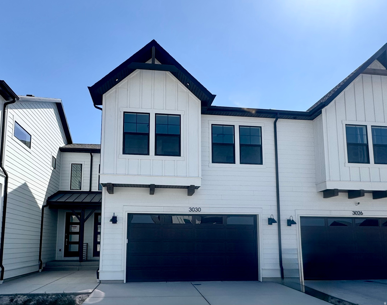
Welcome to this beautiful townhome offering comfort, style, and low-maintenance living. The inviting exterior features attractive stucco finishes, charming architectural details, and great curb appeal. Step inside to a bright and spacious living room with Laminate flooring throughout the main floor, abundant natural light, and plenty of room to relax or entertain. The open layout flows seamlessly into the well-appointed kitchen, where you'll find stainless steel appliances, ample cabinet and counter space and a functional design perfect for everyday living. Upstairs, you'll enjoy 3 bedrooms including Primary bedroom with on suite and a second full bathroom. Neutral finishes throughout and move in ready. See Agent Remarks for Showing and Offer Instructions. Square footage figures are provided as a courtesy estimate only and were obtained from County Records. Buyers are advised to obtain an independent measurement.

Property

Beds

3

Full Baths

2

1/2 Baths

None

3/4 Baths

1

Year Built

2004

Sq.Footage

1,756

Features

Features & Amenities

Interior

  • Total Bedrooms

    3

  • Bathrooms

    2

  • 3/4 Bathrooms

    1

  • Basement YN

    YES

  • Cooling YN

    YES

  • Cooling

    Ceiling Fan(s), Central Air

  • Fireplace YN

    YES

  • Heating YN

    YES

  • Heating

    Central, Natural Gas, Forced Air

  • Pet friendly

    N/A

Exterior

  • Garage

    No

  • Construction Materials

    Stucco

  • Patio and Porch Features

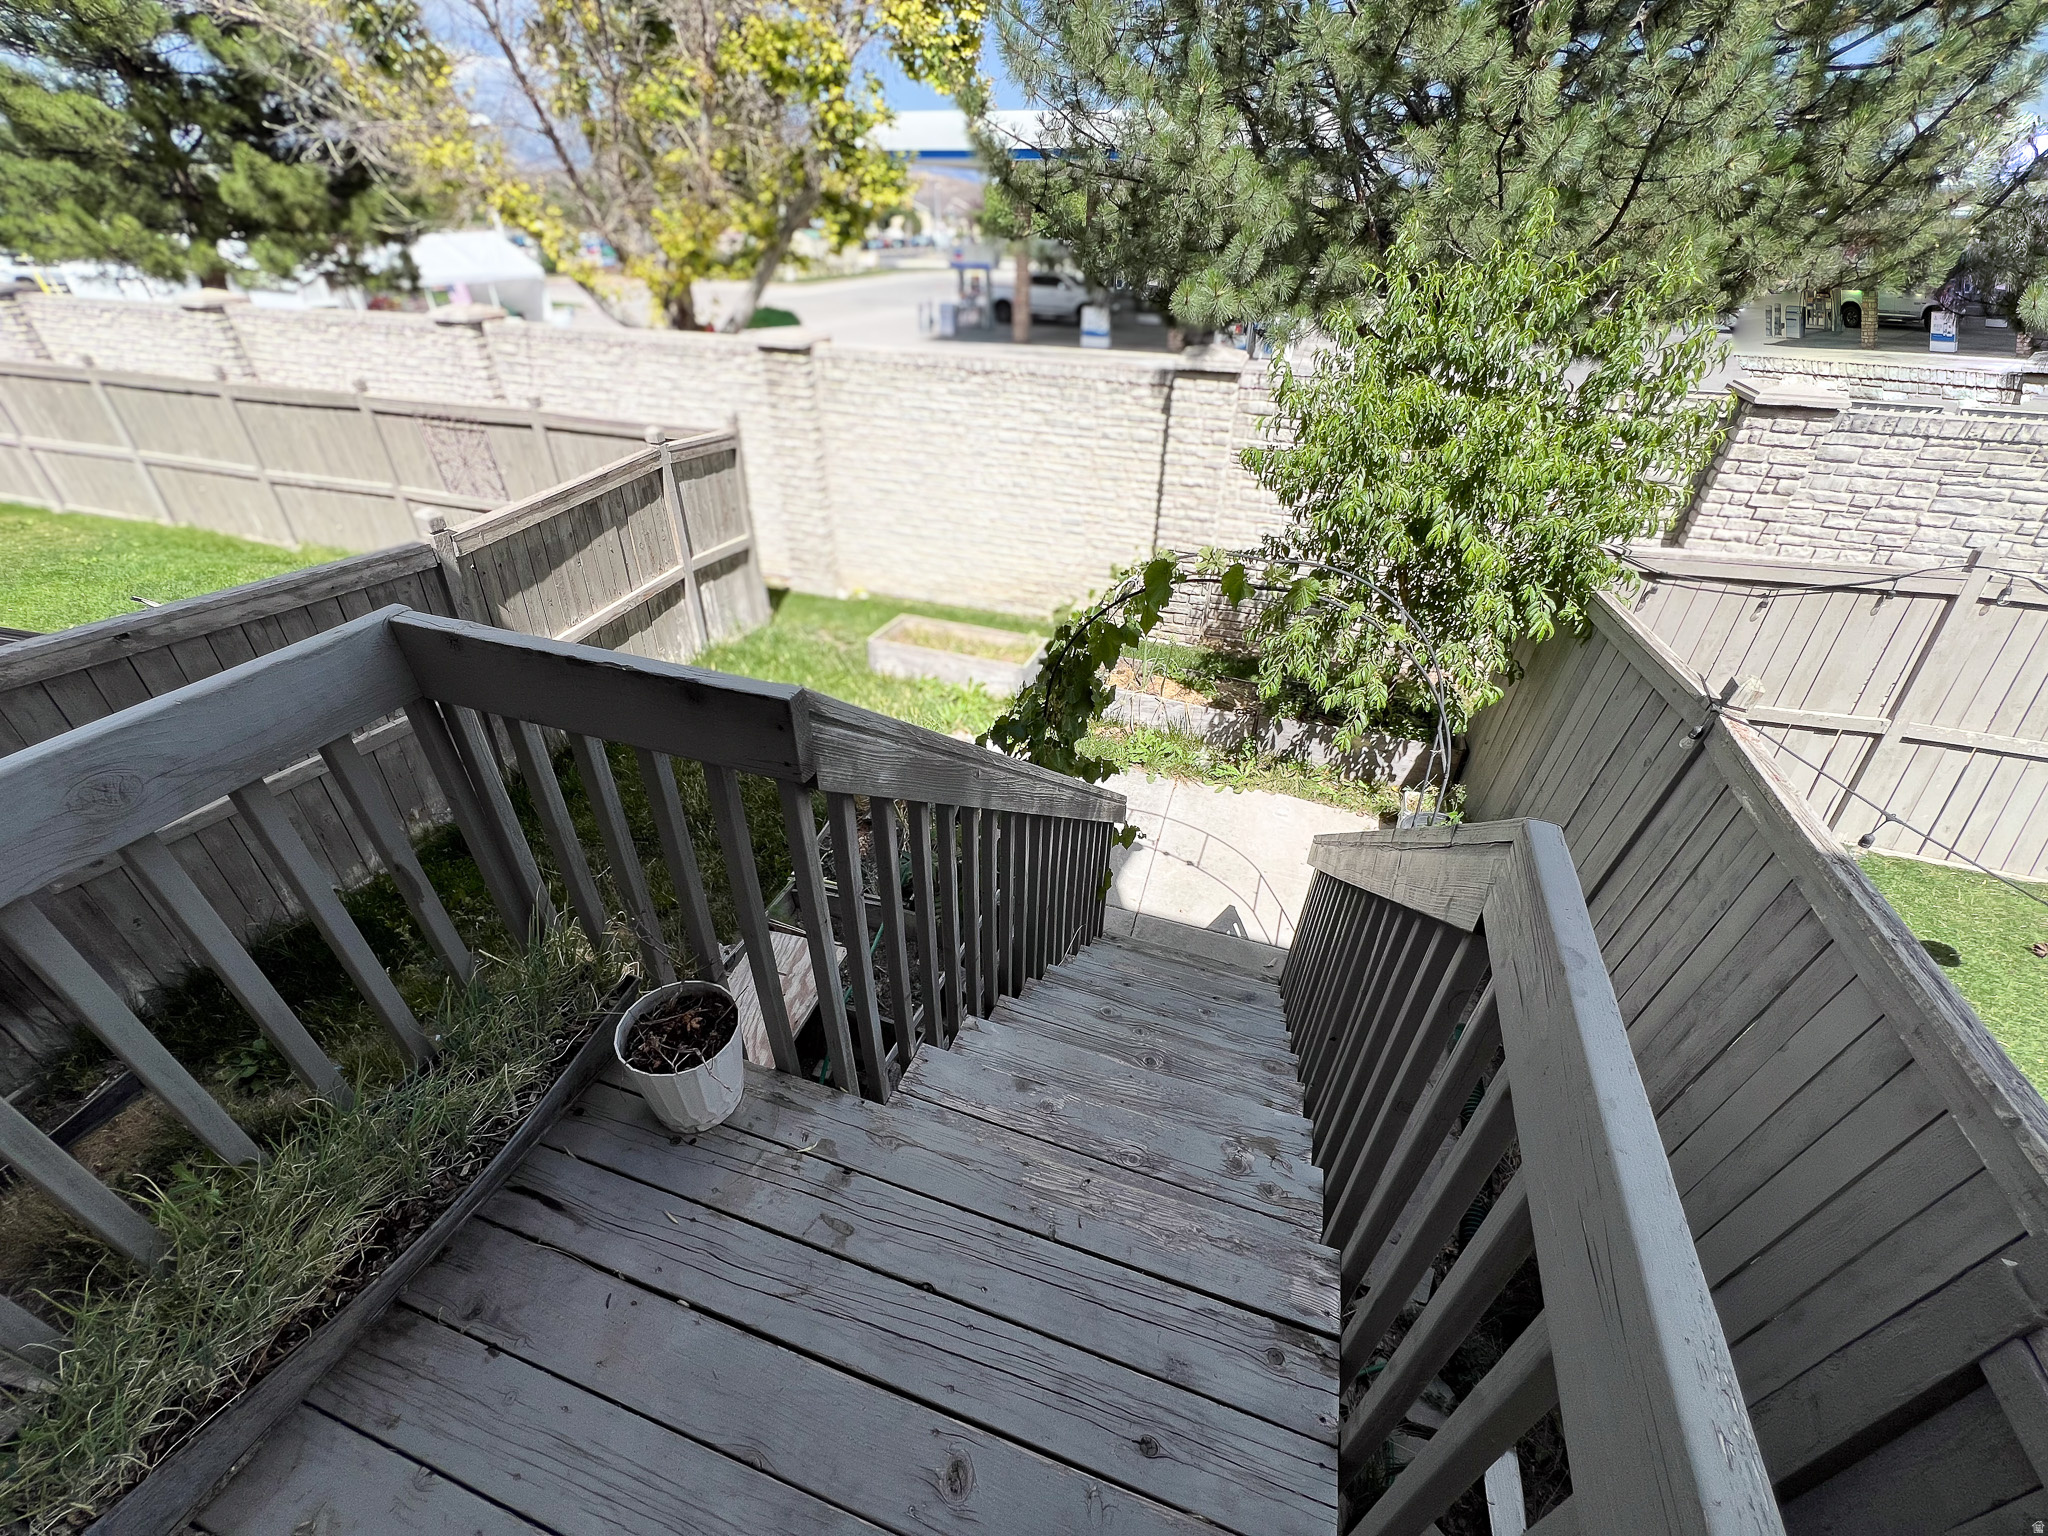
    Patio

  • Pool

    No

  • Waterfront YN

    NO

Area & Lot

  • Lot Size(acres)

    0.04

  • Lot Size(square feet)

    1,742

  • Property Type

    Residential

  • Property Sub Type

    Townhouse

  • Architectural Style

    Townhouse; Row-mid

Price

  • Sales Price

    $350,000

  • Tax Amount

    $1,755

  • Sq. Footage

    1,756

  • Price/SqFt

    $199

HOA

  • Association

    YES

  • Association Fee

    $98

  • Association Fee Frequency

    Monthly

  • Association Fee Includes

    N/A

Property Resources

  • Horse Property

    NO

School District

  • Elementary School

    Alpine

  • Middle School

    Frontier

  • High School

    Cedar Valley High school

Property Features

  • New Construction

    NO

  • Association Amenities

    Barbecue, Maintenance, Picnic Area, Playground, Snow Removal, Trash

  • Senior Community YN

    NO

Schedule

Schedule a Showing

Showing scheduled successfully.

What is 3 + 4 ?


Change time

Mortgage calculator

Estimate your monthly mortgage payment, including the principal and interest, property taxes, and HOA. Adjust the values to generate a more accurate rate.

Your payment

Principal and Interest:

$

Property taxes:

$

HOA fees:

$

Total loan payment:

$

Total interest amount:

$

Location

  • County

    Utah

  • Elementary School

    Alpine

  • Middle School

    Frontier

  • High School

    Cedar Valley High school

Listing Courtesy of Crystal Hyde , Equity Real Estate (South Valley)

RealHub Information is provided exclusively for consumers' personal, non-commercial use, and it may not be used for any purpose other than to identify prospective properties consumers may be interested in purchasing. All information deemed reliable but not guaranteed and should be independently verified. All properties are subject to prior sale, change or withdrawal. RealHub website owner shall not be responsible for any typographical errors, misinformation, misprints and shall be held totally harmless.

Agent Lindsey Pili

Lindsey Pili

Agent / RealtorĀ®

Call Lindsey today to schedule a private showing.


* Listings on this website come from the FMLS IDX Compilation and may be held by brokerage firms other than the owner of this website. The listing brokerage is identified in any listing details. Information is deemed reliable but is not guaranteed. If you believe any FMLS listing contains material that infringes your copyrighted work please click here to review our DMCA policy and learn how to submit a takedown request.Ā© 2024 FMLS.

Properties

Related properties
New on site 1 day ago
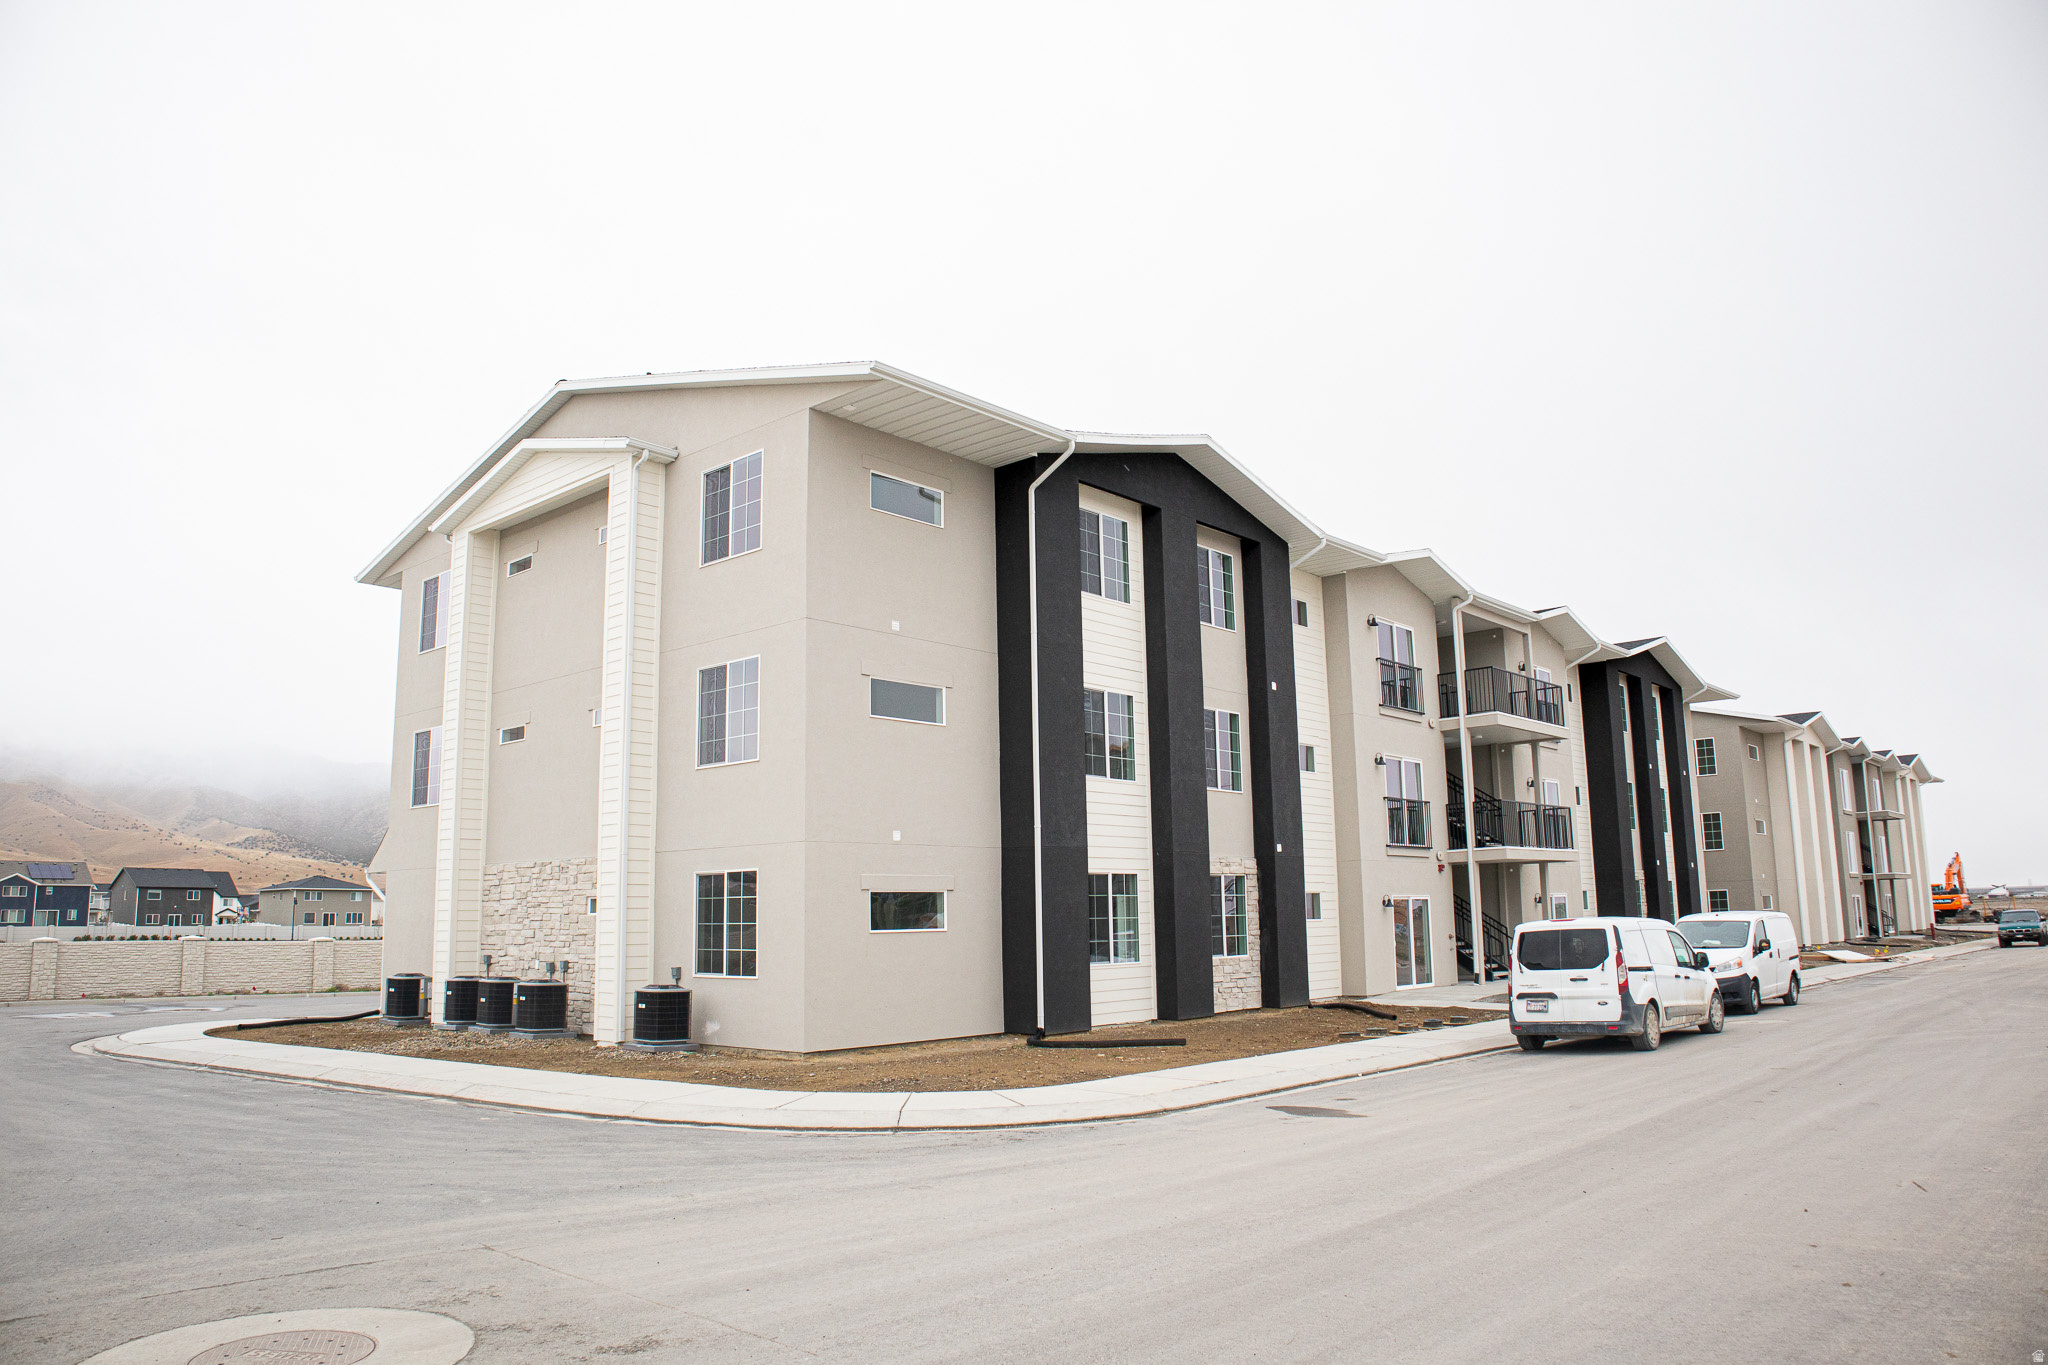
AMAZING $10,000 INCENTIVE towards closing costs, rate buydown, or price reduction regardless of lender! Plus, this home qualifies for Utah's First-Time Homebuyer Program-giving you up to AN ADDITIONAL $20,000 for down payment, closing costs, or interest rate buydown! (Talk to agent for details.) Must-see Harmony Community in Eagle Mountain! This beautiful condo built by Flagship Homes features a 9' ceiling, 3 bedrooms, 2 bathrooms, granite slab countertops, painted cabinets, laminate flooring, 1 car garage with additional parking, and full landscaping. The primary bedroom has a walk-in closet. Call for more information or stop by our model home at 1546 E. Starling Lane, Eagle Mountain for a tour. Model home hours: Monday-Saturday 11 AM - 6 PM. Buyers to verify all information. Square footage is from house plans.
#2171565

Eagle Mountain

3412 N WILLY WAY UNIT 09

3 Beds

2 Baths

1,277 Sq.Ft.

$316,244

MLS#: 2171565
New on site 1 day ago
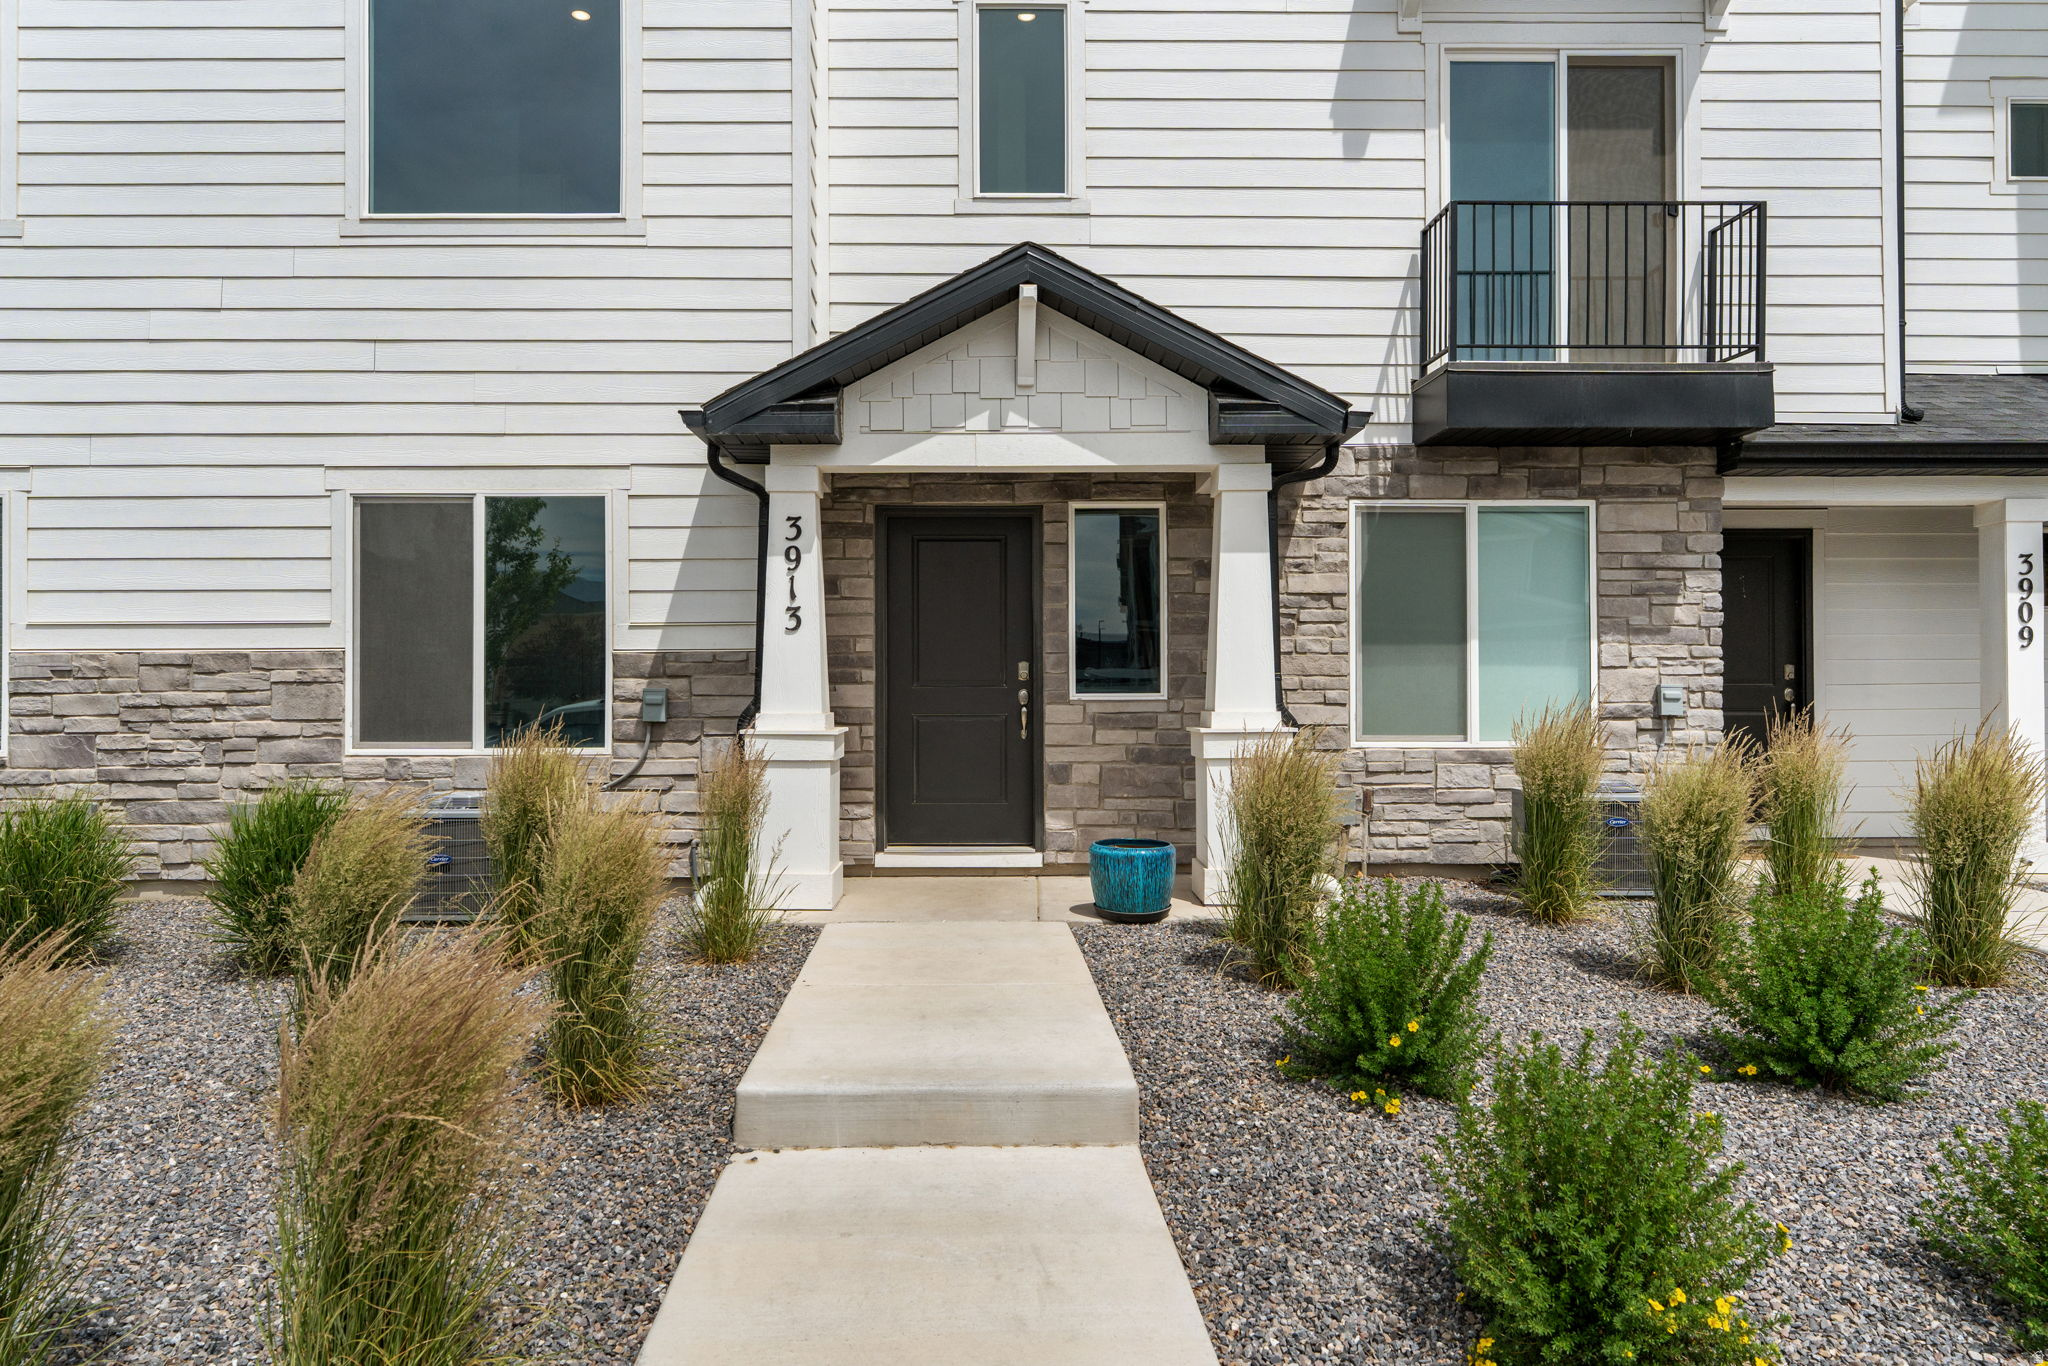
Equipped with technology! Includes Smart Home package: alarm, thermostat, door lock and video doorbell. Close to Eagle Mountain City Center in highly desirable neighborhood.  This home is a 3 story Oliver Plan(Plan A) with a 2 car garage.  1st floor has 1 bedroom/office space with a full bathroom, the 2nd floor is open concept living with 9ft ceilings, the 3rd floor has 3 bedrooms including a large master bedroom suite with a walk-in closet. You will be able to use the many amenities including the community pool, clubhouse, trails, courts, and pavilions.
#2171604

Eagle Mountain

3913 N EAGLE POINTE LN

4 Beds

3 Baths

1,842 Sq.Ft.

$369,900

MLS#: 2171604
New on site 3 days ago
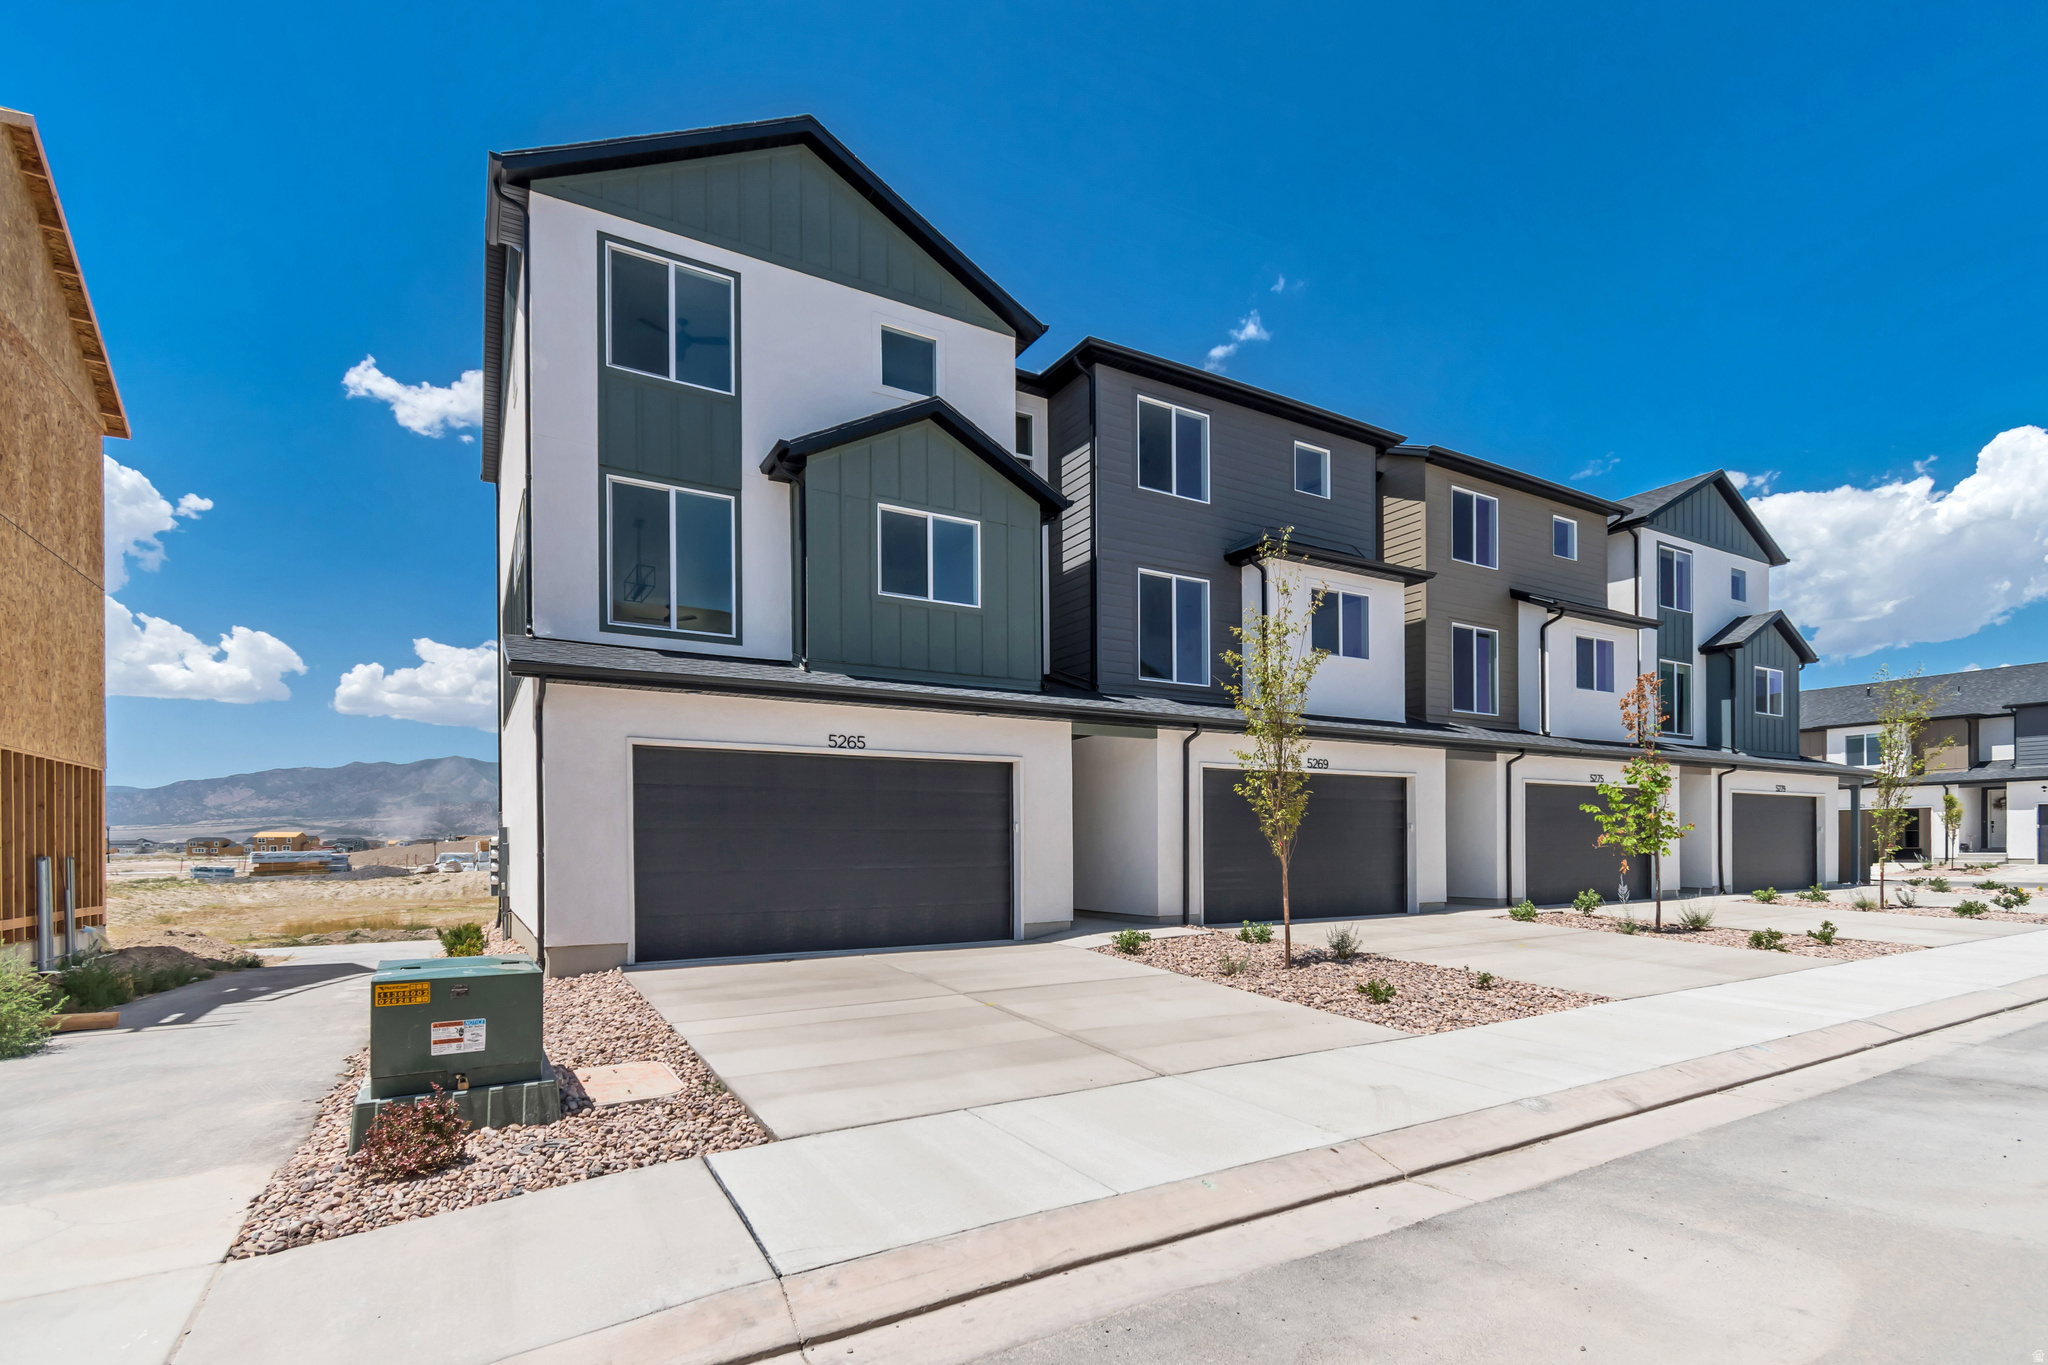
Designed for buyers who value thoughtful craftsmanship and an exceptional setting, this distinctive end-unit townhome offers a rare combination of premium location, beautiful views, and abundant natural light. Additional windows in the dining room and primary bedroom create a bright, airy feel that sets this home apart. Inside, a designer-inspired blend of finishes combines the warmth of our I-5 interior palette with timeless gray cabinetry from our I-4 collection, giving this home a custom feel rarely found in new construction. The well-designed 3-story layout offers 3 bedrooms, 2.5 bathrooms, and a deep 3-car garage with generous storage for vehicles, gear, and everyday living. The main level features 9' ceilings, 8' doors, oversized windows, waterproof LVP flooring, matte black hardware, and an open-concept design ideal for gathering. The kitchen balances beauty and function with quartz countertops, 42" custom cabinetry, soft-close dovetail drawers, pull-out shelving, premium Moen fixtures, and LG appliances. Upstairs, the primary suite includes dual closets, extra natural light, and a beautifully appointed bath with quartz countertops, double vanity, and semi-Euro glass shower. Above-Standard Features include a 95% Lennox furnace, 14-SEER A/C, Honeywell T9 Wi-Fi thermostat, EV charging rough-in, Kwikset smart lock, LiftMaster MyQ garage system, Cat-6 wiring, and additional electrical upgrades. Finished with Amsco windows, stucco, and James Hardie accents, this home delivers the perfect blend of location, design, efficiency, and long-term value.   Square footage figures are provided as a courtesy estimate only and were obtained from builder plans .  Buyer is advised to obtain an independent measurement.
#2171389

Eagle Mountain

5265 N GREENFIELD WAY 316

3 Beds

1 Baths

1,756 Sq.Ft.

$399,900

MLS#: 2171389
New on site 4 days ago
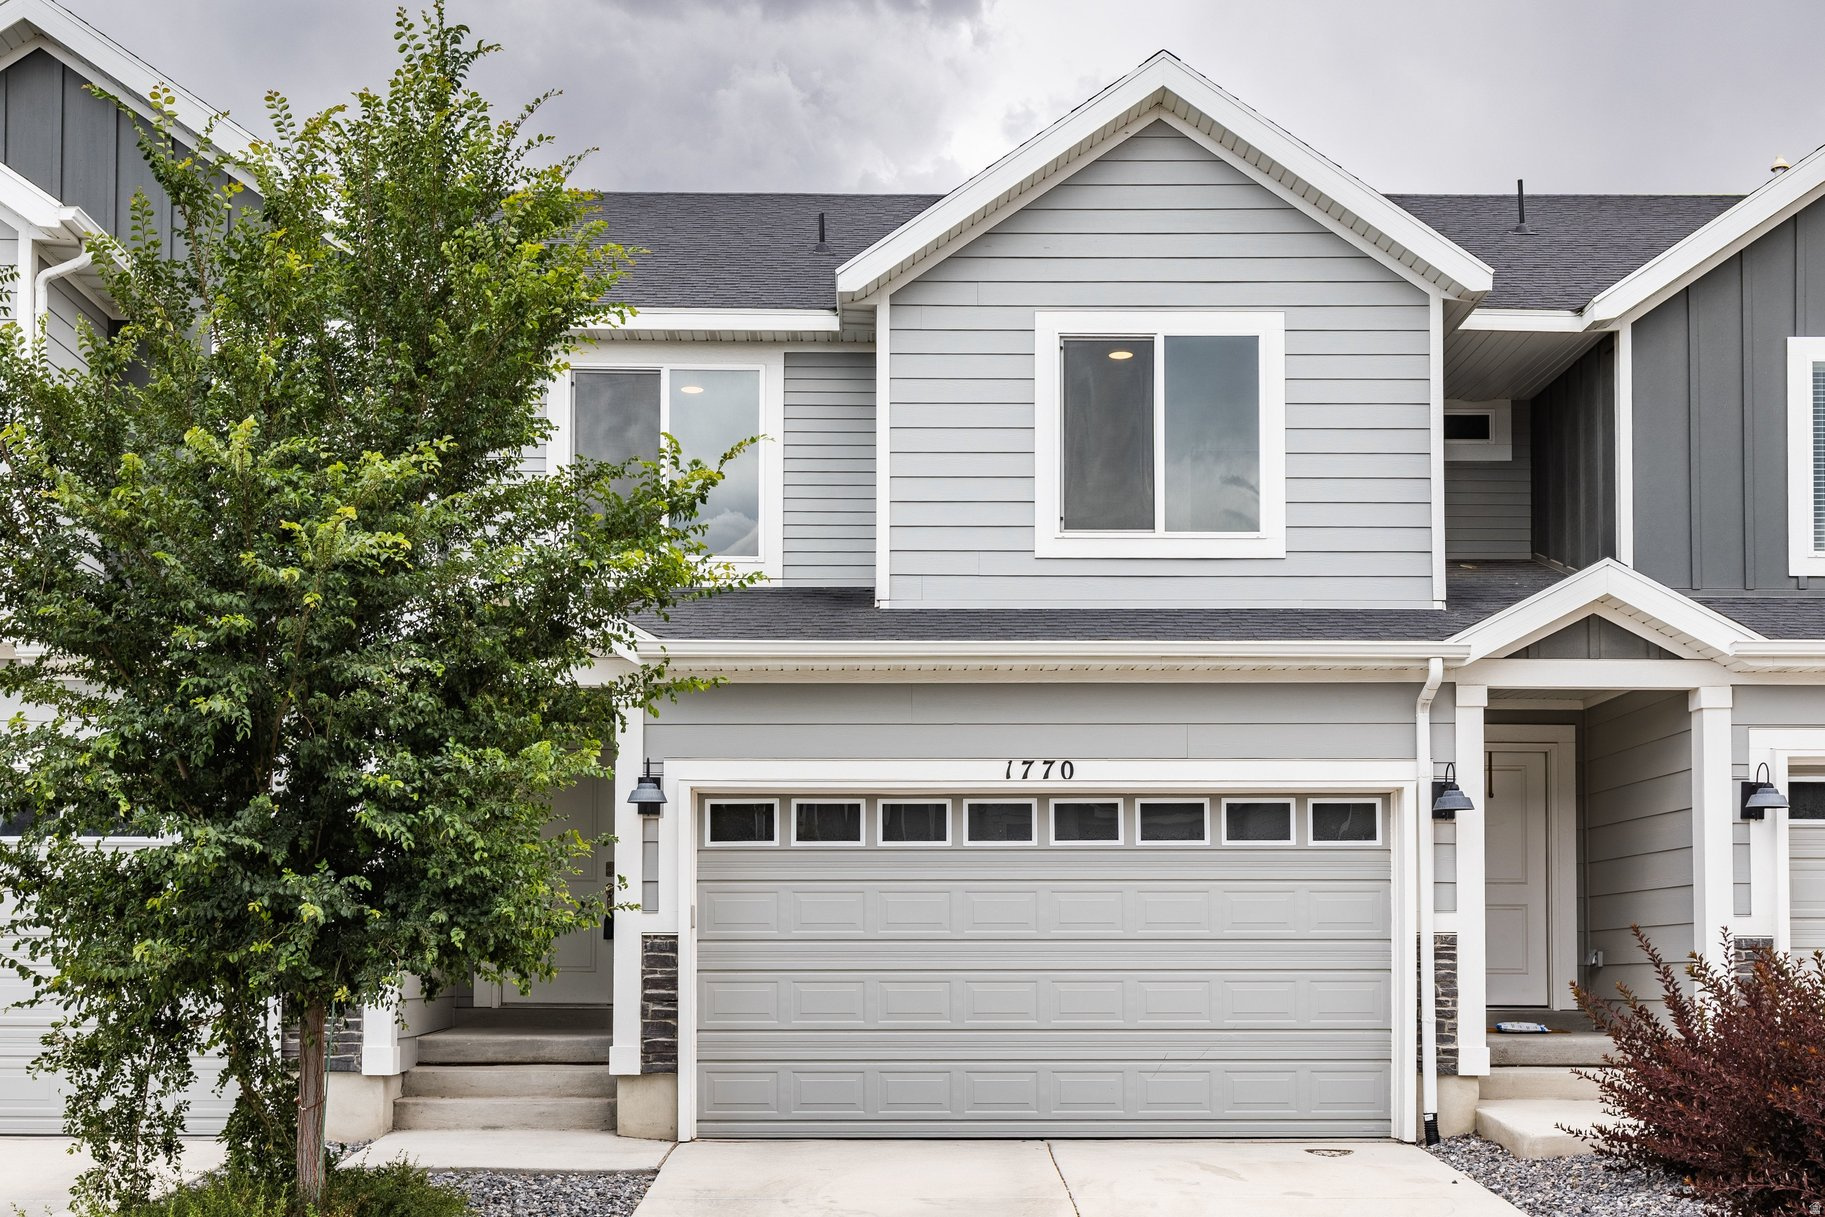
Beautifully maintained DR Horton townhome with modern finishes, thoughtful design, and room to grow. The open-concept main level features a spacious kitchen with quartz countertops, stainless steel appliances, a gas range, and an oversized island that flows seamlessly into the living and dining areas. Refrigerator, washer, and dryer are all included.  Upstairs, each spacious bedroom offers a walk-in closet, including the primary suite with an ensuite bath. The unfinished basement provides exceptional storage and the opportunity to expand your living space while adding future equity.  Enjoy your private patio along with outstanding community amenities, including a clubhouse, swimming pool, pickleball courts, parks, sidewalks, and walking paths. Conveniently located near shopping, dining, schools, and outdoor recreation, this move-in ready home offers the perfect balance of comfort, convenience, and lifestyle.  Square footage figures are provided as a courtesy estimate only and were obtained from tax data. Buyer is advised to obtain an independent measurement.
#2171112

Eagle Mountain

1770 E EAGLE VIEW LN 159

4 Beds

2 Baths

2,247 Sq.Ft.

$380,000

MLS#: 2171112
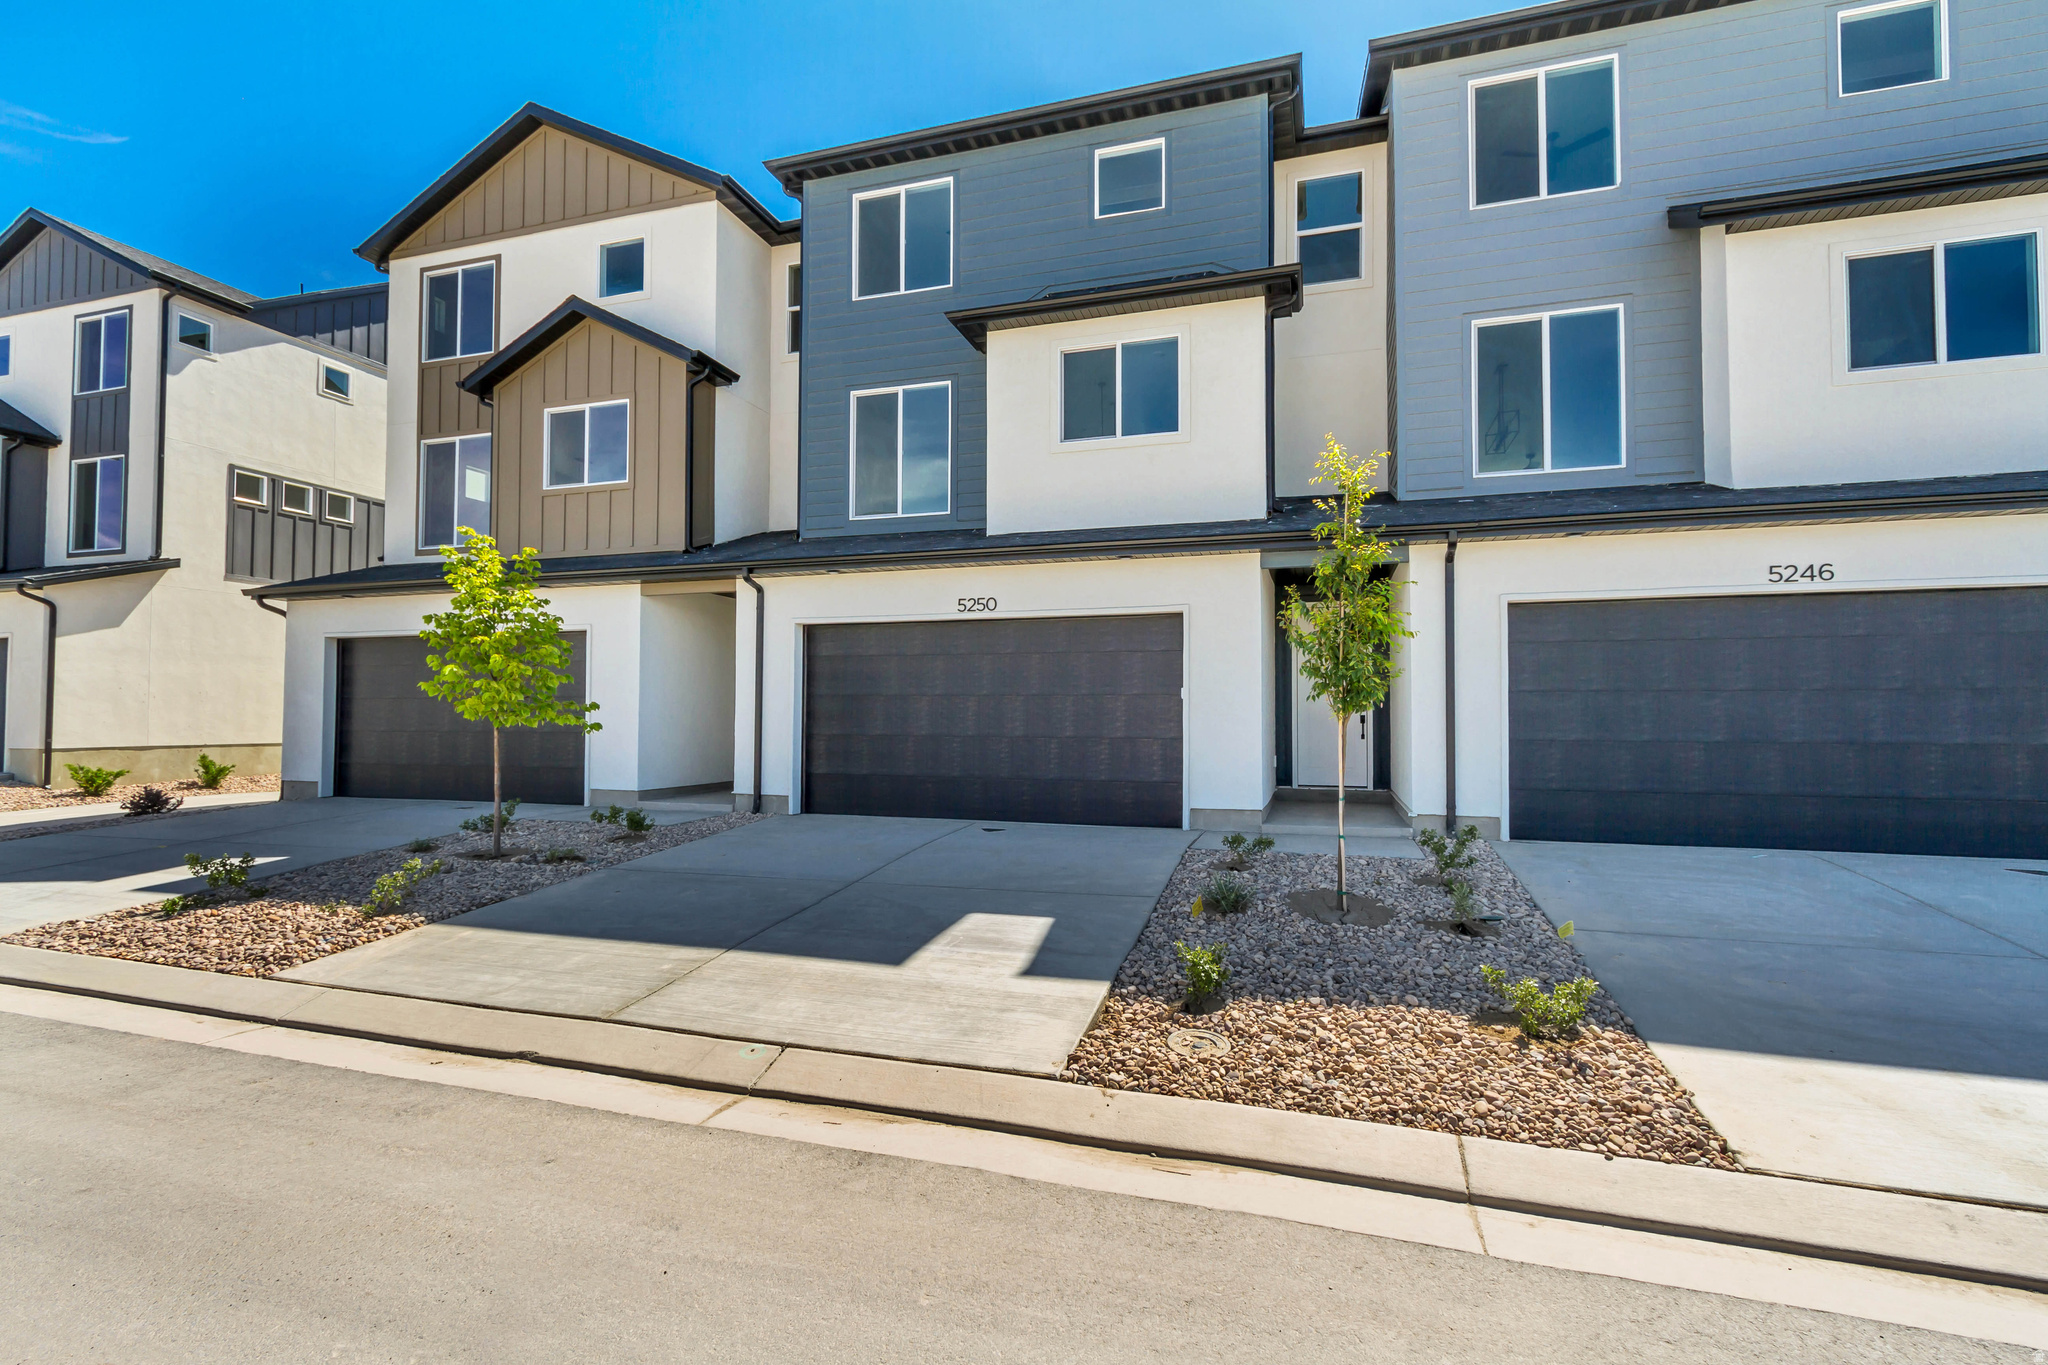
Designed for buyers who want lasting value without paying for a long list of upgrades, this thoughtfully crafted 3-story townhome offers 3 bedrooms, 2.5 bathrooms, and a deep 3-car garage with exceptional storage that's difficult to find in this price range. The layout is designed around the way people actually live. The main living level feels open and inviting with 9' ceilings, 8' doors, oversized windows, and contemporary finishes that create a bright, comfortable gathering space. The kitchen is equal parts style and function, featuring quartz countertops, 42" custom cabinetry, soft-close dovetail drawers, pull-out shelving, dedicated storage solutions, premium Moen fixtures, and LG appliances. Upstairs, the primary suite offers dual closets and a beautifully finished bathroom with quartz countertops, double vanity, semi-Euro glass shower, and thoughtfully selected finishes carried throughout the home. Built with longevity in mind, Above-Standard Features include a 95% efficient Lennox furnace, 14-SEER A/C, Wi-Fi thermostat, EV charging rough-in, Kwikset smart lock, LiftMaster MyQ garage system, Cat-6 wiring, and numerous additional electrical upgrades already included. Finished with Amsco windows, durable stucco, and James Hardie accents, this home combines modern design, everyday functionality, and long-term value. Compare what's included-you'll quickly see this home delivers far more than buyers typically expect at this price point.   Square footage figures are provided as a courtesy estimate only and were obtained from builder plans.  Buyer is advised to obtain an independent measurement.
#2170933

Eagle Mountain

5250 N GREENFIELD WAY 331

3 Beds

1 Baths

1,756 Sq.Ft.

$384,900

MLS#: 2170933
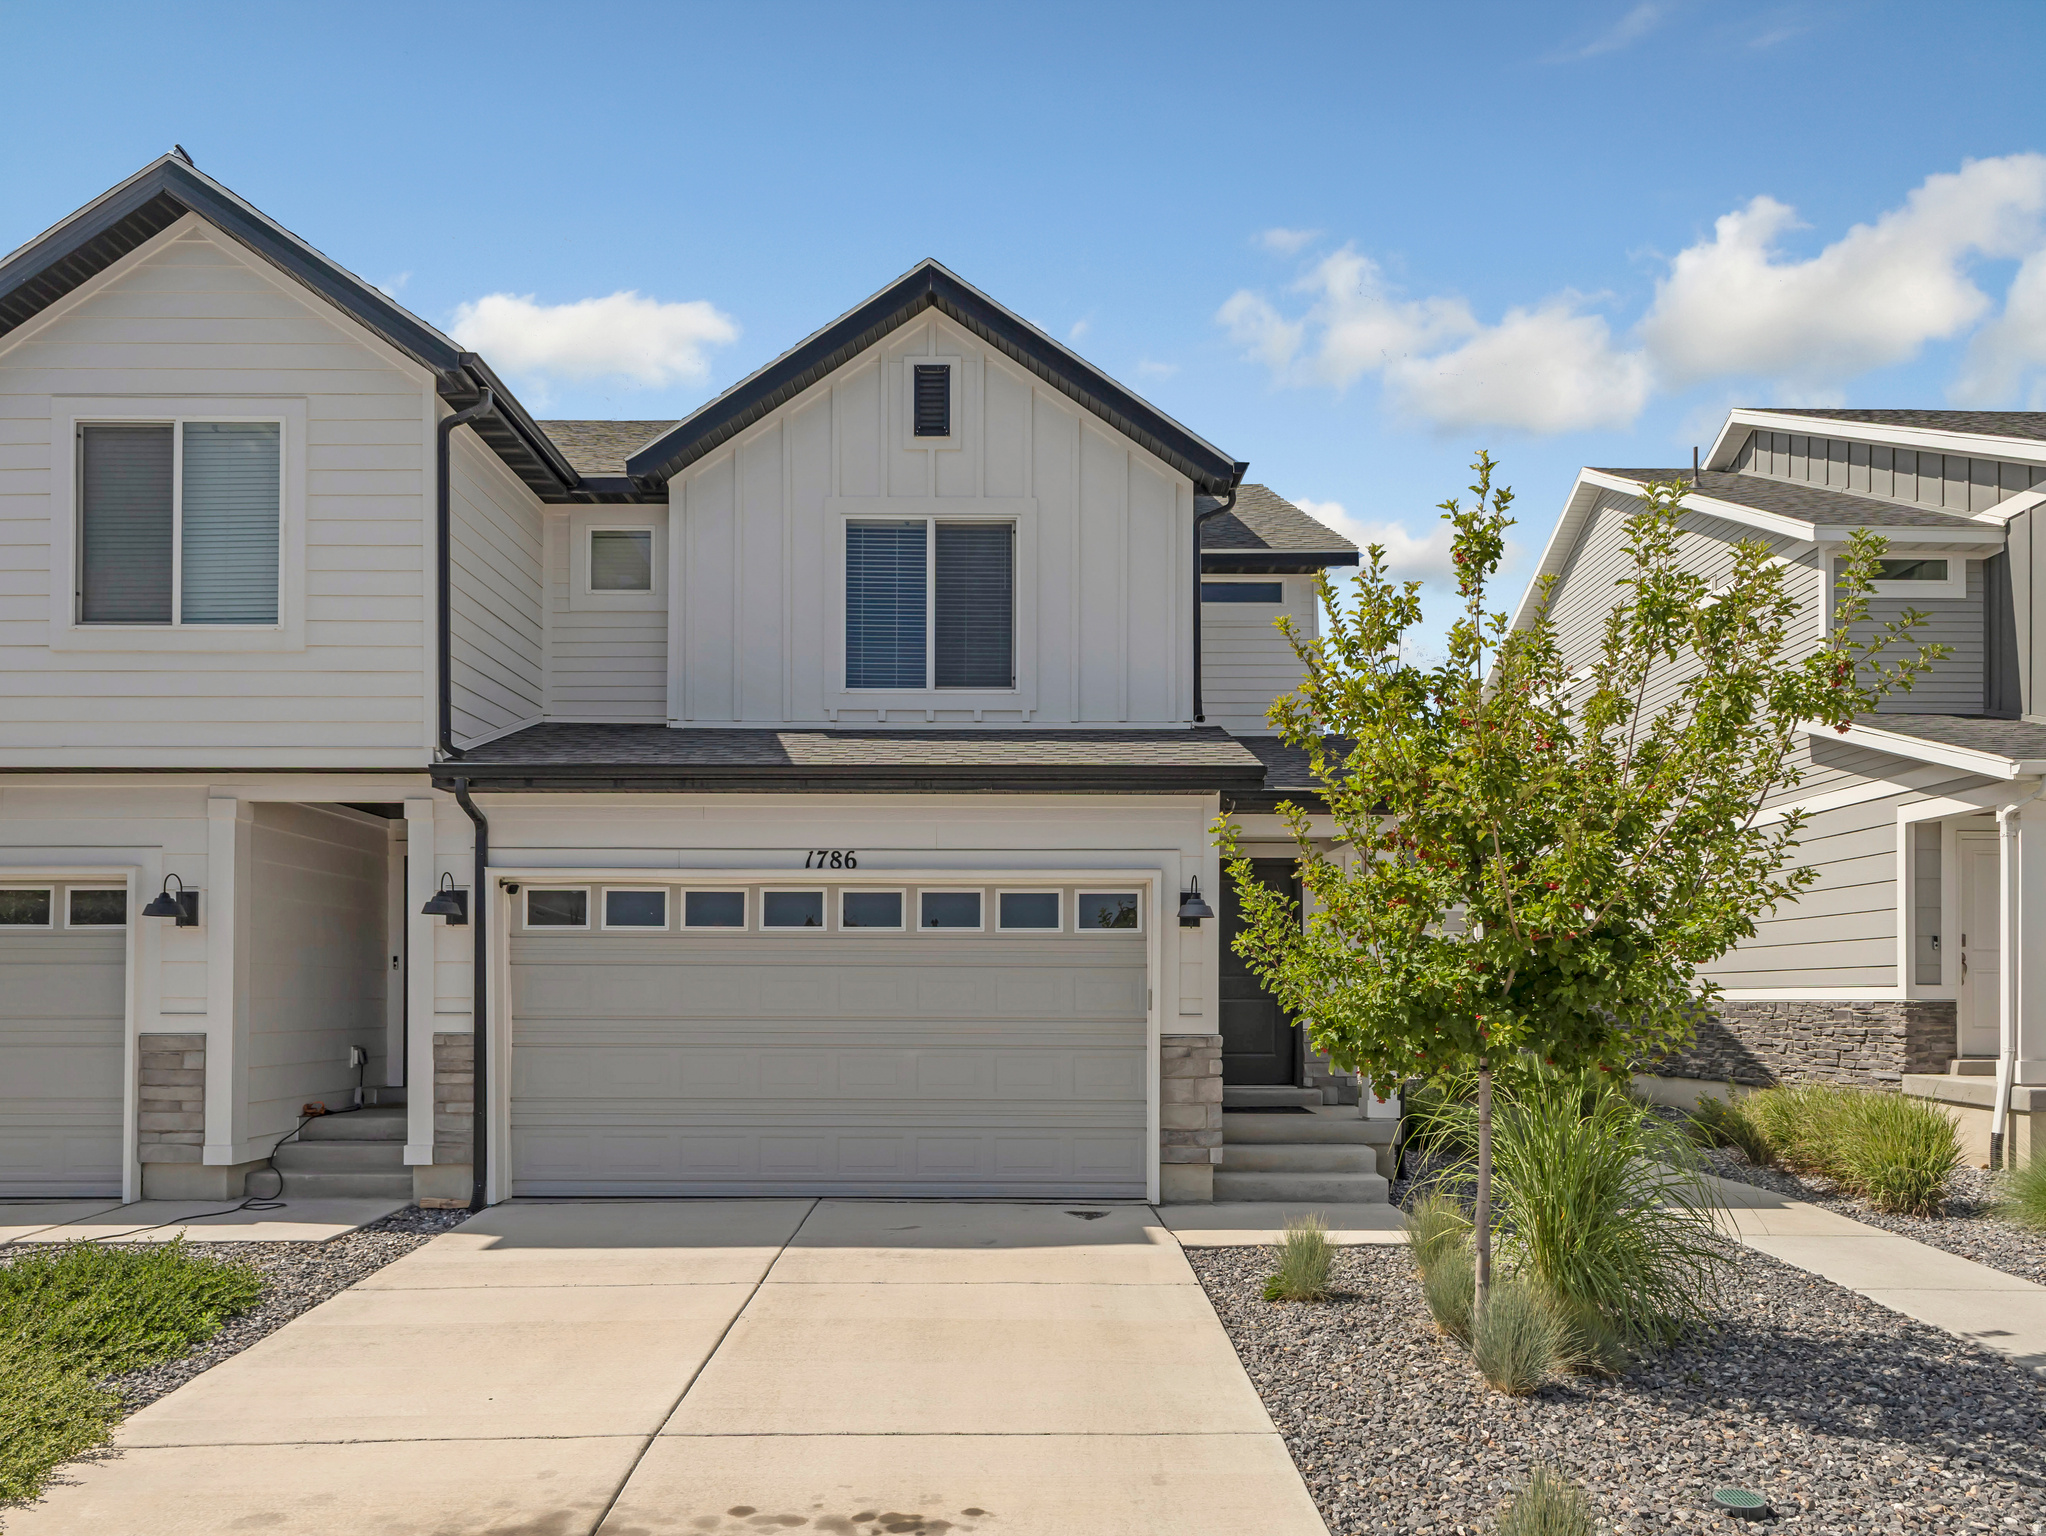
Skip the wait for new construction and move into a home that already has what buyers want most. If the best new-build lots are gone, this premium end-unit townhome deserves a spot at the top of your list. Located directly across from the community pool, clubhouse, playground, and pickleball courts, this end unit sits in one of the best locations in the neighborhood. You get easy access to every amenity plus the added privacy, natural light, and extra outdoor space that only an end unit offers. This home is also priced nearly $40,000 below what the current owner paid - a rare chance to buy a like-new townhome at real value. Inside, it shows better than new. Appliances are negotiable, and the home has been meticulously maintained and kept in move-in-ready condition. No waiting, no upgrade costs, no construction delays - just new-construction quality you can move into now. Set in the fast-growing Eagle Mountain community, you're close to parks, trails, top-rated schools, and shopping, with quick access to everything you need while still enjoying the open, spacious feel that makes this area so popular. Why wait months to build when one of the community's premier locations is available today? Schedule your private showing and see why this end-unit townhome stands out.
#2170730

Eagle Mountain

1786 E EAGLE VIEW LN

3 Beds

2 Baths

2,267 Sq.Ft.

$410,000

MLS#: 2170730
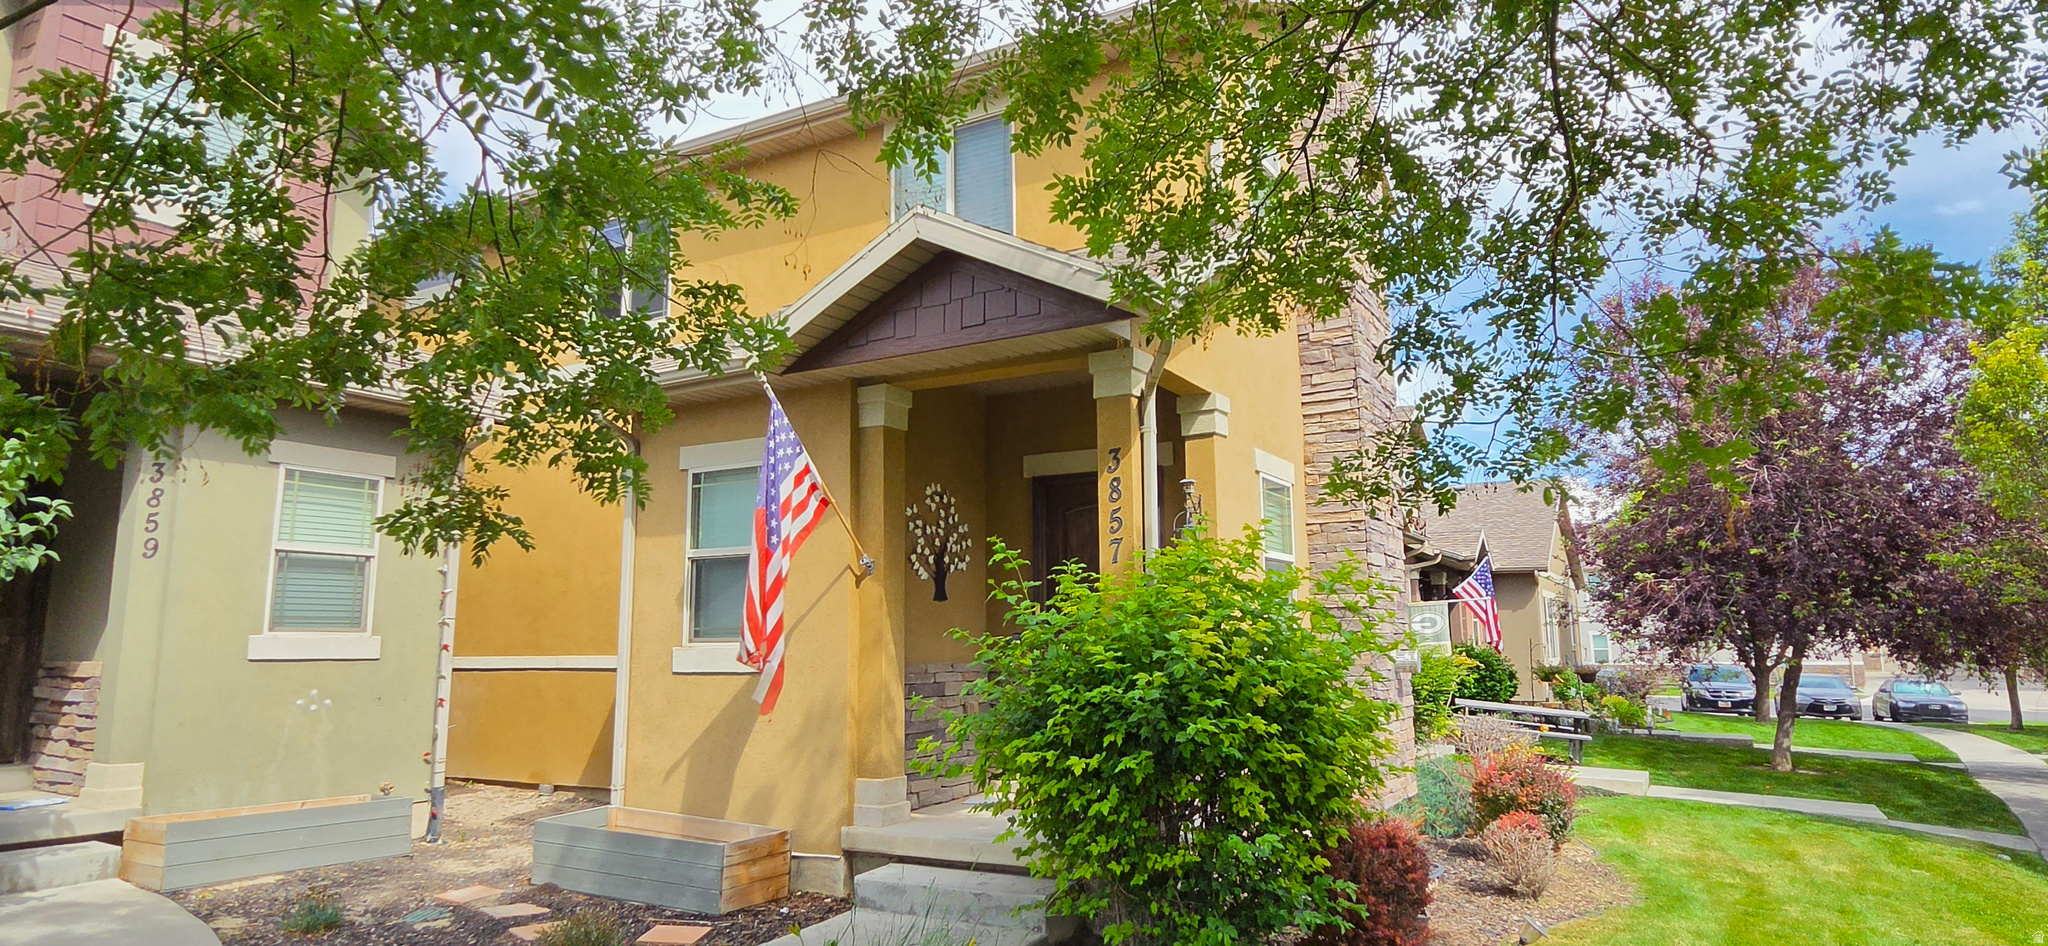
This townhome is in great condition, with 3 bedrooms, 2.5 baths, and a 2-car garage. Nestled in the middle of The Ranches in Eagle Mountain, it is proximate to shopping, places to eat, parks, miles of walking trails, and adjacent to the Ranches Golf Course. No seller concessions (closing costs) can be included at this sale price, but could be added to the purchase price if needed. Please schedule showings through Aligned Showing service, vacant and easy to show.
#2169892

Eagle Mountain

3857 E CUNNINGHILL DR

3 Beds

2 Baths

2,200 Sq.Ft.

$380,000

MLS#: 2169892
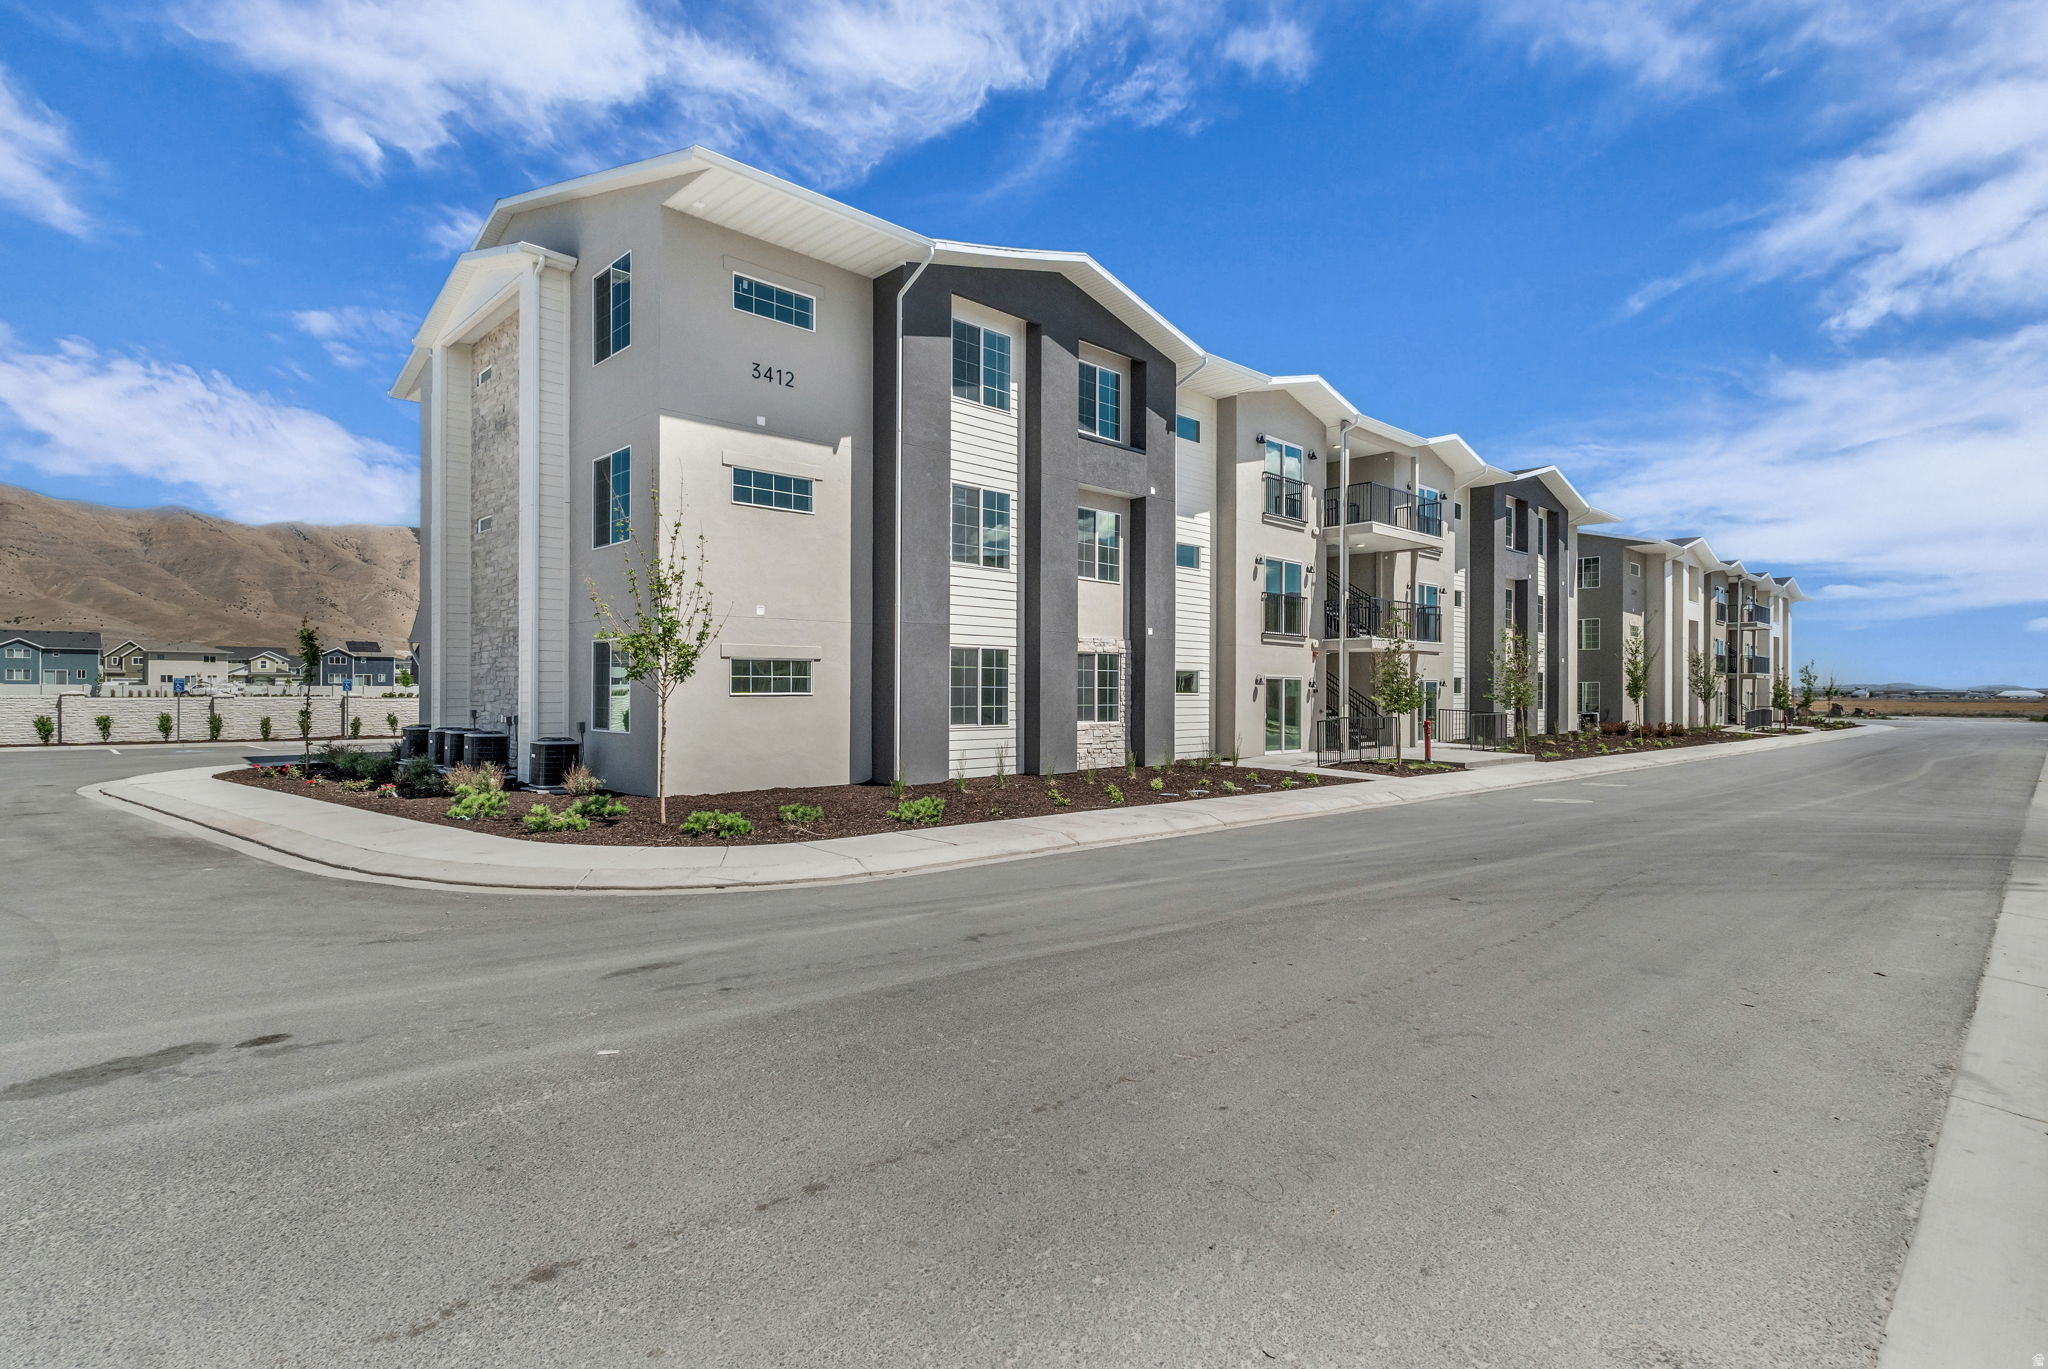
AMAZING $10,000 INCENTIVE towards closing costs, rate buydown, or price reduction regardless of lender! Plus, this home qualifies for Utah's First-Time Homebuyer Program-giving you up to AN ADDITIONAL $20,000 for down payment, closing costs, or interest rate buydown! (Talk to agent for details.) Must-see Harmony Community in Eagle Mountain! This beautiful condo built by Flagship Homes features a 9' ceiling, 3 bedrooms, 2 bathrooms, Granite slab countertops, painted cabinets, laminate flooring, 1 car garage with additional parking, and full landscaping. The primary bedroom has a walk-in closet. Call for more information or stop by our model home at 1546 E. Starling Lane, Eagle Mountain for a tour. Model home hours: Monday-Saturday 11 AM - 6 PM. Buyers to verify all information. Square footage is from house plans.
#2169518

Eagle Mountain

3412 N WILLY WAY A5

3 Beds

2 Baths

1,277 Sq.Ft.

$306,233

MLS#: 2169518
The Wasatch townhome features three bedrooms, two bathrooms, two-car garage and a spacious main living area with a tall ceiling in the living room. On the main floor, you will find a living room, semi-formal dining area, and kitchen with peninsula. Toward the back of the townhome there is access to a fenced off back patio space. Upstairs, there are three bedrooms, including the master, which features an attached master bath and closet. This home is located in Firefly, the master-planned community built specifically for kids to live life unplugged. Stop fighting over screen time and start reconnecting in an environment engineered to encourage play. Firefly isn't just a neighborhood, it's a 350+ acre network of parks, trails, and amenities designed to inspire adventure and activity. The day you move in, your kids will be enjoying the skate and wheels park, the bike pump track, the downhill mountain bike course, pickleball and basketball courts, neighborhood playgrounds, and miles of trails. Is your child shy? Firefly has the region's only full-time Activities Director curating weekly activities and events for all ages, encouraging families and neighbors to connect in nature. Located in Eagle Mountain, Firefly is an easy commute to the Silicon Slopes, with close proximity to shopping and entertainment. Just 40 miles south of Salt Lake City and 30 miles north of Provo, it's one of Utah County's fastest-growing cities. Book a tour of this beautiful Candlelight home, explore all the amenities, and see for yourself why Firefly is the best place in Utah to raise your kids.
#2169072

Eagle Mountain

3030 N SUMMERWOOD DR 802

3 Beds

2 Baths

1,934 Sq.Ft.

$369,270

MLS#: 2169072

Welcome to this beautiful townhome offering comfort, style, and low-maintenance living. The inviting exterior features attractive stucco finishes, charming architectural details, and great curb appeal. Step inside to a bright and spacious living room with Laminate flooring throughout the main floor, abundant natural light, and plenty of room to relax or entertain. The open layout flows seamlessly into the well-appointed kitchen, where you'll find stainless steel appliances, ample cabinet and counter space and a functional design perfect for everyday living. Upstairs, you'll enjoy 3 bedrooms including Primary bedroom with on suite and a second full bathroom. Neutral finishes throughout and move in ready. See Agent Remarks for Showing and Offer Instructions. Square footage figures are provided as a courtesy estimate only and were obtained from County Records. Buyers are advised to obtain an independent measurement.

7966 N DUNDEE DR

Message successfully sent.

I agree to receive email communication and understand I can unsubscribe at any time.

I agree to be contacted by OnX Realty via call, email, and text for real estate services. To opt out, you can reply 'stop' at any time or reply 'help' for assistance. You can also click the unsubscribe link in the emails. Message and data rates may apply. Message frequency may vary. Privacy Policy

 - property

Send a message

Message successfully sent.

Reason for contacting?

I agree to receive email communication and understand I can unsubscribe at any time.

I agree to be contacted by OnX Realty via call, email, and text for real estate services. To opt out, you can reply 'stop' at any time or reply 'help' for assistance. You can also click the unsubscribe link in the emails. Message and data rates may apply. Message frequency may vary. Privacy Policy

Sign In Sign Out

Virtual Assistant

Would you like to take the next step with this property? We can help you schedule a showing or virtual tour, or send you more details.

Yes, I would like more information.

Thank You for Your Reply, One of Our Agents will contact you as soon as possible

No, maybe later.

Thank you, you can always contact me via email, phone number or through the contact form.

Realhub AI

Lucy - Your AI-Powered Realtor

Update Your Temporary Password

Personalize your search

Enter your email and we'll notify you immediately when new listings match what you're looking for.

or enter email address

Already have an account ? Login here

Continue your home search

I agree to receive communications and understand I can unsubscribe at any time.

I agree to be contacted by OnX Realty via call, email, and text for real estate services. To opt out, you can reply 'stop' at any time or reply 'help' for assistance. You can also click the unsubscribe link in the emails. Message and data rates may apply. Message frequency may vary. Privacy Policy

Already have an account ? Login here

We use cookies

We use cookies primarily for analytics to enhance your experience. By accepting, you agree to our use of these cookies. You can manage your preferences or learn more about our cookies policy.