7317 N CINCH WAY

Kamas, UT 84036
Stories: 2

Kamas, UT 84036
7317 N CINCH WAY

$7,250,000

MLS#: 2171689

Status: Active

Listing provided by: Summit Sotheby's International Realty

Listing agent phone: None

Last update: 2 hours ago

New on site today

VICTORY RANCH - Residential

About

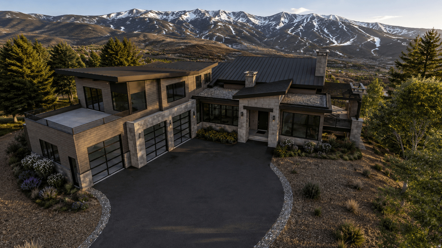
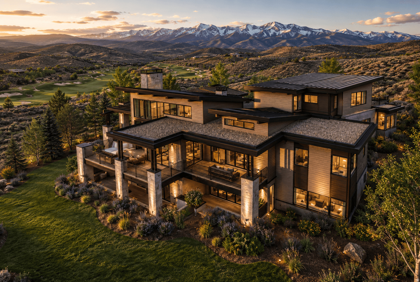
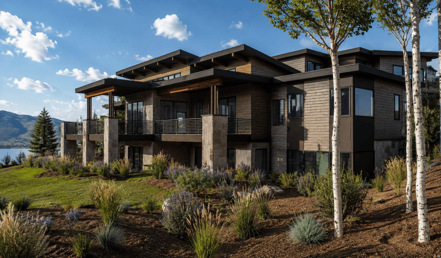
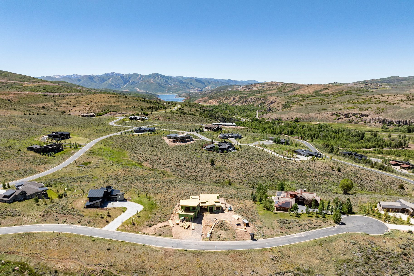
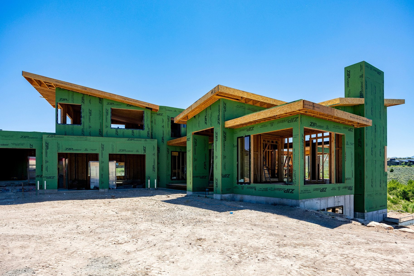
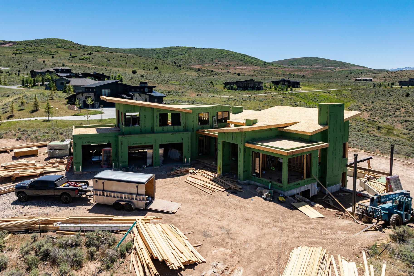
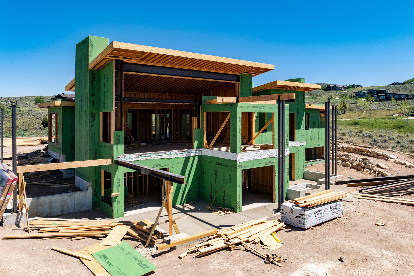
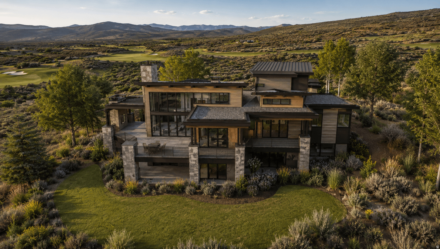
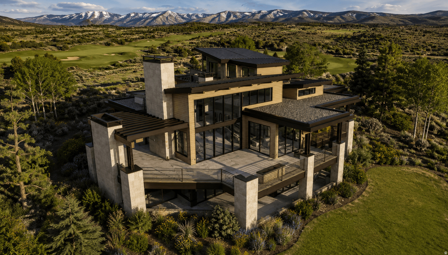
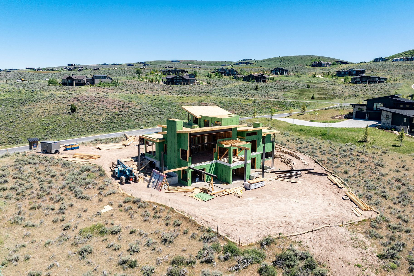
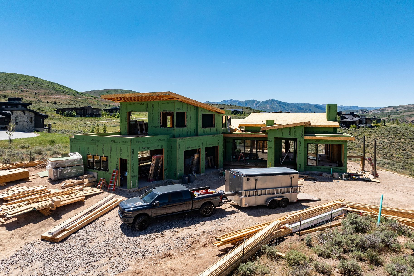
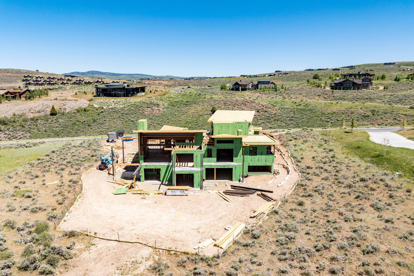
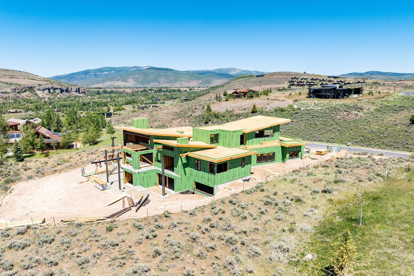
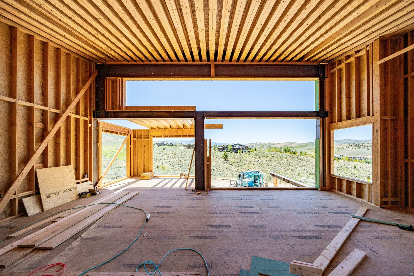
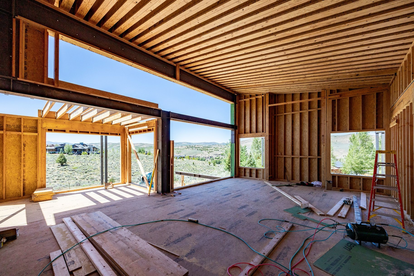
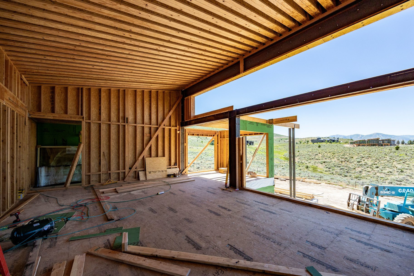
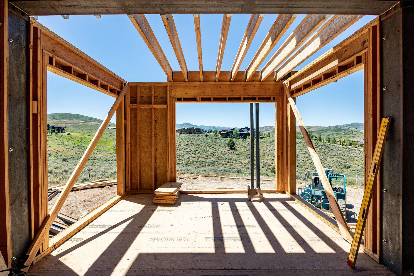
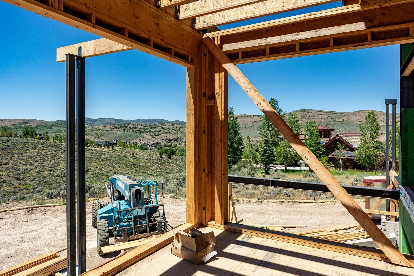
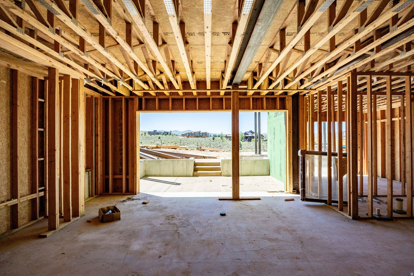
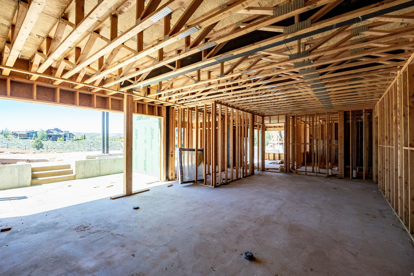
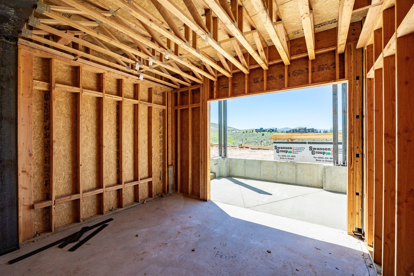
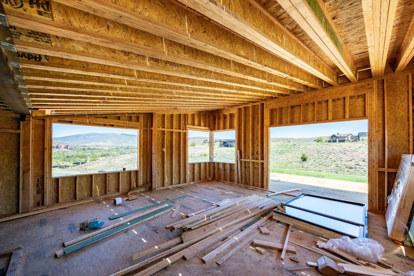
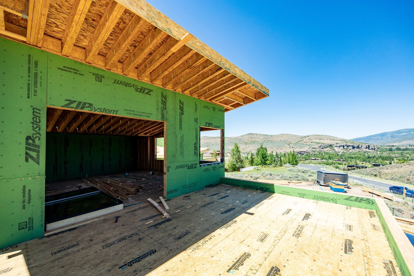
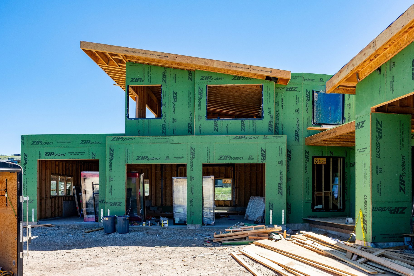
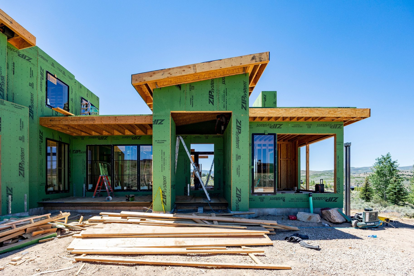
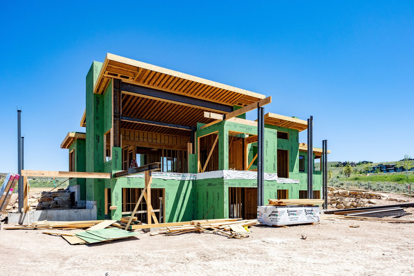
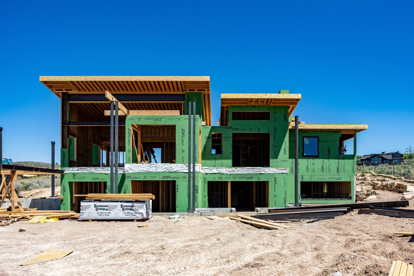
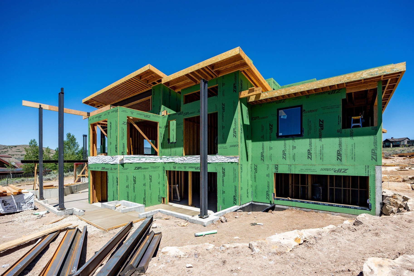
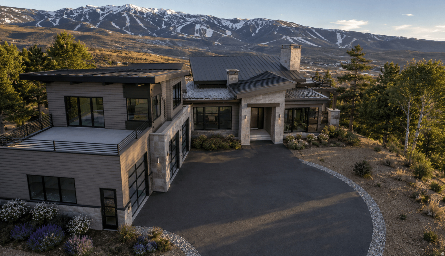
Perched in one of Utah's most coveted neighborhoods of Victory Ranch, 7317 N Cinch Wayis a refined mountain contemporary residence that blends architectural sophistication with the warmth and serenity in the natural landscape of Utah. Thoughtfully designed for both elevated living and effortless entertaining, this home offers a wide variety of features throughout the home: - Private deck, for the sunrise views over the valley - Guest suitesdesigned for comfort and privacy, each with elegant finishes and mountain charm Indooroutdoor flowwith sliding glass walls opening to covered patios, fire features, and outdoor dining spaces - Architectural craftsmanshipblending natural stone, wood, and steel for timeless mountainmodern appeal - Threecar garagewith generous storage for outdoor gear and recreational equipment - Quiet, private settingwithin one of Utah's most prestigious gated communities. Lifestyle & Community: Victory Ranch offers a lifestyle unlike any other - 4,000+ acres of preserved wilderness, 18hole Rees Jones golf course, worldclass fly fishing on the Upper Provo River, backcountry trails, shooting club, yurt camps, and private ski access to Deer Valley. Residents enjoy the Victory Ranch Clubhouse, spa, fitness center, and The Freestone Lodge, all designed to elevate every moment of mountain living. A Home That Embodies Elevated Western Luxury. With its commanding views, sophisticated design, and seamless connection to nature, 7317 N Cinch Waystands as a rare Mountain Modern offering in Victory Ranch - a home where tranquility meets adventure, and every detail reflects the art of mountain living.

Property

Beds

5

Full Baths

5

1/2 Baths

1

Year Built

2027

Sq.Footage

5,789

Features

Features & Amenities

Interior

  • Other Interior Features

    Walk-In Closet(s), Vaulted Ceiling(s), Master Downstairs

  • Total Bedrooms

    5

  • Bathrooms

    5

  • 1/2 Bathrooms

    1

  • Basement YN

    YES

  • Cooling YN

    YES

  • Cooling

    Central Air

  • Fireplace YN

    YES

  • Heating YN

    YES

  • Heating

    Central, Natural Gas, Forced Air

  • Main Level Bedrooms

    1

  • Pet friendly

    N/A

Exterior

  • Garage

    Yes

  • Garage spaces

    3

  • Construction Materials

    Stone, Other

  • Other Exterior Features

    Lighting

  • Parking

    Attached, Garage

  • Pool

    No

  • Waterfront YN

    NO

  • View

    Mountain(s), Valley, Water

Area & Lot

  • Lot Features

    On Golf Course, Cul-De-Sac, Near Golf Course

  • Lot Size(acres)

    1.59

  • Lot Size(square feet)

    69,260

  • Property Type

    Residential

  • Property Sub Type

    Single Family Residence

  • Architectural Style

    Stories: 2

Price

  • Sales Price

    $7,250,000

  • Tax Amount

    $10,510

  • Sq. Footage

    5,789

  • Price/SqFt

    $1,252

HOA

  • Association

    YES

  • Association Fee

    $1,769

  • Association Fee Frequency

    Quarterly

  • Association Fee Includes

    N/A

Property Resources

  • Horse Property

    NO

School District

  • Elementary School

    Wasatch

  • Middle School

    Timpanogos Middle

  • High School

    Wasatch

Property Features

  • New Construction

    YES

  • Association Amenities

    Clubhouse, Gated, Golf Course, Pool, Sauna, Security, Snow Removal, Tennis Court(s)

  • Senior Community YN

    NO

  • Sewer

    Public Sewer

Schedule

Schedule a Showing

Showing scheduled successfully.

What is 3 + 4 ?


Change time

Mortgage calculator

Estimate your monthly mortgage payment, including the principal and interest, property taxes, and HOA. Adjust the values to generate a more accurate rate.

Your payment

Principal and Interest:

$

Property taxes:

$

HOA fees:

$

Total loan payment:

$

Total interest amount:

$

Location

  • County

    Wasatch

  • Elementary School

    Wasatch

  • Middle School

    Timpanogos Middle

  • High School

    Wasatch

Listing Courtesy of Michael Wood , Summit Sotheby's International Realty

RealHub Information is provided exclusively for consumers' personal, non-commercial use, and it may not be used for any purpose other than to identify prospective properties consumers may be interested in purchasing. All information deemed reliable but not guaranteed and should be independently verified. All properties are subject to prior sale, change or withdrawal. RealHub website owner shall not be responsible for any typographical errors, misinformation, misprints and shall be held totally harmless.

Agent Lindsey Pili

Lindsey Pili

Agent / RealtorĀ®

Call Lindsey today to schedule a private showing.


* Listings on this website come from the FMLS IDX Compilation and may be held by brokerage firms other than the owner of this website. The listing brokerage is identified in any listing details. Information is deemed reliable but is not guaranteed. If you believe any FMLS listing contains material that infringes your copyrighted work please click here to review our DMCA policy and learn how to submit a takedown request.Ā© 2024 FMLS.

Properties

Related properties
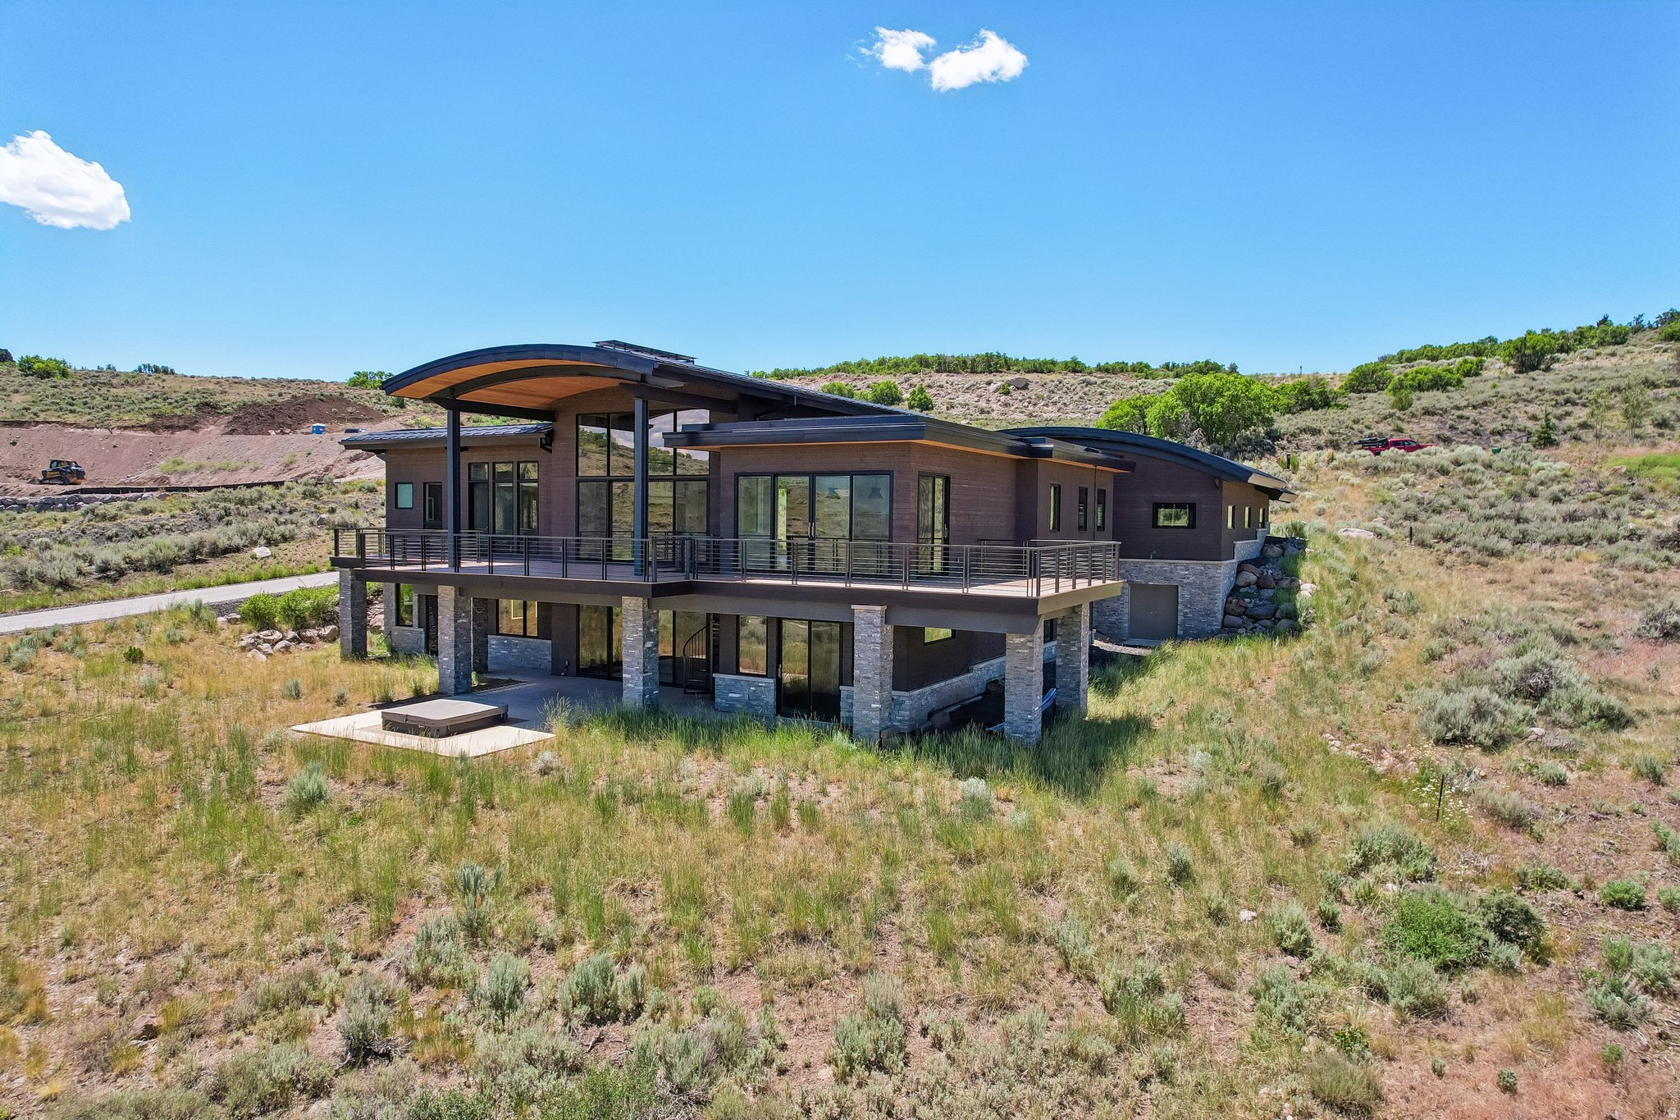
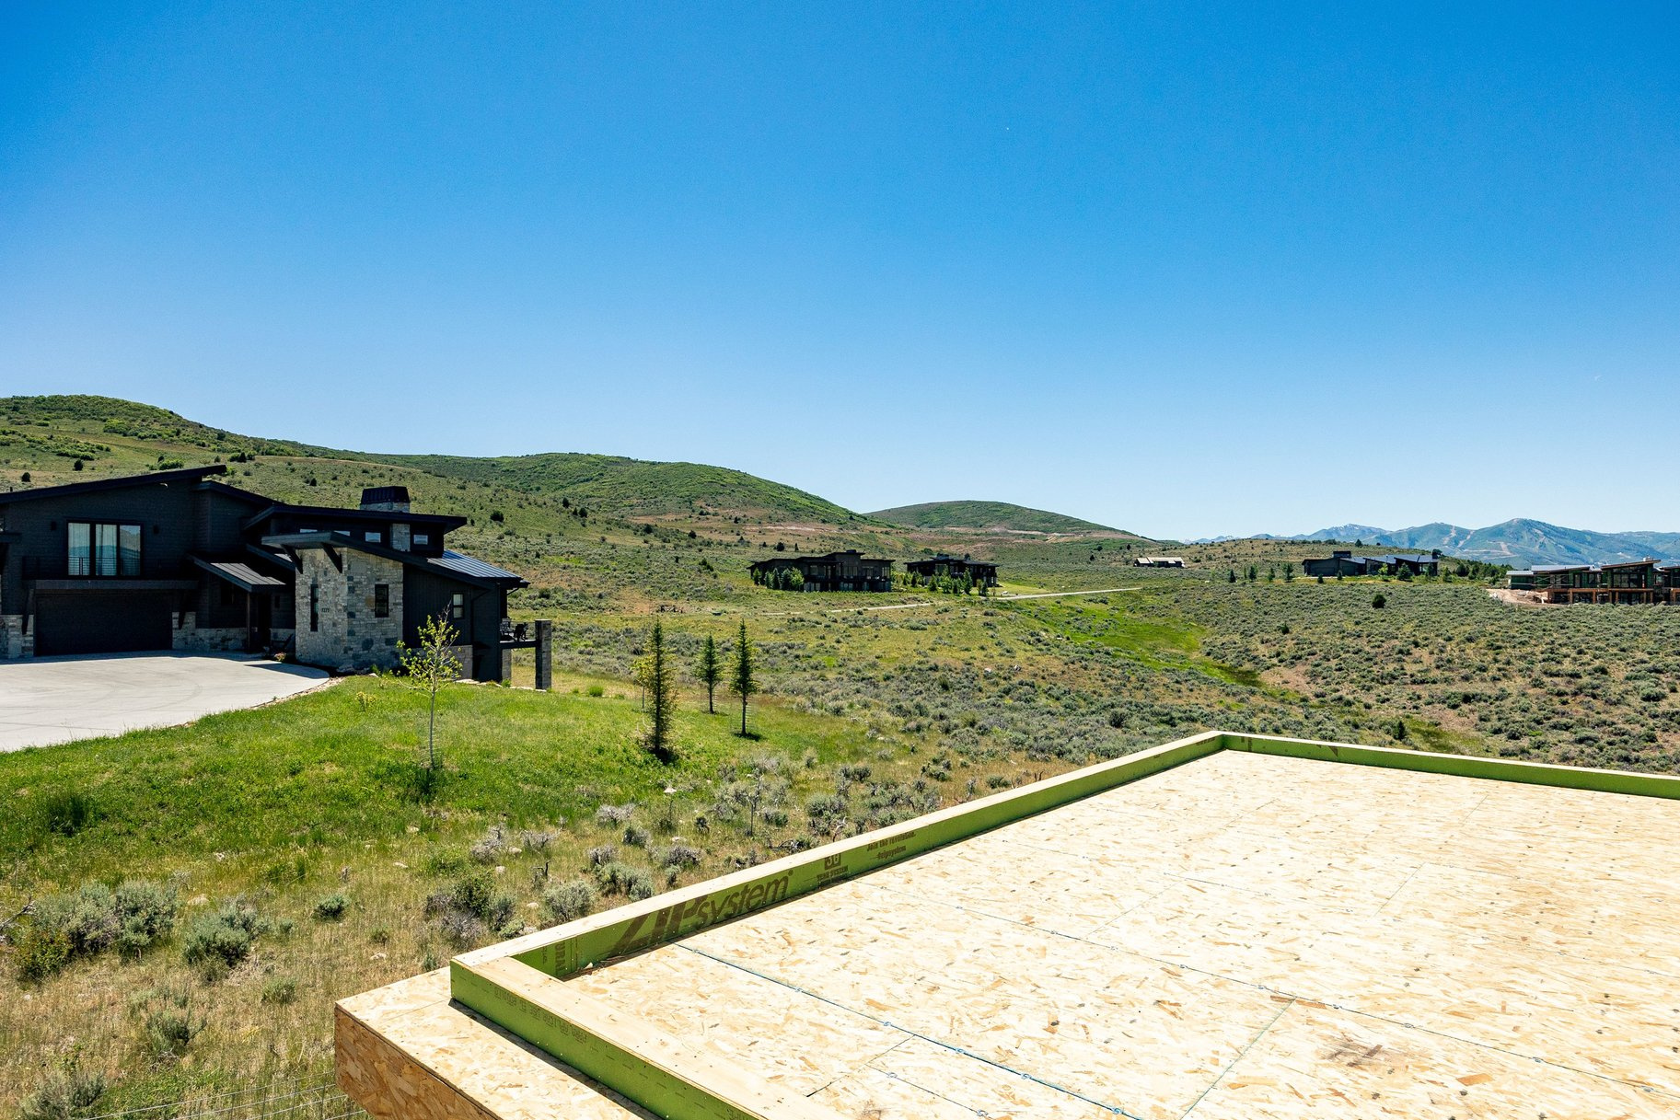
Set in Tuhaye outside Park City, 9009 N Uinta Drive makes an immediate impression with a stunning great room, vaulted ceilings, and a wall of glass that looks past the deck to wide, sweeping views of the Uinta Mountain Range and Hoyt Peak.   Built in 2020, this 5,976 sq ft residence offers 4 bedrooms, 6 baths, European-style countertops and finishes, and a great room fireplace with metal and rock detailing that reads like a work of art. The main-floor primary suite opens to a separate flex lounge, ideal for media, office, studio, or quiet retreat use. The kitchen includes a butler's pantry, while the lower level adds three ensuite bedrooms, a family room with fireplace, and a theater setup for elevated everyday living.   Outdoor spaces include an upper deck, lower patio, spiral staircase connection, built-in hot tub, and 1,650 sq ft of covered deck. Systems include radiant heat, upstairs mini-split AC, a solar array, Tesla Powerwalls, and a German whole-house ventilation and pressurization system with individual room extraction and included carbon filter capability. The 1,150 sq ft garage features a suspended floor, stairs to a lower workshop, and exterior workshop access.   Talisker Club membership is offered separately and is not included; membership is available for $200,000 and may provide access to golf, swimming, dining, and on-mountain ski amenities.
#2168737

Kamas

9009 N UINTA DR

4 Beds

1 Baths

5,976 Sq.Ft.

$5,990,000

MLS#: 2168737
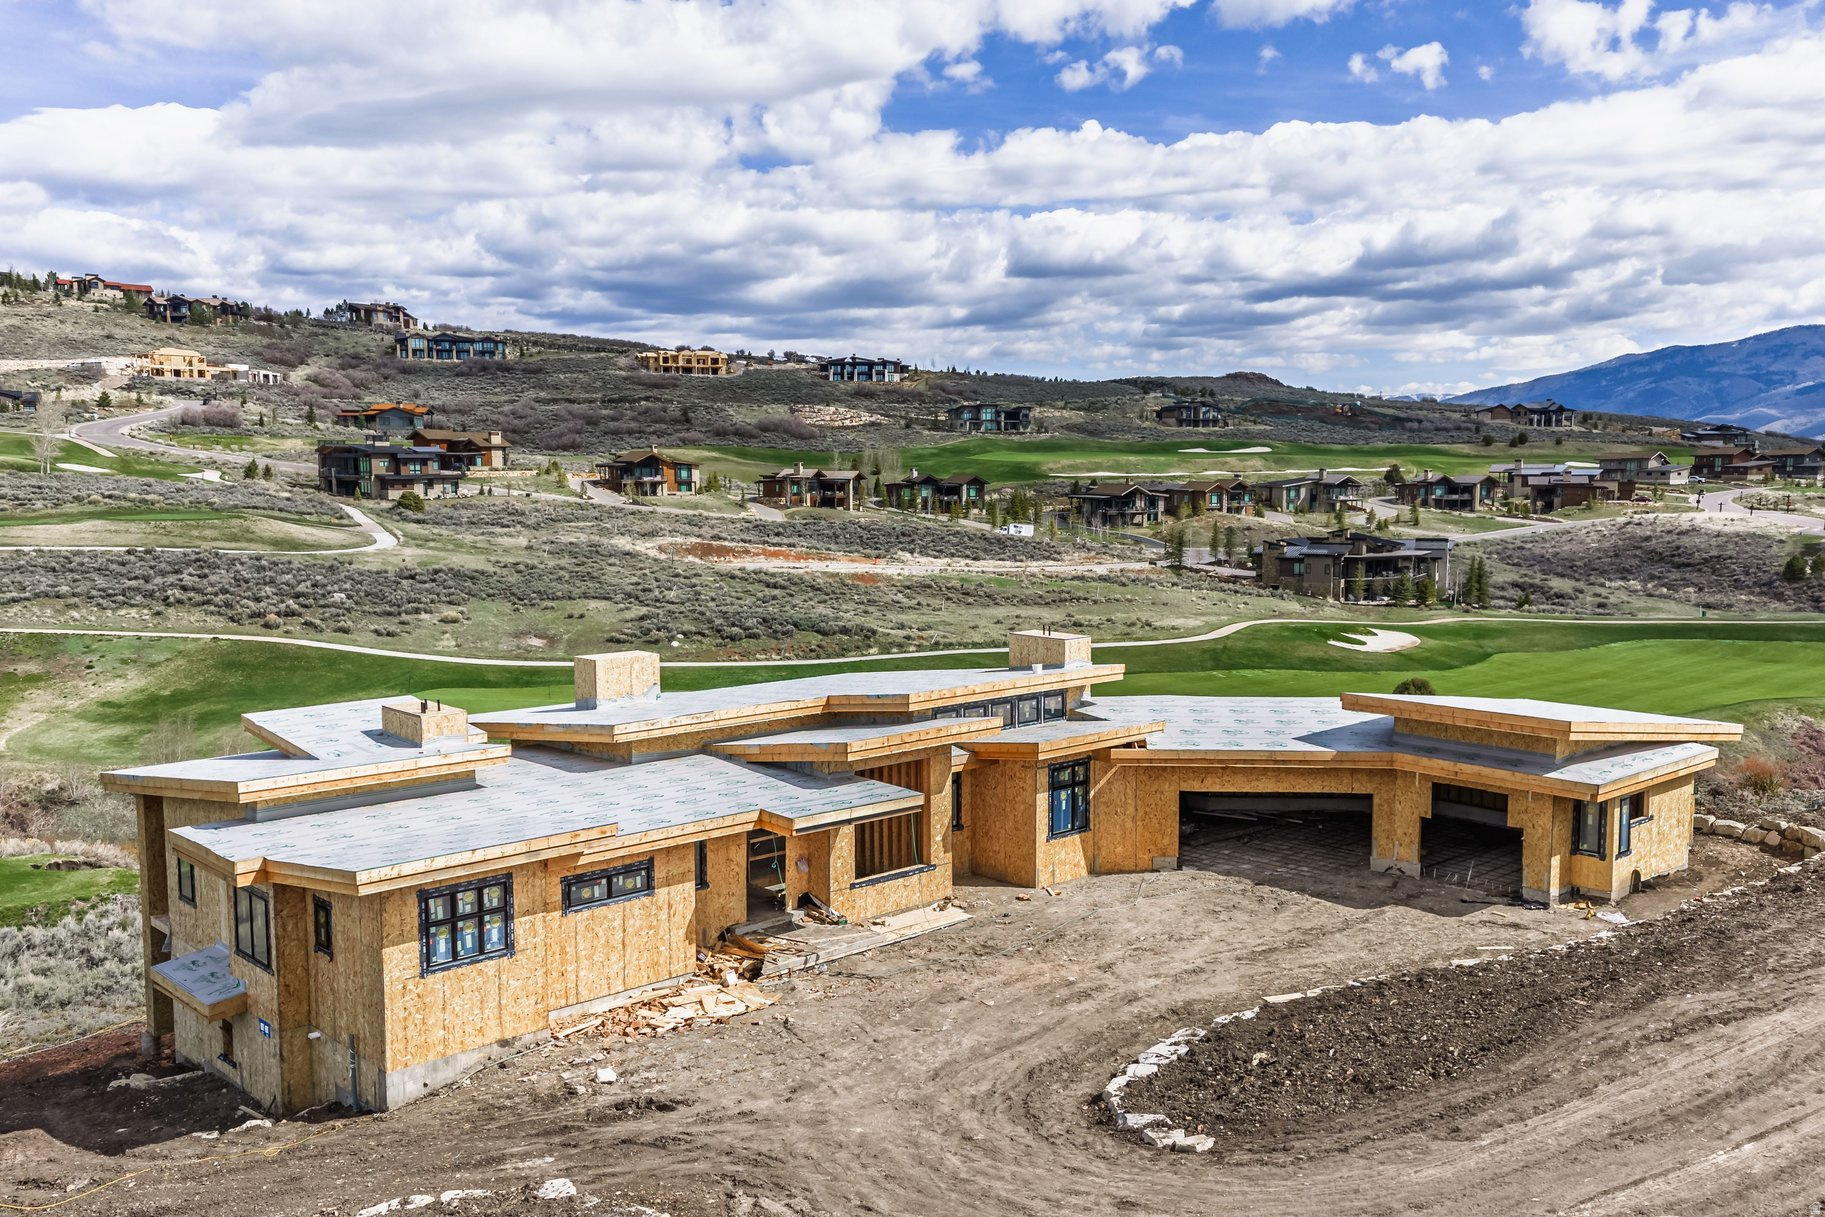
Located within the private gates of Tuhaye, this stunning new construction home offers a rare combination of luxury, privacy, and prime golf frontage. Thoughtfully designed with a main-level living floor plan, the home features an open-concept layout and a spacious primary suite with a luxurious en suite bathroom, walk-in closet, and direct access to the expansive back deck-perfect for enjoying morning coffee with serene golf course views. Set on a generous 0.95-acre lot backing to the 15th green of the Mark O'Meara-designed golf course and adjacent to the premier short game practice area, the home blends seamless indoor-outdoor living with exceptional privacy and beauty. The lower level includes four additional en suite bedrooms including a bunk room, a large family room equipped with a wet bar, and a private theater-ideal for hosting family and guests. Additional highlights include a 3-car garage and high-end finishes throughout, making this residence the perfect mountain retreat! A full Talisker club membership is included in the purchase.
#2168558

Kamas

3785 E UINTA CT

5 Beds

5 Baths

7,160 Sq.Ft.

$6,750,000

MLS#: 2168558
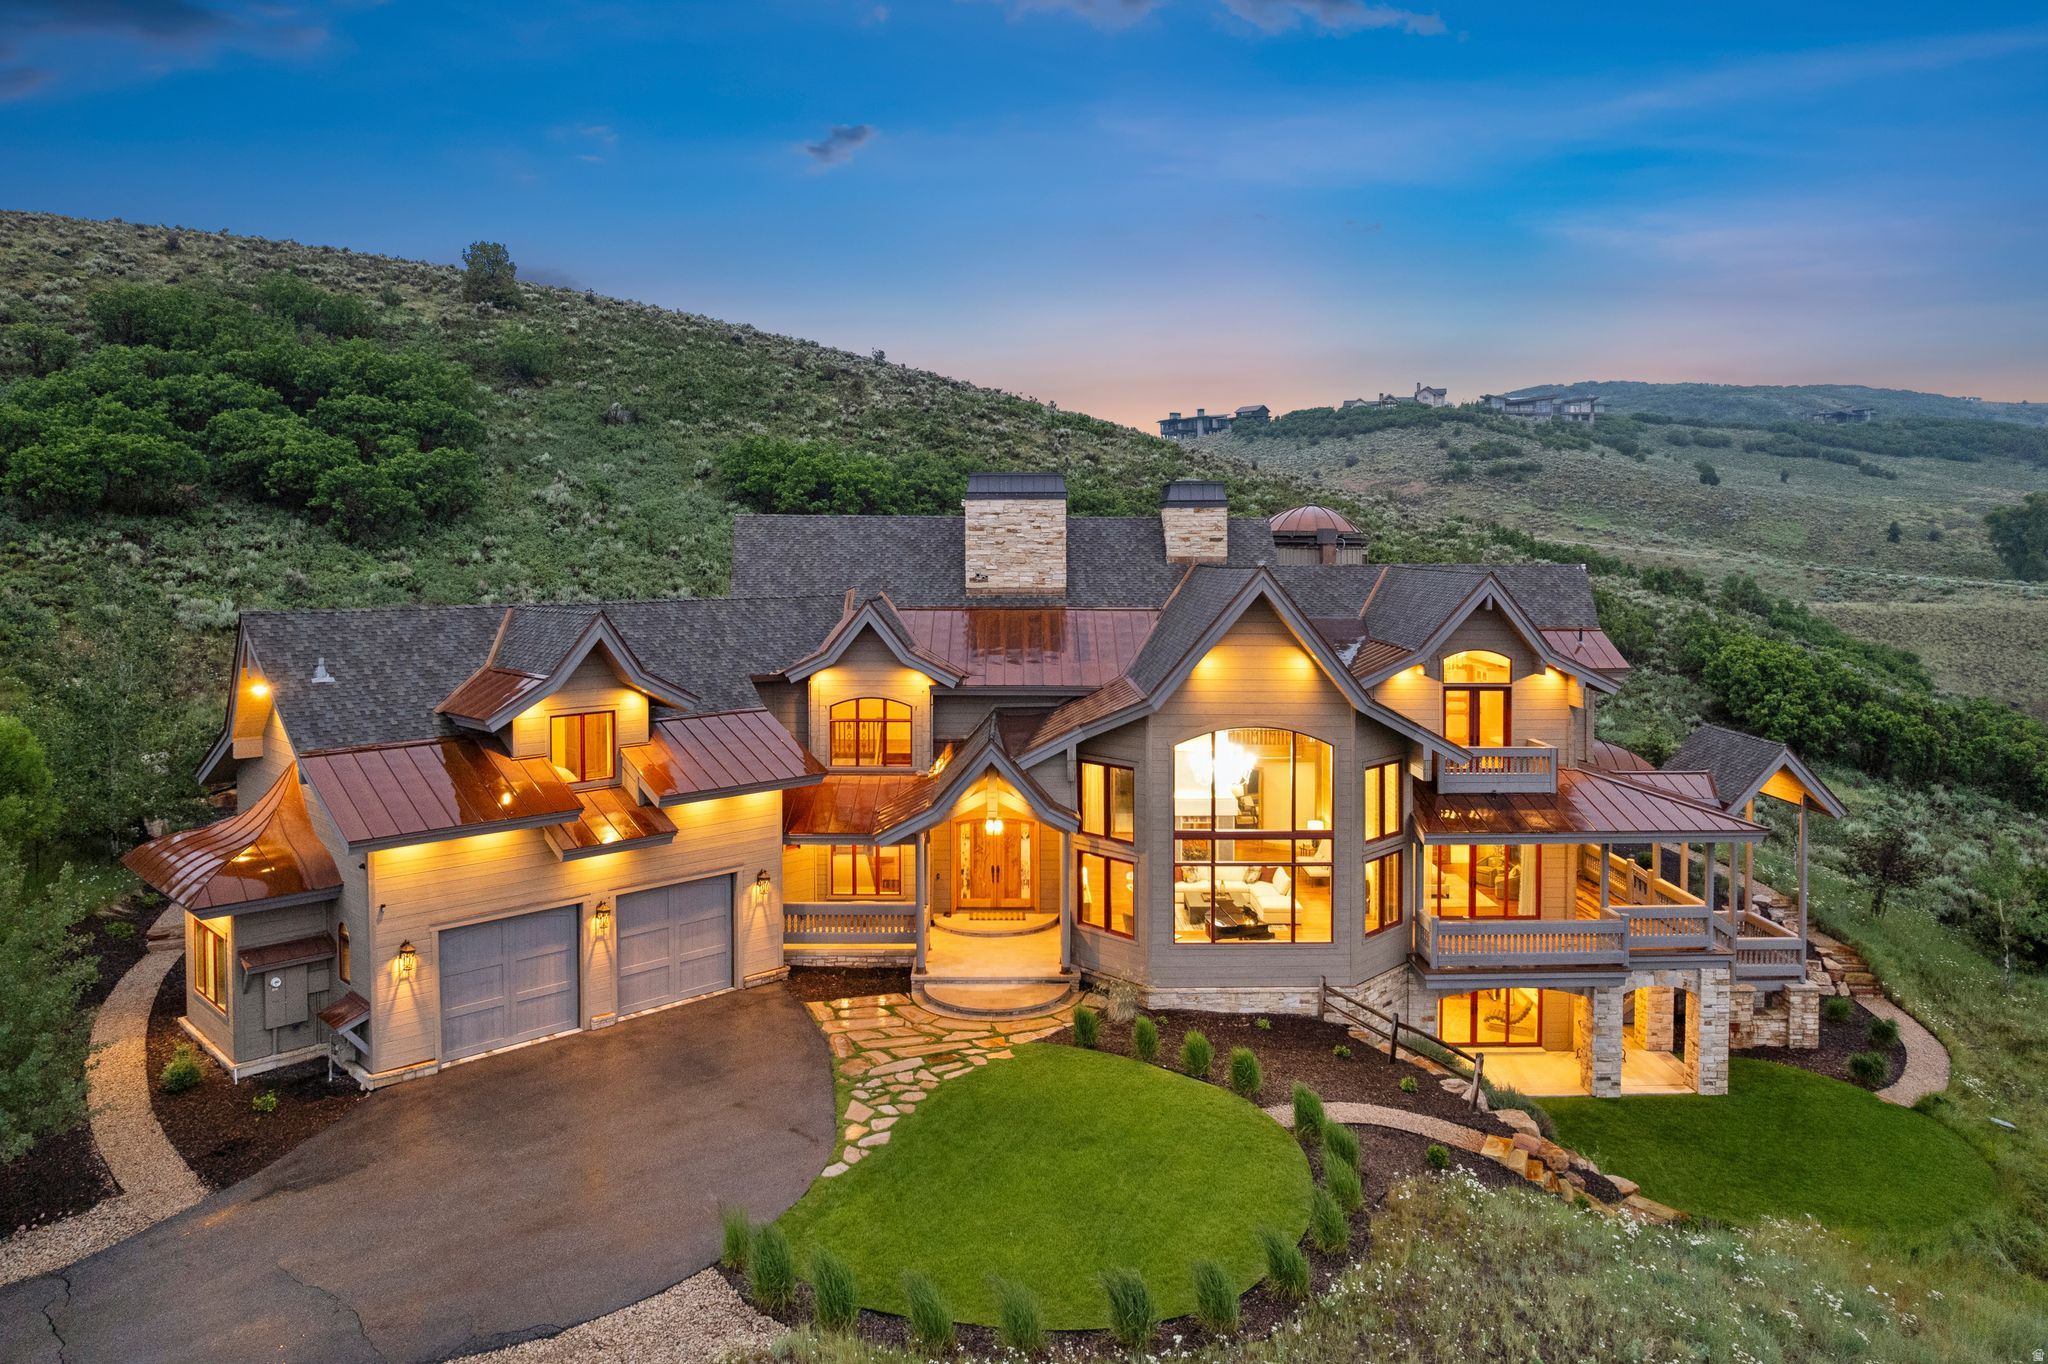
Behind the gates of Victory Ranch, Park City's premier private golf and fly-fishing community, sits a home that was built to be lived in, completely, by the people who imagined every inch of it. Set on more than four private acres above the Rees Jones-designed golf course, the residence was conceived and constructed by its owners as a single, continuous idea about how a life should feel. The timber was milled in Finland and raised by hand on site, solid and natural and free of synthetic insulation. The walnut underfoot, the curved walnut and maple doors, the hand-set stone, the custom lighting: each was chosen, and each carries meaning. That sense of intention is what you notice first. Beneath soaring vaulted ceilings, a four-sided fireplace anchors the great room. The kitchen gathers around a walnut countertop with a luminous blue inlay, custom walnut, maple, and glass cabinetry, and a wood-fired Pechka and pizza oven built on site by a master mason. A round dining nook, wrapped in windows, holds the morning light. The stone turret is the home's quiet astonishment: a curved walnut library with inlaid floors beneath a private observatory crowned by a retractable dome and a commercial-grade telescope, an invitation to the night sky that almost no private home can make. Nearby, a thousand-square-foot Banya spa holds a swim spa, sauna, and steam room beside a glass conservatory. Across roughly nine thousand square feet, five en-suite bedrooms include two primary suites, one on each level, each framing its own long view. The lower level holds a family room, a fitness studio, and a private office with its own entrance and patio. Outside: covered dining, a built-in grill, balconies that follow the sun, a two-car garage, and a custom dog wash. Ownership at Victory Ranch is what completes the picture. Beyond the gates lie more than 6,250 private acres, four miles of the Upper Provo River reserved for residents, and some of the finest fly fishing in the West. Members enjoy the Rees Jones golf course, a clubhouse with pool, spa, and fitness, riverside dining, a five-stand shooting range, paddle tennis, more than thirty miles of trail, and a private ski-in, ski-out lodge at Park City's Town Lift. Deer Valley and Main Street are fifteen minutes by car; Salt Lake International is about an hour away. It took years and an unrepeatable set of hands to build. There is no second version of this house.
#2168259

Kamas

6336 E EVENING STAR DR

5 Beds

3 Baths

9,134 Sq.Ft.

$8,695,000

MLS#: 2168259
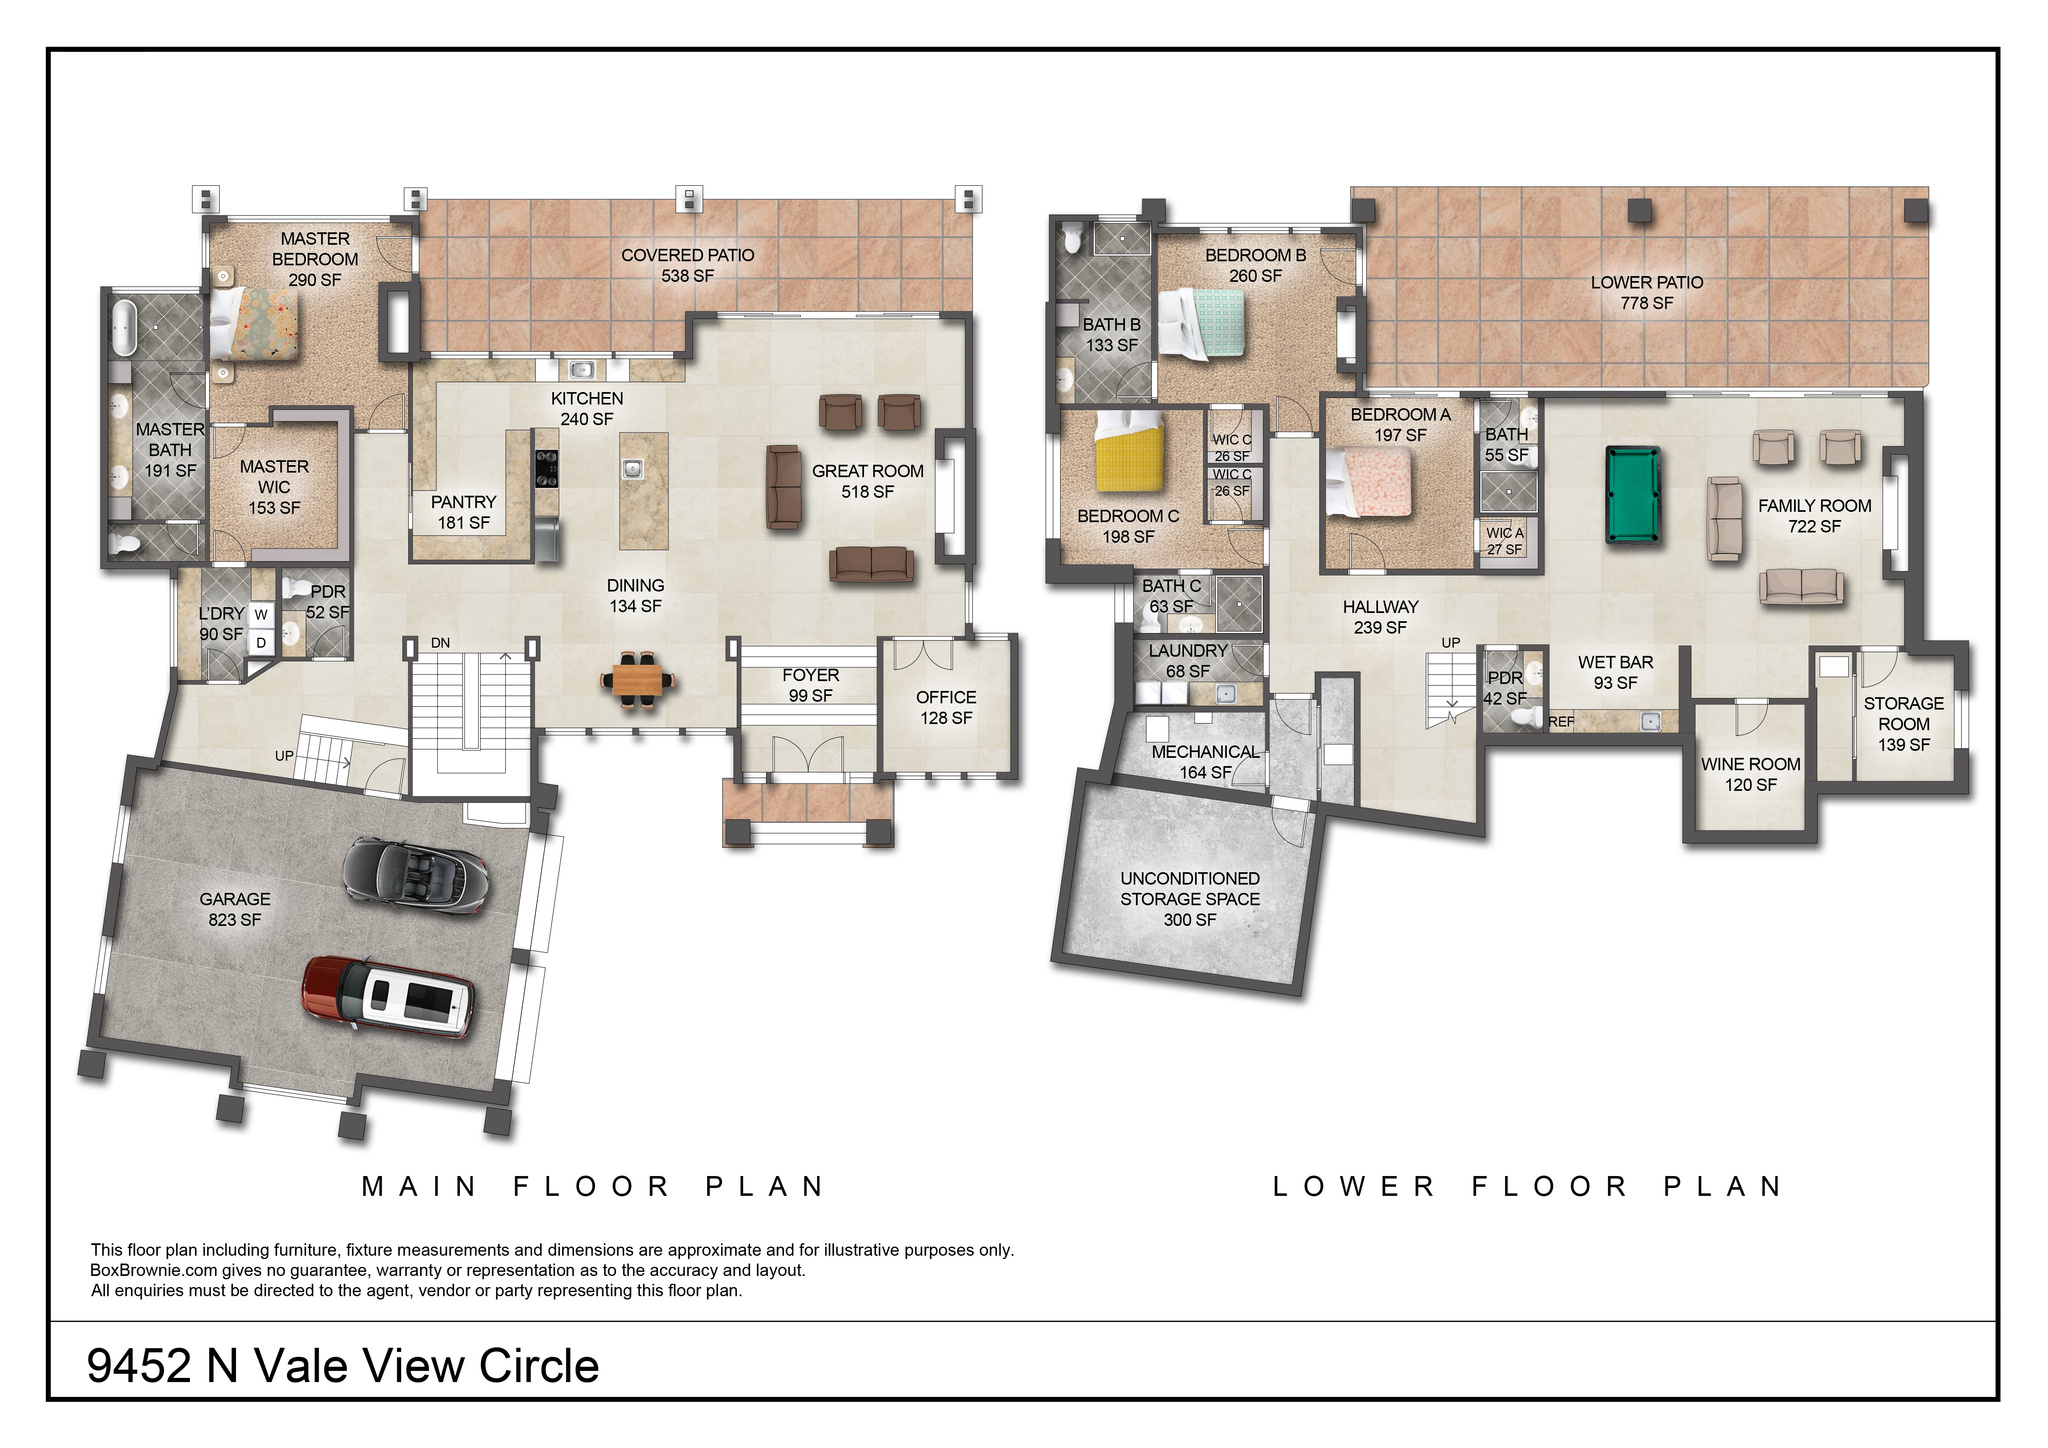
Currently under construction and scheduled for completion in July, 2026, this exceptional custom residence by Greg Thurgood of Blue Ridge Builders with interiors by GINA CARLSEN, is located on a quiet cul-de-sac in Tuhaye's desirable Dancing Sun neighborhood. Backing to open space and offering exceptional privacy, the home features timeless mountain architecture, quality craftsmanship, and will be showcased in the 2026 Parade of Homes. Designed for both comfortable living and entertaining, the home offers four en-suite bedrooms including a spa-like primary on the first level, two powder rooms, four fireplaces, two laundry rooms, a heated four-car garage, radiant heat throughout, and a heated driveway. The open-concept floor plan includes a spacious great room, gourmet kitchen with prep kitchen, formal and casual dining areas, family room with wet bar, custom wine room, and a versatile lower-level flex space ideal for an art studio, fitness room, home theater, or workshop.   Expansive outdoor living areas provide the perfect setting to enjoy the surrounding open space and natural beauty. Ownership includes a $200,000 Talisker Club membership deposit, offering the opportunity, upon approval, to enjoy world-class amenities including championship golf, spa and fitness facilities, fine dining, and exclusive ski-in/ski-out amenities at Deer Valley. Any closing prior to the 2026 Parade of Homes shall be subject to the buyer's agreement to allow the home to participate in the event.
#2167875

Kamas

9452 N VALE VIEW CIR DS93

4 Beds

4 Baths

5,800 Sq.Ft.

$6,990,000

MLS#: 2167875
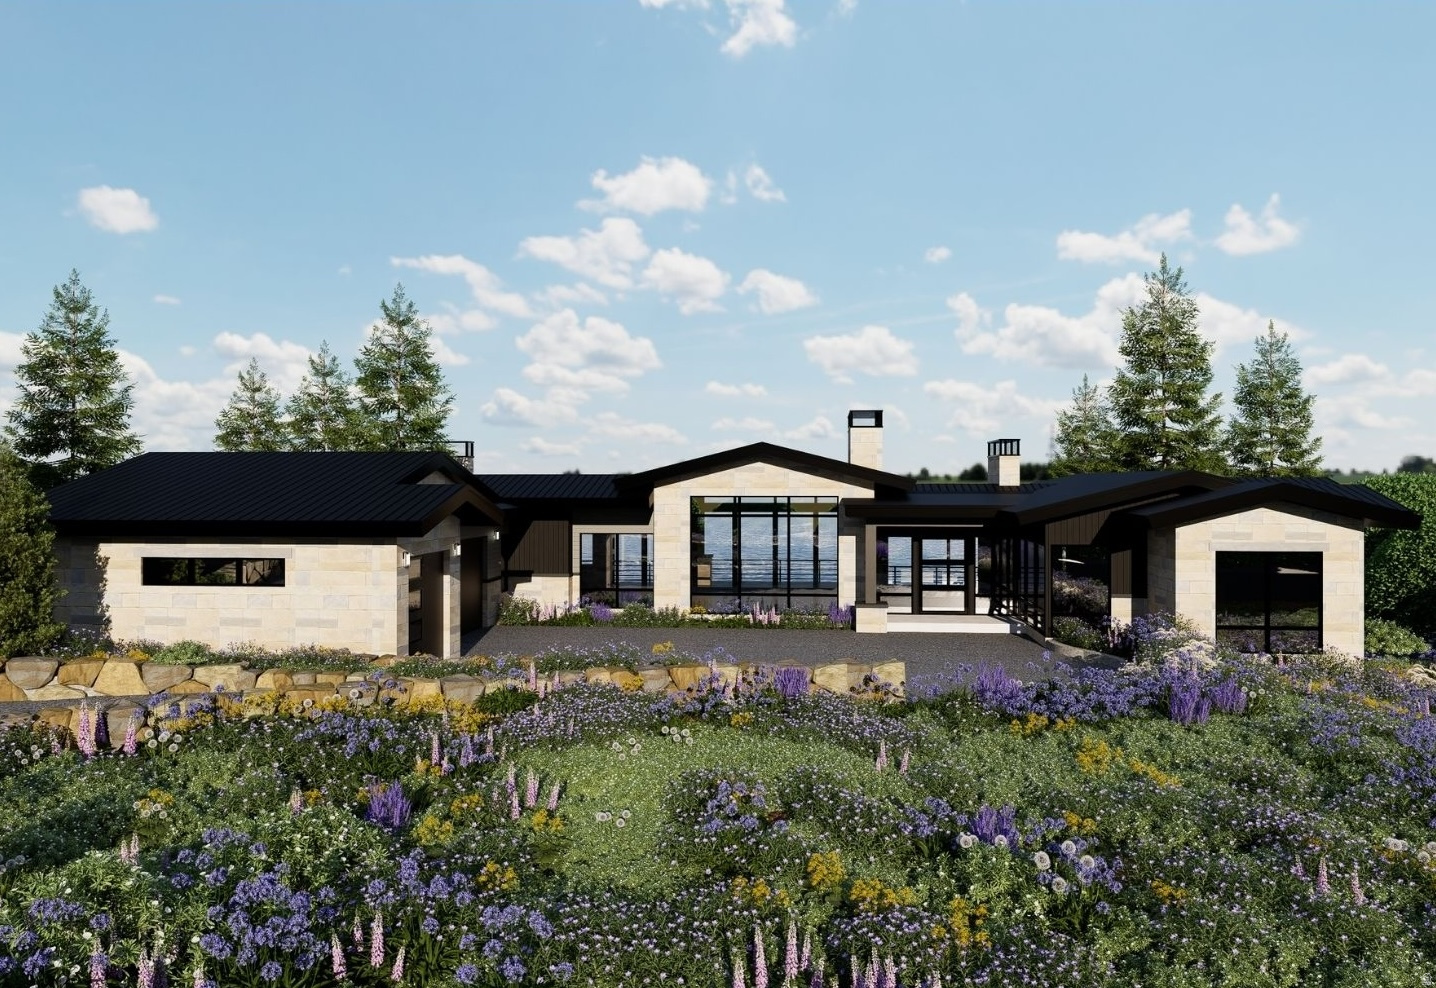
Set behind the private gates of Tuhaye, this extraordinary 6,154-square-foot estate offers a rare opportunity to own a true waterfront property in one of the Park City area's most exclusive communities. Positioned to capture sweeping mountain views and anchored by a 2.5-acre pond, with 140 feet of direct water access, this home delivers a level of serenity, space, and natural beauty that is seldom found. Thoughtfully designed for both grand entertaining and quiet retreat, the residence blends refined architecture with the surrounding landscape, creating a seamless indoor-outdoor living experience. Expansive living areas, carefully curated finishes, and generous gathering spaces are complemented by the unmatched backdrop of water and open sky - offering a sense of privacy and escape just minutes from Park City. Located within the Tuhaye community, and including a FULL TALISKER MEMBERSHIP, owners enjoy access to world-class golf, private club amenities, and four-season recreation, with close proximity to Deer Valley's East Village, skiing, dining, and outdoor adventure. Whether as a primary residence or a luxury retreat, this property represents a legacy investment in lifestyle, location, and design. A rare offering where land, water, and luxury converge-this is Tuhaye living at its finest. All furnishings in listing photos are renderings and are for illustration purposes only. Home is under construction with a projected finish date of approximately the later half of Nov. 2026.
#2166996

Kamas

2079 E PADDLEBOARD WAY 110

5 Beds

2 Baths

6,154 Sq.Ft.

$7,250,000

MLS#: 2166996
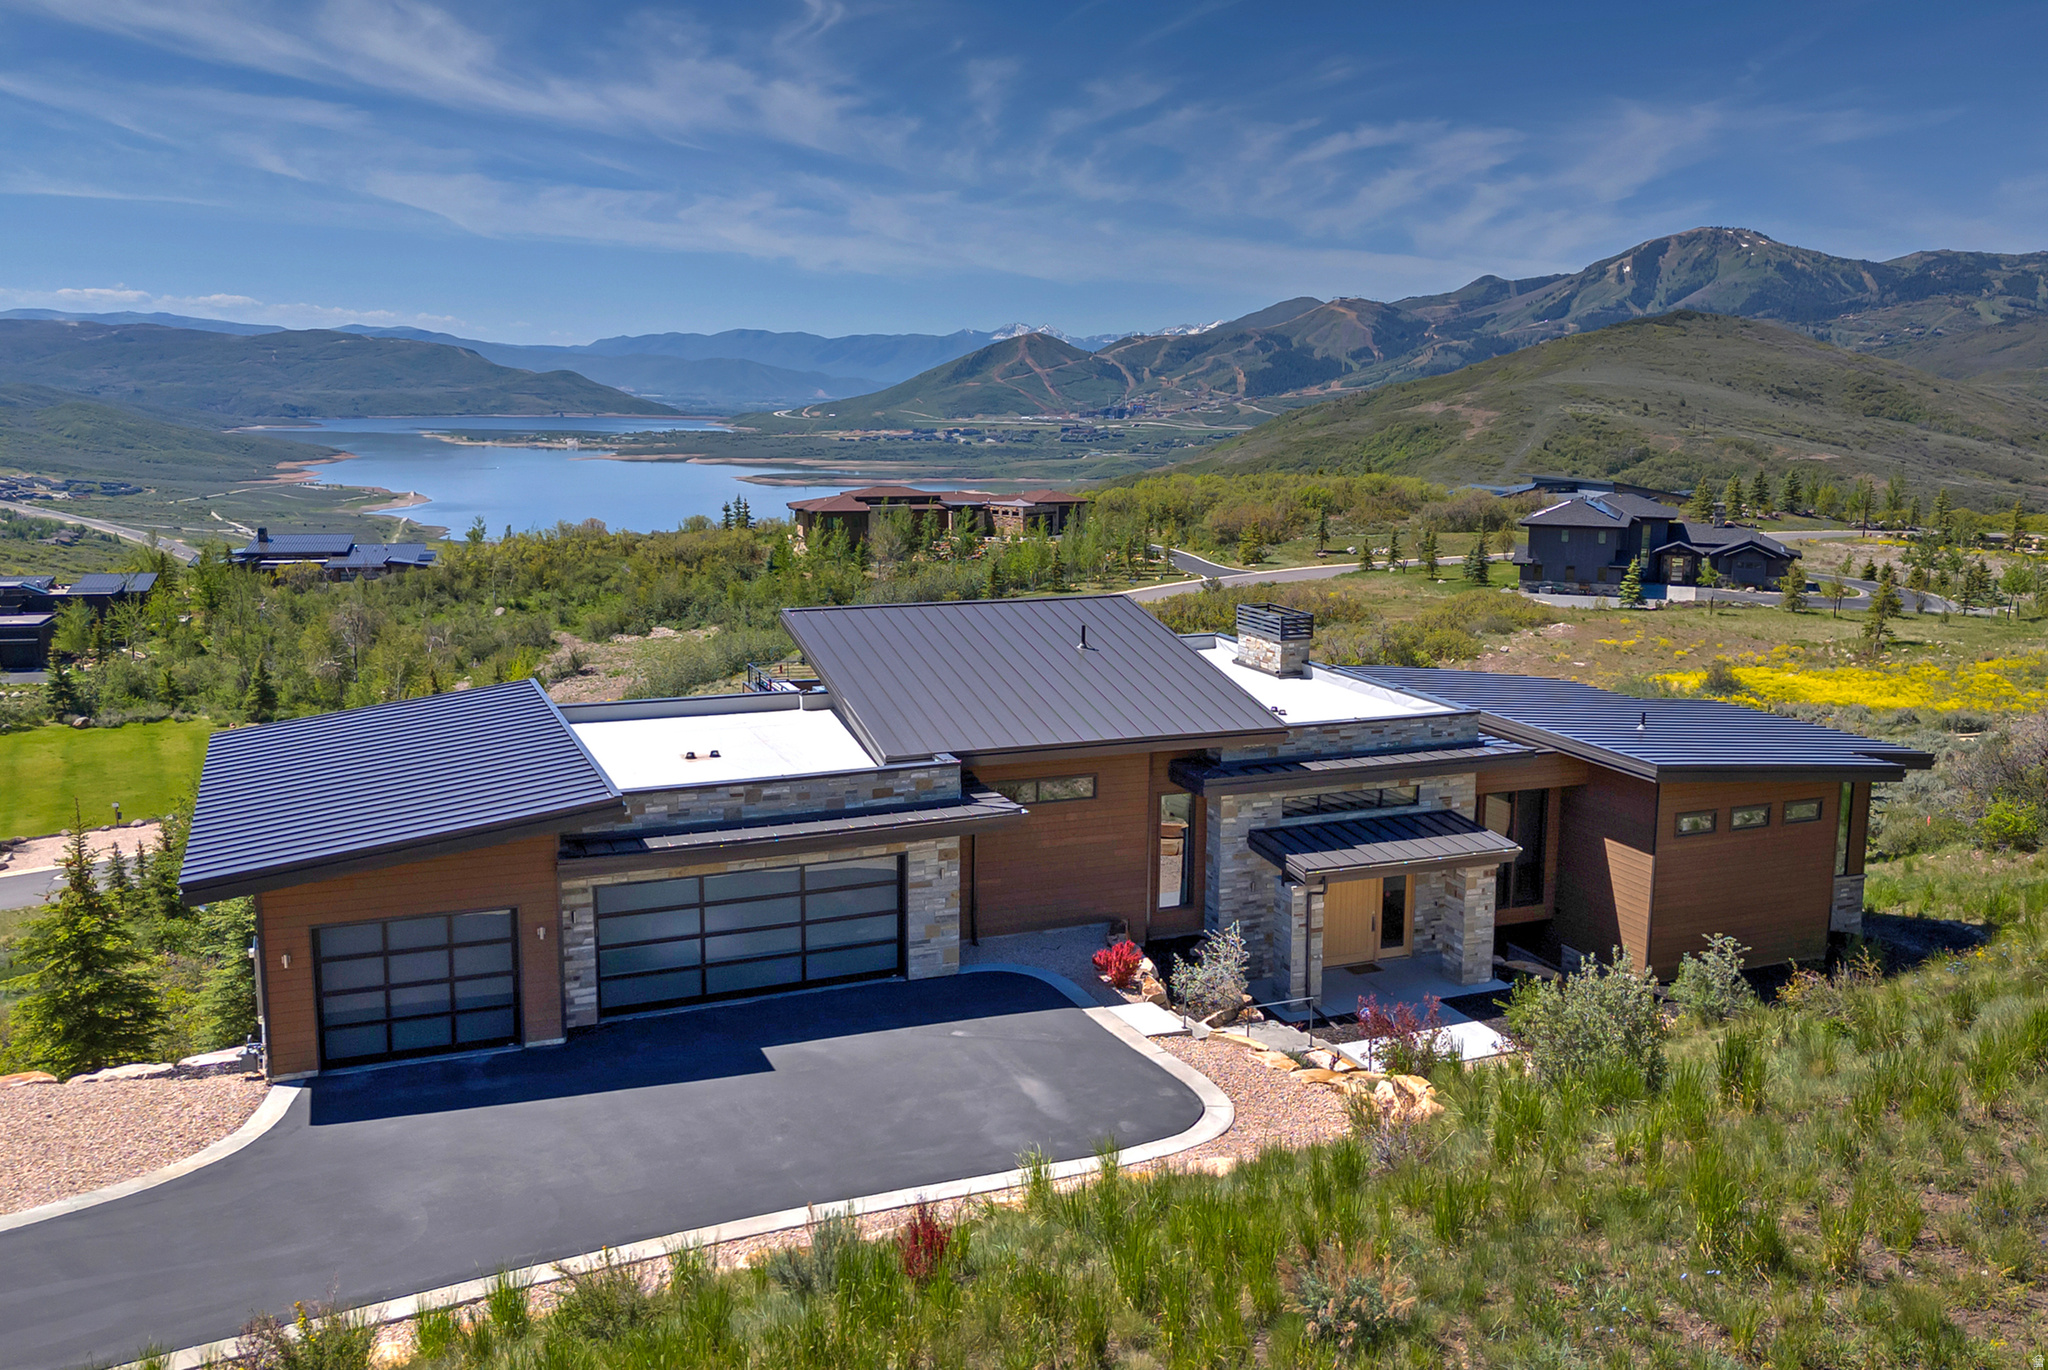
Set on an incredible double lot above the Jordanelle Reservoir, this discerning Deer Vista residence is a study in refined mountain styling. The home soaks in a perfect southern exposure and is designed for both grand entertaining and intimate retreat. The over-sized lot creates a sense of privacy while each room centers around its own outdoor connection and unobstructed panoramas- protected views that are yours forever.   The kitchen is a culinary statement featuring dual islands, Dekton work surfaces, an advanced cooktop with induction and sous vide functionality, integrated range venting, functional cabinetry, and butler's pantry. A wall of windows flows from the great room to dining nook, which transition effortlessly onto an expansive deck complete with fire pit. The home office is staggered off the main entry on the bridge to the owner's wing. The luxurious primary suite is sure to spoil with its private deck, gas fireplace, steam shower, heated bathroom floors, and spacious closet with ample storage, laundry hookups, and LG Styler.   The elevated garage entry includes mudroom lockers and a powder bath leading out to the heated 3-car garage with built-in ski and gear storage. The upper-most level delivers a flex room with a wet bar- perfectly suited as a gym, studio, or second office- and opens to a rooftop terrace showcasing the Wasatch Back vistas.   Just below the main level are two additional bedroom suites and bonus lounge space. The walkout lower level delights with the fourth bedroom suite along with living and entertaining space- including a wet bar, wine cellar, and playroom nook all opening seamlessly to the back patio, perfectly manicured lawn, and hot tub.   Whether you're headed to the outdoors, Main Street, or travel, nothing feels far: minutes to the Jordanelle, just over 5 min to Deer Valley East Village, 10 to Old Town Park City, 20 to Heber Airport, and about 45 to Salt Lake International Airport. Here, world-class mountain living abounds.
#2166589

Kamas

303 W PEACE TREE TRL

4 Beds

1 Baths

5,802 Sq.Ft.

$6,450,000

MLS#: 2166589
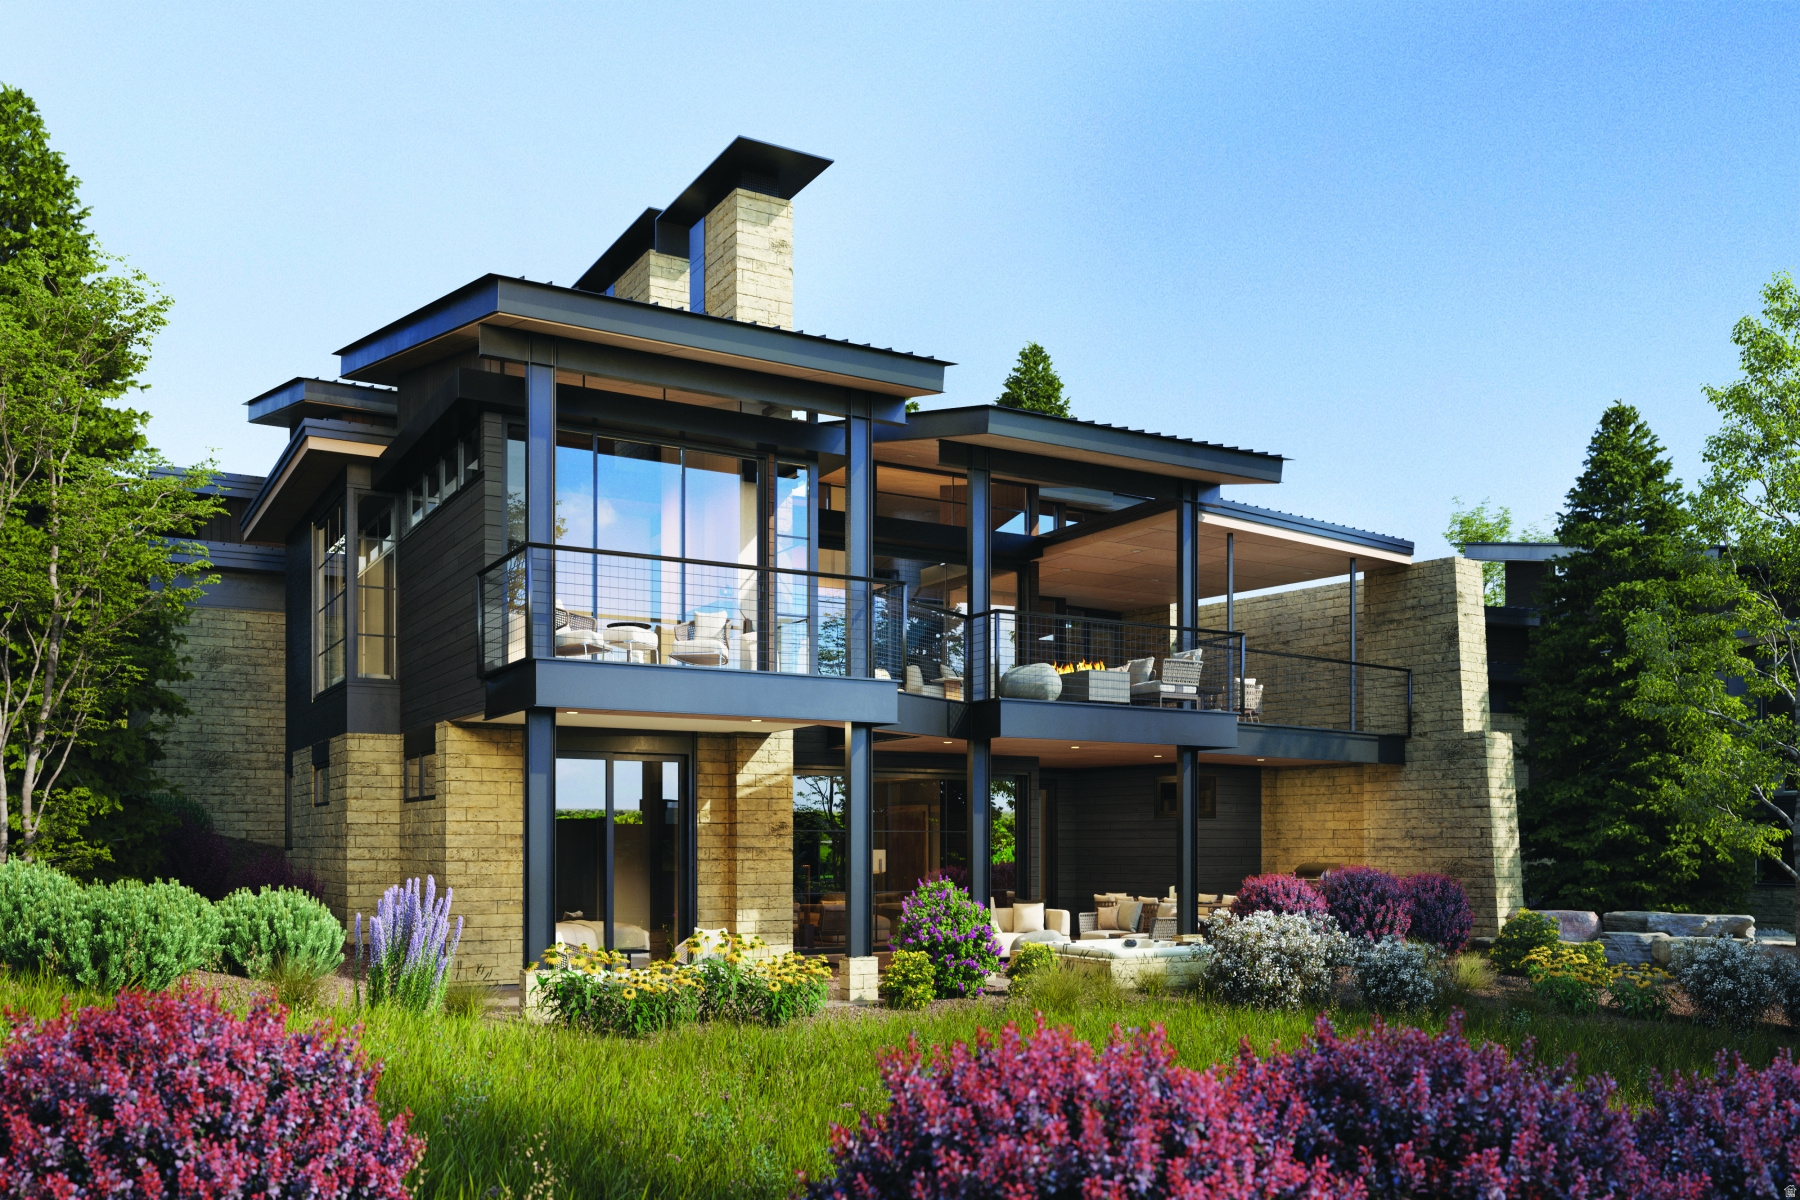
This Haven Model is a striking statement of architectural mountain living, now under construction with anticipated completion Summer 2027. Positioned to capture full southern views over the Tuhaye Golf Course, enjoy sunrise light over the fairways, Mount Timpanogos sunsets, and Deer Valley East ski run views from one of the community's most desirable locations. Walk to Base Camp or be downtown in minutes with effortless in-and-out club access.  The versatile loft elevates the floor plan and can function as a 5th living area with ensuite, private gym, office, or flex space. Artfully composed of metal, glass, earth, and sky, this residence is part of an exclusive collection of just 37 contemporary homes within Talisker Club's Tuhaye community. Designed by architect Cobus Van Den Berg with interiors by AMB Design, the home blends bold modern architecture with warmth, texture, and livability.  Expansive KOR windows frame the Wasatch Mountains while generous indoor/outdoor living spaces span a TOTAL of 7,346 SF. Enjoy dual covered decks for year-round use, featuring an outdoor fireplace on the upper level and optional hot tub on the lower. The 1,301 SF 3-car garage is exceptional, with a third bay deep enough for a Sprinter van, small RV, or wake boat.  Whether seeking a primary residence immersed in mountain recreation or a lock-and-leave luxury retreat, this home delivers elevated living with convenient access to club amenities, golf, skiing, trails, and downtown Park City. Talisker Club Four-Club Membership available through separate purchase and approval. Secure your place in Phase One of this private gated Tuhaye enclave before completion next summer.
#2160604

Kamas

2157 E INDI LOOP LOT 31

4 Beds

2 Baths

4,948 Sq.Ft.

$5,995,000

MLS#: 2160604
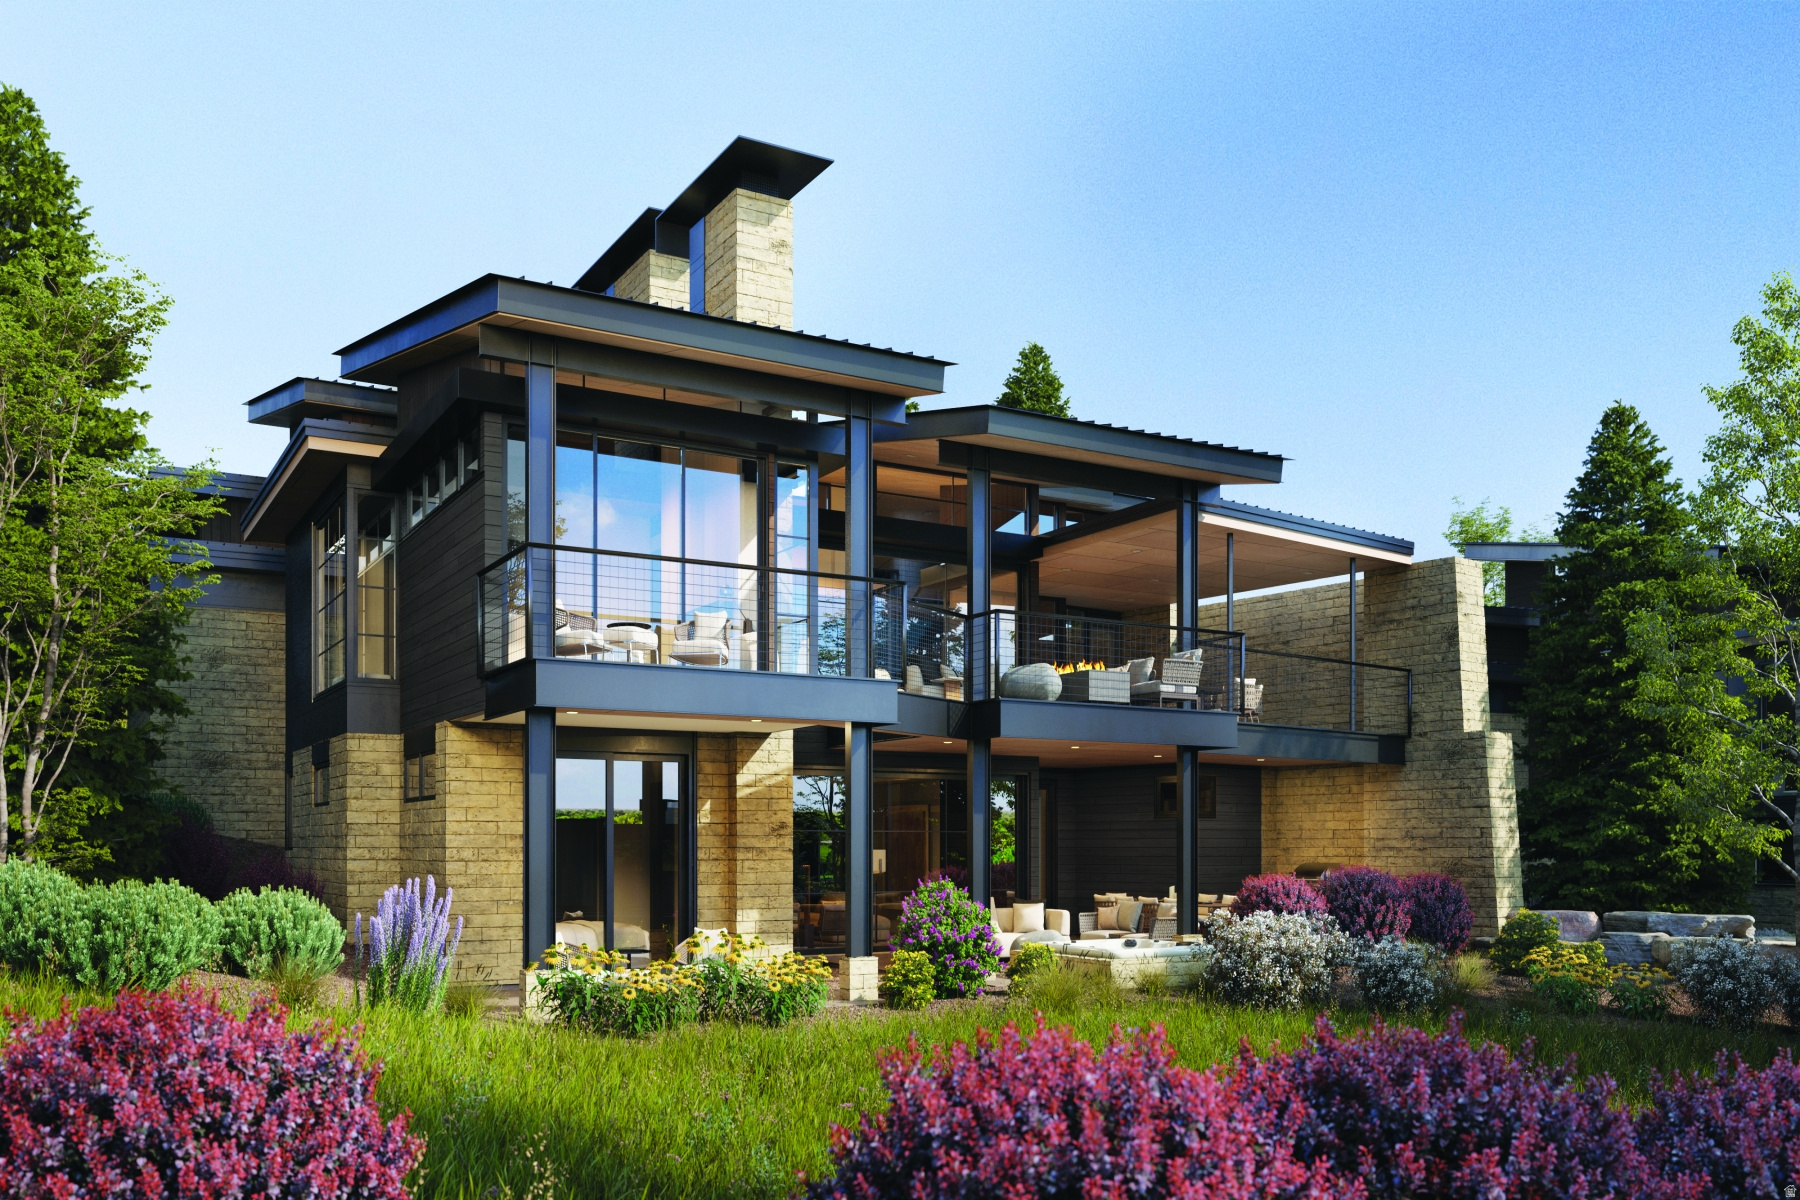
This Haven Model is a striking statement of architectural mountain living, now under construction with anticipated completion Summer 2027. Positioned to capture full western sunset views off of your back deck, enjoy sunrise light over the fairways, Mount Timpanogos sunsets, and Deer Valley East ski run views from one of the community's most desirable locations. Walk to Base Camp or be downtown in minutes with effortless in-and-out club access.  The versatile loft elevates the floor plan and can function as a 5th living area with ensuite, private gym, office, or flex space. Artfully composed of metal, glass, earth, and sky, this residence is part of an exclusive collection of just 37 contemporary homes within Talisker Club's Tuhaye community. Designed by architect Cobus Van Den Berg with interiors by AMB Design, the home blends bold modern architecture with warmth, texture, and livability.  Expansive KOR windows frame the Wasatch Mountains while generous indoor/outdoor living spaces span a TOTAL of 7,346 SF. Enjoy dual covered decks for year-round use, featuring an outdoor fireplace on the upper level and optional hot tub on the lower. The 1,301 SF 3-car garage is exceptional, with a third bay deep enough for a Sprinter van, small RV, or wake boat.  Whether seeking a primary residence immersed in mountain recreation or a lock-and-leave luxury retreat, this home delivers elevated living with convenient access to club amenities, golf, skiing, trails, and downtown Park City. Talisker Club Four-Club Membership available through separate purchase and approval. Secure your place in Phase One of this private gated Tuhaye enclave before completion next summer.
#2160606

Kamas

2173 E INDI LOOP LOT 23

4 Beds

2 Baths

4,948 Sq.Ft.

$6,095,000

MLS#: 2160606
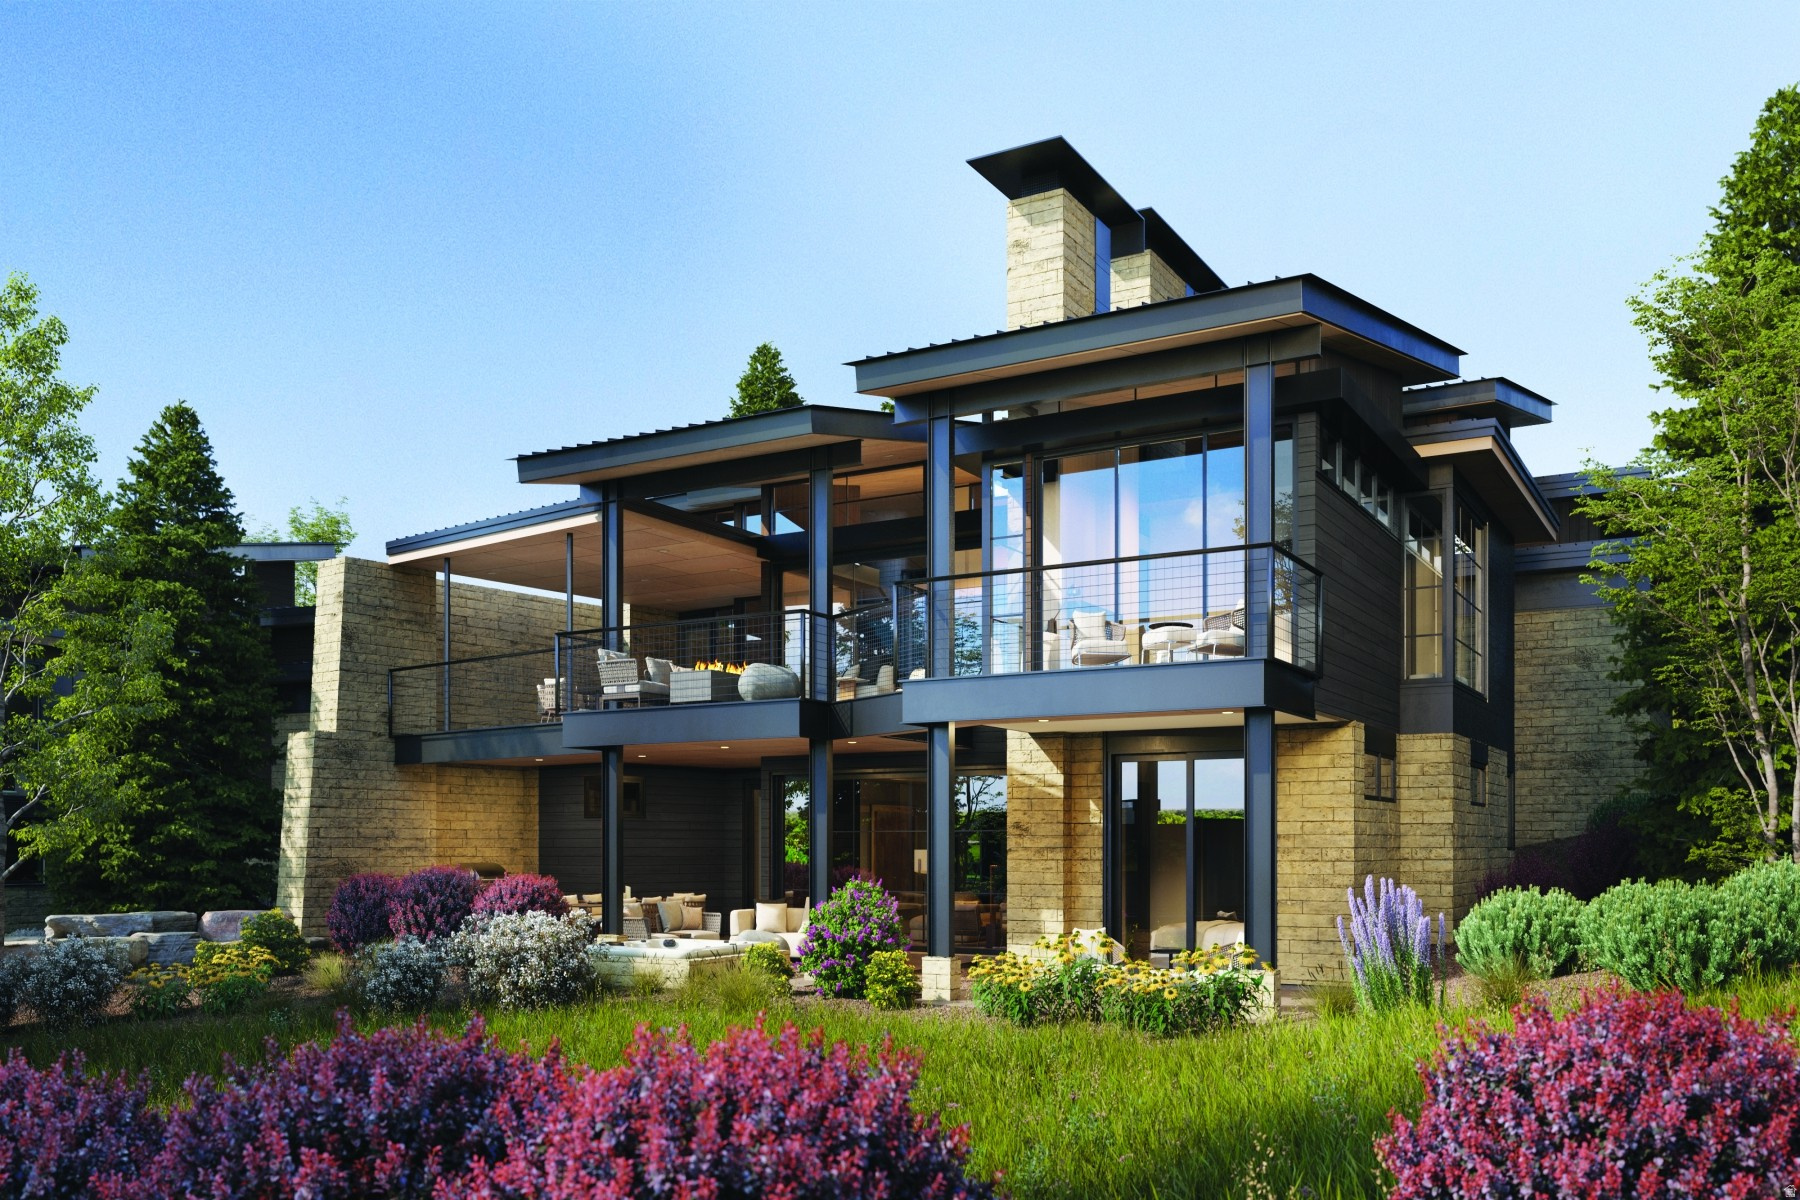
This Haven Model is a striking statement of architectural mountain living, now under construction with anticipated completion Summer 2027. Positioned to capture full southern views over the Tuhaye Golf Course, enjoy sunrise light over the fairways, Mount Timpanogos sunsets, and Deer Valley East ski run views from one of the community's most desirable locations. Walk to Base Camp or be downtown in minutes with effortless in-and-out club access.  The versatile loft elevates the floor plan and can function as a 5th living area with ensuite, private gym, office, or flex space. Artfully composed of metal, glass, earth, and sky, this residence is part of an exclusive collection of just 37 contemporary homes within Talisker Club's Tuhaye community. Designed by architect Cobus Van Den Berg with interiors by AMB Design, the home blends bold modern architecture with warmth, texture, and livability.  Expansive KOR windows frame the Wasatch Mountains while generous indoor/outdoor living spaces span a TOTAL of 7,346 SF. Enjoy dual covered decks for year-round use, featuring an outdoor fireplace on the upper level and optional hot tub on the lower. The 1,301 SF 3-car garage is exceptional, with a third bay deep enough for a Sprinter van, small RV, or wake boat.  Whether seeking a primary residence immersed in mountain recreation or a lock-and-leave luxury retreat, this home delivers elevated living with convenient access to club amenities, golf, skiing, trails, and downtown Park City. Talisker Club Four-Club Membership available through separate purchase and approval. Secure your place in Phase One of this private gated Tuhaye enclave before completion next summer.
#2160601

Kamas

2153 E INDI LOOP LOT 32

4 Beds

2 Baths

4,948 Sq.Ft.

$5,995,000

MLS#: 2160601

Perched in one of Utah's most coveted neighborhoods of Victory Ranch, 7317 N Cinch Wayis a refined mountain contemporary residence that blends architectural sophistication with the warmth and serenity in the natural landscape of Utah. Thoughtfully designed for both elevated living and effortless entertaining, this home offers a wide variety of features throughout the home: - Private deck, for the sunrise views over the valley - Guest suitesdesigned for comfort and privacy, each with elegant finishes and mountain charm Indooroutdoor flowwith sliding glass walls opening to covered patios, fire features, and outdoor dining spaces - Architectural craftsmanshipblending natural stone, wood, and steel for timeless mountainmodern appeal - Threecar garagewith generous storage for outdoor gear and recreational equipment - Quiet, private settingwithin one of Utah's most prestigious gated communities. Lifestyle & Community: Victory Ranch offers a lifestyle unlike any other - 4,000+ acres of preserved wilderness, 18hole Rees Jones golf course, worldclass fly fishing on the Upper Provo River, backcountry trails, shooting club, yurt camps, and private ski access to Deer Valley. Residents enjoy the Victory Ranch Clubhouse, spa, fitness center, and The Freestone Lodge, all designed to elevate every moment of mountain living. A Home That Embodies Elevated Western Luxury. With its commanding views, sophisticated design, and seamless connection to nature, 7317 N Cinch Waystands as a rare Mountain Modern offering in Victory Ranch - a home where tranquility meets adventure, and every detail reflects the art of mountain living.

7317 N CINCH WAY

Message successfully sent.

I agree to receive email communication and understand I can unsubscribe at any time.

I agree to be contacted by OnX Realty via call, email, and text for real estate services. To opt out, you can reply 'stop' at any time or reply 'help' for assistance. You can also click the unsubscribe link in the emails. Message and data rates may apply. Message frequency may vary. Privacy Policy

 - property

Send a message

Message successfully sent.

Reason for contacting?

I agree to receive email communication and understand I can unsubscribe at any time.

I agree to be contacted by OnX Realty via call, email, and text for real estate services. To opt out, you can reply 'stop' at any time or reply 'help' for assistance. You can also click the unsubscribe link in the emails. Message and data rates may apply. Message frequency may vary. Privacy Policy

Sign In Sign Out

Virtual Assistant

Would you like to take the next step with this property? We can help you schedule a showing or virtual tour, or send you more details.

Yes, I would like more information.

Thank You for Your Reply, One of Our Agents will contact you as soon as possible

No, maybe later.

Thank you, you can always contact me via email, phone number or through the contact form.

Realhub AI

Lucy - Your AI-Powered Realtor

Update Your Temporary Password

Personalize your search

Enter your email and we'll notify you immediately when new listings match what you're looking for.

or enter email address

Already have an account ? Login here

Continue your home search

I agree to receive communications and understand I can unsubscribe at any time.

I agree to be contacted by OnX Realty via call, email, and text for real estate services. To opt out, you can reply 'stop' at any time or reply 'help' for assistance. You can also click the unsubscribe link in the emails. Message and data rates may apply. Message frequency may vary. Privacy Policy

Already have an account ? Login here

We use cookies

We use cookies primarily for analytics to enhance your experience. By accepting, you agree to our use of these cookies. You can manage your preferences or learn more about our cookies policy.