
6613 S WALLSBURG DR W 1320
Taylorsville, UT 84123
About
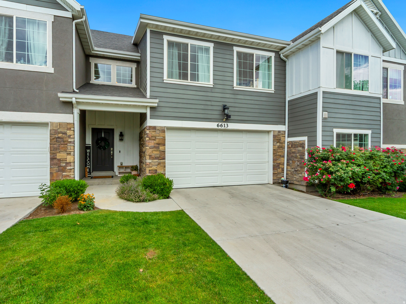
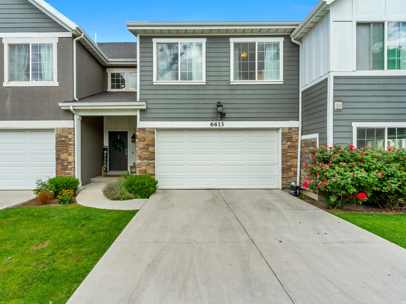
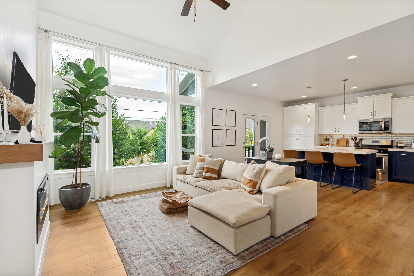
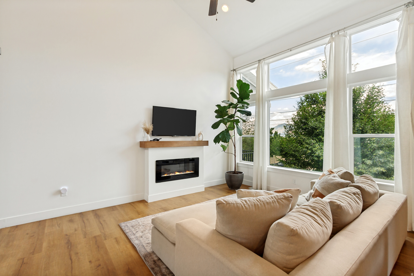
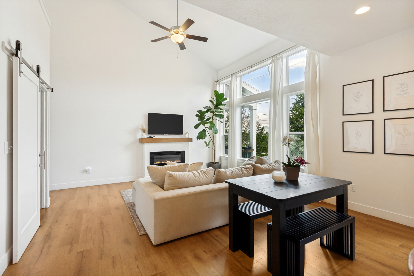
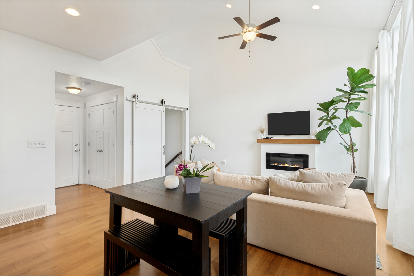
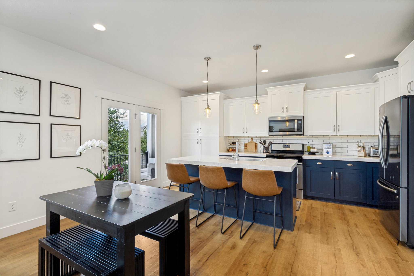
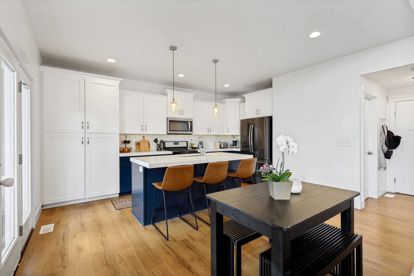
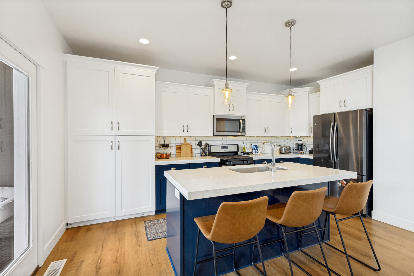
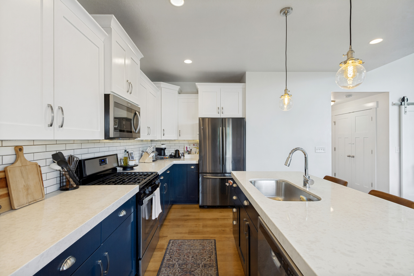
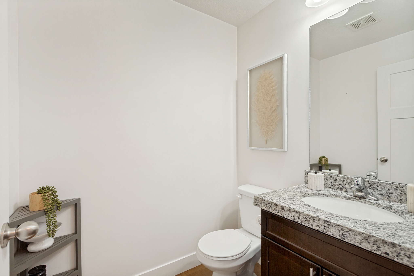
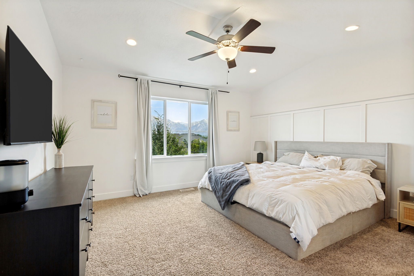
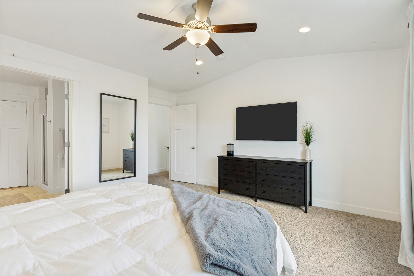
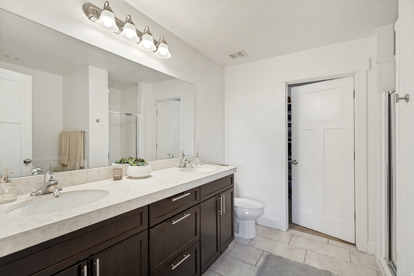
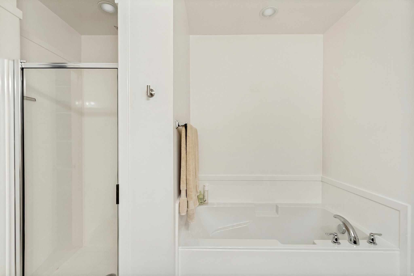
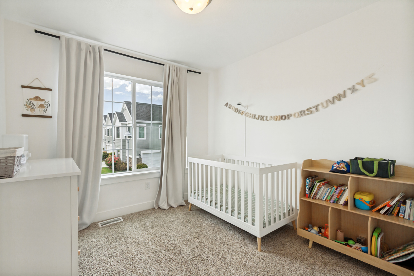
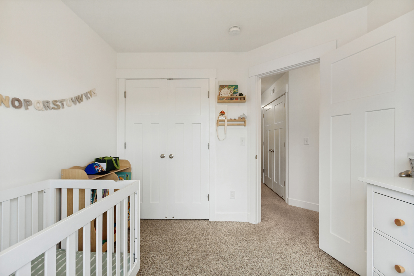
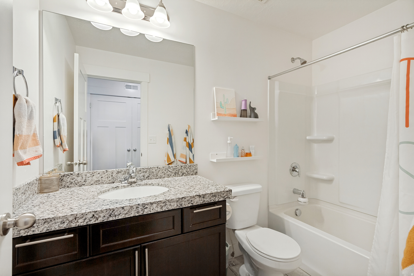
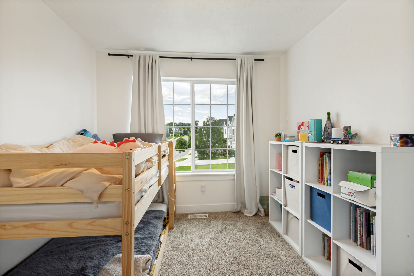
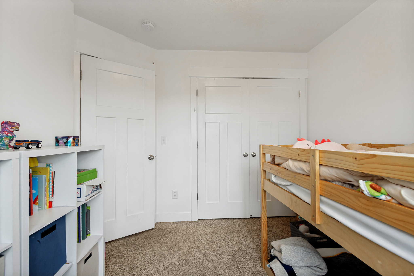
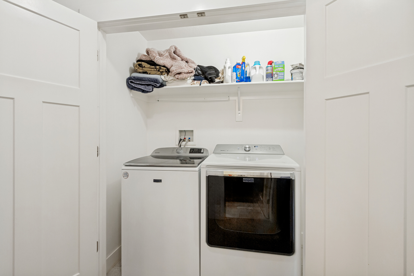
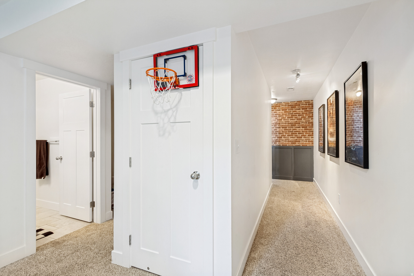
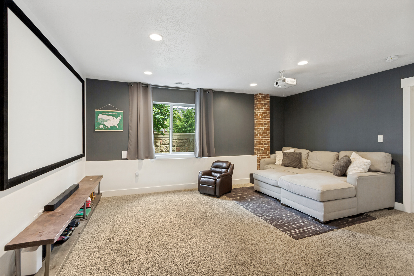
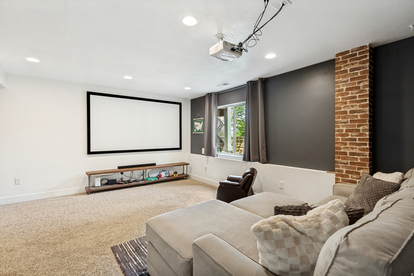
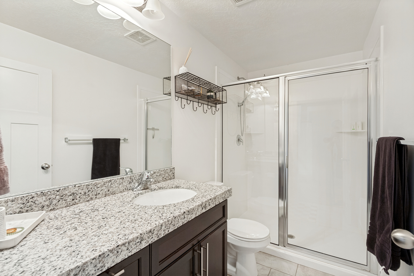
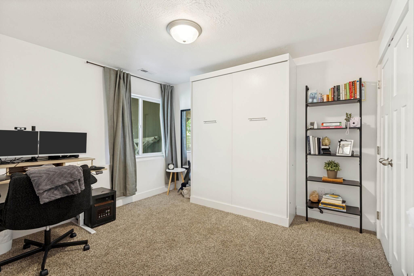
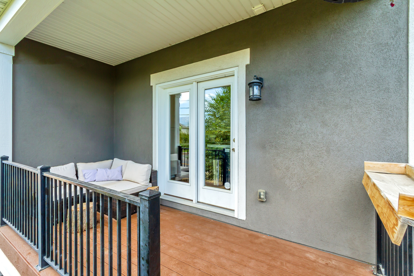
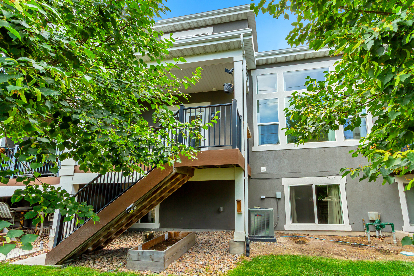
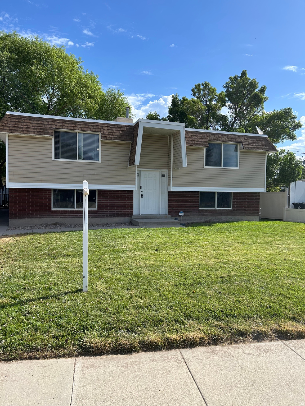
***No Showings Until Open House Sat. July 18th 12-2pm*** Welcome to this stunning townhome at the Villages on Winchester! Built by Brad Reynolds Construction in 2017. Step inside and you are greeted with an open main floor layout with a soaring 2 story great room featuring oversized windows that pour in natural light. Gorgeous kitchen with two tone cabinetry, gas range, quartz countertops and subway tile backsplash. Covered back deck is perfect for enjoying your morning breakfast or winding down after a long day. Upstairs, you will find the spacious primary bedroom with custom board and batten carpentry, attached en-suite bathroom with dual vanities, separate tub and shower, and walk in closet. 2 additional bedrooms, a bathroom and laundry complete the upstairs. Downstairs there is a second family room which makes for the perfect home theater room or flex space. A 4th bedroom and bathroom complete the basement. 2 car garage with electric vehicle charger outlet. Water softener system included. Centrally located just 15 minutes from downtown SLC. Close to Fashion Place Mall, Murray Parkway Golf Course, TopGolf, Trax, and shopping, dining and entertainment. This is the one you've been waiting for!
Property
Beds
4
Full Baths
2
1/2 Baths
1
3/4 Baths
1
Year Built
2017
Sq.Footage
2,185
Features
Features & Amenities
Interior
-
Other Interior Features
Walk-In Closet(s), Vaulted Ceiling(s), Granite Counters
-
Total Bedrooms
4
-
Bathrooms
2
-
1/2 Bathrooms
1
-
3/4 Bathrooms
1
-
Basement YN
YES
-
Cooling YN
YES
-
Cooling
Ceiling Fan(s), Central Air
-
Fireplace YN
YES
-
Heating YN
YES
-
Heating
Central, Natural Gas, Forced Air
-
Pet friendly
N/A
Exterior
-
Garage
Yes
-
Garage spaces
2
-
Construction Materials
Asphalt, Stone, Stucco
-
Patio and Porch Features
Covered
-
Pool
No
-
Waterfront YN
NO
Area & Lot
-
Lot Size(acres)
0.03
-
Lot Size(square feet)
1,306
-
Property Type
Residential
-
Property Sub Type
Townhouse
-
Architectural Style
Townhouse; Row-mid
Price
-
Sales Price
$529,900
-
Tax Amount
$2,796
-
Zoning
1300
-
Sq. Footage
2,185
-
Price/SqFt
$242
HOA
-
Association
YES
-
Association Fee
$165
-
Association Fee Frequency
Monthly
-
Association Fee Includes
N/A
Property Resources
-
Horse Property
NO
School District
-
Elementary School
Jordan
-
Middle School
West Jordan
-
High School
West Jordan
Property Features
-
New Construction
NO
-
Association Amenities
Insurance, Playground, Snow Removal, Trash
-
Senior Community YN
NO
-
Sewer
Public Sewer
Schedule
Schedule a Showing
Showing scheduled successfully.
Mortgage calculator
Estimate your monthly mortgage payment, including the principal and interest, property taxes, and HOA. Adjust the values to generate a more accurate rate.
Your payment
Principal and Interest:
$
Property taxes:
$
HOA fees:
$
Total loan payment:
$
Total interest amount:
$
Location
-
County
Salt Lake
-
Elementary School
Jordan
-
Middle School
West Jordan
-
High School
West Jordan

Listing Courtesy of Greg Ward , Real Broker, LLC
RealHub Information is provided exclusively for consumers' personal, non-commercial use, and it may not be used for any purpose other than to identify prospective properties consumers may be interested in purchasing. All information deemed reliable but not guaranteed and should be independently verified. All properties are subject to prior sale, change or withdrawal. RealHub website owner shall not be responsible for any typographical errors, misinformation, misprints and shall be held totally harmless.

Lindsey Pili
Agent / Realtor®
Call Lindsey today to schedule a private showing.
Phone (907) 435-4848
Email lindseywong98@gmail.com

* Listings on this website come from the FMLS IDX Compilation and may be held by brokerage firms other than the owner of this website. The listing brokerage is identified in any listing details. Information is deemed reliable but is not guaranteed. If you believe any FMLS listing contains material that infringes your copyrighted work please click here to review our DMCA policy and learn how to submit a takedown request.© 2024 FMLS.
Properties
Related properties
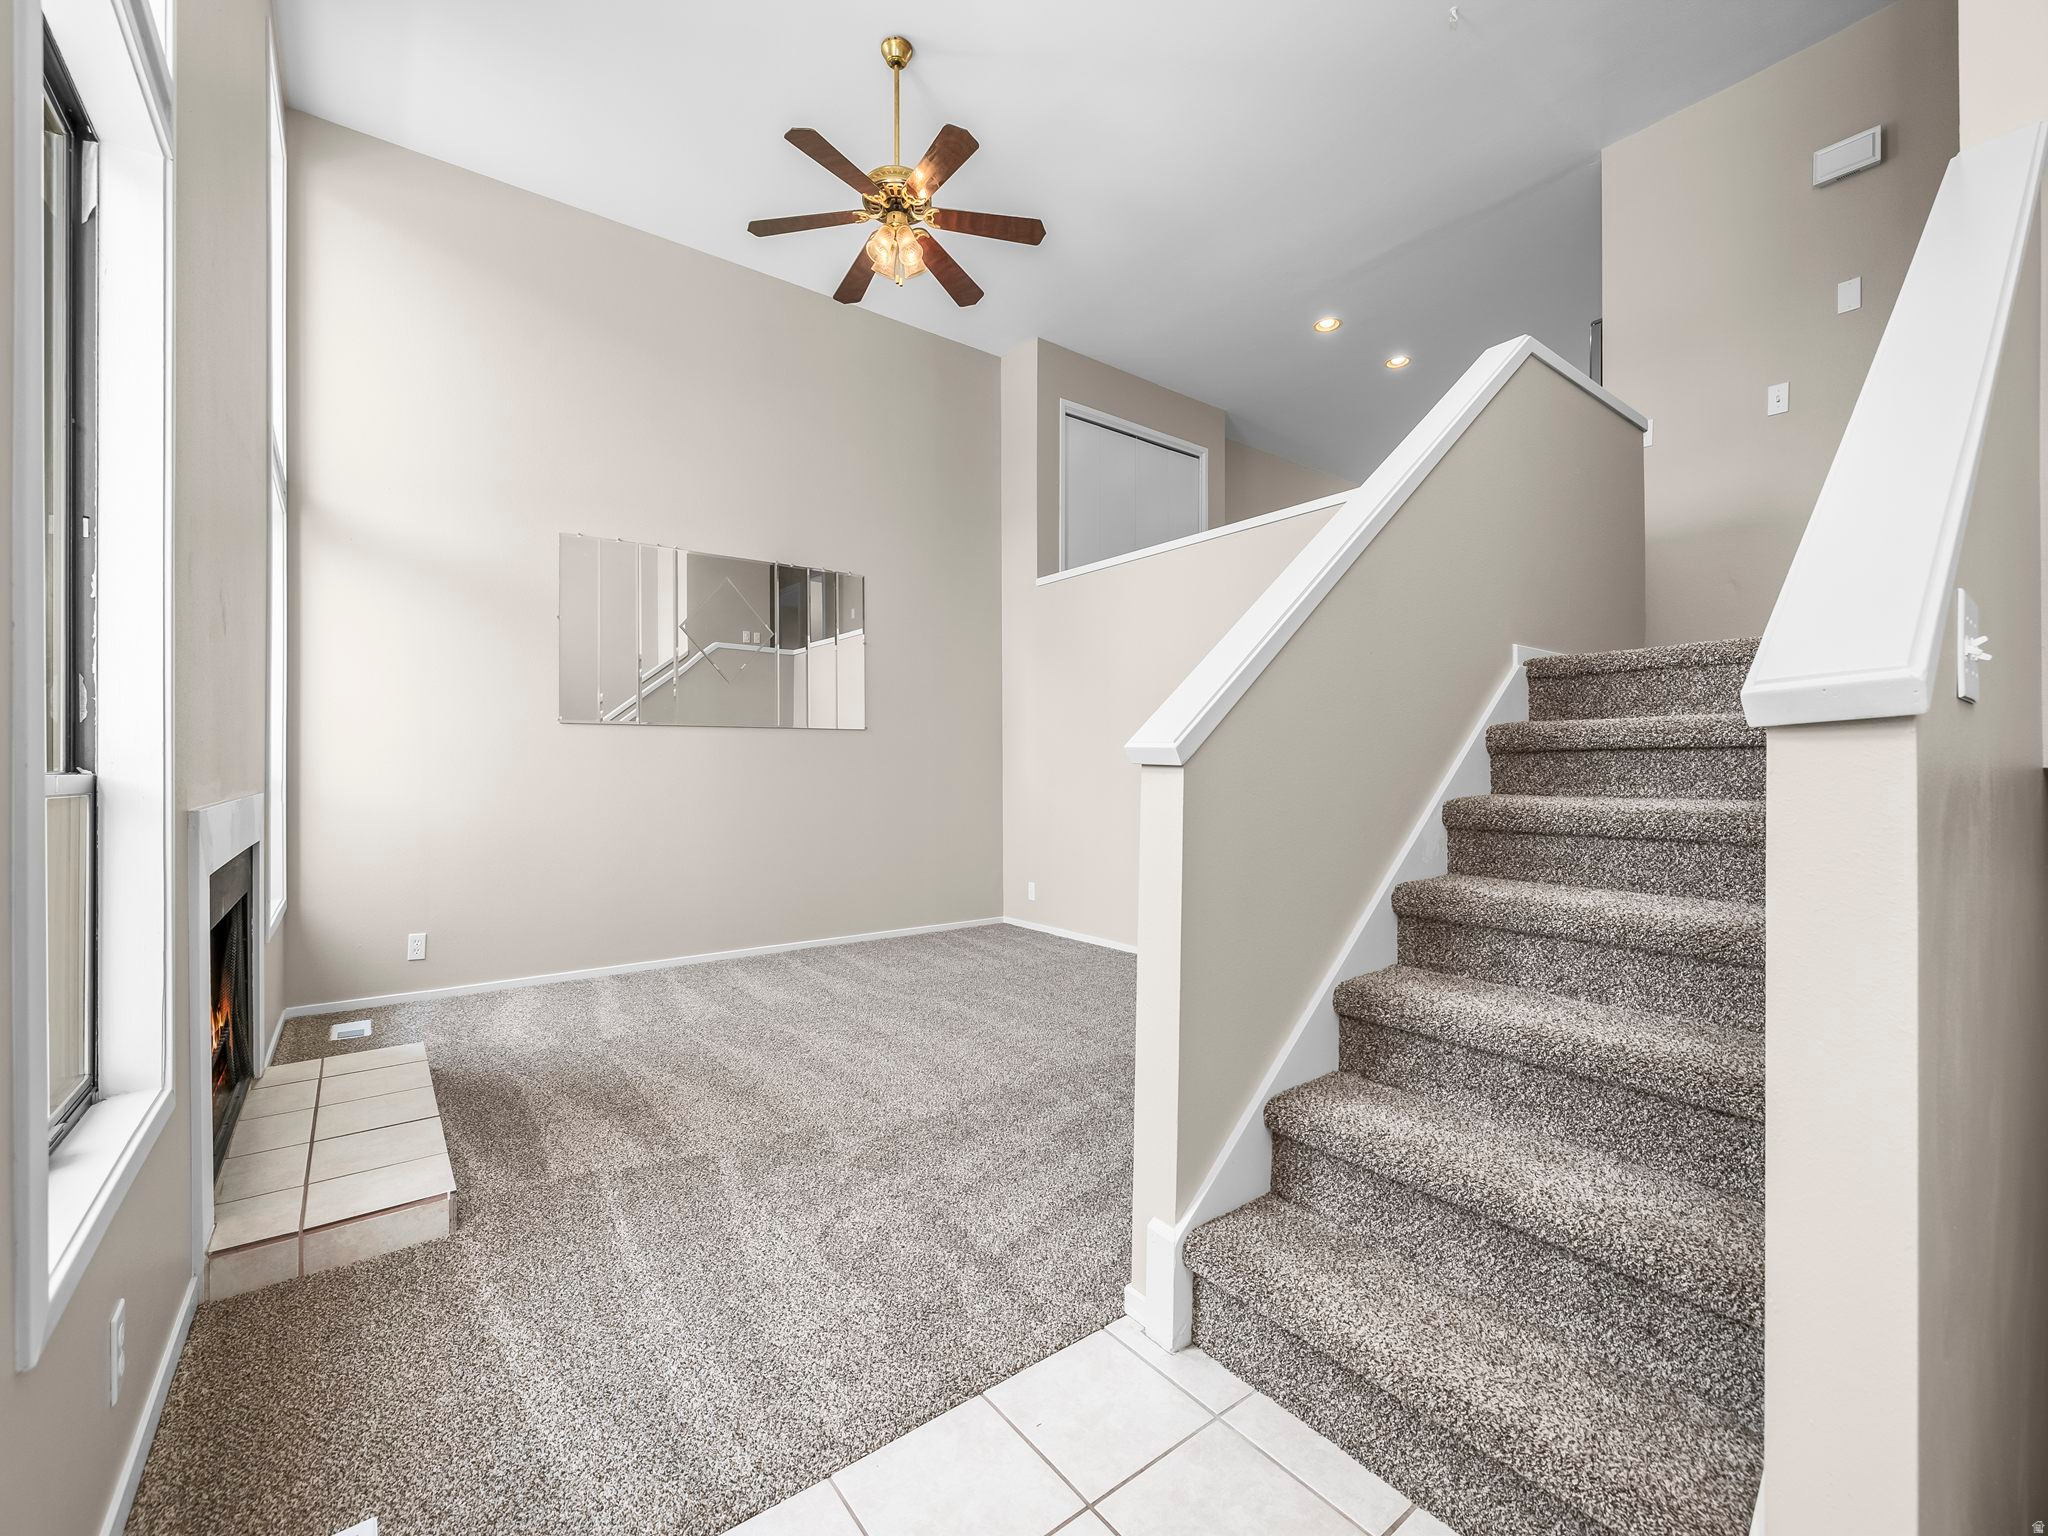
Taylorsville
2450 W HARD ROCK DR S
4 Beds
2 Baths
1,814 Sq.Ft.
$465,000
MLS#: 2172193
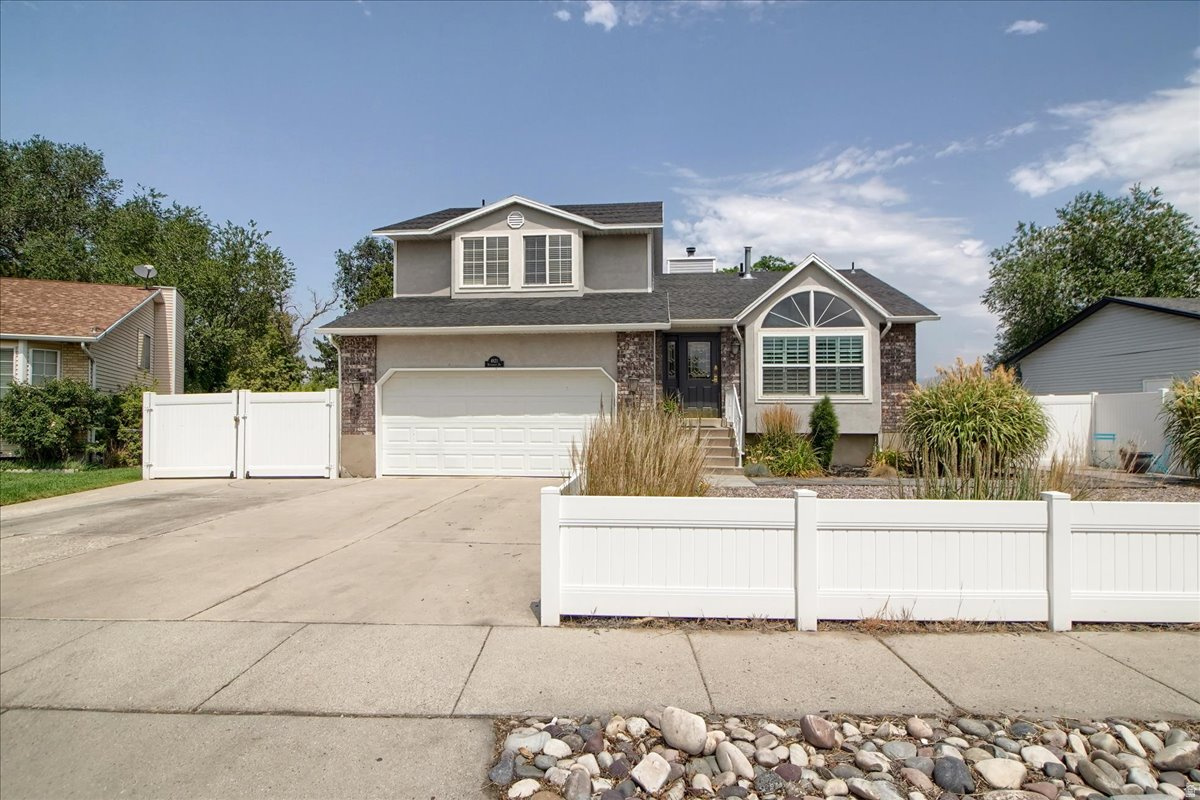
Taylorsville
4821 S BITTER ROOT DR
4 Beds
1 Baths
2,460 Sq.Ft.
$614,900
MLS#: 2172353
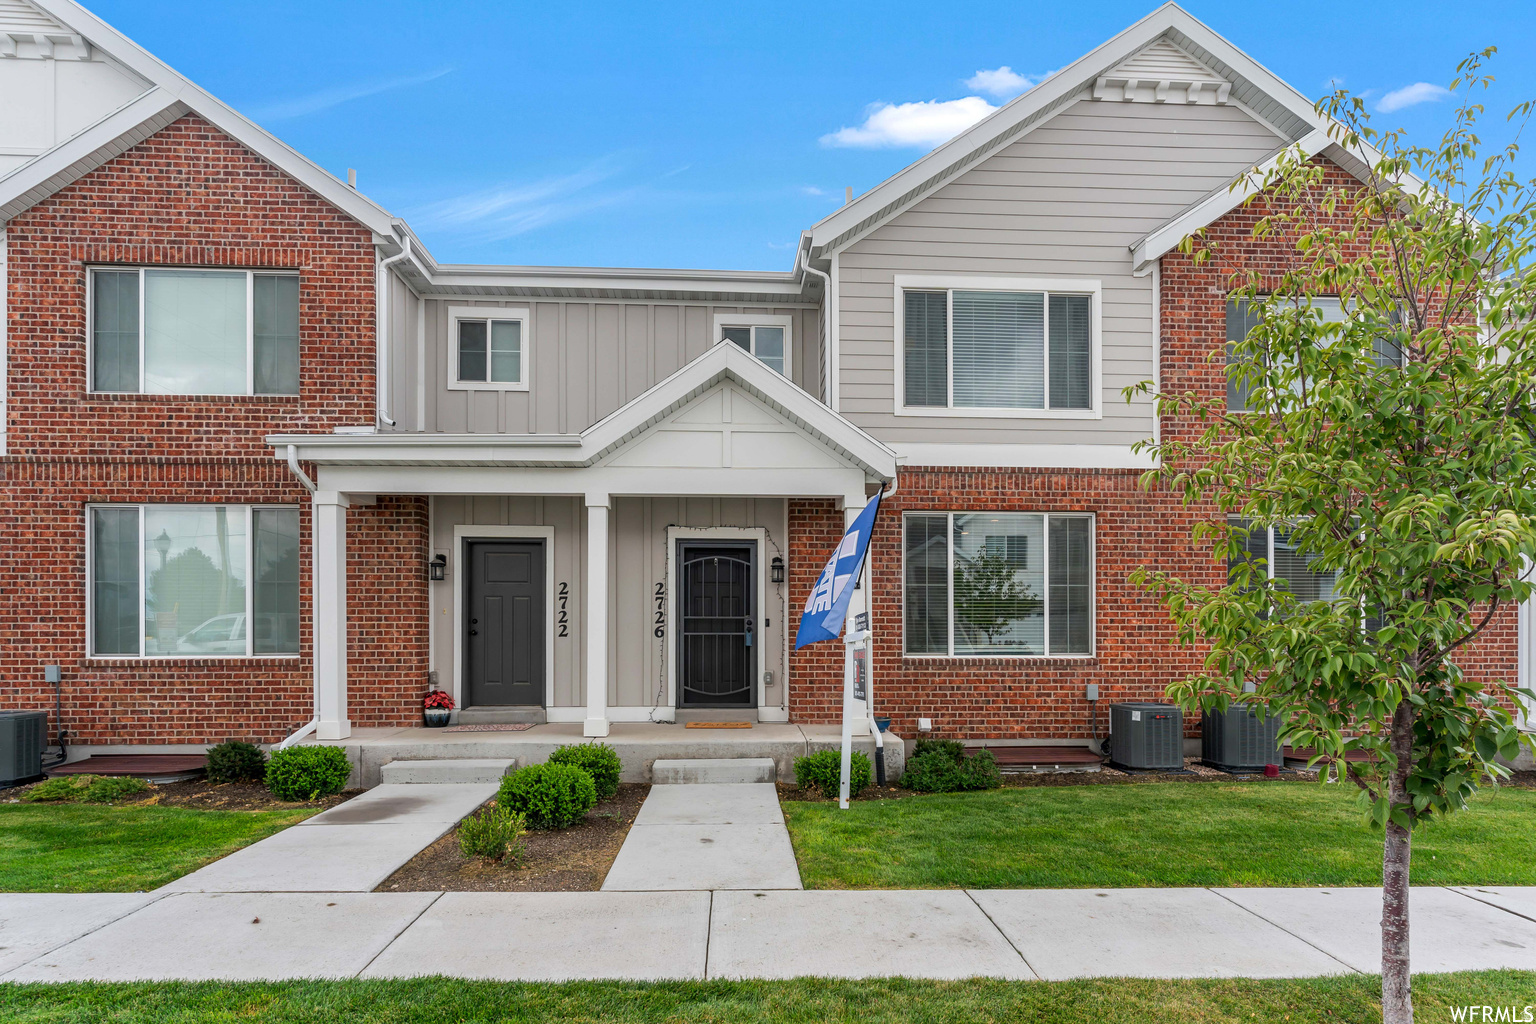
Taylorsville
2726 W STOCKWELL CT
4 Beds
3 Baths
2,258 Sq.Ft.
$474,000
MLS#: 2172092
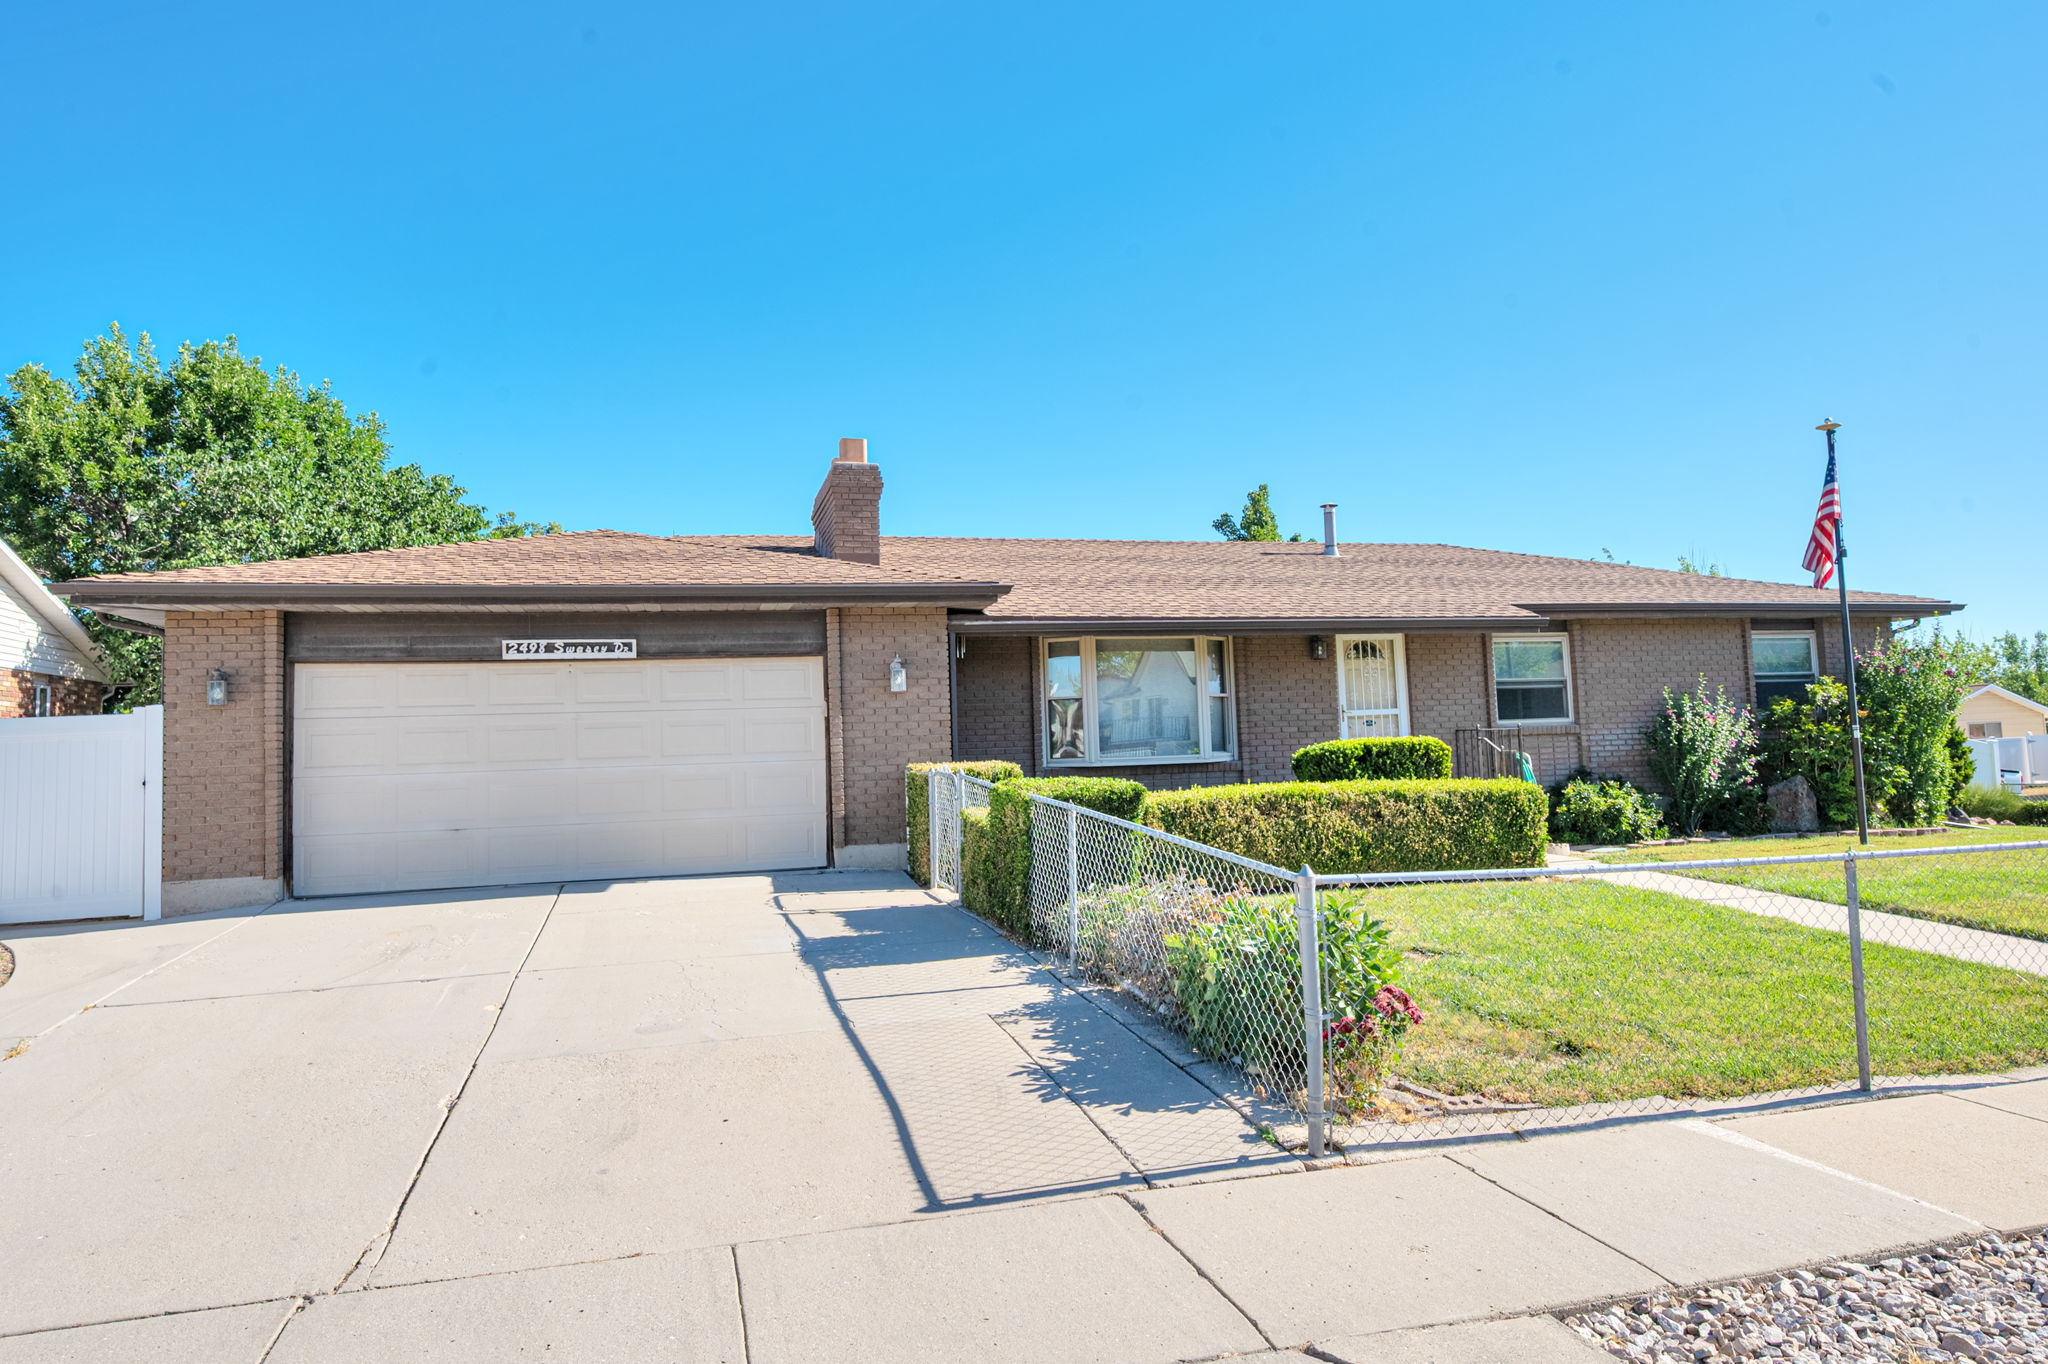
Taylorsville
2498 W SWASEY DR
4 Beds
1 Baths
2,610 Sq.Ft.
$500,000
MLS#: 2171781
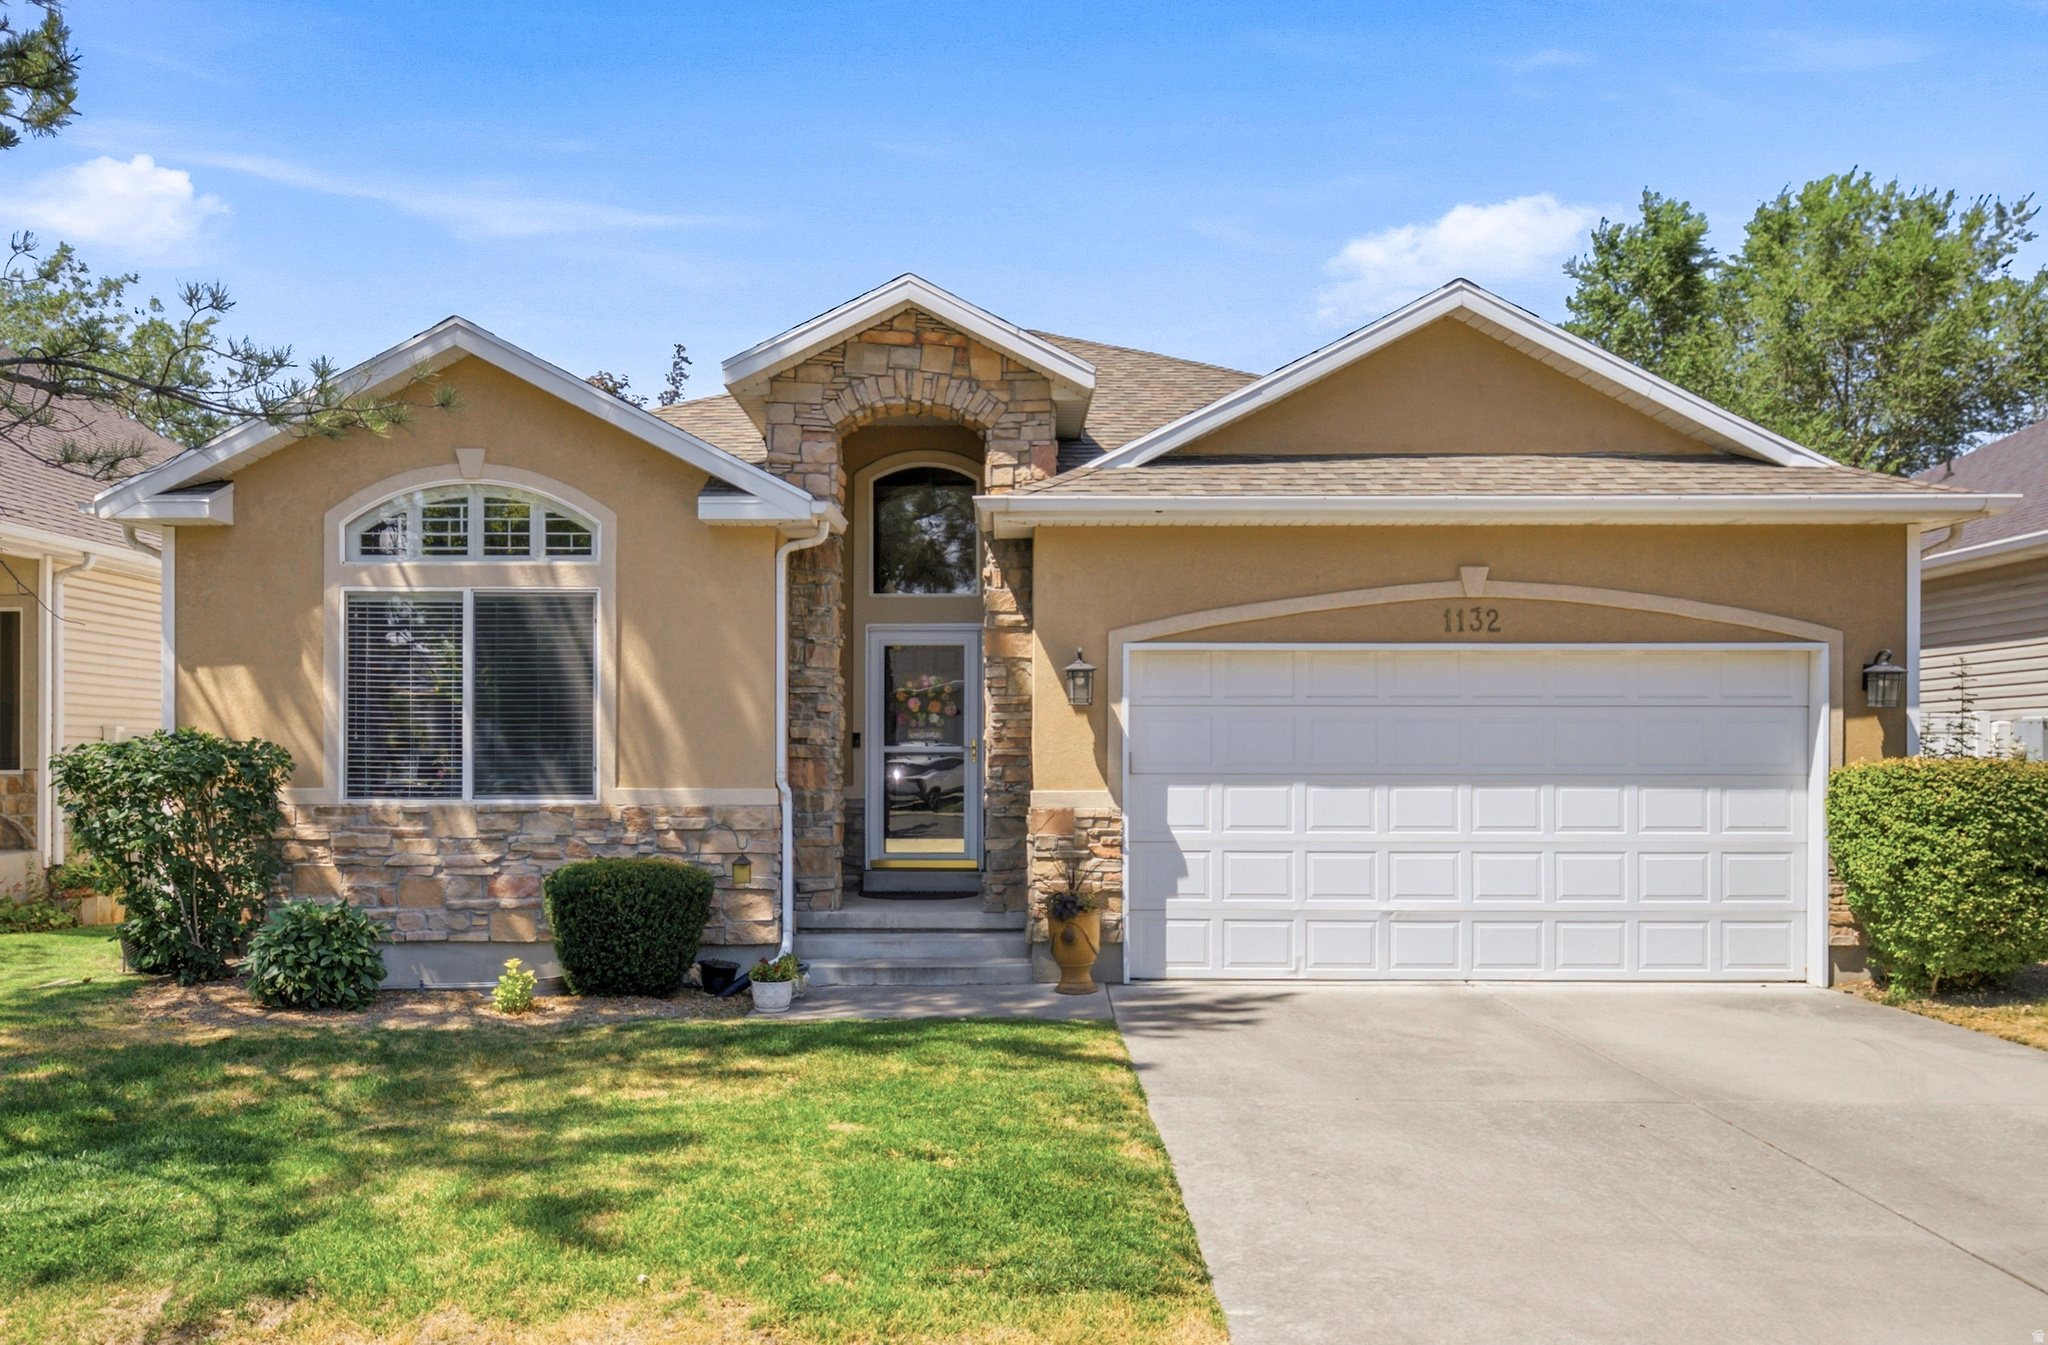
Taylorsville
1132 W AUTUMN LEAF LN S
2 Beds
2 Baths
2,922 Sq.Ft.
$550,000
MLS#: 2171648
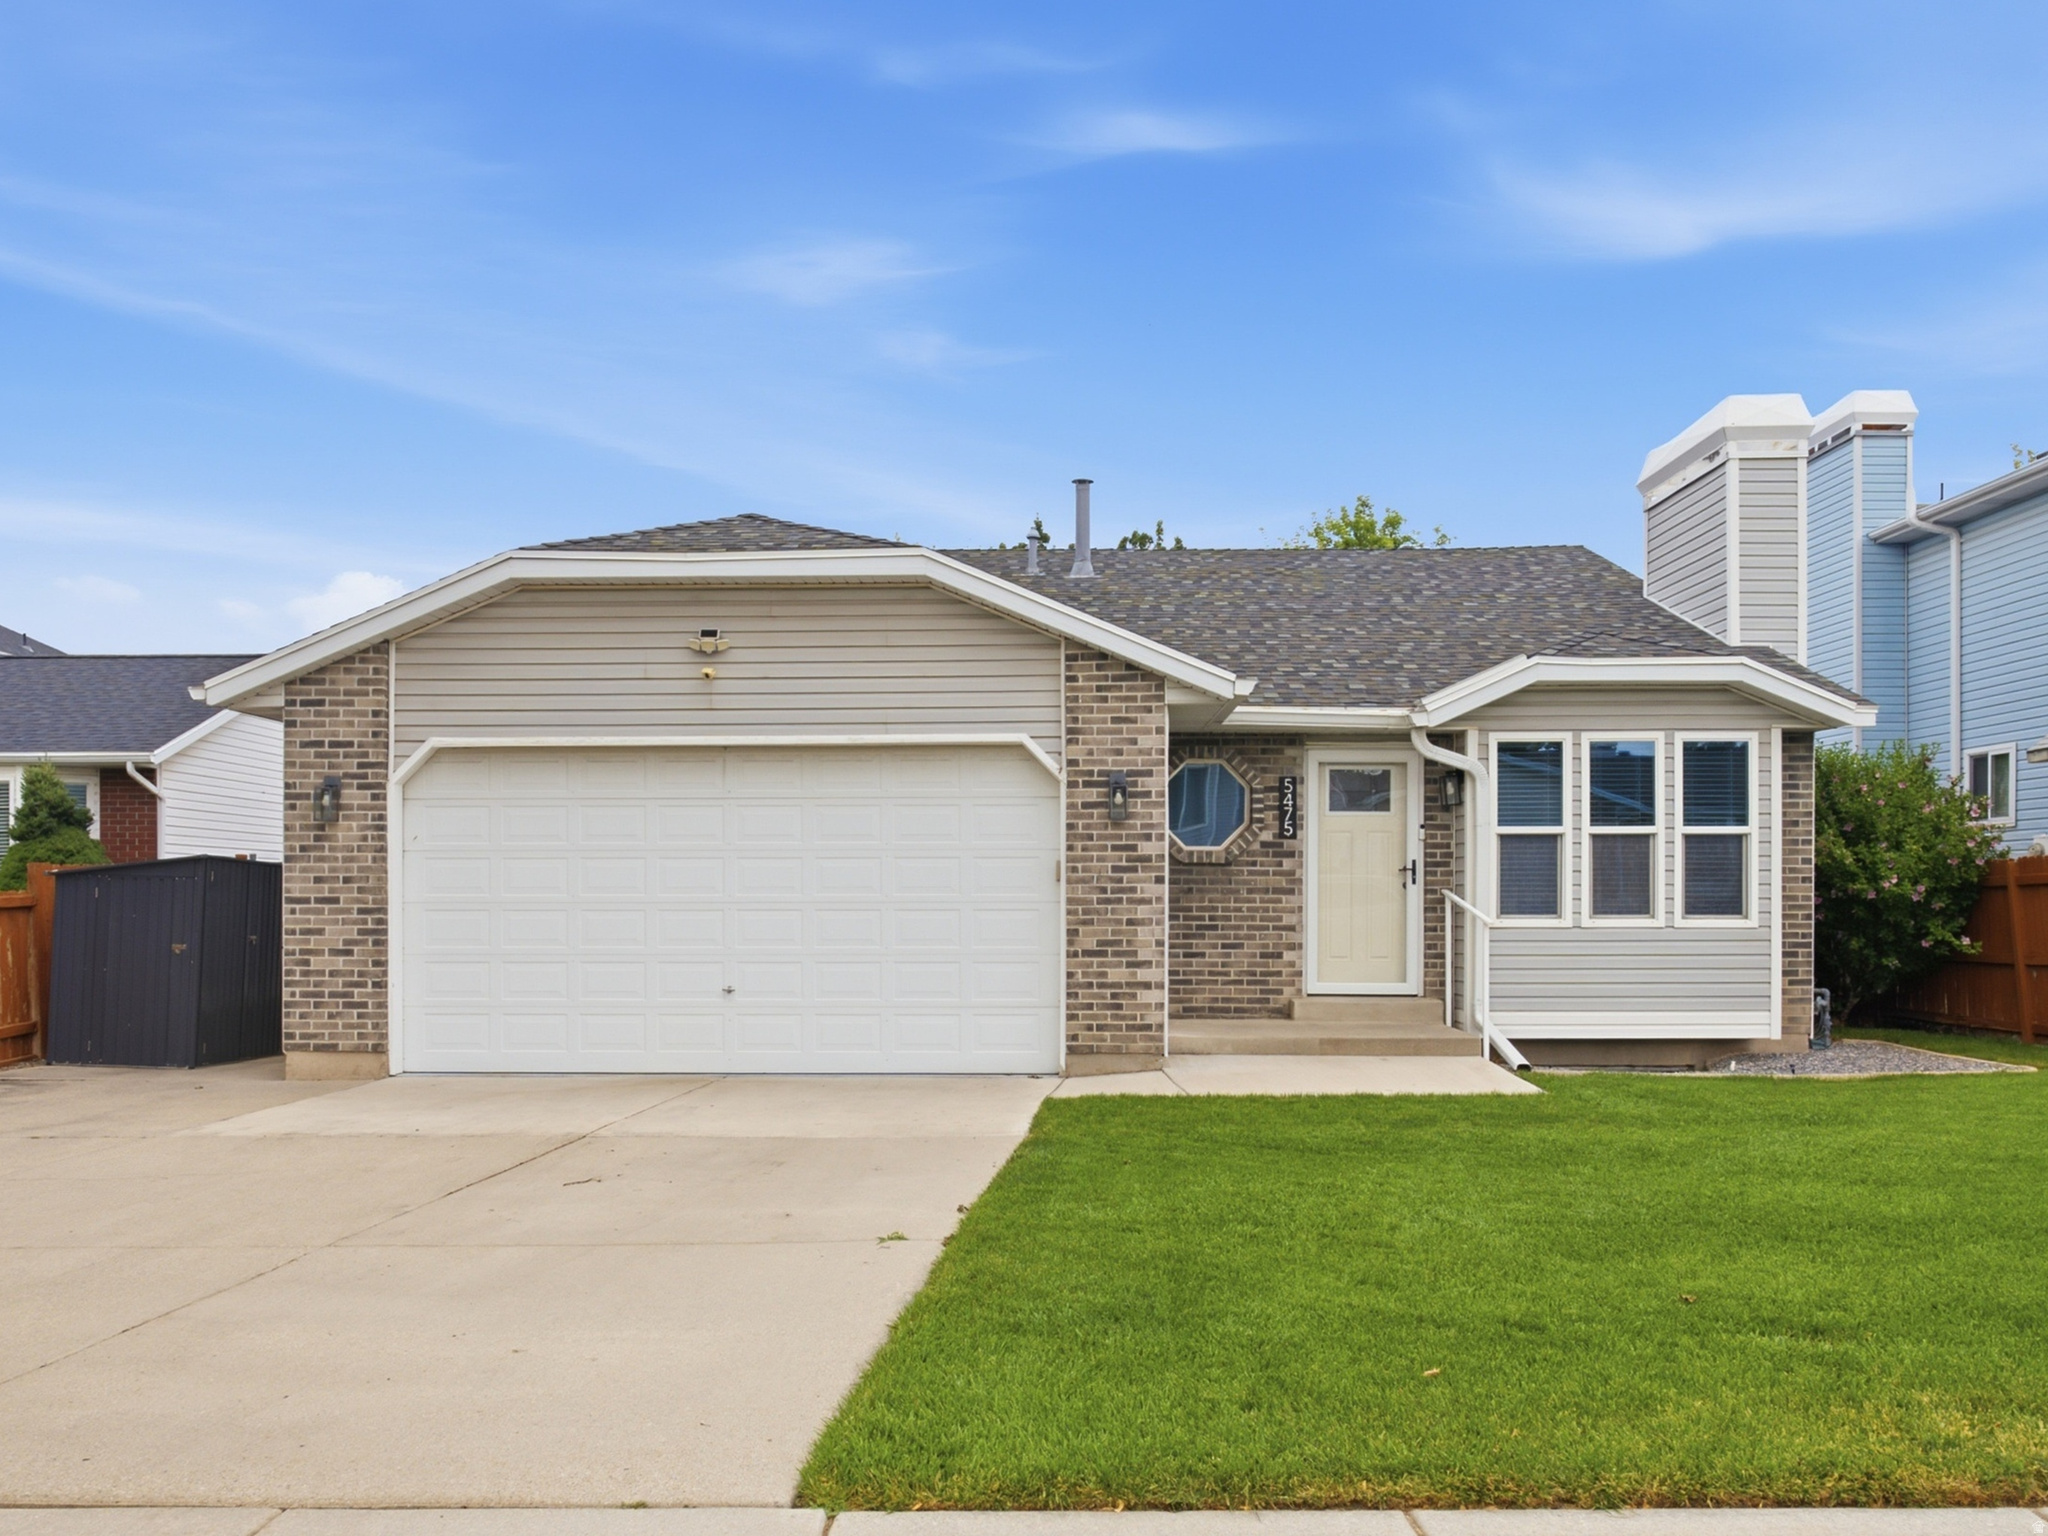
Taylorsville
5475 S CROSSBOW CIR
5 Beds
1 Baths
2,436 Sq.Ft.
$624,900
MLS#: 2171605
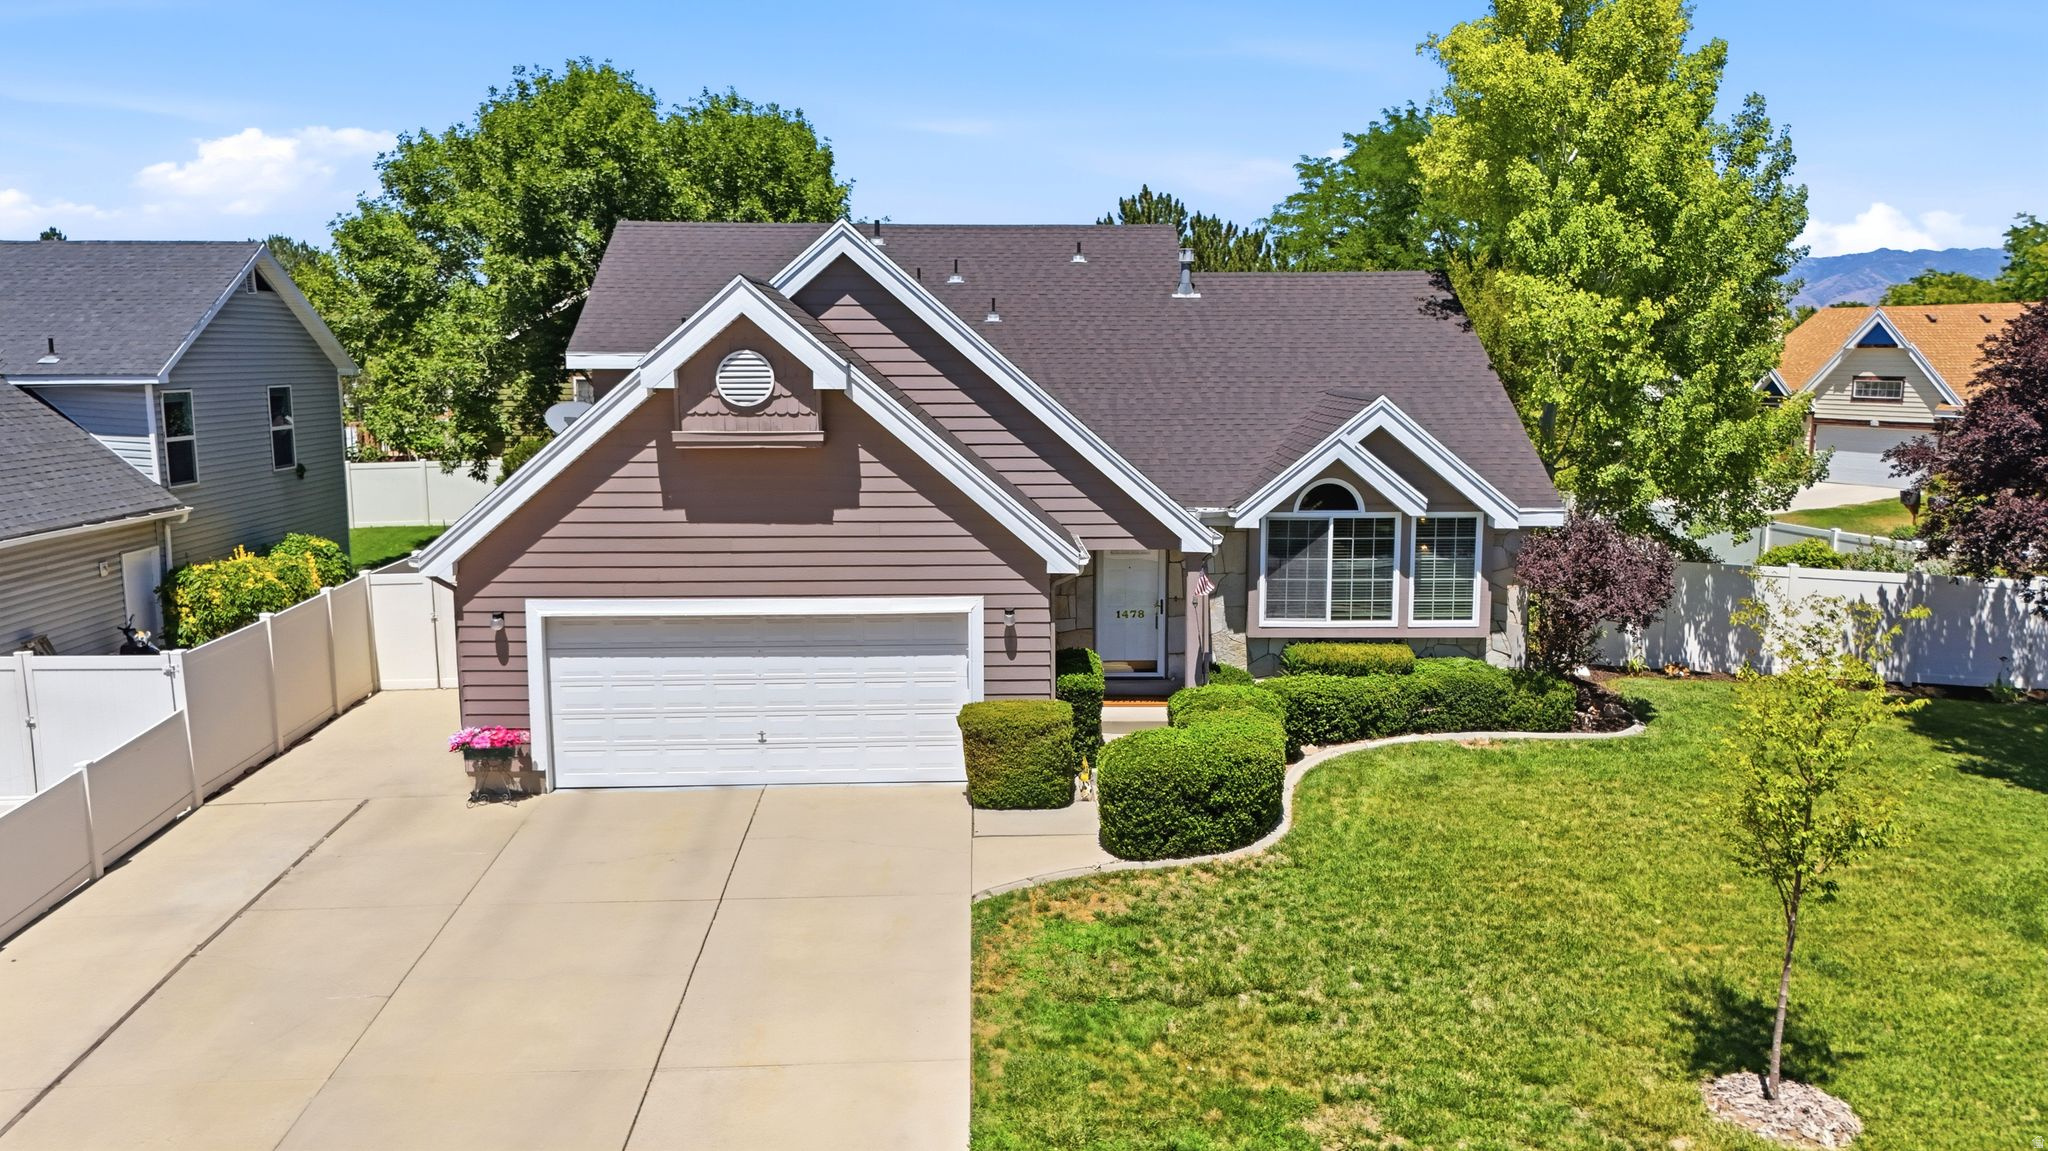
Taylorsville
1478 W CROSSPARK DR
4 Beds
3 Baths
2,157 Sq.Ft.
$565,000
MLS#: 2171638
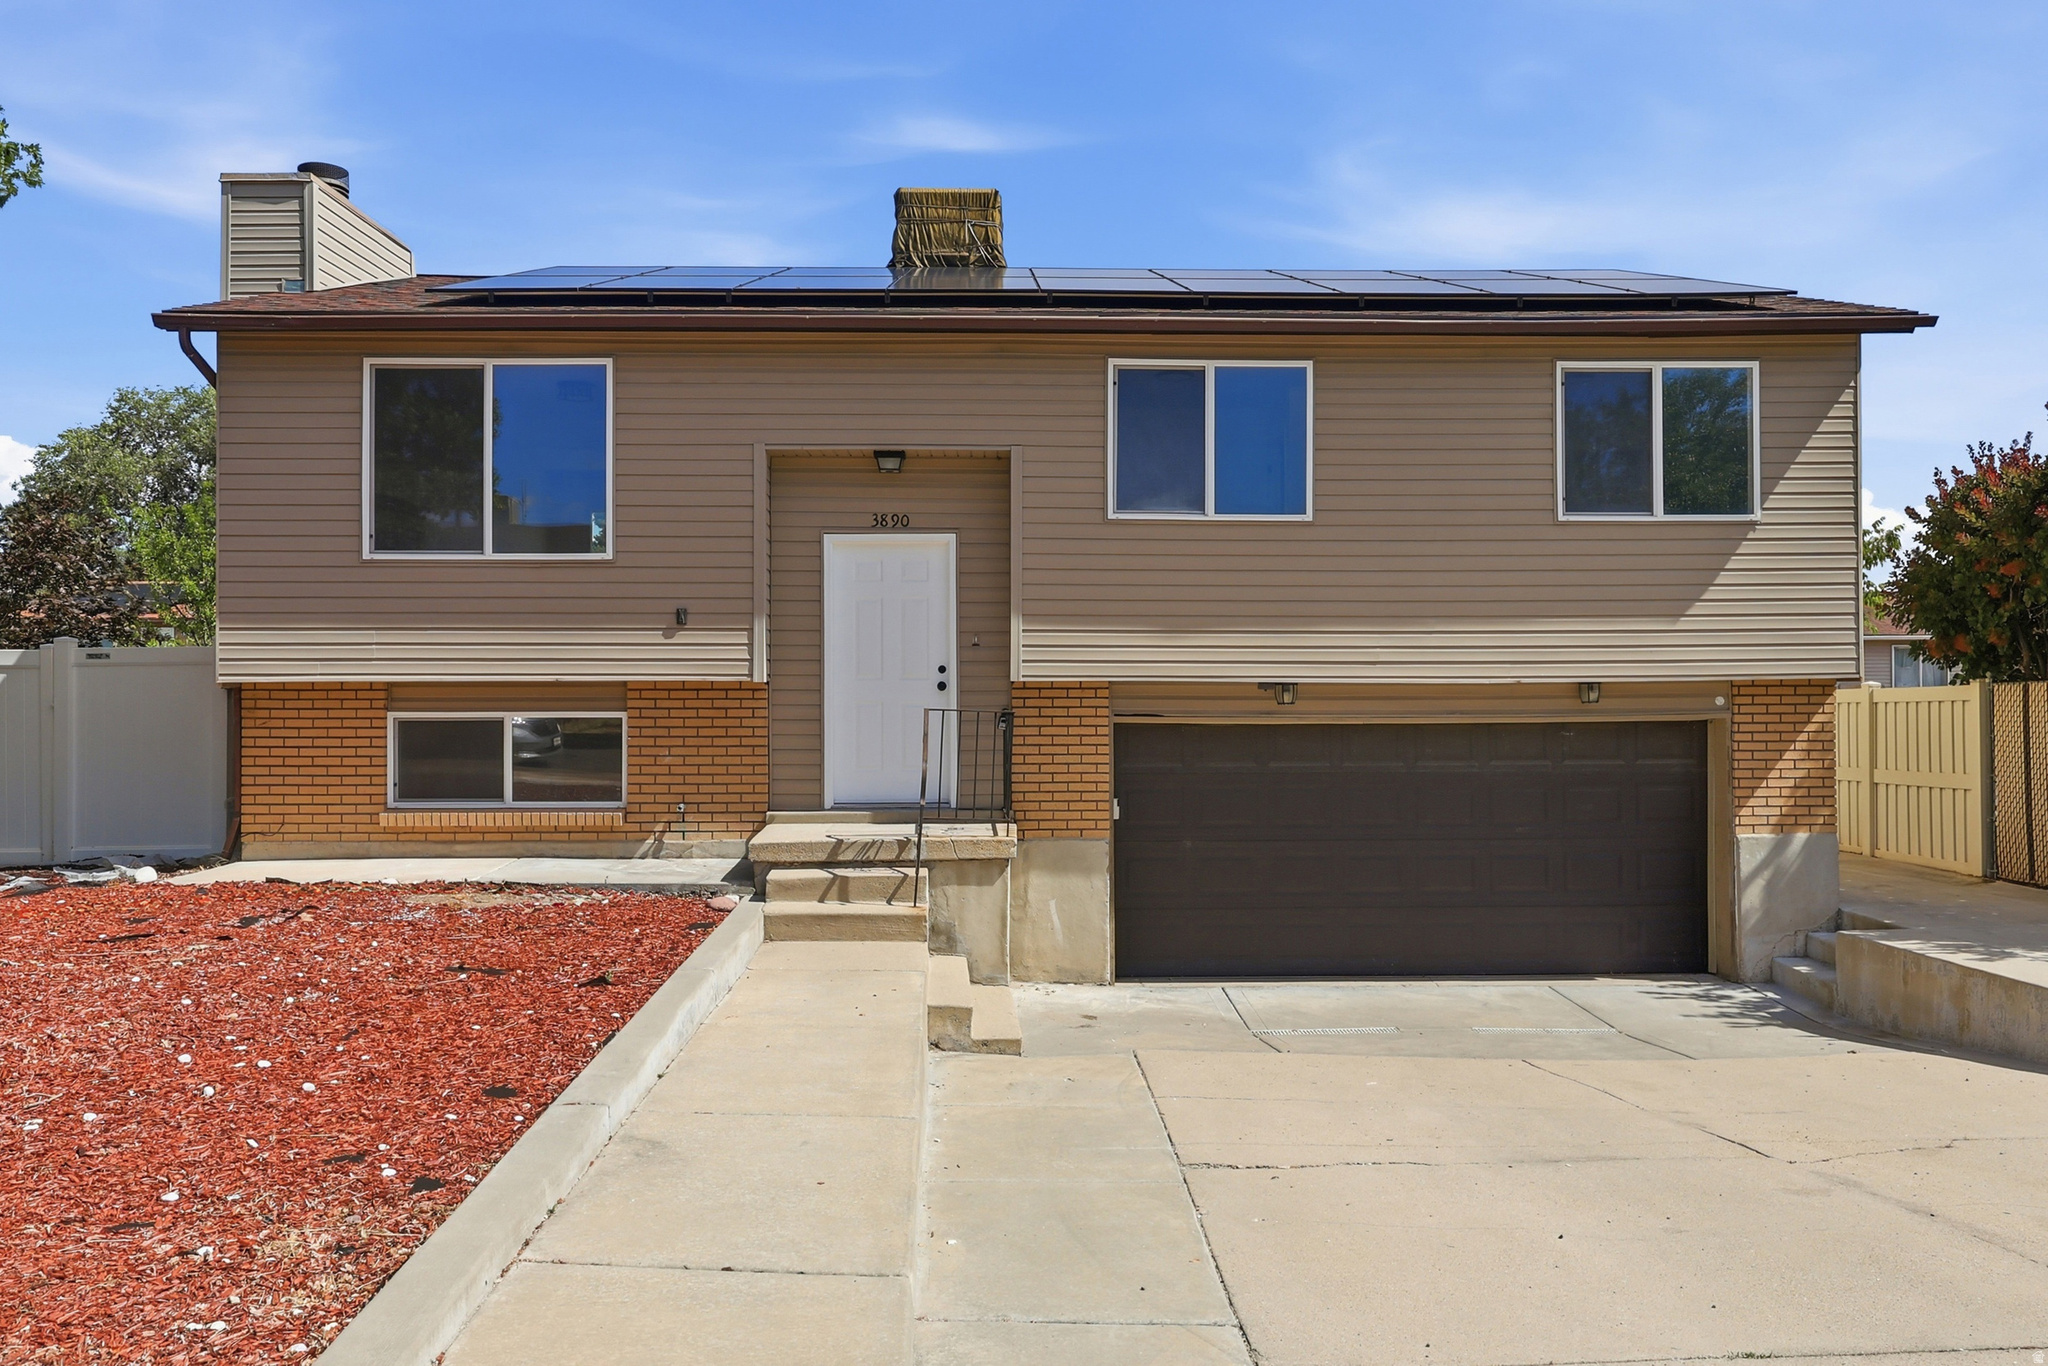
Taylorsville
3890 W BURGESS RD
5 Beds
2 Baths
1,988 Sq.Ft.
$459,000
MLS#: 2171832
Taylorsville
3226 W MEADOW WOOD WAY S
2 Beds
1 Baths
1,894 Sq.Ft.
$424,900
MLS#: 2171037
