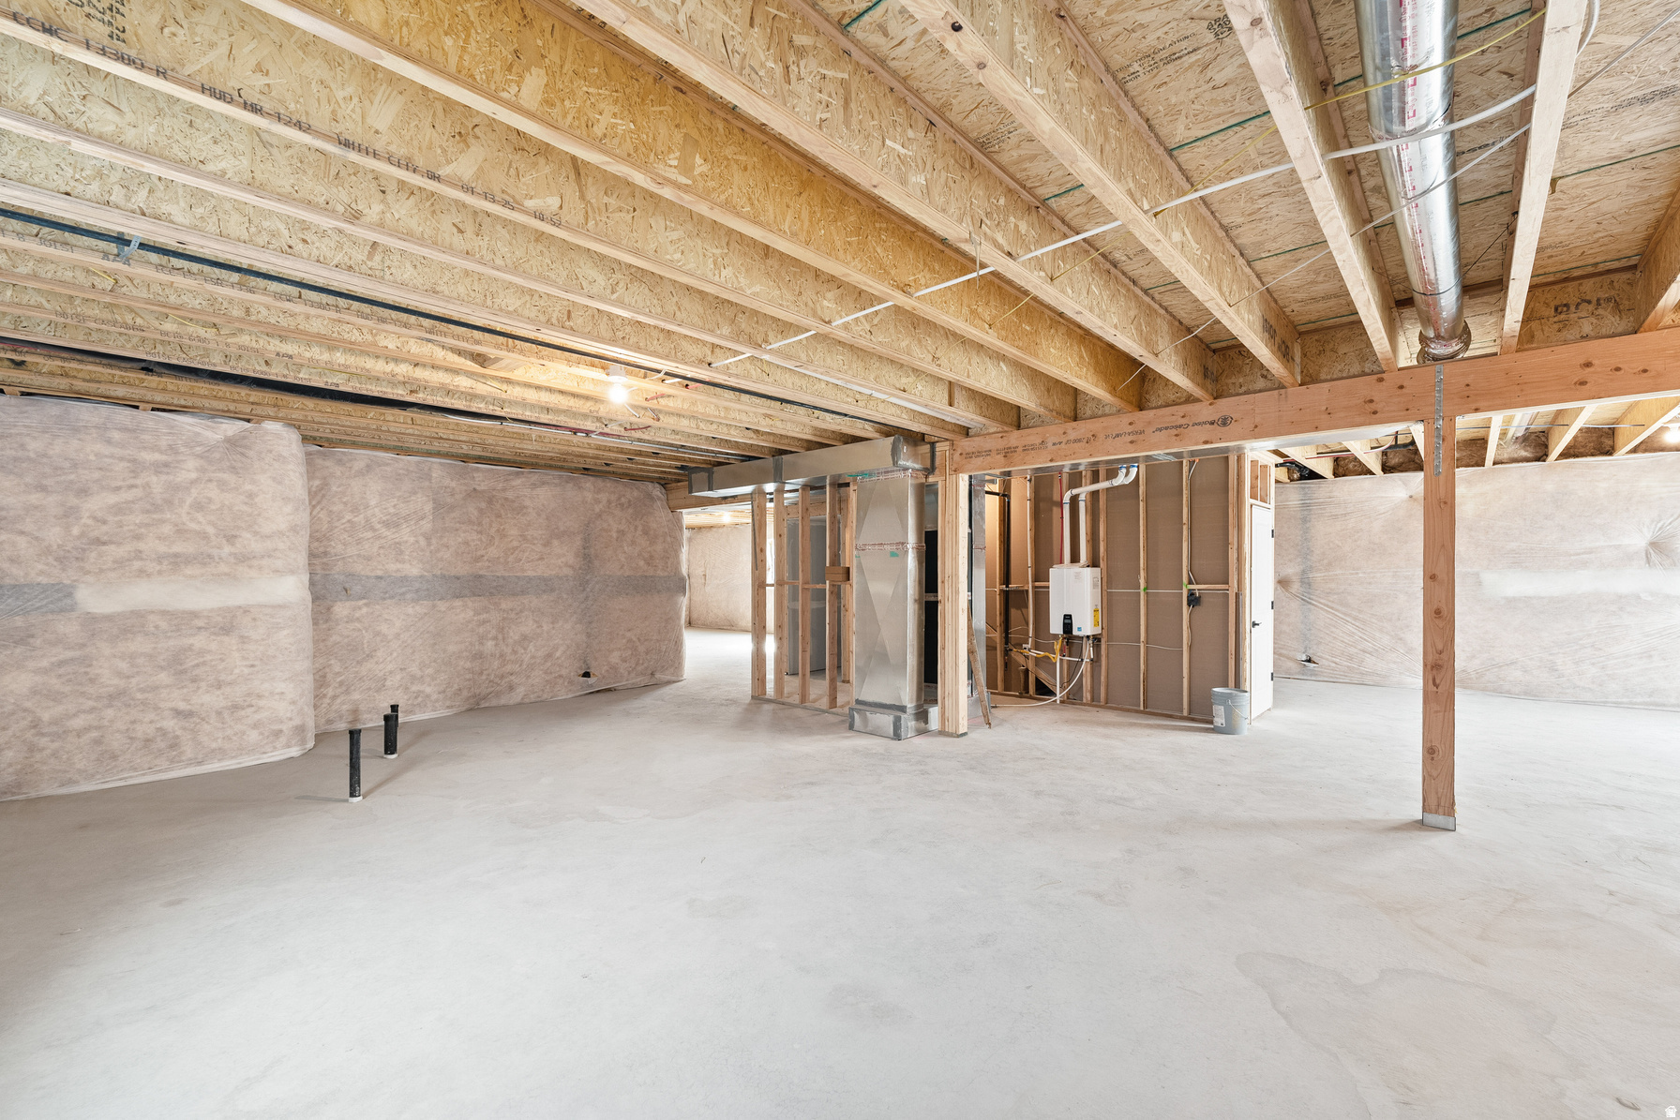
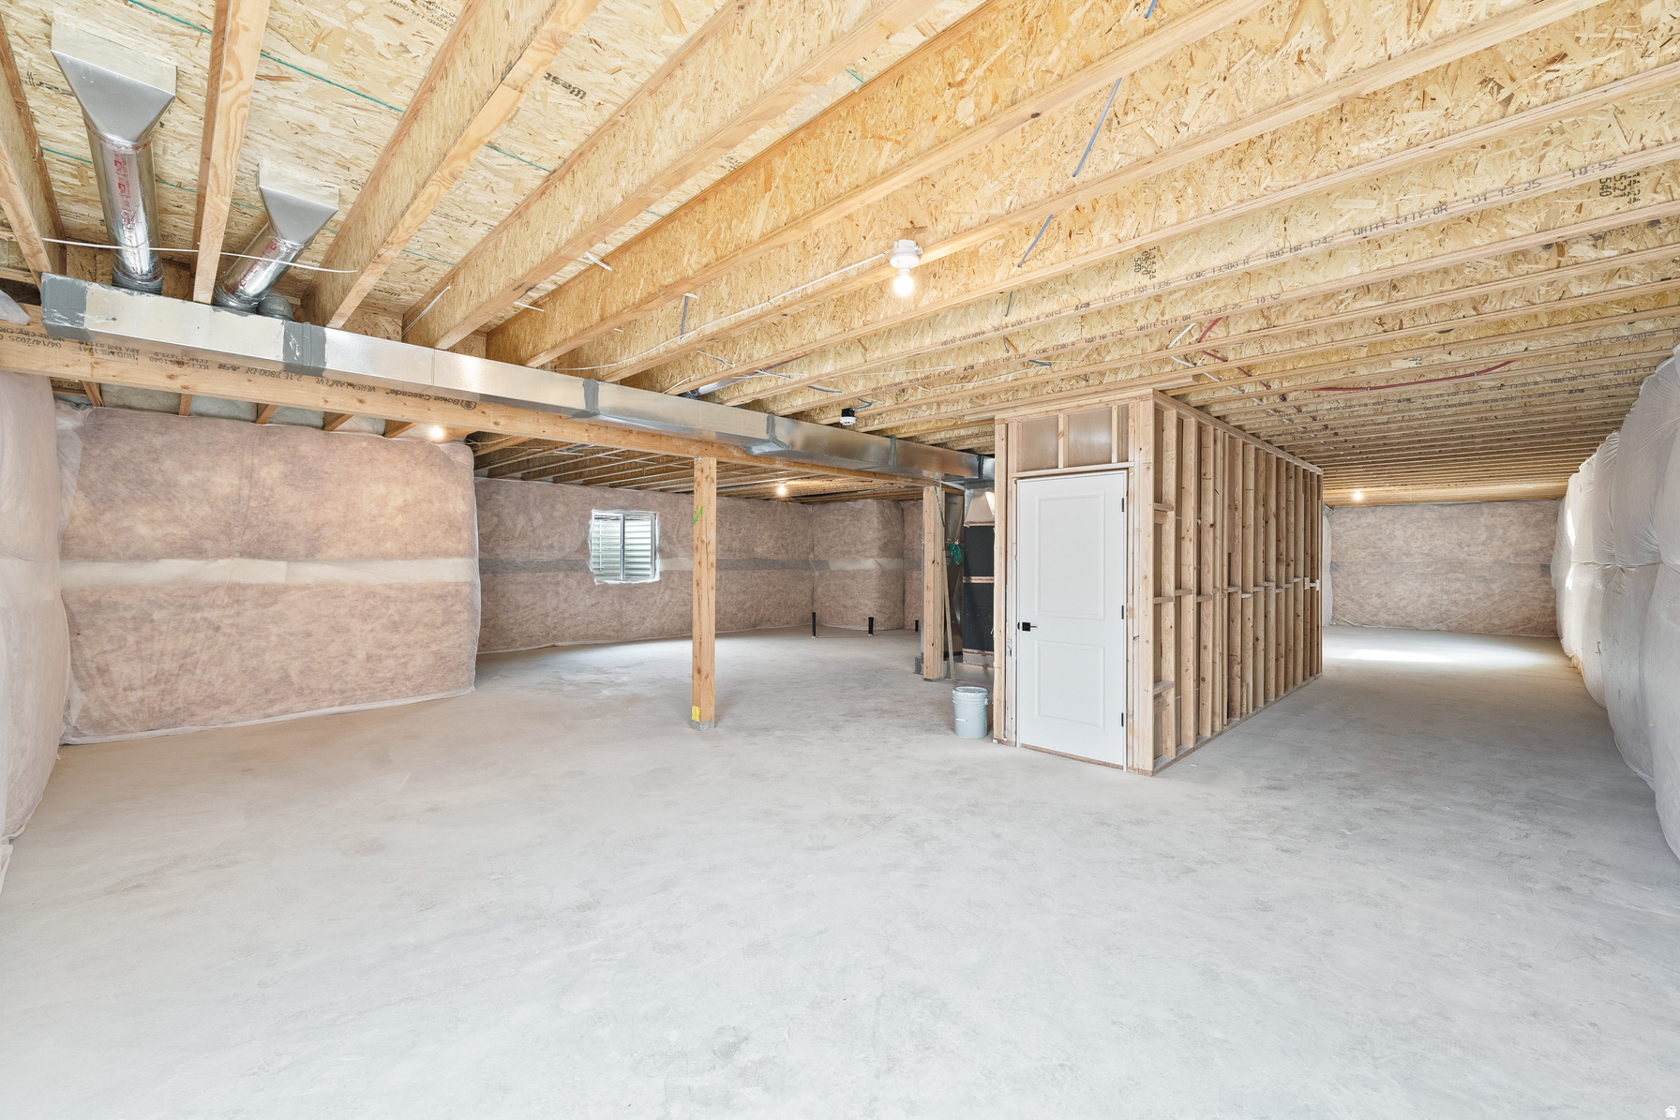
5401 N SADDLE STONE DR 526

Eagle Mountain, UT 84005
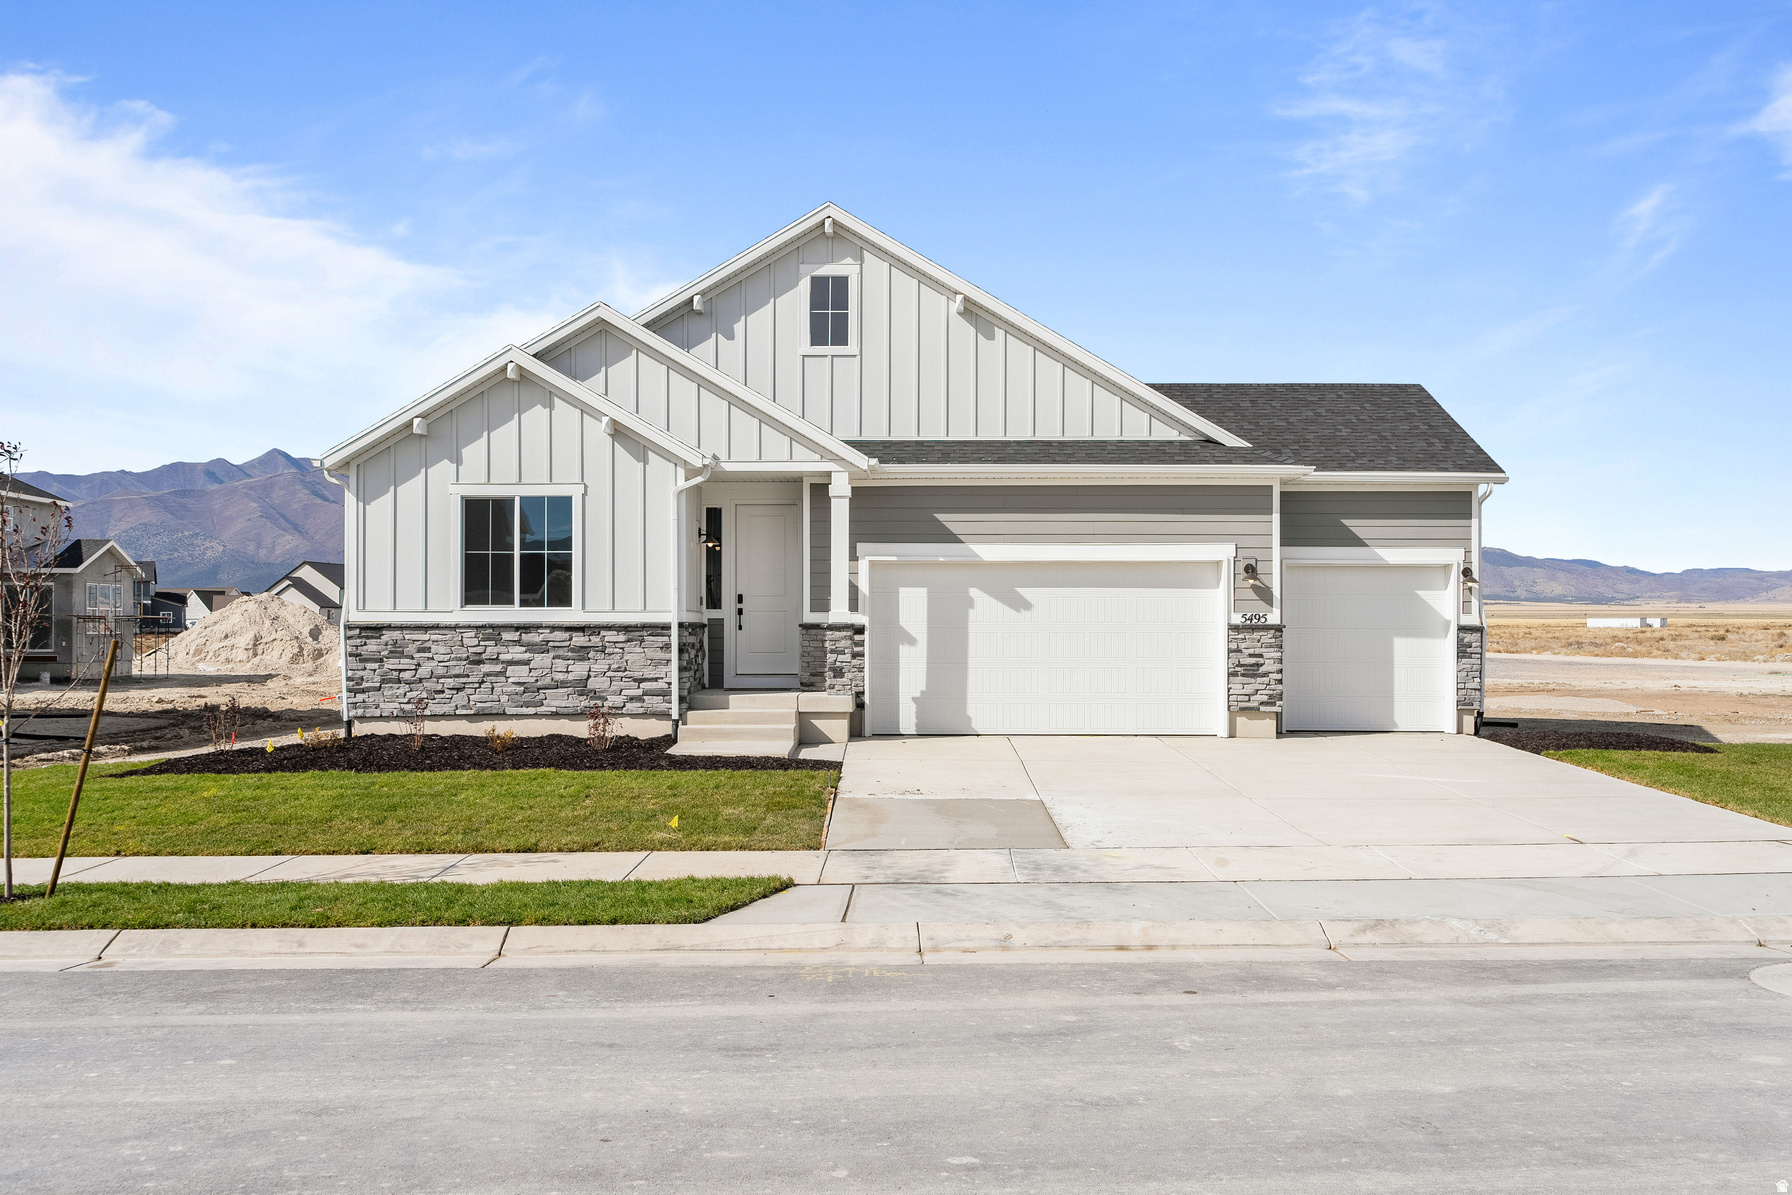
Rambler/Ranch

Eagle Mountain, UT 84005

5401 N SADDLE STONE DR 526

$549,990

MLS#: 2172014

Status: Active

Listing provided by: Richmond American Homes of Utah, Inc

Listing agent phone: None

Last update: 40 minutes ago

New on site today

PONY EXPRESS ESTATES - Residential

About

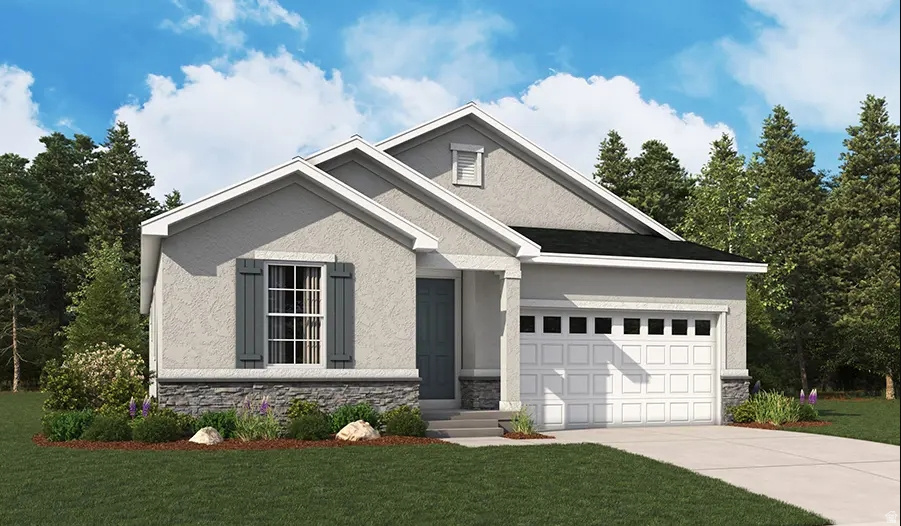
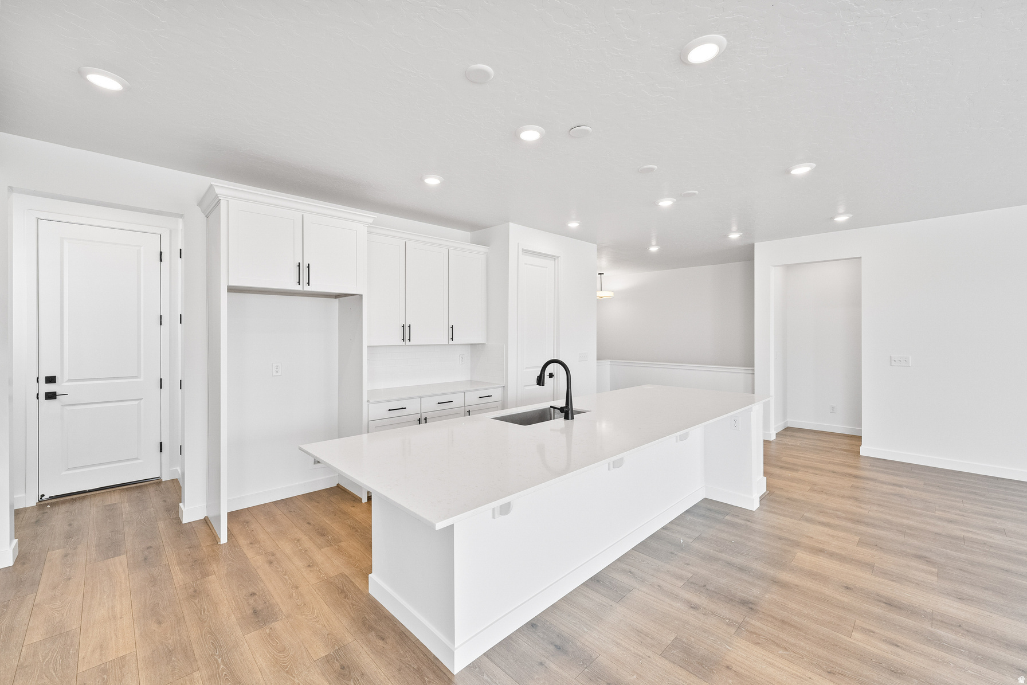
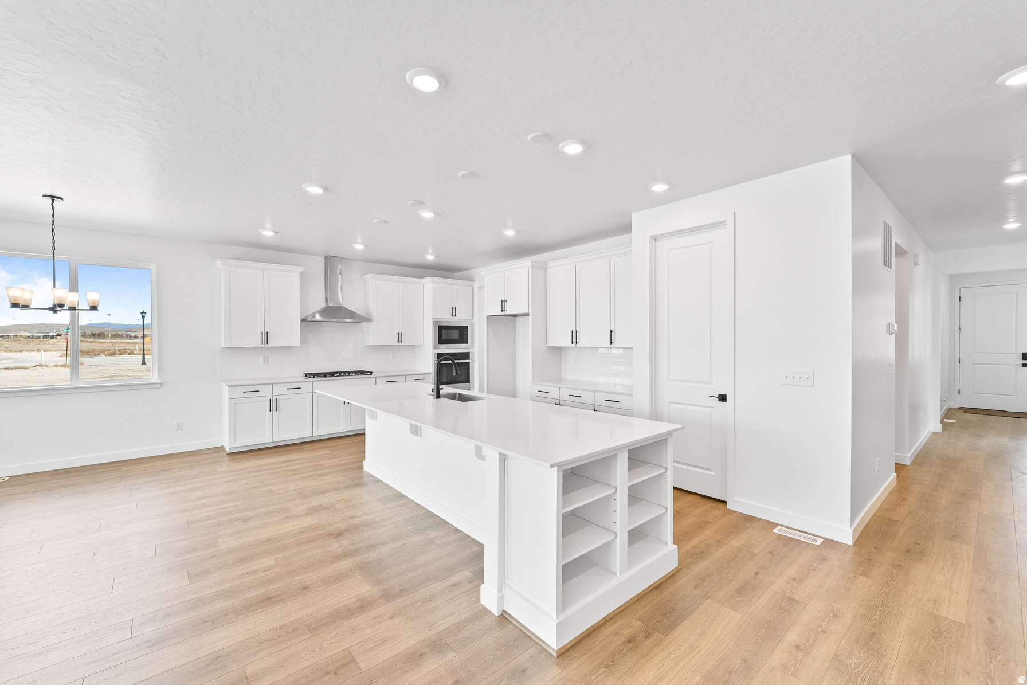
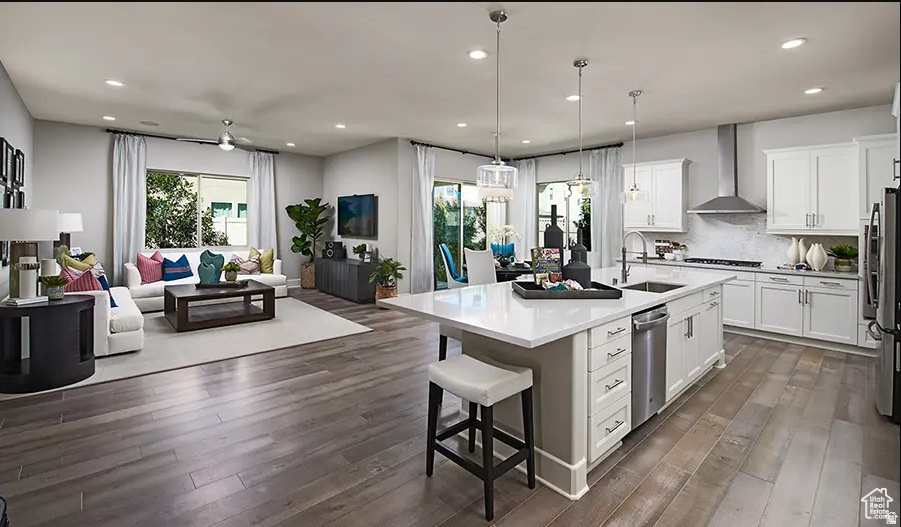
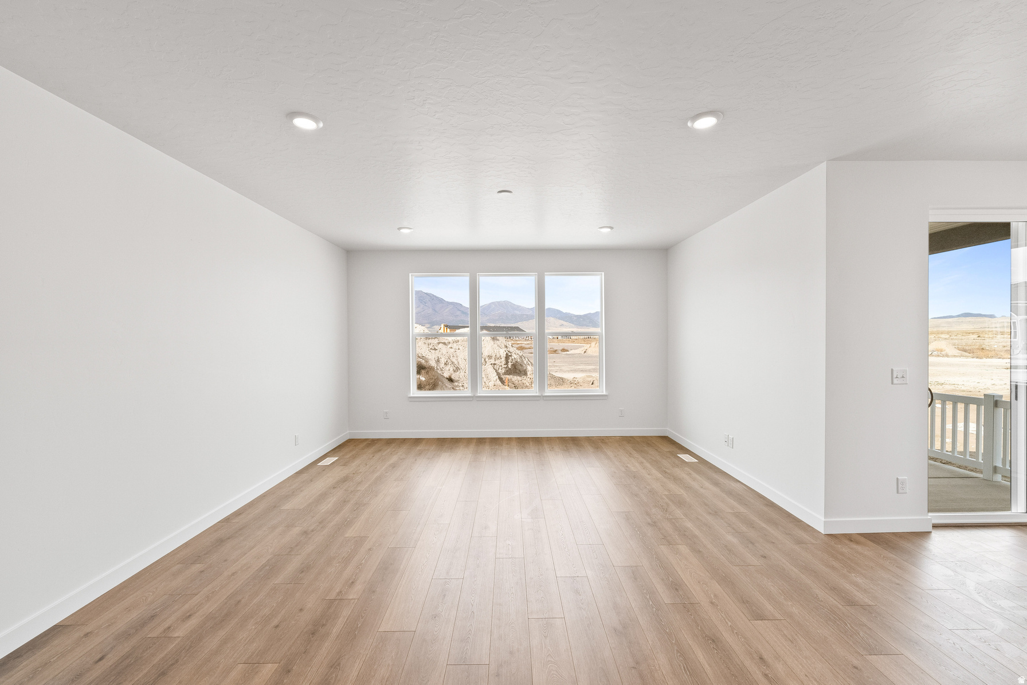
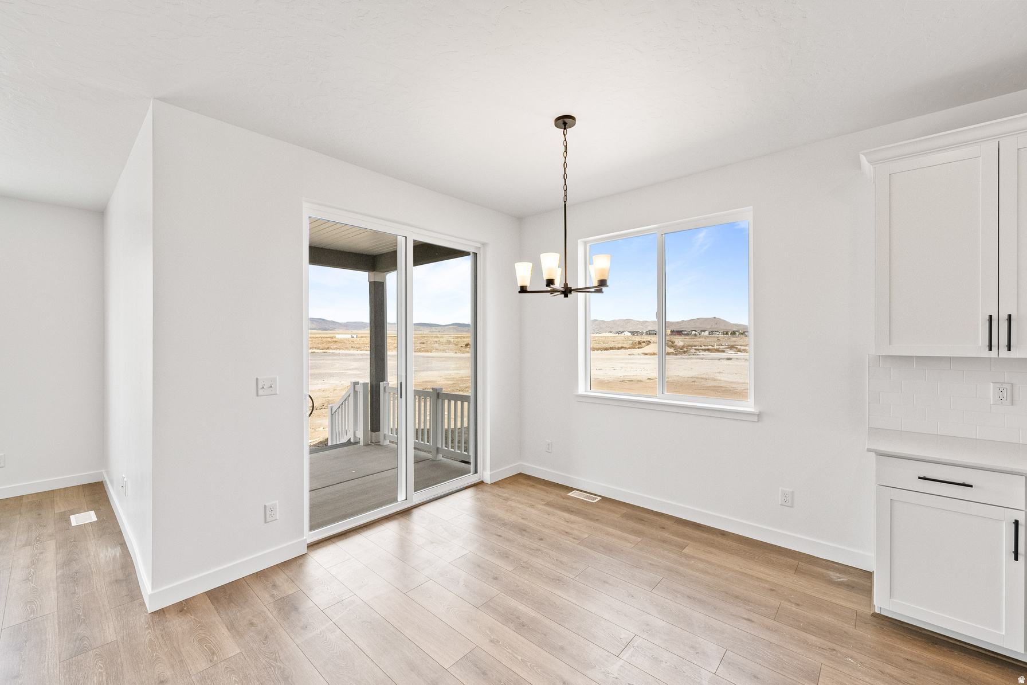
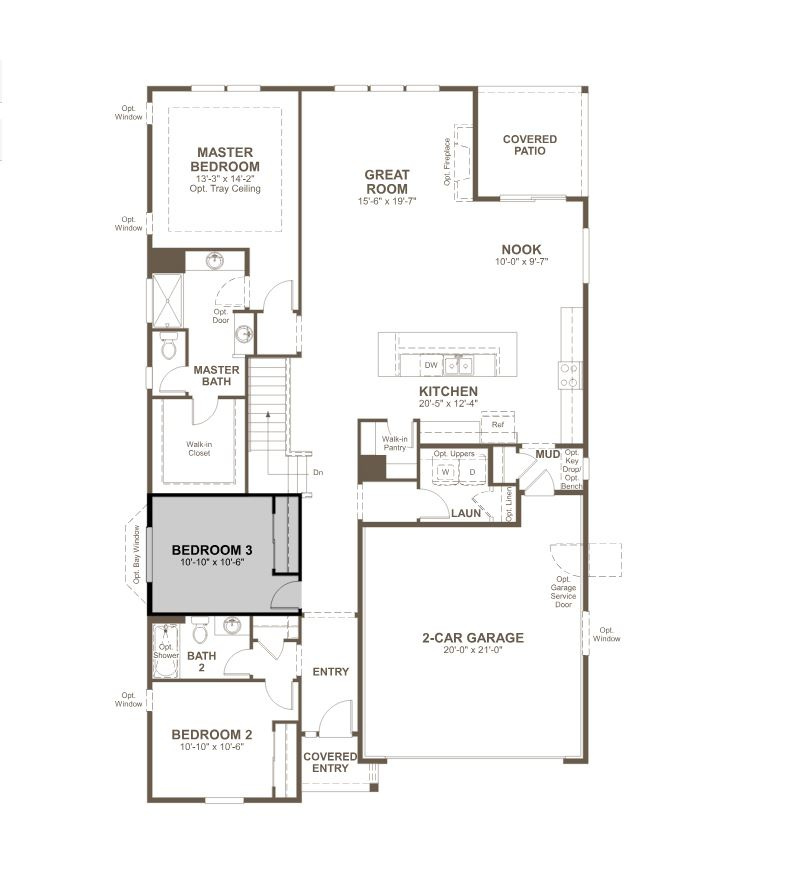
***CONTRACT TODAY AND QUALIFY FOR UP TO 4% OF THE BASE PRICE IN INCENTIVES.*** This is your opportunity to build your home and personalize it to match your specific style and needs! Choose the perfect lot and floorplan for you and your family. Visit Richmond American Home's design gallery and hand select the interior finishes you've dreamt of! This specific home is our single-story Avalon floorplan. The large kitchen, massive island, and attached covered patio are great for entertaining! **This specific price includes base price of the home, & lot premium** All homes come standard with quartz counters throughout, LVP flooring, 8ft interior doors, upgraded 9ft foundation, and much, much more!!

Property

Beds

3

Full Baths

2

1/2 Baths

None

Year Built

2026

Sq.Footage

3,730

Features

Features & Amenities

Interior

  • Other Interior Features

    Walk-In Closet(s), Master Downstairs

  • Total Bedrooms

    3

  • Bathrooms

    2

  • Basement YN

    YES

  • Cooling YN

    YES

  • Cooling

    Central Air

  • Fireplace YN

    NO

  • Heating YN

    YES

  • Heating

    Central, Natural Gas

  • Main Level Bedrooms

    3

  • Pet friendly

    N/A

Exterior

  • Garage

    Yes

  • Garage spaces

    3

  • Construction Materials

    Stone, Stucco

  • Other Exterior Features

    Lighting

  • Parking

    Attached, Garage

  • Patio and Porch Features

    Covered

  • Pool

    No

  • Waterfront YN

    NO

  • View

    Mountain(s)

Area & Lot

  • Lot Size(acres)

    0.31

  • Lot Size(square feet)

    13,503

  • Property Type

    Residential

  • Property Sub Type

    Single Family Residence

  • Architectural Style

    Rambler/Ranch

Price

  • Sales Price

    $549,990

  • Tax Amount

    $1

  • Zoning

    R-1

  • Sq. Footage

    3,730

  • Price/SqFt

    $147

HOA

  • Association

    No

Property Resources

  • Horse Property

    NO

School District

  • Elementary School

    Alpine

  • Middle School

    Frontier

  • High School

    Cedar Valley High school

Property Features

  • New Construction

    YES

  • Senior Community YN

    NO

Schedule

Schedule a Showing

Showing scheduled successfully.

What is 3 + 4 ?


Change time

Mortgage calculator

Estimate your monthly mortgage payment, including the principal and interest, property taxes, and HOA. Adjust the values to generate a more accurate rate.

Your payment

Principal and Interest:

$

Property taxes:

$

HOA fees:

$

Total loan payment:

$

Total interest amount:

$

Location

  • County

    Utah

  • Elementary School

    Alpine

  • Middle School

    Frontier

  • High School

    Cedar Valley High school

Listing Courtesy of Dan Tencza , Richmond American Homes of Utah, Inc

RealHub Information is provided exclusively for consumers' personal, non-commercial use, and it may not be used for any purpose other than to identify prospective properties consumers may be interested in purchasing. All information deemed reliable but not guaranteed and should be independently verified. All properties are subject to prior sale, change or withdrawal. RealHub website owner shall not be responsible for any typographical errors, misinformation, misprints and shall be held totally harmless.

Agent Lindsey Pili

Lindsey Pili

Agent / RealtorĀ®

Call Lindsey today to schedule a private showing.


* Listings on this website come from the FMLS IDX Compilation and may be held by brokerage firms other than the owner of this website. The listing brokerage is identified in any listing details. Information is deemed reliable but is not guaranteed. If you believe any FMLS listing contains material that infringes your copyrighted work please click here to review our DMCA policy and learn how to submit a takedown request.Ā© 2024 FMLS.

Properties

Related properties
New on site today
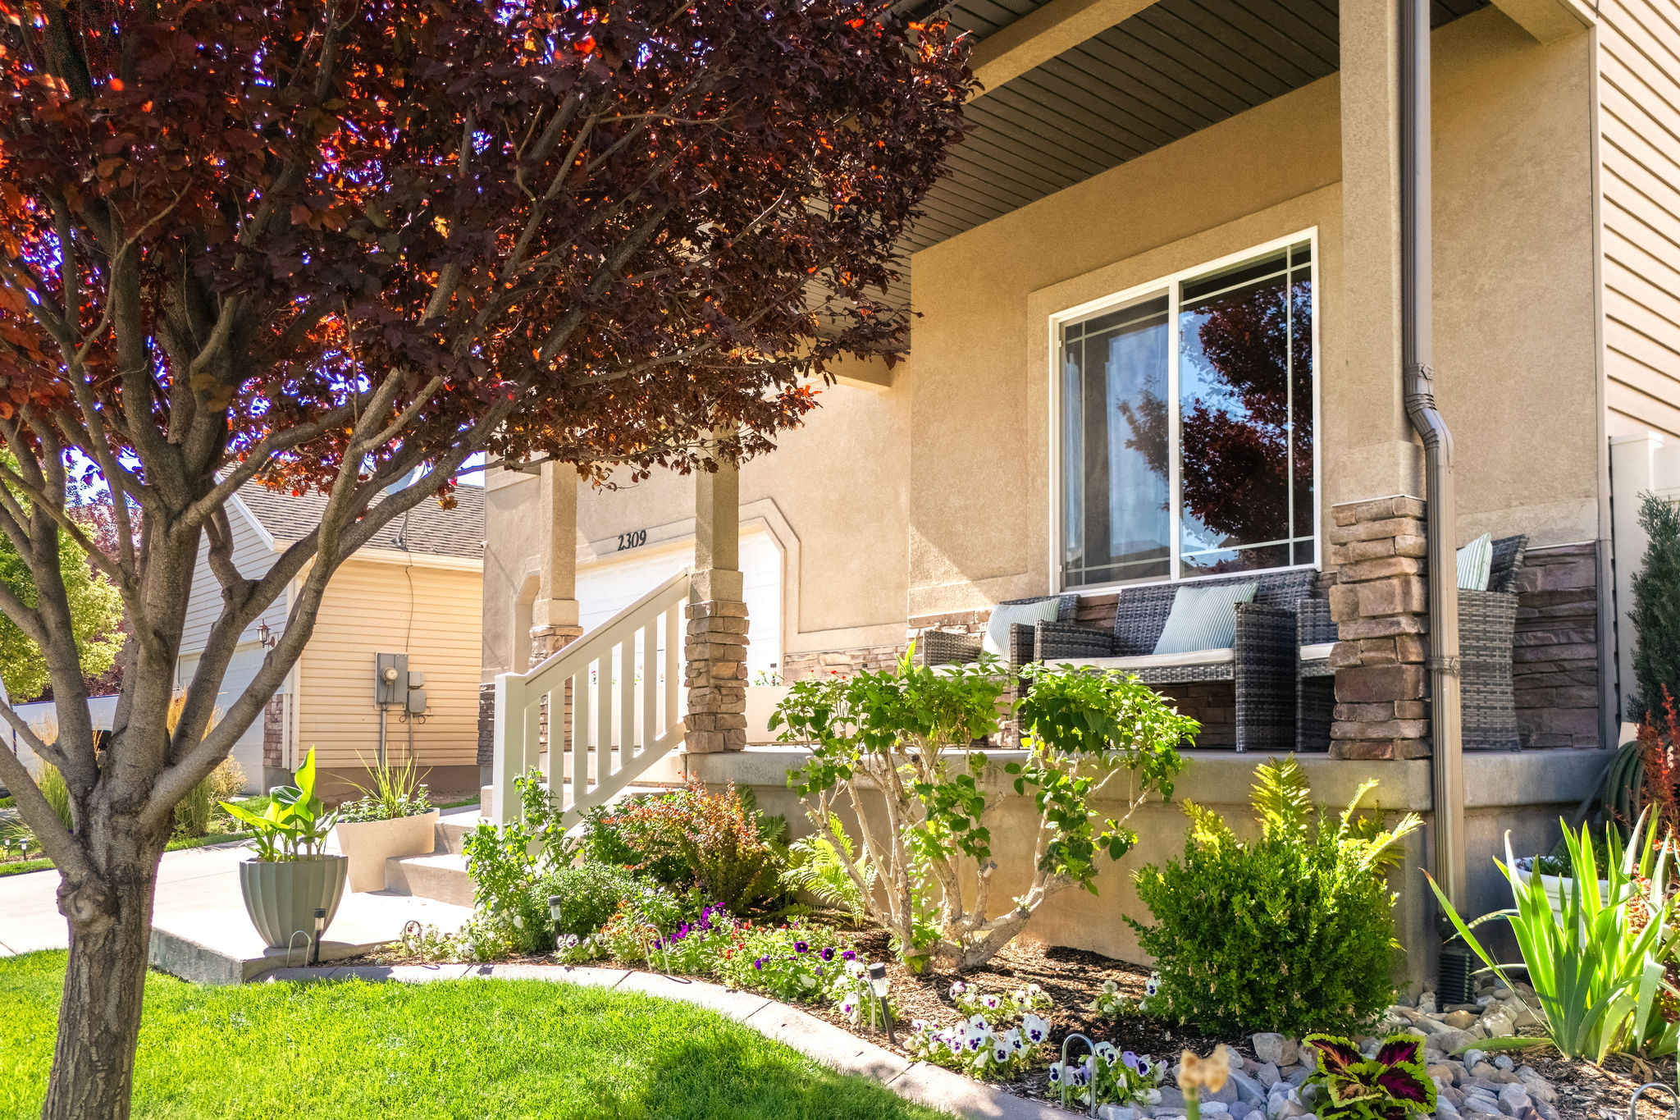
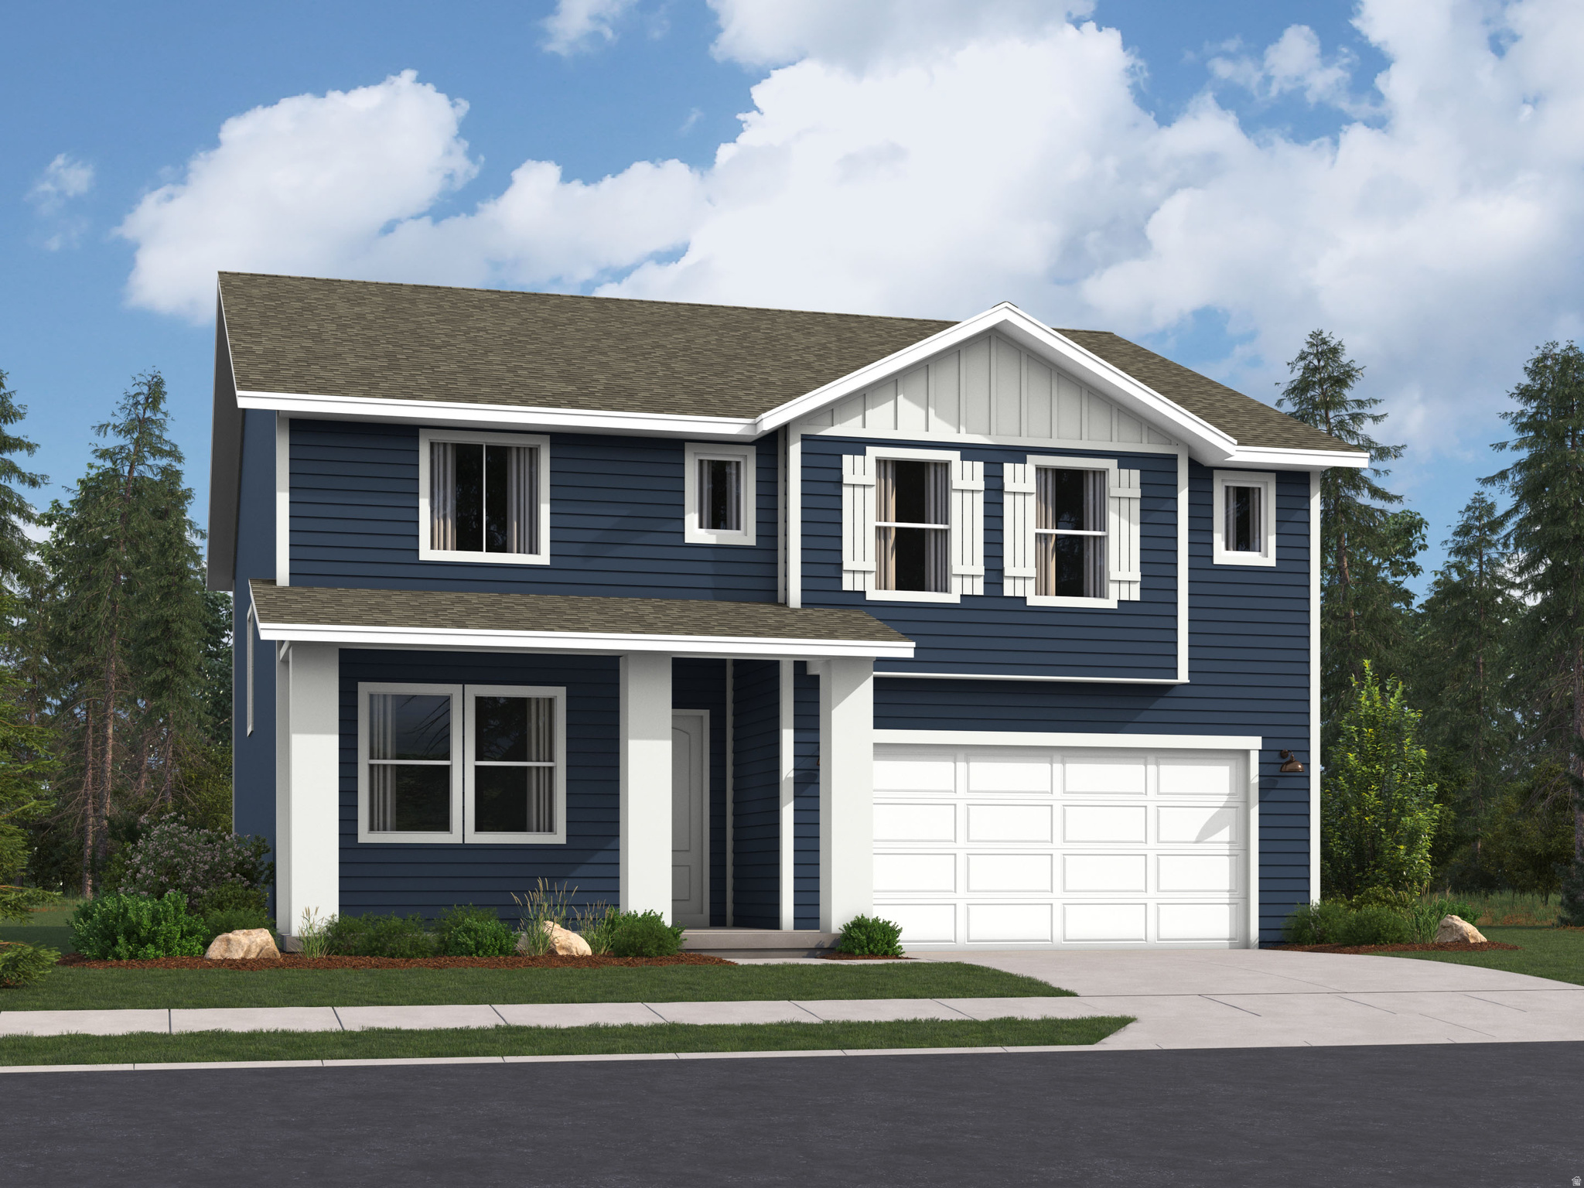
Surprisingly spacious 5-bedroom, 4-bath home with finished basement, extra large kitchen, large primary suite, lots of storage, and a backyard play area backed up to a park. All for only $520,000. Two A/C units help keep the home comfortable in the summer. The kitchen includes upgraded quartz countertops, a walk-in pantry, and opens to the main living area. Large living room, family room and loft area. Recent updates include luxury vinyl plank flooring and new carpet. The two car garage includes built-in storage shelving.
#2171881

Eagle Mountain

2309 E HITCHING POST DR

5 Beds

3 Baths

3,502 Sq.Ft.

$520,000

MLS#: 2171881
New on site today
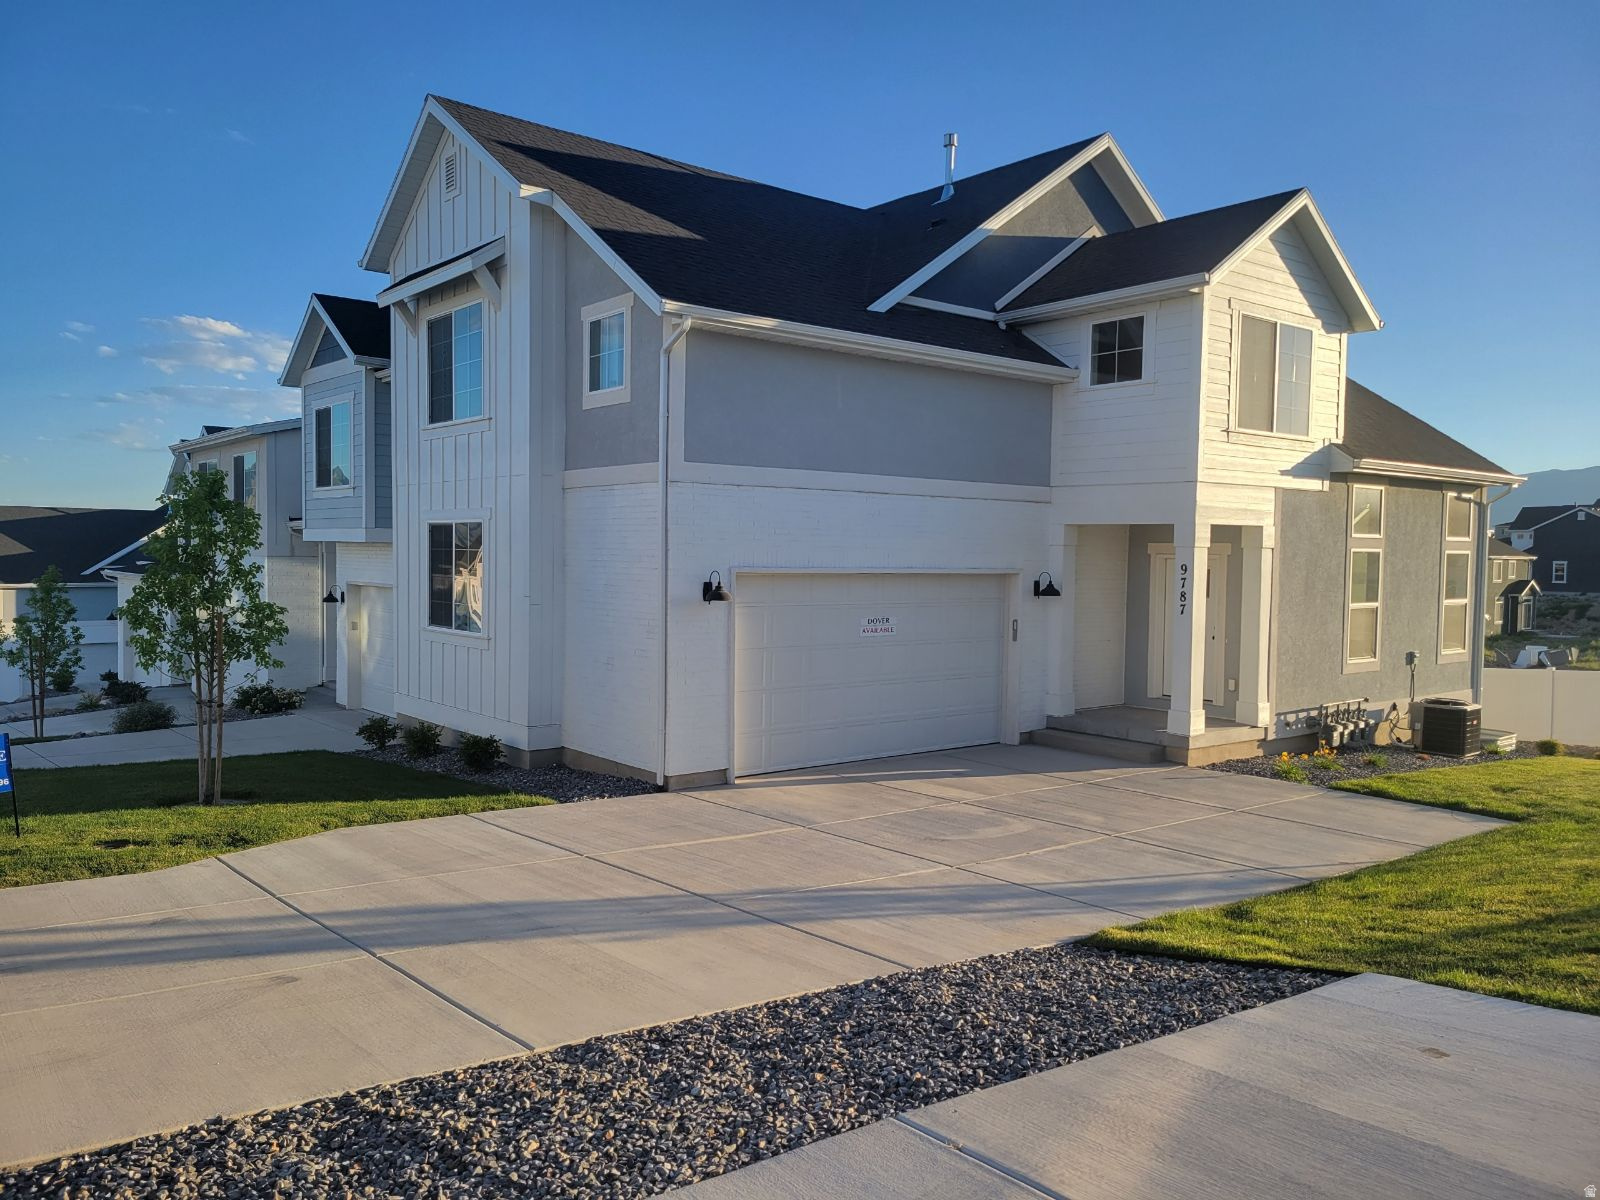
Parkway Fields - 4081- Redwood. Offering up to $20,000 towards closing cost or ask about our rate buydowns when financing through our preferred lender! Estimated completion in September. This home offers 5 bedrooms, 3 bathrooms, a tandem 2 car garage with space for 3 cars, and a full, unfinished basement. The first floor offers a large family room, mudroom, bedroom, full bathroom, dining area, and a kitchen that boasts gray craftsman style cabinets with white quartz countertops and stainless steel appliances, including the refrigerator! Upstairs you'll find 4 bedrooms, including the luxurious owner's suite with walk-in closet and a bathroom with dual vanities. Square footage figures are provided as a courtesy estimate only and were obtained from builder. Buyer is advised to obtain an independent measurement. Interior photos are of same style of home, but not the actual home. Rendering is for illustrative purposes only.
#2171958

Eagle Mountain

2124 E CHICKADEE DR 4081

5 Beds

3 Baths

3,922 Sq.Ft.

$609,900

MLS#: 2171958
New on site today
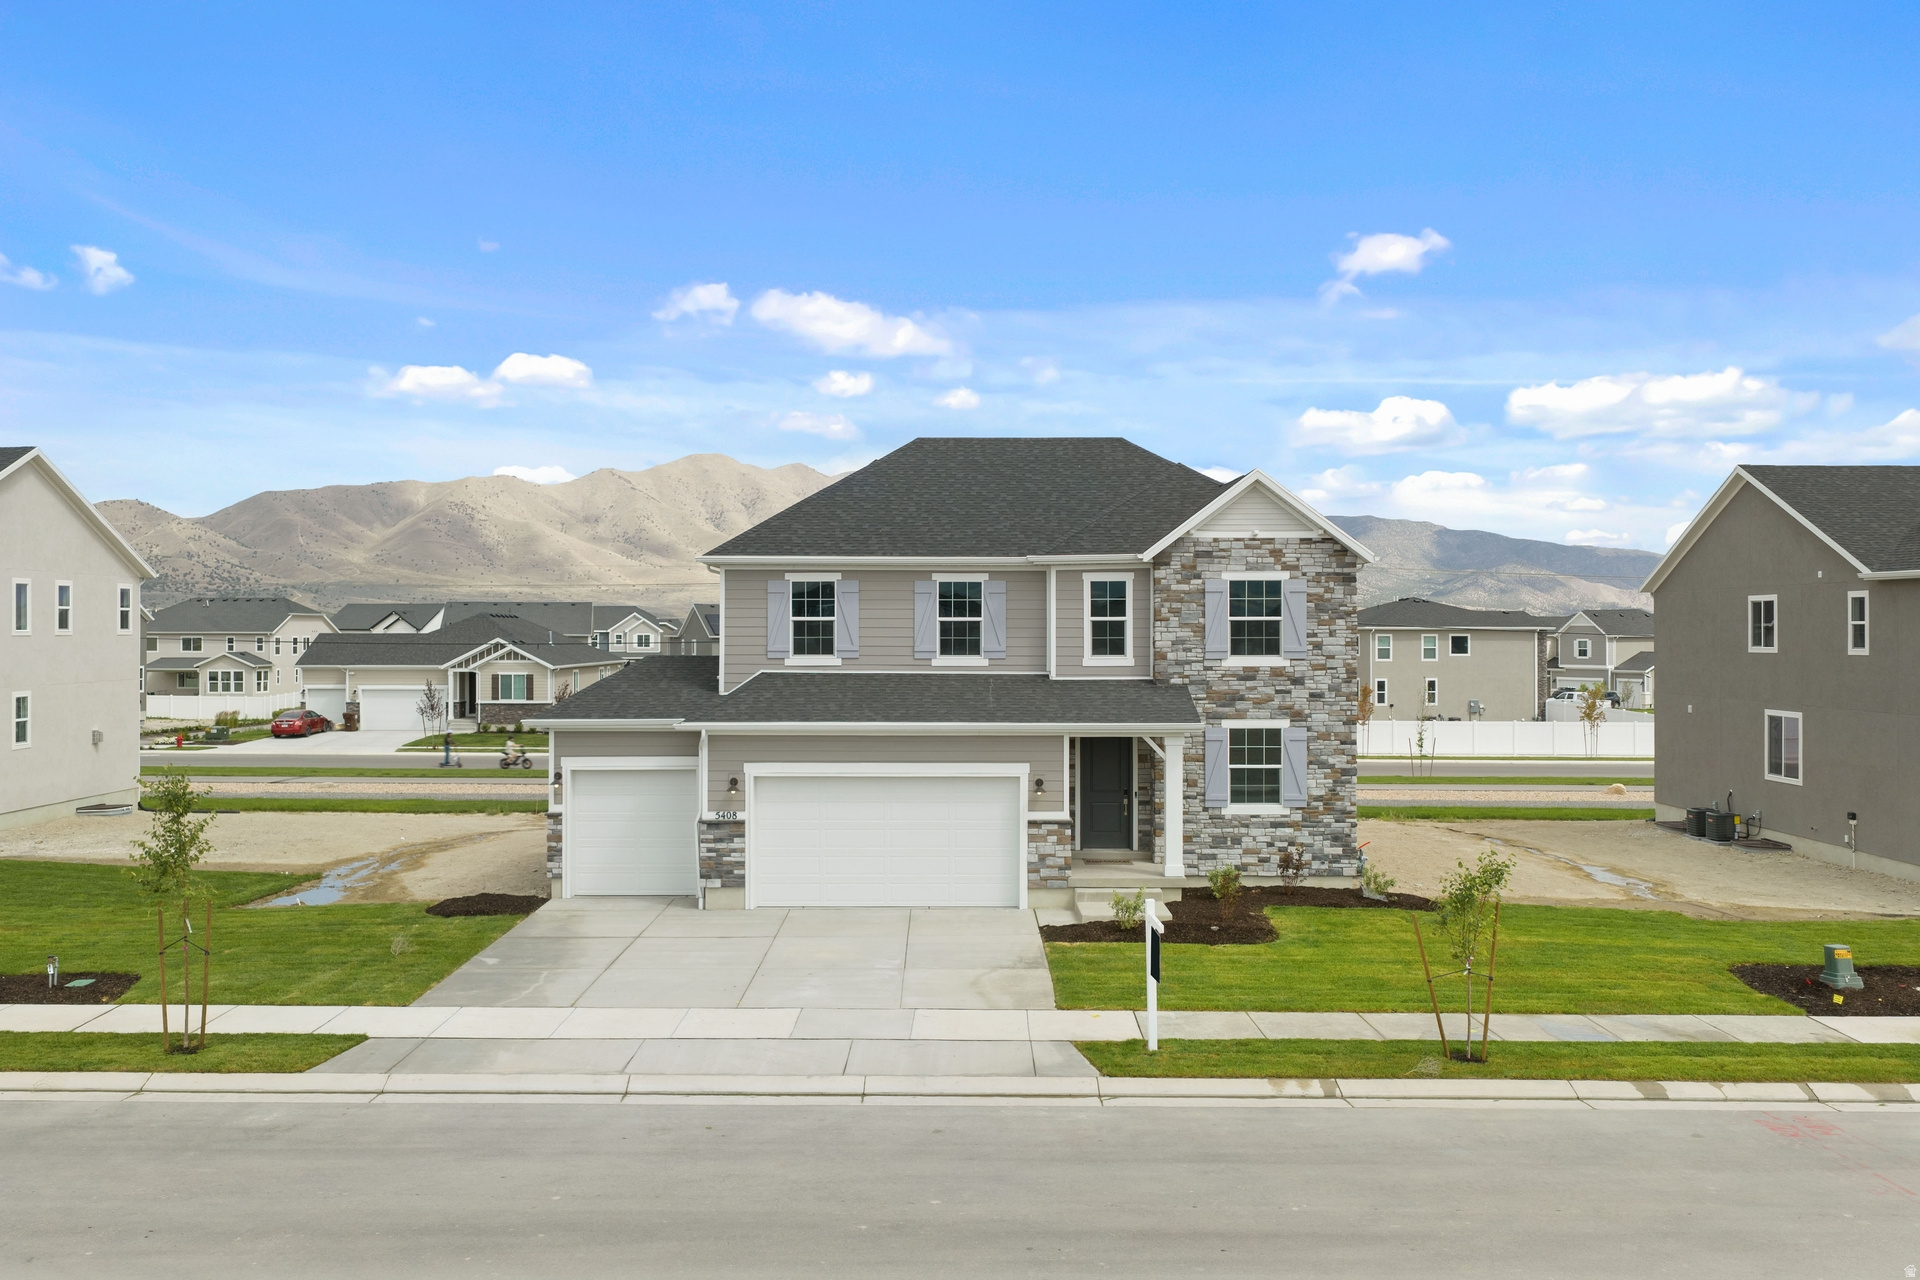
These townhomes in a gated community are exceptionally handsome. Great-room, optional flex/family area. Large closets in all bedrooms, granite kitchen with stainless steel appliances. Upgraded Master Bath. Oversized windows. Clubhouse and pool to be built. Call or text Agent.
#2171884

Eagle Mountain

9787 N AARON AVE

3 Beds

1 Baths

2,587 Sq.Ft.

$479,900

MLS#: 2171884
New on site today
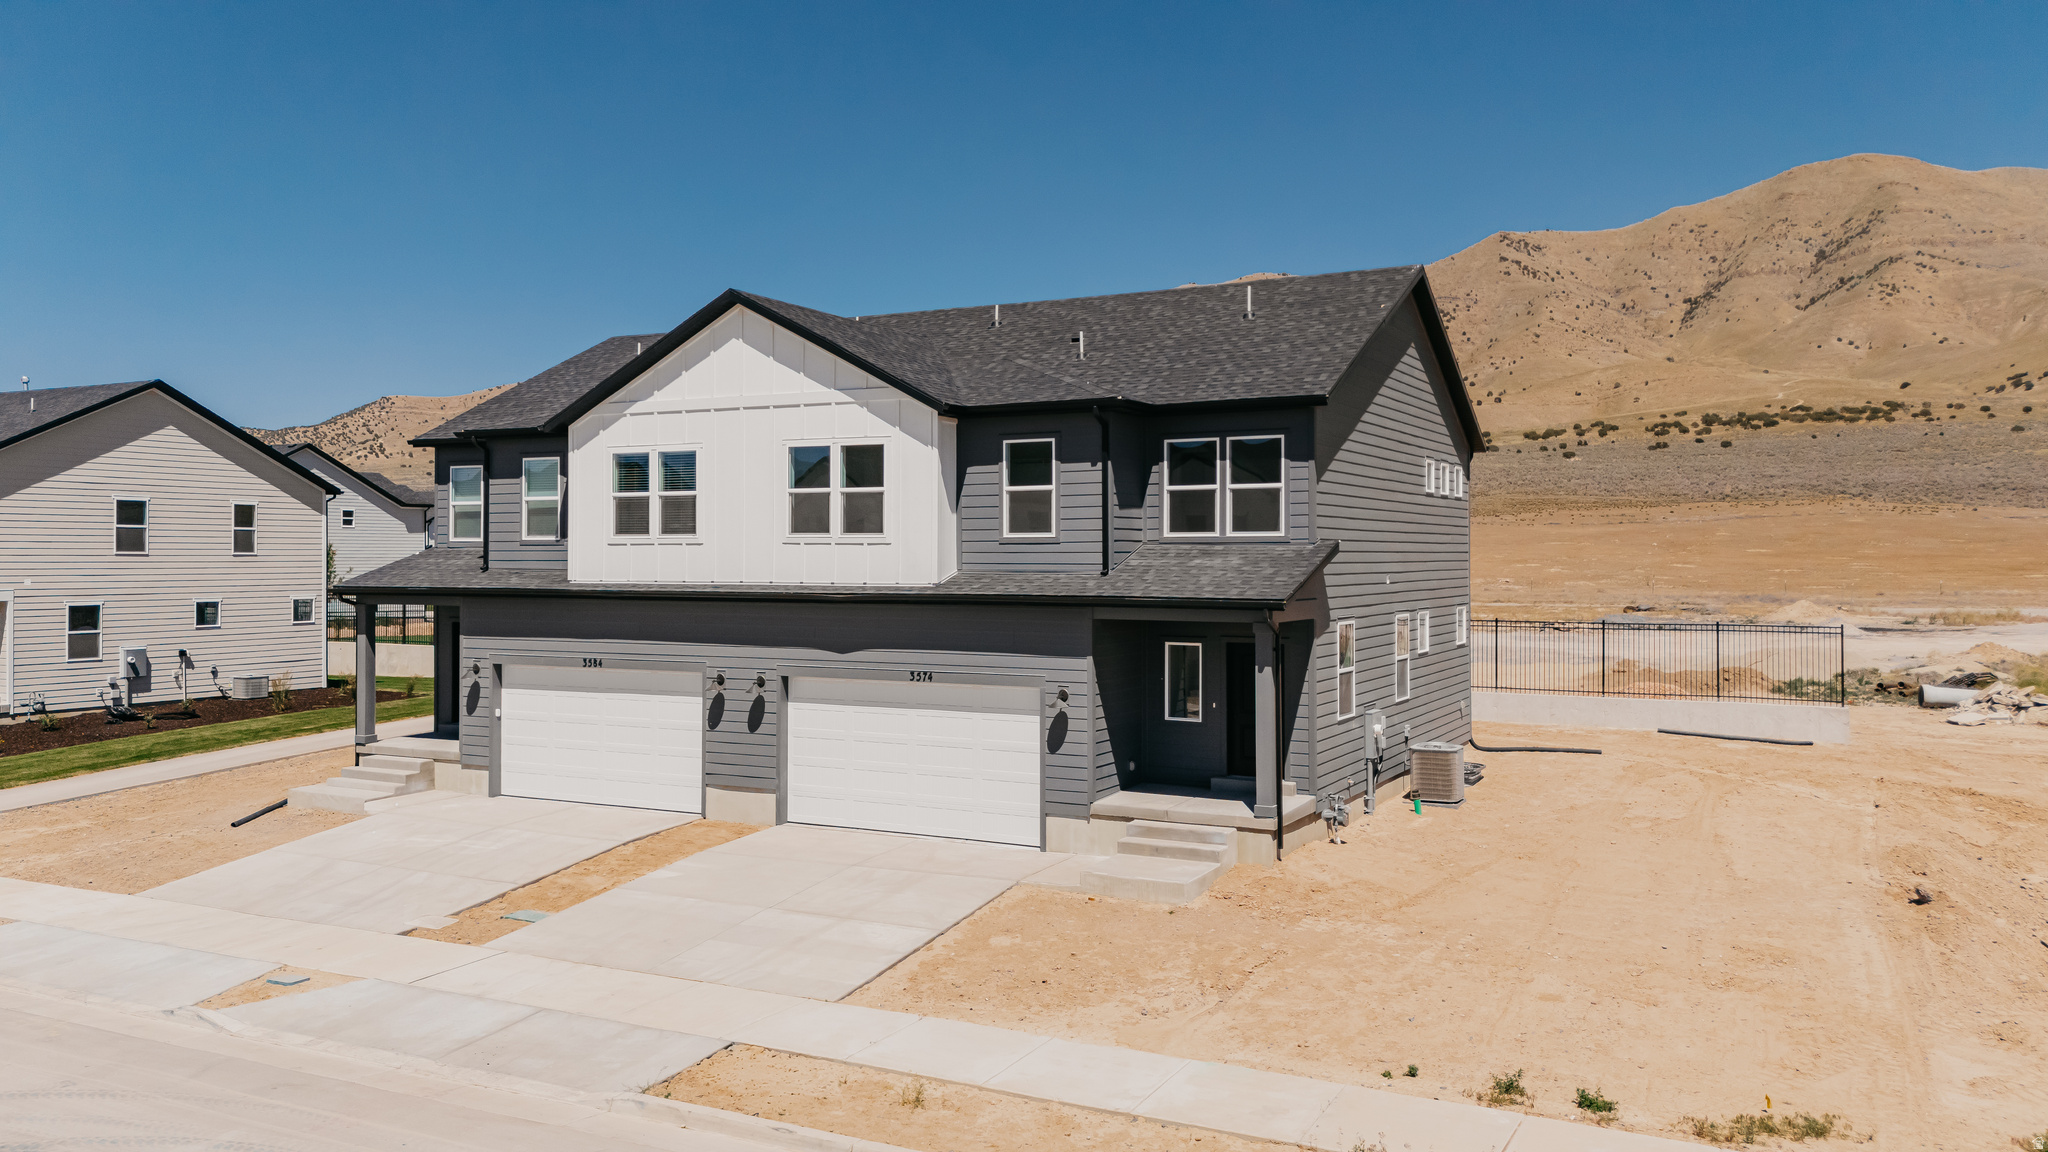
*BUILDER OFFERING BELOW MARKET RATE INCENTIVE, WHEN USING PREFFERED LENDER*** Restrictions Apply: Contact Us for More Information**** The highly acclaimed Hemingway floorplan features a welcoming entryway, 8ft doors throughout the main floor. Just off the entry you'll find your professional home office space with French doors. Towards the back of the home, you'll find a great room with a gas fireplace, and a large gourmet kitchen with a generous kitchen island, making entertaining a breeze! Upstairs there are 4 bedrooms and a large loft. The primary bathroom has dual sinks, a large soaker tub & shower. This home has an unfinished basement with upgraded 9ft wall height and tons of space to grow and entertain. **Contact us today for more information or to schedule a community tour!
#2172005

Eagle Mountain

5408 N SADDLE STONE DR 514

4 Beds

2 Baths

3,622 Sq.Ft.

$633,990

MLS#: 2172005
New on site 1 day ago
**Move-In Ready Dawson in Cedar Grove!** This beautifully finished home includes **$30,080 in upgrades** and offers 3 bedrooms, 2.5 baths, and an open-concept layout perfect for everyday living. The Craftsman exterior features full Hardie siding, while expanded family room windows fill the home with natural light. Enjoy outdoor living on the rear composite deck with an upgraded sliding glass door.  The kitchen showcases quartz countertops, soft-close cabinetry, a 5' x 3' island, and Whirlpool fingerprint-resistant gas appliances. Luxury vinyl plank flooring runs throughout the main living areas and baths, while the owner's suite includes a double-sink vanity and an upgraded walk-in shower with glass enclosure.  Located in Cedar Grove, residents enjoy a clubhouse, pool, 1 Gig fiber internet, and a future dog park, all close to schools, shopping, and outdoor recreation. **Closing cost incentives available-ask about preferred lender programs!**
#2171826

Eagle Mountain

3574 N OAK BLVD 329

3 Beds

2 Baths

2,702 Sq.Ft.

$449,900

MLS#: 2171826
New on site 1 day ago
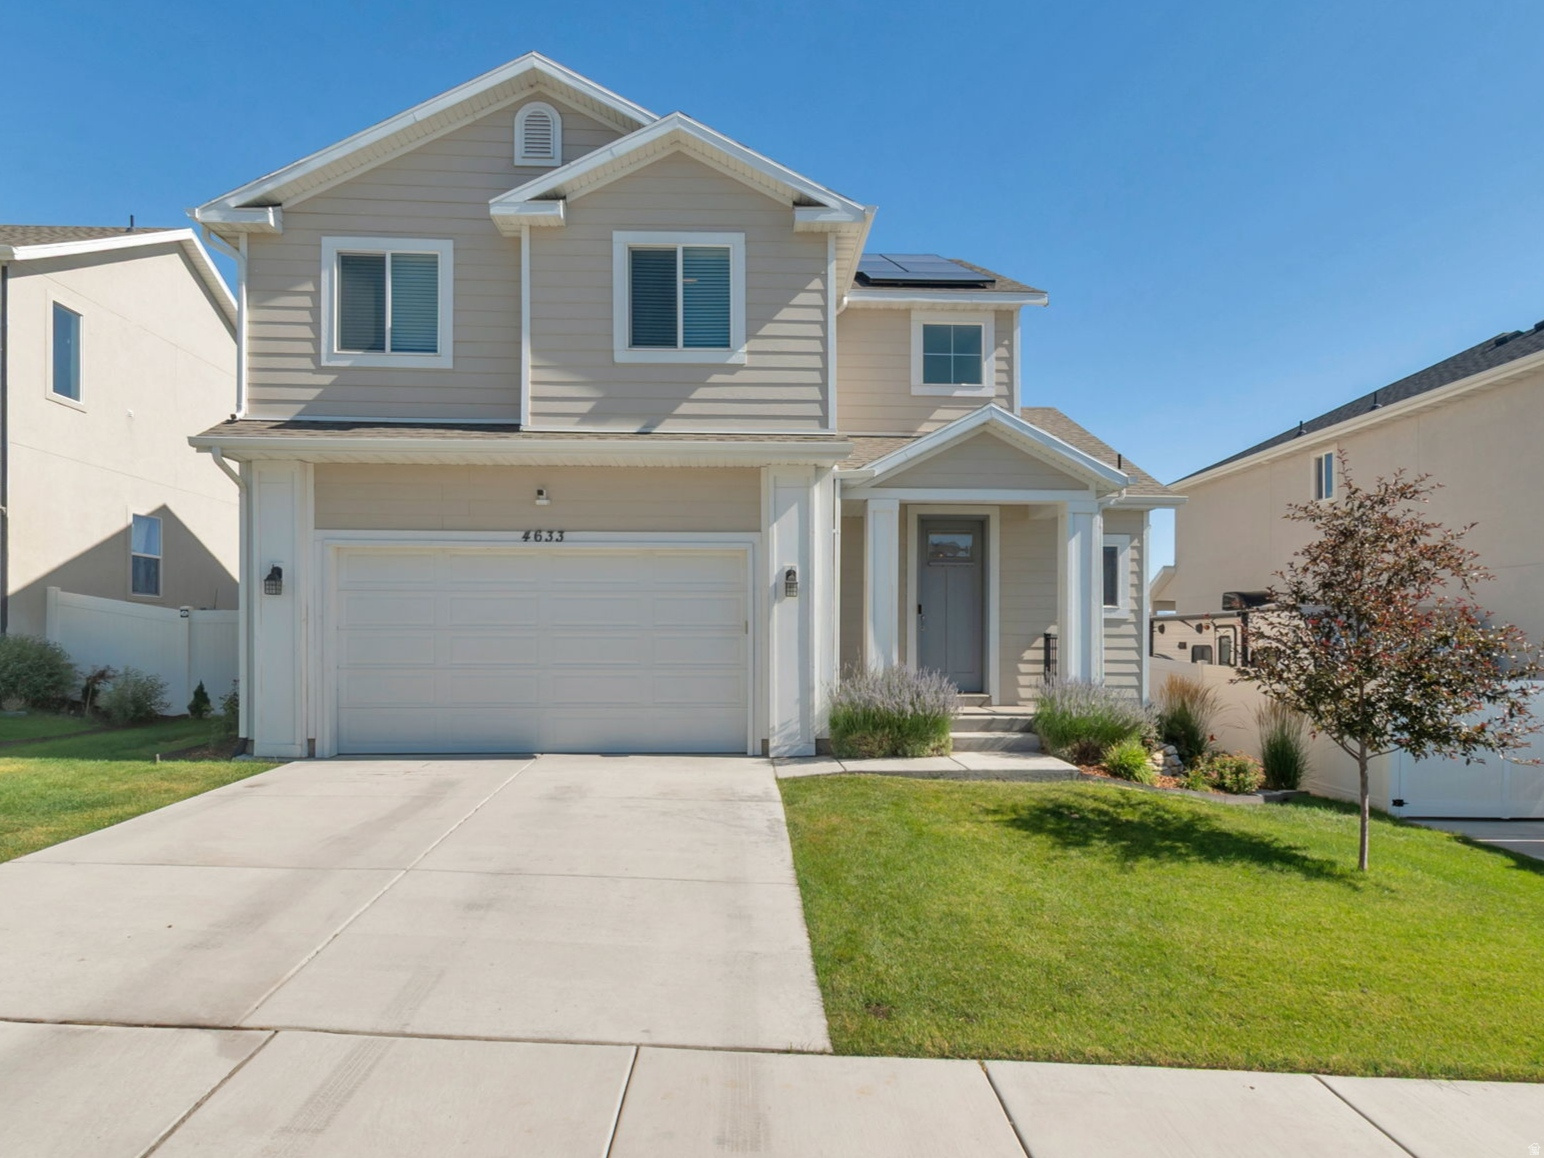
Welcome to one of Eagle Mountain's most desirable locations, perfectly positioned near the Saratoga Springs border and backing directly to a neighborhood park with unobstructed views and no rear neighbors. This beautifully upgraded Aspen floor plan blends modern design, functionality, and premium finishes throughout.  The bright open-concept main level features an upgraded kitchen with quartz countertops, a large center island, abundant cabinetry, and a custom built-in desk/workstation ideal for  managing everyday life. The spacious great room flows seamlessly into the dining area and out to an impressive custom covered deck, creating exceptional indoor-outdoor living and entertaining space.  Upstairs, you'll find a spacious primary suite with an upgraded bathroom, two additional bedrooms, and convenient second-floor laundry.  The basement features a nearly completed fourth bedroom with closet shelving to be completed by the seller, offering an easy opportunity to quickly add additional finished living space and value.  One of the home's standout features is the incredible backyard setting. Enjoy morning coffee or evening sunsets from the custom covered deck overlooking the park and open space beyond, a level of privacy and scenery that is difficult to find in today's market.  Additional features include owned solar panels for significant energy savings (seller will pay off the solar system with an acceptable full-price offer), a water softener, full automatic sprinkler system, professionally landscaped and fully fenced yard, and an oversized two-car garage.  Located near parks, trails, schools, and Saratoga Springs amenities, this is a rare opportunity to own one of the neighborhood's premier lots paired with thoughtful upgrades and exceptional outdoor living.   Square footage figures are provided as a courtesy estimate only and were obtained from tax data.  Buyer is advised to obtain an independent measurement.
#2171630

Eagle Mountain

4633 E GOLDEN HILLS LOOP

4 Beds

1 Baths

2,862 Sq.Ft.

$584,900

MLS#: 2171630
New on site 2 days ago
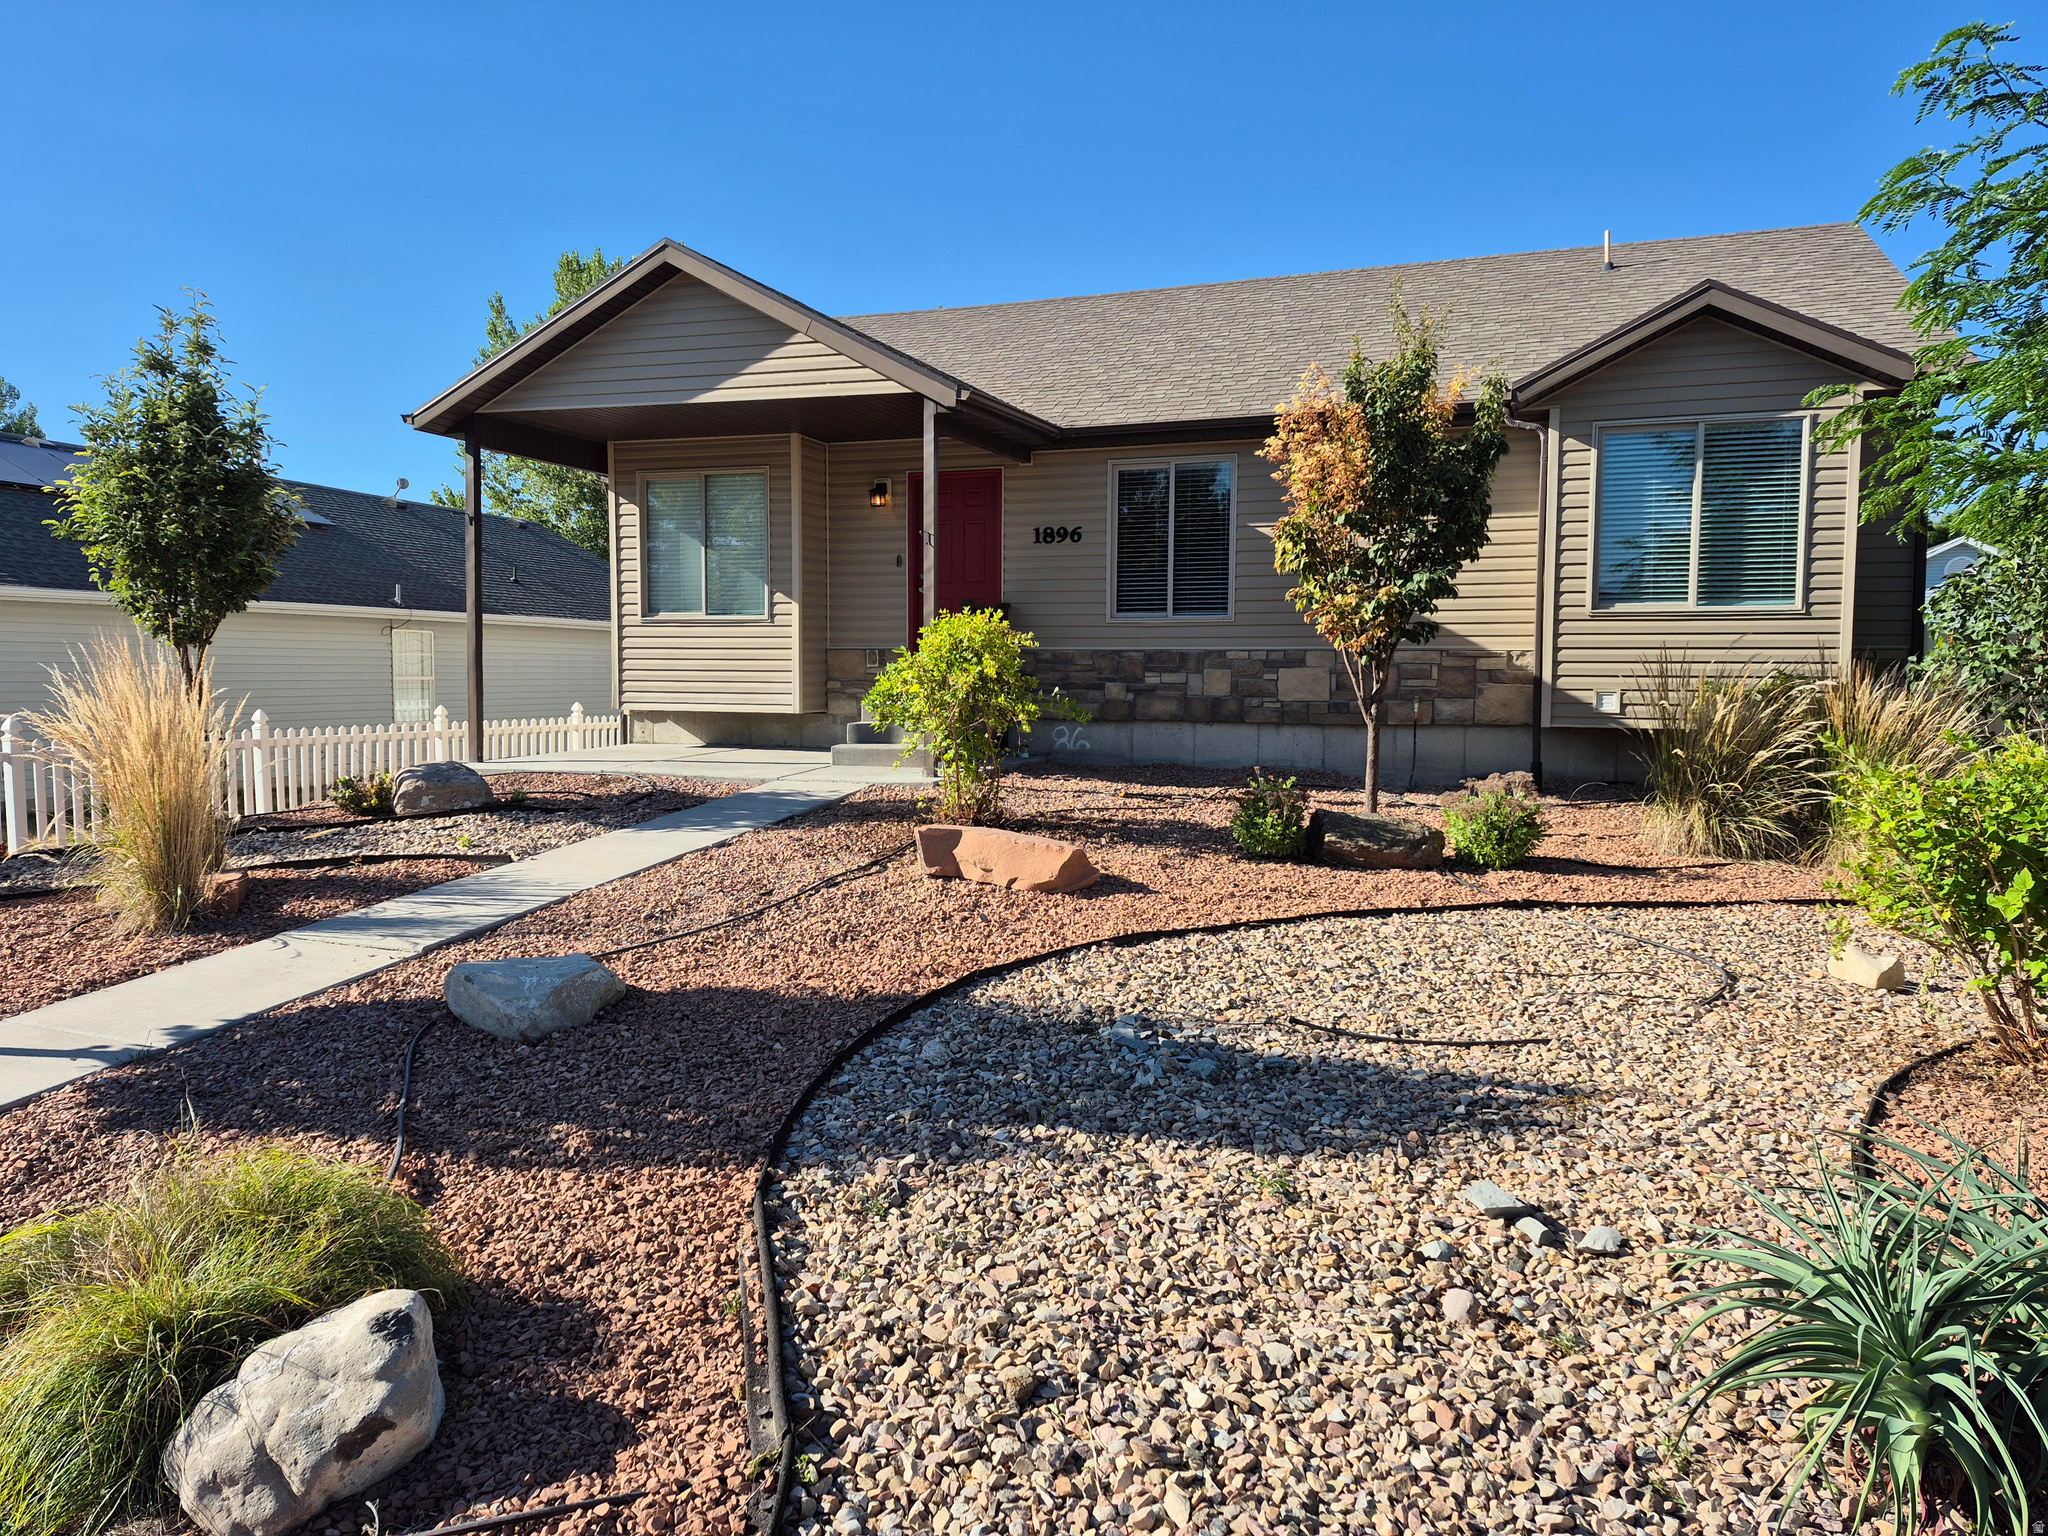
Move-in ready. Many new upgrades, call for details!
#2171547

Eagle Mountain

1896 E JUNIPER DR

4 Beds

2 Baths

2,588 Sq.Ft.

$449,000

MLS#: 2171547
New on site 2 days ago
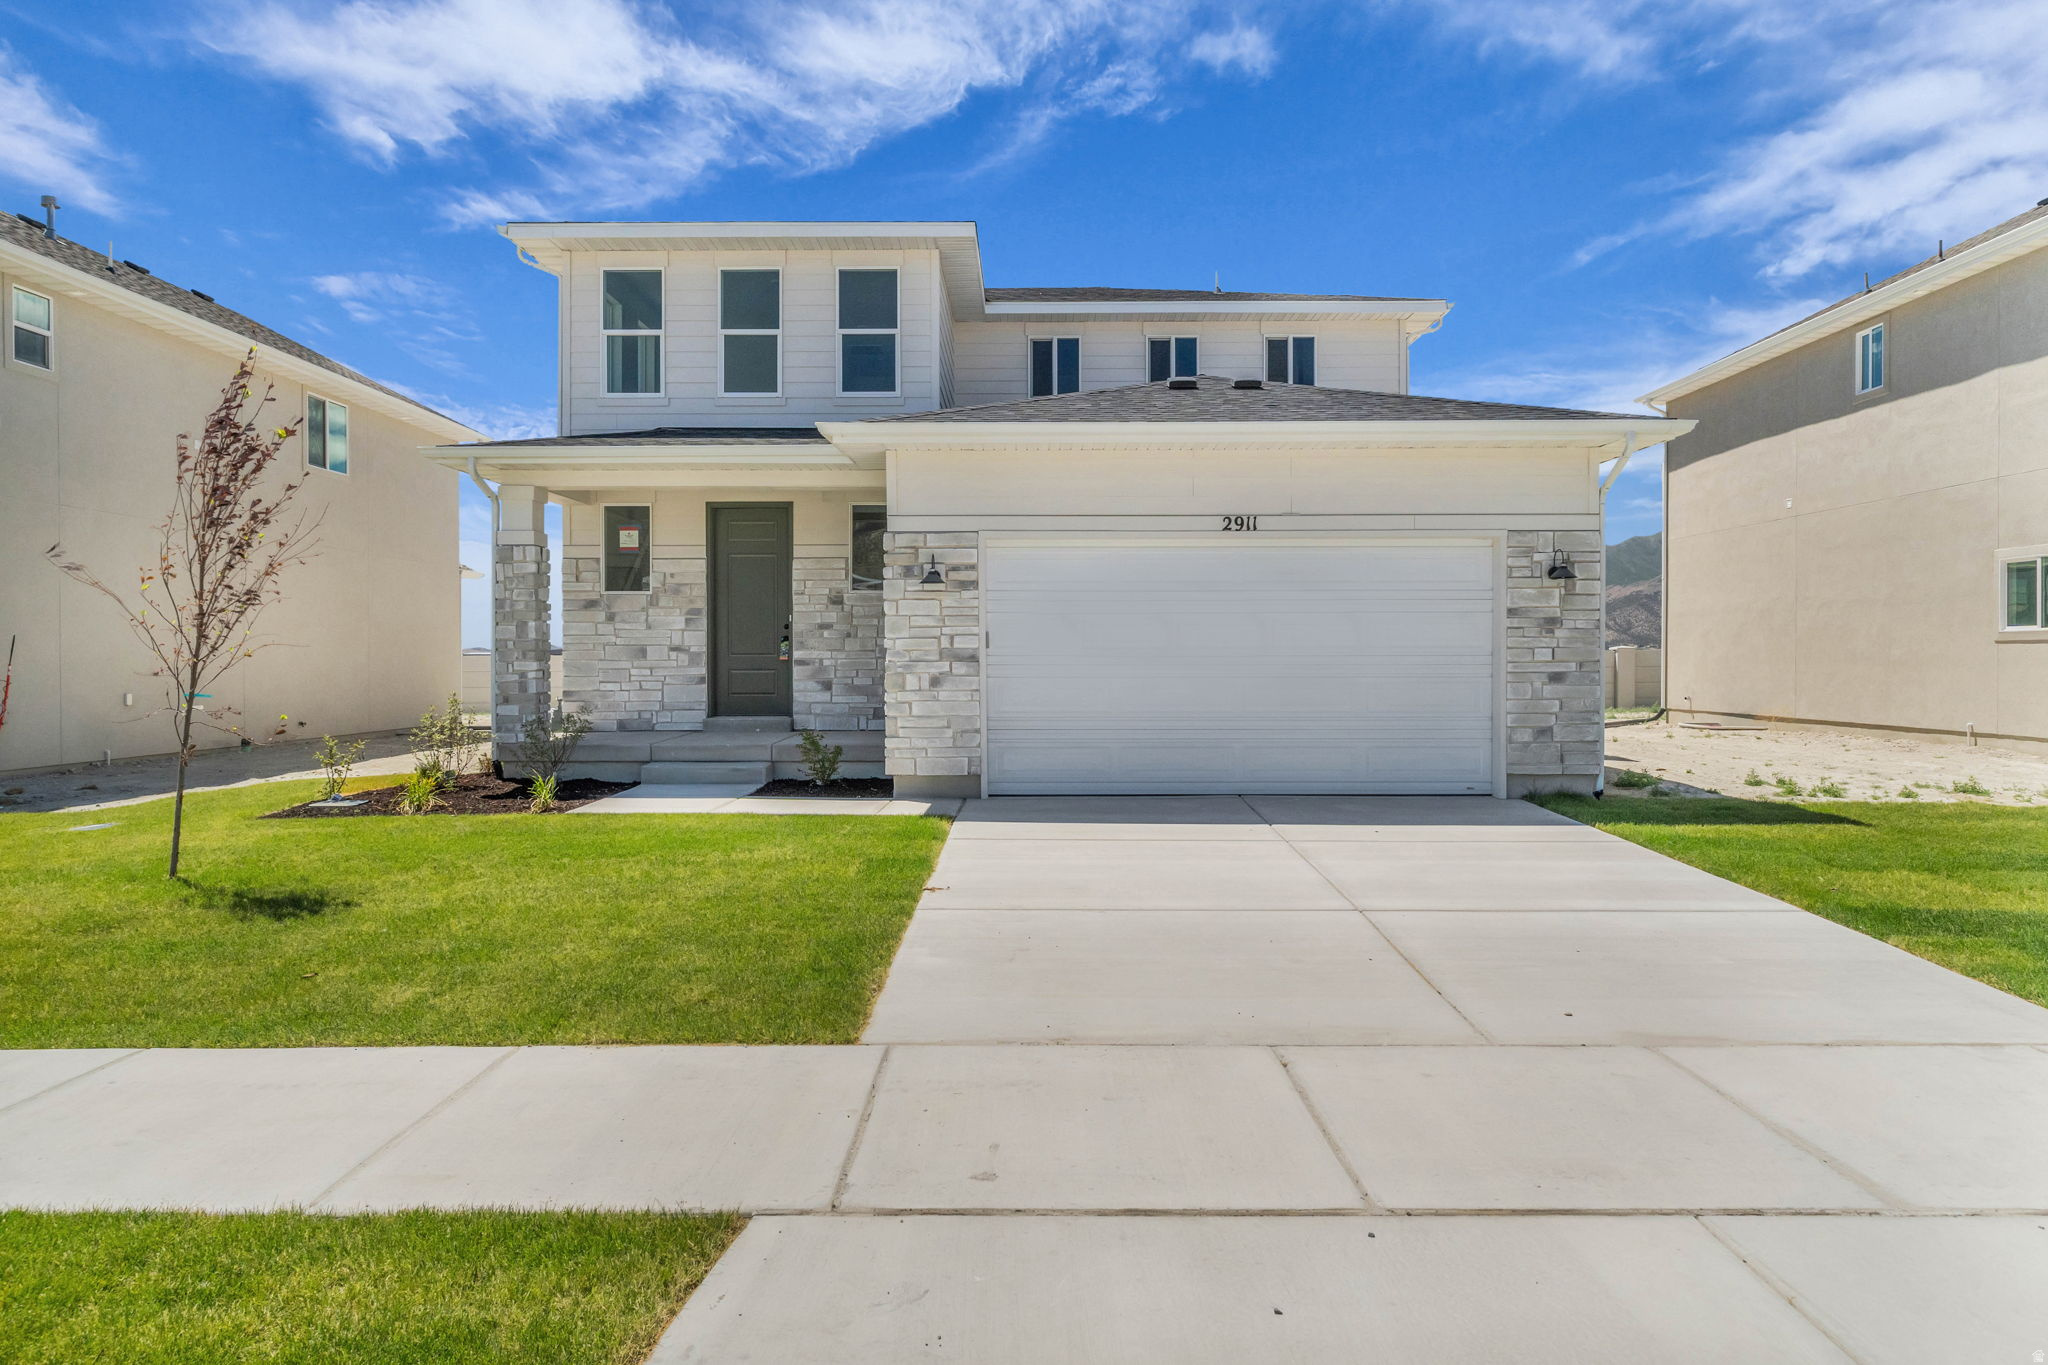
AMAZING $20,000 INCENTIVE TOWARDS CLOSING COSTS, RATE BUYDOWN, OR PRICE REDUCTION REGARDLESS OF LENDER! (Talk to agent for conditions). Must-see Parkway Fields Community in Eagle Mountain! Move-in ready! This beautiful home built by Flagship Homes features 4 bedrooms, 2.5 bathrooms, quartz slab countertops, painted cabinets, laminate flooring on the main level, a large loft on the 2nd floor, landscaped front yard and 2 car garage. The backyard can be landscaped for an additional charge and has a decorative concrete wall on the back boundary. Open 2-story front entrance. The primary bedroom is on the main level and has a vaulted ceiling, large walk-in closet, and dual sinks with a separate tub/shower. With an unfinished basement, this home provides space for storage and room to grow. (If preferred, basement can be finished for an additional charge.) Call for more information or stop by our model home at 1546 E. Starling Lane, Eagle Mountain for a tour. Model home hours: Monday-Saturday 11 AM - 6 PM. Buyers to verify all information. Square footage is from house plans.
#2171545

Eagle Mountain

2911 N CHOKECHERRY DRIVE LOT 7021

4 Beds

2 Baths

3,643 Sq.Ft.

$512,470

MLS#: 2171545
New on site 2 days ago
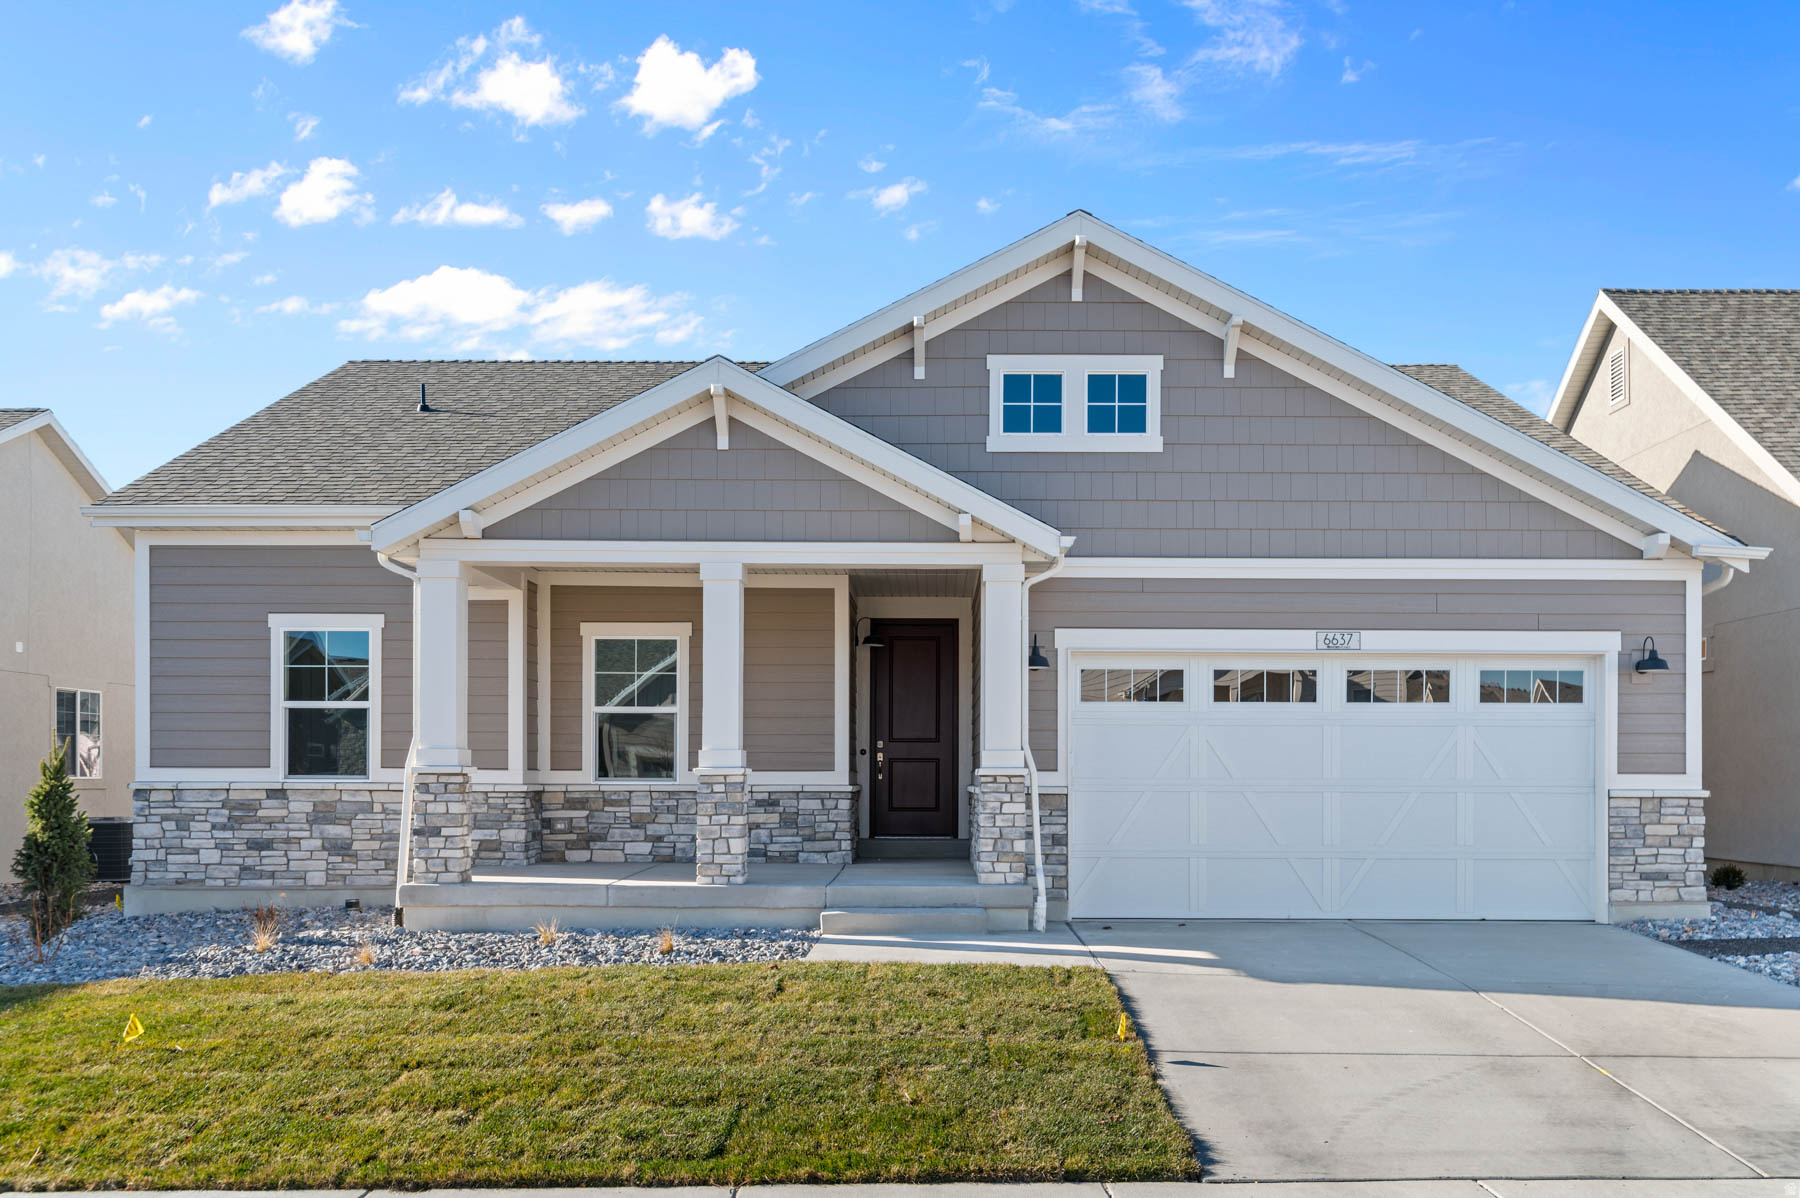
This impressive Cottonwood home features a bright and modern kitchen with white laminate cabinets, elegant quartz countertops, and stainless steel gas appliances-a perfect blend of style and functionality. Throughout the home, you'll find a thoughtful mix of laminate hardwood, tile, and carpet flooring for durability and comfort. Enjoy an expanded patio, ideal for outdoor dining and entertaining, along with convenient can lighting and Christmas light outlets to elevate your holiday dcor with ease. A tankless water heater and additional energy-efficient options ensure comfort and savings year-round. Interior touches include a classic wood railing at the stairway, beautiful 2-tone paint, and timeless Craftsman base and casing. The owner's bathroom offers a refined retreat with cultured marble shower surrounds accented by brushed and satin nickel hardware. Comes fully landscaped all located in a great master planned community!
#2171596

Eagle Mountain

6637 N BALD

3 Beds

2 Baths

3,327 Sq.Ft.

$539,000

MLS#: 2171596

***CONTRACT TODAY AND QUALIFY FOR UP TO 4% OF THE BASE PRICE IN INCENTIVES.*** This is your opportunity to build your home and personalize it to match your specific style and needs! Choose the perfect lot and floorplan for you and your family. Visit Richmond American Home's design gallery and hand select the interior finishes you've dreamt of! This specific home is our single-story Avalon floorplan. The large kitchen, massive island, and attached covered patio are great for entertaining! **This specific price includes base price of the home, & lot premium** All homes come standard with quartz counters throughout, LVP flooring, 8ft interior doors, upgraded 9ft foundation, and much, much more!!

5401 N SADDLE STONE DR 526

Message successfully sent.

I agree to receive email communication and understand I can unsubscribe at any time.

I agree to be contacted by OnX Realty via call, email, and text for real estate services. To opt out, you can reply 'stop' at any time or reply 'help' for assistance. You can also click the unsubscribe link in the emails. Message and data rates may apply. Message frequency may vary. Privacy Policy

 - property

Send a message

Message successfully sent.

Reason for contacting?

I agree to receive email communication and understand I can unsubscribe at any time.

I agree to be contacted by OnX Realty via call, email, and text for real estate services. To opt out, you can reply 'stop' at any time or reply 'help' for assistance. You can also click the unsubscribe link in the emails. Message and data rates may apply. Message frequency may vary. Privacy Policy

Sign In Sign Out

Virtual Assistant

Would you like to take the next step with this property? We can help you schedule a showing or virtual tour, or send you more details.

Yes, I would like more information.

Thank You for Your Reply, One of Our Agents will contact you as soon as possible

No, maybe later.

Thank you, you can always contact me via email, phone number or through the contact form.

Realhub AI

Lucy - Your AI-Powered Realtor

Update Your Temporary Password

Personalize your search

Enter your email and we'll notify you immediately when new listings match what you're looking for.

or enter email address

Already have an account ? Login here

Continue your home search

I agree to receive communications and understand I can unsubscribe at any time.

I agree to be contacted by OnX Realty via call, email, and text for real estate services. To opt out, you can reply 'stop' at any time or reply 'help' for assistance. You can also click the unsubscribe link in the emails. Message and data rates may apply. Message frequency may vary. Privacy Policy

Already have an account ? Login here

We use cookies

We use cookies primarily for analytics to enhance your experience. By accepting, you agree to our use of these cookies. You can manage your preferences or learn more about our cookies policy.