
5027 W BURNTSIDE AVE S
South Jordan, UT 84009
About
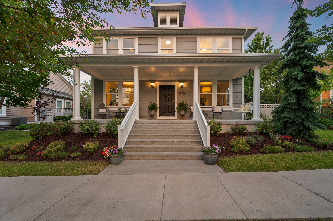
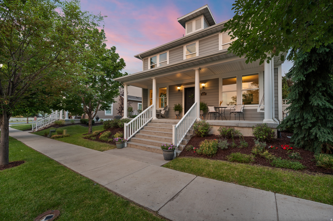
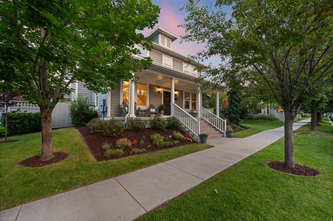
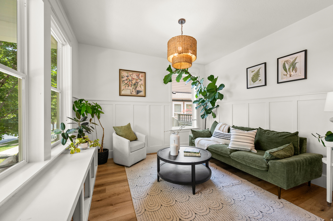
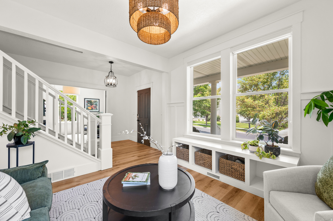
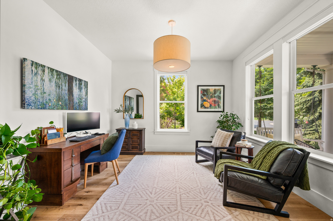
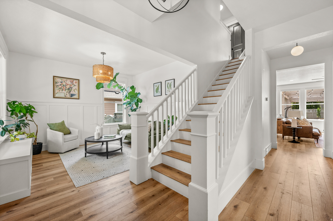
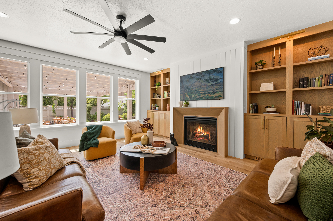
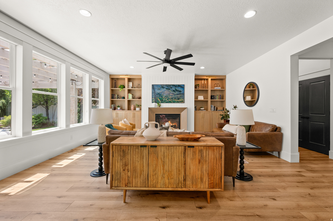
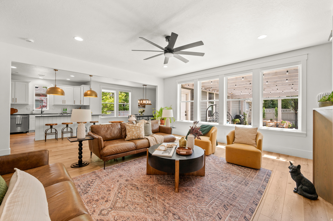
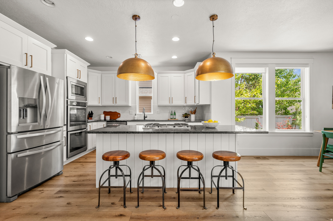
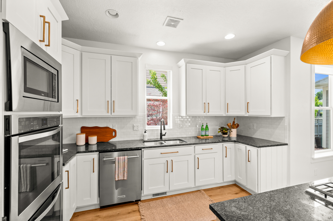
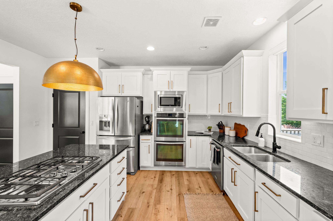
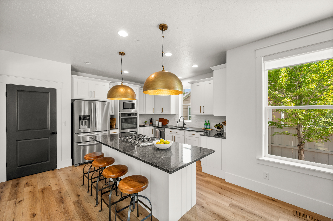
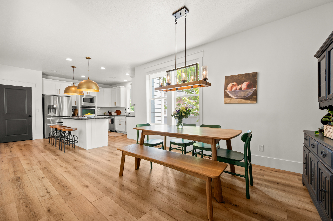
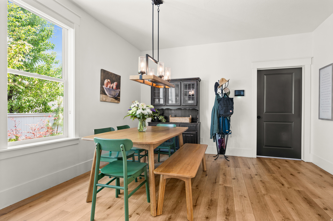
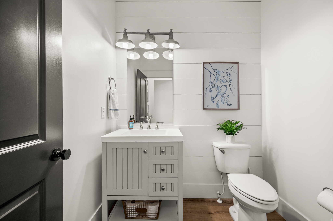
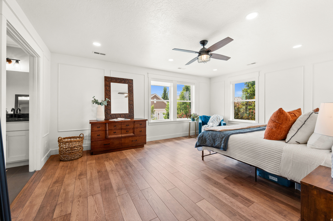
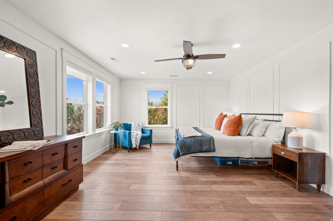
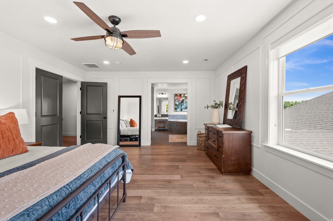
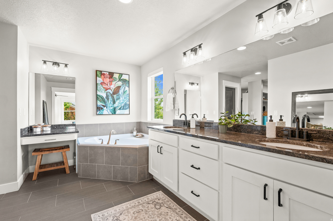
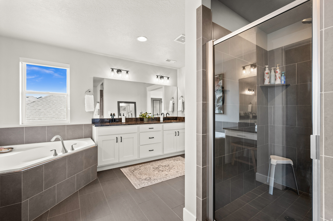
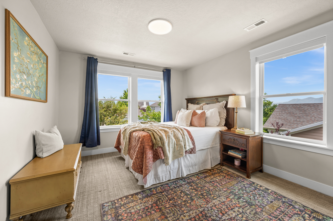
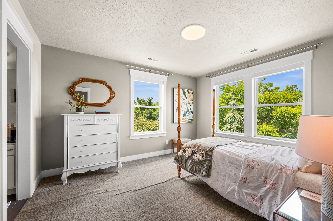
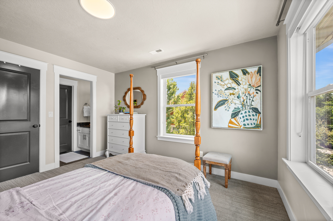
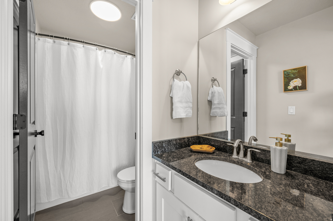
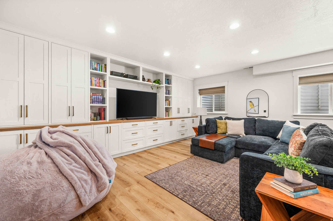
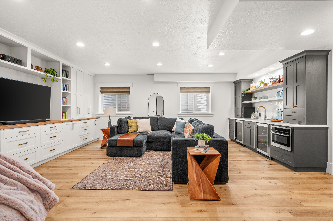
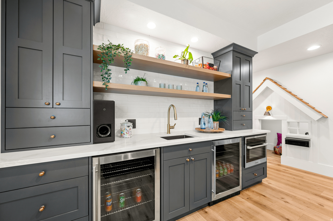
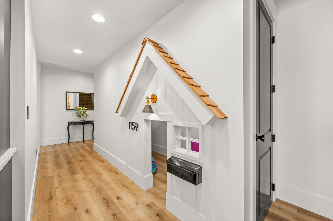
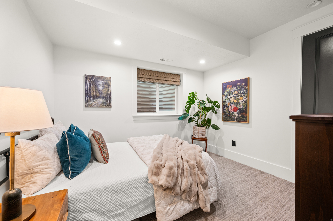
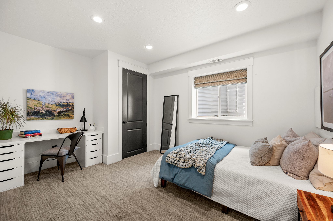
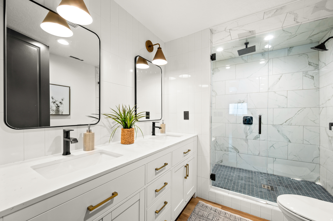
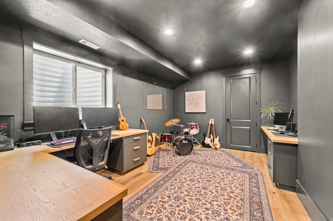
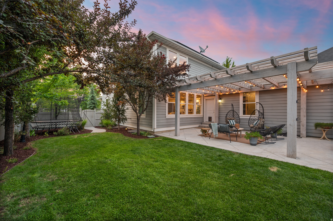
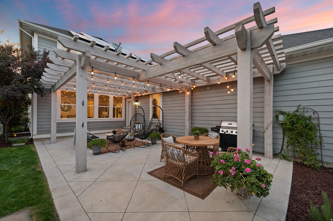
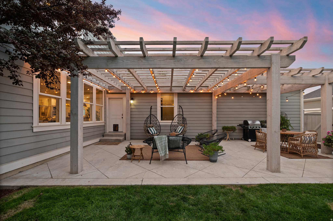
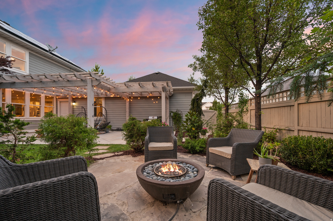
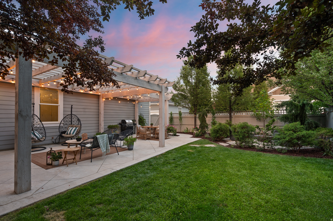
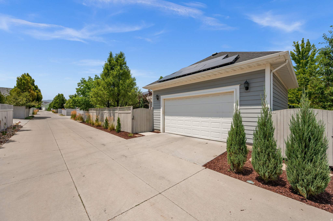
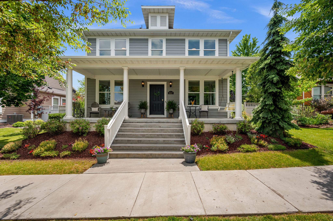
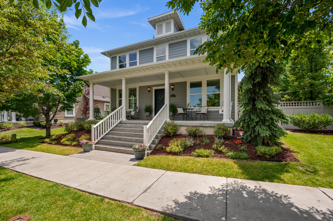
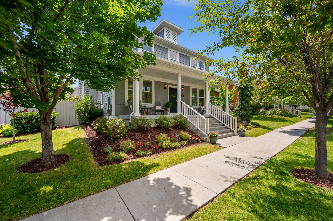
Welcome to one of Daybreak's most inviting homes-where thoughtful design, modern finishes, and exceptional outdoor living come together effortlessly. From the expansive covered front porch to the beautifully landscaped backyard, every space has been crafted to bring people together and make everyday living feel a little more special. Inside, natural light pours through oversized windows, highlighting warm wood flooring, custom millwork, designer lighting, and timeless finishes. The open, airy floor plan creates an effortless flow for entertaining while offering comfortable spaces for everyday life. The beautifully finished lower level features custom built-ins, a spacious family room, and a stylish wet bar-perfect for movie nights, game days, or hosting overnight guests. Flexible bedrooms, abundant storage, and thoughtfully designed spaces ensure there's room for everyone. The backyard is truly something special. A spectacular pergola-covered patio, inviting fire pit lounge, mature trees, and lush landscaping create a private backyard oasis that's equally suited for lively summer barbecues or peaceful evenings beneath the caf lights. Completing the property is an attached two-car garage and owned solar panels. Located in the heart of Daybreak, you'll enjoy one of Utah's most sought-after communities, where lakes, miles of walking and biking trails, neighborhood parks, local shops, restaurants, and year-round community events create a lifestyle every bit as exceptional as the home itself. This is more than a house-it's a place where neighbors become friends, every season brings new memories, and coming home is the best part of your day.
Property
Beds
6
Full Baths
2
1/2 Baths
1
3/4 Baths
1
Year Built
2013
Sq.Footage
4,314
Features
Features & Amenities
Interior
-
Other Interior Features
Wet Bar, Walk-In Closet(s), Granite Counters
-
Total Bedrooms
6
-
Bathrooms
2
-
1/2 Bathrooms
1
-
3/4 Bathrooms
1
-
Basement YN
YES
-
Cooling YN
YES
-
Cooling
Ceiling Fan(s), Central Air
-
Fireplace YN
YES
-
Heating YN
YES
-
Heating
Central, Natural Gas, Forced Air
-
Pet friendly
N/A
Exterior
-
Garage
Yes
-
Garage spaces
2
-
Other Exterior Features
Lighting
-
Parking
Attached, Garage
-
Patio and Porch Features
Covered, Patio, Porch
-
Pool
No
-
Waterfront YN
NO
-
View
Mountain(s)
Area & Lot
-
Lot Size(acres)
0.16
-
Lot Size(square feet)
6,969
-
Property Type
Residential
-
Property Sub Type
Single Family Residence
-
Architectural Style
Stories: 2
Price
-
Sales Price
$925,000
-
Tax Amount
$4,156
-
Sq. Footage
4,314
-
Price/SqFt
$214
HOA
-
Association
YES
-
Association Fee
$145
-
Association Fee Frequency
Monthly
-
Association Fee Includes
N/A
Property Resources
-
Horse Property
NO
School District
-
Elementary School
Jordan
-
Middle School
Jordan
-
High School
Herriman
Property Features
-
New Construction
NO
-
Association Amenities
Barbecue, Clubhouse, Fitness Center, Picnic Area, Playground, Pool, Tennis Court(s)
-
Senior Community YN
NO
-
Sewer
Public Sewer
Schedule
Schedule a Showing
Showing scheduled successfully.
Mortgage calculator
Estimate your monthly mortgage payment, including the principal and interest, property taxes, and HOA. Adjust the values to generate a more accurate rate.
Your payment
Principal and Interest:
$
Property taxes:
$
HOA fees:
$
Total loan payment:
$
Total interest amount:
$
Location
-
County
Salt Lake
-
Elementary School
Jordan
-
Middle School
Jordan
-
High School
Herriman

Listing Courtesy of Jazmin Adamson , Align Complete Real Estate Services (900 South)
RealHub Information is provided exclusively for consumers' personal, non-commercial use, and it may not be used for any purpose other than to identify prospective properties consumers may be interested in purchasing. All information deemed reliable but not guaranteed and should be independently verified. All properties are subject to prior sale, change or withdrawal. RealHub website owner shall not be responsible for any typographical errors, misinformation, misprints and shall be held totally harmless.

Lindsey Pili
Agent / Realtor®
Call Lindsey today to schedule a private showing.
Phone (907) 435-4848
Email lindseywong98@gmail.com

* Listings on this website come from the FMLS IDX Compilation and may be held by brokerage firms other than the owner of this website. The listing brokerage is identified in any listing details. Information is deemed reliable but is not guaranteed. If you believe any FMLS listing contains material that infringes your copyrighted work please click here to review our DMCA policy and learn how to submit a takedown request.© 2024 FMLS.
Properties
Related properties
South Jordan
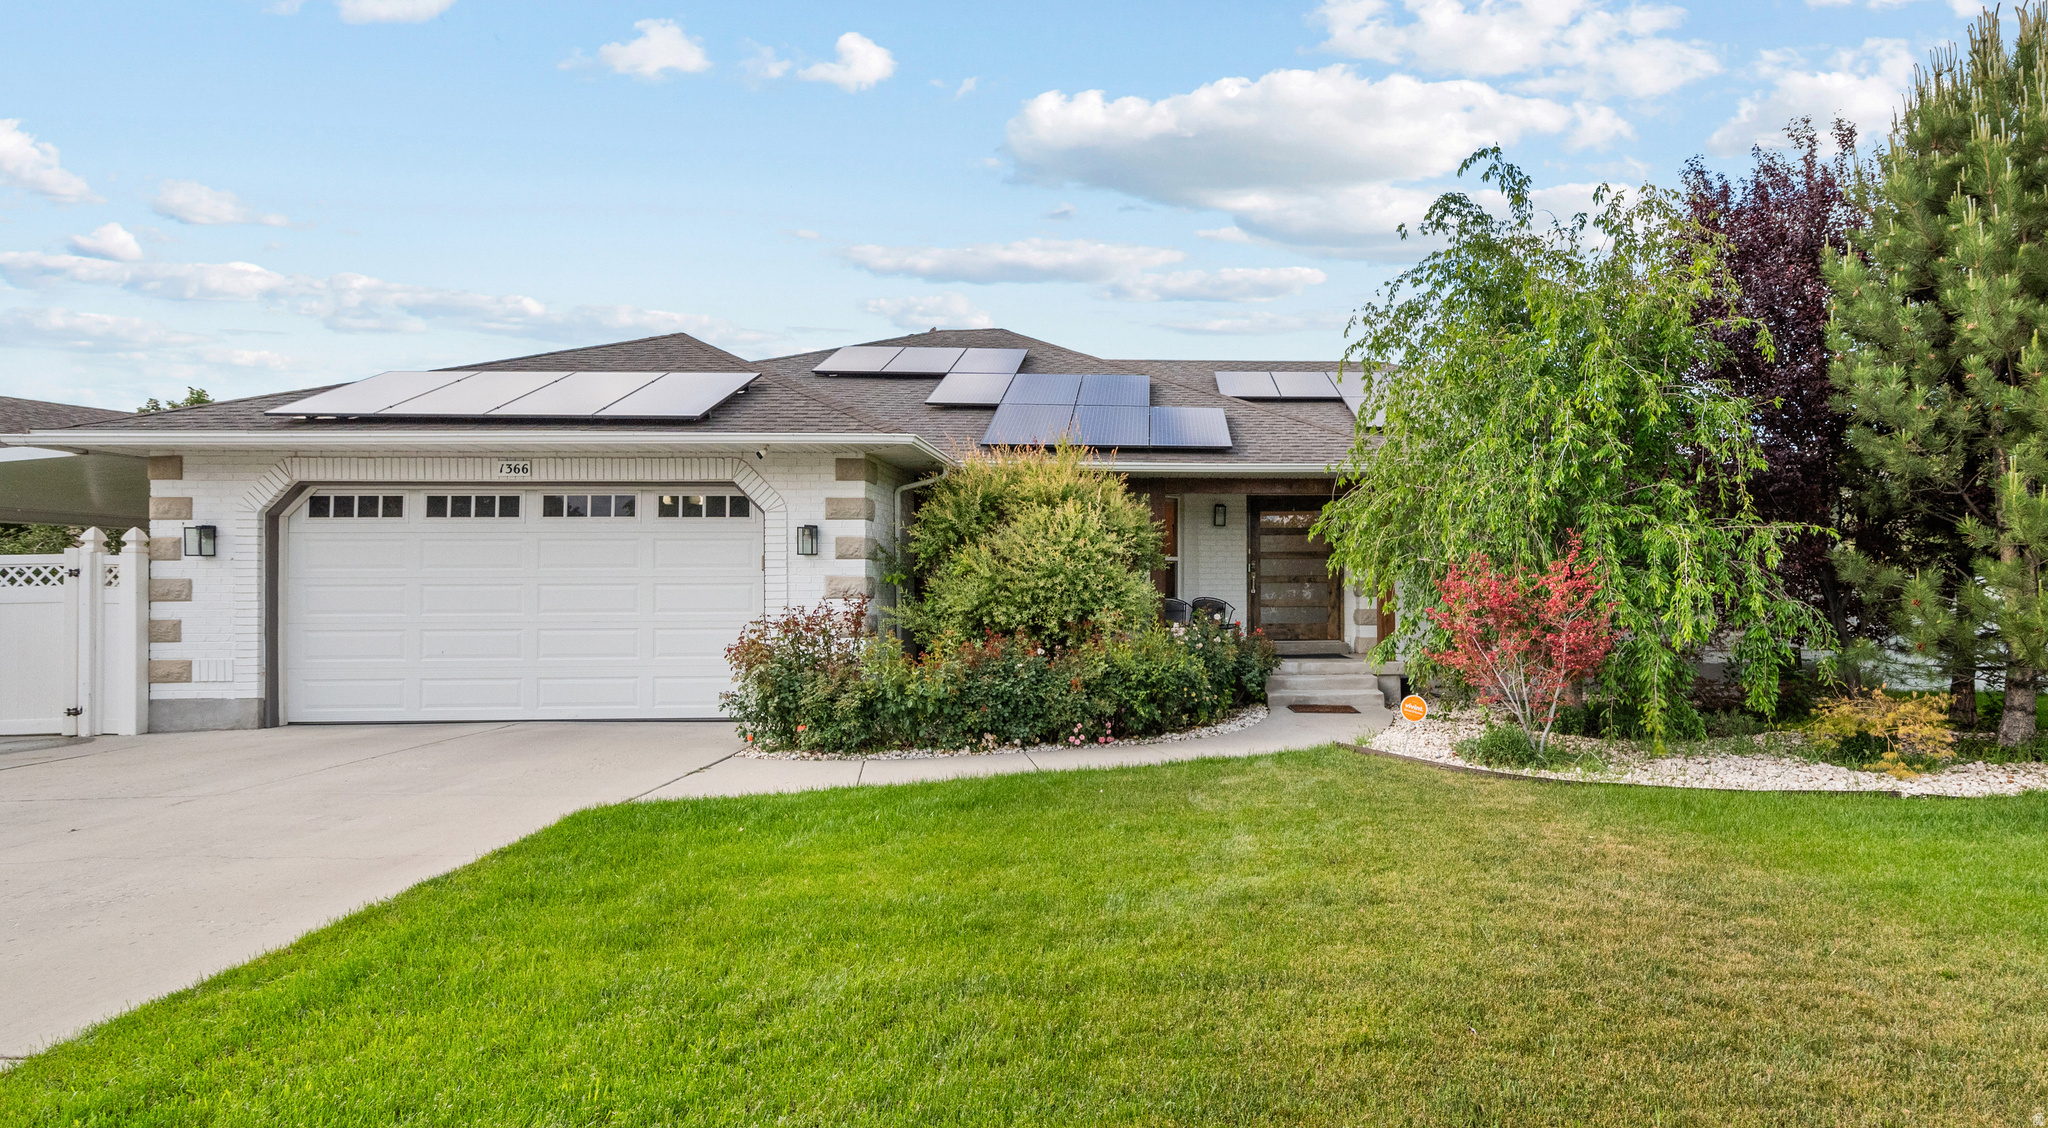
1366 W PALMER LN
5 Beds
2 Baths
3,650 Sq.Ft.
$995,000
MLS#: 2172171
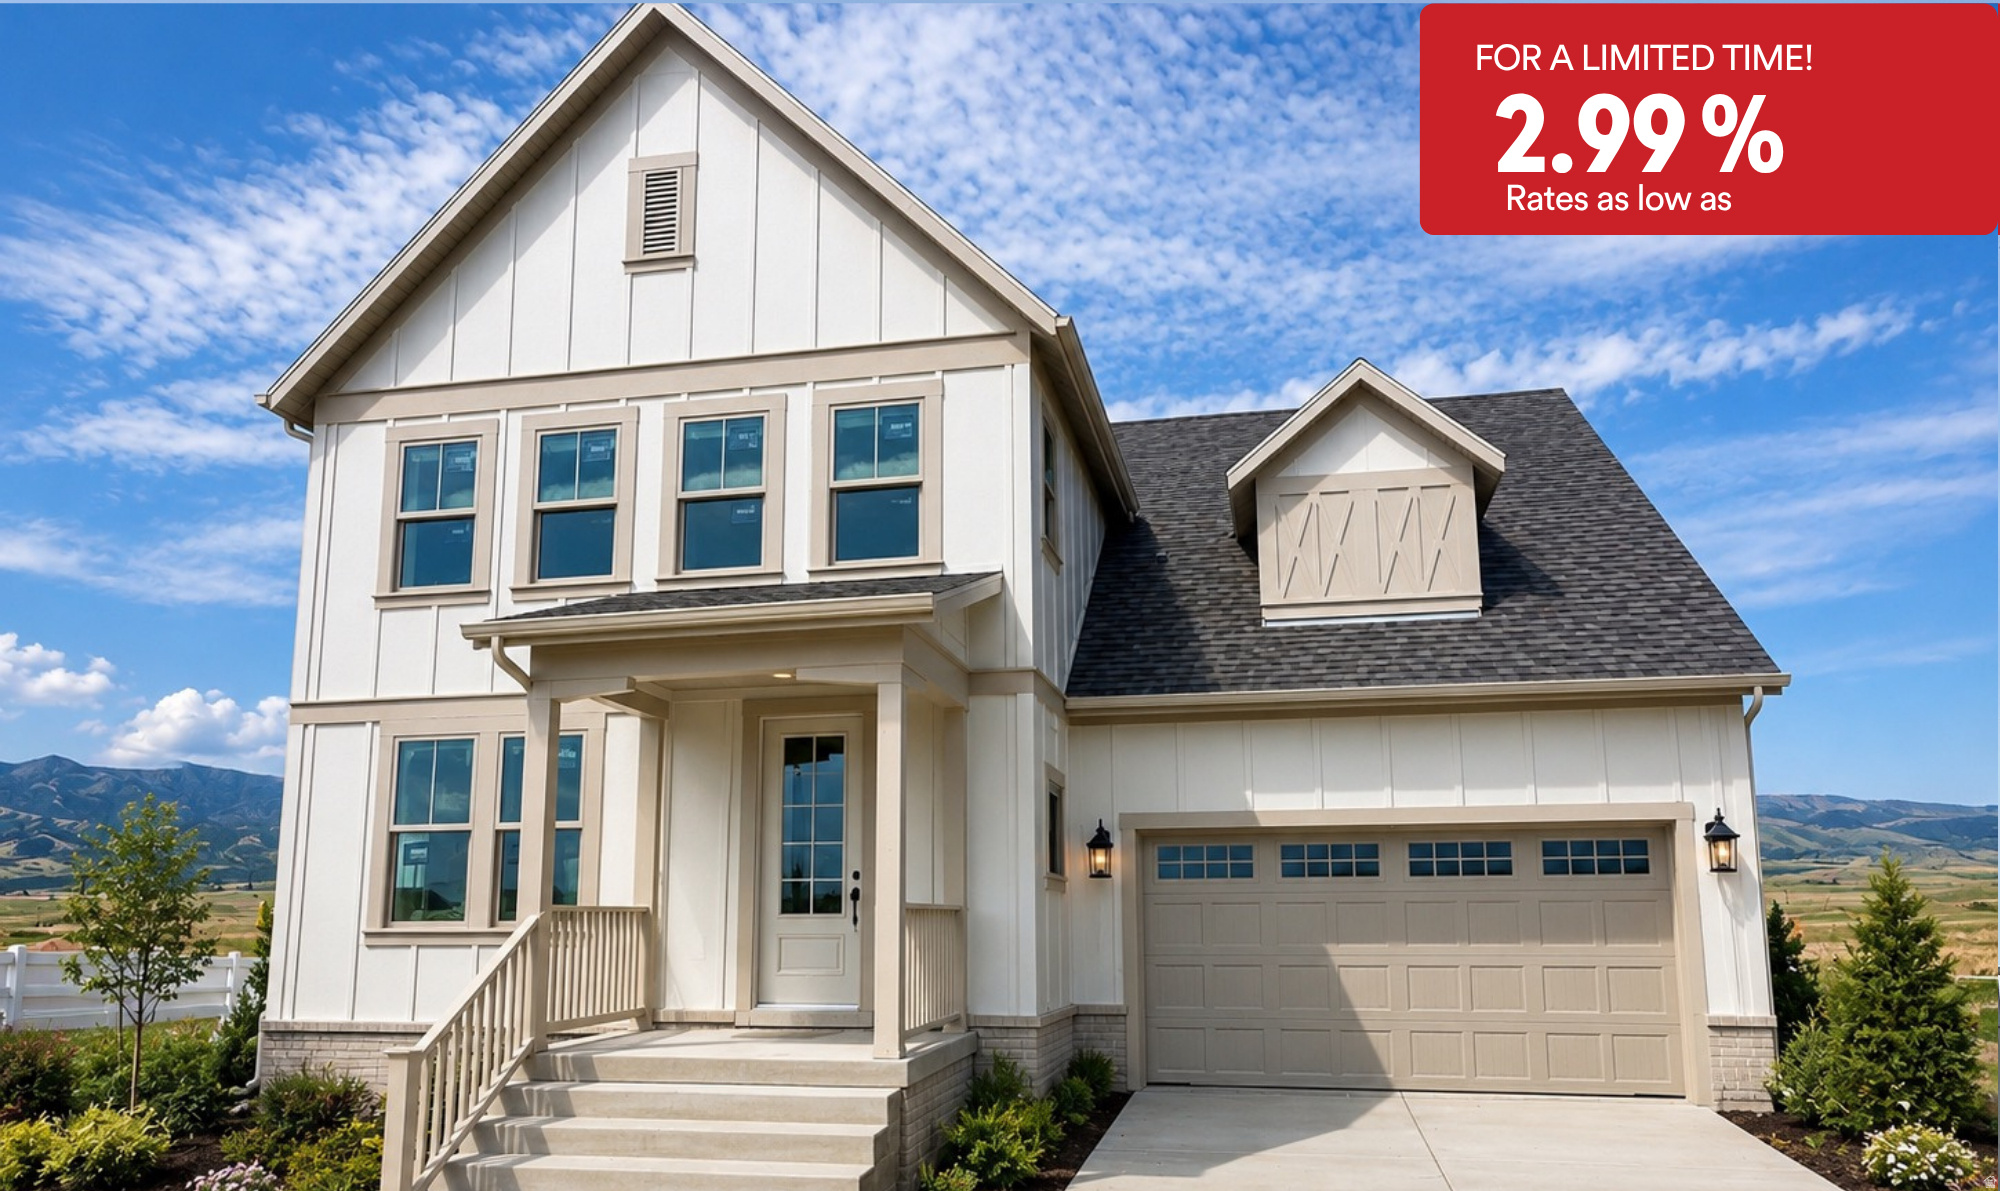
South Jordan
11594 S MARKFIELD WAY W 1-101
5 Beds
3 Baths
4,590 Sq.Ft.
$879,990
MLS#: 2172372
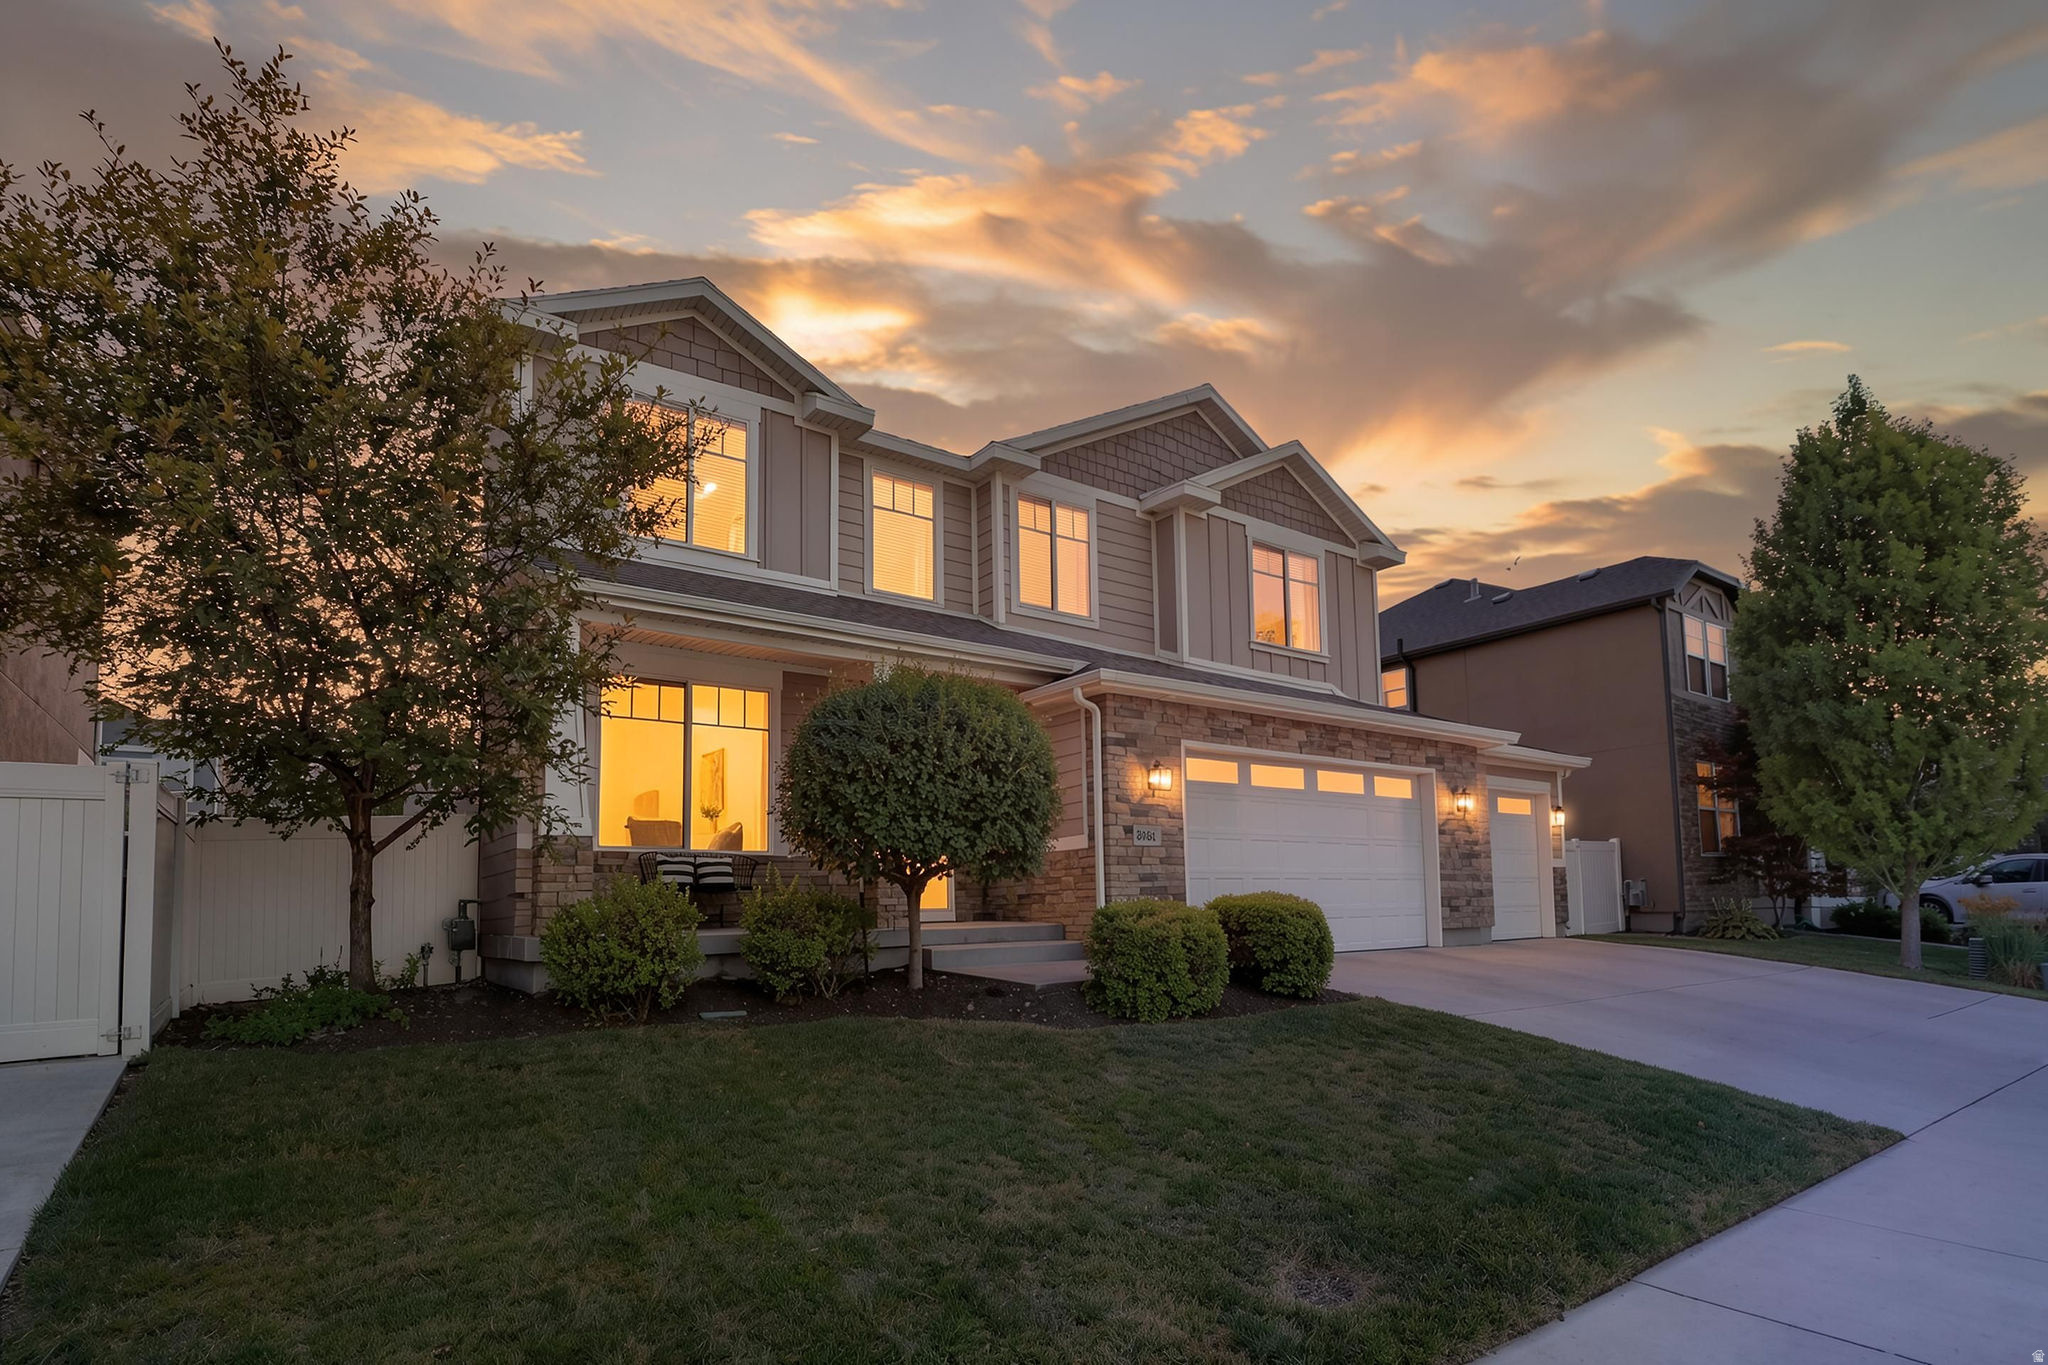
South Jordan
3781 W TOTTORI DUNE DR
6 Beds
3 Baths
3,684 Sq.Ft.
$869,500
MLS#: 2172280
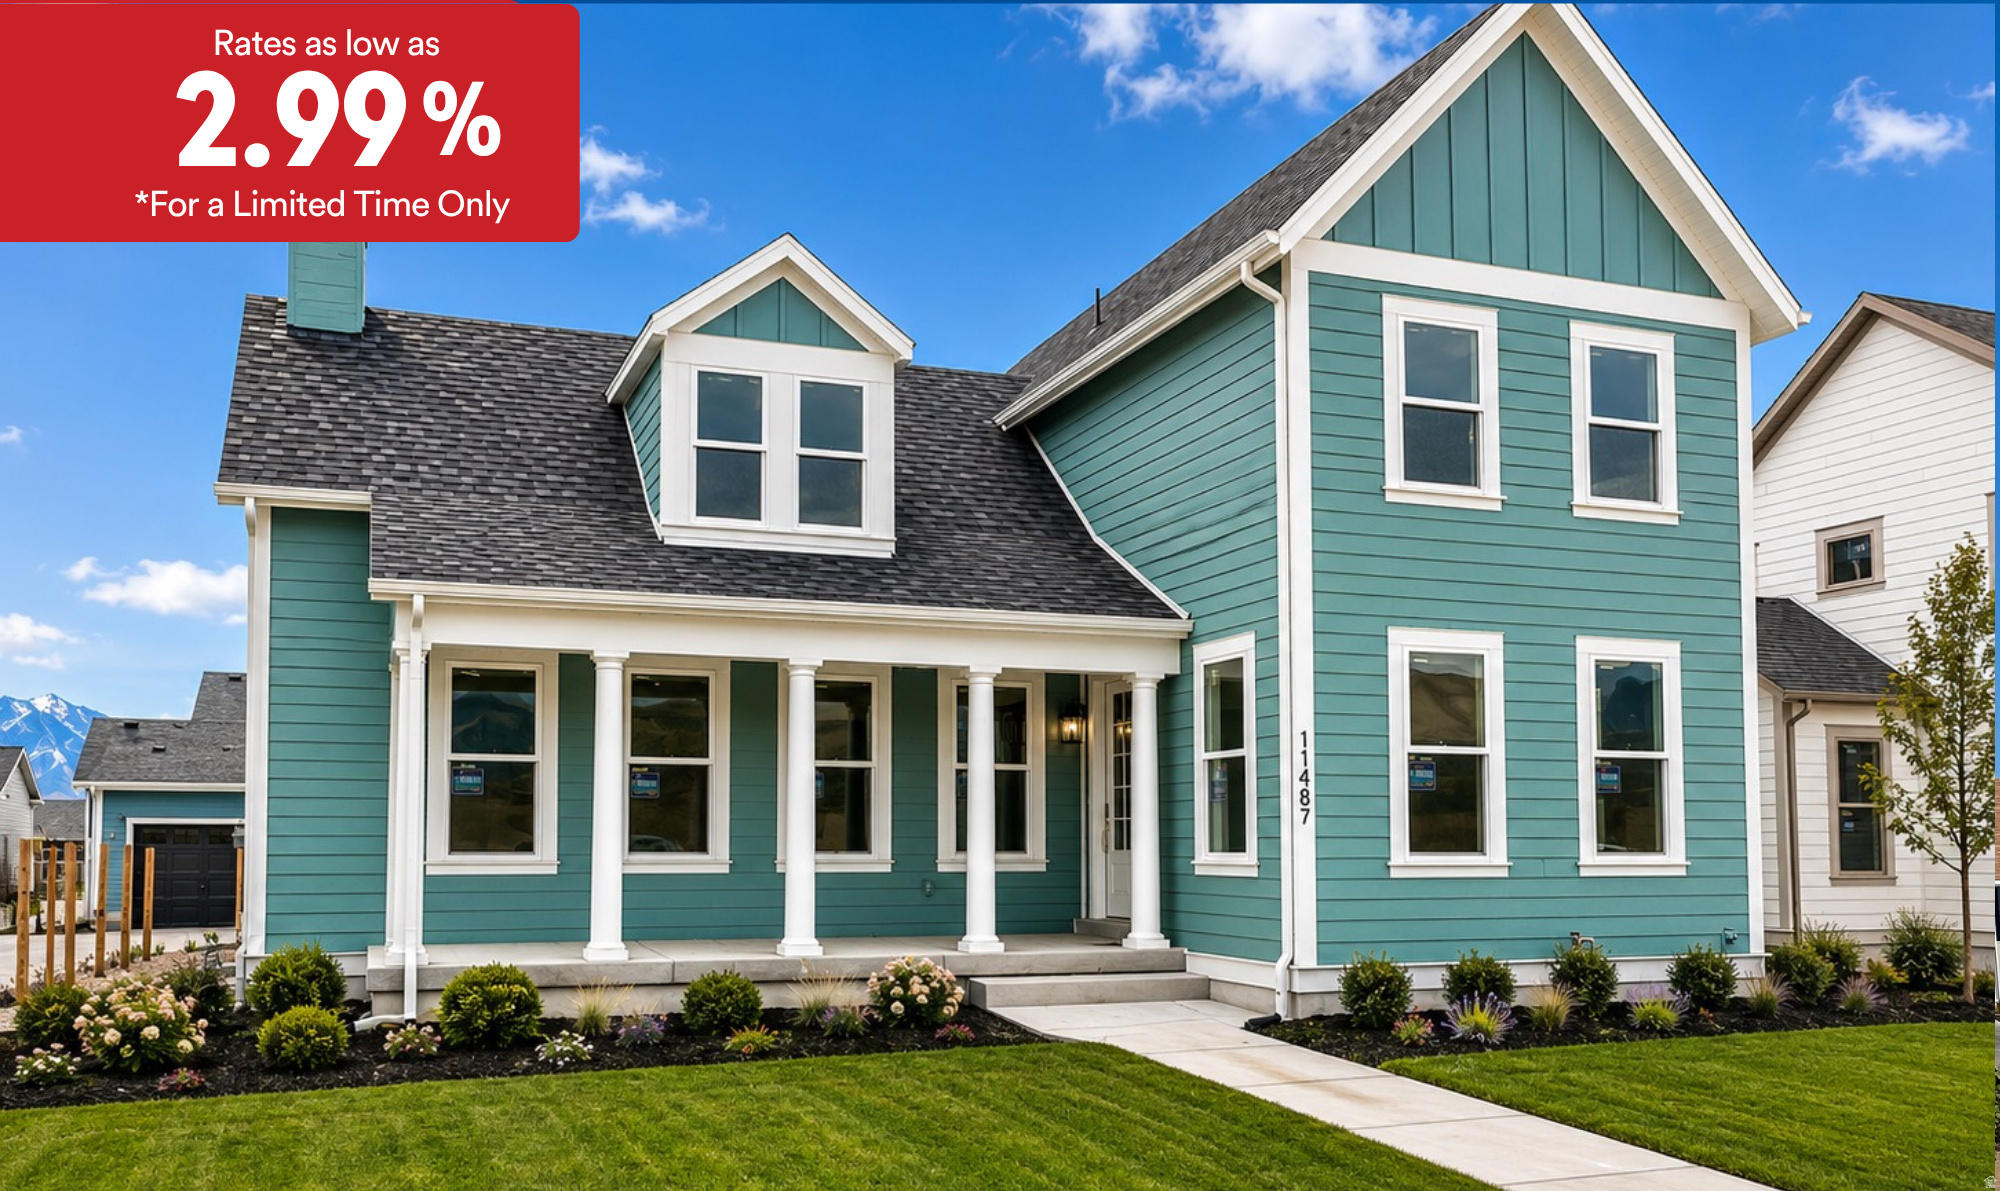
South Jordan
11487 S MARKFIELD WAY W 1-122
4 Beds
2 Baths
5,006 Sq.Ft.
$949,990
MLS#: 2171923
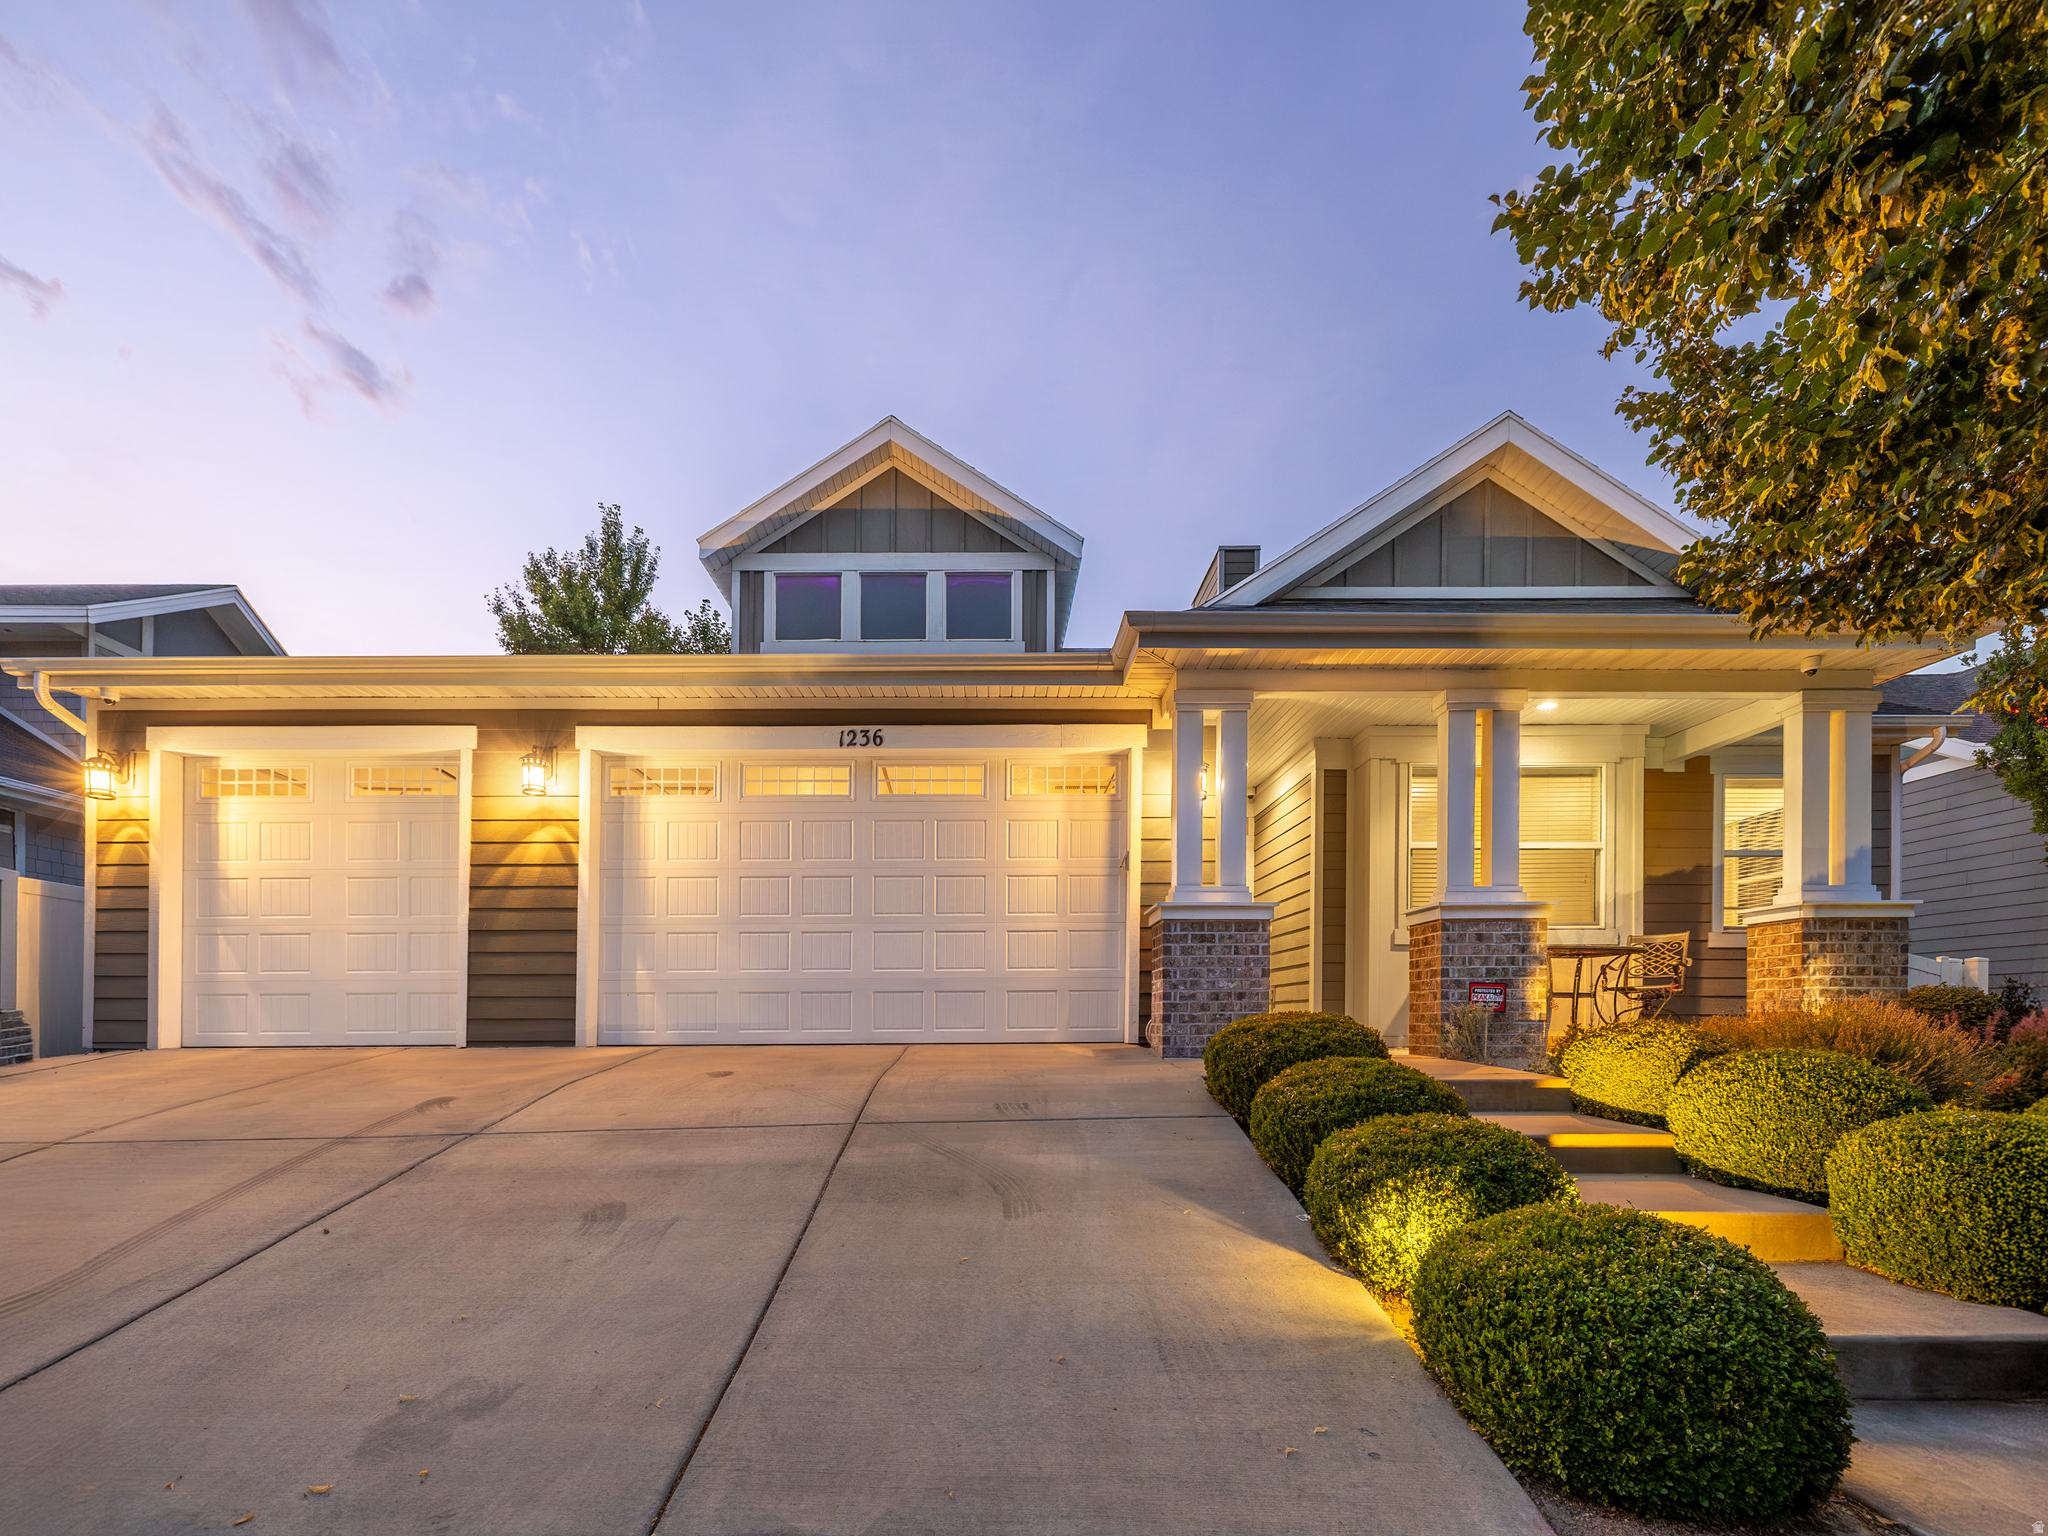
South Jordan
1236 W SAMUEL HOLT DR
4 Beds
3 Baths
3,890 Sq.Ft.
$830,000
MLS#: 2171796
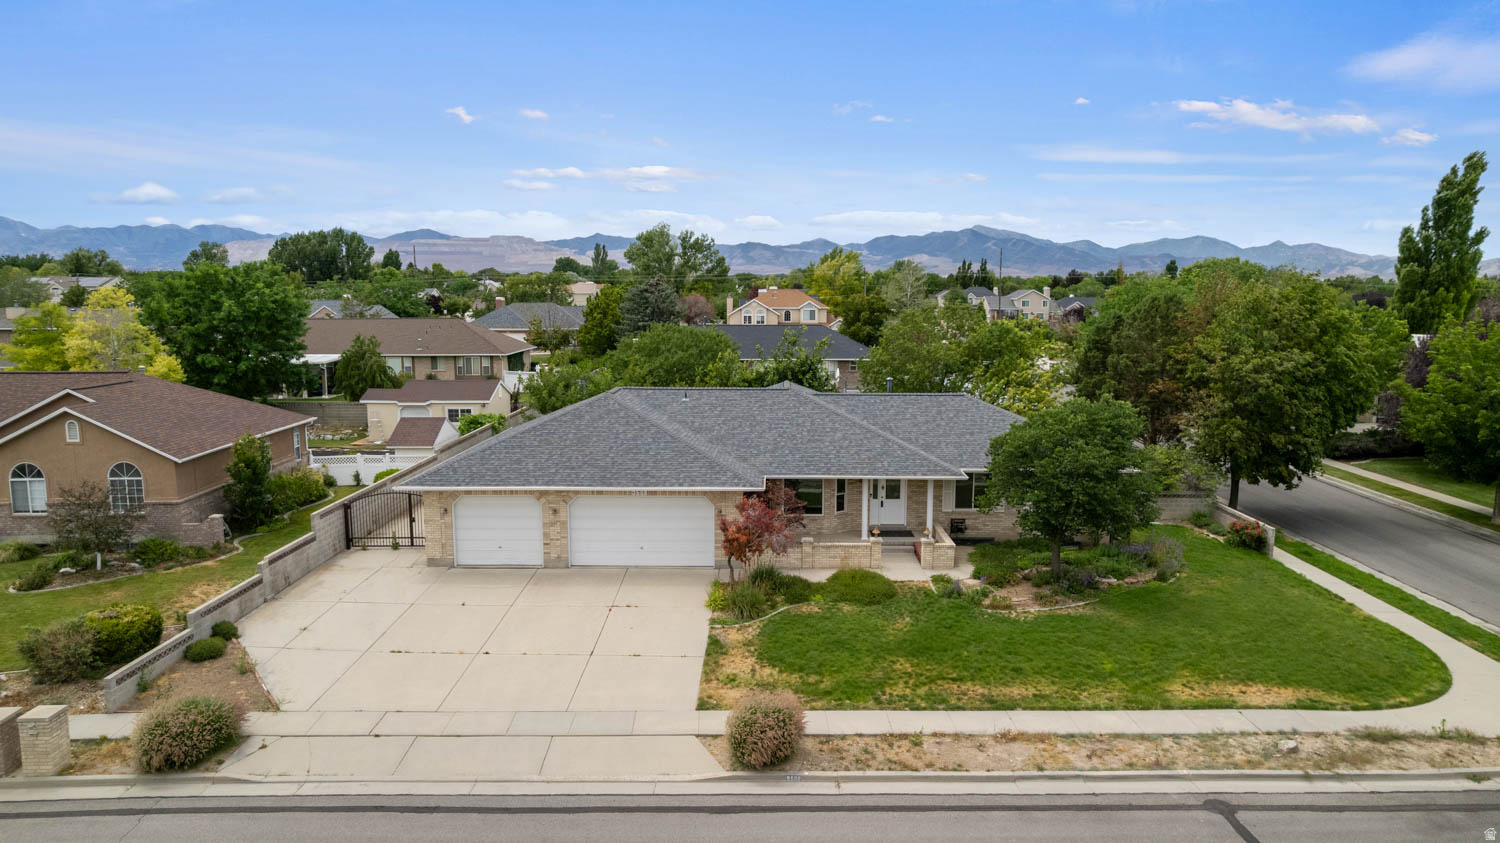
South Jordan
9608 S ROYALTY LN W
3 Beds
2 Baths
3,685 Sq.Ft.
$800,000
MLS#: 2171883
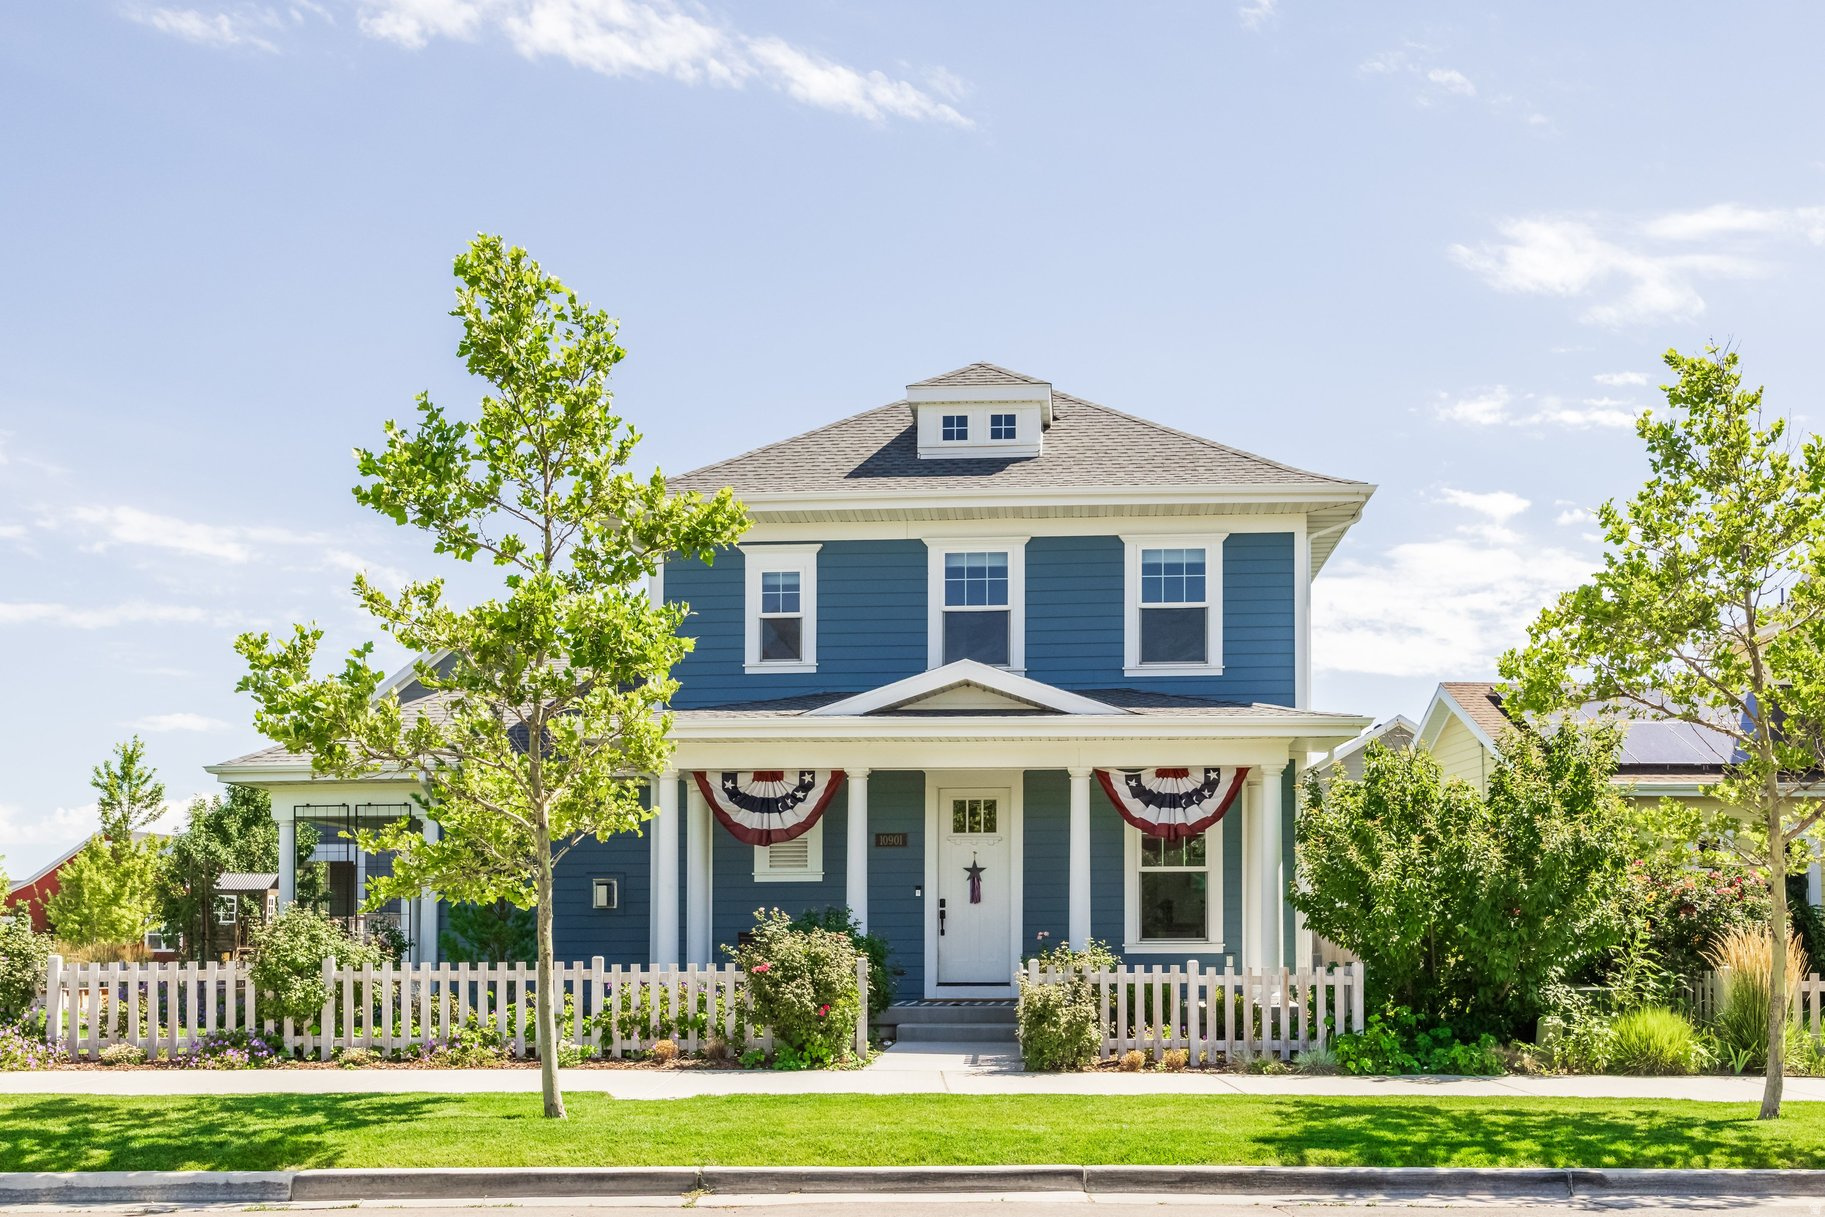
South Jordan
10901 S PORCINI DR W
4 Beds
2 Baths
2,768 Sq.Ft.
$789,000
MLS#: 2171539
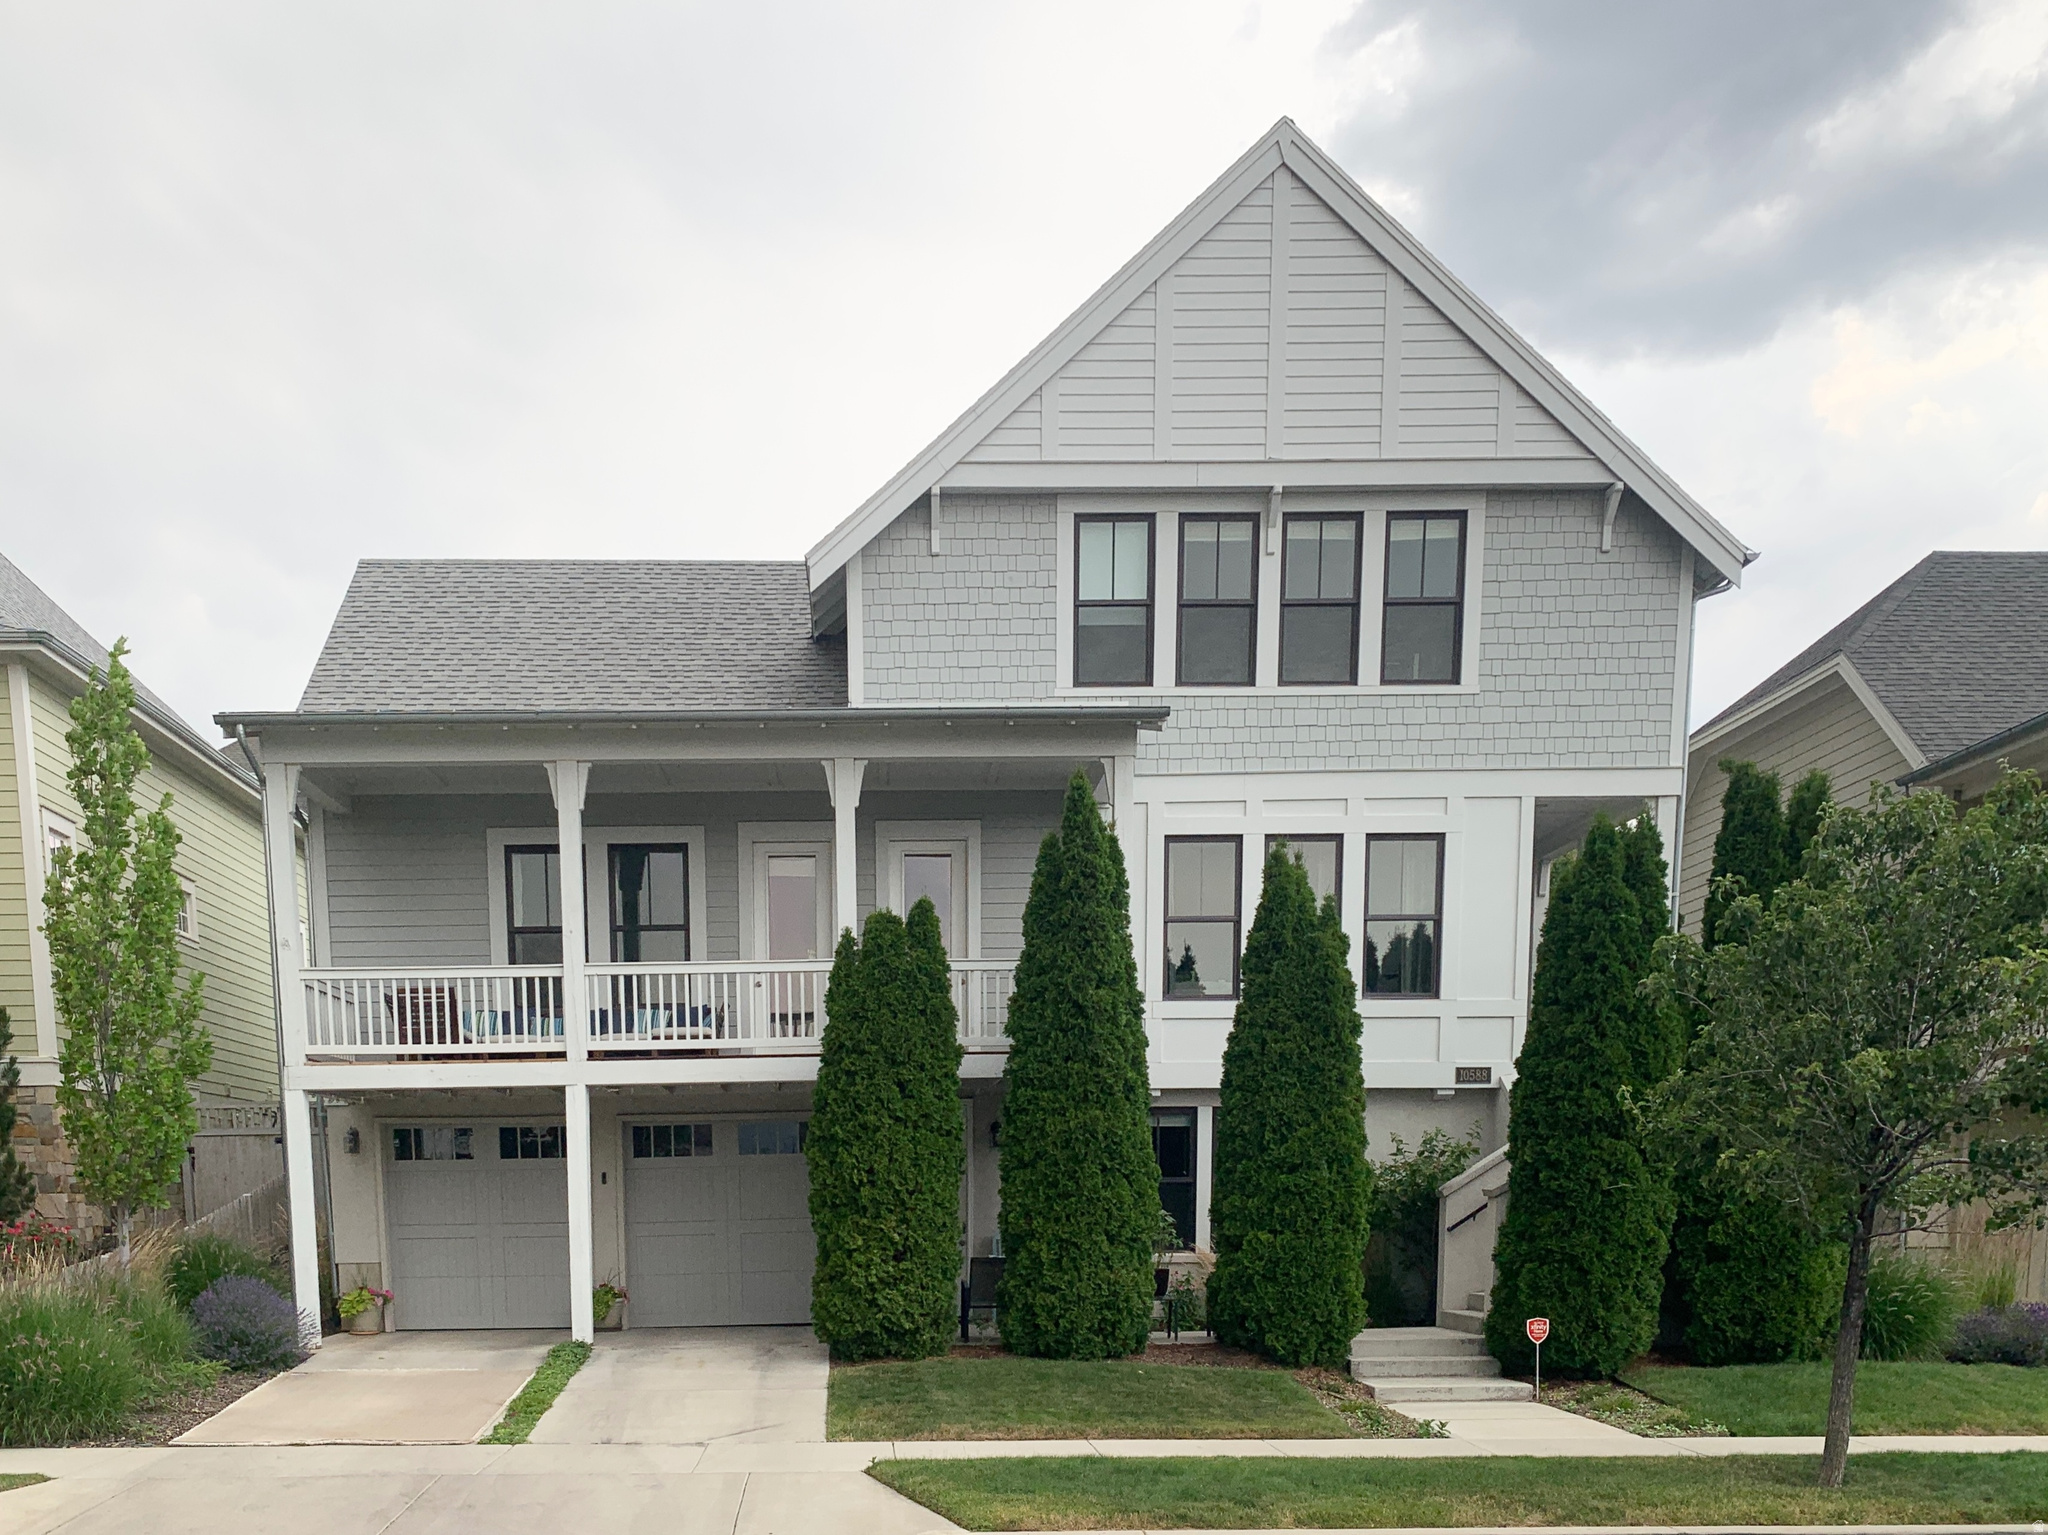
South Jordan
10588 S BEACH COMBER WAY W
5 Beds
4 Baths
3,406 Sq.Ft.
$924,999
MLS#: 2171069
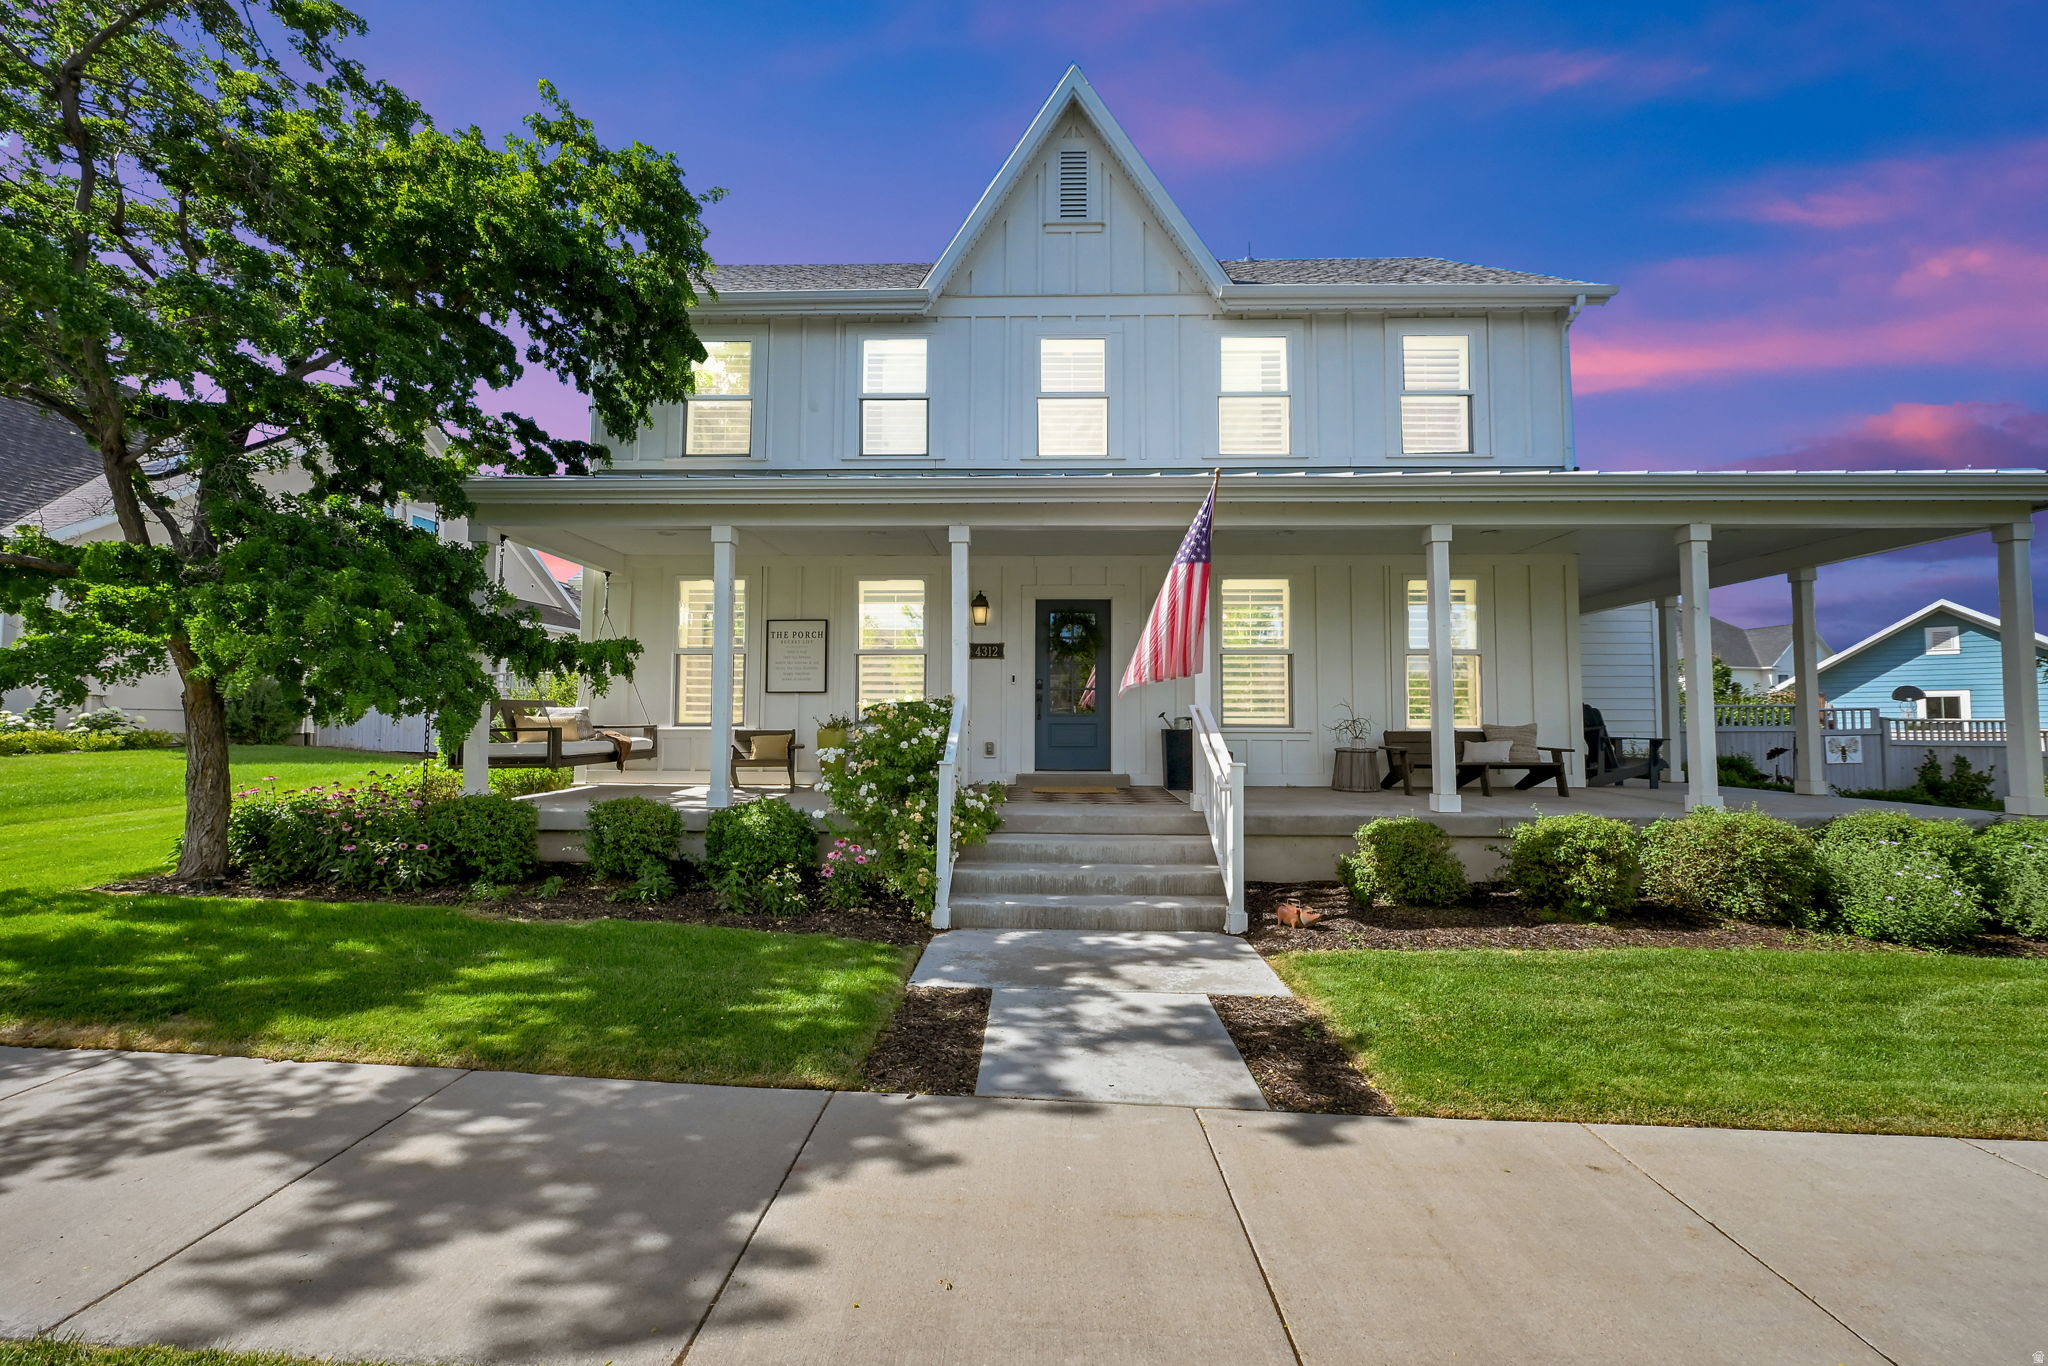
South Jordan
4312 W SOUTH JORDAN PKWY S
5 Beds
3 Baths
5,364 Sq.Ft.
$1,000,000
MLS#: 2171073
