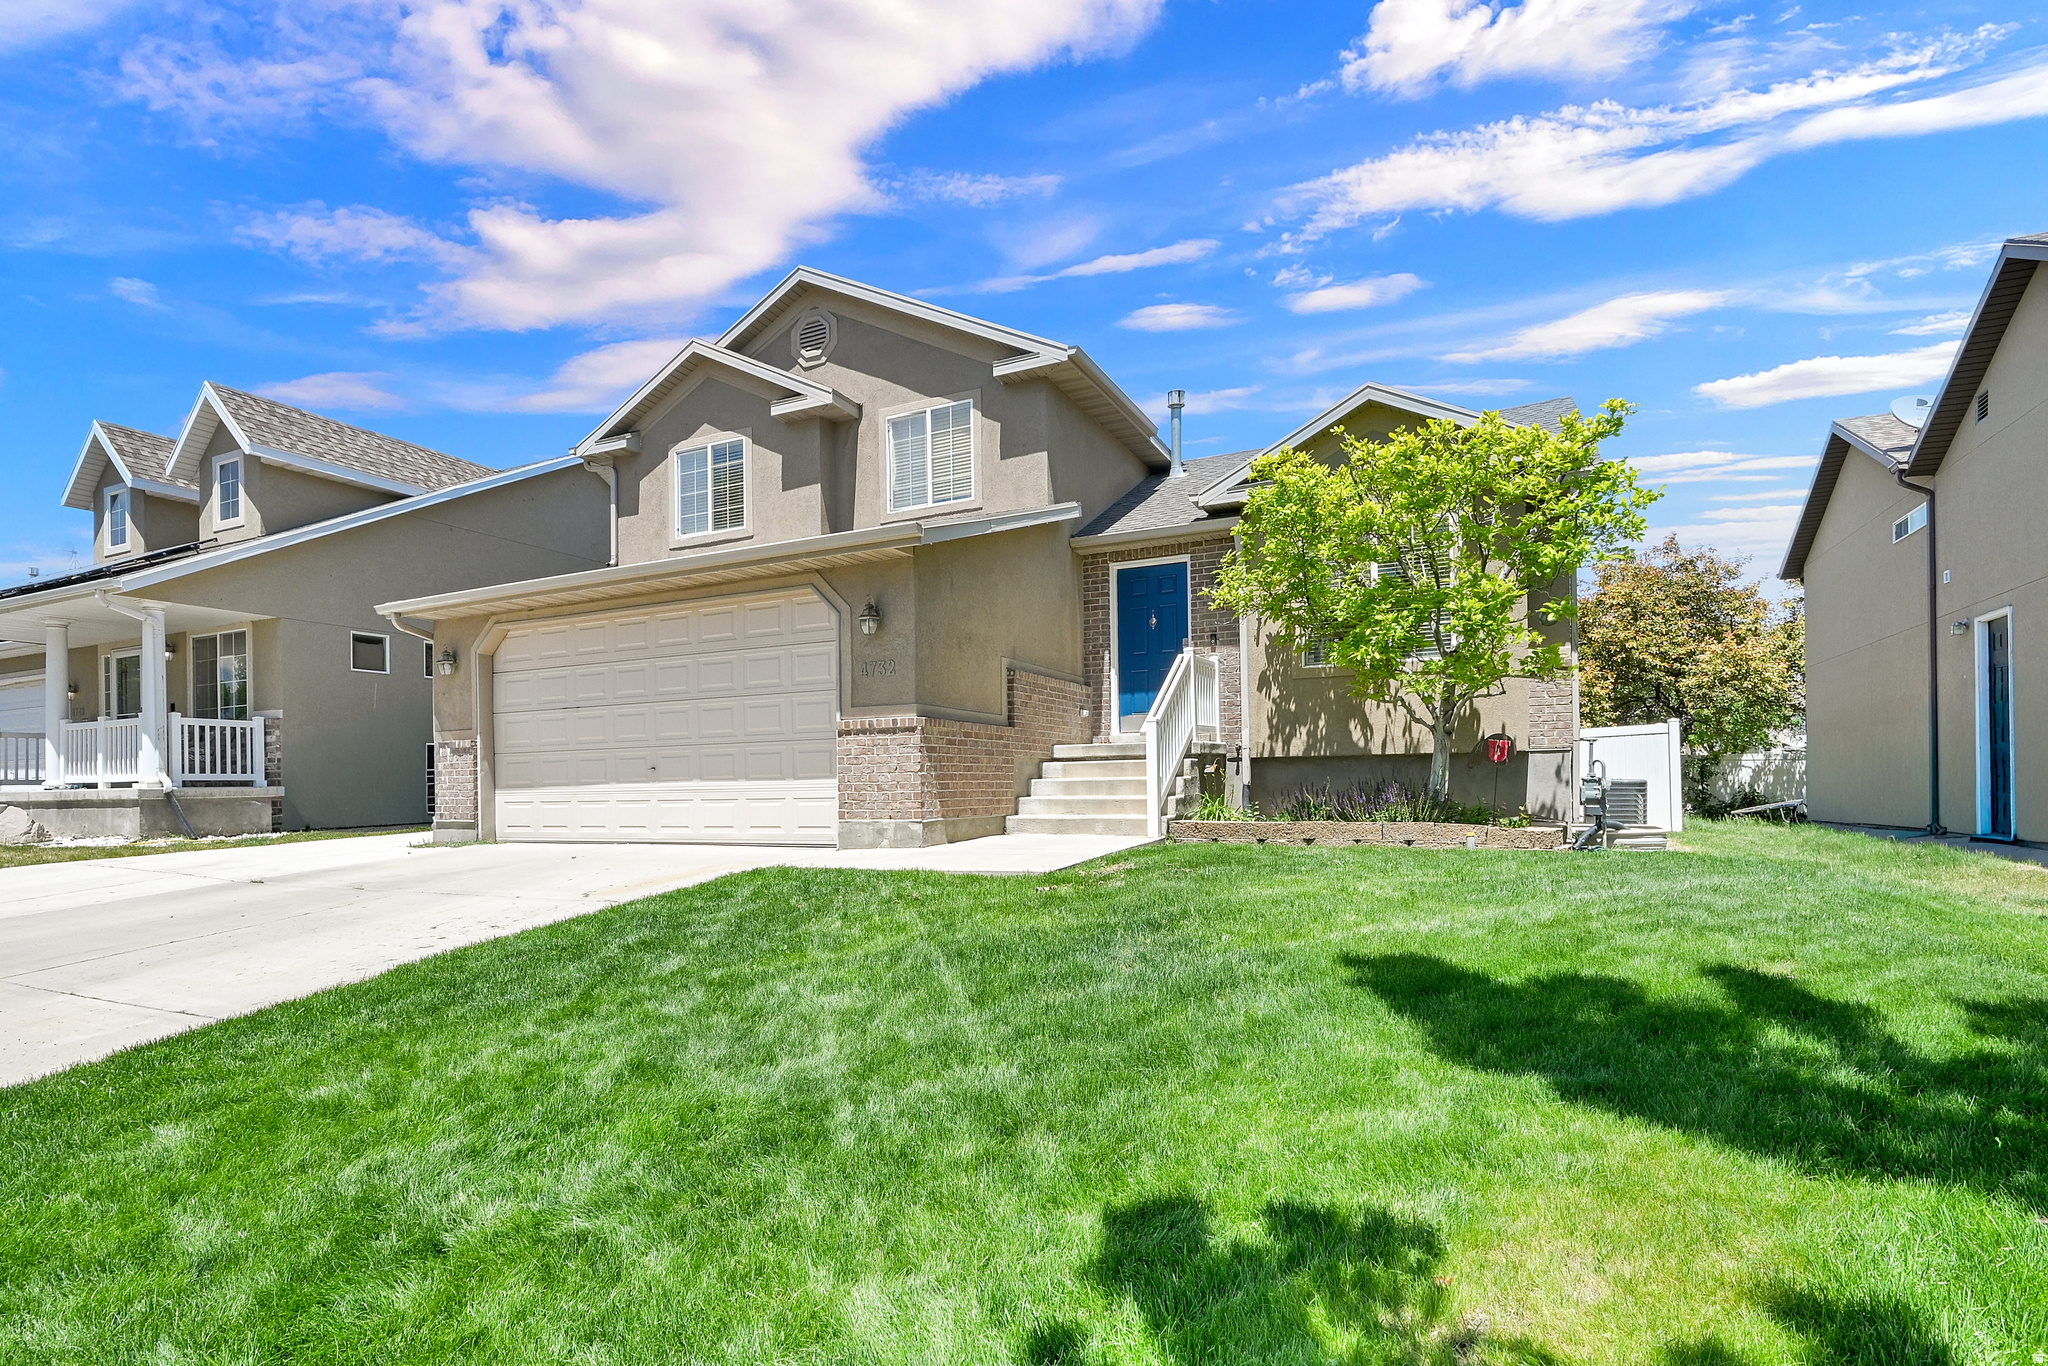
4732 W LIBERATION DR

Herriman, UT 84096
Tri/Multi-Level

Herriman, UT 84096
4732 W LIBERATION DR

$575,000

MLS#: 2172508

Status: Active

Listing provided by: Upside Real Estate

Listing agent phone: None

Last update: a day ago

New on site 1 day ago

LIBERTY - Residential

About

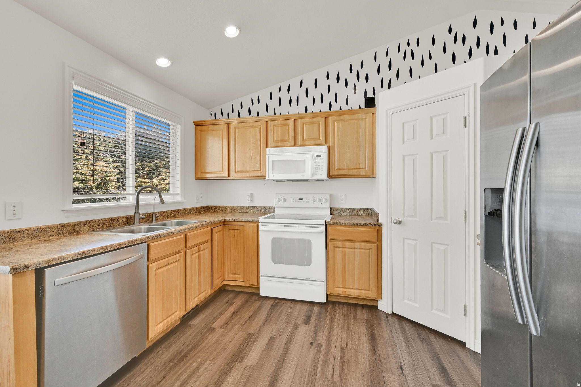
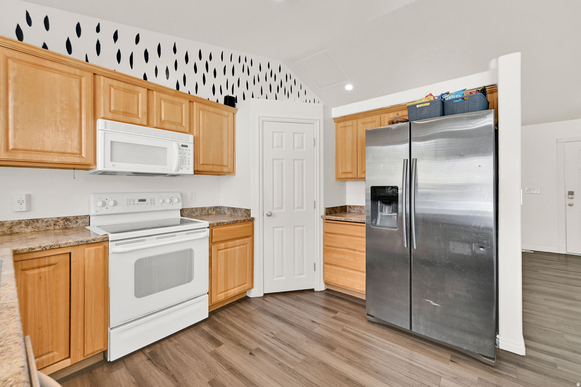
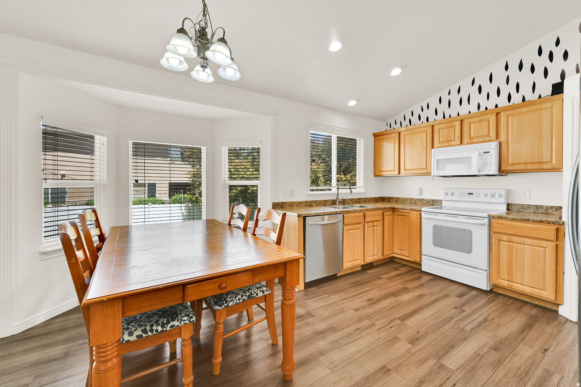
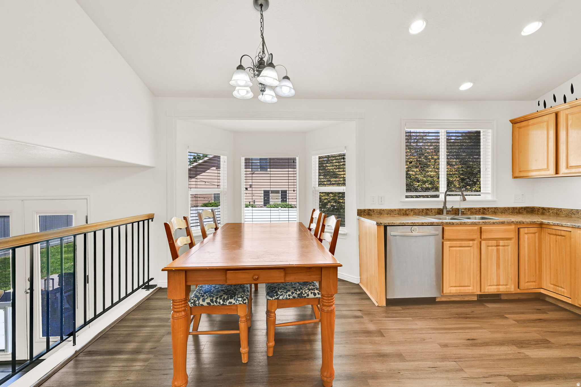
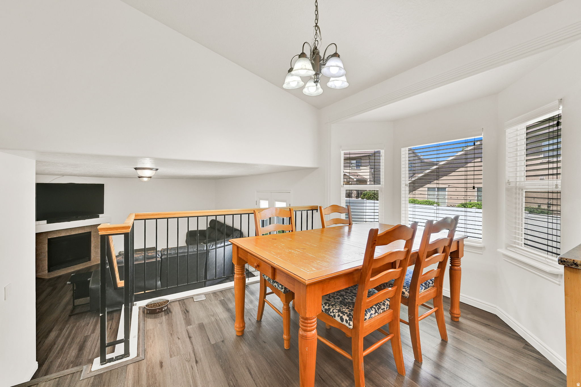
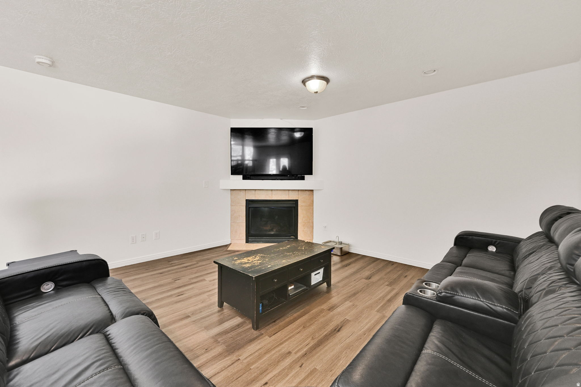
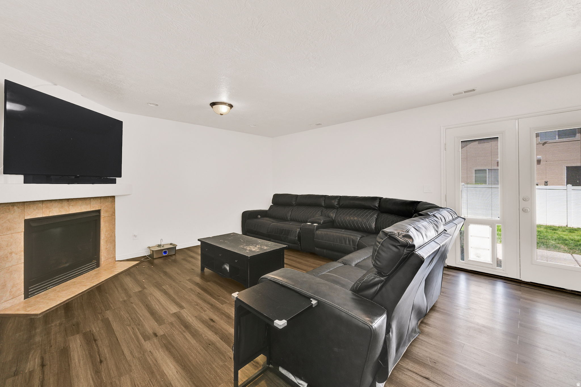
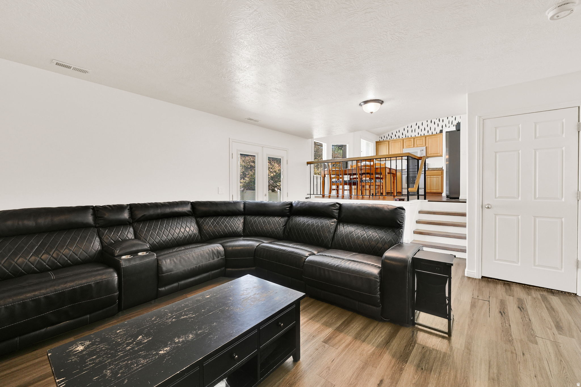
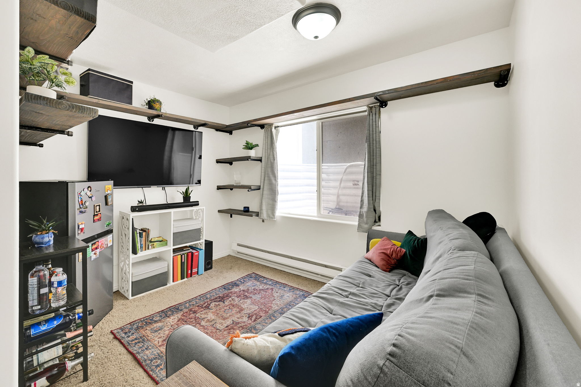
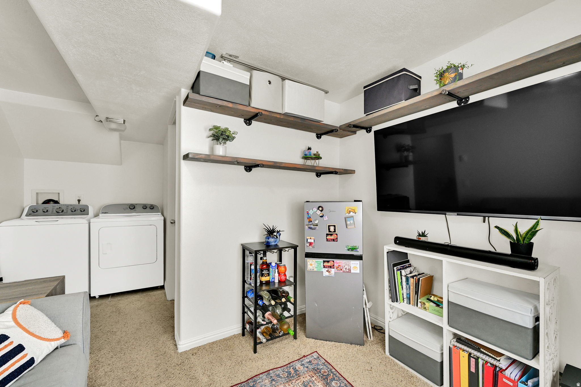
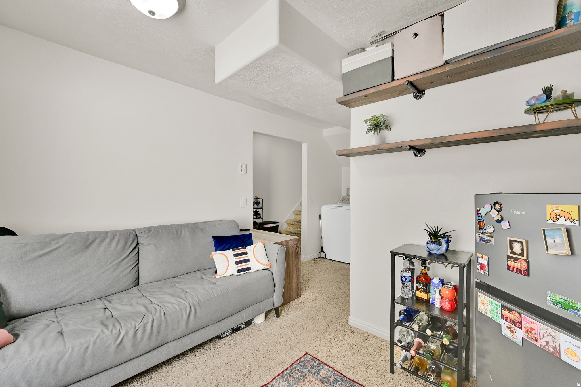
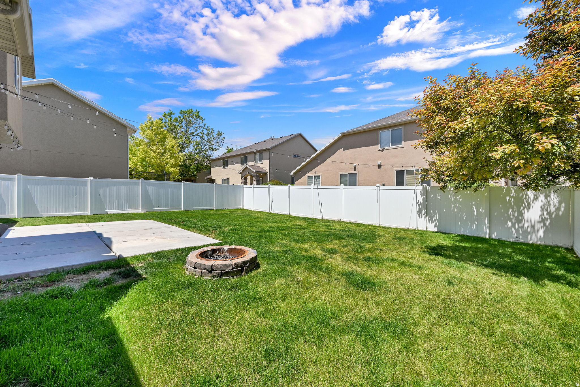
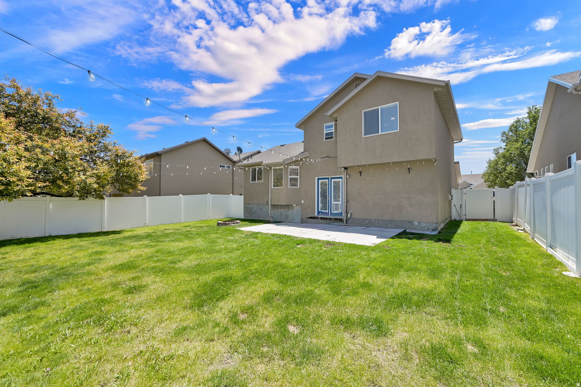
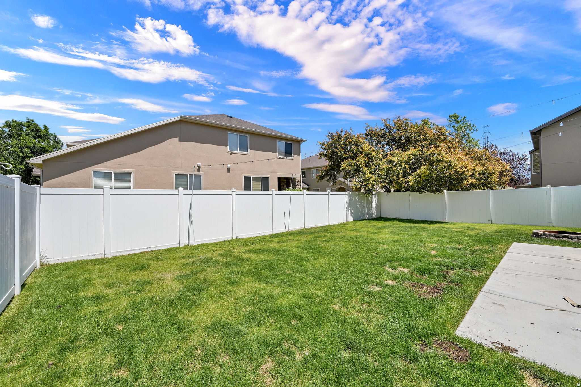
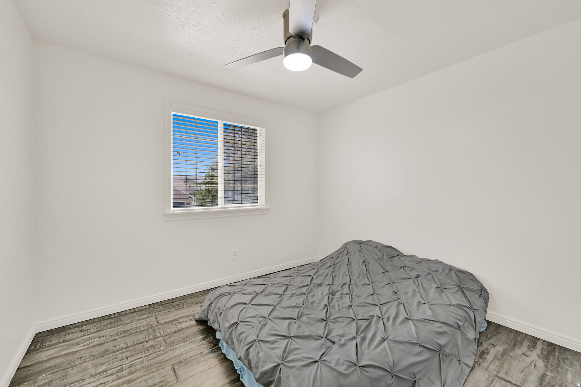
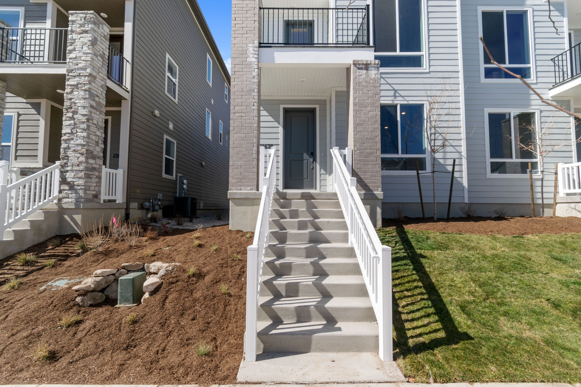
This home is packed with modern smart-home conveniences. Nearly all lighting and ceiling fans can be controlled remotely through a mobile app, with customizable schedules and automation options throughout the house. The garage door system is also smart-enabled, allowing remote access, scheduled operation, and real-time monitoring through an integrated garage camera so you can view opening and closing activity and check in anytime. High-speed fiber internet is already installed, making the home ideal for remote work, streaming, gaming, and connected living. Outside, you'll enjoy easy access to miles of scenic walking trails, parks, and family-friendly outdoor spaces, all within the neighborhood. Square footage figures are provided as a courtesy estimate only and were obtained from County. Buyer is advised to obtain an independent measurement.

Property

Beds

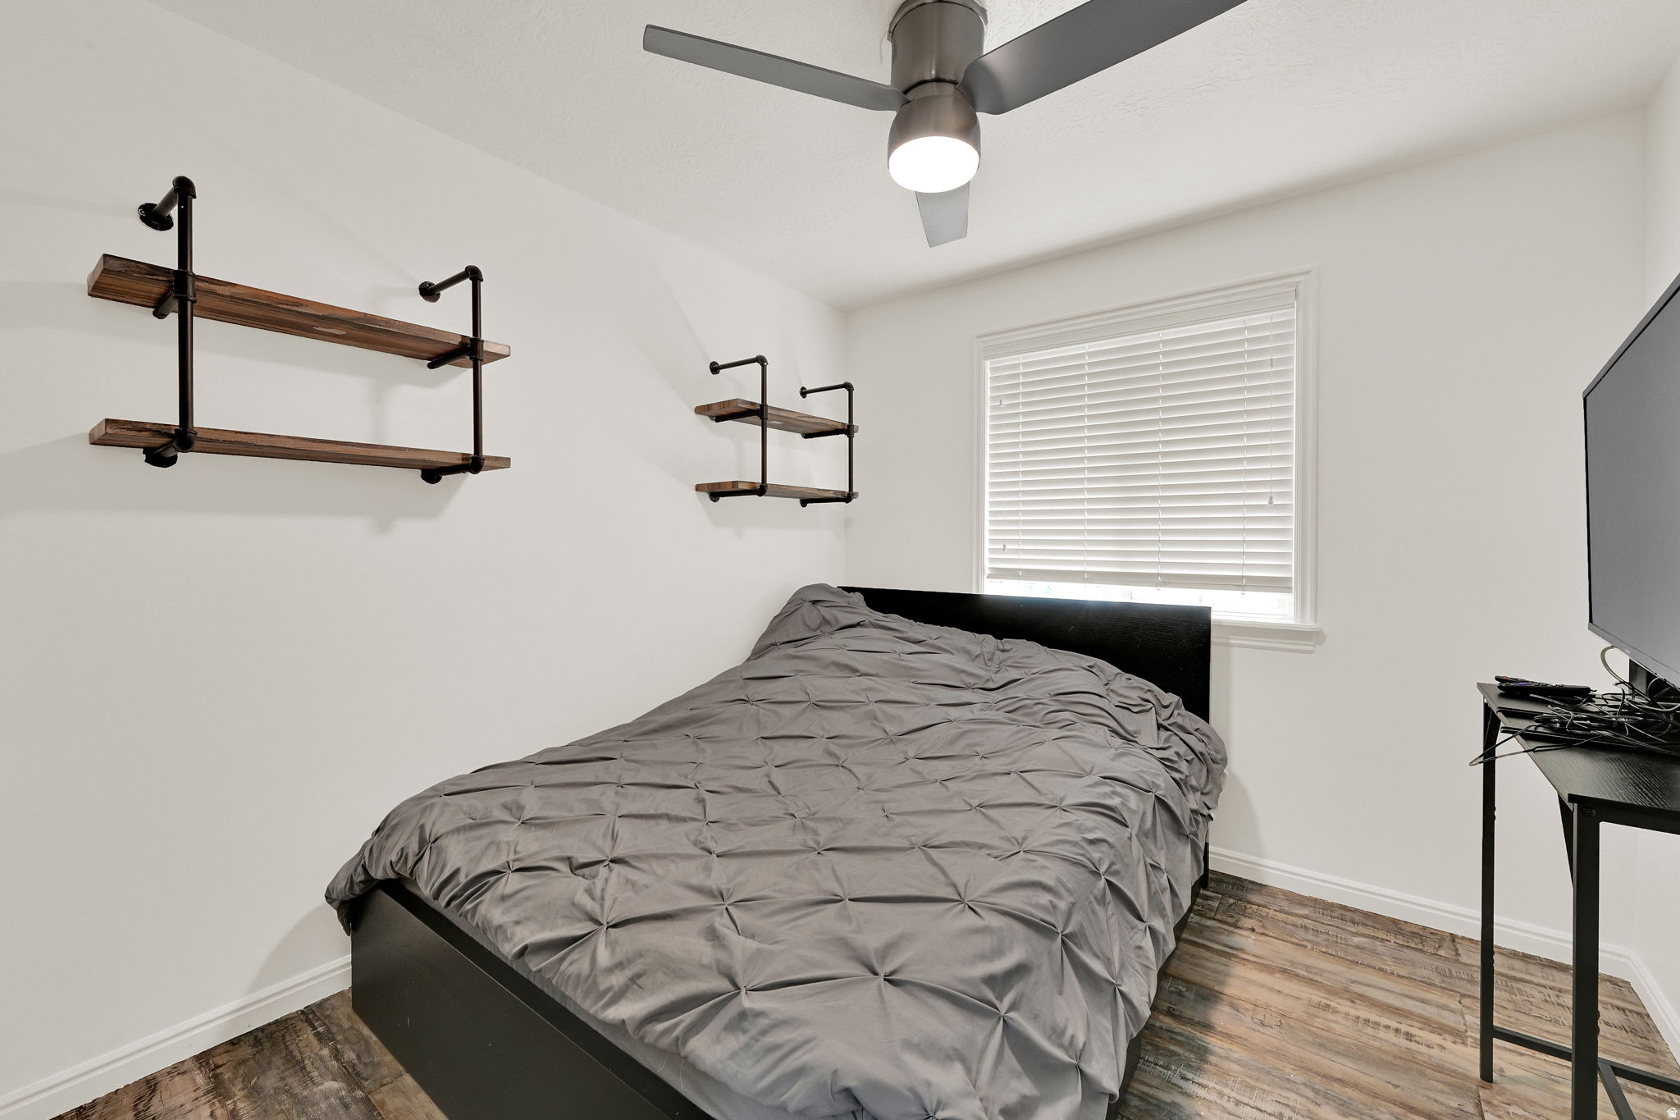
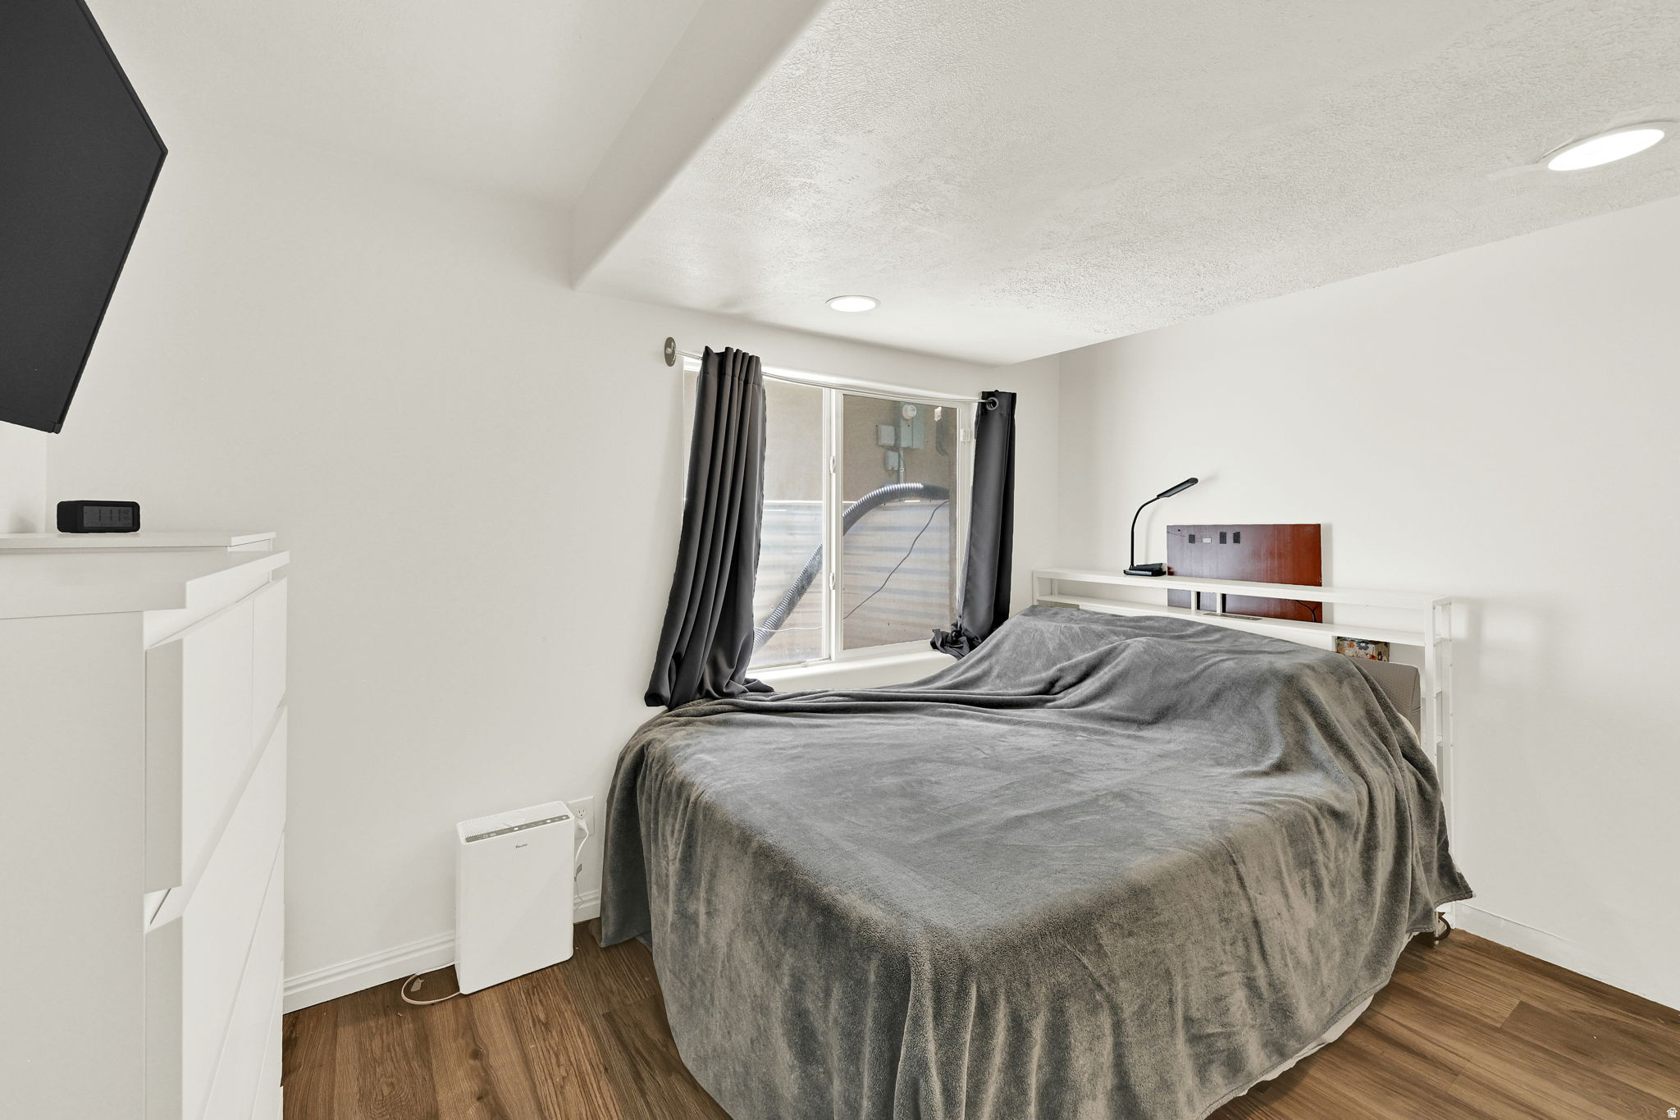
4

Full Baths

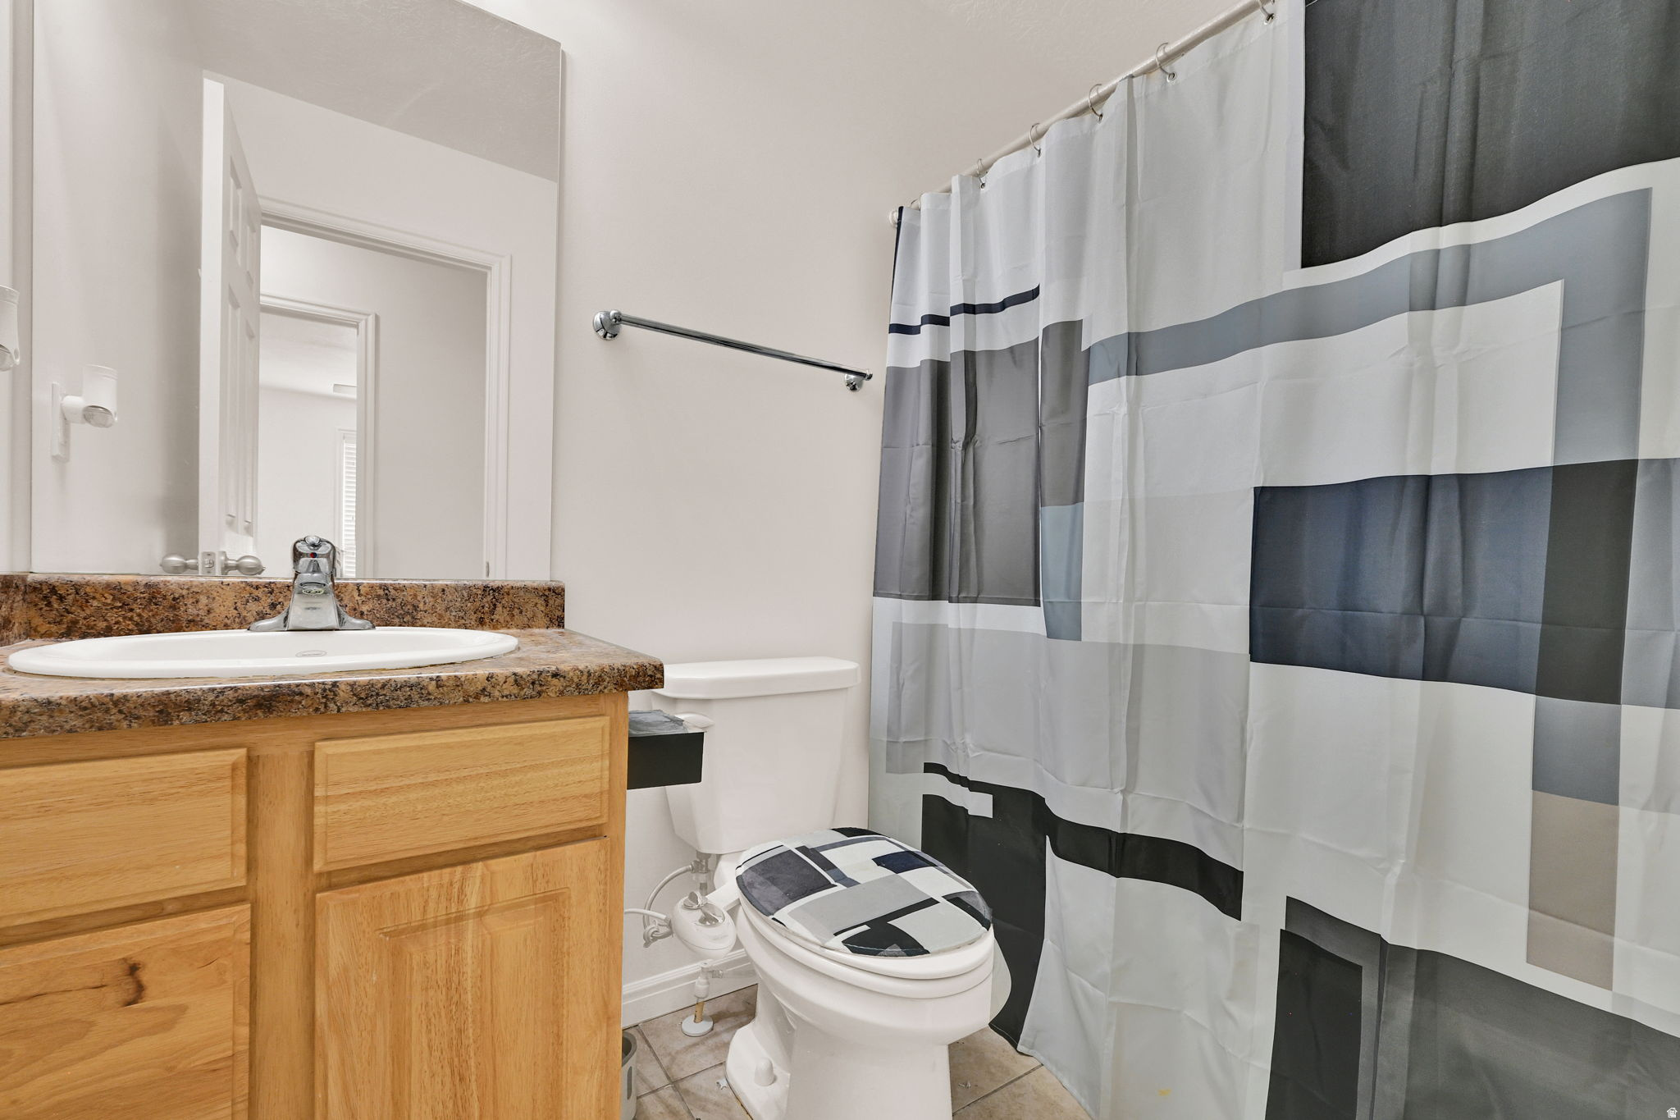
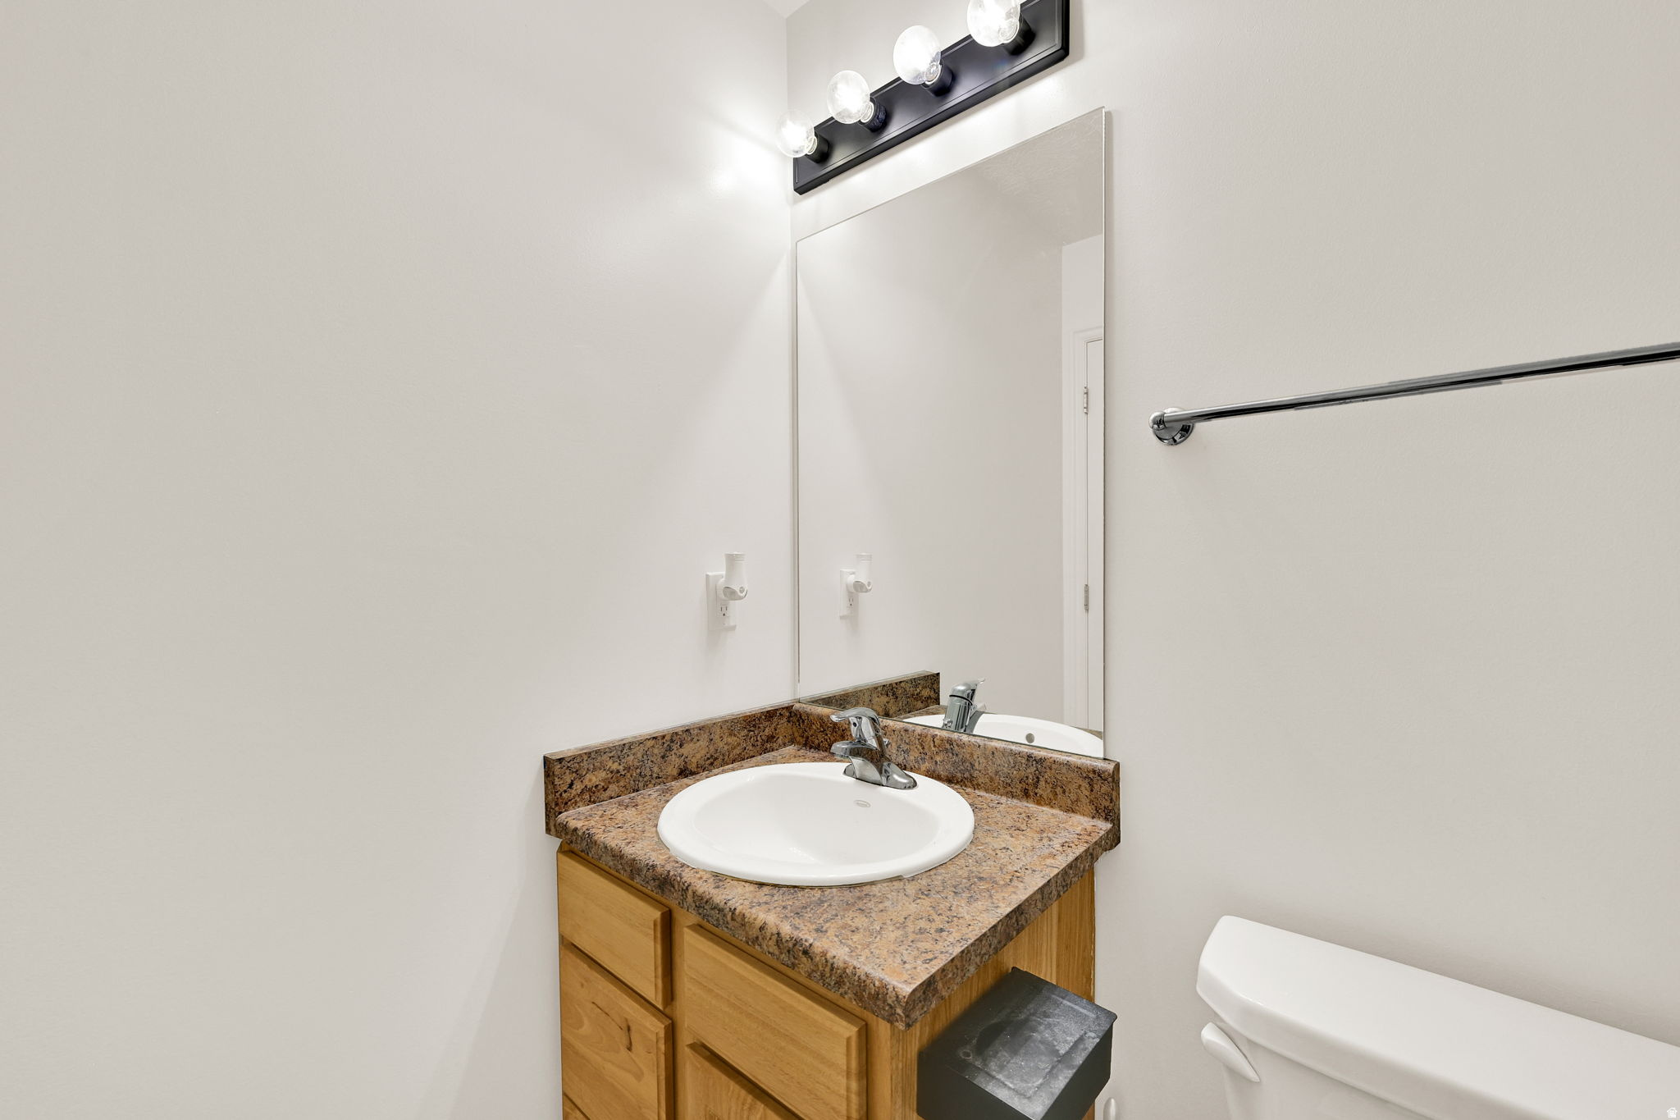
3

1/2 Baths

None

Year Built

2005

Sq.Footage

1,941

Features

Features & Amenities

Interior

  • Other Interior Features

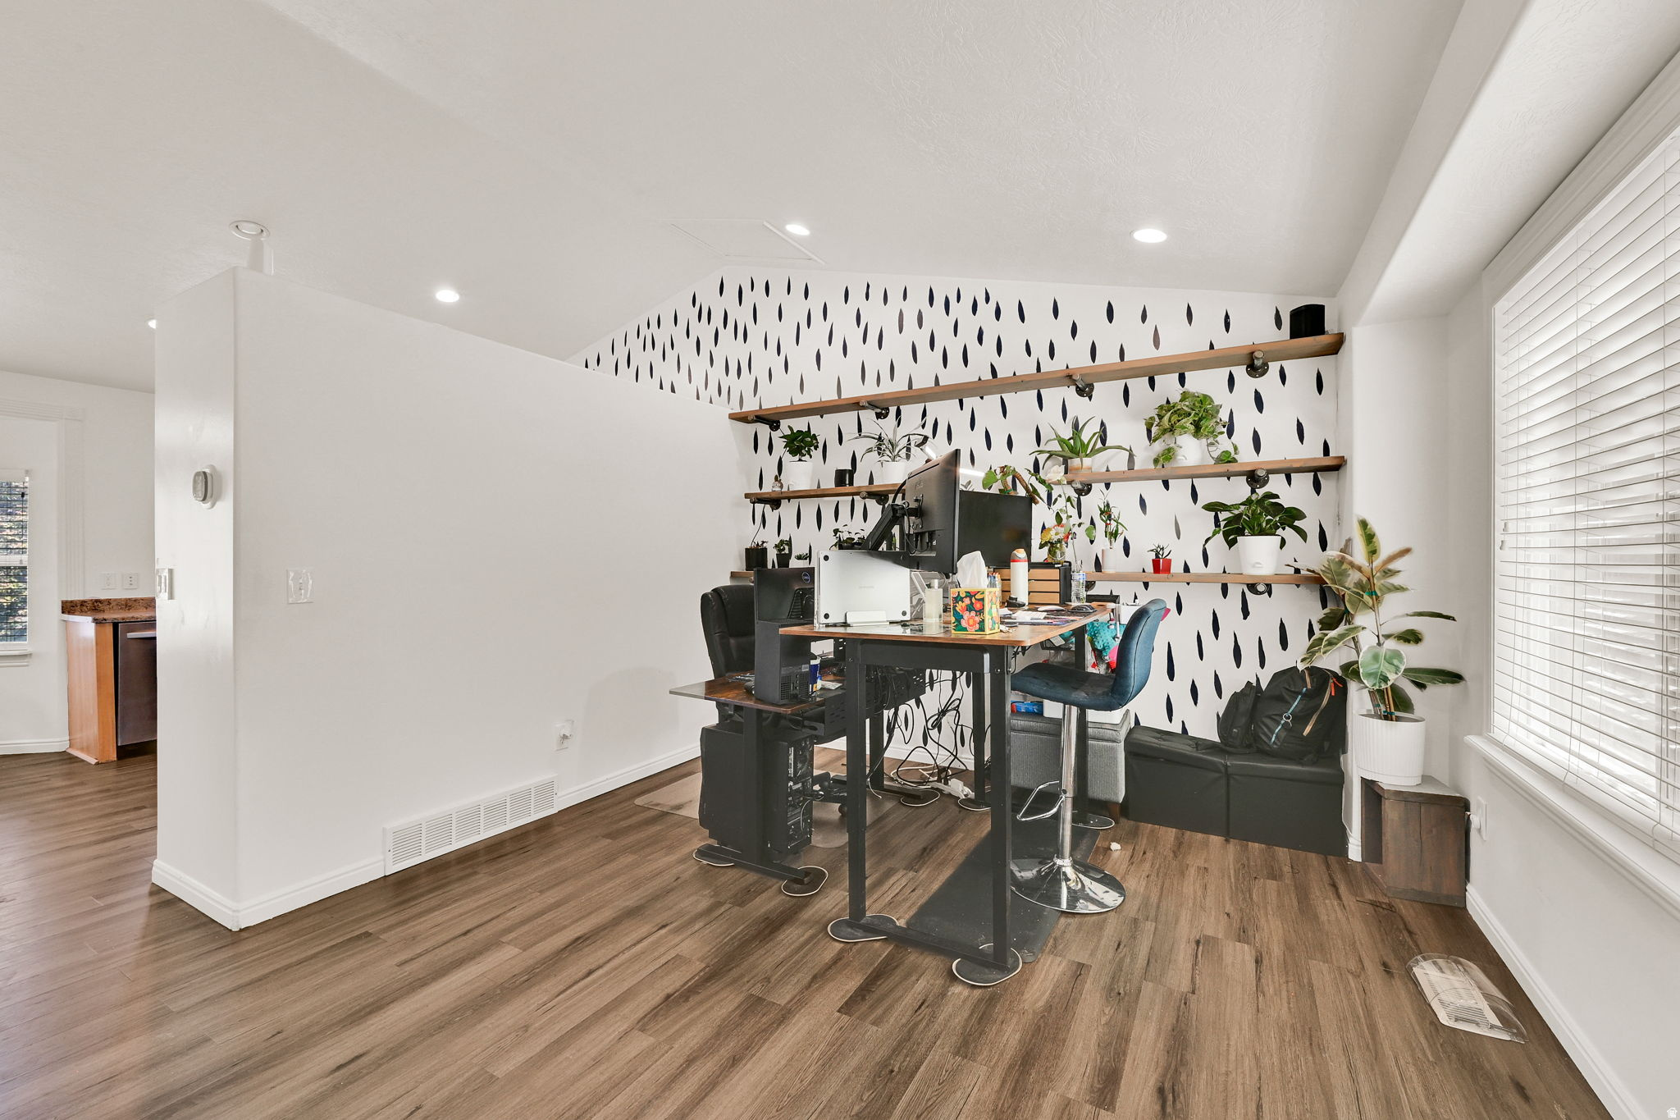
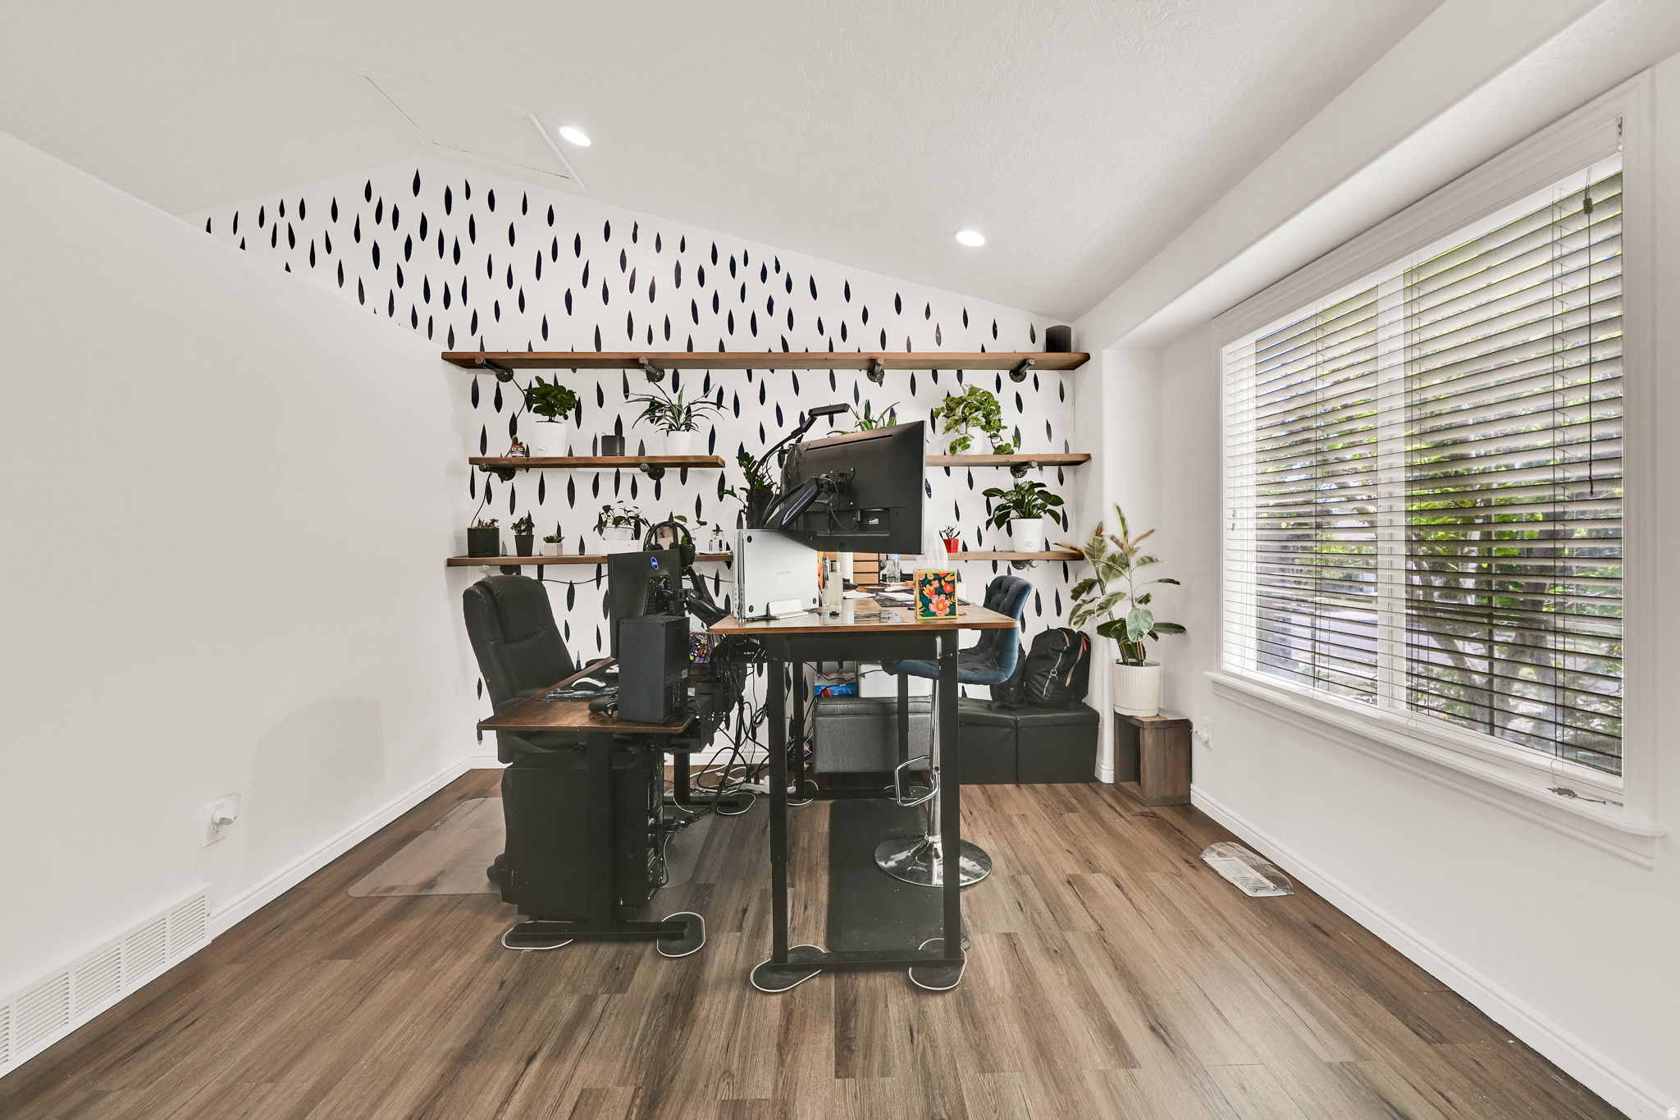
    Vaulted Ceiling(s)

  • Total Bedrooms

    4

  • Bathrooms

    3

  • Basement YN

    YES

  • Cooling YN

    YES

  • Cooling

    Central Air

  • Fireplace YN

    YES

  • Heating YN

    YES

  • Heating

    Central, Natural Gas, Forced Air

  • Pet friendly

    N/A

Exterior

  • Garage

    Yes

  • Garage spaces

    2

  • Construction Materials

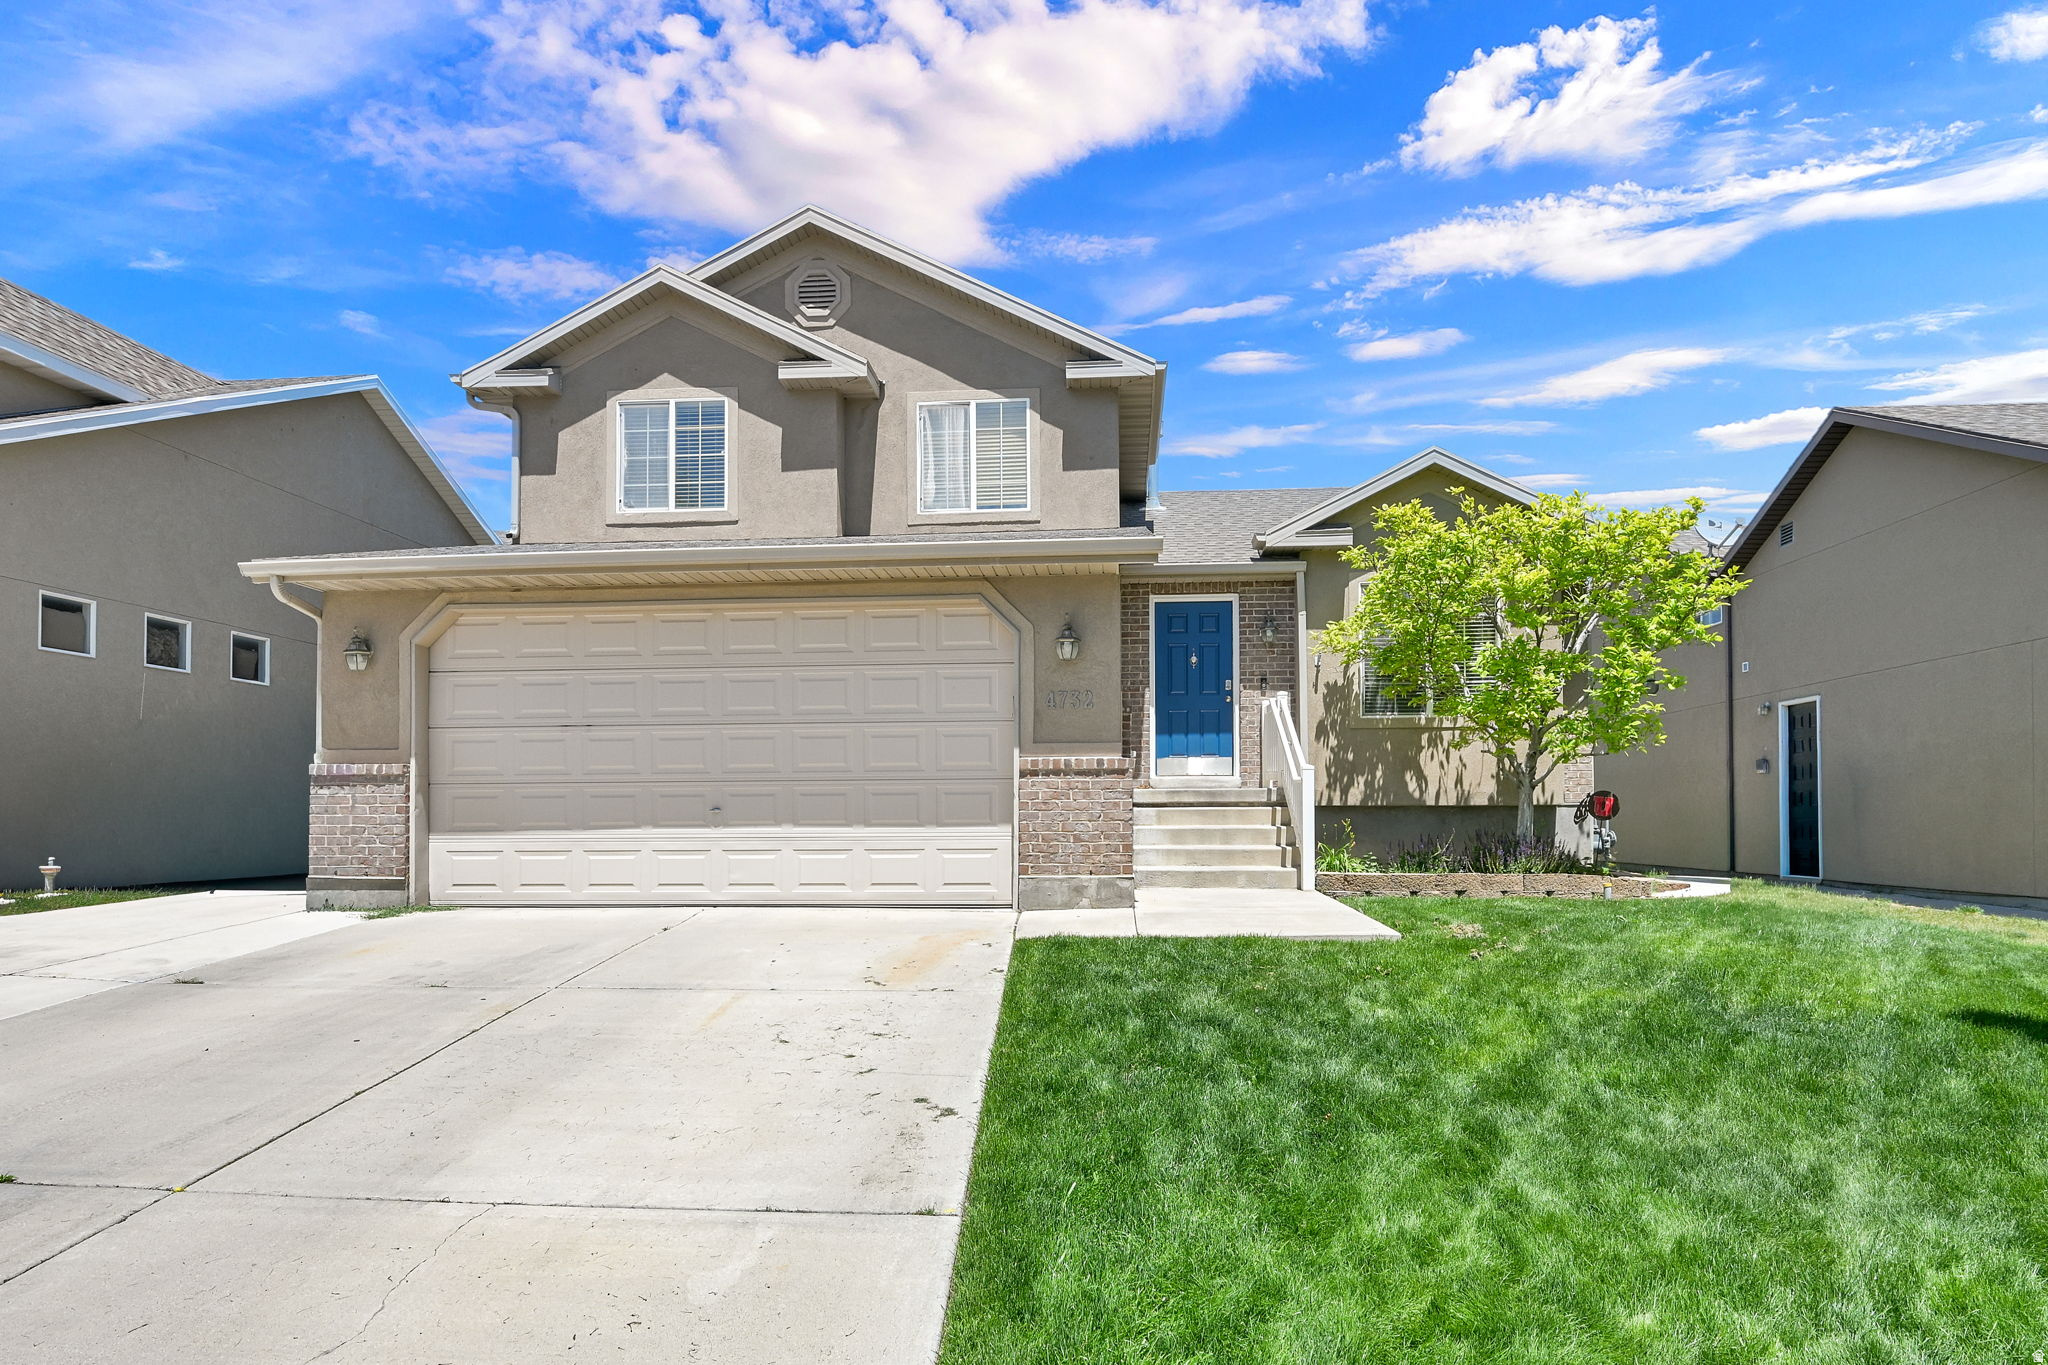
    Asphalt, Brick, Stucco

  • Parking

    RV Access/Parking, Attached, Garage

  • Patio and Porch Features

    Patio

  • Pool

    No

  • Waterfront YN

    NO

Area & Lot

  • Lot Size(acres)

    0.12

  • Lot Size(square feet)

    5,227

  • Property Type

    Residential

  • Property Sub Type

    Single Family Residence

  • Architectural Style

    Tri/Multi-Level

Price

  • Sales Price

    $575,000

  • Tax Amount

    $3,499

  • Zoning

    1210

  • Sq. Footage

    1,941

  • Price/SqFt

    $296

HOA

  • Association

    No

Property Resources

  • Horse Property

    NO

School District

  • Elementary School

    Jordan

  • Middle School

    Oquirrh Hills

  • High School

    Riverton

Property Features

  • New Construction

    NO

  • Senior Community YN

    NO

Schedule

Schedule a Showing

Showing scheduled successfully.

What is 3 + 4 ?


Change time

Mortgage calculator

Estimate your monthly mortgage payment, including the principal and interest, property taxes, and HOA. Adjust the values to generate a more accurate rate.

Your payment

Principal and Interest:

$

Property taxes:

$

HOA fees:

$

Total loan payment:

$

Total interest amount:

$

Location

  • County

    Salt Lake

  • Elementary School

    Jordan

  • Middle School

    Oquirrh Hills

  • High School

    Riverton

Listing Courtesy of Dave Keele , Upside Real Estate

RealHub Information is provided exclusively for consumers' personal, non-commercial use, and it may not be used for any purpose other than to identify prospective properties consumers may be interested in purchasing. All information deemed reliable but not guaranteed and should be independently verified. All properties are subject to prior sale, change or withdrawal. RealHub website owner shall not be responsible for any typographical errors, misinformation, misprints and shall be held totally harmless.

Agent Lindsey Pili

Lindsey Pili

Agent / RealtorĀ®

Call Lindsey today to schedule a private showing.


* Listings on this website come from the FMLS IDX Compilation and may be held by brokerage firms other than the owner of this website. The listing brokerage is identified in any listing details. Information is deemed reliable but is not guaranteed. If you believe any FMLS listing contains material that infringes your copyrighted work please click here to review our DMCA policy and learn how to submit a takedown request.Ā© 2024 FMLS.

Properties

Related properties
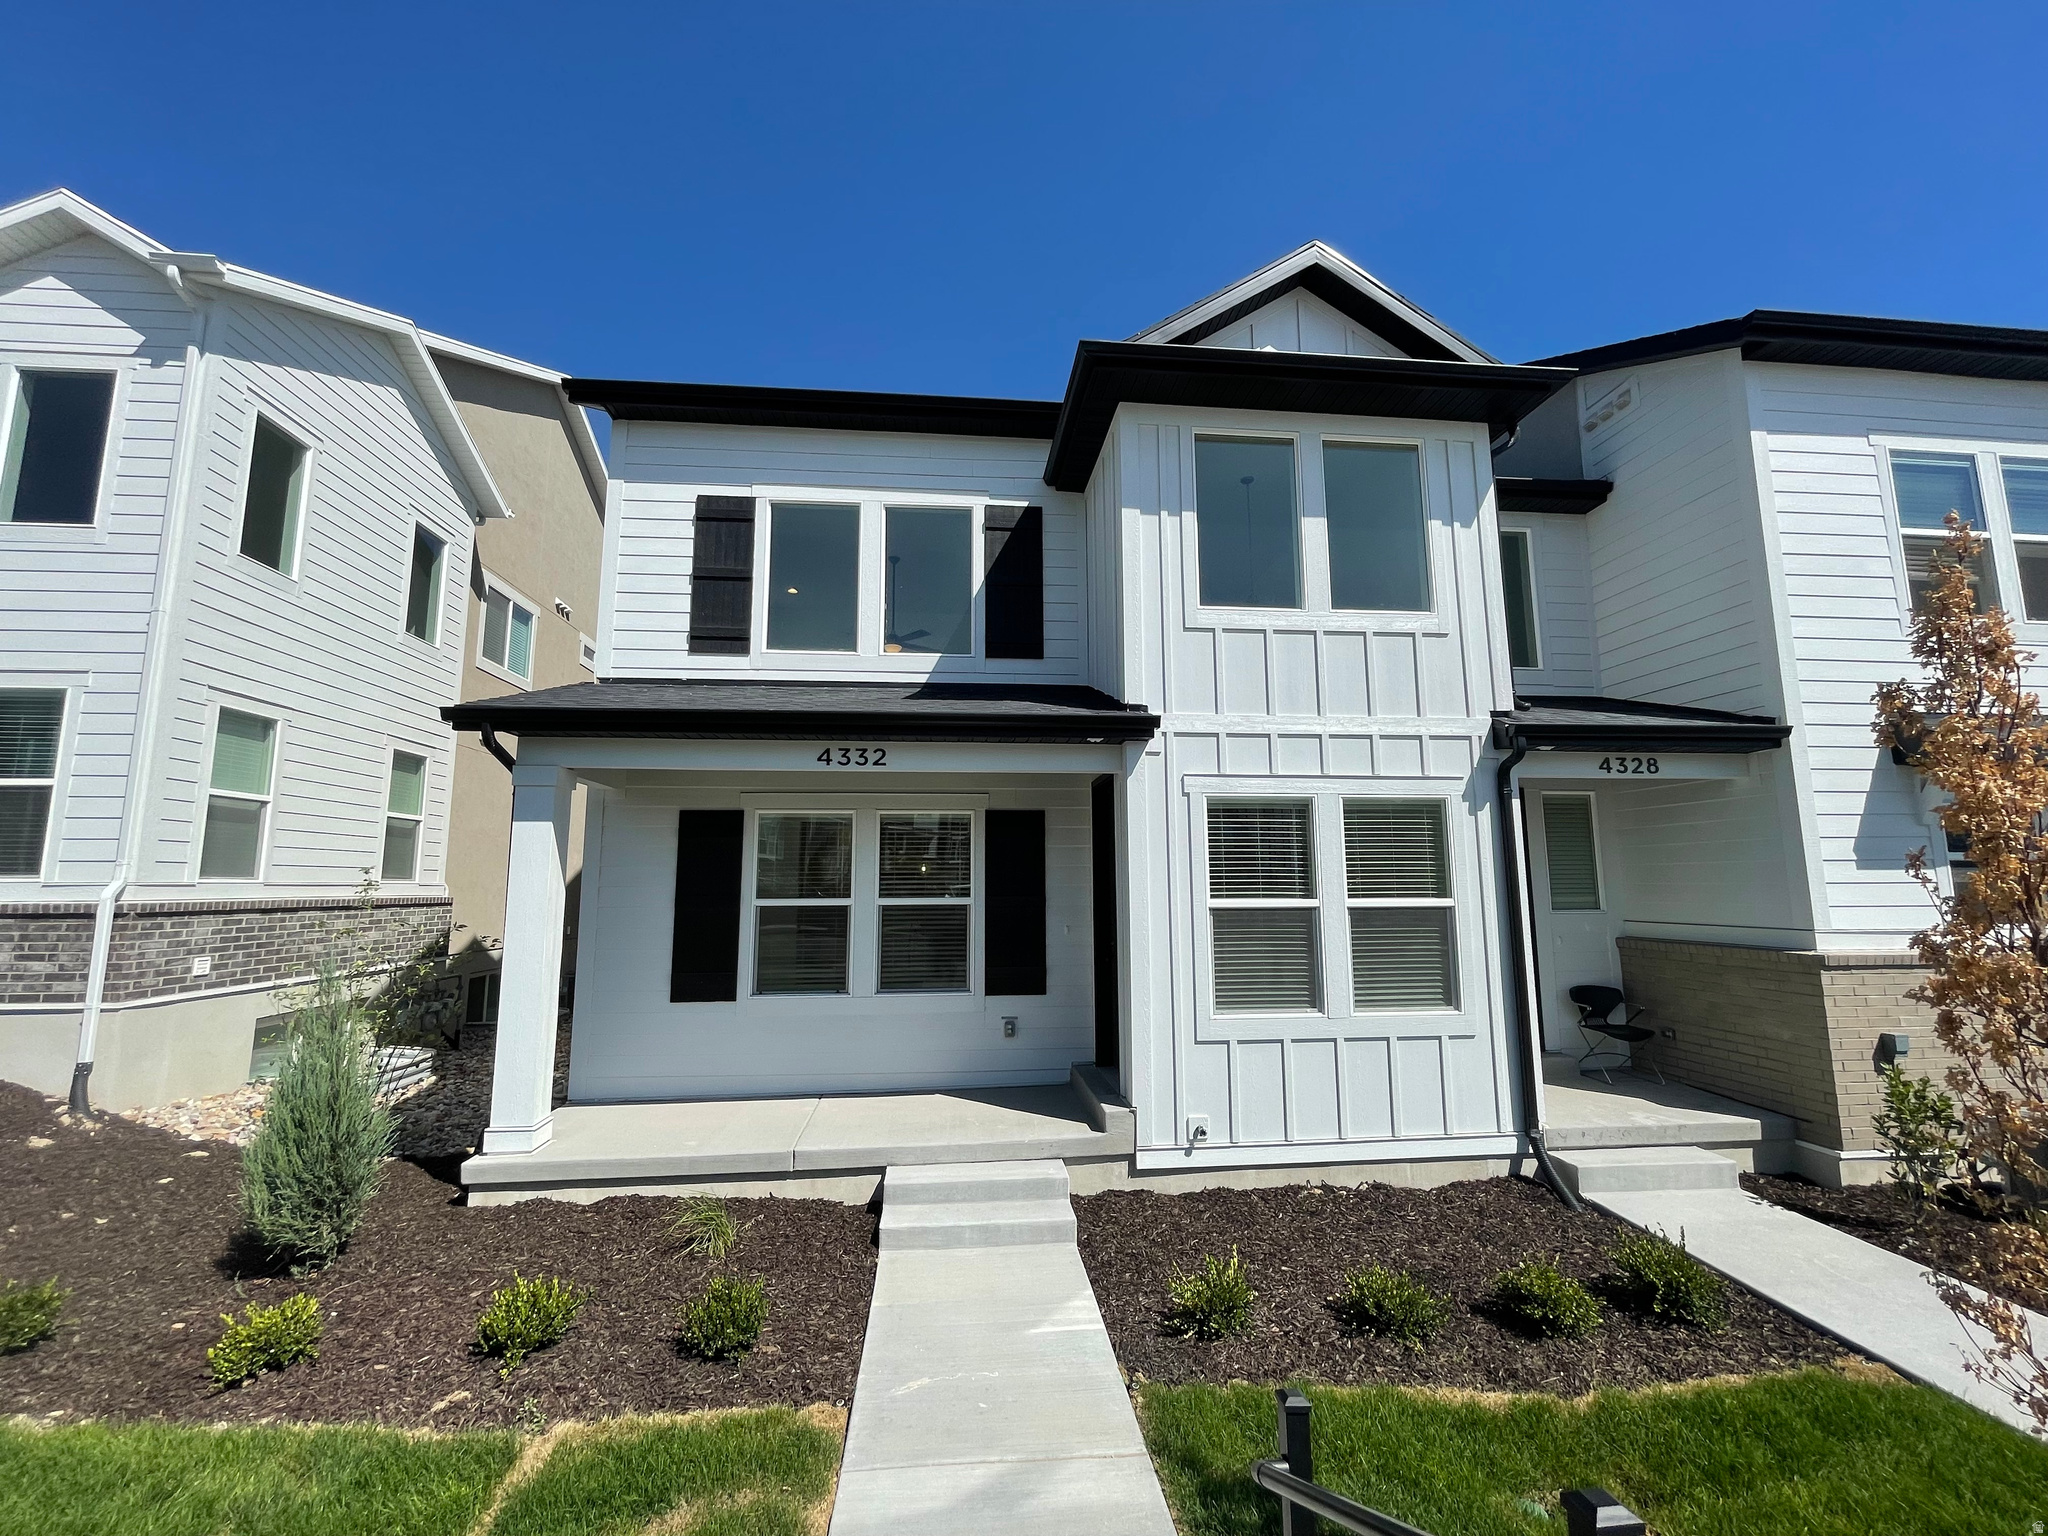
New on site 1 day ago
An exceptional end-unit townhome in the coveted Mountain Ridge community. Bright interiors and an open layout are elevated by quartz countertops, designer lighting, and a spa-inspired primary shower. Refined finishes throughout make this a truly move-in-ready retreat. Community amenities include a clubhouse, pool, gym, playground, and more.  Square footage figures are provided as a courtesy estimate only and were obtained from county records.  Buyer is advised to obtain an independent measurement.
#2172753

Herriman

4332 W WATCHMEN WAY

3 Beds

2 Baths

2,381 Sq.Ft.

$489,000

MLS#: 2172753
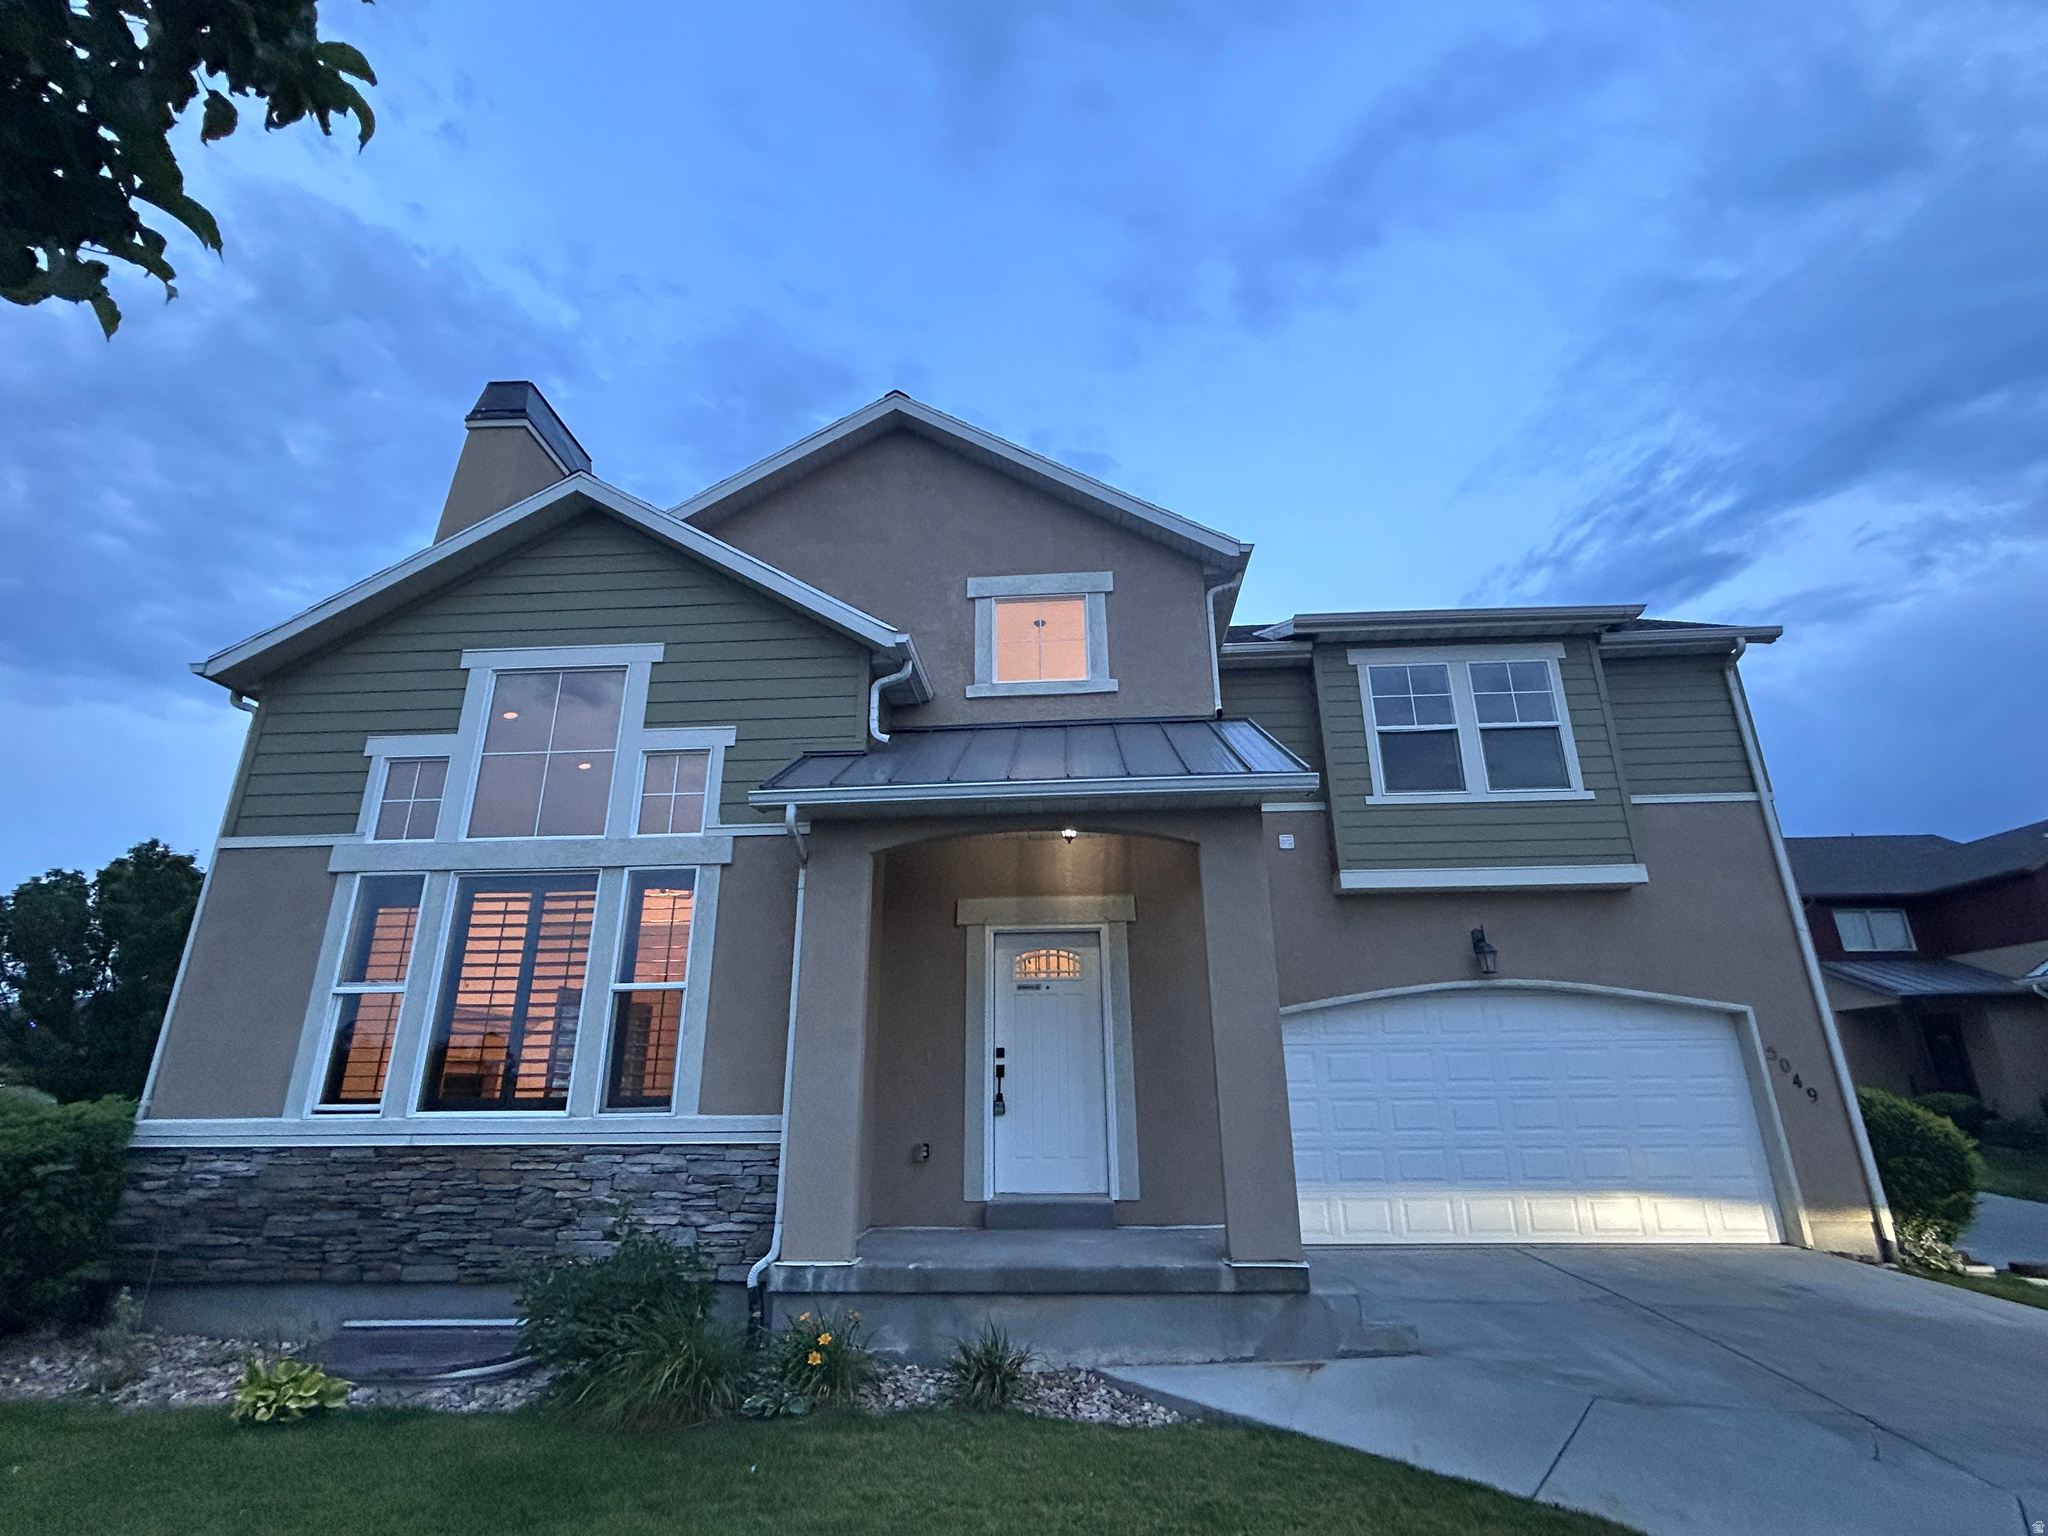
New on site 1 day ago
Welcome to this beautifully remodeled Herriman home!  This home features brand new, high end flooring and carpet throughout, new paint, and upgraded appliances.  Bathrooms have been tastefully upgraded with new tile throughout.
#2172550

Herriman

5049 W FORTROSE DR S

6 Beds

3 Baths

2,526 Sq.Ft.

$539,900

MLS#: 2172550
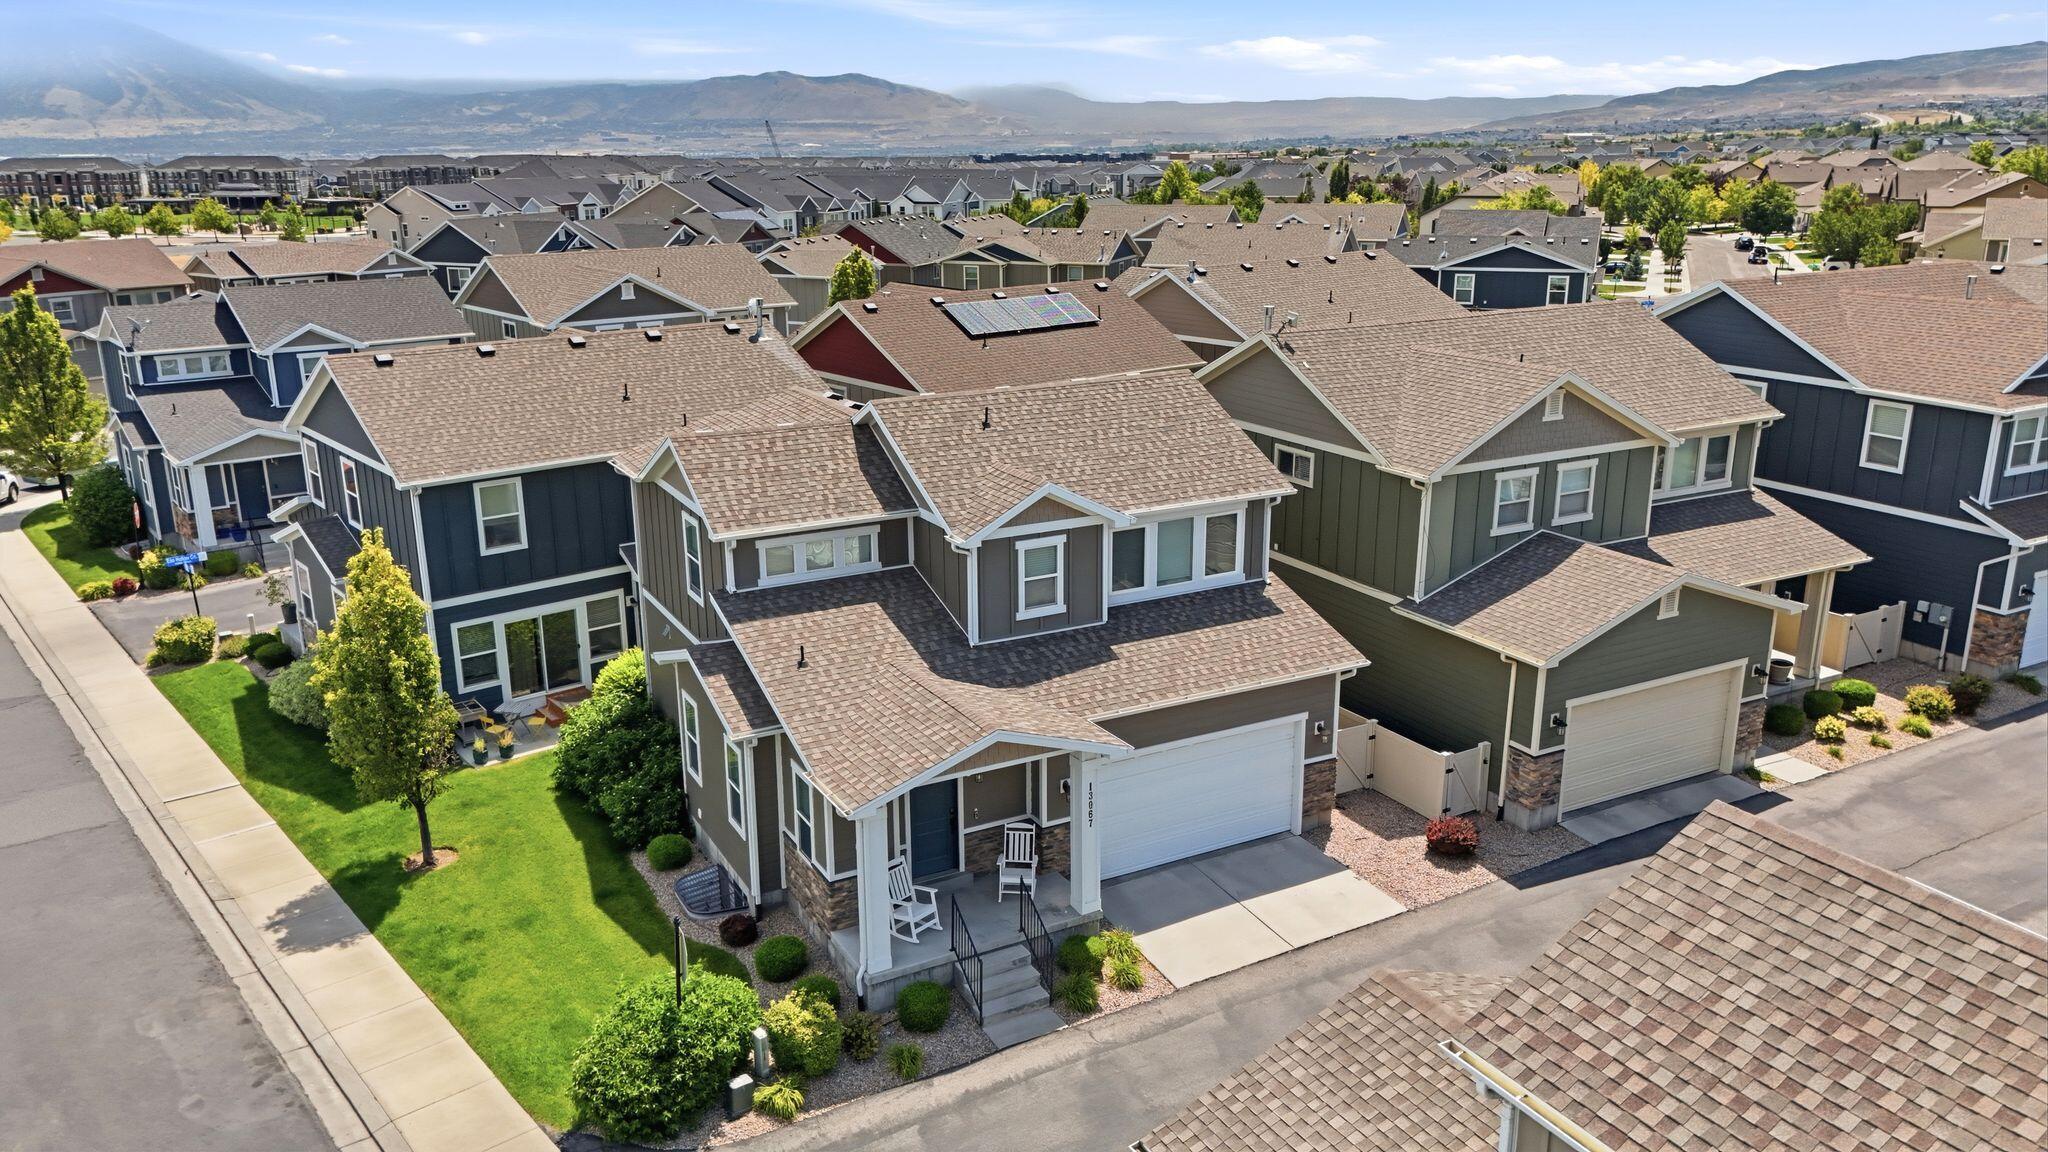
New on site 2 days ago
Welcome to this beautifully maintained home offering 3 bedrooms, 2.5 bathrooms, and a 2-car garage in the desirable Arbors at Herriman Towne Center. The open kitchen is designed for both everyday living and entertaining, featuring granite countertops, abundant prep space, stainless steel appliances, and a spacious dining area. Upstairs, you'll find the convenient laundry room along with a generous primary suite complete with a large walk-in closet. The unfinished basement is already framed, providing the opportunity to add an additional bedroom, full bathroom, and spacious family room. Outside, enjoy a fully landscaped yard in a welcoming neighborhood with parks and community amenities nearby. Conveniently located just minutes from shopping, dining, and retail, with quick access to Mountain View Corridor and Bangerter Highway for an easy commute.
#26-274192

Herriman

13067 S Plum Grove CT

4 Beds

None Baths

2,443 Sq.Ft.

$545,000

MLS#: 26-274192
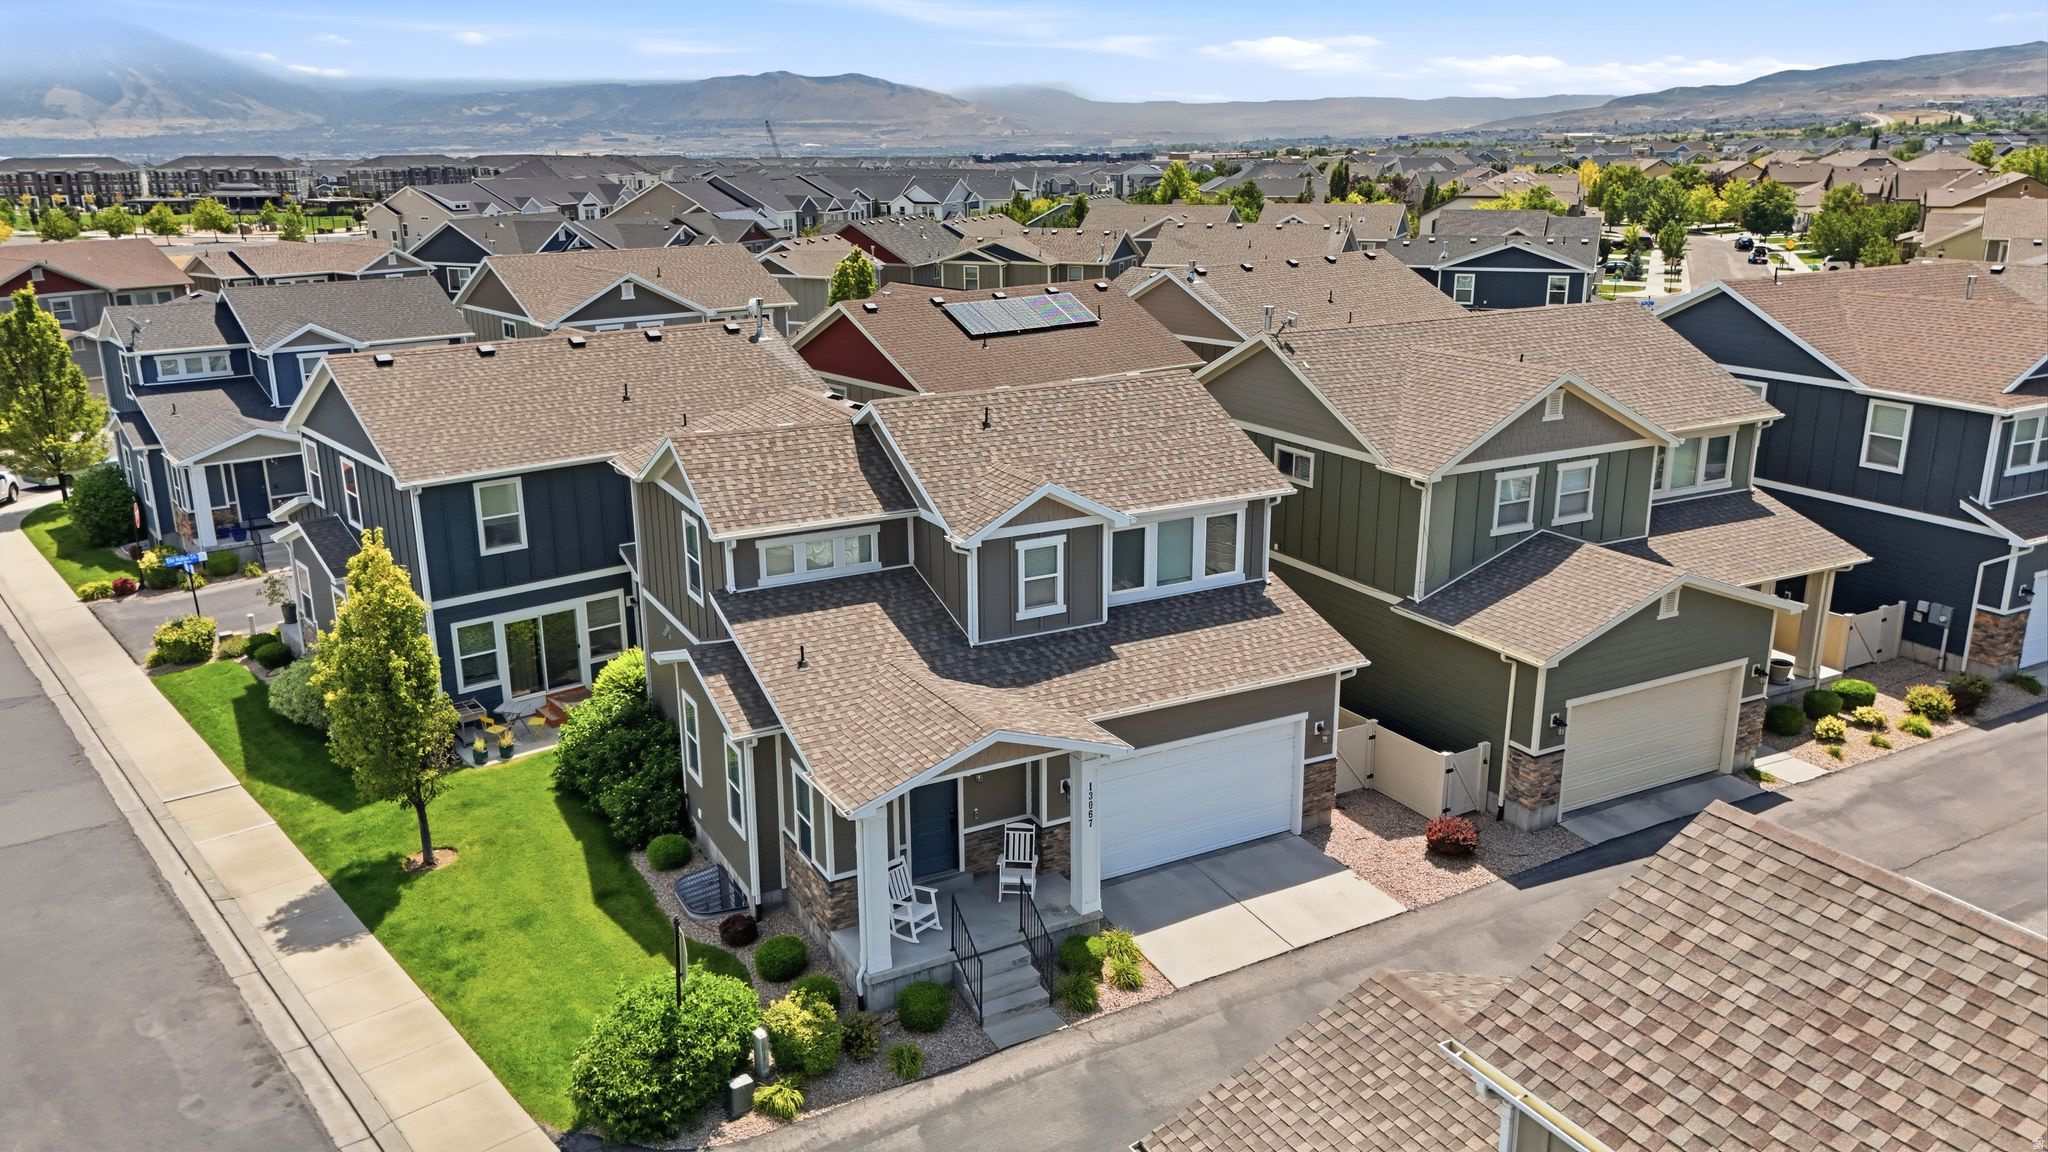
New on site 2 days ago
Welcome to this beautifully maintained home offering 3 bedrooms, 2.5 bathrooms, and a 2-car garage in the desirable Arbors at Herriman Towne Center. The open kitchen is designed for both everyday living and entertaining, featuring granite countertops, abundant prep space, stainless steel appliances, and a spacious dining area. Upstairs, you'll find the convenient laundry room along with a generous primary suite complete with a large walk-in closet. The unfinished basement is already framed, providing the opportunity to add an additional bedroom, full bathroom, and spacious family room. Outside, enjoy a fully landscaped yard in a welcoming neighborhood with parks and community amenities nearby. Conveniently located just minutes from shopping, dining, and retail, with quick access to Mountain View Corridor and Bangerter Highway for an easy commute.
#2172239

Herriman

13067 S PLUM GROVE CT

4 Beds

3 Baths

2,443 Sq.Ft.

$545,000

MLS#: 2172239
New on site 3 days ago
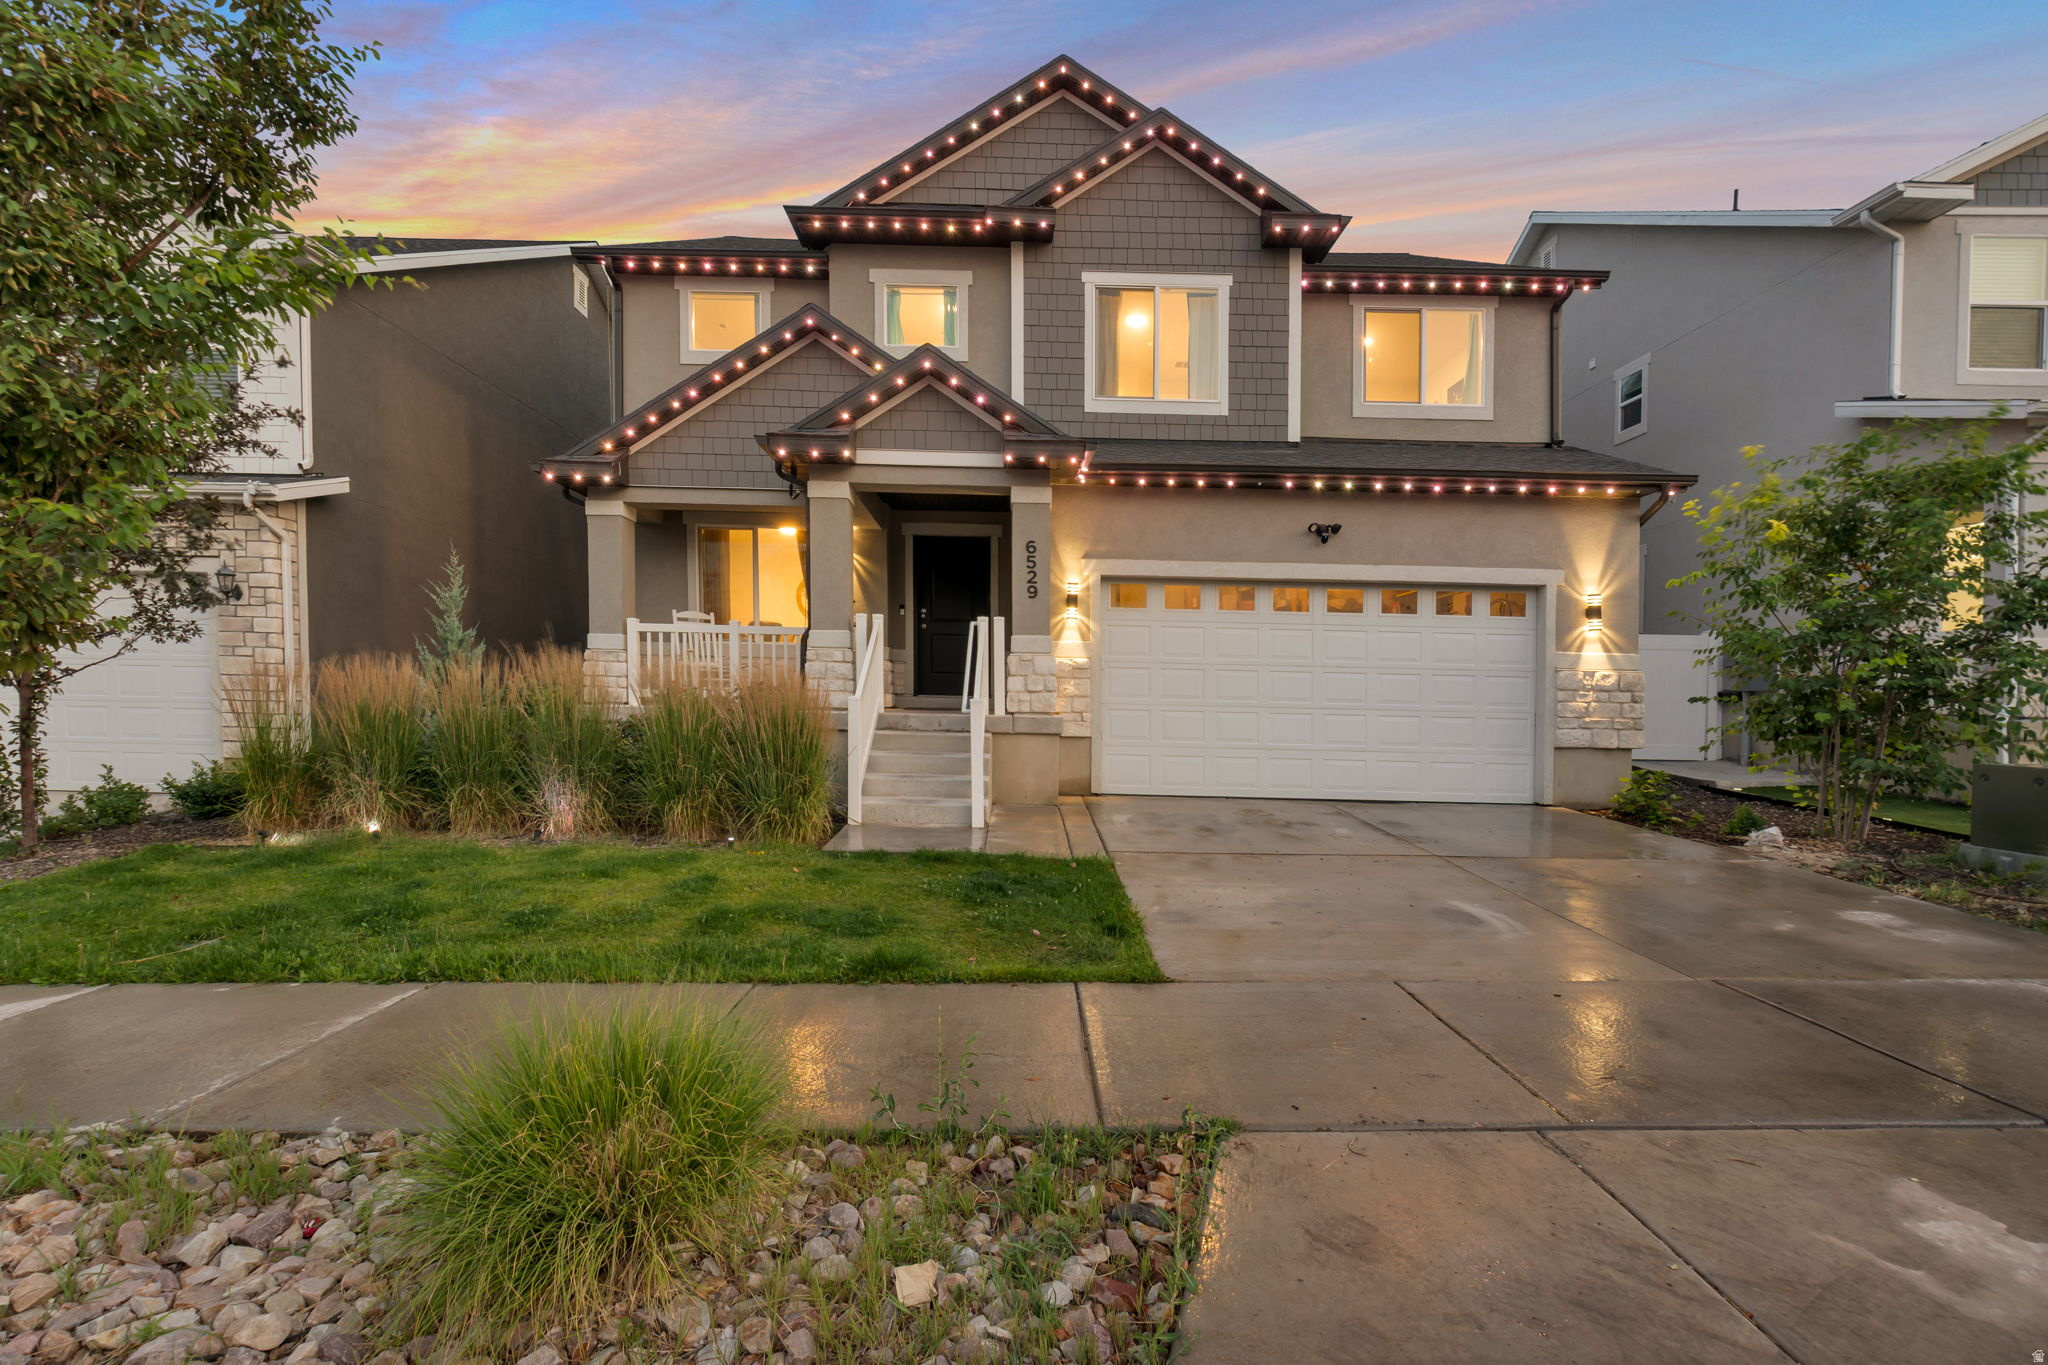
COME TO THE OPEN HOUSE SATURDAY FROM 10AM-1PM! Don't Miss out on this Beautiful 2-story Home with too many features to name them all. Enjoy cooking in this Beautiful updated kitchen and relax in a spacious high ceiling family room with the family! Gorgeous modern lighting! Enjoy BBQ's in your private fully landscaped yard with no back Neighbor's! Basement has been started on, come finish it to your preference!  Square footage figures are provided as a courtesy estimate only and were obtained from builder. Buyer is advised to obtain an independent measurement. All information provided is deemed reliable but is not guaranteed and should be independently verified by buyer and Buyer's agent.
#2171956

Herriman

6529 W YAWKEY WAY

4 Beds

2 Baths

3,205 Sq.Ft.

$665,000

MLS#: 2171956
New on site 2 days ago
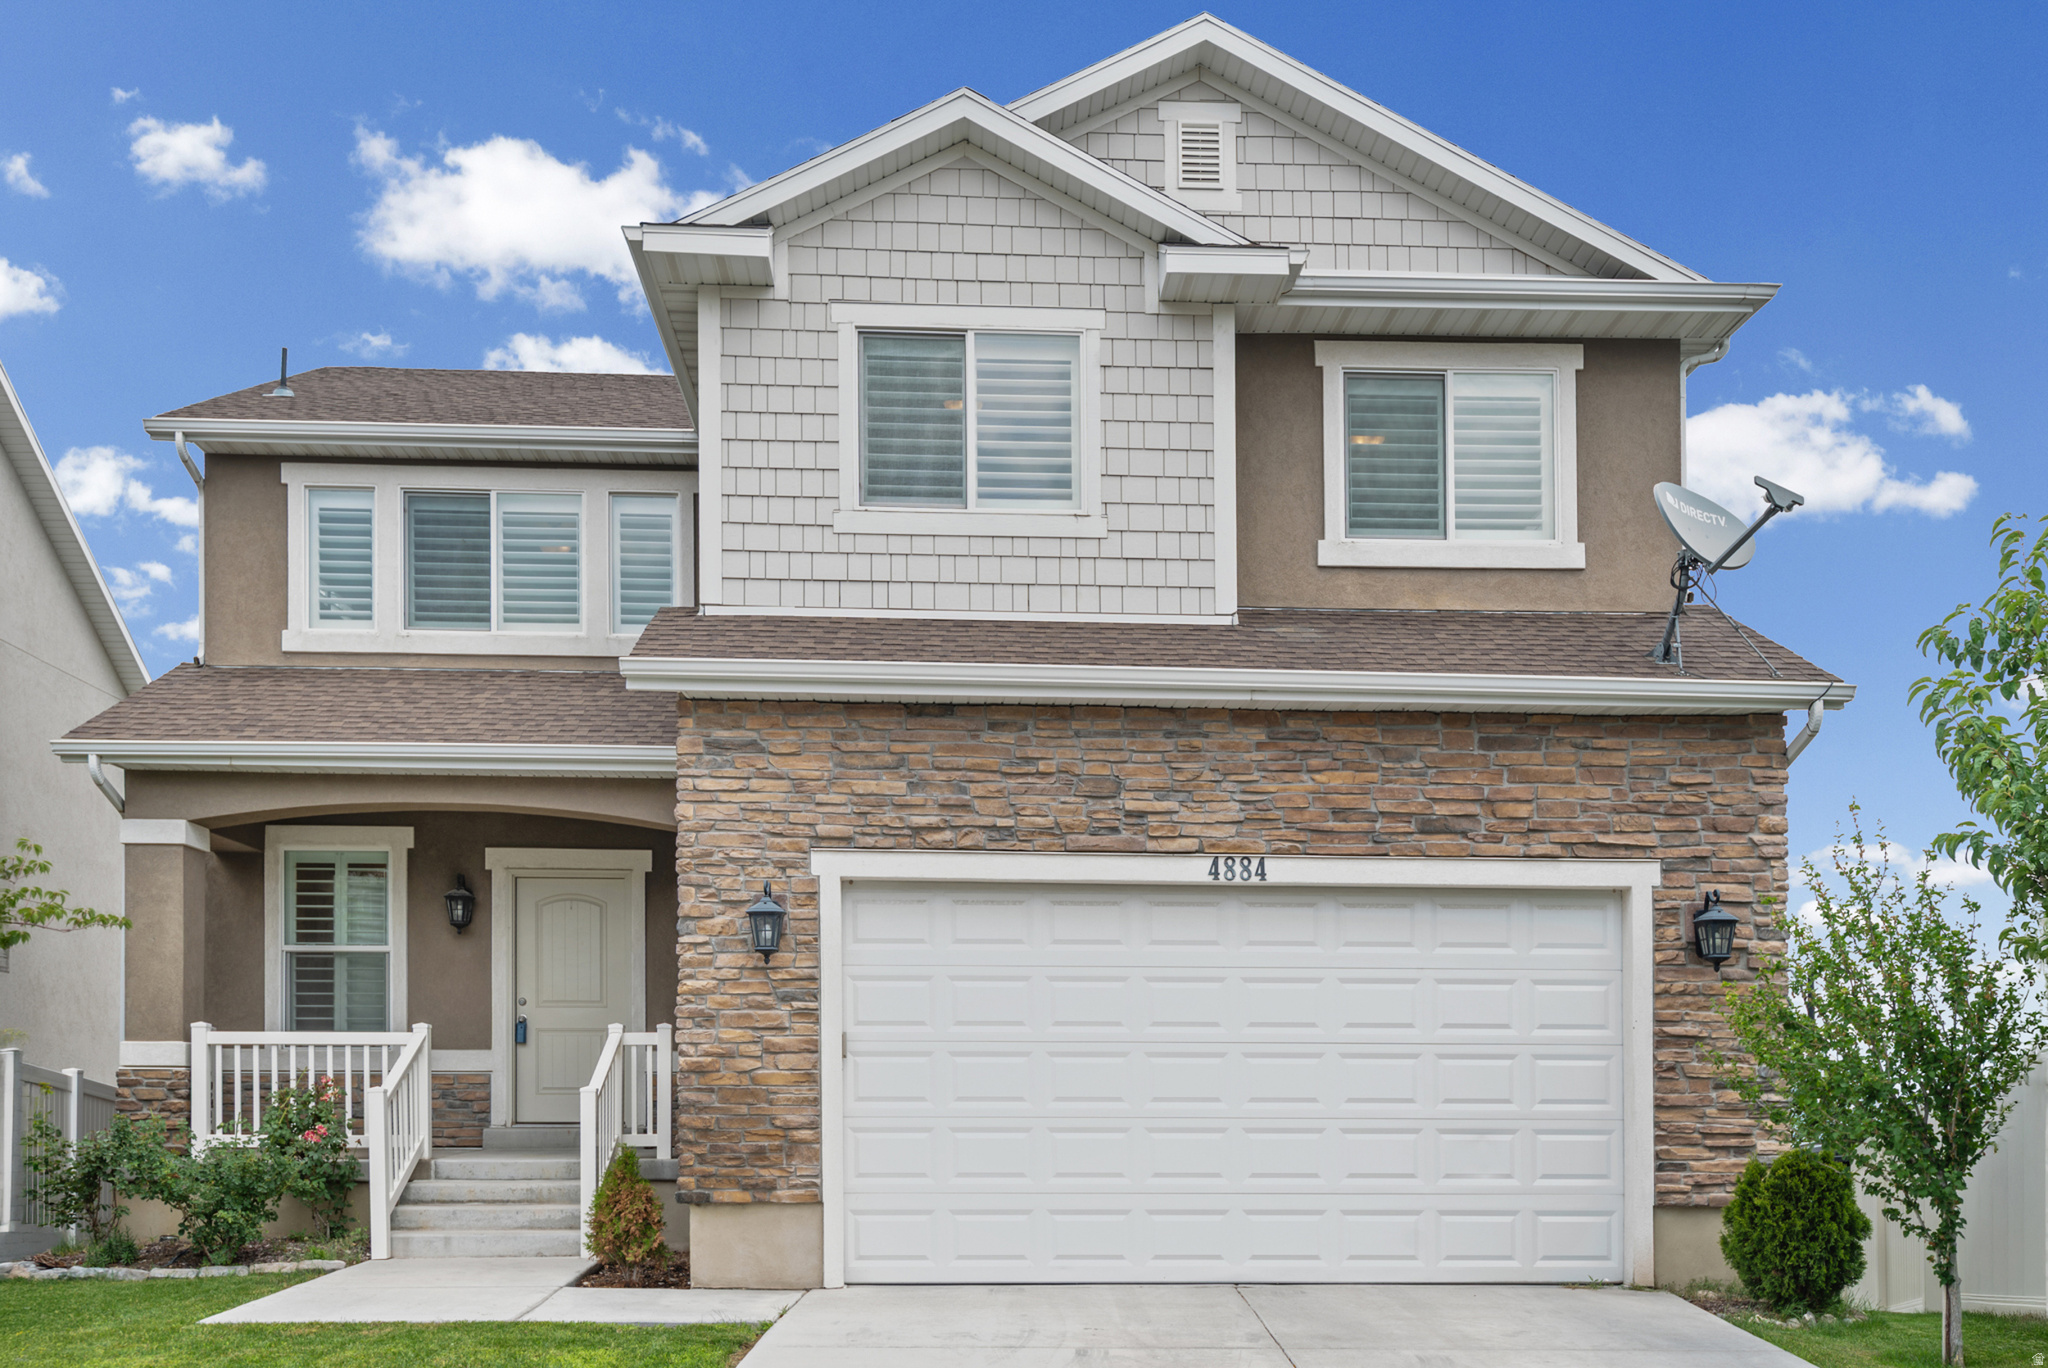
With 3 bedrooms, 4 bathrooms, and an easy-care .09-acre lot, this is low-maintenance living in one of Herriman's growing corridors. Set against mountain and valley views, this 2015-built Herriman home delivers updated finishes and a layout that works hard across 2,780 square feet. The kitchen is anchored by a double oven, stainless steel appliances, and a reverse osmosis water system while plantation shutters carry a clean, cohesive look throughout. A dedicated den or office gives you a true work-from-home space, and the walkout basement adds flexible living with direct backyard access. Step out to the balcony to take in the view, then move down to the yard for morning coffee or evening gatherings. Storage is a real highlight--generous closets plus dedicated cold storage keep everything in its place.
#2172212

Herriman

4884 W YELLOW TOPAZ DR 24

3 Beds

2 Baths

2,780 Sq.Ft.

$589,999

MLS#: 2172212
New on site 3 days ago
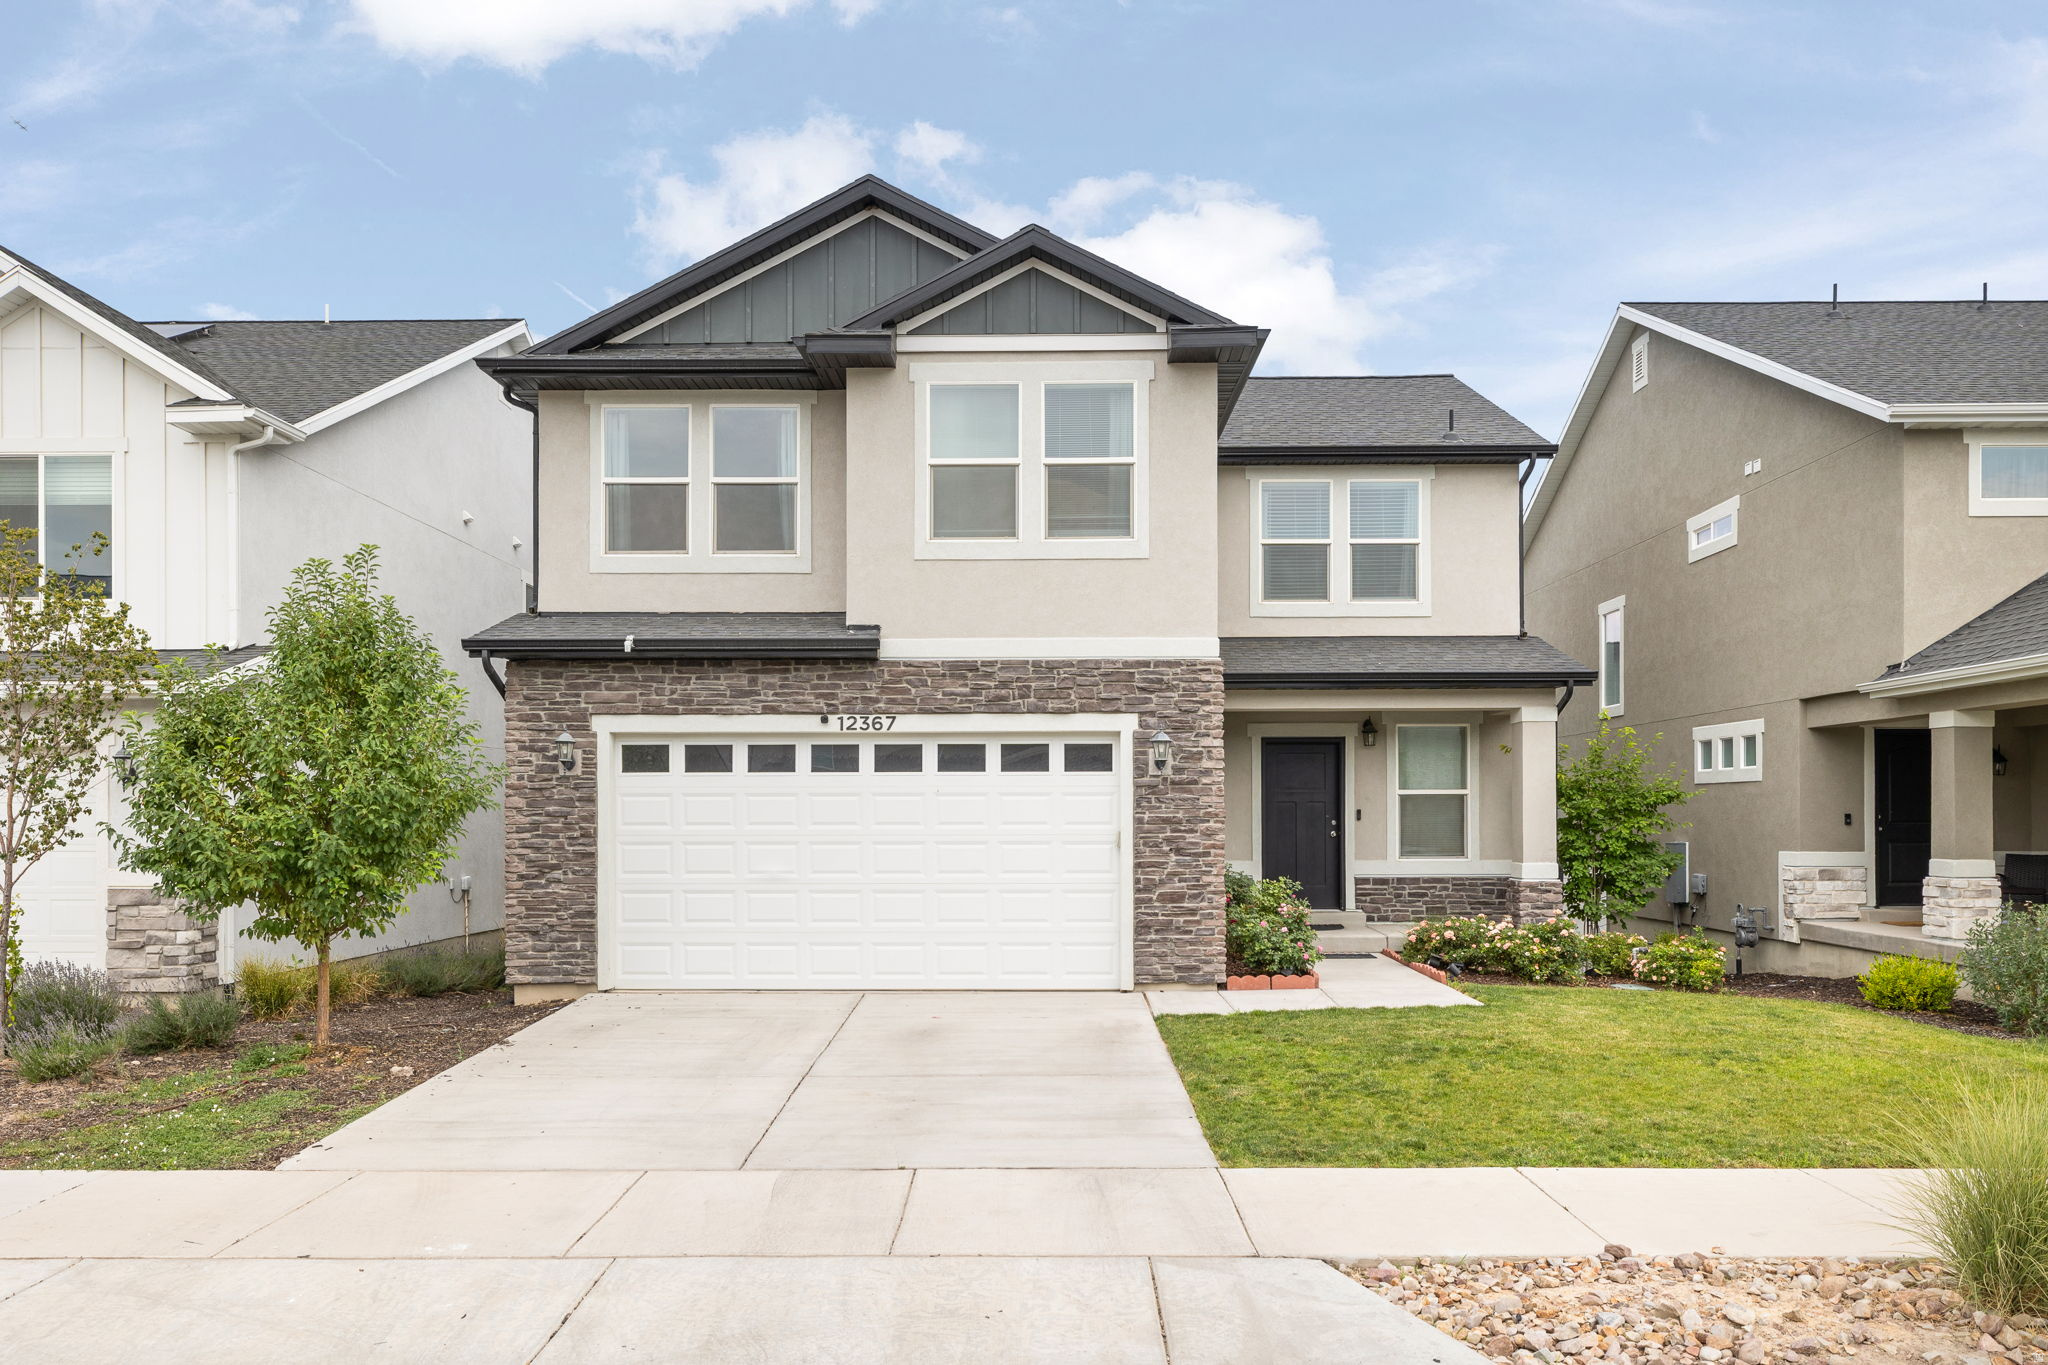
Welcome to this well maintained home in the heart of Herriman. Featuring four-bedrooms and laundry on the upper level, providing the ideal layout for families who want everyone on the same floor or need a little extra space for a home office. The spacious primary suite offers a private retreat with vaulted ceilings, a large walk-in closet, dual vanities, and a separate soaking tub and shower. The main floor with laminate flooring throughout and an open concept kitchen, dining, living area, that opens directly to a the fully fenced backyard makes for the perfect place to entertain year round. Downstairs, the recently finished basement adds versatility with two additional bedrooms, a second kitchen, and generous living space, perfect for multi-generational living, extended guests, or the potential to create a rental suite for added income. Step outside to enjoy the raised garden beds, offering the perfect place to grow fresh vegetables, herbs, or colorful flowers while enjoying the peaceful backyard. With six total bedrooms, multiple living spaces, and exceptional flexibility, this home is a rare opportunity to own a property that adapts to your lifestyle today while offering investment potential for tomorrow.  Square footage figures are provided as a courtesy estimate only. Buyer is advised to verify all information contained in listing.
#2171989

Herriman

12367 S EOVALDI DR

6 Beds

2 Baths

2,698 Sq.Ft.

$610,000

MLS#: 2171989
New on site 3 days ago
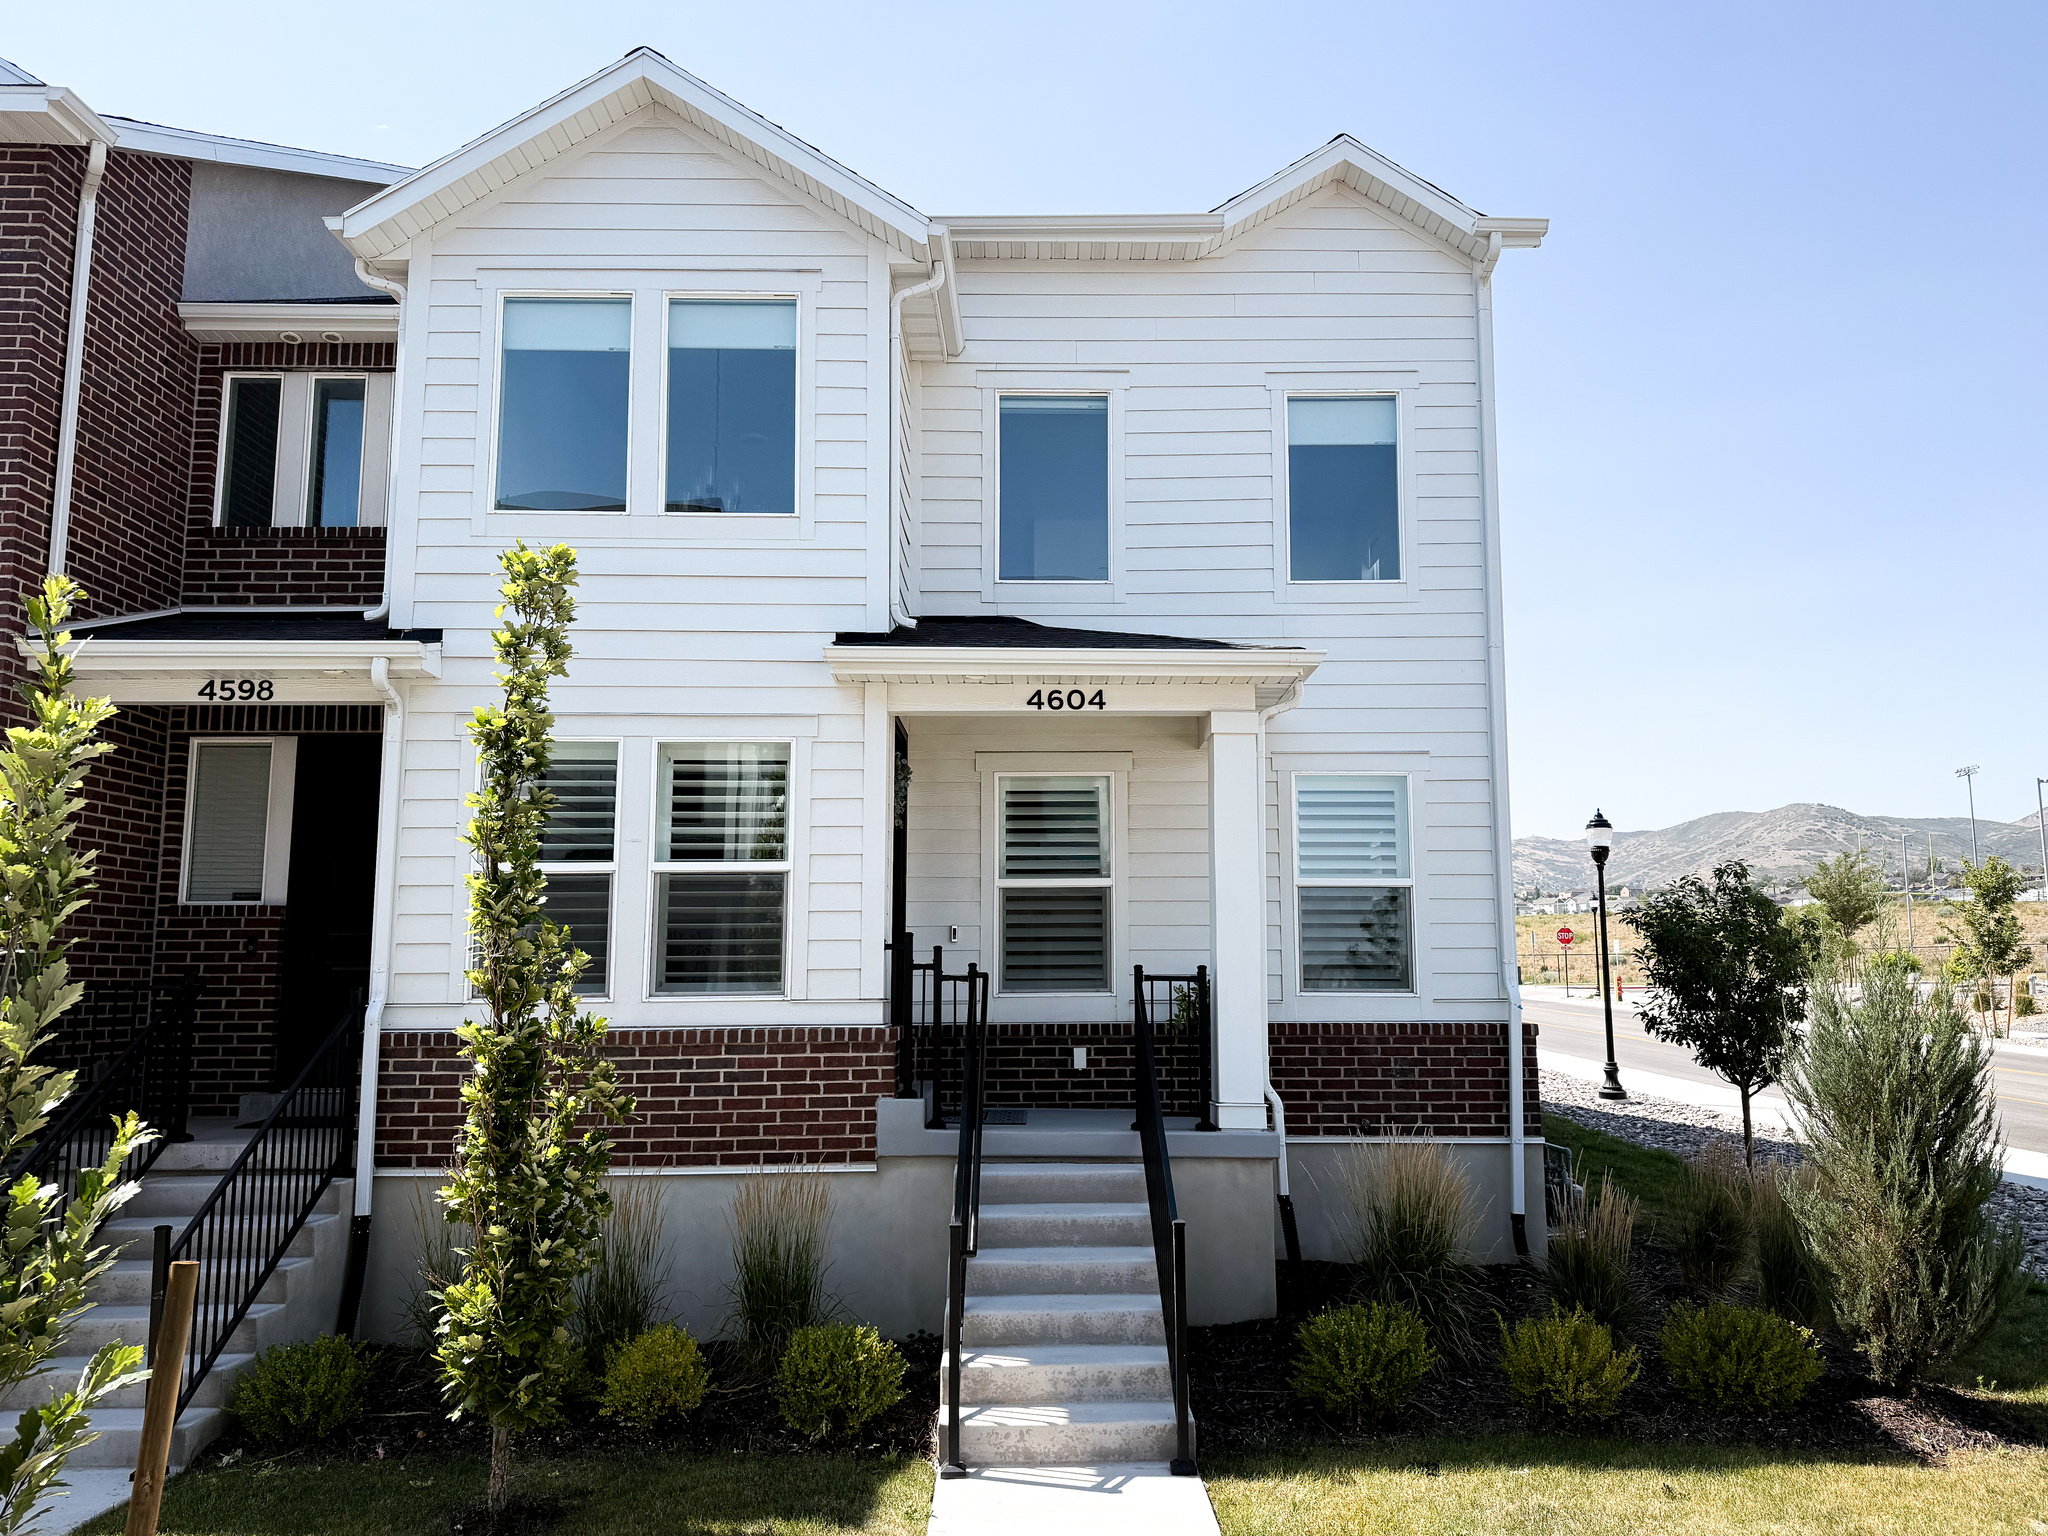
Experience the perfect balance of comfort, style, and convenience in this beautifully maintained, nearly new townhome located in the highly desirable Mountain Ridge community in Herriman. Built in 2023 and thoughtfully finished, this move-in-ready home offers the benefits of new construction without the wait. The bright, open-concept main level is filled with natural light and features vaulted ceilings, quartz countertops throughout, sleek cabinetry, stainless steel appliances, and spacious living and dining areas that flow seamlessly for everyday living and entertaining. Upstairs, the inviting primary suite includes a walk-in closet and a well-appointed ensuite bath, while additional bedrooms provide flexible space for family, guests, or a home office. The fully finished basement adds exceptional versatility with one bedroom, a full bathroom, and a theatre room. Enjoy the convenience of a large (a full-sized pickup truck fits) two-car attached garage, extra curbside parking directly in front of the home, and an ideal location just steps from the community pool and clubhouse. Residents of Mountain Ridge enjoy an outstanding collection of amenities, including clubhouses, a fully equipped fitness center, sparkling pools, parks, playgrounds, pickleball courts, scenic walking trails, and recreation areas. With quick access to Mountain View Corridor, Bangerter Highway, top-rated schools, shopping, dining, and outdoor recreation, this exceptional home offers low-maintenance living, modern comfort, and long-term value in one of Herriman's premier master-planned communities. Square footage figures are provided as a courtesy estimate only and were obtained from the builder.
#2172099

Herriman

4604 W WILSON PEAK LN

4 Beds

3 Baths

2,381 Sq.Ft.

$525,000

MLS#: 2172099
New on site 4 days ago
***SPECIAL FINANCING***NEW COMMUNITY***CONTRACT TODAY & QUALIFY FOR A RATE AS LOW AS 4.99%!!. CONTRACT TODAY & THROUGH 8/5/2026 & CLOSE BY 9/30/2026. Rates & Incentives tied to using preferred lender, insurance & credentials. An inviting covered porch welcomes guests to the impressive three-story Brooklyn plan that comes with 9ft ceilings & 8ft doors on all three levels. The lower-level features storage space, bedroom and bathroom. The main floor is highlighted by a spacious great room, an open dining area, a well-appointed kitchen boasting a center island and a pantry, and two relaxing decks. Upstairs, you'll find a convenient laundry and three bedrooms, including a lavish primary suite showcasing dual walk-in closets and a private bath. Minutes away from food, shopping, schools, parks & entertainment. Buyer to confirm square footage. Come and visit the community today and learn more.
#2171789

Herriman

12678 S GLACIER TRAIL LN W 129

3 Beds

2 Baths

2,162 Sq.Ft.

$510,287

MLS#: 2171789

This home is packed with modern smart-home conveniences. Nearly all lighting and ceiling fans can be controlled remotely through a mobile app, with customizable schedules and automation options throughout the house. The garage door system is also smart-enabled, allowing remote access, scheduled operation, and real-time monitoring through an integrated garage camera so you can view opening and closing activity and check in anytime. High-speed fiber internet is already installed, making the home ideal for remote work, streaming, gaming, and connected living. Outside, you'll enjoy easy access to miles of scenic walking trails, parks, and family-friendly outdoor spaces, all within the neighborhood. Square footage figures are provided as a courtesy estimate only and were obtained from County. Buyer is advised to obtain an independent measurement.

4732 W LIBERATION DR

Message successfully sent.

I agree to receive email communication and understand I can unsubscribe at any time.

I agree to be contacted by OnX Realty via call, email, and text for real estate services. To opt out, you can reply 'stop' at any time or reply 'help' for assistance. You can also click the unsubscribe link in the emails. Message and data rates may apply. Message frequency may vary. Privacy Policy

 - property

Send a message

Message successfully sent.

Reason for contacting?

I agree to receive email communication and understand I can unsubscribe at any time.

I agree to be contacted by OnX Realty via call, email, and text for real estate services. To opt out, you can reply 'stop' at any time or reply 'help' for assistance. You can also click the unsubscribe link in the emails. Message and data rates may apply. Message frequency may vary. Privacy Policy

Sign In Sign Out

Virtual Assistant

Would you like to take the next step with this property? We can help you schedule a showing or virtual tour, or send you more details.

Yes, I would like more information.

Thank You for Your Reply, One of Our Agents will contact you as soon as possible

No, maybe later.

Thank you, you can always contact me via email, phone number or through the contact form.

Realhub AI

Lucy - Your AI-Powered Realtor

Update Your Temporary Password

Personalize your search

Enter your email and we'll notify you immediately when new listings match what you're looking for.

or enter email address

Already have an account ? Login here

Continue your home search

I agree to receive communications and understand I can unsubscribe at any time.

I agree to be contacted by OnX Realty via call, email, and text for real estate services. To opt out, you can reply 'stop' at any time or reply 'help' for assistance. You can also click the unsubscribe link in the emails. Message and data rates may apply. Message frequency may vary. Privacy Policy

Already have an account ? Login here

We use cookies

We use cookies primarily for analytics to enhance your experience. By accepting, you agree to our use of these cookies. You can manage your preferences or learn more about our cookies policy.