
2752 W HIGH MOUNTAIN RD 306
Park City, UT 84098
About
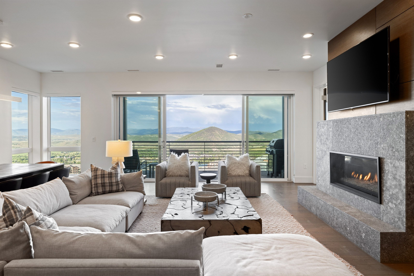
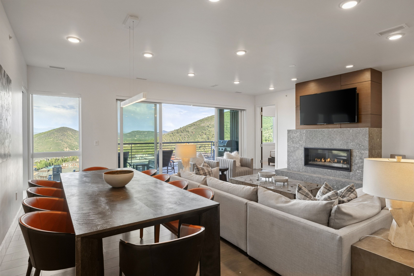
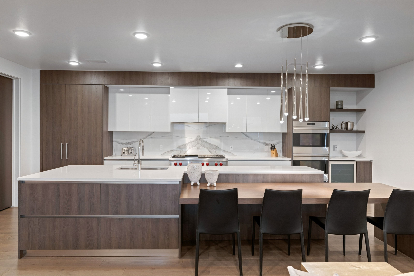
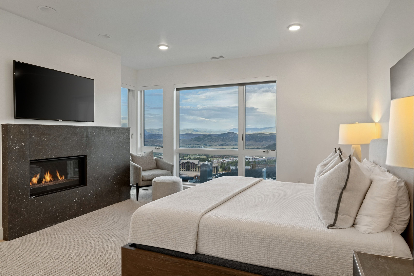
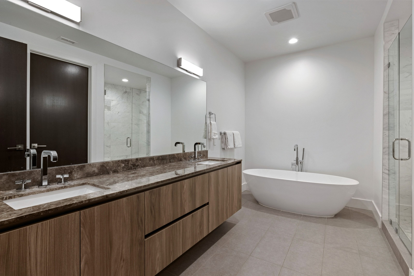
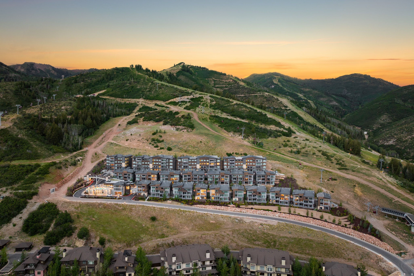
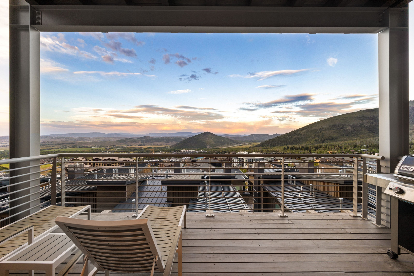
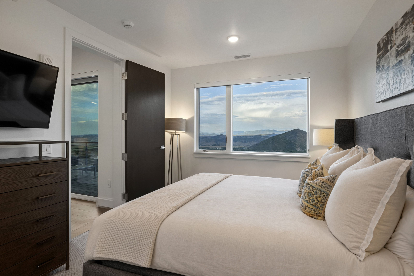
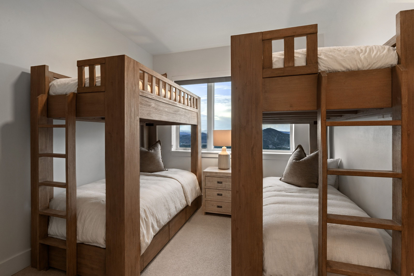
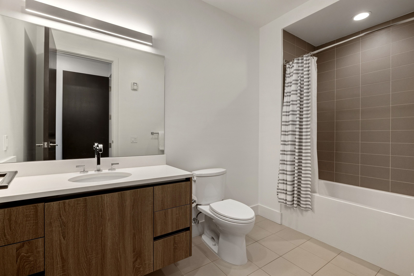
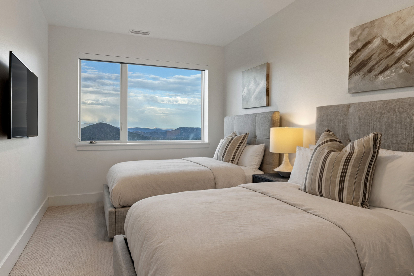
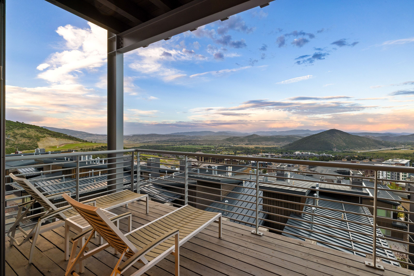
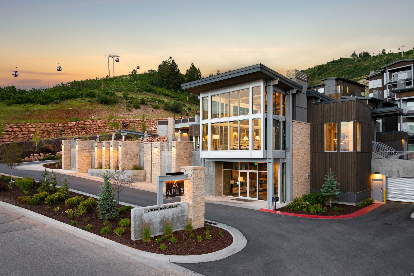
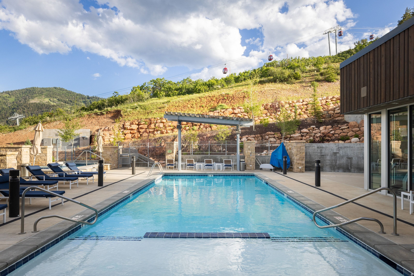
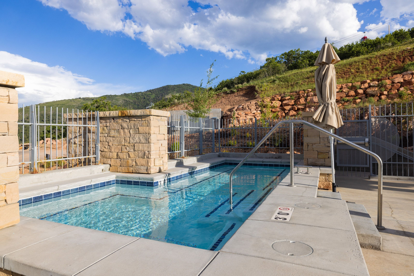
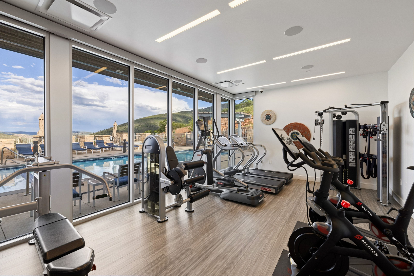
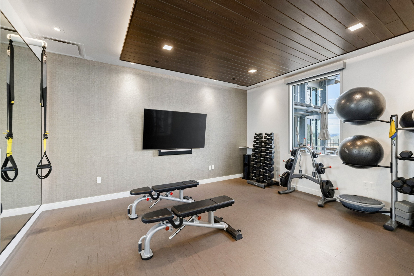
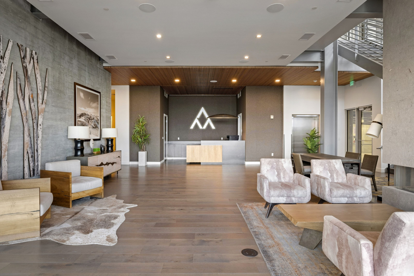
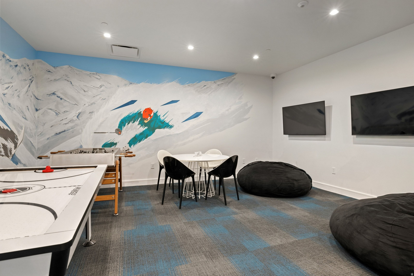
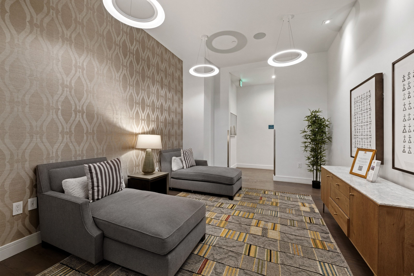
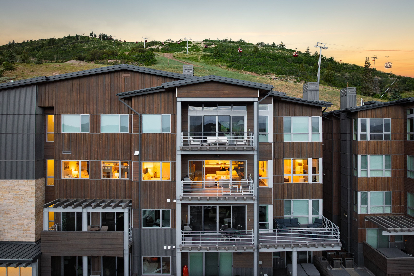
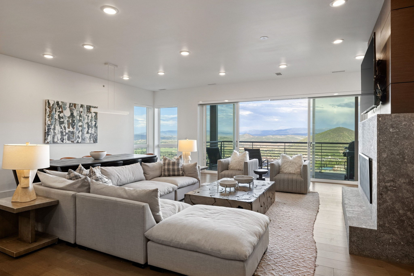
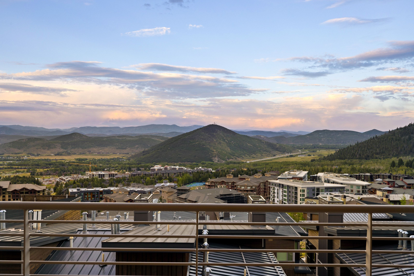
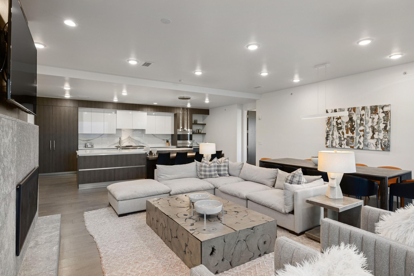
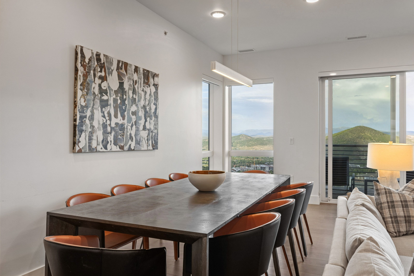
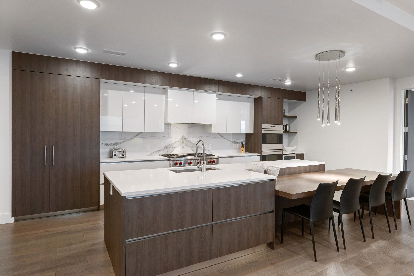
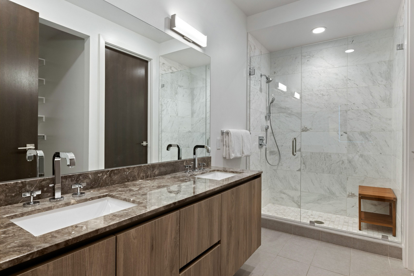
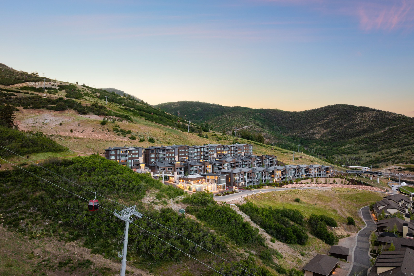
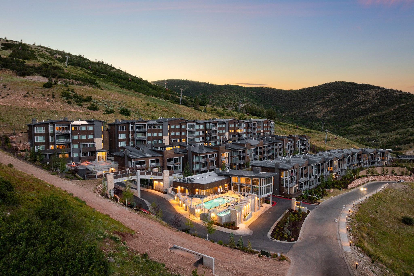
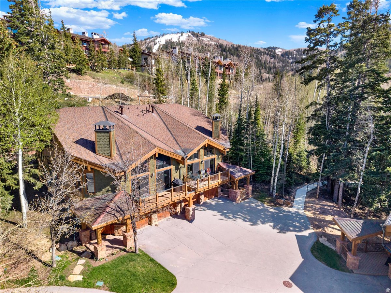
Perched on Apex Residences' coveted Overlook Level, this exceptional condo flat is a premier mountain retreat capturing sweeping east-facing views across the Snyderville Basin to the Uinta Mountains, Iron Mountain, and the ski slopes of Canyons Village. Framed by walls of glass, the ever-changing landscape becomes the backdrop to daily life-from quiet sunrises with coffee to evening aprs watching the lights of the valley and Canyons Village below come alive. Designed for effortless mountain living, the open great room seamlessly connects the kitchen, dining, and living areas onto the large deck, creating an inviting setting for entertaining in every season. The privately positioned primary suite offers a peaceful retreat, offering big corner views, while the remaining guest suites are thoughtfully separated to provide comfort and privacy for family and visitors alike though the view is not sacrificed from any bedroom. A generous walk-in pantry, abundant storage spaces, multiple walk-in closets, and a private ski room ensure the residence functions as beautifully as it lives, whether you chose to place the property on the rental pool or keep it for personal use. Just beyond your door, enjoy true ski-in/ski-out access in the winter and miles of hiking and mountain biking trails throughout the summer. After a day of adventure, return to Apex's private clubhouse, where a year-round heated pool, oversized hot tub, fitness and wellness facilities, owner's lounge, kids' room, and thoughtfully curated amenities make every season feel like a luxury resort. Professionally maintained year-round, Apex offers a true lock-and-leave lifestyle in one of Park City's premier mountain communities. With two assigned parking spaces, the property offers the unique option of keeping a personal vehicle while leaving space for tenants when you are not in residence.
Property
Beds
4
Full Baths
2
1/2 Baths
1
3/4 Baths
2
Year Built
2019
Sq.Footage
2,753
Features
Features & Amenities
Interior
-
Other Interior Features
Elevator, Bar, Walk-In Closet(s), Master Downstairs
-
Total Bedrooms
4
-
Bathrooms
2
-
1/2 Bathrooms
1
-
3/4 Bathrooms
2
-
Basement YN
NO
-
Cooling YN
YES
-
Cooling
Central Air
-
Fireplace YN
YES
-
Heating YN
YES
-
Heating
Central, Natural Gas, Forced Air, Radiant Floor
-
Main Level Bedrooms
4
-
Pet friendly
N/A
Exterior
-
Garage
Yes
-
Garage spaces
2
-
Construction Materials
Metal Siding, Other
-
Other Exterior Features
Balcony, Lighting
-
Parking
Covered, Secured
-
Patio and Porch Features
Deck
-
Pool
Yes
-
Pool Features
Fenced, Heated, In Ground, Private
-
Waterfront YN
NO
-
View
Mountain(s), Valley
Area & Lot
-
Lot Size(acres)
0.01
-
Lot Size(square feet)
435
-
Property Type
Residential
-
Property Sub Type
Condominium
-
Architectural Style
Condo; Middle Level
Price
-
Sales Price
$4,800,000
-
Tax Amount
$26,465
-
Zoning
RES
-
Sq. Footage
2,753
-
Price/SqFt
$1,743
HOA
-
Association
YES
-
Association Fee
$7,633
-
Association Fee Frequency
Quarterly
-
Association Fee Includes
N/A
Property Resources
-
Horse Property
NO
School District
-
Elementary School
Park City
-
Middle School
Ecker Hill
-
High School
Park City
Property Features
-
New Construction
NO
-
Accessibility Features
Accessible Elevator Installed
-
Association Amenities
Cable TV, Clubhouse, Fitness Center, Insurance, Maintenance, Pool, Sauna, Snow Removal, Trash, Water
-
Senior Community YN
NO
Schedule
Schedule a Showing
Showing scheduled successfully.
Mortgage calculator
Estimate your monthly mortgage payment, including the principal and interest, property taxes, and HOA. Adjust the values to generate a more accurate rate.
Your payment
Principal and Interest:
$
Property taxes:
$
HOA fees:
$
Total loan payment:
$
Total interest amount:
$
Location
-
County
Summit
-
Elementary School
Park City
-
Middle School
Ecker Hill
-
High School
Park City

Listing Courtesy of Chadwick Onesime Bolduc , Christie's International Real Estate VUE
RealHub Information is provided exclusively for consumers' personal, non-commercial use, and it may not be used for any purpose other than to identify prospective properties consumers may be interested in purchasing. All information deemed reliable but not guaranteed and should be independently verified. All properties are subject to prior sale, change or withdrawal. RealHub website owner shall not be responsible for any typographical errors, misinformation, misprints and shall be held totally harmless.

Lindsey Pili
Agent / Realtor®
Call Lindsey today to schedule a private showing.
Phone (907) 435-4848
Email lindseywong98@gmail.com

* Listings on this website come from the FMLS IDX Compilation and may be held by brokerage firms other than the owner of this website. The listing brokerage is identified in any listing details. Information is deemed reliable but is not guaranteed. If you believe any FMLS listing contains material that infringes your copyrighted work please click here to review our DMCA policy and learn how to submit a takedown request.© 2024 FMLS.
Properties
Related properties
Park City
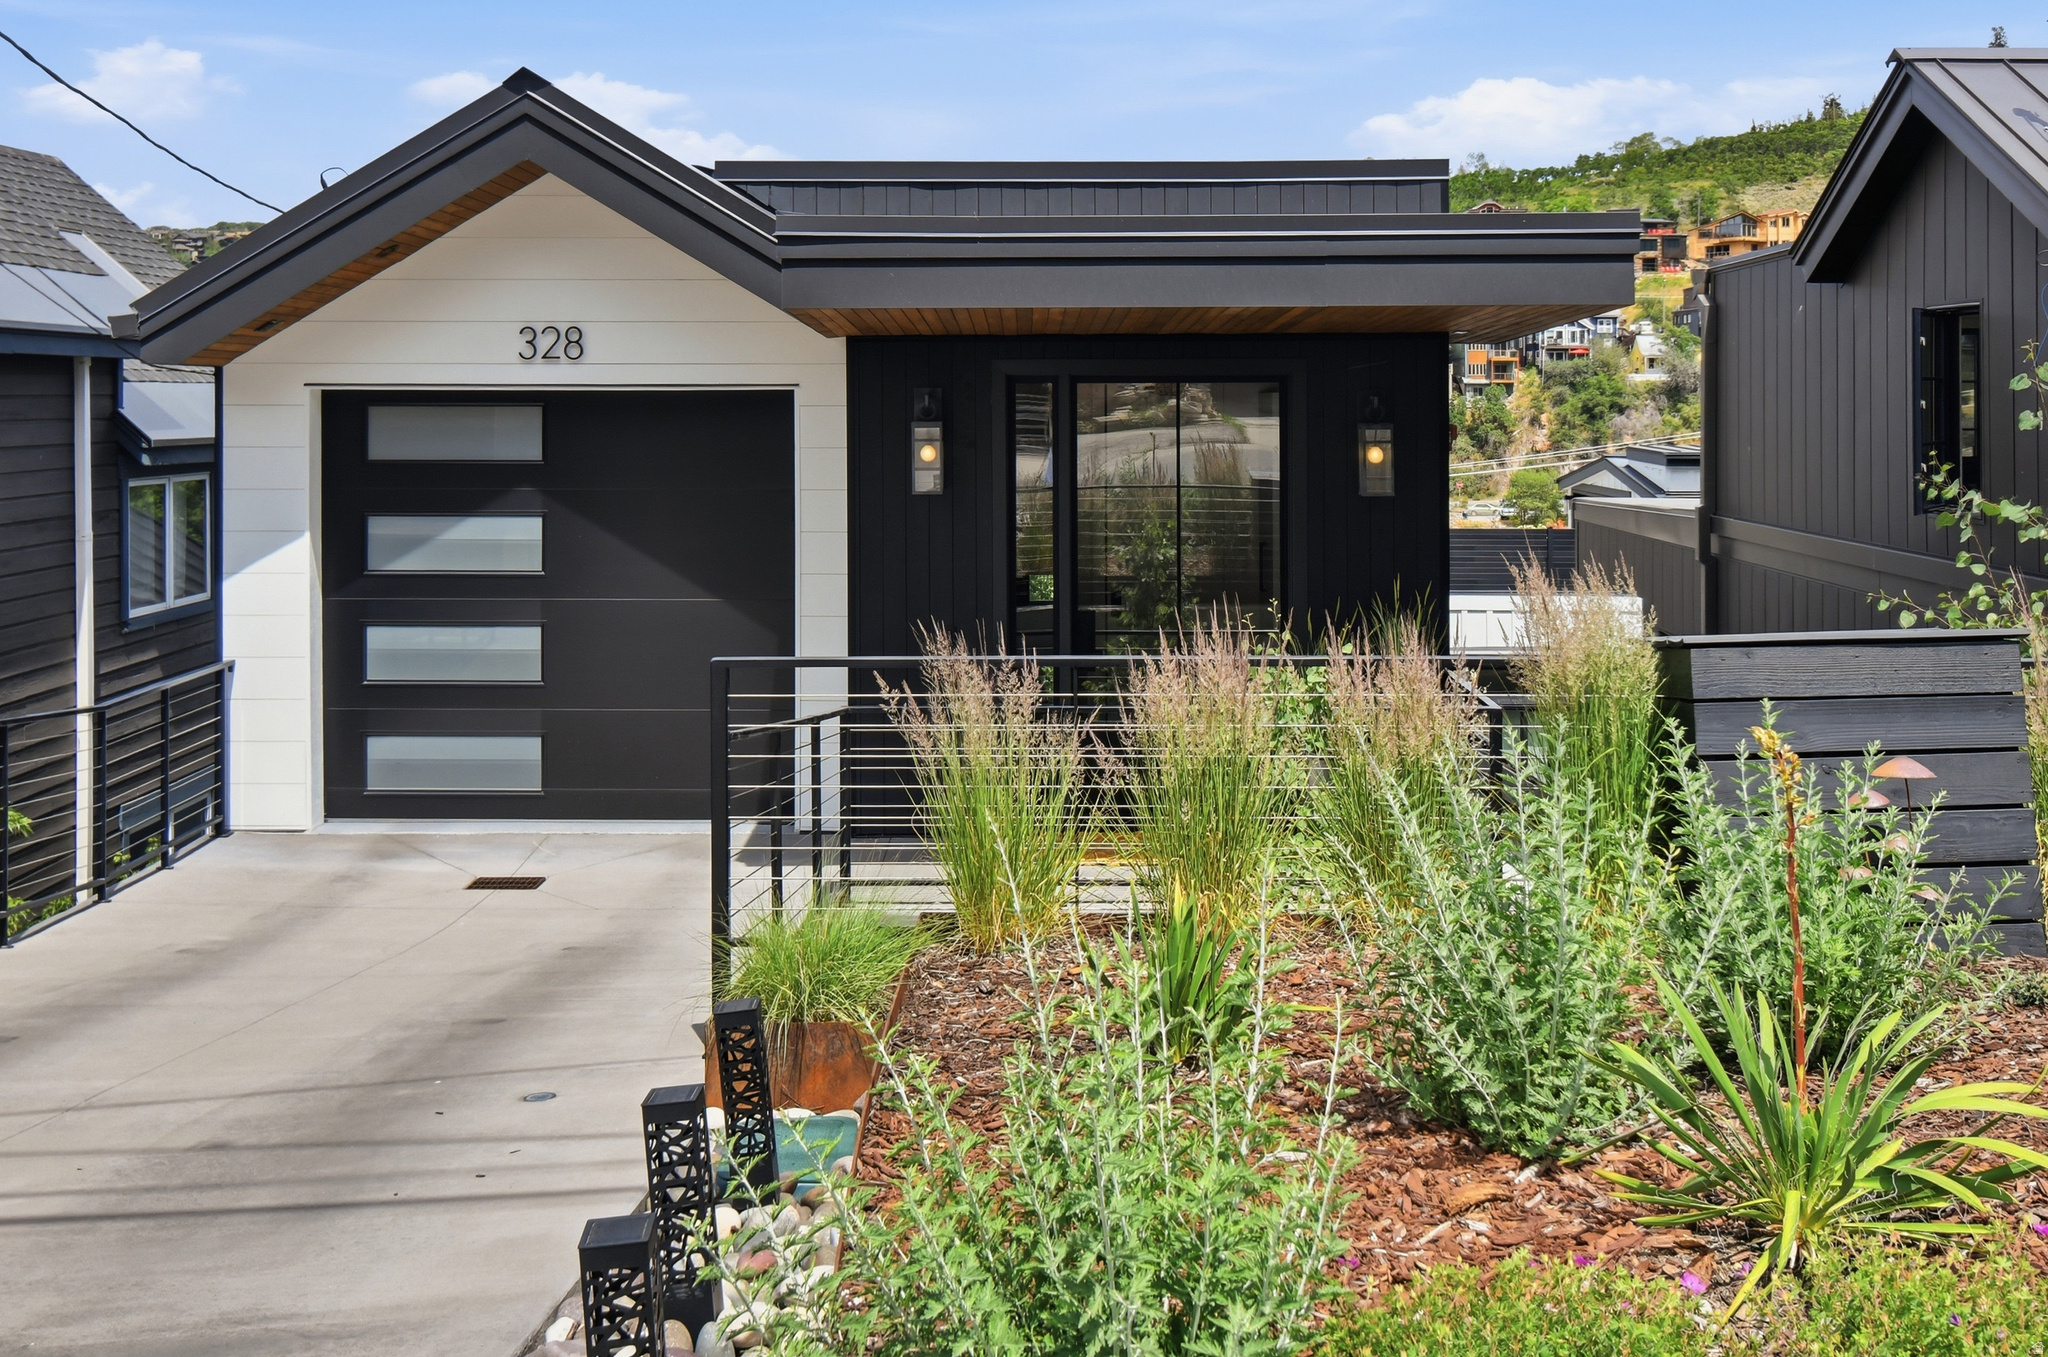
328 WOODSIDE AVE
3 Beds
None Baths
2,111 Sq.Ft.
$4,380,000
MLS#: 2171656
Park City
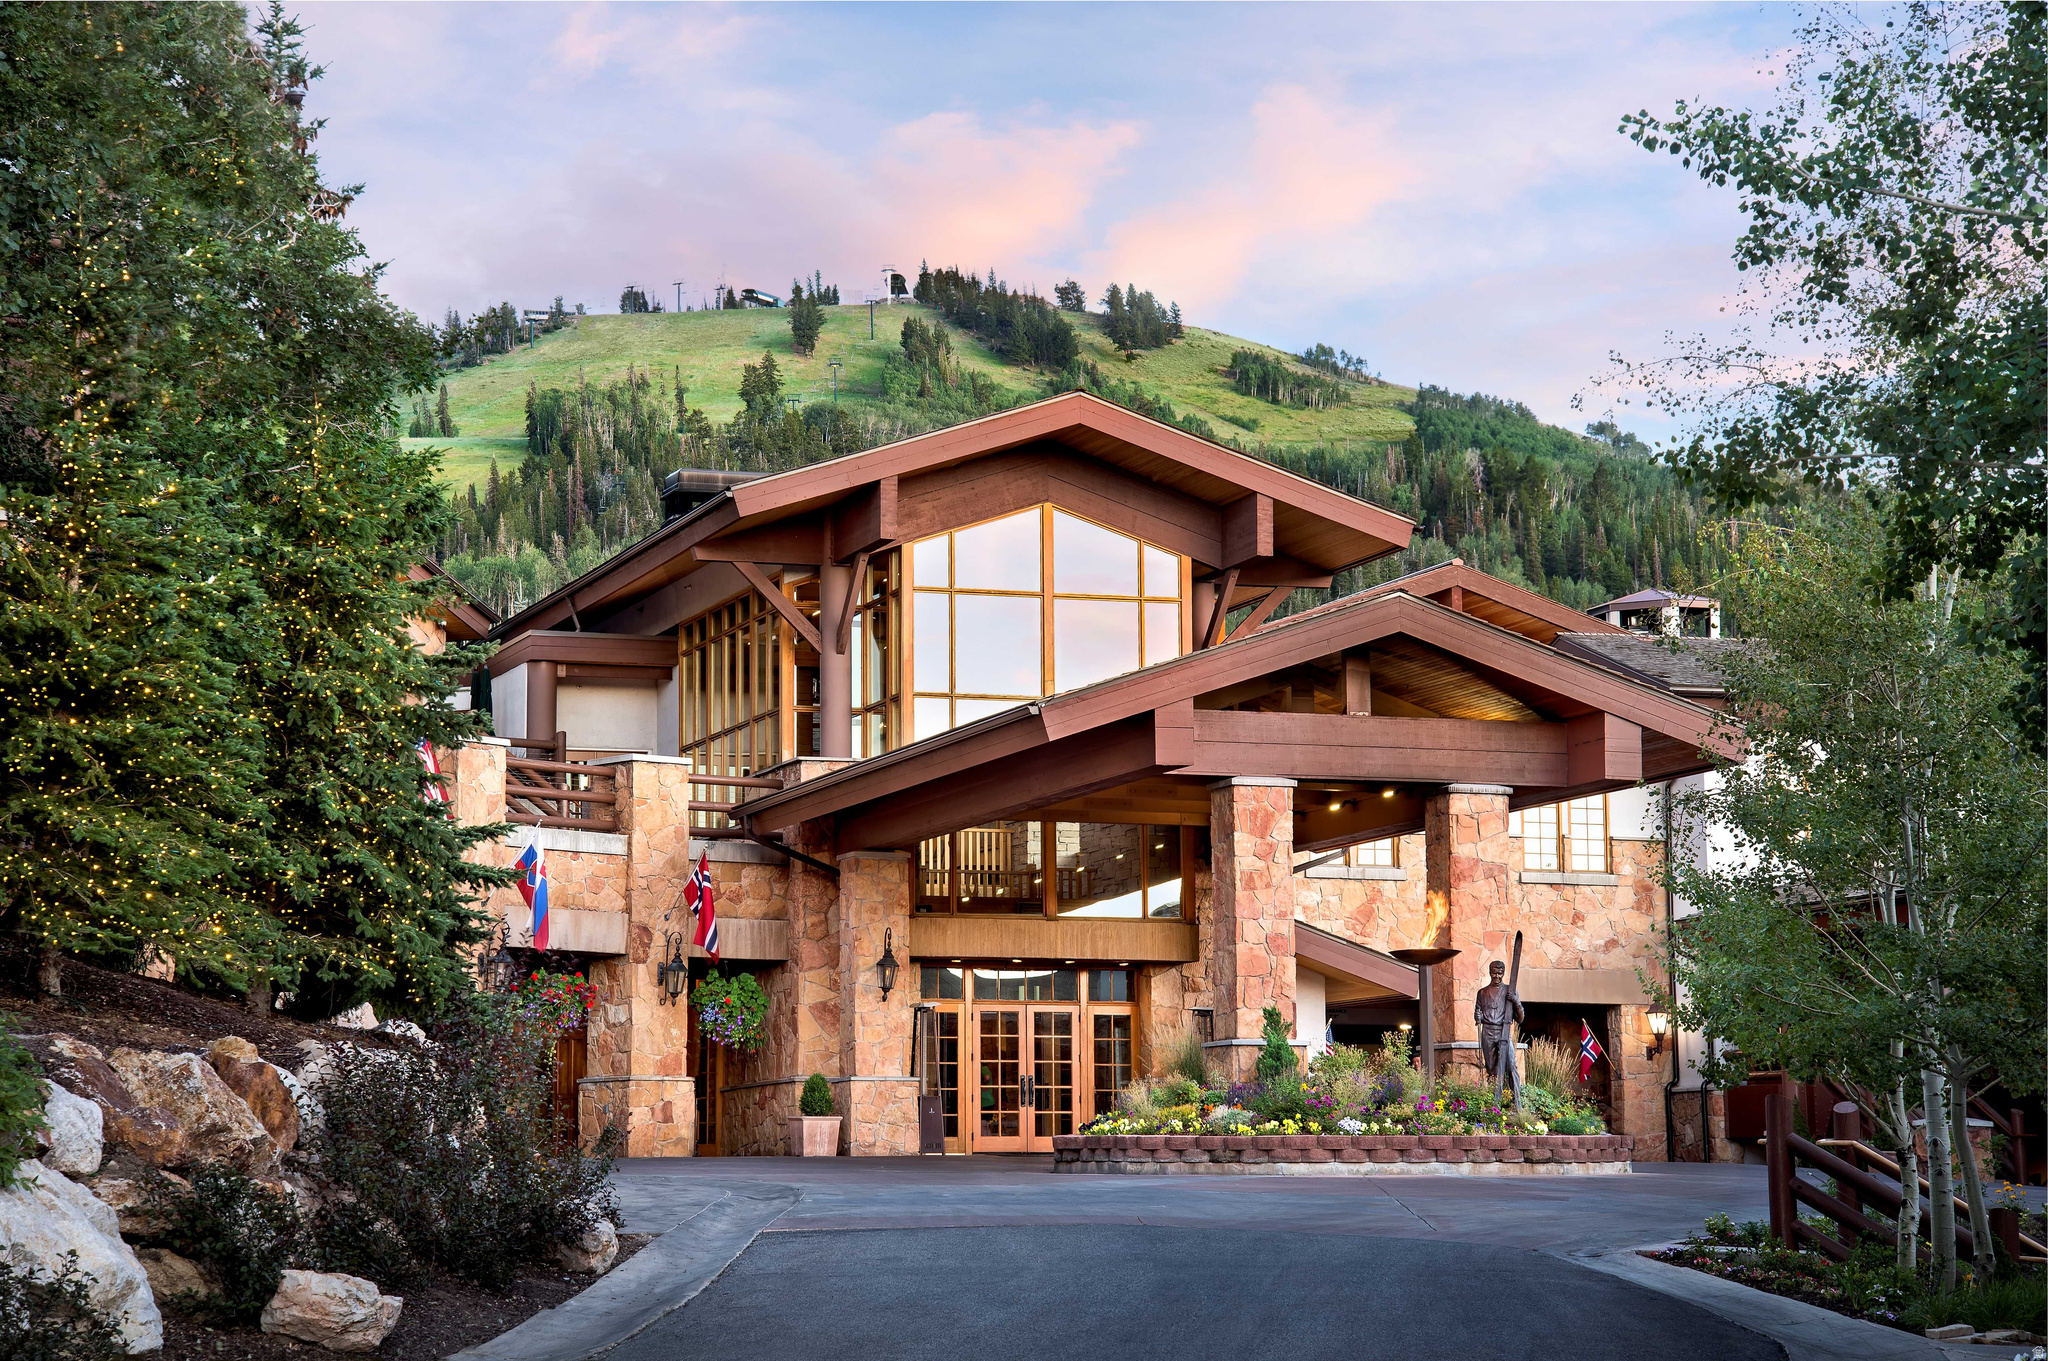
7700 STEIN WAY 206
3 Beds
3 Baths
2,058 Sq.Ft.
$5,556,600
MLS#: 2171647
Park City
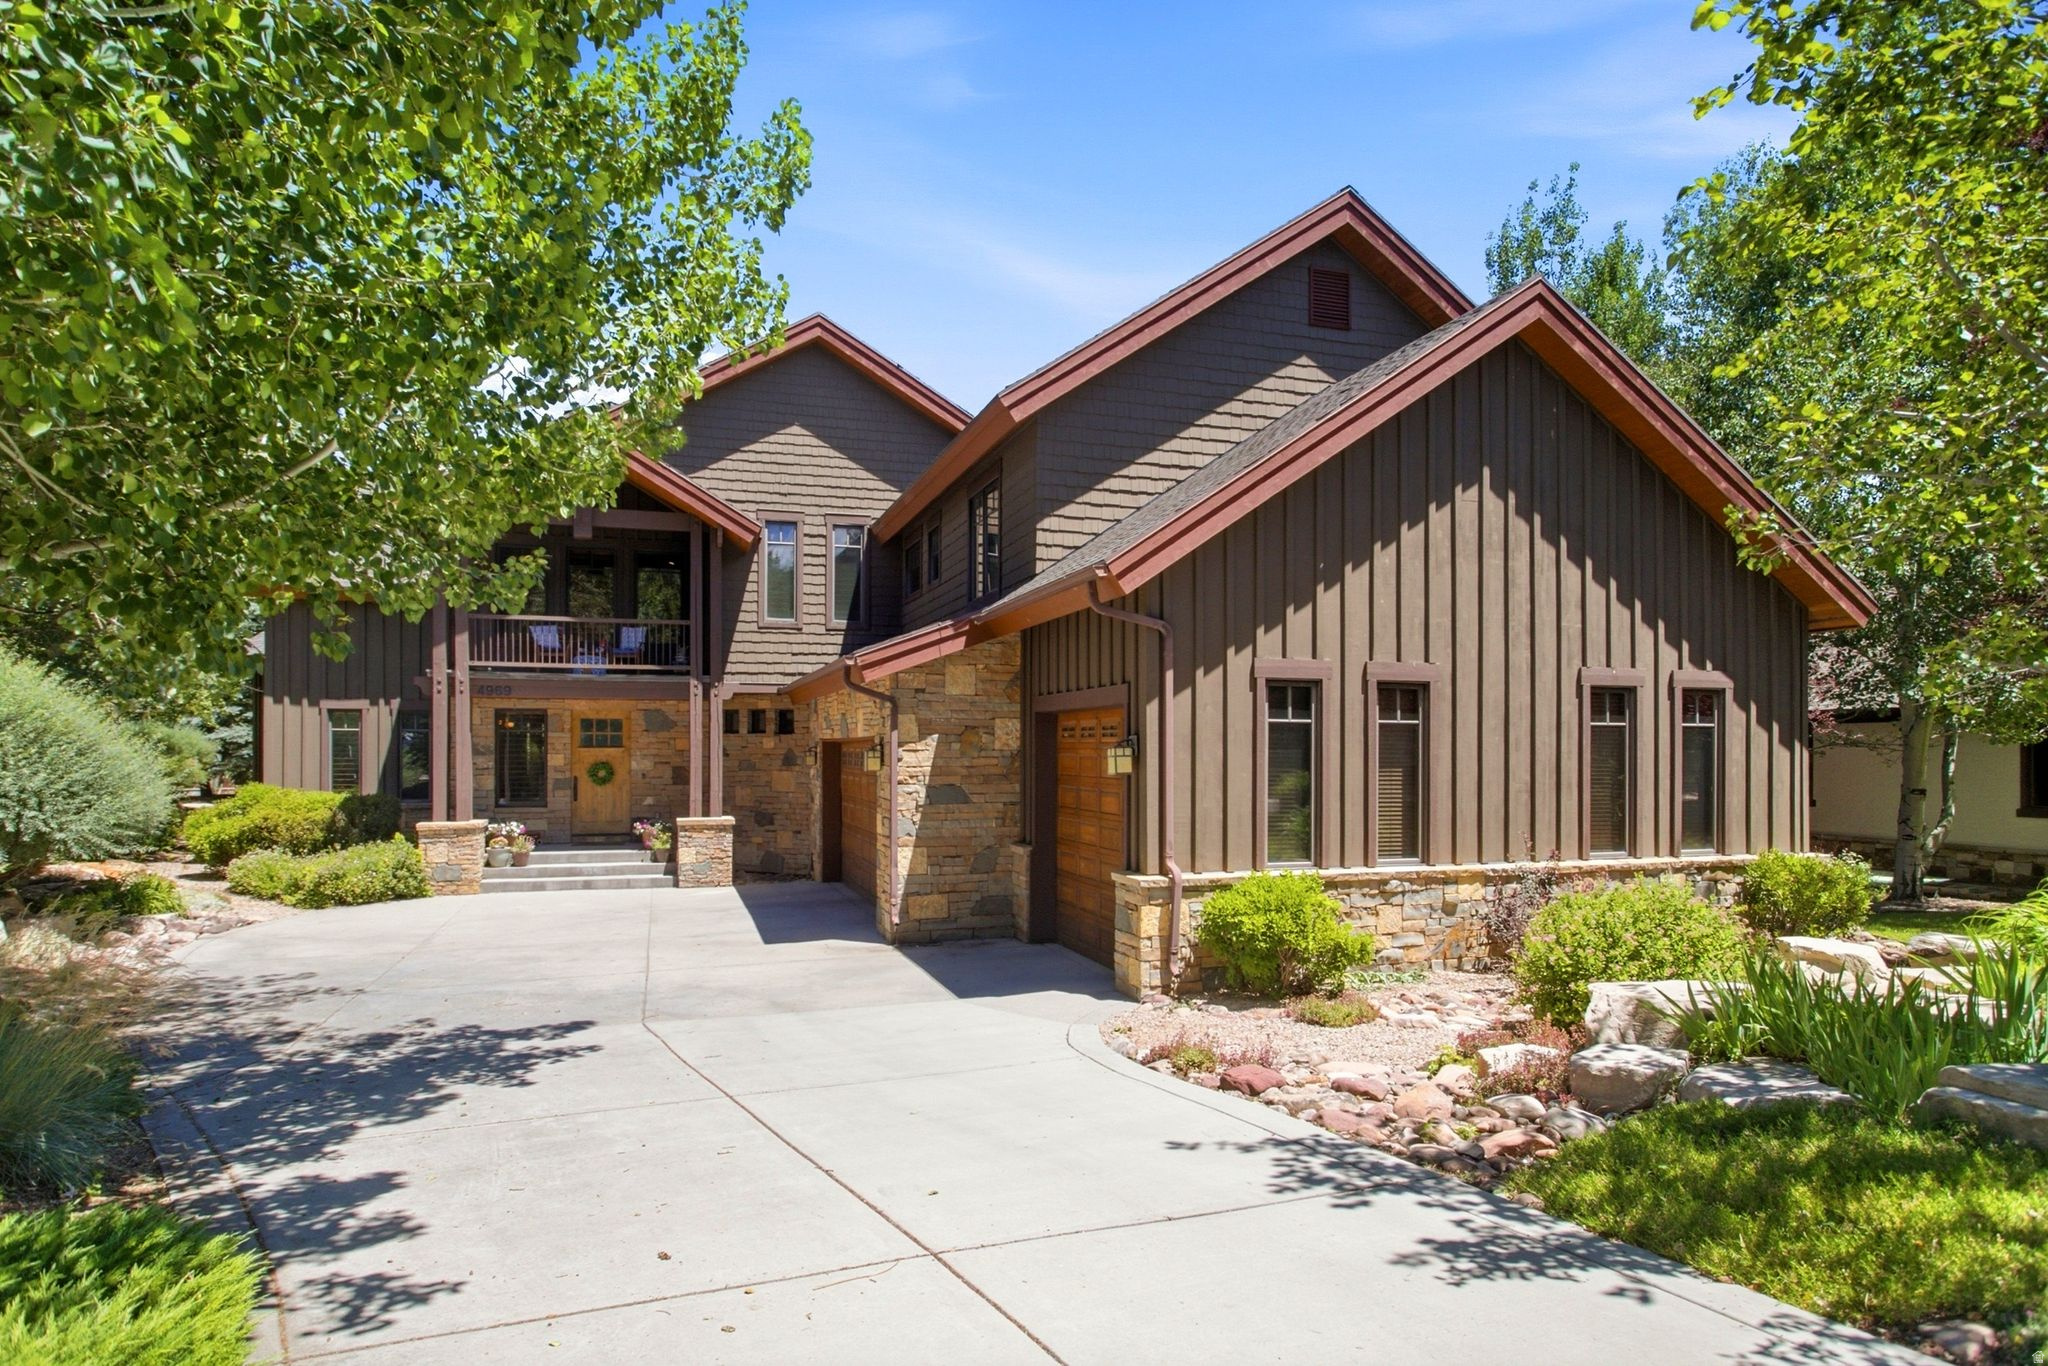
4969 LAST STAND DR
5 Beds
4 Baths
5,130 Sq.Ft.
$4,500,000
MLS#: 2171275
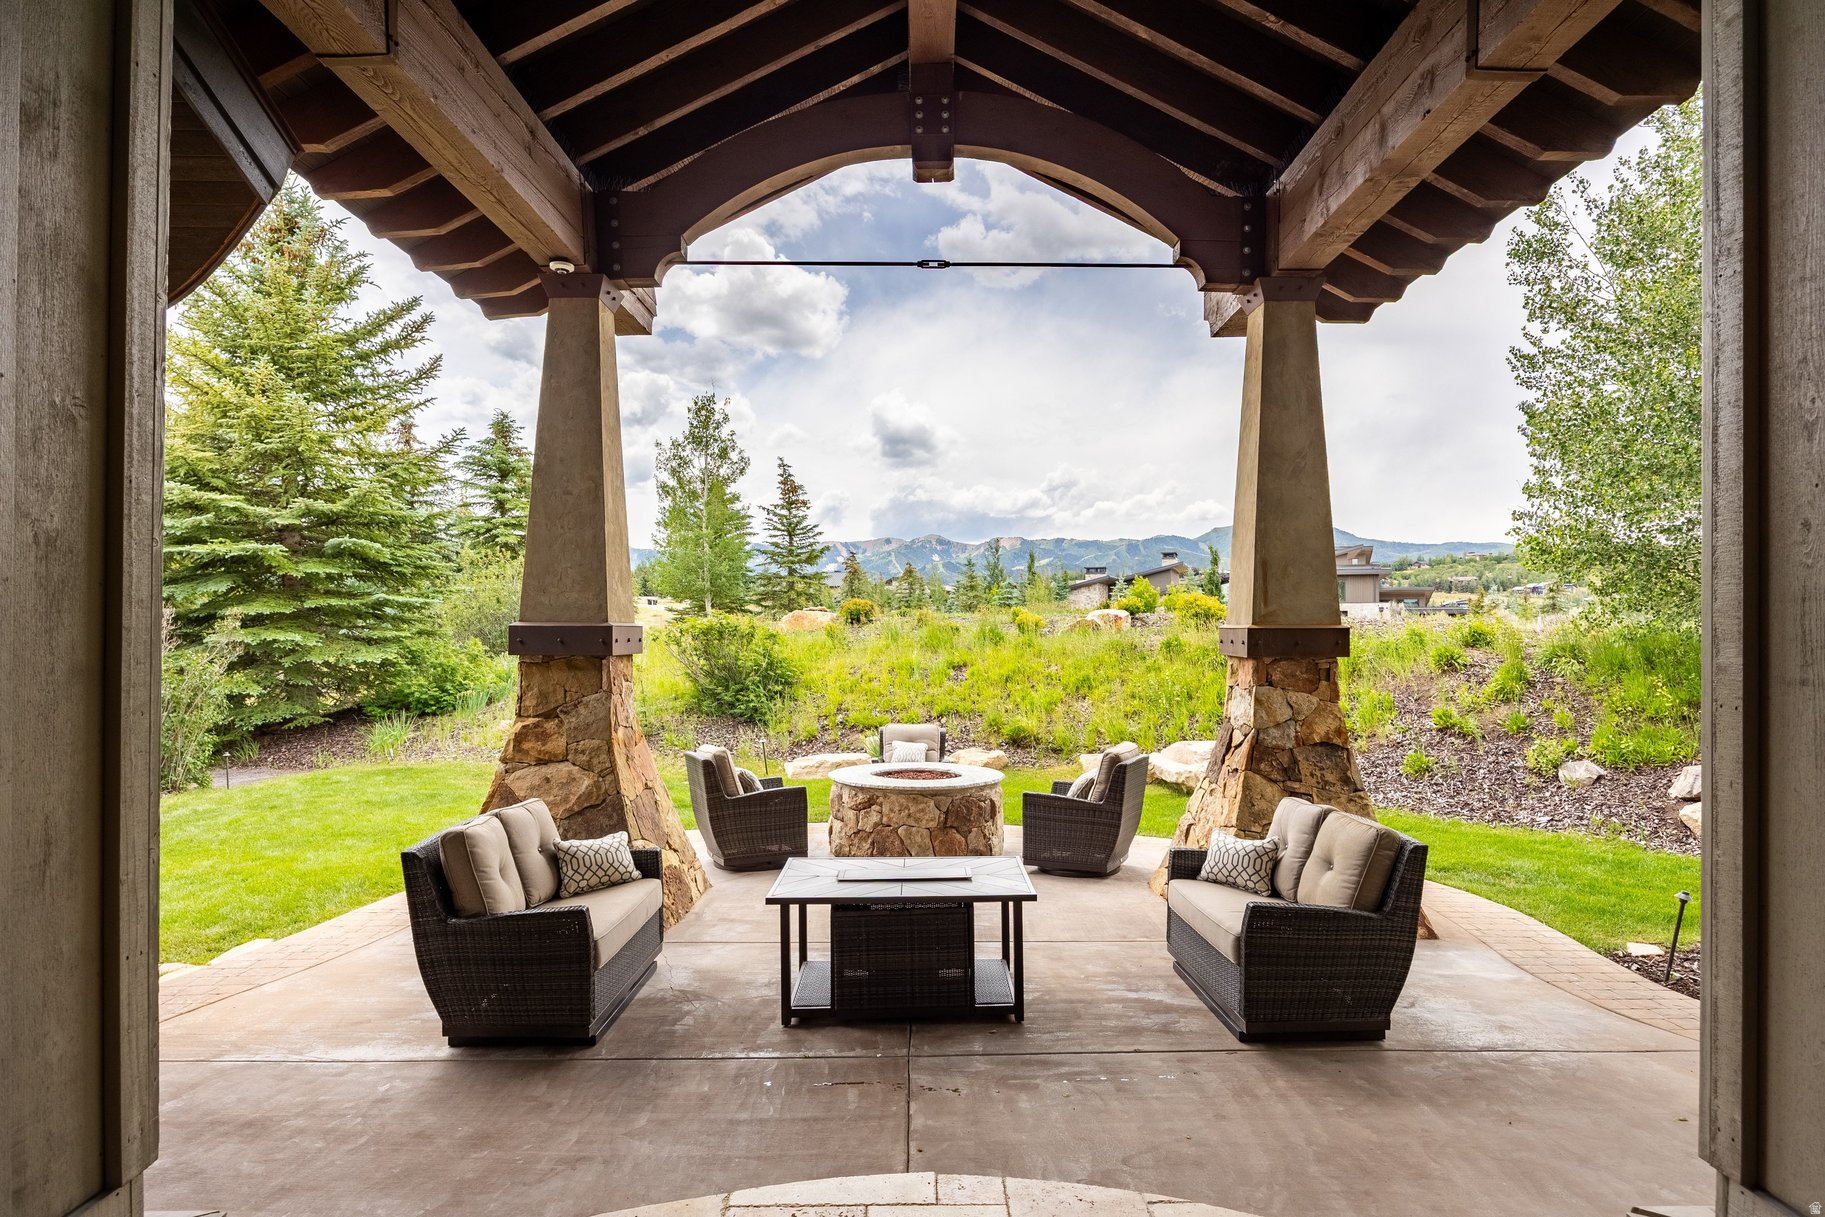
Park City
7440 FOXGLOVE CT
5 Beds
2 Baths
7,856 Sq.Ft.
$5,700,000
MLS#: 2169312
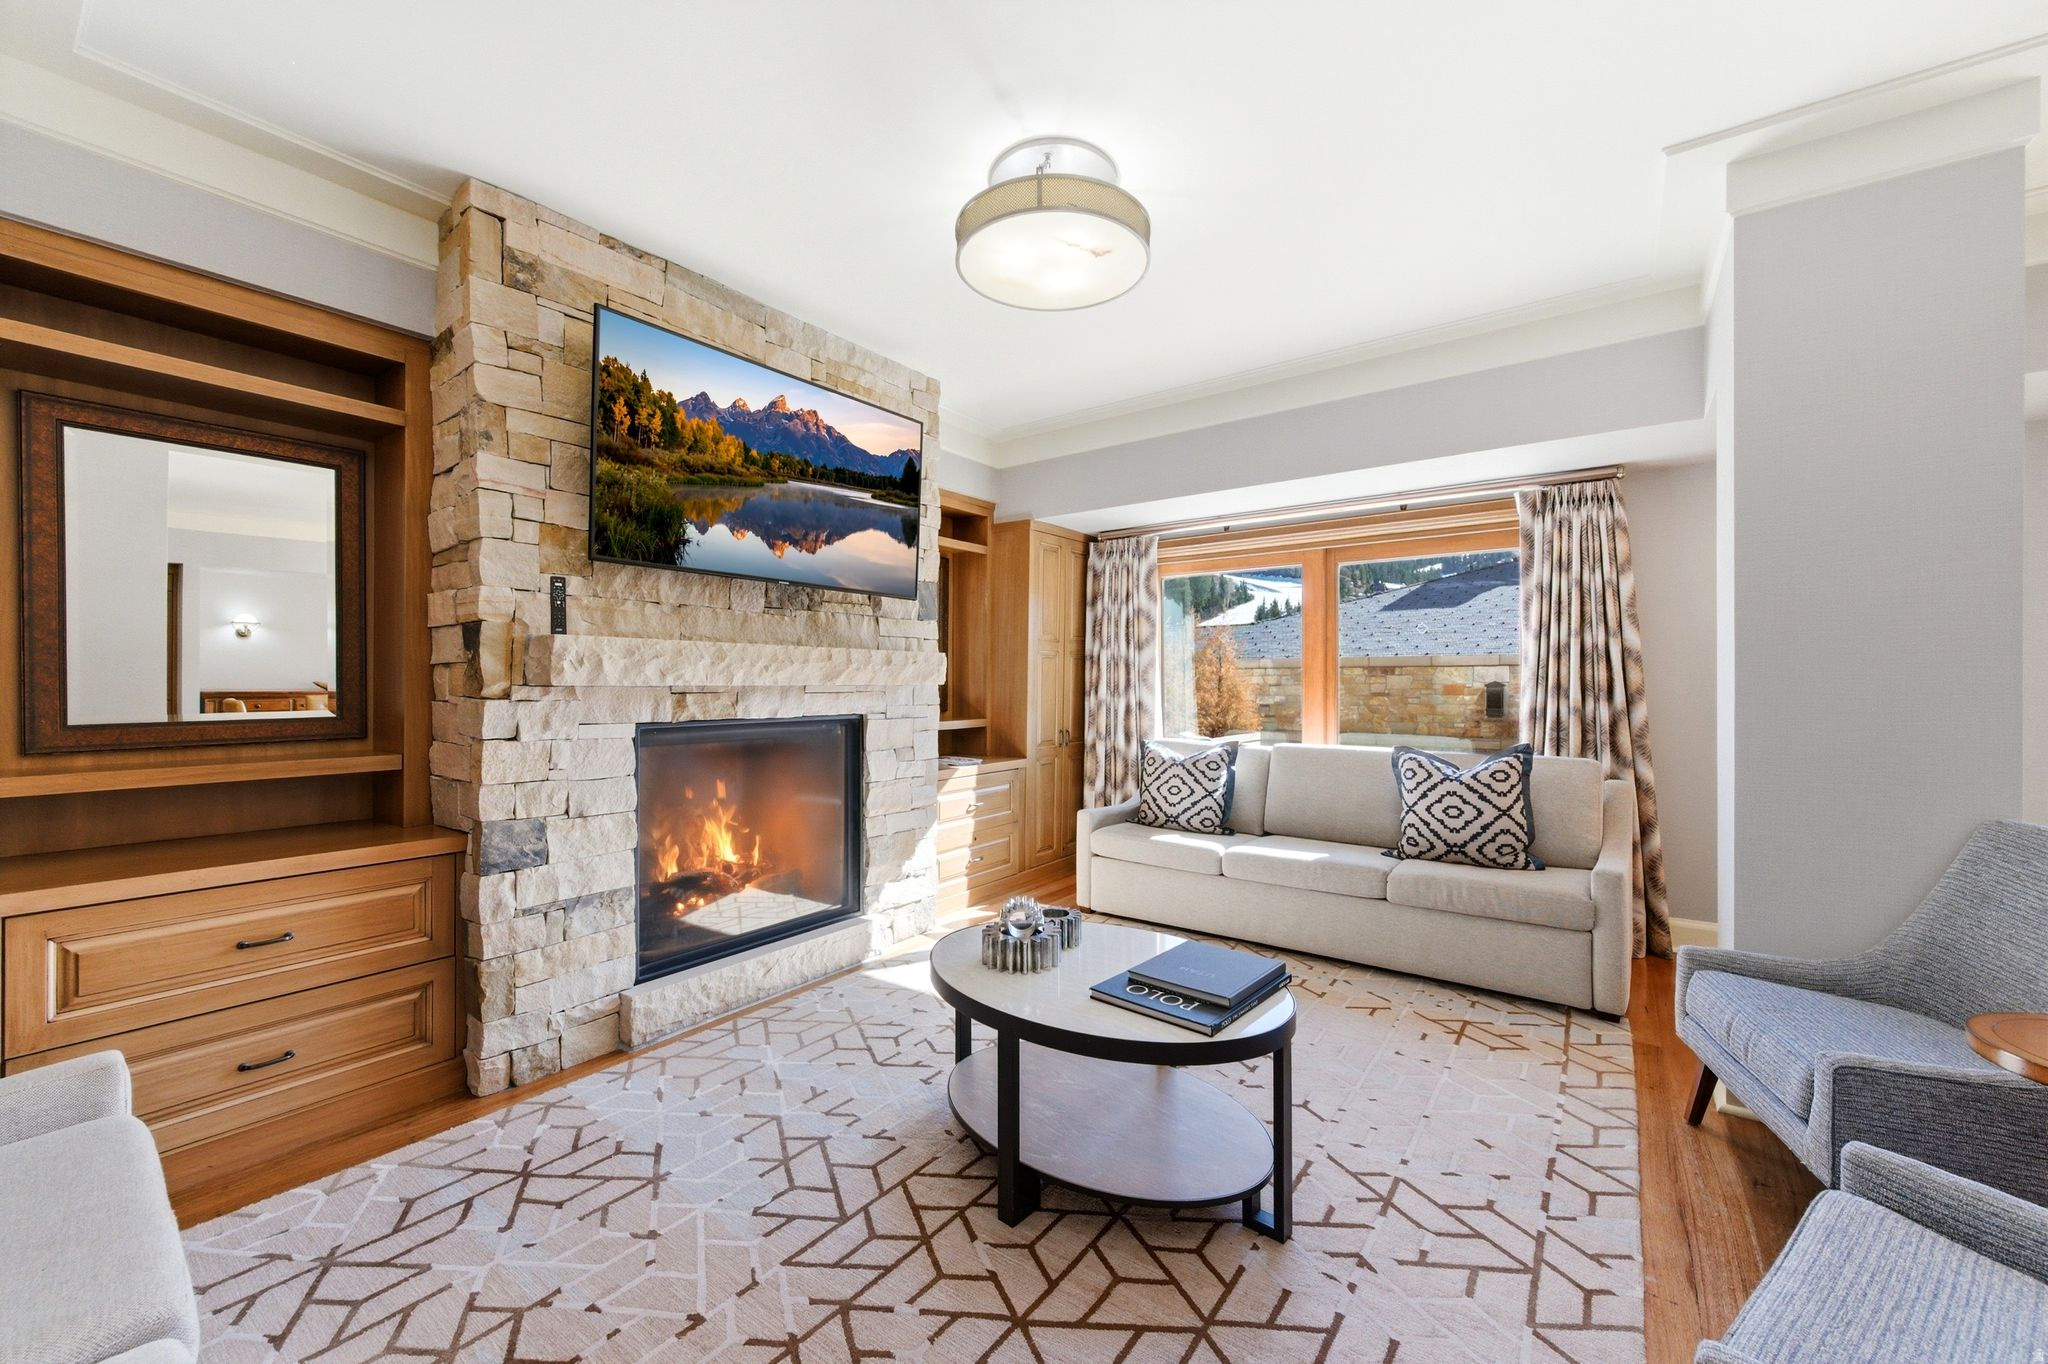
Park City
3521 W DEER CREST DR 433
2 Beds
3 Baths
1,904 Sq.Ft.
$5,400,000
MLS#: 2169353
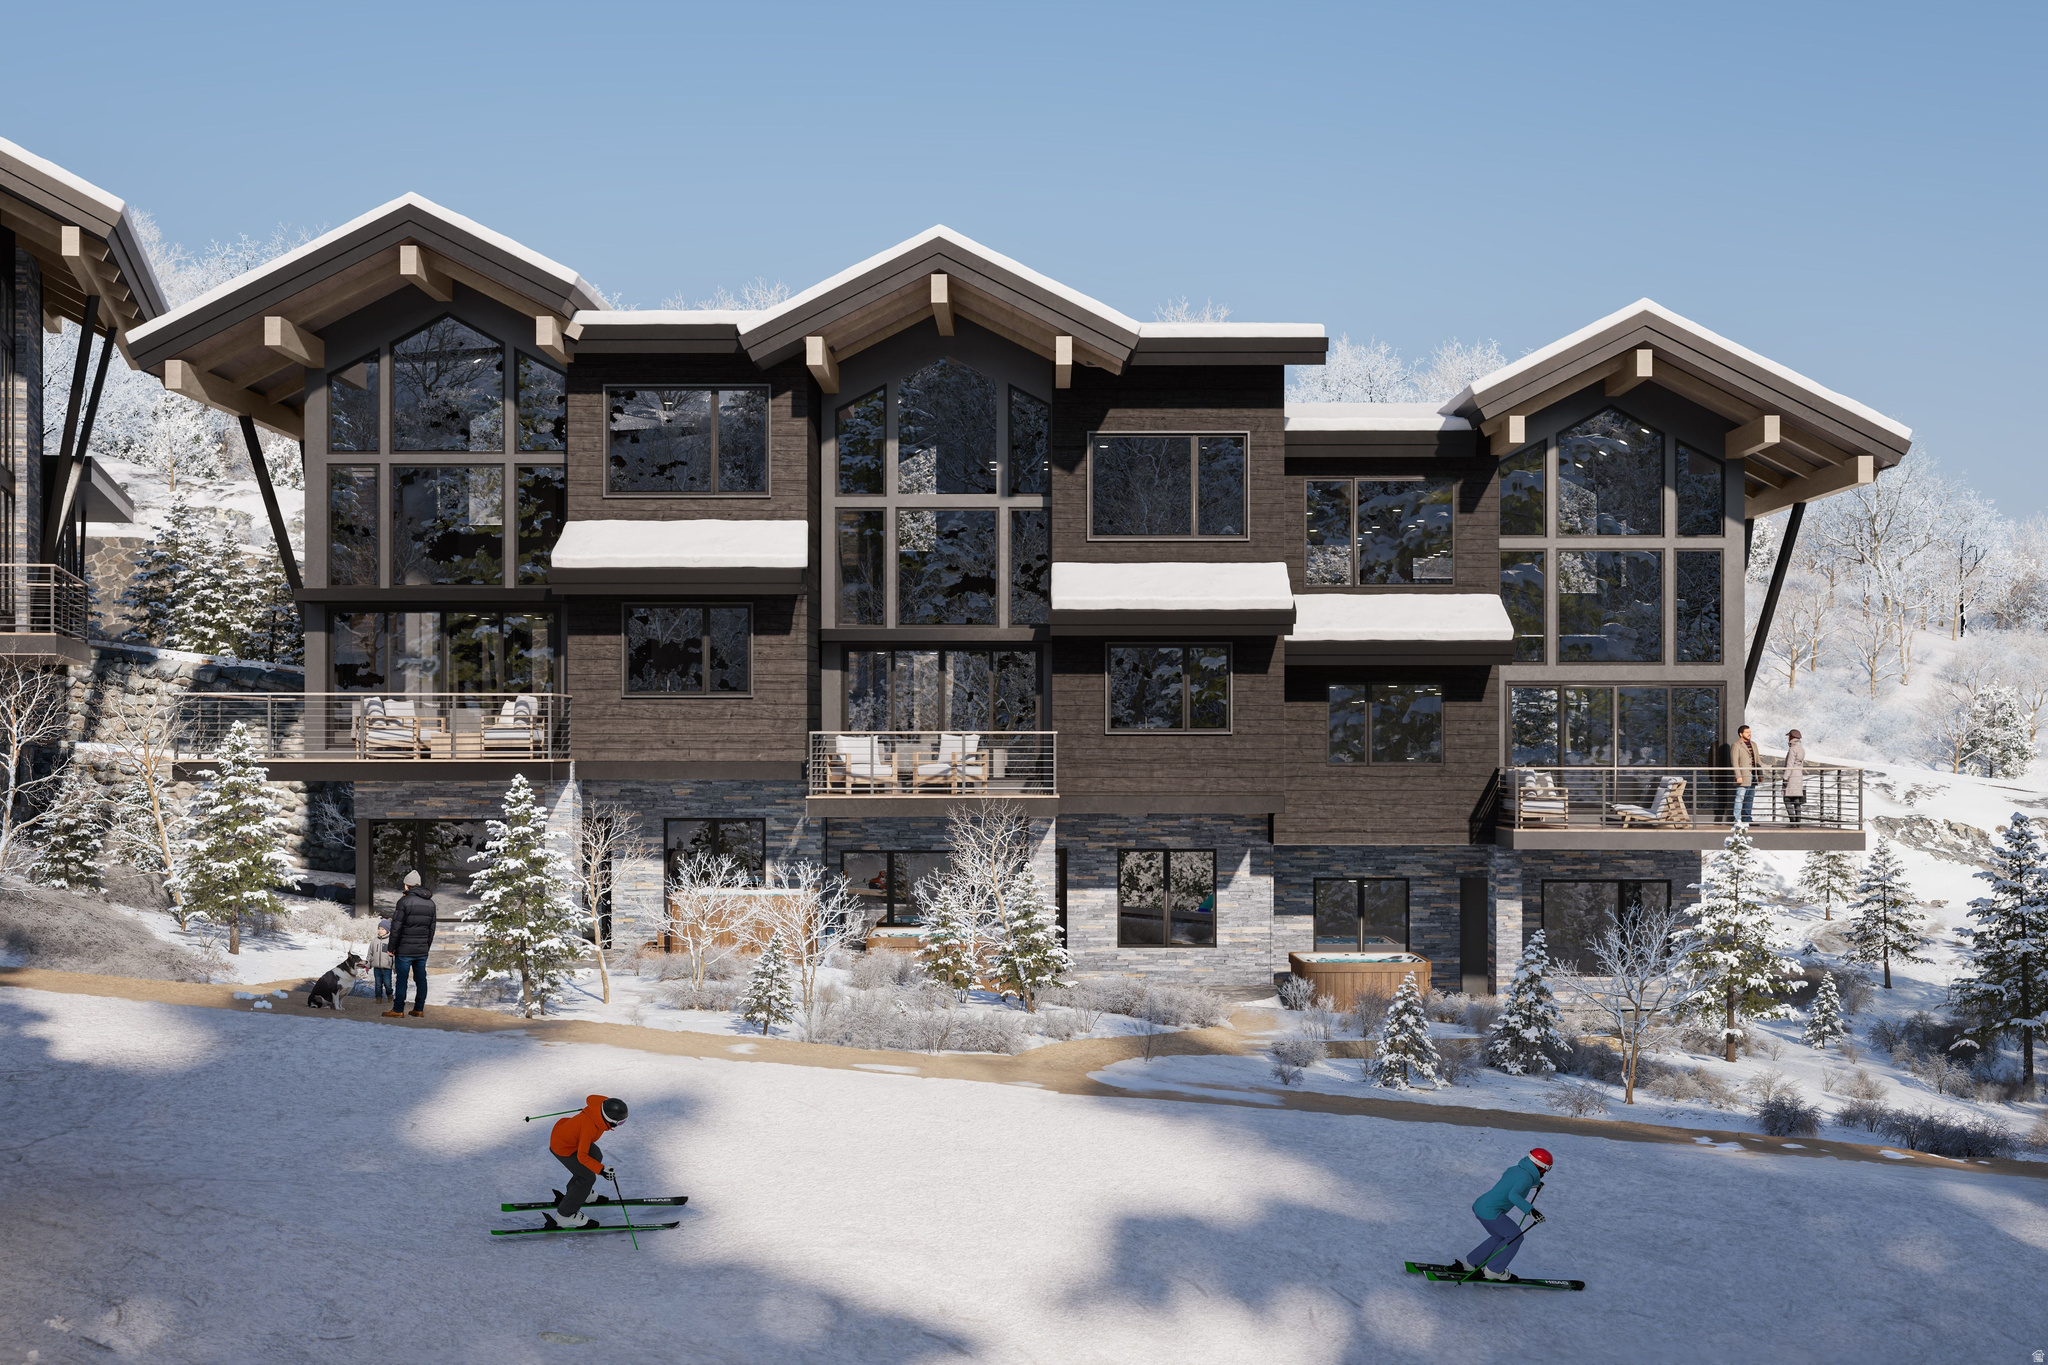
Park City
2437 W HAVENS CT 10
3 Beds
3 Baths
2,421 Sq.Ft.
$4,640,000
MLS#: 2169278
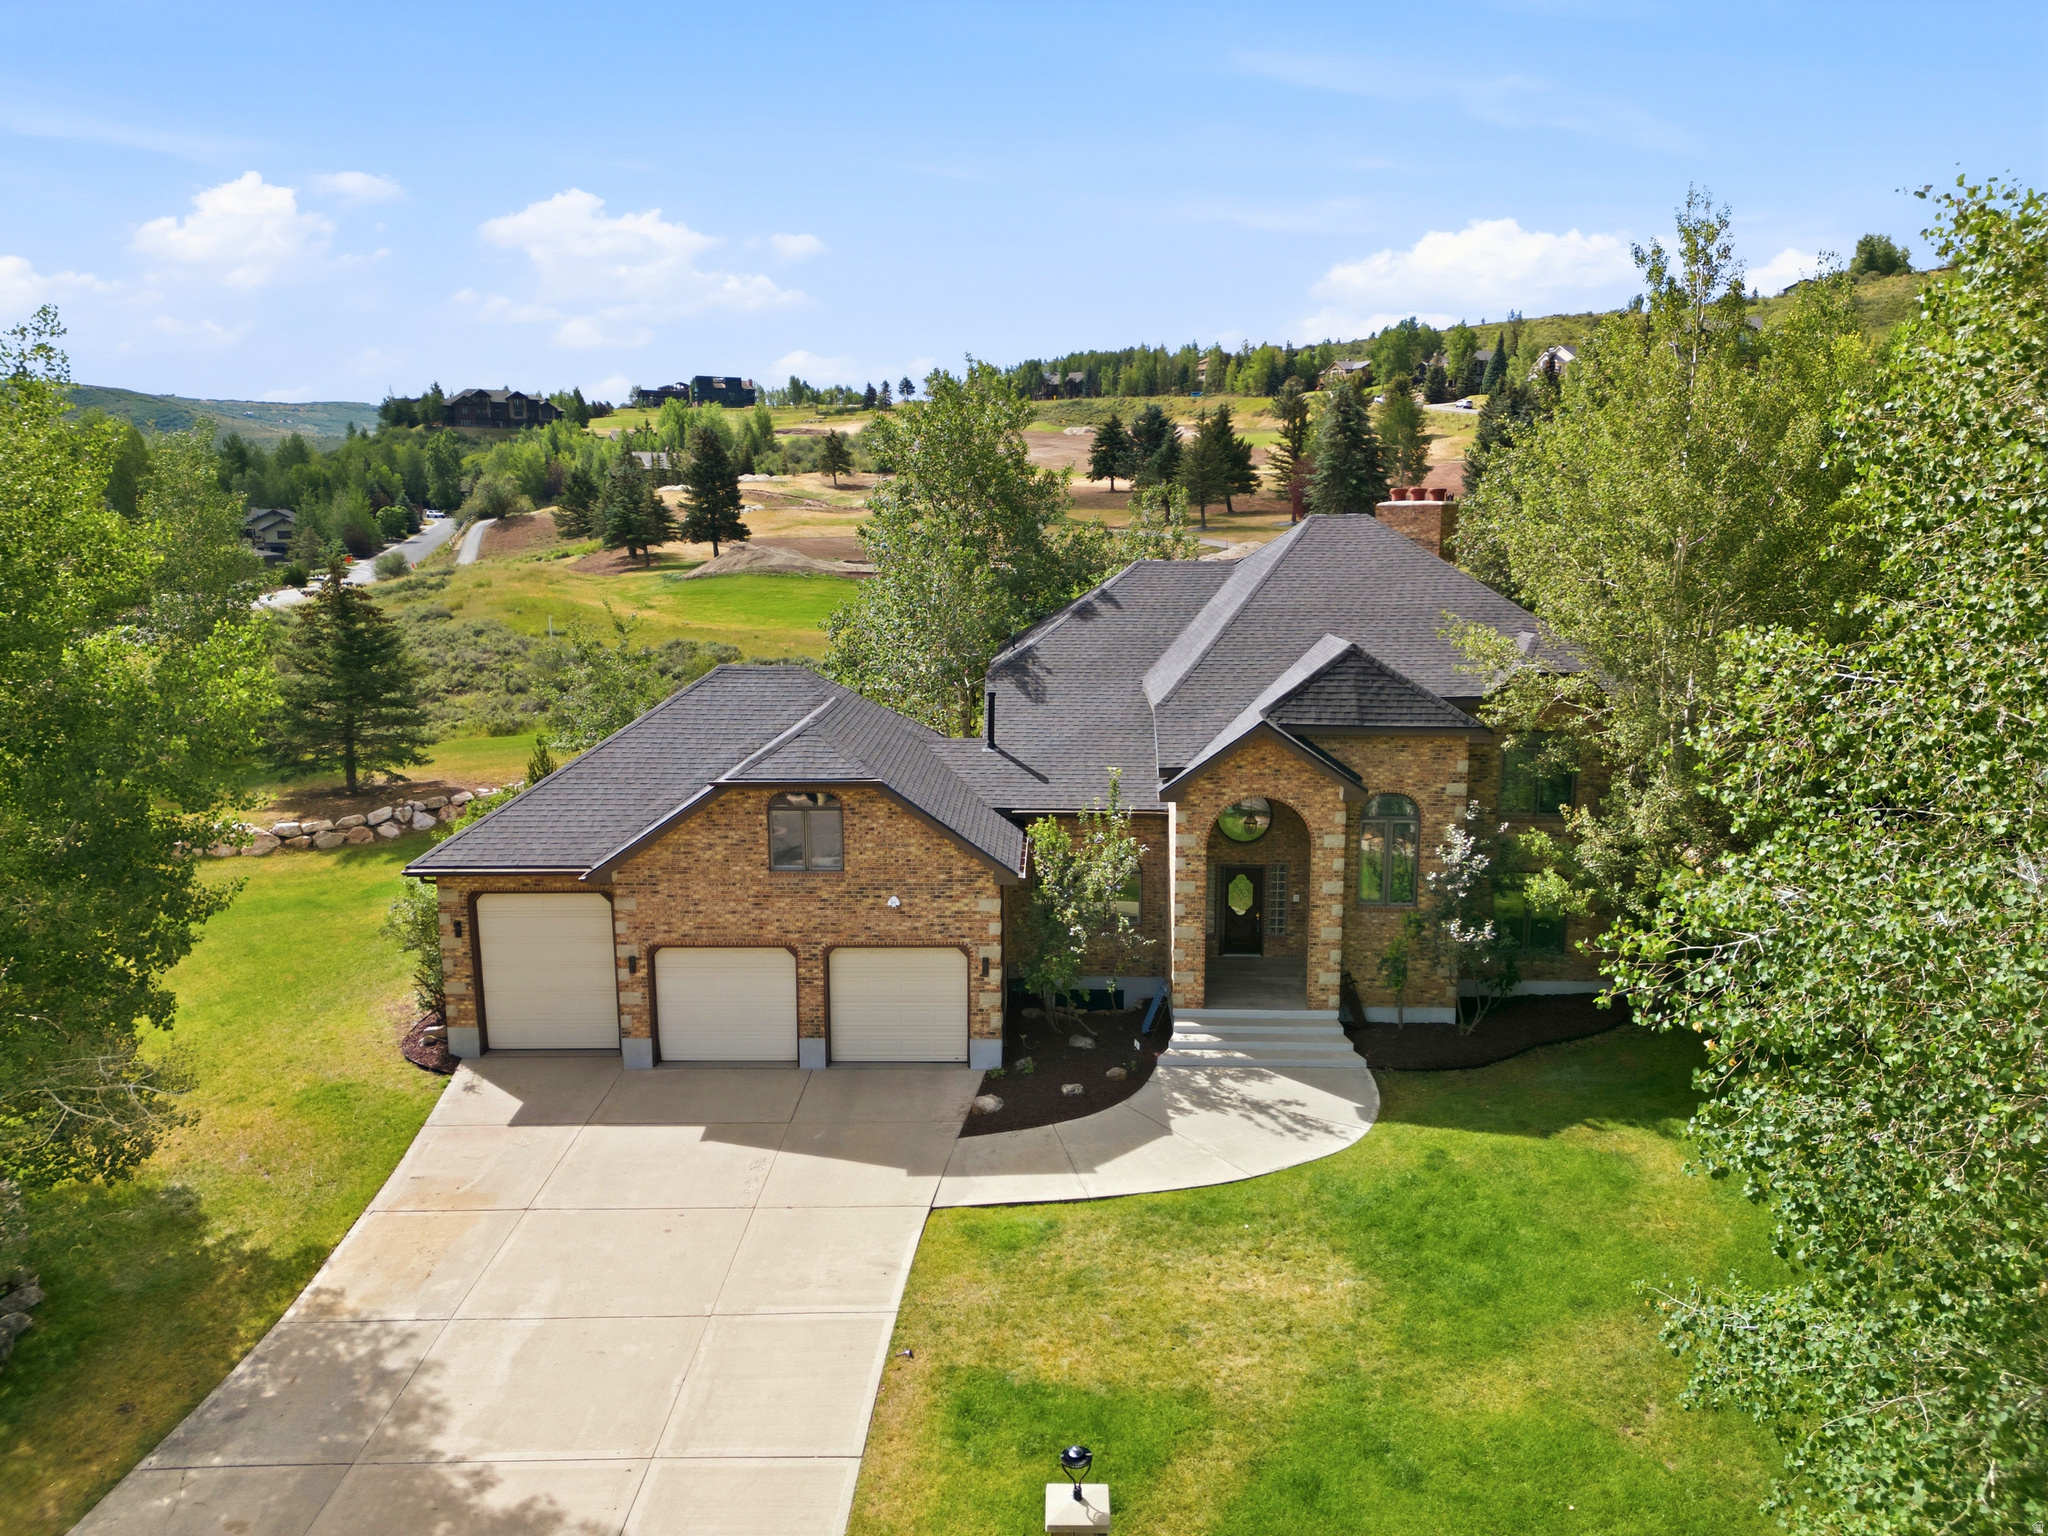
Park City
3535 HOMESTEAD RD
5 Beds
3 Baths
5,428 Sq.Ft.
$3,900,000
MLS#: 2169367
Park City
7260 LITTLE BELLE CT 11
4 Beds
2 Baths
2,724 Sq.Ft.
$4,995,000
MLS#: 2168863
Park City
2511 W HAVENS CT 24
3 Beds
3 Baths
2,706 Sq.Ft.
$5,520,000
MLS#: 2168583
