
468 W CANYON PINE DR
St. George, UT 84790
About
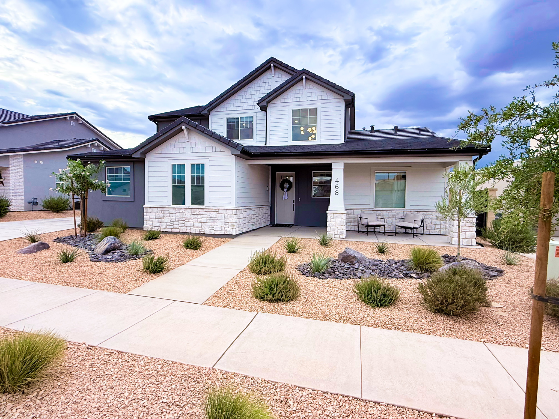
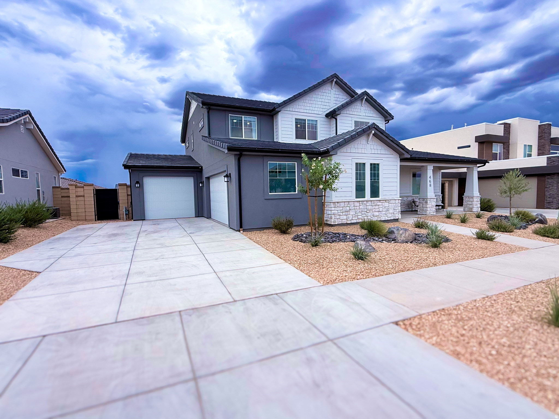
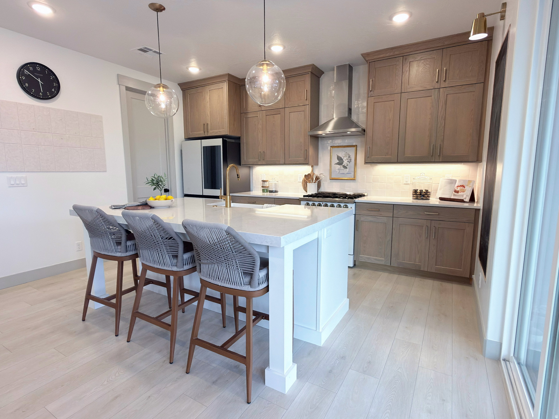
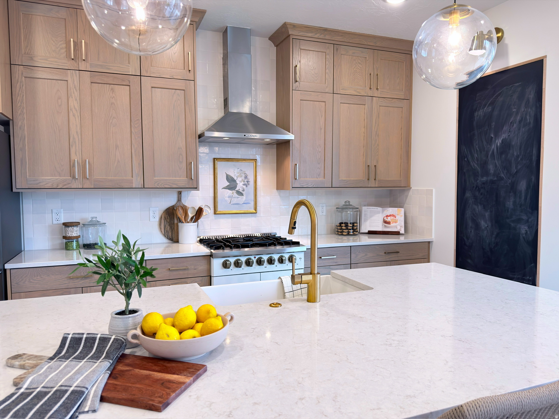
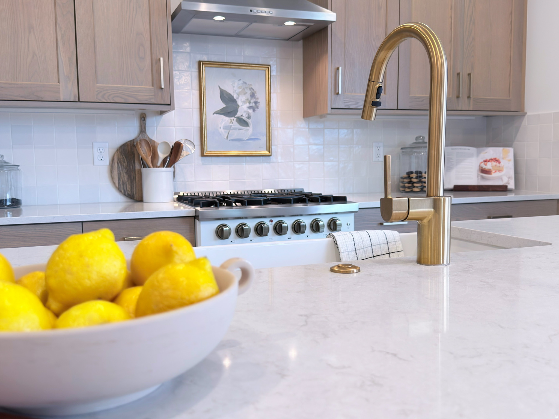
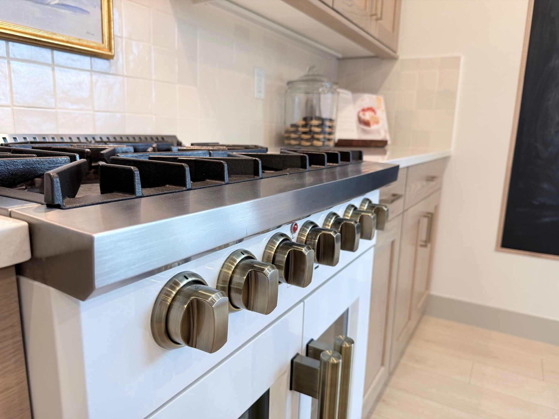
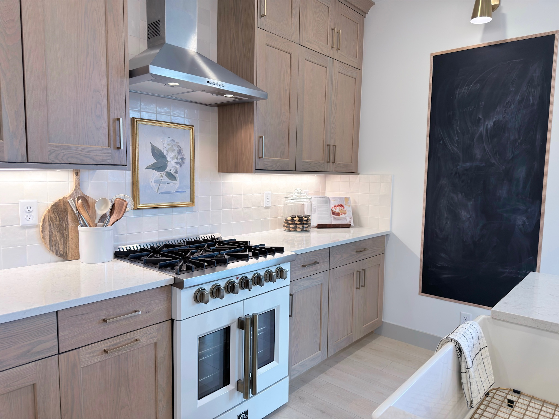
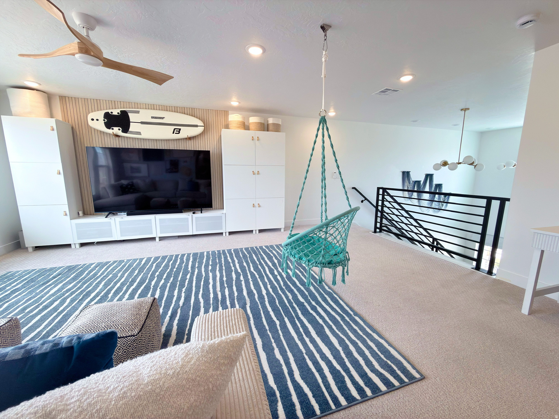
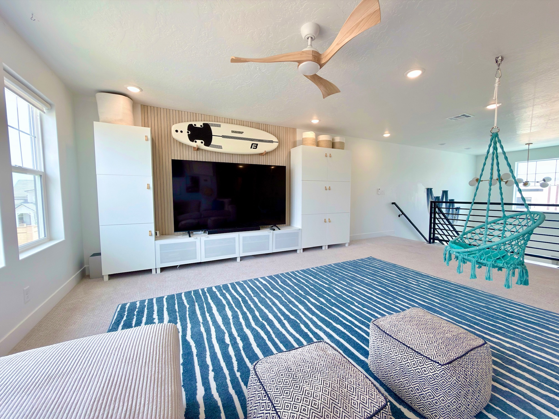
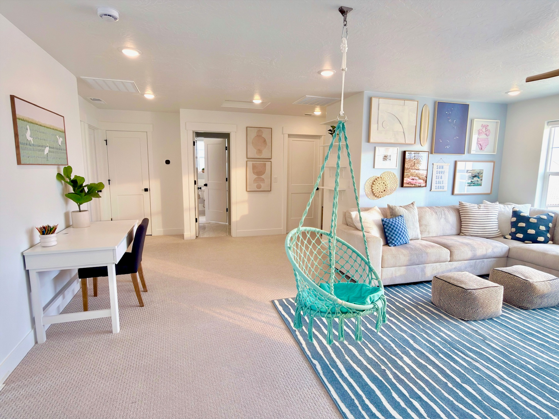
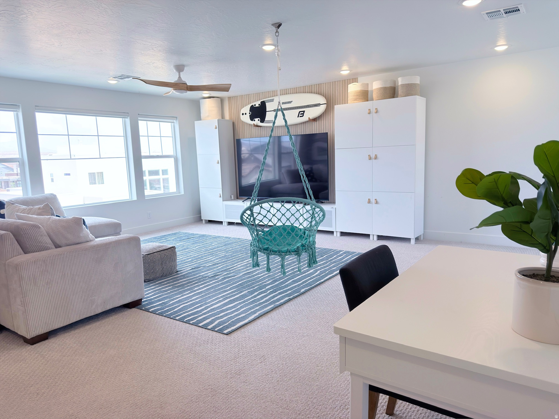
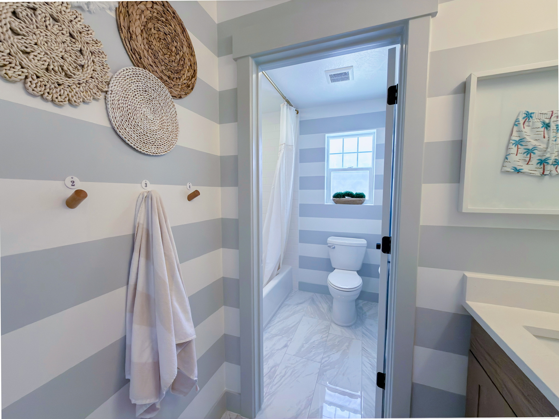
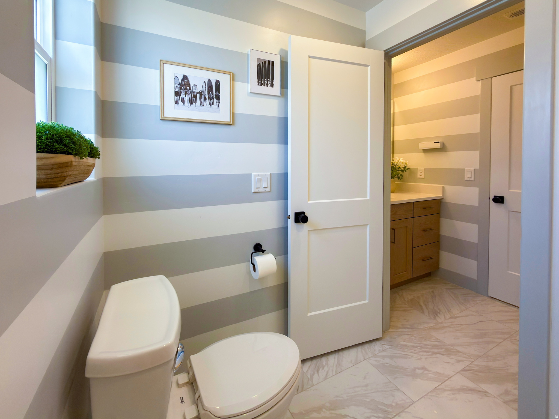
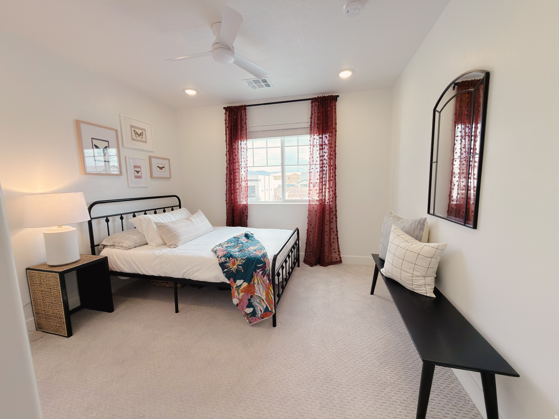
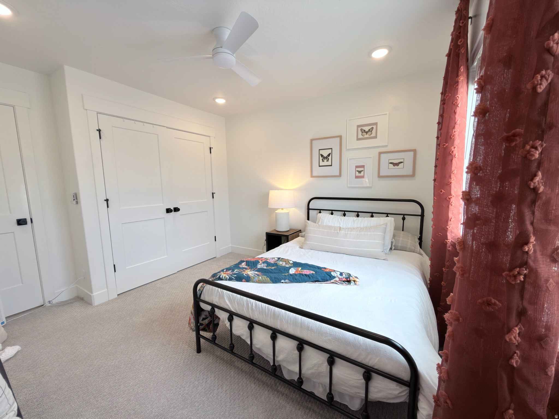
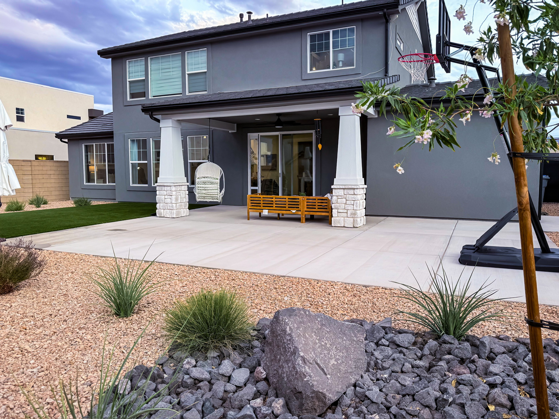
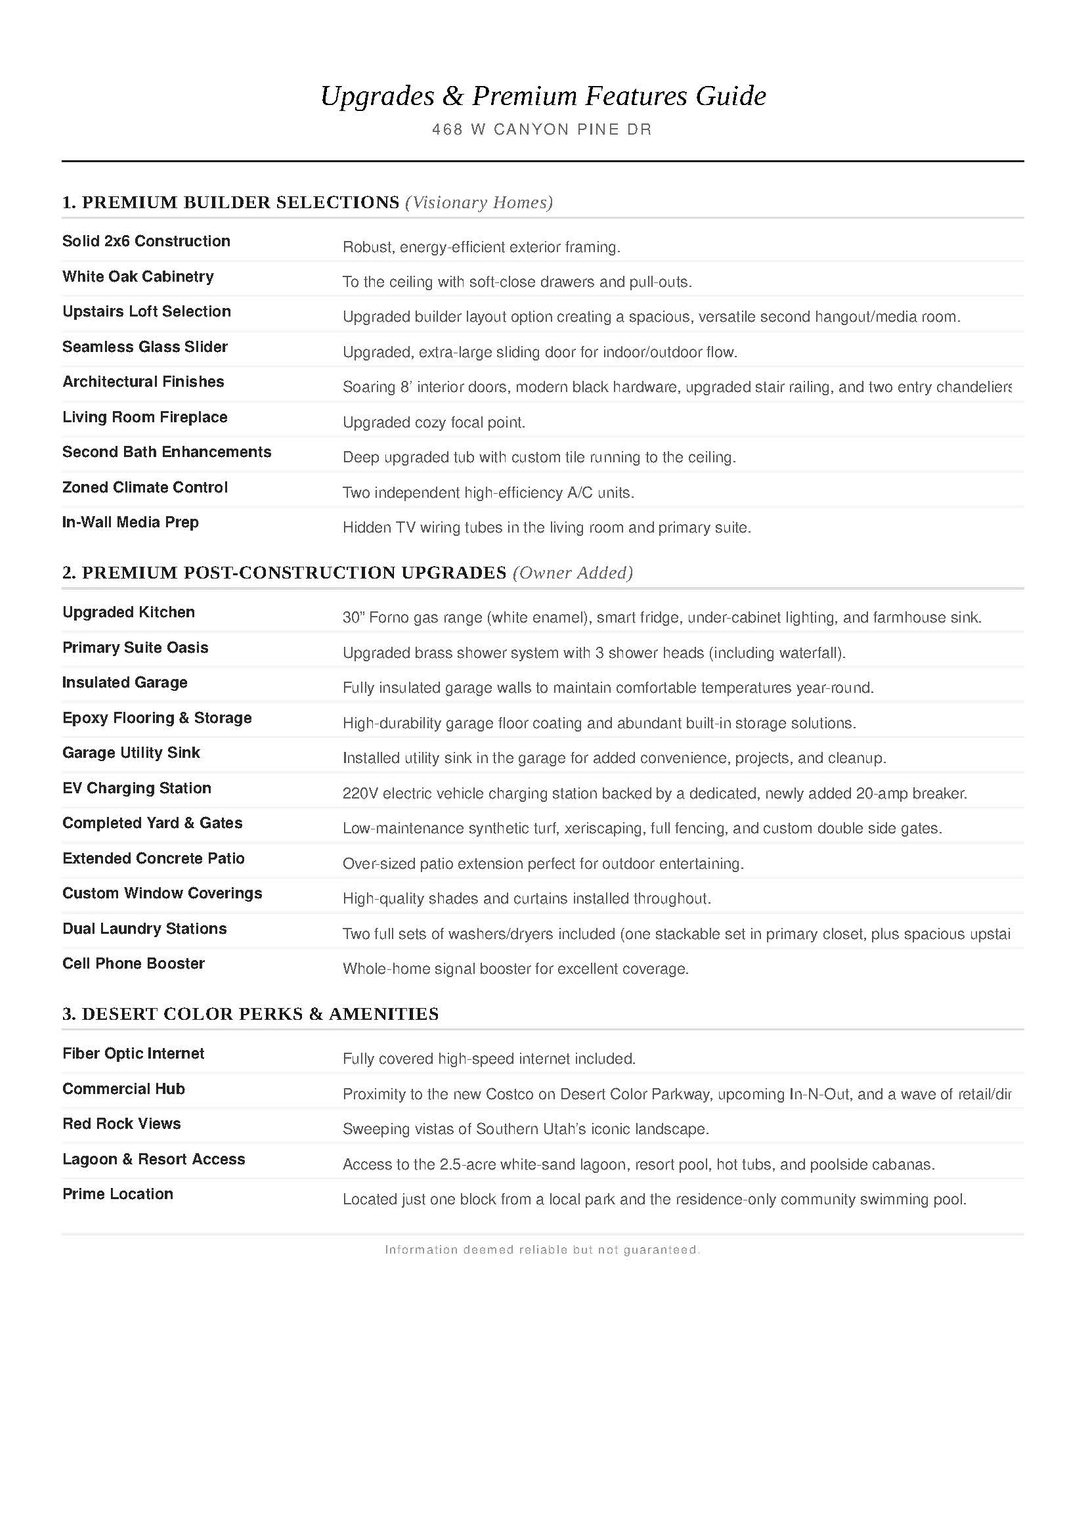
Perfectly located in the highly desirable community of Desert Color, this beautiful home offers the perfect blend of solid builder quality and thoughtful owner enhancements-complete with stunning views of Southern Utah's red rocks. While neighboring Visionary Homes boast excellent construction with robust 2x6 exterior framing, this residence stands out thanks to premium builder selections and high-value upgrades completed after construction. For a buyer, this means skipping the post-closing projects, delays, and out-of-pocket expenses to enjoy a completely finished, turnkey home from day one. The open-concept layout is designed for seamless living and effortless entertaining. In the kitchen, custom white oak cabinetry runs to the ceiling, complemented by soft-close hardware, pull-out shelving, a smart fridge, a farmhouse sink, and a commercial-grade 30" Forno gas range. An extra-large upgraded sliding glass door connects the kitchen to the extended concrete covered patio, private synthetic turf yard, and xeriscaping. Indoors, the home is elevated by eight-foot doors, modern black hardware, entry chandeliers, a cozy living room fireplace, and hidden in-wall TV wiring. The thoughtful split floor plan includes a primary suite oasis featuring a brass shower system with three shower heads (including a waterfall head) and a private stackable washer and dryer tucked into a master bath closet. Upstairs, a versatile loft selection offers the perfect second hangout space, playroom, or media lounge, located right alongside a spacious second laundry room with dedicated space to add a utility sink. Car and hobby enthusiasts will appreciate the extra-deep, fully insulated three-car garage, complete with durable epoxy flooring, custom storage, a highly convenient utility sink, and a 220V electric vehicle charging station. As a resident of Desert Color, your lifestyle is further elevated by incredible local growth and top-tier community perks. Lightning-fast fiber optic internet is fully included, and you are positioned just moments from all the exciting new shopping, dining, and entertainment coming to the immediate area-including the brand-new Costco right on Desert Color Parkway and the highly anticipated In-N-Out Burger. Located just one block from a local park and pool, you also have premier access to Desert Color's signature 2.5-acre white-sand lagoon, resort pool, and cabanas, delivering the ultimate Southern Utah lifestyle.
Property
Beds
4
Full Baths
2
1/2 Baths
1
Year Built
2025
Sq.Footage
2,383
Features
Features & Amenities
Interior
-
Other Interior Features
Walk-In Closet(s), Master Downstairs
-
Total Bedrooms
4
-
Bathrooms
2
-
1/2 Bathrooms
1
-
Basement YN
NO
-
Cooling YN
YES
-
Cooling
Ceiling Fan(s), Central Air
-
Fireplace YN
YES
-
Heating YN
YES
-
Heating
Fireplace Insert, Central, Natural Gas
-
Main Level Bedrooms
1
-
Pet friendly
N/A
Exterior
-
Garage
Yes
-
Garage spaces
3
-
Construction Materials
Stone, Stucco
-
Other Exterior Features
Lighting
-
Parking
Attached, Garage
-
Patio and Porch Features
Covered
-
Pool
No
-
Waterfront YN
NO
-
View
Mountain(s)
Area & Lot
-
Lot Features
Private
-
Lot Size(acres)
0.19
-
Lot Size(square feet)
8,276
-
Property Type
Residential
-
Property Sub Type
Single Family Residence
-
Architectural Style
Stories: 2
Price
-
Sales Price
$759,000
-
Tax Amount
$2,330
-
Zoning
RES
-
Sq. Footage
2,383
-
Price/SqFt
$318
HOA
-
Association
YES
-
Association Fee
$186
-
Association Fee Frequency
Monthly
-
Association Fee Includes
N/A
Property Resources
-
Horse Property
NO
School District
-
Elementary School
Washington
-
Middle School
Dixie Middle
-
High School
Dixie
Property Features
-
New Construction
NO
-
Association Amenities
Clubhouse, Picnic Area, Playground, Pool
-
Foundation Details
Slab
-
Senior Community YN
NO
Schedule
Schedule a Showing
Showing scheduled successfully.
Mortgage calculator
Estimate your monthly mortgage payment, including the principal and interest, property taxes, and HOA. Adjust the values to generate a more accurate rate.
Your payment
Principal and Interest:
$
Property taxes:
$
HOA fees:
$
Total loan payment:
$
Total interest amount:
$
Location
-
County
Washington
-
Elementary School
Washington
-
Middle School
Dixie Middle
-
High School
Dixie

Listing Courtesy of Brooke Wright , Engel & Volkers St George
RealHub Information is provided exclusively for consumers' personal, non-commercial use, and it may not be used for any purpose other than to identify prospective properties consumers may be interested in purchasing. All information deemed reliable but not guaranteed and should be independently verified. All properties are subject to prior sale, change or withdrawal. RealHub website owner shall not be responsible for any typographical errors, misinformation, misprints and shall be held totally harmless.

Lindsey Pili
Agent / Realtor®
Call Lindsey today to schedule a private showing.
Phone (907) 435-4848
Email lindseywong98@gmail.com

* Listings on this website come from the FMLS IDX Compilation and may be held by brokerage firms other than the owner of this website. The listing brokerage is identified in any listing details. Information is deemed reliable but is not guaranteed. If you believe any FMLS listing contains material that infringes your copyrighted work please click here to review our DMCA policy and learn how to submit a takedown request.© 2024 FMLS.
Properties
Related properties
St. George
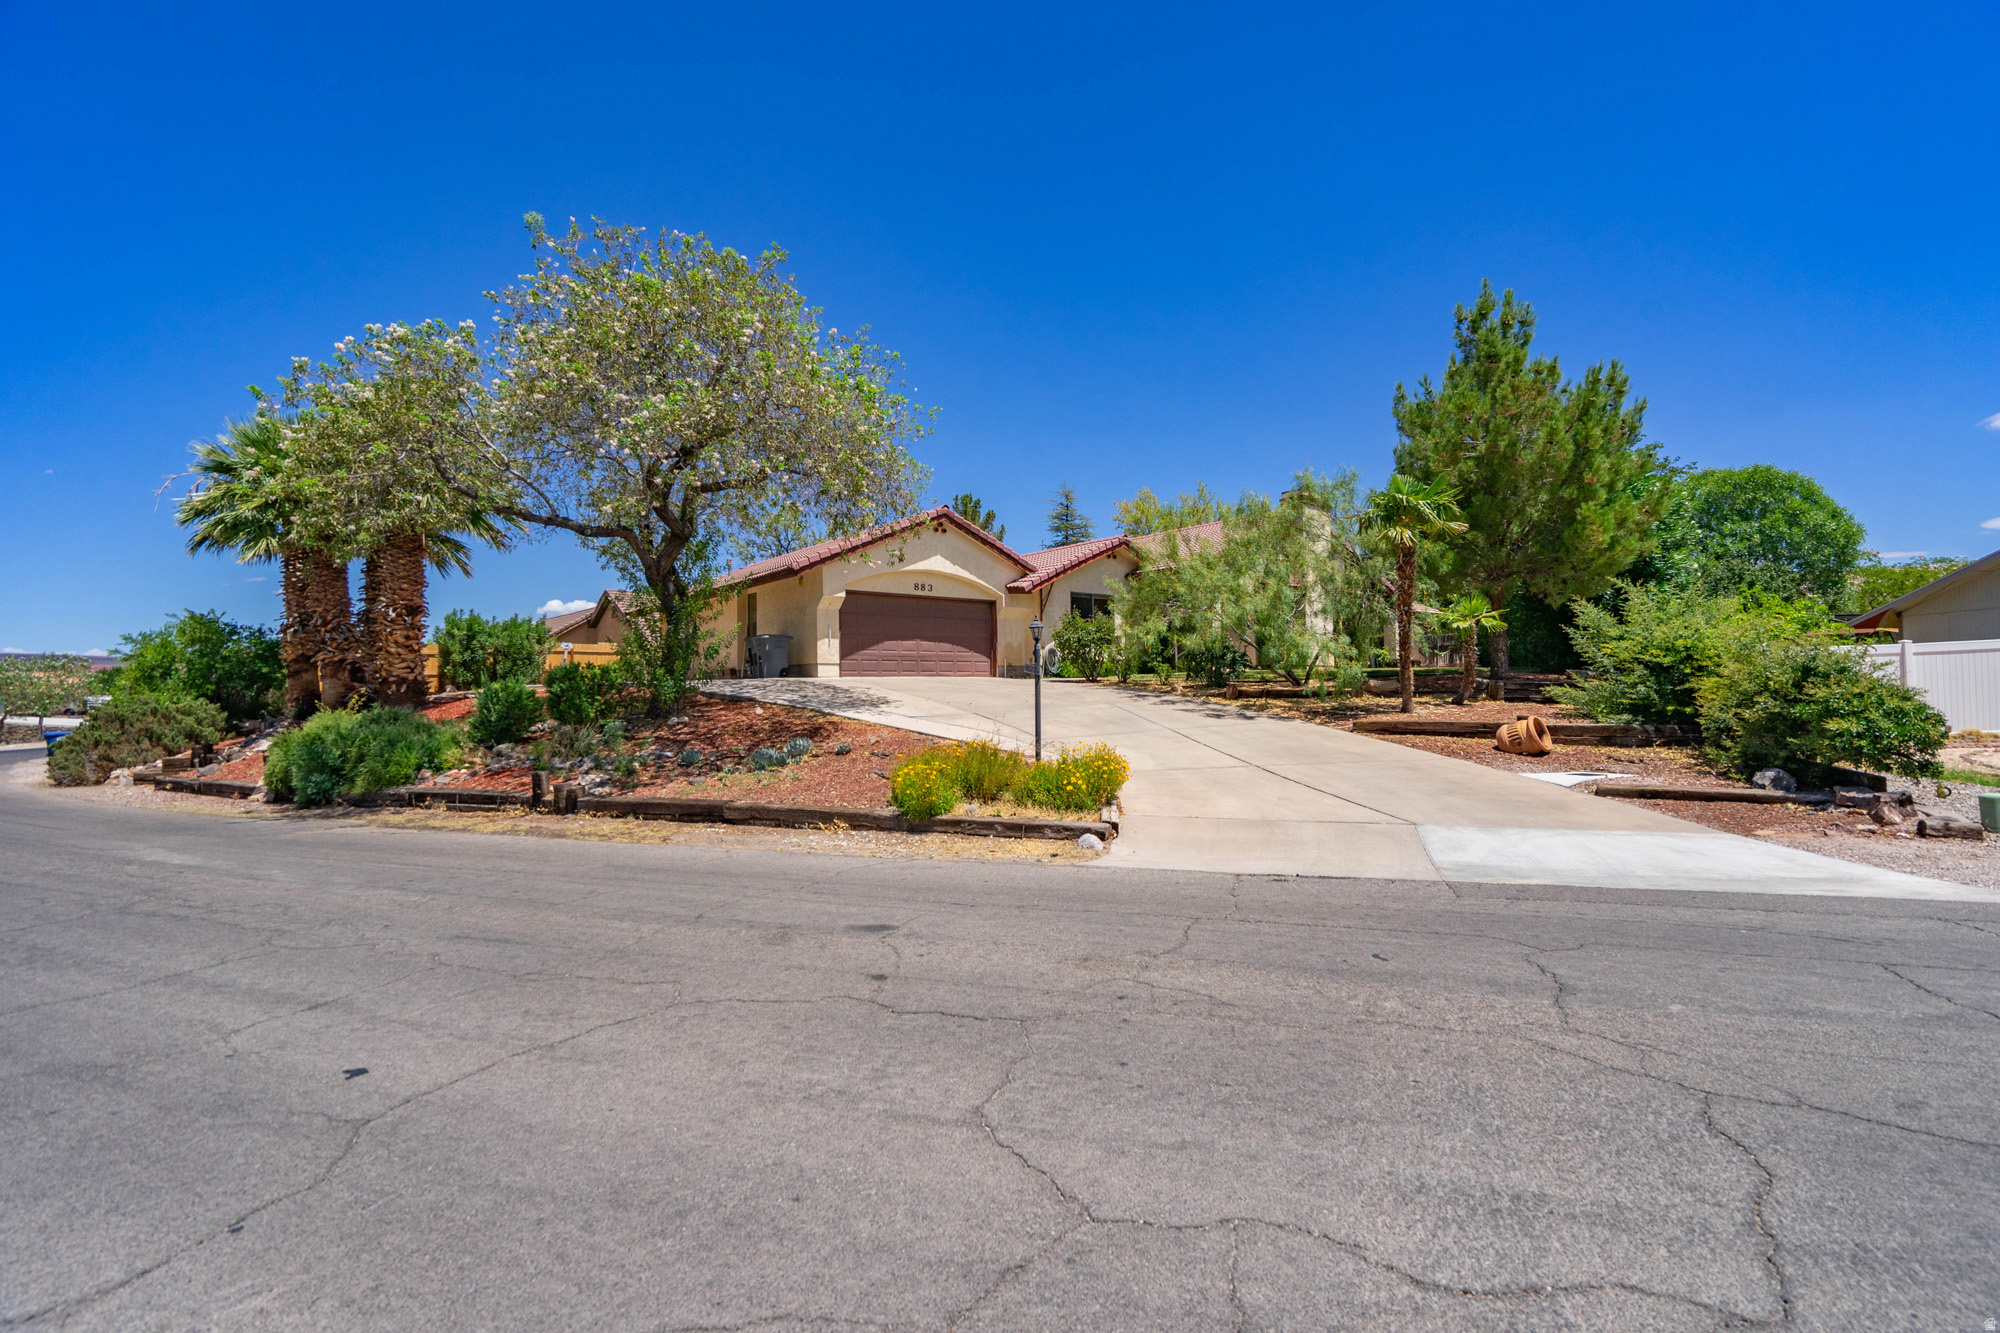
883 E MCKINLEY WAY
4 Beds
1 Baths
2,707 Sq.Ft.
$625,000
MLS#: 2171982
St. George
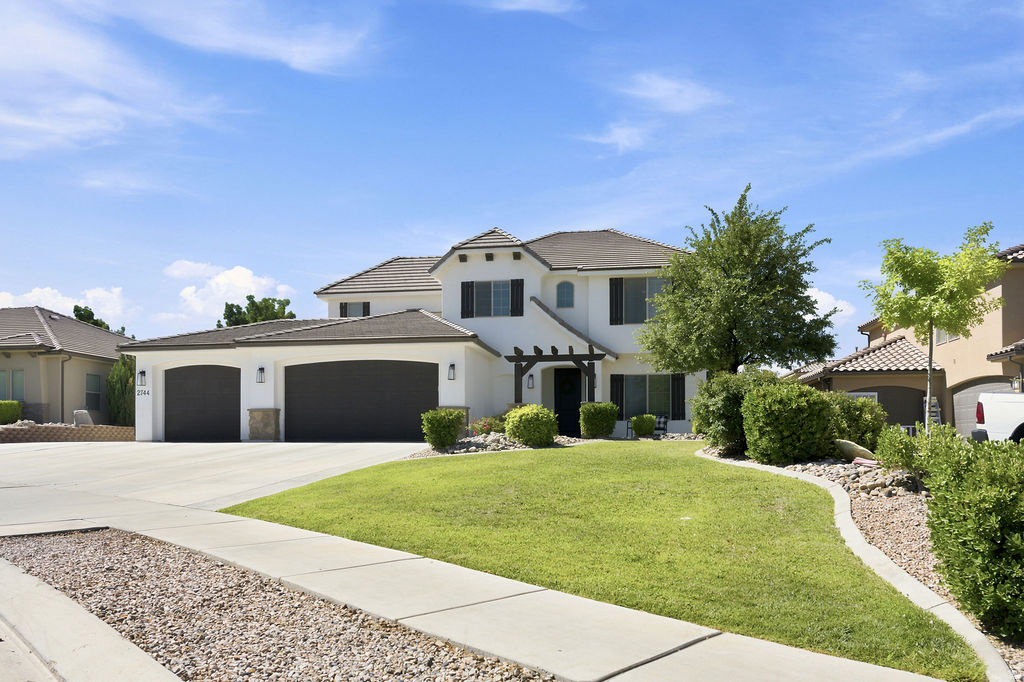
2744 E CARMINE DR
5 Beds
3 Baths
3,065 Sq.Ft.
$840,000
MLS#: 2171809
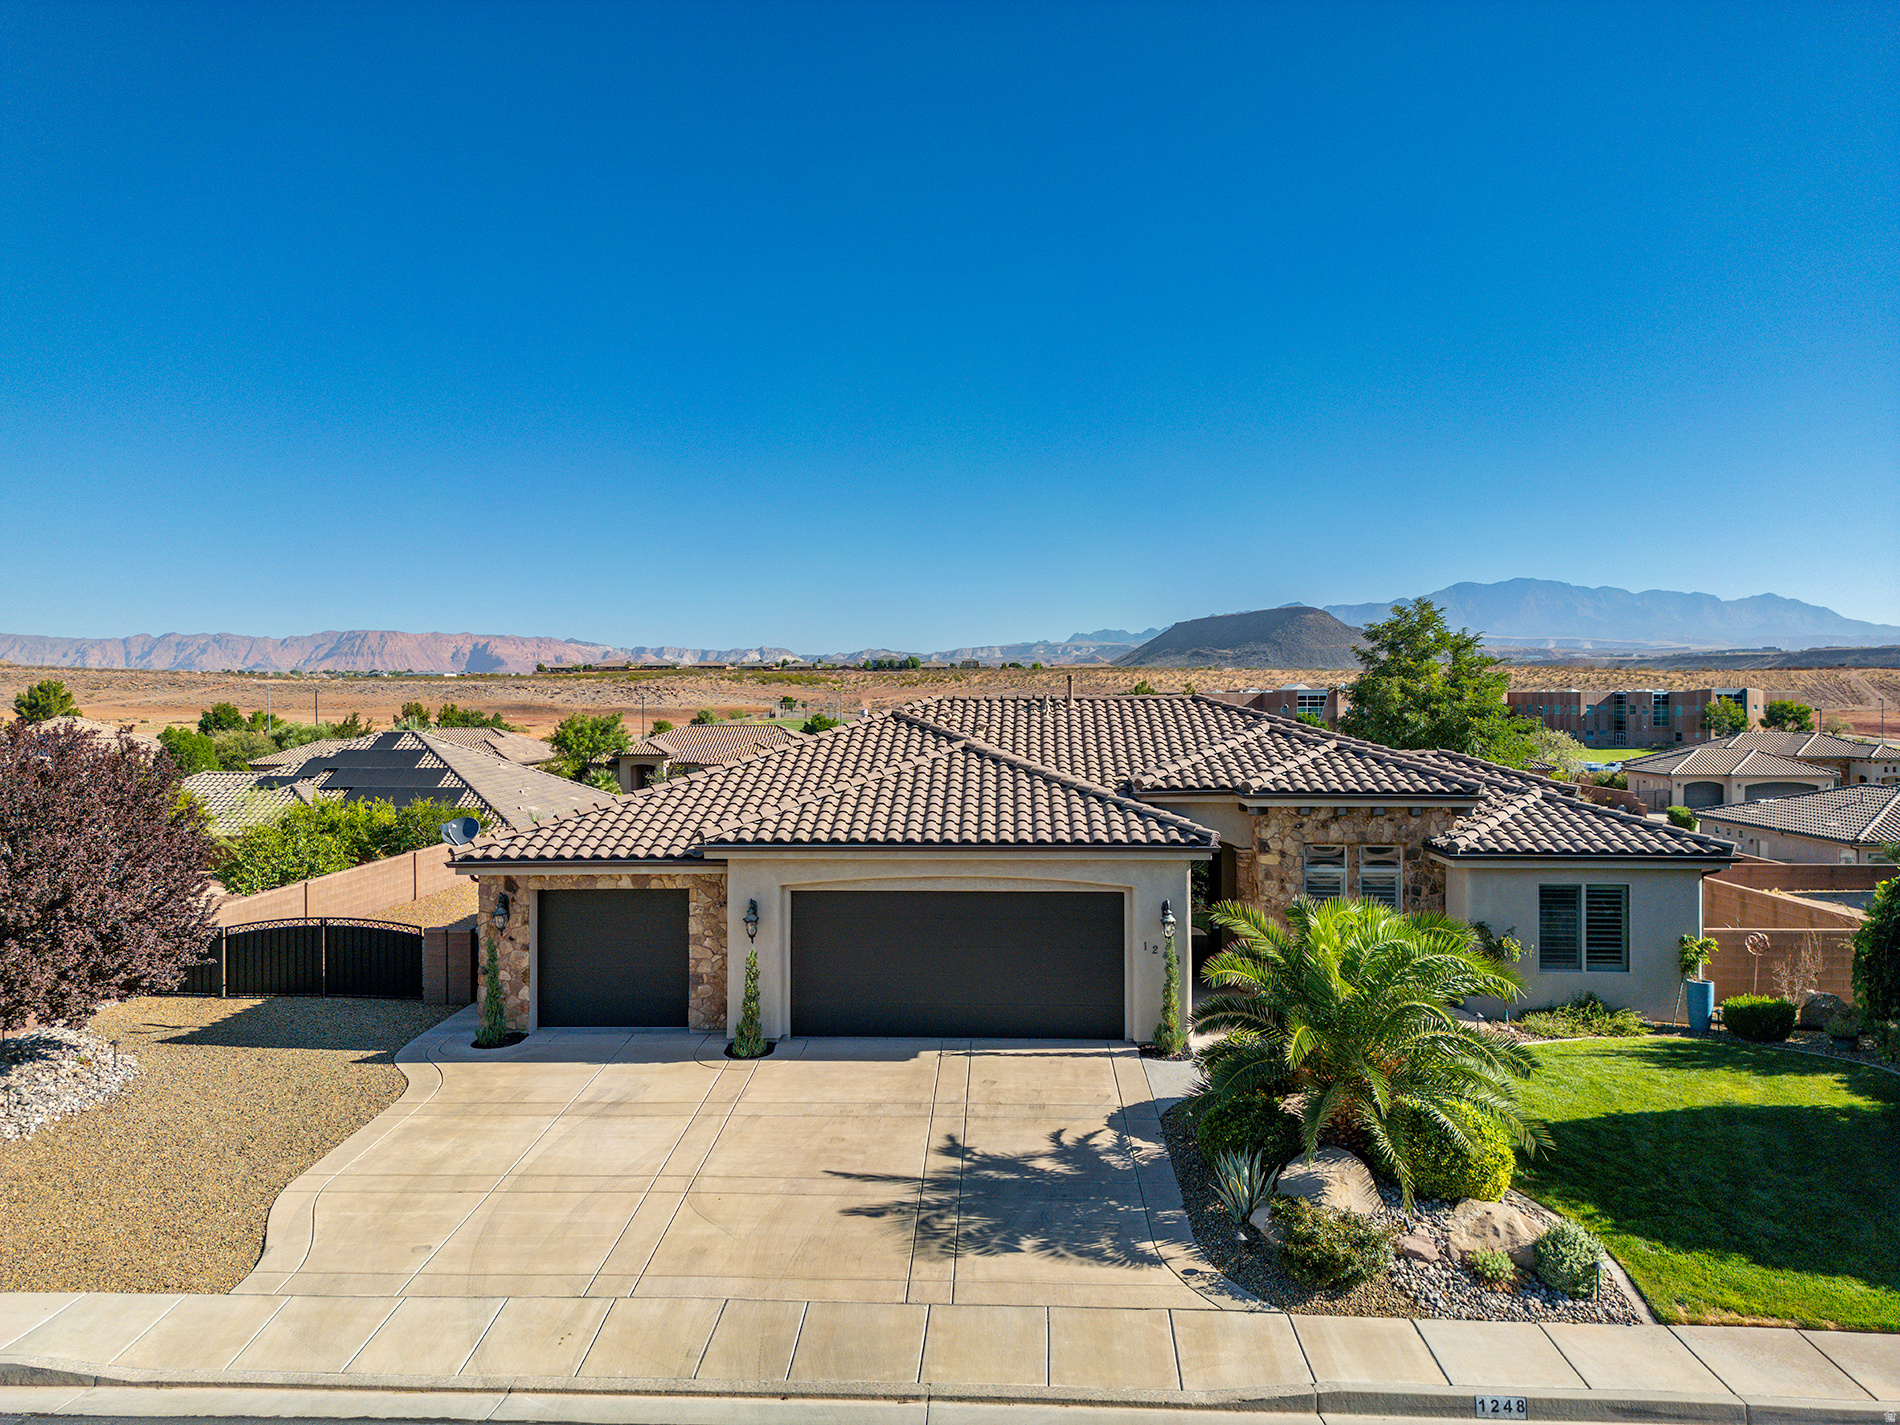
St. George
1248 W 2190 CIR S
3 Beds
2 Baths
2,091 Sq.Ft.
$649,900
MLS#: 2171502
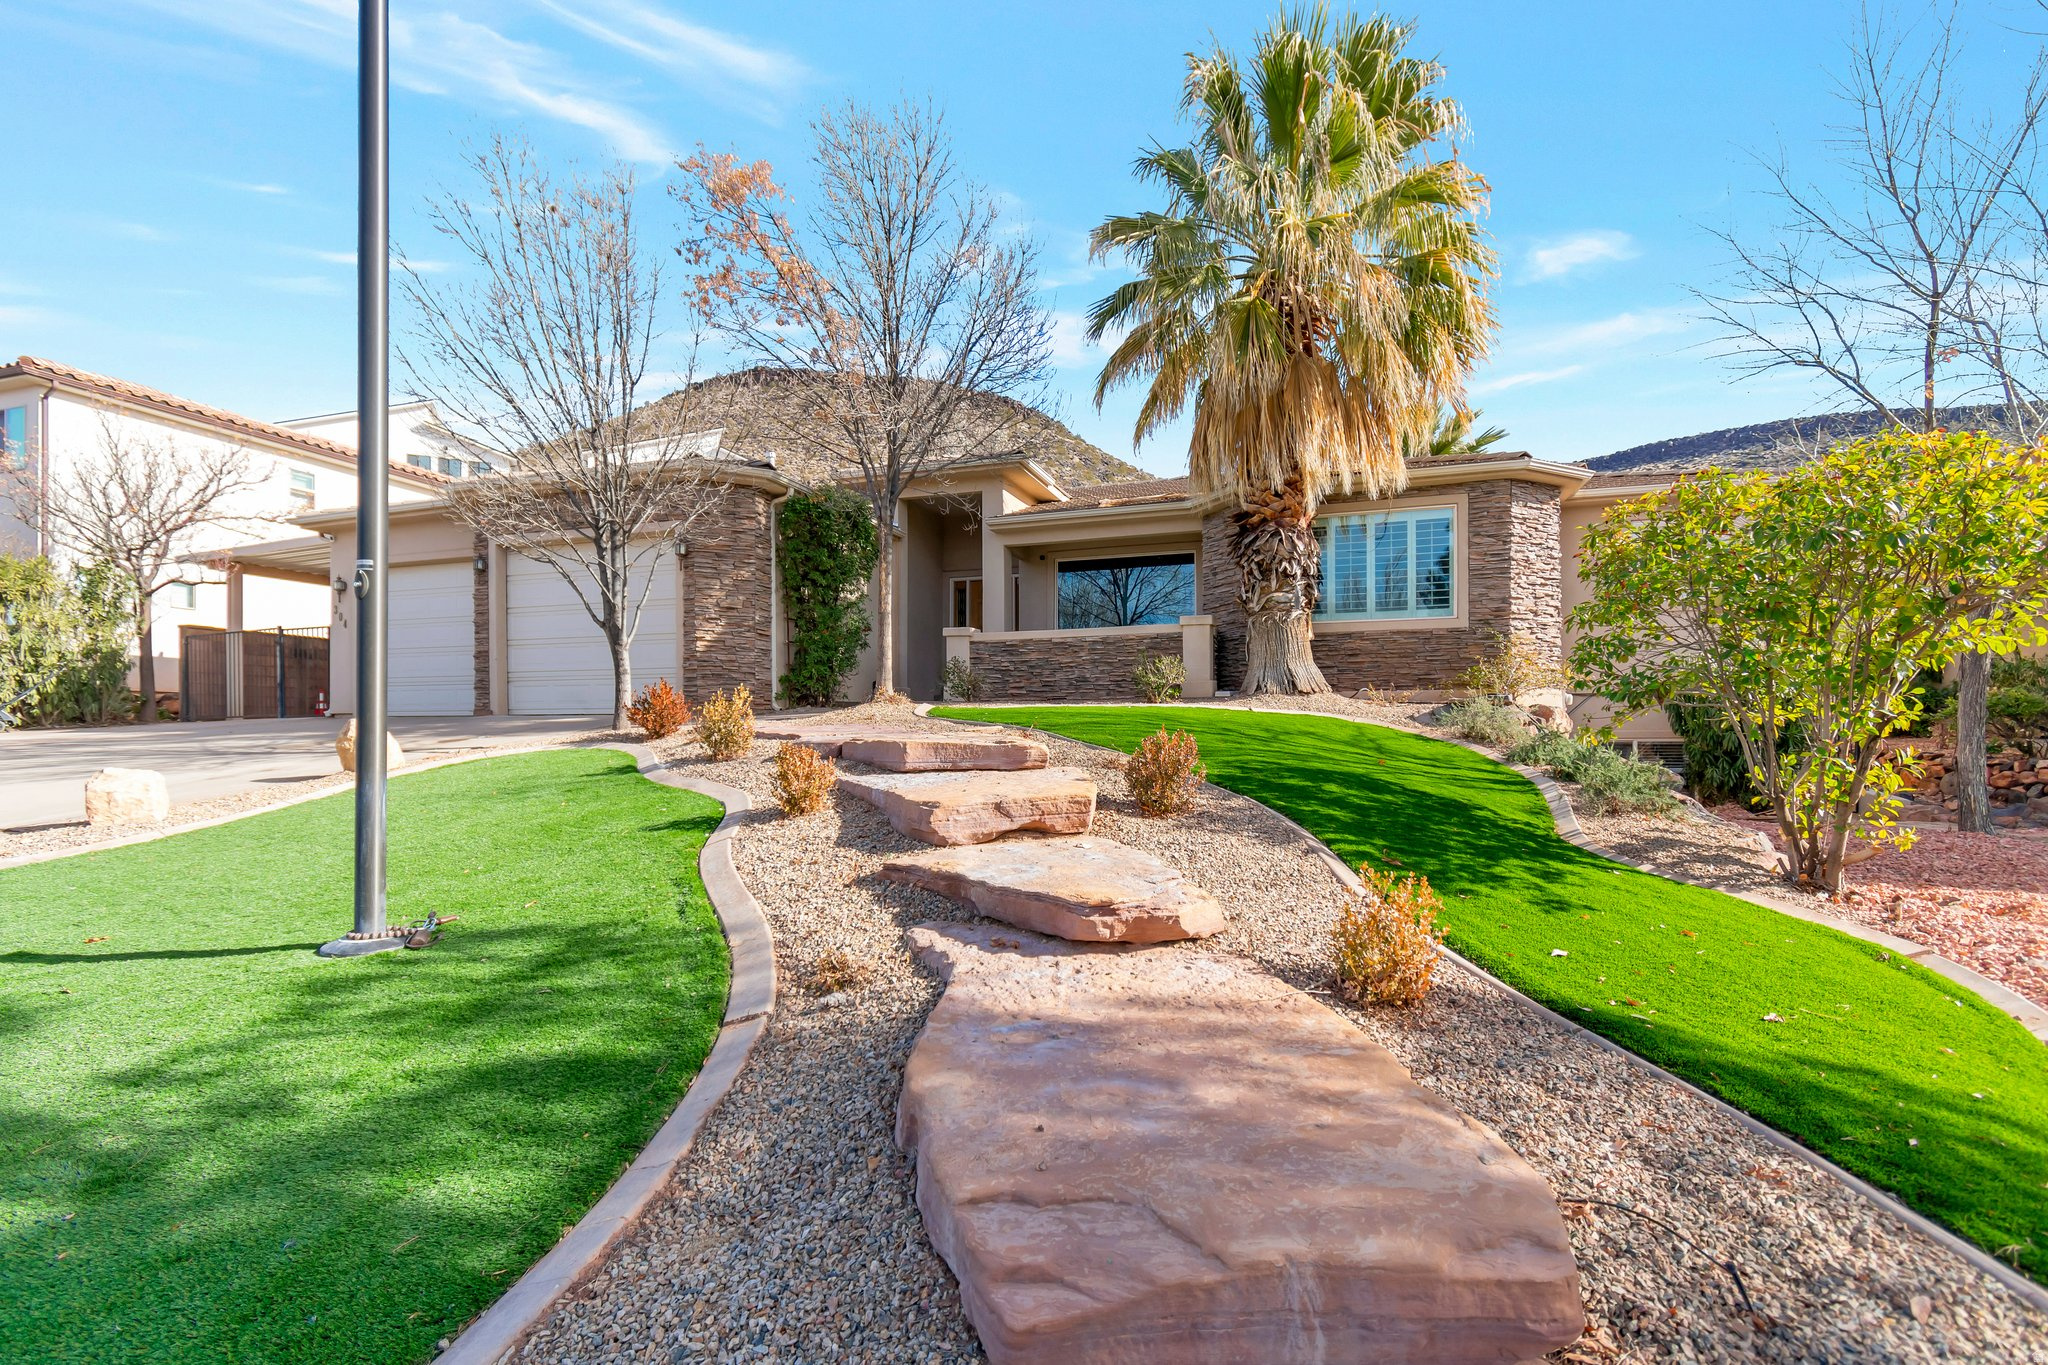
St. George
304 N STONE MOUNTAIN DR W
5 Beds
3 Baths
4,400 Sq.Ft.
$899,900
MLS#: 2171487
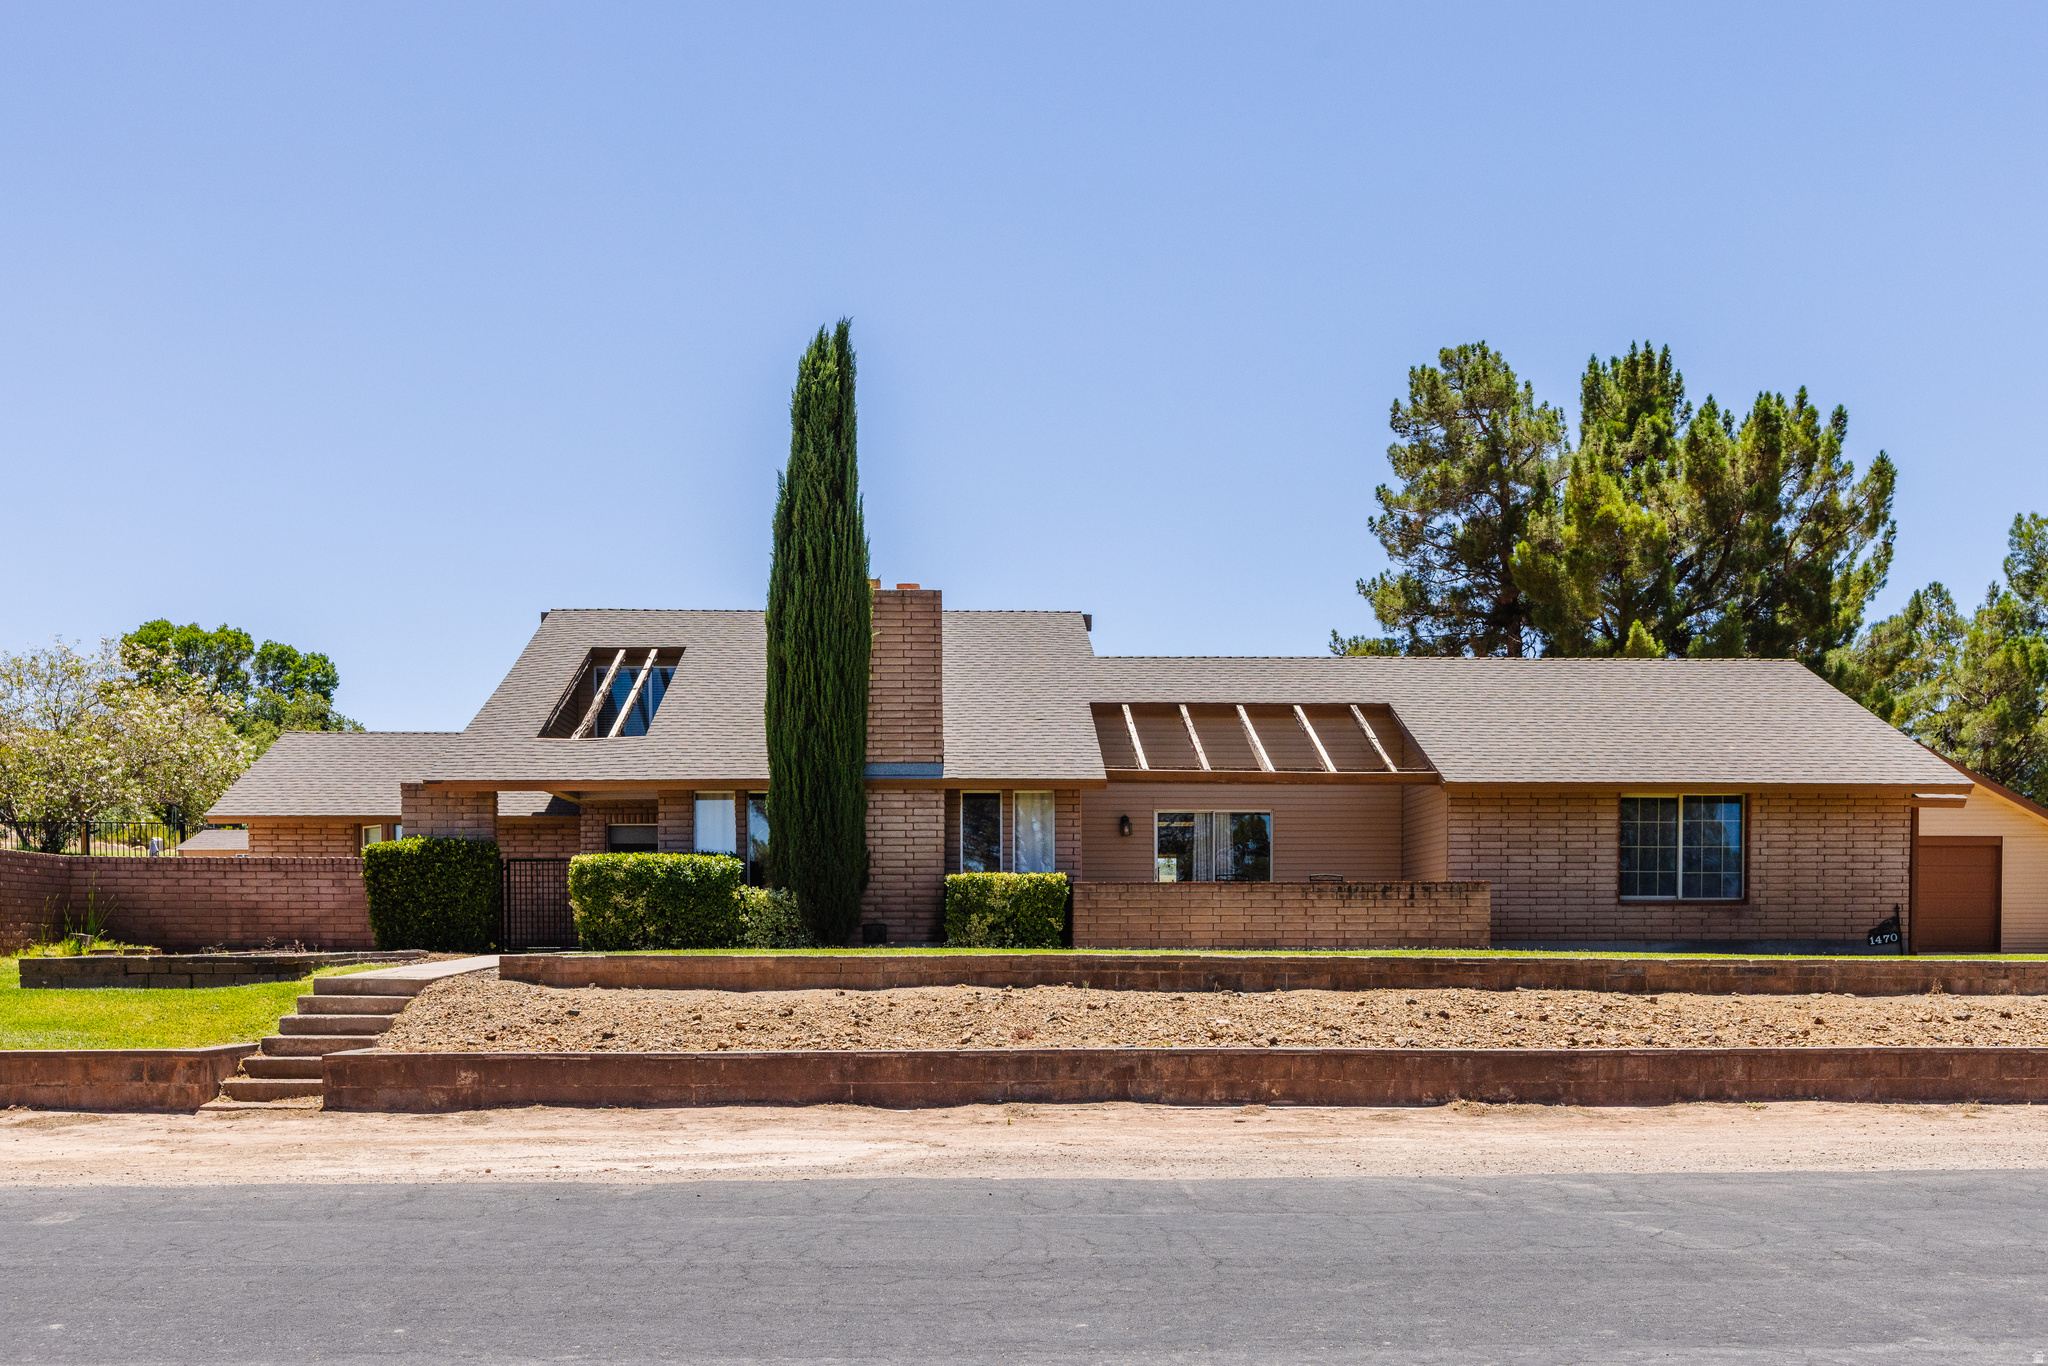
St. George
1470 REDWOOD TREE ST
3 Beds
2 Baths
3,401 Sq.Ft.
$630,000
MLS#: 2170739
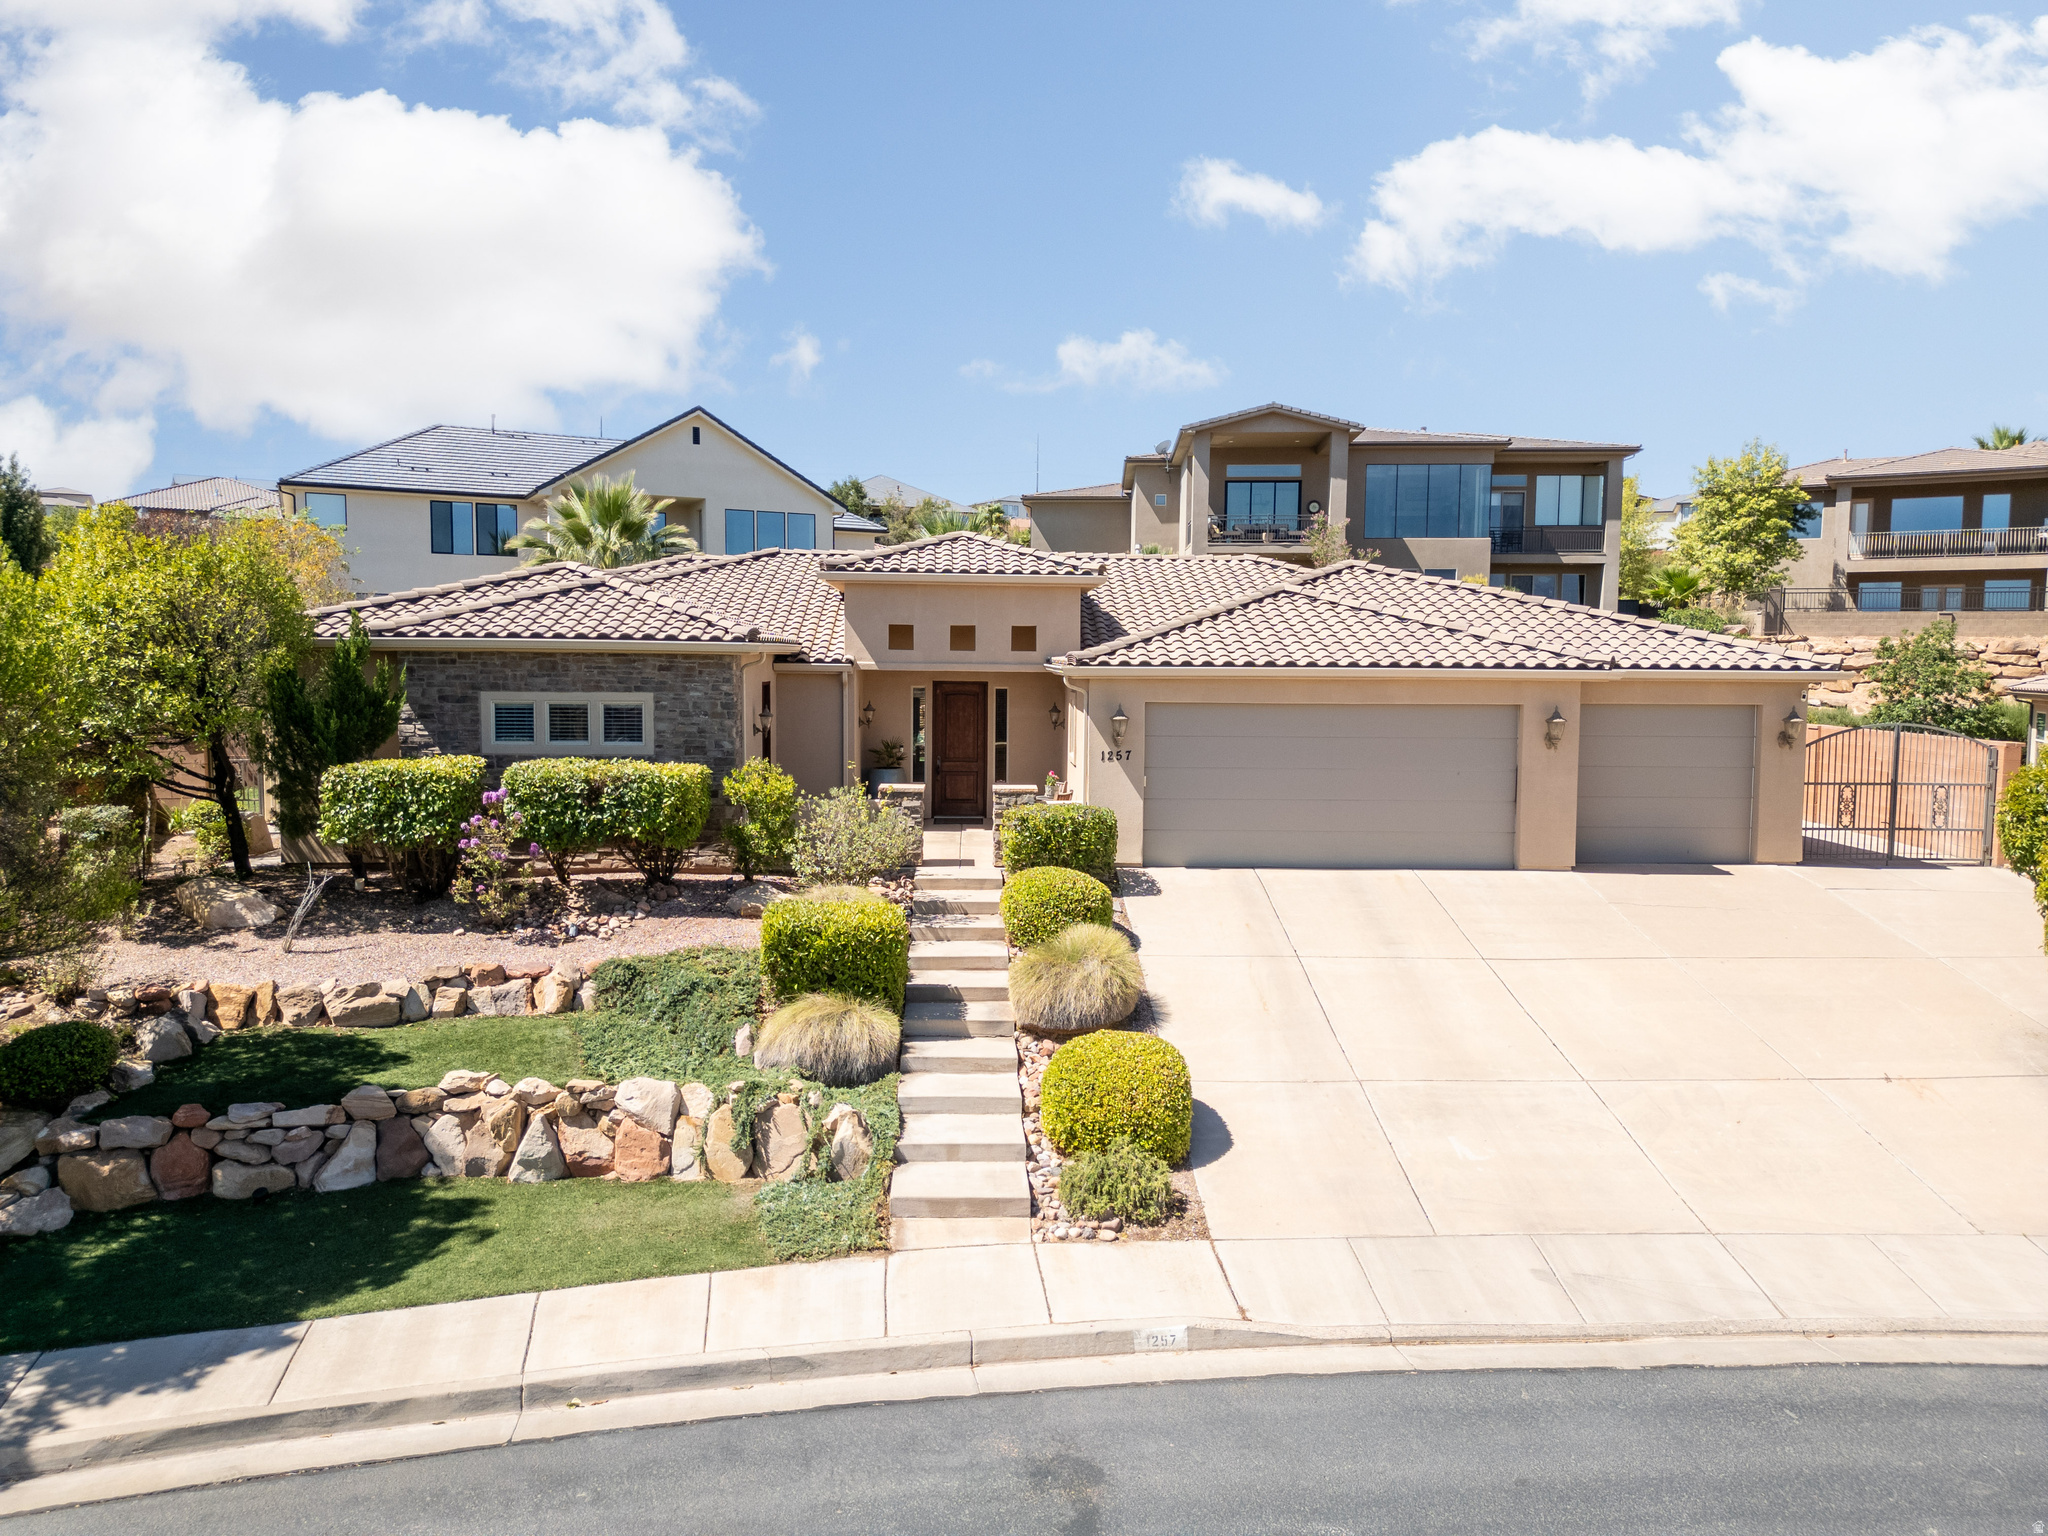
St. George
1257 W 2320 S
4 Beds
3 Baths
2,895 Sq.Ft.
$700,000
MLS#: 2171131
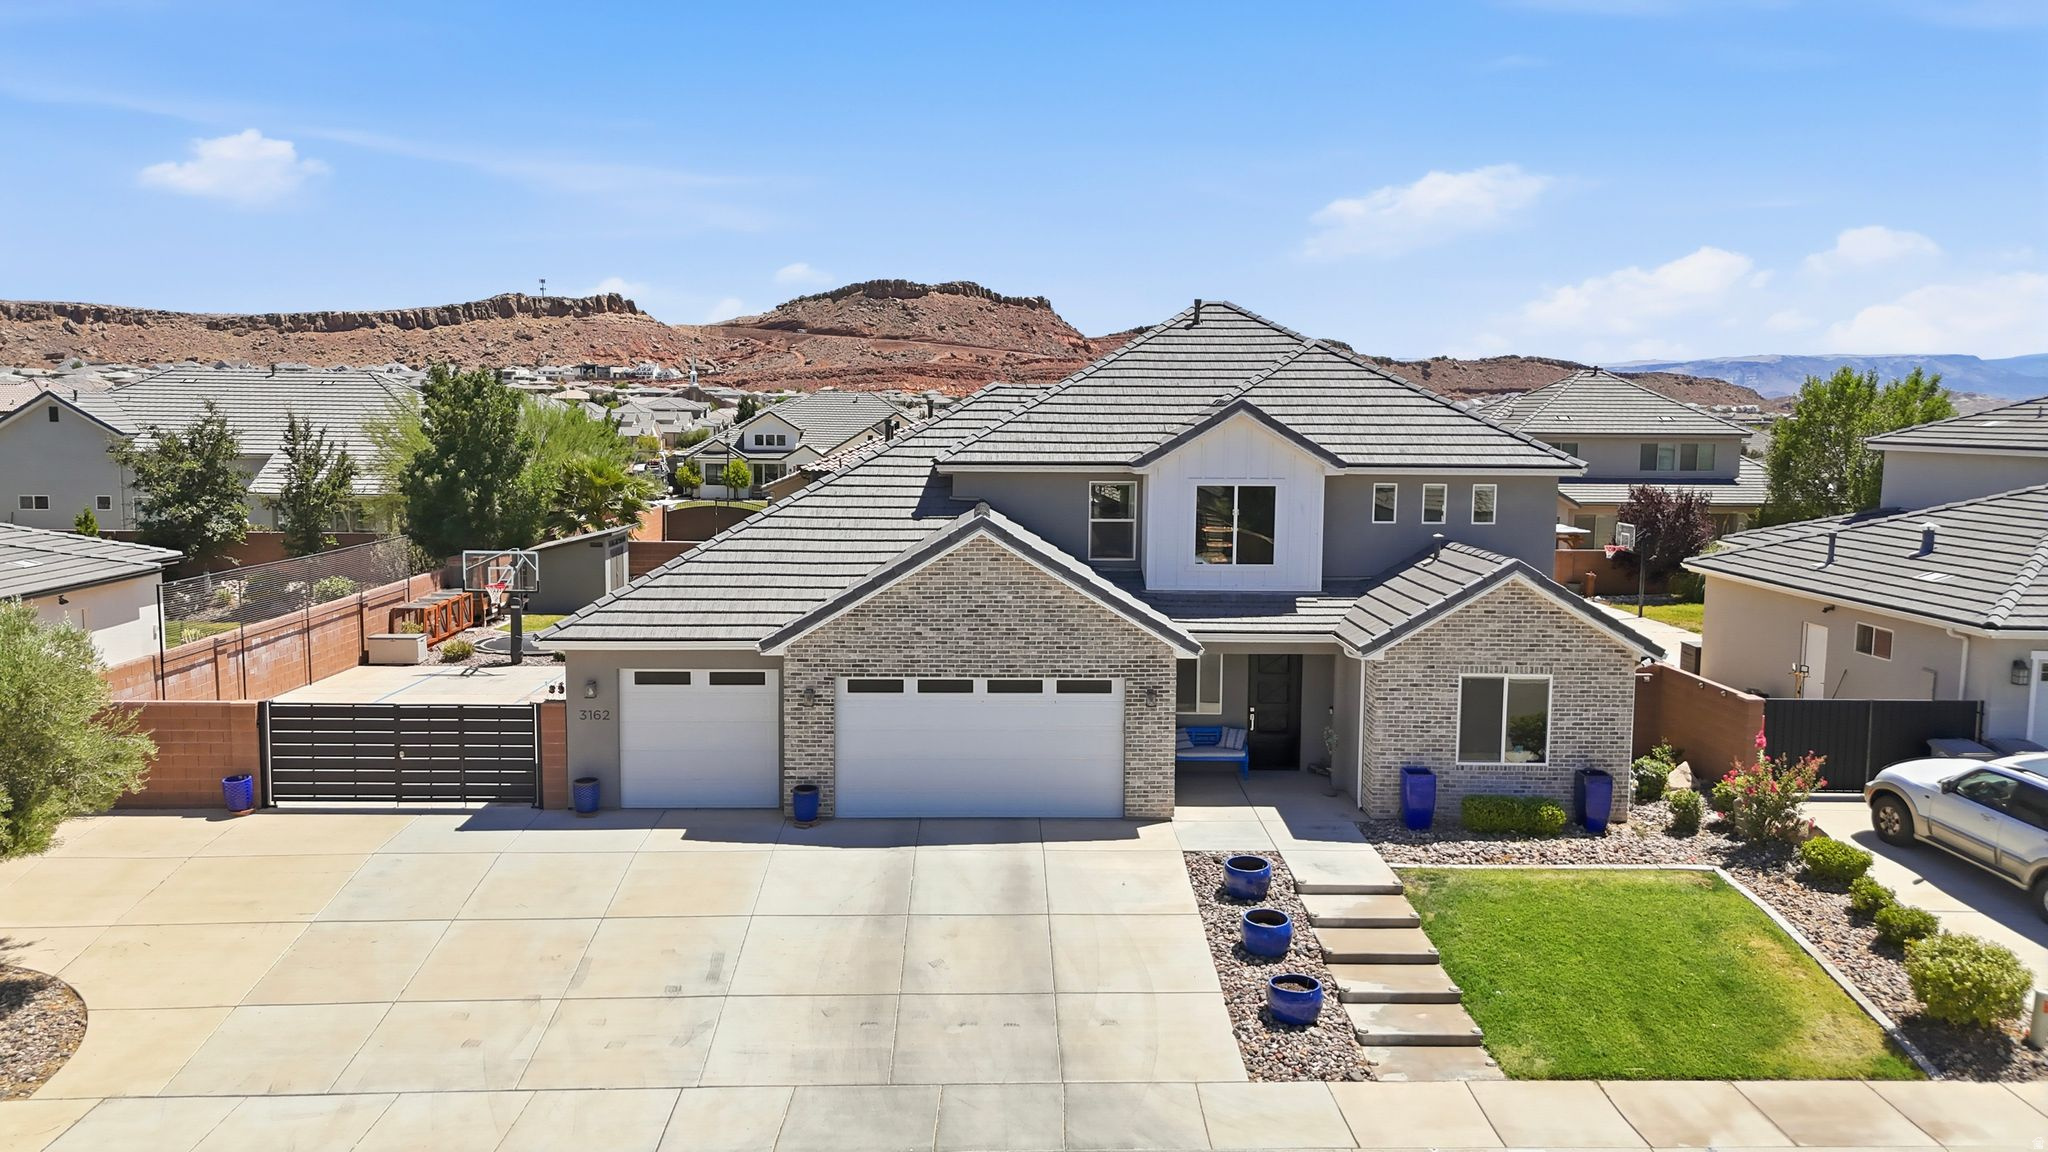
St. George
3162 E 3050 S
5 Beds
3 Baths
3,030 Sq.Ft.
$899,000
MLS#: 2169808
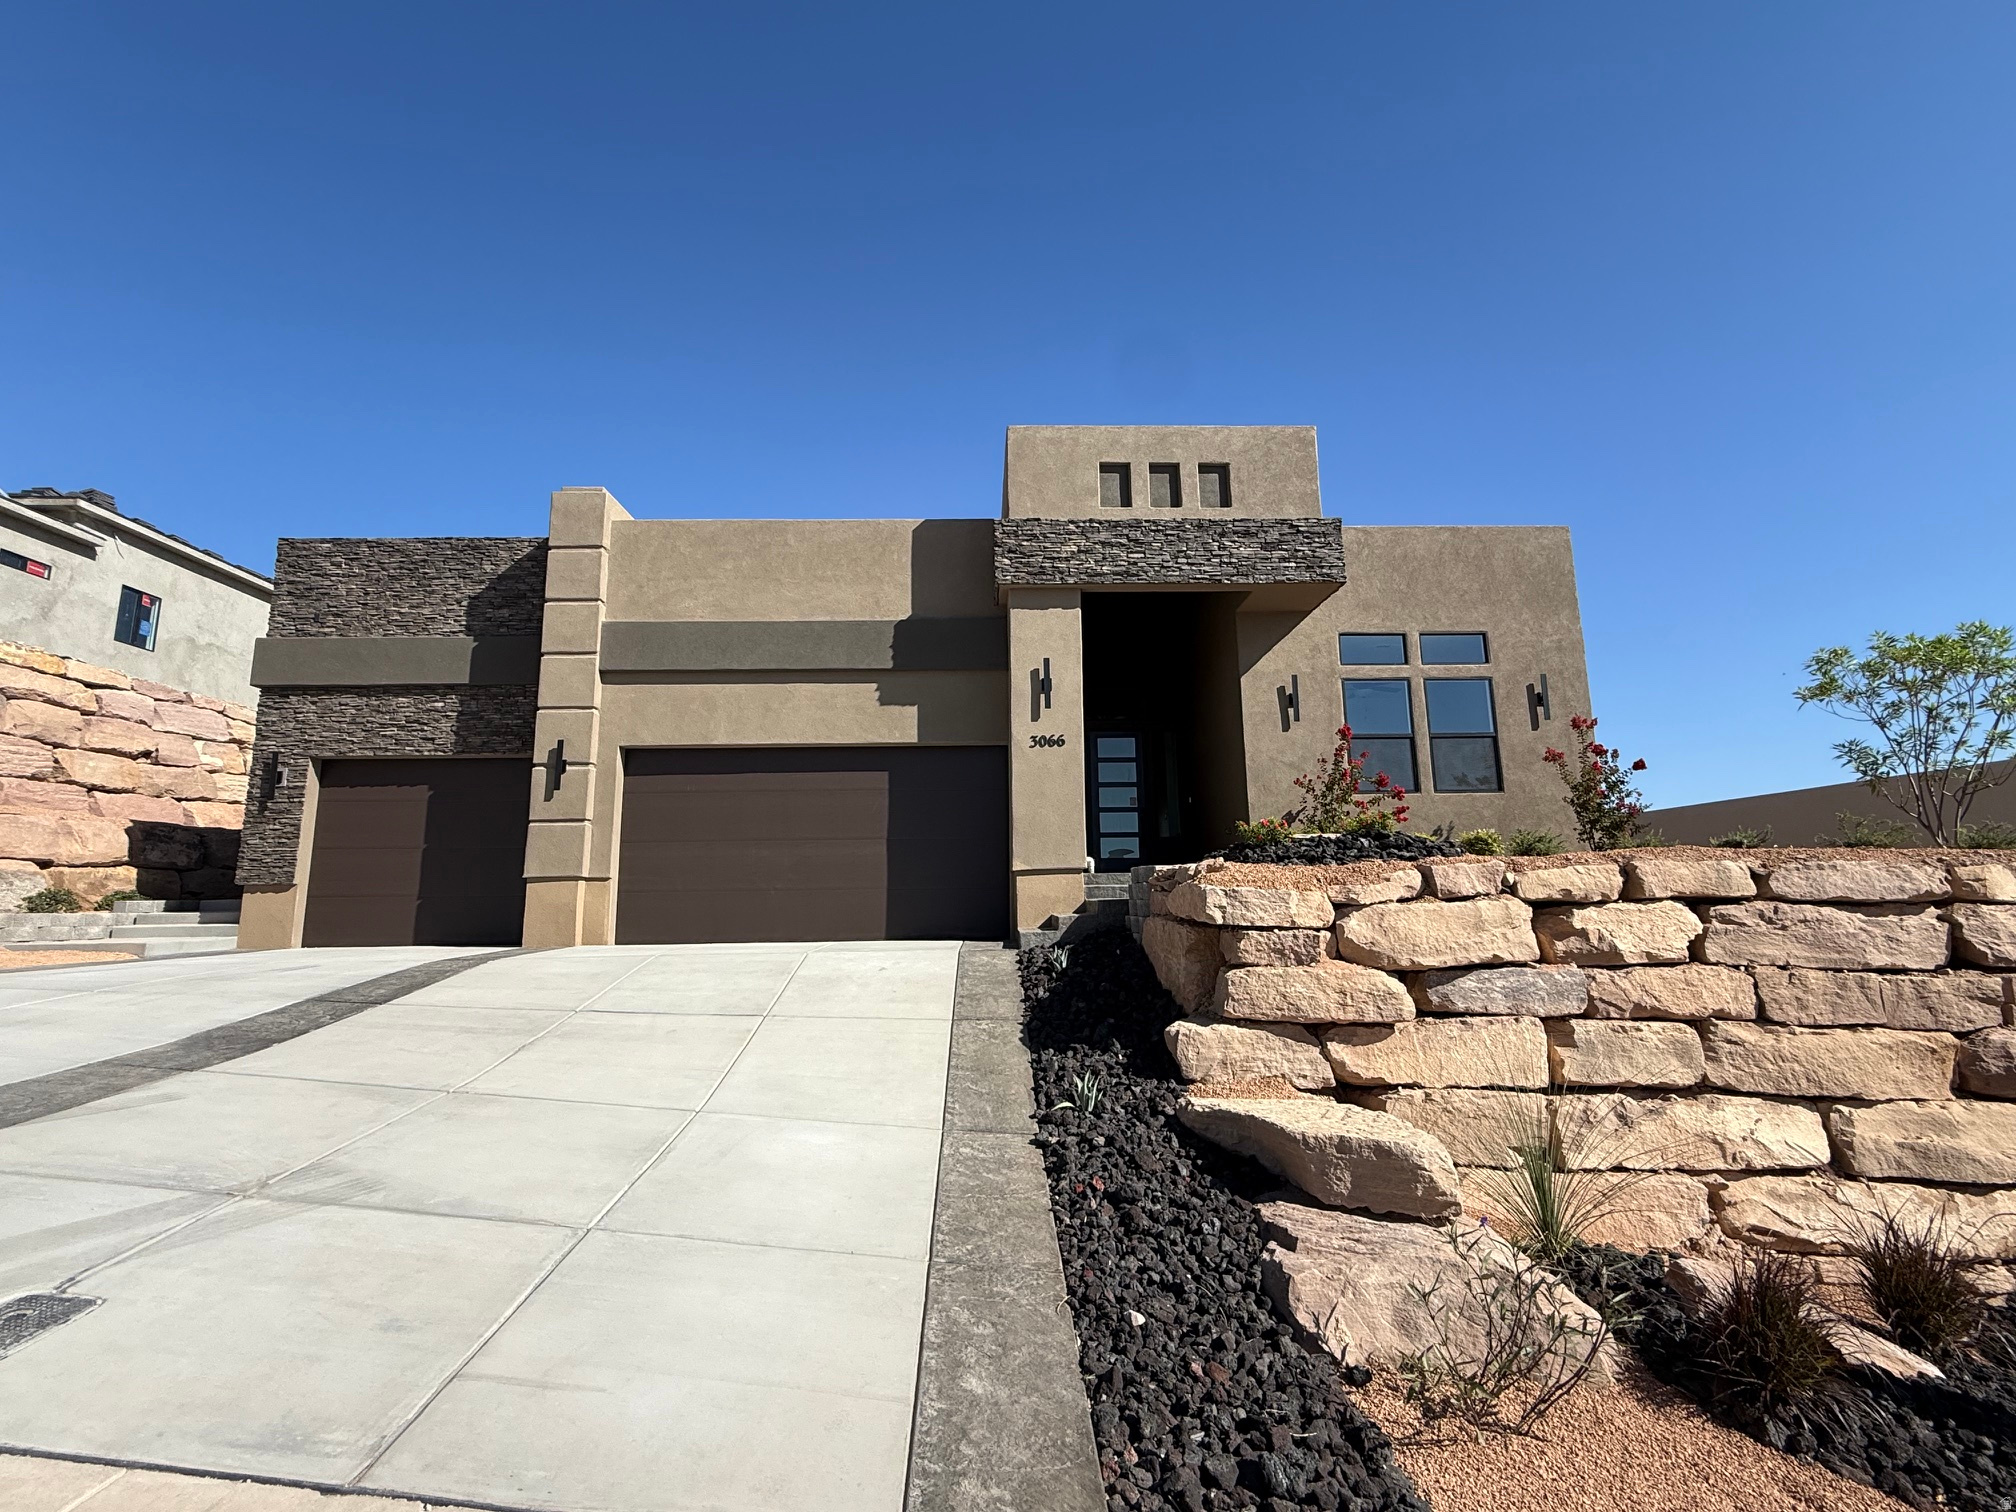
St. George
3066 W PLATANI TRL
3 Beds
2 Baths
2,123 Sq.Ft.
$777,900
MLS#: 2169672
St. George
3042 E 3230 S
4 Beds
2 Baths
1,979 Sq.Ft.
$615,000
MLS#: 2171197
