
1706 W RIM ROCK DR S
Stockton, UT 84071
About
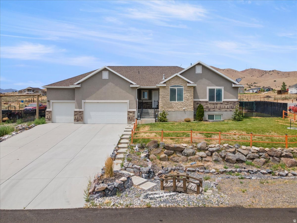
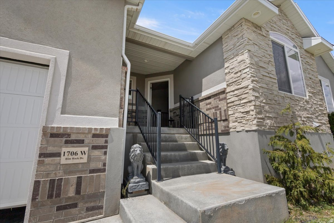
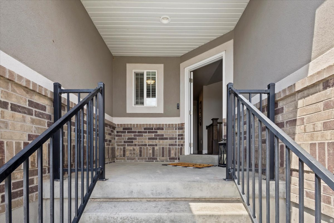
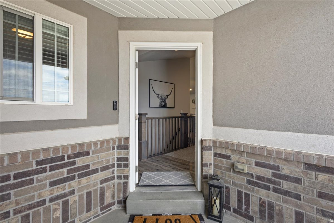
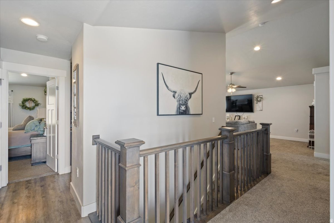
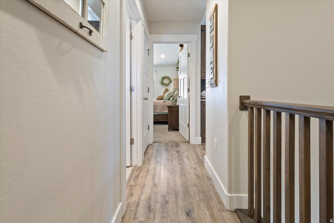
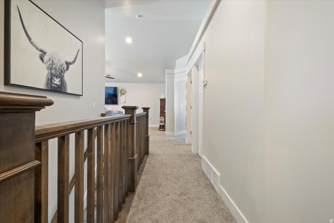
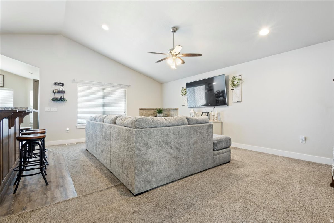
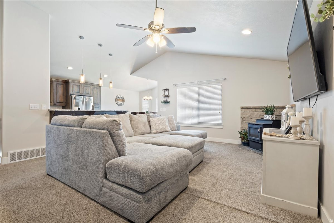
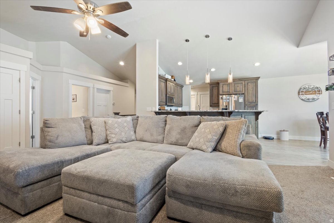
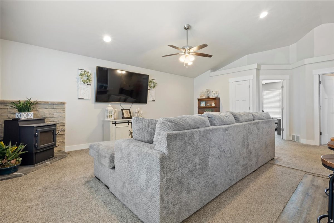
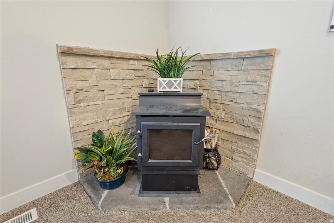
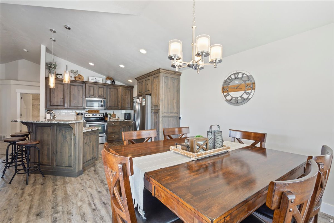
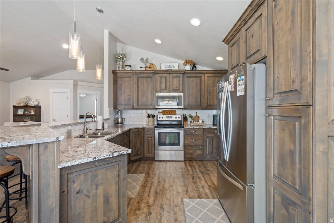
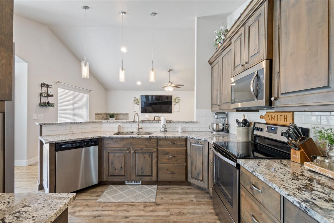
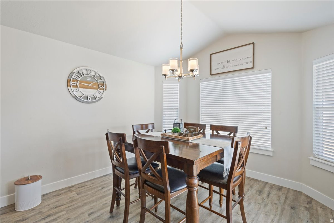
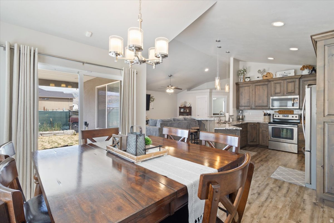
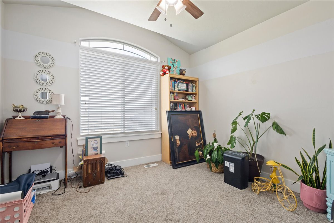
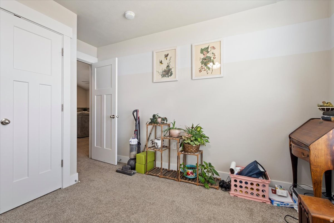
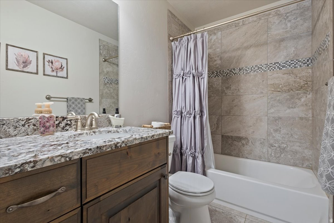
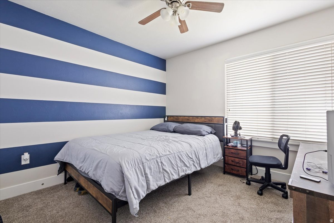
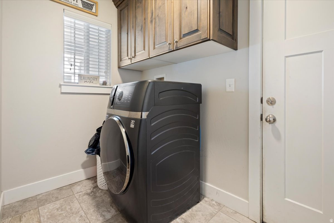
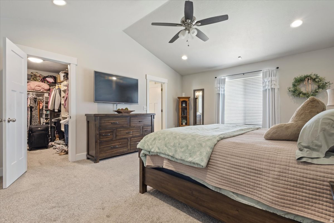
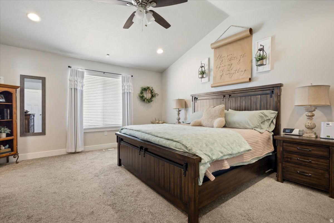
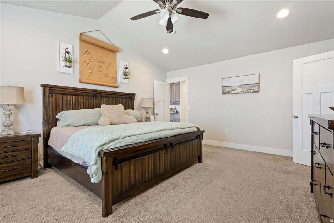
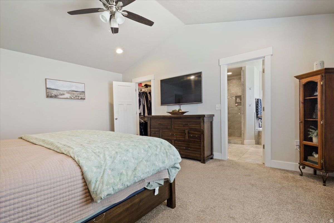
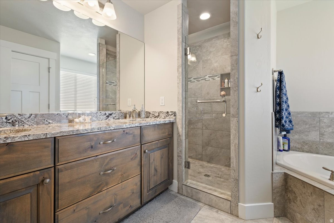
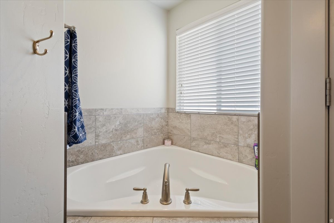
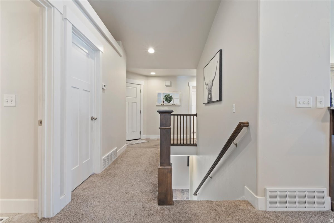
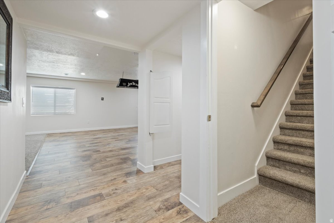
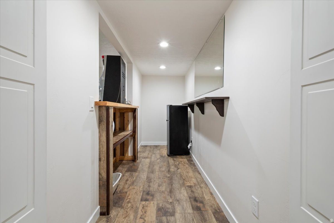
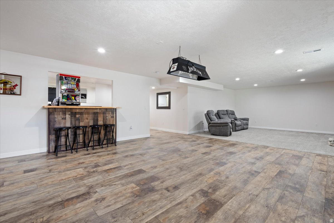
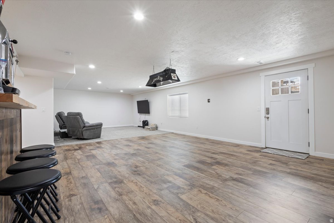
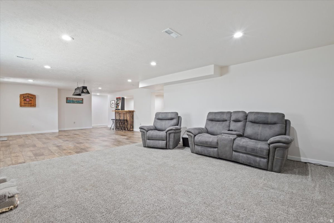
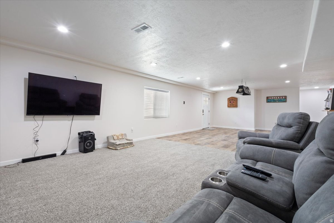
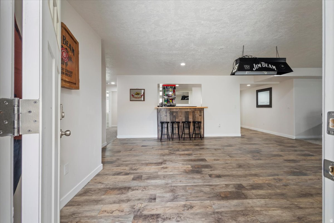
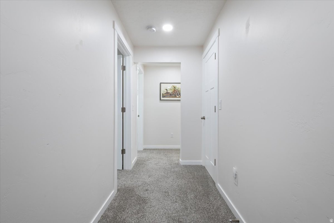
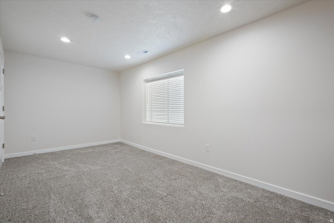
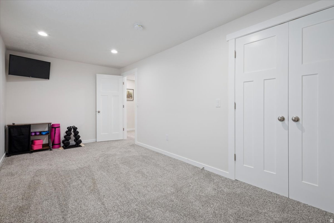
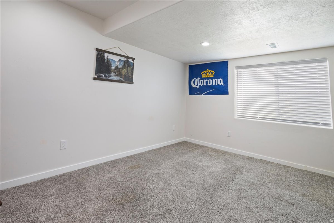
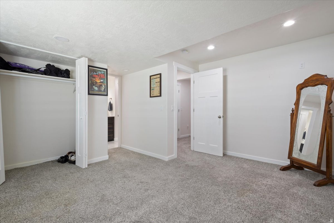
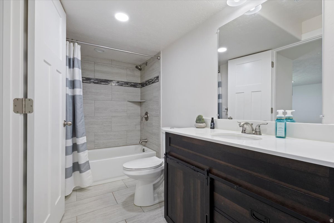
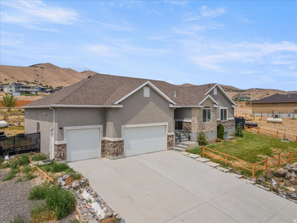
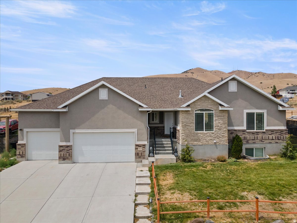
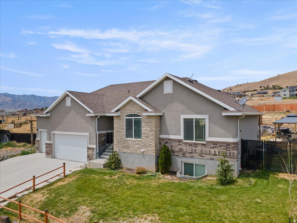
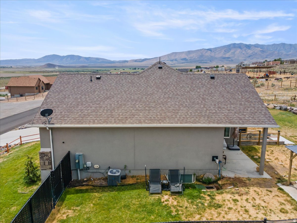
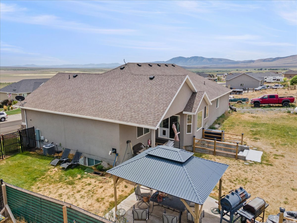
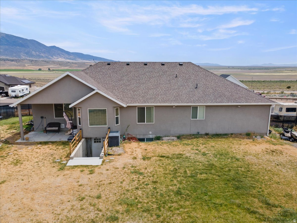
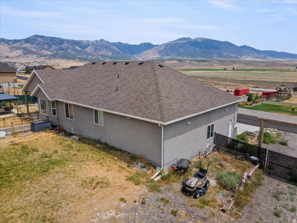
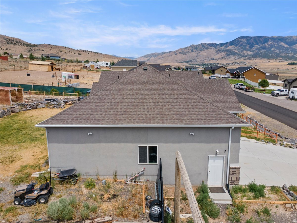
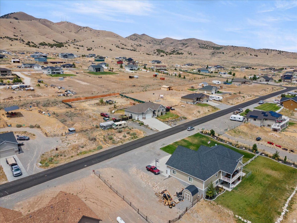
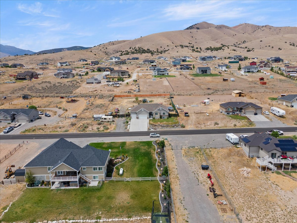
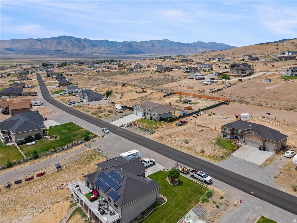
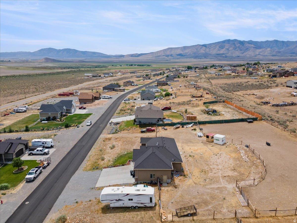
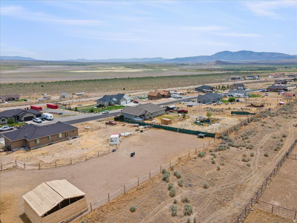
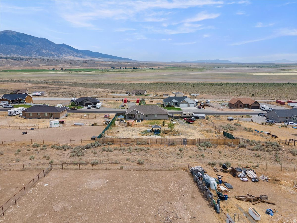
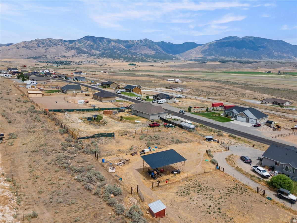
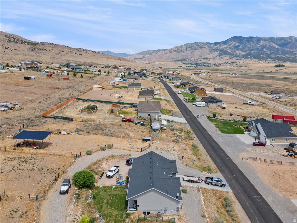
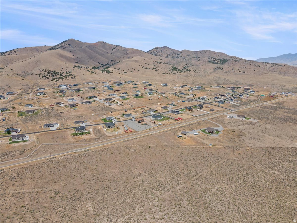
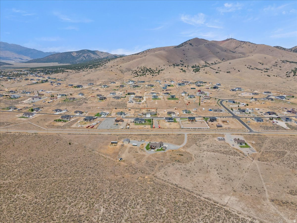
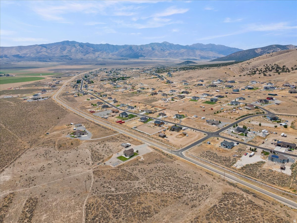
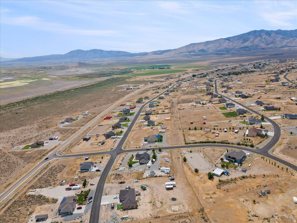
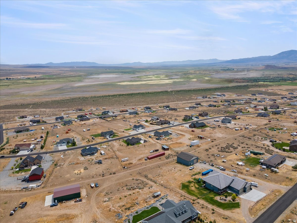
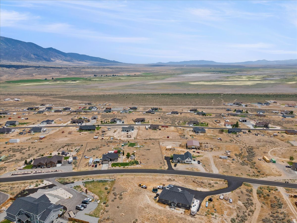
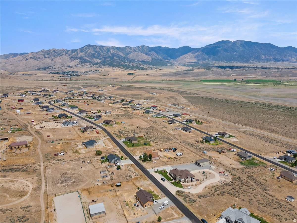
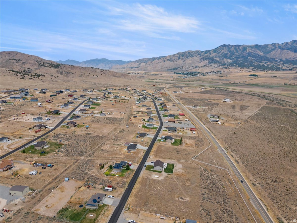
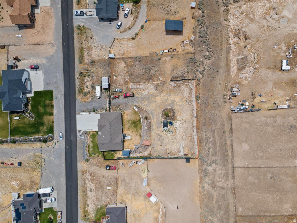
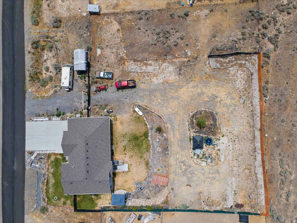
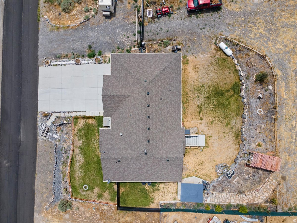
Welcome to this stunning custom-built home, perfectly situated on a picturesque 1-acre lot with breathtaking panoramic views. Offering 5 spacious bedrooms, 3 full bathrooms, and a thoughtfully designed open-concept floor plan, this home blends comfort, style, and functionality. The inviting main living area features soaring vaulted ceilings that create a bright, airy atmosphere, seamlessly connecting the living room, dining area, and gourmet kitchen. The kitchen is beautifully appointed with granite countertops, abundant cabinetry, and plenty of workspace for cooking and entertaining. The spacious primary suite is a private retreat, complete with a luxurious en-suite bathroom featuring a separate soaking tub and walk-in shower, along with a generous walk-in closet. Designed with both everyday living and entertaining in mind, this home offers ample space for family and guests. The impressive 4-car tandem garage provides abundant room for vehicles, recreational toys, storage, or a workshop. Step outside to enjoy the peaceful surroundings, expansive yard, and spectacular views that make this property truly special. With room to roam, exceptional craftsmanship, and an unbeatable setting, this beautiful custom home offers the perfect balance of privacy, comfort, and modern living. Square footage figures are provided as a courtesy estimate only and were obtained from County Records. Buyer is advised to obtain an independent measurement.
Property
Beds
5
Full Baths
3
1/2 Baths
None
Year Built
2017
Sq.Footage
3,410
Features
Features & Amenities
Interior
-
Other Interior Features
Wet Bar, Walk-In Closet(s), Vaulted Ceiling(s), Granite Counters, Master Downstairs
-
Total Bedrooms
5
-
Bathrooms
3
-
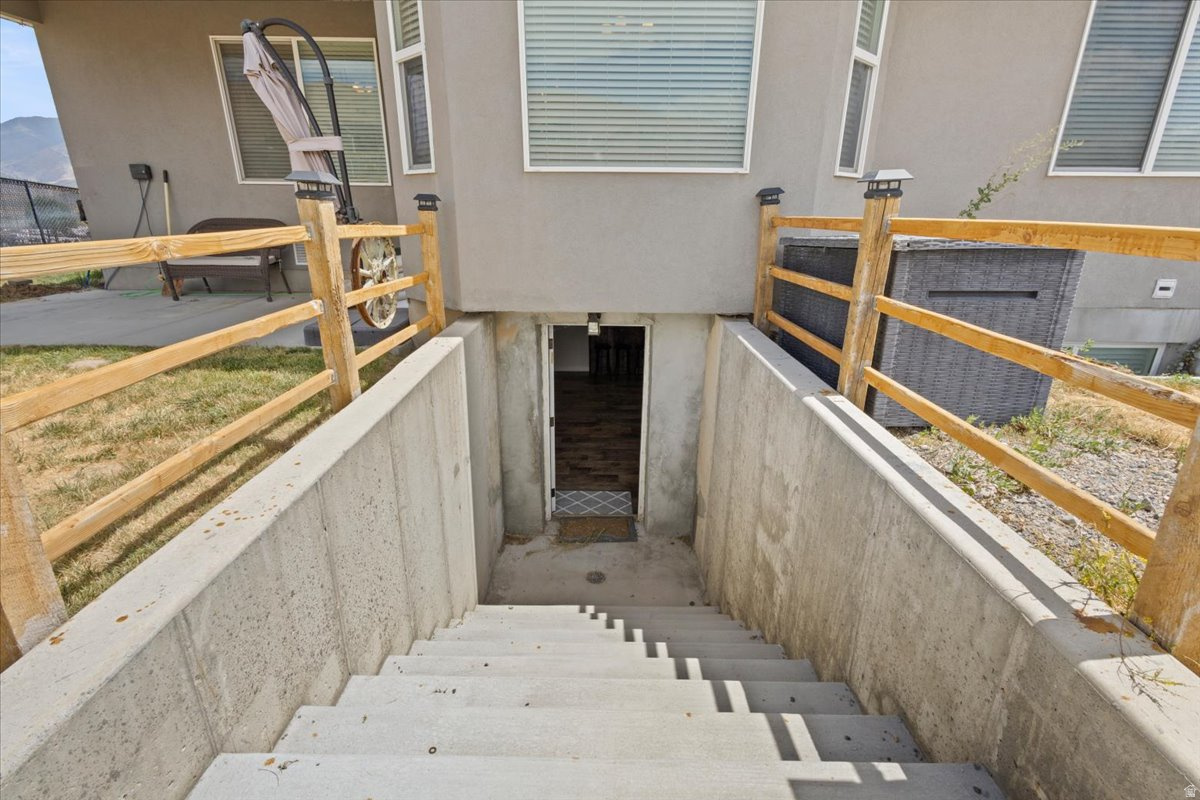
Basement YN
YES
-
Cooling YN
YES
-
Cooling
Ceiling Fan(s), Central Air
-
Fireplace YN
NO
-
Heating YN
YES
-
Heating
Central, Natural Gas
-
Main Level Bedrooms
3
-
Pet friendly
N/A
Exterior
-
Garage
Yes
-
Garage spaces
4
-
Construction Materials
Asphalt, Brick, Stucco
-
Parking
Attached, Garage
-
Patio and Porch Features
Patio
-
Pool
No
-
Waterfront YN
NO
-
View
Mountain(s), Valley, Water
Area & Lot
-
Lot Size(acres)
1.01
-
Lot Size(square feet)
43,995
-
Property Type
Residential
-
Property Sub Type
Single Family Residence
-
Architectural Style
Rambler/Ranch
Price
-
Sales Price
$599,900
-
Tax Amount
$3,245
-
Sq. Footage
3,410
-
Price/SqFt
$175
HOA
-
Association
No
Property Resources
-
Horse Property
YES
School District
-
Elementary School
Tooele
-
Middle School
Tooele
-
High School
Tooele
Property Features
-
New Construction
NO
-
Senior Community YN
NO
-
Sewer
Septic Tank
Schedule
Schedule a Showing
Showing scheduled successfully.
Mortgage calculator
Estimate your monthly mortgage payment, including the principal and interest, property taxes, and HOA. Adjust the values to generate a more accurate rate.
Your payment
Principal and Interest:
$
Property taxes:
$
HOA fees:
$
Total loan payment:
$
Total interest amount:
$
Location
-
County
Tooele
-
Elementary School
Tooele
-
Middle School
Tooele
-
High School
Tooele

Listing Courtesy of Mindy Barnes , Perry Realty, Inc.
RealHub Information is provided exclusively for consumers' personal, non-commercial use, and it may not be used for any purpose other than to identify prospective properties consumers may be interested in purchasing. All information deemed reliable but not guaranteed and should be independently verified. All properties are subject to prior sale, change or withdrawal. RealHub website owner shall not be responsible for any typographical errors, misinformation, misprints and shall be held totally harmless.

Lindsey Pili
Agent / Realtor®
Call Lindsey today to schedule a private showing.
Phone (907) 435-4848
Email lindseywong98@gmail.com

* Listings on this website come from the FMLS IDX Compilation and may be held by brokerage firms other than the owner of this website. The listing brokerage is identified in any listing details. Information is deemed reliable but is not guaranteed. If you believe any FMLS listing contains material that infringes your copyrighted work please click here to review our DMCA policy and learn how to submit a takedown request.© 2024 FMLS.
Properties
Related properties
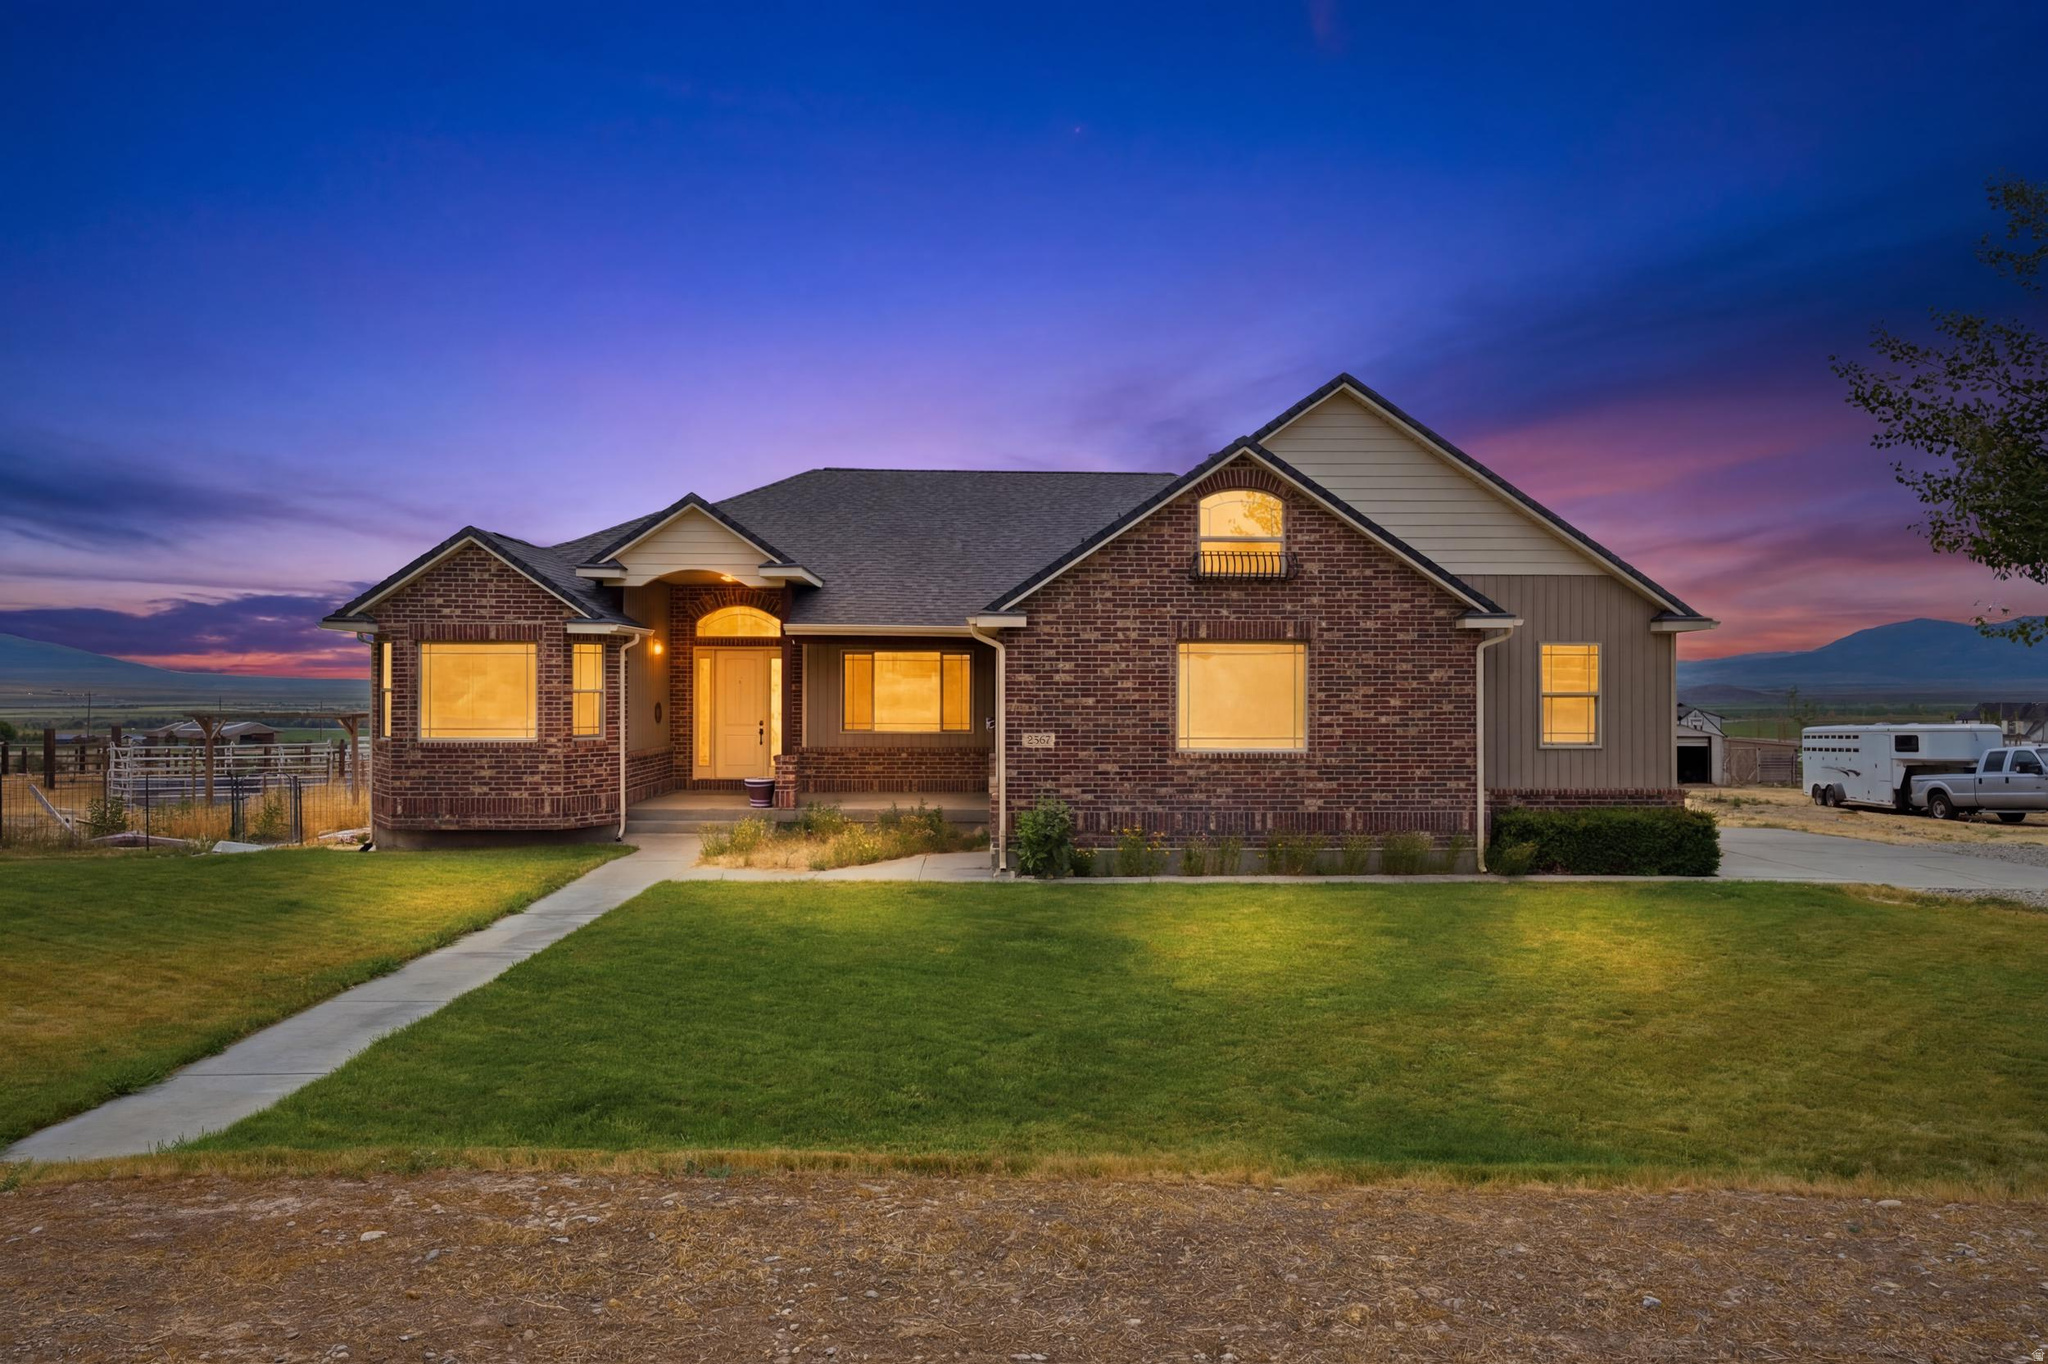
Stockton
2567 W RIM ROCK DR
4 Beds
2 Baths
4,970 Sq.Ft.
$714,900
MLS#: 2172145
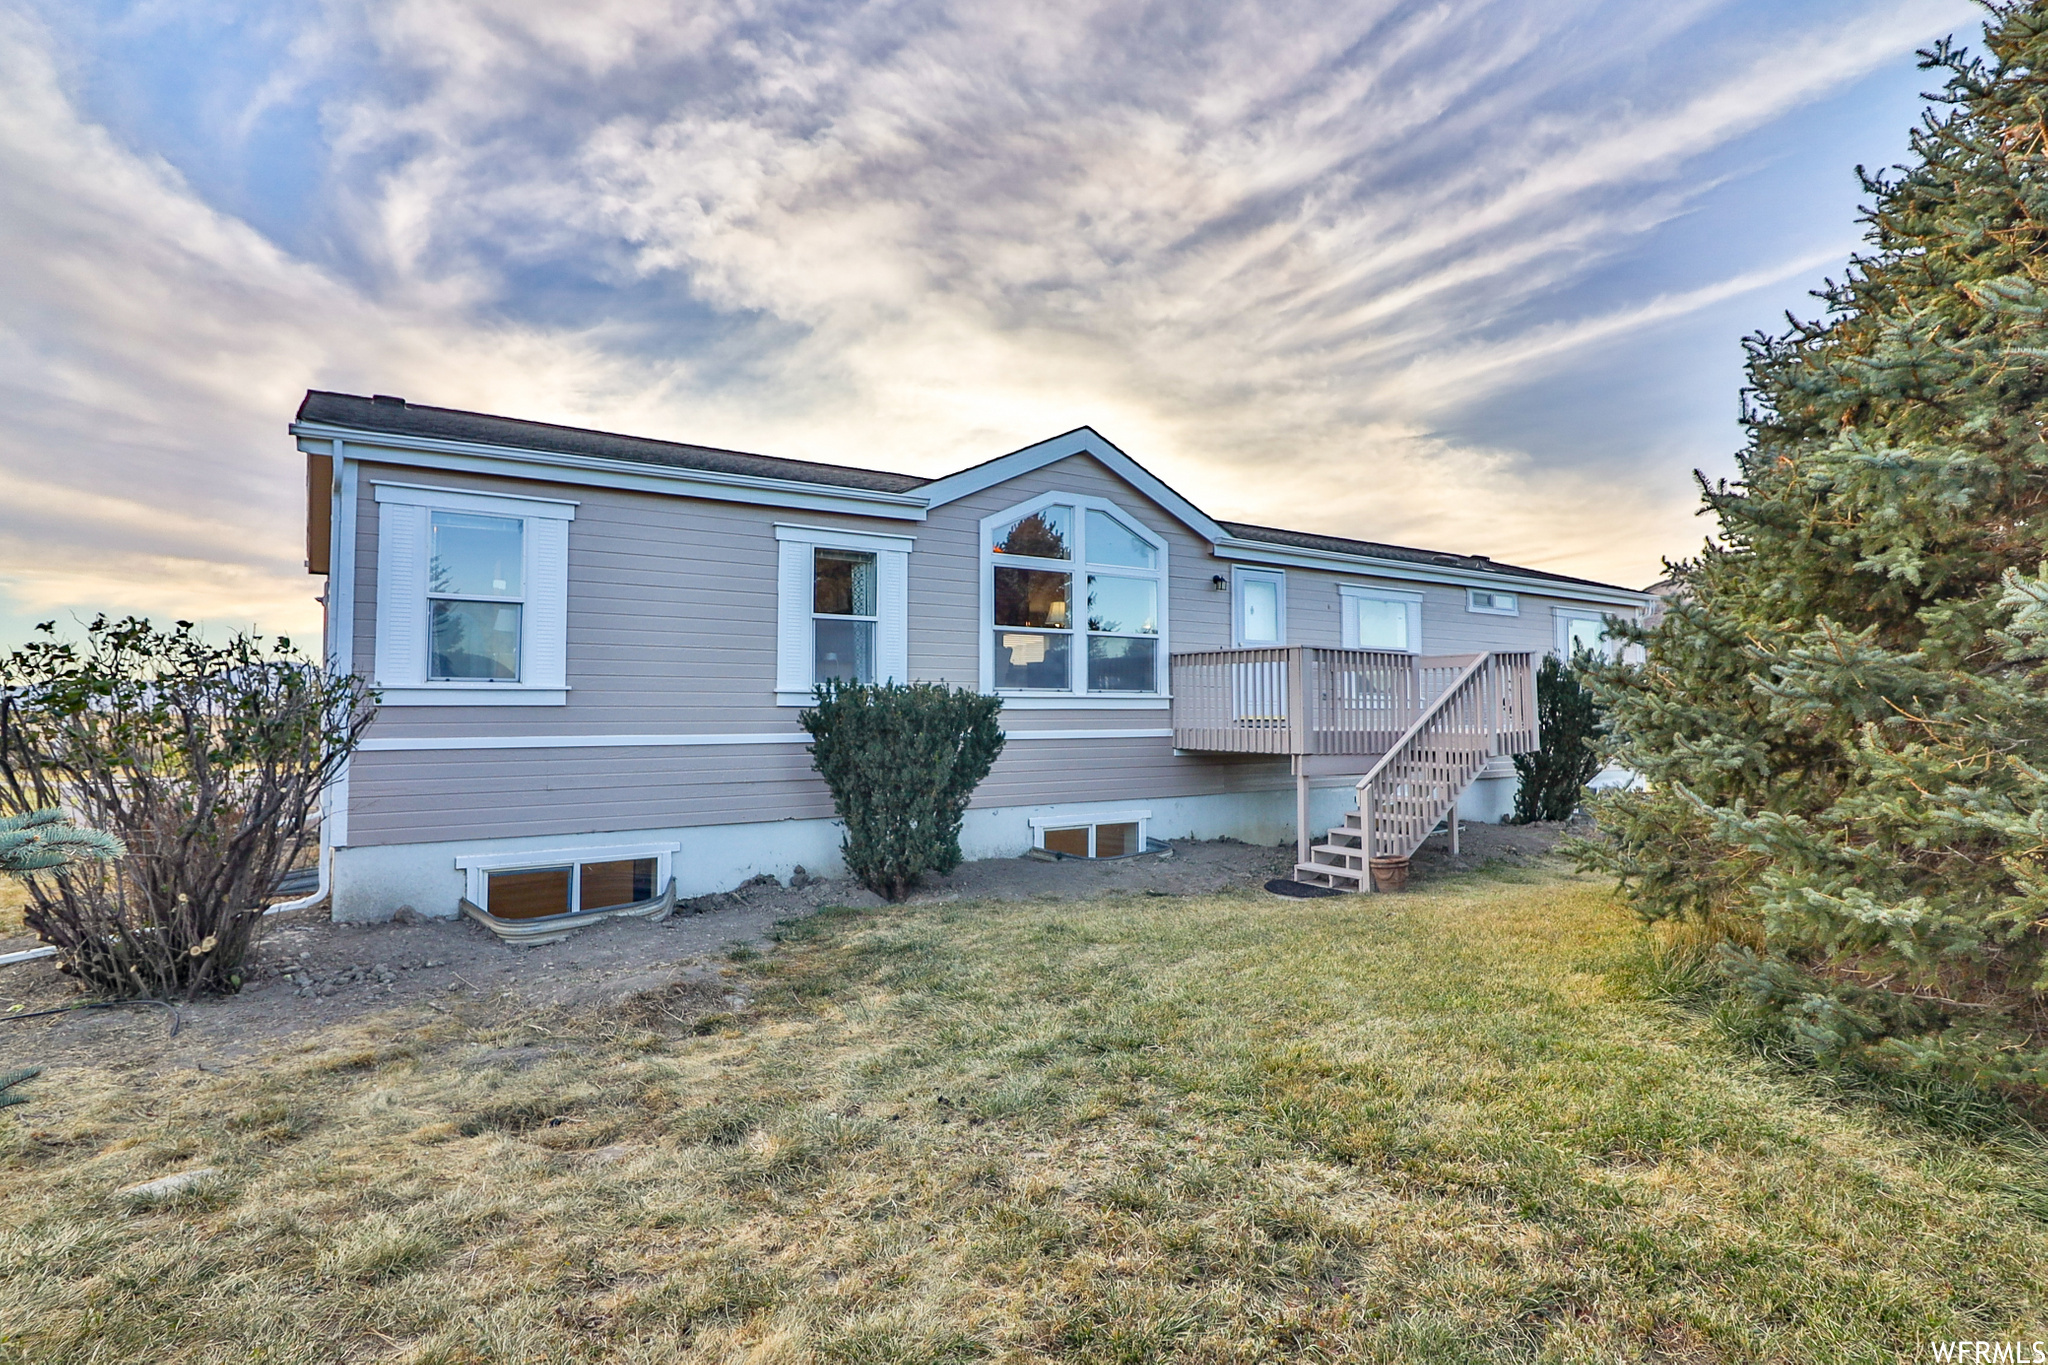
Stockton
395 W WALK ST
7 Beds
2 Baths
3,604 Sq.Ft.
$600,000
MLS#: 2169590
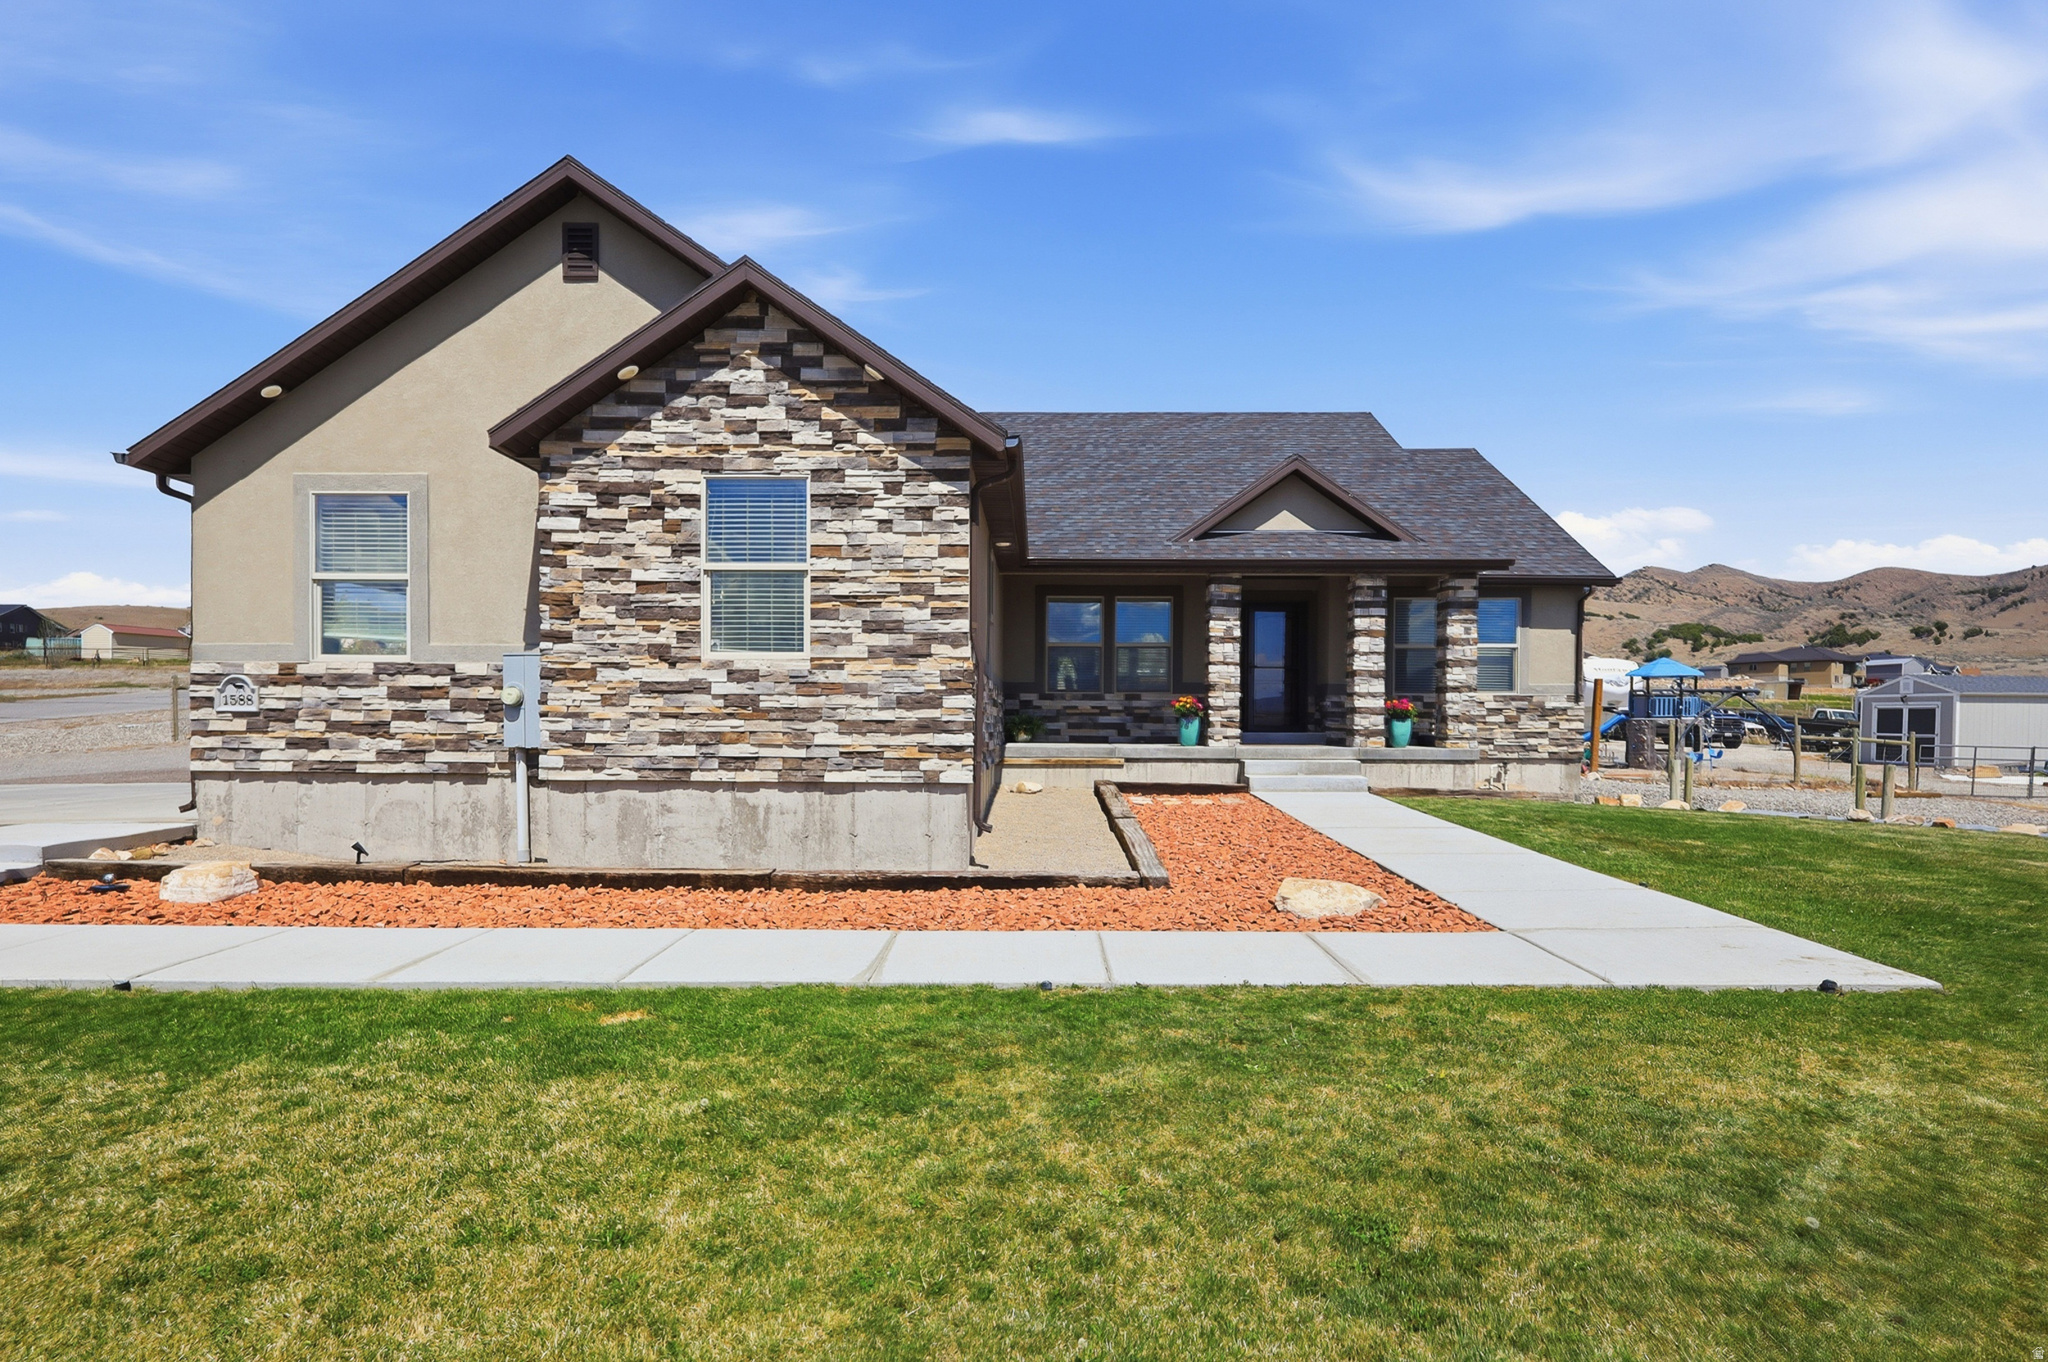
Stockton
1588 W RIM ROCK DR
4 Beds
3 Baths
3,317 Sq.Ft.
$599,000
MLS#: 2155772
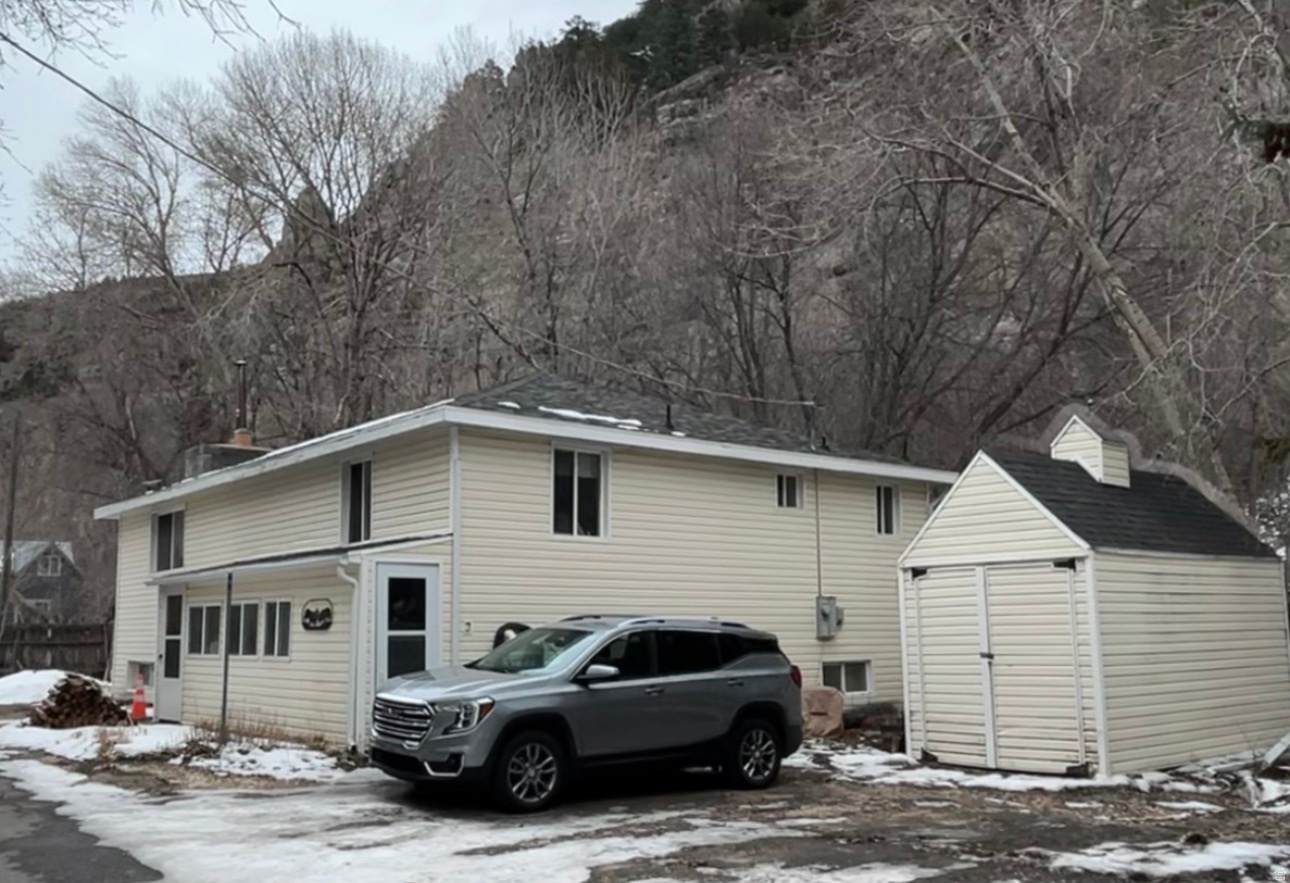
Stockton
9 W MINERS ST S
5 Beds
2 Baths
2,488 Sq.Ft.
$649,000
MLS#: 2136691
