6779 S SIENNA PARK LN E

Midvale, UT 84047
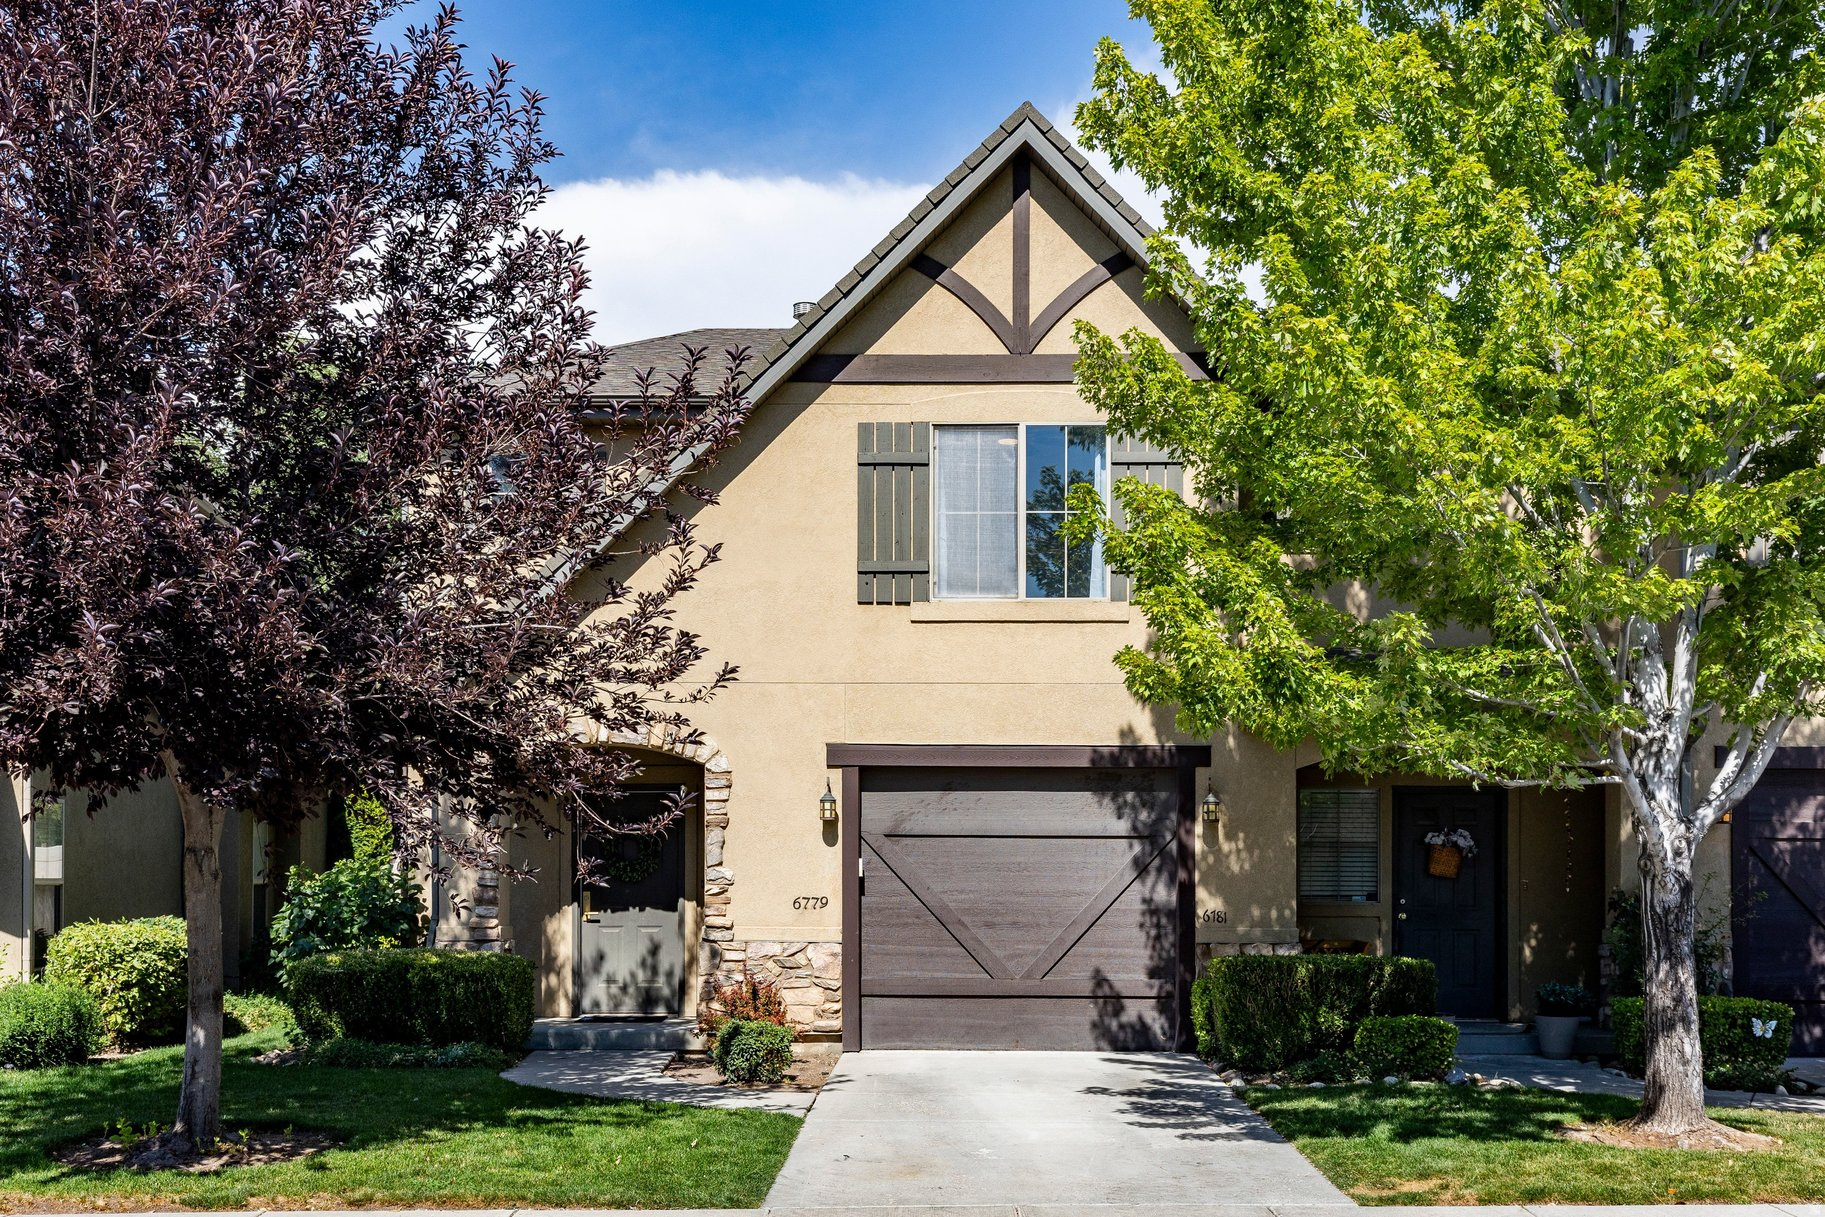
Townhouse; Row-end

Midvale, UT 84047
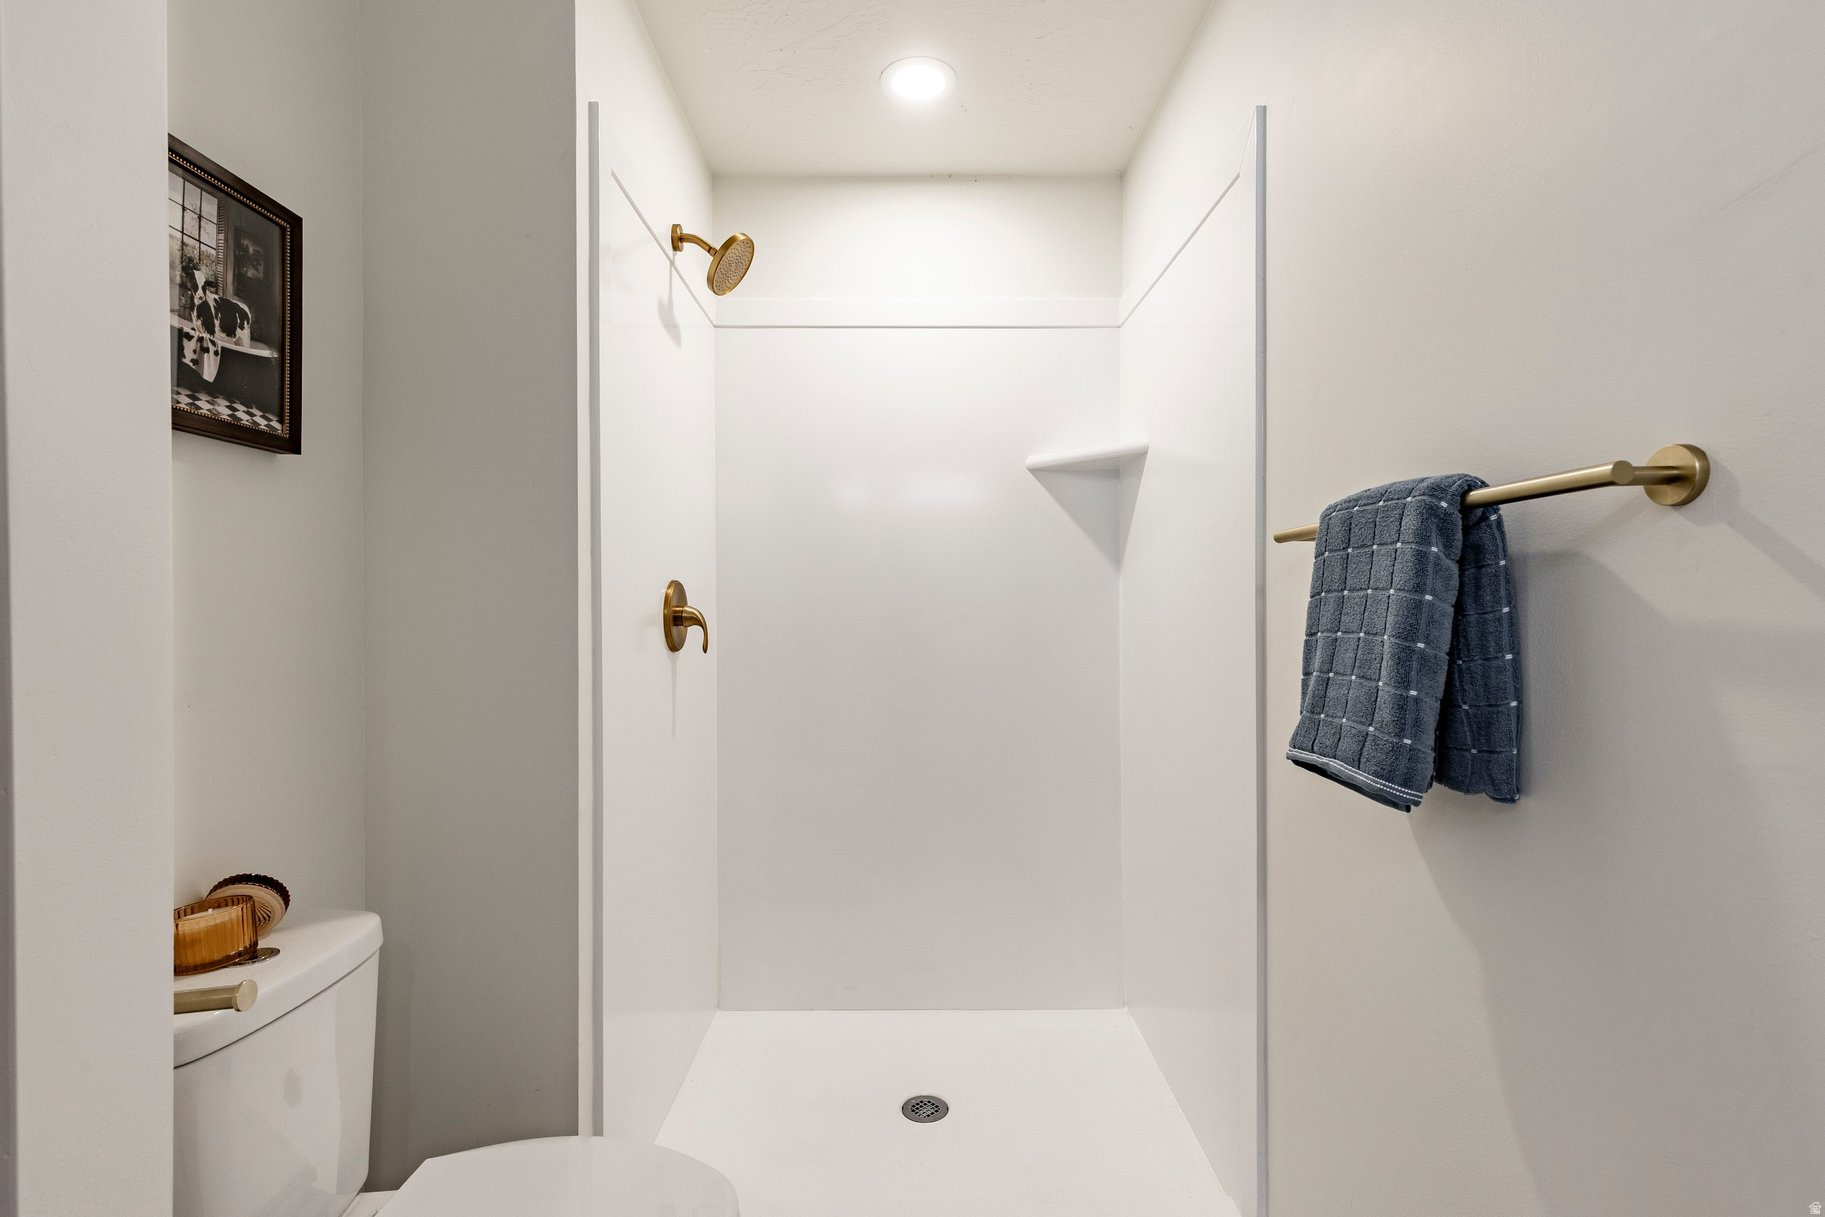
6779 S SIENNA PARK LN E

$545,000

MLS#: 2173676

Status: Active

Listing provided by: Summit Sotheby's International Realty

Listing agent phone: None

Last update: 18 hours ago

New on site 1 day ago

COTTAGES - Residential

About

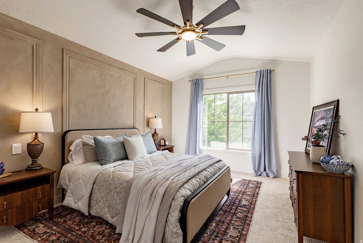
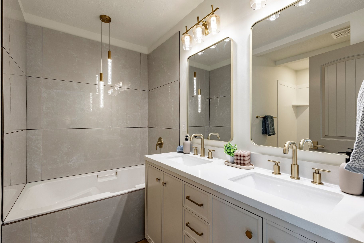
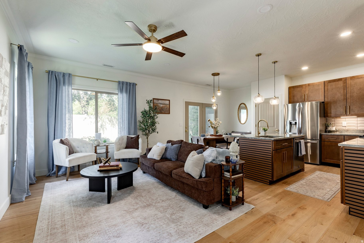
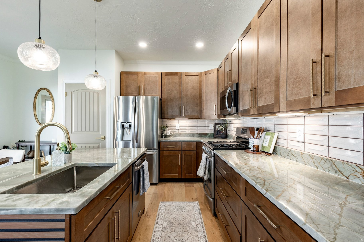
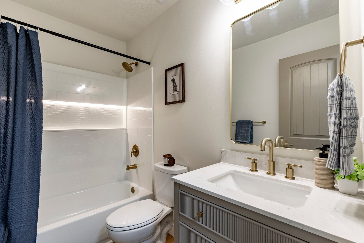
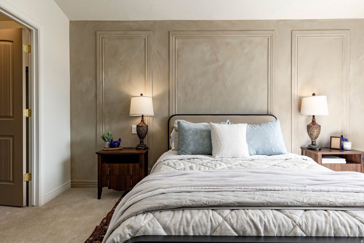
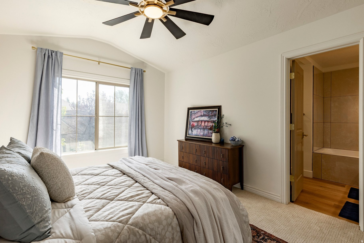
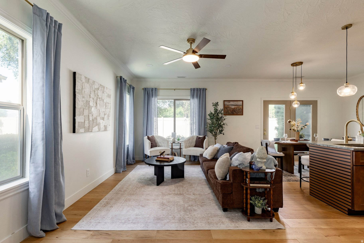
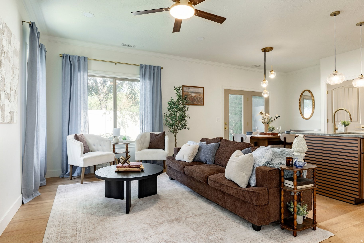
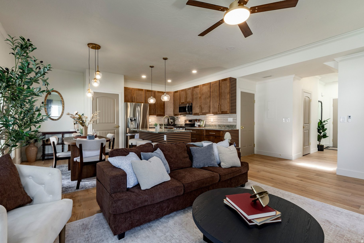
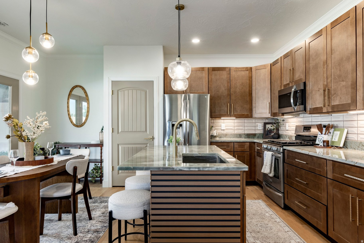
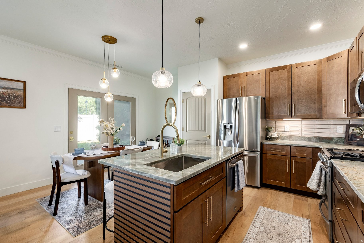
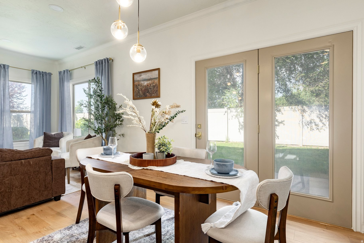
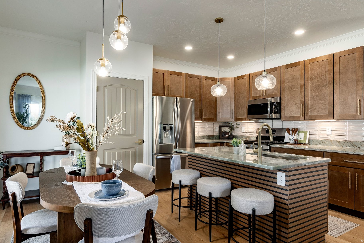
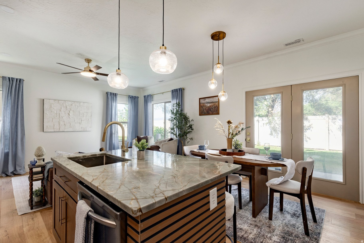
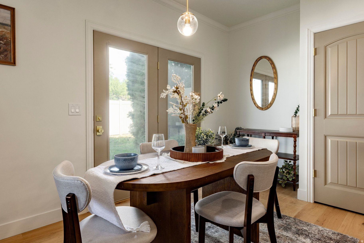
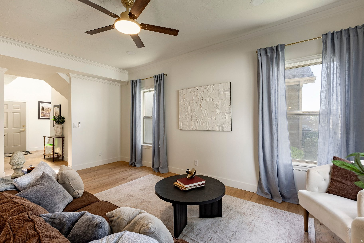
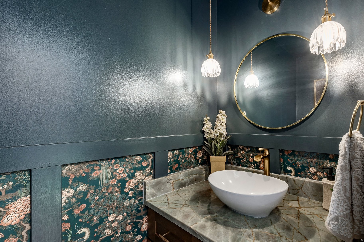
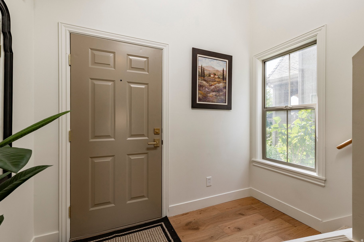
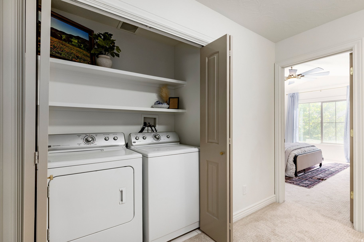
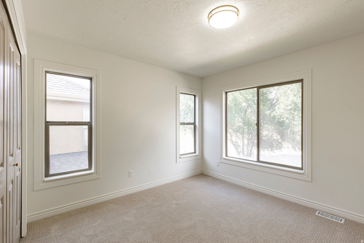
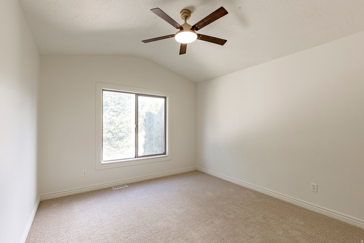
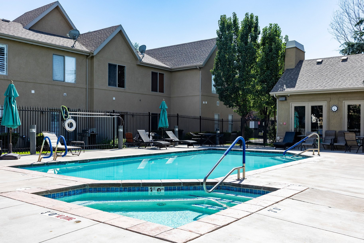
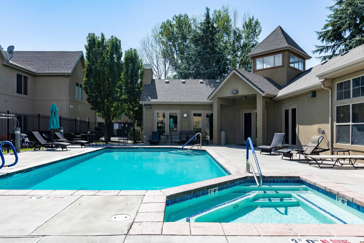
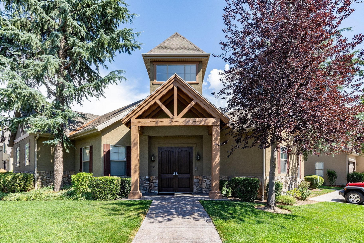
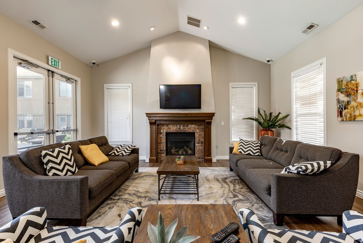
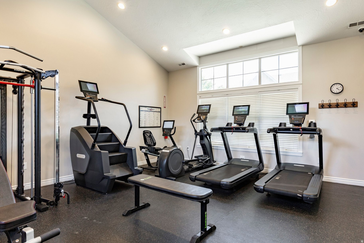
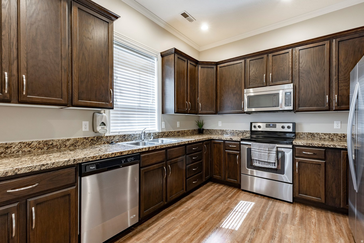
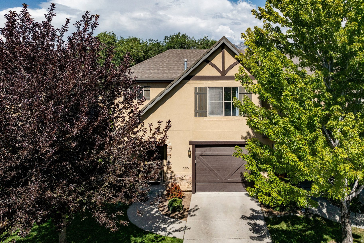
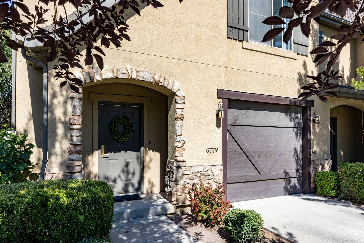
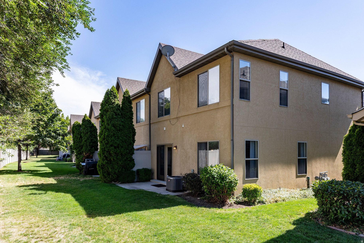
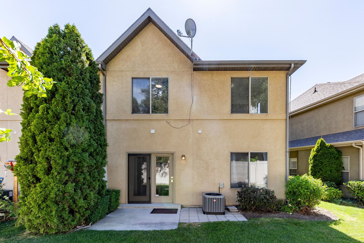
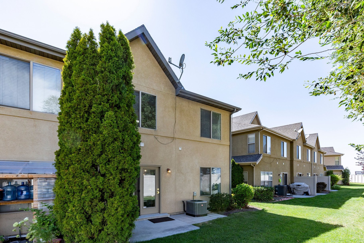
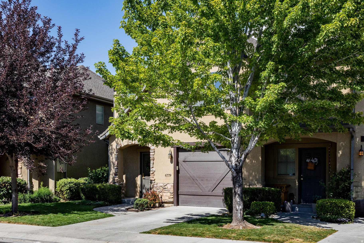
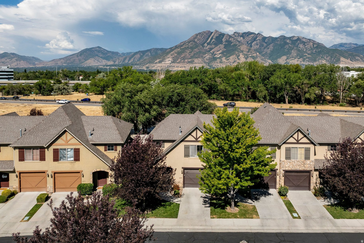
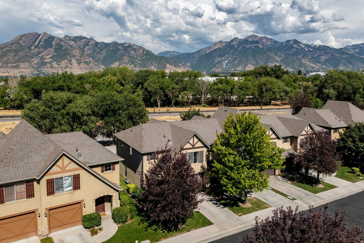
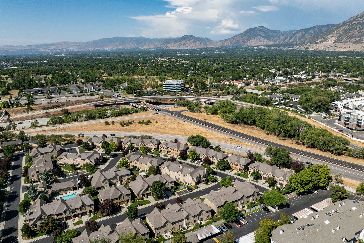
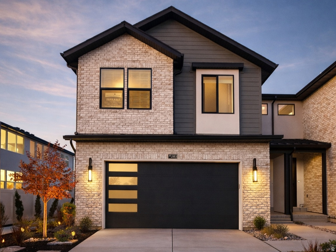
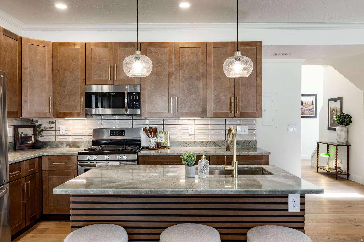
Move-in ready, fully remodeled row-end townhome in the desirable Cottages on 9th community. Featuring 3 bedrooms and 2.5 bathrooms, this beautifully updated home has been thoughtfully renovated throughout with high-end finishes. The kitchen has been completely redesigned with custom cabinetry, a large island, premium natural quartzite countertops-a high-end stone known to be harder than granite-and an added pantry. The home features 9-foot ceilings on the main level and vaulted ceilings upstairs, creating a bright, open feel throughout. Nearly every surface has been updated, including engineered hardwood flooring, new carpet, remodeled bathrooms, interior paint, light fixtures, outlets, hardware, and major mechanical systems, including the furnace, A/C, and water heater. The attached garage features durable epoxy flooring for a clean, finished look. Conveniently located near Fort Union shopping, restaurants, freeway access, and the Cottonwood Canyons. HOA amenities include a clubhouse, fitness room, pool, and common area maintenance. Square footage figures are provided as a courtesy estimate from county records. Buyer is advised to obtain an independent measurement.

Property

Beds

3

Full Baths

2

1/2 Baths

1

Year Built

2005

Sq.Footage

1,508

Features

Features & Amenities

Interior

  • Other Interior Features

    Walk-In Closet(s), Vaulted Ceiling(s)

  • Total Bedrooms

    3

  • Bathrooms

    2

  • 1/2 Bathrooms

    1

  • Basement YN

    NO

  • Cooling YN

    YES

  • Cooling

    Ceiling Fan(s), Central Air

  • Fireplace YN

    NO

  • Heating YN

    YES

  • Heating

    Central, Natural Gas, Forced Air

  • Pet friendly

    N/A

Exterior

  • Garage

    Yes

  • Garage spaces

    1

  • Construction Materials

    Asphalt, Stone, Stucco

  • Parking

    Attached, Garage

  • Patio and Porch Features

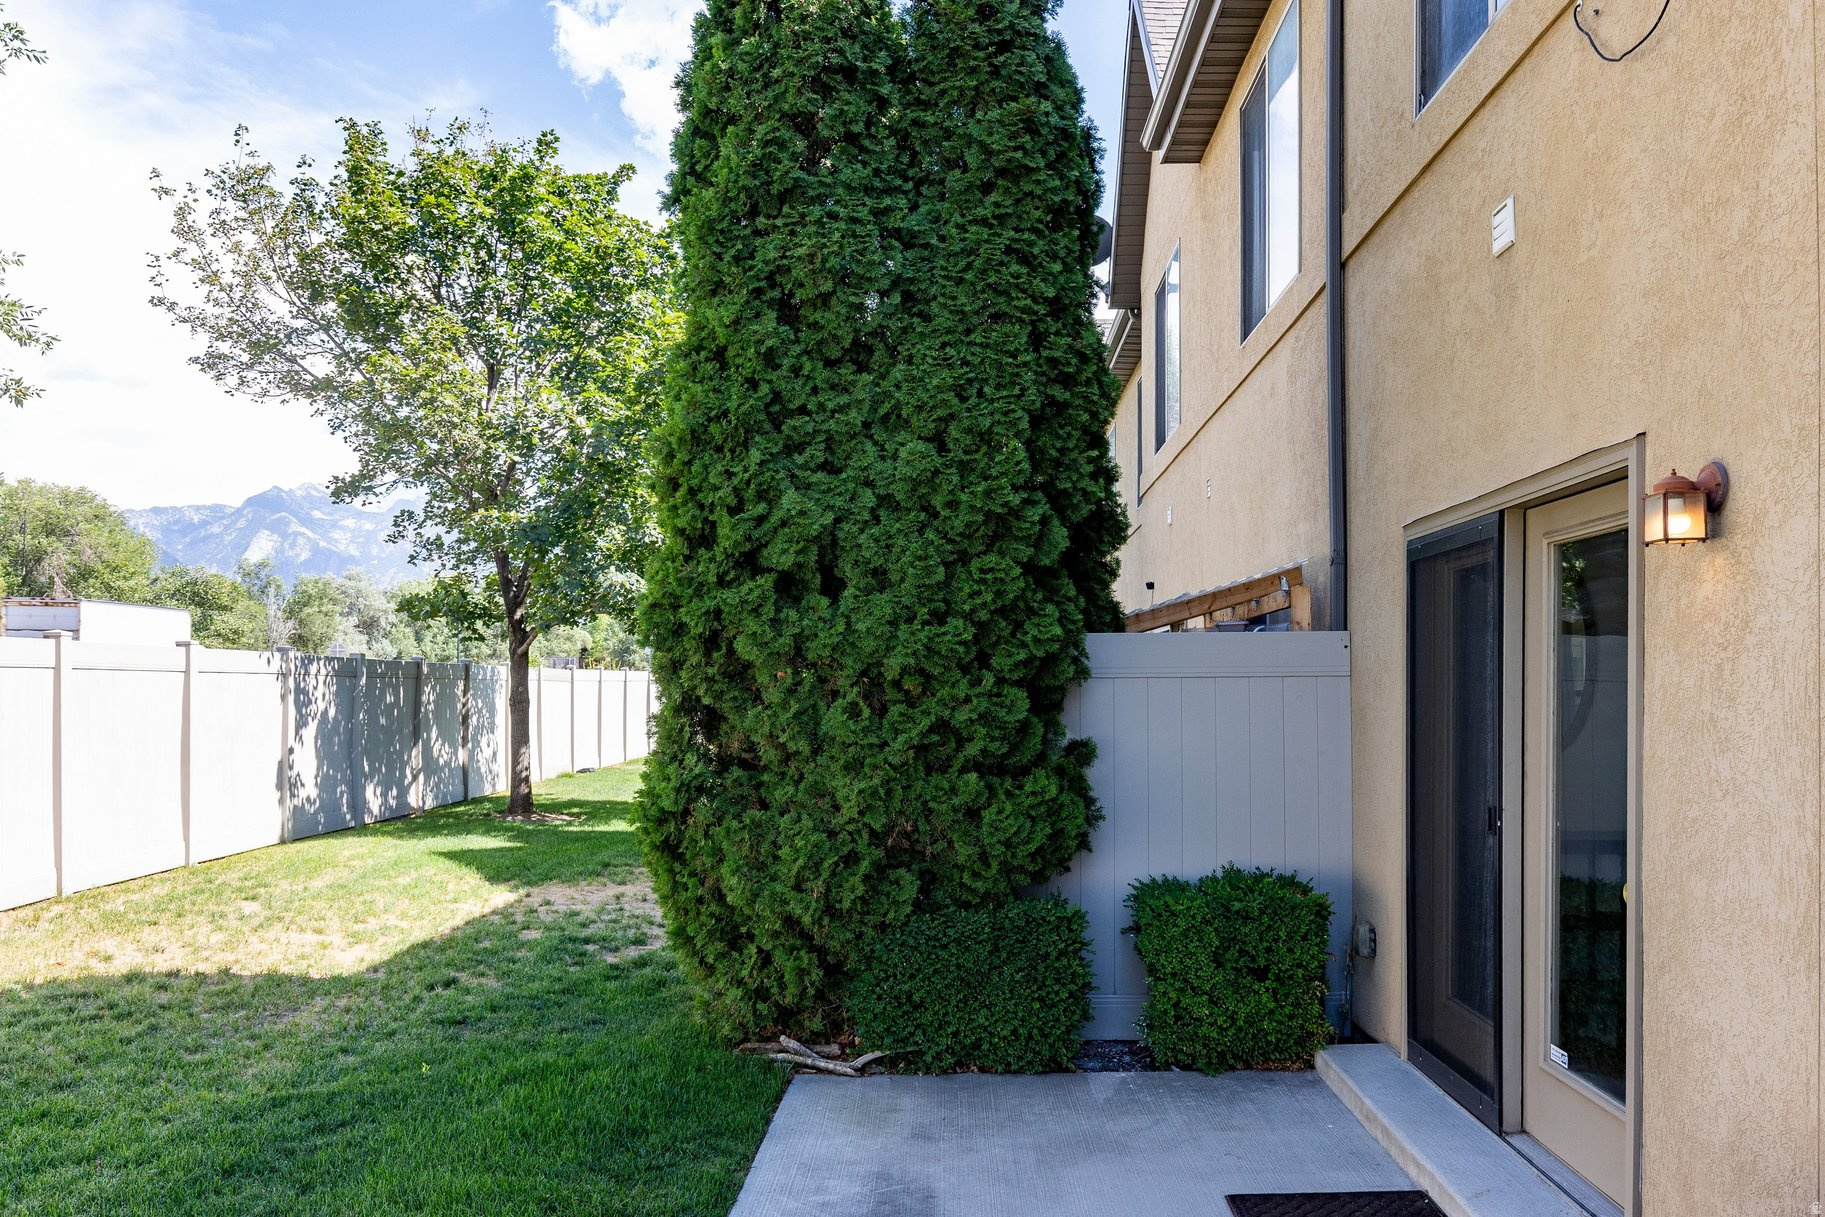
    Patio, Porch

  • Pool

    Yes

  • Pool Features

    In Ground, Private

  • Waterfront YN

    NO

  • View

    Mountain(s)

Area & Lot

  • Lot Features

    Corner Lot

  • Lot Size(acres)

    0.05

  • Lot Size(square feet)

    2,178

  • Property Type

    Residential

  • Property Sub Type

    Townhouse

  • Architectural Style

    Townhouse; Row-end

Price

  • Sales Price

    $545,000

  • Tax Amount

    $2,799

  • Zoning

    5104

  • Sq. Footage

    1,508

  • Price/SqFt

    $361

HOA

  • Association

    YES

  • Association Fee

    $365

  • Association Fee Frequency

    Monthly

  • Association Fee Includes

    N/A

Property Resources

  • Horse Property

    NO

School District

  • Elementary School

    Canyons

  • Middle School

    Midvale

  • High School

    Hillcrest

Property Features

  • New Construction

    NO

  • Association Amenities

    Clubhouse, Fitness Center, Maintenance, Picnic Area, Pool, Snow Removal, Trash

  • Senior Community YN

    NO

Schedule

Schedule a Showing

Showing scheduled successfully.

What is 3 + 4 ?


Change time

Mortgage calculator

Estimate your monthly mortgage payment, including the principal and interest, property taxes, and HOA. Adjust the values to generate a more accurate rate.

Your payment

Principal and Interest:

$

Property taxes:

$

HOA fees:

$

Total loan payment:

$

Total interest amount:

$

Location

  • County

    Salt Lake

  • Elementary School

    Canyons

  • Middle School

    Midvale

  • High School

    Hillcrest

Listing Courtesy of Brielle Summers , Summit Sotheby's International Realty

RealHub Information is provided exclusively for consumers' personal, non-commercial use, and it may not be used for any purpose other than to identify prospective properties consumers may be interested in purchasing. All information deemed reliable but not guaranteed and should be independently verified. All properties are subject to prior sale, change or withdrawal. RealHub website owner shall not be responsible for any typographical errors, misinformation, misprints and shall be held totally harmless.

Agent Lindsey Pili

Lindsey Pili

Agent / RealtorĀ®

Call Lindsey today to schedule a private showing.


* Listings on this website come from the FMLS IDX Compilation and may be held by brokerage firms other than the owner of this website. The listing brokerage is identified in any listing details. Information is deemed reliable but is not guaranteed. If you believe any FMLS listing contains material that infringes your copyrighted work please click here to review our DMCA policy and learn how to submit a takedown request.Ā© 2024 FMLS.

Properties

Related properties

New on site today
Sunny 3-bedroom, 2.5-bath twin home in a highly convenient location just minutes from Fort Union shopping, restaurants, and everyday essentials. With southern and western exposure, the home gets excellent natural light throughout the day, and the park directly across the street gives the neighborhood an open, welcoming feel. Inside, the layout offers a nice balance of shared space and privacy. The separate family room is tucked away from the main living area, making it a great spot for movies, gaming, a home office, or simply a quieter place to unwind. The primary suite includes its own ensuite bath with separate tub and shower, and the home features a mix of tile, LVP, laminate, hardwood, and carpet flooring throughout. Upgraded kitchen appliances with gas cooktop are included. One of the standout features is the backyard - large, fully fenced, and open to mountain views. There's plenty of room for pets, gardening, entertaining, or just enjoying the extra outdoor space that can be hard to find with attached homes.  Additional highlights include a large garage, generous storage space, SOLAR PANELS with BATTERY BACKUP, gas water heater, and no HOA fees.  Square footage figures are provided as a courtesy estimate only and were obtained from an appraisal.  Buyer is advised to obtain an independent measurement.
#2173742

Midvale

7353 S 700 E

3 Beds

2 Baths

2,444 Sq.Ft.

$599,000

MLS#: 2173742

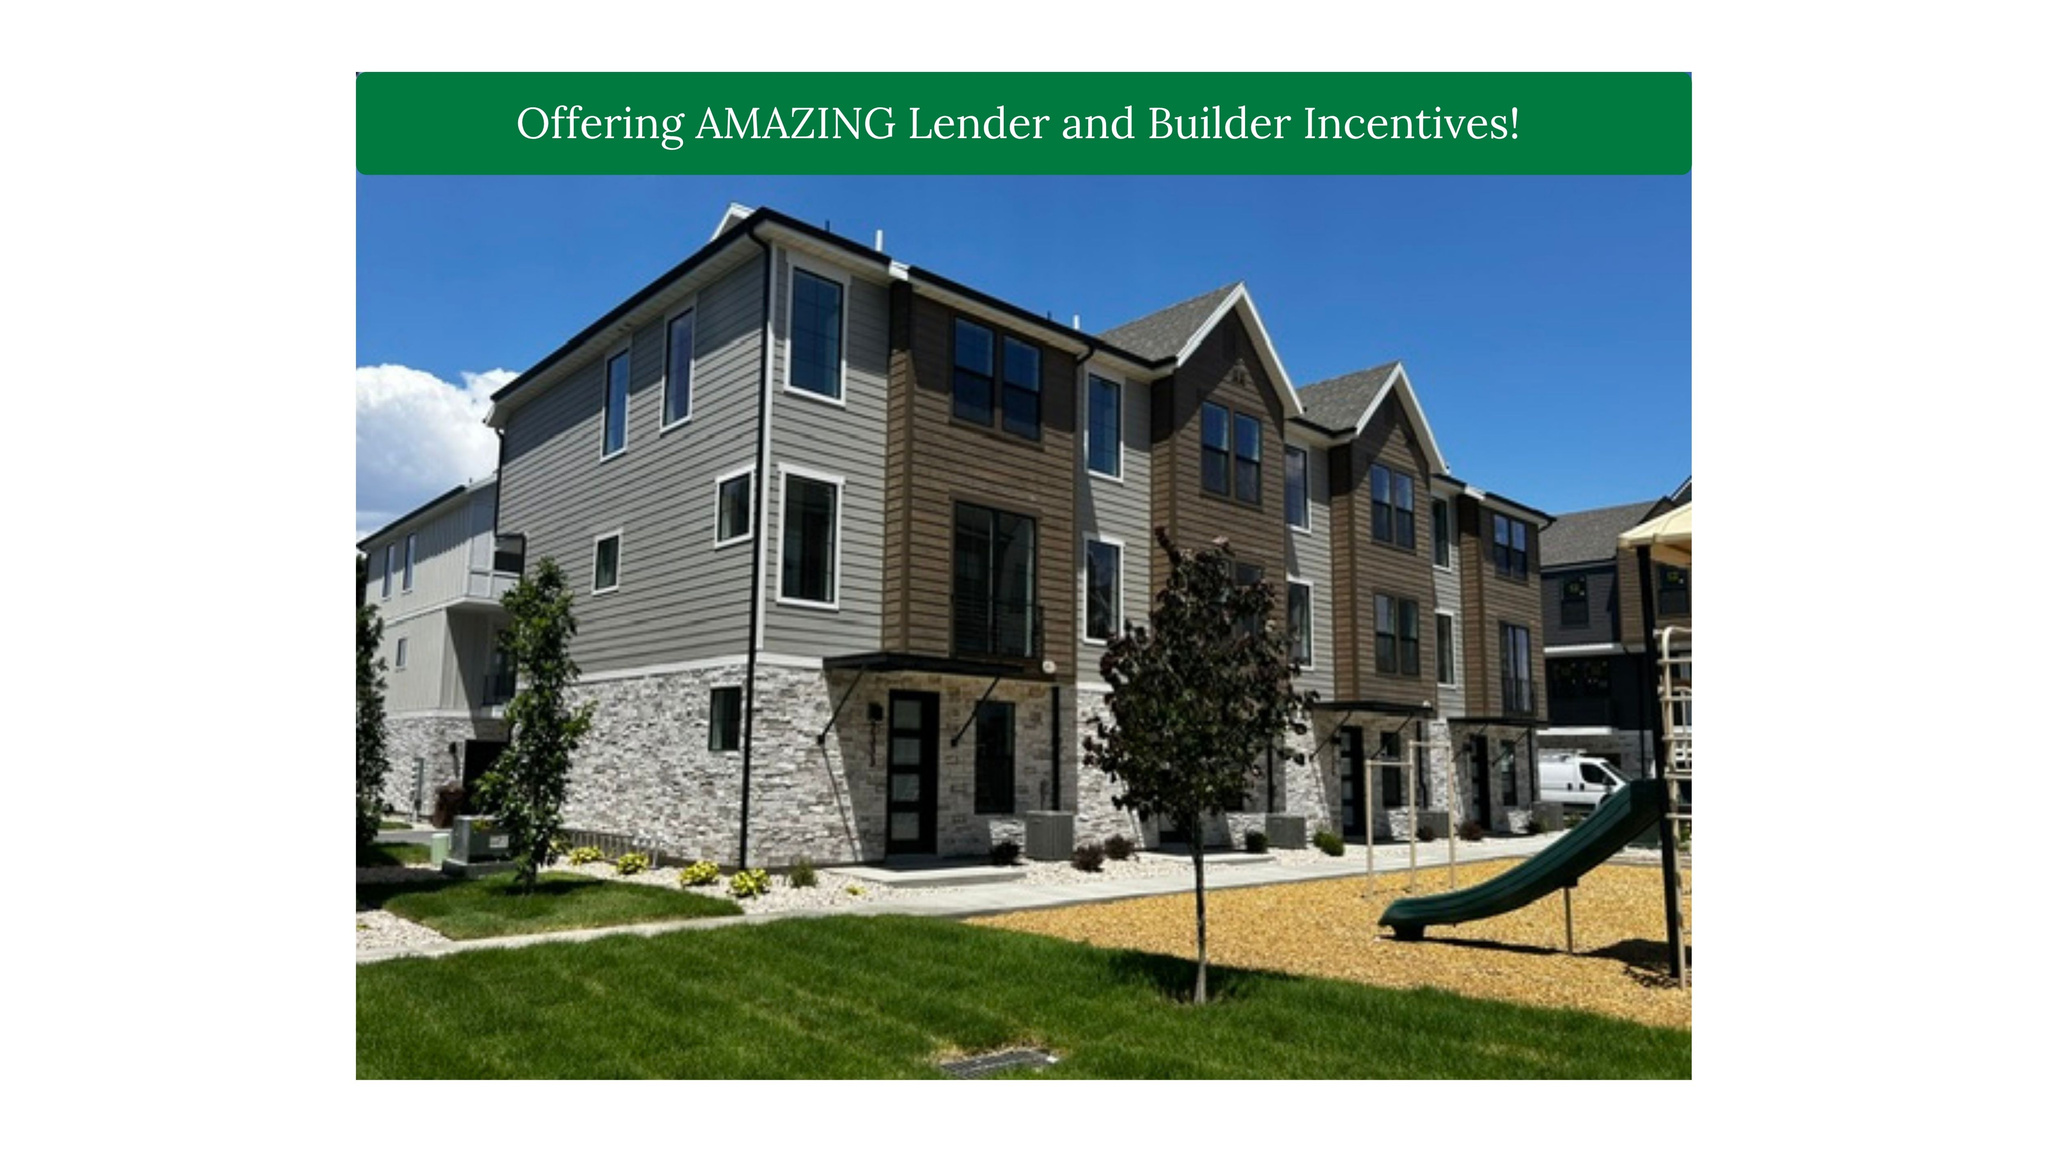
MOVE-IN READY new Twinhome! Brighton Modern design package with black oak cabinets, matte black hardware, quartz countertops with waterfall edge, LVP flooring, included blinds, electric fireplace insert, EV-ready 2-car garage, full unfinished basement, and fenced yard. Prime Midvale location near Fashion Place, shopping, dining, parks, trails, and freeway access. Ask about available builder incentives when using our preferred lender. Model home open MondaySaturday, 126 PM at 6760 S 300 E, Midvale. Photos may vary by unit. Buyer to verify all.
#2170953

Midvale

6709 S VAUGHN LN E 6

3 Beds

2 Baths

2,459 Sq.Ft.

$638,478

MLS#: 2170953

Seller Financing Available. Rare Midvale redevelopment opportunity on a large 0.74-acre lot! This property offers exceptional potential for investors, builders, and developers looking to capitalize on a sizeable parcel in a desirable Midvale location. The existing 1,920 SF home (2 bedrooms, 1 bathroom) is currently tenant occupied and is being offered primarily for its land value. Property is being sold as-is and buyers are encouraged to conduct their own due diligence regarding future development possibilities, zoning, and permitted uses. An additional adjacent opportunity exists, as a second 0.74-acre property located just two homes away will also be available for purchase. Center property between the two not listed for sale.  Outstanding opportunity for redevelopment in a growing area with convenient access to I-15, I-215, shopping, dining, and public transit. No showings until accepted offer.
#2169829

Midvale

72 E COX LANE

2 Beds

1 Baths

1,920 Sq.Ft.

$650,000

MLS#: 2169829

Modern Townhome Living in the Heart of Midvale - Move-In Ready! Welcome to Cottage at Union Meadows, a new townhome community by Brad Reynolds that blends modern design with everyday comfort. These 3-bedroom, 2.5-bath homes are thoughtfully designed with Craftsman cabinetry, quartz countertops, durable LVP and tile flooring, and an open-concept layout that invites connection-perfect for entertaining or relaxing at home. Enjoy the flexibility of the bonus flex space, ideal for a home gym, office, or hobby area. The seamless flow between the kitchen, dining, and living areas makes hosting effortless, while the private bedrooms create a peaceful retreat. Located in a prime Midvale location, you'll have quick freeway access and be just moments from the TRAX station, making your commute and daily errands a breeze. Whether you're headed downtown or exploring the Wasatch Front, convenience is always close by.  Visit us at our model home located at 7374 S Wood Lily Ct, Midvale. Monday - Friday 10AM-5 PM & Saturday 10AM-4PM. Square footage is a courtesy estimate from builder plans; buyers are encouraged to obtain independent measurements.
#2170102

Midvale

7333 S SIDELINE LN W 57
3 Beds

2 Baths

1,608 Sq.Ft.

$444,900

MLS#: 2170102
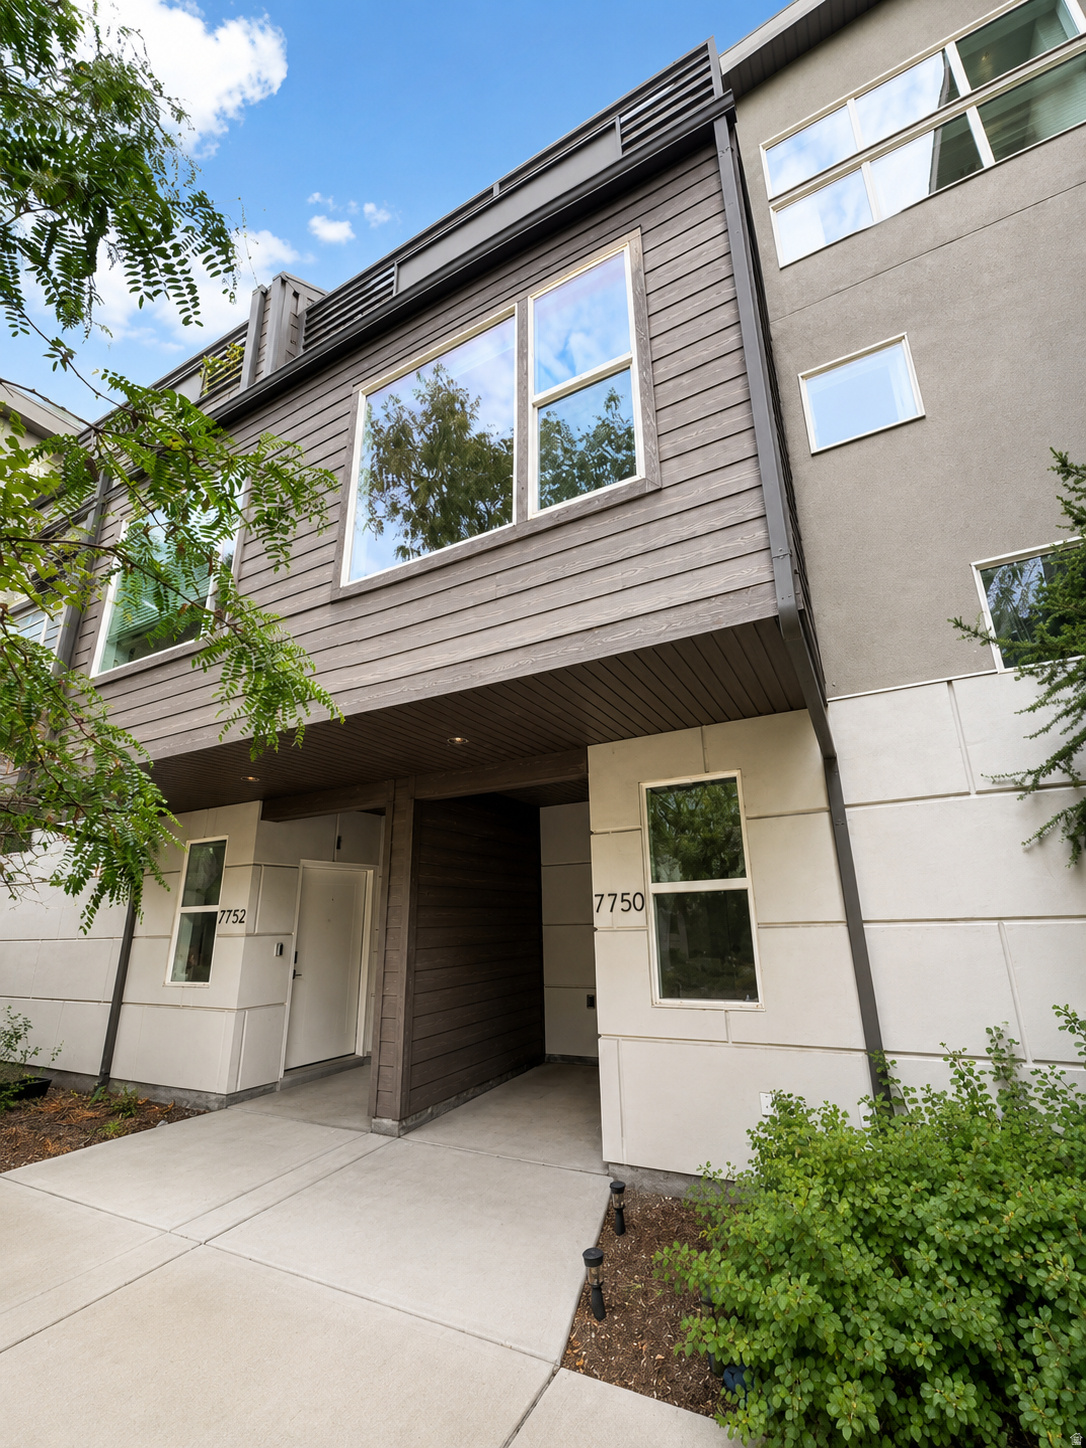
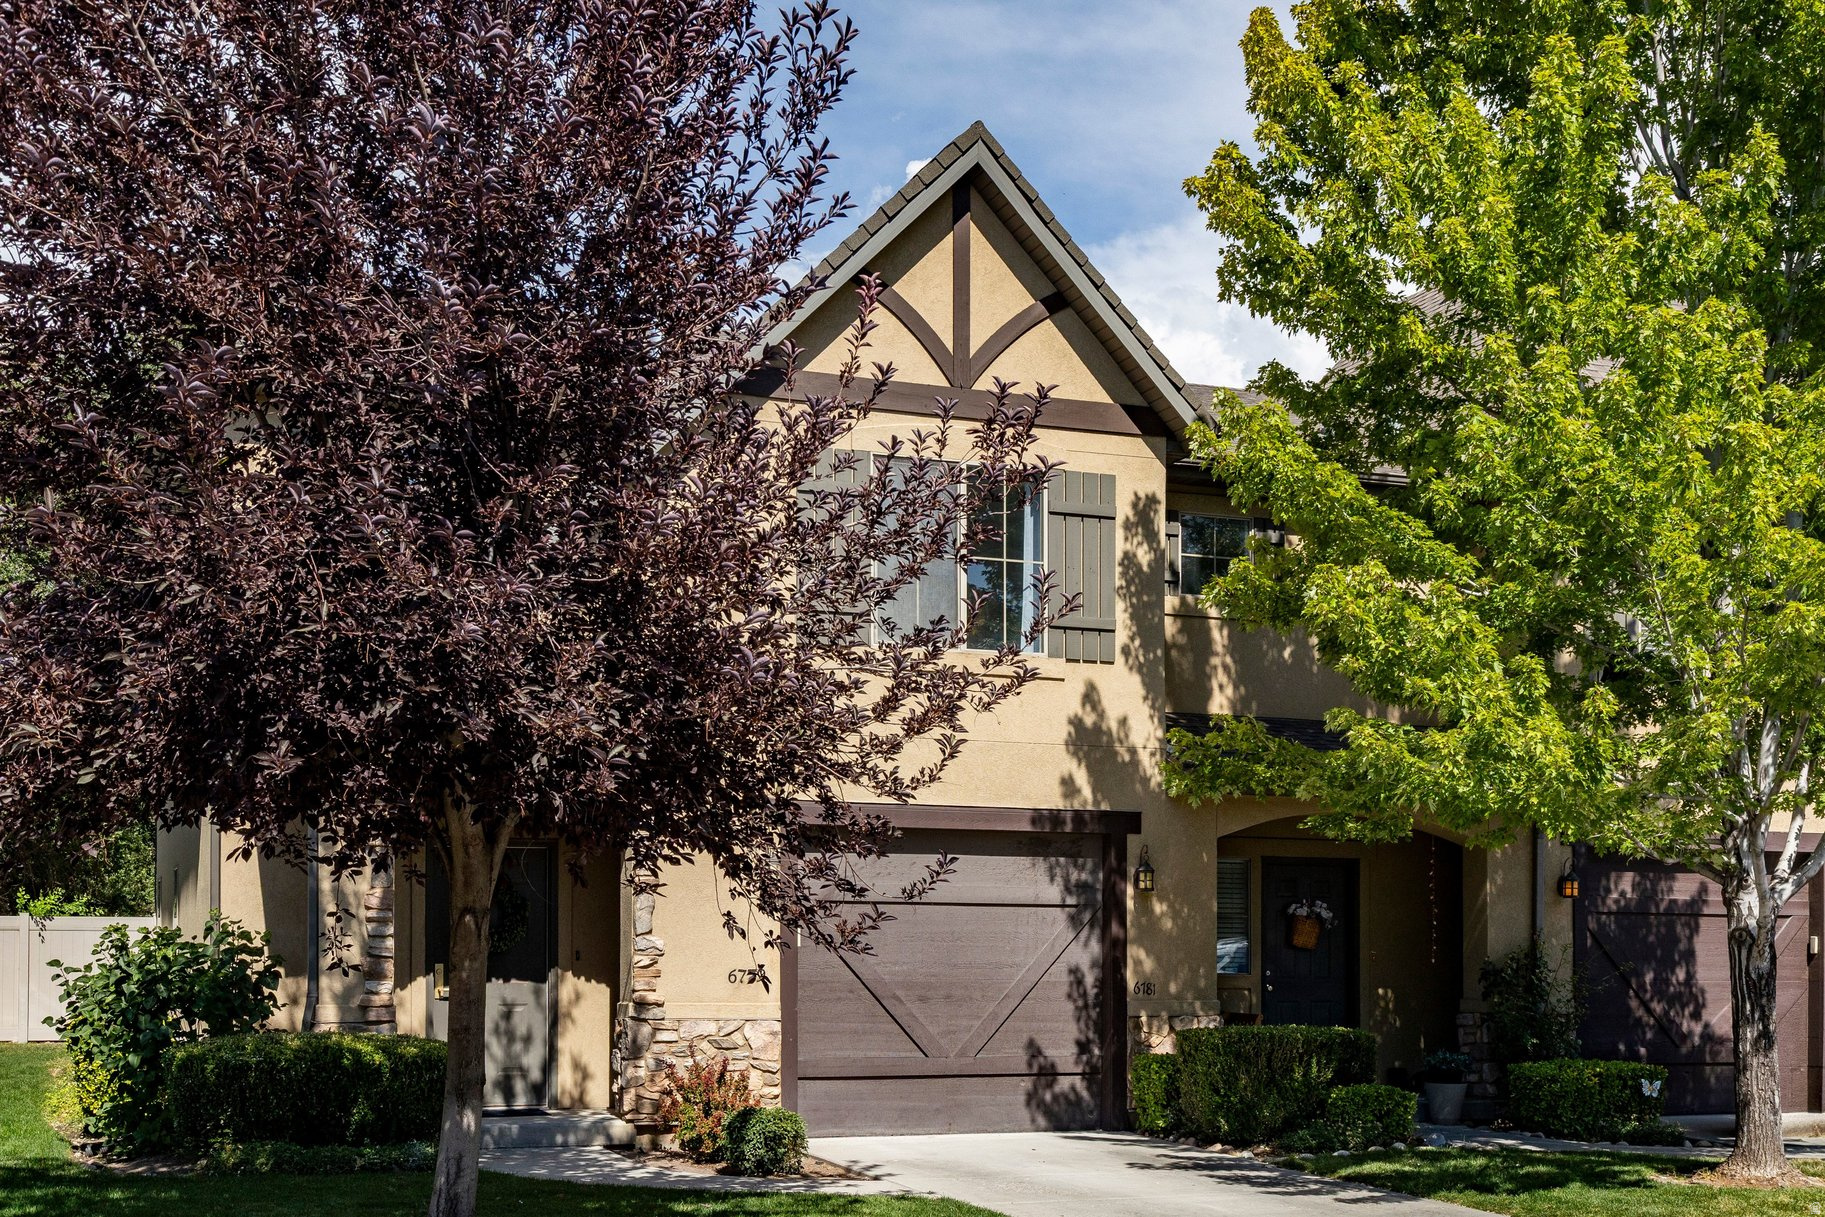
Welcome to this beautiful townhome located in the Rooftops at 78 Hundred Townhomes community in Midvale. This well-designed home offers 2 bedrooms, 2 bathrooms, and approximately 1,410 square feet of living space. Features include an updated kitchen, vaulted ceilings, central air, a spacious primary suite with separate tub/shower, walk-in closet, in-unit laundry, private deck, and a 2-car built-in garage. Enjoy a convenient Midvale location with community amenities including park/playground access. The HOA also includes insurance paid. This property is currently tenant occupied, with possession available upon expiration of the current lease on 11/17/2026. Please do not disturb tenants. Buyer and buyer's agent to verify all information, including square footage, HOA, utilities, schools, and lease/possession terms.
#2172708

Midvale

7750 S ROOFTOP DR W

2 Beds

2 Baths

1,410 Sq.Ft.

$450,000

MLS#: 2172708
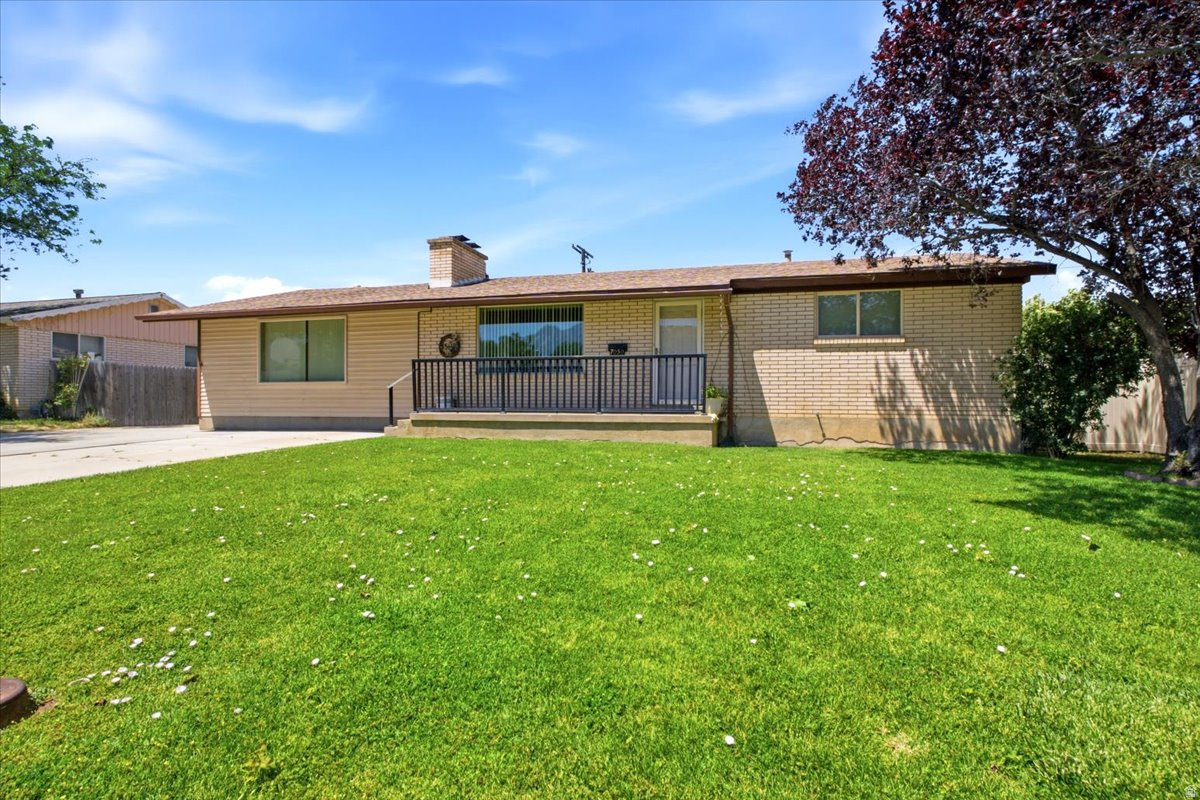
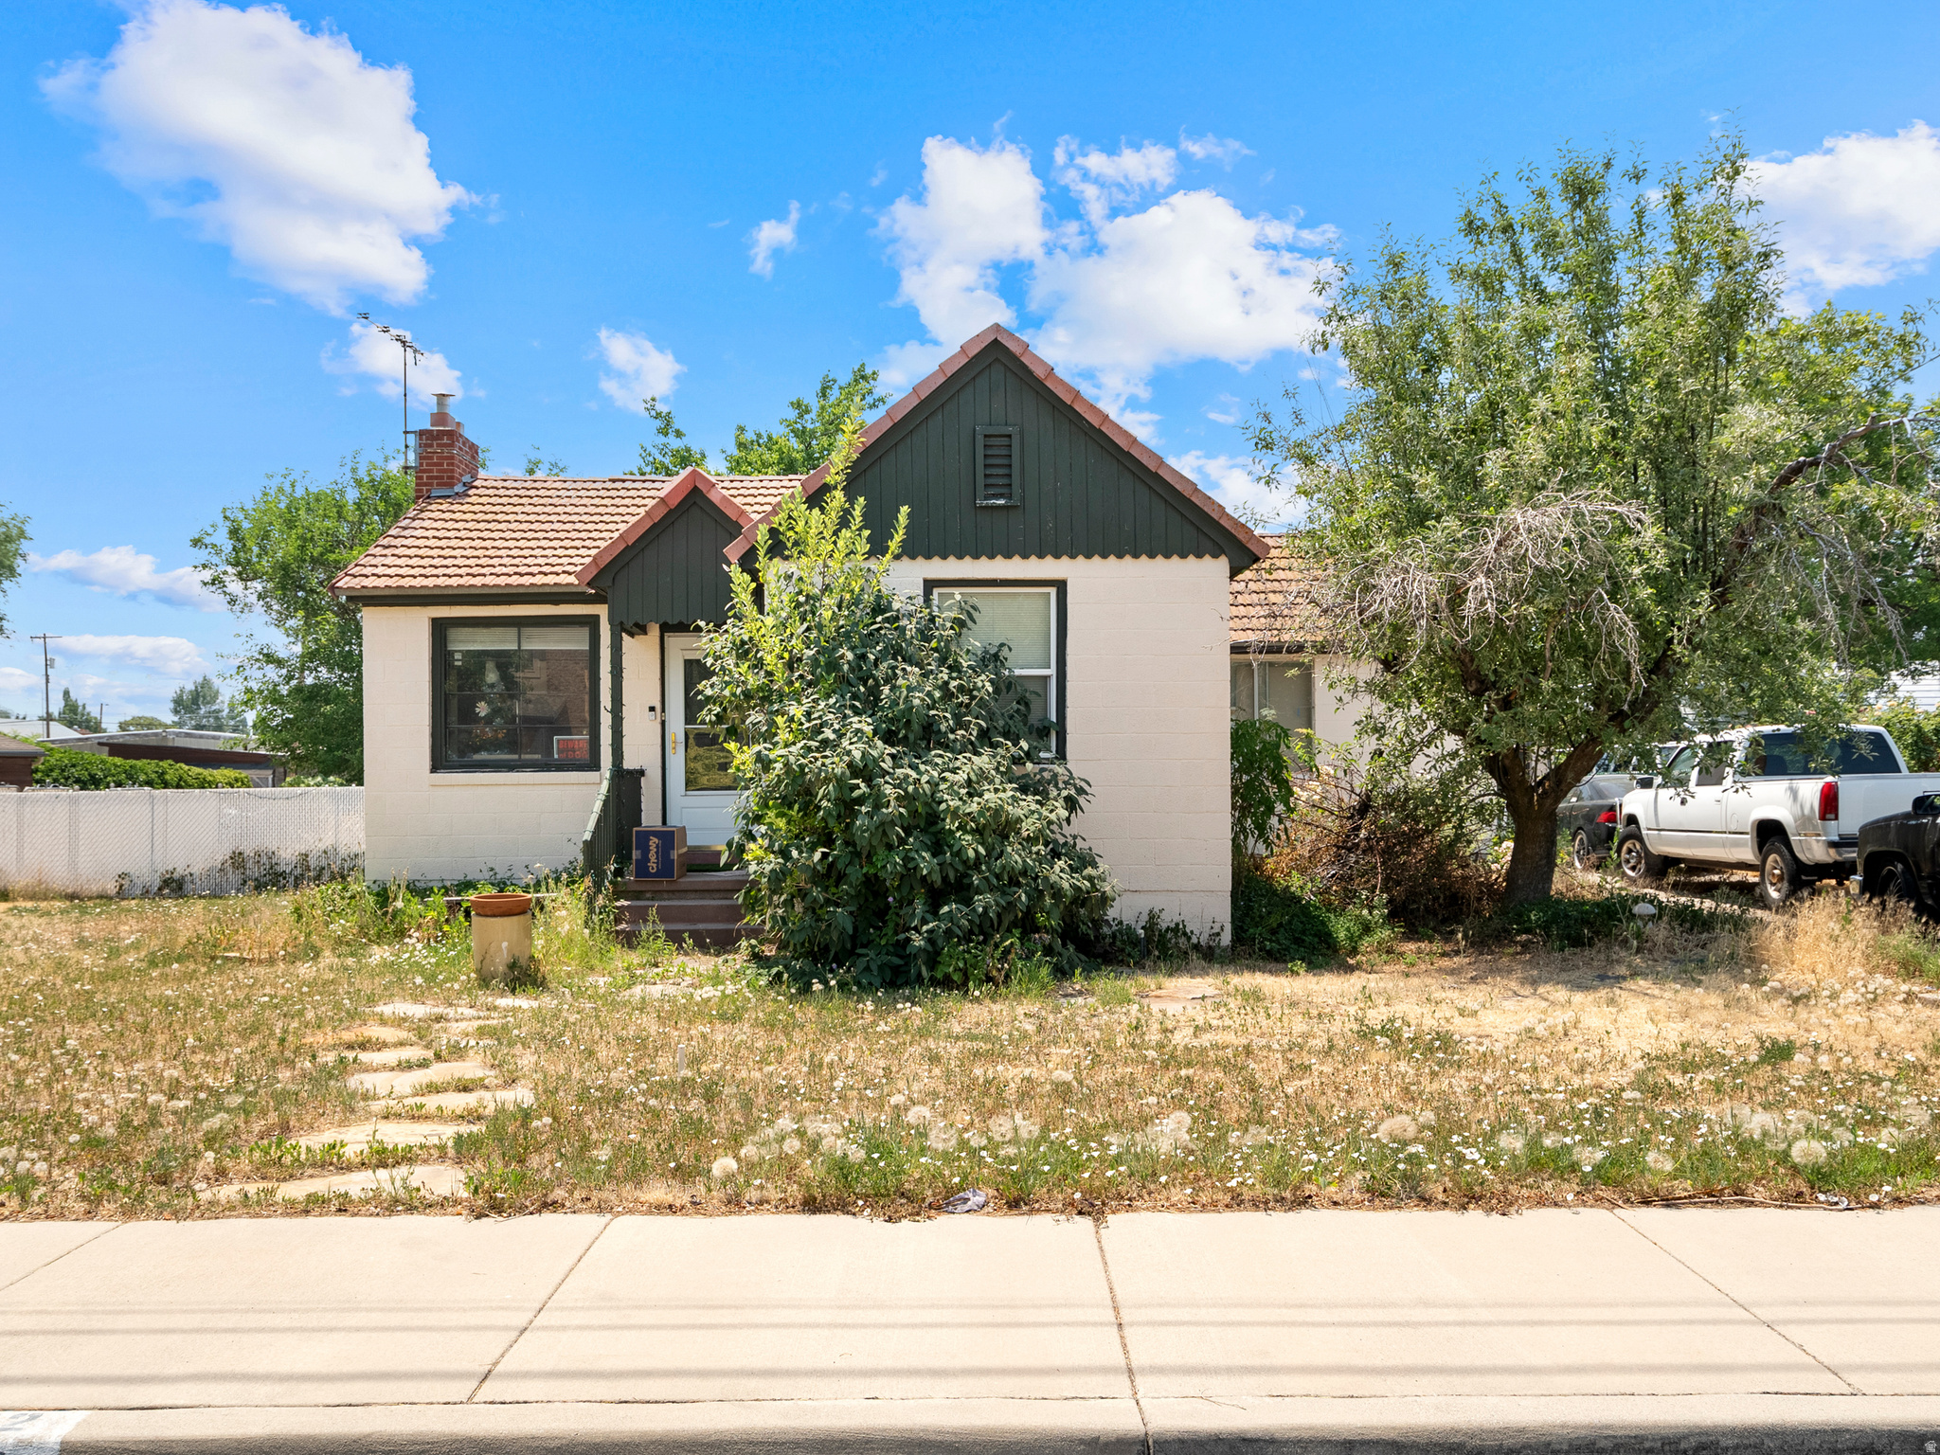
Beautiful brick rambler located in quiet east side neighborhood near shopping freeway access and more. Home features an updated kitchen with granite counters, stainless steel gas range, great room design, beautiful maintained yard and more. Buyer to verify all info.
#2168423

Midvale

7050 S 260 E

4 Beds

1 Baths

2,400 Sq.Ft.

$525,000

MLS#: 2168423
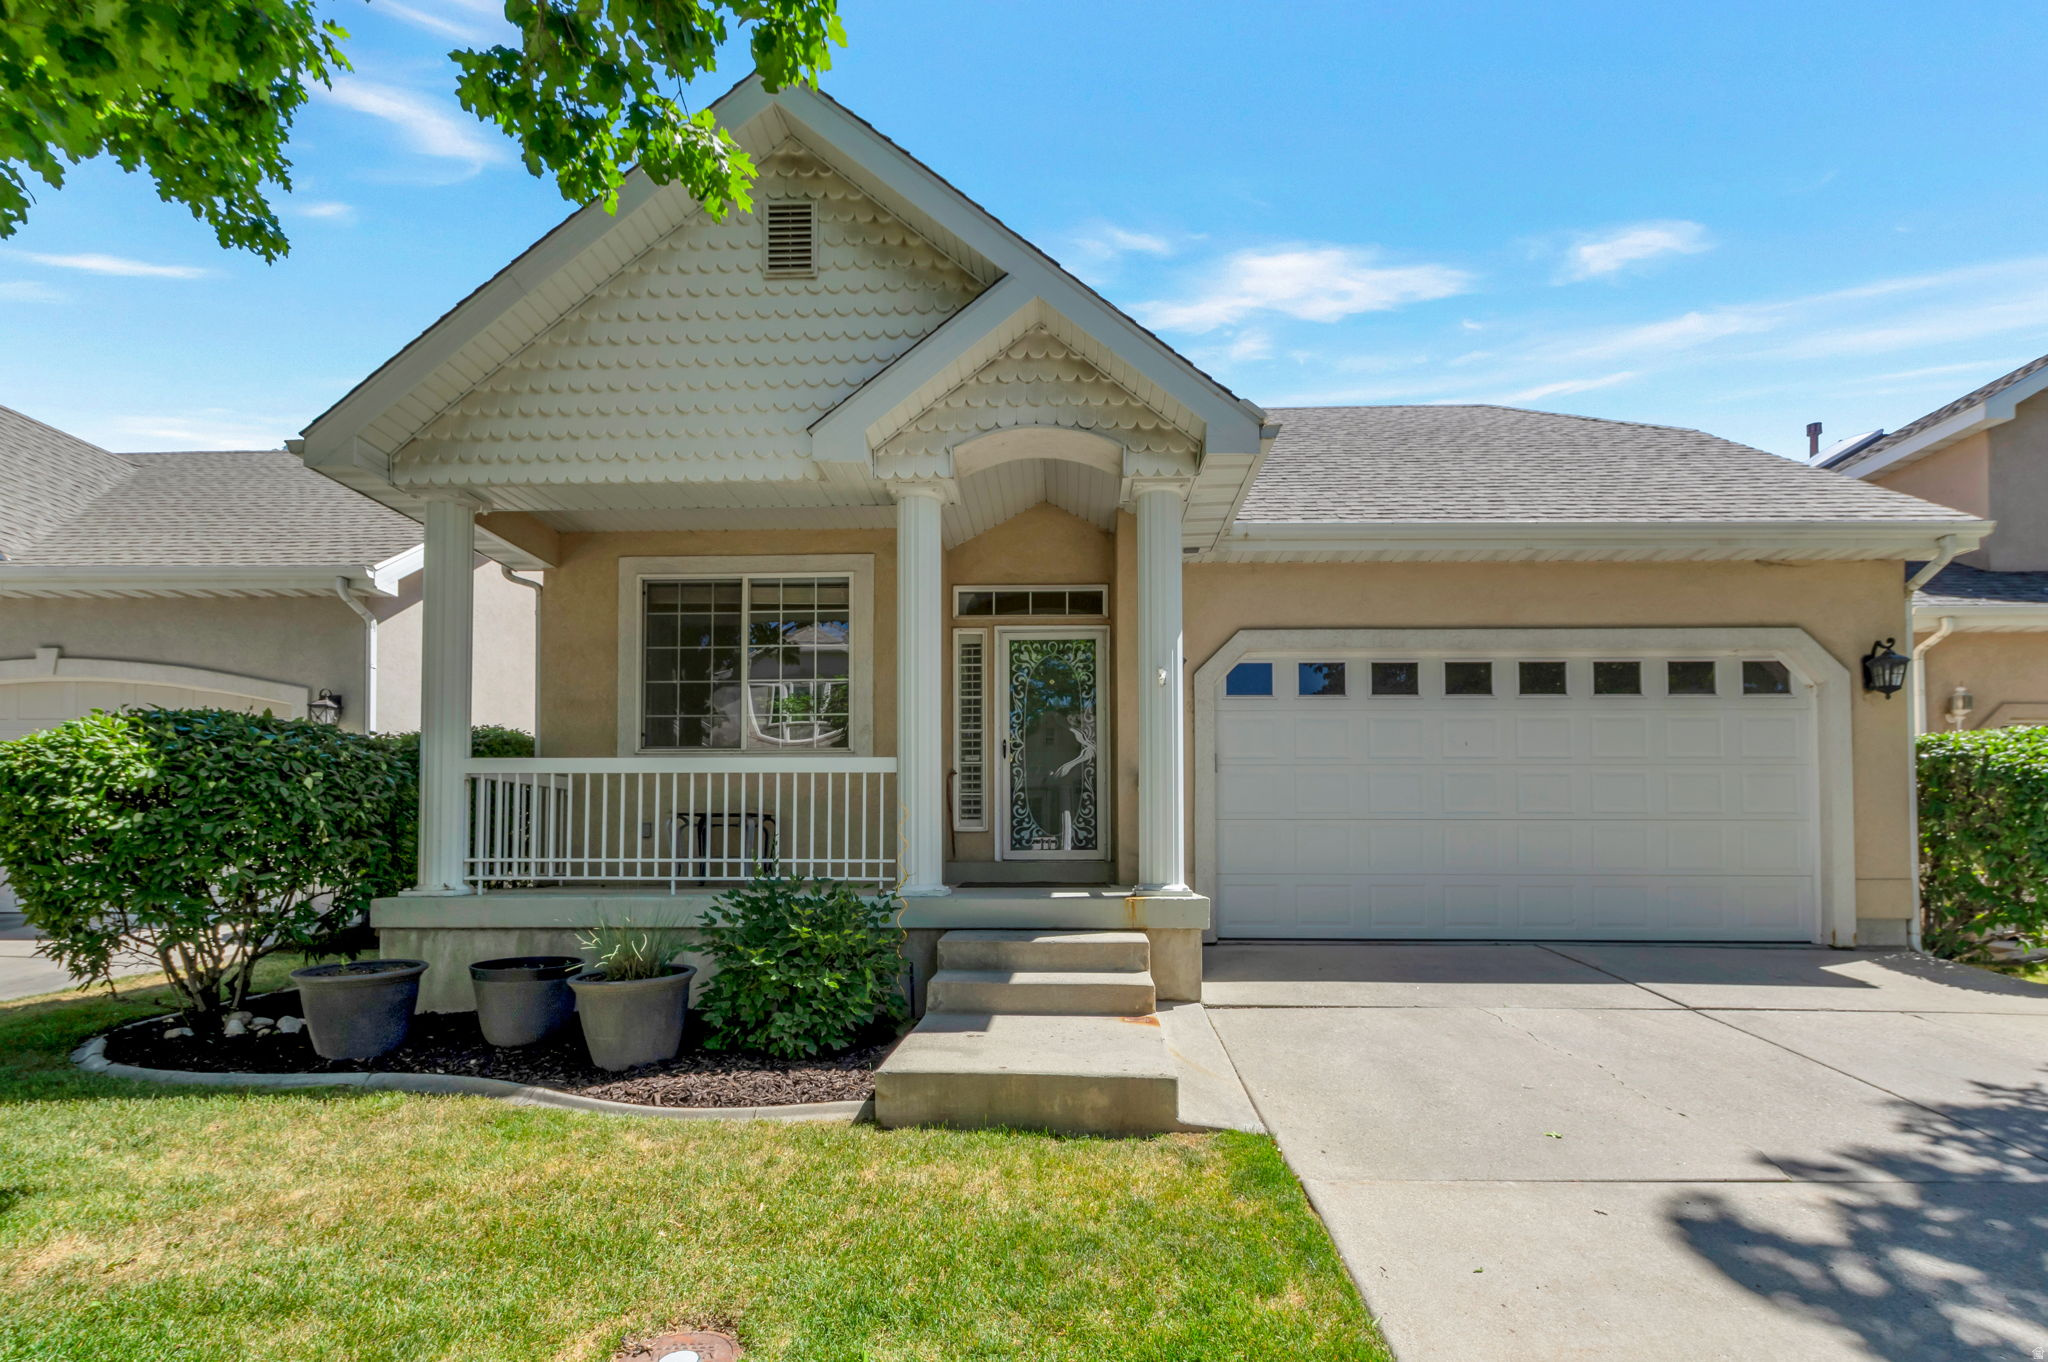
This charming 55+ Community is extremely well kept inside and out. Gated Community with privacy and all the quiet one could want. The floor plan is perfection with an open concept and vaulted ceilings on the main floor. Small fenced back yard for your pets or friendly back yard parties. The Community is walkable and has all the amenities you could possibly enjoy.
#2167626

Midvale

542 E LAND RUSH DR

3 Beds

1 Baths

2,098 Sq.Ft.

$575,000

MLS#: 2167626
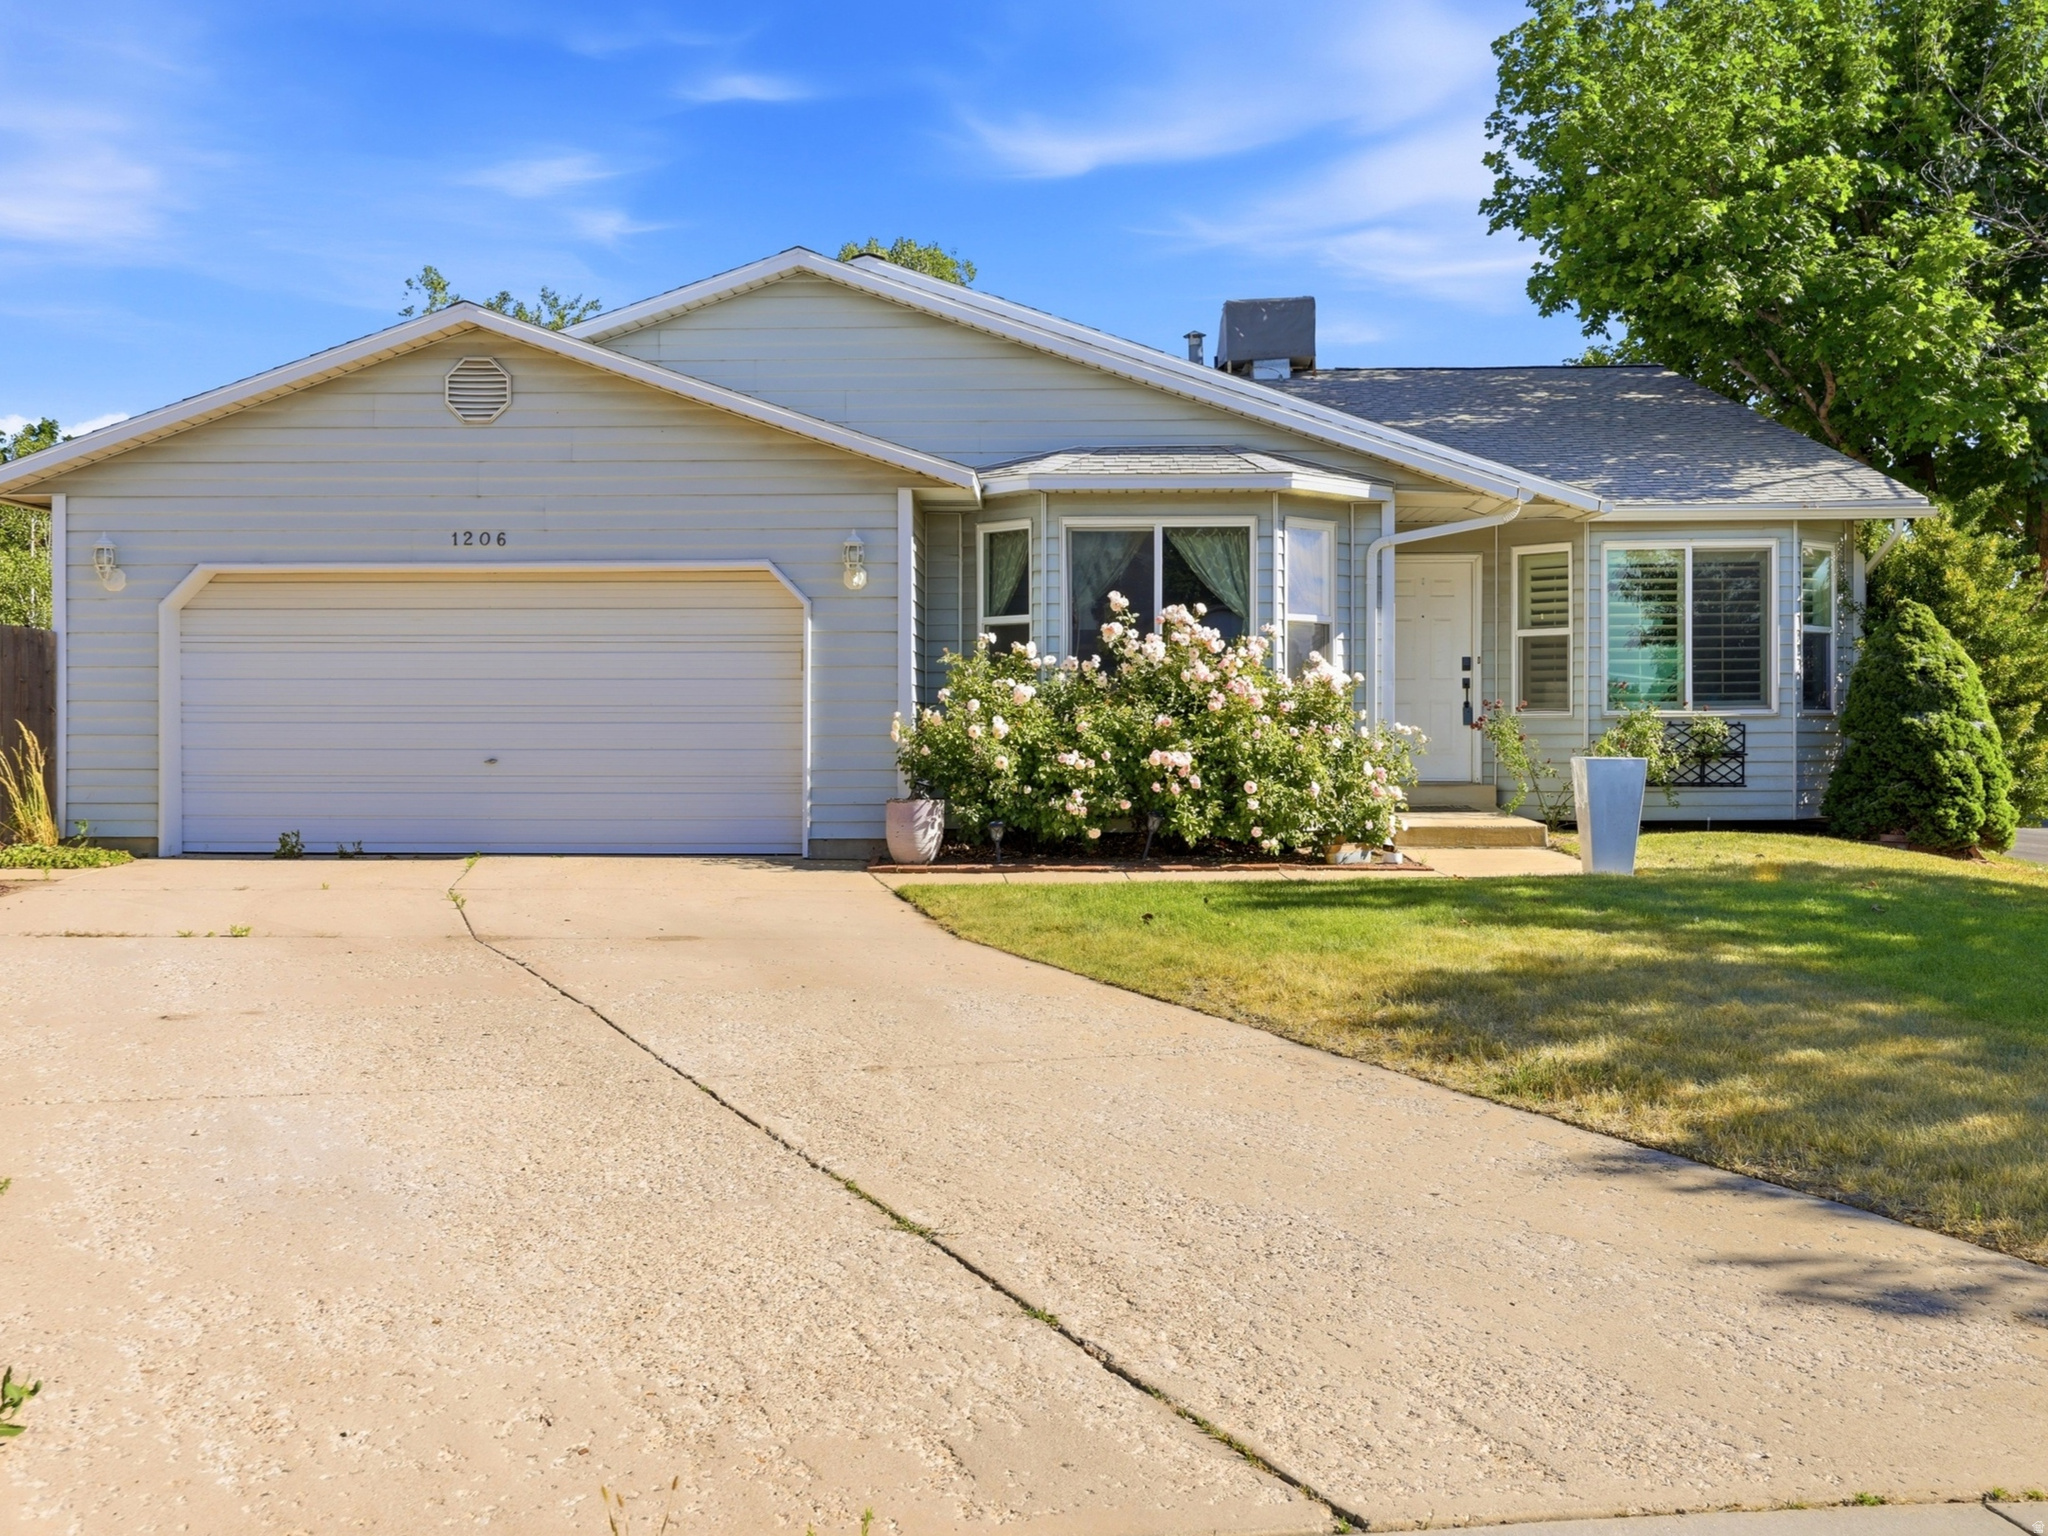
RECENT PRICE IMPROVEMENT! Move into this Midvale gem you have been looking for before the start of Fall. This split entry home with modern finishes, large backyard and unbeatable location awaits. From cozy mornings filled with natural light to backyard afternoons spent playing, gardening, or gathering with friends, this home was made to be enjoyed. The open floor plan offers the perfect balance of comfort and flexibility in your main living areas, with an extra downstairs living space ideal for a home office, designated play area, or guest retreat. Set up your showing now!
#2166913

Midvale

1206 E MOSS CIR

4 Beds

1 Baths

1,796 Sq.Ft.

$570,000

MLS#: 2166913
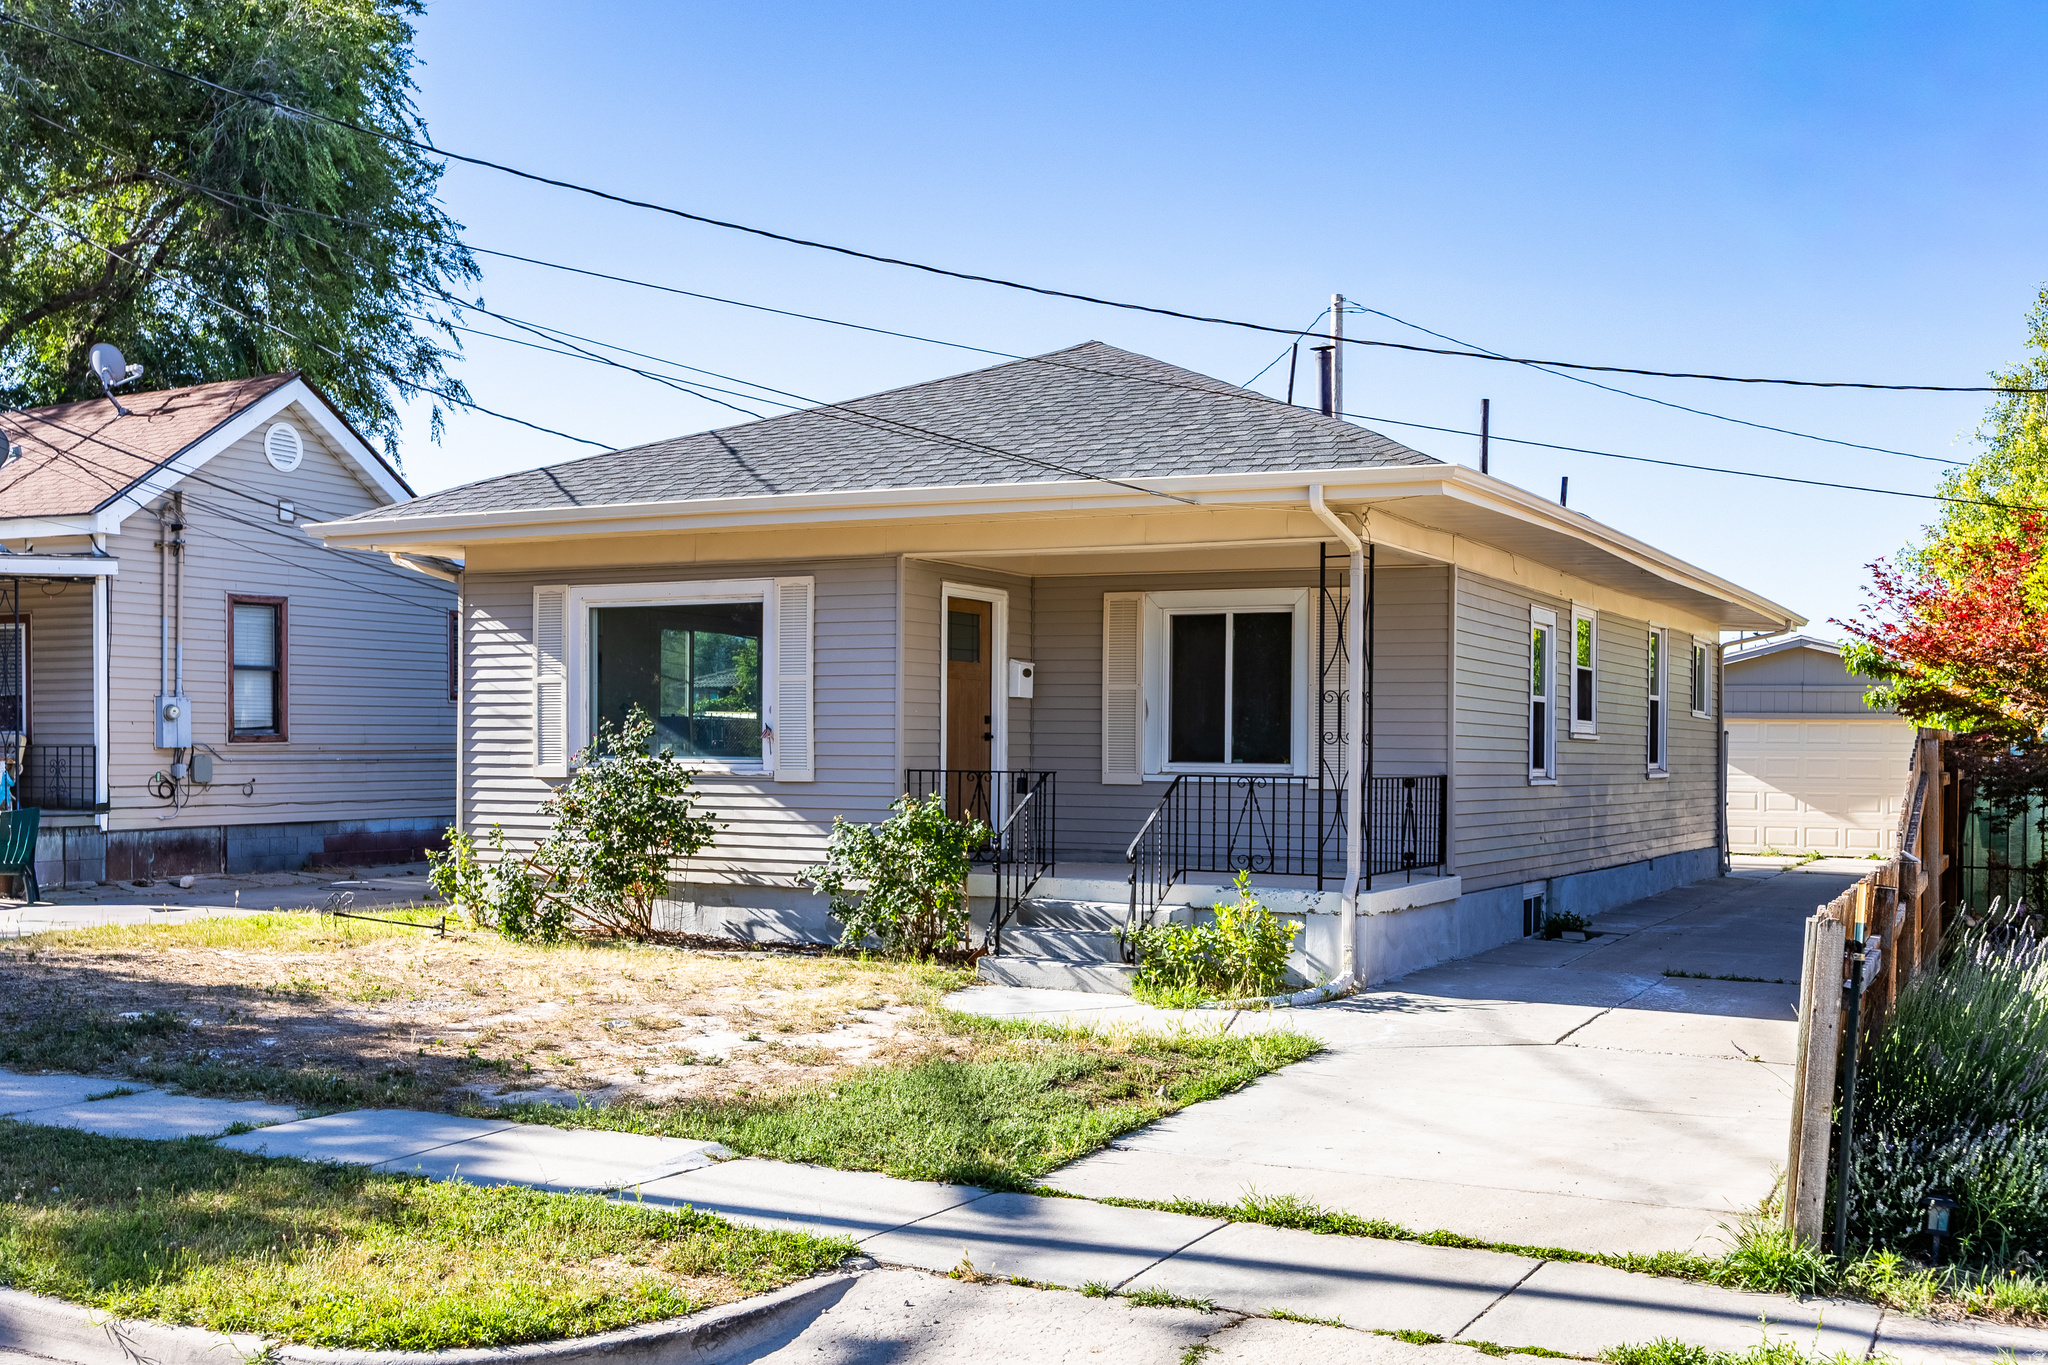
Charming Midvale rambler featuring 4 bedrooms, 2 bathrooms, and 2,224 sq ft of living space. Updated kitchen, spacious layout, full basement, detached 2 car garage, on a super quiet street. Conveniently located near shopping, dining, schools, parks, and freeway access. Move-in ready! Just a short walk to downtown Midvale. Square footage figures are provided as a courtesy estimate only and were obtained from tax records.  Buyer is advised to obtain an independent measurement.
#2166644

Midvale

487 W 1ST AVE S

4 Beds

2 Baths

2,224 Sq.Ft.

$500,000

MLS#: 2166644

Move-in ready, fully remodeled row-end townhome in the desirable Cottages on 9th community. Featuring 3 bedrooms and 2.5 bathrooms, this beautifully updated home has been thoughtfully renovated throughout with high-end finishes. The kitchen has been completely redesigned with custom cabinetry, a large island, premium natural quartzite countertops-a high-end stone known to be harder than granite-and an added pantry. The home features 9-foot ceilings on the main level and vaulted ceilings upstairs, creating a bright, open feel throughout. Nearly every surface has been updated, including engineered hardwood flooring, new carpet, remodeled bathrooms, interior paint, light fixtures, outlets, hardware, and major mechanical systems, including the furnace, A/C, and water heater.  The attached garage features durable epoxy flooring for a clean, finished look. Conveniently located near Fort Union shopping, restaurants, freeway access, and the Cottonwood Canyons. HOA amenities include a clubhouse, fitness room, pool, and common area maintenance.   Square footage figures are provided as a courtesy estimate from county records. Buyer is advised to obtain an independent measurement.

6779 S SIENNA PARK LN E

Message successfully sent.

I agree to receive email communication and understand I can unsubscribe at any time.

I agree to be contacted by OnX Realty via call, email, and text for real estate services. To opt out, you can reply 'stop' at any time or reply 'help' for assistance. You can also click the unsubscribe link in the emails. Message and data rates may apply. Message frequency may vary. Privacy Policy

 - property

Send a message

Message successfully sent.

Reason for contacting?

I agree to receive email communication and understand I can unsubscribe at any time.

I agree to be contacted by OnX Realty via call, email, and text for real estate services. To opt out, you can reply 'stop' at any time or reply 'help' for assistance. You can also click the unsubscribe link in the emails. Message and data rates may apply. Message frequency may vary. Privacy Policy

Sign In Sign Out

Virtual Assistant

Would you like to take the next step with this property? We can help you schedule a showing or virtual tour, or send you more details.

Yes, I would like more information.

Thank You for Your Reply, One of Our Agents will contact you as soon as possible

No, maybe later.

Thank you, you can always contact me via email, phone number or through the contact form.

Realhub AI

Lucy - Your AI-Powered Realtor

Update Your Temporary Password

Personalize your search

Enter your email and we'll notify you immediately when new listings match what you're looking for.

or enter email address

Already have an account ? Login here

Continue your home search

I agree to receive communications and understand I can unsubscribe at any time.

I agree to be contacted by OnX Realty via call, email, and text for real estate services. To opt out, you can reply 'stop' at any time or reply 'help' for assistance. You can also click the unsubscribe link in the emails. Message and data rates may apply. Message frequency may vary. Privacy Policy

Already have an account ? Login here

We use cookies

We use cookies primarily for analytics to enhance your experience. By accepting, you agree to our use of these cookies. You can manage your preferences or learn more about our cookies policy.