642 W 760 N 204

Tremonton, UT 84337
Rambler/Ranch

Tremonton, UT 84337

642 W 760 N 204

$427,900

MLS#: 2174242

Status: Active

Listing provided by: Visionary Real Estate

Listing agent phone: None

Last update: an hour ago

New on site today

ENVISION ESTATES - Residential

About

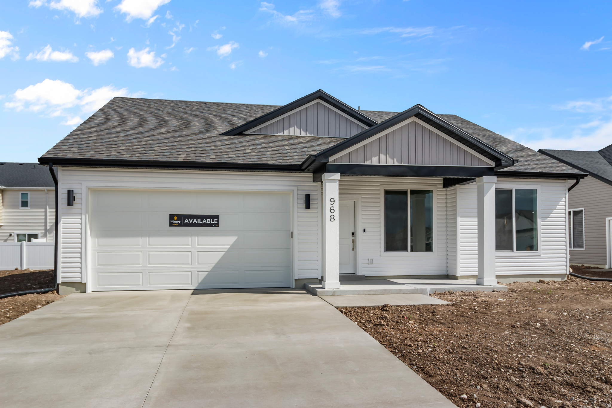
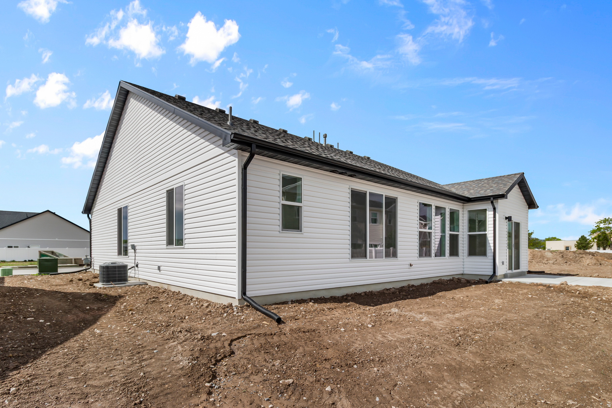
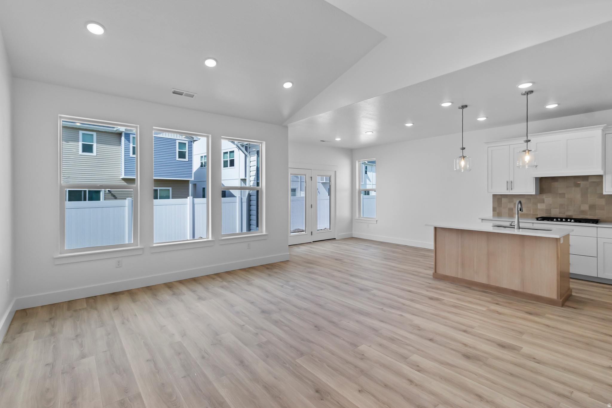
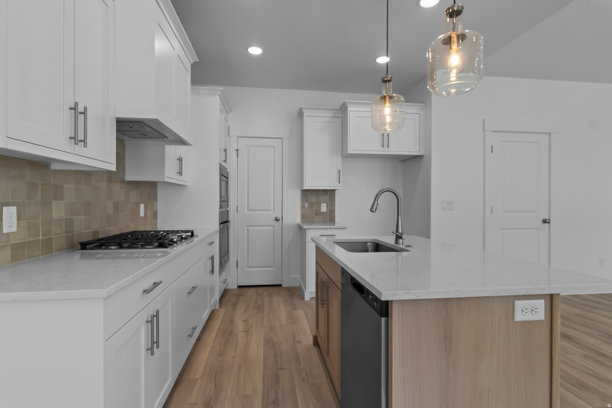
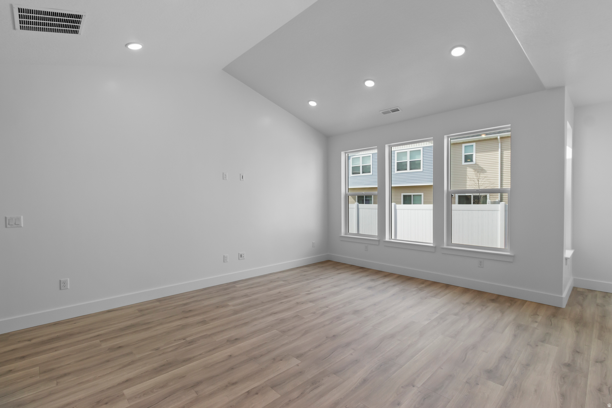
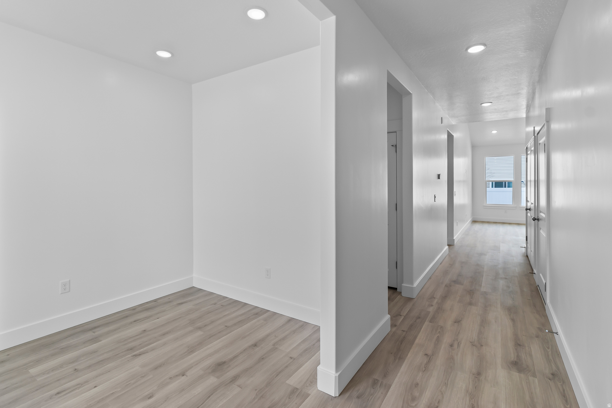
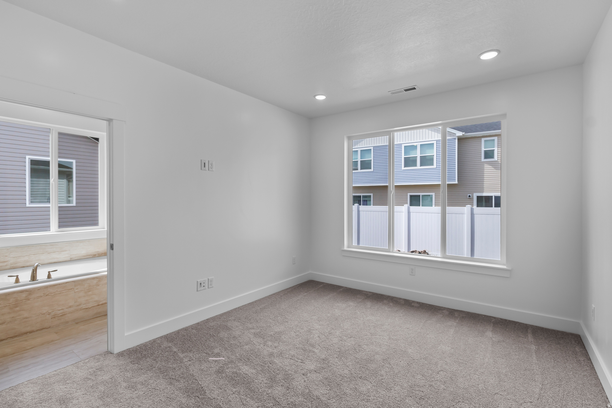
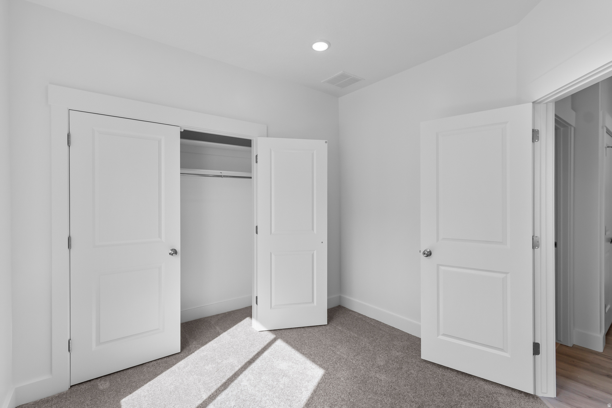
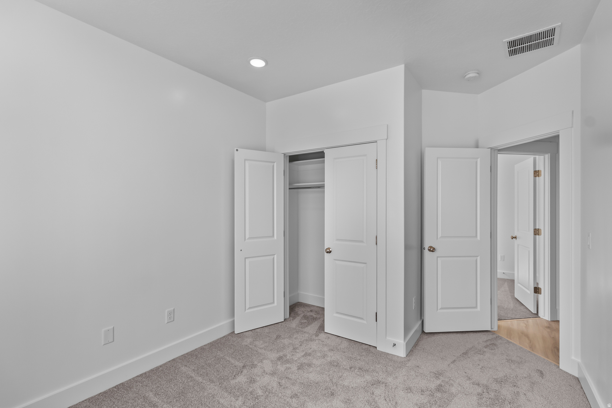
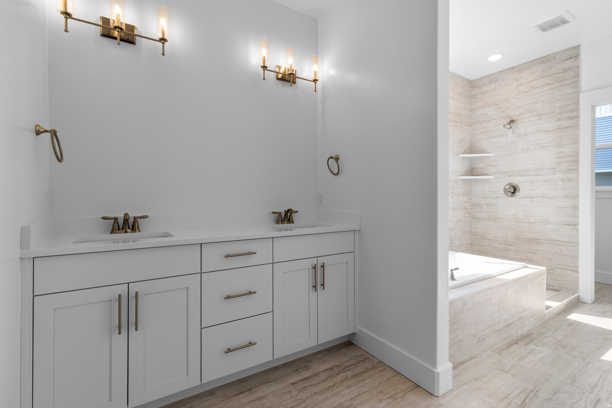
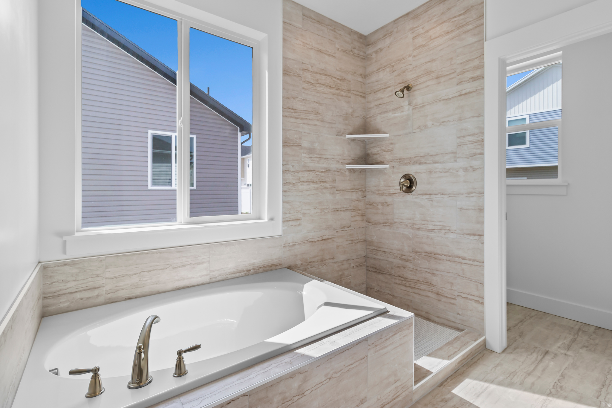
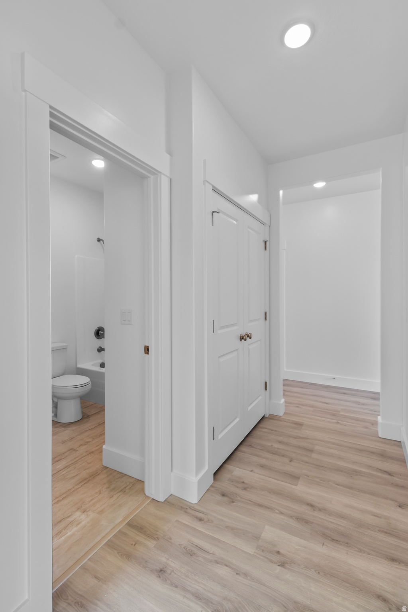
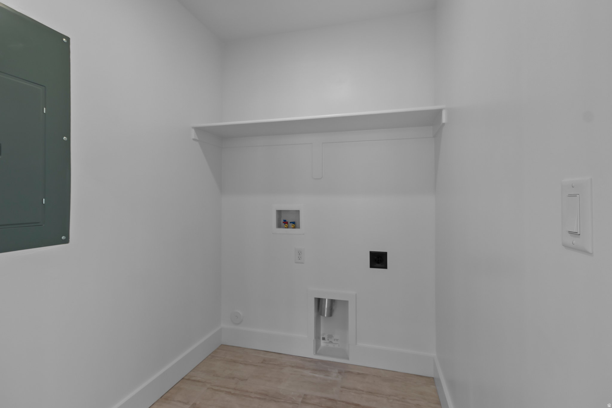
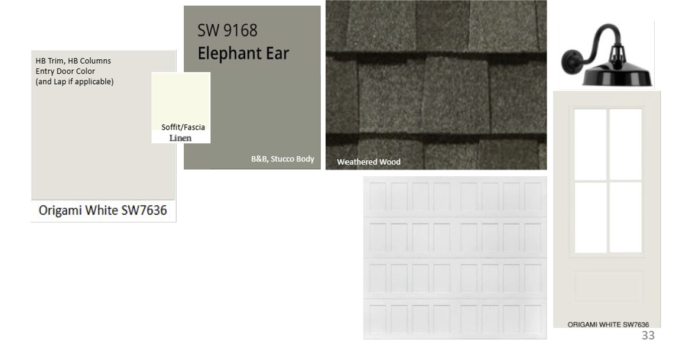
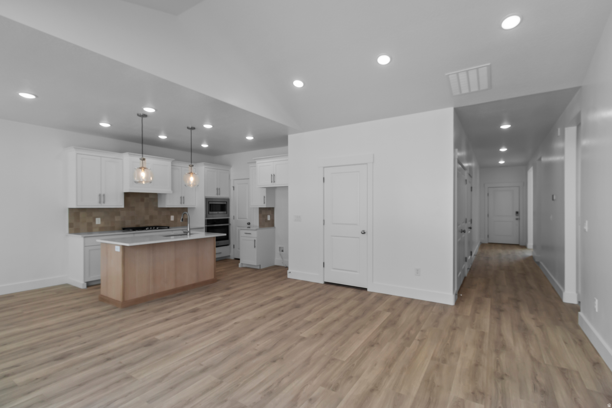
Single-Level Farmhouse Style Home ***No HOA***Full Yard Landscaping Included! Enjoy main-level living in this beautifully designed farmhouse-style home, offering the perfect blend of charm, comfort, and functionality. Featuring 3 bedrooms, 2 bathrooms, and a versatile front office/flex room, this thoughtfully designed floor plan provides the flexibility you need for working from home, a playroom, or an additional sitting area. Scheduled for completion at the beginning of September, this is the perfect opportunity to secure a brand-new home before it's finished. Contact us today for more information and to schedule your tour!

Property

Beds

3

Full Baths

2

1/2 Baths

None

Year Built

2026

Sq.Footage

1,626

Features

Features & Amenities

Interior

  • Other Interior Features

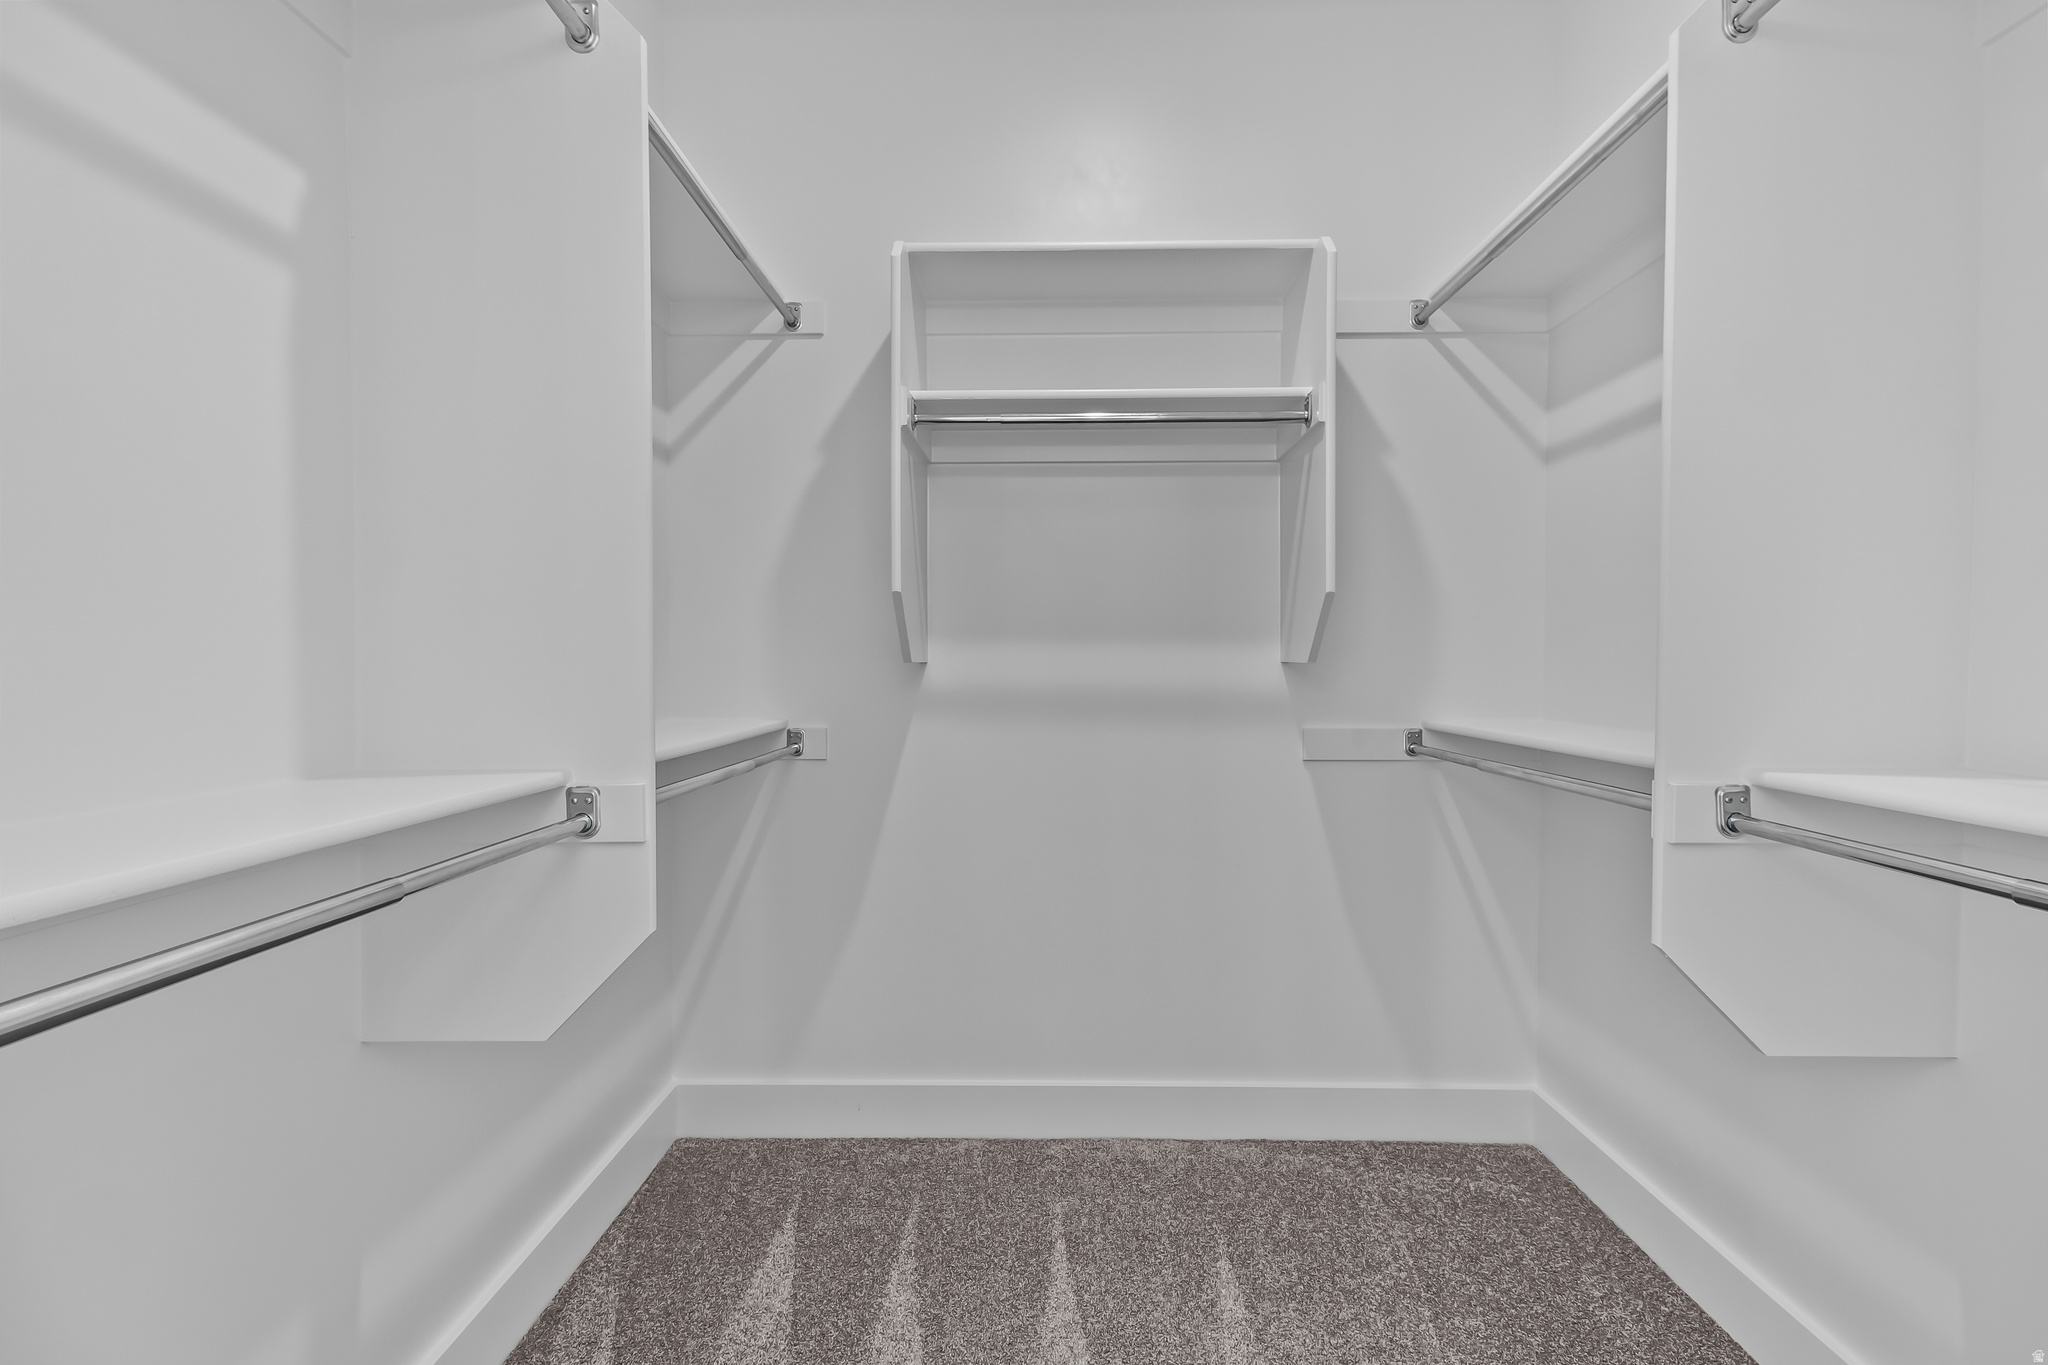
    Walk-In Closet(s), Vaulted Ceiling(s), Master Downstairs

  • Total Bedrooms

    3

  • Bathrooms

    2

  • Cooling YN

    YES

  • Cooling

    Central Air

  • Fireplace YN

    YES

  • Heating YN

    YES

  • Heating

    Central, Natural Gas

  • Main Level Bedrooms

    3

  • Pet friendly

    N/A

Exterior

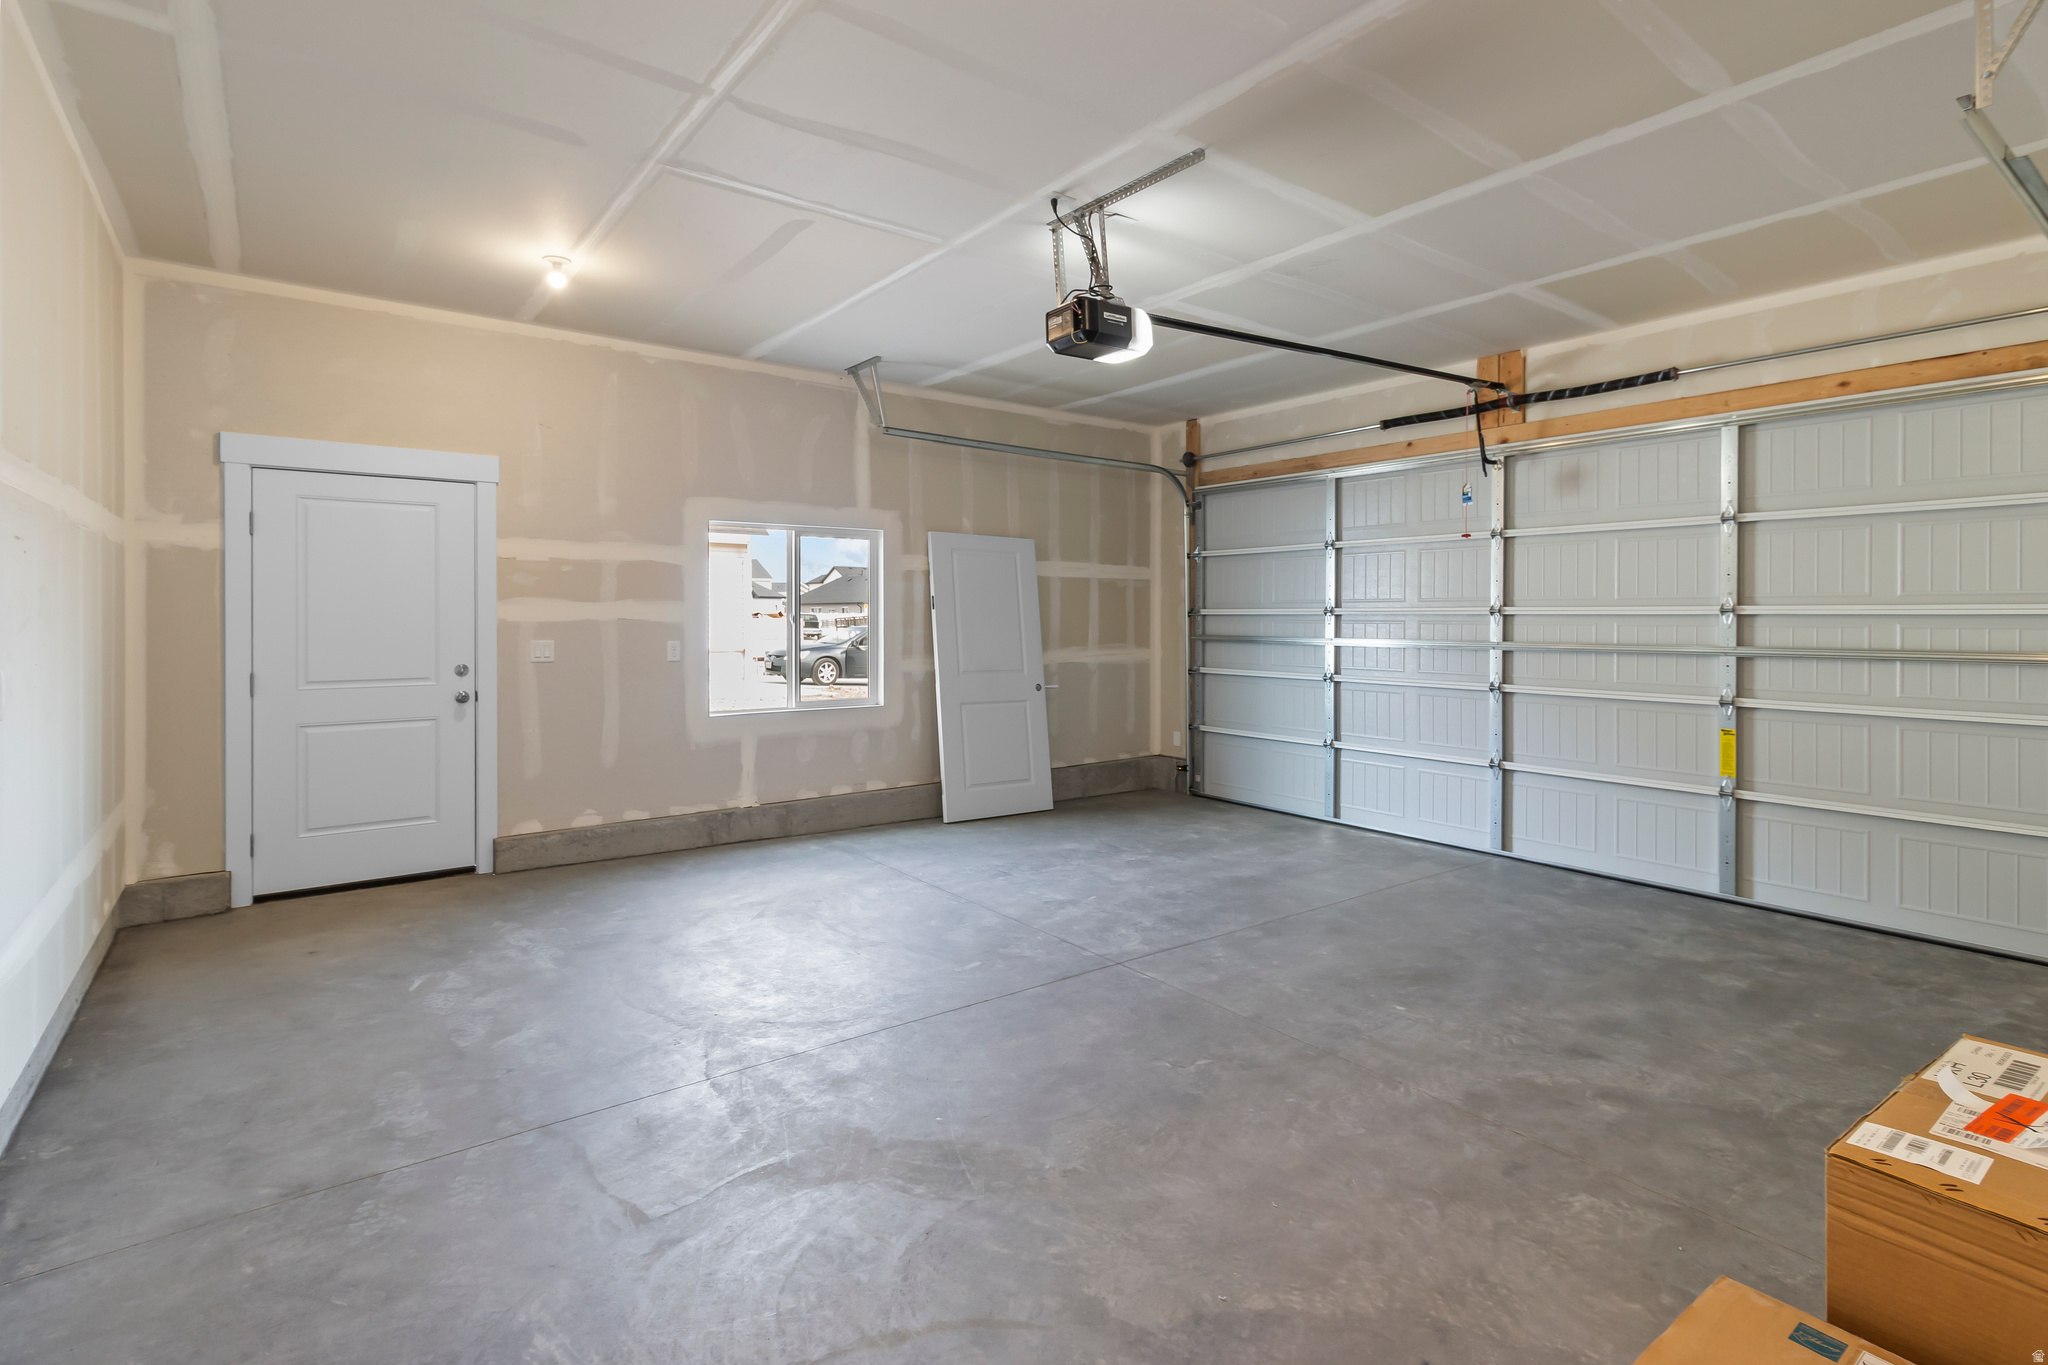
  • Garage

    Yes

  • Garage spaces

    2

  • Construction Materials

    Asphalt, Stone, Other

  • Parking

    Attached, Garage

  • Patio and Porch Features

    Patio

  • Pool

    No

  • Waterfront YN

    NO

Area & Lot

  • Lot Size(acres)

    0.12

  • Lot Size(square feet)

    5,227

  • Property Type

    Residential

  • Property Sub Type

    Single Family Residence

  • Architectural Style

    Rambler/Ranch

Price

  • Sales Price

    $427,900

  • Tax Amount

    $1

  • Sq. Footage

    1,626

  • Price/SqFt

    $263

HOA

  • Association

    No

Property Resources

  • Horse Property

    NO

School District

  • Elementary School

    Box Elder

  • Middle School

    Alice C Harris

  • High School

    Bear River

Property Features

  • New Construction

    YES

  • Accessibility Features

    Accessible Hallway(s)

  • Association Amenities

    Picnic Area, Snow Removal

  • Foundation Details

    Slab

  • Senior Community YN

    NO

  • Sewer

    Public Sewer

Schedule

Schedule a Showing

Showing scheduled successfully.

What is 3 + 4 ?


Change time

Mortgage calculator

Estimate your monthly mortgage payment, including the principal and interest, property taxes, and HOA. Adjust the values to generate a more accurate rate.

Your payment

Principal and Interest:

$

Property taxes:

$

HOA fees:

$

Total loan payment:

$

Total interest amount:

$

Location

  • County

    Box Elder

  • Elementary School

    Box Elder

  • Middle School

    Alice C Harris

  • High School

    Bear River

Listing Courtesy of Seleste C Guimaraes , Visionary Real Estate

RealHub Information is provided exclusively for consumers' personal, non-commercial use, and it may not be used for any purpose other than to identify prospective properties consumers may be interested in purchasing. All information deemed reliable but not guaranteed and should be independently verified. All properties are subject to prior sale, change or withdrawal. RealHub website owner shall not be responsible for any typographical errors, misinformation, misprints and shall be held totally harmless.

Agent Lindsey Pili

Lindsey Pili

Agent / RealtorĀ®

Call Lindsey today to schedule a private showing.


* Listings on this website come from the FMLS IDX Compilation and may be held by brokerage firms other than the owner of this website. The listing brokerage is identified in any listing details. Information is deemed reliable but is not guaranteed. If you believe any FMLS listing contains material that infringes your copyrighted work please click here to review our DMCA policy and learn how to submit a takedown request.Ā© 2024 FMLS.

Properties

Related properties
New on site today
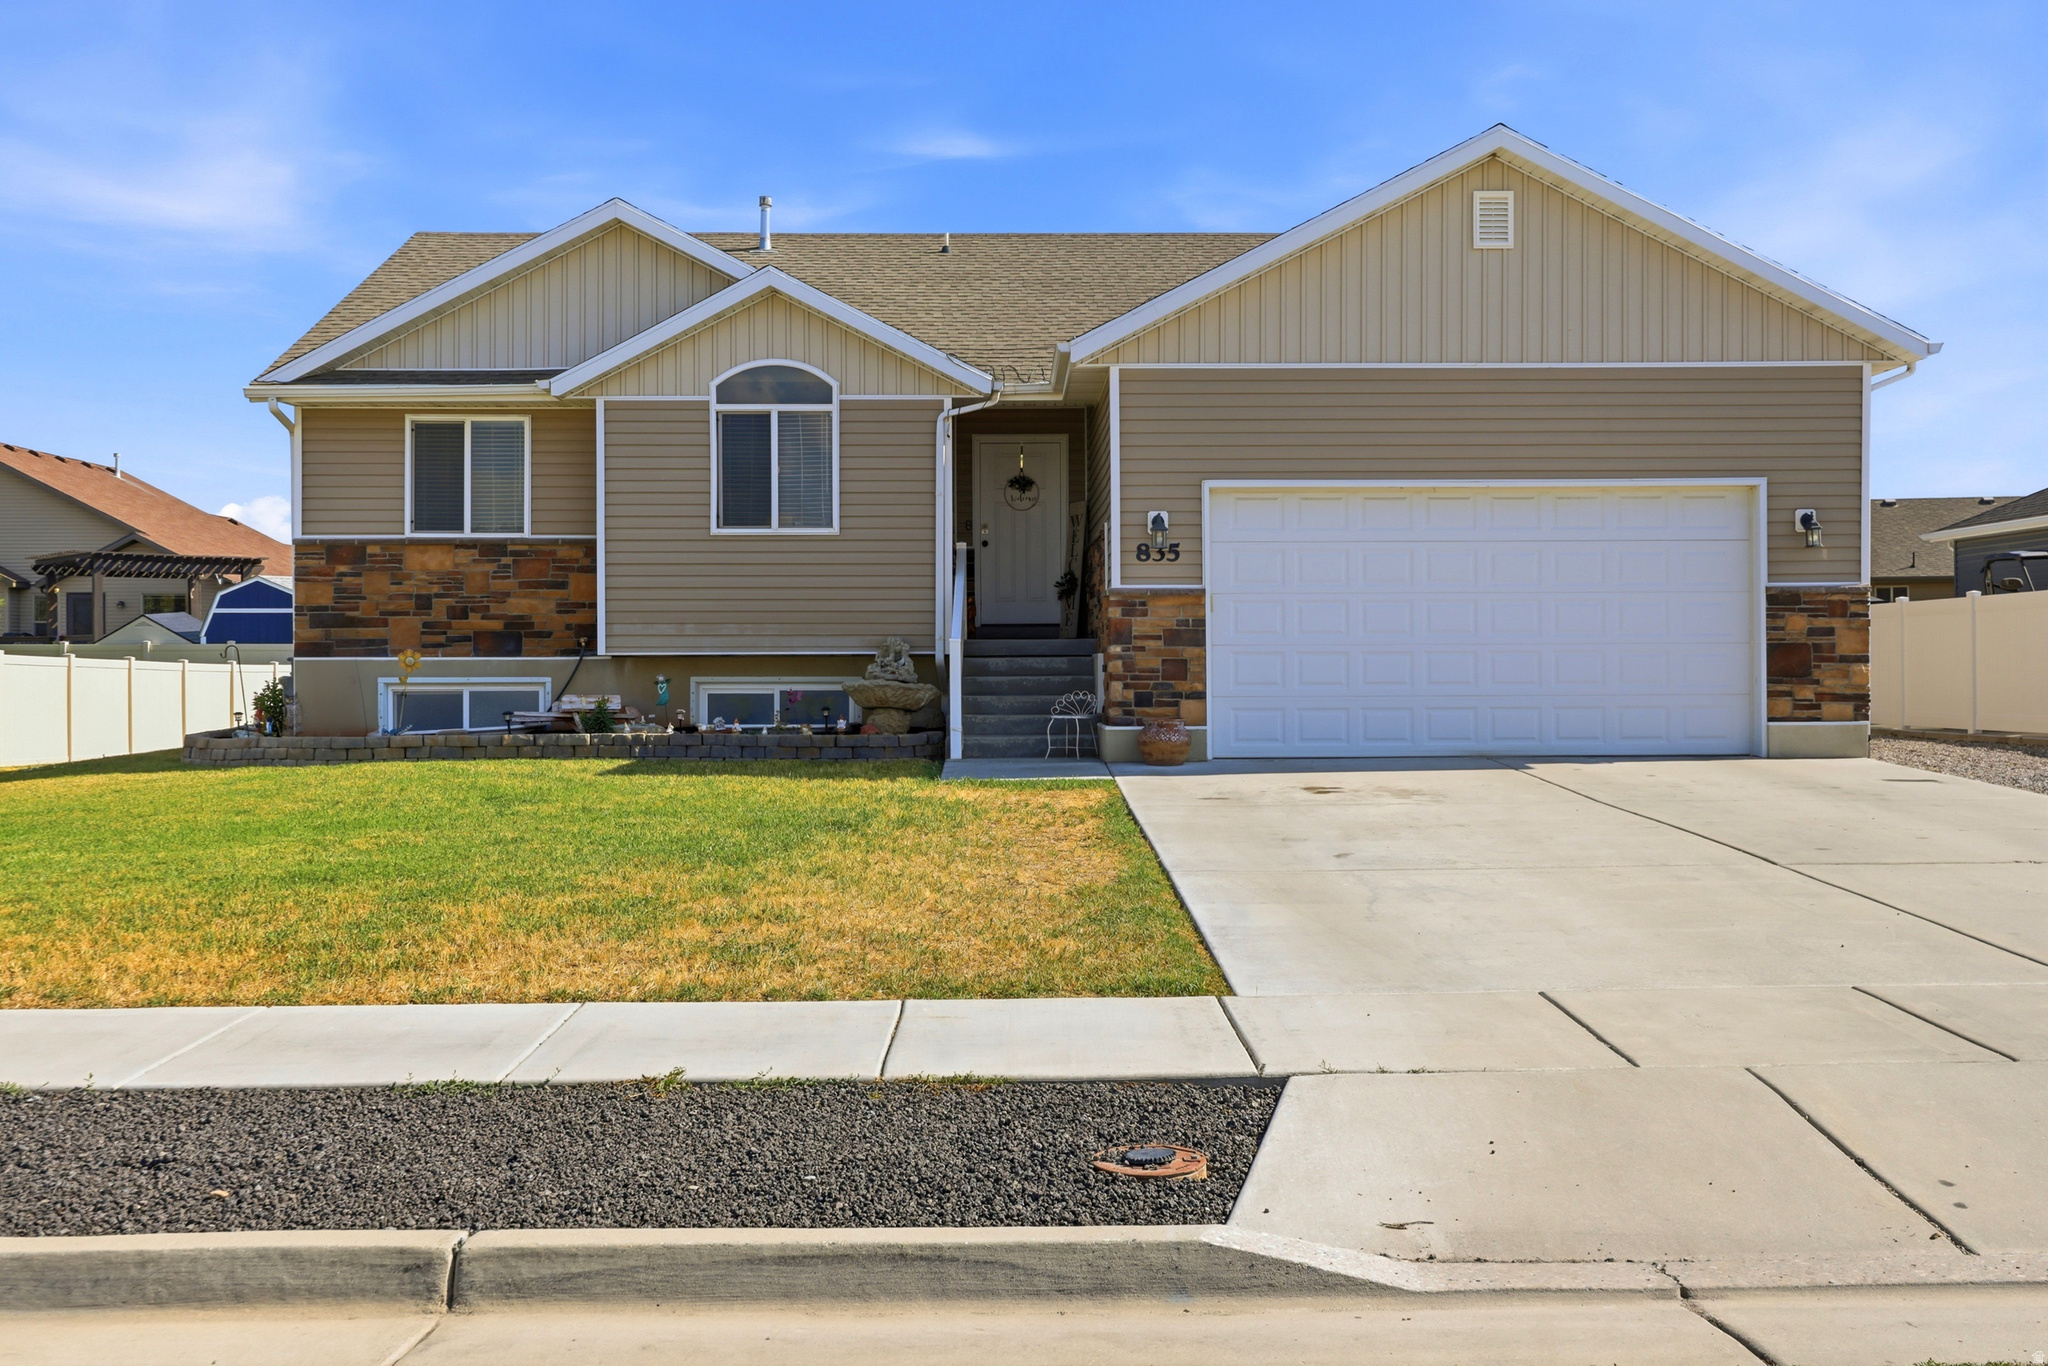
Welcome to this inviting Tremonton home offering bright living spaces, a comfortable layout, and thoughtful upgrades throughout. The main level features great natural light and an easy flow between the living, dining, and kitchen areas, creating a warm and functional space for everyday living. Bedrooms are wellsized with good storage, and the home's clean, open feel makes it easy to settle right in. Outside, the spacious yard provides room to grow - and the standout bonus is the detached shop with a loft and full power, perfect for hobbies, projects, or extra storage. The home also includes solar panels, helping reduce monthly utility costs and boost longterm efficiency. Located near schools, parks, shopping, and quick access to I15/I84, this home blends convenience with smalltown charm.
#2174189

Tremonton

835 W 400 S

4 Beds

3 Baths

2,656 Sq.Ft.

$499,900

MLS#: 2174189
New on site 1 day ago
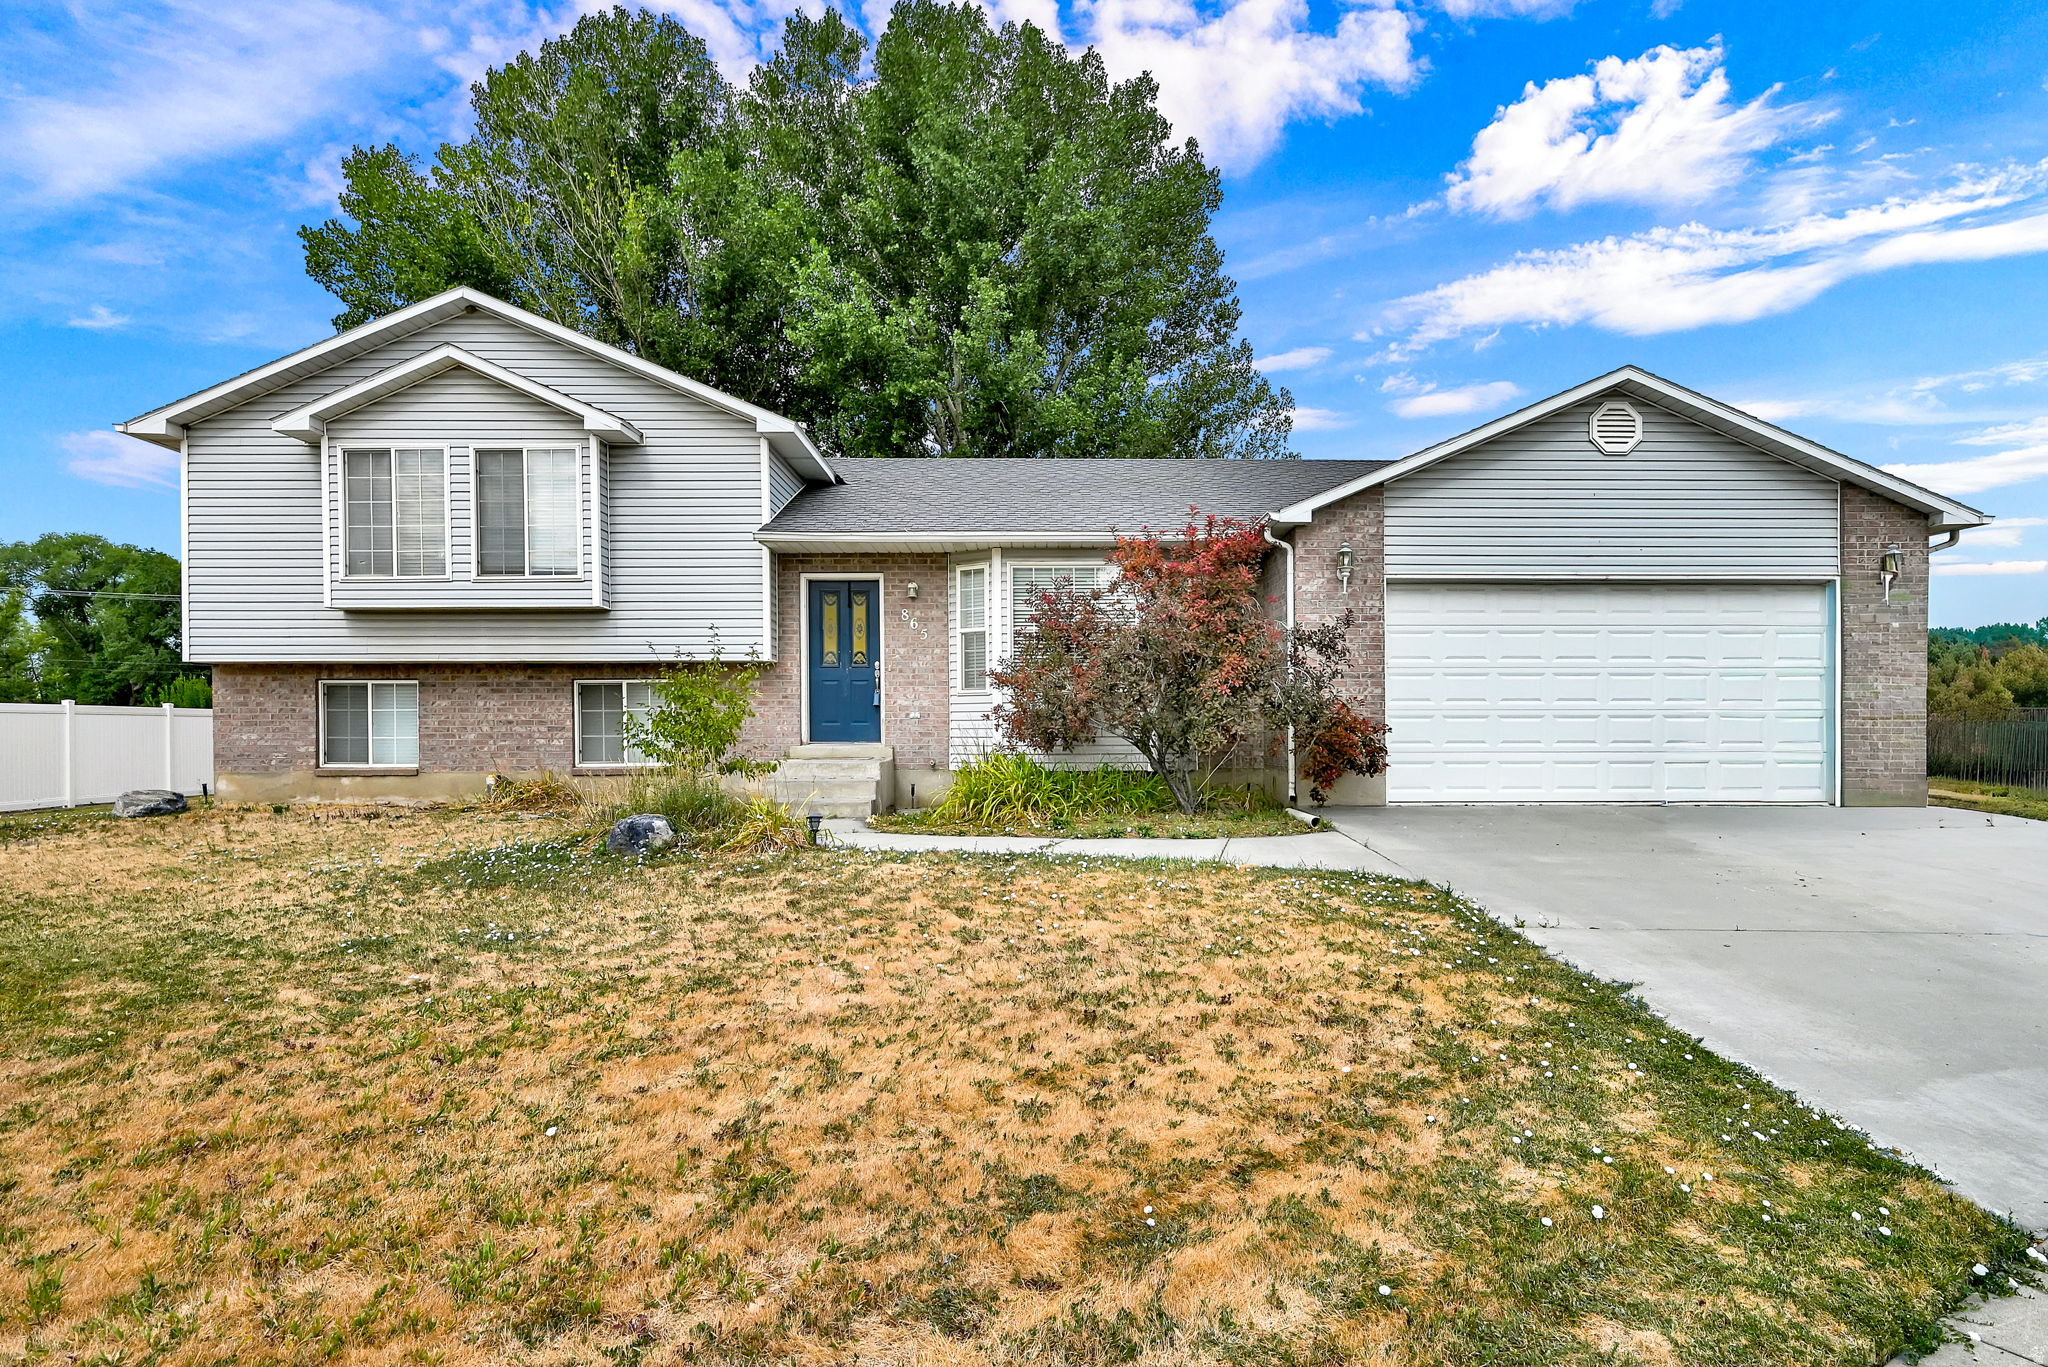
Spacious 5-bedroom, 2-bath home featuring a 2-car garage and an unfinished basement with endless potential. The home has brand-new carpet and baseboards, giving it a fresh, updated feel. With plenty of room for family, hobbies, or future expansion, this home is ready for its next owners. Motivated sellers-don't miss this great opportunity!
#2174029

Tremonton

865 N 350 E

5 Beds

2 Baths

2,502 Sq.Ft.

$425,000

MLS#: 2174029
New on site 2 days ago
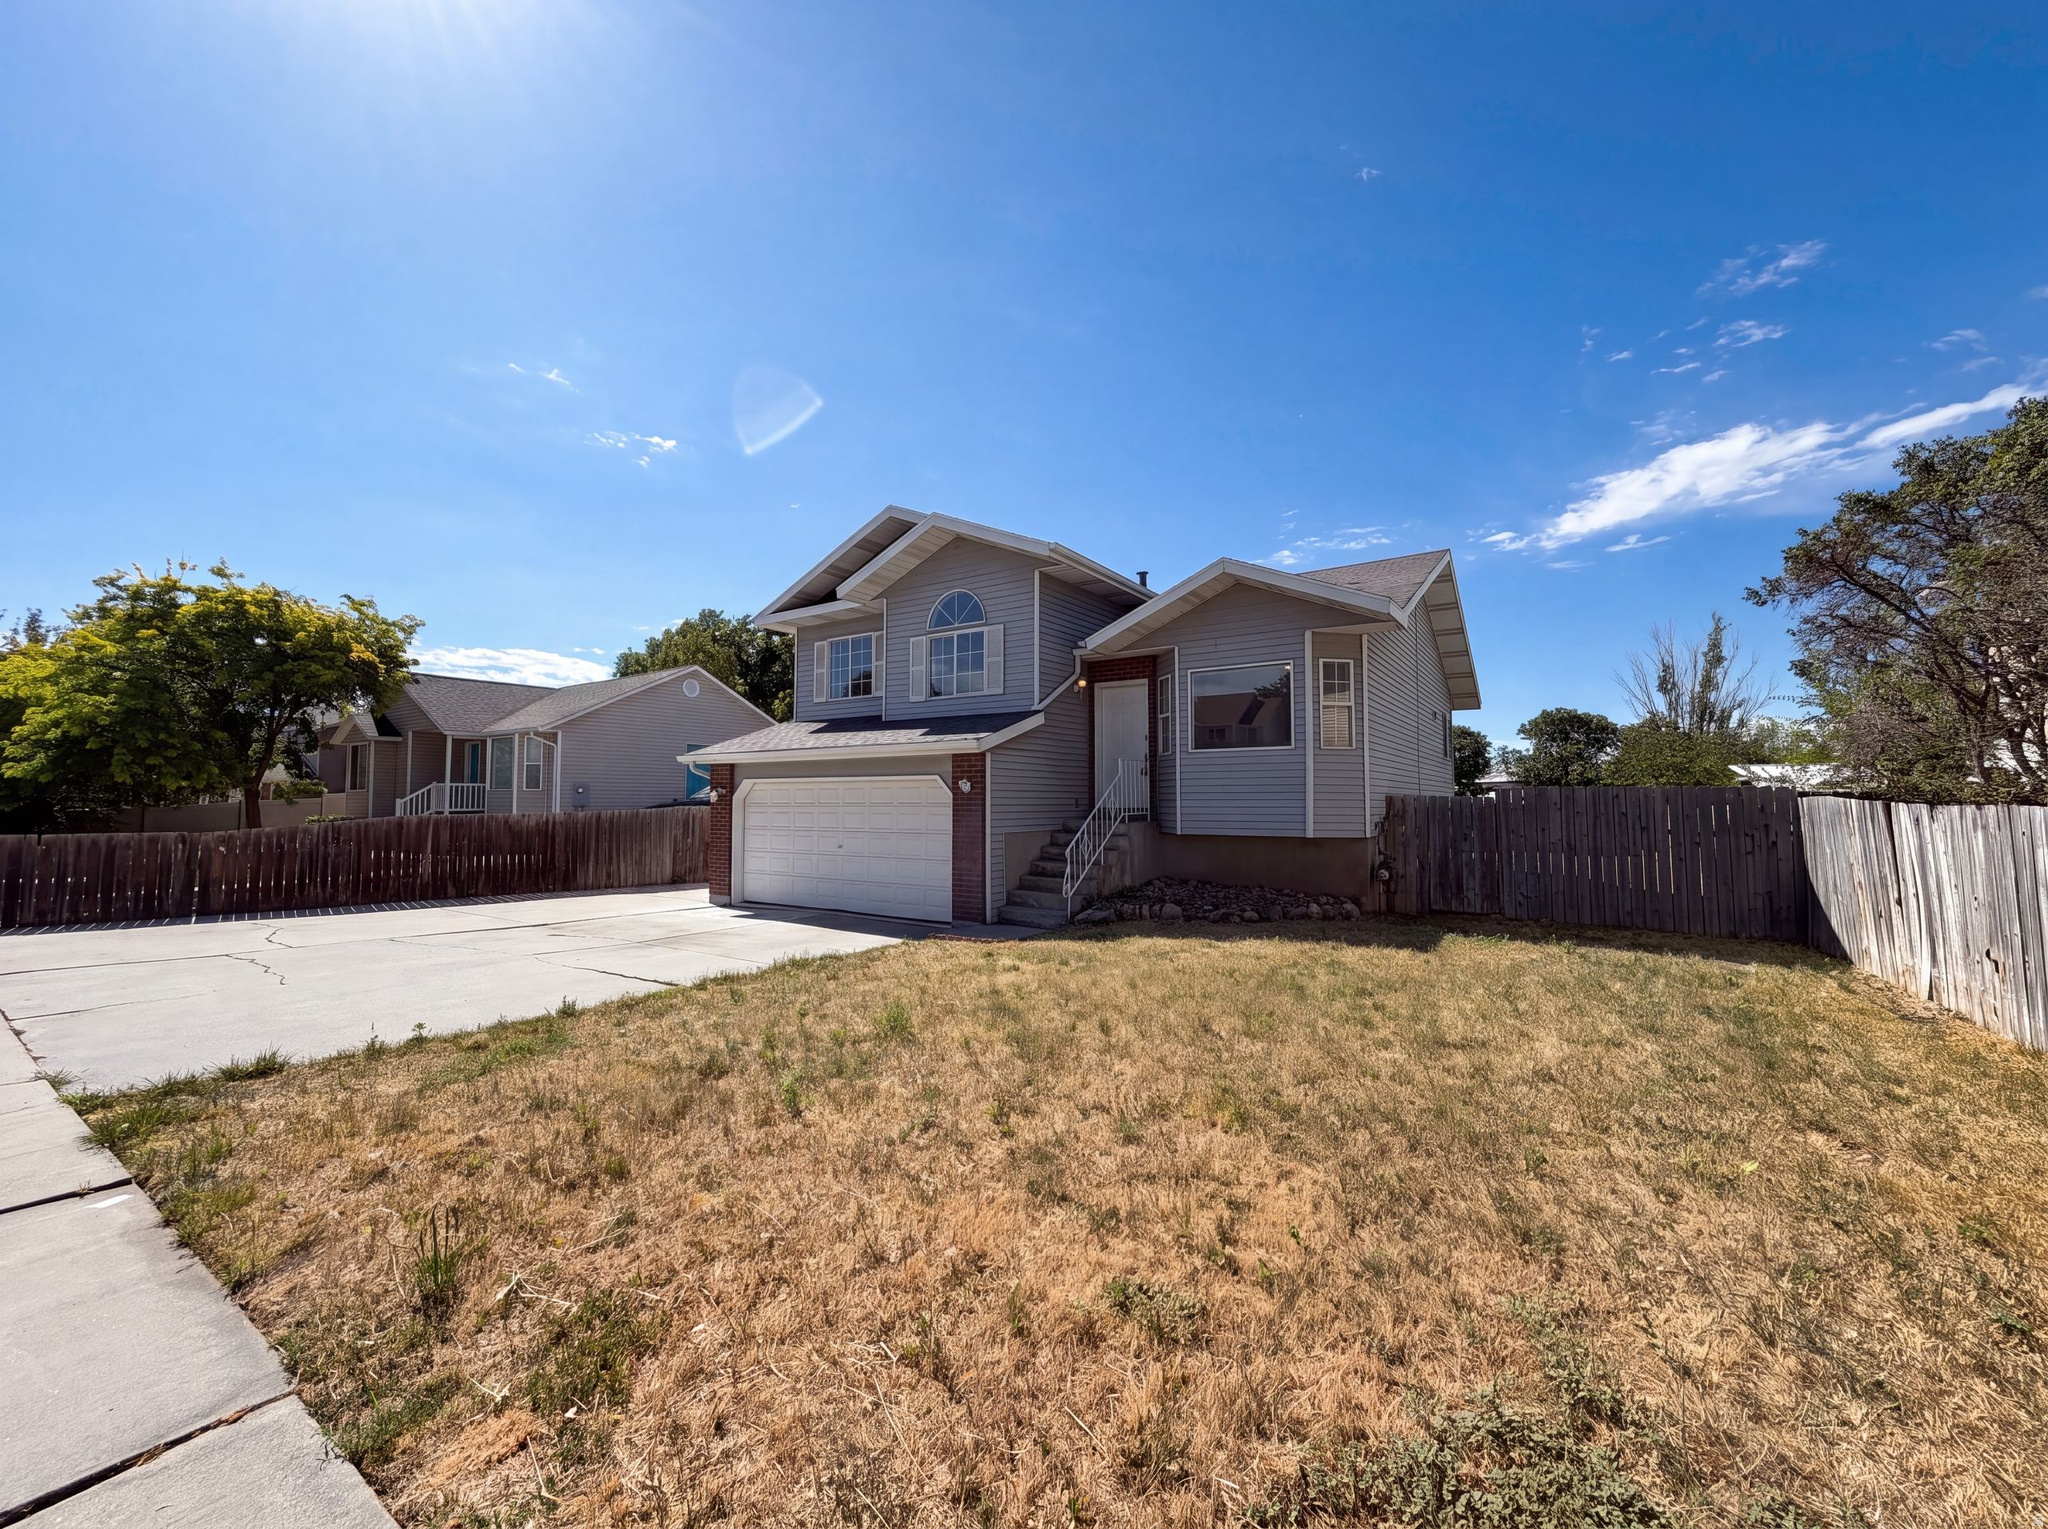
Welcome to 532 W 860 S, featuring fresh interior paint and a partial flooring replacement for an updated feel throughout. A comfortable fireplace anchors the living space, and the kitchen is fully equipped with all stainless steel appliances. Outside, a welcoming deck extends to a fully fenced in backyard. A perfect blend of fresh updates and inviting outdoor enjoyment awaits.. Included 100-Day Home Warranty with buyer activation
#2173465

Tremonton

532 W 860 S

5 Beds

3 Baths

2,083 Sq.Ft.

$387,000

MLS#: 2173465
New on site 1 day ago
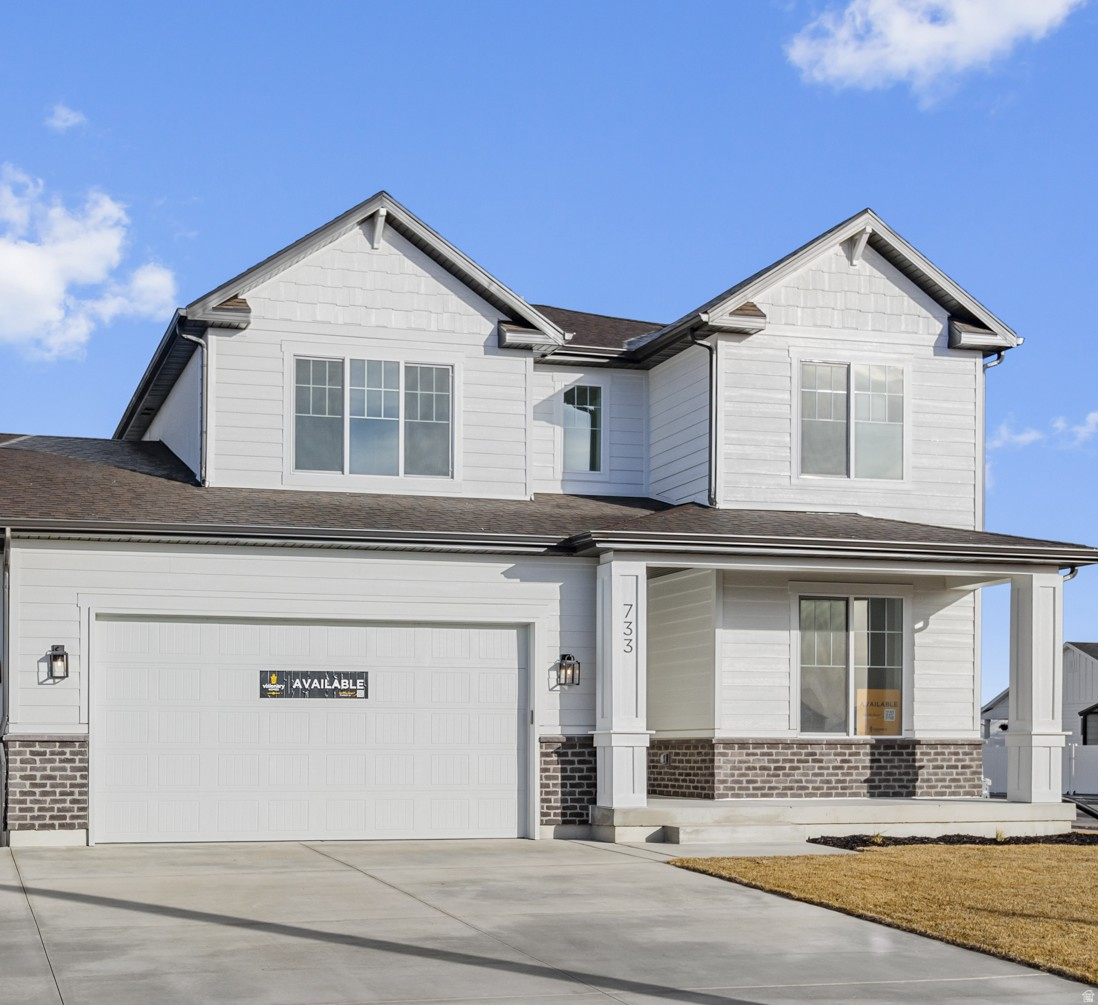
Move-In Ready Mid-September! ***No HOA! ****FULL YARD LANDSCAPING INCLUDED! This beautiful new construction home offers the perfect blend of space, functionality, and value. Featuring 4 bedrooms, 2.5 bathrooms, and a versatile front flex room ideal for a home office, playroom, piano room, or formal sitting area, there's room for everyone to spread out and enjoy. Located in a desirable Tremonton community, this home is scheduled for completion by mid-September. Don't miss your opportunity to own a brand-new home with quality finishes, thoughtful design, and exceptional value! *Featured photos are of another home of the same floorplan. Actual home may have different colors/selections.
#2173715

Tremonton

557 W 760 N 213

4 Beds

2 Baths

2,292 Sq.Ft.

$484,900

MLS#: 2173715

New on site 2 days ago
Check out this brand new home that's nearing completion. Designed to stand apart from the typical cookie cutter floor plans, this home offers a warm, functional layout with thoughtful design and modern finishes. Enjoy a space that feels both comfortable and practical, making it the perfect place to call home.
#2173689

Tremonton

63 W 1470 S LOT 74

4 Beds

3 Baths

2,655 Sq.Ft.

$512,000

MLS#: 2173689
New on site 3 days ago
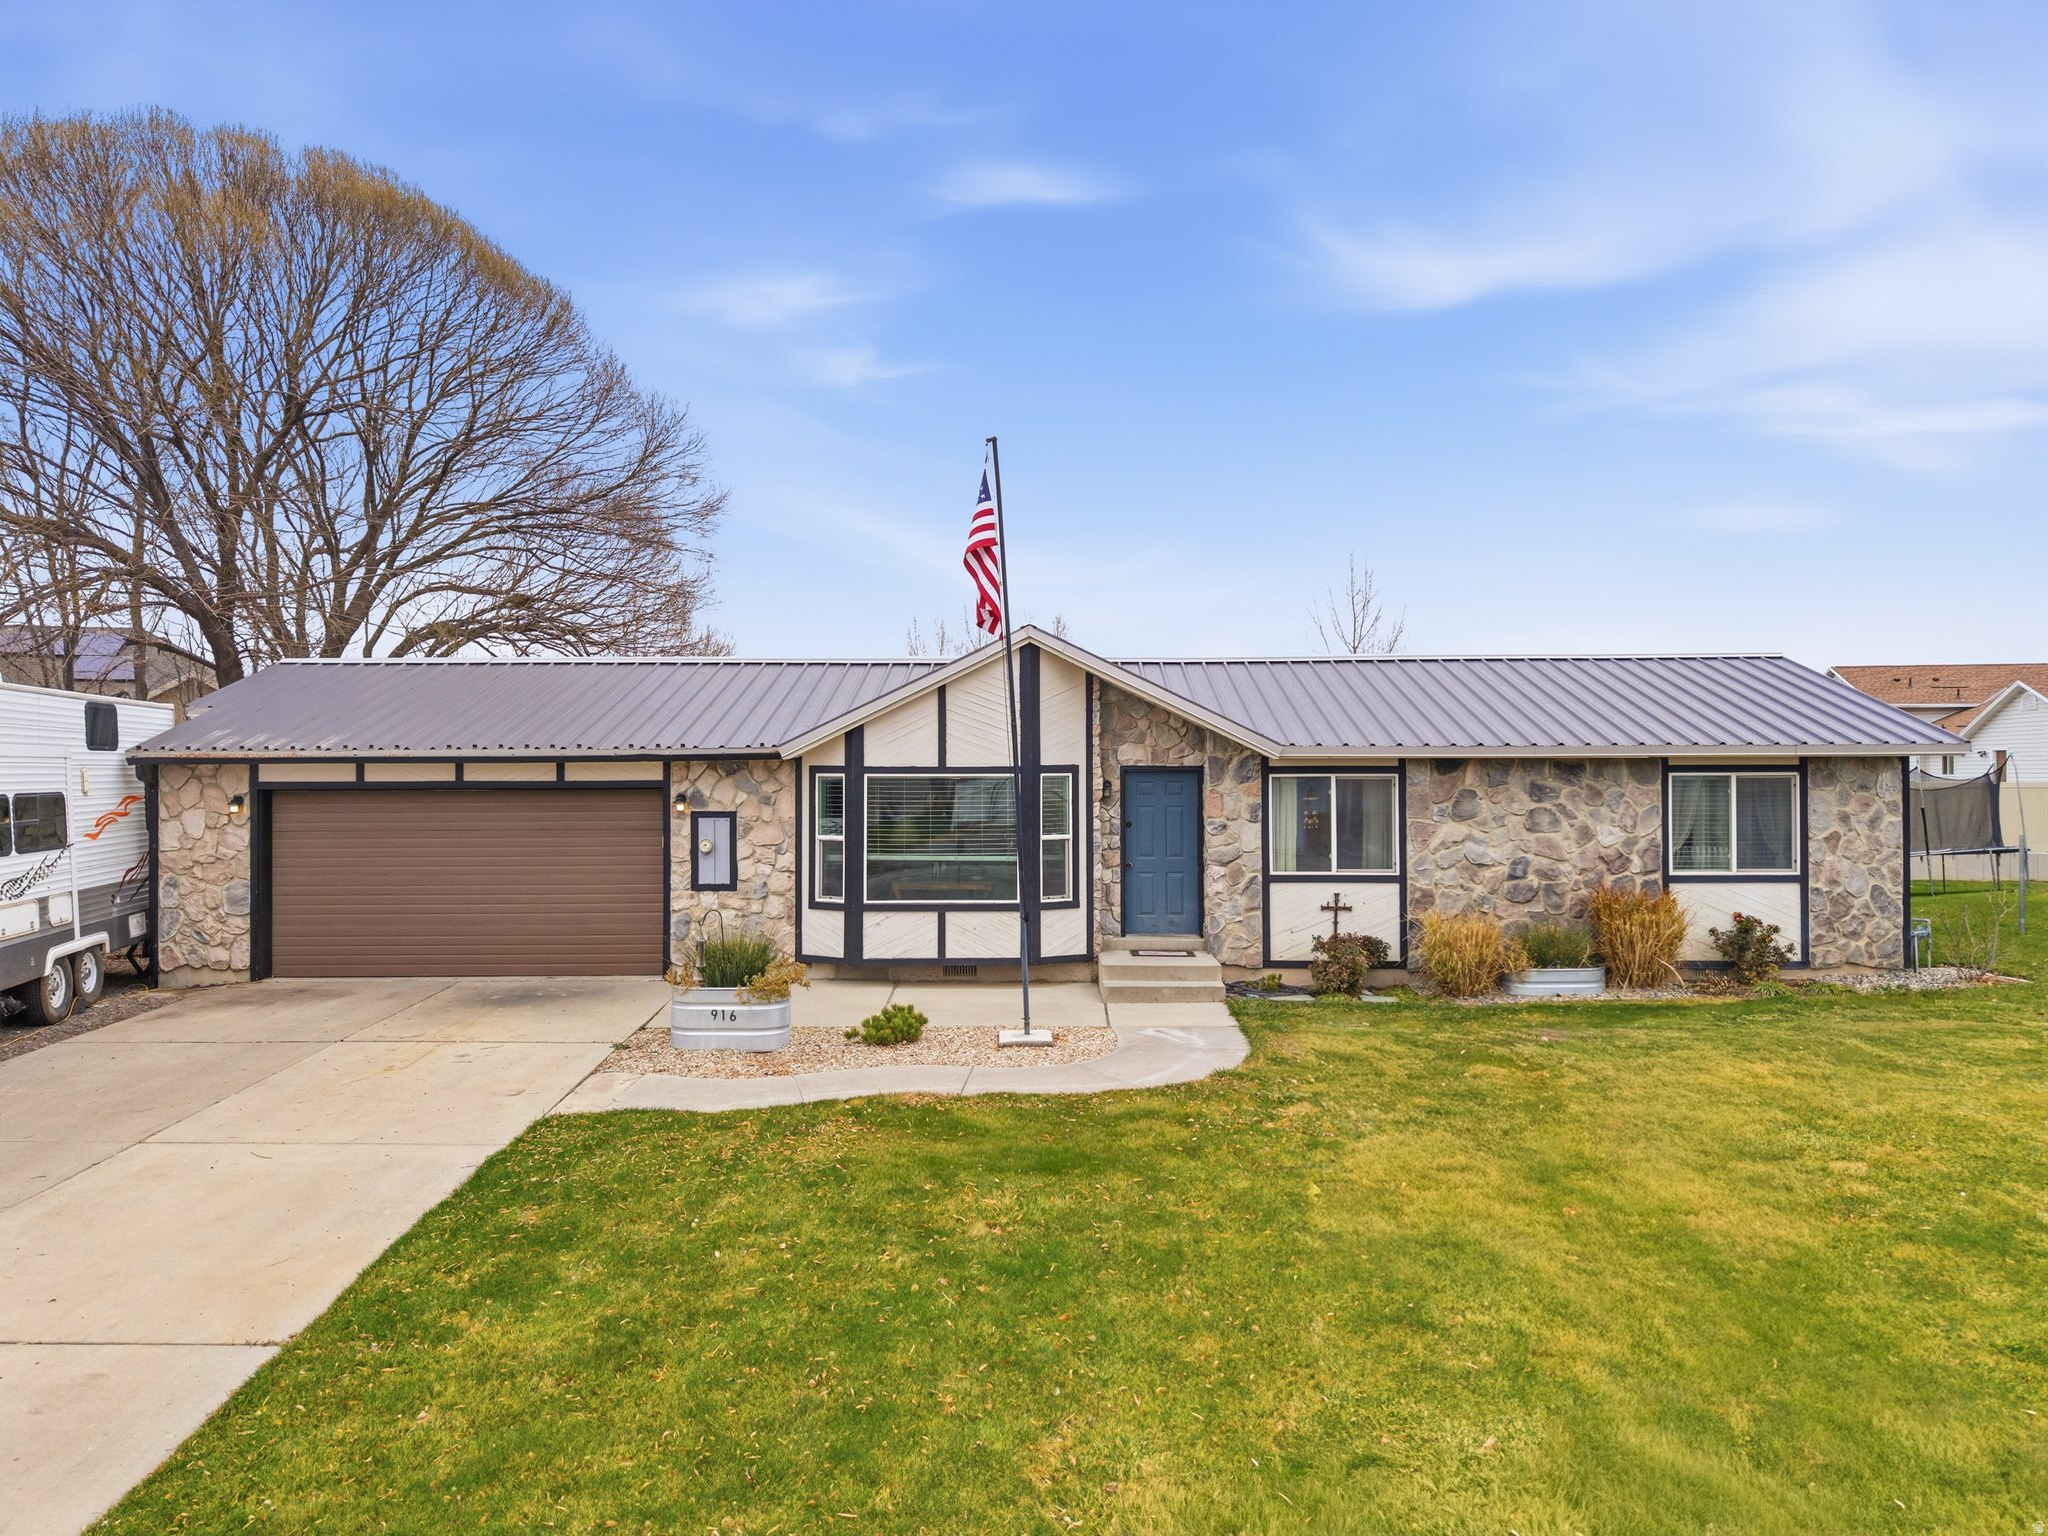
This is a short sale with an offer currently under review by the lender. No showings available at this time. Please contact agent.
#2173180

Tremonton

916 W 675 N

3 Beds

1 Baths

1,097 Sq.Ft.

$399,999

MLS#: 2173180
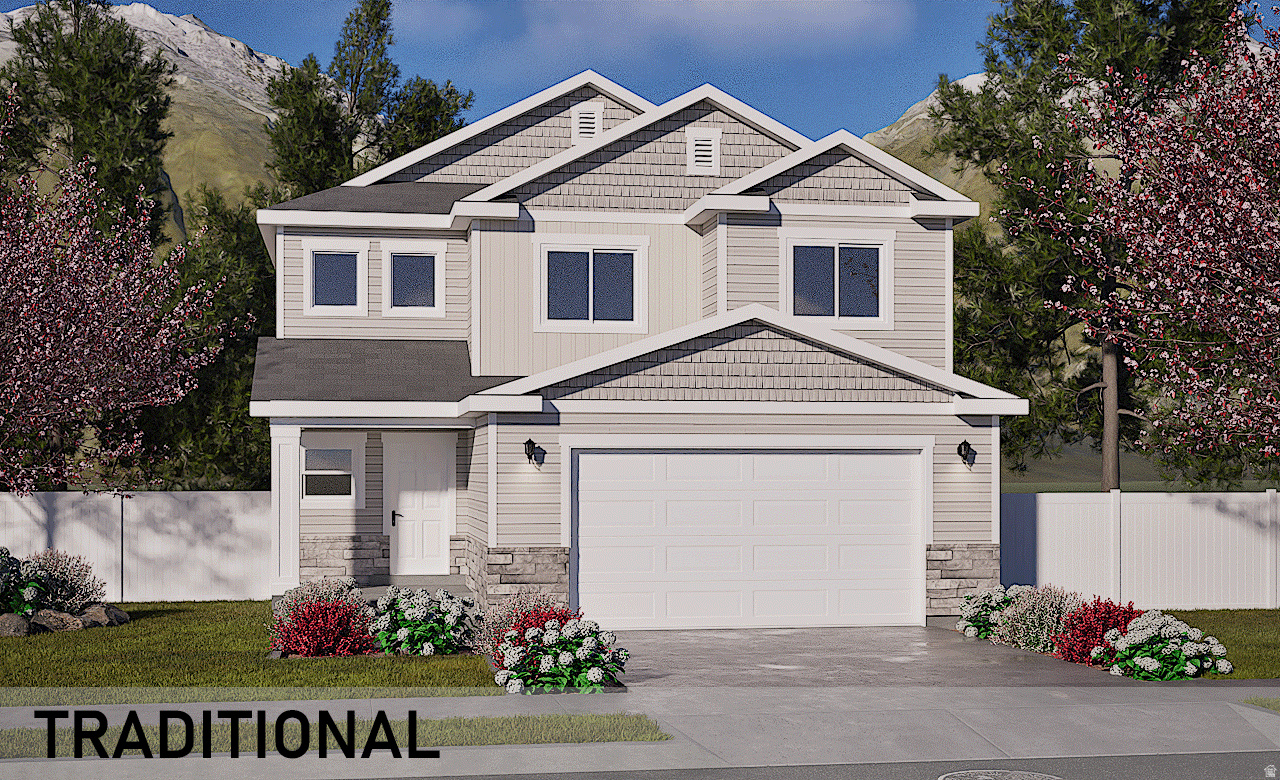
No expense was spared on this upgraded 4-bed, 2.5-bath 2-story home with a 2-car garage!  You'll notice the quality right away with the striking wrought iron railings on the staircase. The kitchen is fully loaded with top-tier quartz countertops and premium shaker-style cabinets. Upstairs features 4 big bedrooms with plenty of room for everyone. Plus, you can score up to a 3% lender incentive to buy down your rate or cover closing costs when you use our preferred lender. Come check out these upgrades in person before it's gone!
#2171169

Tremonton

1404 S 240 W 41

4 Beds

2 Baths

2,045 Sq.Ft.

$475,000

MLS#: 2171169
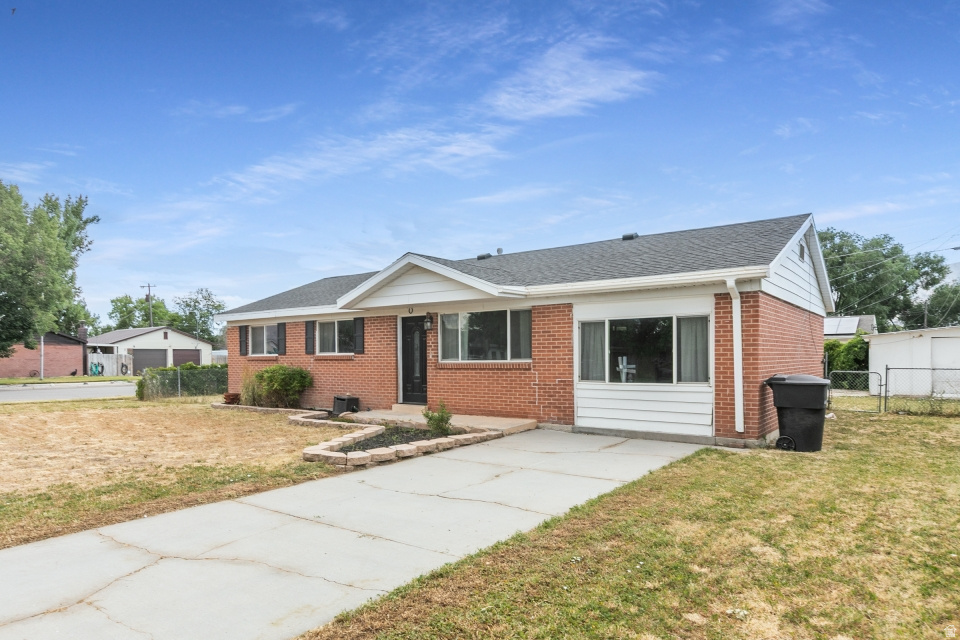
Welcome home to this charming 3-bedroom, 2-bath rambler located on a spacious corner lot in a quiet Tremonton neighborhood. Offering 1,540 square feet of comfortable living space, this home features a functional floor plan, central air and plenty of natural light throughout. Previously remodeled including a new roof, windows, and HVAC. The fully fenced, quarter-acre lot provides room for the dogs and kids to play with additional storage in the backyard shed. Conveniently located near schools, parks, and local amenities, this home is ready for its next owner. Don't miss this wonderful opportunity to make it yours!
#2170627

Tremonton

865 S 150 W

3 Beds

1 Baths

1,540 Sq.Ft.

$350,000

MLS#: 2170627
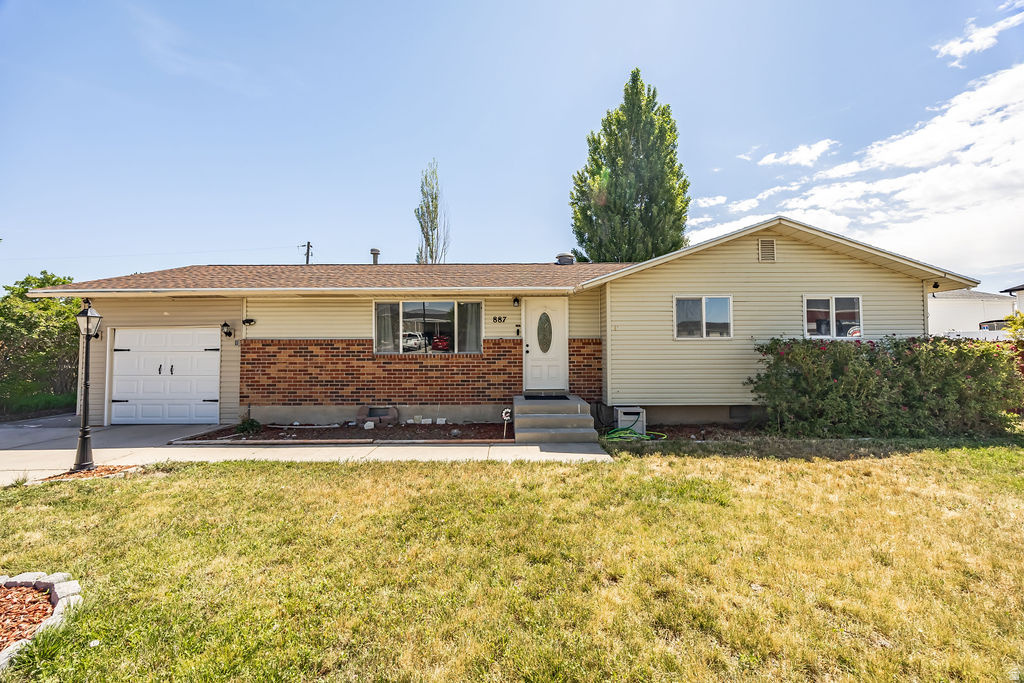
Preferred lender offering a 1/0 temporary interest rate buydown, helping qualified buyers enjoy a lower monthly payment during the first year of homeownership.  Reach out to the preferred lender for eligibility requirements, terms, and conditions. This is a great opportunity to make homeownership more affordable while securing a beautiful place to call home.  This charming home is the perfect place to start your homeownership journey. Tucked away in a quiet cul-de-sac, you'll enjoy less traffic, added privacy, and a peaceful neighborhood setting.  The home features owned solar panels, helping you save on energy costs while enjoying greater efficiency. Step outside to a spacious, fully fenced backyard perfect for pets, kids, gardening, entertaining, or simply relaxing in your own private outdoor space.  For added peace of mind, the home is equipped with a security system, and the refrigerator is included, making your move even easier. With its desirable location this well taken care of home offers comfort, value, and the opportunity to make it your own.
#2169975

Tremonton

887 S 150 W

3 Beds

1 Baths

1,159 Sq.Ft.

$360,000

MLS#: 2169975

Single-Level Farmhouse Style Home ***No HOA***Full Yard Landscaping Included!   Enjoy main-level living in this beautifully designed farmhouse-style home, offering the perfect blend of charm, comfort, and functionality. Featuring 3 bedrooms, 2 bathrooms, and a versatile front office/flex room, this thoughtfully designed floor plan provides the flexibility you need for working from home, a playroom, or an additional sitting area.  Scheduled for completion at the beginning of September, this is the perfect opportunity to secure a brand-new home before it's finished. Contact us today for more information and to schedule your tour!

642 W 760 N 204

Message successfully sent.

I agree to receive email communication and understand I can unsubscribe at any time.

I agree to be contacted by OnX Realty via call, email, and text for real estate services. To opt out, you can reply 'stop' at any time or reply 'help' for assistance. You can also click the unsubscribe link in the emails. Message and data rates may apply. Message frequency may vary. Privacy Policy

 - property

Send a message

Message successfully sent.

Reason for contacting?

I agree to receive email communication and understand I can unsubscribe at any time.

I agree to be contacted by OnX Realty via call, email, and text for real estate services. To opt out, you can reply 'stop' at any time or reply 'help' for assistance. You can also click the unsubscribe link in the emails. Message and data rates may apply. Message frequency may vary. Privacy Policy

Sign In Sign Out

Virtual Assistant

Would you like to take the next step with this property? We can help you schedule a showing or virtual tour, or send you more details.

Yes, I would like more information.

Thank You for Your Reply, One of Our Agents will contact you as soon as possible

No, maybe later.

Thank you, you can always contact me via email, phone number or through the contact form.

Realhub AI

Lucy - Your AI-Powered Realtor

Update Your Temporary Password

Personalize your search

Enter your email and we'll notify you immediately when new listings match what you're looking for.

or enter email address

Already have an account ? Login here

Continue your home search

I agree to receive communications and understand I can unsubscribe at any time.

I agree to be contacted by OnX Realty via call, email, and text for real estate services. To opt out, you can reply 'stop' at any time or reply 'help' for assistance. You can also click the unsubscribe link in the emails. Message and data rates may apply. Message frequency may vary. Privacy Policy

Already have an account ? Login here

We use cookies

We use cookies primarily for analytics to enhance your experience. By accepting, you agree to our use of these cookies. You can manage your preferences or learn more about our cookies policy.