
3297 W 3785 S
West Haven, UT 84401
About
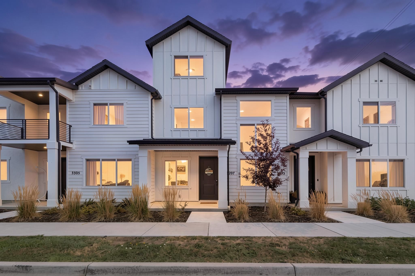
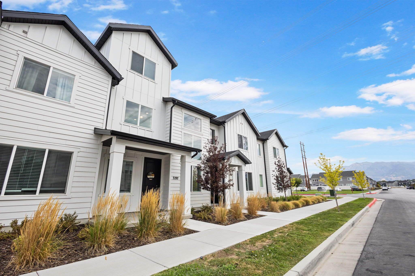
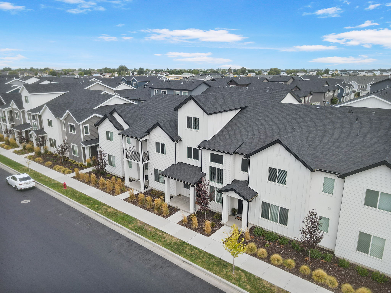
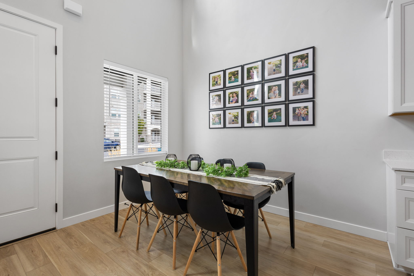
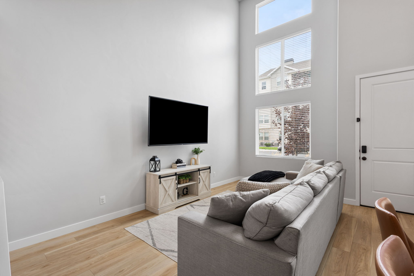
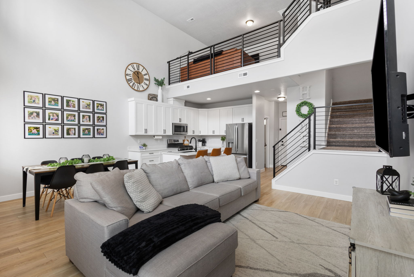
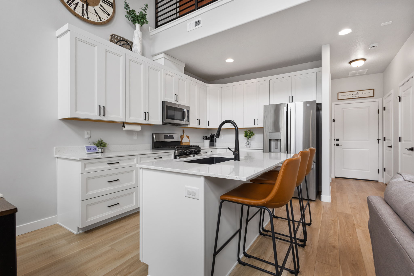
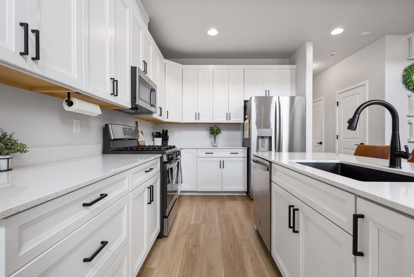
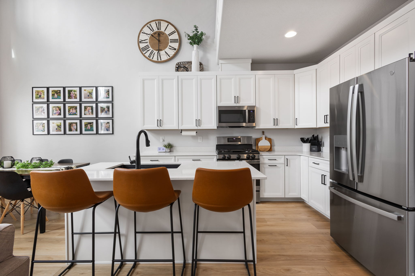
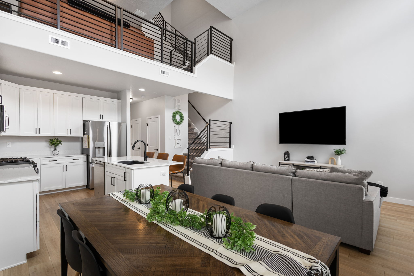
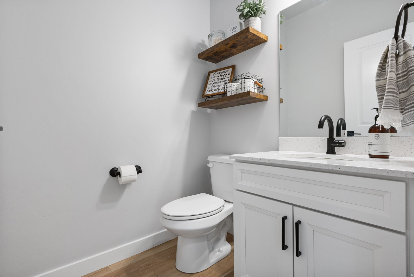
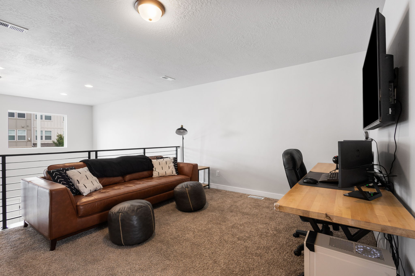
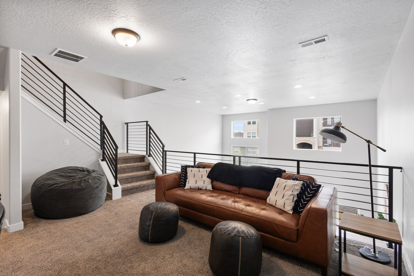
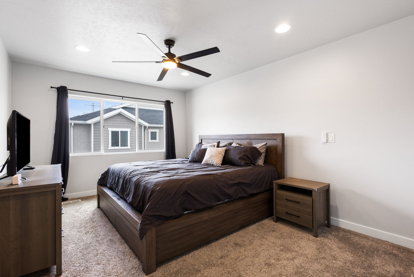
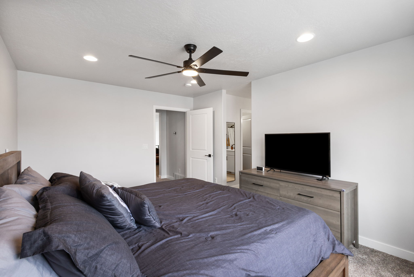
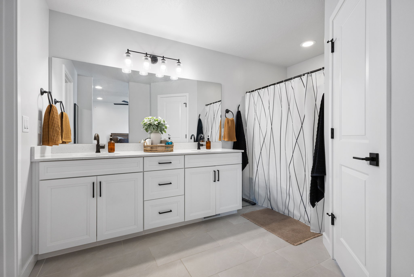
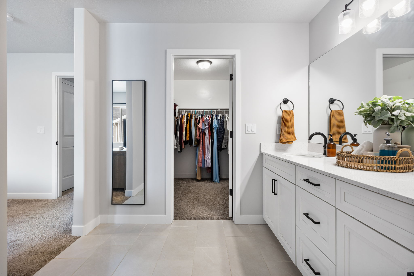
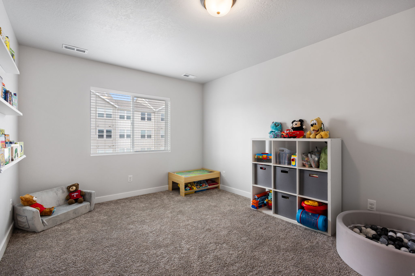
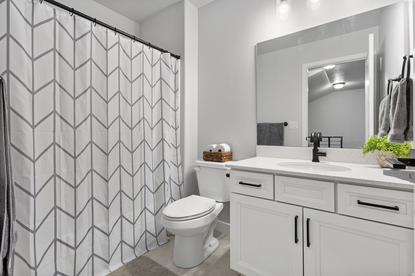
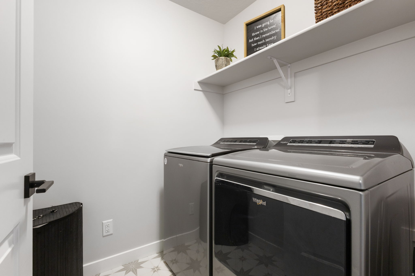
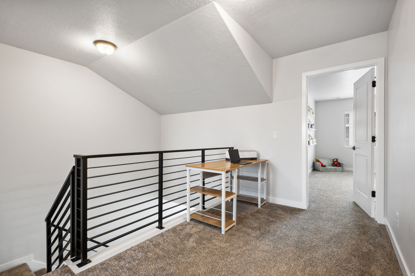
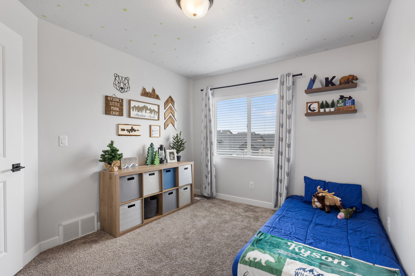
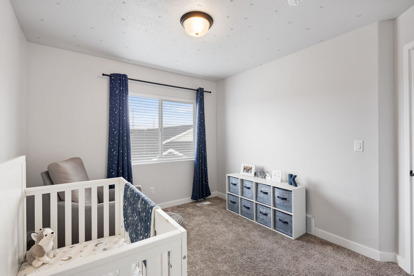
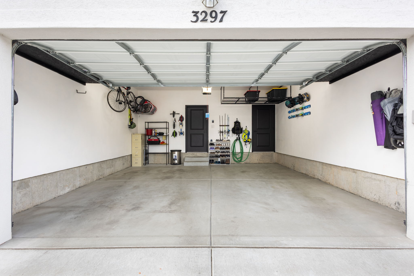
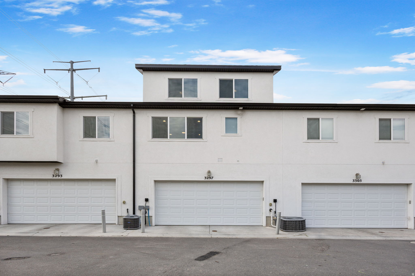
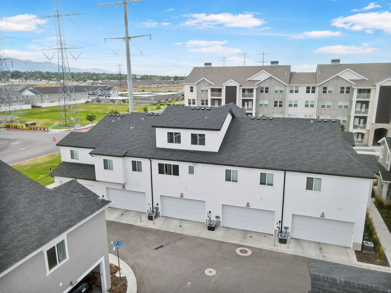
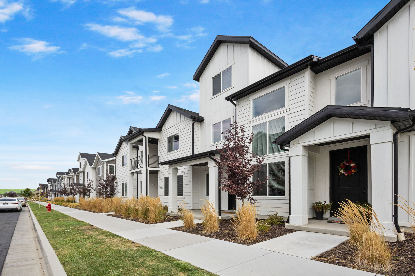
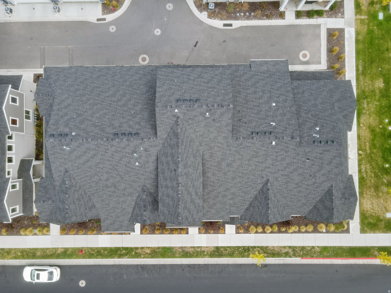
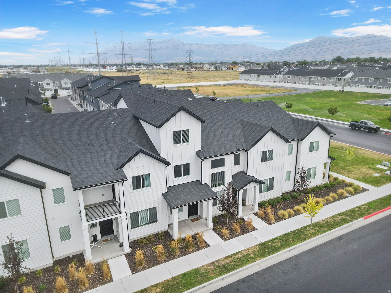
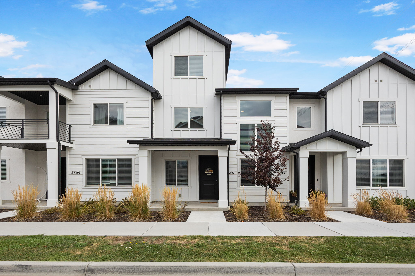
Exceptionally well cared for and beautifully maintained, this Washington floor plan at Legacy at Salt Point is a home you won't want to miss. Offering 4 bedrooms and a thoughtfully designed multi-level layout, this home features soaring ceilings in the great room that fill the space with abundant natural light. The open-concept main level provides a spacious and inviting setting for both everyday living and entertaining. The private primary suite occupies its own level on the second floor and includes a cozy loft, perfect for a reading nook, home office, or relaxing retreat. The third floor features three generously sized bedrooms and a conveniently located laundry room, offering both comfort and functionality. Exclude : Draperies in the Primary Bedroom. Upgraded finishes throughout enhance the home's modern appeal, while its exceptional care and pride of ownership truly set it apart. Ideally situated in a fantastic location close to shopping, dining, parks, and commuter access, this beautiful home offers the perfect combination of style, convenience, and low-maintenance living.
Property
Beds
4
Full Baths
2
1/2 Baths
1
Year Built
2023
Sq.Footage
2,109
Features
Features & Amenities
Interior
-
Other Interior Features
Walk-In Closet(s), Vaulted Ceiling(s)
-
Total Bedrooms
4
-
Bathrooms
2
-
1/2 Bathrooms
1
-
Cooling YN
YES
-
Cooling
Ceiling Fan(s), Central Air
-
Fireplace YN
NO
-
Heating YN
YES
-
Heating
Central, Natural Gas, Forced Air
-
Pet friendly
N/A
Exterior
-
Garage
Yes
-
Garage spaces
2
-
Construction Materials
Asphalt, Stucco, Cement Siding
-
Parking
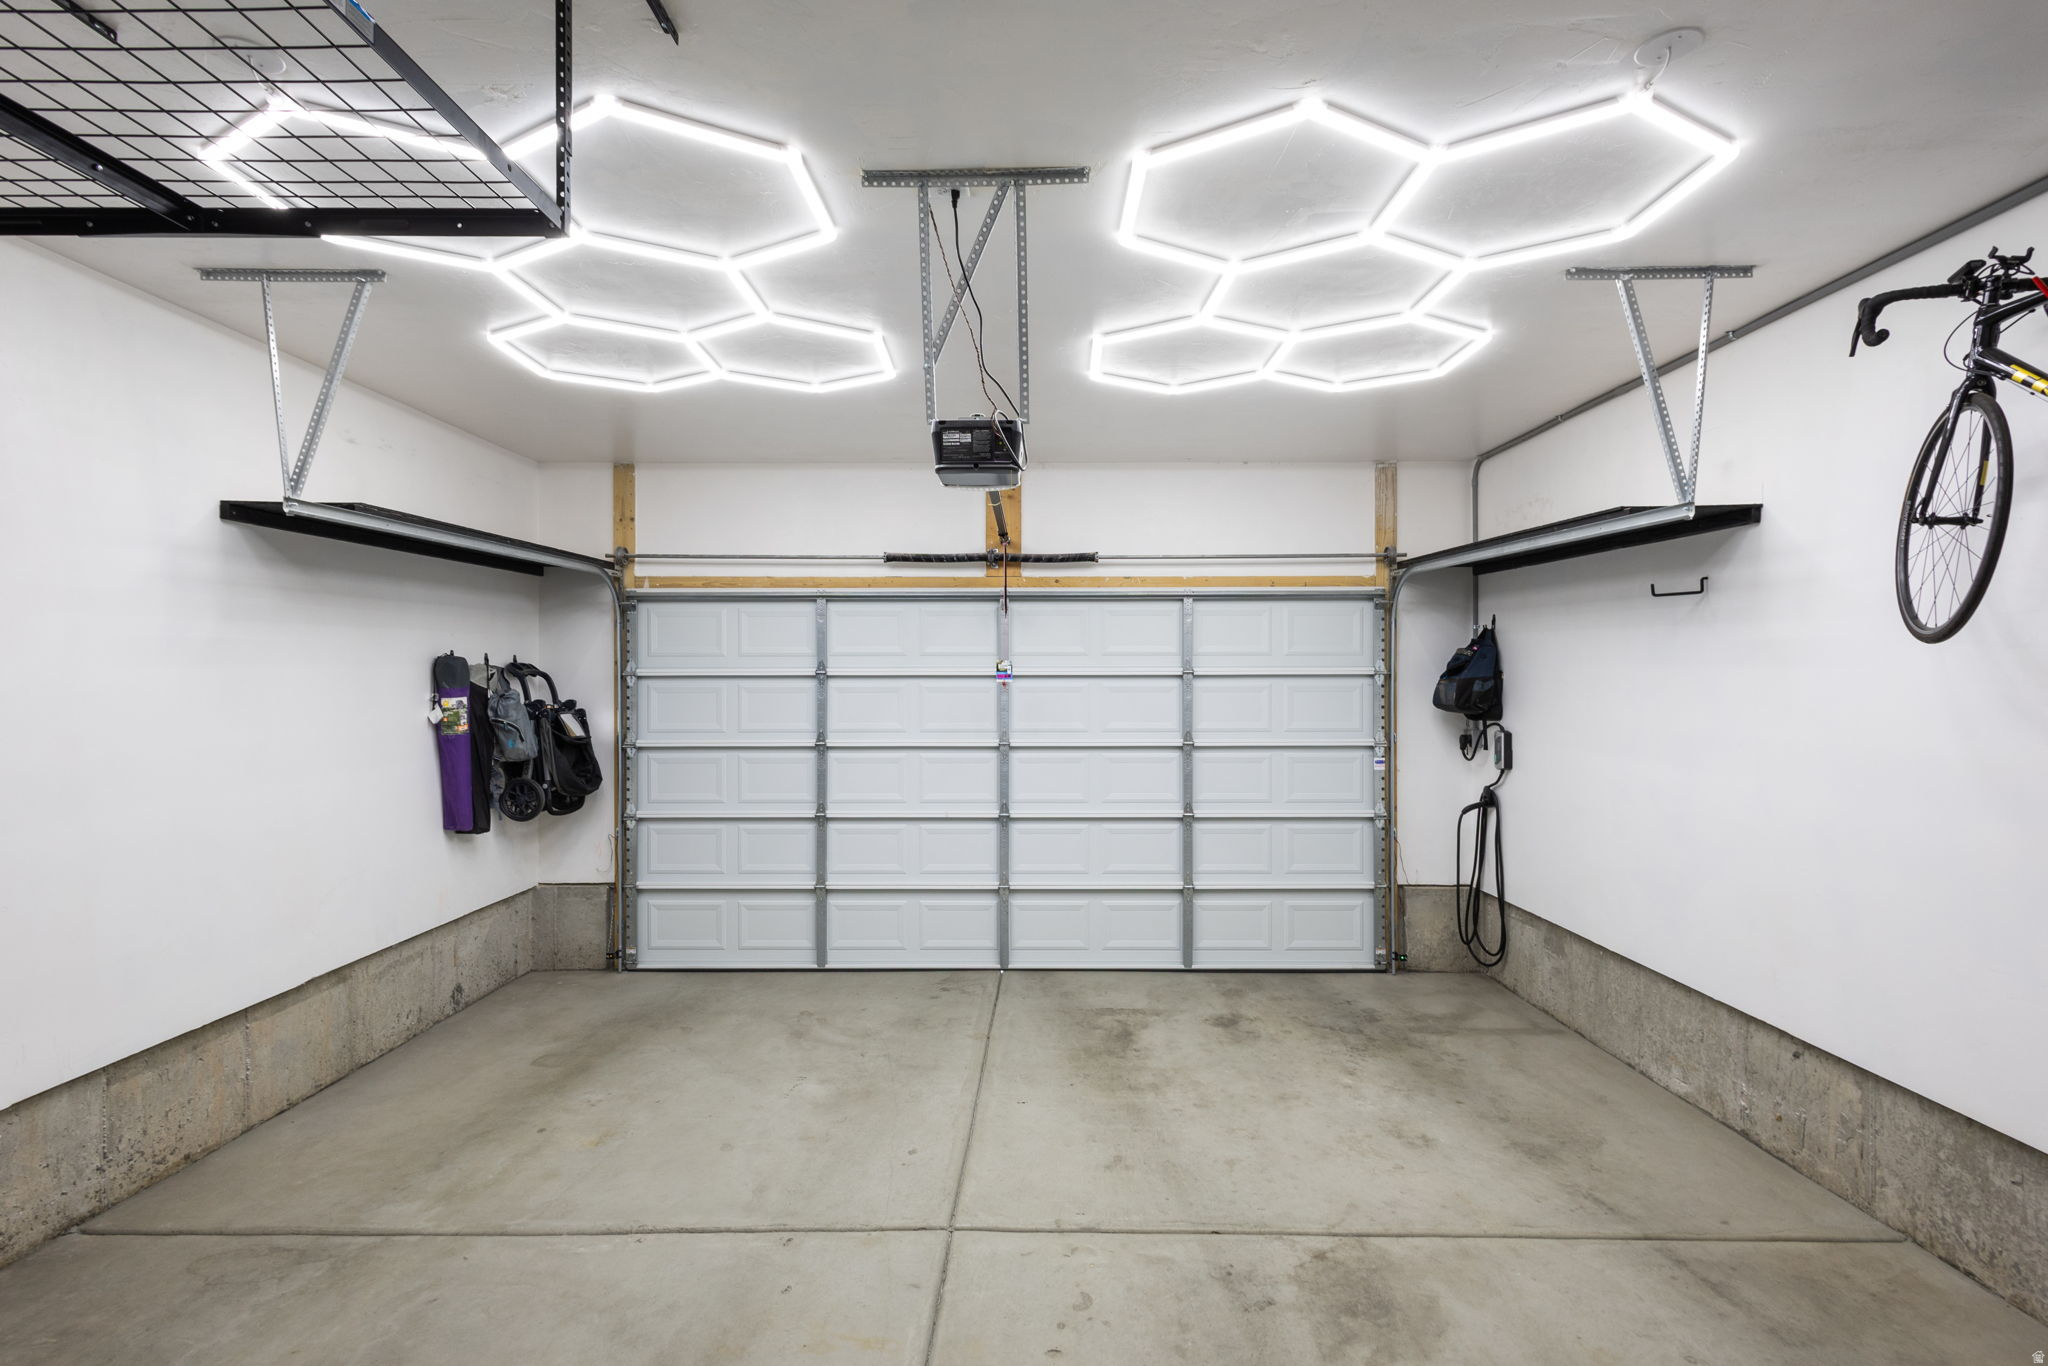
Attached, Garage
-
Patio and Porch Features
Porch
-
Pool
No
-
Waterfront YN
NO
Area & Lot
-
Lot Size(acres)
0.03
-
Lot Size(square feet)
1,306
-
Property Type
Residential
-
Property Sub Type
Townhouse
-
Architectural Style
Townhouse; Row-mid
Price
-
Sales Price
$419,990
-
Tax Amount
$2,549
-
Zoning
ZC
-
Sq. Footage
2,109
-
Price/SqFt
$199
HOA
-
Association
YES
-
Association Fee
$115
-
Association Fee Frequency
Monthly
-
Association Fee Includes
N/A
Property Resources
-
Horse Property
NO
School District
-
Elementary School
Weber
-
Middle School
Rocky Mt
-
High School
Fremont
Property Features
-
New Construction
NO
-
Association Amenities
Maintenance, Snow Removal, Trash
-
Foundation Details
Slab
-
Senior Community YN
NO
Schedule
Schedule a Showing
Showing scheduled successfully.
Mortgage calculator
Estimate your monthly mortgage payment, including the principal and interest, property taxes, and HOA. Adjust the values to generate a more accurate rate.
Your payment
Principal and Interest:
$
Property taxes:
$
HOA fees:
$
Total loan payment:
$
Total interest amount:
$
Location
-
County
Weber
-
Elementary School
Weber
-
Middle School
Rocky Mt
-
High School
Fremont

Listing Courtesy of Samantha Woodward , Real Estate Essentials
RealHub Information is provided exclusively for consumers' personal, non-commercial use, and it may not be used for any purpose other than to identify prospective properties consumers may be interested in purchasing. All information deemed reliable but not guaranteed and should be independently verified. All properties are subject to prior sale, change or withdrawal. RealHub website owner shall not be responsible for any typographical errors, misinformation, misprints and shall be held totally harmless.

Lindsey Pili
Agent / Realtor®
Call Lindsey today to schedule a private showing.
Phone (907) 435-4848
Email lindseywong98@gmail.com

* Listings on this website come from the FMLS IDX Compilation and may be held by brokerage firms other than the owner of this website. The listing brokerage is identified in any listing details. Information is deemed reliable but is not guaranteed. If you believe any FMLS listing contains material that infringes your copyrighted work please click here to review our DMCA policy and learn how to submit a takedown request.© 2024 FMLS.
Properties
Related properties
West Haven
3780 S 3215 W
2 Beds
2 Baths
1,466 Sq.Ft.
$339,000
MLS#: 2173606
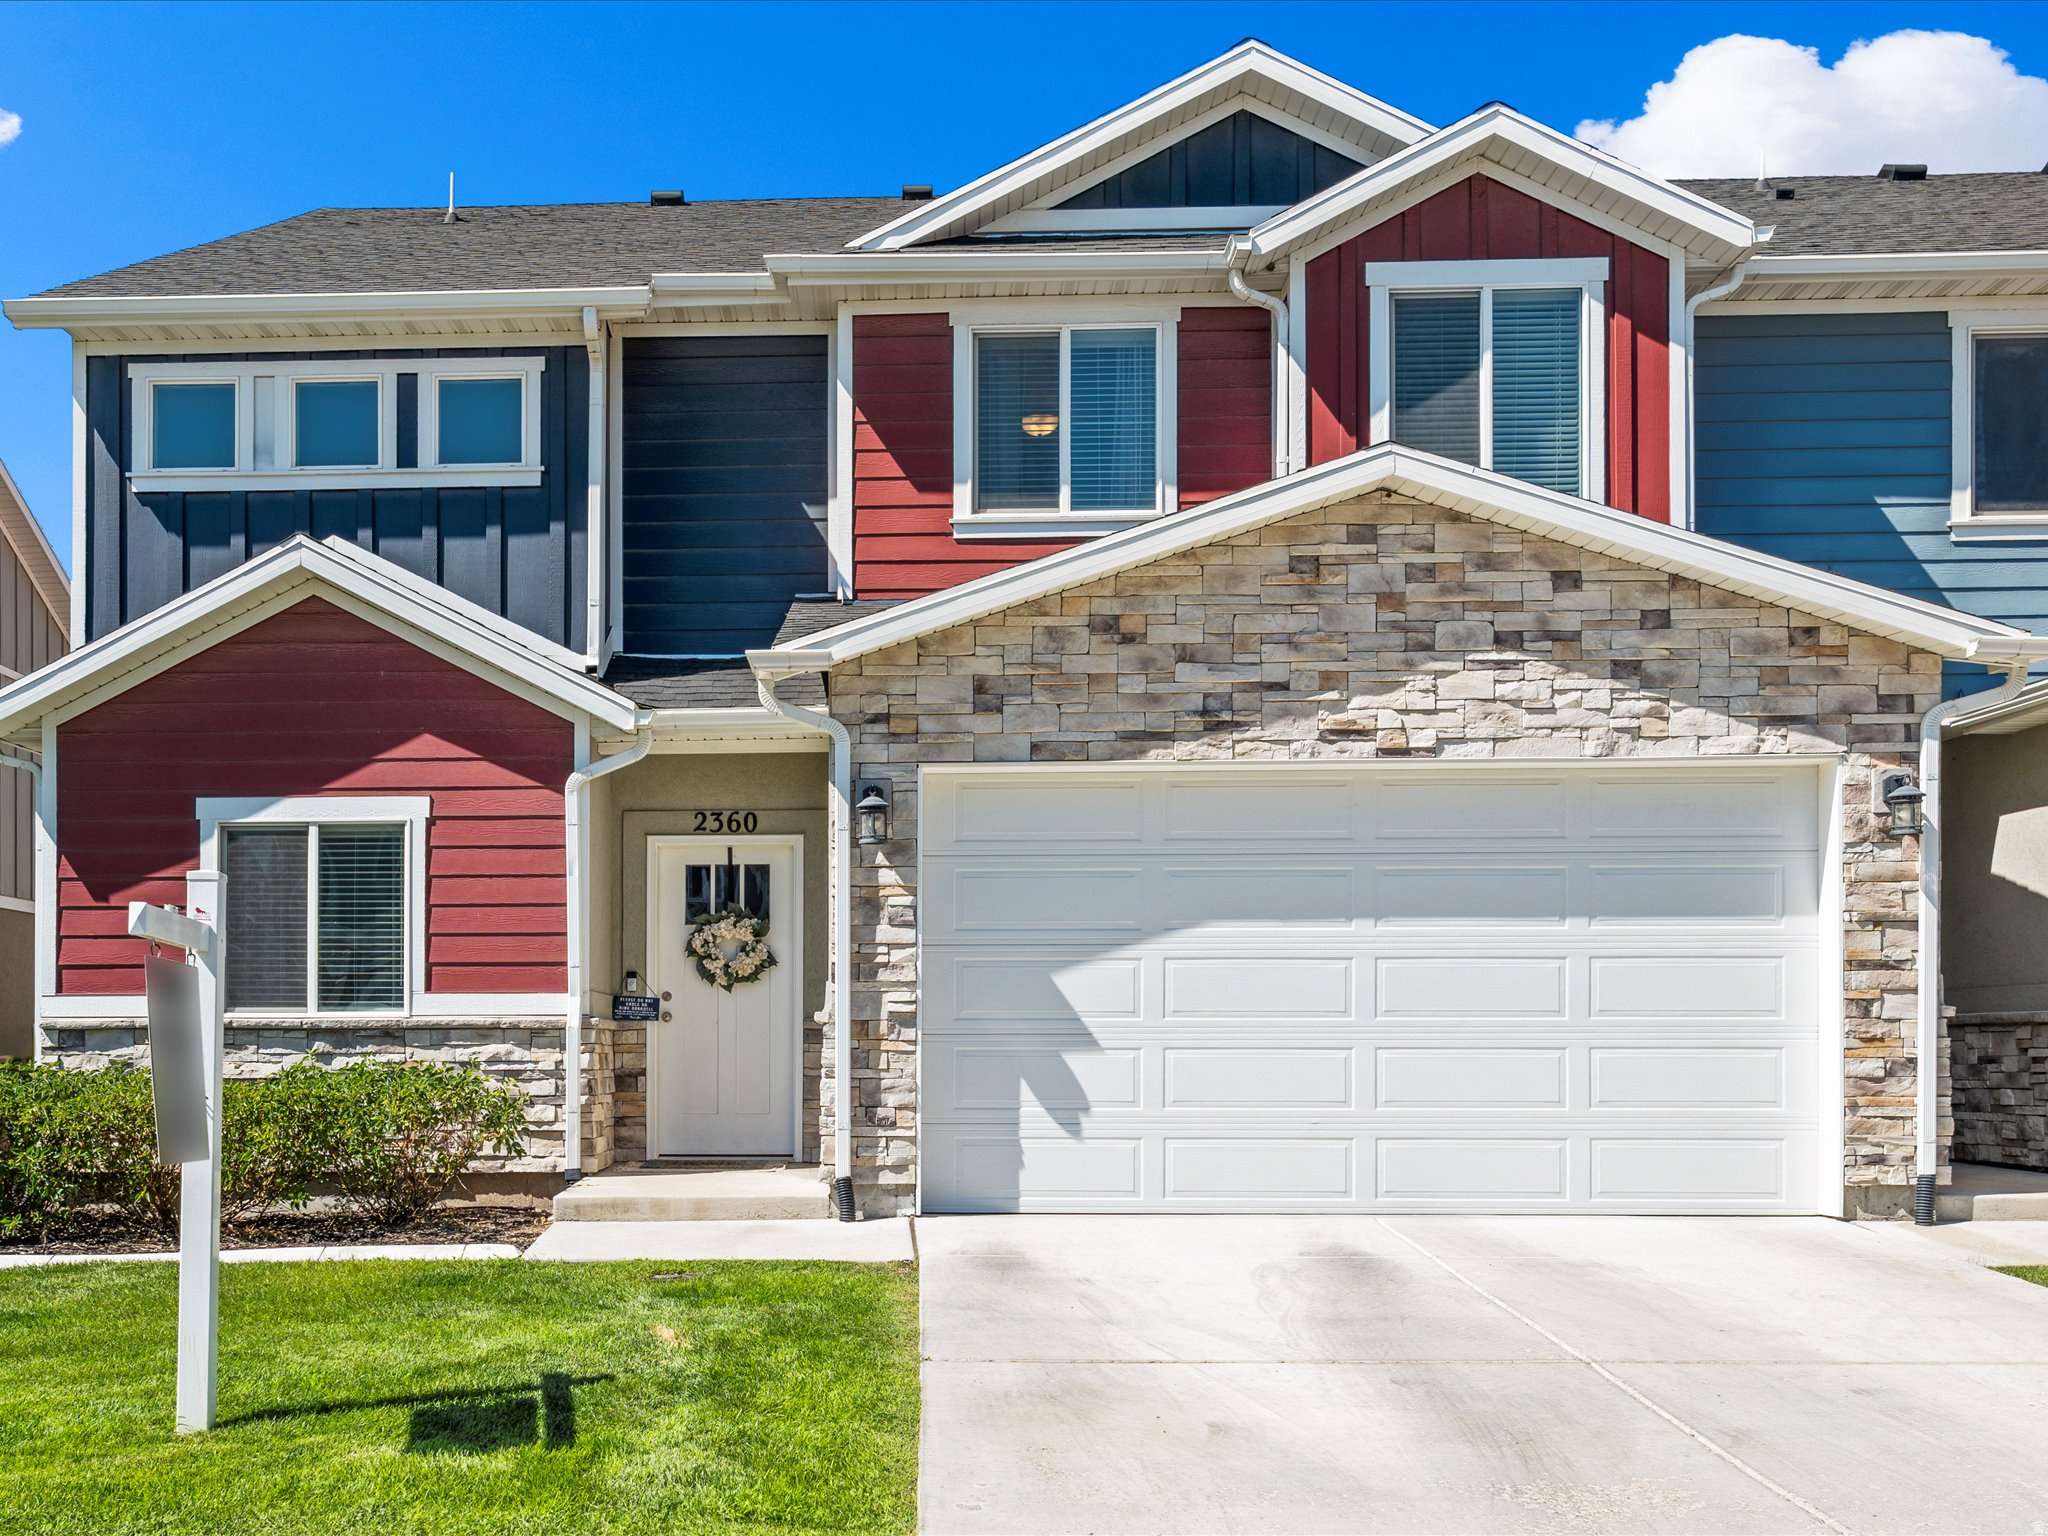
West Haven
2360 W HOWARD ST
3 Beds
2 Baths
2,117 Sq.Ft.
$440,000
MLS#: 2173417
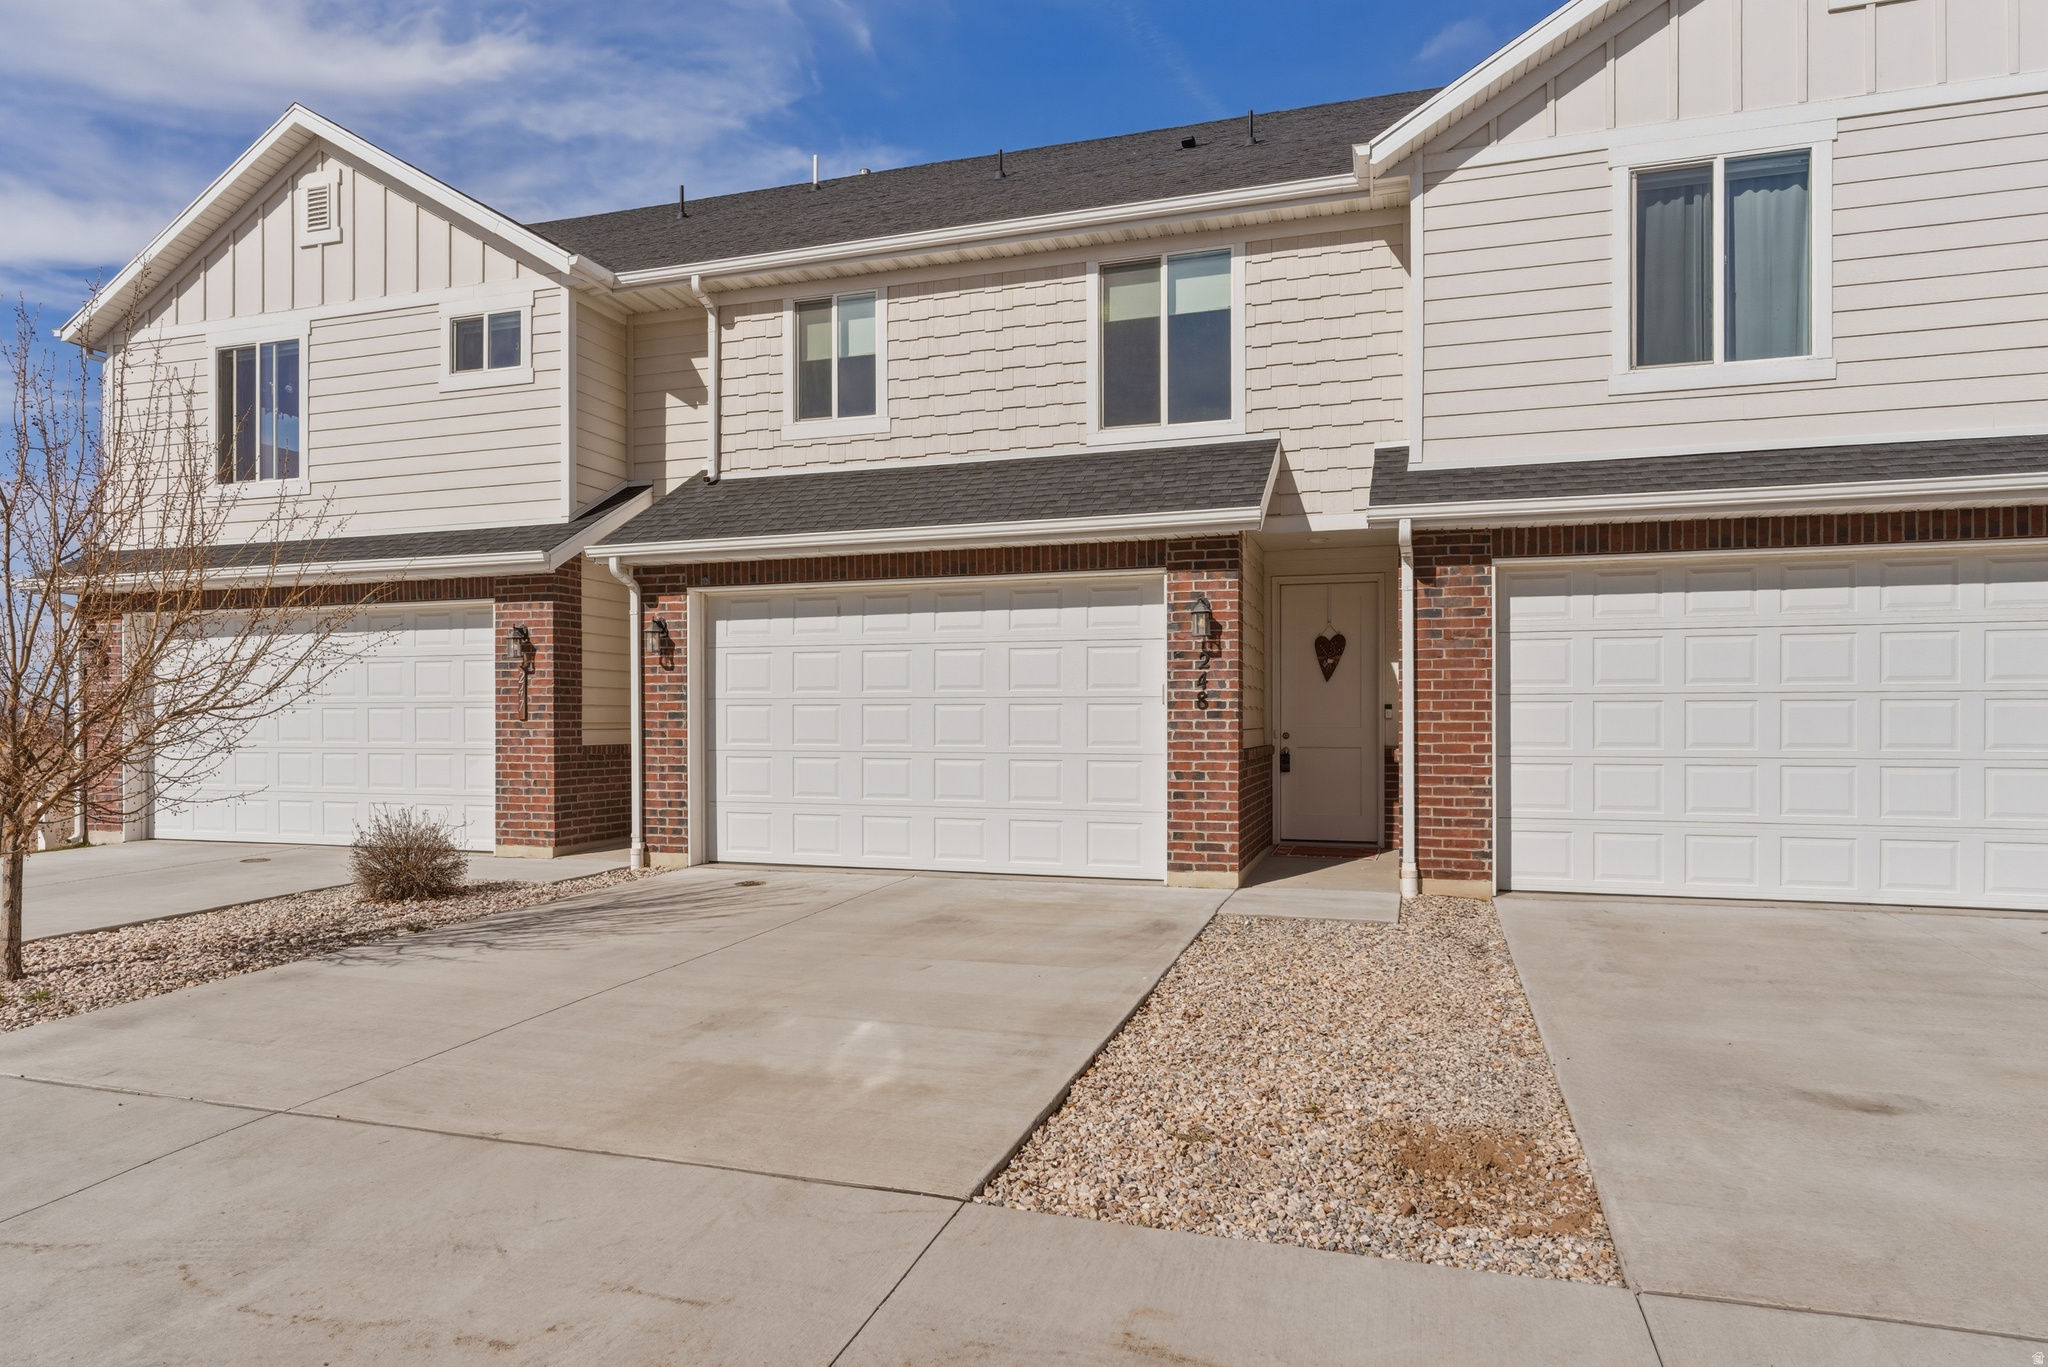
West Haven
2695 S 2300 W 248
3 Beds
2 Baths
1,450 Sq.Ft.
$339,900
MLS#: 2172662
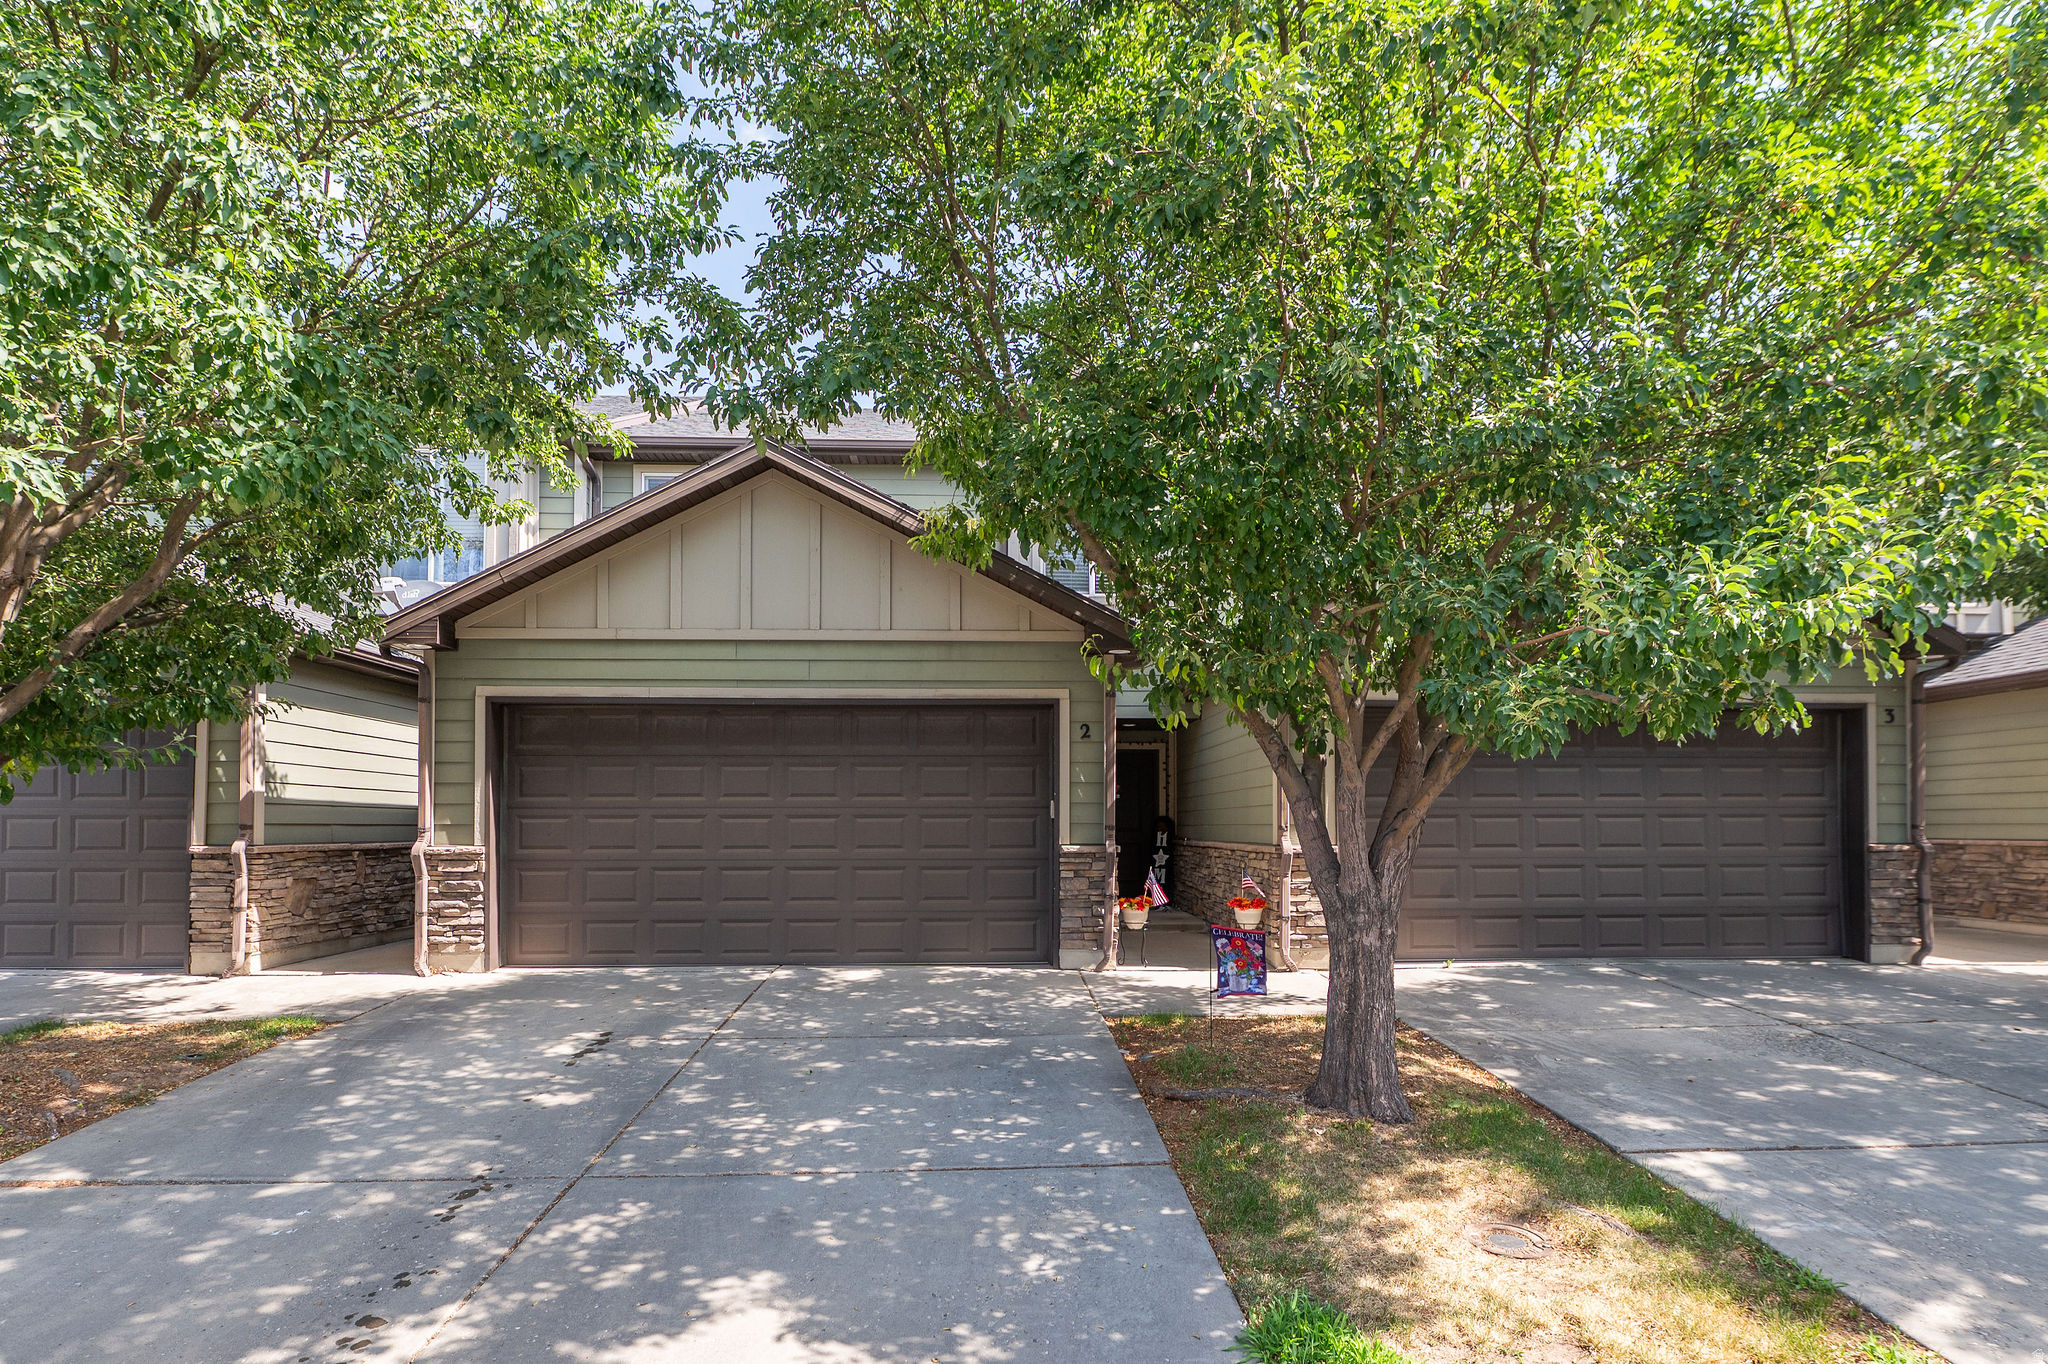
West Haven
2120 W BOSTON AVE 2
3 Beds
2 Baths
1,358 Sq.Ft.
$360,000
MLS#: 2172474
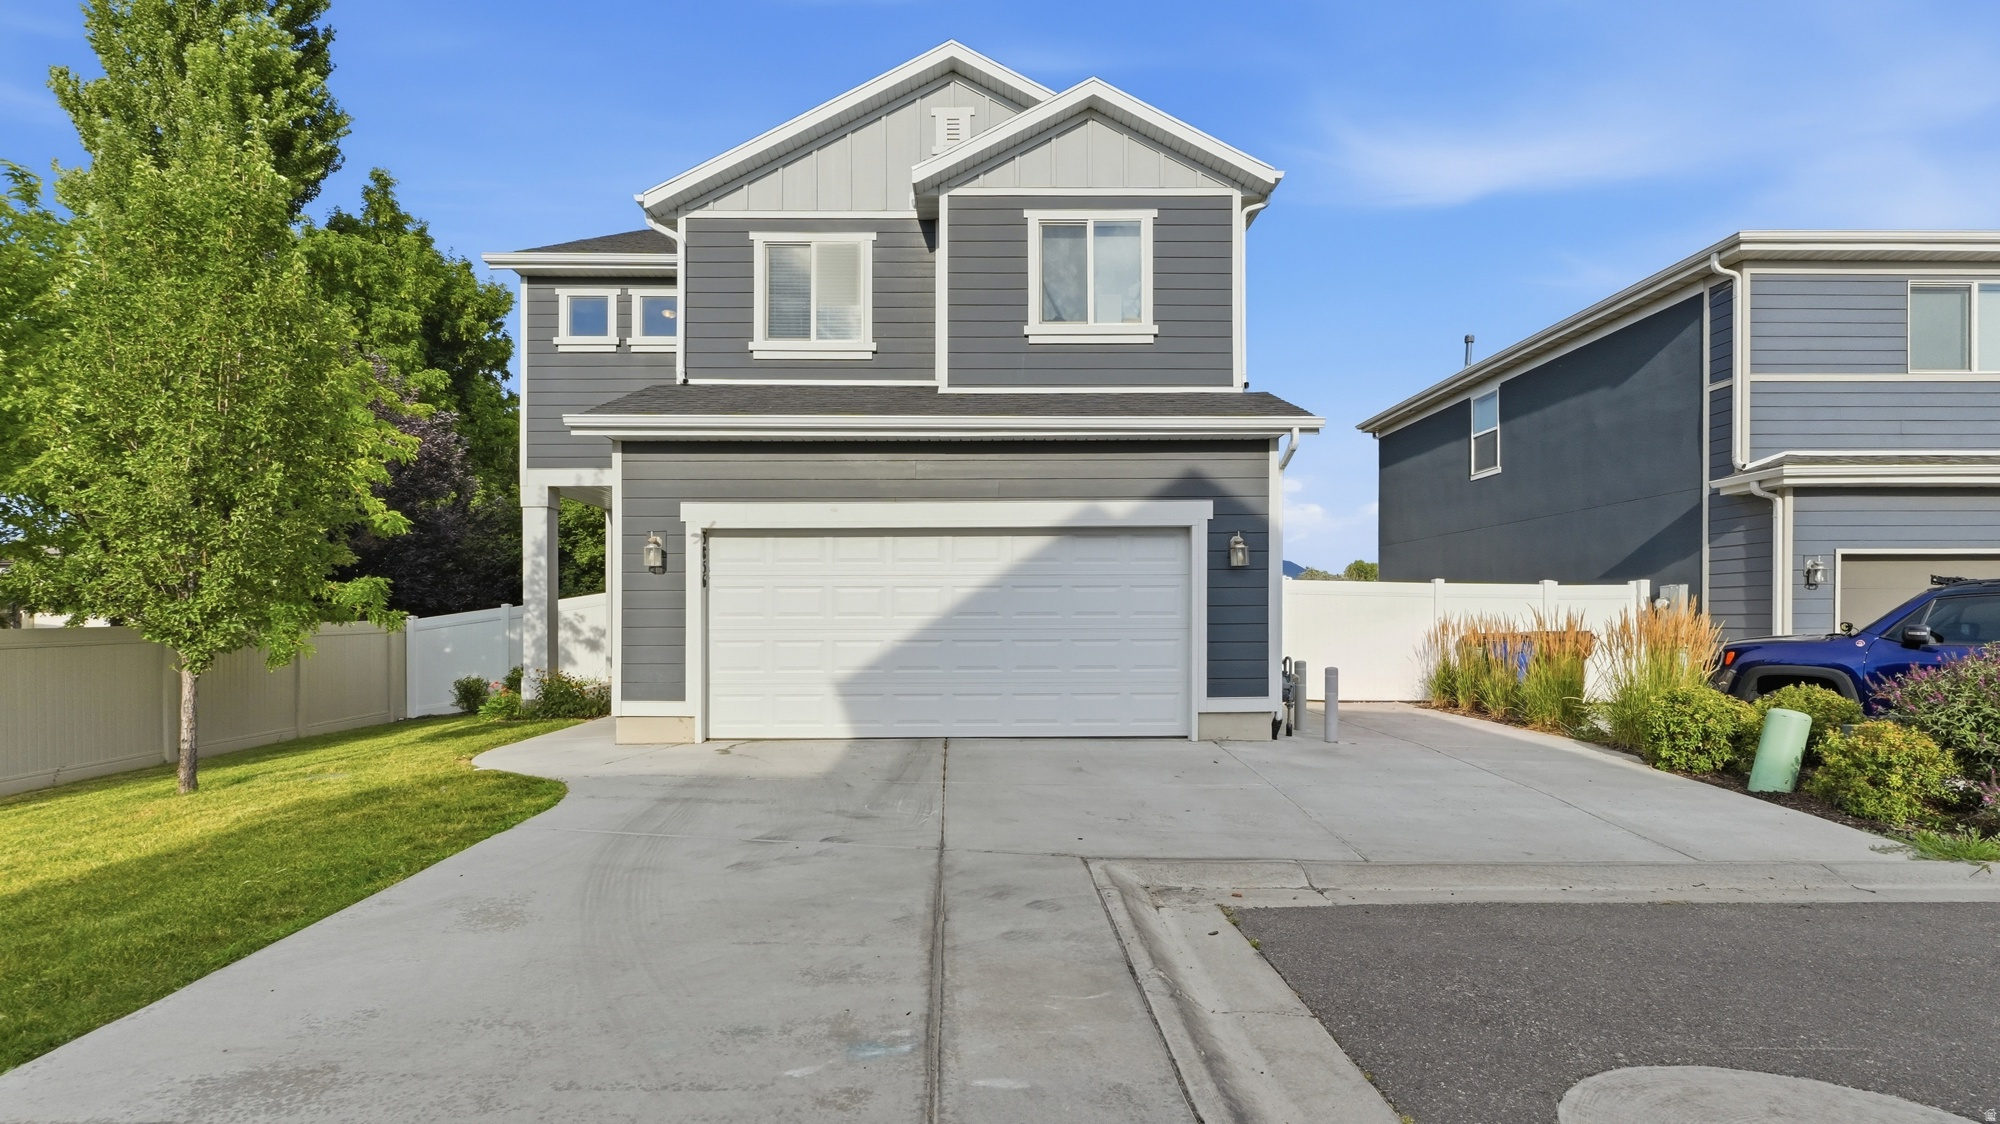
West Haven
3856 S 2915 W
4 Beds
2 Baths
1,918 Sq.Ft.
$480,000
MLS#: 2172334
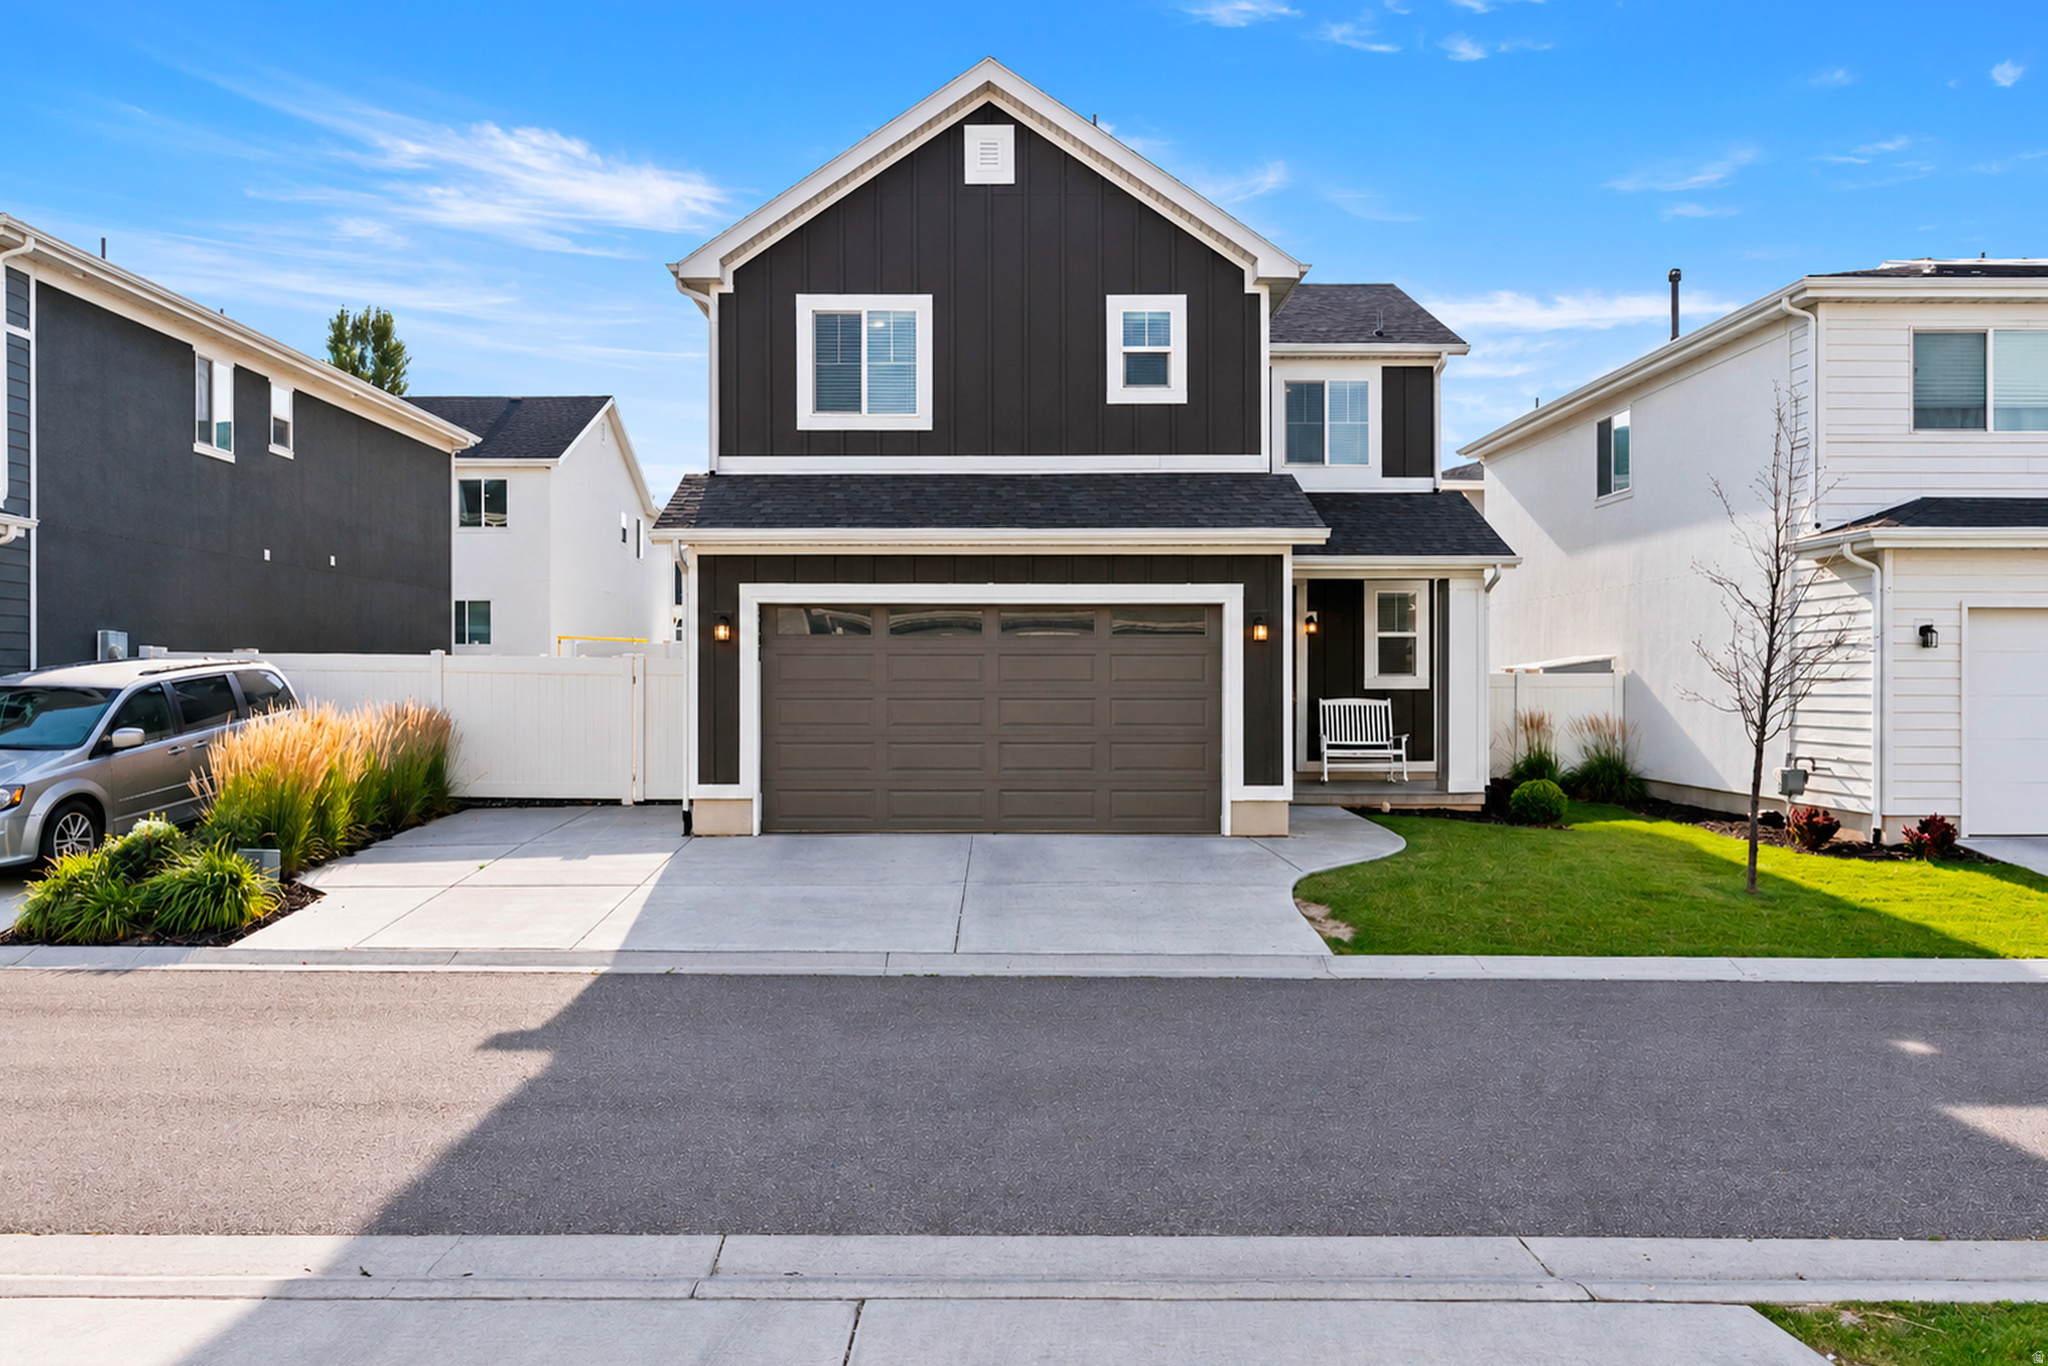
West Haven
3858 S 2935 W
3 Beds
2 Baths
1,425 Sq.Ft.
$440,000
MLS#: 2171516
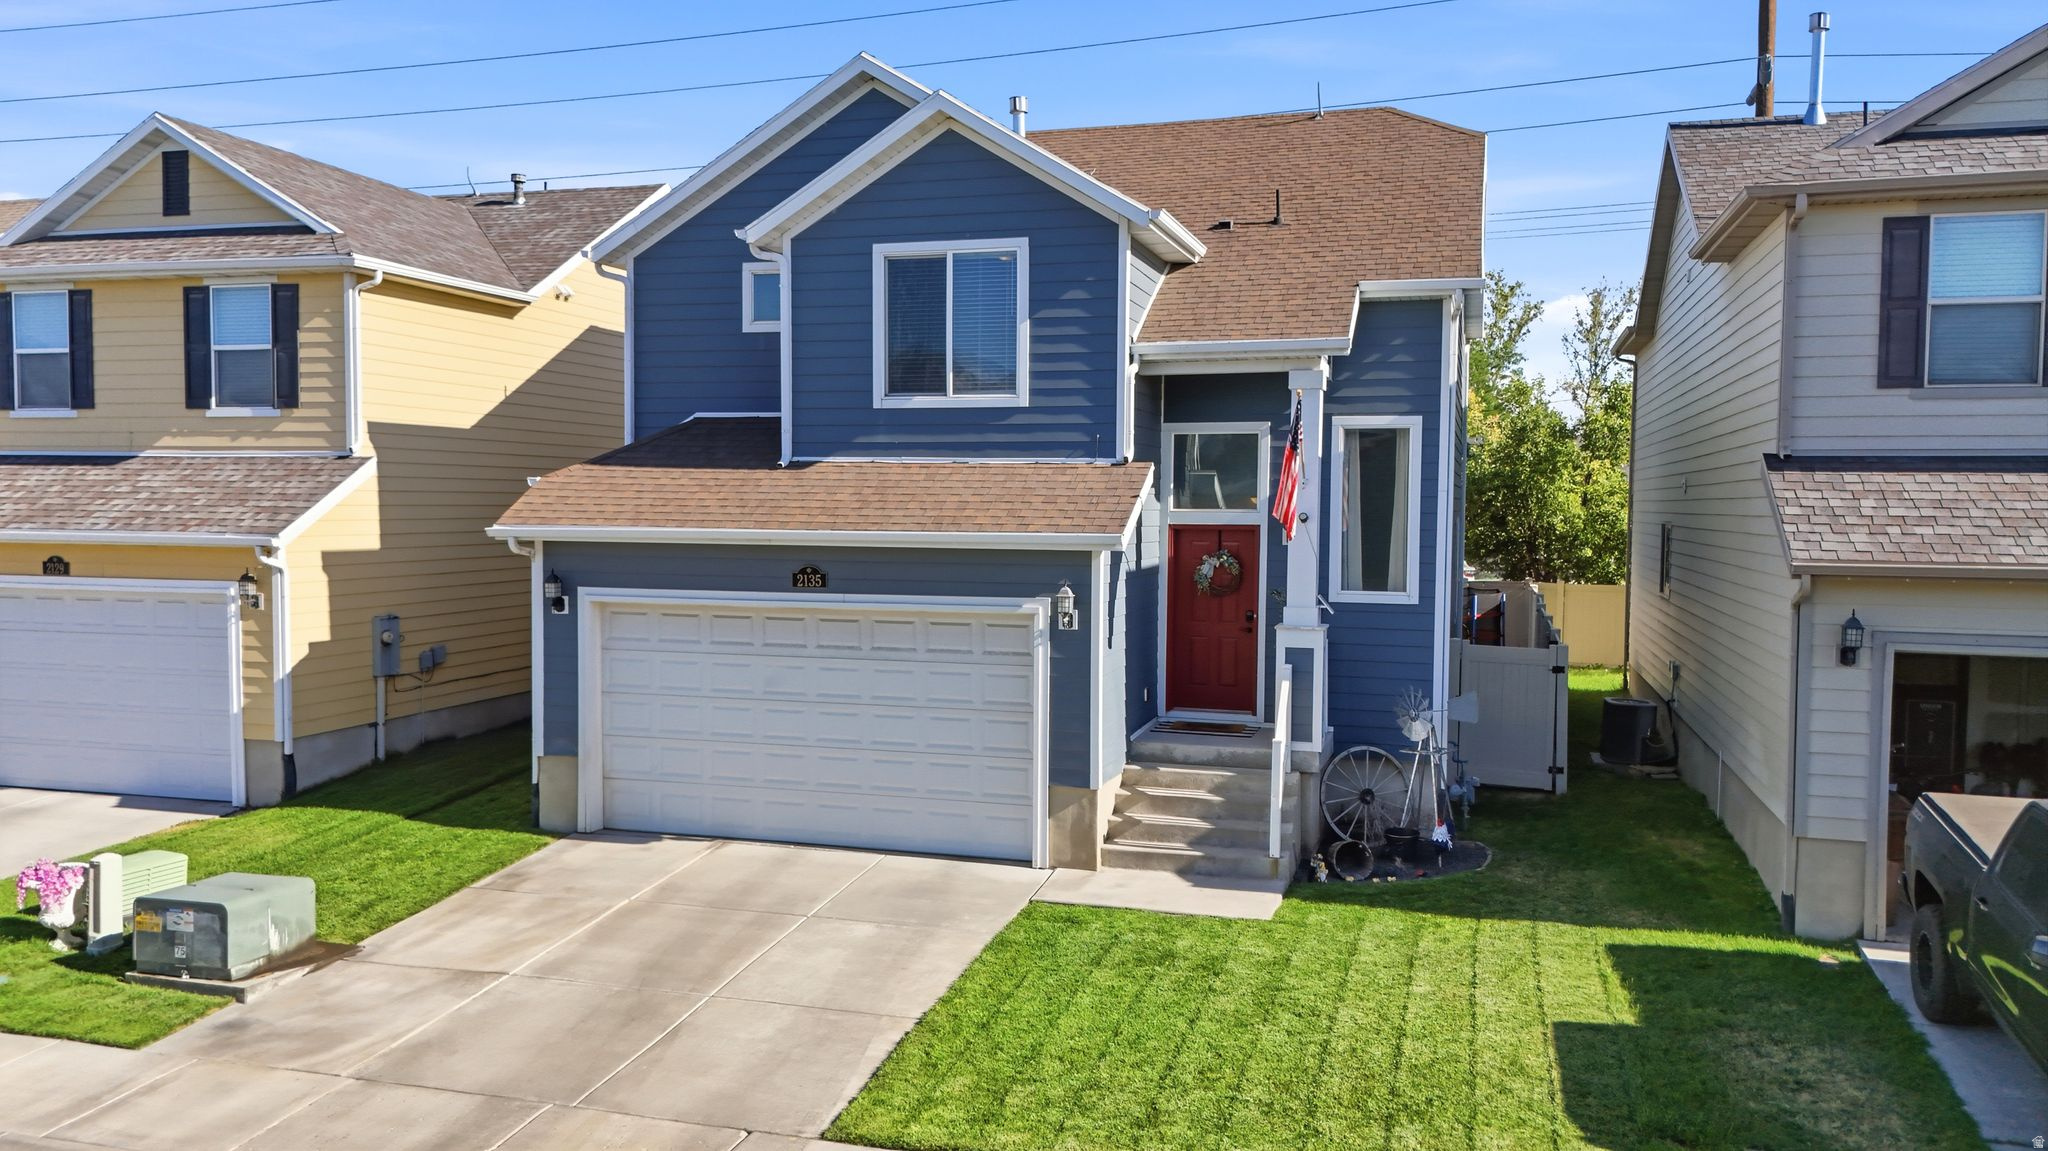
West Haven
2135 W SEGO ST
4 Beds
3 Baths
2,316 Sq.Ft.
$464,900
MLS#: 2171227
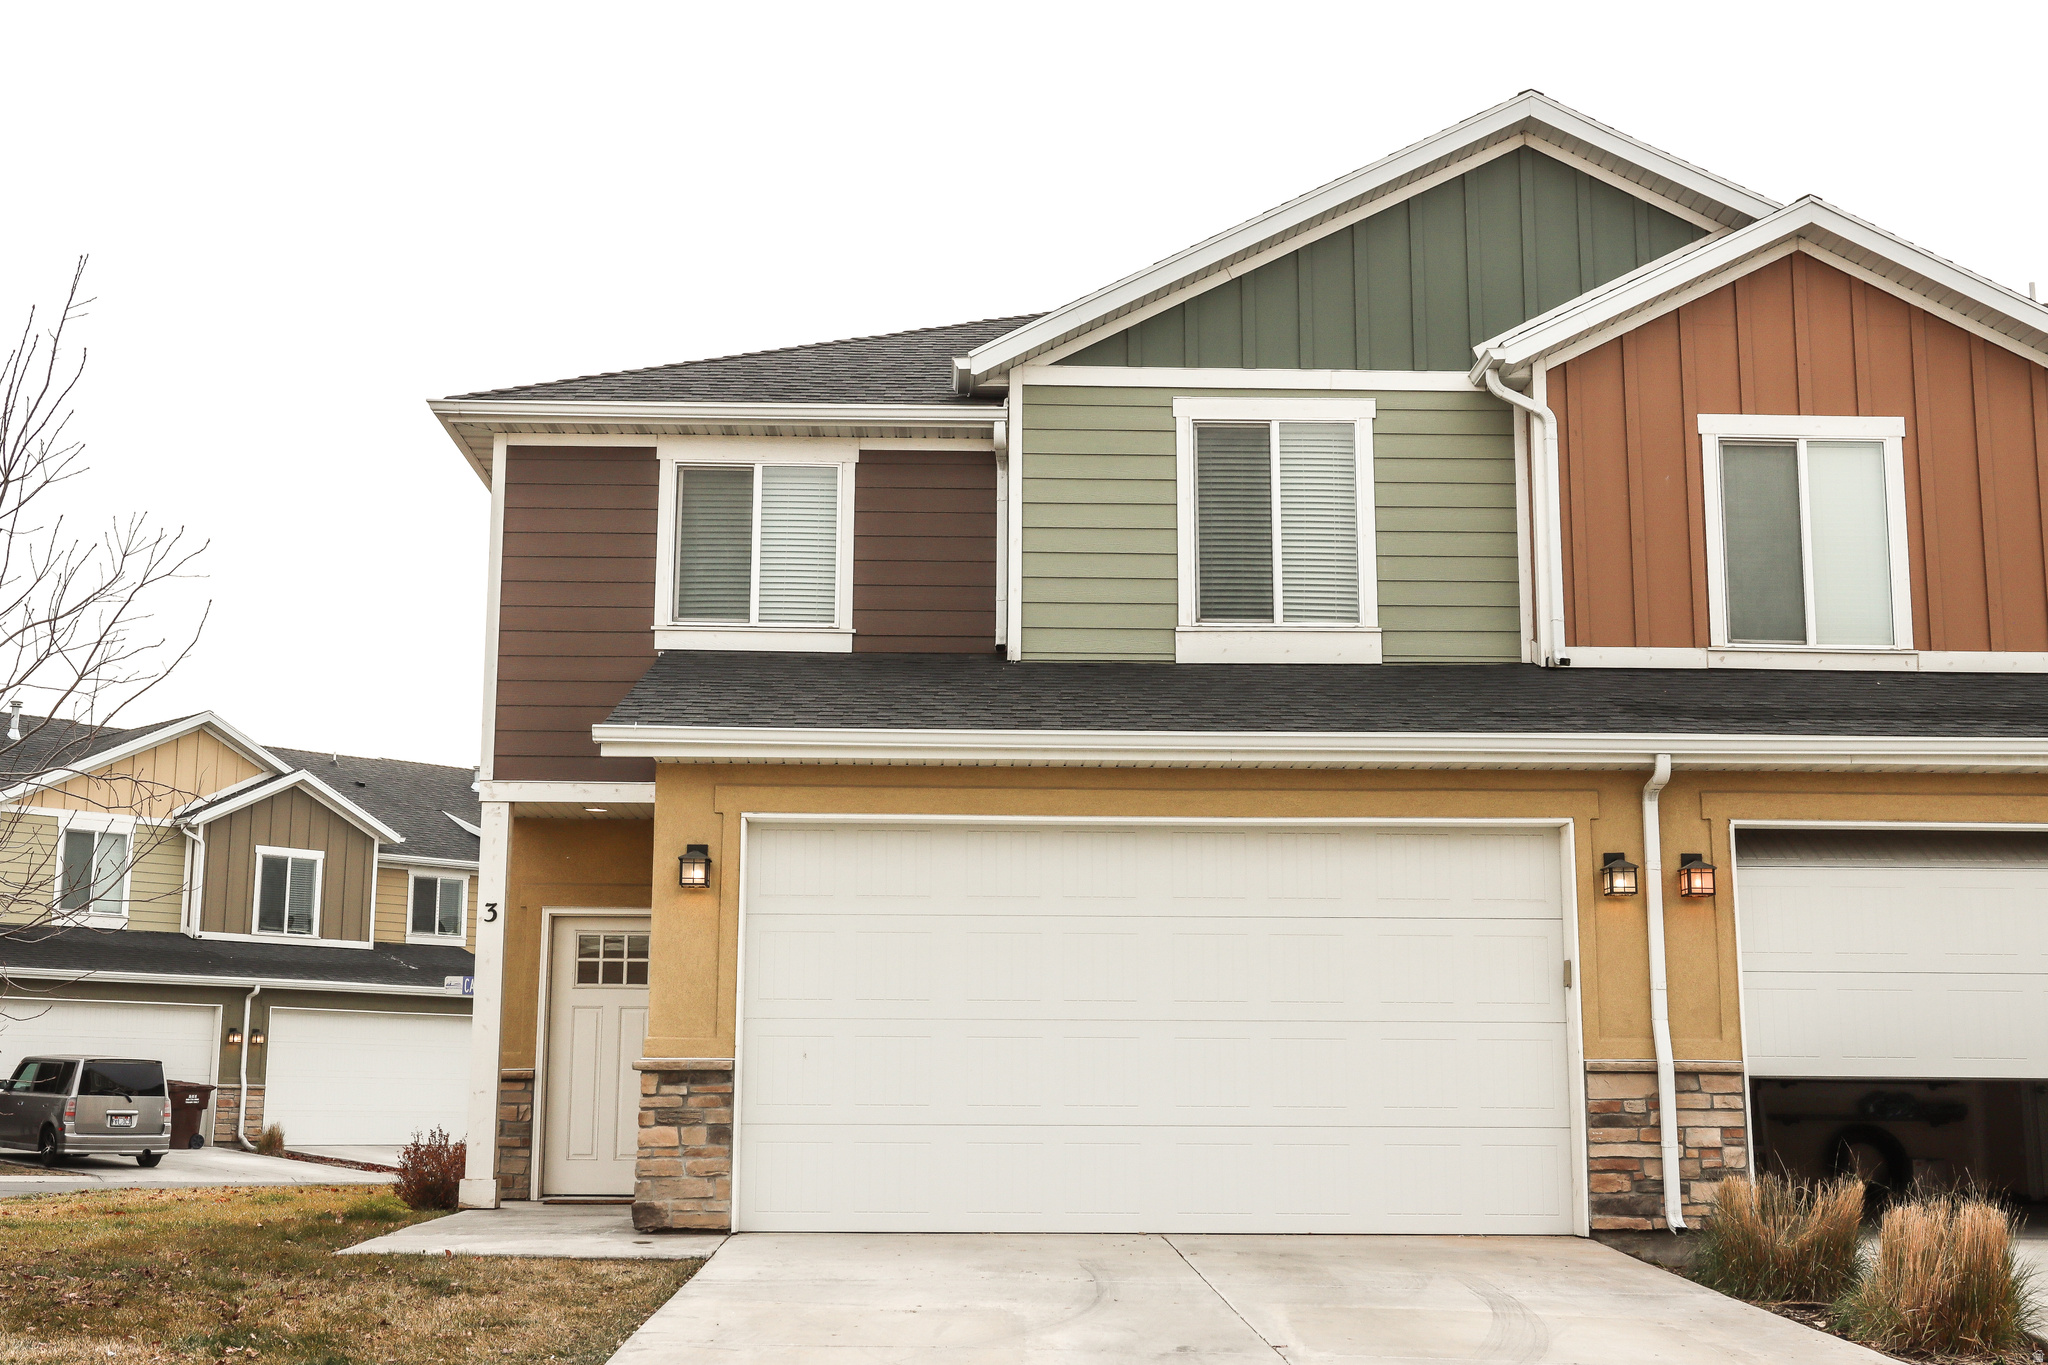
West Haven
2021 MADIE LN 3
3 Beds
2 Baths
1,391 Sq.Ft.
$355,000
MLS#: 2171008
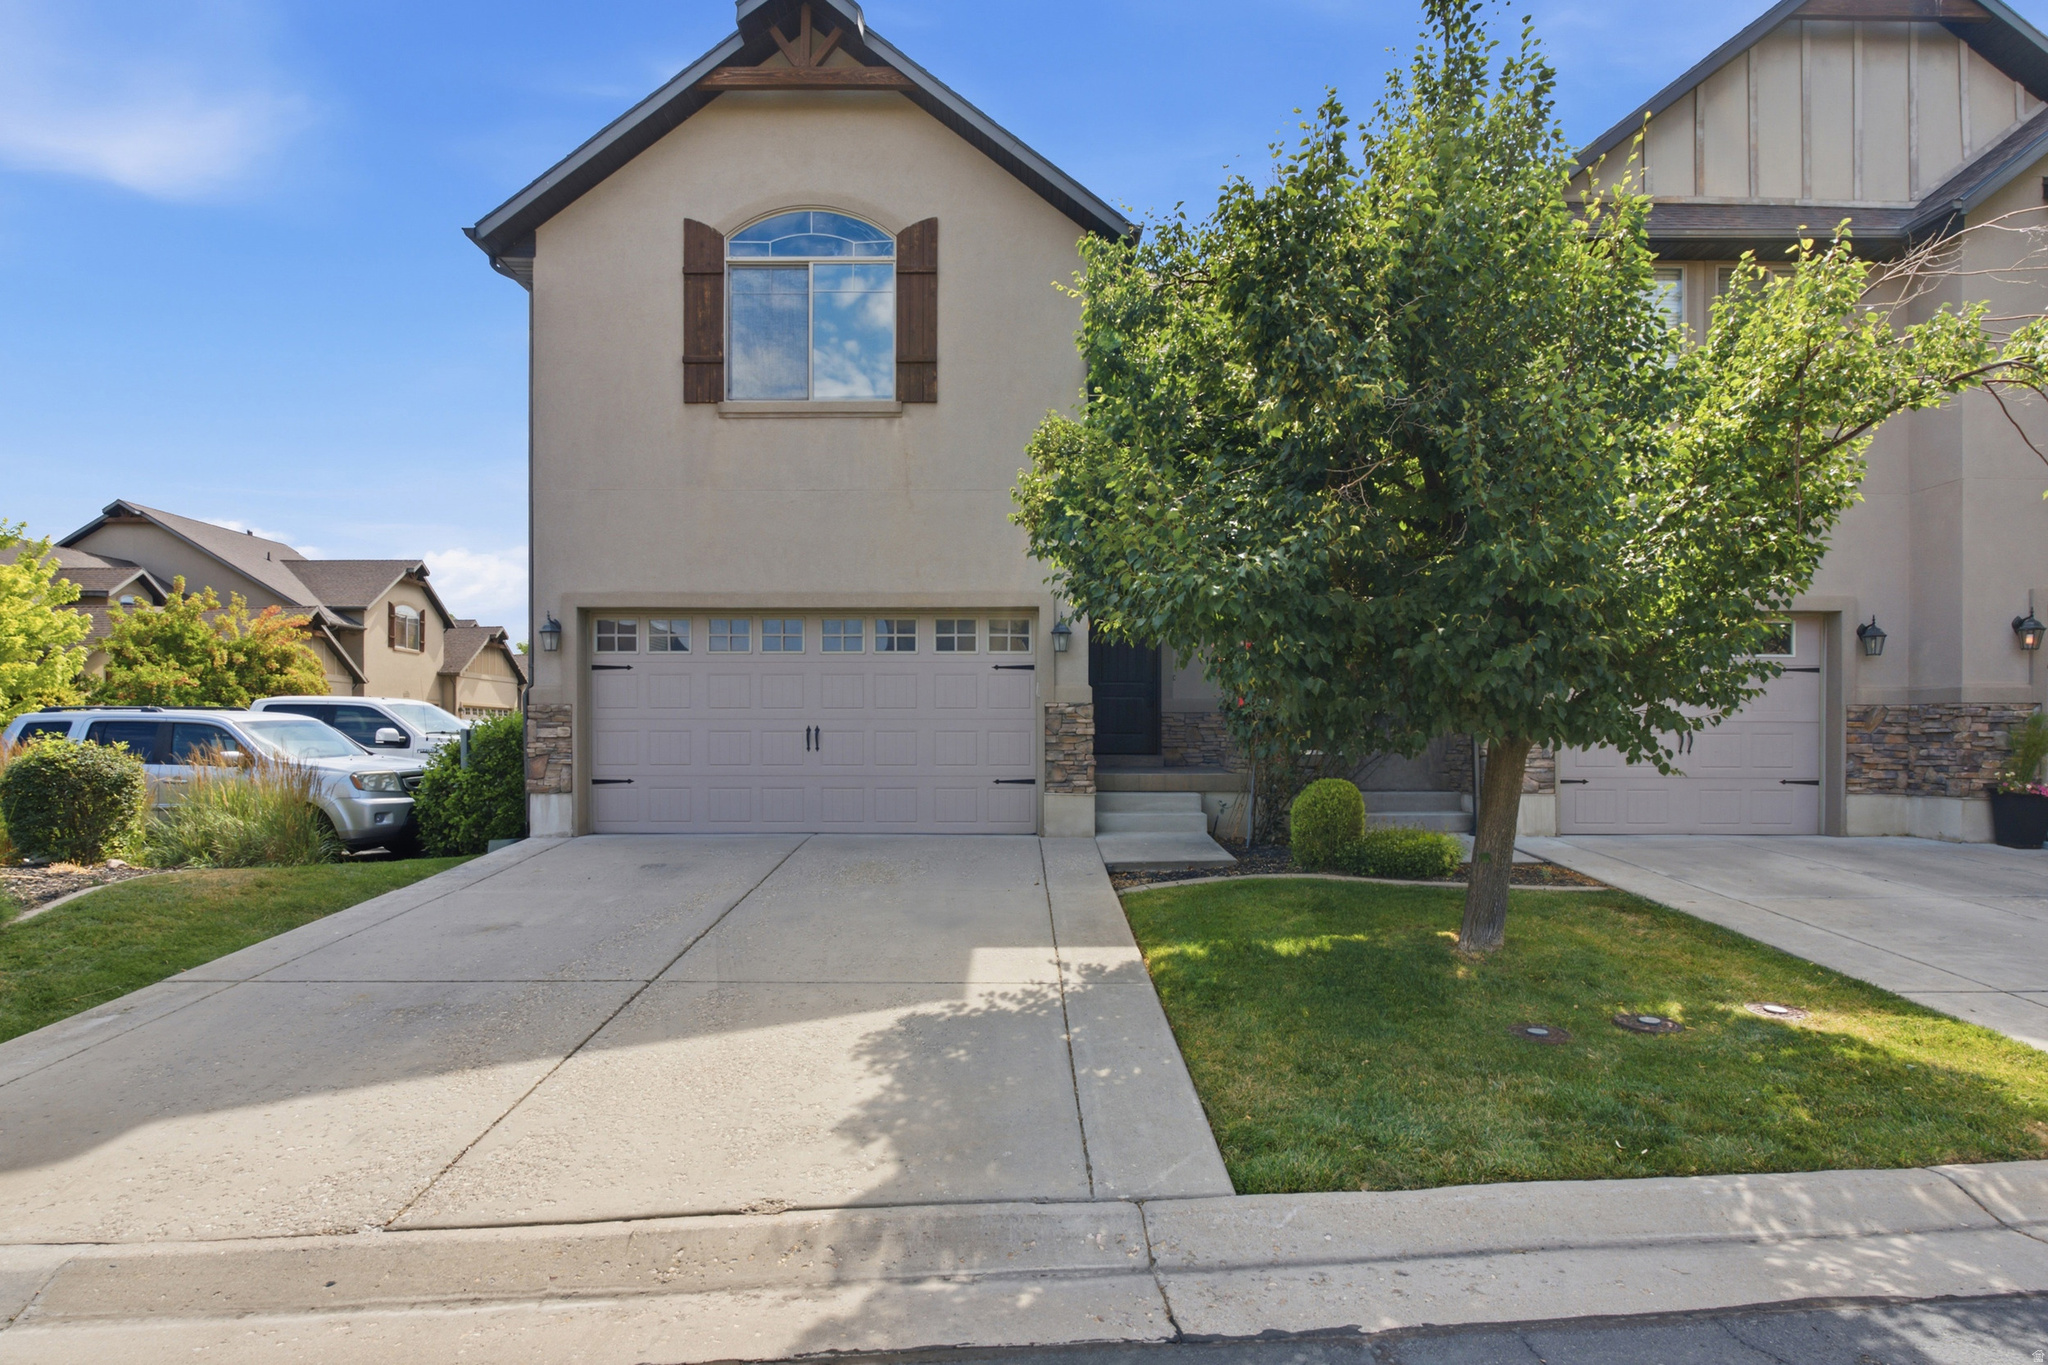
West Haven
4444 S CROSS CREEK ROAD #19A
3 Beds
2 Baths
1,712 Sq.Ft.
$385,000
MLS#: 2169637
