
2401 Patricia DR
Santa Clara, UT 84765
About
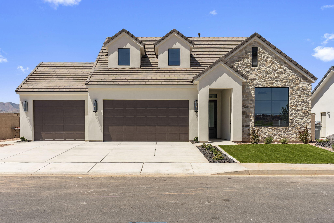
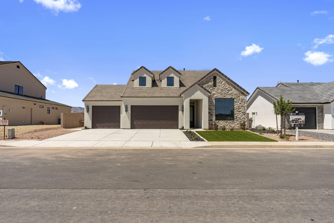
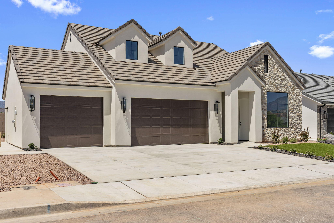
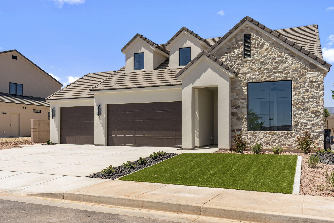
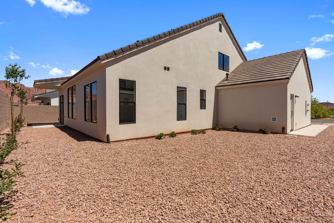
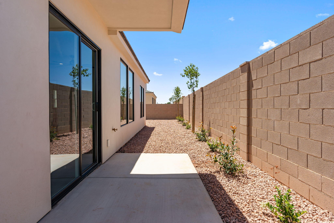
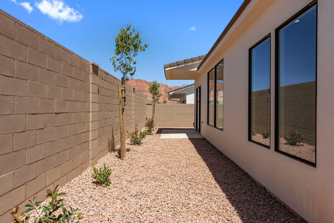
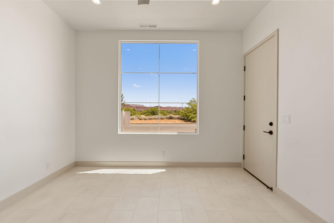
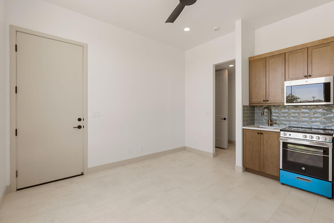
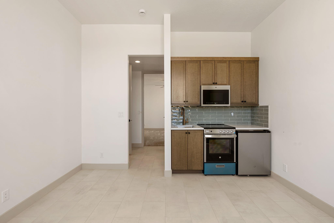
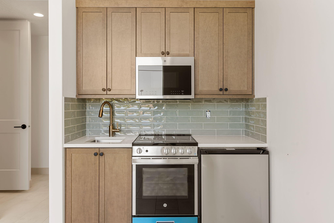
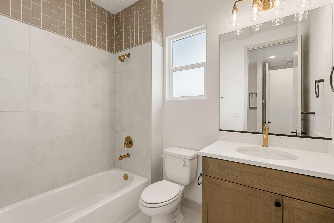
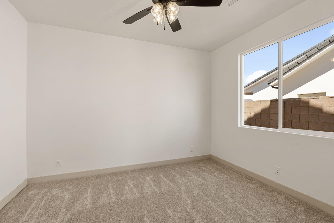
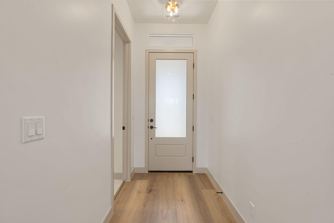
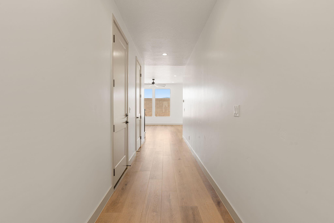
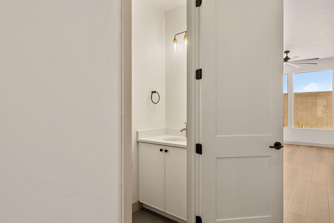
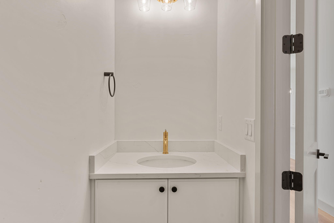
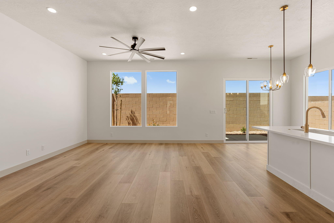
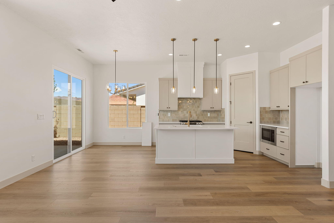
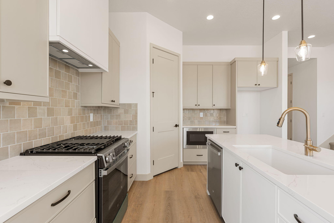
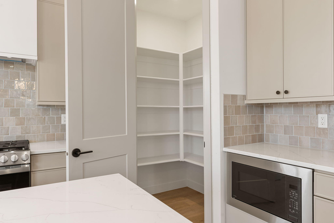
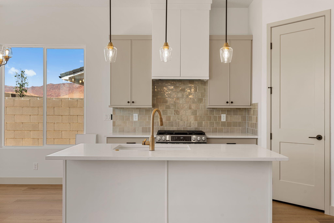
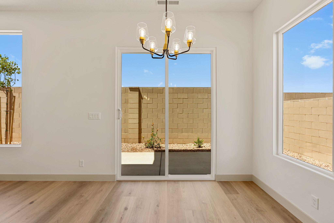
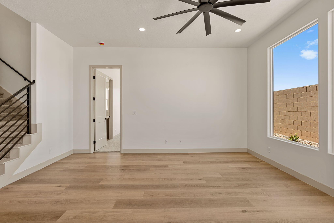
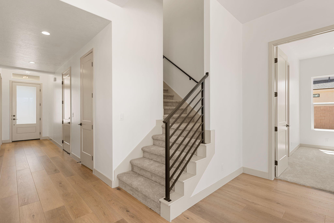
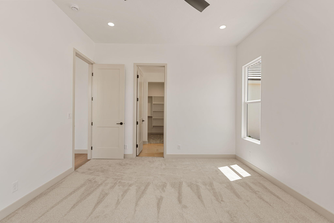
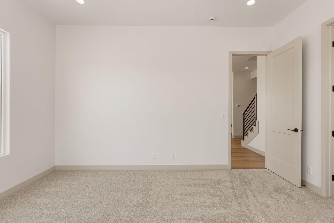
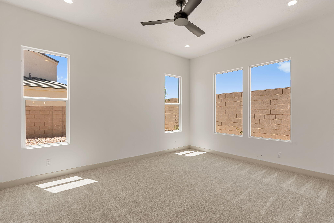
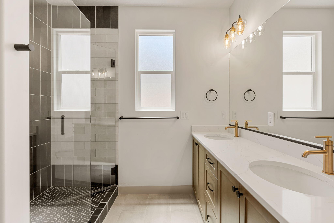
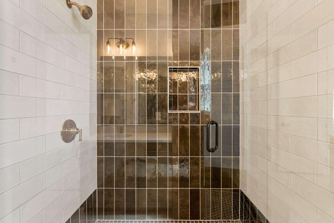
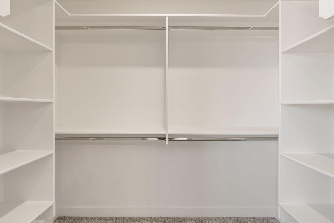
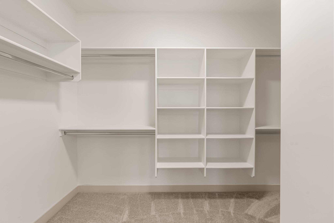
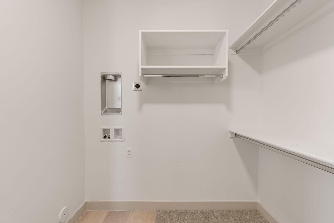
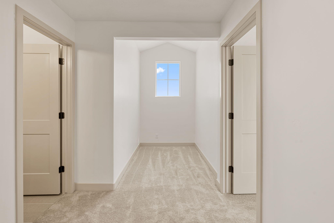
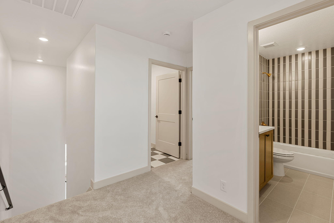
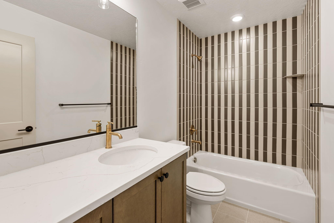
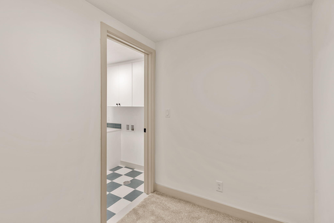
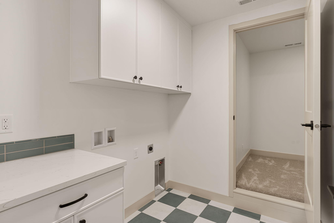
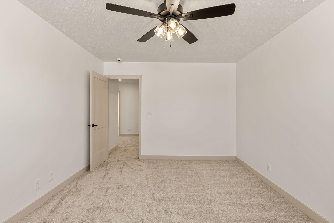
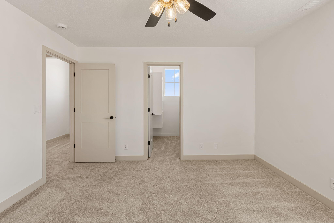
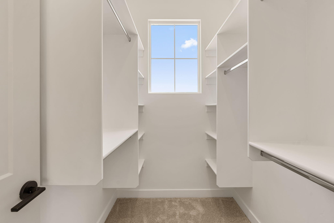
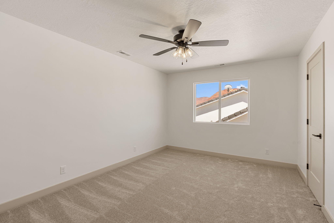
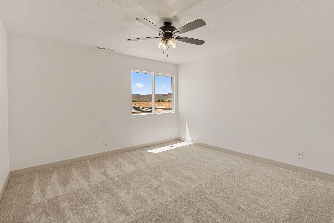
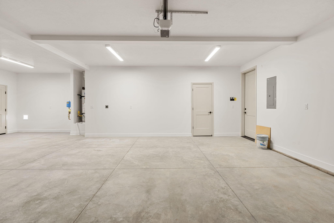
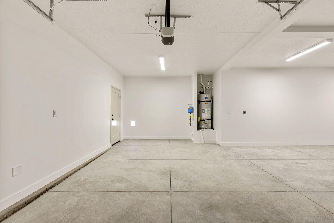
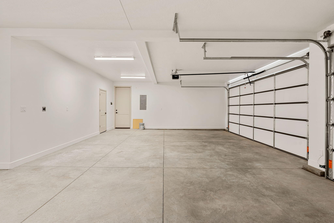
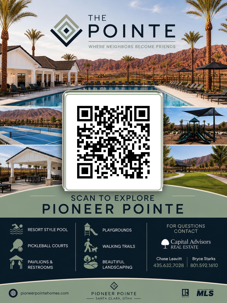
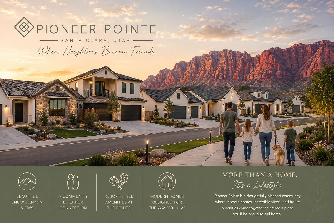
ASK SELLER HOW TO GET A $15,000 BUYER INCENTIVE TODAY! MOVE-IN READY! Welcome to the Sunflower at Pioneer Pointe--an exceptional move-in-ready home featuring 4 bedrooms, 3.5 bathrooms, a 3-car garage, 2,274 square feet, and a legal IADU in one of Santa Clara's newest communities. Whether you're looking to generate rental income, accommodate multi-generational living, or simply enjoy added flexibility, the legal IADU offers incredible value. Take in breathtaking Snow Canyon views from this thoughtfully designed home featuring an open-concept floor plan and an upstairs loft that's perfect for a second living area, home office, or playroom. Enjoy designer-selected finishes with transparent pricing--no hidden upgrade costs. The gourmet kitchen showcases upgraded appliances, a built-in microwave, 42-inch upper cabinets, generous storage, and an open layout ideal for entertaining. Additional features include upgraded flooring throughout, beautifully tiled shower and tub surrounds, custom closet shelving, spacious walk-in closets, black-framed windows, an upgraded stone and smooth stucco exterior, extra garage storage, and a covered concrete rear patio. Professionally completed front and backyard landscaping, along with side and rear block walls, make this home truly move-in ready. Ideally located just minutes from Black Desert Resort, Harmons Grocery, Gubler Park, Snow Canyon State Park, championship golf, scenic hiking and biking trails, restaurants, and endless outdoor recreation, Pioneer Pointe offers the perfect blend of luxury, convenience, and Southern Utah beauty. With quality craftsmanship, premium finishes, income-producing potential, and an unbeatable location, this is a rare opportunity to own one of Santa Clara's most desirable new homes. Discover why so many buyers are choosing Pioneer Pointe--Where Neighbors Become Friends.
Property
Beds
4
Full Baths
None
1/2 Baths
None
Year Built
2026
Sq.Footage
2,274
Features
Features & Amenities
Interior
-
Total Bedrooms
4
-
Bathrooms
N/A
-
Above Grade Finished Area
1590.0
-
Cooling YN
NO
-
Cooling
None, Ceiling Fan(s), Central Air
-
Heating YN
YES
-
Heating
Natural Gas
-
Pet friendly
N/A
Exterior
-
Garage
Yes
-
Garage spaces
3
-
Construction Materials
Stone, Stucco
-
Parking
Attached, Garage
-
Pool
No
Area & Lot
-
Lot Features
Level
-
Lot Size(acres)
0.14
-
Lot Size(square feet)
6,098
-
Property Type
Residential
-
Property Sub Type
Single Family Residence
Price
-
Sales Price
$689,900
-
Zoning
Residential
-
Sq. Footage
2,274
-
Price/SqFt
$303
HOA
-
Association
YES
-
Association Fee
$95
-
Association Fee Frequency
Monthly
-
Association Fee Includes
N/A
Property Resources
-
Horse Property
NO
School District
-
Elementary School
Santa Clara Elementary
-
Middle School
Snow Canyon Middle
-
High School
Snow Canyon High
Property Features
-
New Construction
NO
-
Senior Community YN
NO
Schedule
Schedule a Showing
Showing scheduled successfully.
Mortgage calculator
Estimate your monthly mortgage payment, including the principal and interest, property taxes, and HOA. Adjust the values to generate a more accurate rate.
Your payment
Principal and Interest:
$
Property taxes:
$
HOA fees:
$
Total loan payment:
$
Total interest amount:
$
Location
-
County
Washington
-
Elementary School
Santa Clara Elementary
-
Middle School
Snow Canyon Middle
-
High School
Snow Canyon High

Listing Courtesy of CHASE LEAVITT , Capital Advisors Real Estate
RealHub Information is provided exclusively for consumers' personal, non-commercial use, and it may not be used for any purpose other than to identify prospective properties consumers may be interested in purchasing. All information deemed reliable but not guaranteed and should be independently verified. All properties are subject to prior sale, change or withdrawal. RealHub website owner shall not be responsible for any typographical errors, misinformation, misprints and shall be held totally harmless.

Lindsey Pili
Agent / Realtor®
Call Lindsey today to schedule a private showing.
Phone (907) 435-4848
Email lindseywong98@gmail.com

* Listings on this website come from the FMLS IDX Compilation and may be held by brokerage firms other than the owner of this website. The listing brokerage is identified in any listing details. Information is deemed reliable but is not guaranteed. If you believe any FMLS listing contains material that infringes your copyrighted work please click here to review our DMCA policy and learn how to submit a takedown request.© 2024 FMLS.
Properties
Related properties
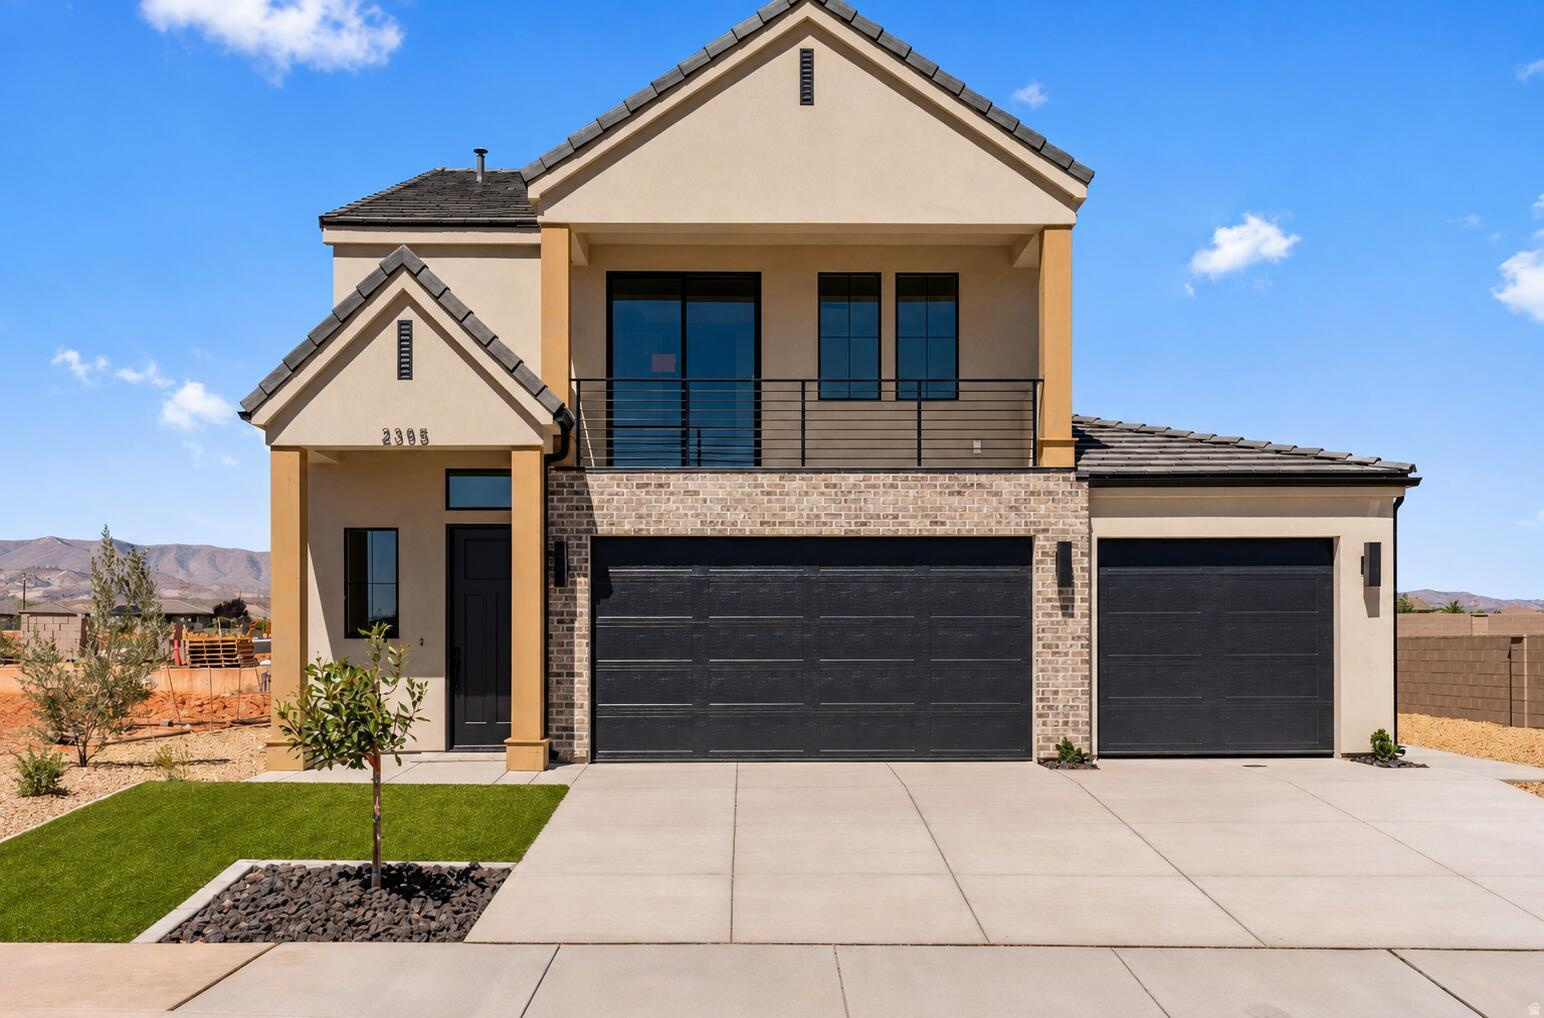
Santa Clara
2385 PATRICIA DR
4 Beds
3 Baths
2,159 Sq.Ft.
$669,900
MLS#: 2171060
Santa Clara
2401 PATRICIA DR
4 Beds
3 Baths
2,274 Sq.Ft.
$689,900
MLS#: 2171062
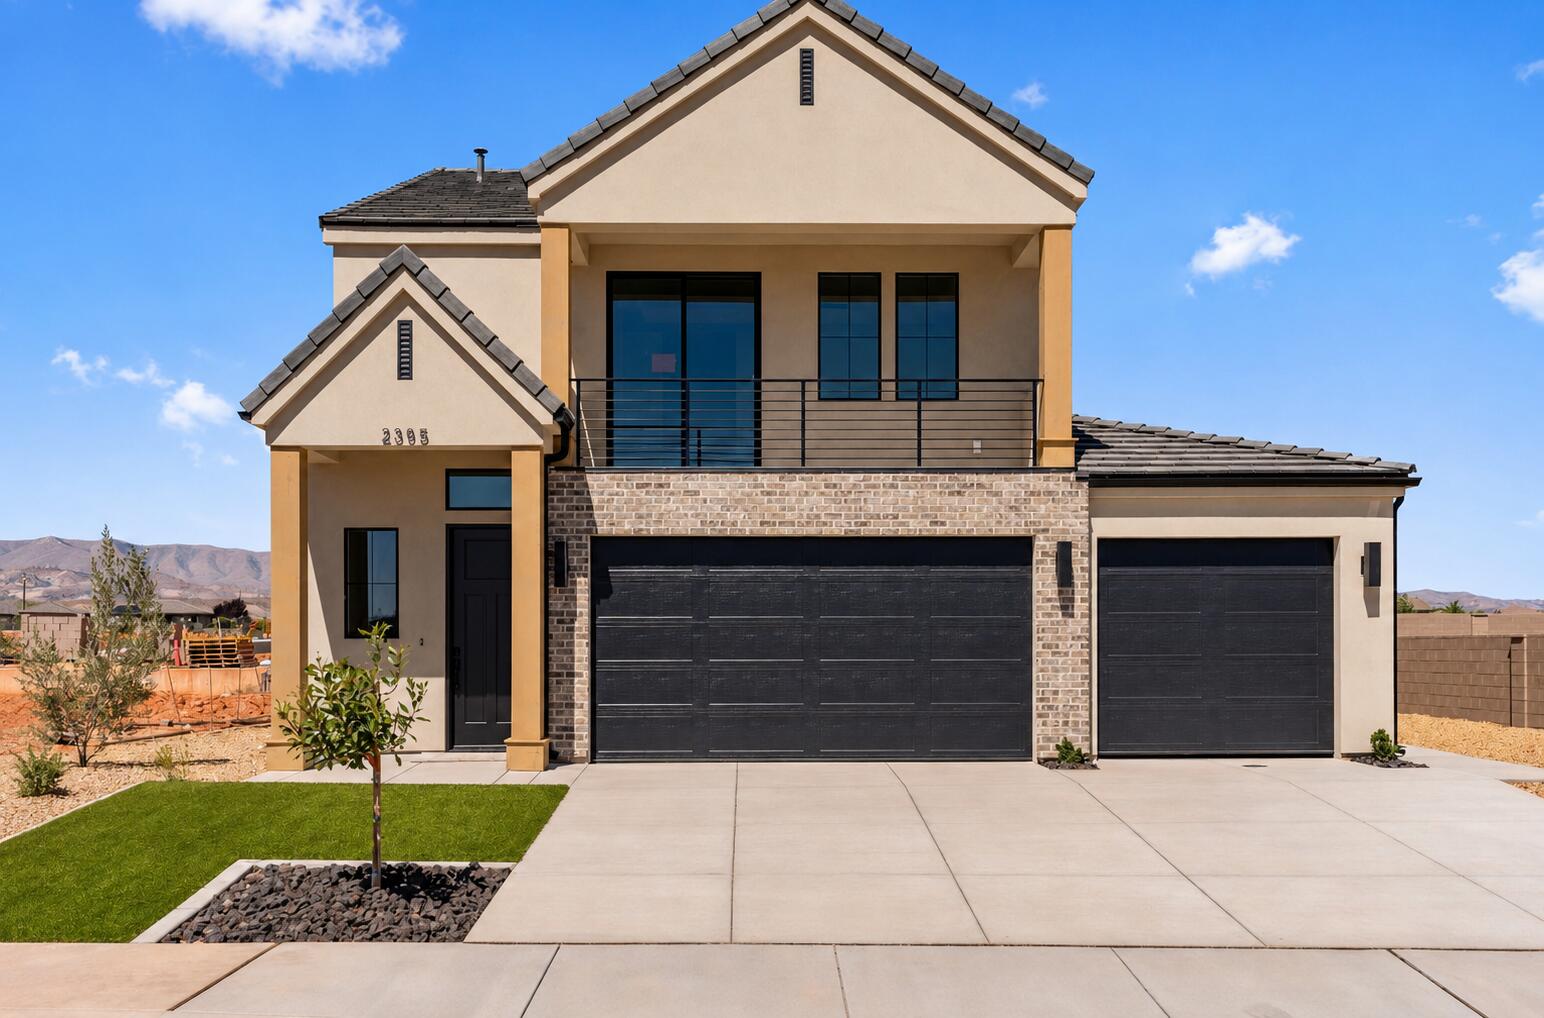
Santa Clara
2385 Patricia DR
4 Beds
None Baths
2,159 Sq.Ft.
$669,900
MLS#: 26-274050
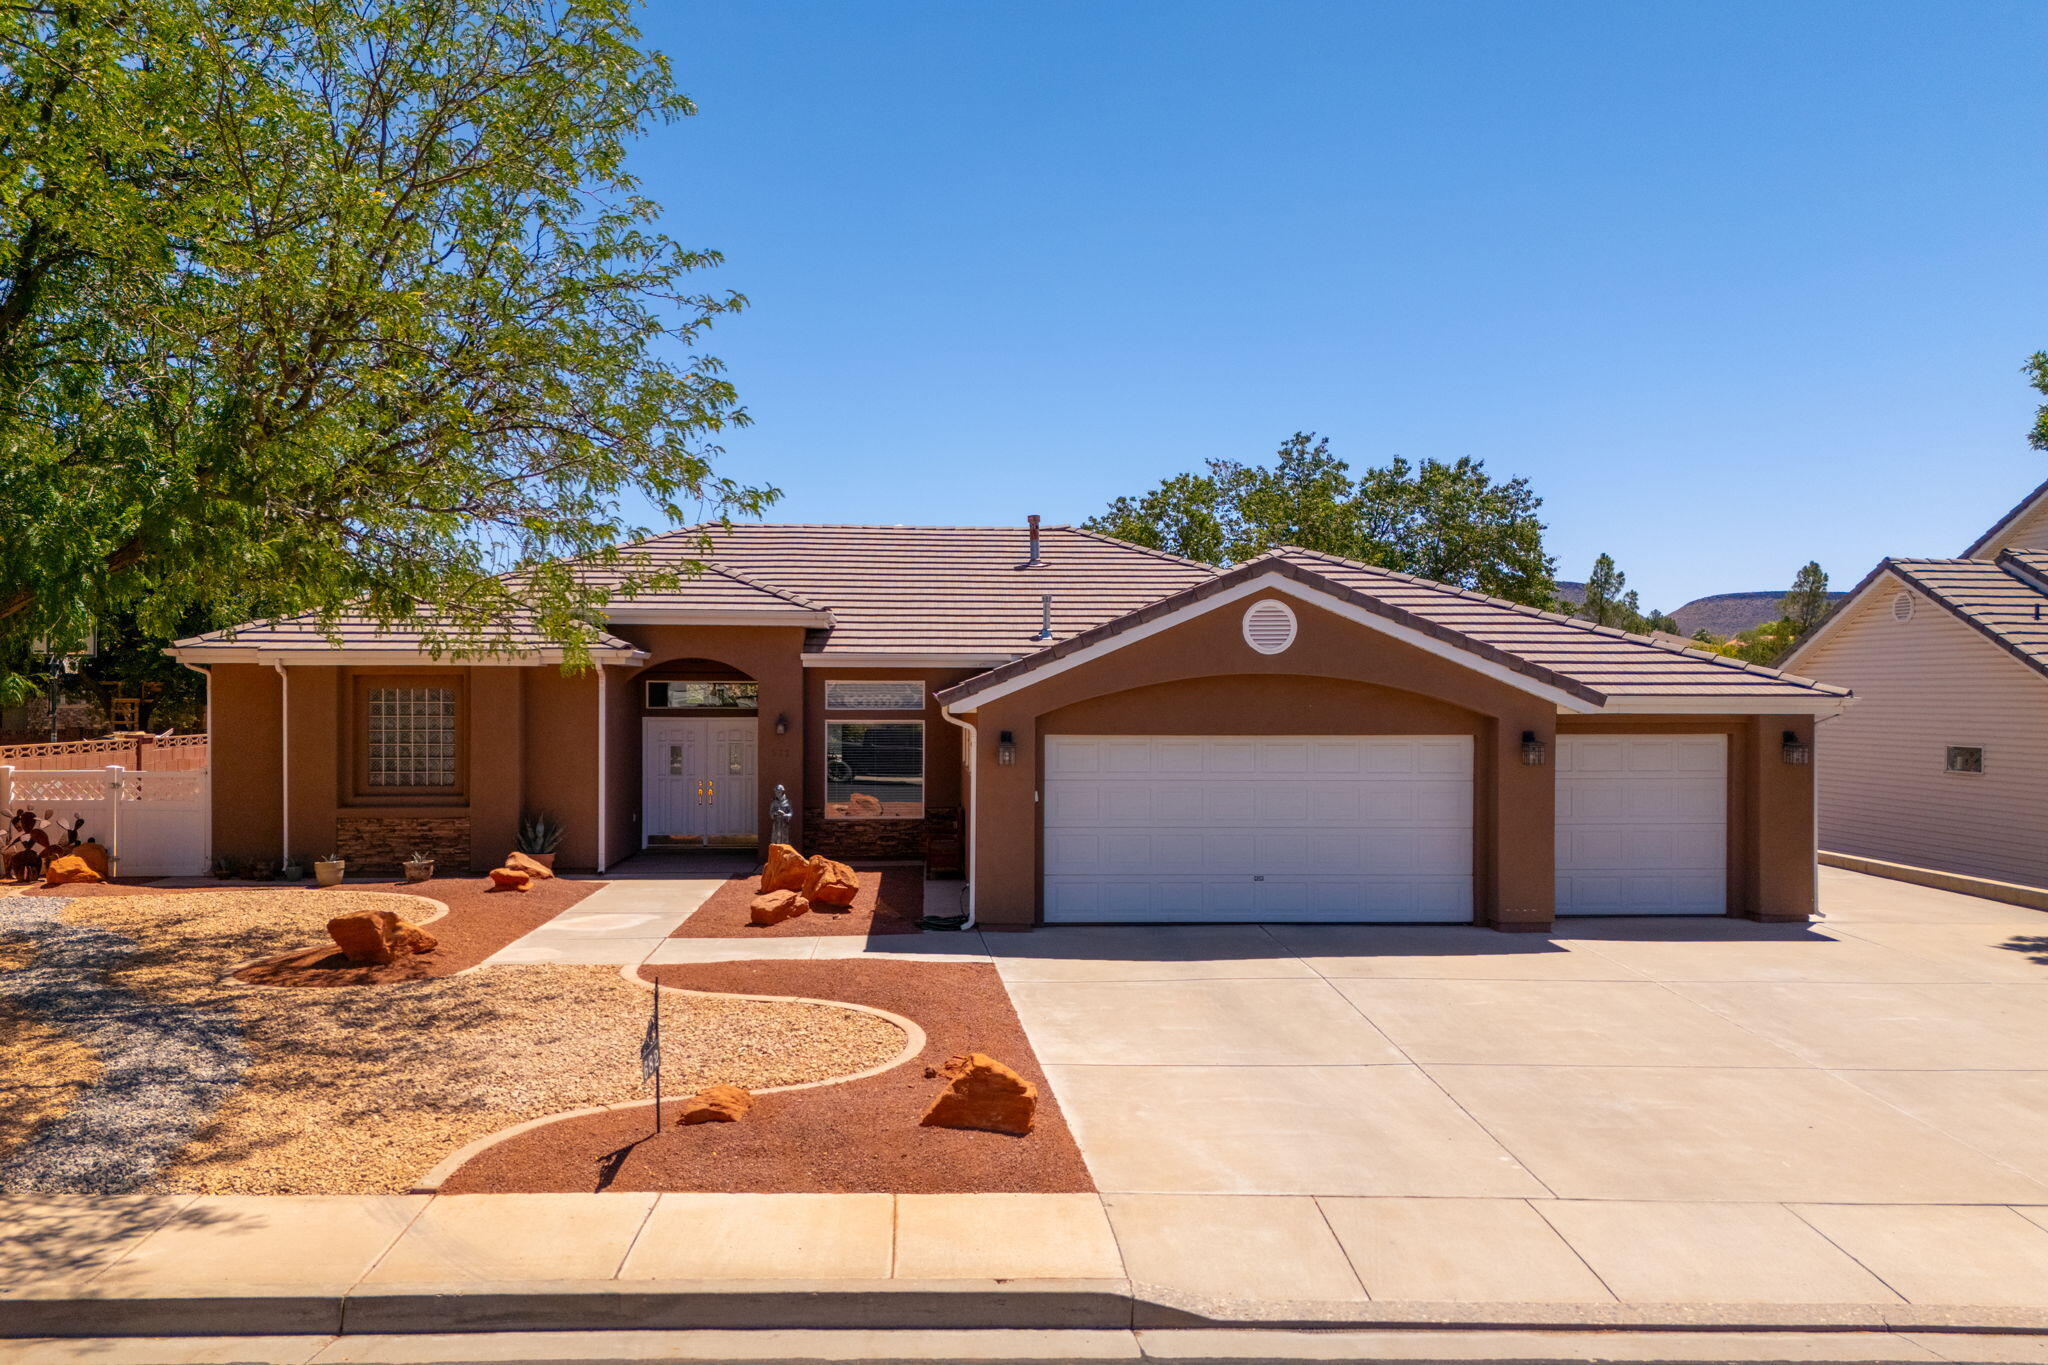
Santa Clara
682 N Morning Glory
3 Beds
None Baths
2,400 Sq.Ft.
$667,000
MLS#: 26-274014
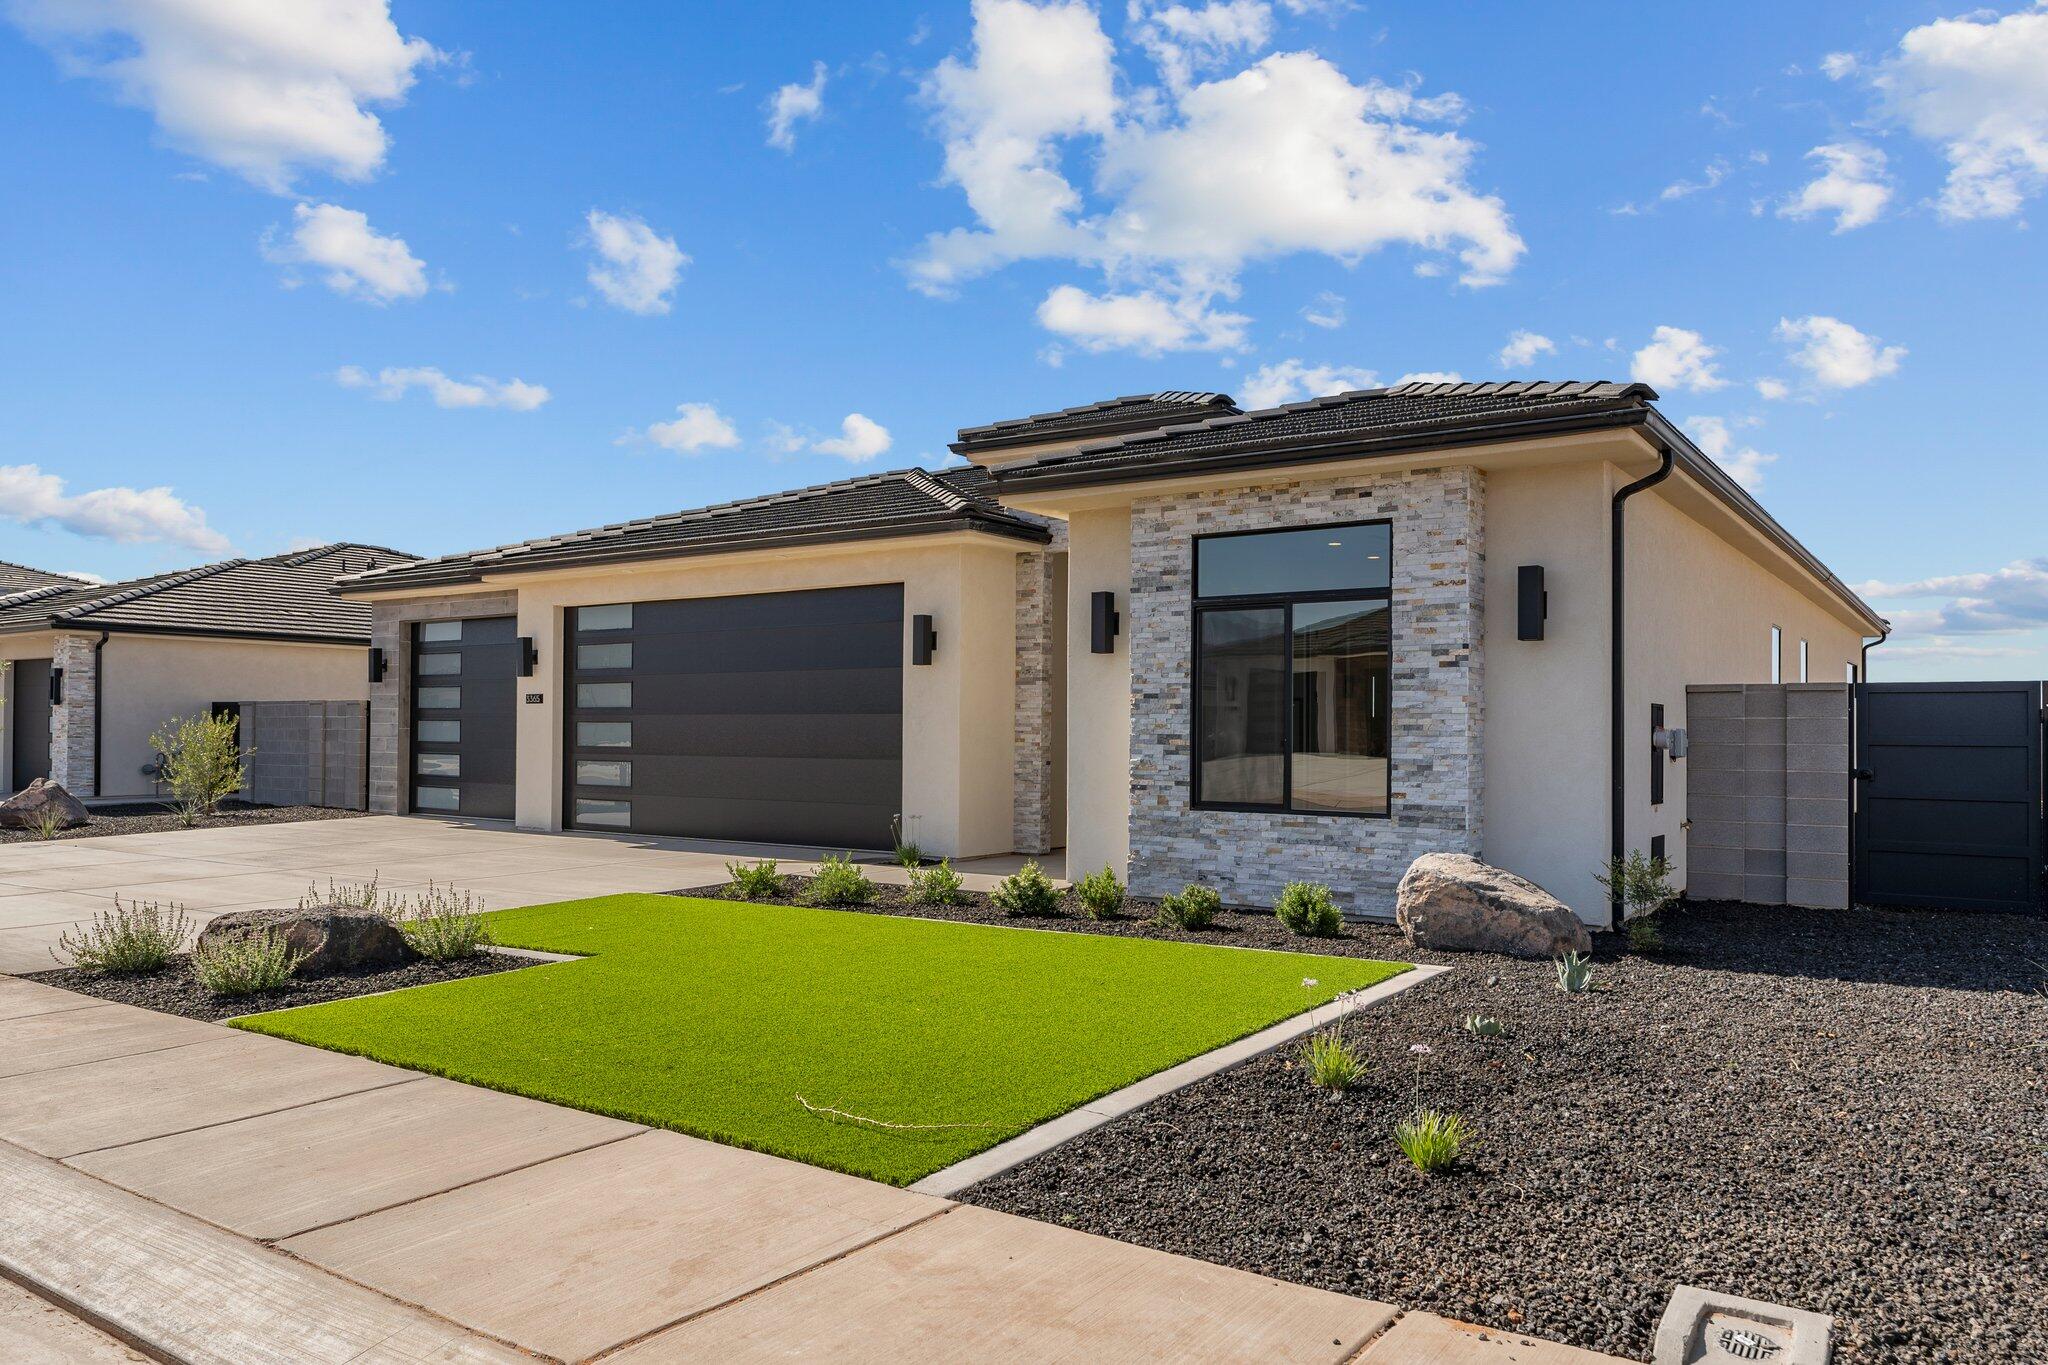
Santa Clara
3365 W PHAROAH Way
4 Beds
None Baths
2,398 Sq.Ft.
$793,000
MLS#: 26-273644
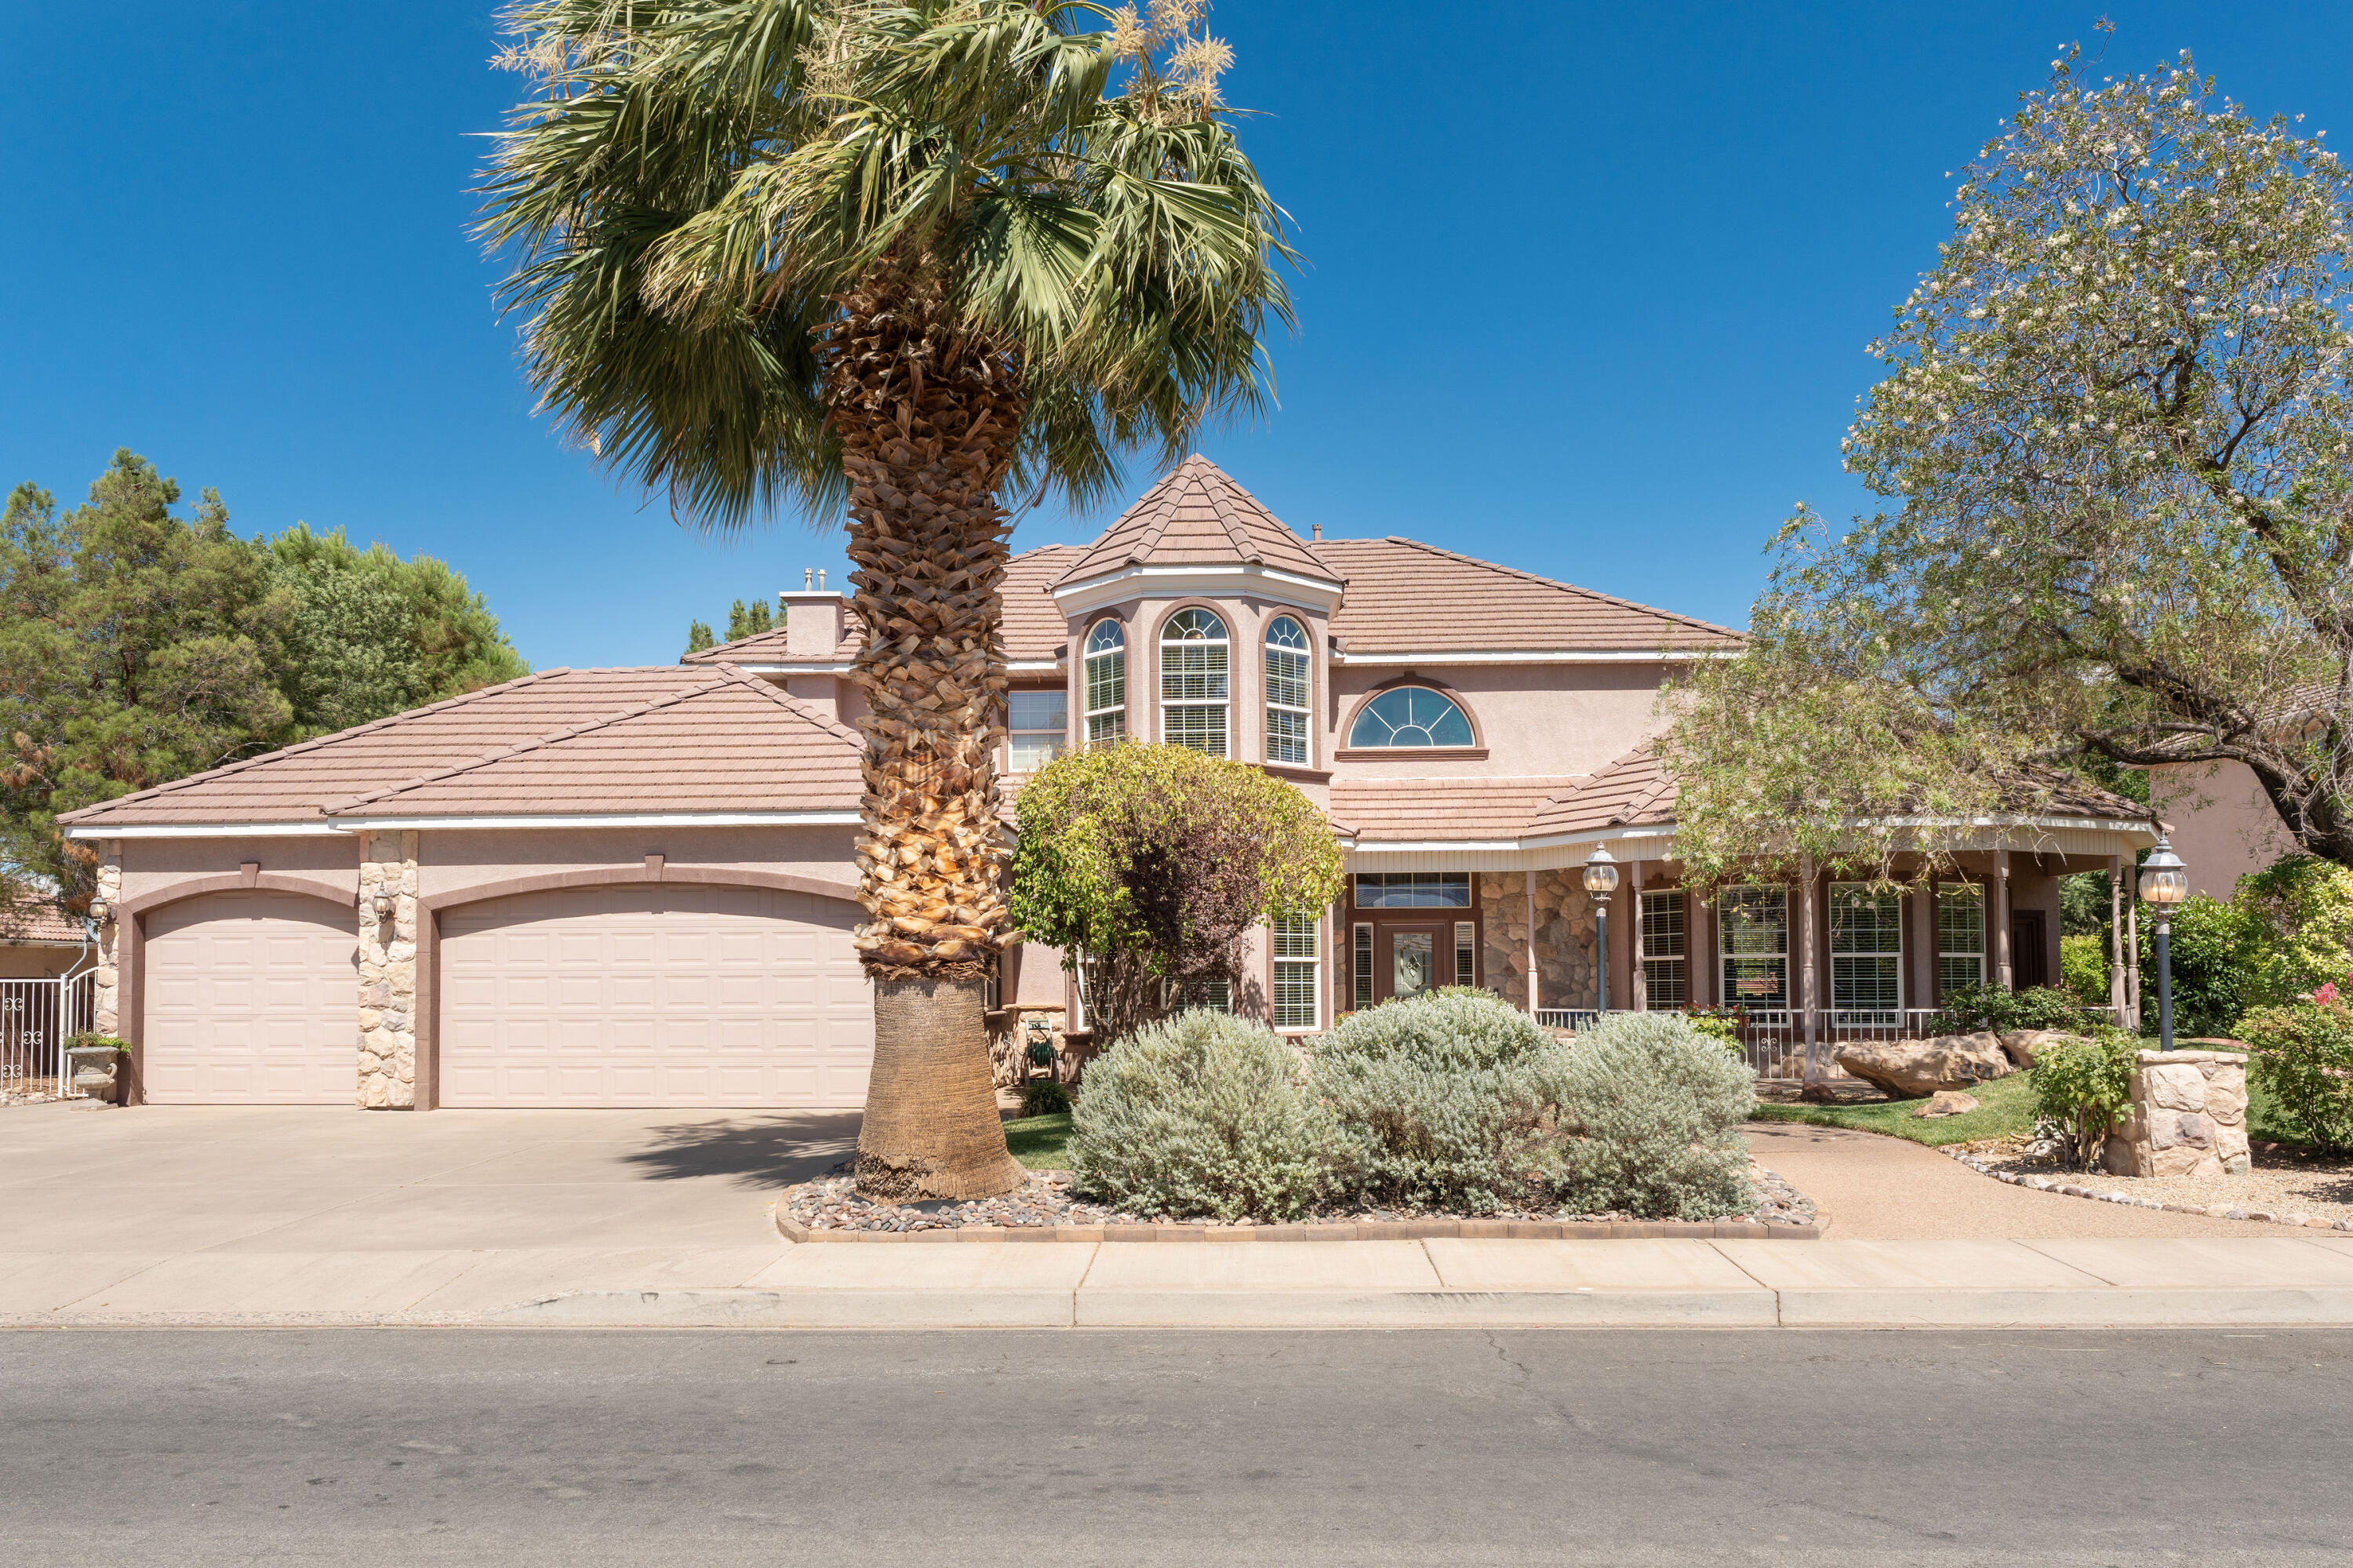
Santa Clara
2216 N JACOB DR
5 Beds
None Baths
3,459 Sq.Ft.
$724,900
MLS#: 26-273716
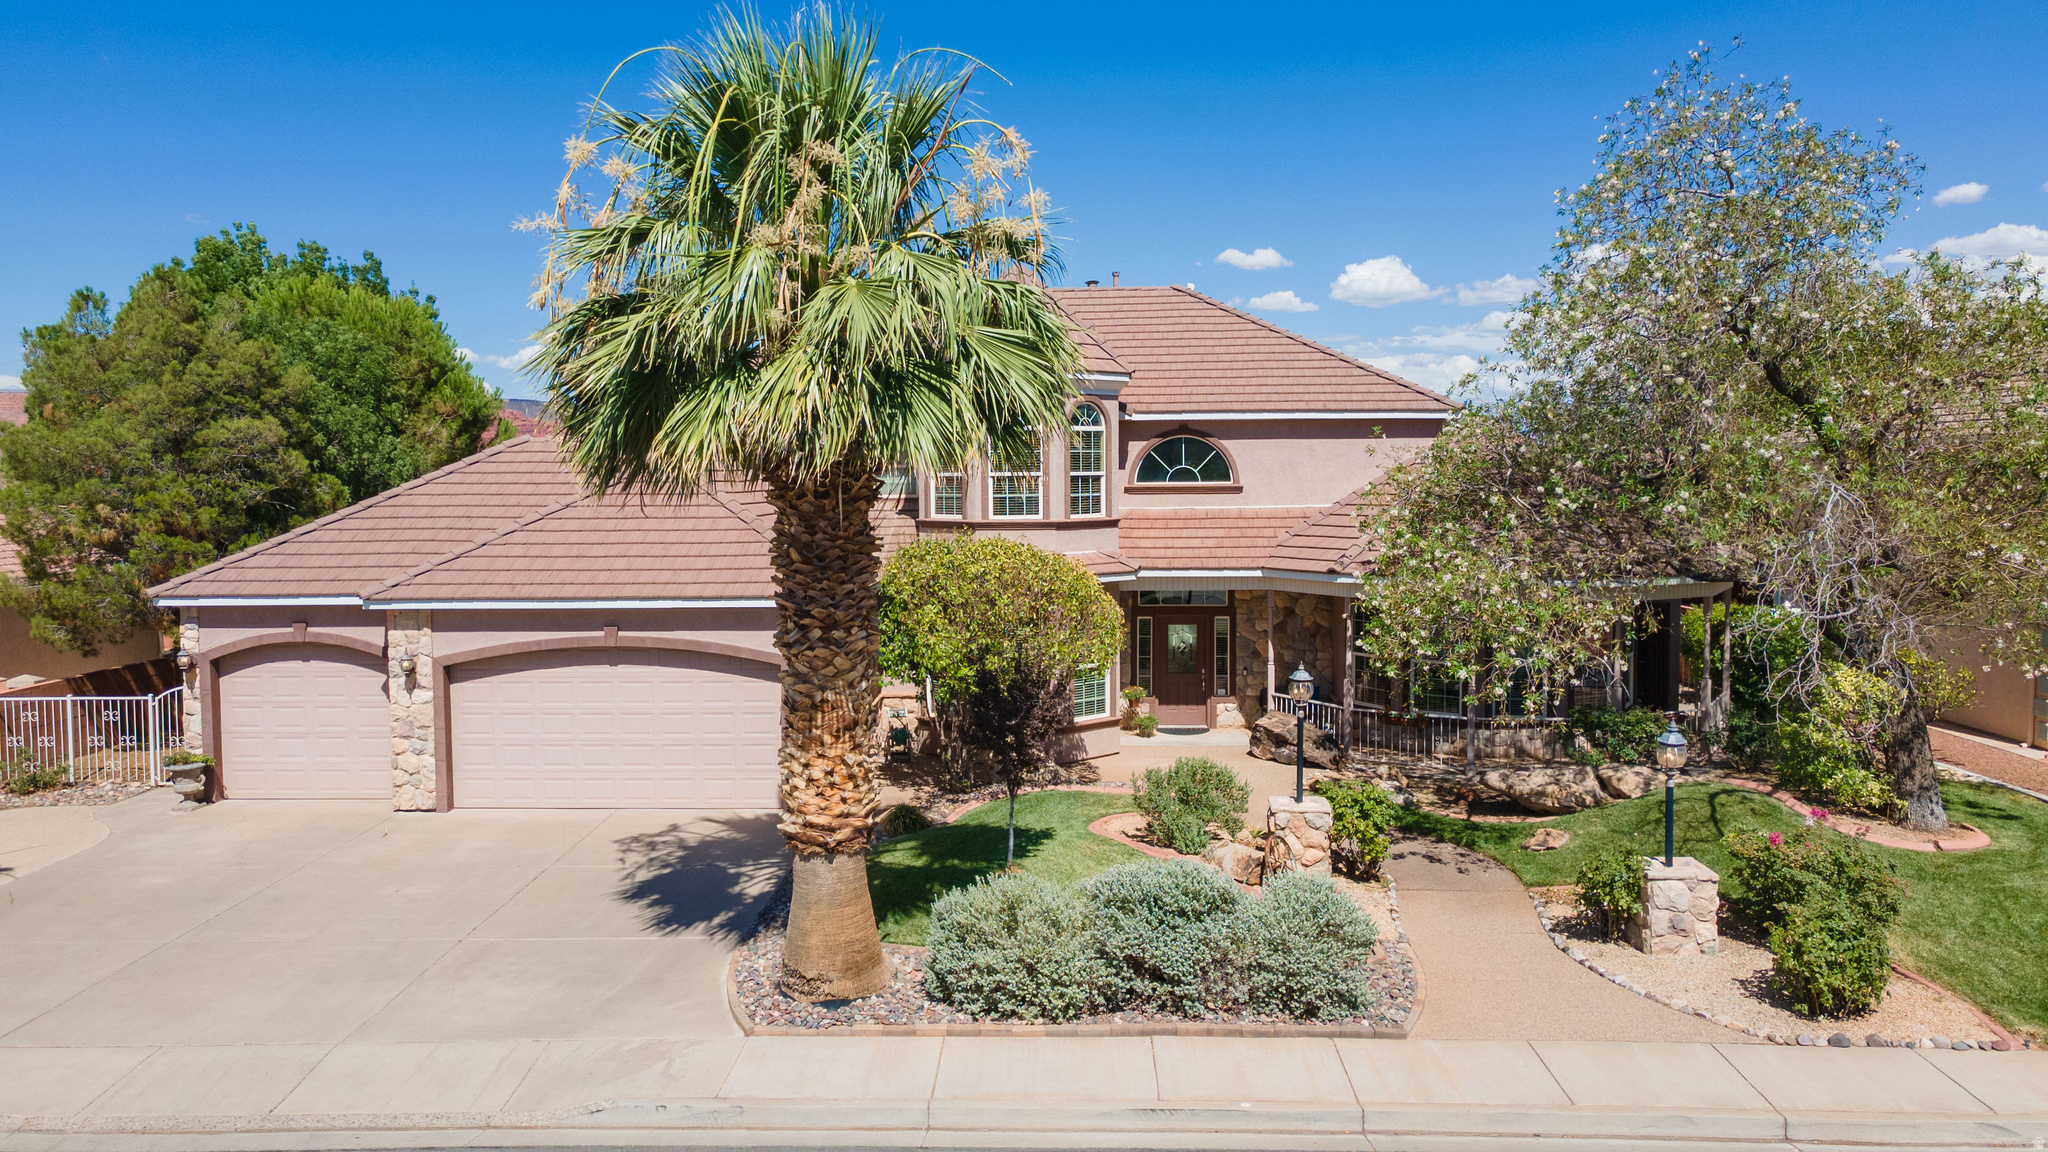
Santa Clara
2216 JACOB DR
5 Beds
2 Baths
3,459 Sq.Ft.
$724,900
MLS#: 2168338
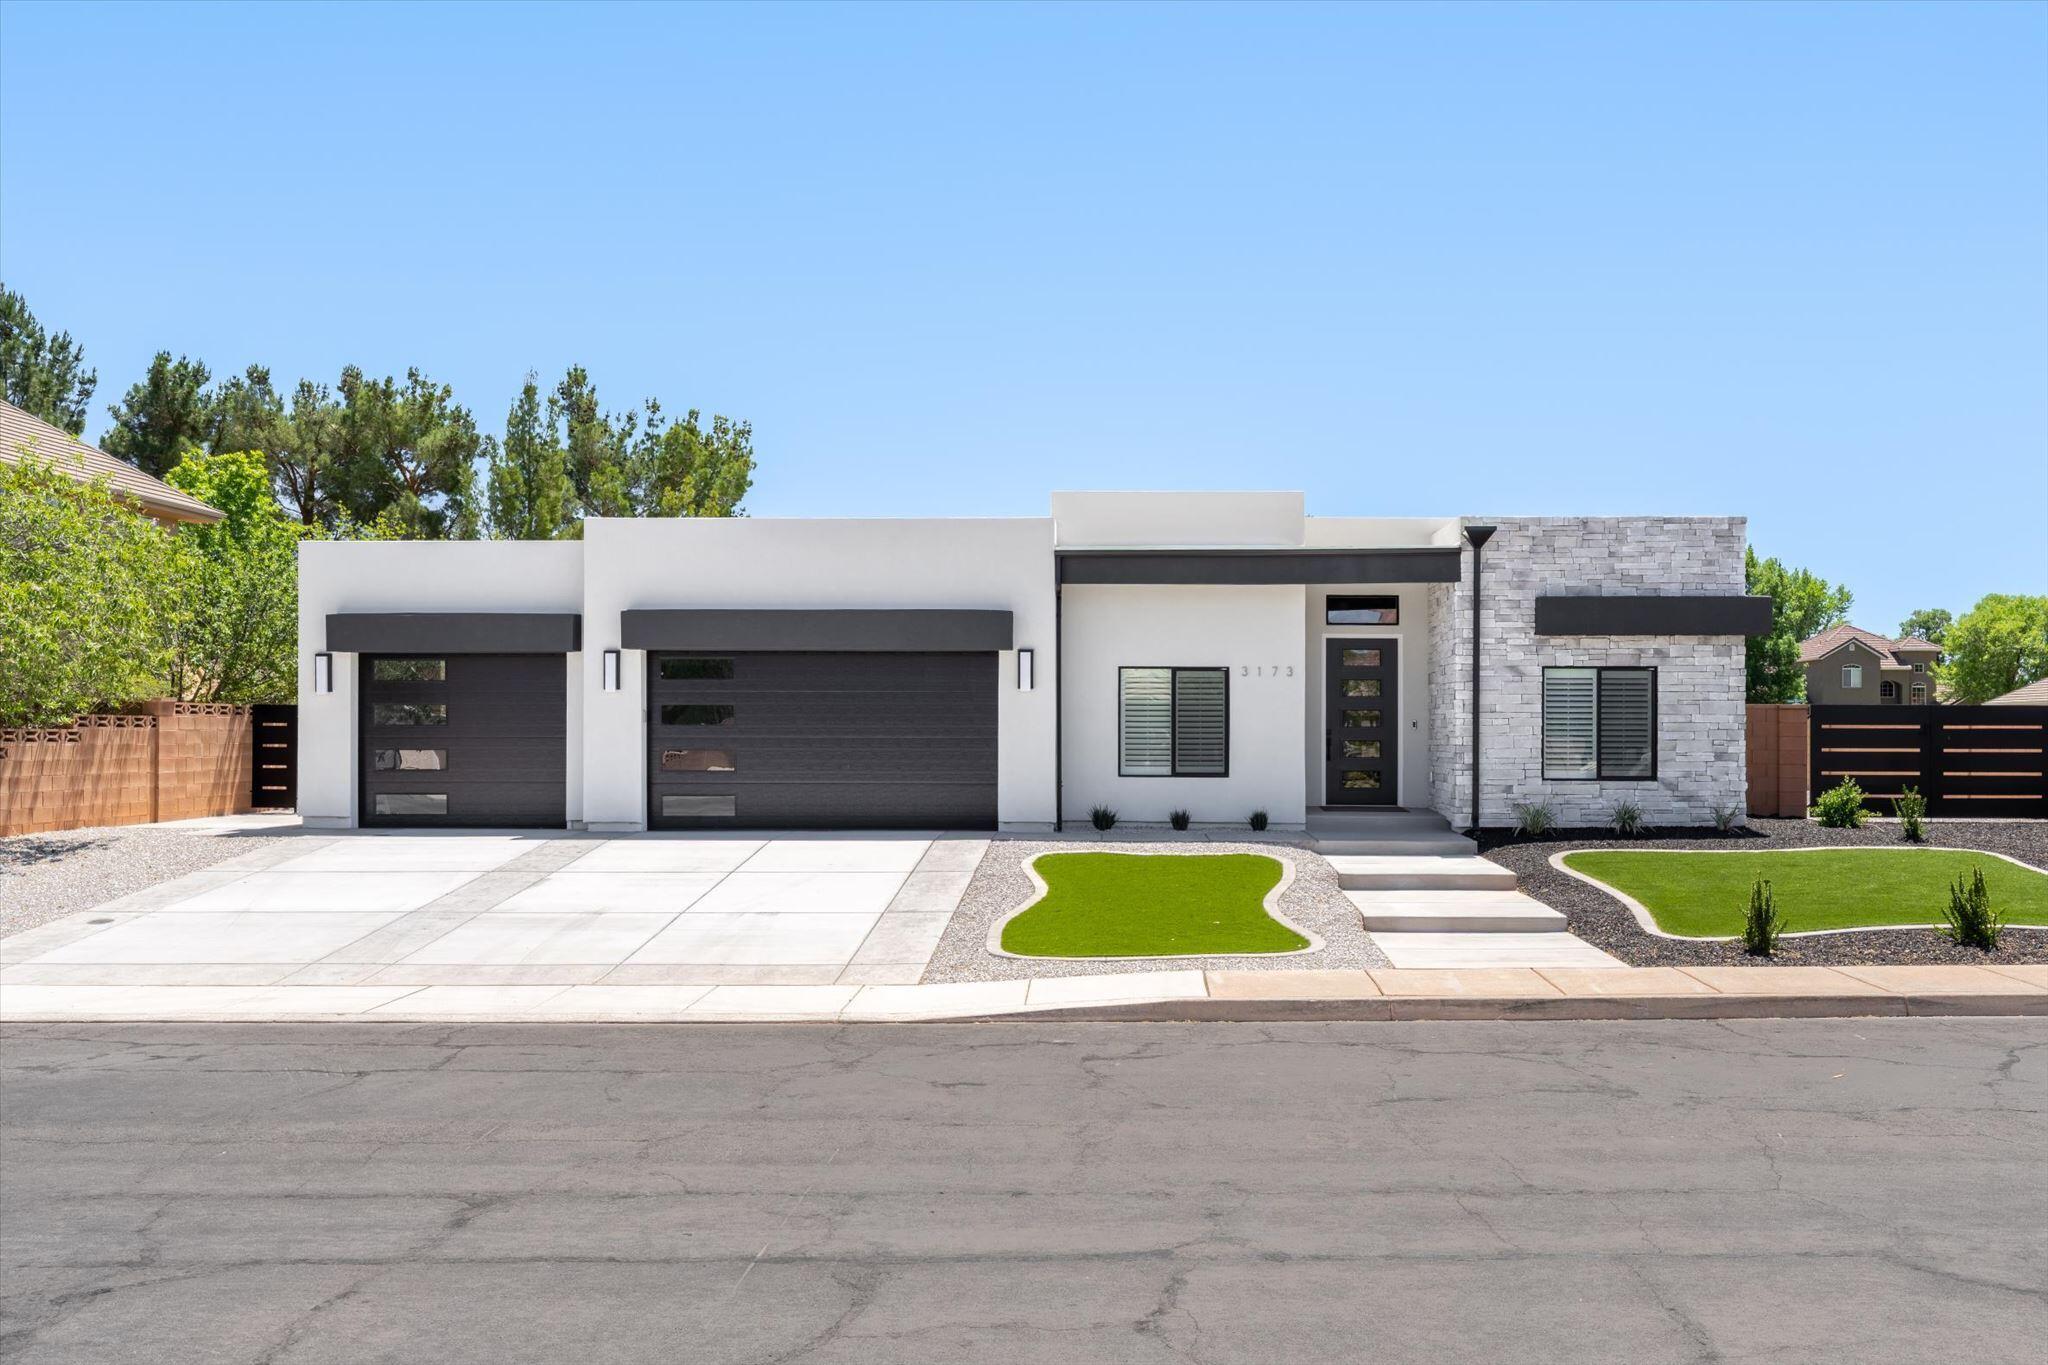
Santa Clara
3173 Swiss DR
4 Beds
None Baths
2,889 Sq.Ft.
$799,000
MLS#: 26-272621
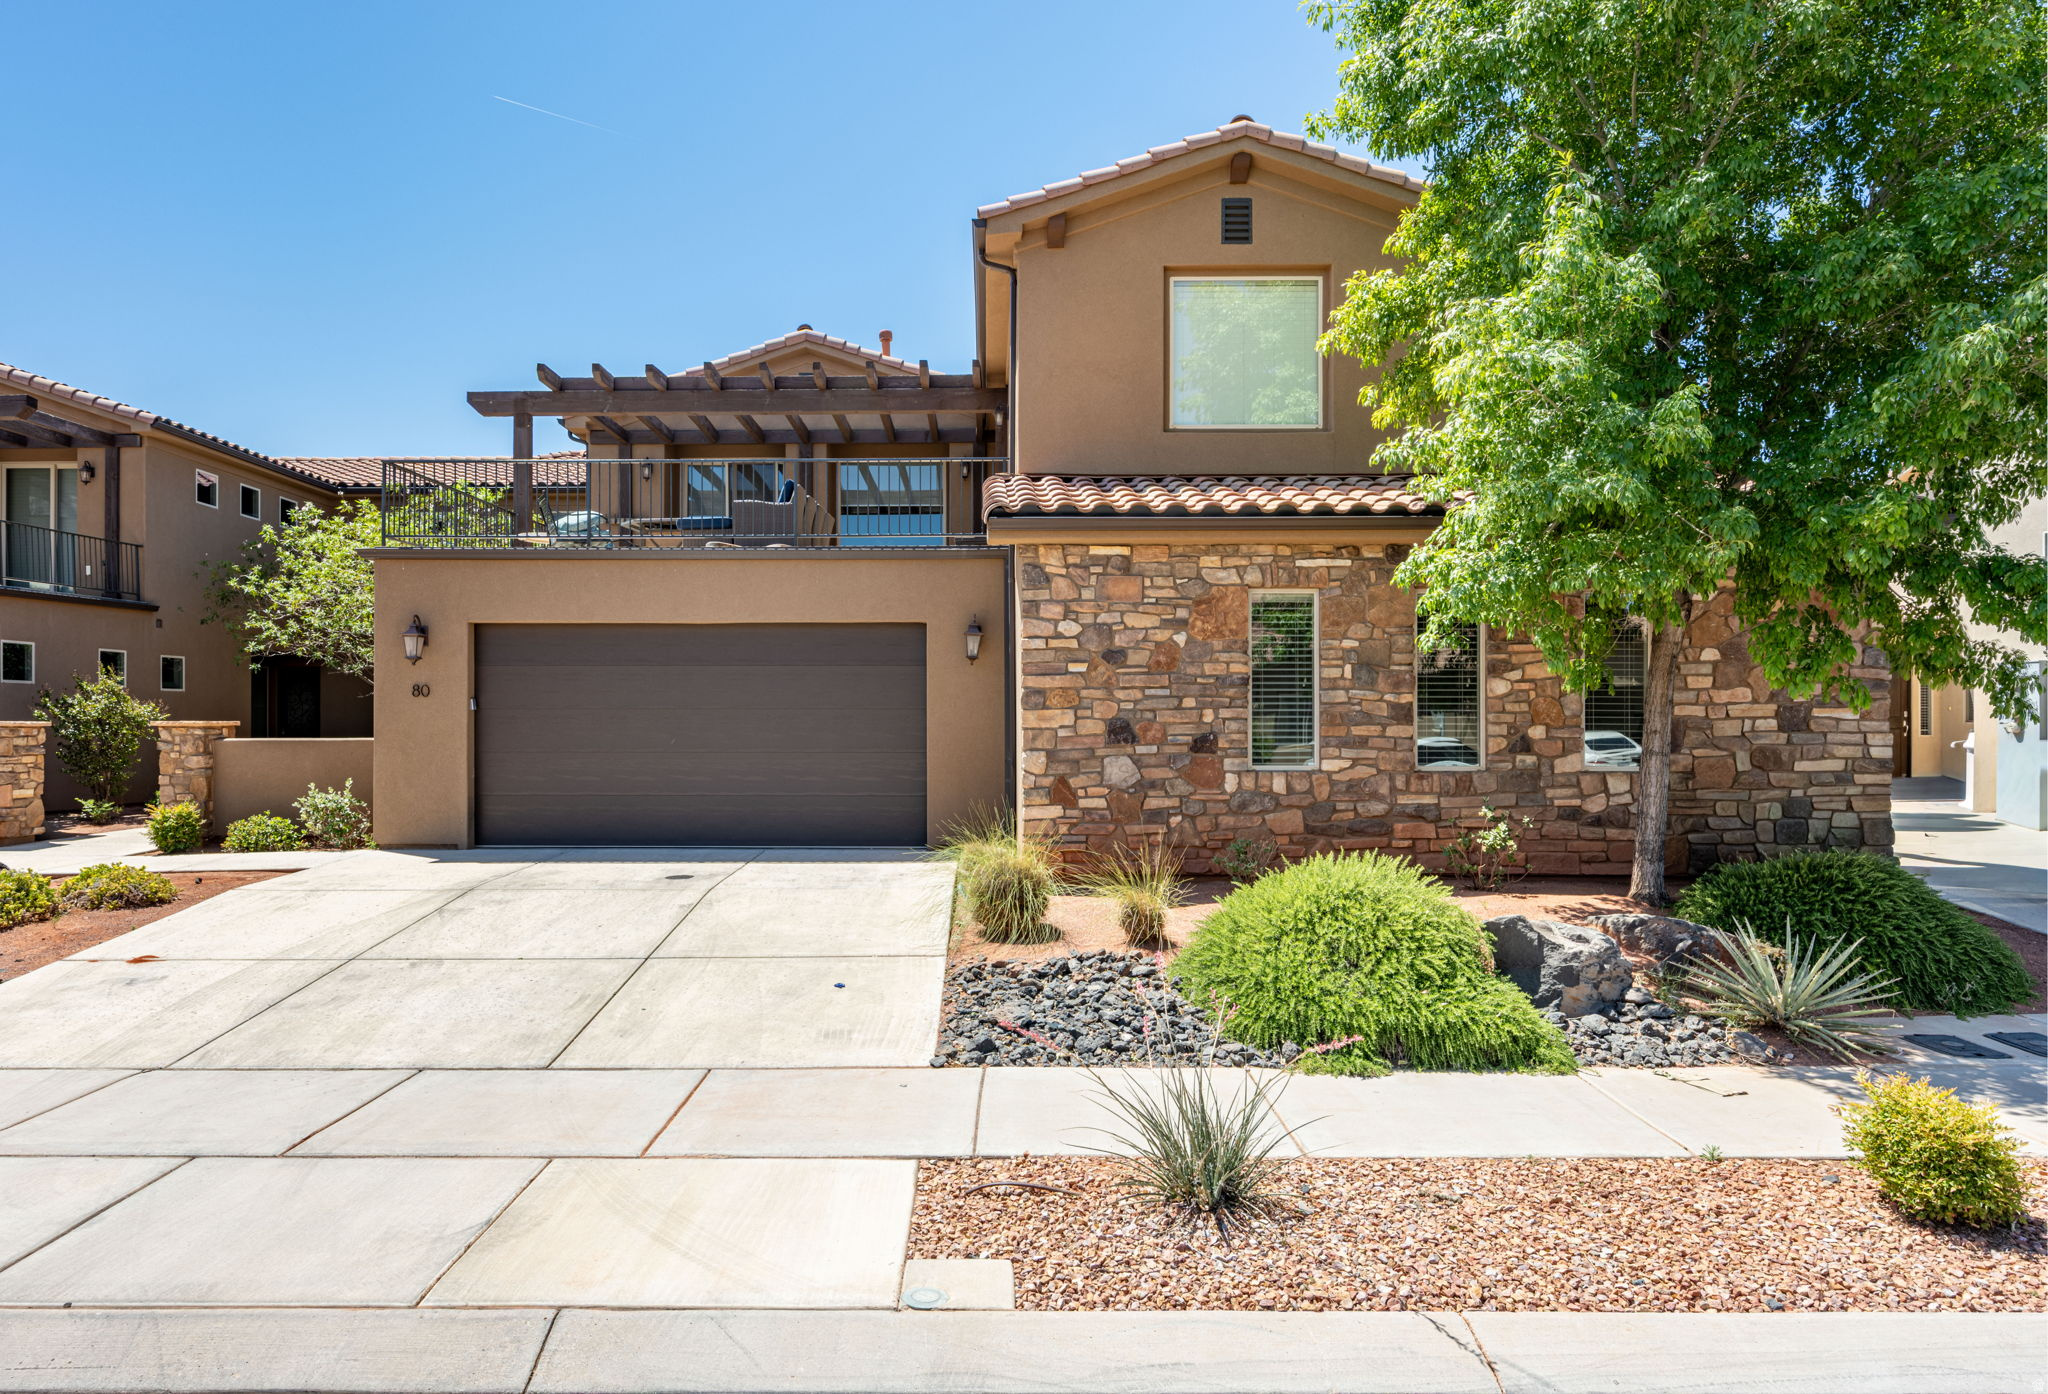
Santa Clara
3800 PARADISE VILLAGE DR 80
5 Beds
4 Baths
2,753 Sq.Ft.
$800,000
MLS#: 2164286
