241 E 600 N

Lehi, UT 84043
Split-Entry/Bi-Level

Lehi, UT 84043
241 E 600 N

$725,000

MLS#: 2171472

Status: Active

Listing provided by: KW WESTFIELD

Listing agent phone: None

Last update: 18 days ago

On site: 3 months ago
Main image without alt text

About

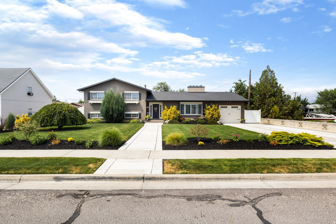
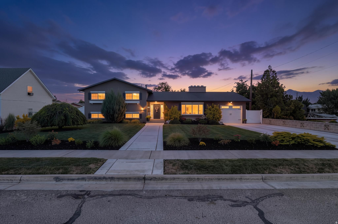
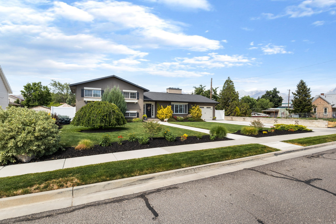
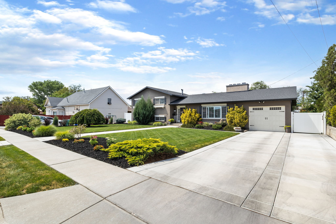
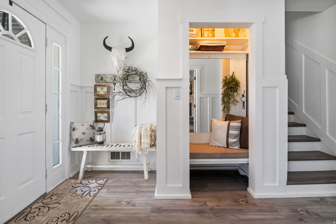
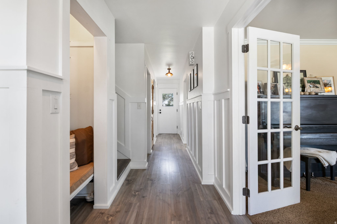
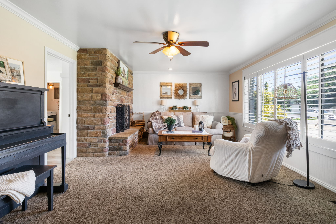
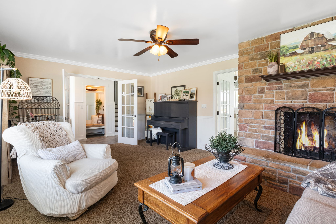
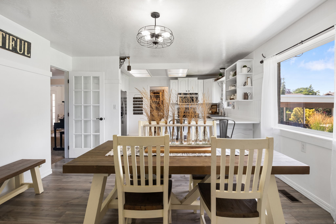
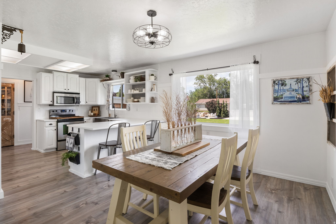
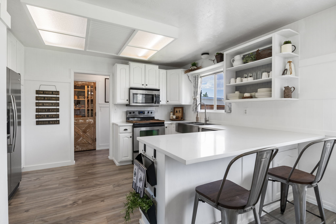
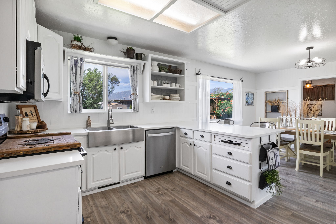
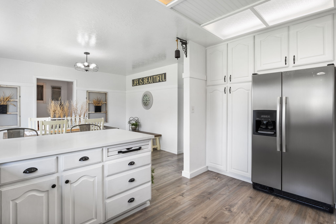
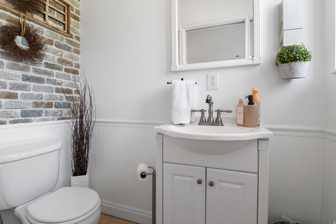
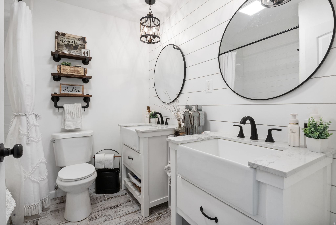
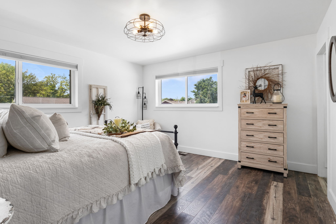
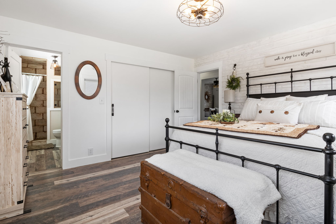
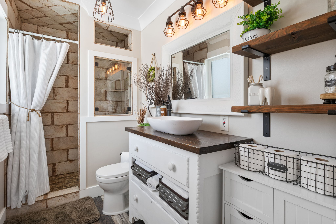
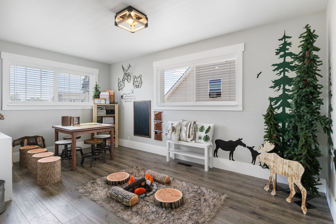
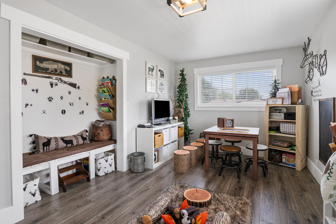
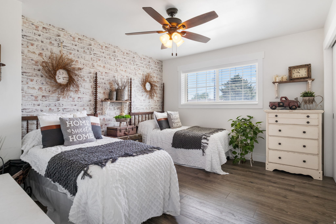
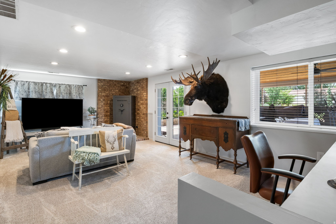
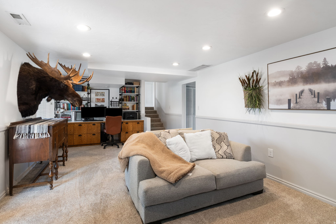
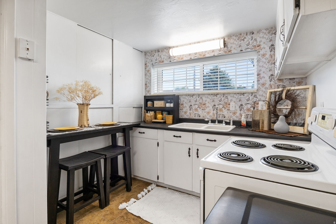
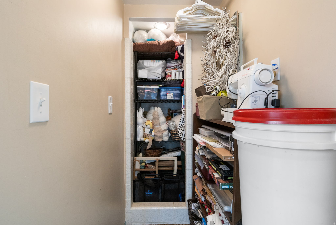
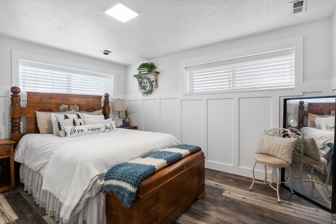
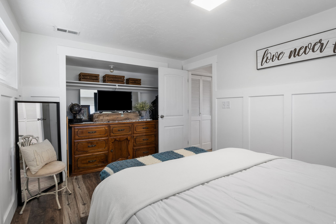
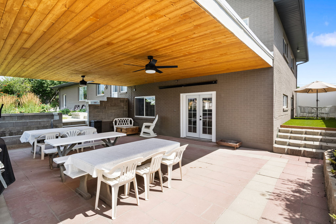
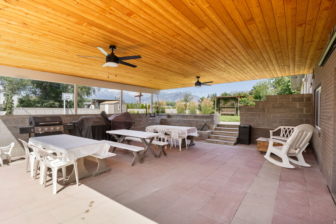
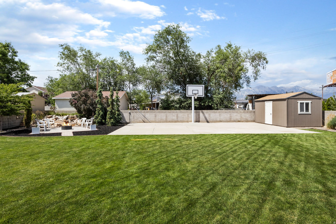
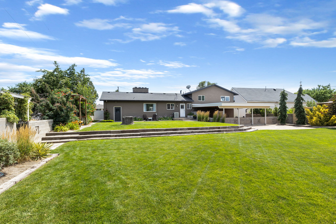
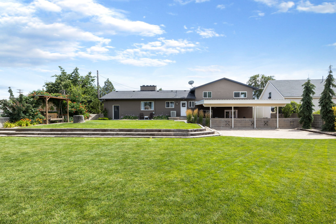
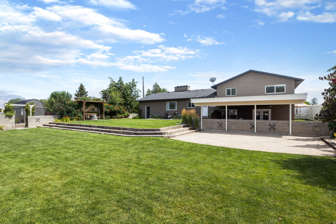
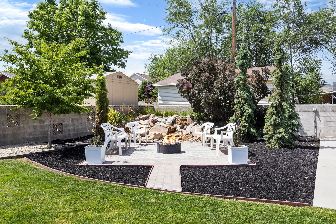
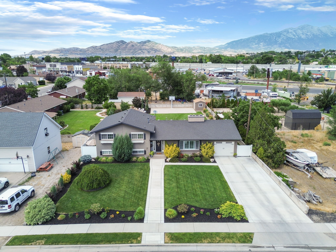
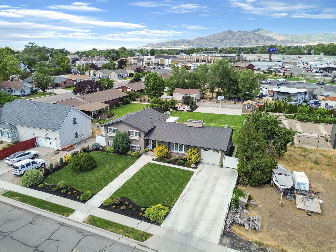
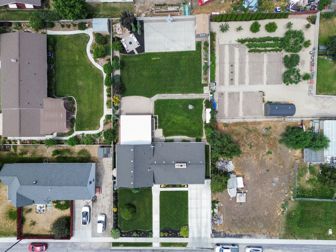
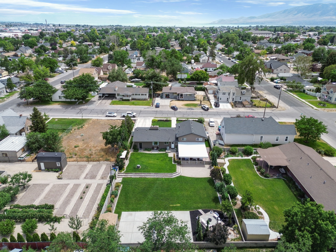
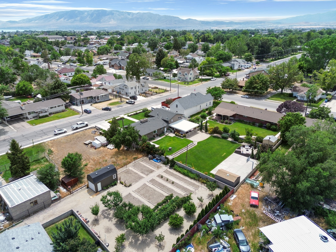
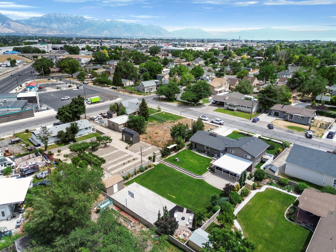
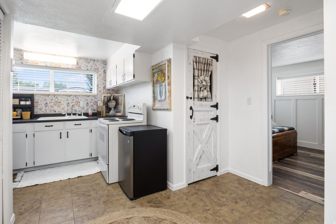
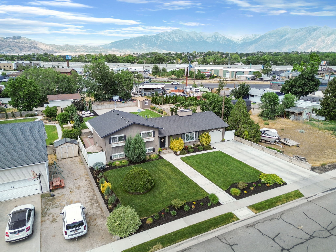
Take advantage of a rare opportunity to own this immaculately maintained property. Pride of ownership manifests throughout. The home and grounds have been meticulously cared for in every detail. Timely updates and maintenance have always been a top priority. The exterior gathering place, will bring you, and those you care about most, together. Potential mother-in-law apartment in the basement. All information, figures, and documentation provided as a courtesy, buyer to verify all information.

Property

Beds

4

Full Baths

1

1/2 Baths

1

3/4 Baths

1

Year Built

1962

Sq.Footage

2,684

Features

Features & Amenities

Interior

  • Total Bedrooms

    4

  • Bathrooms

    1

  • 1/2 Bathrooms

    1

  • 3/4 Bathrooms

    1

  • Basement YN

    YES

  • Cooling YN

    YES

  • Cooling

    Ceiling Fan(s), Central Air

  • Fireplace YN

    YES

  • Heating YN

    YES

  • Heating

    Electric, Forced Air

  • Pet friendly

    N/A

Exterior

  • Garage

    Yes

  • Garage spaces

    1

  • Construction Materials

    Asphalt, Brick

  • Other Exterior Features

    Lighting

  • Parking

    Secured, RV Access/Parking

  • Patio and Porch Features

    Covered

  • Pool

    No

  • Waterfront YN

    NO

  • View

    Mountain(s)

Area & Lot

  • Lot Features

    Secluded, Private

  • Lot Size(acres)

    0.35

  • Lot Size(square feet)

    15,246

  • Property Type

    Residential

  • Property Sub Type

    Single Family Residence

  • Architectural Style

    Split-Entry/Bi-Level

Price

  • Sales Price

    $725,000

  • Tax Amount

    $2,462

  • Sq. Footage

    2,684

  • Price/SqFt

    $270

HOA

  • Association

    No

Property Resources

  • Horse Property

    NO

School District

  • Elementary School

    Alpine

  • Middle School

    Lehi

  • High School

    Lehi

Property Features

  • New Construction

    NO

  • Accessibility Features

    Accessible Doors, Accessible Hallway(s), Accessible Entrance

  • Senior Community YN

    NO

  • Sewer

    Public Sewer

Schedule

Schedule a Showing

Showing scheduled successfully.

What is 3 + 4 ?


Mortgage calculator

Estimate your monthly mortgage payment, including the principal and interest, property taxes, and HOA. Adjust the values to generate a more accurate rate.

Your payment

Principal and Interest:

$

Property taxes:

$

HOA fees:

$

Total loan payment:

$

Total interest amount:

$

Location

  • County

    Utah

  • Elementary School

    Alpine

  • Middle School

    Lehi

  • High School

    Lehi

Listing Courtesy of Layne Thompson, KW WESTFIELD

RealHub Information is provided exclusively for consumers' personal, non-commercial use, and it may not be used for any purpose other than to identify prospective properties consumers may be interested in purchasing. All information deemed reliable but not guaranteed and should be independently verified. All properties are subject to prior sale, change or withdrawal. RealHub website owner shall not be responsible for any typographical errors, misinformation, misprints and shall be held totally harmless.

Agent Lindsey Pili

Lindsey Pili

Agent / RealtorĀ®

Call Lindsey today to schedule a private showing.


* Listings on this website come from the FMLS IDX Compilation and may be held by brokerage firms other than the owner of this website. The listing brokerage is identified in any listing details. Information is deemed reliable but is not guaranteed. If you believe any FMLS listing contains material that infringes your copyrighted work please review our DMCA policy and learn how to submit a takedown request.Ā© 2024 FMLS.

Properties

Related properties

New on site 1 day ago
None
#2195258

Lehi

813 W 2700 N

4 Beds

3 Baths

2,766 Sq.Ft.

$599,000

MLS#: 2195258

Come see this beautiful brand new 2050 Craftsman home plan, offering a perfect blend of timeless character and modern upgrades! This thoughtfully designed home features beautiful Bluff Maple cabinetry that adds warmth and richness to the kitchen, complemented by elegant quartz countertops and premium platinum gas appliances. Enjoy a stylish mix of laminate hardwood flooring, tile, and plush carpeting throughout, providing durability and comfort in every room. The spacious 3-car garage includes a convenient keypad entry and exit door for added functionality. The kitchen nook is enhanced by a charming box window, creating the perfect spot for dining with natural light. Can lighting throughout the home provides a bright, contemporary ambiance, while the Christmas light package makes seasonal decorating effortless. Designed with efficiency in mind, this home includes a tankless water heater and energy-efficient features to help reduce utility costs. Craftsman-style baseboards and casing, along with a wood railing at the stairway and a glass door leading to the living room, add architectural interest and style. Retreat to the owner's suite, where the bathroom features cultured marble shower surrounds and refined satin and brushed nickel hardware, offering both elegance and ease of maintenance. This home provides exceptional design, upgraded finishes, and everyday comfort-ready to welcome you home!
#2194665

Lehi

3746 W 2500 N

3 Beds

2 Baths

3,312 Sq.Ft.

$798,700

MLS#: 2194665

Beautful 4-bedroom, 2.5-bath Home with an Open Floor Plan and abundant Natural Light! The stunning Kitchen features Dark Cabinetry, white Quartz Countertops, new Kitchen Appliances purchased in 2023, and a large Panty! Main-floor Primary Suite offers a Separate Tub and Shower in the Bathroom, Dual Sinks, and spacious Walk-in Closet! Upstairs features 3 Bedrooms and a large Loft! Unfinished Basement offers excellent Storage and future finishing potential! Home includes  Smart Home enabled Doorbell, Sprinkler System, and some Lights automated through the Wyze app. Enjoy the fully Fenced Backyard with a huge Deck and Patio, plus 3 Car Garage and spacious RV Parking. This Home is a Must See!
#2194389

Lehi

2351 W DOWNY DR N

4 Beds

2 Baths

4,227 Sq.Ft.

$784,900

MLS#: 2194389

Set on a quiet cul-de-sac in Winter Haven at Traverse Mountain, this 5-bedroom, 2.5-bath home offers 3,771 square feet with mountain views and access to the community clubhouse, pool, gym, pickleball courts, and trails. The main level opens from a bright entry foyer with chandeliers into a great room with vaulted ceilings and a gas fireplace, and on to a kitchen with granite counters, a gas range, and a shelved pantry. All five bedrooms are upstairs, including a primary suite with a walk-in closet and a separate tub and shower behind Euro glass, plus a laundry room with a sink and cabinets. The basement adds a gym with ceiling speakers, a wood shop, and generous storage. Practical upgrades include a tankless water heater, a water softener, AC about two years old, can lighting throughout, 220V EV power in the 2-car garage, and garage loft storage, all on a fully fenced and landscaped lot with sprinklers.
#2194144

Lehi

2808 W PINE CONE LN

5 Beds

2 Baths

3,771 Sq.Ft.

$580,000

MLS#: 2194144

Dreaming of a home that's uniquely yours? River Point makes it possible! This featured floorplan is just one of many options available. Choose your homesite, select the floorplan that fits your lifestyle, and personalize your finishes and features. Enjoy the privacy of your own home while staying close to everything Lehi has to offer. As part of this vibrant new community, you'll love amenities like a clubhouse with a gym, a spacious pool, and a playground. Contact us today to learn more! (Peyton Floorplan Lot #628)
#2193913

Lehi

3245 W 1050 N 628

3 Beds

2 Baths

3,810 Sq.Ft.

$744,900

MLS#: 2193913

Dreaming of a home that's uniquely yours? River Point makes it possible! This featured floorplan is just one of many options available. Choose your homesite, select the floorplan that fits your lifestyle, and personalize your finishes and features. Enjoy the privacy of your own home while staying close to everything Lehi has to offer. As part of this vibrant new community, you'll love amenities like a clubhouse with a gym, a spacious pool, and a playground. Contact us today to learn more! (Nora Floorplan, Lot 626)
#2193917

Lehi

3283 W 1050 N 626

3 Beds

2 Baths

3,623 Sq.Ft.

$698,900

MLS#: 2193917

None
#2193731

Lehi

5132 N VARIO ALY 11

3 Beds

2 Baths

2,594 Sq.Ft.

$584,900

MLS#: 2193731

Cute and cozy!! Come and see this beautiful home located in a highly sought after neighborhood, nestled in a quiet cut-de-sac and feel at home the minute you walk in the door. This amazing home boasts 6 bedrooms and 4 bathrooms and an updated kitchen and upgrades throughout the home. You definitely can see and feel pride of ownership in this lovely 2 story home with a beautiful secluded back yard and just minutes from shopping. This location is perfect! Come take a look!
#2193672

Lehi

4294 N PHEASANT RUN

6 Beds

2 Baths

2,969 Sq.Ft.

$649,900

MLS#: 2193672

None
#2193730

Lehi

5128 N VARIO ALY 10

3 Beds

2 Baths

2,655 Sq.Ft.

$599,900

MLS#: 2193730

None
#2193735

Lehi

5140 N VARIO ALY 13

3 Beds

2 Baths

2,594 Sq.Ft.

$584,900

MLS#: 2193735

Take advantage of a rare opportunity to own this immaculately maintained property. Pride of ownership manifests throughout. The home and grounds have been meticulously cared for in every detail. Timely updates and maintenance have always been a top priority. The exterior gathering place, will bring you, and those you care about most, together. Potential mother-in-law apartment in the basement. All information, figures, and documentation provided as a courtesy, buyer to verify all information.

241 E 600 N

Message successfully sent.

I agree to receive email communication and understand I can unsubscribe at any time.

I agree to be contacted by OnX Realty via call, email, and text for real estate services. To opt out, you can reply 'stop' at any time or reply 'help' for assistance. You can also click the unsubscribe link in the emails. Message and data rates may apply. Message frequency may vary. Privacy Policy

Send a message

Message successfully sent.

Reason for contacting?

I agree to receive email communication and understand I can unsubscribe at any time.

I agree to be contacted by OnX Realty via call, email, and text for real estate services. To opt out, you can reply 'stop' at any time or reply 'help' for assistance. You can also click the unsubscribe link in the emails. Message and data rates may apply. Message frequency may vary. Privacy Policy

Sign In Sign Out

Virtual Assistant

Would you like to take the next step with this property? We can help you schedule a showing or virtual tour, or send you more details.

Yes, I would like more information.

Thank You for Your Reply, One of Our Agents will contact you as soon as possible

No, maybe later.

Thank you, you can always contact me via email, phone number or through the contact form.

Realhub AI

Lucy - Your AI-Powered Realtor

Update Your Temporary Password

Personalize your search

Enter your email and we'll notify you immediately when new listings match what you're looking for.

or enter email address

Already have an account ? Login here

Continue your home search

I agree to receive communications and understand I can unsubscribe at any time.

I agree to be contacted by OnX Realty via call, email, and text for real estate services. To opt out, you can reply 'stop' at any time or reply 'help' for assistance. You can also click the unsubscribe link in the emails. Message and data rates may apply. Message frequency may vary. Privacy Policy

Already have an account ? Login here

We use cookies

We use cookies primarily for analytics to enhance your experience. By accepting, you agree to our use of these cookies. You can manage your preferences or learn more about our cookies policy.