
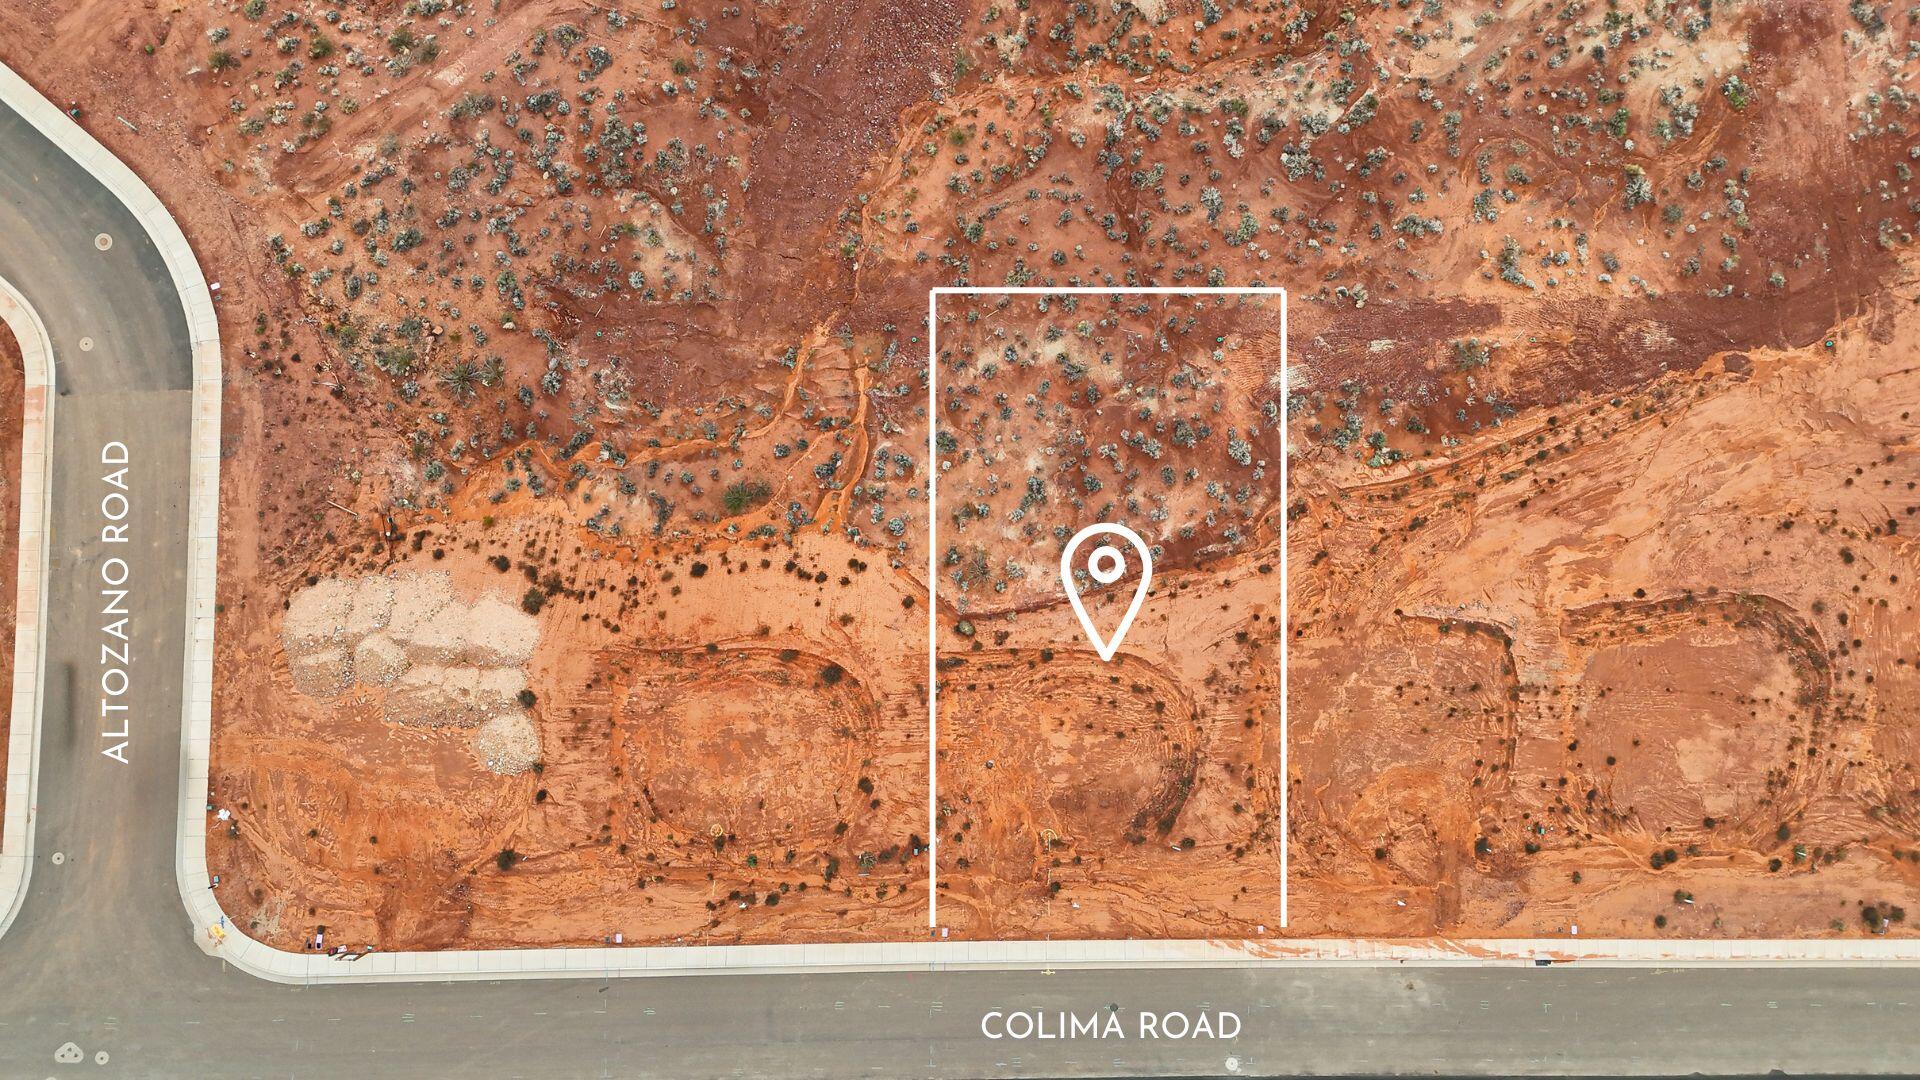
218 E Colima RD 143
Washington, UT 84780






About
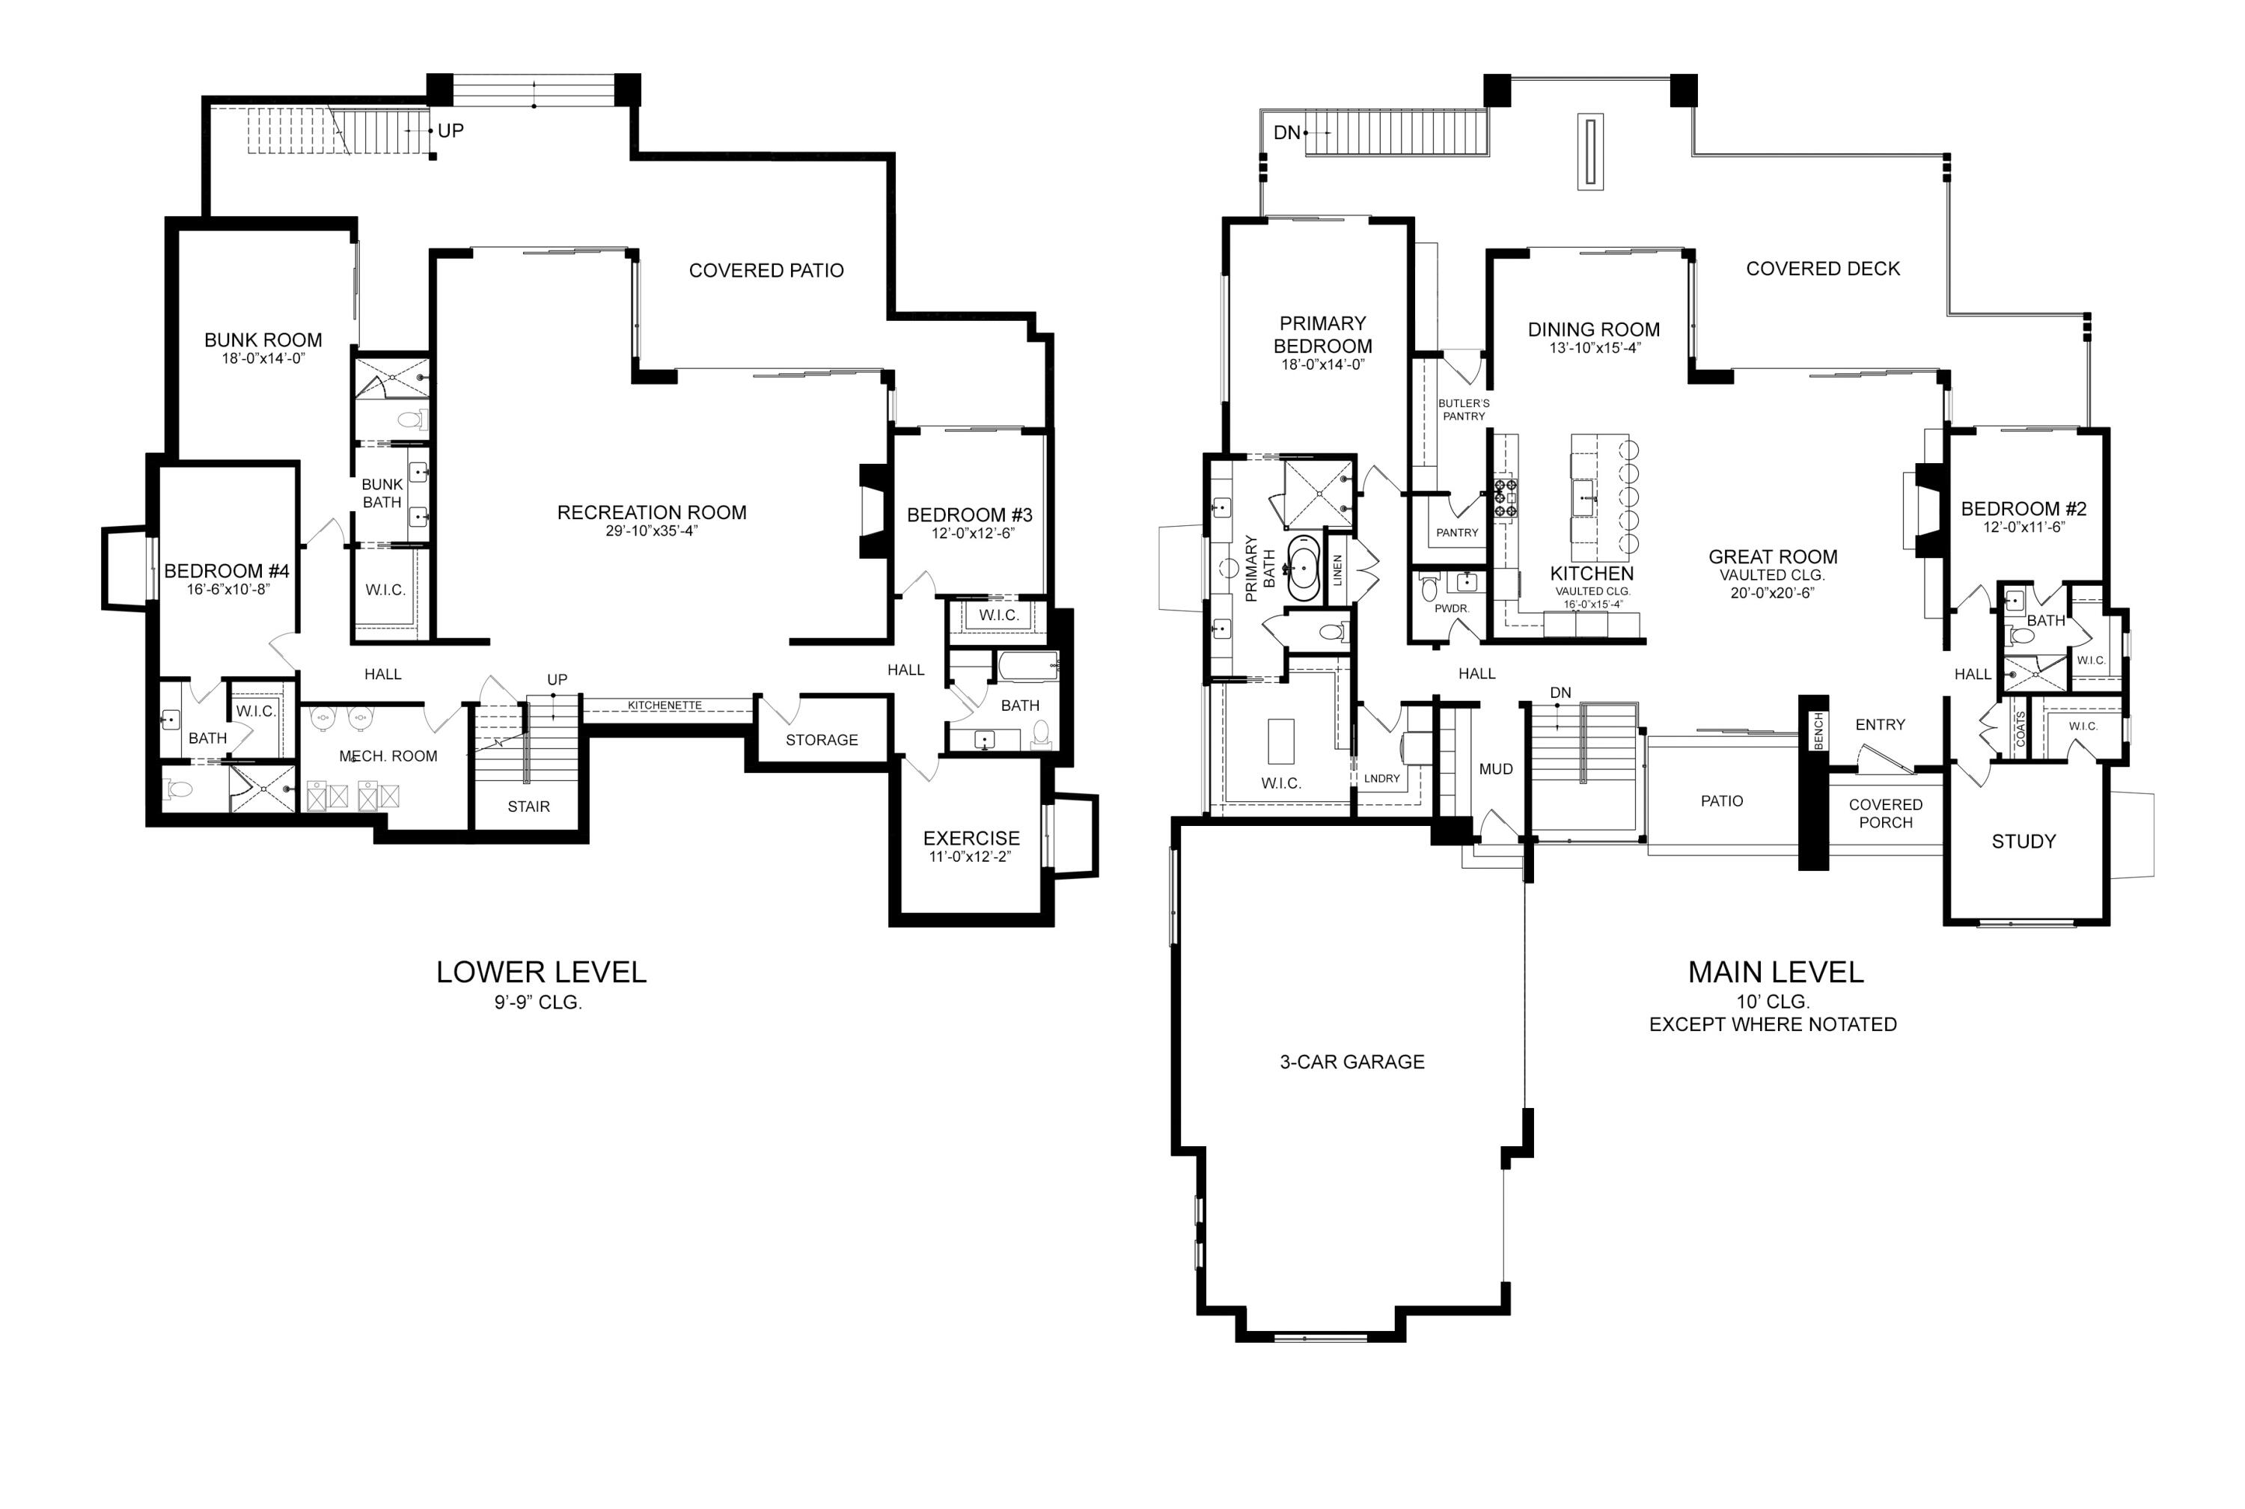
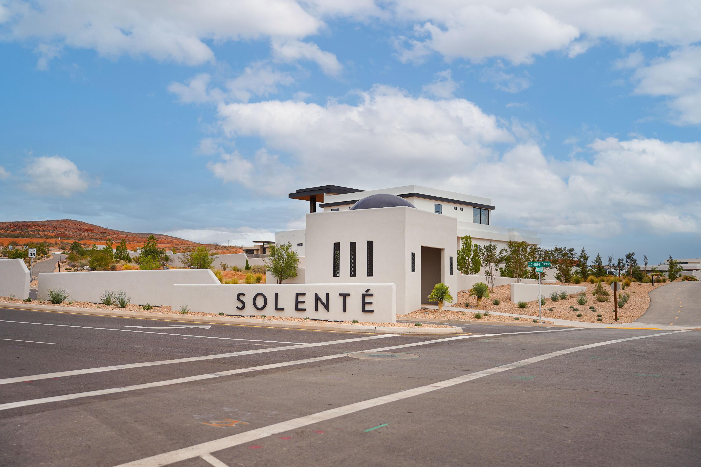
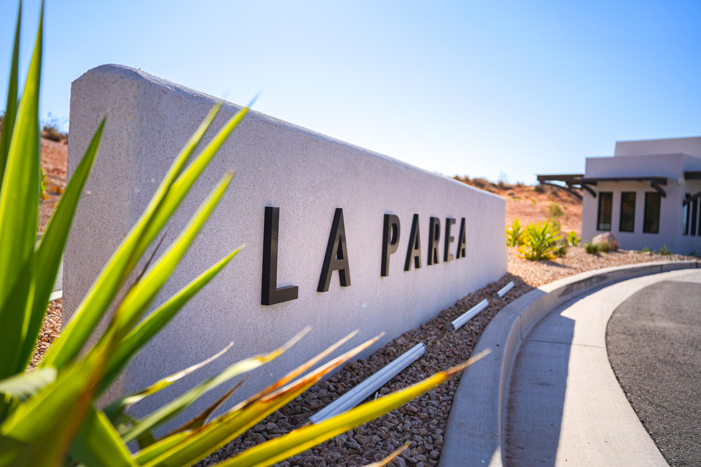
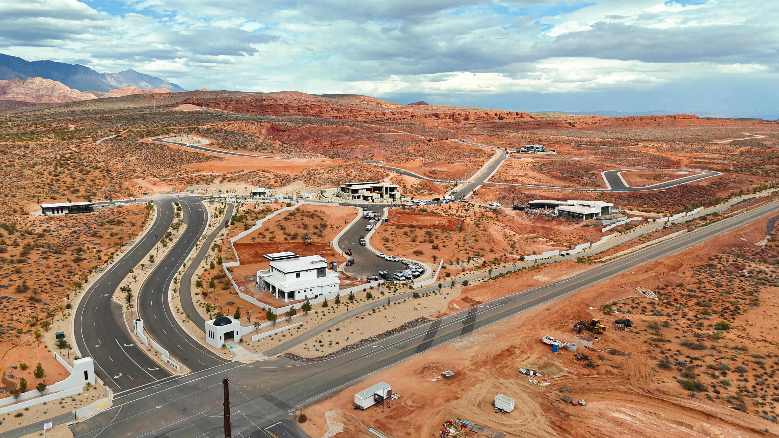
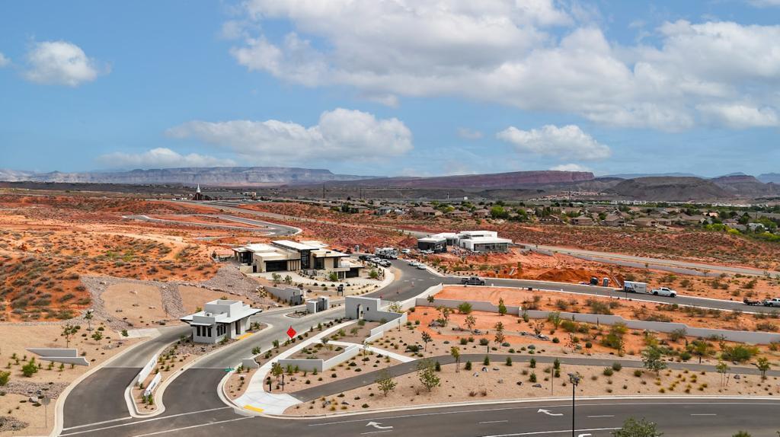
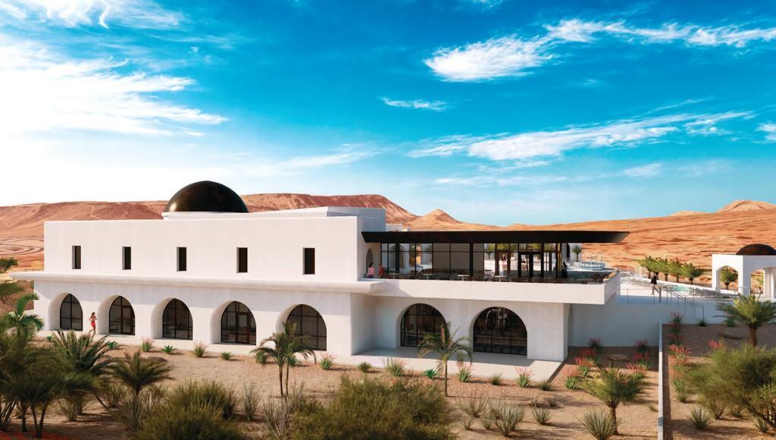
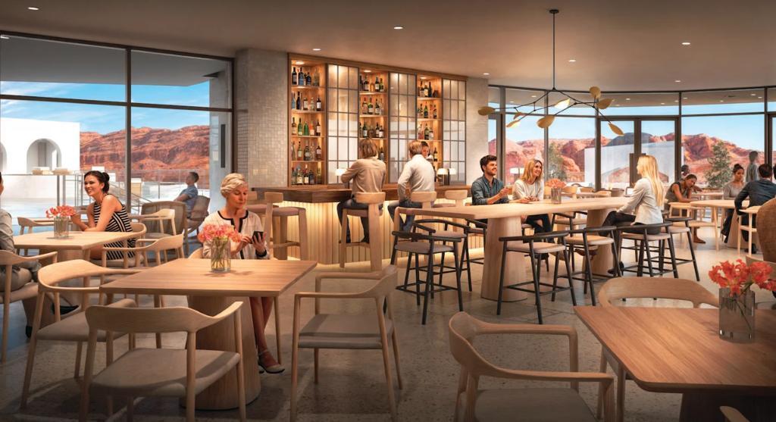
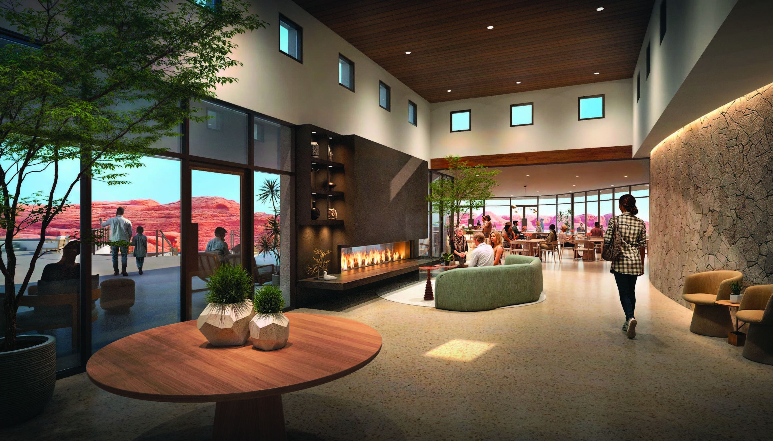
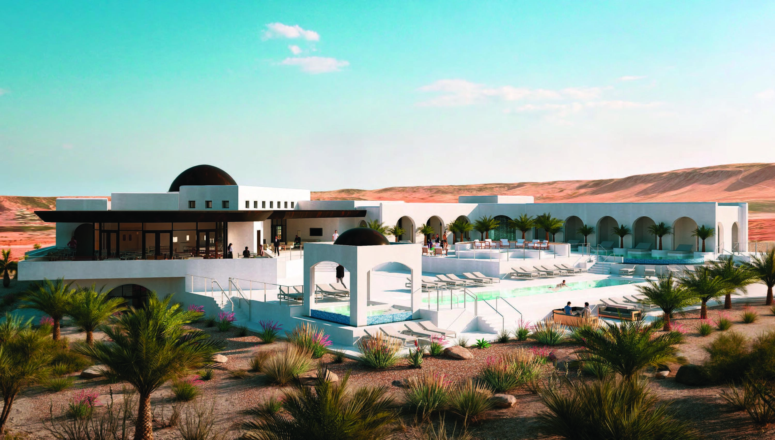
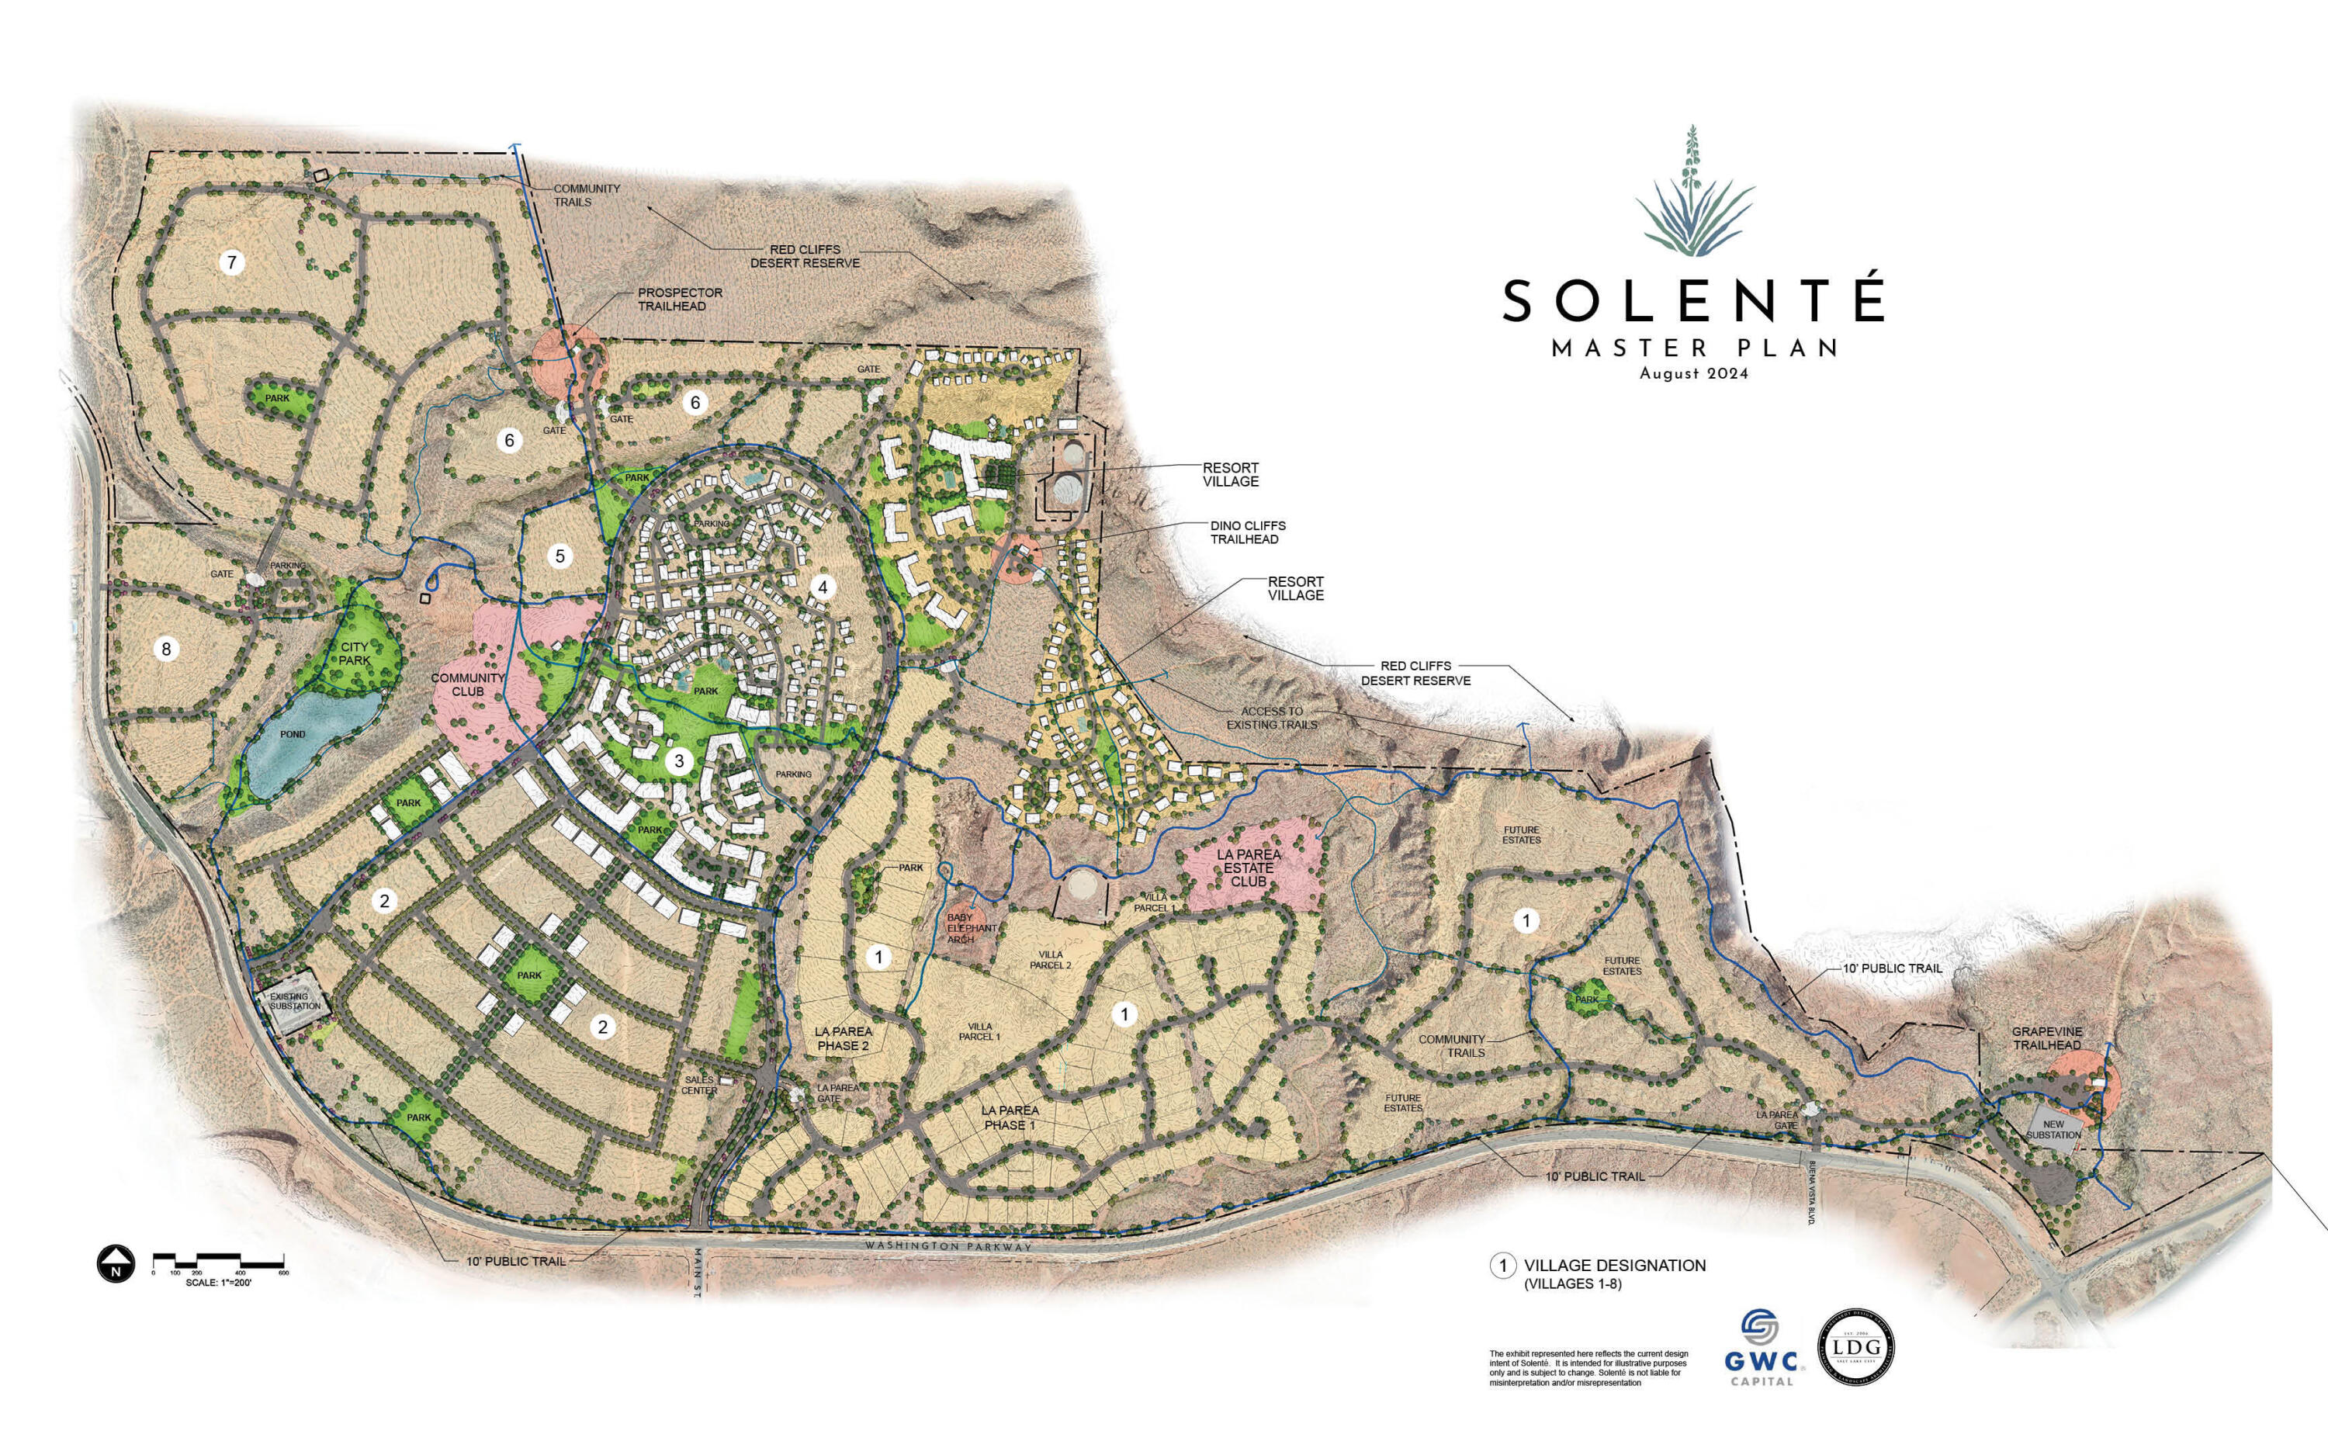
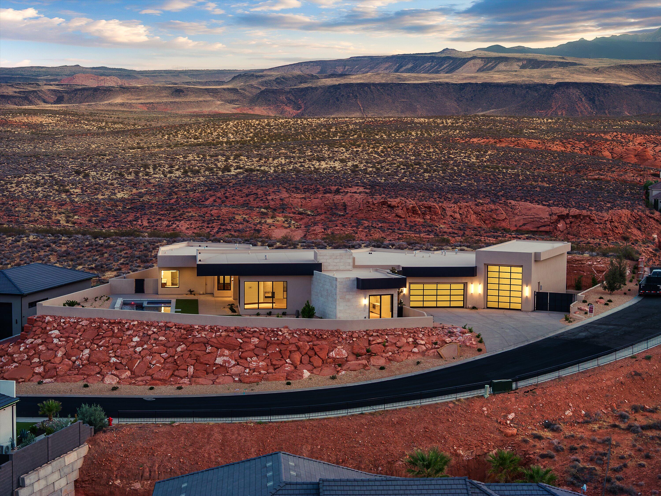
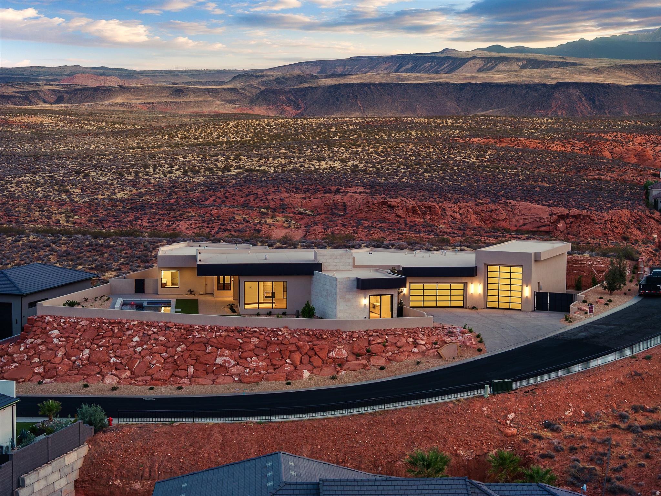
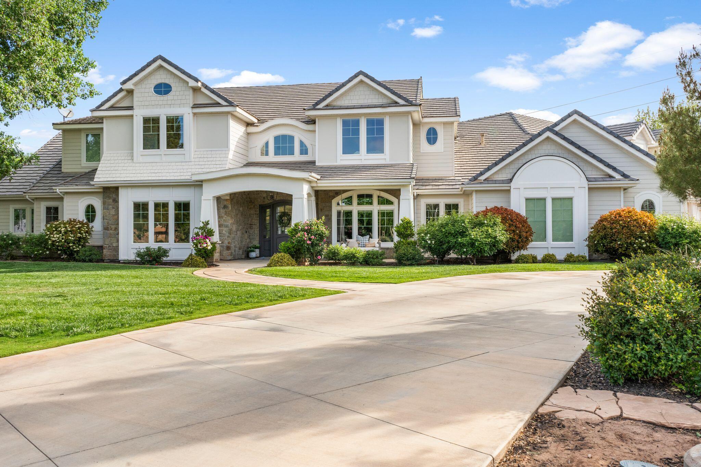
This thoughtfully designed home includes exclusive access to the private La Parea Club and a lifestyle centered around wellness, recreation, connection, and Southern Utah's incredible red rock surroundings. Residents enjoy social and family programming along with amenities that include a golf lounge, yoga studio, wellness and massage rooms, fitness room, bar and restaurant, pools, pickleball courts, event lawns, a putting green, and The Wedge par-3 golf amenity. With 5 bedrooms and 5.5 bathrooms, the home offers a spacious, intentional layout designed for both everyday comfort and entertaining. Multiple gathering spaces and generously sized bedrooms provide plenty of flexibility and privacy for family and guests. Now nearing completion, this is a rare opportunity to own a home in Solenté and experience one of Southern Utah's most distinctive master-planned communities.
Property
Beds
6
Full Baths
None
1/2 Baths
None
Year Built
2026
Sq.Footage
5,662
Features
Features & Amenities
Interior
-
Other Interior Features
Walk-In Closet(s)
-
Total Bedrooms
6
-
Bathrooms
N/A
-
Above Grade Finished Area
2831.0
-
Basement YN
YES
-
Cooling YN
YES
-
Cooling
Central Air
-
Fireplace YN
YES
-
Heating YN
YES
-
Heating
Natural Gas
-
Pet friendly
N/A
Exterior
-
Garage
Yes
-
Garage spaces
3
-
Construction Materials
Stone, Stucco
-
Parking
Attached, Garage
-
Patio and Porch Features
Deck
-
Pool
Yes
-
Pool Features
In Ground, Private
-
View
City, Valley
Area & Lot
-
Lot Size(acres)
0.32
-
Lot Size(square feet)
13,939
-
Property Type
Residential
-
Property Sub Type
Single Family Residence
Price
-
Sales Price
$3,125,000
-
Tax Amount
$2,885.99
-
Zoning
Residential
-
Sq. Footage
5,662
-
Price/SqFt
$551
HOA
-
Association
YES
-
Association Fee
$206
-
Association Fee Frequency
Monthly
-
Association Fee Includes
N/A
Property Resources
-
Horse Property
NO
School District
-
Elementary School
Sandstone Elementary
-
Middle School
Pine View Middle
-
High School
Pine View High
Property Features
-
New Construction
NO
-
Association Amenities
Clubhouse
-
Senior Community YN
NO
Schedule
Schedule a Showing
Showing scheduled successfully.
Mortgage calculator
Estimate your monthly mortgage payment, including the principal and interest, property taxes, and HOA. Adjust the values to generate a more accurate rate.
Your payment
Principal and Interest:
$
Property taxes:
$
HOA fees:
$
Total loan payment:
$
Total interest amount:
$
Location
-
County
Washington
-
Elementary School
Sandstone Elementary
-
Middle School
Pine View Middle
-
High School
Pine View High

Listing Courtesy of JESSICA ORVIN , RED ROCK REAL ESTATE
RealHub Information is provided exclusively for consumers' personal, non-commercial use, and it may not be used for any purpose other than to identify prospective properties consumers may be interested in purchasing. All information deemed reliable but not guaranteed and should be independently verified. All properties are subject to prior sale, change or withdrawal. RealHub website owner shall not be responsible for any typographical errors, misinformation, misprints and shall be held totally harmless.

Lindsey Pili
Agent / Realtor®
Call Lindsey today to schedule a private showing.
Phone (907) 435-4848
Email lindsey@onxrealty.com

* Listings on this website come from the FMLS IDX Compilation and may be held by brokerage firms other than the owner of this website. The listing brokerage is identified in any listing details. Information is deemed reliable but is not guaranteed. If you believe any FMLS listing contains material that infringes your copyrighted work please click here to review our DMCA policy and learn how to submit a takedown request.© 2024 FMLS.
Properties
Related properties

Washington
234 E COLIMA RD 144
7 Beds
7 Baths
5,510 Sq.Ft.
$3,229,000
MLS#: 2173361

Washington
218 E COLIMA RD 143
6 Beds
5 Baths
5,662 Sq.Ft.
$3,125,000
MLS#: 2173370

Washington
1528 N Potomac Ave
7 Beds
None Baths
10,410 Sq.Ft.
$3,495,000
MLS#: 26-274091

Washington
1528 N POTOMAC AVE
7 Beds
6 Baths
10,410 Sq.Ft.
$3,495,000
MLS#: 2178078
Washington
147 N Westgate Hills DR
5 Beds
None Baths
4,556 Sq.Ft.
$2,995,000
MLS#: 26-272916
Washington
147 N WESTGATE HILLS DR
4 Beds
1 Baths
4,556 Sq.Ft.
$2,995,000
MLS#: 2161976
Washington
5293 S Perfect Swell CT
4 Beds
None Baths
2,664 Sq.Ft.
$3,260,000
MLS#: 26-270827
Washington
4871 S HOMESTEAD Way
7 Beds
None Baths
8,352 Sq.Ft.
$3,599,000
MLS#: 26-270284
Washington
4871 S HOMESTEAD WAY
7 Beds
8 Baths
8,352 Sq.Ft.
$3,599,000
MLS#: 2143728
Washington
2917 S Old Farm RD
7 Beds
None Baths
7,412 Sq.Ft.
$3,195,000
MLS#: 26-269042
