3318 E 3050 S

Washington, UT 84780
Washington, UT 84780
3318 E 3050 S

$889,000

MLS#: 26-269231

Status: Pending

Listing provided by: THE AGENCY ST GEORGE

Listing agent phone: None

Last update: 5 days ago

On site: 4 months ago

ROSEWOOD ESTATES - Residential

About

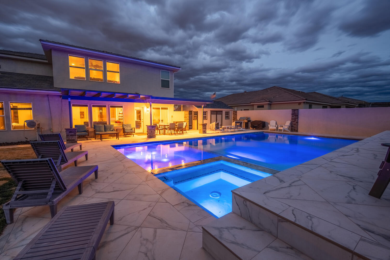
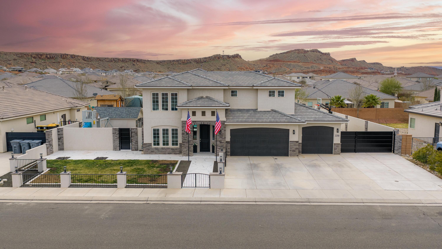
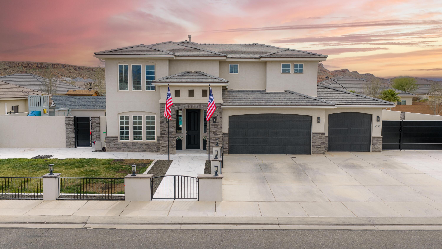
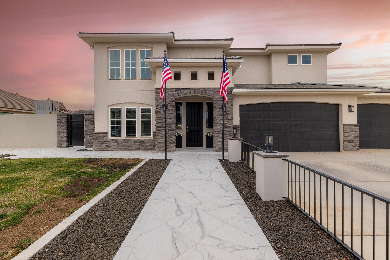
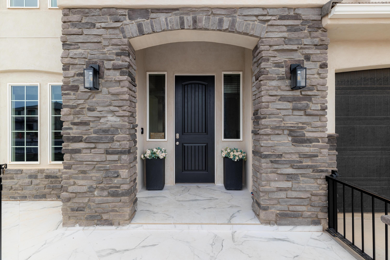
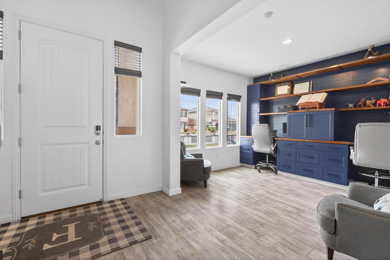
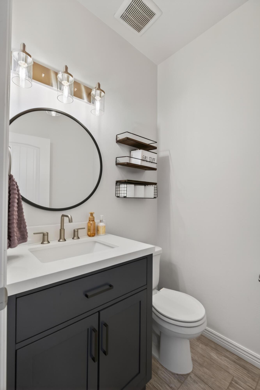
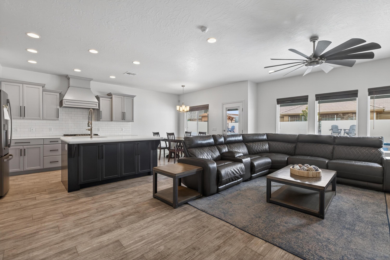
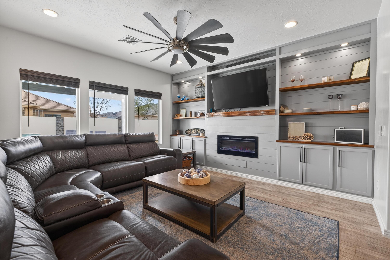
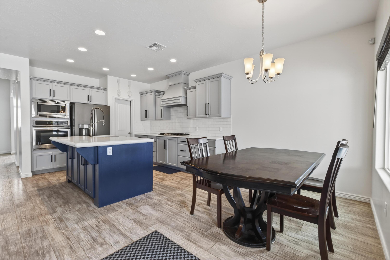
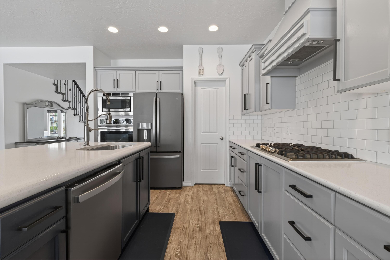
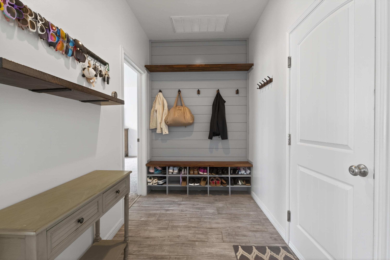
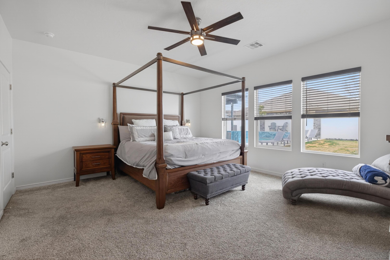
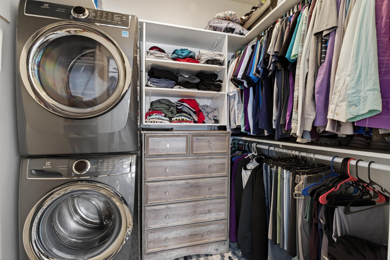
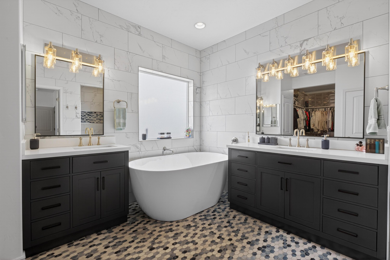
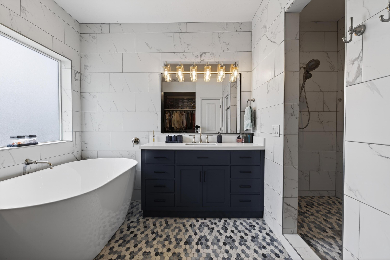
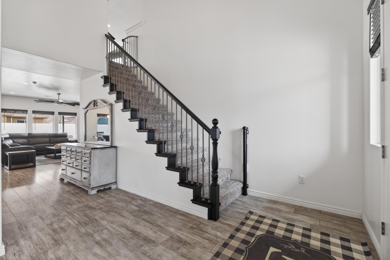
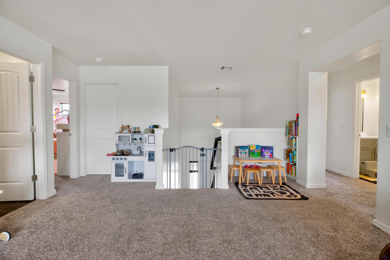
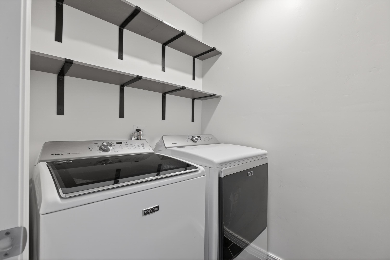
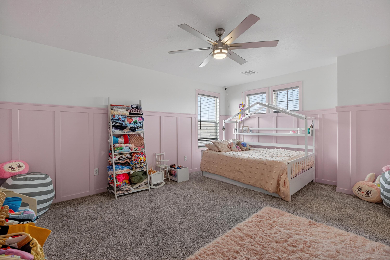
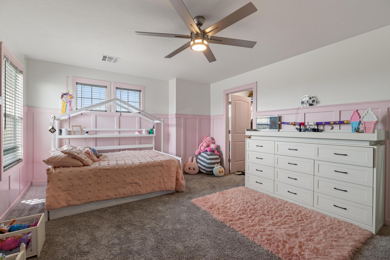
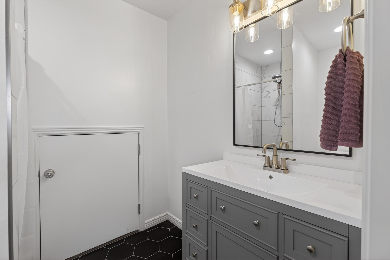
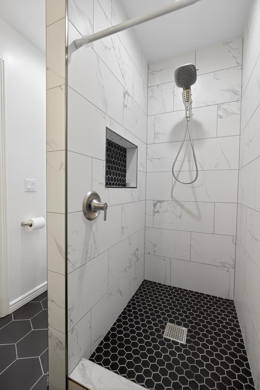
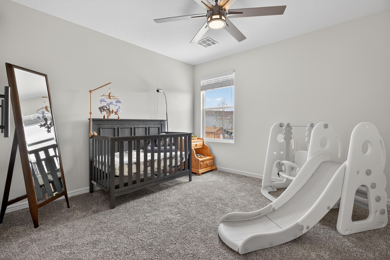
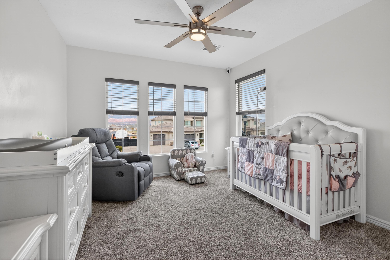
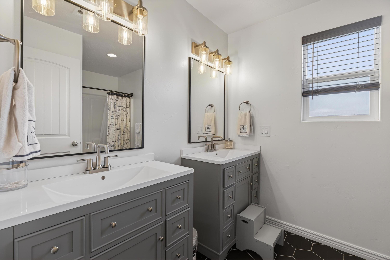
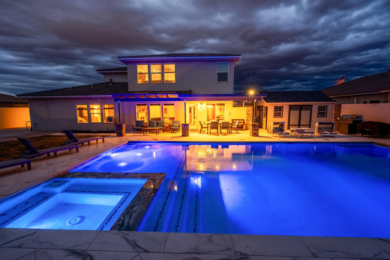
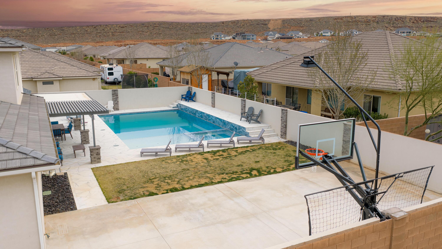
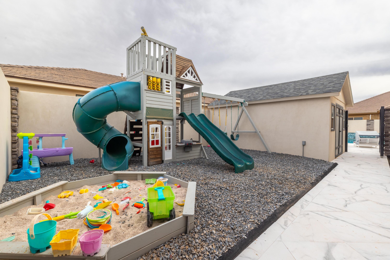
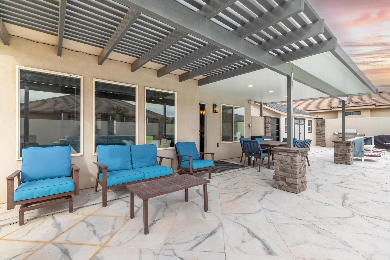
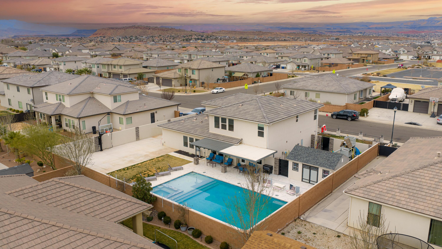
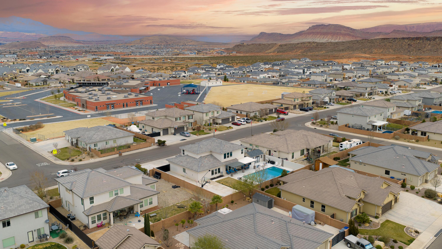
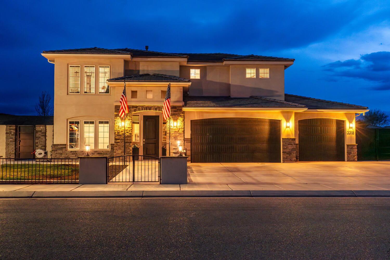
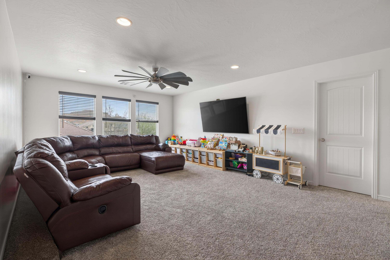
PRICE REDUCED!! MOTIVATED SELLER! Stunning 4 bedroom, 3.5 bathroom home in the perfect Little Valley location. Amazing yard complete with oversized 24'x40' pool, regulation-size basketball hoop, dedicated playground area with sandbox. Extra-large shed and boundary wall are stucco and match the house, and custom tile walkway that makes your entrance feel elegant and inviting. Inside you'll find an array of amazing upgrades with custom built-ins, large family room on both levels, laundry upstairs and in the primary bedroom, 2 master suites, new carpet and bathrooms renovated and updated in 2025! a private tour. MORE PHOTOS TO FOLLOW!

Property

Beds

4

Full Baths

None

1/2 Baths

None

Year Built

2018

Sq.Footage

2,766

Features

Features & Amenities

Interior

  • Other Interior Features

    Walk-In Closet(s), See Remarks

  • Total Bedrooms

    4

  • Bathrooms

    N/A

  • Above Grade Finished Area

    1520.0

  • Cooling YN

    YES

  • Cooling

    Ceiling Fan(s), Central Air

  • Heating YN

    YES

  • Heating

    Natural Gas

  • Pet friendly

    N/A

Exterior

  • Garage

    Yes

  • Garage spaces

    3

  • Construction Materials

    Stone, Stucco

  • Parking

    Attached, Garage Door Opener, Garage

  • Patio and Porch Features

    Deck

  • Pool

    Yes

  • Pool Features

    Fenced, See Remarks, In Ground, Heated, Outdoor Pool, Private

Area & Lot

  • Lot Features

    Level

  • Lot Size(acres)

    0.25

  • Lot Size(square feet)

    10,890

  • Property Type

    Residential

  • Property Sub Type

    Single Family Residence

Price

  • Sales Price

    $889,000

  • Tax Amount

    $2,563.81

  • Zoning

    Residential

  • Sq. Footage

    2,766

  • Price/SqFt

    $321

HOA

  • Association

    No

Property Resources

  • Horse Property

    NO

School District

  • Elementary School

    South Mesa Elementary

  • Middle School

    Crimson Cliffs Middle

  • High School

    Crimson Cliffs High

Property Features

  • New Construction

    NO

  • Foundation Details

    Slab

  • Senior Community YN

    NO

Schedule

Schedule a Showing

Showing scheduled successfully.

What is 3 + 4 ?


Change time

Mortgage calculator

Estimate your monthly mortgage payment, including the principal and interest, property taxes, and HOA. Adjust the values to generate a more accurate rate.

Your payment

Principal and Interest:

$

Property taxes:

$

HOA fees:

$

Total loan payment:

$

Total interest amount:

$

Location

  • County

    Washington

  • Elementary School

    South Mesa Elementary

  • Middle School

    Crimson Cliffs Middle

  • High School

    Crimson Cliffs High

Listing Courtesy of JESSICA J ELGIN , THE AGENCY ST GEORGE

RealHub Information is provided exclusively for consumers' personal, non-commercial use, and it may not be used for any purpose other than to identify prospective properties consumers may be interested in purchasing. All information deemed reliable but not guaranteed and should be independently verified. All properties are subject to prior sale, change or withdrawal. RealHub website owner shall not be responsible for any typographical errors, misinformation, misprints and shall be held totally harmless.

Agent Lindsey Pili

Lindsey Pili

Agent / RealtorĀ®

Call Lindsey today to schedule a private showing.


* Listings on this website come from the FMLS IDX Compilation and may be held by brokerage firms other than the owner of this website. The listing brokerage is identified in any listing details. Information is deemed reliable but is not guaranteed. If you believe any FMLS listing contains material that infringes your copyrighted work please click here to review our DMCA policy and learn how to submit a takedown request.Ā© 2024 FMLS.

Properties

Related properties
New on site today
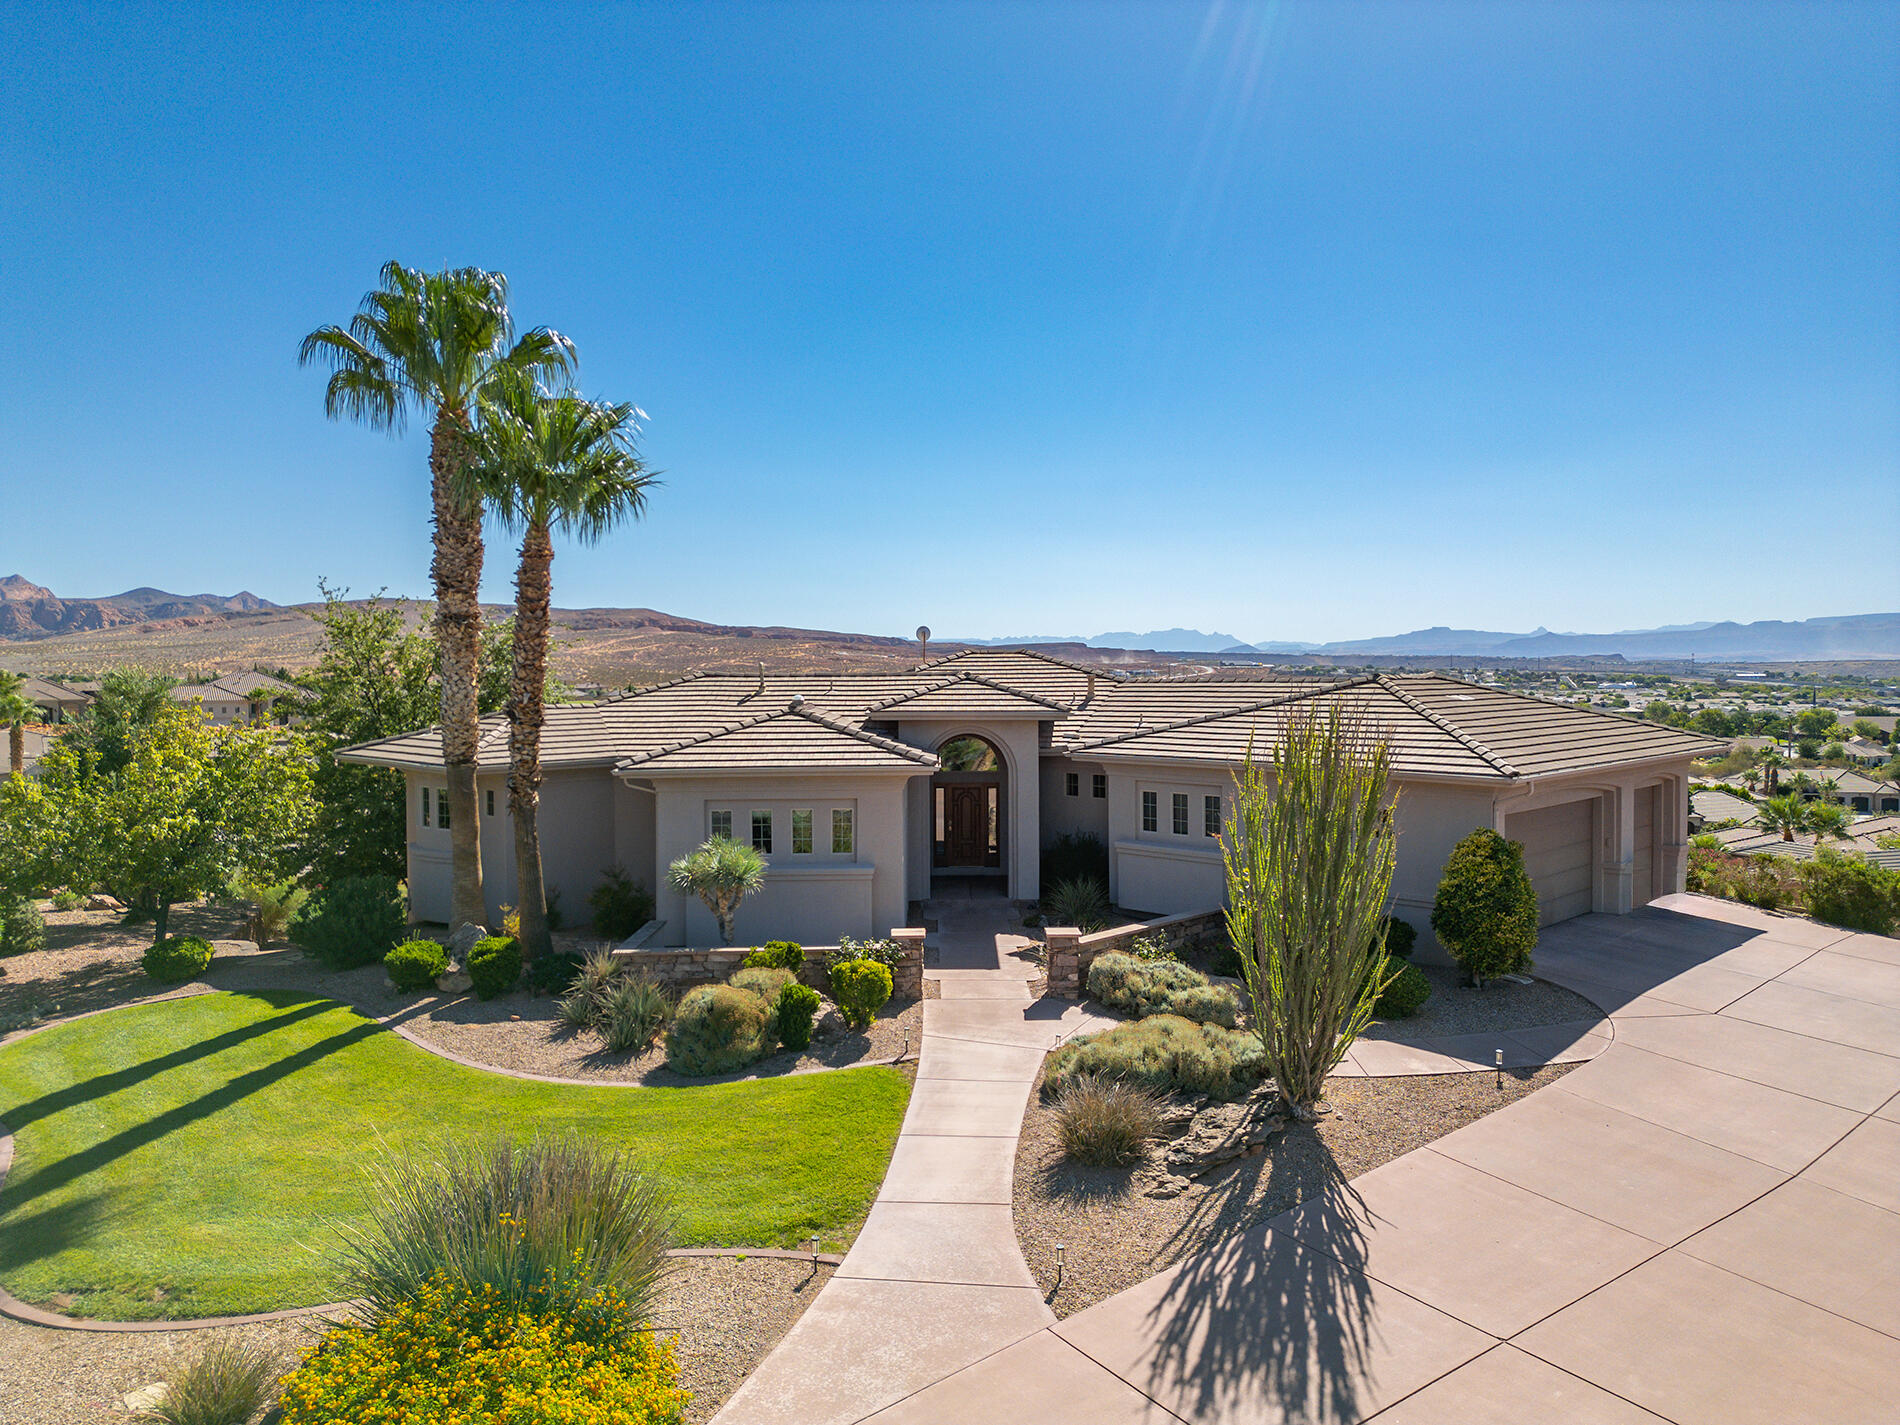
Perched in the highly desirable Green Springs area, this exceptional home captures breathtaking panoramic views of Pine Valley and the surrounding mountains from nearly every room. Enjoy unforgettable scenery from the living rooms, dining area, kitchen, expansive deck, covered patio, and every bedroom.
Designed for both everyday living and entertaining, the spacious floor plan features two inviting living rooms, each with its own gas fireplace. The walkout basement offers an additional living area, complete with the second living room, a kitchenette and space for a dining table or game room, while the basement den provides the perfect spot for a home office, gym, or flex space.
The beautifully appointed kitchen showcases rich wood cabinetry, stainless steel appliances, a gas cooktop, wall oven, and generous storage. The primary suite is a true retreat with a private sitting area featuring decorative wood ceilings, deck access, spectacular views, dual walk-in closets, a jetted tub, walk-in shower, double vanity, and private toilet closet. Decorative wood ceilings also add warmth and character to the second bedroom.
Additional highlights include an ensuite fifth bedroom with its own full bath, a large laundry room with built-in cabinetry and hanging rod, ceiling fans throughout, custom built-in bookshelf, abundant storage, and a large unfinished storage room in the basement.
Car enthusiasts, outdoor adventurers, and hobbyists will love the 3-car garage, RV parking, and an incredible 859 sq. ft. basement-level ATV garage and storage area, offering endless possibilities for vehicles, toys, and workshop space.
Located just minutes from Green Spring Golf Course, this home combines an unbeatable location, incredible views, and exceptional functionality in one remarkable property.
#26-274114

Washington

1040 N Berkshire DR

5 Beds

None Baths

4,312 Sq.Ft.

$995,000

MLS#: 26-274114
New on site 2 days ago
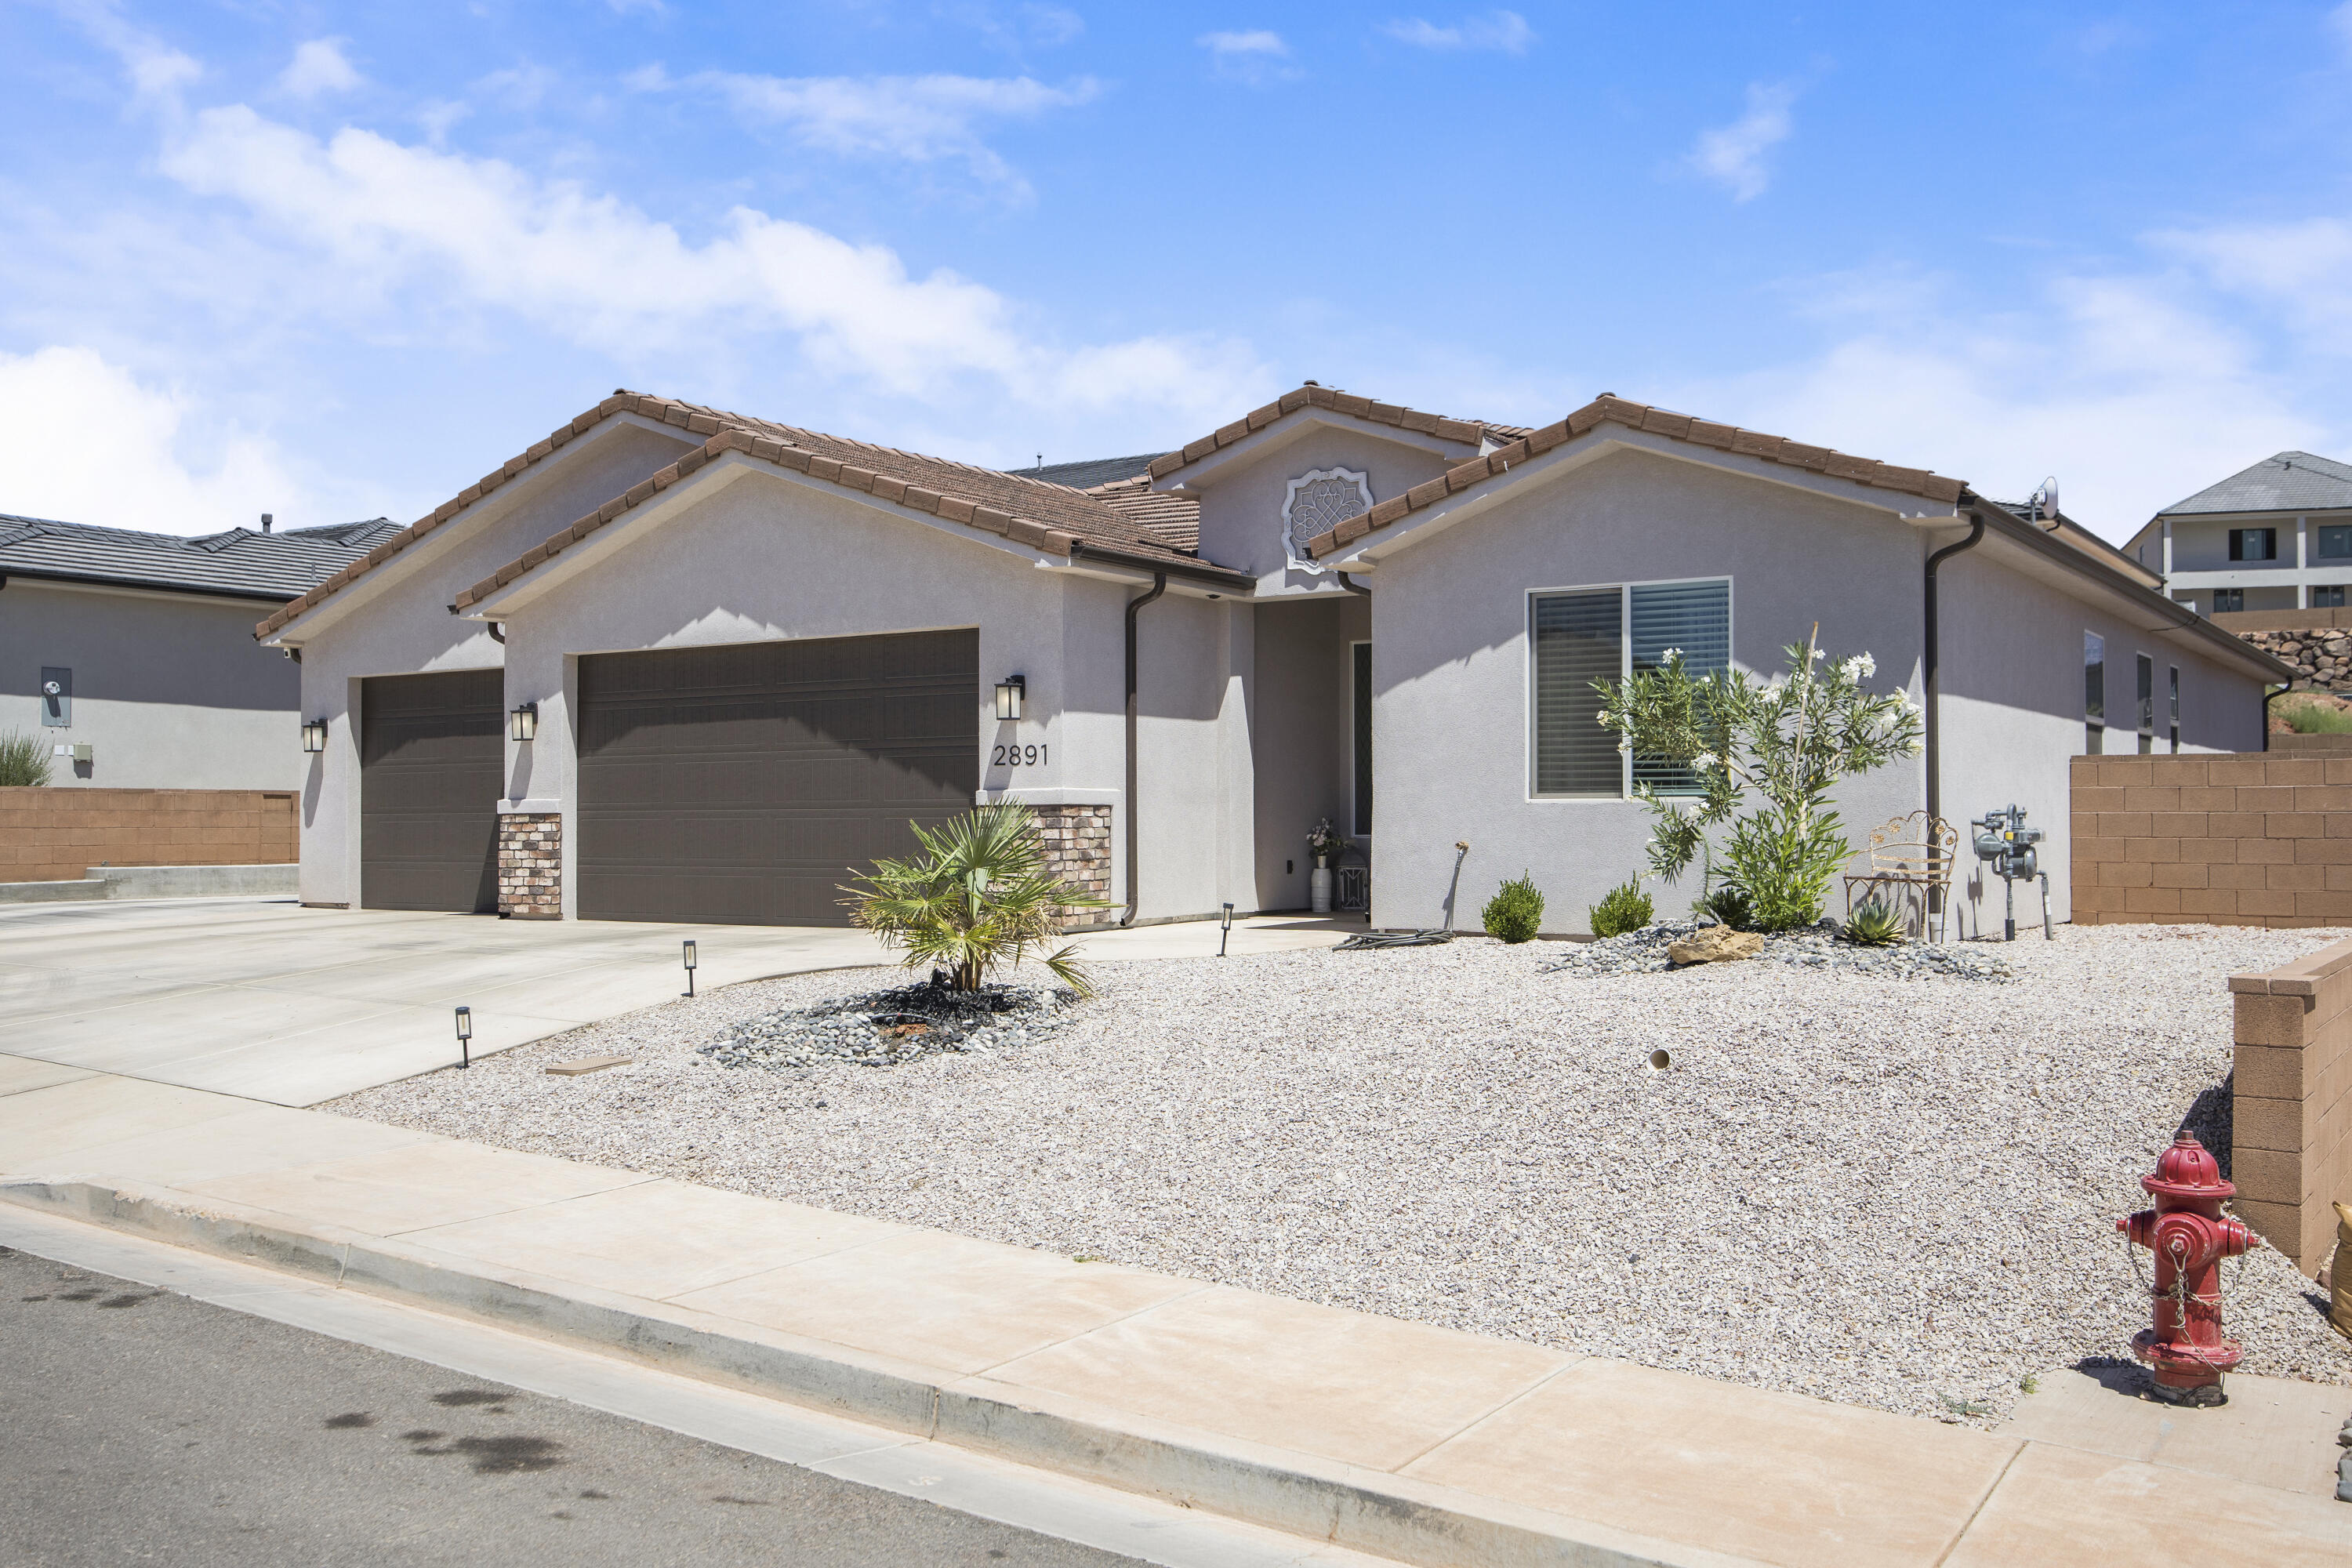
Beautifully designed 4-bedroom, 2-bath home offering 2,092 sq. ft. of single-level living with an open-concept floor plan that seamlessly connects the living room, dining area, and kitchen. The well-appointed kitchen features a gas cooktop, stainless steel appliances, refrigerator, large pantry, and abundant counter space.
The spacious primary suite offers a comfortable retreat, while the additional bedrooms provide flexibility for a variety of uses. Enjoy outdoor living in the fully landscaped and fully fenced backyard featuring a one-year-old saltwater pool with a built-in hot tub--ideal for relaxing or entertaining. Additional highlights include insulated garage doors, an insulated garage for added comfort and efficiency, and RV parking for your recreational vehicles, trailer, or extra parking needs.
Conveniently located near Coral Canyon Golf Course, shopping, dining, parks, and outdoor recreation, this home combines quality craftsmanship with exceptional amenities. Buyer to verify all information, including square footage. Large pots in back yard and freezer in the garage excluded.
#26-274085

Washington

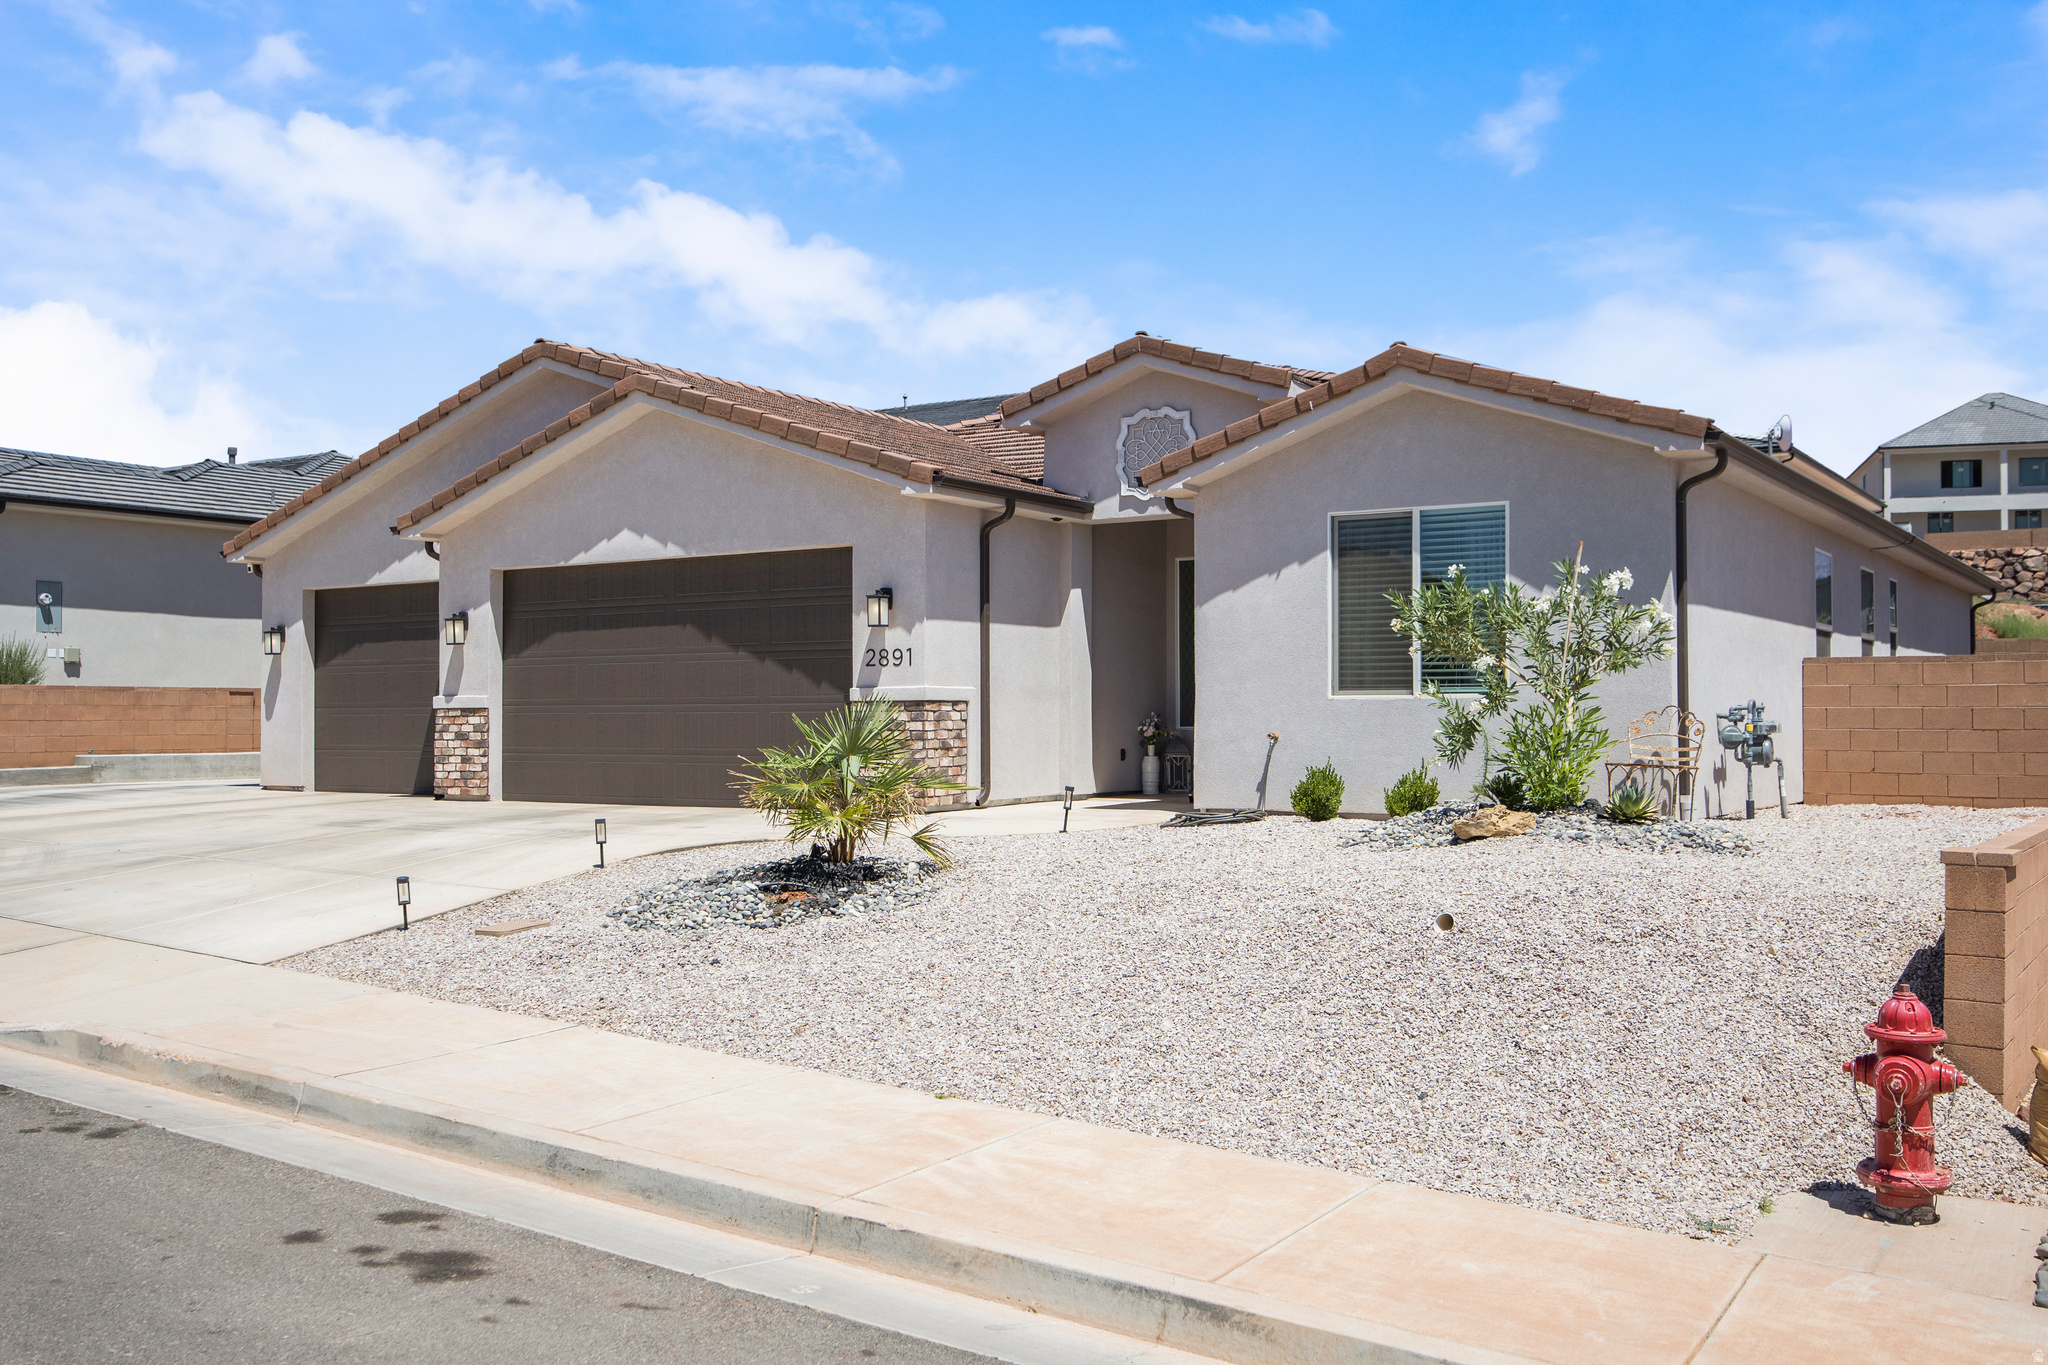
2891 E Chapman CIR

4 Beds

None Baths

2,092 Sq.Ft.

$785,000

MLS#: 26-274085
New on site 2 days ago
Beautifully designed 4-bedroom, 2-bath home offering 2,092 sq. ft. of single-level living with an open-concept floor plan that seamlessly connects the living room, dining area, and kitchen. The well-appointed kitchen features a gas cooktop, stainless steel appliances, refrigerator, large pantry, and abundant counter space. The spacious primary suite offers a comfortable retreat, while the additional bedrooms provide flexibility for a variety of uses. Enjoy outdoor living in the fully landscaped and fully fenced backyard featuring a one-year-old saltwater pool with a built-in hot tub--ideal for relaxing or entertaining. Additional highlights include insulated garage doors, an insulated garage for added comfort and efficiency, and RV parking for your recreational vehicles, trailer, or extra parking needs. Conveniently located near Coral Canyon Golf Course, shopping, dining, parks, and outdoor recreation, this home combines quality craftsmanship with exceptional amenities. Buyer to verify all information, including square footage.
#2171291

Washington

2891 E CHAPMAN CIR

4 Beds

2 Baths

2,092 Sq.Ft.

$785,000

MLS#: 2171291
New on site 4 days ago
Well-maintained home located in the desirable Heritage Fields neighborhood of Washington. This property features a functional layout with open living space, 7 bedrooms, 4 bathrooms, and great natural light throughout. The backyard offers usable space for relaxing or entertaining, and a storage shed for added convenience. Close to parks, schools, trails, and local amenities. Schedule a showing today!
#2170692

Washington

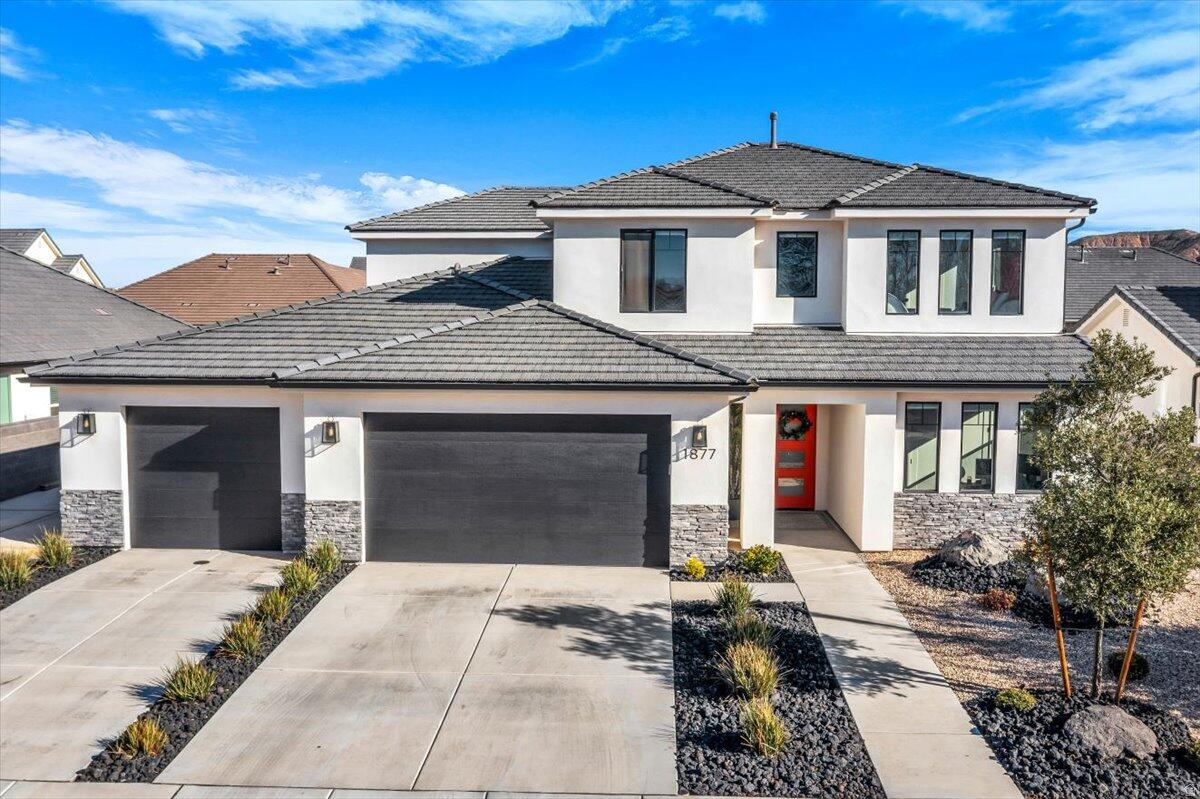
1877 S HERITAGE FIELDS DR

7 Beds

4 Baths

3,560 Sq.Ft.

$829,000

MLS#: 2170692
New on site 4 days ago
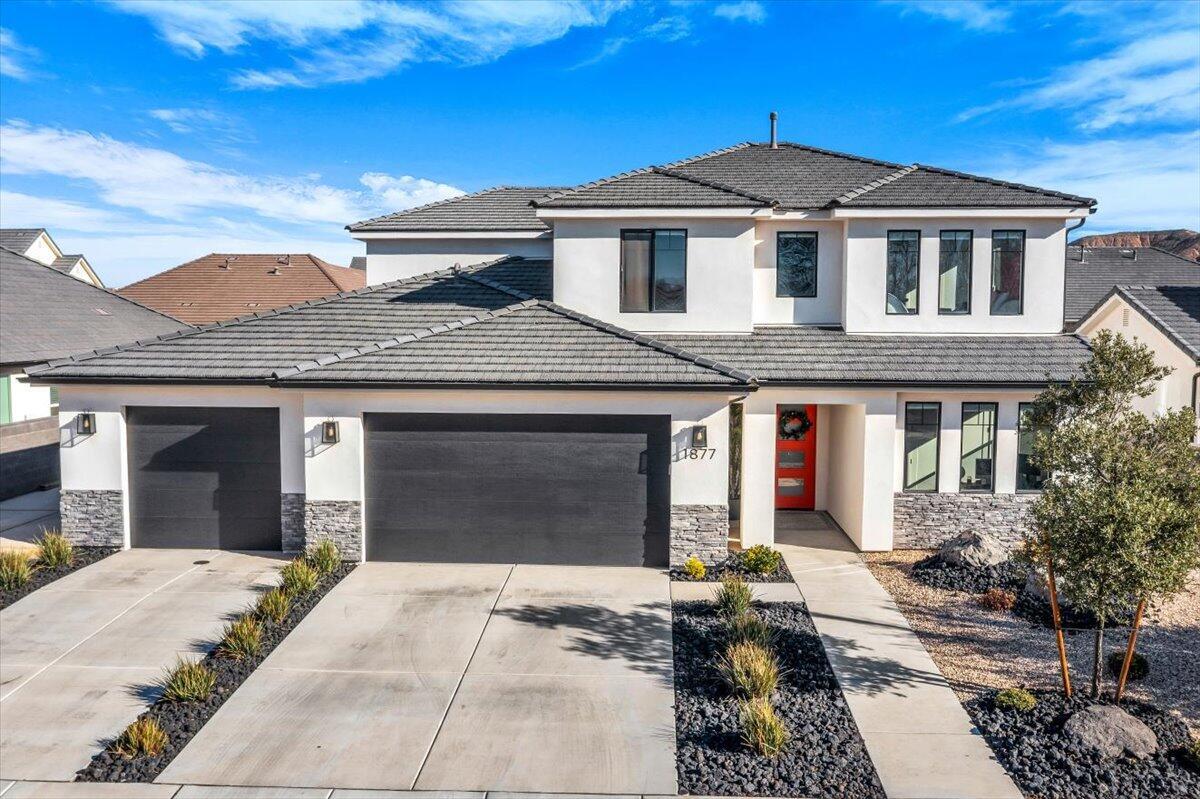
Well-maintained home located in the desirable Heritage Fields neighborhood of Washington. This property features a functional layout with open living space, 7 bedrooms, 4 bathrooms, and great natural light throughout. The backyard offers usable space for relaxing or entertaining, and a storage shed for added convenience. Close to parks, schools, trails, and local amenities. Schedule a showing today!
#26-274022

Washington

1877 S Heritage Fields DR

7 Beds

None Baths

3,560 Sq.Ft.

$829,000

MLS#: 26-274022
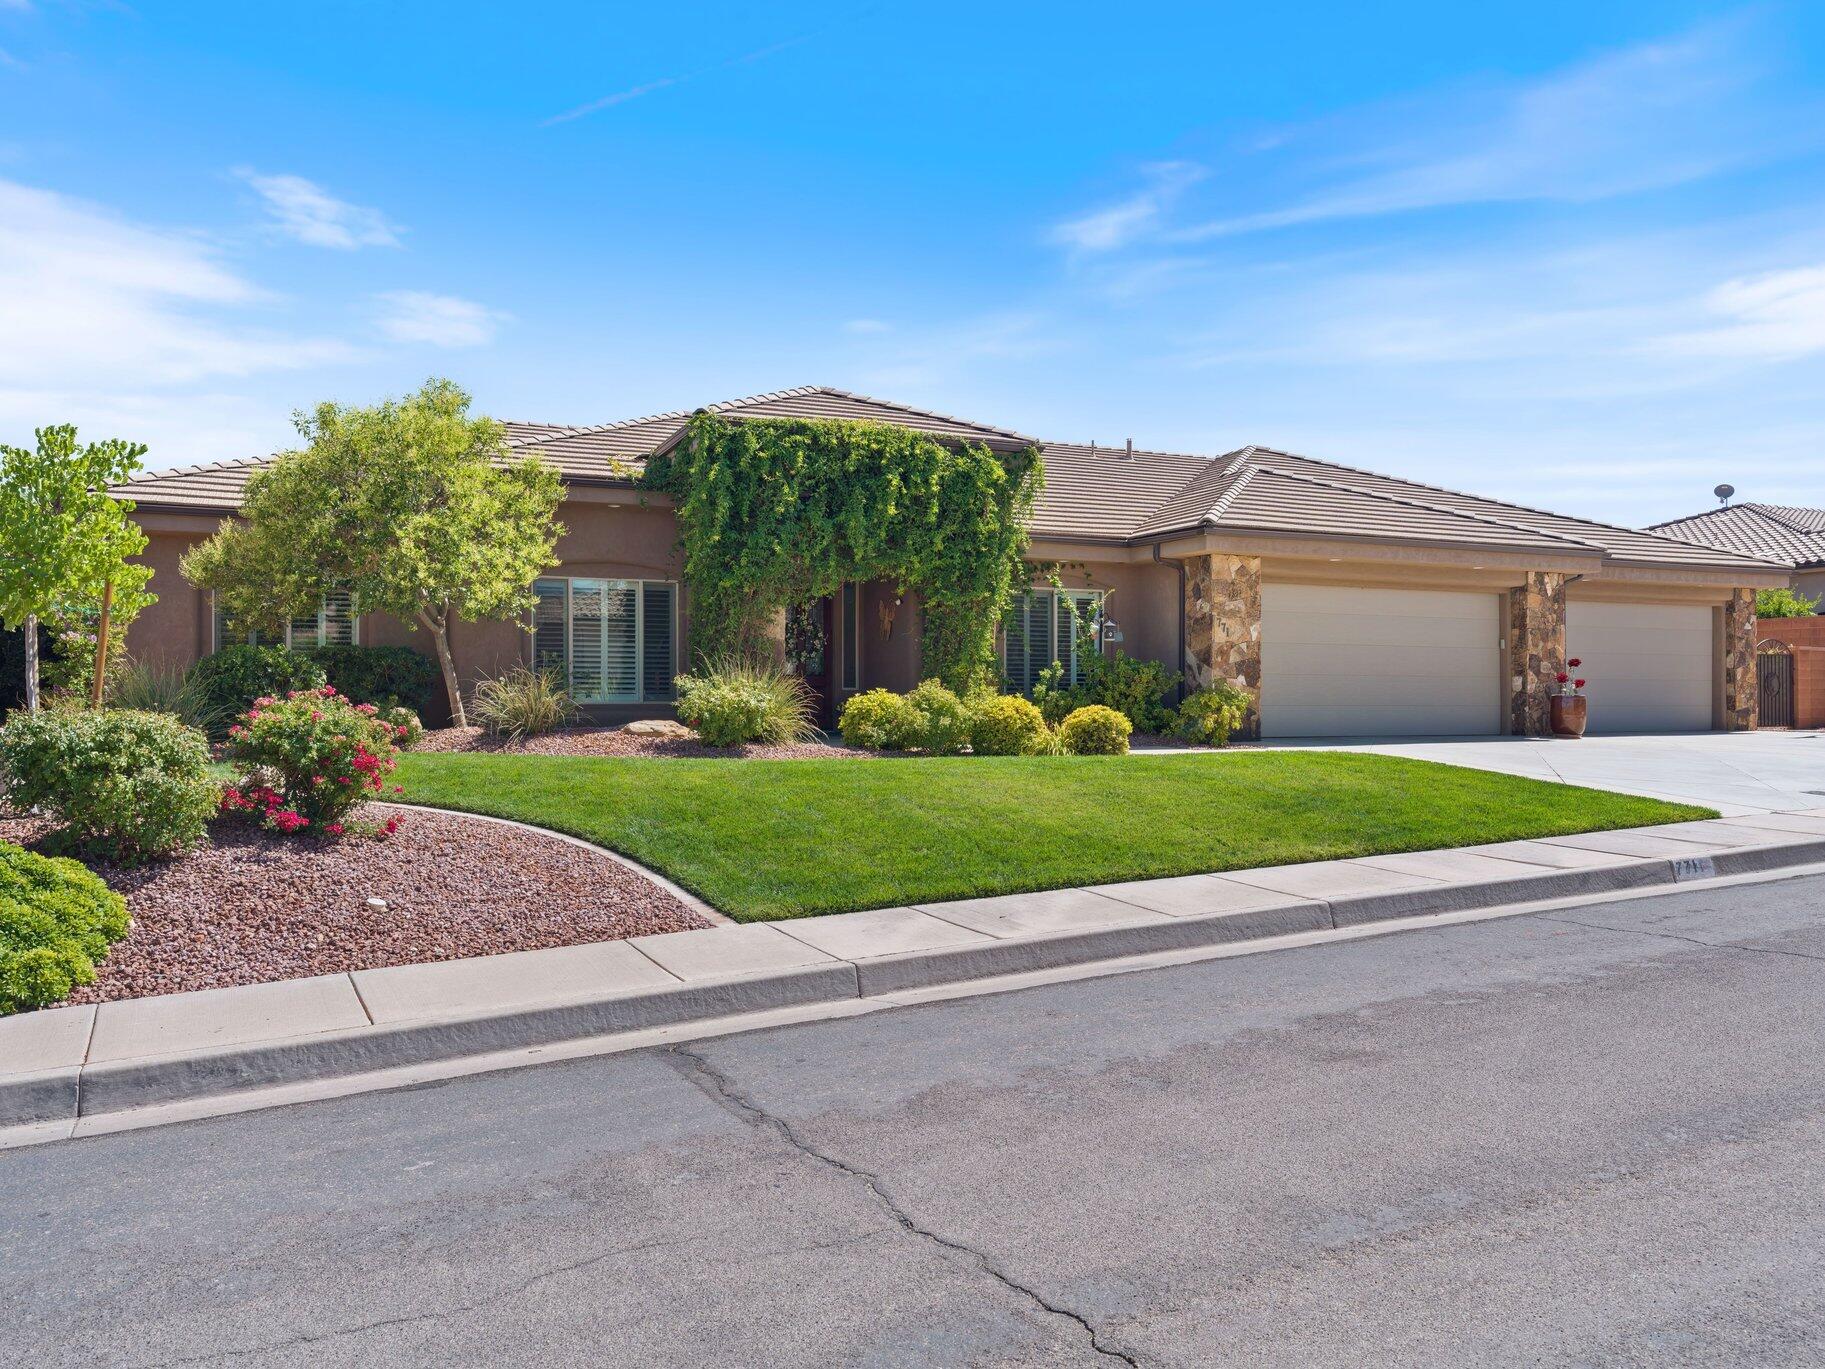
Impeccably maintained, this single level home in Silverstone subdivision offers a private pool, 6 car garage, soaring 12 foot ceilings, engineered wood flooring and fresh interior paint throughout.  Updated quartz countertops in the kitchen, expansive great room plus a formal living room.  The back yard is built or entertaining with a covered patio, built-in BBQ, fully fenced, gated and landscaped yard on a generous .32 acre lot.  This home has it all!
#26-273952

Washington

771 W ESSEX ST

4 Beds

None Baths

2,720 Sq.Ft.

$880,000

MLS#: 26-273952
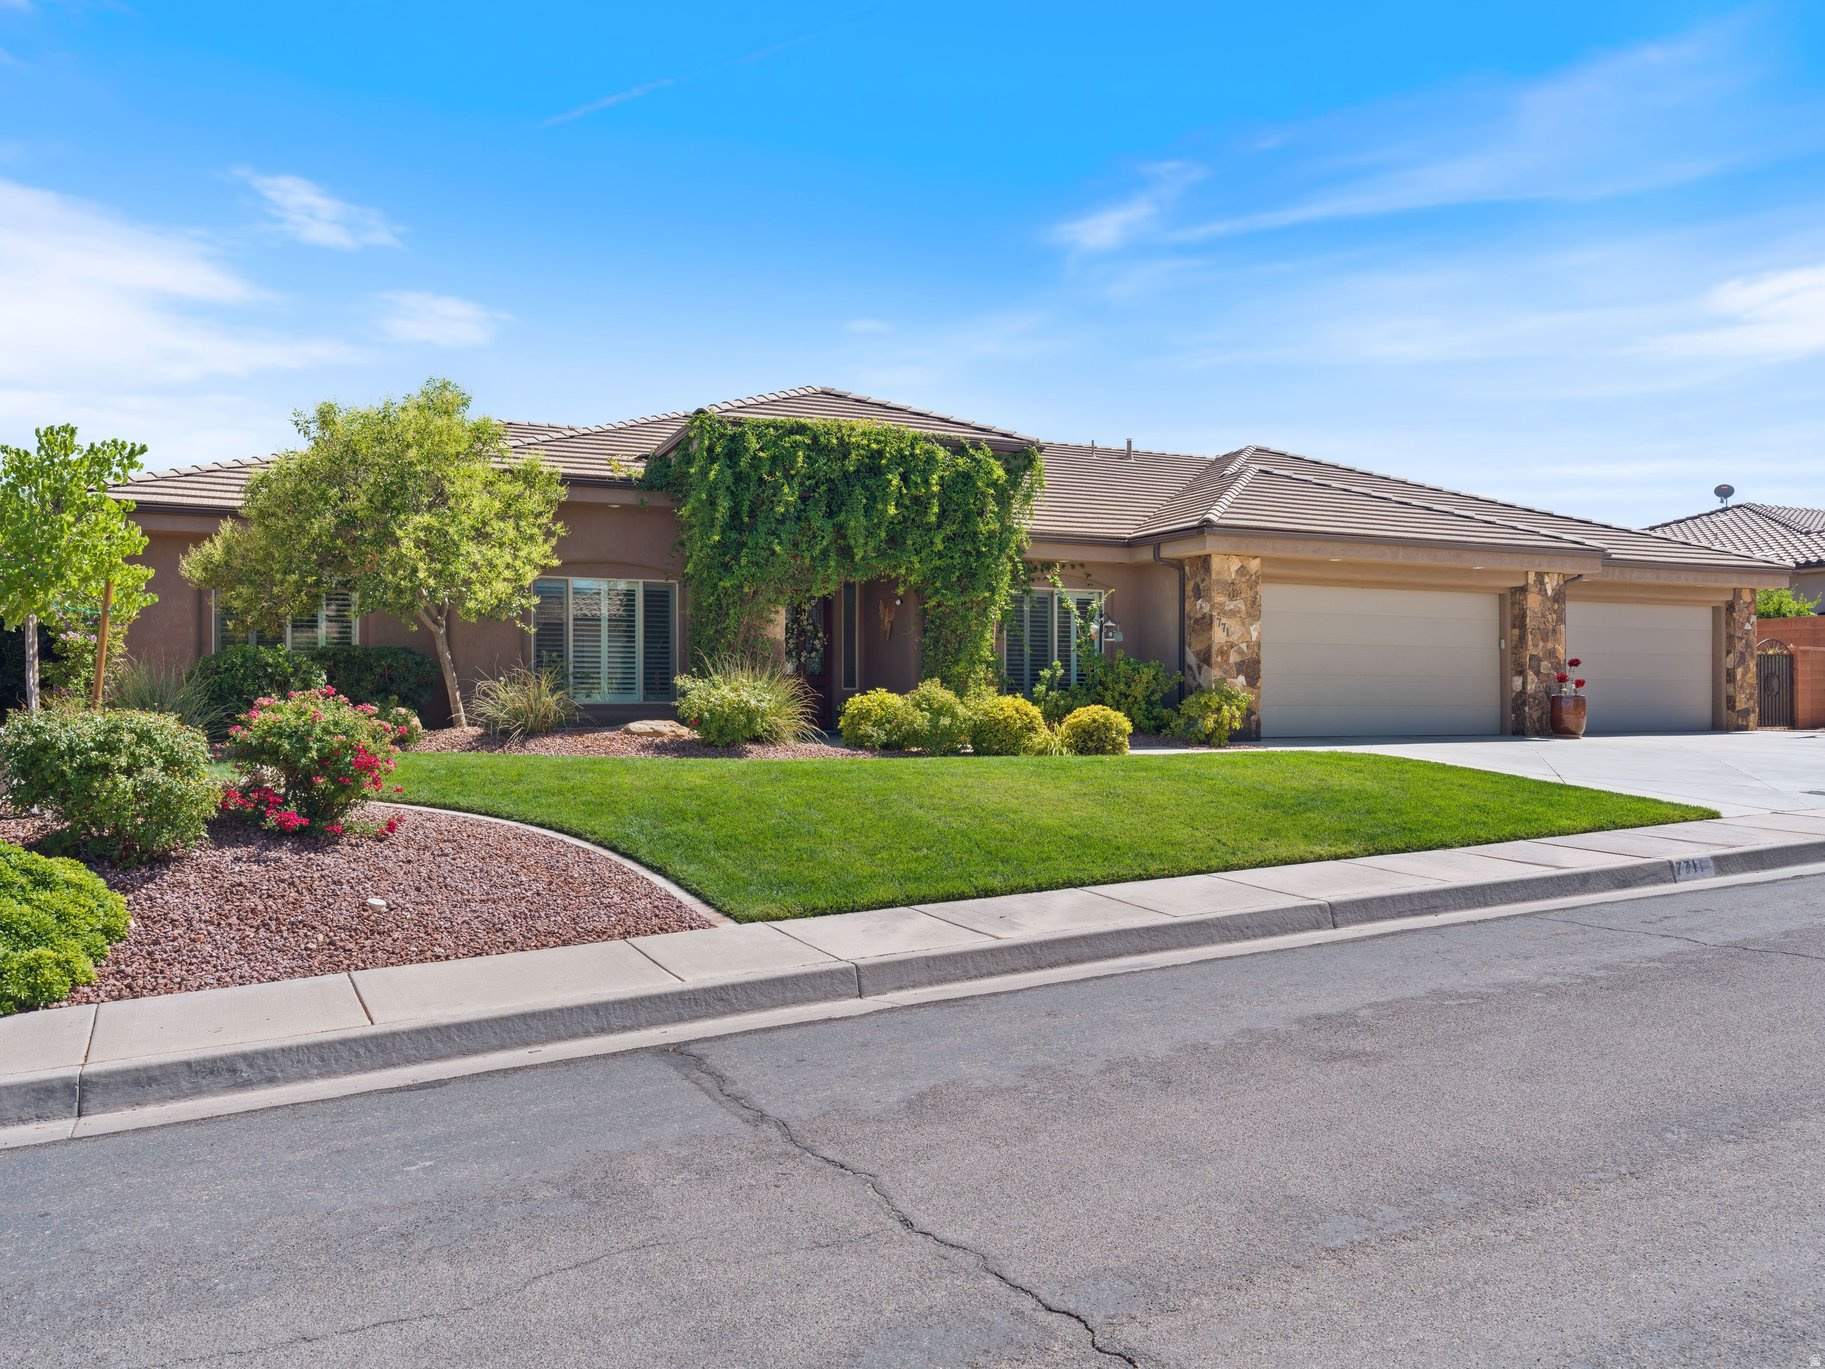
Impeccably maintained, this single-level home in Silverstone subdivision offers a private pool, 6 car garage, soaring 12 foot ceilings, engineered wood flooring and fresh interior paint throughout.  Updated quartz countertops in the kitchen, expansive great room plus a formal living room.  The back yard is built for entertaining with a covered patio, built-in BBQ, fully fenced, gated and landscaped yard on a generous .32 acre lot.  This home has it all!
#2170044

Washington

771 W ESSEX ST

4 Beds

2 Baths

2,720 Sq.Ft.

$880,000

MLS#: 2170044
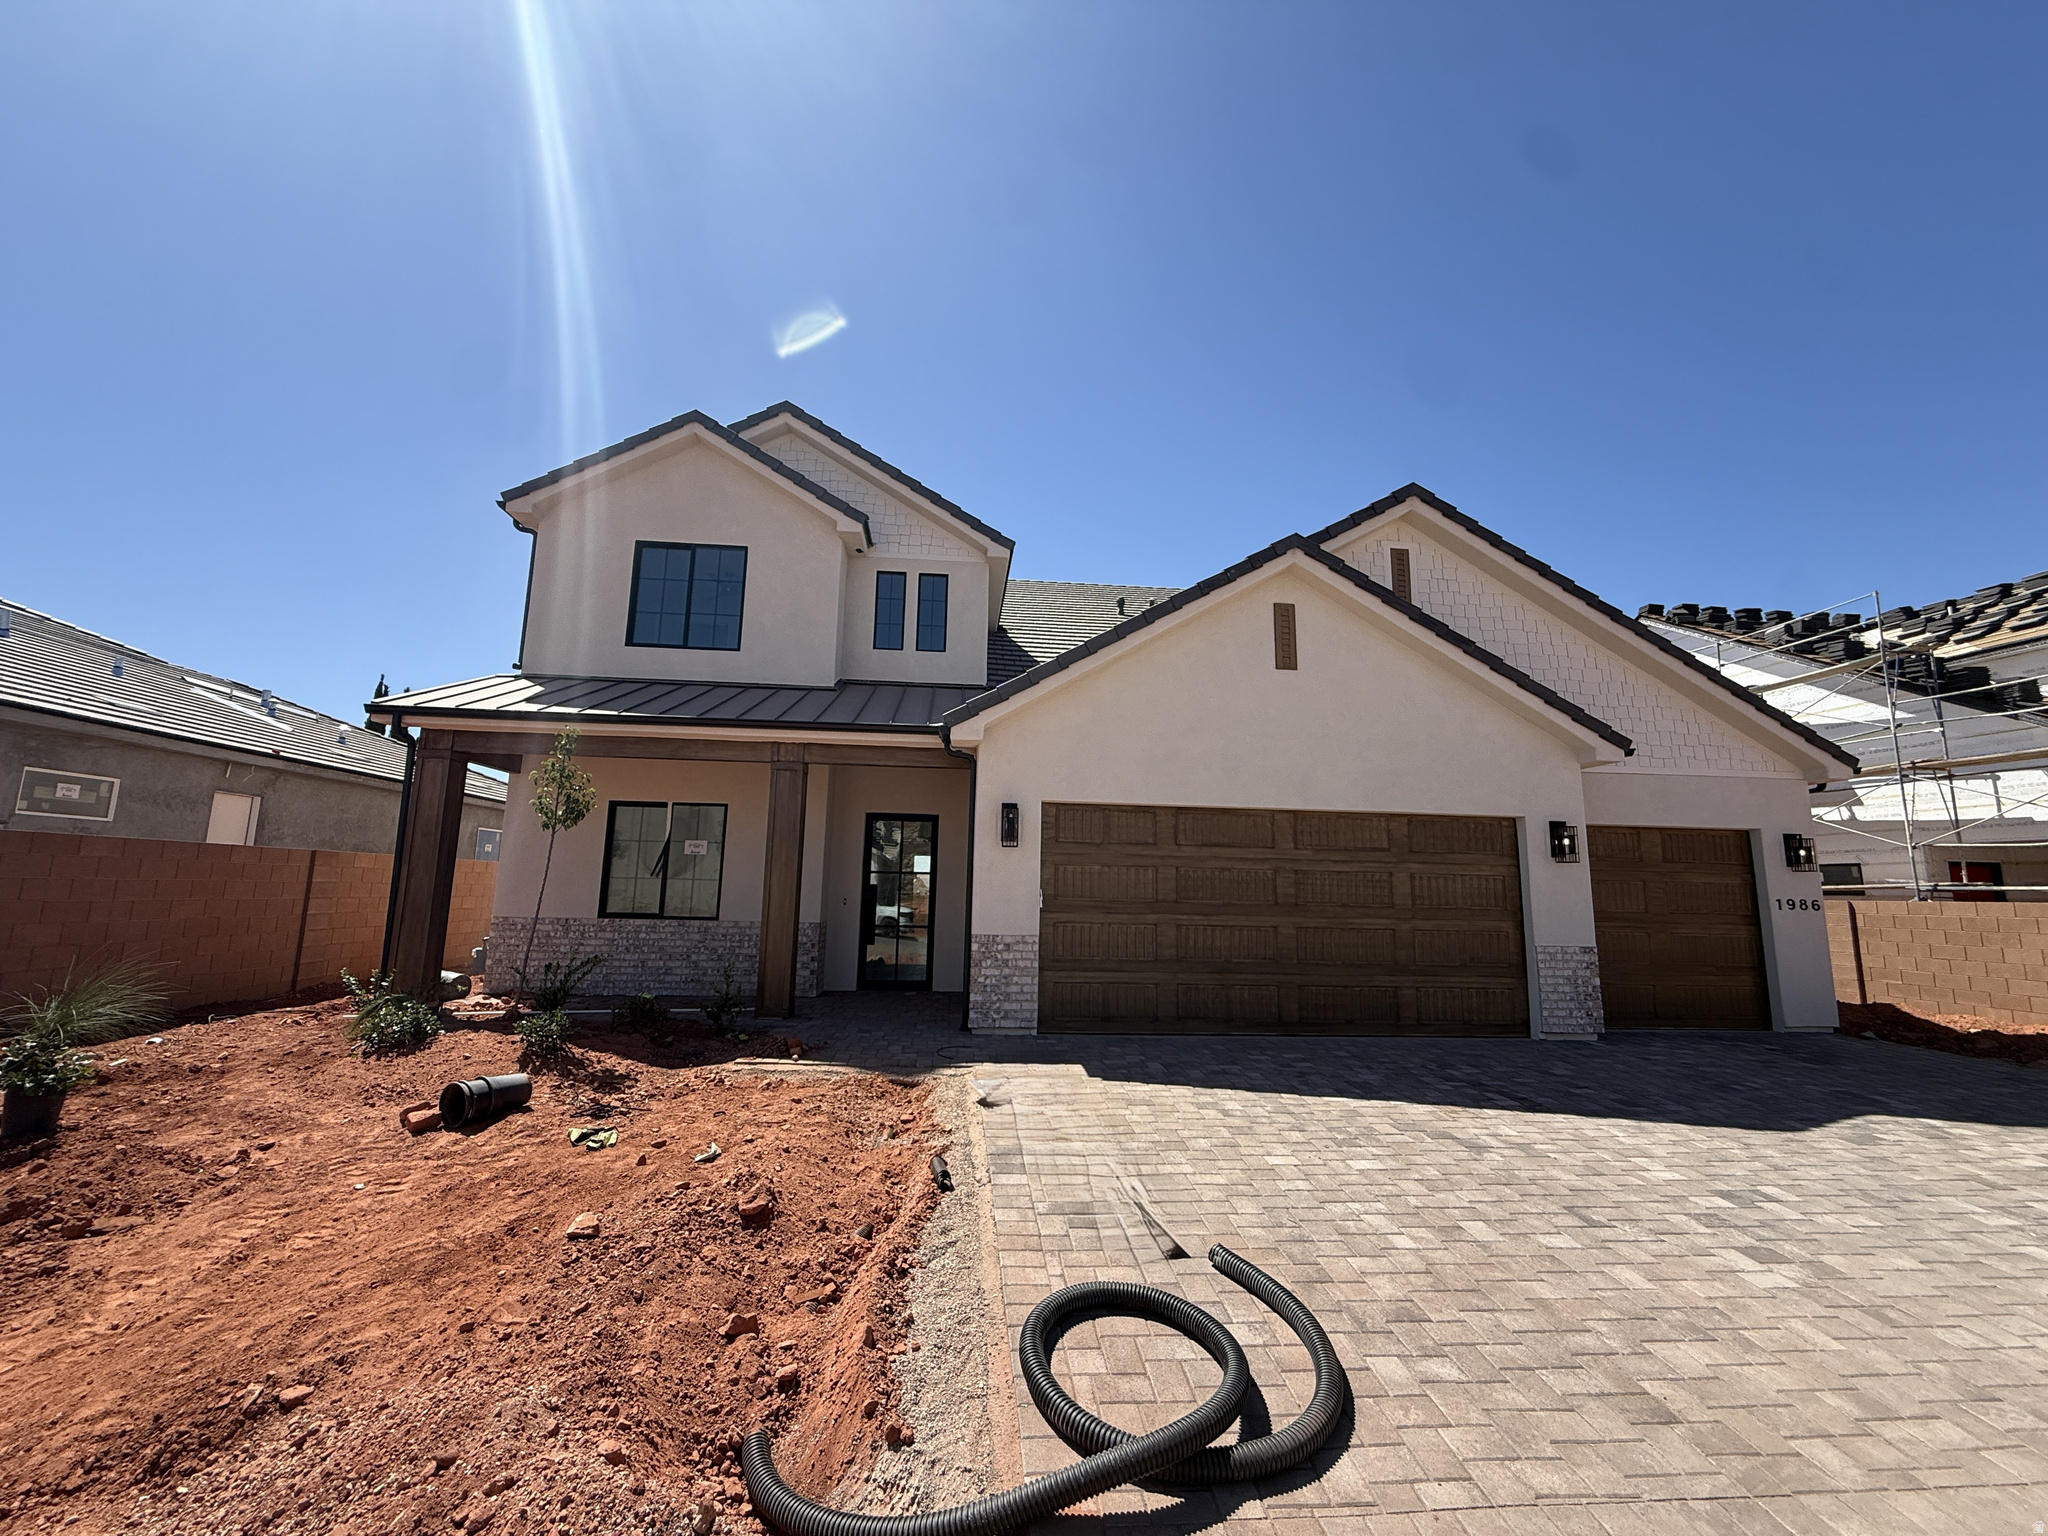
Beautiful home tucked in a quiet street in the Burke Springs neighborhood. Gorgeous views & privacy at an amazing price point. Spacious layout with an impressive 2 story entryway, picture windows & 10' ceilings on the main level. Large kitchen featuring Cafe appliances, quartz countertops, island, butler pantry & extra cabinetry. Spa-like primary suite boasts a private thermostat, dual vanities, walk-in shower, garden tub & walk-in closet. 3-car garage with epoxy floors & additional depth. Paver driveway/patios, artificial turf, low maintenance plants & iron gates. High-end finishes throughout including hardwood floor, quartz countertops, artistic millwork, upgraded light fixtures, custom cabinetry & ample storage.
#2169381

Washington

1986 N CREEK SIDE CT

5 Beds

4 Baths

3,359 Sq.Ft.

$899,900

MLS#: 2169381
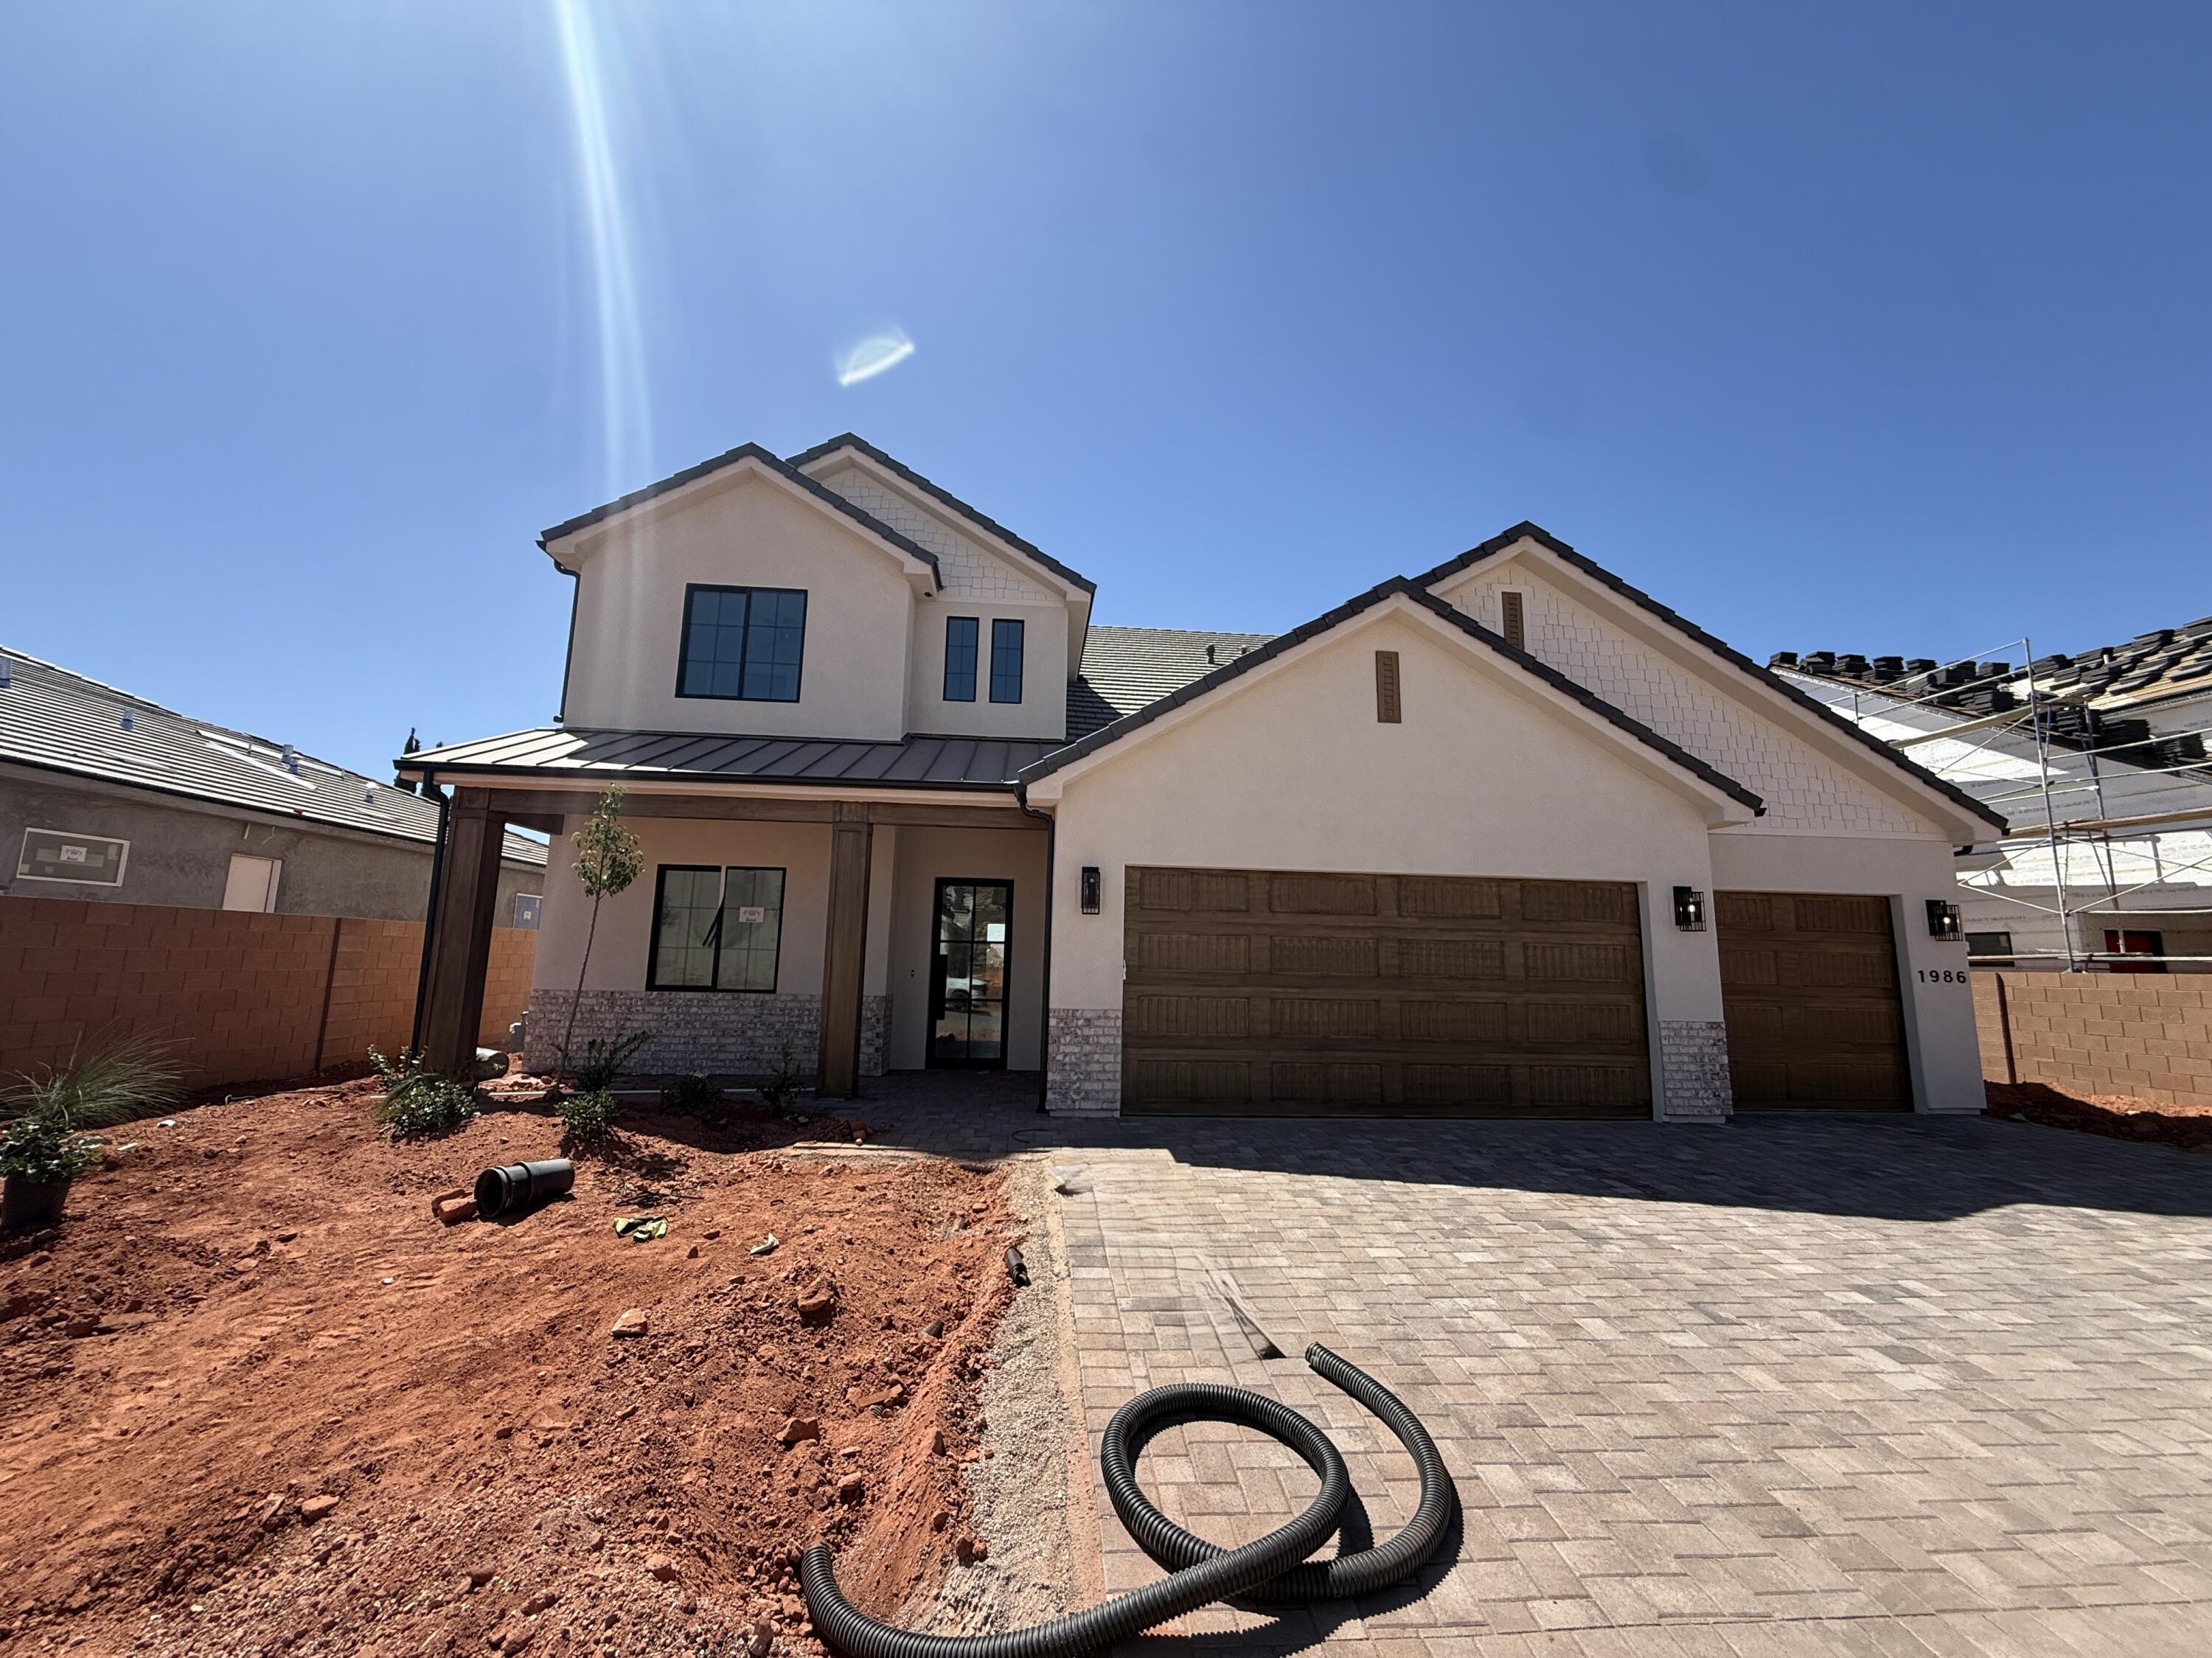
Beautiful home tucked in a quiet street in the Burke Springs neighborhood. Gorgeous views & privacy at an amazing price point. Spacious layout with an impressive 2 story entryway, picture windows & 10' ceilings on the main level. Large kitchen featuring Cafe appliances, quartz countertops, island, butler pantry & extra cabinetry. Spa-like primary suite boasts a private thermostat, dual vanities, walk-in shower, garden tub & walk-in closet. 3-car garage with epoxy floors & additional depth. Paver driveway/patios, artificial turf, low maintenance plants & iron gates. High-end finishes throughout including hardwood floor, quartz countertops, artistic millwork, upgraded light fixtures, custom cabinetry & ample storage.
#26-273858

Washington

1986 N Creek Side CT

5 Beds

None Baths

3,359 Sq.Ft.

$899,900

MLS#: 26-273858
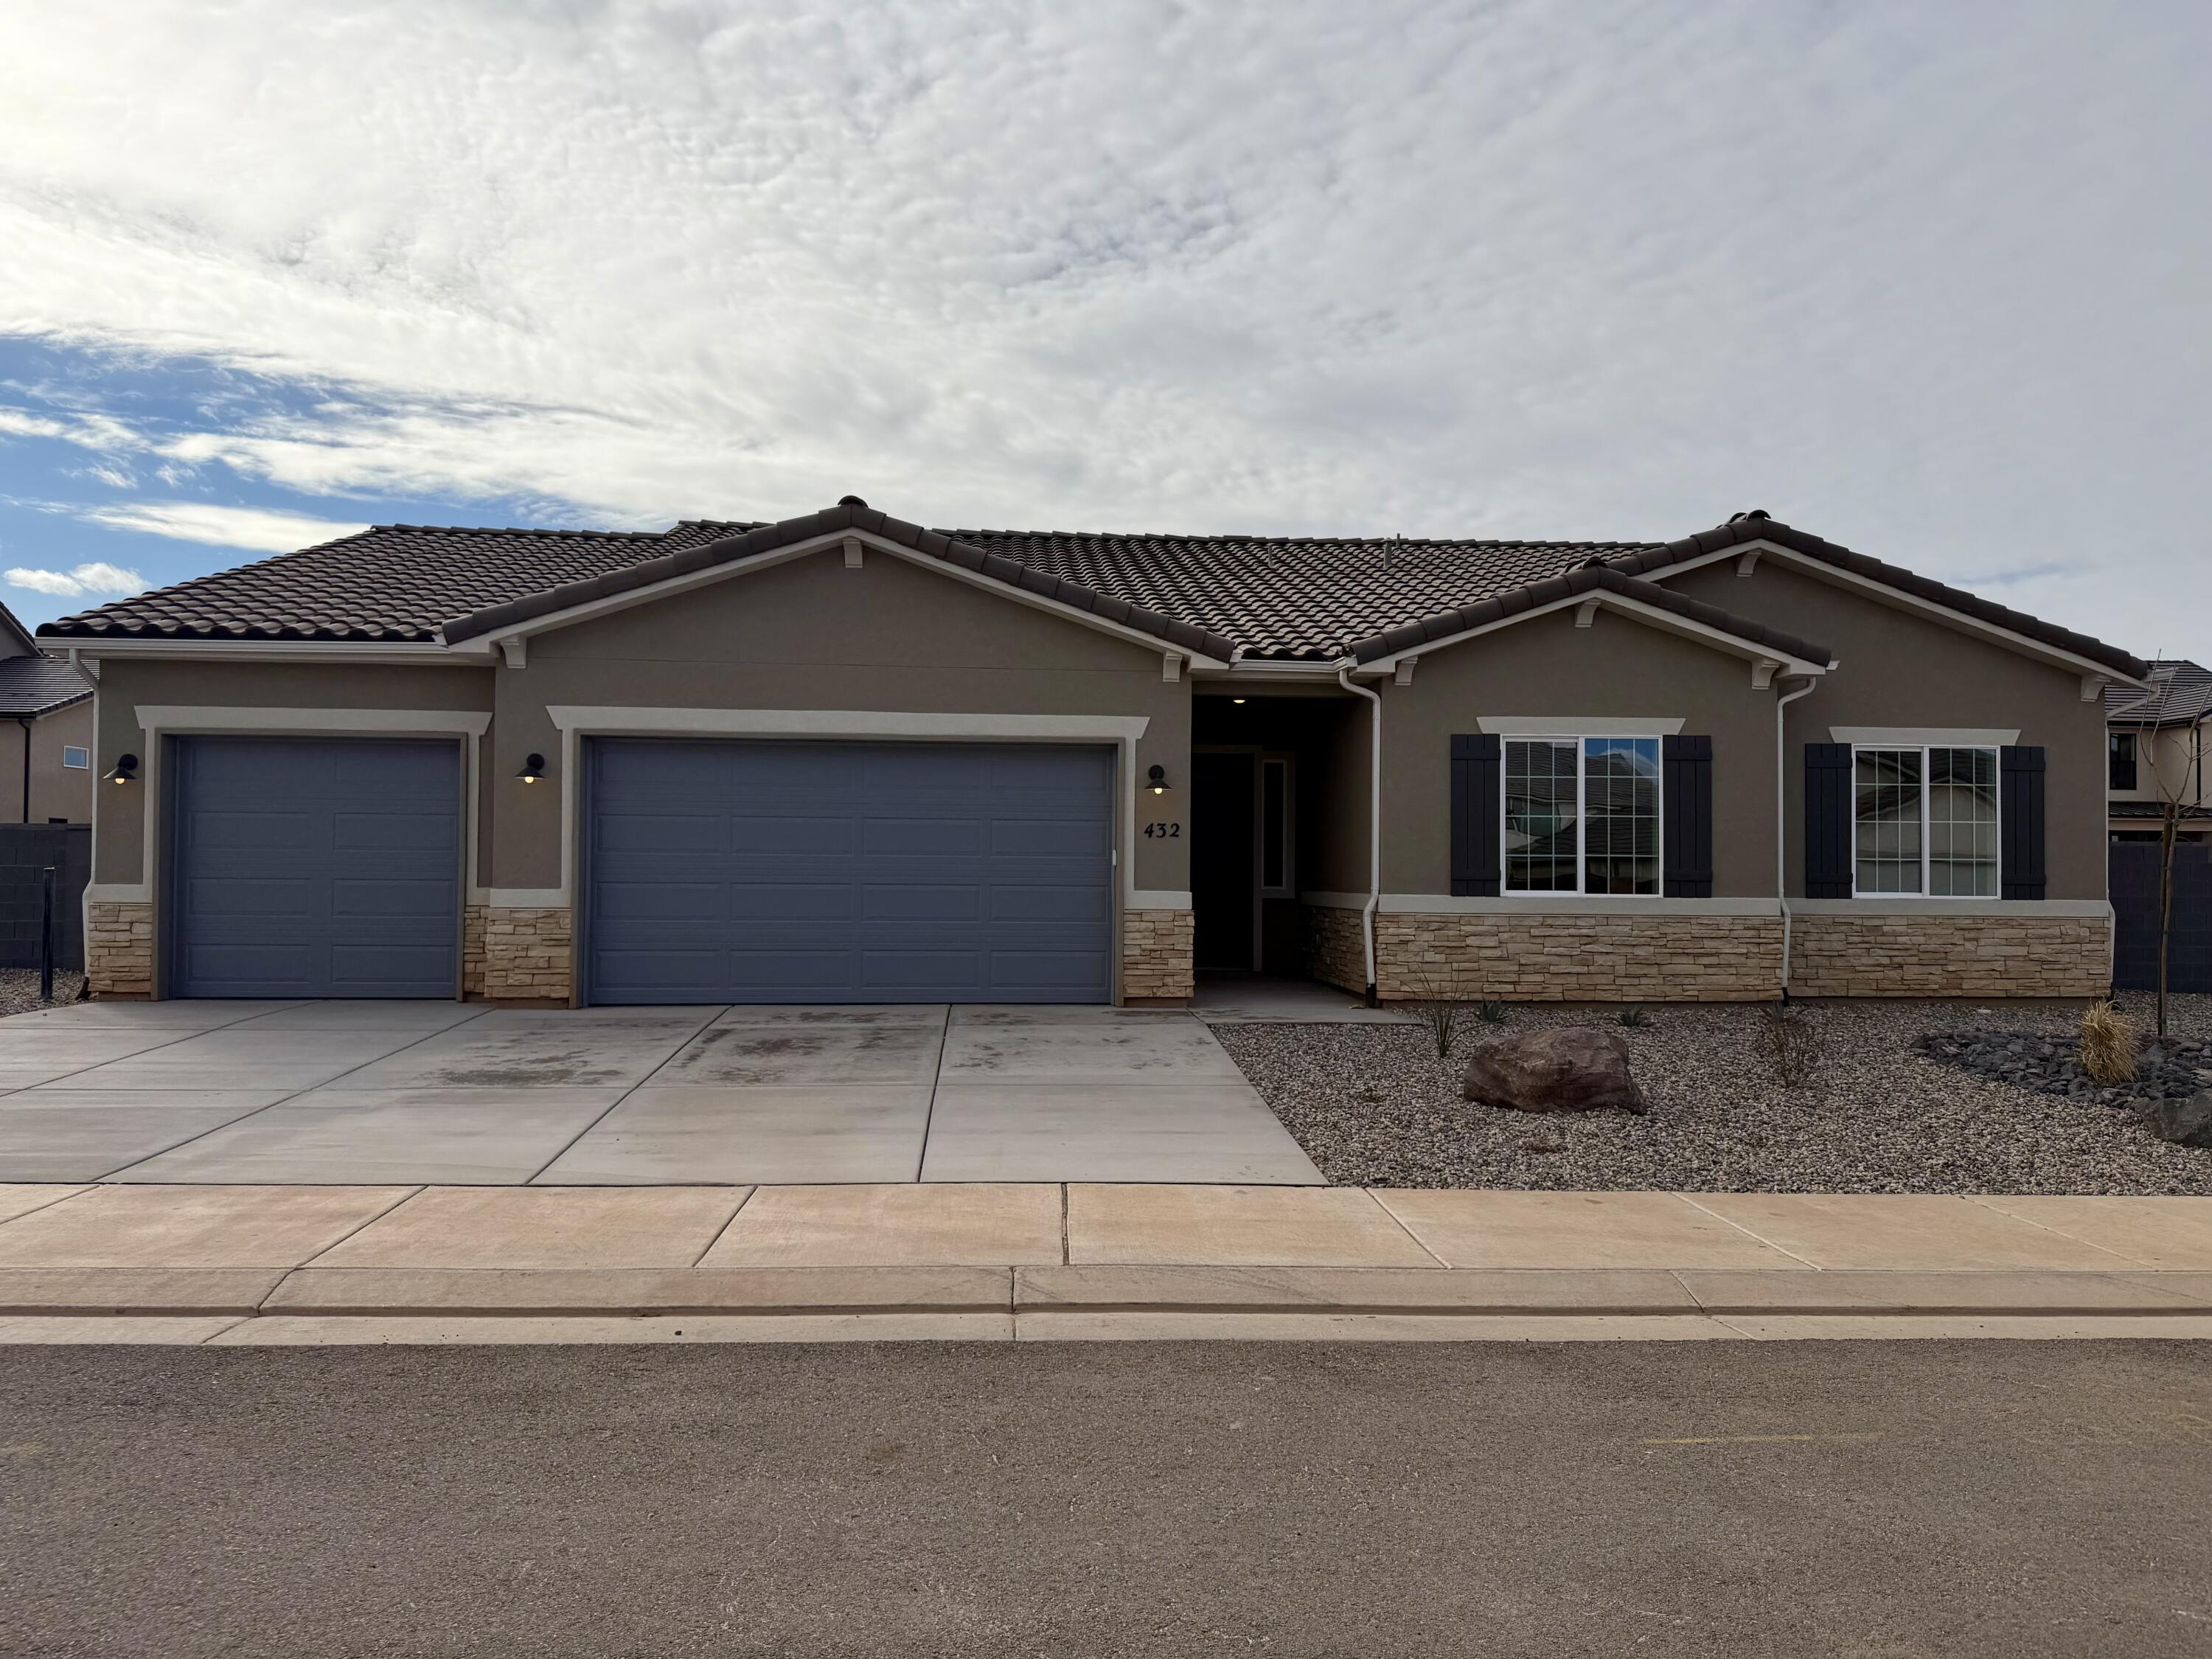
NEW Construction in sought-after area near Crimson Cliffs High School! Builder is offering special financing when using preferred lender. The ranch-style Daniel II plan greets guests with a charming covered entry. Inside, you'll find a spacious great room and gourmet kitchen, complete with built-in oven and microwave, center island, and extended dining area/ sunroom. An elegant primary suite featuring an immense walk-in closet and attached bath is separated from three additional bedrooms for privacy. This home also features a covered patio and spacious 4-car tandem garage. Buyer to verify all info.
#26-269467

Washington

432 E 4290 S Lot 300

4 Beds

None Baths

2,484 Sq.Ft.

$809,950

MLS#: 26-269467

PRICE REDUCED!! MOTIVATED SELLER! Stunning 4 bedroom, 3.5 bathroom home in the perfect Little Valley location. Amazing yard complete with oversized 24'x40' pool, regulation-size basketball hoop, dedicated playground area with sandbox. Extra-large shed and boundary wall are stucco and match the house, and custom tile walkway that makes your entrance feel elegant and inviting.  Inside you'll find an array of amazing upgrades with custom built-ins, large family room on both levels, laundry upstairs and in the primary bedroom, 2 master suites, new carpet and bathrooms renovated and updated in 2025! a private tour.
MORE PHOTOS TO FOLLOW!

3318 E 3050 S

Message successfully sent.

I agree to receive email communication and understand I can unsubscribe at any time.

I agree to be contacted by OnX Realty via call, email, and text for real estate services. To opt out, you can reply 'stop' at any time or reply 'help' for assistance. You can also click the unsubscribe link in the emails. Message and data rates may apply. Message frequency may vary. Privacy Policy

 - property

Send a message

Message successfully sent.

Reason for contacting?

I agree to receive email communication and understand I can unsubscribe at any time.

I agree to be contacted by OnX Realty via call, email, and text for real estate services. To opt out, you can reply 'stop' at any time or reply 'help' for assistance. You can also click the unsubscribe link in the emails. Message and data rates may apply. Message frequency may vary. Privacy Policy

Sign In Sign Out

Virtual Assistant

Would you like to take the next step with this property? We can help you schedule a showing or virtual tour, or send you more details.

Yes, I would like more information.

Thank You for Your Reply, One of Our Agents will contact you as soon as possible

No, maybe later.

Thank you, you can always contact me via email, phone number or through the contact form.

Realhub AI

Lucy - Your AI-Powered Realtor

Update Your Temporary Password

Personalize your search

Enter your email and we'll notify you immediately when new listings match what you're looking for.

or enter email address

Already have an account ? Login here

Continue your home search

I agree to receive communications and understand I can unsubscribe at any time.

I agree to be contacted by OnX Realty via call, email, and text for real estate services. To opt out, you can reply 'stop' at any time or reply 'help' for assistance. You can also click the unsubscribe link in the emails. Message and data rates may apply. Message frequency may vary. Privacy Policy

Already have an account ? Login here

We use cookies

We use cookies primarily for analytics to enhance your experience. By accepting, you agree to our use of these cookies. You can manage your preferences or learn more about our cookies policy.