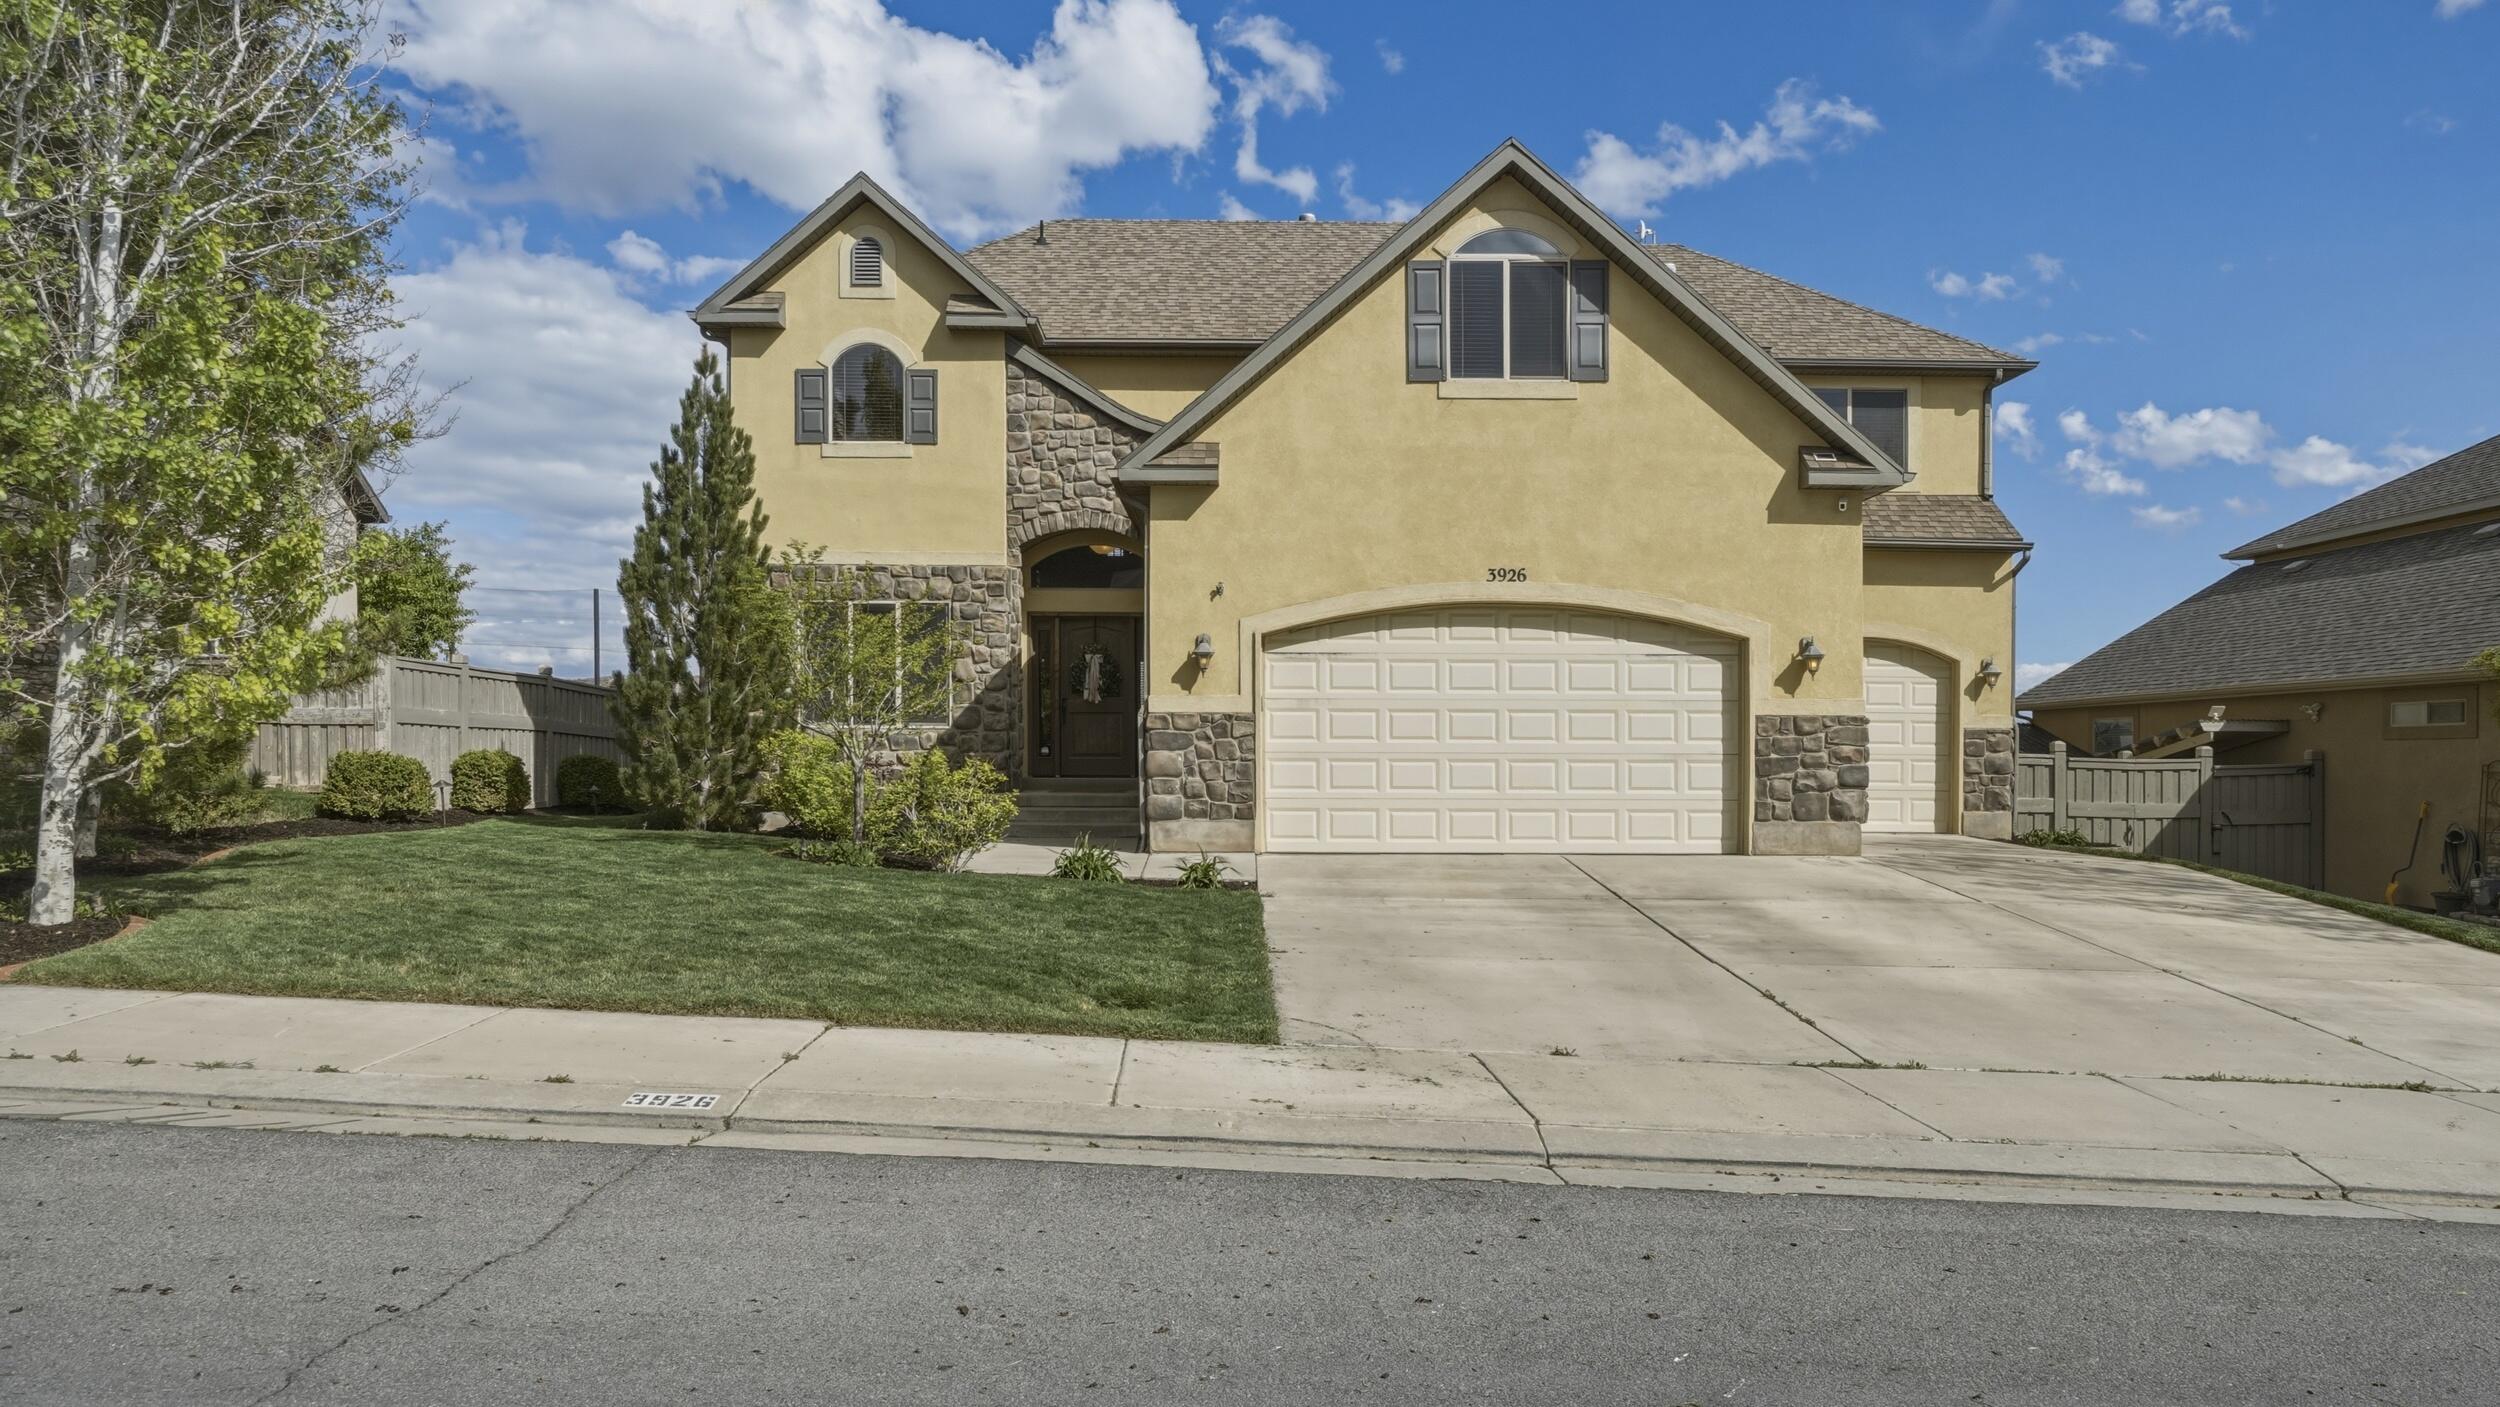
3926 E Barton Creek DR

Eagle Mountain, UT 84005
Eagle Mountain, UT 84005
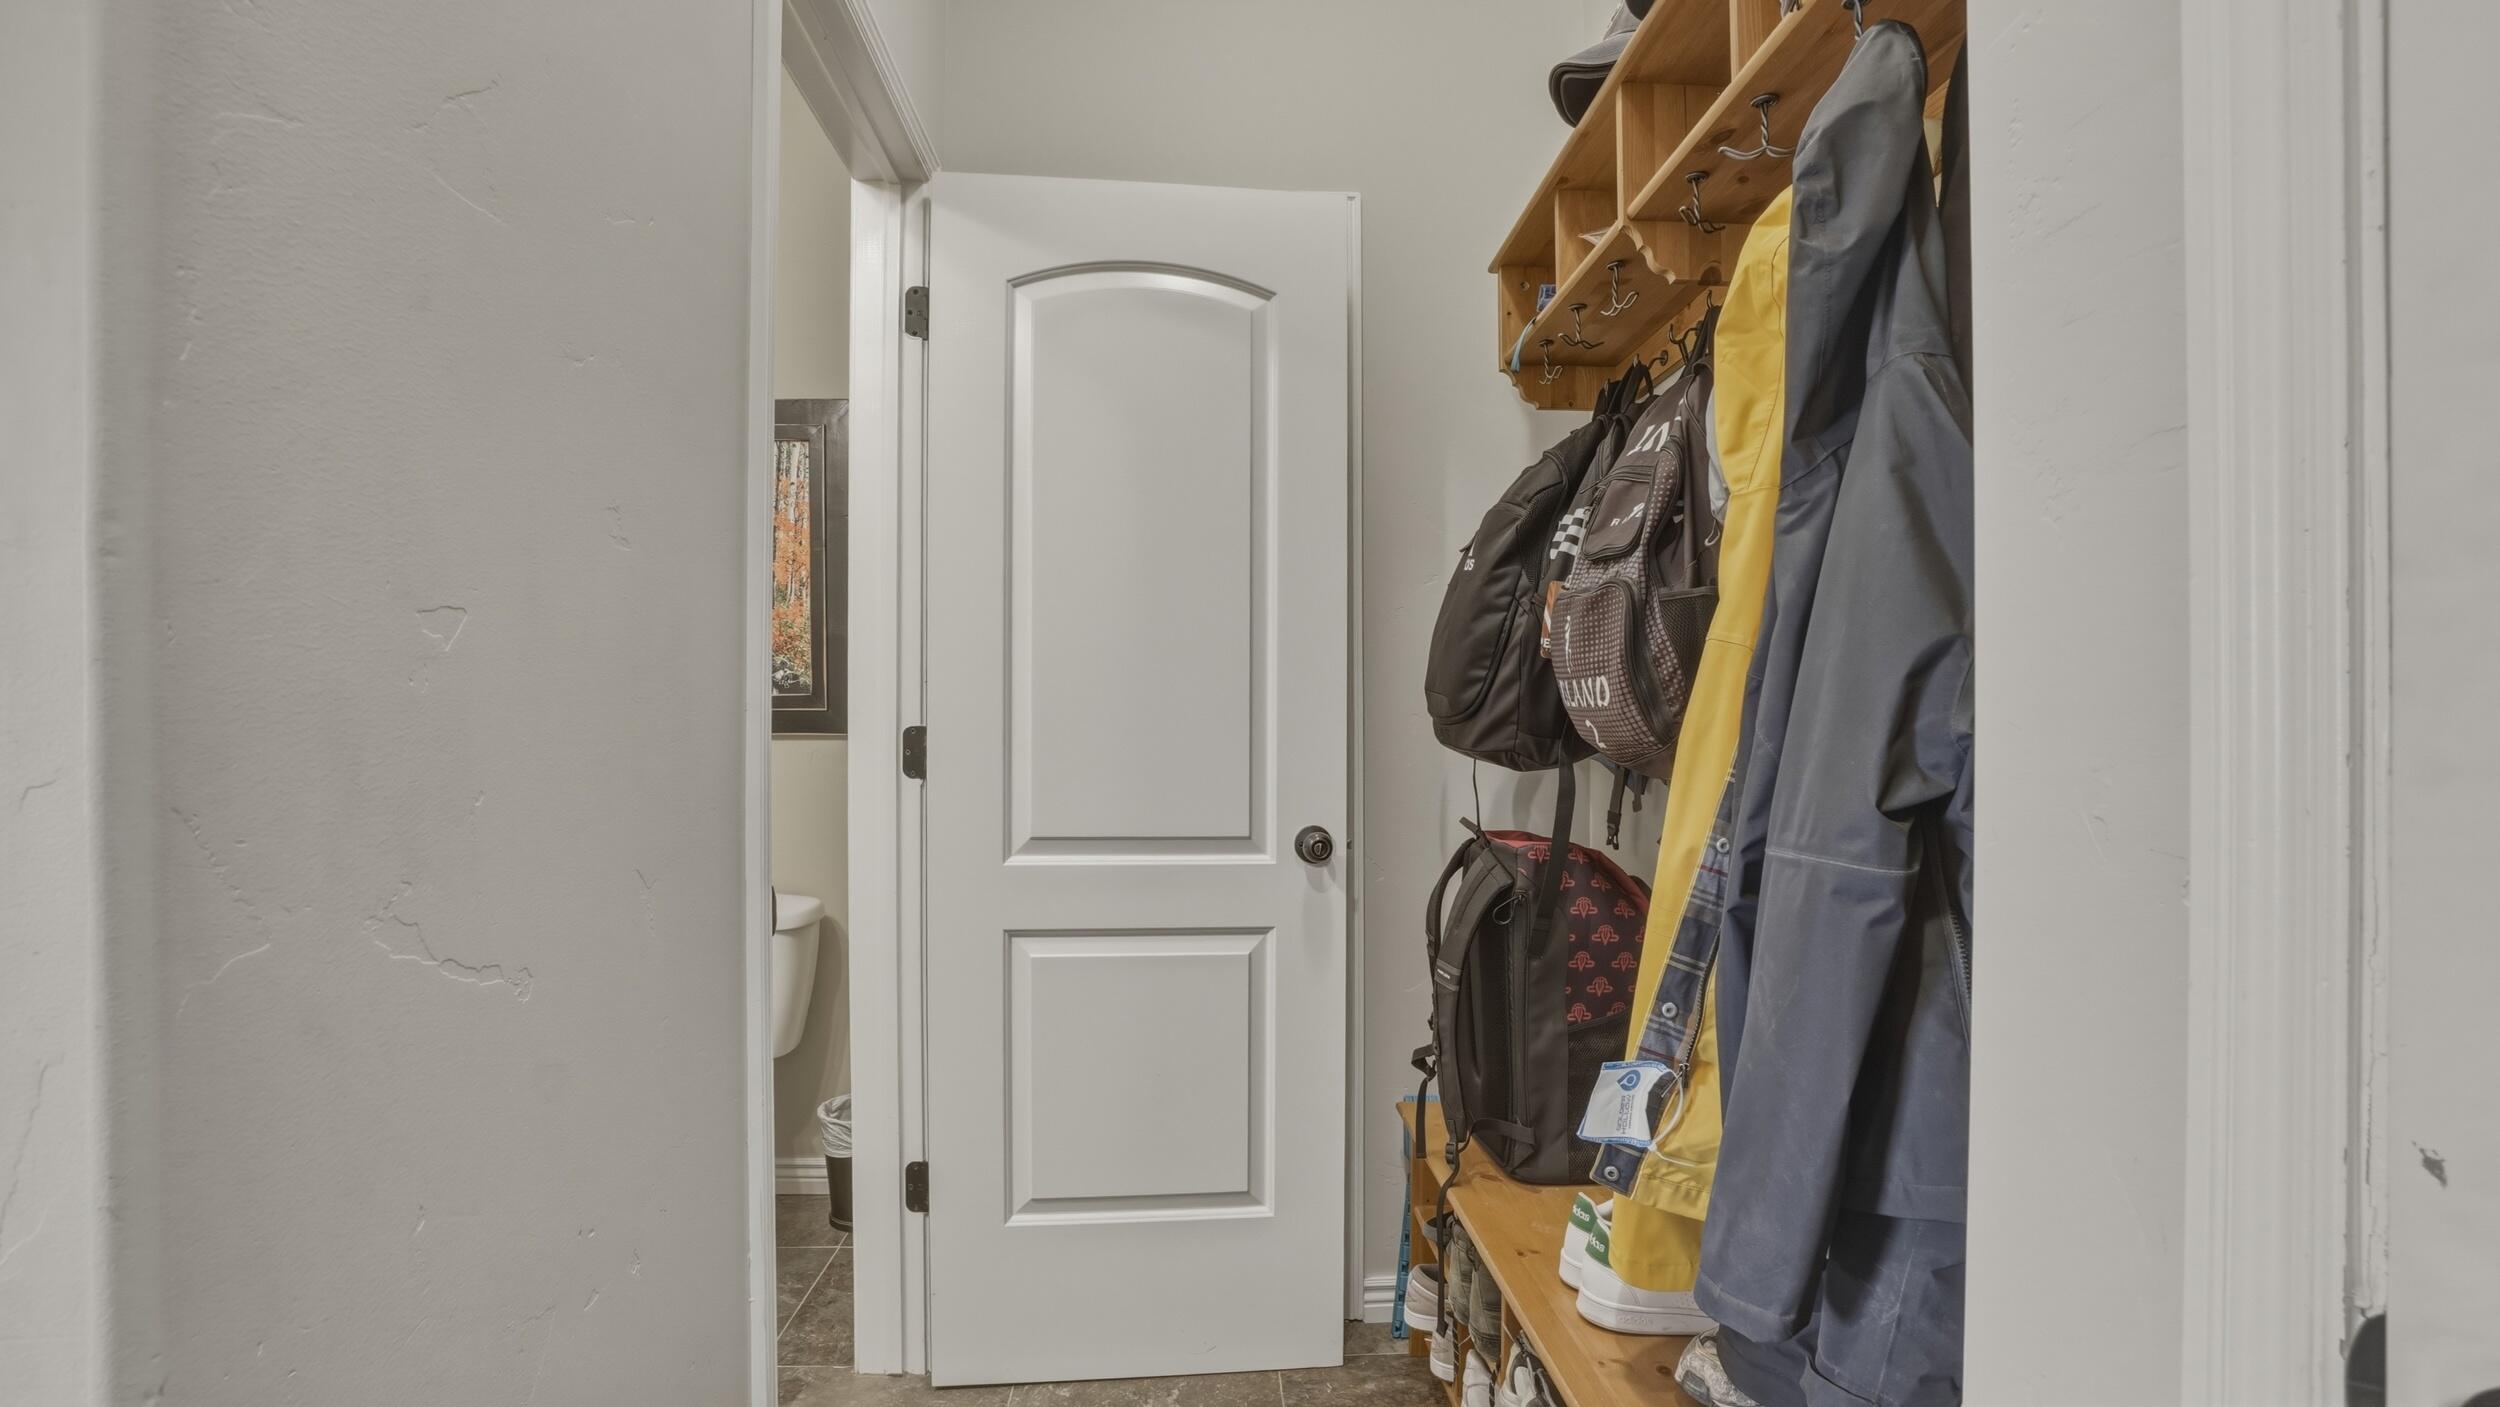
3926 E Barton Creek DR

$649,900

MLS#: 26-271836

Status: Active Under Contract

Listing provided by: ELEMENT REAL ESTATE BROKERS LLC

Listing agent phone: None

Last update: 15 days ago

On site: 2 months ago

HIGHLANDS AT GREEN VALLEY - Residential

About

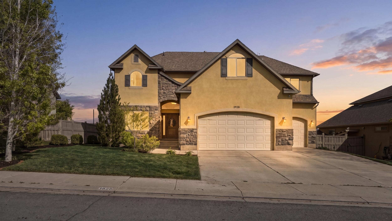
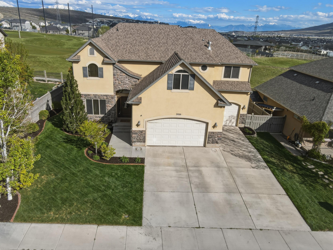
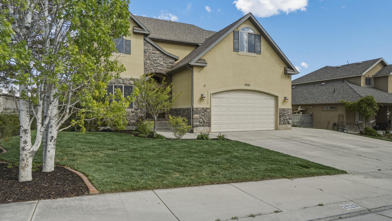
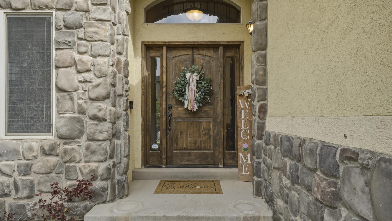
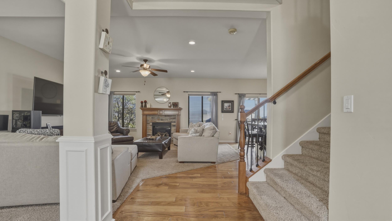
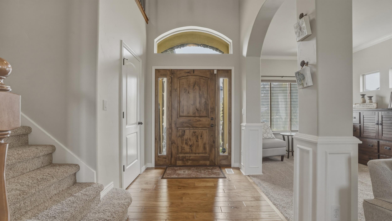
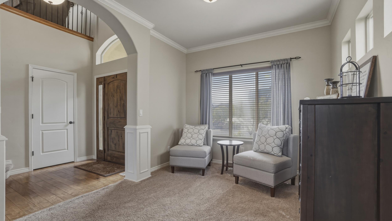
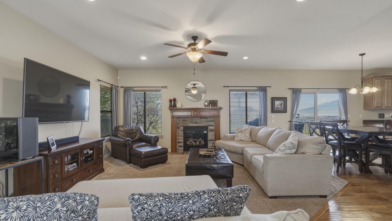
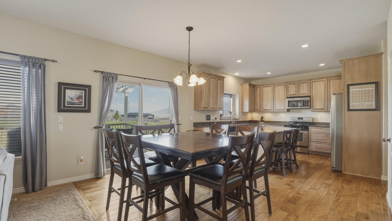
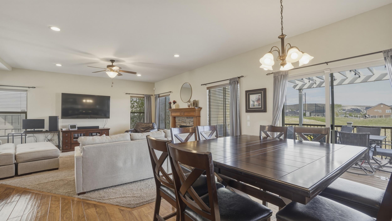
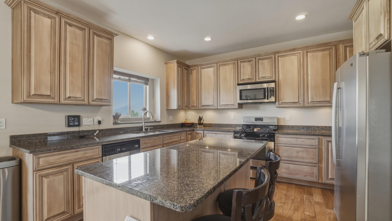
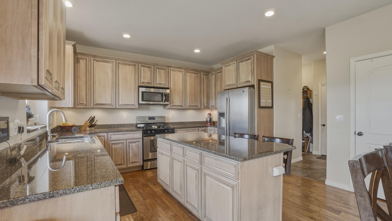
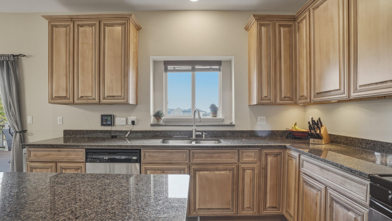
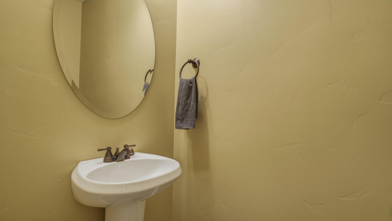
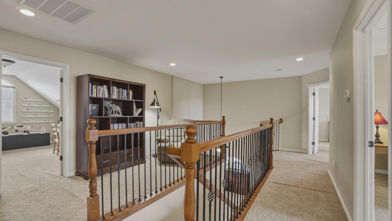
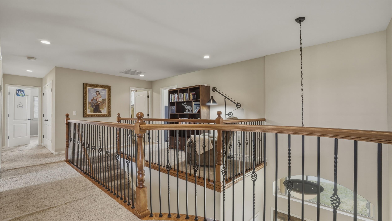
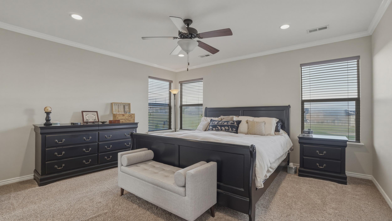
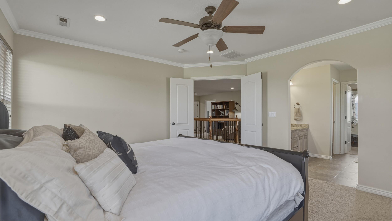
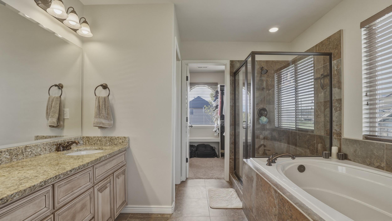
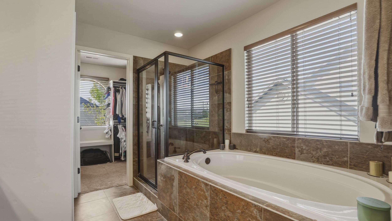
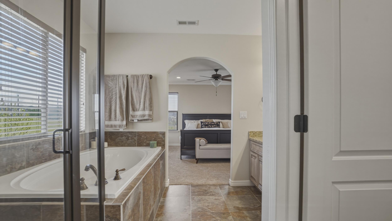
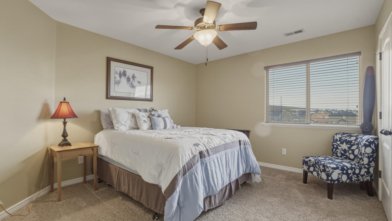
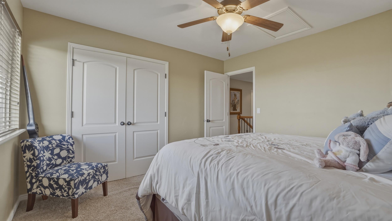
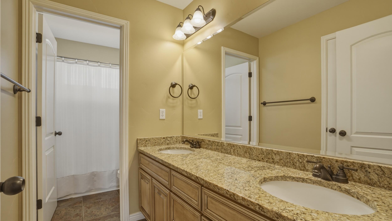
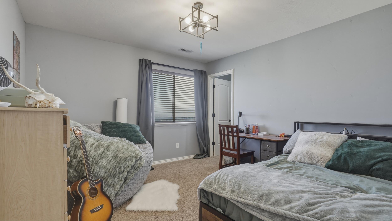
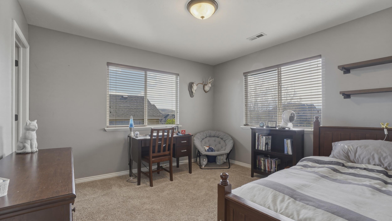
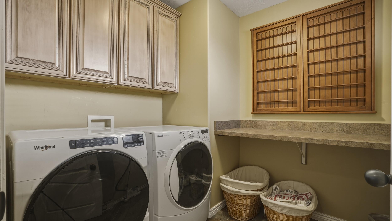
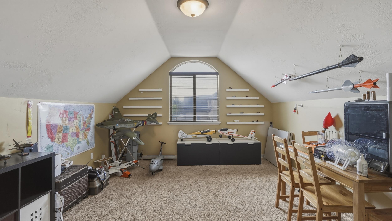
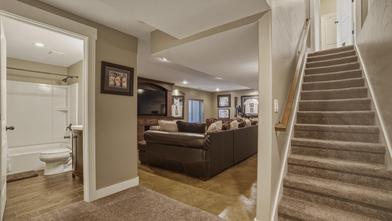
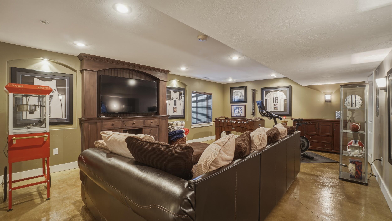
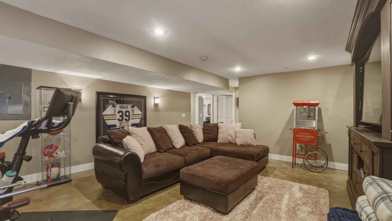
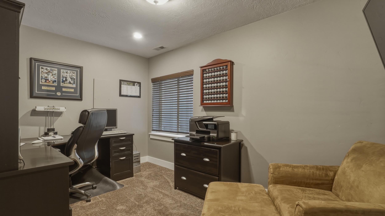
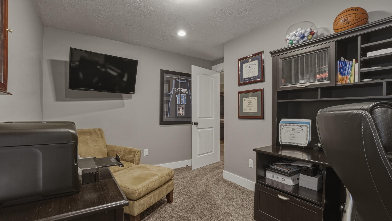
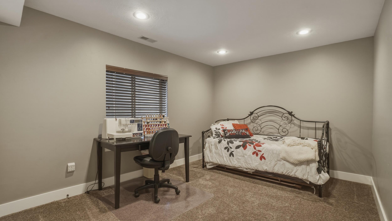
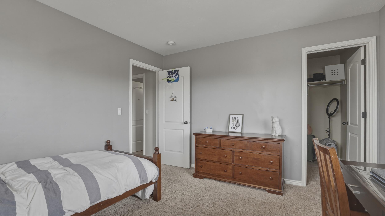
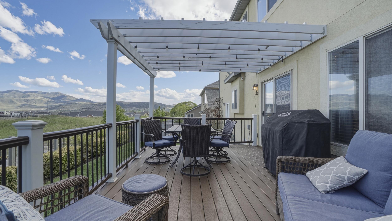
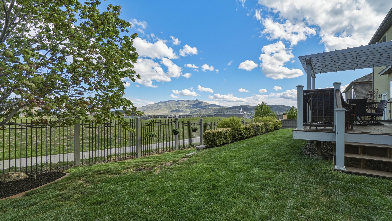
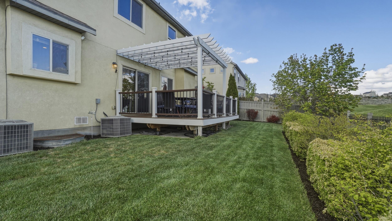
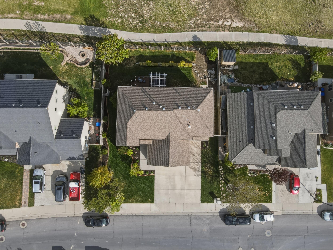
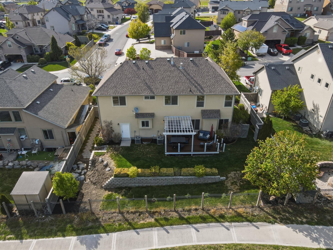
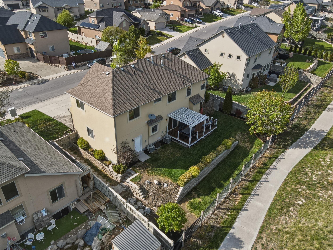
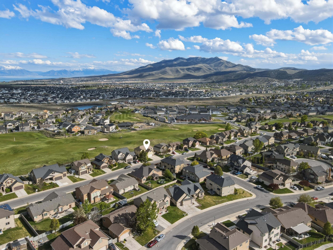
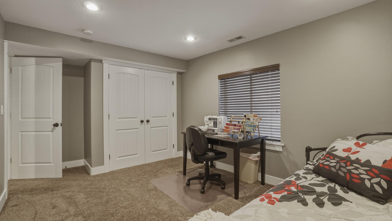
Welcome to 3926 E Barton Creek Ln, a spacious and beautifully positioned home located on The Ranches Golf Course in Eagle Mountain. With 5 bedrooms, 3.5 bathrooms, and thoughtfully designed living spaces, this home offers the perfect blend of comfort, functionality, and scenic views. Inside, you'll find room for everything and everyone. The layout includes two dedicated office spaces, ideal for working from home, studying, or creating flexible areas to fit your lifestyle. The fully finished basement adds even more living space, complete with a large family room that's perfect for relaxing, entertaining, or hosting guests. Enjoy peaceful mornings and stunning sunsets with golf course views right from your backyard. Whether you're entertaining or simply unwinding, the setting provides a quiet, open feel that is hard to find. Located near Eagle Mountain's extensive bike and walking trail system, this home offers easy access to outdoor recreation right from your doorstep. Whether you enjoy biking, walking, or exploring the surrounding landscape, you'll love the lifestyle this location provides. This home offers the space you need, the flexibility you want, and a location that truly stands out. Don't miss the opportunity to make it yours. Square footage figures are provided as a courtesy estimate only and were obtained from county records. Buyer is advised to obtain an independent measurement.

Property

Beds

5

Full Baths

None

1/2 Baths

None

Year Built

2006

Sq.Footage

3,550

Features

Features & Amenities

Interior

  • Other Interior Features

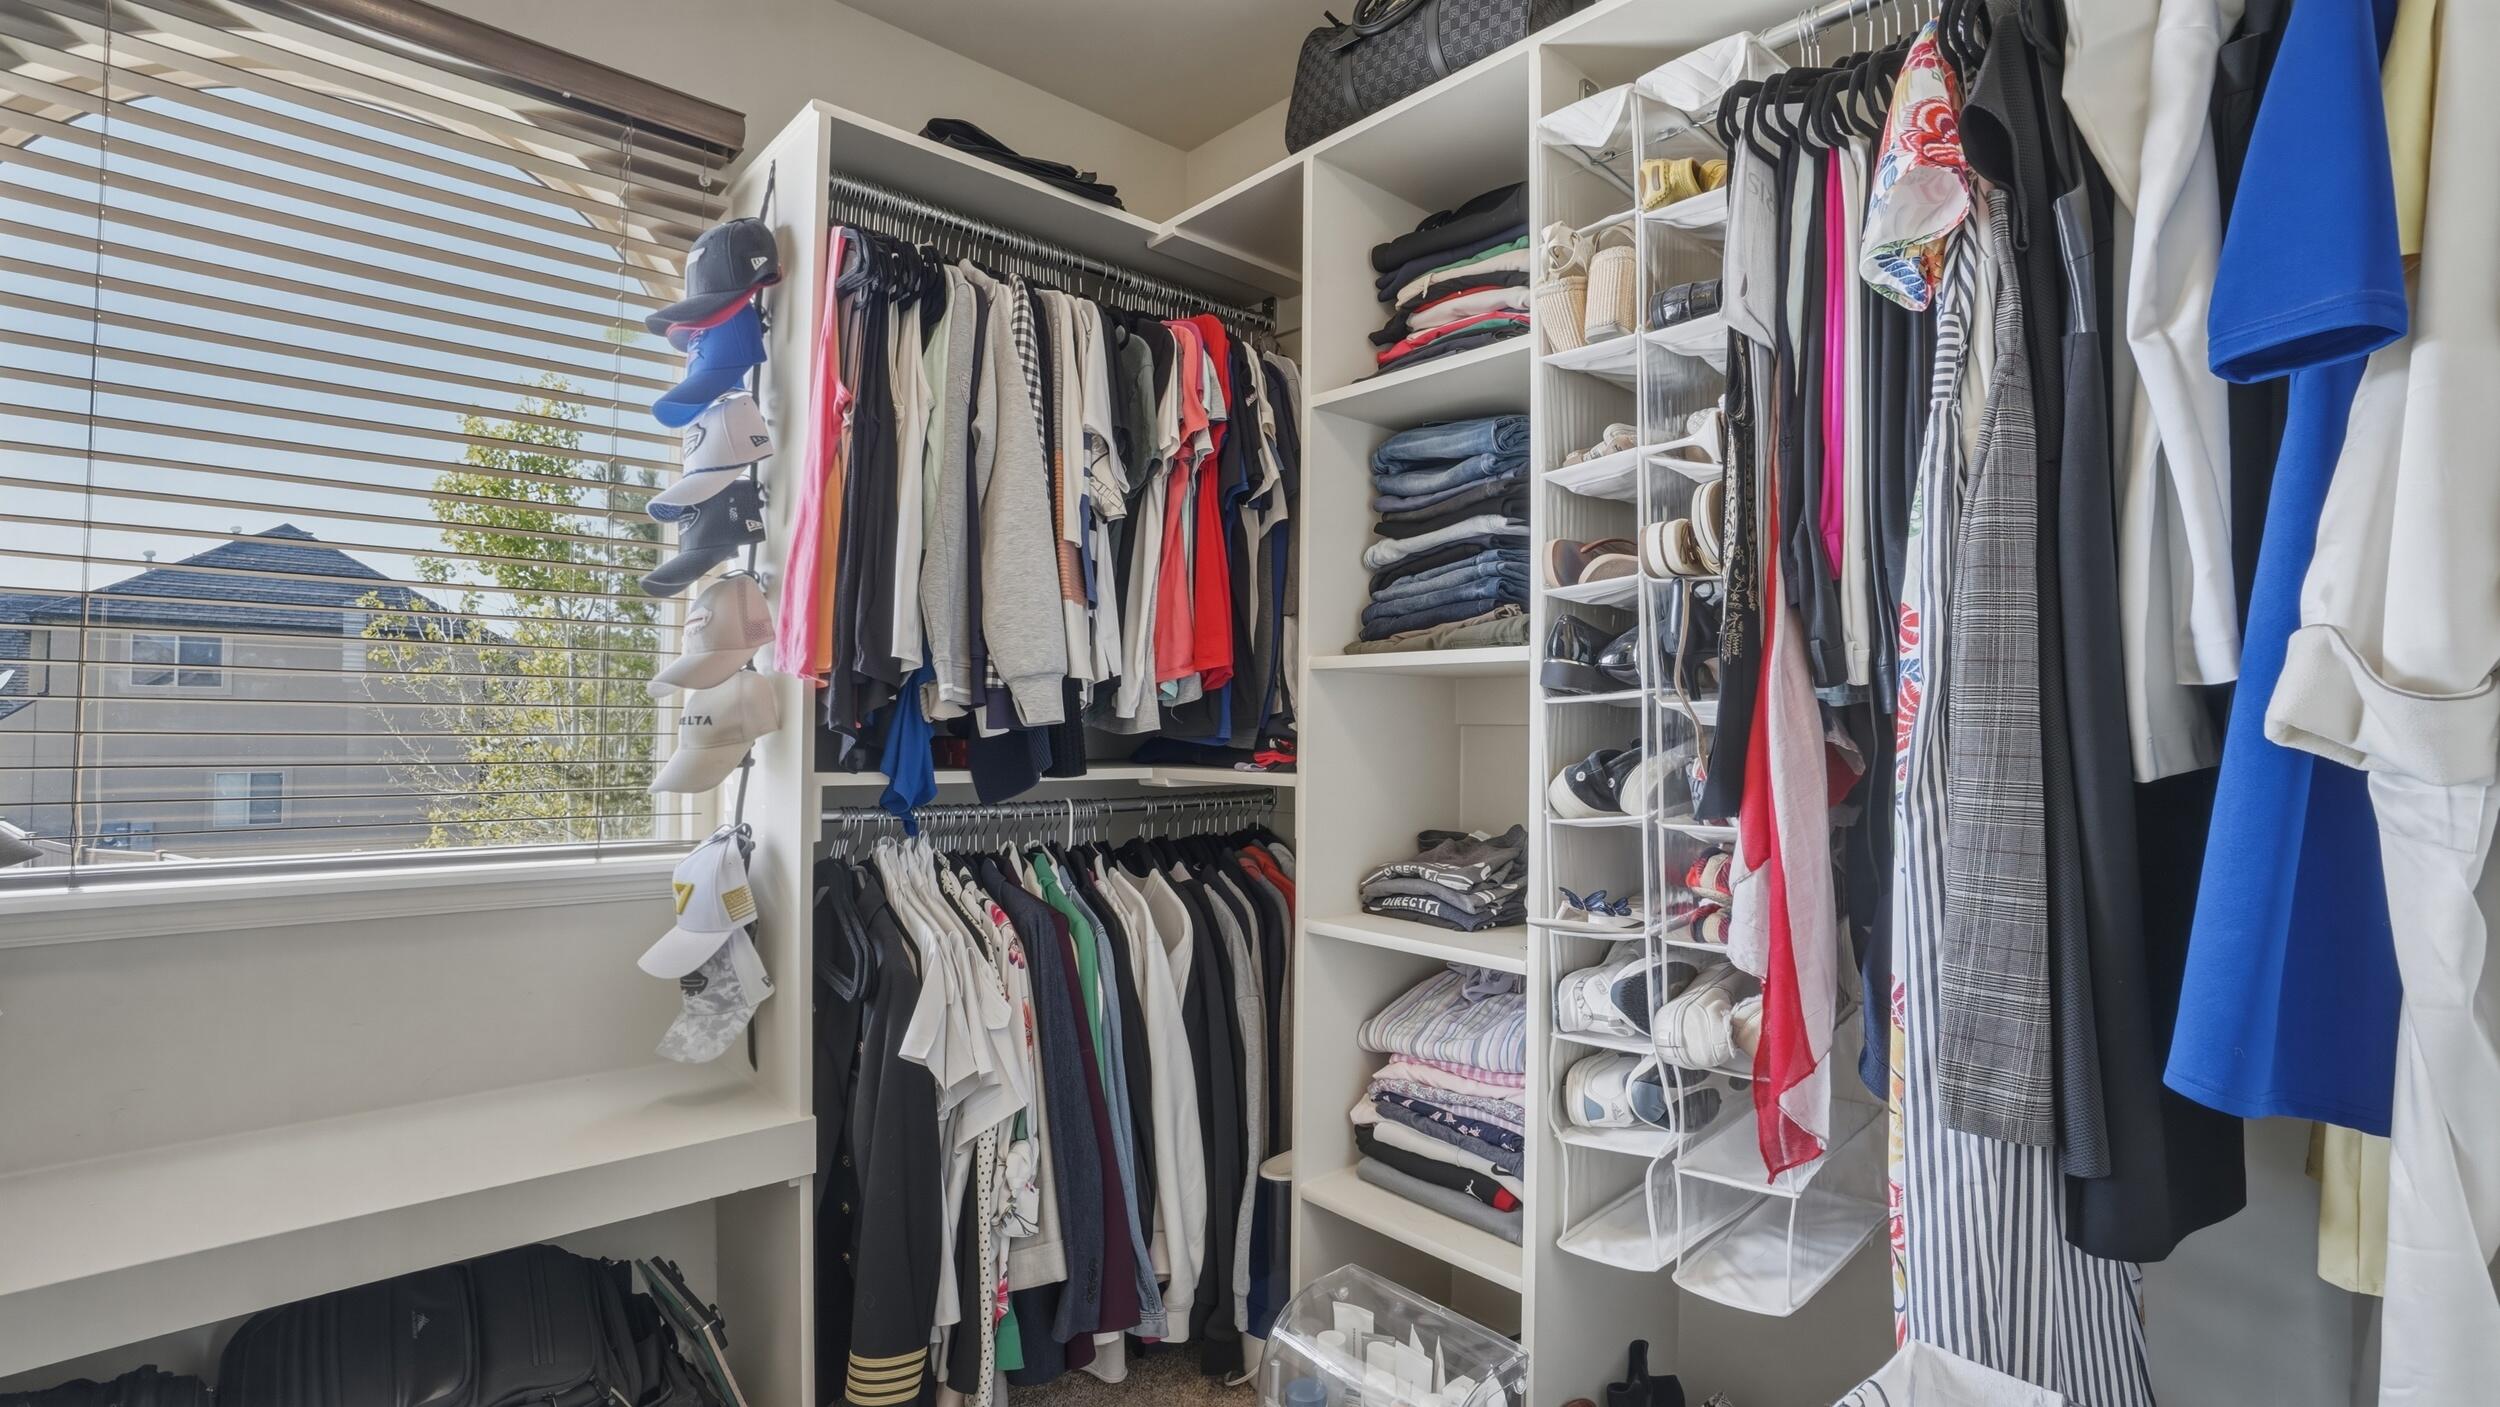
    Walk-In Closet(s)

  • Total Bedrooms

    5

  • Bathrooms

    N/A

  • Above Grade Finished Area

    1352.0

  • Basement YN

    YES

  • Cooling YN

    YES

  • Cooling

    Central Air

  • Heating YN

    YES

  • Heating

    Natural Gas

  • Pet friendly

    N/A

Exterior

  • Garage

    Yes

  • Garage spaces

    3

  • Construction Materials

    Stone, Stucco

  • Parking

    Attached, Garage

  • Patio and Porch Features

    Deck

  • Pool

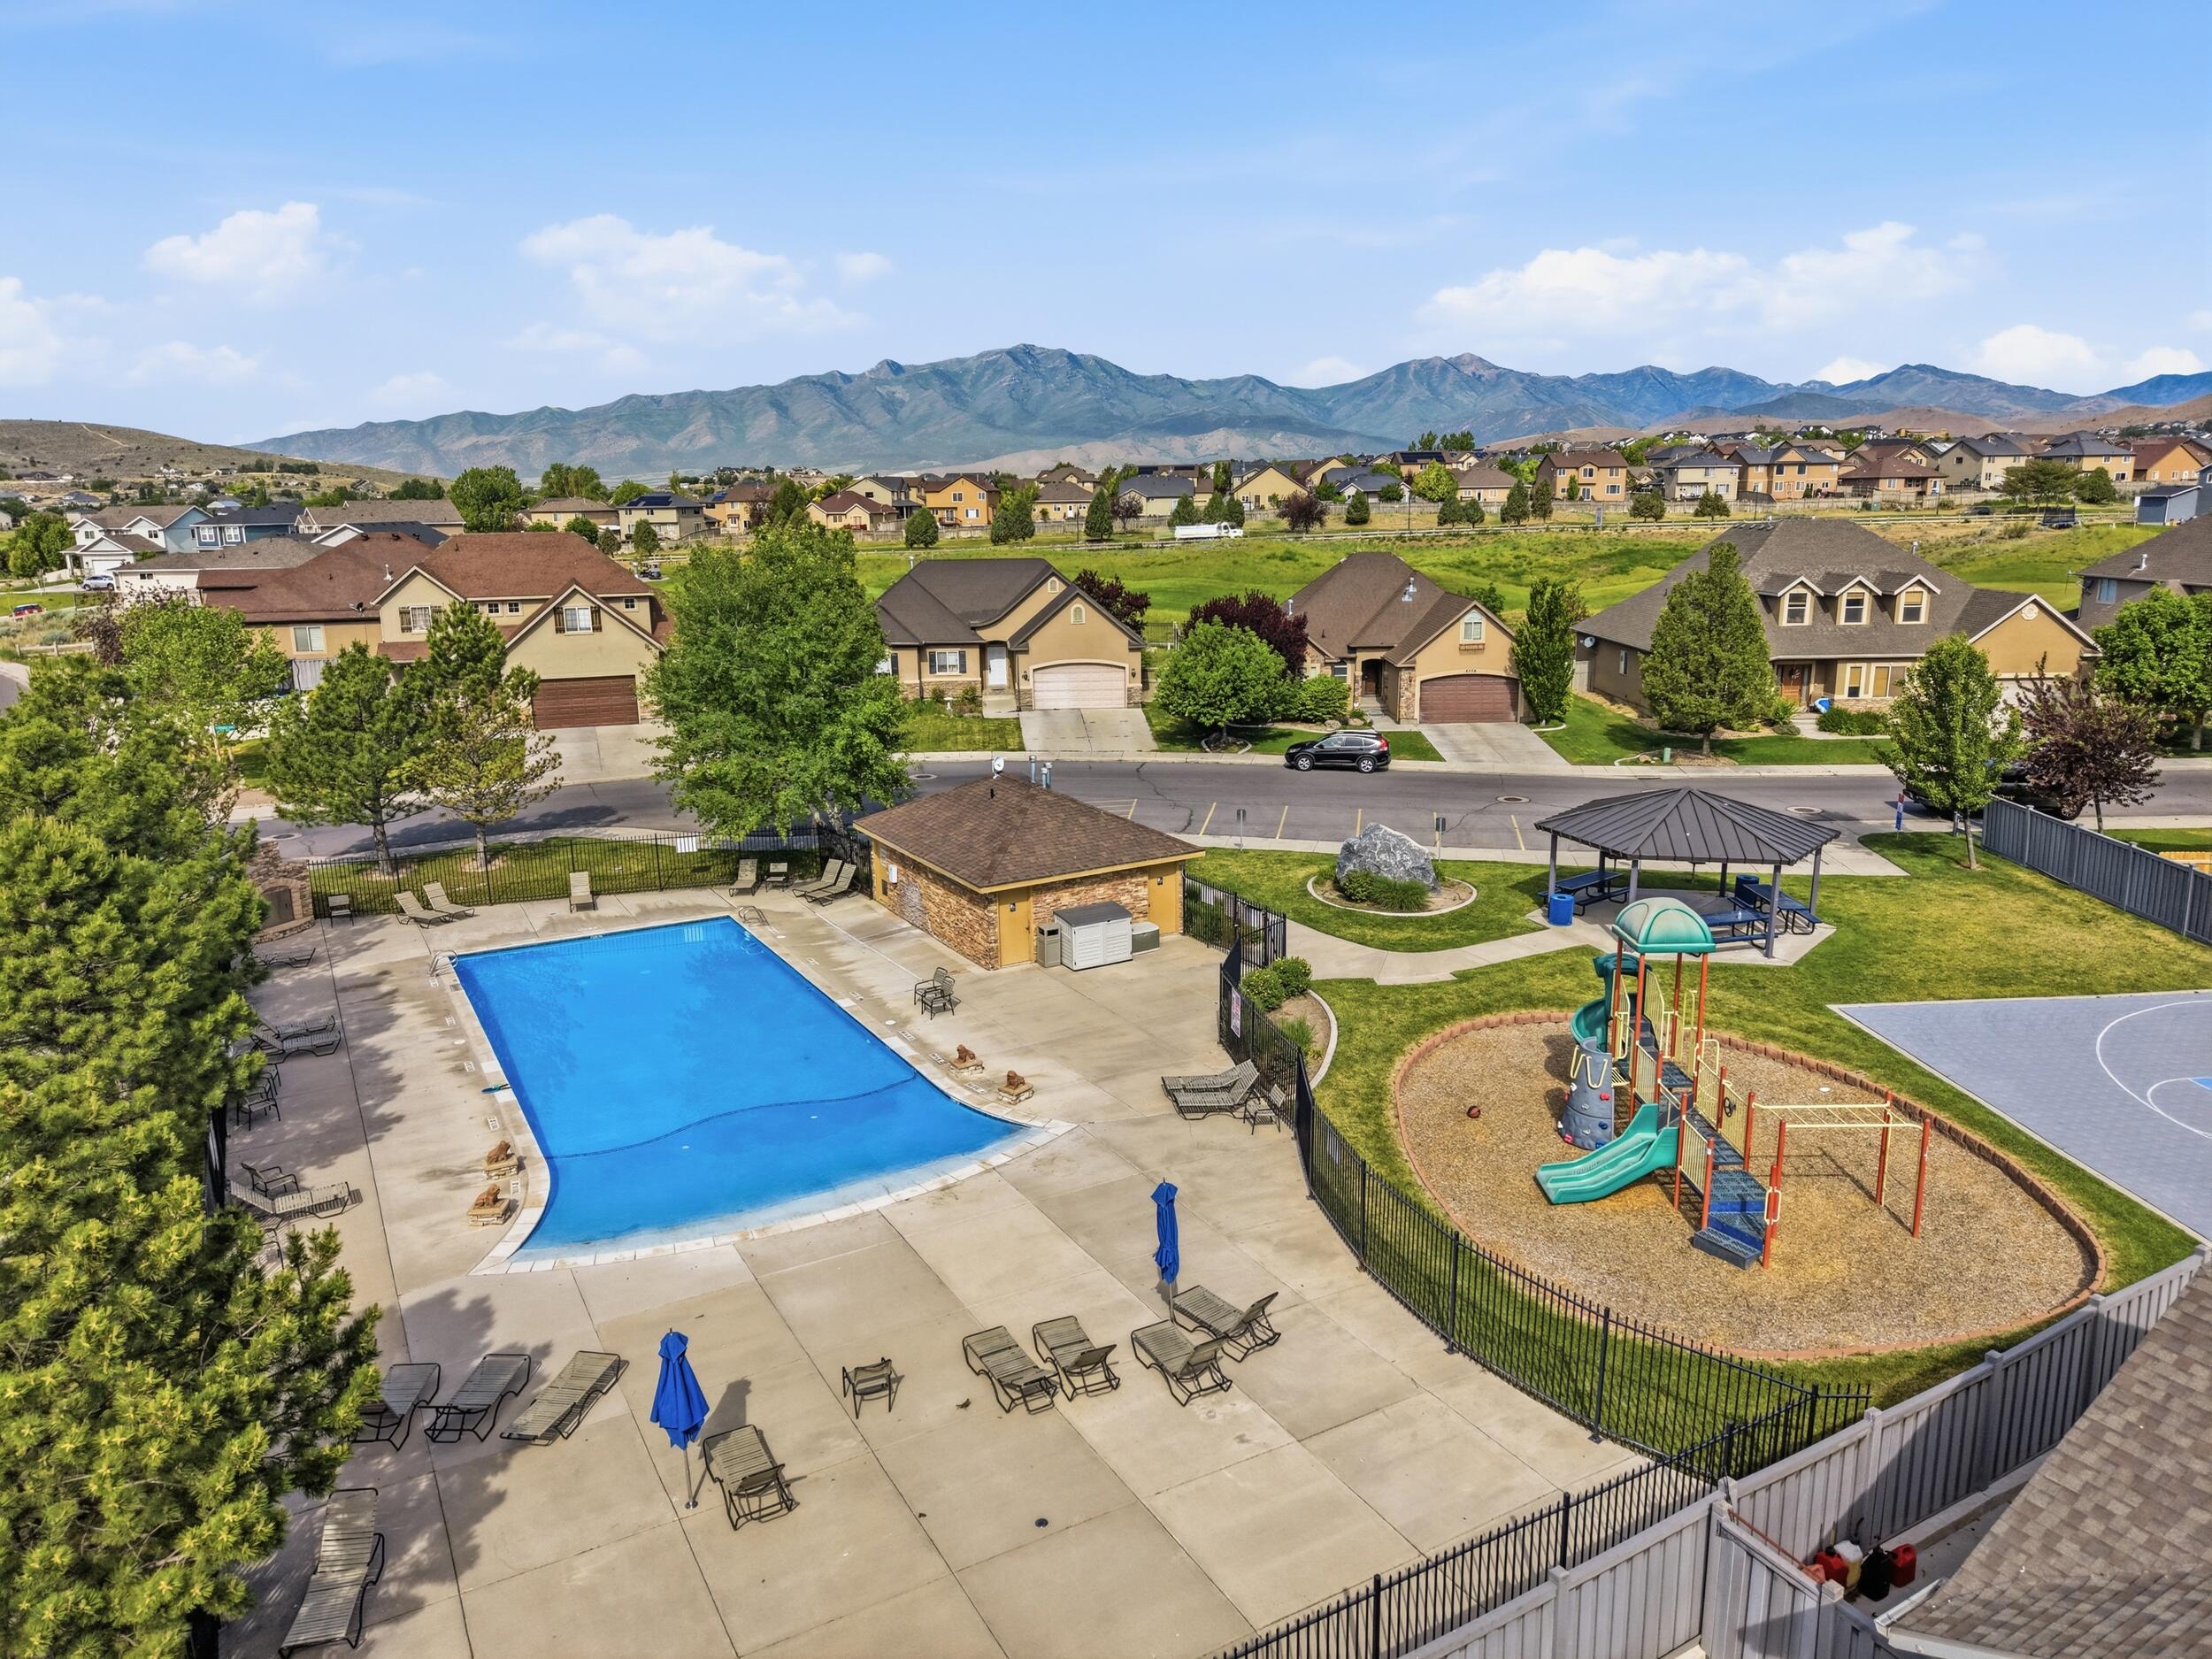
    No

  • View

    Golf Course

Area & Lot

  • Lot Features

    On Golf Course, See Remarks

  • Lot Size(acres)

    0.17

  • Lot Size(square feet)

    7,405
  • Property Type

    Residential

  • Property Sub Type

    Single Family Residence

Price

  • Sales Price

    $649,900

  • Tax Amount

    $2,991

  • Zoning

    Residential

  • Sq. Footage

    3,550

  • Price/SqFt

    $183

HOA

  • Association

    YES

  • Association Fee

    $30

  • Association Fee Frequency

    Monthly

  • Association Fee Includes

    N/A

Property Resources

  • Horse Property

    NO

School District

  • Elementary School

    Out of Area

  • Middle School

    Out of Area

  • High School

    Out of Area

Property Features

  • New Construction

    NO

  • Senior Community YN

    NO

Schedule

Schedule a Showing

Showing scheduled successfully.

What is 3 + 4 ?


Change time

Mortgage calculator

Estimate your monthly mortgage payment, including the principal and interest, property taxes, and HOA. Adjust the values to generate a more accurate rate.

Your payment

Principal and Interest:

$

Property taxes:

$

HOA fees:

$

Total loan payment:

$

Total interest amount:

$

Location

  • County

    Utah

  • Elementary School

    Out of Area

  • Middle School

    Out of Area

  • High School

    Out of Area

Listing Courtesy of KIMBERLY PEINE , ELEMENT REAL ESTATE BROKERS LLC

RealHub Information is provided exclusively for consumers' personal, non-commercial use, and it may not be used for any purpose other than to identify prospective properties consumers may be interested in purchasing. All information deemed reliable but not guaranteed and should be independently verified. All properties are subject to prior sale, change or withdrawal. RealHub website owner shall not be responsible for any typographical errors, misinformation, misprints and shall be held totally harmless.

Agent Lindsey Pili

Lindsey Pili

Agent / RealtorĀ®

Call Lindsey today to schedule a private showing.


* Listings on this website come from the FMLS IDX Compilation and may be held by brokerage firms other than the owner of this website. The listing brokerage is identified in any listing details. Information is deemed reliable but is not guaranteed. If you believe any FMLS listing contains material that infringes your copyrighted work please click here to review our DMCA policy and learn how to submit a takedown request.Ā© 2024 FMLS.

Properties

Related properties

New on site today
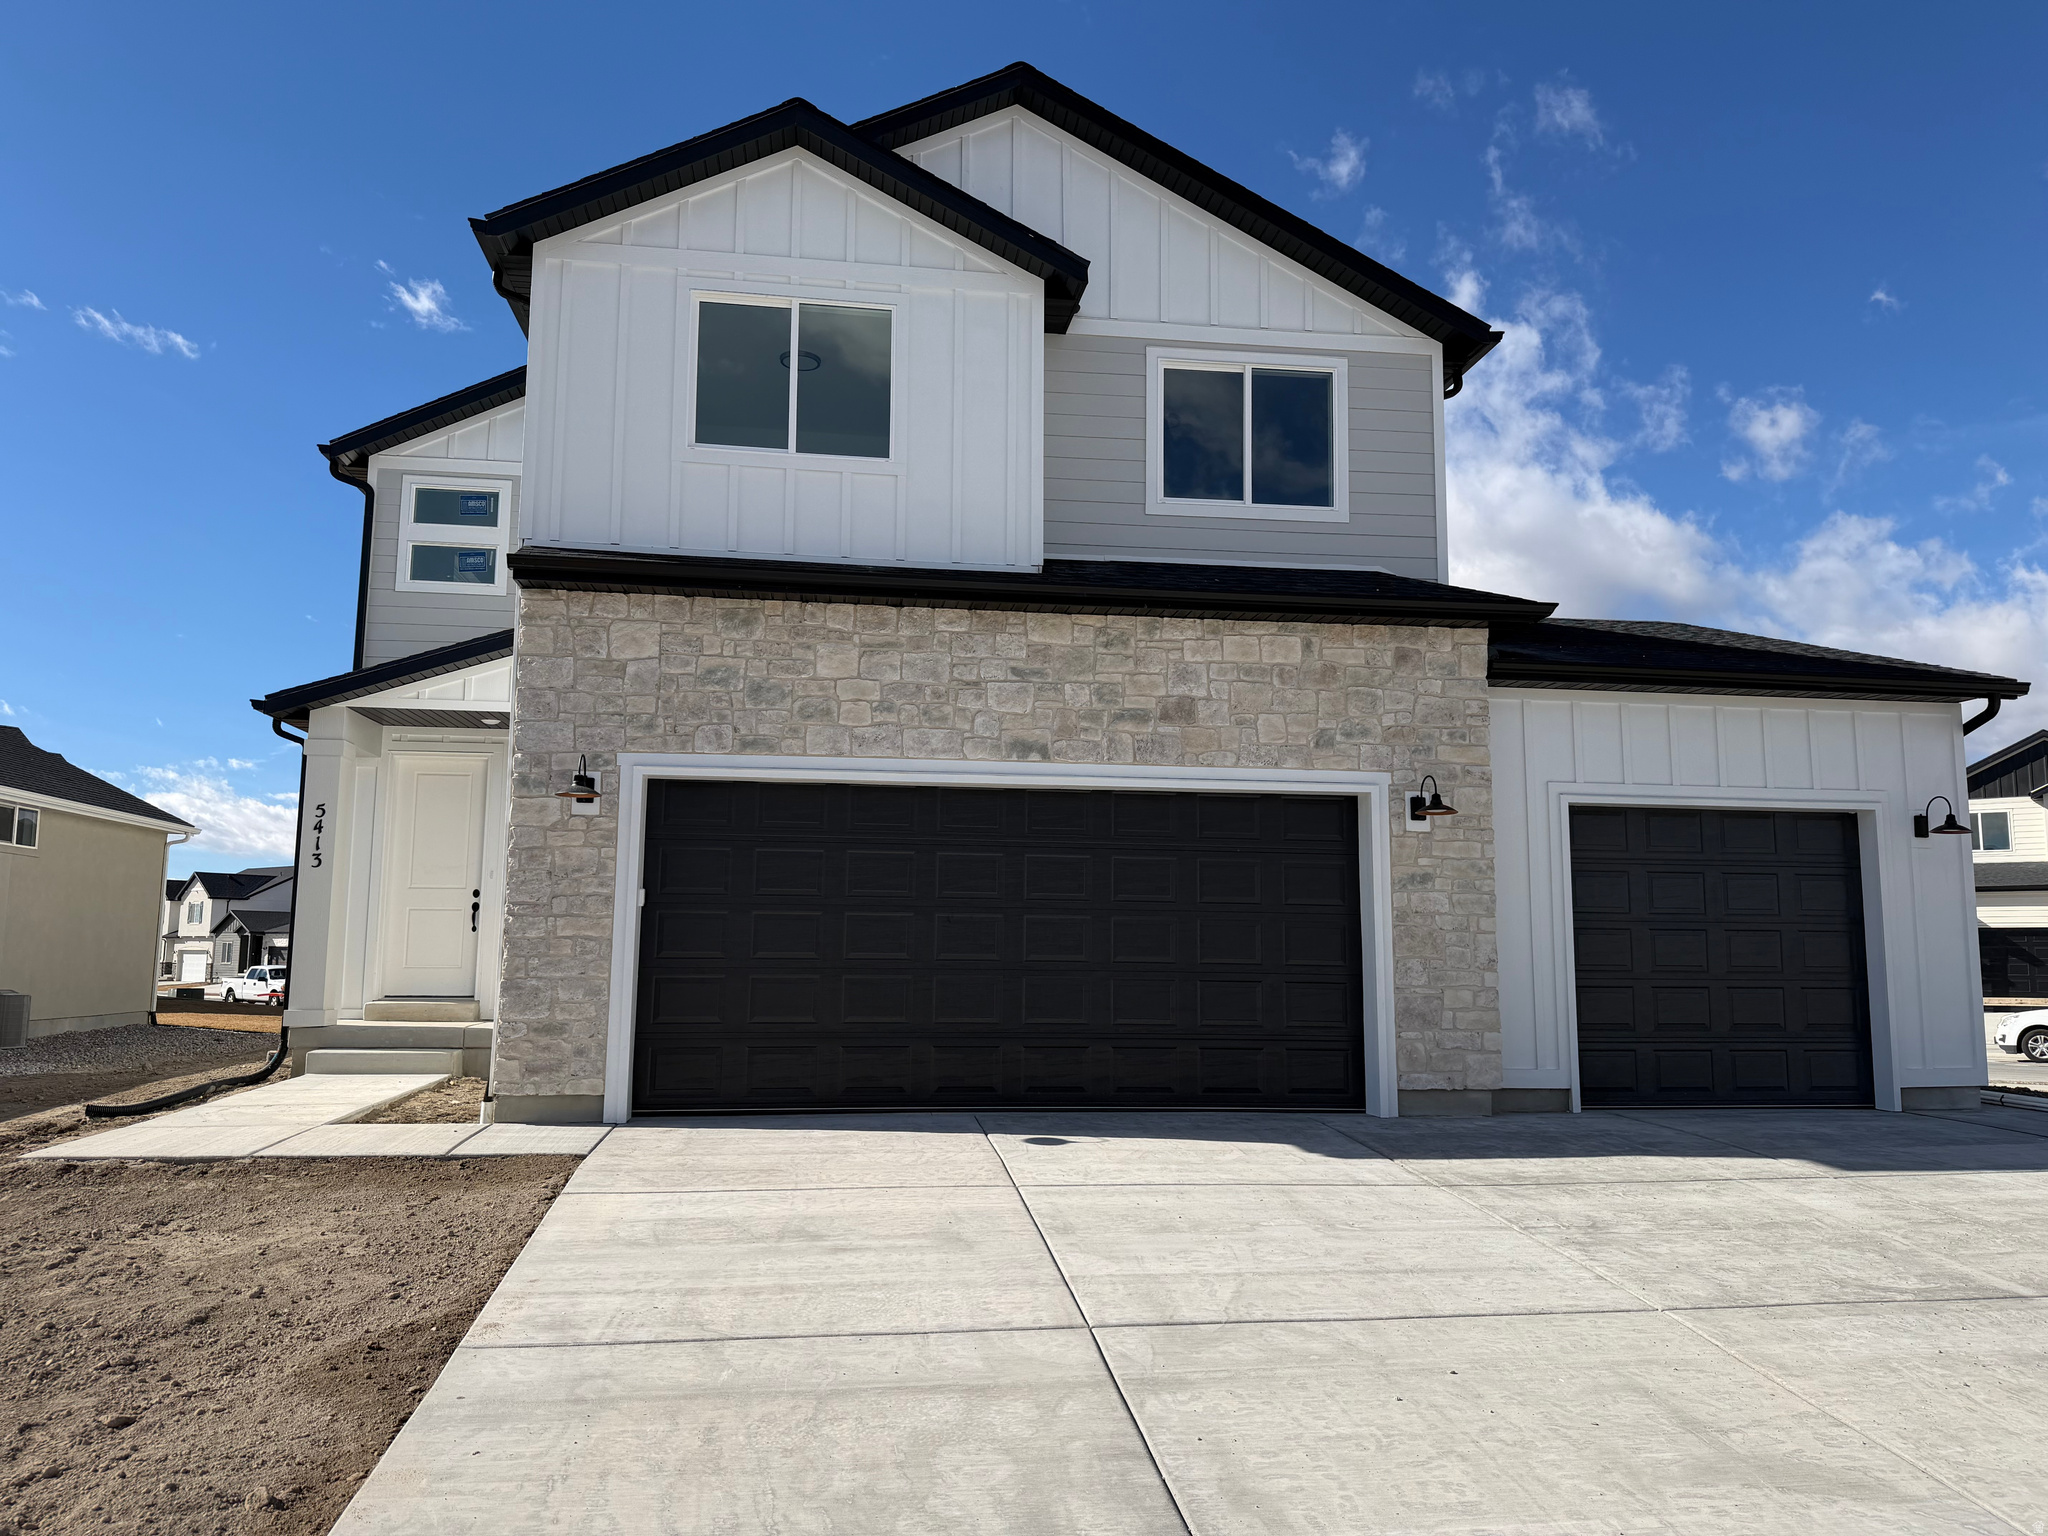
Designed for versatility without compromise, this exceptional residence offers a private, main-level suite ideal for extended family or guests - providing comfort, independence, and discretion. For entrepreneurs or professionals who welcome clients, the thoughtfully designed layout creates a seamless separation between business and personal living spaces. This is more than a home - it's a sophisticated, multi-purpose retreat. Beautifully appointed, highly functional, and intelligently designed for modern living. Offered in the mid-$600s, it also includes a spacious ADU with income potential of approximately $2,500 per month - a rare opportunity to elevate your lifestyle while offsetting your investment. An exceptional property. A must see!
#2173350

Eagle Mountain

5438 N LINDBERGH LN 523

6 Beds

3 Baths

3,371 Sq.Ft.

$665,000

MLS#: 2173350

New on site today
Beautifully maintained 4-bedroom, 2.5-bathroom home in Eagle Mountain.  This thoughtfully designed floor plan offers an ideal combination of space, functionality, and comfort. The open-concept main level creates an inviting atmosphere, featuring a spacious kitchen with a large island, walk-in pantry, and seamless flow into the dining area and great room-perfect for everyday living and entertaining. Enjoy the welcoming covered front porch and the convenience of a 3-car garage, including an oversized third bay with plenty of room for storage, tools, recreational equipment, or a workshop. The main-floor primary suite provides a private retreat with a walk-in closet, dual-sink vanity, soaking tub, and separate shower. Upstairs, you'll find three additional generously sized bedrooms, offering plenty of space for family, guests, or a home office. The unfinished basement provides endless possibilities to expand your living space with room for additional bedrooms, a family room, or whatever fits your lifestyle. This home has been exceptionally cared for and offers the perfect blend of modern design, flexibility, and room to grow in one of Eagle Mountain's desirable neighborhoods with no homeowner's association.
#2173365
Eagle Mountain

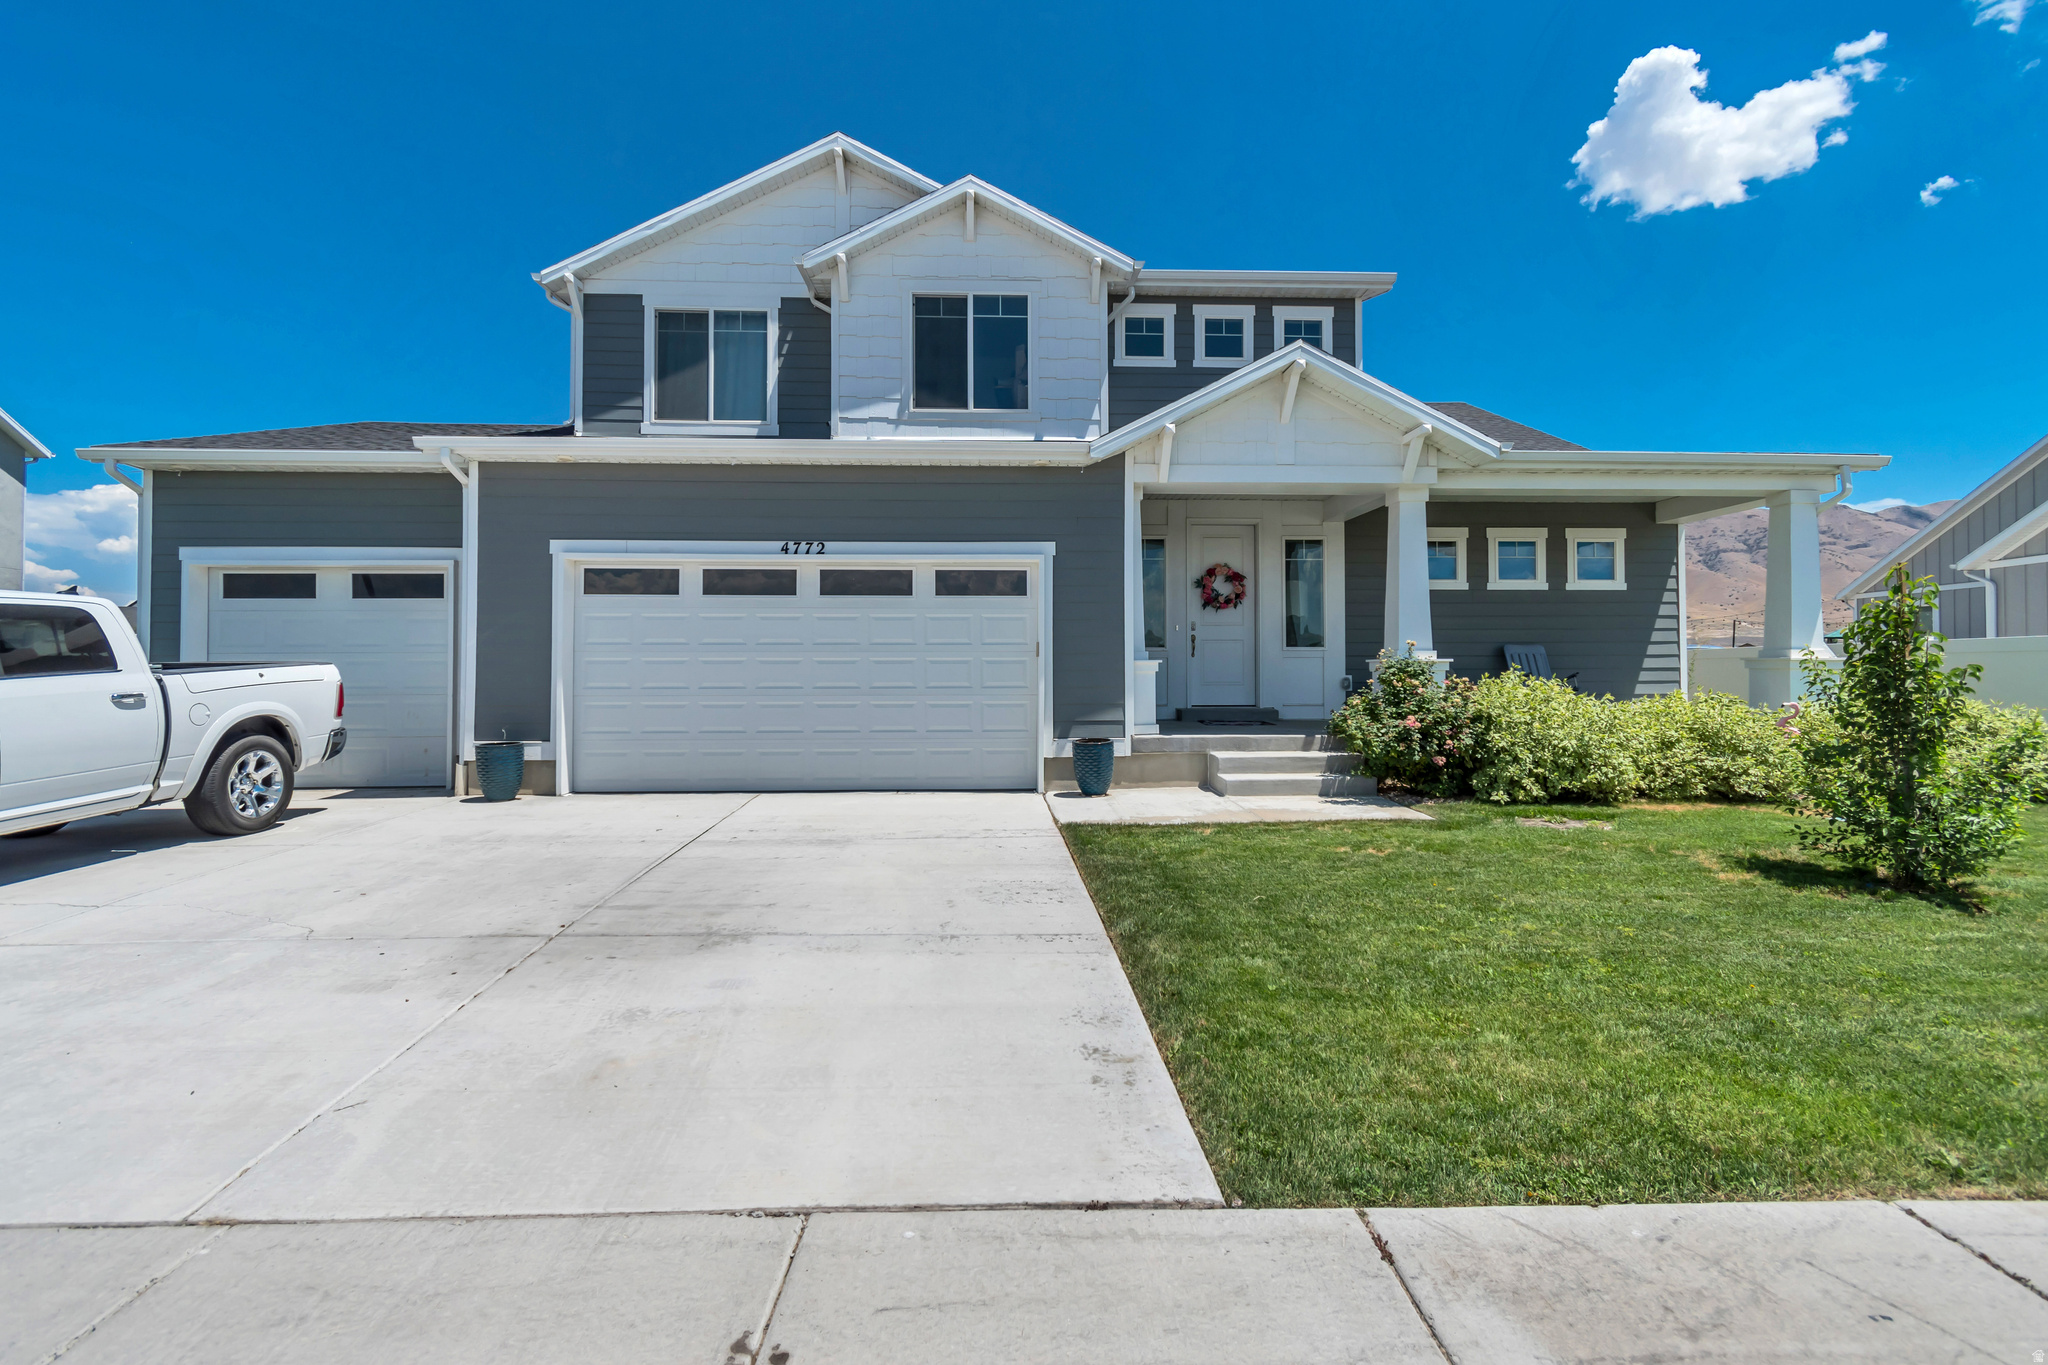
4772 N TOPAZ DR

4 Beds

2 Baths

4,197 Sq.Ft.

$635,000

MLS#: 2173365
New on site today
AMAZING $20,000 TOWARDS CLOSING COSTS, RATE BUYDOWN, OR PRICE REDUCTION REGARDLESS OF LENDER! Must-see Parkway Fields Community in Eagle Mountain! Move-in ready! This beautiful home built by Flagship Homes features 4 bedrooms, 2.5 bathrooms, quartz slab countertops, painted cabinets, laminate flooring on the main level, a large loft on the 2nd floor, a completed basement entrance with plumbing for kitchen and washer in basement, landscaped front yard, 2 car garage, and backyard (can be landscaped for an additional charge). The backyard is bounded by a decorative concrete wall. The primary bedroom has a vaulted ceiling, large walk-in closet, and dual sinks with a separate tub/shower. With an unfinished basement, this home provides an opportunity for an ADU as well as space for storage and room to grow. (If preferred, basement can be finished for an additional charge.) Call for more information or stop by our model home at 1546 E. Starling Lane, Eagle Mountain for a tour. Model home hours: Monday-Saturday 11 AM - 6 PM. Buyers to verify all information. Square footage is from house plans.
#2173304

Eagle Mountain

1602 E RAINBOW BRIDGE DRIVE LOT 7051

4 Beds

2 Baths

3,386 Sq.Ft.

$544,802

MLS#: 2173304
New on site 1 day ago
None
#2172979

Eagle Mountain

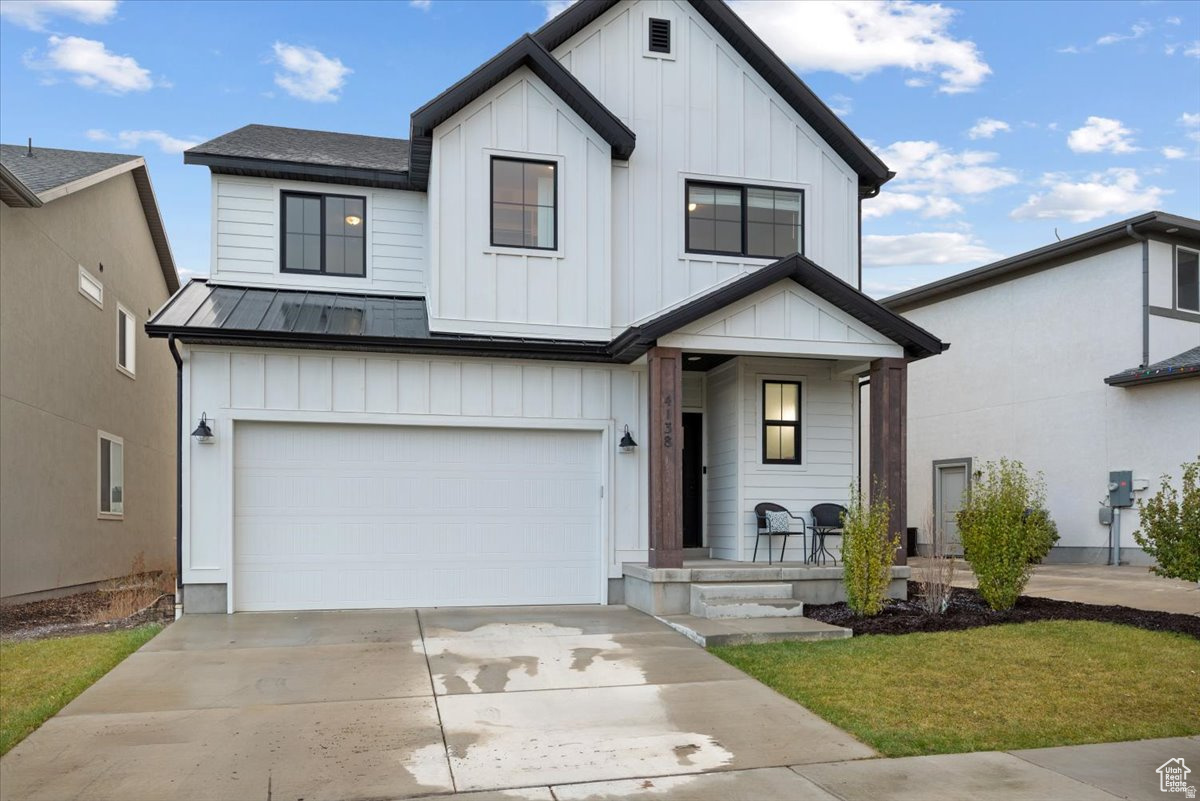
4138 E SUN DR

4 Beds

3 Baths

2,988 Sq.Ft.

$580,000

MLS#: 2172979
New on site 1 day ago
Welcome to the Monarch, a gorgeous contemporary design offering 3,542 square feet of stylish living space. This home includes 4 bedrooms and 2.5 bathrooms, making it perfect for families or those who love to host guests. The open-concept main floor enhances the sense of space and flow, ideal for both relaxation and entertaining. The primary suite features a private en suite bathroom, adding a touch of convenience to this thoughtful design. This home is located in Firefly, the master-planned community built specifically for kids to live life unplugged. Stop fighting over screen time and start reconnecting in an environment engineered to encourage play. Firefly isn't just a neighborhood, it's a 350+ acre network of parks, trails, and amenities designed to inspire adventure and activity. The day you move in, your kids will be enjoying the skate and wheels park, the bike pump track, the downhill mountain bike course, pickleball and basketball courts, neighborhood playgrounds, and miles of trails. Is your child shy? Firefly has the region's only full-time Activities Director curating weekly activities and events for all ages, encouraging families and neighbors to connect in nature. Located in Eagle Mountain, Firefly is an easy commute to the Silicon Slopes, with close proximity to shopping and entertainment. Just 40 miles south of Salt Lake City and 30 miles north of Provo, it's one of Utah County's fastest-growing cities. Book a tour of this beautiful Candlelight home, explore all the amenities, and see for yourself why Firefly is the best place in Utah to raise your kids.
#2173051

Eagle Mountain

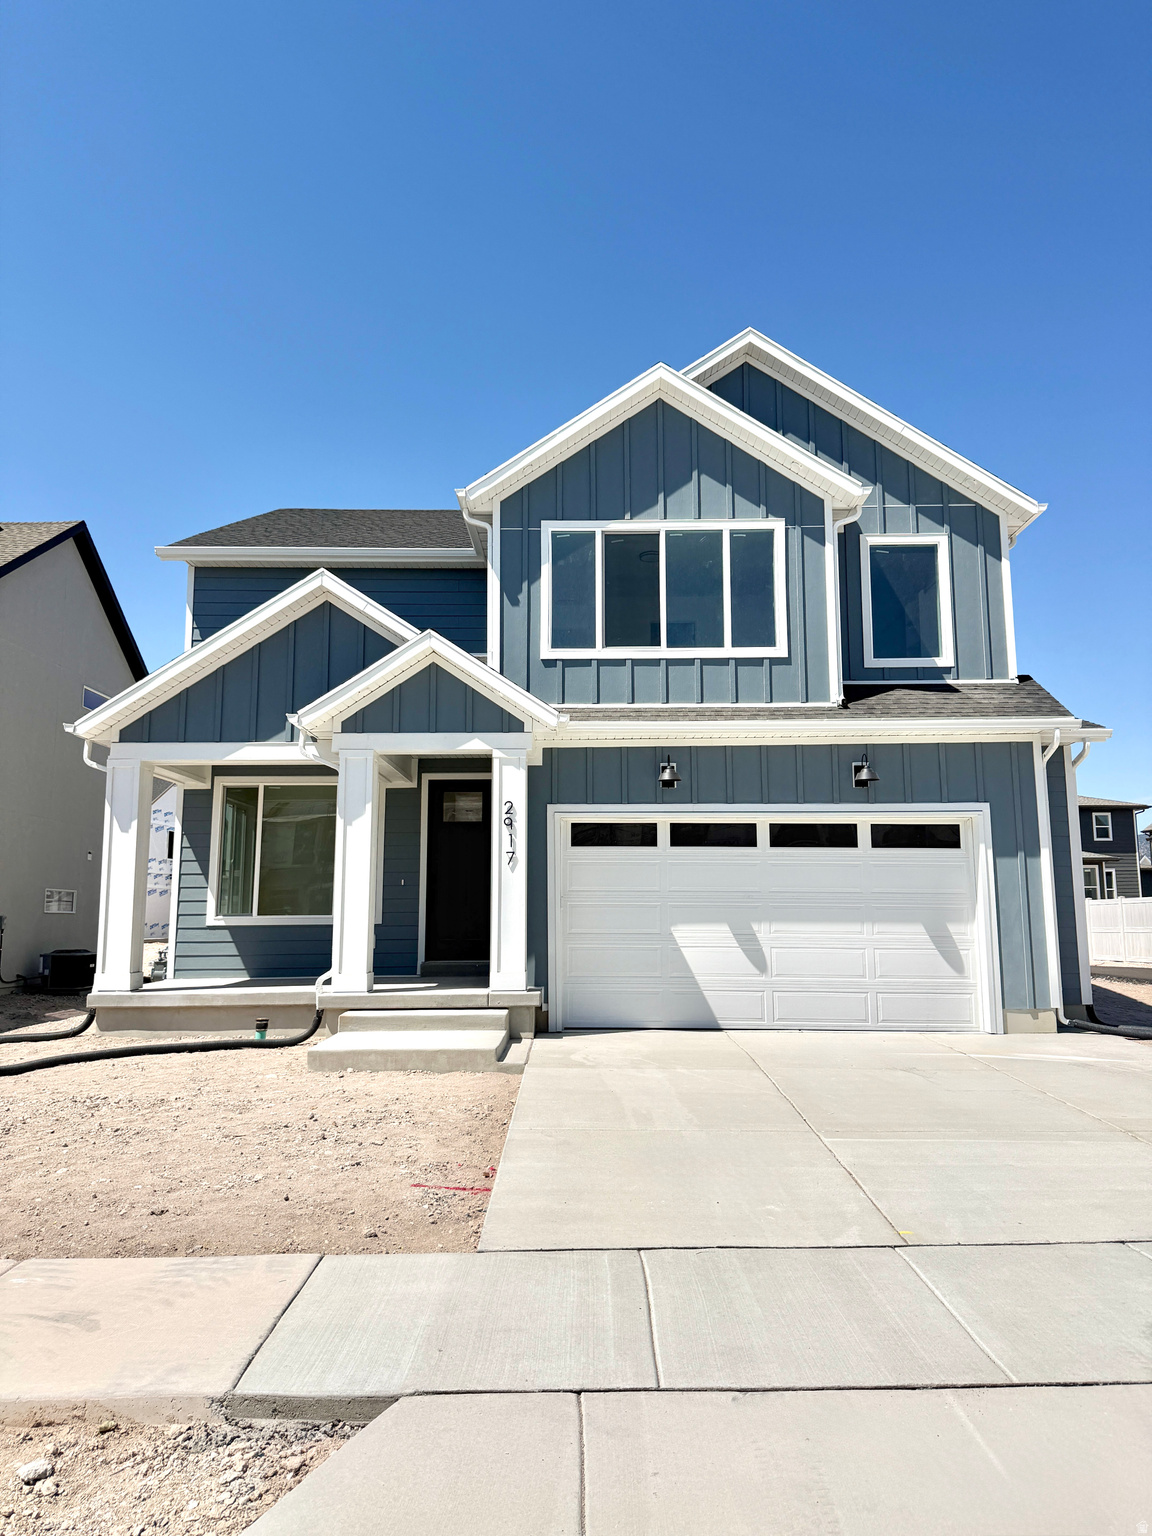
2917 N LONE 728

4 Beds

1 Baths

3,542 Sq.Ft.

$557,615

MLS#: 2173051
New on site 1 day ago
LOCATION, UTILITY, BEAUTY!! Set in the growing community of Eagle Mountain, this 3,517 sqft home with 4 bedrooms & 3.5 bathrooms, this home offers a balance of space, privacy, and access to everyday conveniences. First up...  LOCATION: Enjoy the best of Eagle Mountain living with quick access to some of Utah's most impressive outdoor recreation. The area is home to an extensive mountain biking network with trails like Deadwood, Flintstone, Eagle Mountain Loop, and the Pony Express Trail, while the renowned Corner Canyon trail system is also within an easy drive. When you're not on the trails, enjoy local favorites like Taqueria 27, Ramen&Boba Hero, and El Mariachi, all nearby. Convenient access to Utah County employment centers and the I-15 corridor, with Thanksgiving Point approximately 20 minutes away for dining, museums, gardens, and family entertainment. Outdoor enthusiasts will appreciate nearby Turtle Peak Hill hiking trails, only 5 minutes away, offering quick access to scenic foothill views.  UTILITY: Sitting on a pristine 0.39-acre lot, this property offers an exceptional amount of usable outdoor space. The fully automated sprinkler system was custom-designed for the yard, helping maintain the expansive landscaping with ease. Enjoy a gazebo, oversized fire pit, garden space, and an abundance of grass for kids to run and play. The fully finished basement adds incredible flexibility with a full kitchen, gym space/entertaining area, lockers, and tons of available storage.  BEAUTY: Beautiful mountain views create a stunning backdrop from the rear of the home, with no neighbors behind the property, and none ever will be. Built and designed by the sellers themselves, this home reflects a level of care and intention rarely found in today's market. No shortcuts were taken on the beauty, craftsmanship, or finishes throughout the home. This is a truly special property designed to be enjoyed for years to come.
#2173151

Eagle Mountain

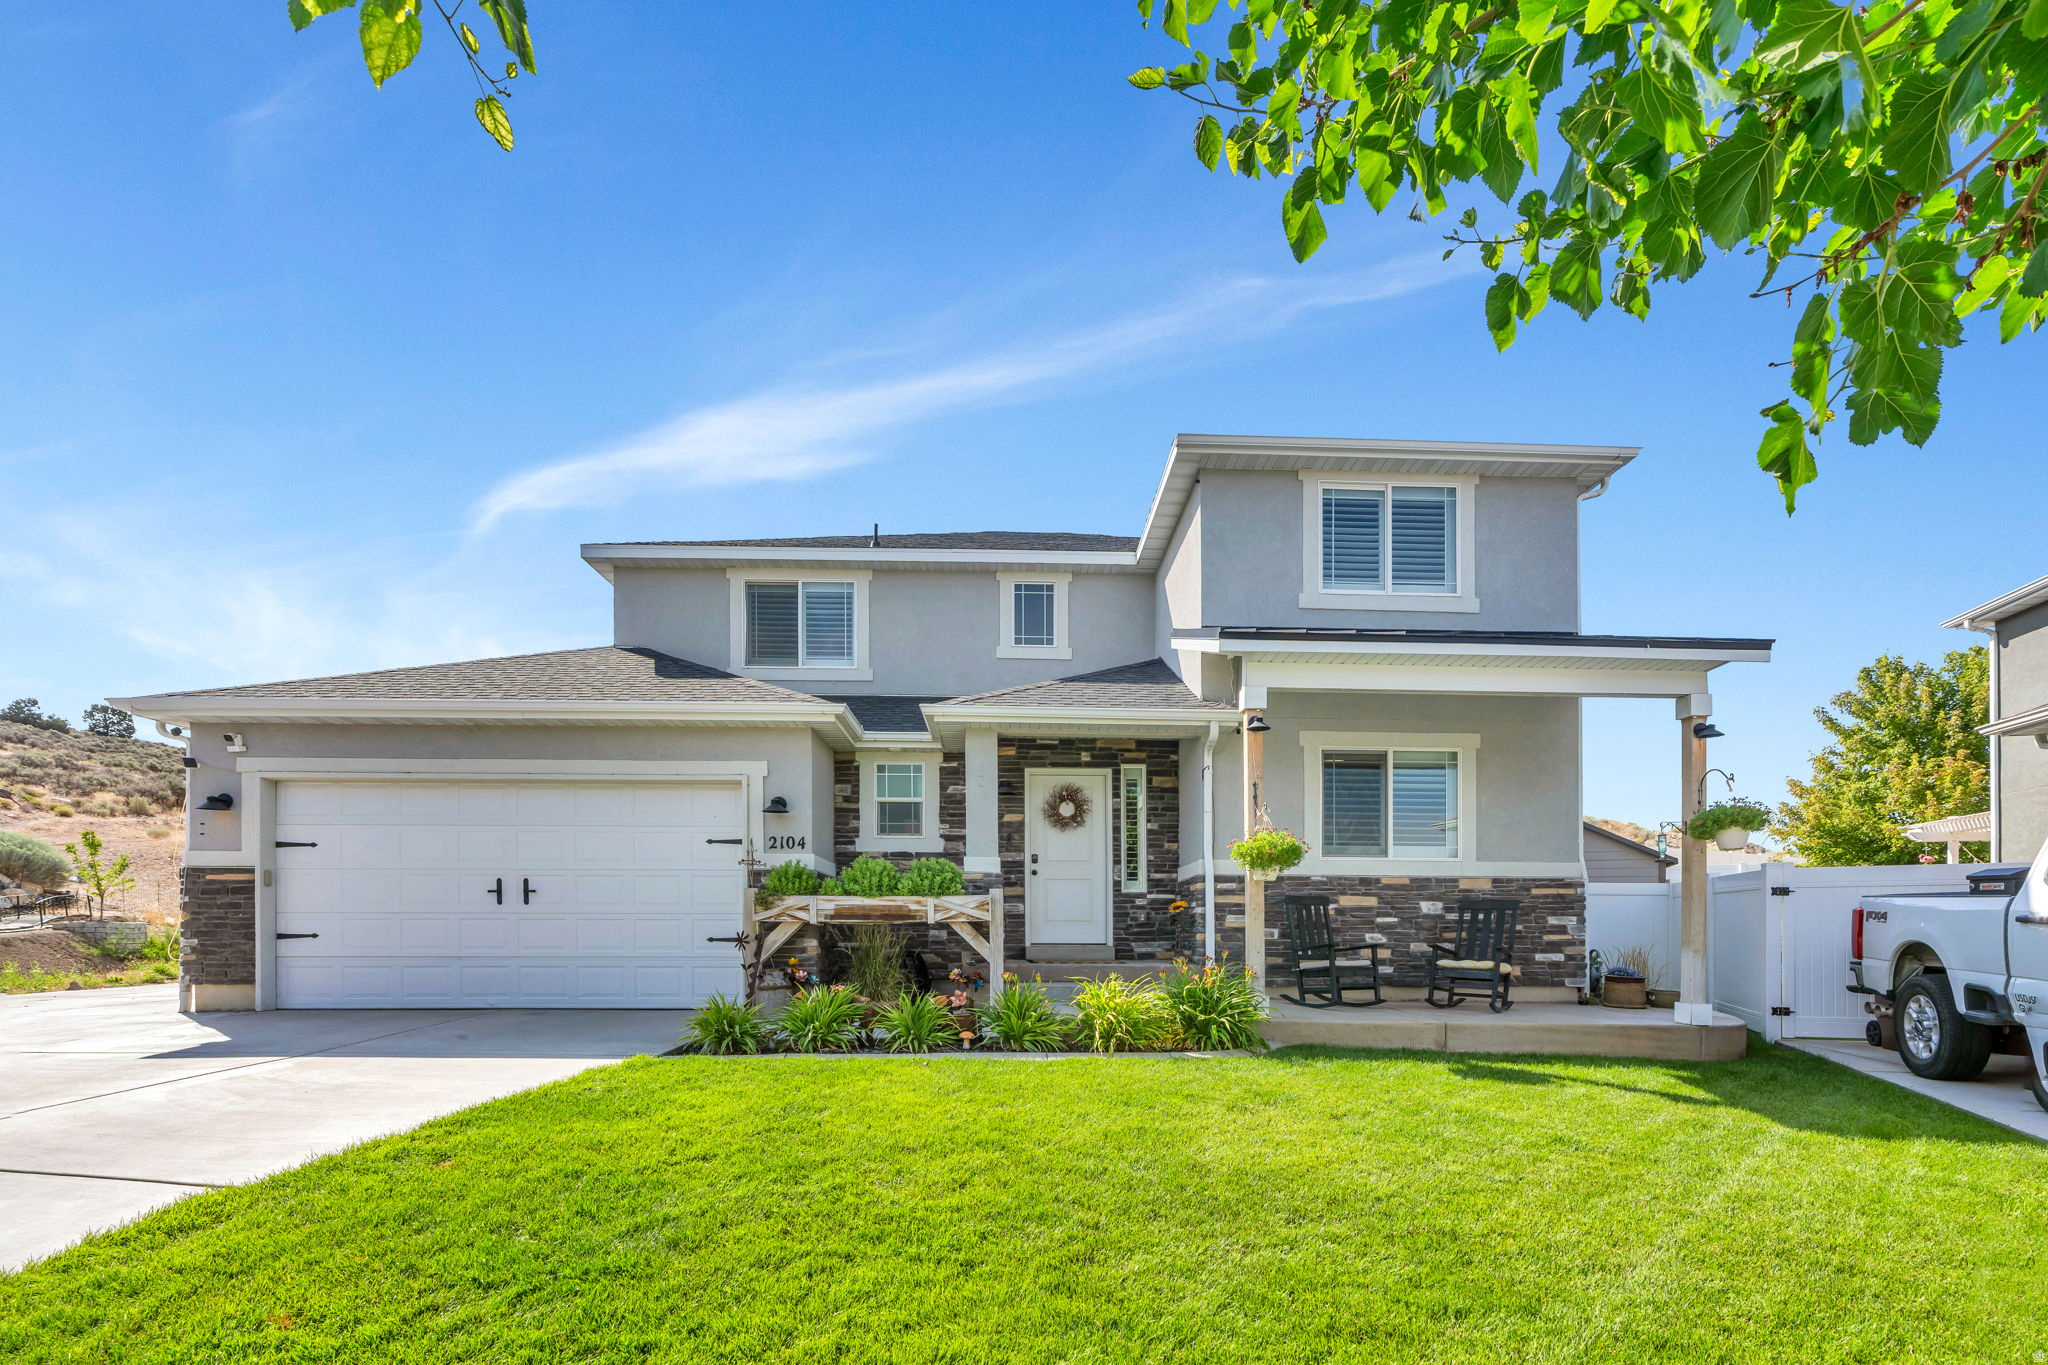
2104 E WEEPING CHERRY LN

4 Beds

3 Baths

3,517 Sq.Ft.

$769,000

MLS#: 2173151
New on site 1 day ago
** SELLER FINANCING AVAILABLE! ** Skip the bank and get an interest rate significantly lower than what's currently available.  Built in 2017 and located in the highly desirable "Evans Ranch" community, this home is just seconds from Brookhaven and Silverlake Elementary, minutes from Vista Heights Middle School and Westlake High School, and will also be just minutes from the new high school currently under construction in Saratoga Springs.  You'll love being conveniently located near everything both Eagle Mountain and Saratoga Springs have to offer, giving you the best of both cities.  The unfinished basement is a blank canvas, offering the opportunity to customize the space, add value, and build equity from day one.  Homes with seller financing opportunities like this don't come around often. Schedule your showing today!
#2172993

Eagle Mountain

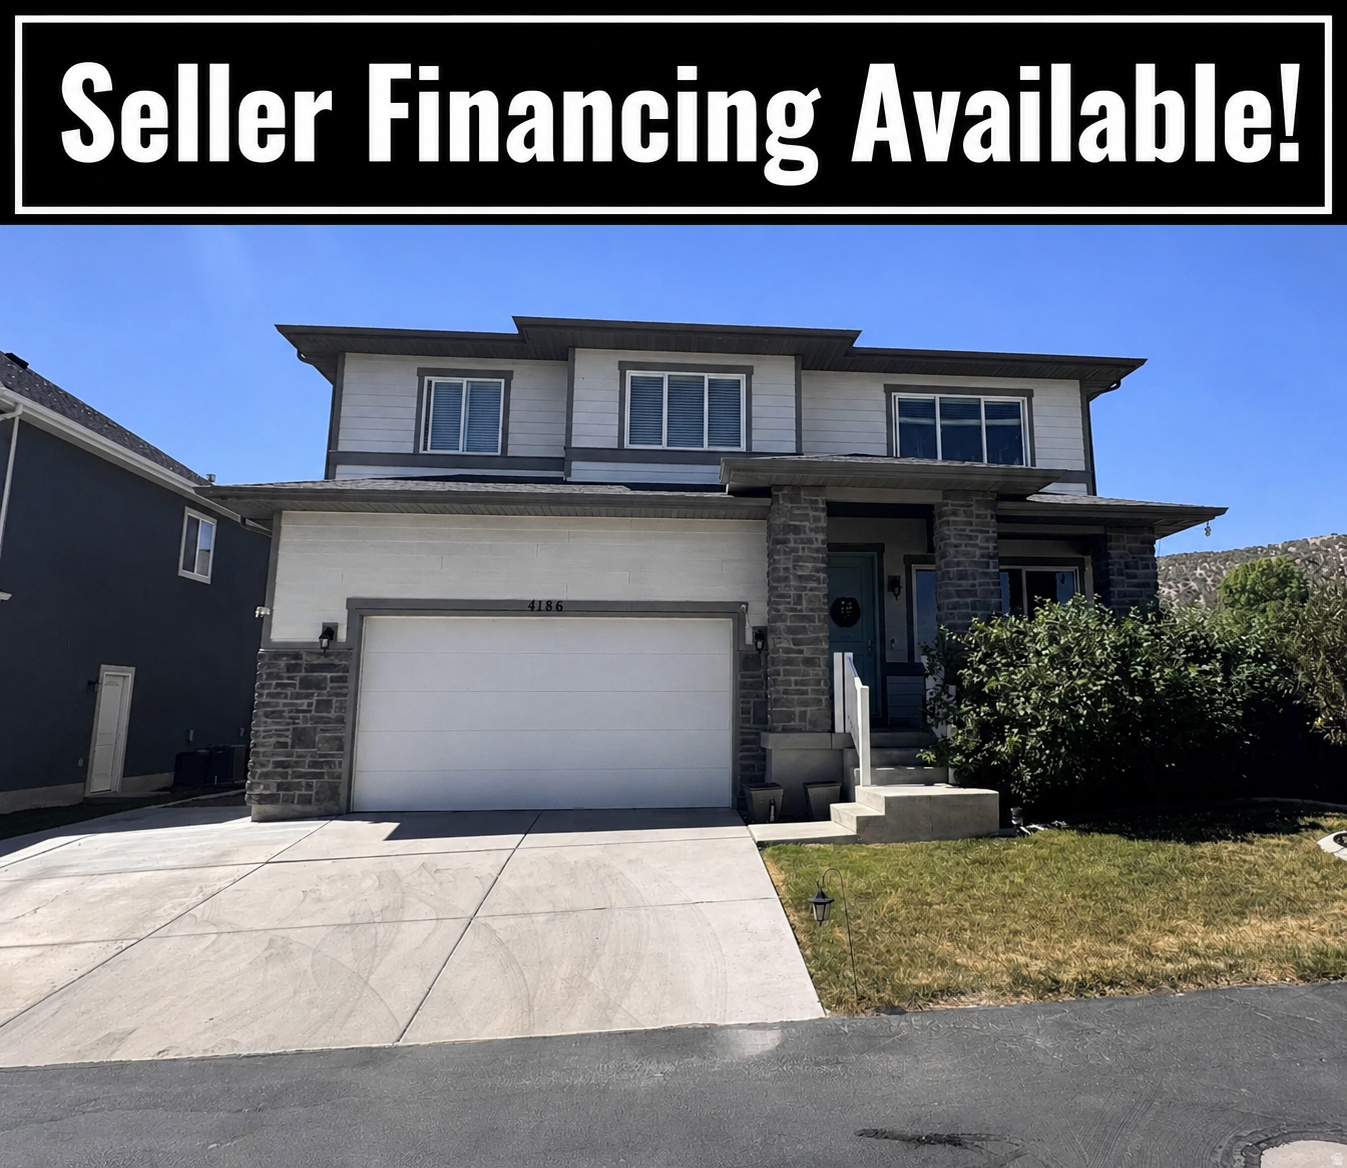
4186 DRYLAND WAY

5 Beds

2 Baths

3,585 Sq.Ft.

$580,000

MLS#: 2172993
New on site 4 days ago
*HUGE PRICE DROP* Stunning 2-Story on Oversized Lot  $150K+ in Upgrades! Welcome home to this show-stopping 2-story, packed with over $150,000 in premium upgrades and situated on a spacious, oversized lot! A striking farmhouse elevation with black exterior windows sets the tone before you even walk in. Step inside to soaring 9' ceilings on the main level and basement, with a dramatic 20' ceiling in the living room that fills the space with light and openness. The main level also features a versatile flex room - perfect for a home office, playroom, or formal dining. The gourmet kitchen is a chef's dream with double ovens, upgraded cabinetry, and quartz countertops throughout the entire home. Durable, stylish LVP flooring runs through the main level, complemented by upgraded carpet in all the right places for comfort. Upstairs, a spacious loft offers additional living space for a media room, second family room, or homework station. The fully finished basement expands your living area even further. Rounding out this incredible home is a 3rd car garage, offering ample space for vehicles, toys, or storage. Enjoy the community amenities: pool, clubhouse, fitness center, playground, and high-speed internet. This home has it all - space, style, and high-end finishes throughout. Don't miss your chance to make it yours! Ask about our preferred lender incentives!
#2172633

Eagle Mountain

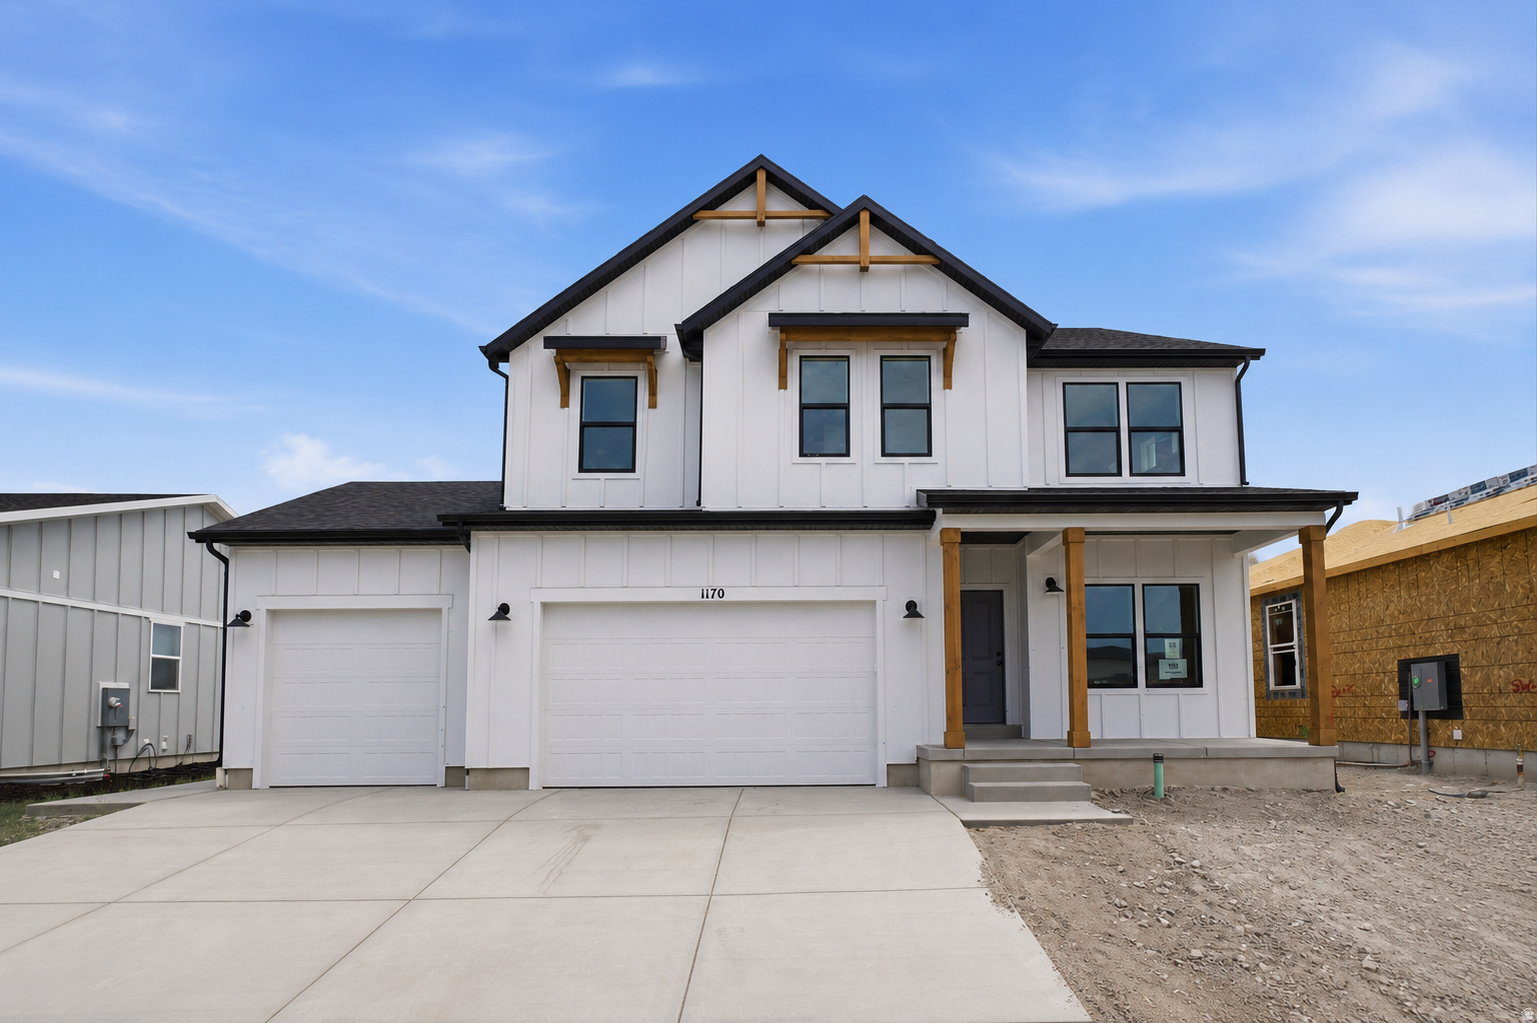
1170 E BLACKFEET DR 502

5 Beds

3 Baths

3,460 Sq.Ft.

$699,900

MLS#: 2172633
New on site 4 days ago
This beautiful home built by Flagship Homes features a full-length porch, 4 bedrooms, 2.5 bathrooms, quartz slab countertops, painted cabinets, laminate flooring on the main level, a large loft on the 2nd floor, landscaped front yard, 2 car garage, and backyard (can be landscaped for an additional charge). The backyard is bounded by a decorative concrete wall. The primary bedroom has a vaulted ceiling, large walk-in closet, and dual sinks with a separate tub/shower. With an unfinished basement, this home provides space for storage and room to grow. (If preferred, basement can be finished for an additional charge.) Call for more information or stop by our model home at 1546 E. Starling Lane, Eagle Mountain for a tour. Model home hours: Monday-Saturday 11 AM - 6 PM. Buyers to verify all information. Square footage is from house plans.
#2172604

Eagle Mountain

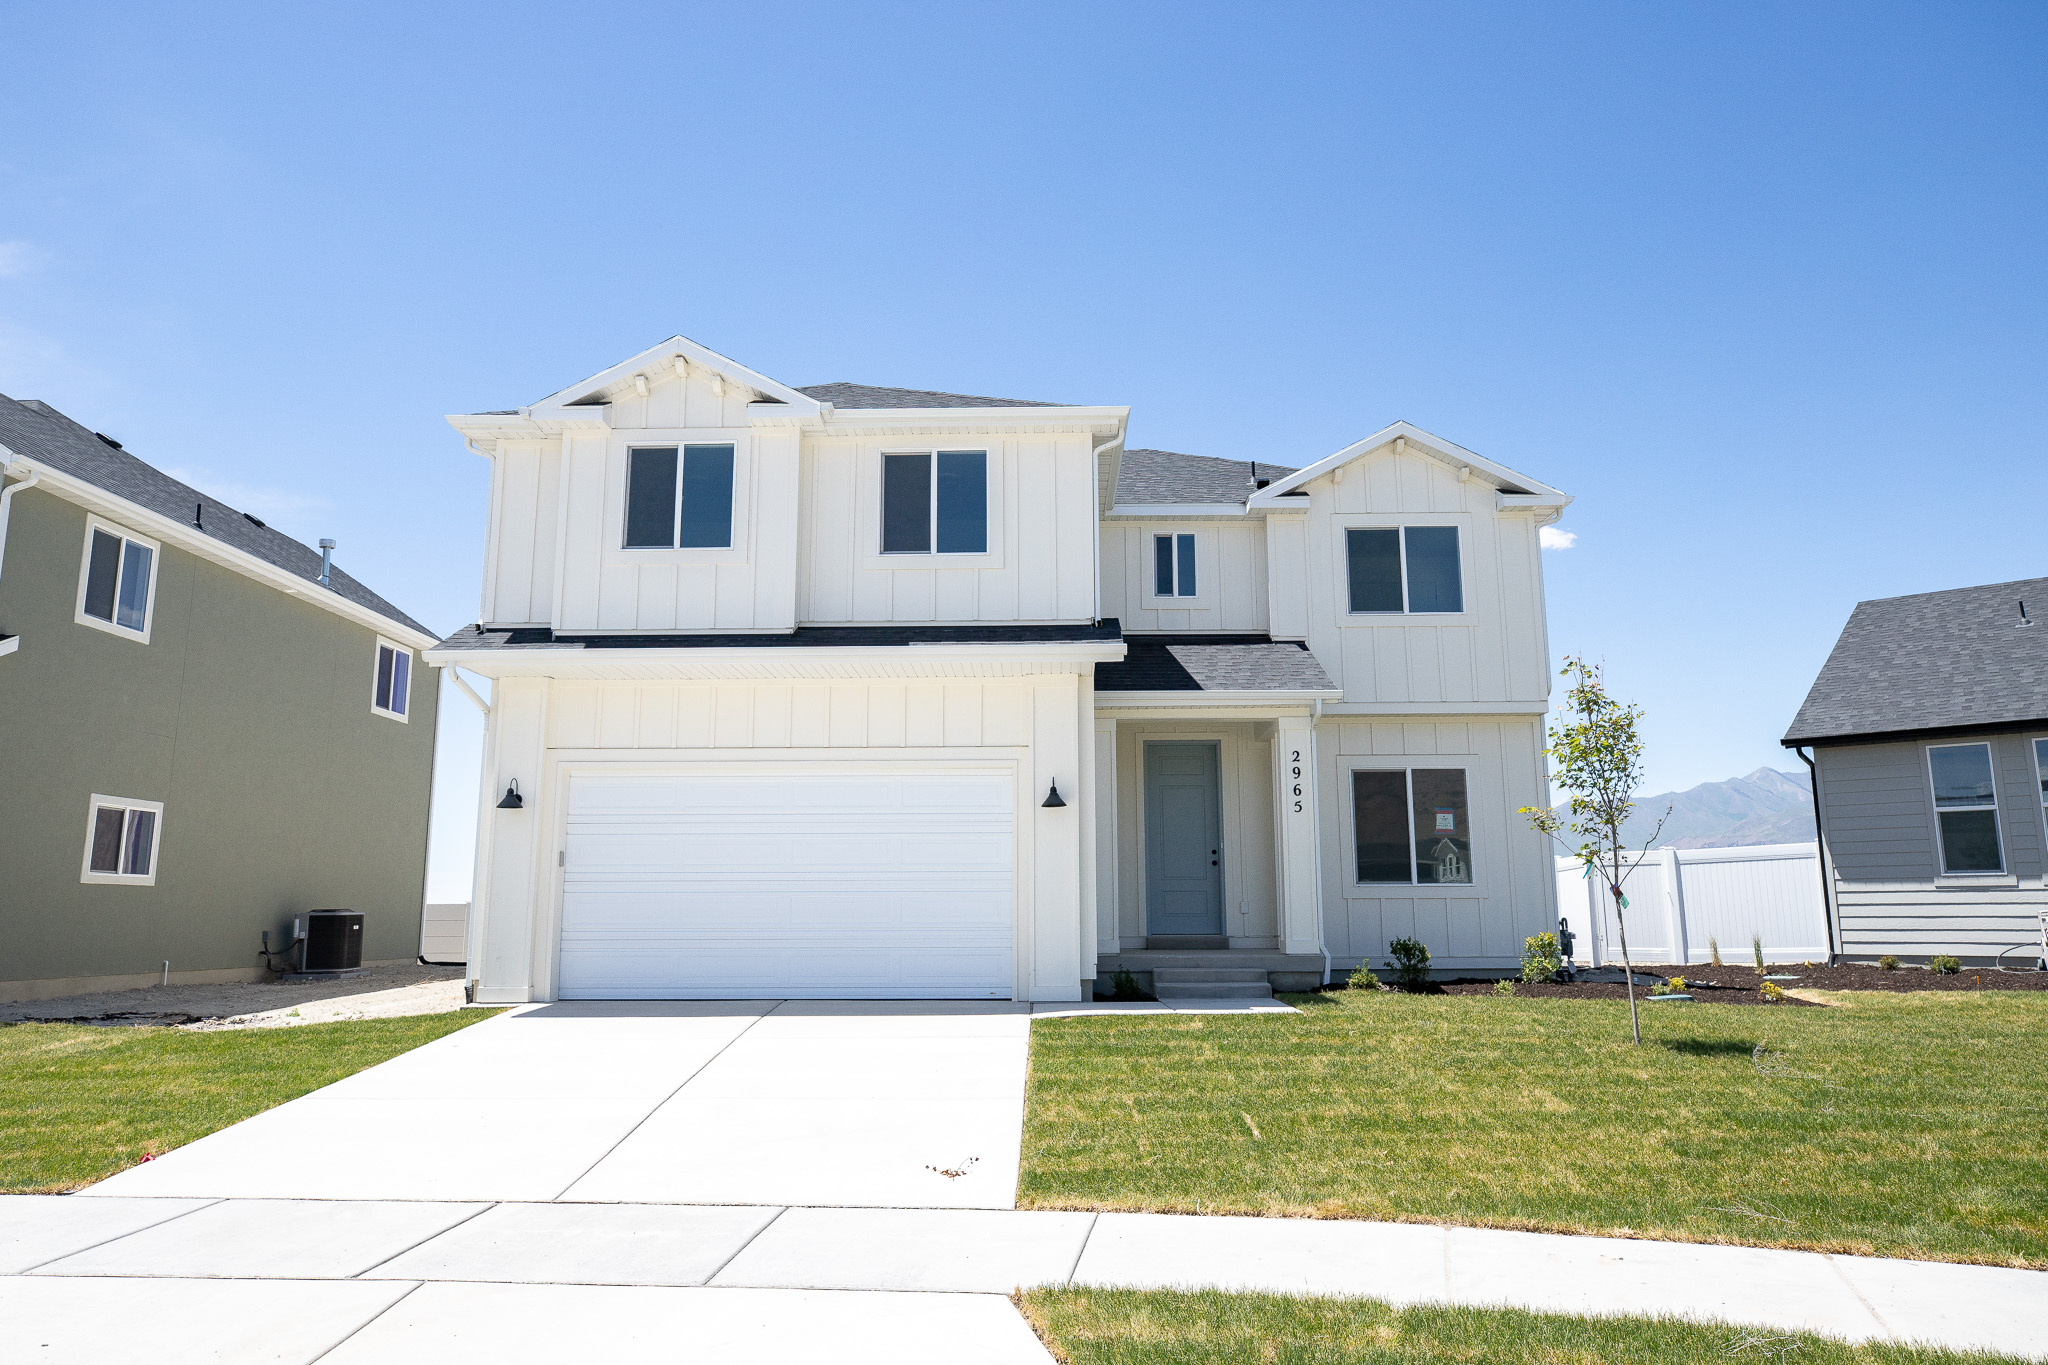
1548 E BIGTOOTH MAPLE COURT LOT 7036

4 Beds

2 Baths

3,366 Sq.Ft.

$529,967

MLS#: 2172604
Welcome to your dream home in the highly sought-after Silverlake community of Eagle Mountain! Maintained in pristine, like-new condition, this stunning and modern 2-story residence perfectly combines contemporary style with everyday functionality. Built in 2022, this home boasts 5 spacious bedrooms, 3.5 beautifully designed bathrooms, and a sleek, durable stucco exterior. Step inside to discover a bright, open, and elegant layout. The real showstopper is the fully finished basement, drastically expanding your usable living space! With this finished lower level, you gain a highly versatile space that you can easily use as a rental unit for extra income, a private suite for parents or an adult child, or even a completely independent home office. You will experience ultimate comfort thanks to the upgraded dual-zone climate control setup, featuring one dedicated air conditioning unit for the main level and upper floor, and a second specific system dedicated entirely to the basement. As part of this fantastic community, you will also enjoy exclusive access to the amazing HOA pool, perfect for relaxing and cooling off all summer long. Located in a peaceful, family-friendly neighborhood just steps away from local parks and featuring a spacious 2-car garage, this modern gem is entirely move-in ready and waiting for you. Don't wait-schedule your private tour today and see it for yourself! All information and figures are provided as a courtesy and are deemed reliable. Buyers are advised to verify all information independently.
#2172448

Eagle Mountain

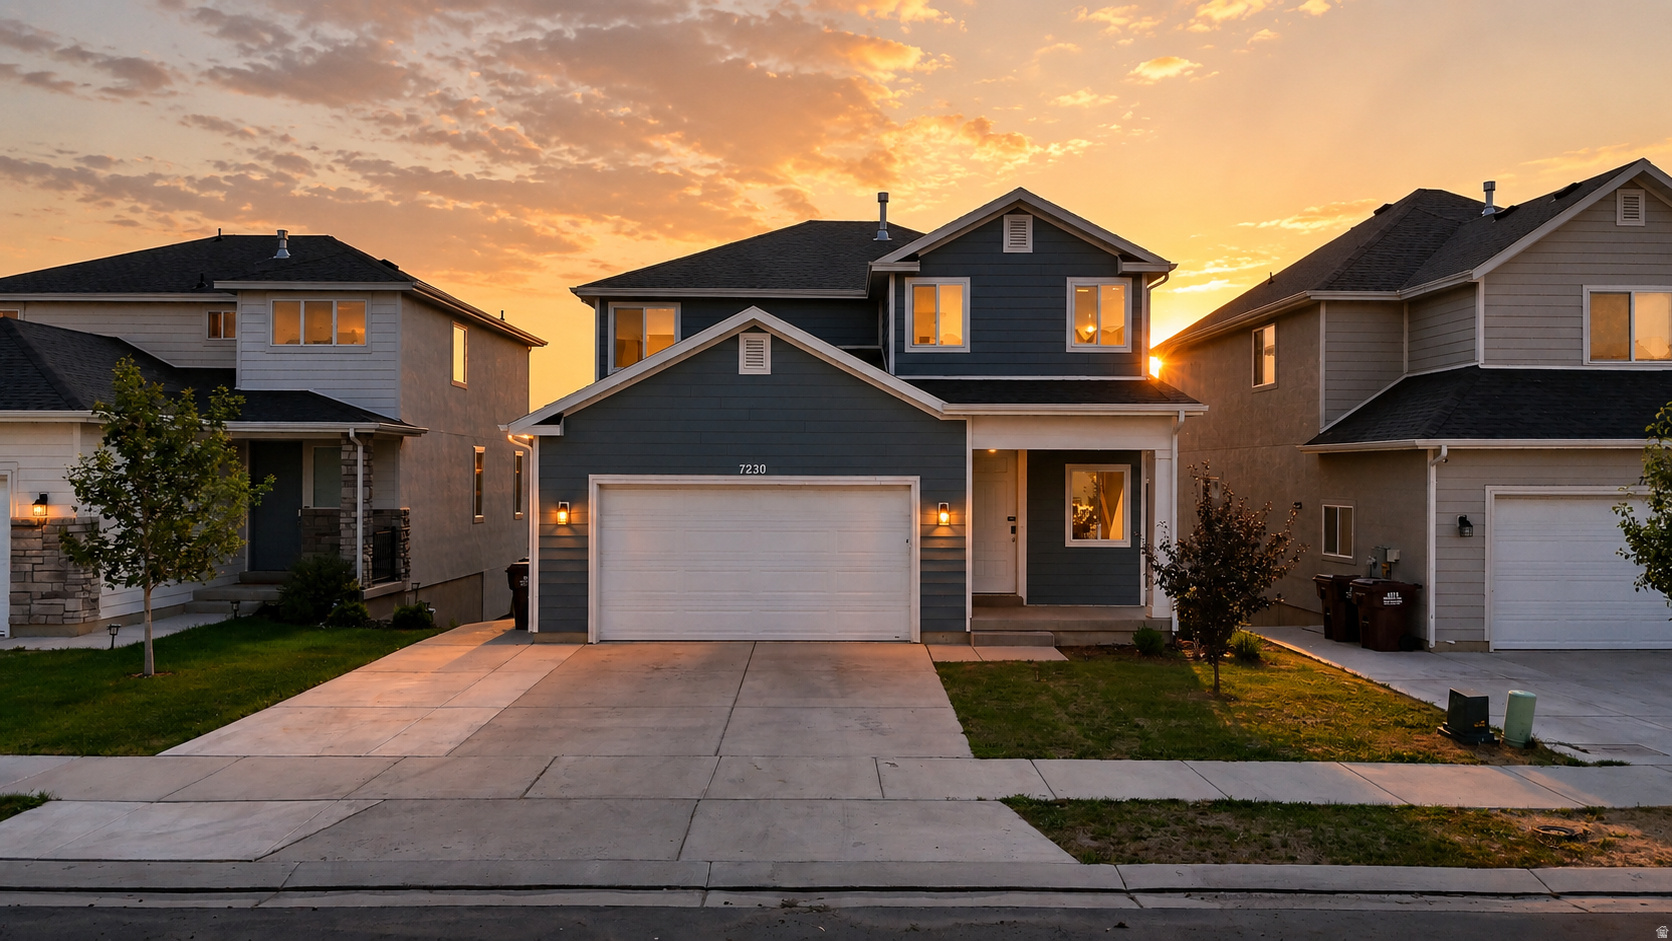
7230 N GREEN PASTURE LN

5 Beds

3 Baths

2,879 Sq.Ft.

$569,900

MLS#: 2172448

Welcome to 3926 E Barton Creek Ln, a spacious and beautifully positioned home located on The Ranches Golf Course in Eagle Mountain. With 5 bedrooms, 3.5 bathrooms, and thoughtfully designed living spaces, this home offers the perfect blend of comfort, functionality, and scenic views.

Inside, you'll find room for everything and everyone. The layout includes two dedicated office spaces, ideal for working from home, studying, or creating flexible areas to fit your lifestyle. The fully finished basement adds even more living space, complete with a large family room that's perfect for relaxing, entertaining, or hosting guests.

Enjoy peaceful mornings and stunning sunsets with golf course views right from your backyard. Whether you're entertaining or simply unwinding, the setting provides a quiet, open feel that is hard to find.

Located near Eagle Mountain's extensive bike and walking trail system, this home offers easy access to outdoor recreation right from your doorstep. Whether you enjoy biking, walking, or exploring the surrounding landscape, you'll love the lifestyle this location provides.

This home offers the space you need, the flexibility you want, and a location that truly stands out. Don't miss the opportunity to make it yours.


Square footage figures are provided as a courtesy estimate only and were obtained from county records.  Buyer is advised to obtain an independent measurement.

3926 E Barton Creek DR

Message successfully sent.

I agree to receive email communication and understand I can unsubscribe at any time.

I agree to be contacted by OnX Realty via call, email, and text for real estate services. To opt out, you can reply 'stop' at any time or reply 'help' for assistance. You can also click the unsubscribe link in the emails. Message and data rates may apply. Message frequency may vary. Privacy Policy

 - property

Send a message

Message successfully sent.

Reason for contacting?

I agree to receive email communication and understand I can unsubscribe at any time.

I agree to be contacted by OnX Realty via call, email, and text for real estate services. To opt out, you can reply 'stop' at any time or reply 'help' for assistance. You can also click the unsubscribe link in the emails. Message and data rates may apply. Message frequency may vary. Privacy Policy

Sign In Sign Out

Virtual Assistant

Would you like to take the next step with this property? We can help you schedule a showing or virtual tour, or send you more details.

Yes, I would like more information.

Thank You for Your Reply, One of Our Agents will contact you as soon as possible

No, maybe later.

Thank you, you can always contact me via email, phone number or through the contact form.

Realhub AI

Lucy - Your AI-Powered Realtor

Update Your Temporary Password

Personalize your search

Enter your email and we'll notify you immediately when new listings match what you're looking for.

or enter email address

Already have an account ? Login here

Continue your home search

I agree to receive communications and understand I can unsubscribe at any time.

I agree to be contacted by OnX Realty via call, email, and text for real estate services. To opt out, you can reply 'stop' at any time or reply 'help' for assistance. You can also click the unsubscribe link in the emails. Message and data rates may apply. Message frequency may vary. Privacy Policy

Already have an account ? Login here

We use cookies

We use cookies primarily for analytics to enhance your experience. By accepting, you agree to our use of these cookies. You can manage your preferences or learn more about our cookies policy.