1947 S Oak Springs RD

Cedar City, UT 84720
Cedar City, UT 84720
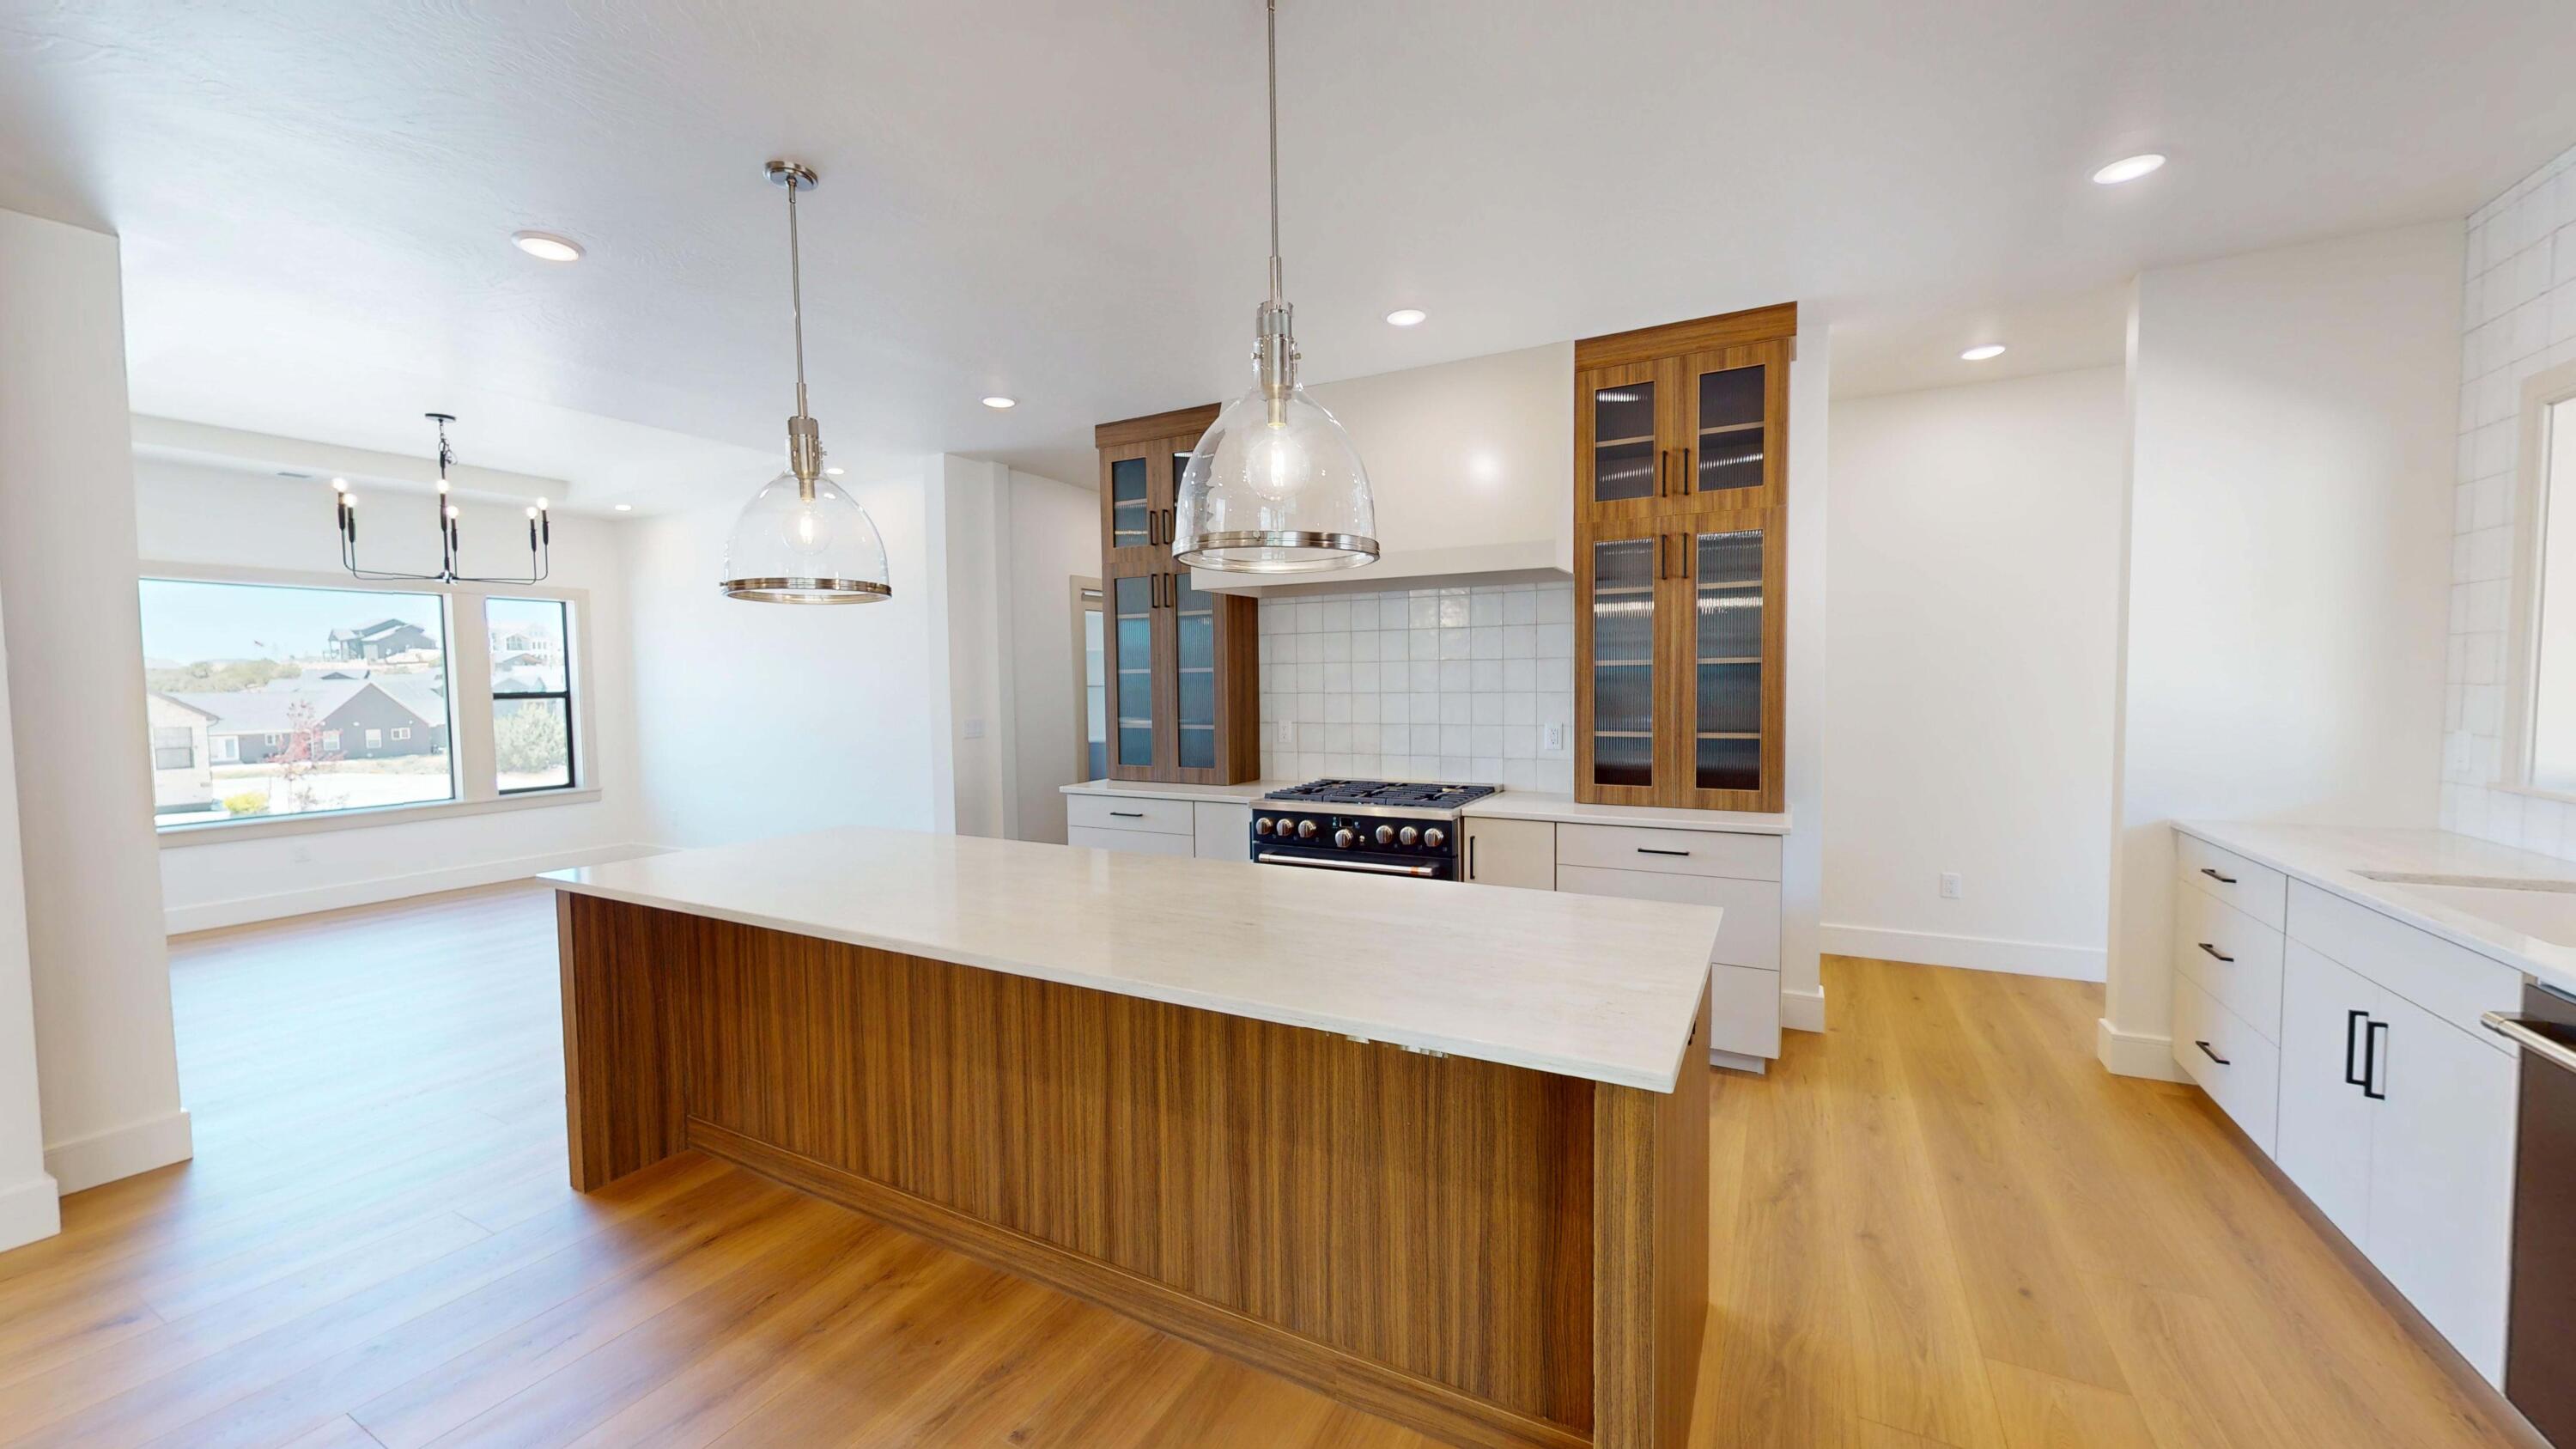
1947 S Oak Springs RD

$849,800

MLS#: 26-273115

Status: Active

Listing provided by: Stratum Real Estate Group So Branch

Listing agent phone: None

Last update: a month ago

On site: a month ago

Main image without alt text

About

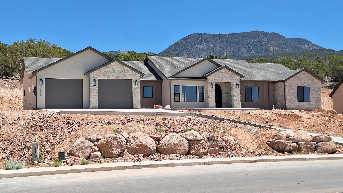
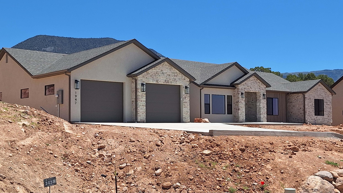
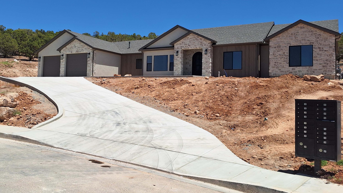
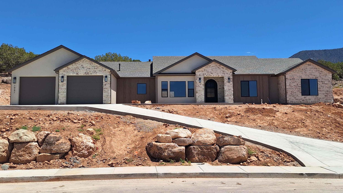
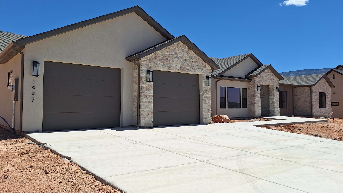
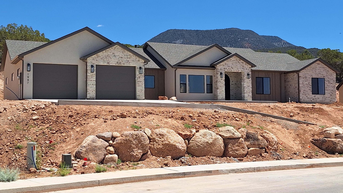
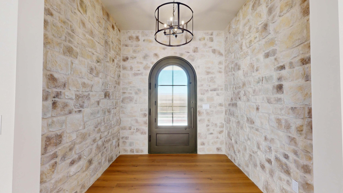
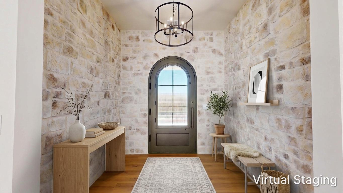
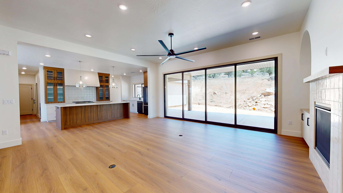
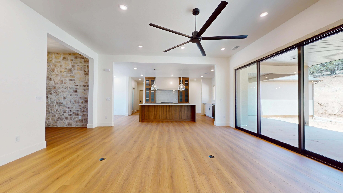
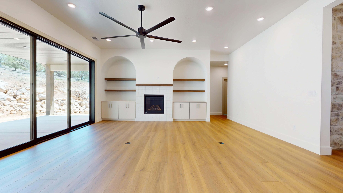
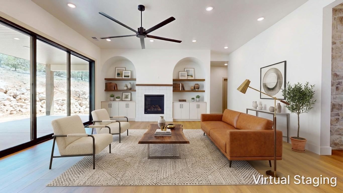
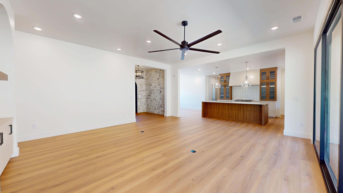
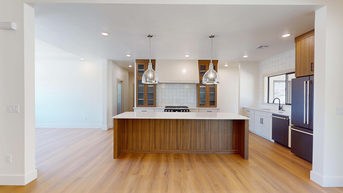
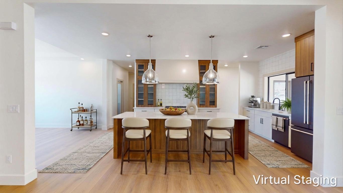
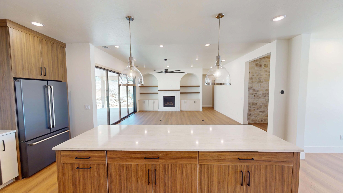
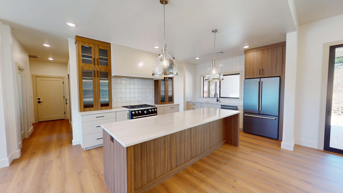
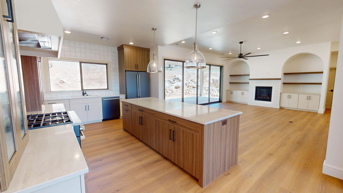
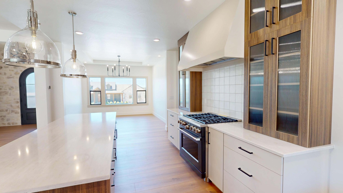
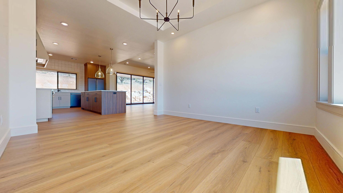
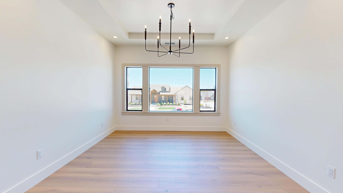
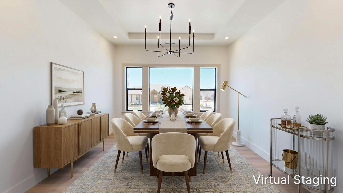
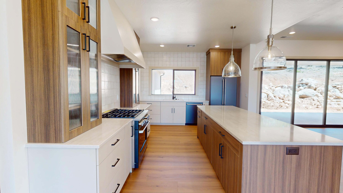
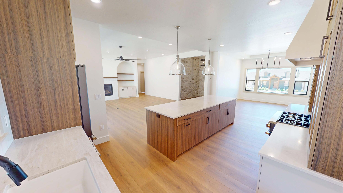
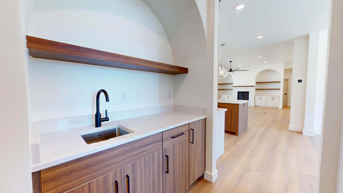
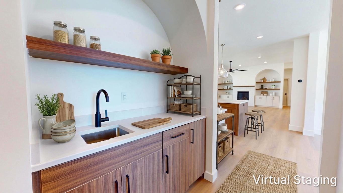
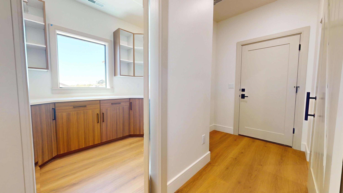
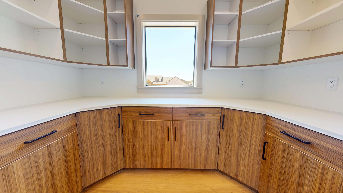
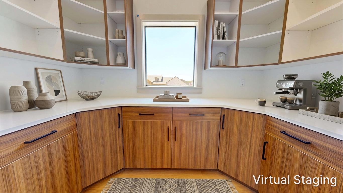
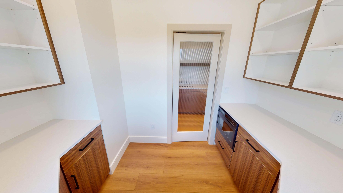
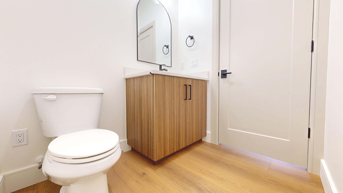
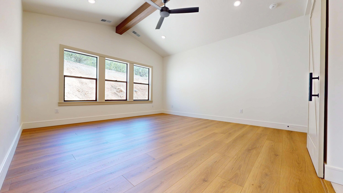
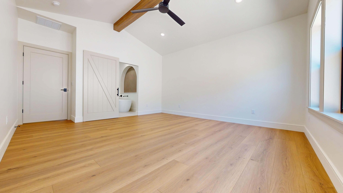
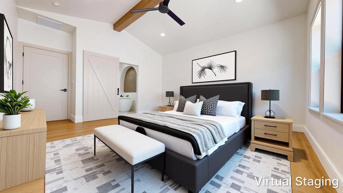
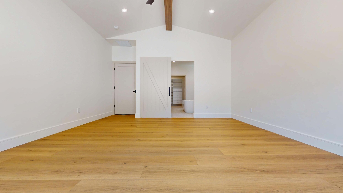
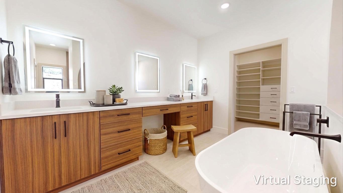
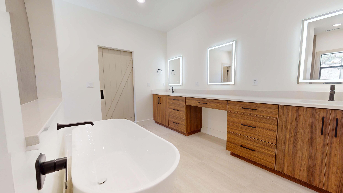
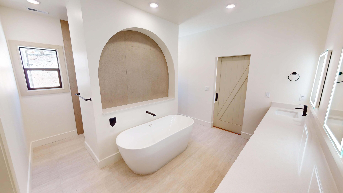
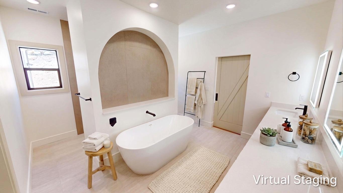
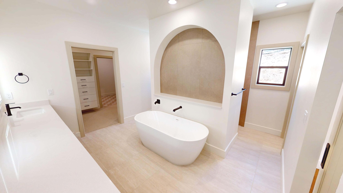
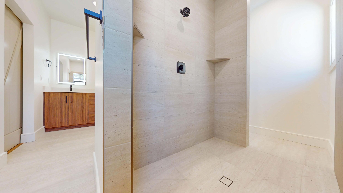
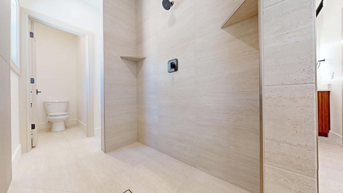
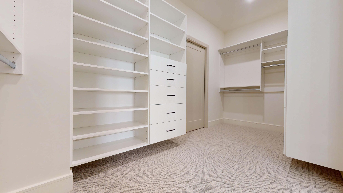
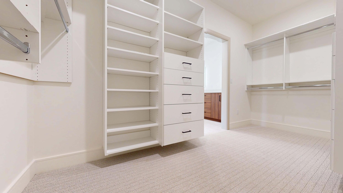
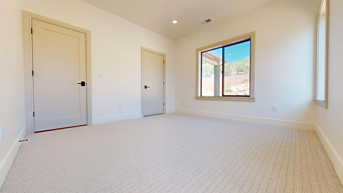
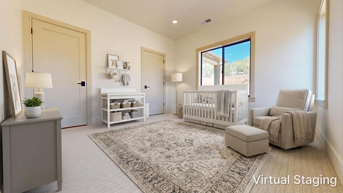
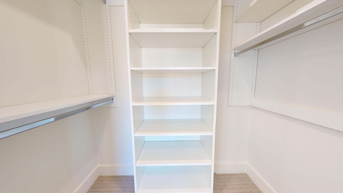
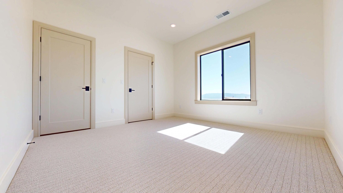
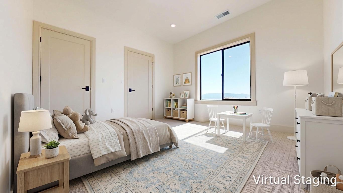
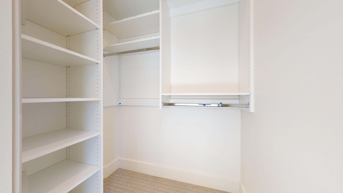
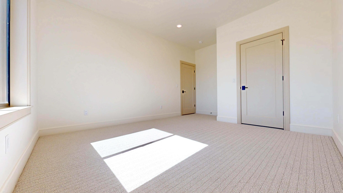
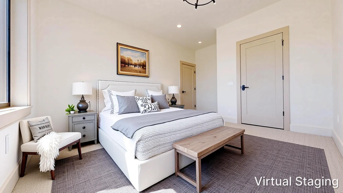
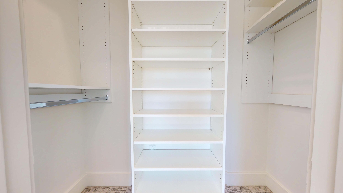
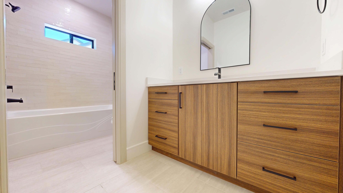
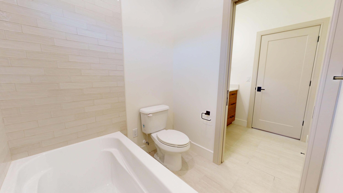
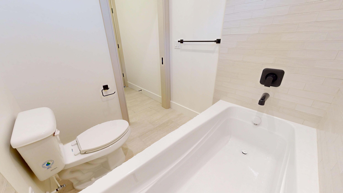
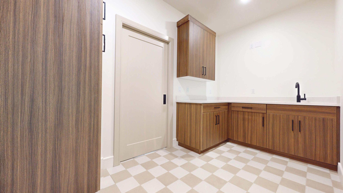
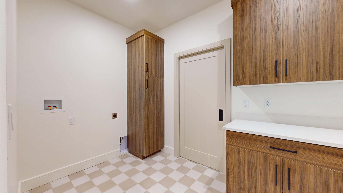
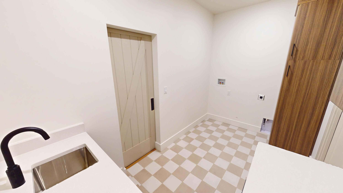
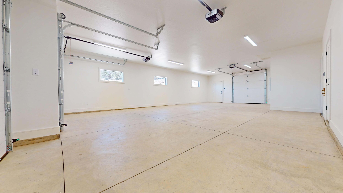
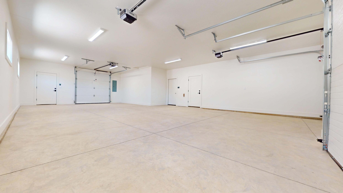
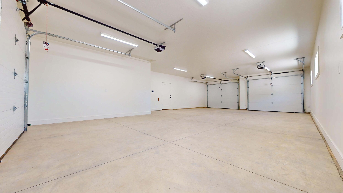
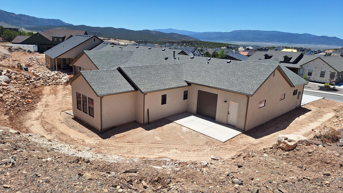
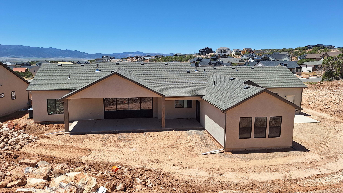
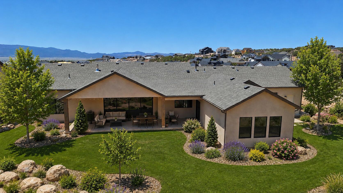
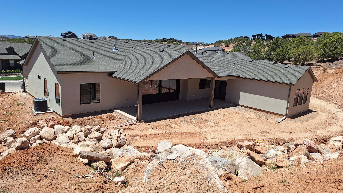
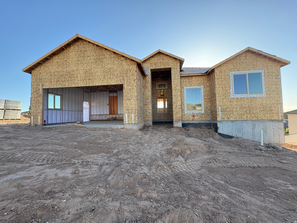
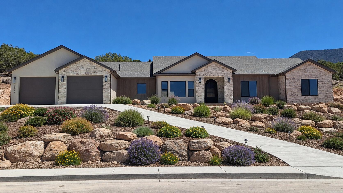
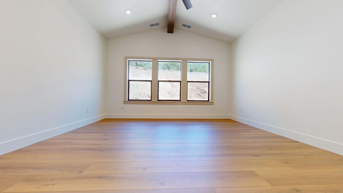
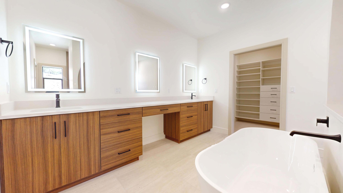
New construction home with thoughtfully designed architecture and elevated finishes throughout. A stunning rock entry welcomes you into a full rock foyer that creates an impressive first impression. Inside, the beautiful open living room featuring a fireplace with elegant arched accents and a dramatic sliding glass door wall that fills the space with natural light and opens to the outdoor living area. The spacious dining room is perfectly positioned to capture natural light and flows seamlessly into the gourmet kitchen, complete with a wet bar and butler's pantry--ideal for entertaining. The private master suite offers a peaceful retreat with a spa-like bathroom and generous closet space, while closet systems throughout the home provide both function and organization. This thoughtfully designed floor plan offers 4 bedrooms and 2.5 bathrooms, providing space for both everyday living and guests. Enjoy outdoor living on the covered, private back patio, perfect for relaxing or entertaining. The oversized garage includes a rear garage door, offering convenient access for toys, recreational vehicles, or additional storage.

Property

Beds

4

Full Baths

None

1/2 Baths

None

Year Built

2026

Sq.Footage

2,624

Features

Features & Amenities

Interior

  • Other Interior Features

    Bar, Walk-In Closet(s)

  • Total Bedrooms

    4

  • Bathrooms

    N/A

  • Above Grade Finished Area

    2624.0

  • Cooling YN

    YES

  • Cooling

    Ceiling Fan(s), Central Air

  • Fireplace YN

    YES

  • Heating YN

    YES

  • Heating

    Natural Gas

  • Pet friendly

    N/A

Exterior

  • Garage

    Yes

  • Garage spaces

    3

  • Construction Materials

    Aluminum Siding, Stone, Stucco

  • Parking

    Attached, Garage Door Opener, Garage

  • Pool

    No

Area & Lot

  • Lot Features

    Sloped, Gentle Sloping, Wooded

  • Lot Size(acres)

    0.44

  • Lot Size(square feet)

    19,166

  • Property Type

    Residential

  • Property Sub Type

    Single Family Residence

Price

  • Sales Price

    $849,800

  • Tax Amount

    $999.84

  • Zoning

    Residential

  • Sq. Footage

    2,624

  • Price/SqFt

    $323

HOA

  • Association

    YES

  • Association Fee

    $205

  • Association Fee Frequency

    Annually

  • Association Fee Includes

    N/A

Property Resources

  • Horse Property

    NO

School District

  • Elementary School

    Out of Area

  • Middle School

    Out of Area

  • High School

    Out of Area

Property Features

  • New Construction

    NO

  • Foundation Details

    Slab

  • Senior Community YN

    NO

Schedule

Schedule a Showing

Showing scheduled successfully.

What is 3 + 4 ?


Change time

Mortgage calculator

Estimate your monthly mortgage payment, including the principal and interest, property taxes, and HOA. Adjust the values to generate a more accurate rate.

Your payment

Principal and Interest:

$

Property taxes:

$

HOA fees:

$

Total loan payment:

$

Total interest amount:

$

Location

  • County

    Iron

  • Elementary School

    Out of Area

  • Middle School

    Out of Area

  • High School

    Out of Area

Listing Courtesy of SHELBY SMITH , Stratum Real Estate Group So Branch

RealHub Information is provided exclusively for consumers' personal, non-commercial use, and it may not be used for any purpose other than to identify prospective properties consumers may be interested in purchasing. All information deemed reliable but not guaranteed and should be independently verified. All properties are subject to prior sale, change or withdrawal. RealHub website owner shall not be responsible for any typographical errors, misinformation, misprints and shall be held totally harmless.

Agent Lindsey Pili

Lindsey Pili

Agent / RealtorĀ®

Call Lindsey today to schedule a private showing.


* Listings on this website come from the FMLS IDX Compilation and may be held by brokerage firms other than the owner of this website. The listing brokerage is identified in any listing details. Information is deemed reliable but is not guaranteed. If you believe any FMLS listing contains material that infringes your copyrighted work please click here to review our DMCA policy and learn how to submit a takedown request.Ā© 2024 FMLS.

Properties

Related properties

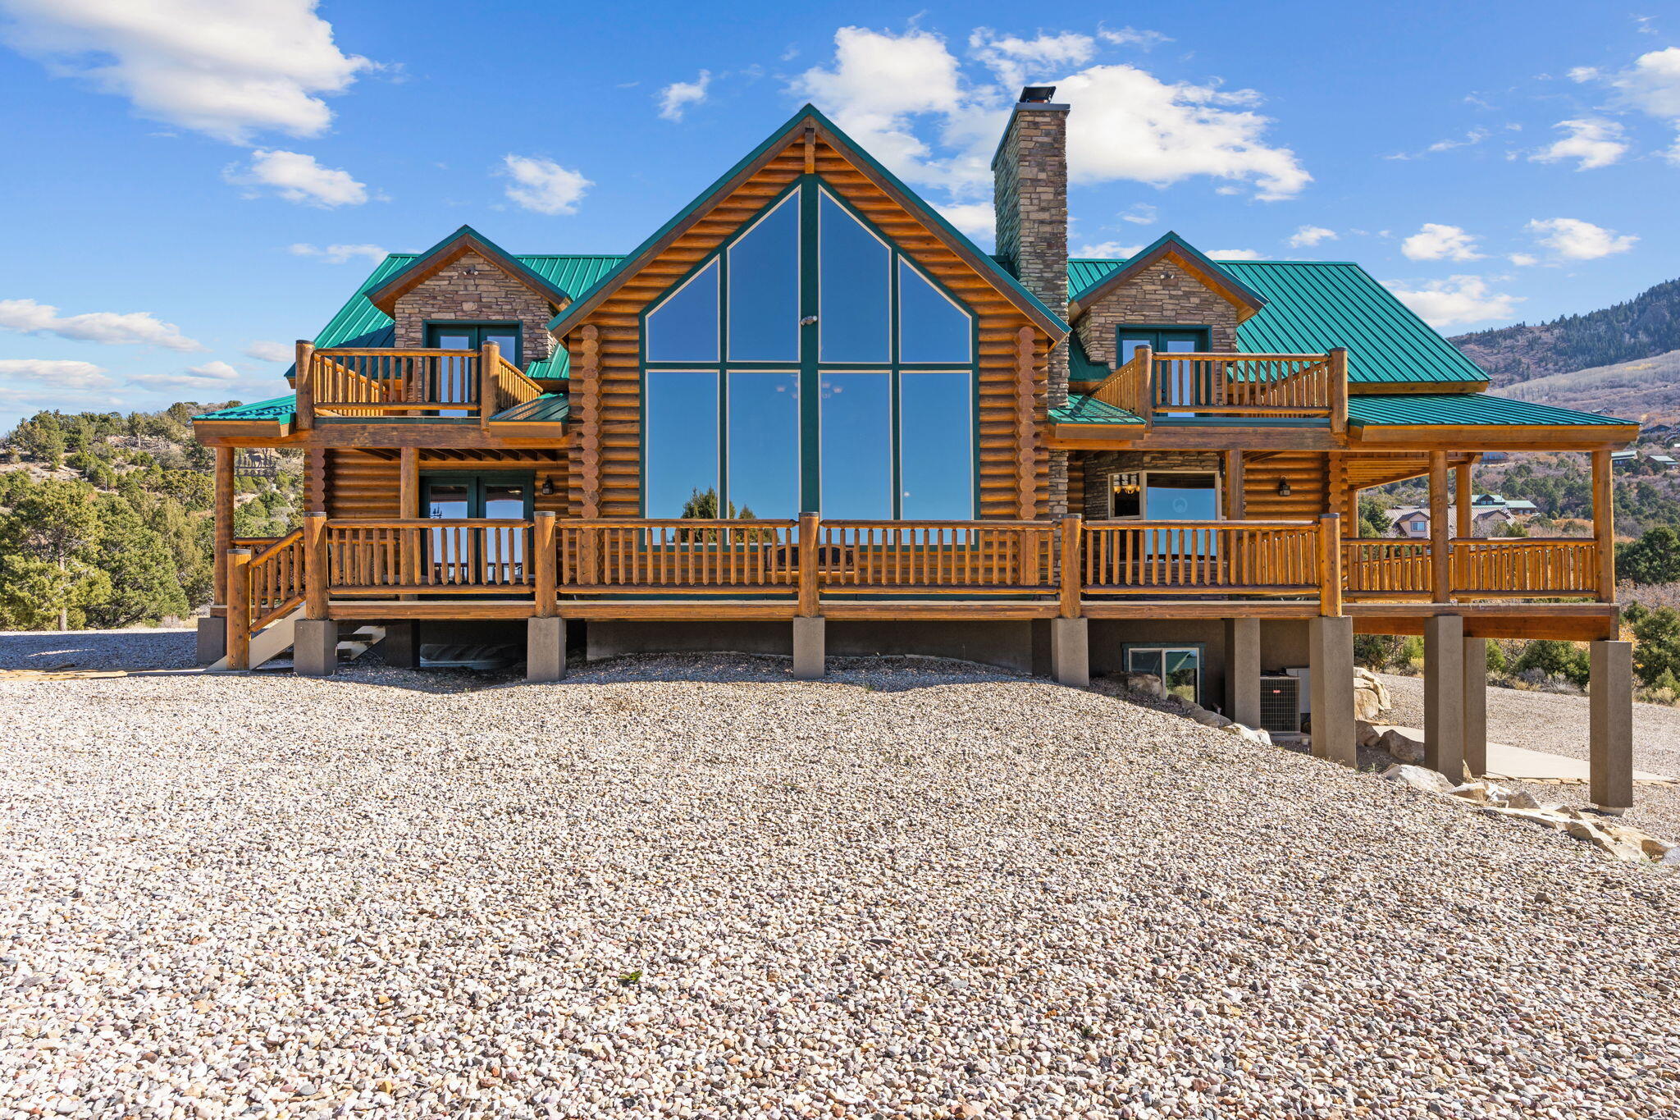
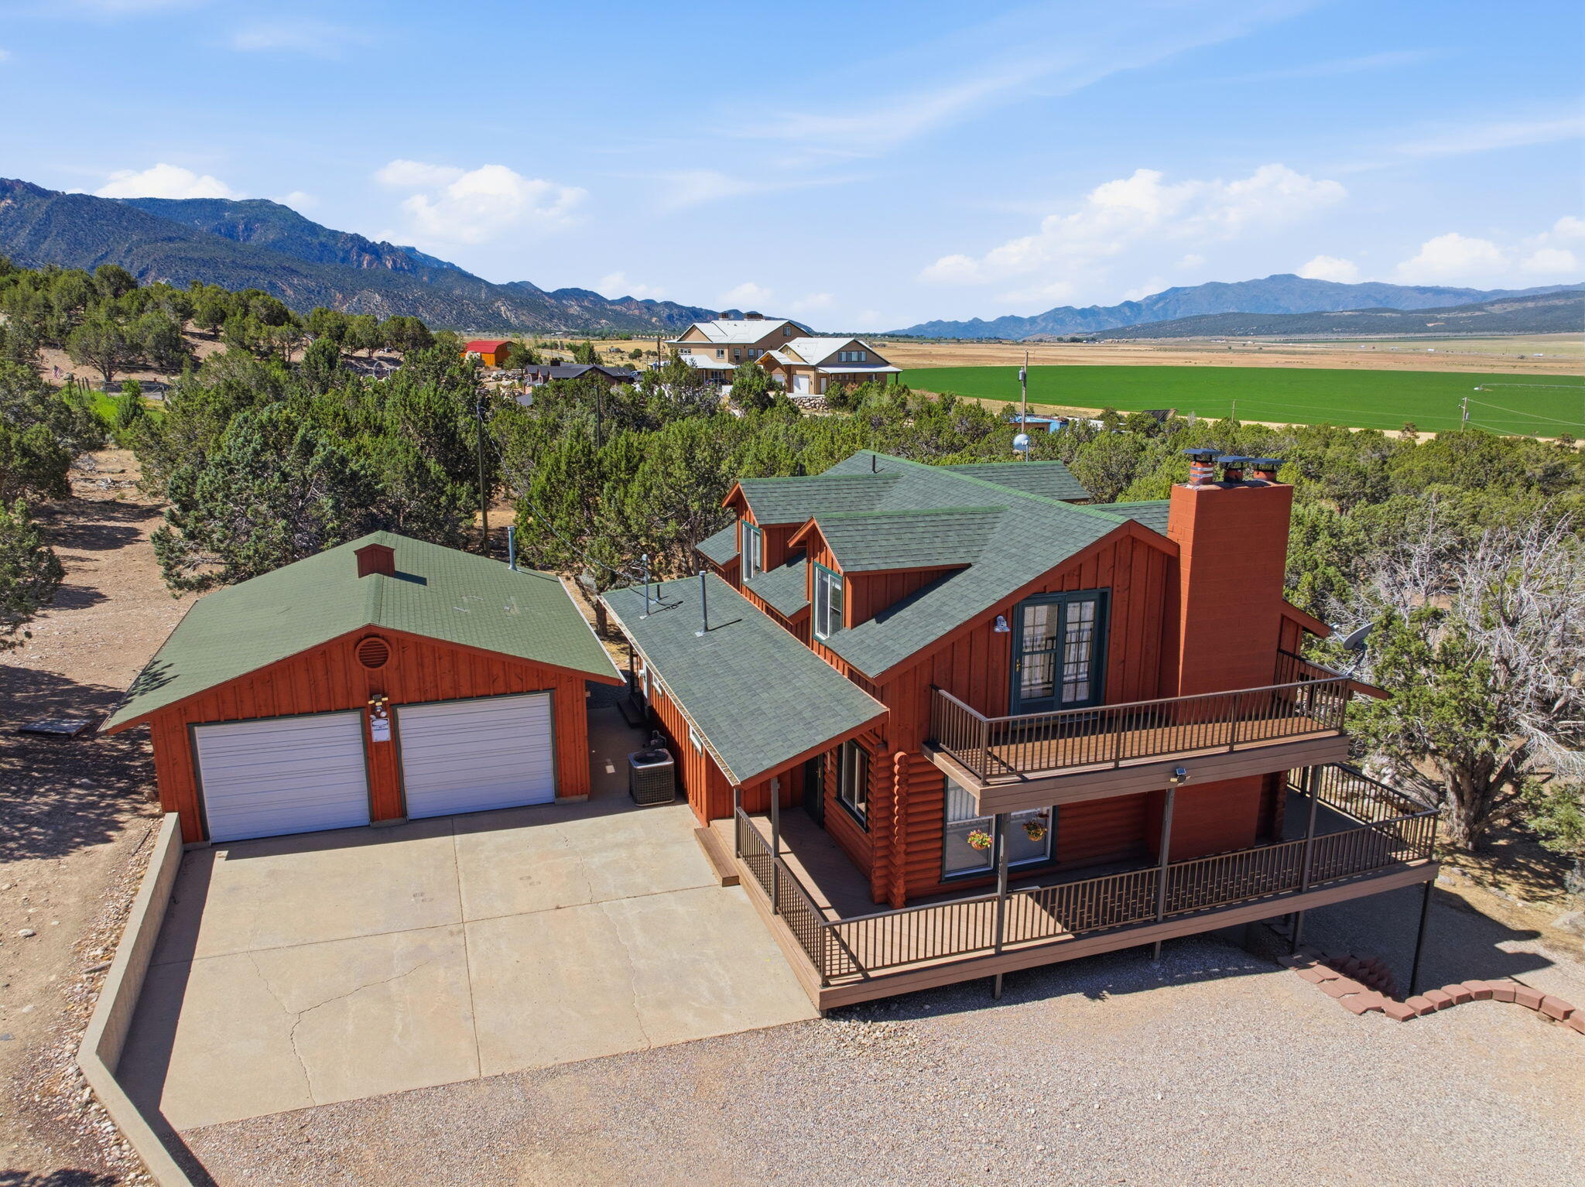
Mountain Luxury Meets Rustic Charm in Cedar Highlands: Welcome to your private mountain retreat nestled on 1.56 wooded acres in the sought-after Cedar Highlands community, this stunning log cabin-style home offers the perfect blend of luxury, comfort, and breathtaking natural surroundings. With 3,486 square feet of fully finished living space, this home features 3 bedrooms, 4.5 bathrooms, and a spacious loft, ideal for hosting family and guests. The main-level master suite provides convenience and privacy, complete with a jetted tub and double vanity for a true spa-like experience. Step inside to soaring vaulted, beamed ceilings, rich hardwood floors, and a warm, inviting atmosphere highlighted by three or more fireplaces-perfect for cozy mountain evenings. The gourmet kitchen boasts

granite countertops, a kitchen island, and high-end appliances, making it ideal for entertaining.
Enjoy seamless indoor-outdoor living with multiple covered and uncovered decks, a balcony, and a porch, all designed to capture sweeping city, valley, and mountain views. Whether you're sipping coffee at sunrise or enjoying cool evening air, this home delivers unmatched scenery and serenity.
#26-271758

Cedar City

2015 S High Juniper DR

3 Beds

None Baths

3,486 Sq.Ft.

$890,000

MLS#: 26-271758

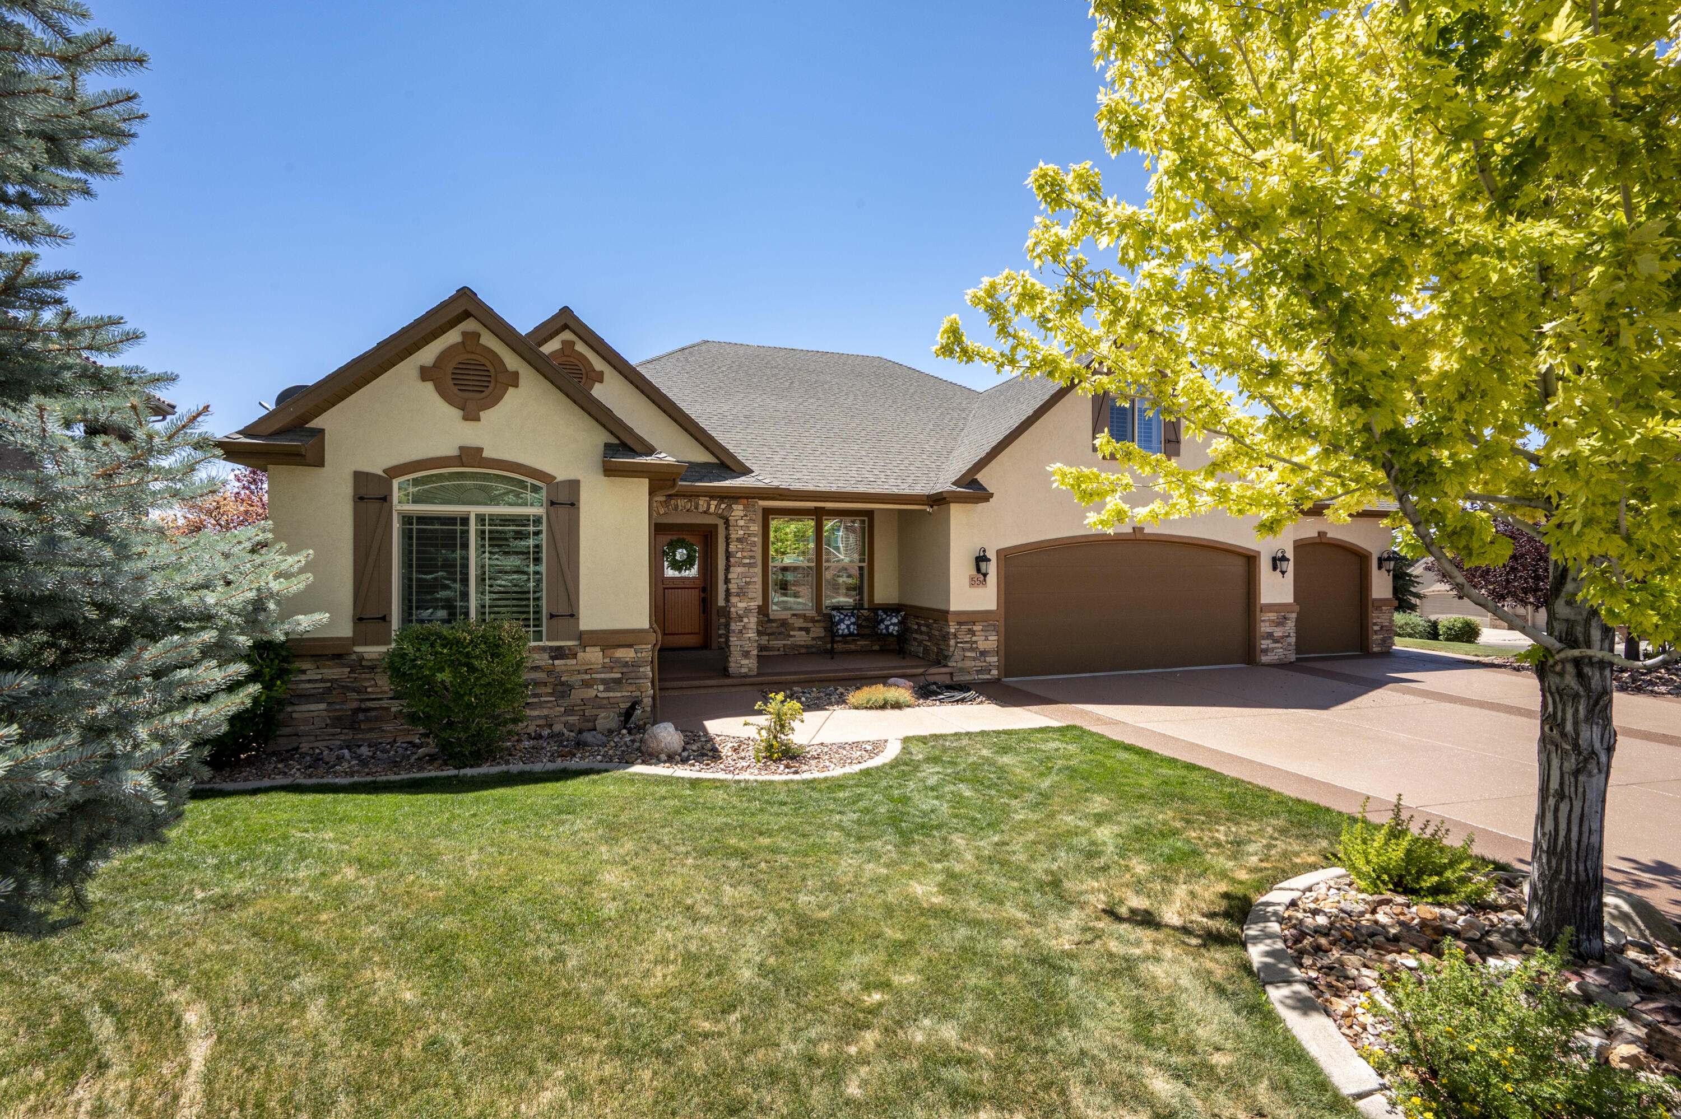
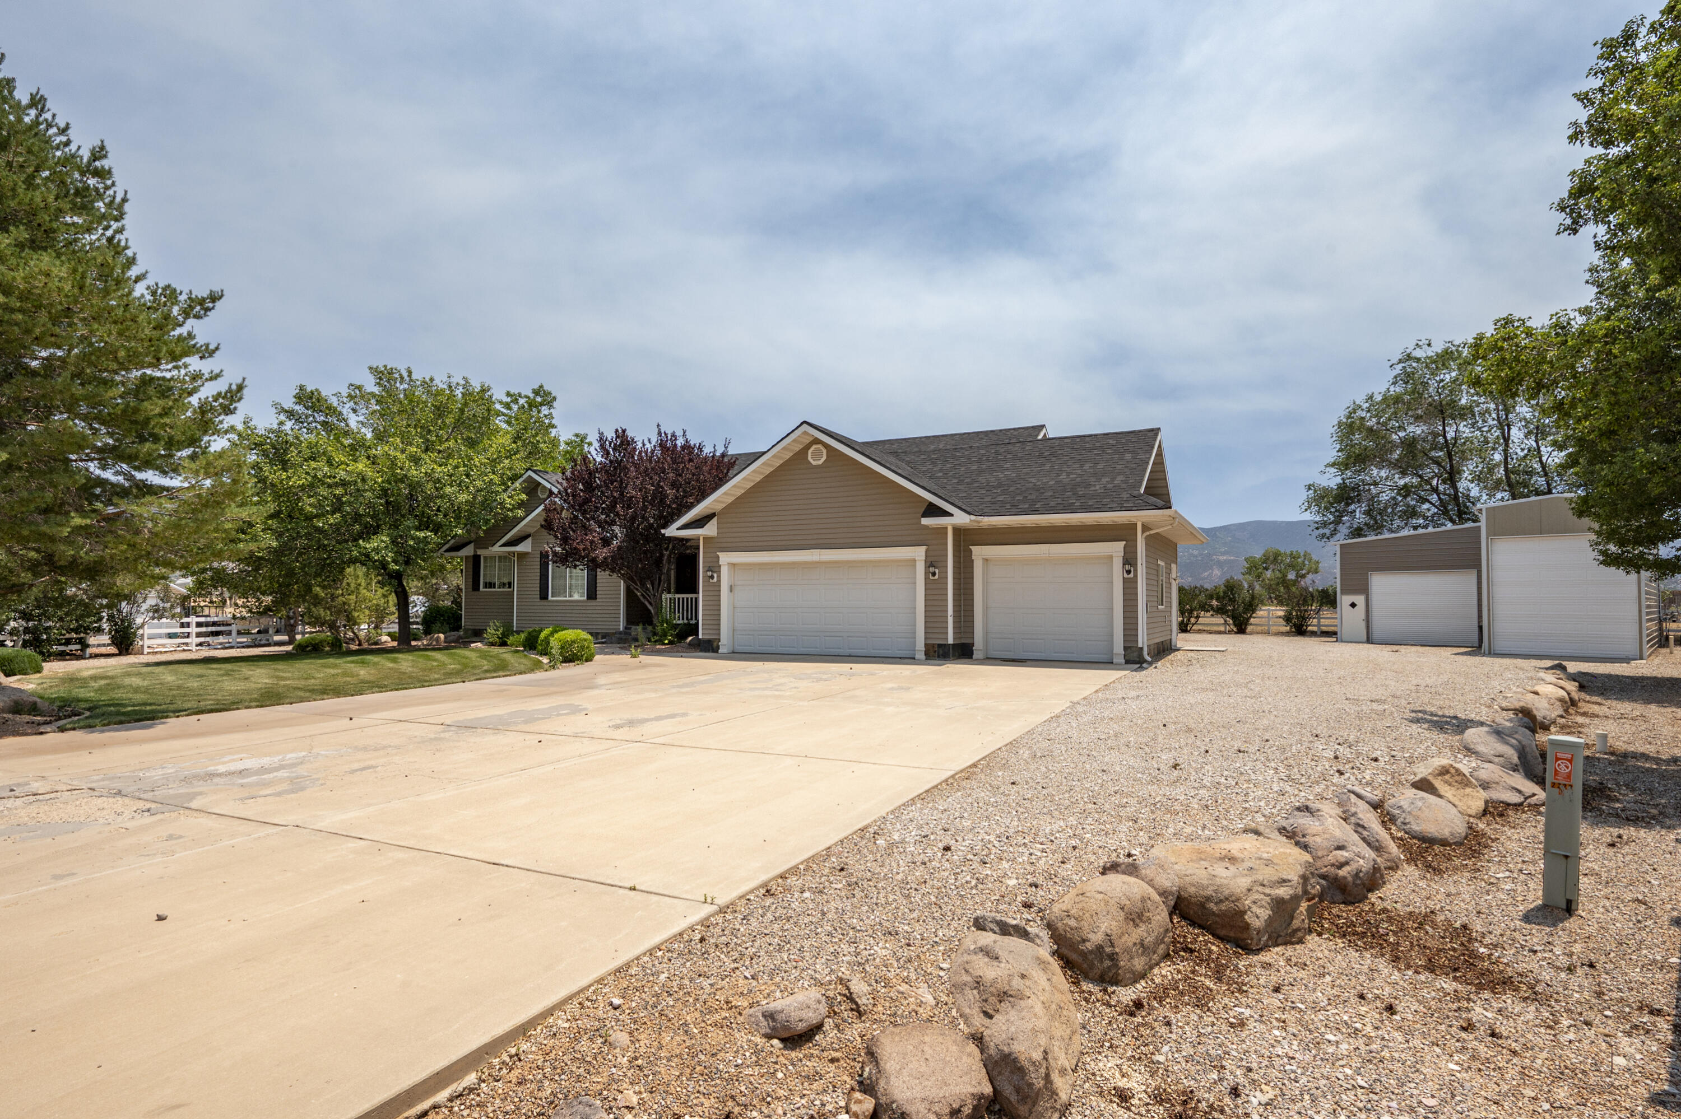
Luxury, quality, and meticulous pride of ownership define this exceptional one-owner home, ideally situated in a quiet cul-de-sac atop Leigh Hill. Offering 6 bedrooms, 3 bathrooms, plus a bonus loft that could easily serve as a 7th bedroom, this impeccably maintained residence features premium finishes and thoughtful upgrades throughout. The fully finished basement includes a wet bar and separate exterior entrance, making it ideal for multi-generational living or future ADU. Enjoy the convenience of a 3-car garage, RV parking, two storage rooms, newer water heaters, furnace, A/C, flooring, updated paint, and owned solar panels with a backup generator for additional peace of mind. Every inch reflects exceptional attention to detail and uncompromising care-a truly move-in-ready luxury home.
#26-273999

Cedar City

556 S Josie CIR

6 Beds

None Baths

4,222 Sq.Ft.

$699,900

MLS#: 26-273999

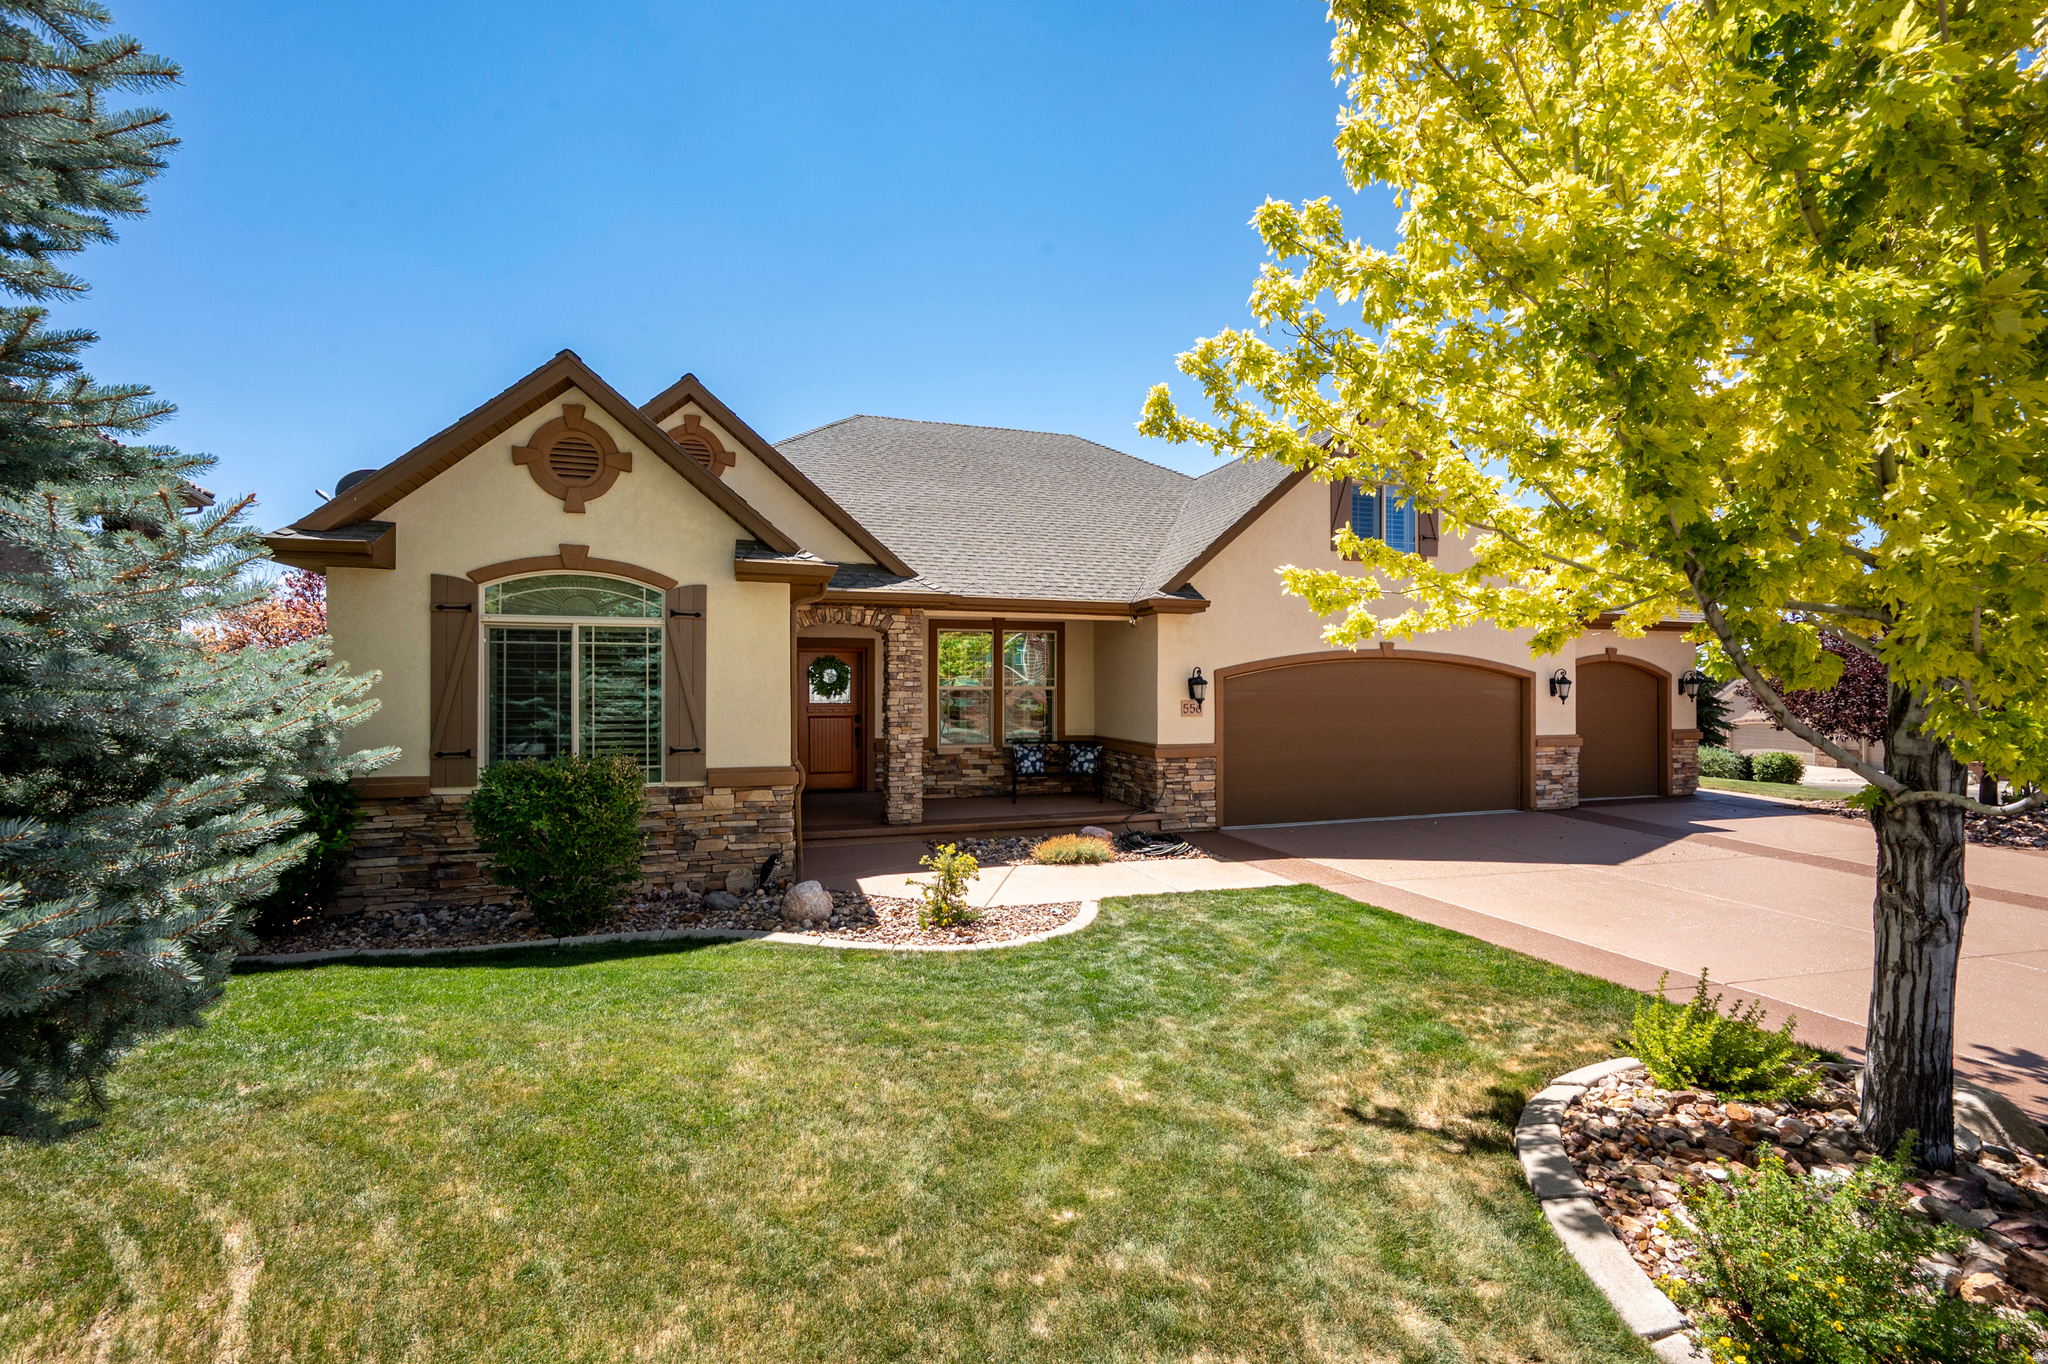
Luxury, quality, and meticulous pride of ownership define this exceptional one-owner home, ideally situated in a quiet cul-de-sac atop Leigh Hill. Offering 6 bedrooms, 3 bathrooms, plus a bonus loft that could easily serve as a 7th bedroom, this impeccably maintained residence features premium finishes and thoughtful upgrades throughout. The fully finished basement includes a wet bar and separate exterior entrance, making it ideal for multi-generational living or future ADU. Enjoy the convenience of a 3-car garage, RV parking, two storage rooms, newer water heaters, furnace, A/C, flooring, updated paint, and owned solar panels with a backup generator for additional peace of mind. Every inch reflects exceptional attention to detail and uncompromising care, a truly move-in-ready luxury home.  Square footage figures are provided as a courtesy estimate only and were obtained from County Records.  Buyer is advised to obtain an independent measurement.
#2170416

Cedar City

556 S JOSIE CIR

6 Beds

3 Baths

4,222 Sq.Ft.

$699,900

MLS#: 2170416

Price reduced
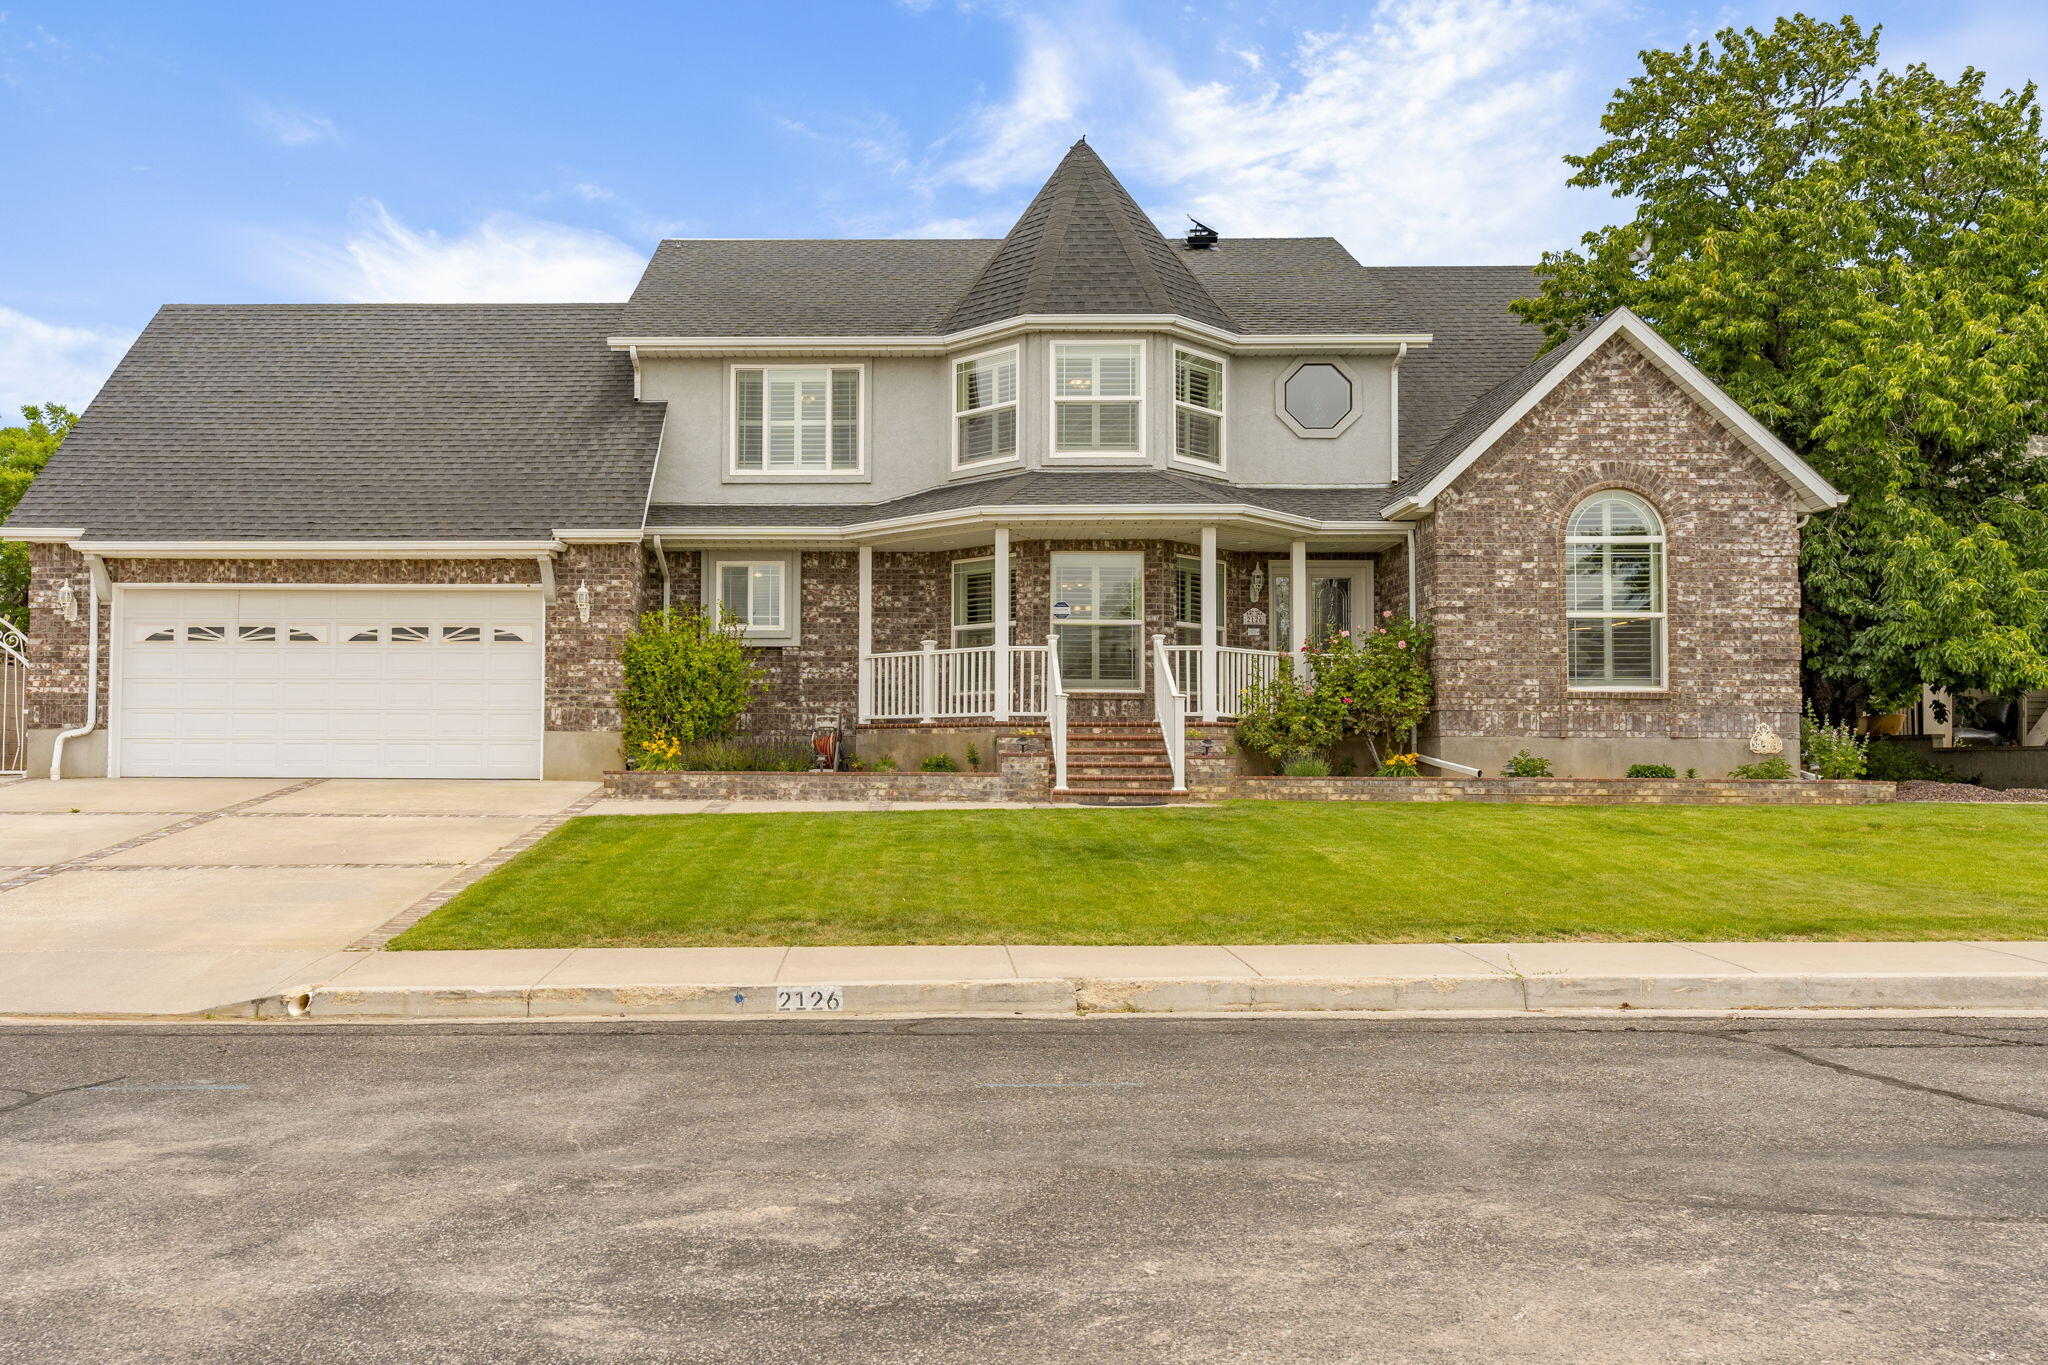
5 bedrooms, 3.5 baths with a nice layout There's a great entertainment room, a nice backyard with plenty of space to enjoy, and it's tucked in a beautiful
neighborhood.
#26-273243

Cedar City

2126 N Cobblecreek DR

5 Beds

None Baths

4,886 Sq.Ft.

$719,000

MLS#: 26-273243

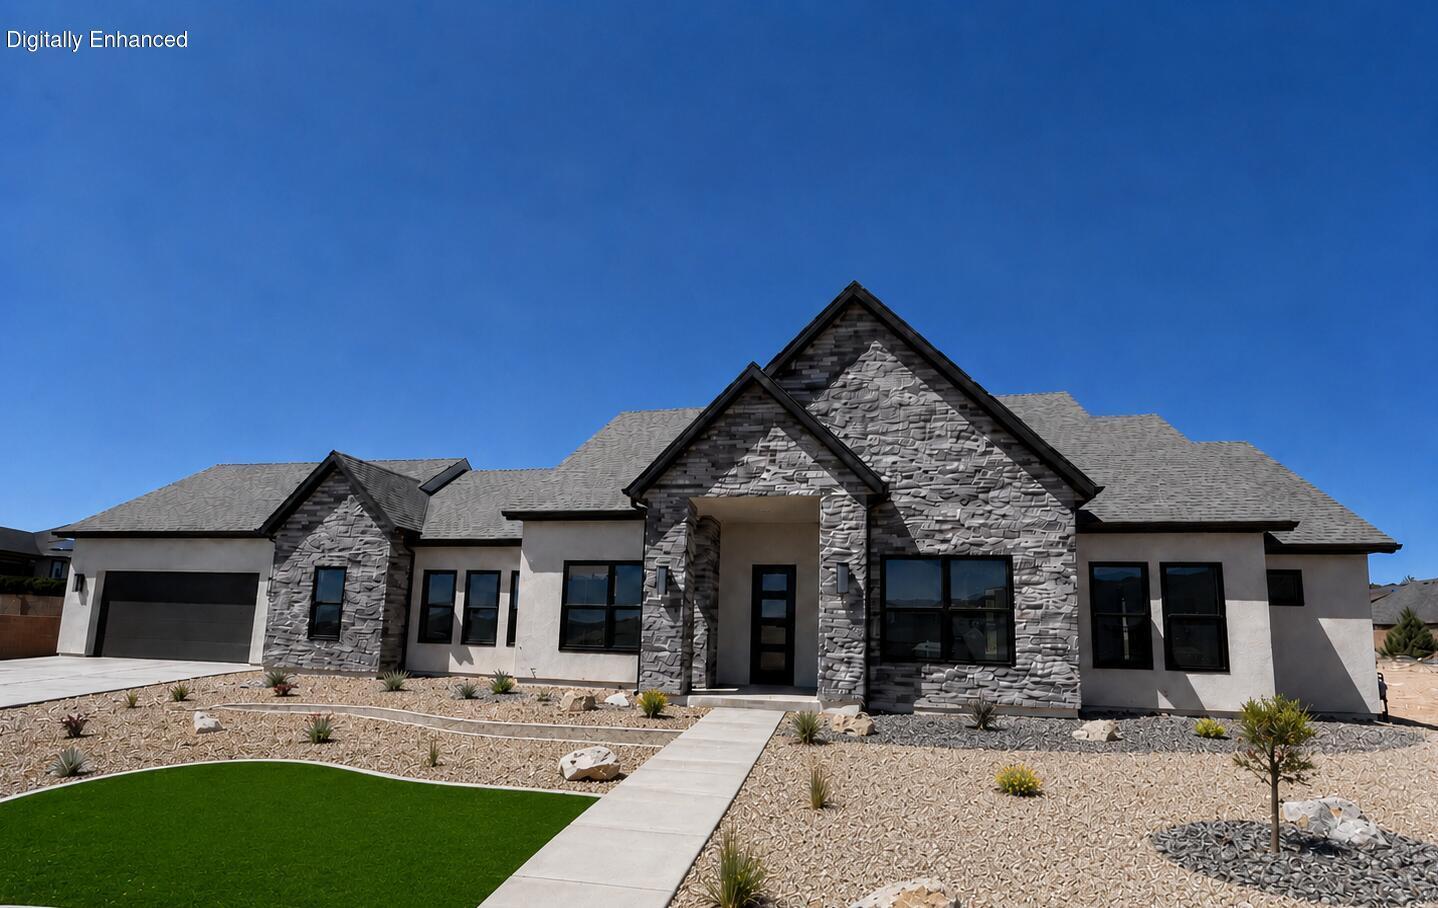
BRAND NEW CONSTRUCTION WITH JAW-DROPPING MOUNTAIN VIEWS! This stunning 2,554 sq ft rambler sits on a spacious .42-acre lot. Features a striking stone-accented exterior and a premium xeriscape front yard with turf, plants, tree and drip irrigation. Inside, an exceptional split-bedroom floor plan offers ultimate privacy. The primary wing is a sanctuary featuring  the large primary suite and ensuite featuring dual quartz vanities, a soaking tub, and an oversized walk-in tile shower with dual heads and Euro glass. The opposite wing houses 2 additional bedrooms plus a versatile flex room/office. At the heart of the home is a vaulted great room anchored by a dramatic floor-to-ceiling stone fireplace with built-ins. The gourmet chef's kitchen boasts quartz counters, a generous granite island, a 36" gas range with hood, an included refrigerator, and a oversized, walk-in butler's pantry with quartz countertop and ample cabinets and shelving space. Enjoy outdoor living on the large covered patio. Oversized laundry, mudroom, and full tile surrounds in all baths. Truly a must-see!  Property Summary Property Type: Single Family Residential Style: Rambler/Ranch, Year Built: 2026, Square Feet: 2,554 Bedrooms: 3, Flex Room/Office Bathrooms: 3, Garages: 2-Car Attached, Lot Size: 0.42 Acres, Interior Features- Master Bedroom: Main Floor, Walk-in Closet, Separate Tub/Shower, Dual Vanity Kitchen Features: Quartz Countertops, Granite Island, Butler's Pantry, Range Hood, Gas Range (36"), Inclusions: Refrigerator, Range Hood, Gas Range. Fireplaces: 1 (Floor-to-Ceiling Stone, Electric) Additional Rooms: Great Room, Office/Flex Room, Laundry Room, Mudroom Interior Flooring: Tile, Carpet. Ceilings: Vaulted, Exterior Material: Stone/Stucco Landscaping: Xeriscape Front Yard, Synthetic Turf, Drip Irrigation, Perennials/Plants/tree. Patio/Deck: Covered Rear Patio (Large), Covered Front Porch. Mountain View(s). 0.42 Acres. Buyer to verify all MLS information, including square footage, acreage and property taxes, which are provided as a courtesy estimate only. Owner/agent.
#26-273910

Cedar City

2152 S Bluff DR

3 Beds

None Baths

2,554 Sq.Ft.

$689,900

MLS#: 26-273910

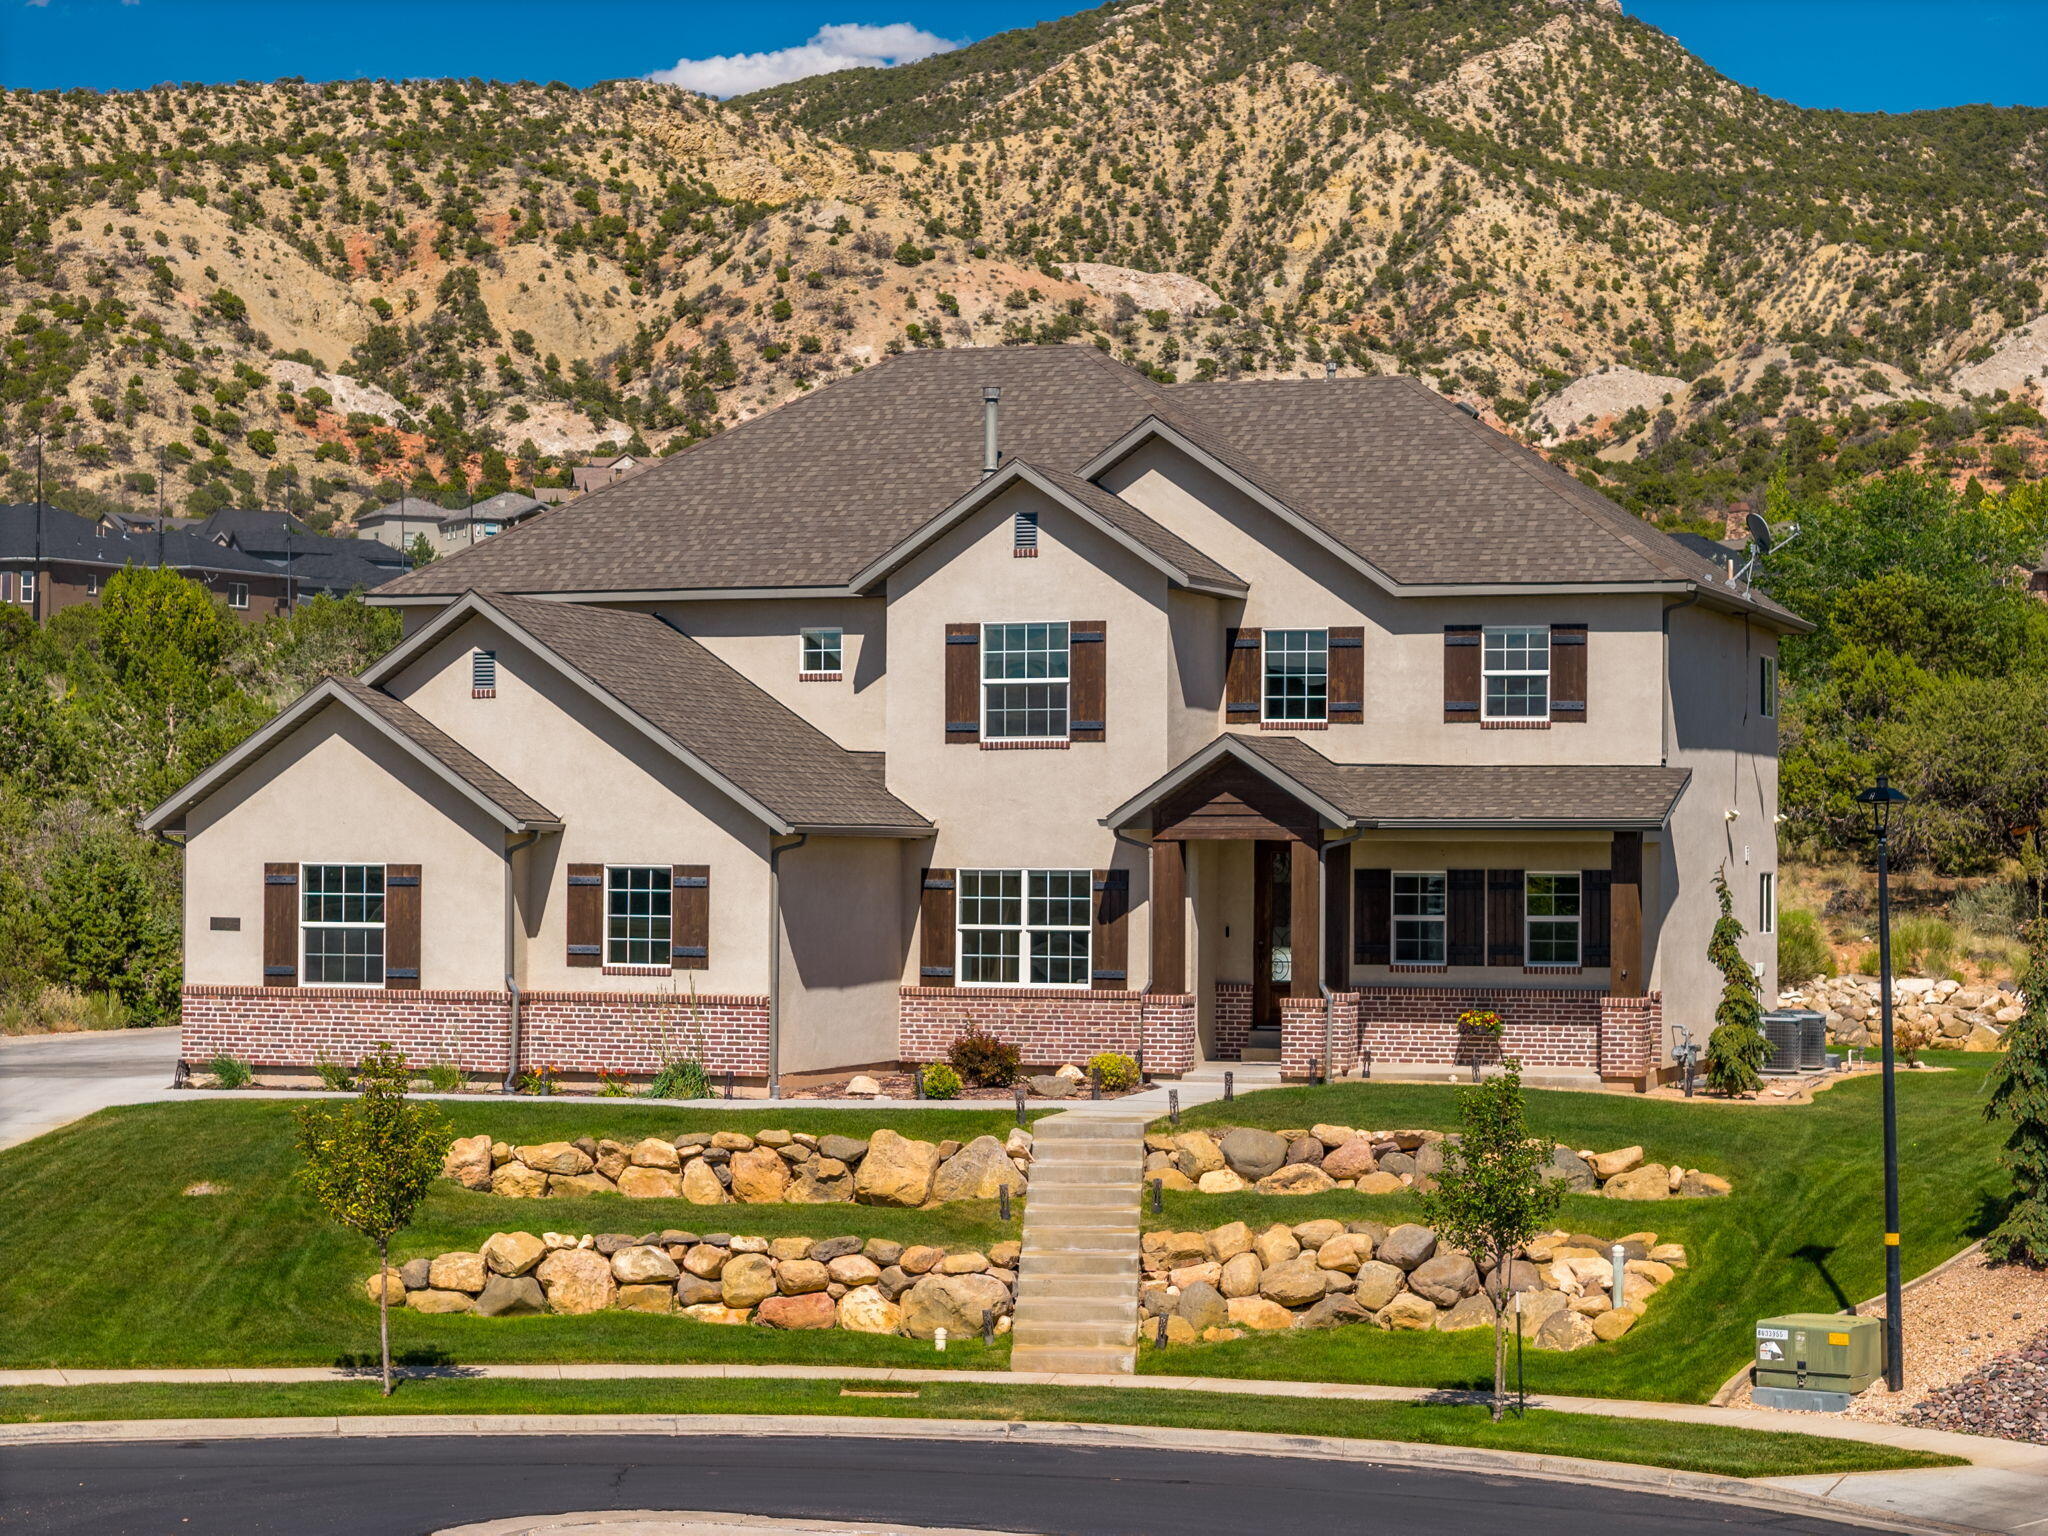
Beautiful custom two-story home perfectly situated on the golf course in Cedar City, offering breathtaking views of the surrounding red rock mountains. Designed for both everyday living and entertaining, the open-concept layout features a spacious kitchen, dining area, and living room, along with a large walk-in pantry that provides exceptional storage.

The newly finished basement adds valuable living space and includes a convenient kitchenette, making it ideal for guests, multi-generational living, or entertaining.

Step outside to a private backyard where the west-facing orientation provides welcome afternoon shade during the summer months, creating the perfect setting to relax and take in the spectacular golf course and mountain views. This exceptional home combines luxury, comfort, and one of Cedar City's most desirable locations.
#26-273831

Cedar City

1254 N Ridgeway DR

6 Beds

None Baths

4,931 Sq.Ft.

$950,000

MLS#: 26-273831

A new 2026 built to sell home just for you by Allen Home Builders! This home includes a finished basement!  You can rent out the basement or use it as a mother-in-law suite! If you act quickly you can potentially choose some finishes: Paint color, plumbing fixtures, light fixtures, appliances, exterior stucco color, tile, flooring and carpet color. We are well past the 4 way inspection, windows are in, drywall is installed, doors are almost all in and cabinets are already being made! We can send updated pictures of the build periodically. Just text me: 801-995-5067  Tile flooring in all bathrooms and showers/tubs!  This home also features an exceptional insulation package designed for comfort and energy efficiency, including 10" spray foam insulation on the roof deck, blown-in insulation in the floors and walls, plus added insulation between bedrooms and bathrooms for enhanced sound reduction and privacy.  Extended description:   Beautiful custom home in a quiet Cedar City neighborhood featuring breathtaking views and thoughtful design throughout. This spacious 5-bedroom, 4-bath home offers comfortable living on both levels with separate living rooms upstairs and downstairs, making it perfect for entertaining, multi-generational living, or added flexibility.  The main floor features 9' ceilings and a stunning living room with a 42" fireplace and custom built-ins. The kitchen is well-appointed with double wall ovens, microwave, cooktop, refrigerator, a large 8' island ideal for gathering and meal prep, and a pantry for added storage and convenience.  Downstairs includes a fully functional mother-in-law suite/ADU setup complete with a kitchenette featuring a refrigerator, range, and sink - perfect for guests, rental potential, or extended family. Additional downstairs spaces include laundry and mechanical rooms, with extra storage available in the mechanical room.  The primary suite includes a bathroom with a soaking tub, shower, dual sinks, walk-in closet, and washer/dryer hookups for a stackable unit conveniently located in the closet.  This home also features an exceptional insulation package designed for comfort and energy efficiency, including 10" spray foam insulation on the roof deck, blown-in insulation in the floors and walls, plus added insulation between bedrooms and bathrooms for enhanced sound reduction and privacy.  It is Utah law that we let all interested parties know when a seller's agent is related to the seller. I, Gregg Allen am a Realtor and I am related to the Seller!  Additional highlights include:  2-car garage Tile flooring in all bathrooms and showers/tubs Fantastic natural light and scenic views Peaceful neighborhood setting Conveniently located just 10 minutes from Walmart, shopping, and dining  This home combines custom finishes, functionality, energy efficiency, and flexibility in one of Cedar City's desirable locations.
#2168604

Cedar City

346 S 3425 W

5 Beds

4 Baths

3,110 Sq.Ft.

$759,900

MLS#: 2168604

Welcome to 2229 W 2350 N in Cedar City's desirable Flying L Ranch subdivision--where spacious country living meets comfort, functionality, and room to spread out on a beautifully maintained .75-acre lot. This 6 bedroom, 3.5 bathroom home offers an open and inviting floor plan with vaulted ceilings, abundant natural light, and warm finishes throughout. The large kitchen features custom wood cabinetry, generous counter space, and flows seamlessly into the dining and living areas, making it ideal for both everyday living and entertaining. The spacious primary suite provides a relaxing retreat, while the additional bedrooms offer flexibility for family, guests, hobbies, or office space. Outside, enjoy mature landscaping, mountain views, and a unique circular-style driveway that wraps around the entire property for added convenience and accessibility. The detached garage/workshop is a standout feature, complete with a car lift and air compressor that will stay with the home--perfect for projects, storage, or automotive enthusiasts. Furniture throughout the home is negotiable, offering a move-in ready opportunity if desired. Located in the peaceful Flying L Ranch subdivision, this property offers the best of country-style living while still being just minutes from Cedar City amenities.
#26-273603

Cedar City

2229 W 2350 N

6 Beds

None Baths

3,514 Sq.Ft.

$750,000

MLS#: 26-273603

Mountain Cabin Retreat on 4.35 Acres with Incredible Views!

Escape the heat and enjoy mountain living at its finest in this spacious 3-story cabin nestled on 4.35 acres just outside Cedar City. Surrounded by breathtaking views and fresh mountain air, this property offers the perfect blend of privacy, comfort, and versatility.

Designed with room for everyone, the cabin features 3 bedrooms, 3 bathrooms, and 3 cozy fireplaces, creating warm and inviting spaces throughout. Step outside onto the expansive wrap-around deck and take in the stunning scenery from every angle.

The walk-out basement includes a separate entrance, offering endless possibilities for multi-generational living, guest quarters, long-term rental income, or even a short-term rental opportunity. A detached, heated 2-car-deep garage provides ample space for vehicles, toys, and storage.

Recent exterior paint gives the home a fresh look, and the generous parking area easily accommodates guests and recreational vehicles.

Whether you're searching for a full-time residence, a vacation getaway, or an income-producing investment, this mountain retreat offers a rare opportunity to own a piece of Southern Utah paradise.
#25-267834

Cedar City

4920 S 5200 W
3 Beds

None Baths

3,016 Sq.Ft.

$765,000

MLS#: 25-267834
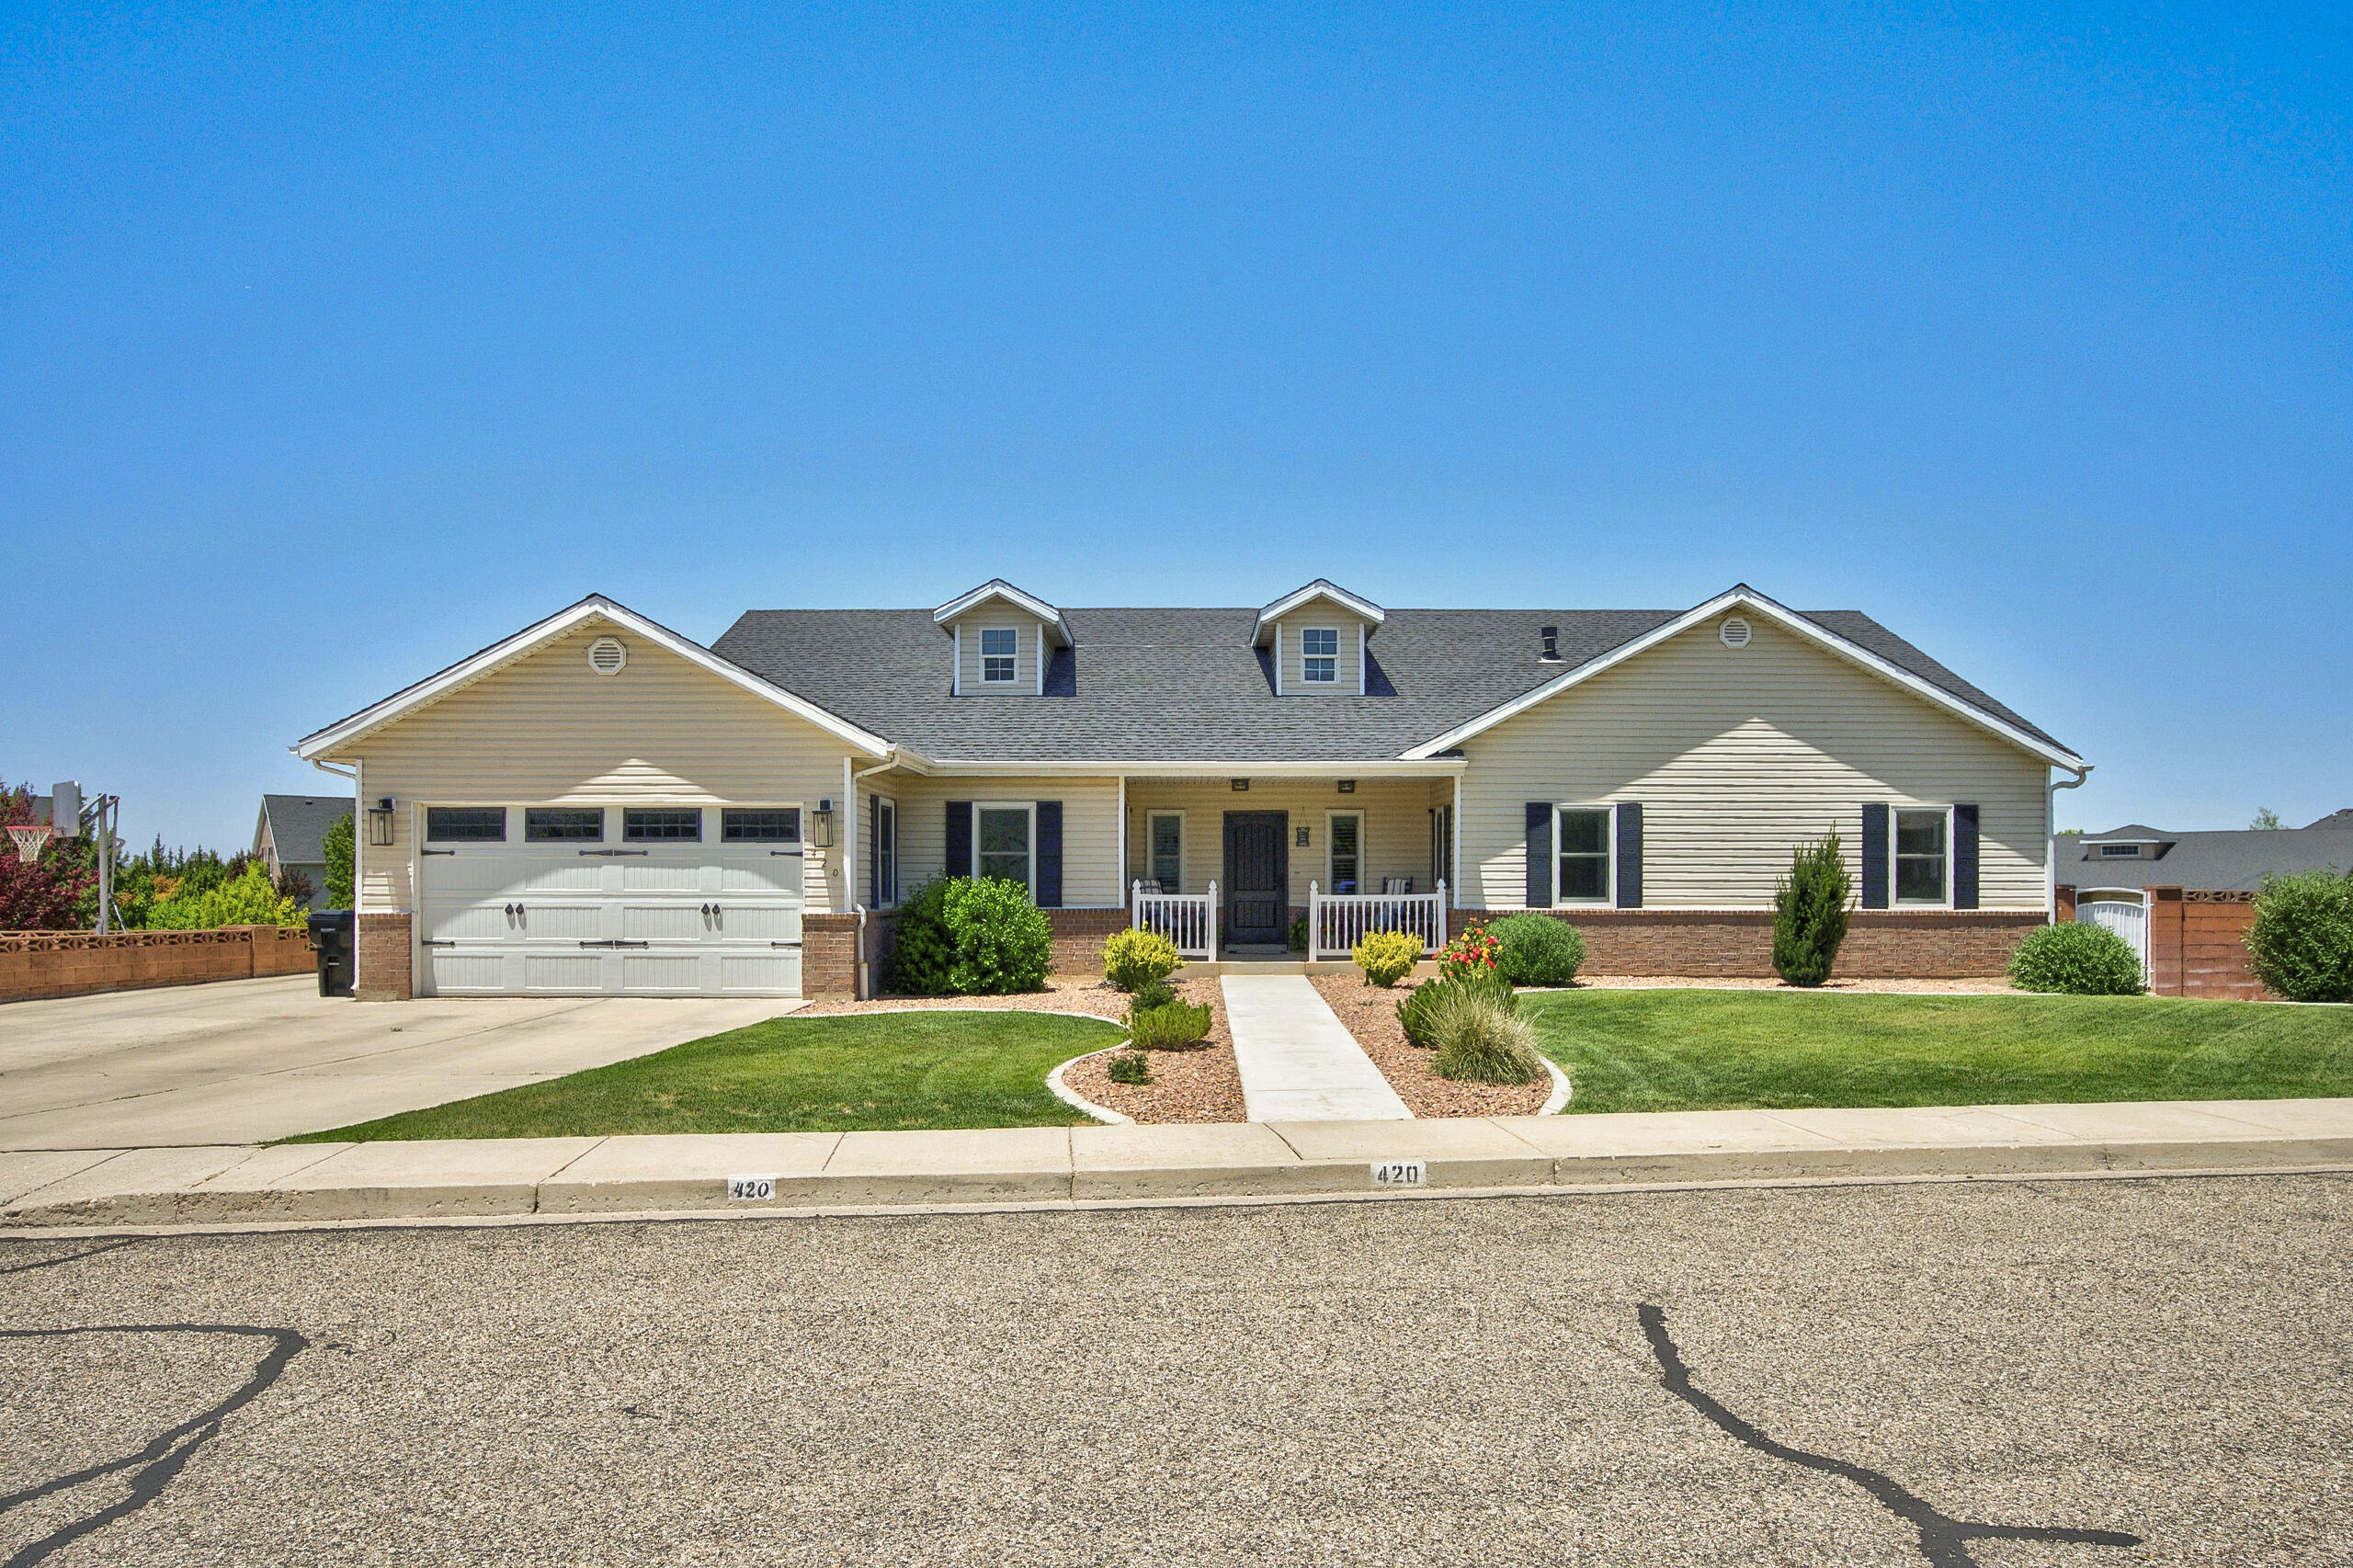
Beautifully updated Legacy Park home offering 6 spacious bedrooms, plus 2 versatile bonus rooms with closets--ideal for a home office, gym, or additional sleeping quarters. With 3 full bathrooms, expansive gathering spaces, and abundant storage throughout, there's room for everyone!

The spacious primary suite provides a comfortable retreat, with plenty of room for a sitting area or additional furnishings. 
Adjoining spacious ensuite features dual sinks/vanities and separate his-and-her closet spaces. 

Main-level living is a standout feature, with 4 bedrooms, laundry, kitchen, and primary living spaces all conveniently located on one floor. The fully finished walkout basement offers exceptional versatility with its own private entrance, kitchenette, dining area, and easy future laundry hookups--making it ideal for multi-generational living or a potential ADU setup.

Step outside to a spacious deck overlooking the fully landscaped backyard, complete with garden boxes and plenty of room to relax, entertain, and enjoy Cedar City's beautiful seasons.

Square footage figures are provided as a courtesy estimate only and were obtained from County Records. Buyer is advised to obtain an independent measurement.
#26-273545

Cedar City

420 S Mesa Hills DR

6 Beds

None Baths

4,602 Sq.Ft.

$695,000

MLS#: 26-273545

New construction home with thoughtfully designed architecture and elevated finishes throughout. A stunning rock entry welcomes you into a full rock foyer that creates an impressive first impression. Inside, the beautiful open living room featuring a fireplace with elegant arched accents and a dramatic sliding glass door wall that fills the space with natural light and opens to the outdoor living area. The spacious dining room is perfectly positioned to capture natural light and flows seamlessly into the gourmet kitchen, complete with a wet bar and butler's pantry--ideal for entertaining. The private master suite offers a peaceful retreat with a spa-like bathroom and generous closet space, while closet systems throughout the home provide both function and organization. This thoughtfully designed floor plan offers 4 bedrooms and 2.5 bathrooms, providing space for both everyday living and guests. Enjoy outdoor living on the covered, private back patio, perfect for relaxing or entertaining. The oversized garage includes a rear garage door, offering convenient access for toys, recreational vehicles, or additional storage.

1947 S Oak Springs RD

Message successfully sent.

I agree to receive email communication and understand I can unsubscribe at any time.

I agree to be contacted by OnX Realty via call, email, and text for real estate services. To opt out, you can reply 'stop' at any time or reply 'help' for assistance. You can also click the unsubscribe link in the emails. Message and data rates may apply. Message frequency may vary. Privacy Policy

 - property

Send a message

Message successfully sent.

Reason for contacting?

I agree to receive email communication and understand I can unsubscribe at any time.

I agree to be contacted by OnX Realty via call, email, and text for real estate services. To opt out, you can reply 'stop' at any time or reply 'help' for assistance. You can also click the unsubscribe link in the emails. Message and data rates may apply. Message frequency may vary. Privacy Policy

Sign In Sign Out

Virtual Assistant

Would you like to take the next step with this property? We can help you schedule a showing or virtual tour, or send you more details.

Yes, I would like more information.

Thank You for Your Reply, One of Our Agents will contact you as soon as possible

No, maybe later.

Thank you, you can always contact me via email, phone number or through the contact form.

Realhub AI

Lucy - Your AI-Powered Realtor

Update Your Temporary Password

Personalize your search

Enter your email and we'll notify you immediately when new listings match what you're looking for.

or enter email address

Already have an account ? Login here

Continue your home search

I agree to receive communications and understand I can unsubscribe at any time.

I agree to be contacted by OnX Realty via call, email, and text for real estate services. To opt out, you can reply 'stop' at any time or reply 'help' for assistance. You can also click the unsubscribe link in the emails. Message and data rates may apply. Message frequency may vary. Privacy Policy

Already have an account ? Login here

We use cookies

We use cookies primarily for analytics to enhance your experience. By accepting, you agree to our use of these cookies. You can manage your preferences or learn more about our cookies policy.