
650 S Ridge Point DR
Panguitch, UT 84759
About
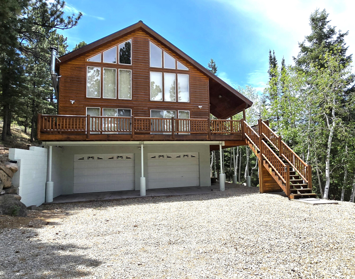
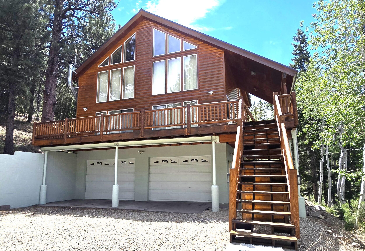
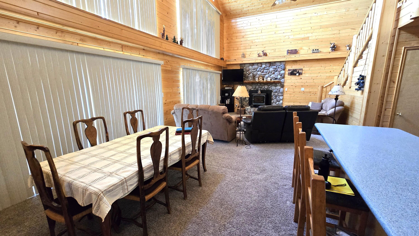
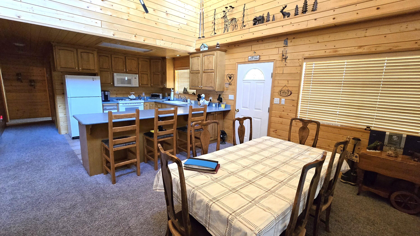
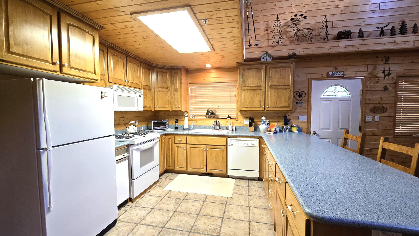
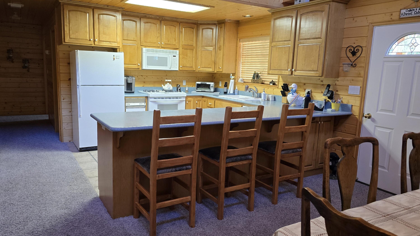
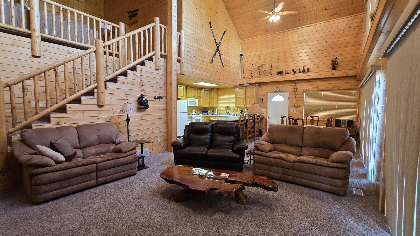
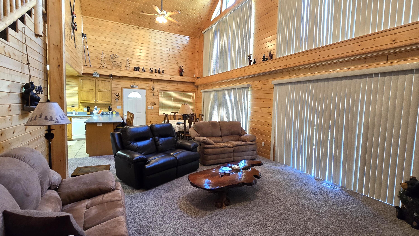
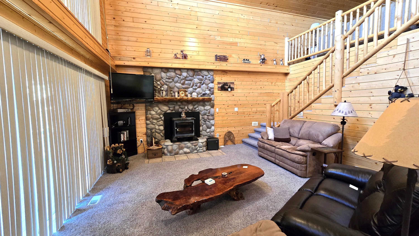
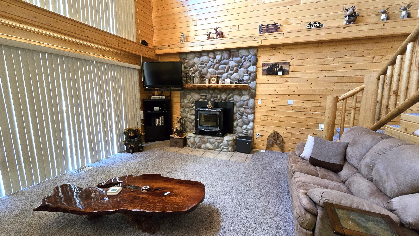
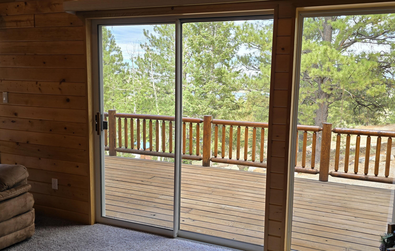
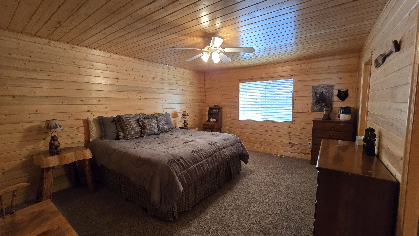
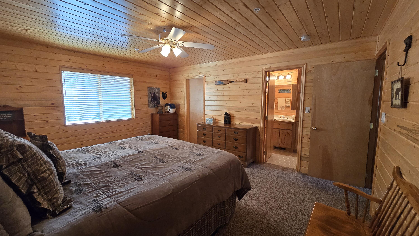
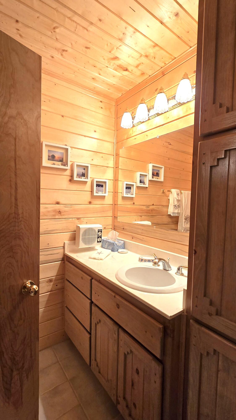
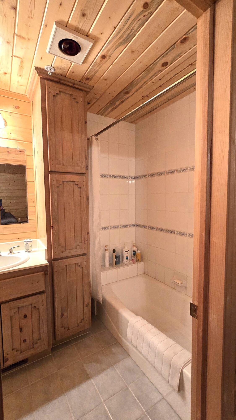
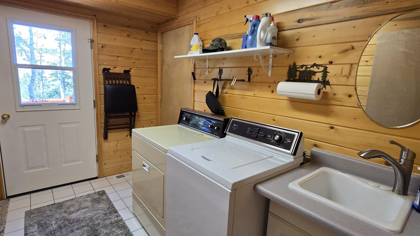
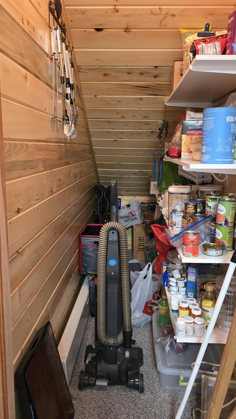
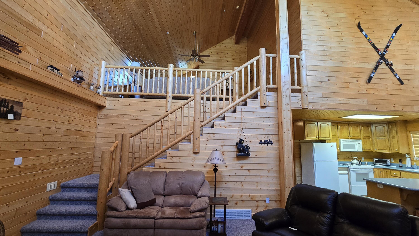
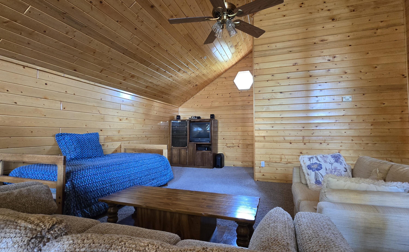
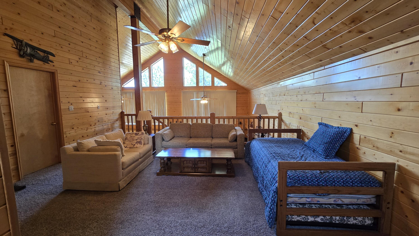
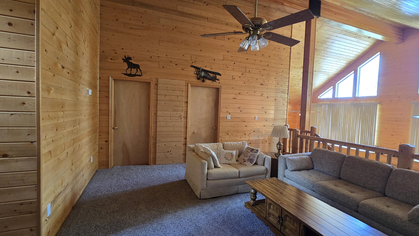
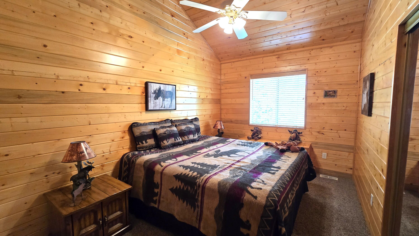
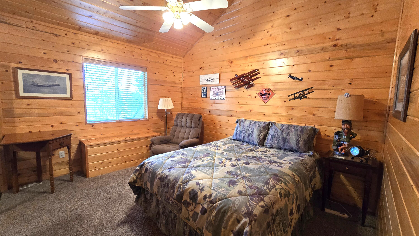
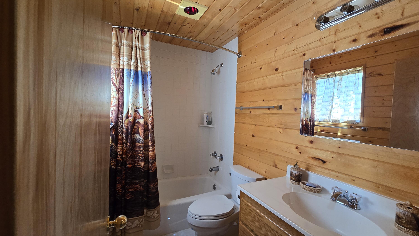
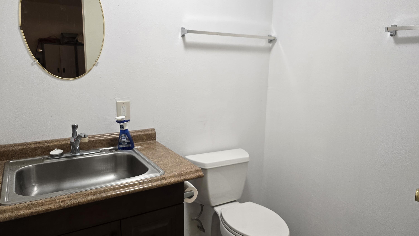
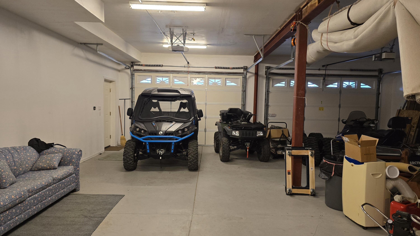
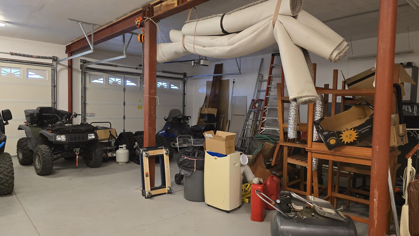
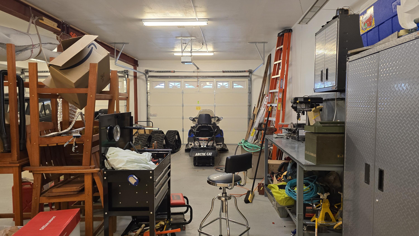
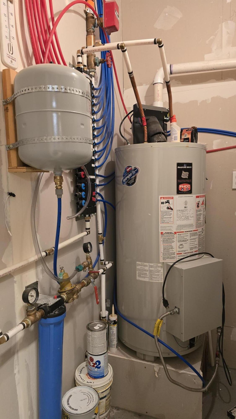
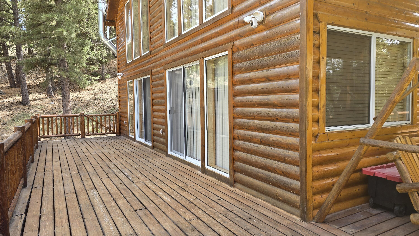
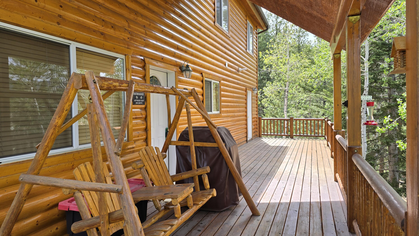
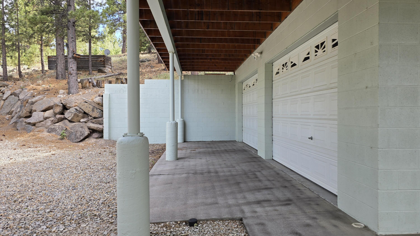
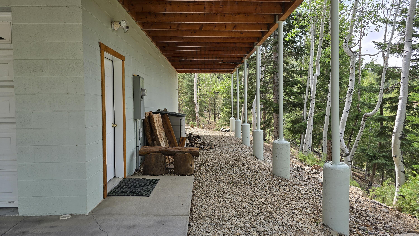
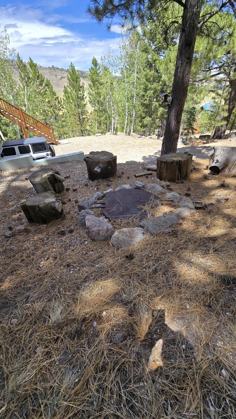
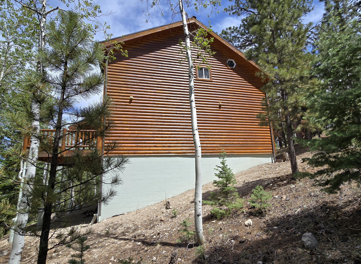
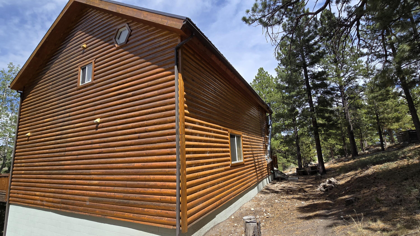
Welcome to your dream mountain escape at Panguitch Lake! Boasting lake & mountain views, this thoughtfully designed multi-level cabin features a spacious open floor plan perfect for hosting large gatherings of family and friends. The main level serves as the heart of the home, showcasing a lg living room with a wood burning stove set into a stunning rock fireplace. There's a lg dining area and a fully equipped kitchen with a propane range, maple cabinets, pantry, d/w, t/c, and counter seating for extra guests. Sliding glass doors and windows in the L/R and D/R areas flood the space with natural light. Relax on the expansive deck and cov side porch or tinker in the man cave garage. The main level also features the comfortable Owner's Suite, highlighting a walk-in closet with built-in drawers and bath w/linen closet, tub/shower combo & heat lamp. There's a guest half bath, laundry room w/sink & outside entrance. Upstairs, you'll find a spacious loft/den for extra sleeping space or rec area, a second full bath, and two bedrooms featuring vaulted ceilings, window seating and bonus overhead storage. A standout feature is the massive 1,280 sq ft multi-use garage. It provides unparalleled secure storage for boats, trucks, UTVs, and snowmobiles, with a footprint perfectly suited to be partially finished into a bunkhouse or rec room. The cabin is equipped with a fire sprinkler system in all rooms, a home monitoring system and a propane furnace w/massive 1,000-gallon tank. Unbeatable access to world-class recreation: - Panguitch Lake Fishing: Minutes away (Blue Ribbon trout) - Cedar Breaks National Monument: ~15 miles (~20 mins) - Brian Head Ski Resort: ~18 miles (~25 mins) - Bryce Canyon National Park: ~30 miles (~40 mins) - Zion National Park (East Entrance): ~60 miles (~1.5 hours) - Access to Dixie National Forest hiking, biking, and premier OHV/ATV trails. Act fast--lake-view cabins with this level of garage capability are a rare find!
Property
Beds
3
Full Baths
None
1/2 Baths
None
Year Built
1999
Sq.Footage
3,261
Features
Features & Amenities
Interior
-
Other Interior Features
Walk-In Closet(s)
-
Total Bedrooms
3
-
Bathrooms
N/A
-
Above Grade Finished Area
1280.0
-
Basement YN
YES
-
Cooling YN
NO
-
Cooling
None, Ceiling Fan(s)
-
Fireplace YN
YES
-
Heating YN
YES
-
Heating
Fireplace Insert, Wood Stove, Wood, Propane
-
Pet friendly
N/A
Exterior
-
Garage
Yes
-
Garage spaces
3
-
Construction Materials
Wood Siding
-
Parking
Attached, Garage Door Opener, Garage
-
Patio and Porch Features
Deck
-
Pool
No
-
View
Lake, Mountain(s)
Area & Lot
-
Lot Features
Wooded
-
Lot Size(acres)
0.56
-
Lot Size(square feet)
24,393
-
Property Type
Residential
-
Property Sub Type
Single Family Residence
Price
-
Sales Price
$576,900
-
Tax Amount
$3,159
-
Zoning
Residential
-
Sq. Footage
3,261
-
Price/SqFt
$176
HOA
-
Association
YES
-
Association Fee
$354
-
Association Fee Frequency
Annually
-
Association Fee Includes
N/A
Property Resources
-
Horse Property
NO
School District
-
Elementary School
Out of Area
-
Middle School
Out of Area
-
High School
Out of Area
Property Features
-
New Construction
NO
-
Senior Community YN
NO
-
Sewer
Septic Tank
-
Water Source
Private, Well
Schedule
Schedule a Showing
Showing scheduled successfully.
Mortgage calculator
Estimate your monthly mortgage payment, including the principal and interest, property taxes, and HOA. Adjust the values to generate a more accurate rate.
Your payment
Principal and Interest:
$
Property taxes:
$
HOA fees:
$
Total loan payment:
$
Total interest amount:
$
Location
-
County
Garfield
-
Elementary School
Out of Area
-
Middle School
Out of Area
-
High School
Out of Area

Listing Courtesy of ROBIN A EMERY , EQUITY REAL ESTATE (ST GEORGE)
RealHub Information is provided exclusively for consumers' personal, non-commercial use, and it may not be used for any purpose other than to identify prospective properties consumers may be interested in purchasing. All information deemed reliable but not guaranteed and should be independently verified. All properties are subject to prior sale, change or withdrawal. RealHub website owner shall not be responsible for any typographical errors, misinformation, misprints and shall be held totally harmless.

Lindsey Pili
Agent / Realtor®
Call Lindsey today to schedule a private showing.
Phone (907) 435-4848
Email lindseywong98@gmail.com

* Listings on this website come from the FMLS IDX Compilation and may be held by brokerage firms other than the owner of this website. The listing brokerage is identified in any listing details. Information is deemed reliable but is not guaranteed. If you believe any FMLS listing contains material that infringes your copyrighted work please click here to review our DMCA policy and learn how to submit a takedown request.© 2024 FMLS.
Properties
Related properties
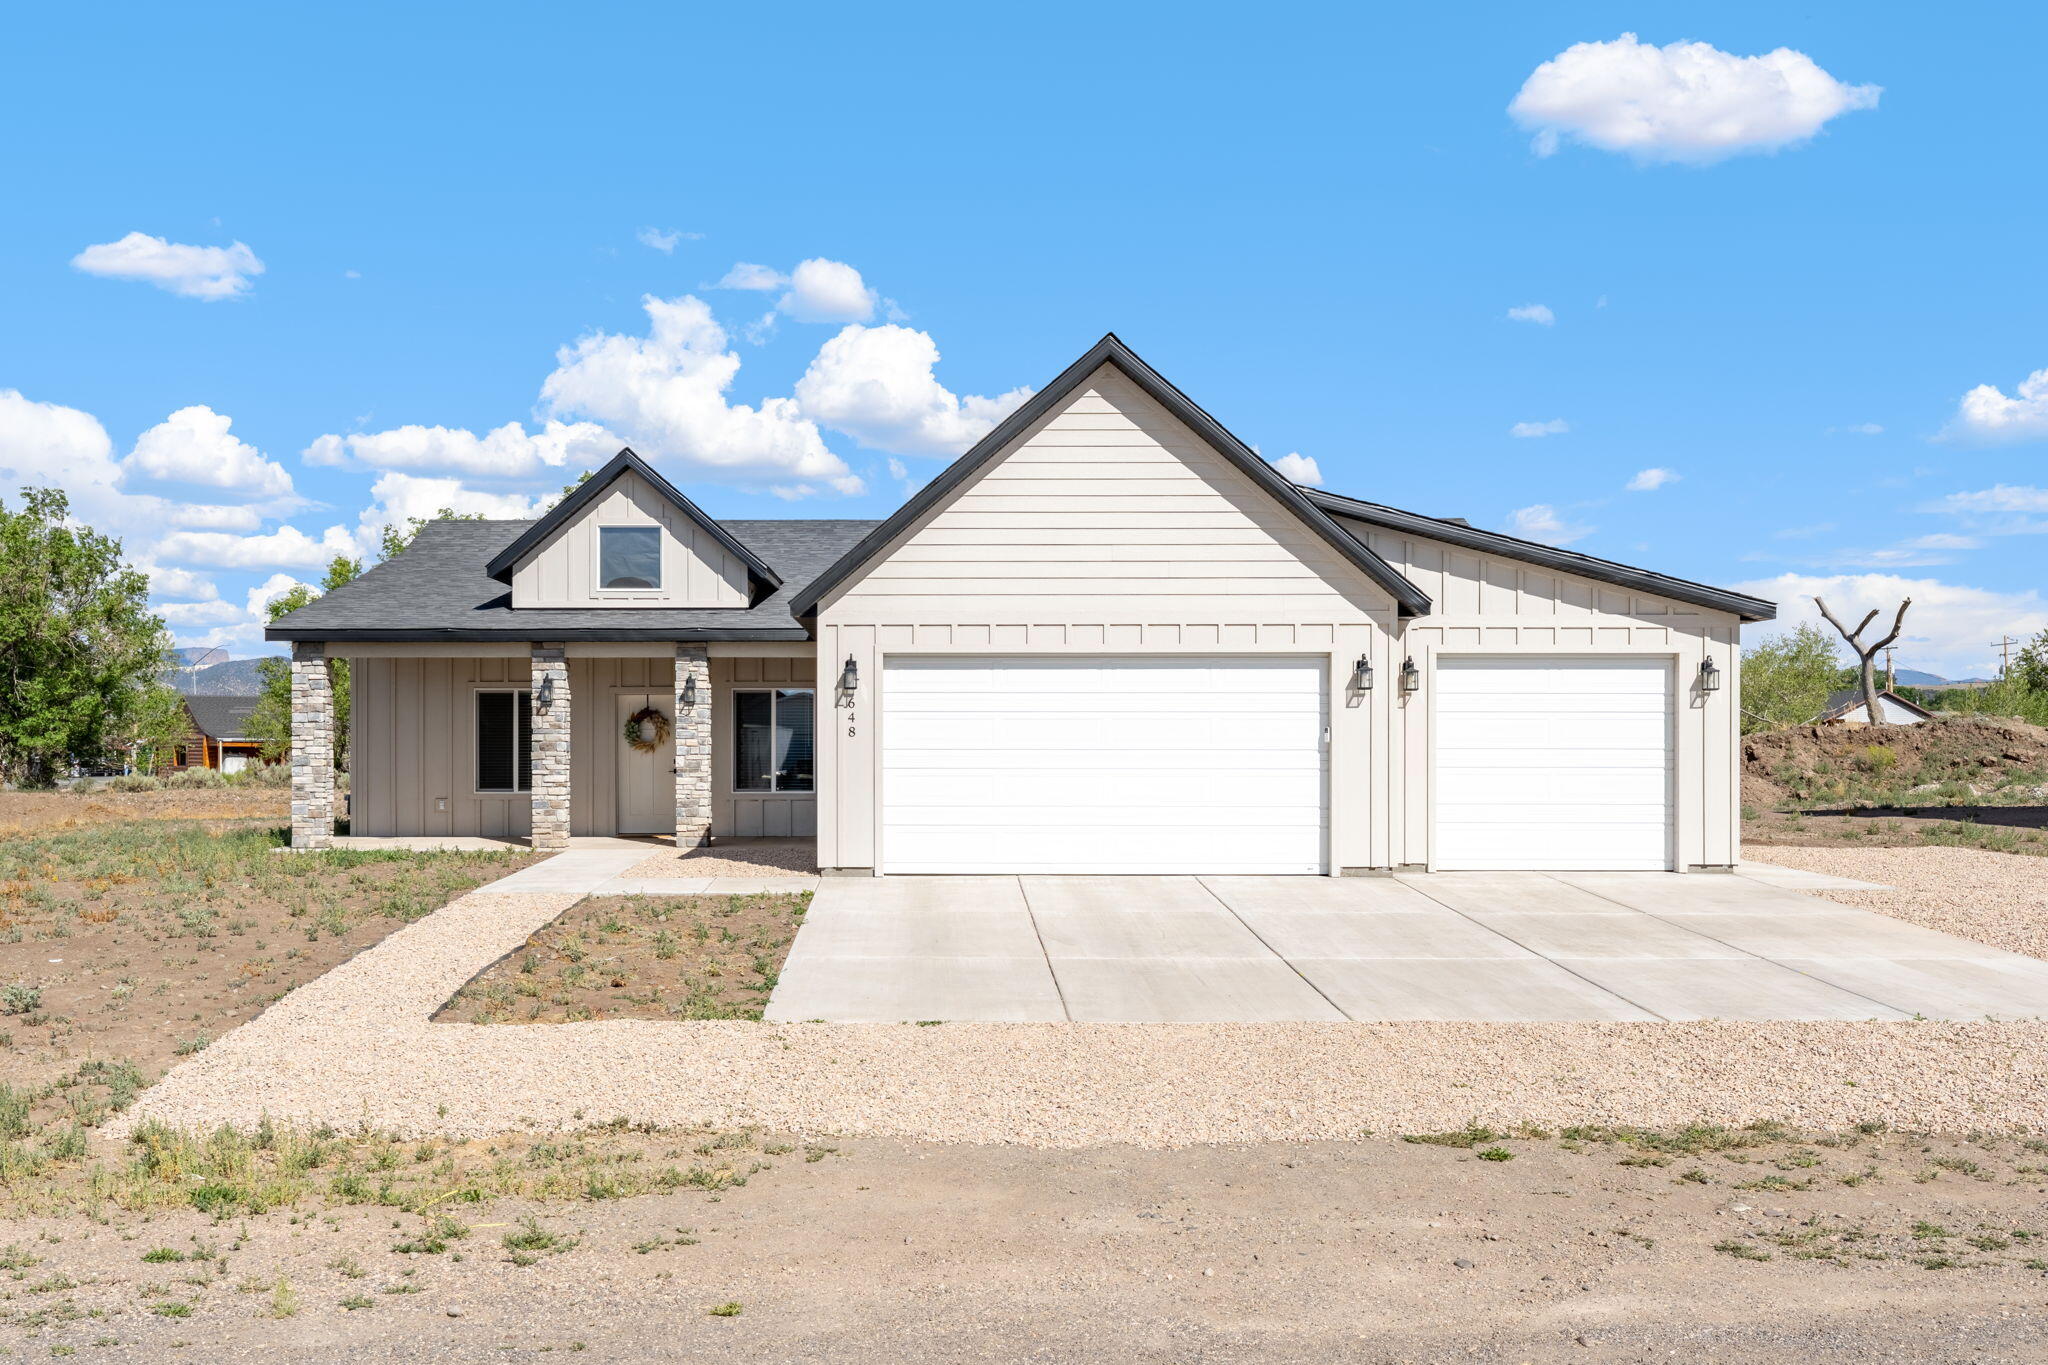
Panguitch
648 N Kaycie LN
4 Beds
None Baths
2,291 Sq.Ft.
$465,000
MLS#: 26-274007
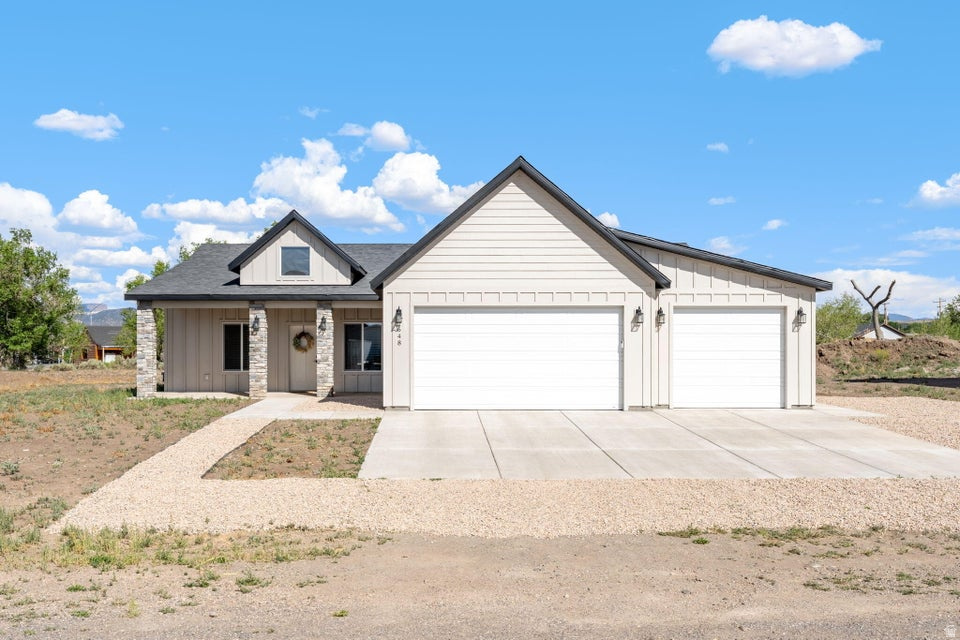
Panguitch
648 N KAYCIE LN
4 Beds
2 Baths
2,291 Sq.Ft.
$465,000
MLS#: 2171053
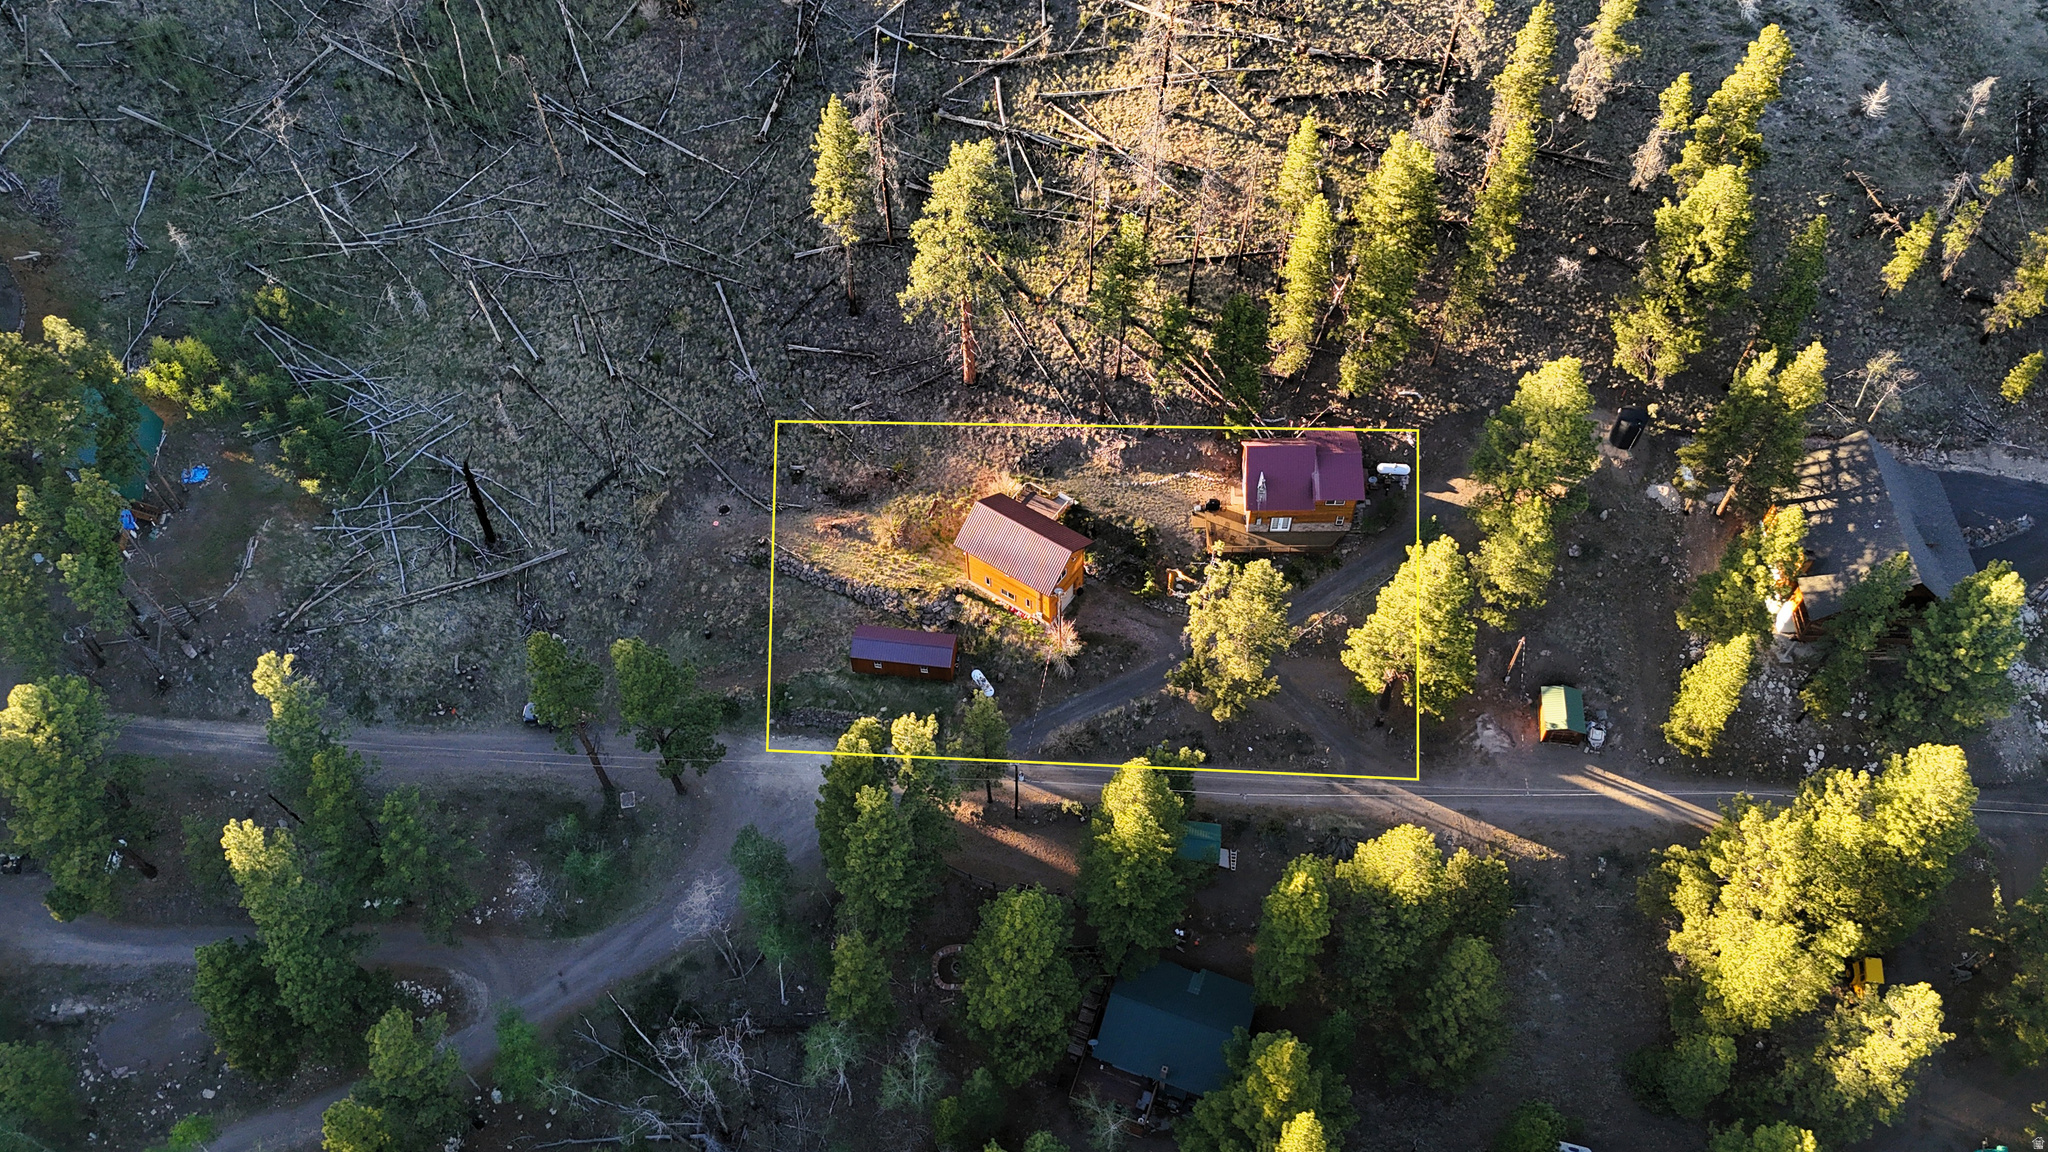
Panguitch
1262 W PINE LN
1 Beds
2 Baths
2,530 Sq.Ft.
$495,000
MLS#: 2164869
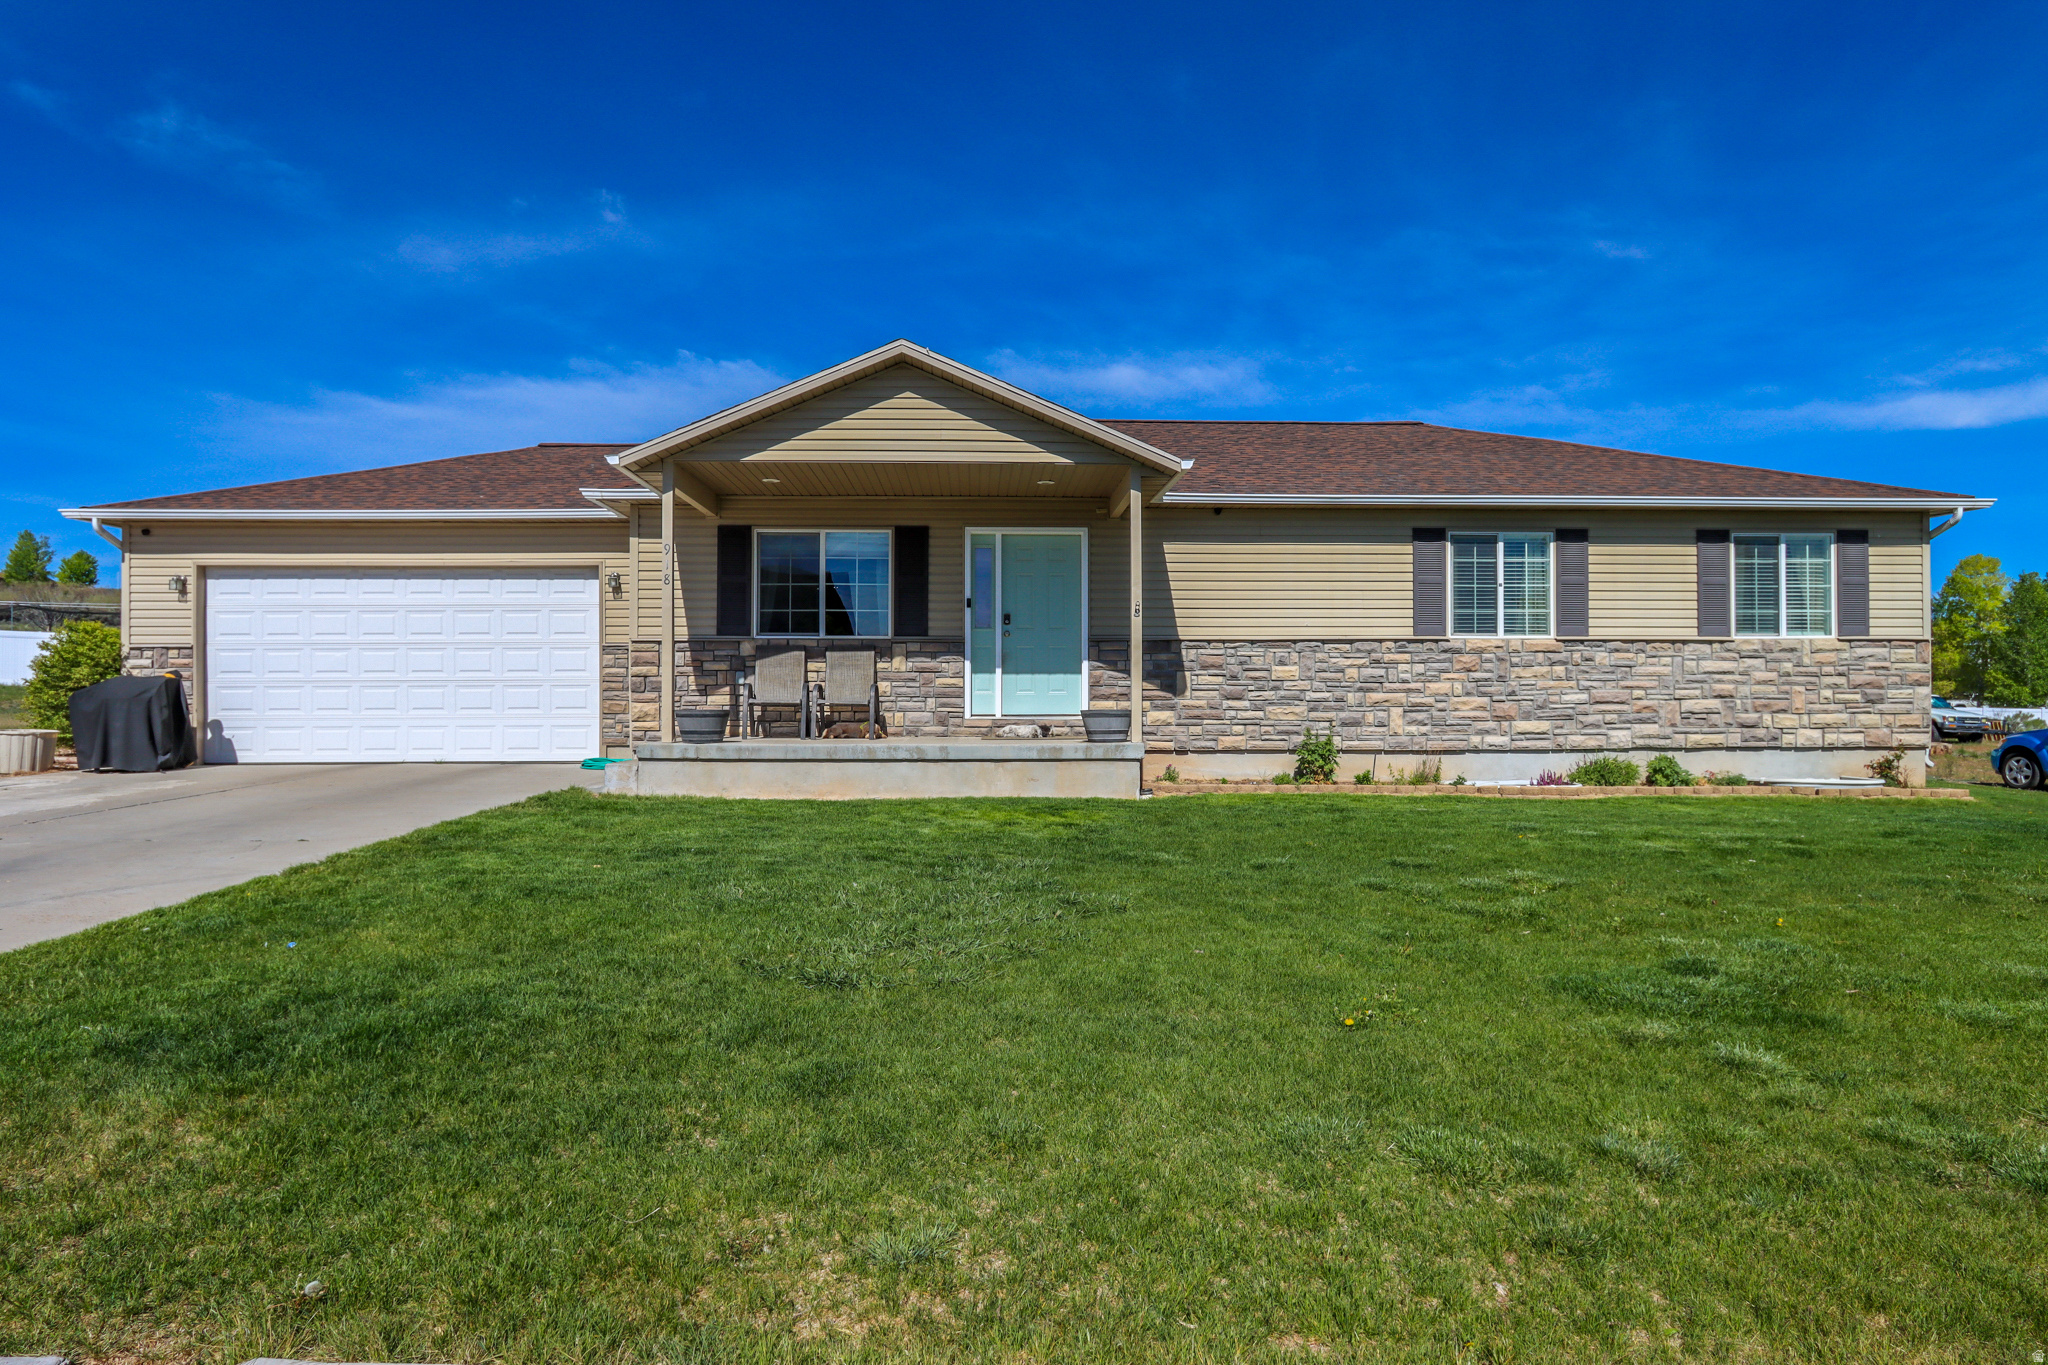
Panguitch
918 S 190 E
5 Beds
2 Baths
2,880 Sq.Ft.
$465,000
MLS#: 2160372
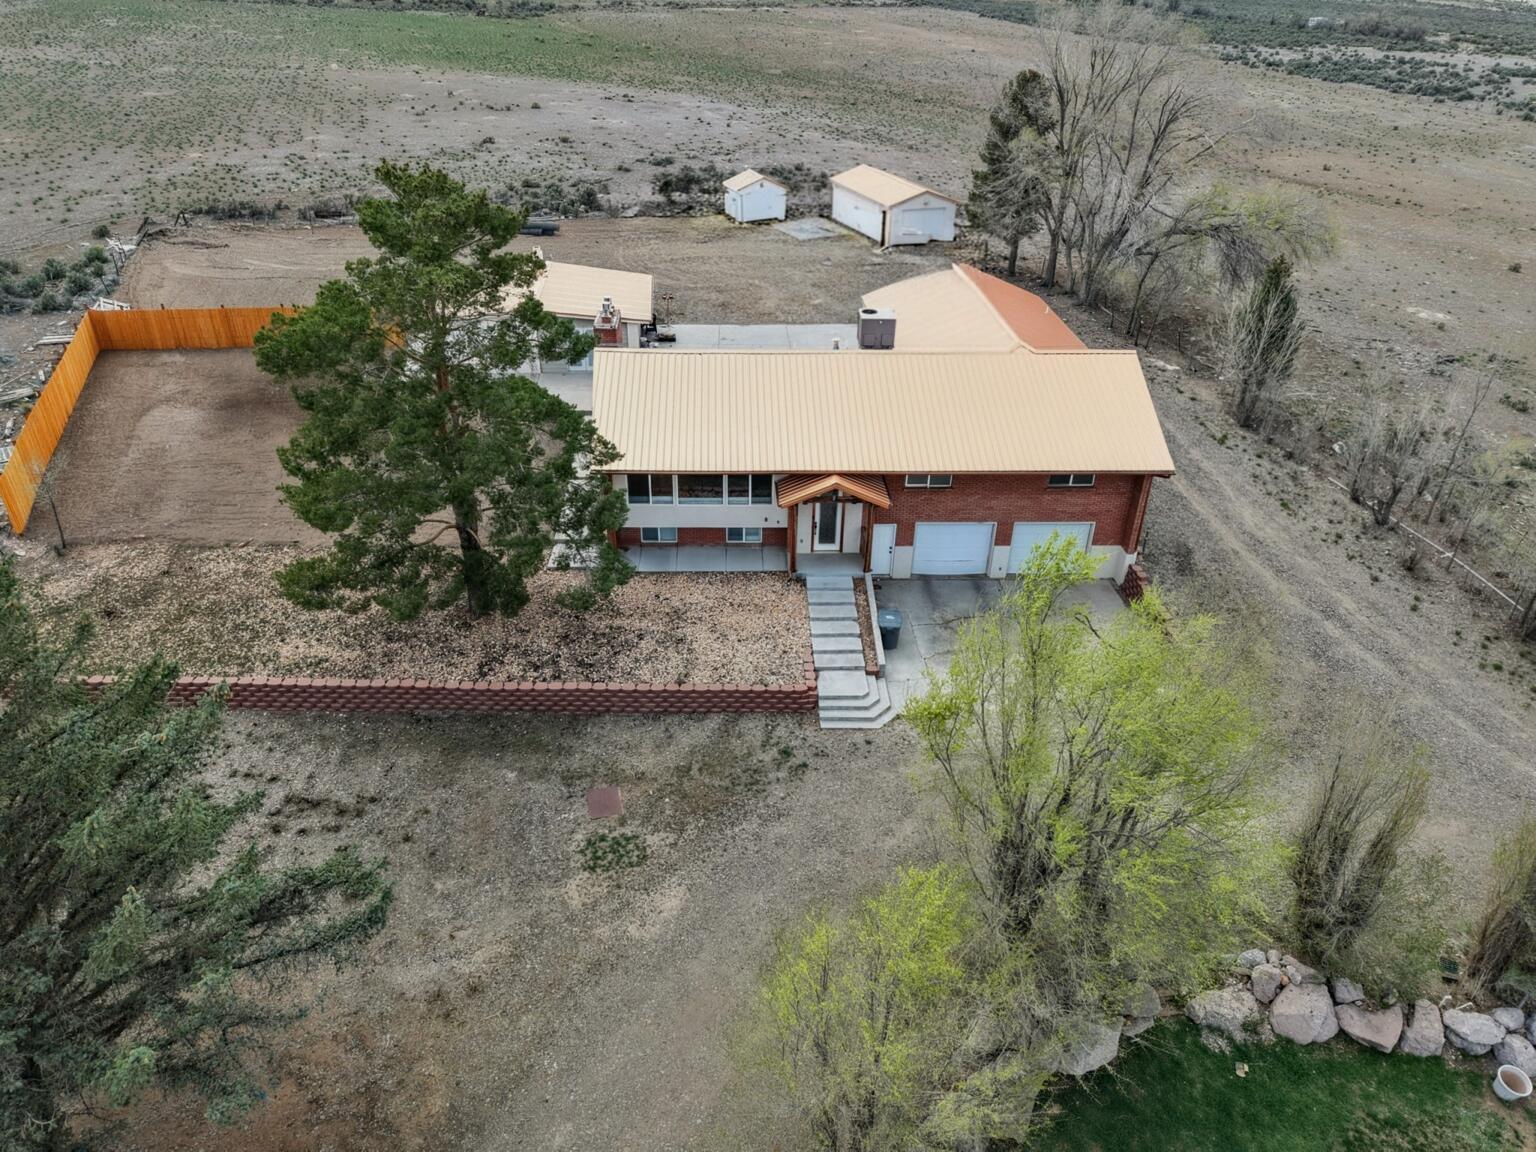
Panguitch
915 N Main ST
3 Beds
None Baths
2,784 Sq.Ft.
$475,000
MLS#: 25-267826
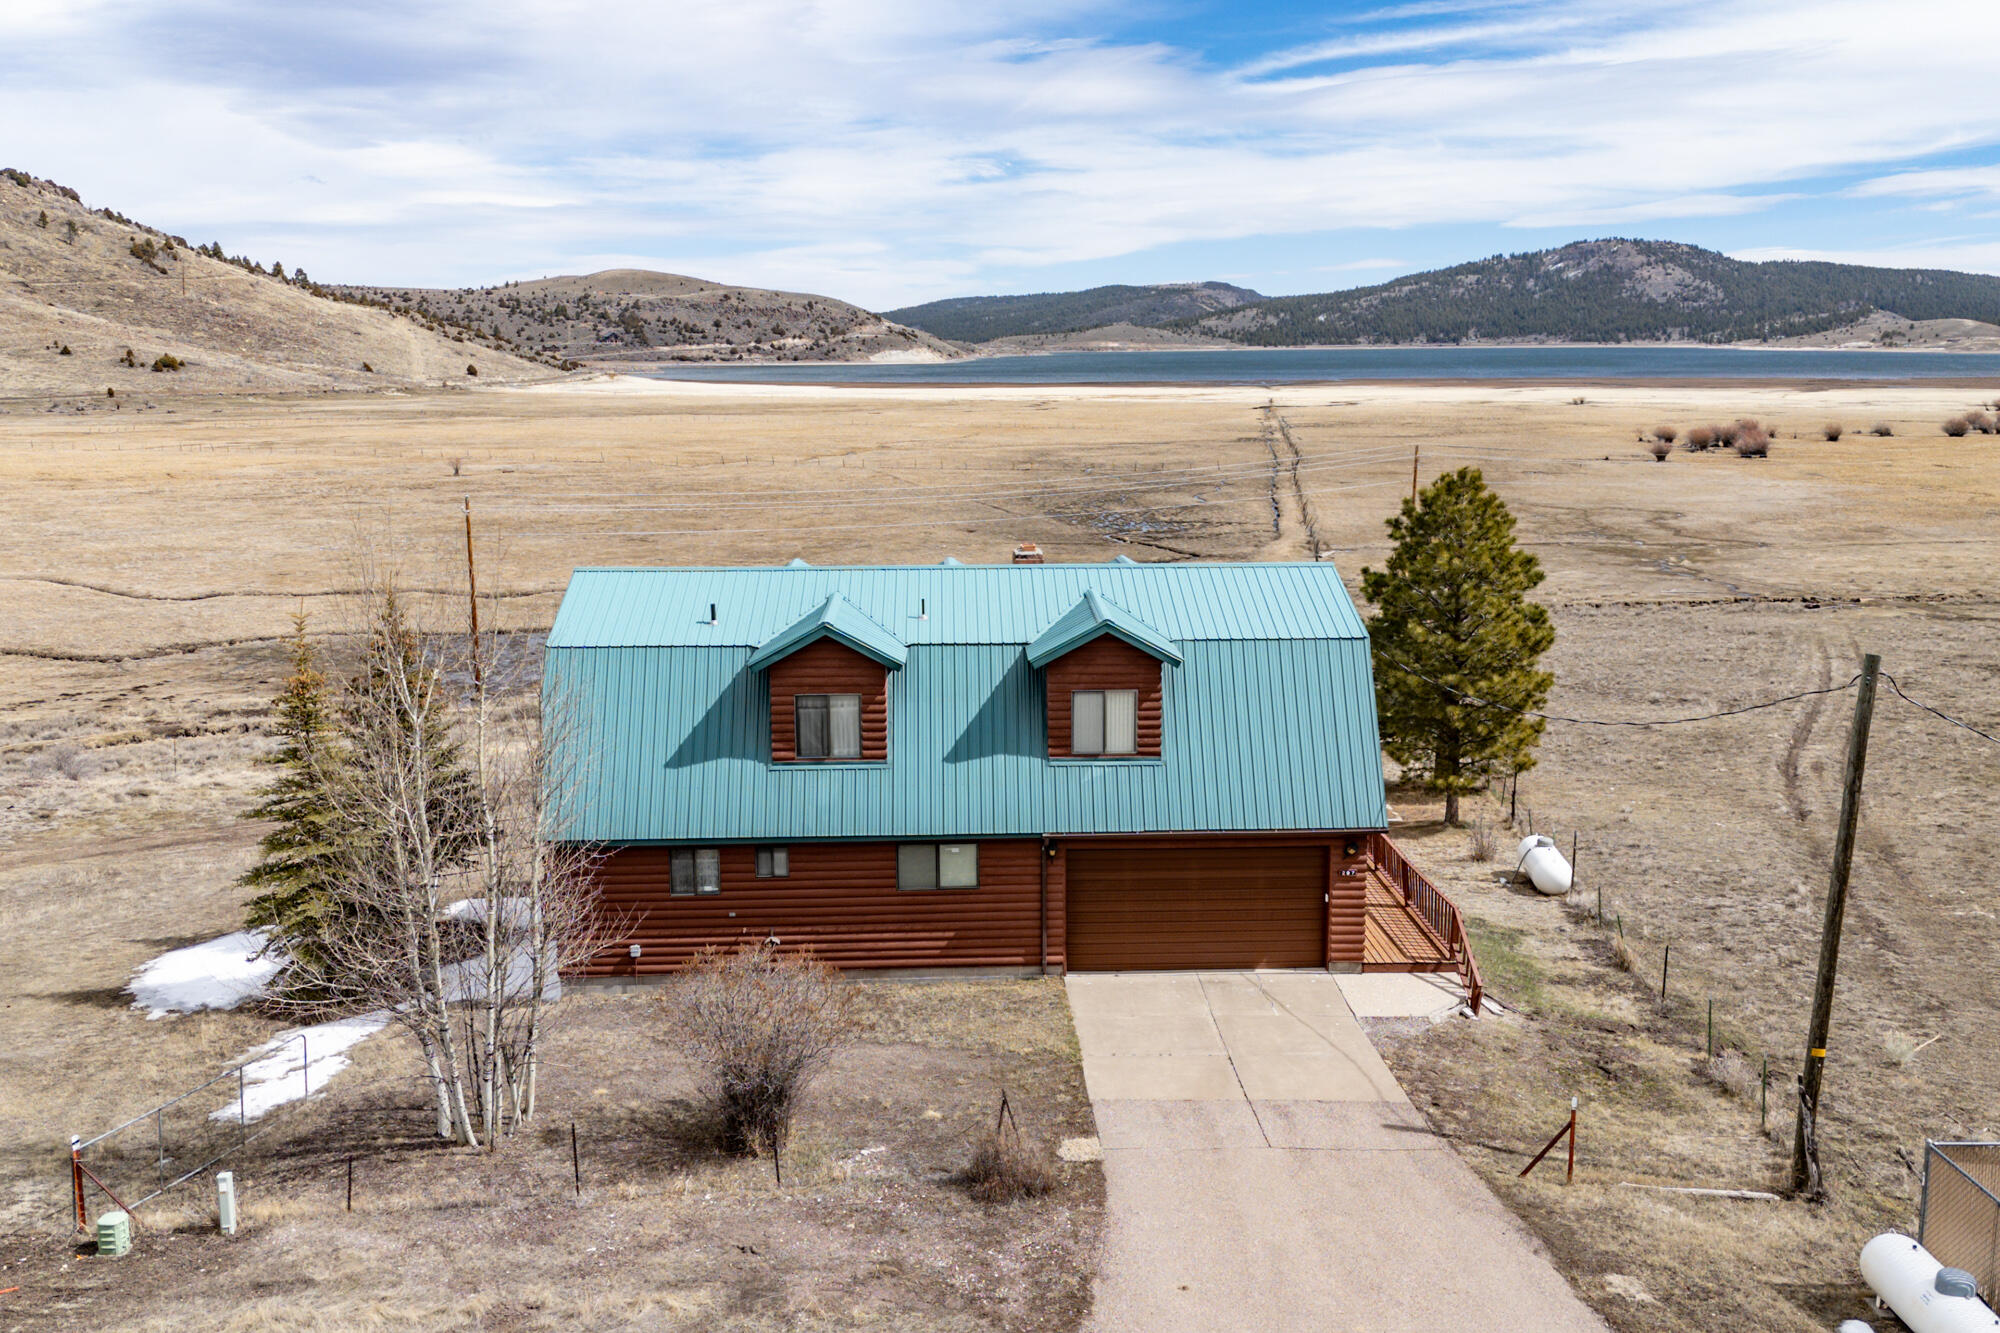
Panguitch
297 W Shore RD
4 Beds
None Baths
3,748 Sq.Ft.
$475,000
MLS#: 26-270268
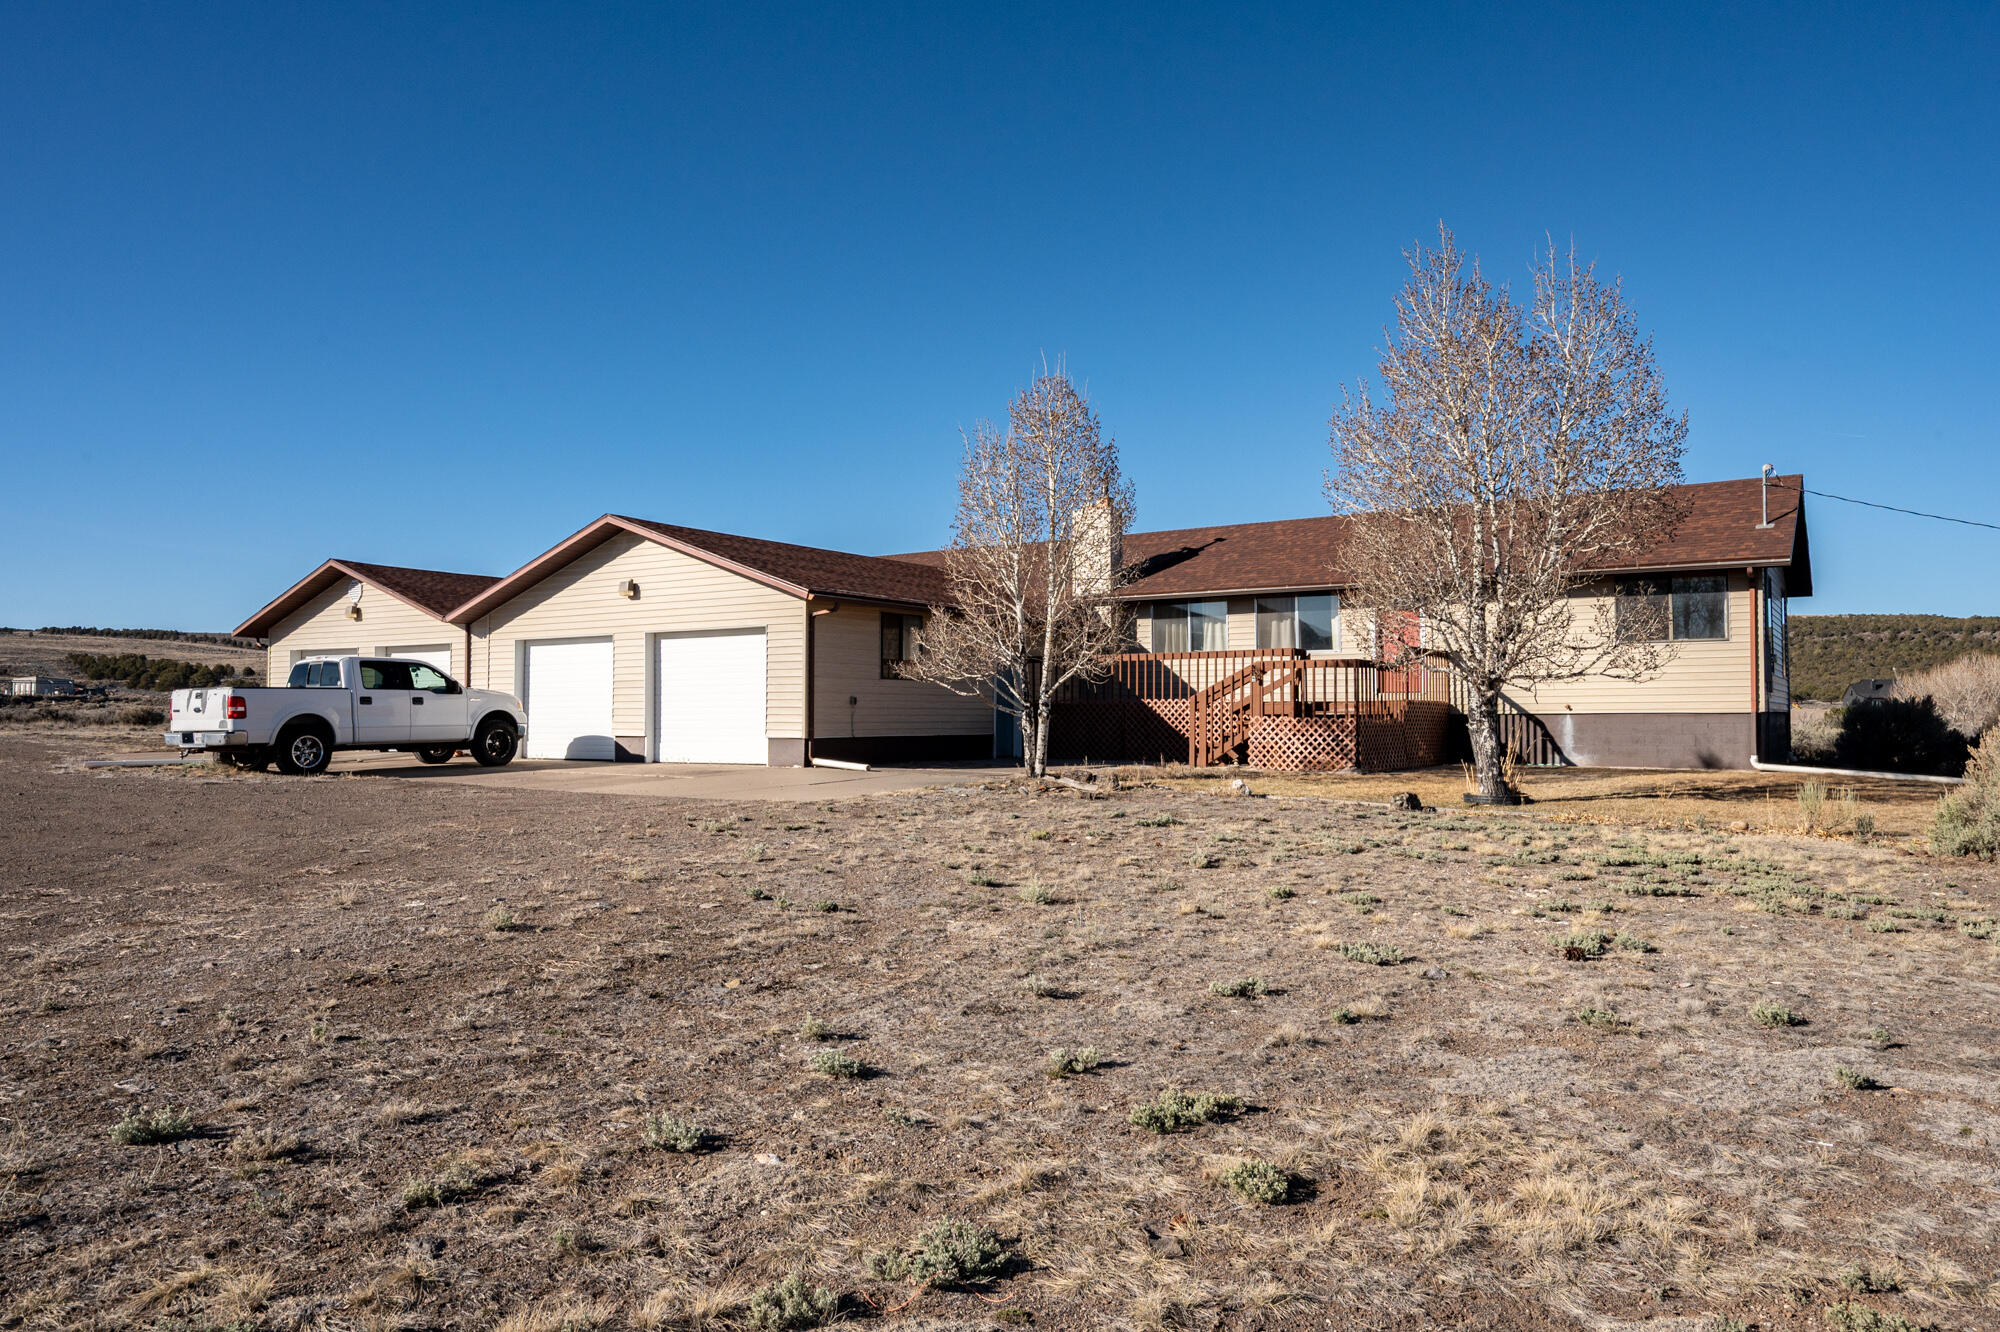
Panguitch
86 E 1000 S
5 Beds
None Baths
3,798 Sq.Ft.
$474,900
MLS#: 25-264587
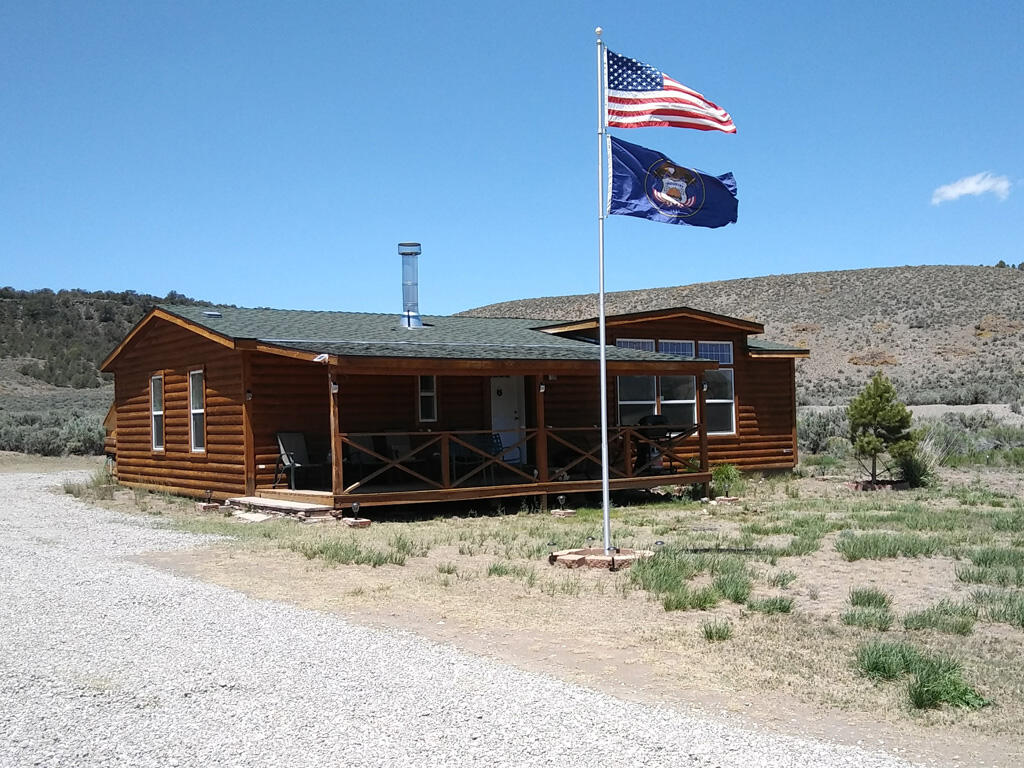
Panguitch
6410 S Hwy 89
2 Beds
None Baths
1,215 Sq.Ft.
$519,900
MLS#: 24-254790
