266 E WATER WAY 229

Midvale, UT 84070
Stories: 2

Midvale, UT 84070

266 E WATER WAY 229

$699,900

MLS#: 2167410

Status: Active

Listing provided by: Garbett Homes

Listing agent phone: None

Last update: a month ago

On site: 4 months ago

THE MILL - Residential

About

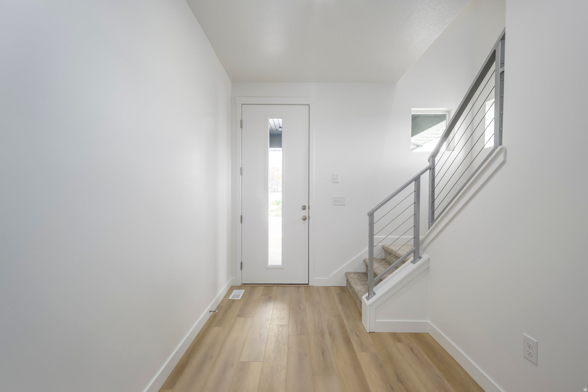
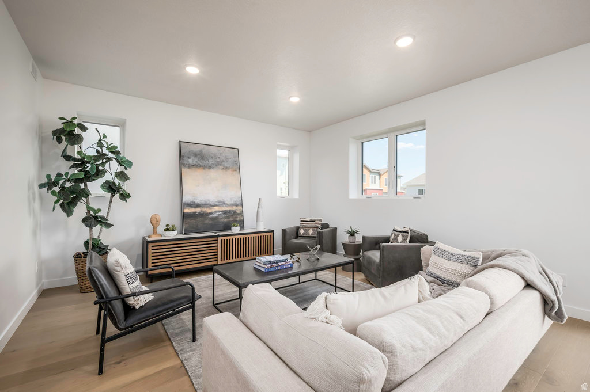
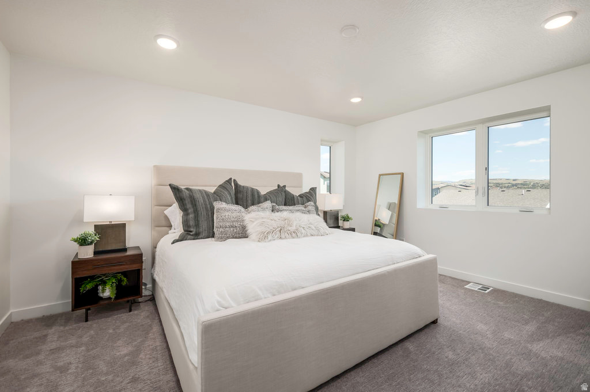
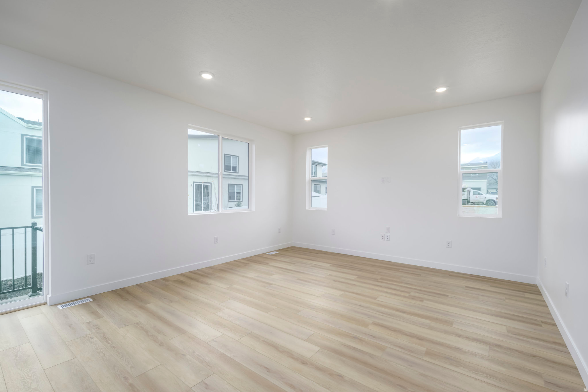
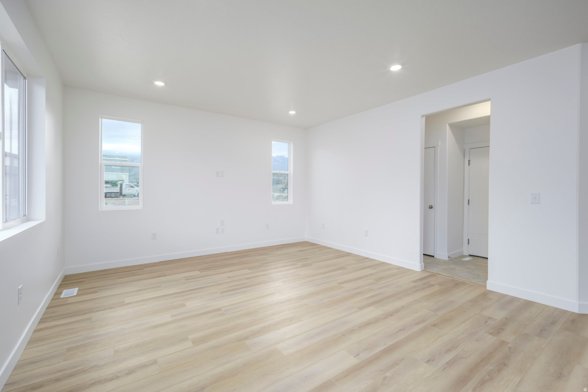
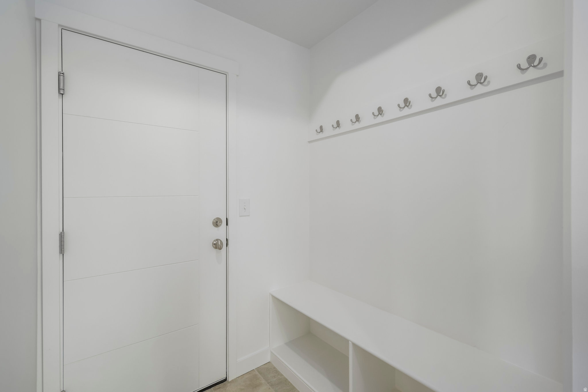
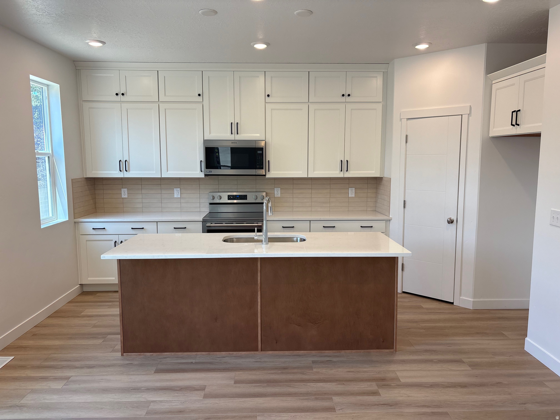
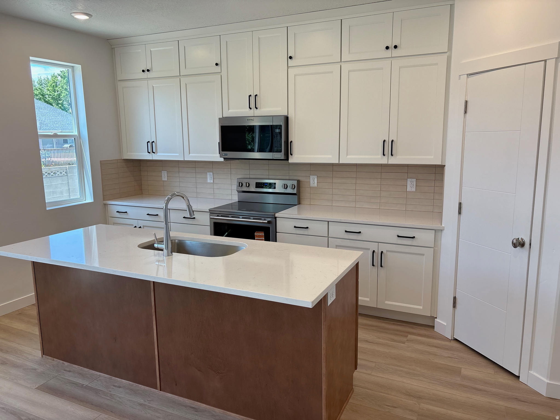
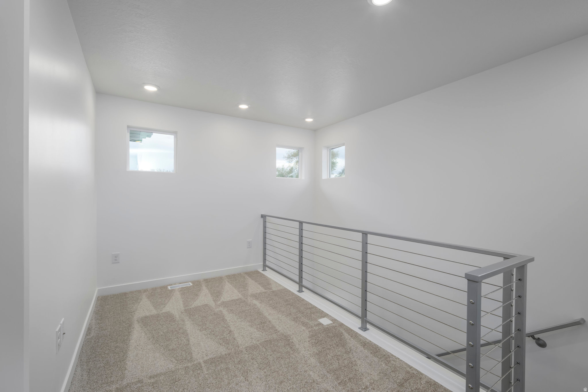
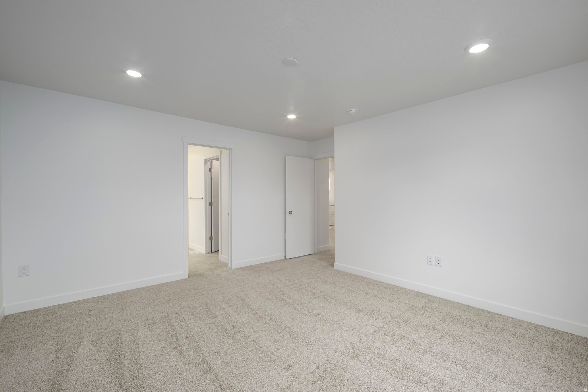
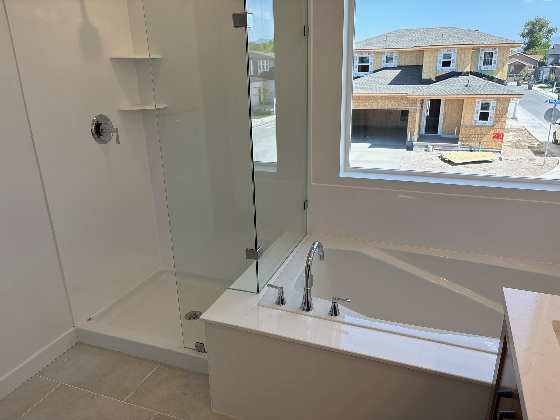
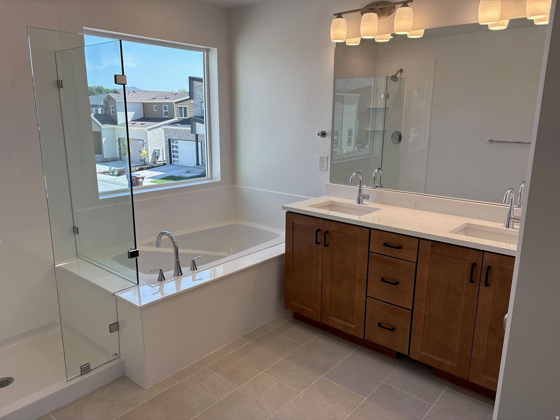
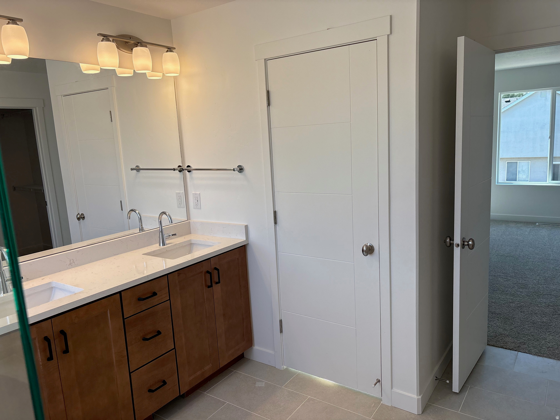
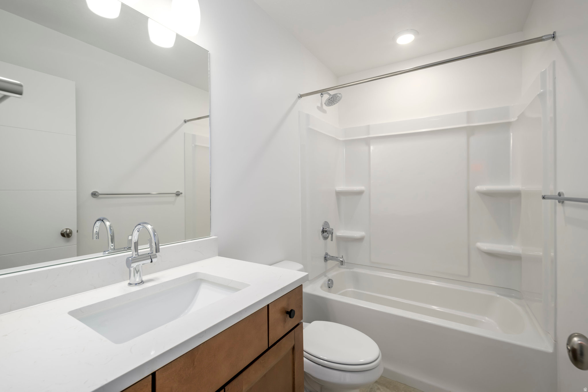
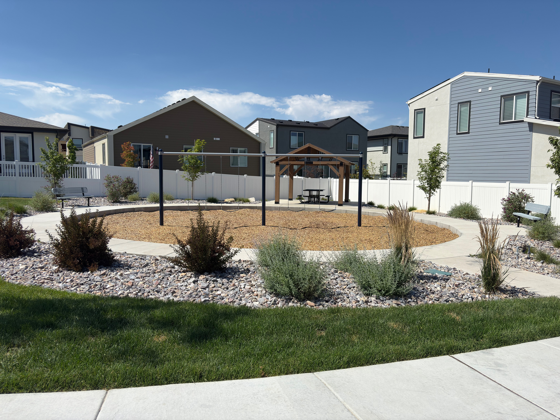
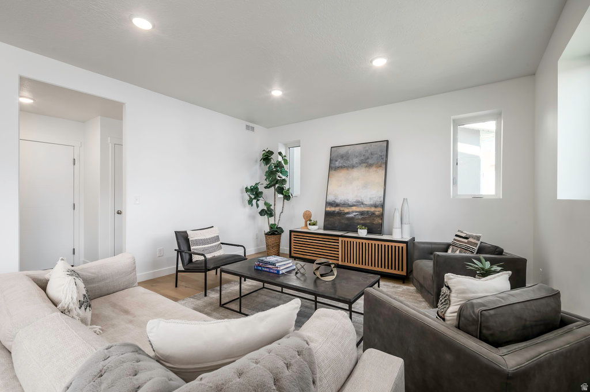
MOVE-IN READY! BRAND-NEW HOME WITH FRONT & BACK YARD LANDSCAPING INCLUDED! Enjoy the convenience of living just minutes from Real Salt Lake Stadium, Fashion Place Mall, shopping, dining, and TRAX, with quick access to I-15 and I-215 for easy commuting and weekend adventures in the mountains! This beautiful home features a BRIGHT, OPEN FLOOR PLAN with white cabinetry, quartz countertops, modern flooring, and energy-efficient Solar-E windows. Front and back yards are FULLY LANDSCAPED, saving you time and money after move-in! Enjoy community amenities including a BBQ patio and playground. Built with Garbett Homes' exceptional energy efficiency, this home includes advanced insulation, an energy recirculation system, and an EV outlet designed for year-round comfort and lower utility costs. Plus, enjoy the peace of mind of a FULL BUILDER WARRANTY!

Property

Beds

3

Full Baths

2

1/2 Baths

1

Year Built

2026

Sq.Footage

2,598

Features

Features & Amenities

Interior

  • Other Interior Features

    Walk-In Closet(s)

  • Total Bedrooms

    3

  • Bathrooms

    2

  • 1/2 Bathrooms

    1

  • Basement YN

    YES

  • Cooling YN

    YES

  • Cooling

    Central Air, Heat Pump

  • Fireplace YN

    NO

  • Heating YN

    YES

  • Heating

    Forced Air, Heat Pump, Hot Water

  • Pet friendly

    N/A

Exterior

  • Garage

    Yes

  • Garage spaces

    2

  • Construction Materials

    Asphalt, Stucco, Cement Siding

  • Parking

    Attached, Garage

  • Patio and Porch Features

    Patio

  • Pool

    No

  • Waterfront YN

    NO

Area & Lot

  • Lot Size(acres)

    0.1

  • Lot Size(square feet)

    4,356

  • Property Type

    Residential

  • Property Sub Type

    Single Family Residence

  • Architectural Style

    Stories: 2

Price

  • Sales Price

    $699,900

  • Zoning

    1110

  • Sq. Footage

    2,598

  • Price/SqFt

    $269

HOA

  • Association

    YES

  • Association Fee

    $70

  • Association Fee Frequency

    Monthly

  • Association Fee Includes

    N/A

Property Resources

  • Horse Property

    NO

School District

  • Elementary School

    Canyons

  • Middle School

    Union

  • High School

    Hillcrest

Property Features

  • New Construction

    NO

  • Association Amenities

    Playground, Snow Removal

  • Senior Community YN

    NO

  • Sewer

    Public Sewer

Schedule

Schedule a Showing

Showing scheduled successfully.

What is 3 + 4 ?


Mortgage calculator

Estimate your monthly mortgage payment, including the principal and interest, property taxes, and HOA. Adjust the values to generate a more accurate rate.

Your payment

Principal and Interest:

$

Property taxes:

$

HOA fees:

$

Total loan payment:

$

Total interest amount:

$

Location

  • County

    Salt Lake

  • Elementary School

    Canyons

  • Middle School

    Union

  • High School

    Hillcrest

Listing Courtesy of Janie Despain Mathis, Garbett Homes

RealHub Information is provided exclusively for consumers' personal, non-commercial use, and it may not be used for any purpose other than to identify prospective properties consumers may be interested in purchasing. All information deemed reliable but not guaranteed and should be independently verified. All properties are subject to prior sale, change or withdrawal. RealHub website owner shall not be responsible for any typographical errors, misinformation, misprints and shall be held totally harmless.

Agent Lindsey Pili

Lindsey Pili

Agent / RealtorĀ®

Call Lindsey today to schedule a private showing.


* Listings on this website come from the FMLS IDX Compilation and may be held by brokerage firms other than the owner of this website. The listing brokerage is identified in any listing details. Information is deemed reliable but is not guaranteed. If you believe any FMLS listing contains material that infringes your copyrighted work please review our DMCA policy and learn how to submit a takedown request.Ā© 2024 FMLS.

Properties

Related properties

2024 built townhome in convenient location close to shopping, freeway access (I15 and I215) and the canyons. Meticulously maintained and improved. Lots of natural light throughout. Great room design with large family room with gorgeous gas fireplace.Generous dining area and kitchen bar. Large office that could be 4th bedroom. Private balcony with fantastic mountain views. 2 car garage. New flooring and paint .
#2193937

Midvale

546 E 7215 S 12

3 Beds

2 Baths

2,210 Sq.Ft.

$625,000

MLS#: 2193937

Would a lower rate help you out?! Our lender will COVER a 2 in 1 BUYDOWN to help you get a lower payment! On top of what the Seller is willing to contribute as well! Let make a deal!!! A HOME WITH A STORY, AND AN OPPORTUNITY YOU DON'T FIND EVERY DAY! Welcome to 7980 S Roosevelt Street, a beautifully renovated Midvale rambler that has been loved and cared for for more than 20 years. This wasn't just a house to its previous owner. It was HOME, filled with decades of memories, love, and life. Now thoughtfully renovated from top to bottom, it's ready for someone new to write the next chapter. One of the BEST features? TWO KITCHENS! The flexible layout creates incredible possibilities for multi-generational living, extended family, a private basement setup, or the potential to generate additional rental income while living upstairs. Whether you're looking for a home that can grow with your family or an opportunity to help offset your monthly payment, this one deserves a closer look. HVAC new/AC Brand New Roof and water heater 2020 Brand new appliances, flooring, paint, kitchen etc. Updated, full of character, and offering the kind of flexibility today's buyers are looking for, this is more than a move-in-ready home. It's an opportunity. Homes with this combination of history, renovation, and income potential don't come around often. Don't wait until someone else sees the vision first. Schedule your showing and come see everything this special Midvale home has to offer!
#2193485

Midvale

7980 S ROOSEVELT ST

4 Beds

1 Baths

2,496 Sq.Ft.

$649,993

MLS#: 2193485

Welcome to this beautifully maintained and freshly updated custom home in a desirable Midvale location. Situated on a spacious .19-acre corner lot, this three-level home offers comfortable living spaces, a generous primary suite, an inviting kitchen, and beautifully landscaped grounds.  Brand-new carpet and fresh interior paint create a clean, move-in-ready feel. The kitchen features beautiful hardwood floors, ample cabinetry, and a pantry, with the stove, microwave, dishwasher, and refrigerator all included. The spacious primary suite offers a large bathroom and generous walk-in closet space. Additional features include newer air conditioning and a furnace, central vacuum, a security system, and a main-level washer and dryer, both included.  Enjoy the fully fenced backyard, complete with a patio, deck, awning, and natural gas hookup for a barbecue-an inviting setting for relaxing or entertaining. A storage shed provides extra space for tools and outdoor equipment, while a fully automatic sprinkler system simplifies yard maintenance.  Conveniently located near Fort Union shopping and dining, major freeways, and canyon access, this home puts everyday conveniences and Utah's outdoor recreation within easy reach. Located in the Canyons School District, the property is connected to sewer, culinary water, and natural gas.
#2194436

Midvale

6865 S LOURDES LN

4 Beds

2 Baths

3,942 Sq.Ft.

$775,000

MLS#: 2194436

Great find in Midvale! This inviting 4-bedroom, 2.5-bath home features fresh paint, new flooring throughout, and a spacious lot with plenty of possibilities. An attached carport adds convenience. Move-in ready and a fantastic opportunity!
#2192861

Midvale

801 E BAKER DR

4 Beds

2 Baths

2,240 Sq.Ft.

$580,000

MLS#: 2192861

Price reduced
Brand-new Brighton Traditional twinhome with 3 bedrooms, 2.5 baths, quartz countertops, fireplace, blinds, EV-ready 2-car garage, fully fenced yard, patio and full unfinished basement. Mountain views in one of the final available homes at Trailside Reserve. GPS: use 6766 S 300 E, Midvale. Buyer/buyer's agent to verify all information, measurements and square footage.
#2192694

Midvale

286 E LEGACY TRAIL LN S 3

3 Beds

2 Baths

2,360 Sq.Ft.

$599,900

MLS#: 2192694

Price reduced
Mountain Views, Modern Updates, and Room to Grow          Love the outdoors? This home is just 12 minutes from the mouth of Big Cottonwood Canyon, putting hiking, biking, skiing, and year-round mountain adventures within easy reach. Set on a quiet cul-de-sac with great neighbors, and no HOA. It also offers beautiful mountain views and the shopping, restaurants, and conveniences of Fort Union within minutes.                                          Inside, you'll find a clean, updated interior with abundant natural light, two bay windows, and a comfortable, flowing layout. Recent improvements include new luxury vinyl plank (LVP) flooring (2026) and an upgraded 200-amp electrical service and electrical box (2026). The home also features a newer AC, dishwasher, and microwave. The basement is ready to finish, with the added electrical capacity and plumbing for a future bathroom already in place.              Outside, the spacious 0.19-acre, fully fenced yard offers room to garden, entertain, or relax. Highlights include a paved patio, built-in firepit, shed, 8-zone sprinkler system, and a dedicated garden with its own irrigation. A multi-camera security system adds year round peace of mind.                                          This awesome home combines recent updates, a large backyard, perfect location, and a charming atmosphere to make this an amazing home for any family.  Come check it out!
#2191825

Midvale

802 E TARA CIR

3 Beds

1 Baths

1,881 Sq.Ft.

$569,900

MLS#: 2191825

Price reduced
**Price Reduction!** Darling rambler nestled in the quaint Greenwood Village neighborhood. Conveniently located in the heart of Salt Lake County, with close proximity to Gardner Village, Fashion Place Mall and WinCo. Enjoy easy single-level living with low HOA fees that include lawn care and snow removal. The main floor features the primary bedroom with with an en-suite bathroom, a bonus room ideal for an office, craft room or hobby space. Ample natural light throughout creates a warm, inviting atmosphere. New carpet on the main level and professionally cleaned carpet downstairs. The basement offers a large family room perfect for gathering, 2 additional bedrooms, a full bathroom, flex space and plenty of storage. The beautiful kitchen hutch, refrigerator, washer and dryer are all included! Square footage figures are provided as a courtesy estimate only and were obtained from county records.  Buyer is advised to obtain an independent measurement.
#2191541

Midvale

473 E GREEN HAVEN DR E

3 Beds

2 Baths

2,452 Sq.Ft.

$579,900

MLS#: 2191541

Price reduced
NEW PRICE! Move-in ready with a 100% finished basement! Gated, fenced backyard opens to green space and the community walkway. Black oak cabinetry, waterfall quartz, LVP, blinds and smart fireplace. Spacious primary suite, 2-car garage and 2-car driveway, plus a community playground. Quiet Midvale location near everything! ASK about builder and preferred lender incentives! Terms apply. Buyer/buyer's agent to verify all info.
#2191110

Midvale

284 E LEGACY TRAIL LN S 4

4 Beds

2 Baths

2,360 Sq.Ft.

$639,900

MLS#: 2191110

This centrally located and beautifully maintained 4-bedroom, 3-bath home, offers abundant natural light throughout, updated finishes, brand new carpet, quiet neighborhood living, and a convenient centralized location.  Equipped with a 1,115 square foot shop that is heated and cooled for your desired comfort, this property offers the luxury of space to pursue any hobby. The wood carport doors open up wide to let vehicles through to the tandem garage behind it. This garage is big enough for 2 cars if you would rather have enclosed parking. The huge driveway boasts convenient RV parking and plenty of parking for multiple cars.  The finished basement is perfect for a family friendly space with large bedrooms and a huge laundry area. The laundry room comes equipped with abundant cupboard and countertop space, a separate storage room, and a utility sink that is helpful for every lifestyle. Enjoy one of the most private locations in the community at the end of a cult-a-sac! This home is situated on a large lot with a center block wall separating the grassy backyard and garden area, giving you an unusually spacious and peaceful setting right outside your door with mature fruit trees as part of the charm this yard has to offer.  Minutes from shopping, dining, hospitals, and I-15 for all the conveniences you can imagine. This home truly has it all!  Square footage figures are provided as a courtesy estimate only and were obtained from a previous appraisal.  Buyer is advised to obtain an independent measurement.
#2191514

Midvale

8298 S HARRISON CIR

4 Beds

1 Baths

2,356 Sq.Ft.

$560,000

MLS#: 2191514

Price reduced
Price reduction on an Awesome remodel right near old town Midvale. Walk to Bambino's for a slice of pizza, or down to Tres Gatos for a cup of coffee. Nicely updated throughout with new kitchen upstairs and downstairs, new bathrooms, updated electrical and plumbing. Great opportunity for a mother-in-law....large backyard and oversize garage. Come take a look...make an offer! Buyer/Agent to verify info.
#2190642

Midvale

7882 S MAIN ST

4 Beds

2 Baths

1,912 Sq.Ft.

$569,950

MLS#: 2190642

MOVE-IN READY! BRAND-NEW HOME WITH FRONT & BACK YARD LANDSCAPING INCLUDED! Enjoy the convenience of living just minutes from Real Salt Lake Stadium, Fashion Place Mall, shopping, dining, and TRAX, with quick access to I-15 and I-215 for easy commuting and weekend adventures in the mountains! This beautiful home features a BRIGHT, OPEN FLOOR PLAN with white cabinetry, quartz countertops, modern flooring, and energy-efficient Solar-E windows. Front and back yards are FULLY LANDSCAPED, saving you time and money after move-in! Enjoy community amenities including a BBQ patio and playground. Built with Garbett Homes' exceptional energy efficiency, this home includes advanced insulation, an energy recirculation system, and an EV outlet designed for year-round comfort and lower utility costs. Plus, enjoy the peace of mind of a FULL BUILDER WARRANTY!

266 E WATER WAY 229

Message successfully sent.

I agree to receive email communication and understand I can unsubscribe at any time.

I agree to be contacted by OnX Realty via call, email, and text for real estate services. To opt out, you can reply 'stop' at any time or reply 'help' for assistance. You can also click the unsubscribe link in the emails. Message and data rates may apply. Message frequency may vary. Privacy Policy

Send a message

Message successfully sent.

Reason for contacting?

I agree to receive email communication and understand I can unsubscribe at any time.

I agree to be contacted by OnX Realty via call, email, and text for real estate services. To opt out, you can reply 'stop' at any time or reply 'help' for assistance. You can also click the unsubscribe link in the emails. Message and data rates may apply. Message frequency may vary. Privacy Policy

Sign In Sign Out

Virtual Assistant

Would you like to take the next step with this property? We can help you schedule a showing or virtual tour, or send you more details.

Yes, I would like more information.

Thank You for Your Reply, One of Our Agents will contact you as soon as possible

No, maybe later.

Thank you, you can always contact me via email, phone number or through the contact form.

Realhub AI

Lucy - Your AI-Powered Realtor

Update Your Temporary Password

Personalize your search

Enter your email and we'll notify you immediately when new listings match what you're looking for.

or enter email address

Already have an account ? Login here

Continue your home search

I agree to receive communications and understand I can unsubscribe at any time.

I agree to be contacted by OnX Realty via call, email, and text for real estate services. To opt out, you can reply 'stop' at any time or reply 'help' for assistance. You can also click the unsubscribe link in the emails. Message and data rates may apply. Message frequency may vary. Privacy Policy

Already have an account ? Login here

We use cookies

We use cookies primarily for analytics to enhance your experience. By accepting, you agree to our use of these cookies. You can manage your preferences or learn more about our cookies policy.