268 W 3275 N

Pleasant View, UT 84414

Rambler/Ranch

Pleasant View, UT 84414

268 W 3275 N

$1,099,000

MLS#: 2189389

Status: Active

Listing provided by: Ivory Homes, LTD

Listing agent phone: None

Last update: 11 days ago

On site: a month ago

WEBER VIEW 203 - Residential

About

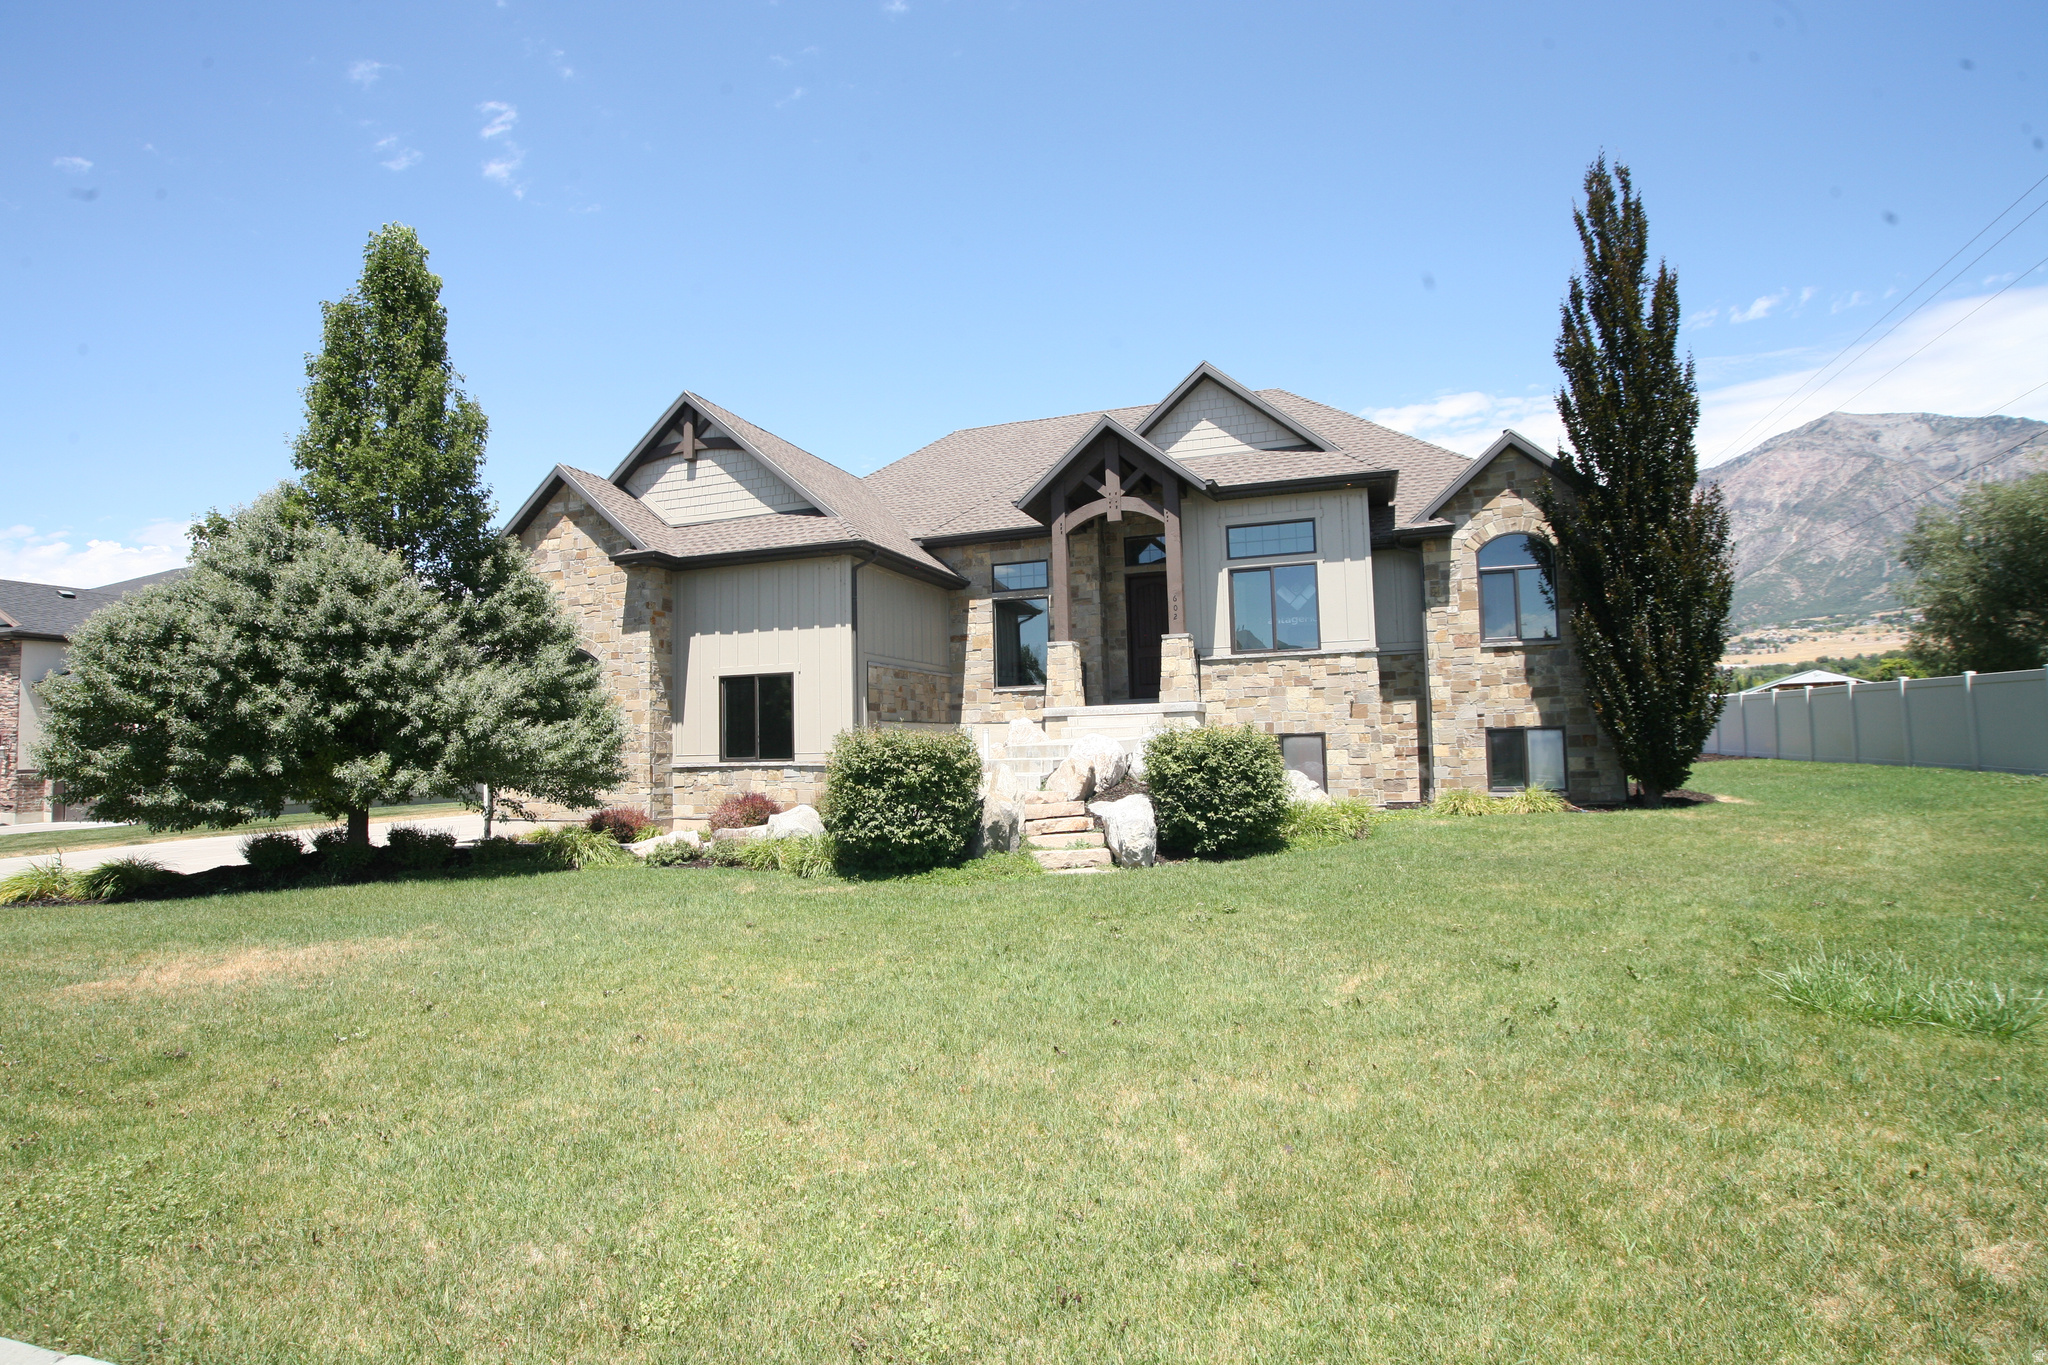
Come see this gorgeous Creighton Farmhouse that blends timeless farmhouse charm with upscale finishes and thoughtful upgrades throughout! The beautifully designed kitchen features Kodiak Maple cabinetry with LED lighting, quartz countertops, a stylish tile backsplash, pendant lighting over the island, and premium Caf stainless steel gas appliances with double ovens. Hardwood flooring, tile, and plush carpet create a warm and inviting atmosphere, while textured walls, elegant three-tone paint, Roosevelt base and casing, and bronzed gold hardware add sophisticated character throughout the home. Designed for both comfort and functionality, this home includes a spacious great room with a cozy gas log fireplace, an upstairs loft for entertaining or relaxing, a bright kitchen nook with a box window, and an expanded covered deck perfect for outdoor entertaining. The owner's suite offers a luxurious retreat with a Tori soaking tub, tile surrounds, a ceiling fan, and USB outlets for added convenience. Distinctive design elements such as Camden wainscot accents in the entry and living room and French doors to the living room provide custom touches that set this home apart. Additional features include 9-foot basement foundation walls, an expanded 3-car garage with an exit door, a water softener, gas line to the dryer, Christmas light and flood light packages, and many other thoughtful upgrades. Combining exceptional craftsmanship, elegant finishes, and modern conveniences, this Creighton Farmhouse is a stunning place to call home all in a gorgeous neighborhood!

Property

Beds

3

Full Baths

2

1/2 Baths

2

Year Built

2026

Sq.Footage

4,989

Features

Features & Amenities

Interior

  • Other Interior Features

    Walk-In Closet(s), Master Downstairs

  • Total Bedrooms

    3

  • Bathrooms

    2

  • 1/2 Bathrooms

    2

  • Basement YN

    YES

  • Cooling YN

    YES

  • Cooling

    Central Air

  • Fireplace YN

    YES

  • Heating YN

    YES

  • Heating

    Central, Natural Gas, Forced Air

  • Main Level Bedrooms

    3

  • Pet friendly

    N/A

Exterior

  • Garage

    Yes

  • Garage spaces

    3

  • Construction Materials

    Other

  • Parking

    Attached, Garage

  • Patio and Porch Features

    Porch

  • Pool

    No

  • Waterfront YN

    NO

Area & Lot

  • Lot Size(acres)

    0.46

  • Lot Size(square feet)

    20,037

  • Property Type

    Residential

  • Property Sub Type

    Single Family Residence

  • Architectural Style

    Rambler/Ranch

Price

  • Sales Price

    $1,099,000

  • Tax Amount

    $1

  • Sq. Footage

    4,989

  • Price/SqFt

    $220

HOA

  • Association

    No

Property Resources

  • Horse Property

    NO

School District

  • Elementary School

    Weber

  • Middle School

    Orion

  • High School

    Weber

Property Features

  • New Construction

    YES

  • Senior Community YN

    NO

  • Sewer

    Public Sewer

Schedule

Schedule a Showing

Showing scheduled successfully.

What is 3 + 4 ?


Mortgage calculator

Estimate your monthly mortgage payment, including the principal and interest, property taxes, and HOA. Adjust the values to generate a more accurate rate.

Your payment

Principal and Interest:

$

Property taxes:

$

HOA fees:

$

Total loan payment:

$

Total interest amount:

$

Location

  • County

    Weber

  • Elementary School

    Weber

  • Middle School

    Orion

  • High School

    Weber

Listing Courtesy of C Terry Clark, Ivory Homes, LTD

RealHub Information is provided exclusively for consumers' personal, non-commercial use, and it may not be used for any purpose other than to identify prospective properties consumers may be interested in purchasing. All information deemed reliable but not guaranteed and should be independently verified. All properties are subject to prior sale, change or withdrawal. RealHub website owner shall not be responsible for any typographical errors, misinformation, misprints and shall be held totally harmless.

Agent Lindsey Pili

Lindsey Pili

Agent / RealtorĀ®

Call Lindsey today to schedule a private showing.


* Listings on this website come from the FMLS IDX Compilation and may be held by brokerage firms other than the owner of this website. The listing brokerage is identified in any listing details. Information is deemed reliable but is not guaranteed. If you believe any FMLS listing contains material that infringes your copyrighted work please review our DMCA policy and learn how to submit a takedown request.Ā© 2024 FMLS.

Properties

Related properties

New on site 1 day ago
This home has tons of upgrades!!! Mother-in-law apartment or a fully finished basement with a kitchen for use. Gourmet Kitchen with high end 8 burner double freestanding range/oven. Double extra wide refrigerator & freezer. All stainless-steel appliances. Vented range hood. 10- & 12-foot ceilings throughout the home. This home has both covered and uncovered patio for entertaining or just relaxing and enjoying the views. The garage is a large 5 car garage for toys or a workshop with a 91 ft long RV parking on the side of the home. The 3rd car garage door is taller for RV or Boat parking inside the garage. This home has 2 kitchens and 2 laundries.  Extra-large master bedroom shower with 2 shower heads. Upgraded faucets for the kitchen and bathrooms. Pre-roughed in for a water softener. Upgraded light fixtures and a grand entrance with large chandelier. Front yard landscaping and sprinkler system. The back yard was filled and flattened for a large flat back yard. Great views of the mountains in the back yard and views of the valley out the front and side  . Large walk-in pantry and storage under the front porch. Large windows to enjoy the views. and so much more. This is a must see
#2195250

Pleasant View

1352 W 4275 N 105

6 Beds

3 Baths

4,649 Sq.Ft.

$1,198,901

MLS#: 2195250

Single family home in the Pleasant View foothills situated on the view side, for amazing valley views. An open living area and kitchen on the main floor lead out to the deck and backyard. The kitchen offers staggered knotty alder cabinets, stainless steel appliances, a double oven, gas range, tile backsplash, and recessed lighting. The kitchen leads into the family room that's complete with a stone fireplace and vaulted ceilings making it a great place to entertain or relax. Right off from the kitchen, you will find a mudroom, large laundry room and half bathroom. Three bedrooms sit on the main floor, including a primary suite, along with a half bath. The primary suite comes with a walk-in closet and an ensuite bathroom featuring a tile-surround shower, oversized tub, and private water closet. Downstairs, the walkout basement includes a large family room, three more bedrooms with walk-in closets, a flex room, and a massive storage room. Kitchenette area stubbed and plumbed ready for your finished touches. Parking is covered by an attached 3-car garage plus a separate 1-car garage at the back of the house. Check out the 3D tour and linked video!
#2191926

Pleasant View

323 W 4300 N

6 Beds

3 Baths

6,054 Sq.Ft.

$1,000,000

MLS#: 2191926

Gorgeous Custom Home in Pleasant View with views that go on forever!  This is not a cookie cutter home and the details are amazing.  Main level has office space plus formal living space at entrance.  Gorgeous views overlooking wasatch front mountains PLUS the salt lake!  10 foot ceilings plus custom tray ceilings, custom lighting and open family room, dining and custom kitchen.  GORGEOUS!  Gas double oven/range with ducted range hood.  Extra large side by side fridge/freezer.  Huge walk in pantry plus extra large island.  Primary bedroom was thoughtfully designed with fireplace, tray ceiling, custom bathroom with separate tub and shower.  Two closets.  Basement has three bedrooms, with two of the bedrooms having their own bathrooms, three bathrooms total in basement.  Great family room with wet bar kitchen with fridge and microwave.  Large three car garage with third being a bit longer.  Garage is heated and has 220 plug.  Home sits on .41 acre lot with beautiful rock terracing.  Enjoy the magnificent views from your heated covered patio.  This home is amazing!  Call today for your private showing.
#2193652

Pleasant View

1176 FAWN DR

5 Beds

1 Baths

3,982 Sq.Ft.

$1,150,000

MLS#: 2193652

Price reduced
This Sorrento Traditional rambler blends luxury and comfort for all your living needs! This thoughtfully designed home offers a partially finished basement with 9-foot foundation walls, an expanded 3-car garage with an exit door, and an expanded covered deck for entertaining. A chef's kitchen is highlighted including maple cabinets with LED lighting, granite countertops, stylish pendant lighting above the kitchen island and premium stainless steel Caf gas appliances with double ovens. Enjoy elegant hardwood, tile, and carpet flooring, while textured walls, 2-tone paint and Roosevelt base and casing provide finishing touches to this home. Practical upgrades include a water softener system, gas line to the dryer, USB outlet in the owner's bedroom, can lighting, Christmas light outlets, and a flood light package. The bathrooms feature beautiful tile surrounds and black matte hardware while the great room highlights a cozy gas log fireplace and ceiling fans in the office, owner's bedroom and great room provide year-round comfort. You do not want to miss out on this gorgeous home, all in a great community!
#2188929

Pleasant View

238 W 3175 N

3 Beds

3 Baths

5,606 Sq.Ft.

$1,149,000

MLS#: 2188929

Price reduced
$100,000 IN HIGH-QUALITY FINISHES & UPGRADES INCLUDED IN THIS AMAZING PRICE! Why start from scratch when you can enjoy the quality, space, and finishes of a custom-style home that's already waiting for you? Discover exceptional value in this beautifully maintained two-story Pleasant View home situated on nearly half an acre. Featuring 5 bedrooms and 3 bathrooms, this home offers the space and flexibility to gather, entertain, and enjoy everyday living. Start your mornings on the inviting front porch with majestic views of Ben Lomond Mountain and enjoy beautiful valley views from inside the home. The generous yard provides room for backyard barbecues, outdoor activities, gardening, or peaceful evenings under the open sky. Thoughtfully selected finishes and upgrades enhance both comfort and style, while the established neighborhood offers convenient access to shopping, dining, schools, and everyday amenities. The quality you appreciate, the space you've been looking for, the lifestyle you've imagined, all in one beautiful home and ONE unbeatable PRICE! Come see the difference for yourself. Schedule your private showing today!
#2184982

Pleasant View

3230 W DOUGLAS DR

5 Beds

2 Baths

4,040 Sq.Ft.

$999,500

MLS#: 2184982

Price reduced
Stunning Hilltop Estate with Valley Views & Full Basement ADU Perched high above the valley in one of the area's most exclusive neighborhoods, this impressive two-story home offers breathtaking panoramic views with the majestic Ben Lomond Mountain as its backdrop. Tucked away on a quiet cul-de-sac, this beautifully updated residence combines timeless elegance, thoughtful craftsmanship, and modern functionality throughout.  The home has been meticulously improved with updates everywhere you look, including 2021 architectural shingles, energy-efficient windows, a newer water heater, Hardie Board exterior, concrete fencing, and a beautiful new deck designed to take full advantage of the spectacular valley views.  Inside, you'll find an abundance of character and upscale details, including crown molding, custom paint and wallpaper, plantation shutters, and gorgeous hickory walnut-stained flooring. The newly completed primary suite bathroom offers a luxurious retreat with beautifully appointed finishes and a fresh, modern feel.  The fully finished basement adds exceptional versatility with a complete mother-in-law apartment/ADU, providing additional living space, privacy, and excellent potential for extended family, guests, or rental income.  From its elevated setting and stunning mountain backdrop to its extensive renovations and sought-after cul-de-sac location, this is a home that offers both beauty and functionality. A rare opportunity to own a substantial, beautifully maintained property in an exclusive neighborhood where homes like this seldom become available.
#2179623

Pleasant View

3976 N 350 W

6 Beds

4 Baths

4,832 Sq.Ft.

$979,800

MLS#: 2179623

Price reduced
***AVAILABLE, BRING OFFERS***Beautiful upper bench home in Pleasant View. Amazing yard with rock terraced back yard, large covered patio, & irrigation water for landscaping/lawn. Beautiful interior with hardwood floors, tile, and high-end carpet. Large chef's kitchen featuring a 48" professional range, dual built-in refrigerators, beverage cooler, warming drawer, duel ovens, Large master bedroom with master bathroom and walk-in closet. Gorgeous master bath with awesome finished, freestanding tub, dual vanity sinks, and glass-surround shower. Unbelievable upstairs, main level, and basement living areas that you need to see to believe. There is a ton of living area in this home for whatever your heart desires. Nicely finished mudroom and laundry. Large 3 car garage with modern glass doors (one way glass so no one can see into garage), separate garage door for smaller vehicles/toys or a workshop. The list goes on and on....Taxes are an estimate only and were taken from the last tax year where the home was owner-occupied. The amount listed on tax records is high due to the property not being owner occupied. Taxes will go down significantly for owner-occupant buyer's.
#2176785

Pleasant View

1154 FAWN DR

6 Beds

4 Baths

6,474 Sq.Ft.

$1,299,900

MLS#: 2176785
Price reduced
Luxury Model home !  You will love the Value.  This home has all the upgrades and features that you would hope for in a home.  To replace this home you would pay so much more take advantage of living in a model home and be the first home owner.  This list of upgrade is available upon request. However you will love the designers touch in every space.  Huge Vaulted Ceilings, 9 foot basement ceilings and grand exteriors that are timeless. The home has a grand master suite with bathroom that includes a spa shower, oversized soaking tub and all the features to relax. This kitchen includes professional Range and all the storage you could want, the Walk in butler pantry includes sink and cabinets. This home has a just the right spaces for many lifestyles.  The home is fully finished from garages that are fully painted, and have epoxy flooring. You will love the detached garage that is also fully finished will space above the garage that could be used for so many things. For those that love luxury at great value you may want to visit luxury.  Take advantage of finding out more details about this home that is being offered for the first time.  Call for personal showing. If you love Pleasant View and North Ogden Inquire about our other New Construction homes.
#2174267

Pleasant View

602 W 2825 N

5 Beds

3 Baths

4,439 Sq.Ft.

$899,900

MLS#: 2174267

If you've been waiting for the right opportunity in Pleasant View, take another look at this one!!! YOUR OWN PRIVATE RESORT IN PLEASANT VIEW-UNDER $1 MILLION!! This isn't just more house, it's MORE Life-Style for your money! Discover an exceptional combination of space, privacy and lifestyle in this beautiful 4,567 sqft home; featuring 7 bedrooms, a fully finished walkout basement with second kitchen, theater room and an incredible backyard retreat with a heated in-ground pool!  Set against the stunning Ben Lomond View Mountains, this home was made for gathering, entertaining and high quality everyday living. Inside, abundant natural light, spacious living areas and a luxurious primary suite with spa-inspired bath create a home that feels amazing to come home to. Outside, mature landscaping, generous outdoor living space and your own private pool make every summer feel like a vacation. Exceptional space. Incredible setting. A lifestyle that's hard to find at this price! Come tour this beautiful property today! See it now before someone else realizes what just happened.   See attached list for the upgraded features of the home & very clean home inspection report.
#2158889

Pleasant View

1335 W 3100 N

7 Beds

2 Baths

4,567 Sq.Ft.

$950,000

MLS#: 2158889

Come see this gorgeous Creighton Farmhouse that blends timeless farmhouse charm with upscale finishes and thoughtful upgrades throughout! The beautifully designed kitchen features Kodiak Maple cabinetry with LED lighting, quartz countertops, a stylish tile backsplash, pendant lighting over the island, and premium Caf stainless steel gas appliances with double ovens. Hardwood flooring, tile, and plush carpet create a warm and inviting atmosphere, while textured walls, elegant three-tone paint, Roosevelt base and casing, and bronzed gold hardware add sophisticated character throughout the home. Designed for both comfort and functionality, this home includes a spacious great room with a cozy gas log fireplace, an upstairs loft for entertaining or relaxing, a bright kitchen nook with a box window, and an expanded covered deck perfect for outdoor entertaining. The owner's suite offers a luxurious retreat with a Tori soaking tub, tile surrounds, a ceiling fan, and USB outlets for added convenience. Distinctive design elements such as Camden wainscot accents in the entry and living room and French doors to the living room provide custom touches that set this home apart. Additional features include 9-foot basement foundation walls, an expanded 3-car garage with an exit door, a water softener, gas line to the dryer, Christmas light and flood light packages, and many other thoughtful upgrades. Combining exceptional craftsmanship, elegant finishes, and modern conveniences, this Creighton Farmhouse is a stunning place to call home all in a gorgeous neighborhood!

268 W 3275 N

Message successfully sent.

I agree to receive email communication and understand I can unsubscribe at any time.

I agree to be contacted by OnX Realty via call, email, and text for real estate services. To opt out, you can reply 'stop' at any time or reply 'help' for assistance. You can also click the unsubscribe link in the emails. Message and data rates may apply. Message frequency may vary. Privacy Policy

Send a message

Message successfully sent.

Reason for contacting?

I agree to receive email communication and understand I can unsubscribe at any time.

I agree to be contacted by OnX Realty via call, email, and text for real estate services. To opt out, you can reply 'stop' at any time or reply 'help' for assistance. You can also click the unsubscribe link in the emails. Message and data rates may apply. Message frequency may vary. Privacy Policy

Sign In Sign Out

Virtual Assistant

Would you like to take the next step with this property? We can help you schedule a showing or virtual tour, or send you more details.

Yes, I would like more information.

Thank You for Your Reply, One of Our Agents will contact you as soon as possible

No, maybe later.

Thank you, you can always contact me via email, phone number or through the contact form.

Realhub AI

Lucy - Your AI-Powered Realtor

Update Your Temporary Password

Personalize your search

Enter your email and we'll notify you immediately when new listings match what you're looking for.

or enter email address

Already have an account ? Login here

Continue your home search

I agree to receive communications and understand I can unsubscribe at any time.

I agree to be contacted by OnX Realty via call, email, and text for real estate services. To opt out, you can reply 'stop' at any time or reply 'help' for assistance. You can also click the unsubscribe link in the emails. Message and data rates may apply. Message frequency may vary. Privacy Policy

Already have an account ? Login here

We use cookies

We use cookies primarily for analytics to enhance your experience. By accepting, you agree to our use of these cookies. You can manage your preferences or learn more about our cookies policy.

