2918 W 8870 S

West Jordan, UT 84088
Rambler/Ranch

West Jordan, UT 84088
2918 W 8870 S
$1,385,000

MLS#: 2171044

Status: Active

Listing provided by: Macs Realty Inc

Listing agent phone: None

Last update: 3 days ago

New on site 3 days ago

SIERRA VISTA - Residential

About

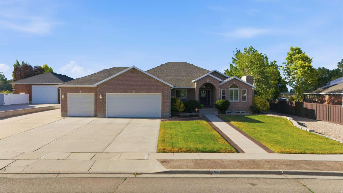
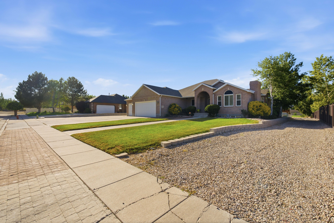
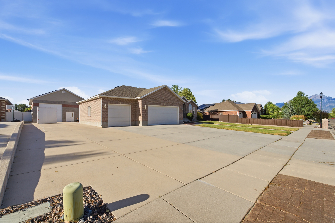
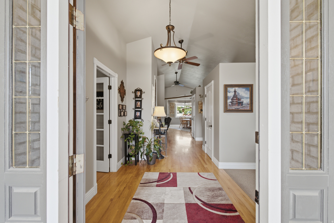
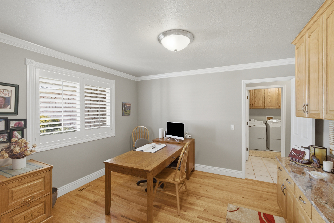
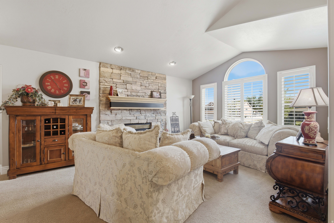
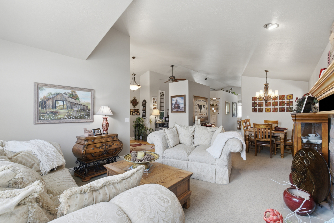
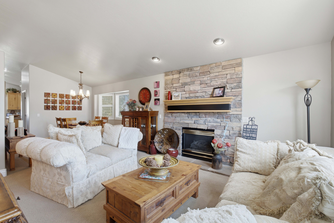
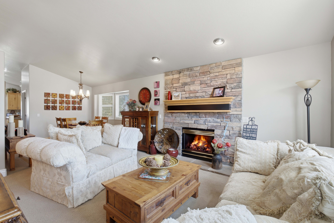
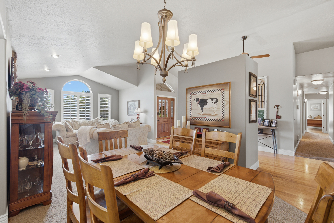
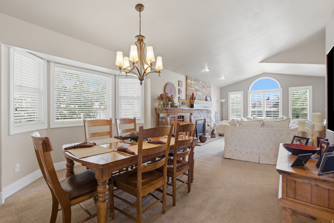
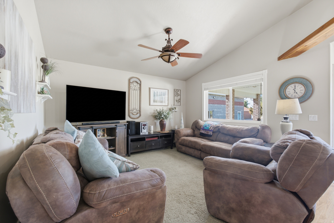
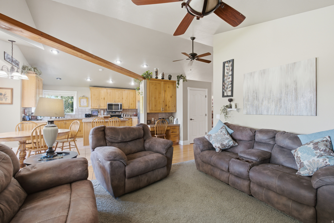
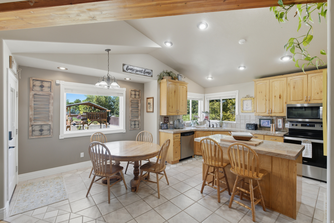
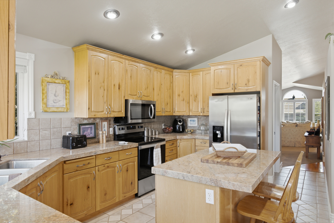
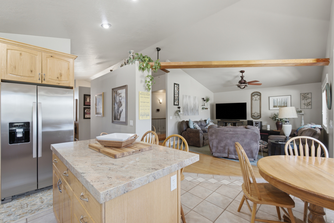
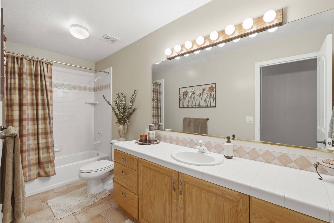
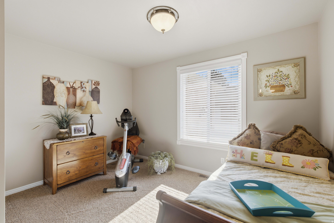
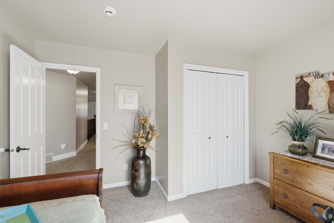
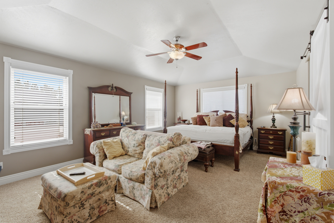
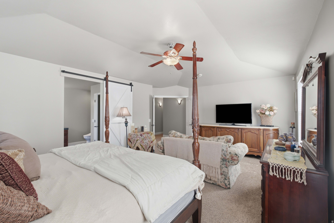
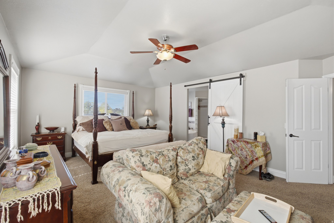
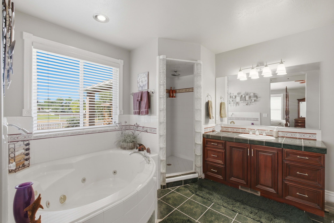
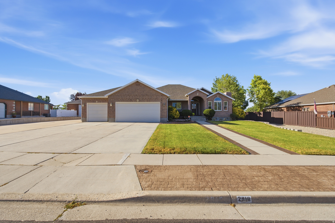
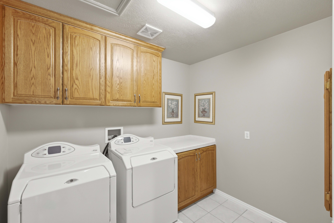
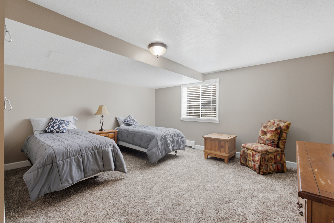
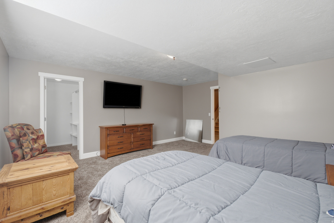
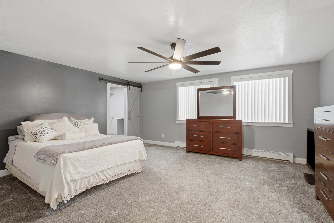
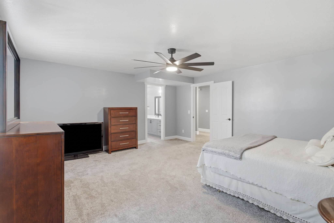
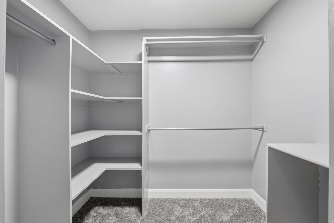
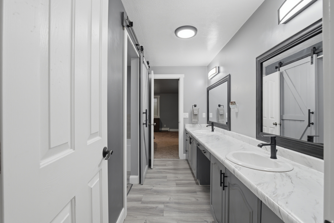
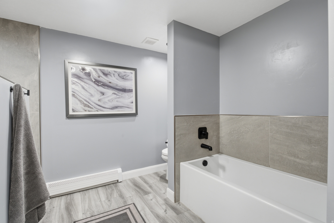
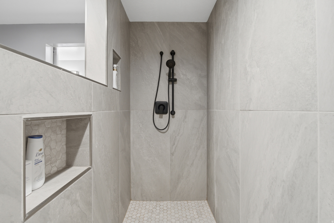
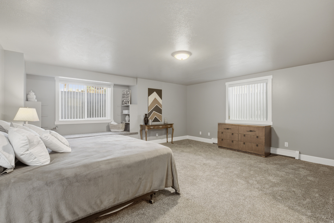
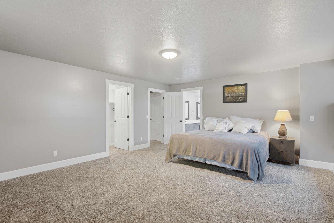
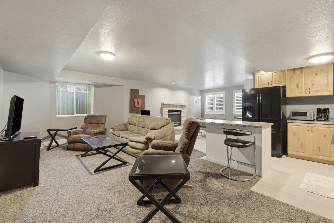
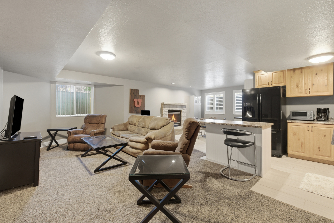
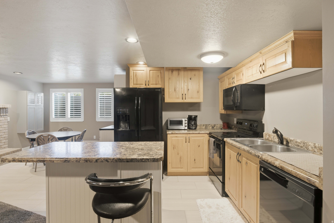
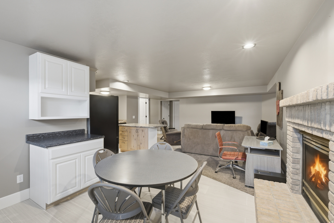
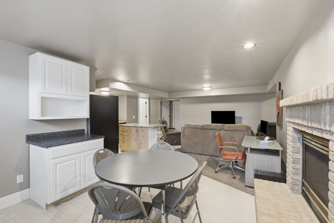
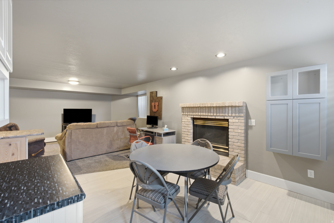
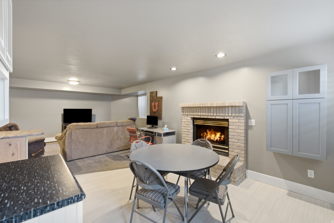
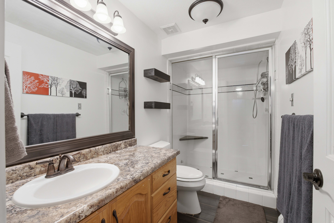
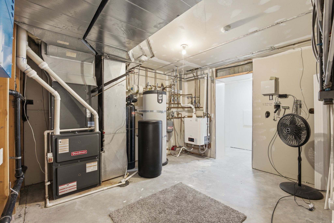
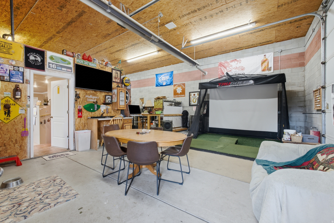
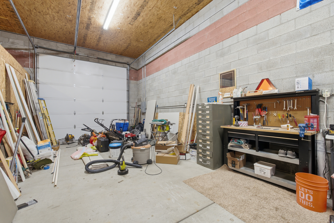
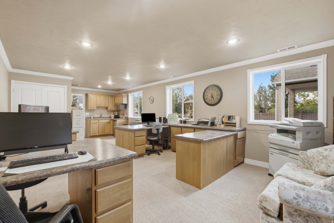
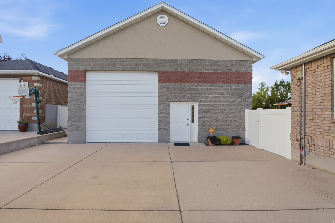
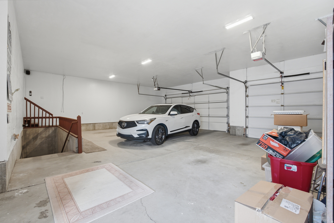
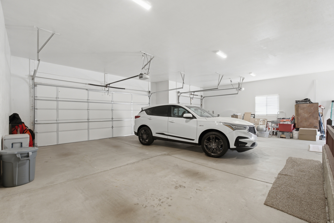
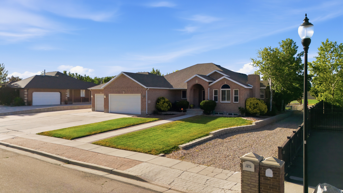
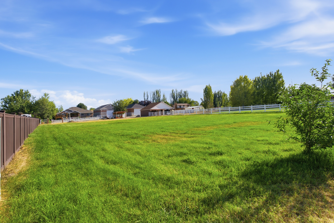
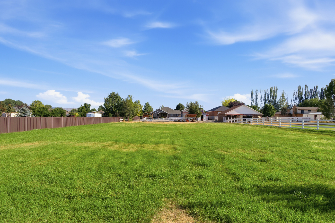
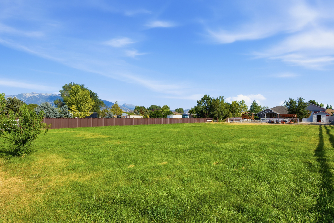
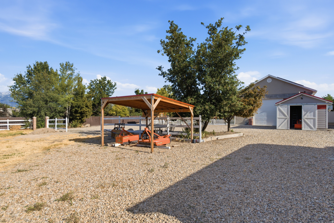
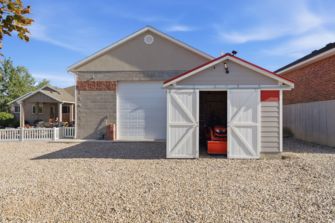
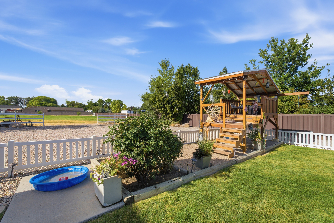
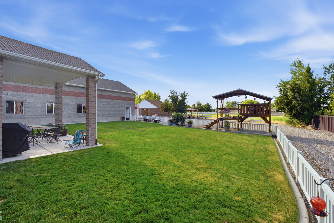
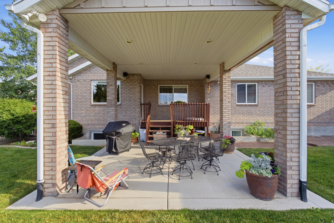
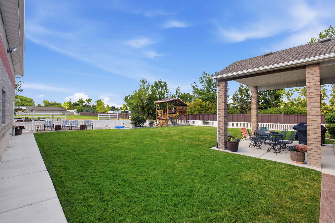
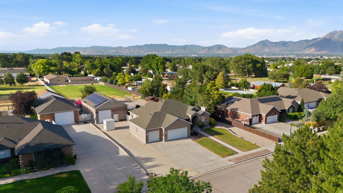
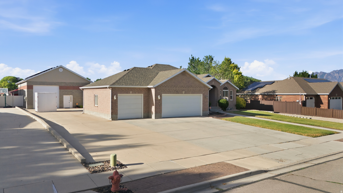
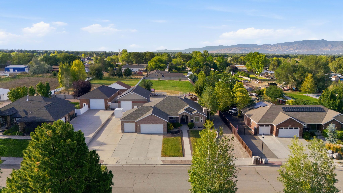
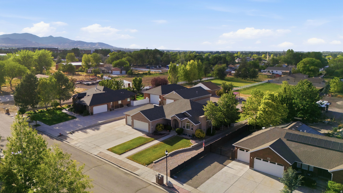
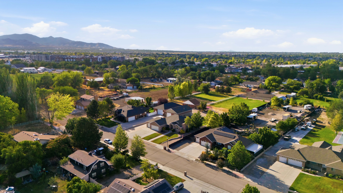
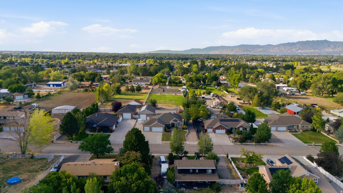
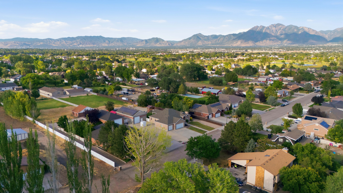
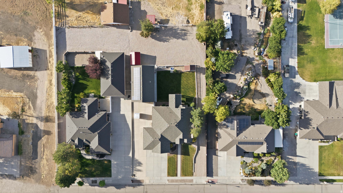
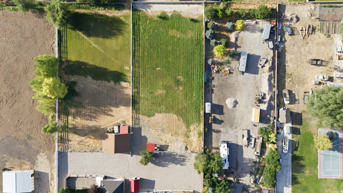
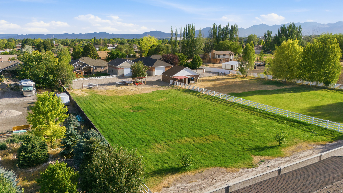
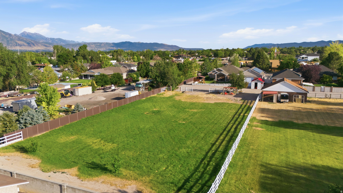
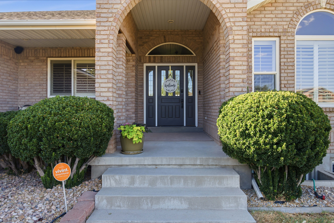
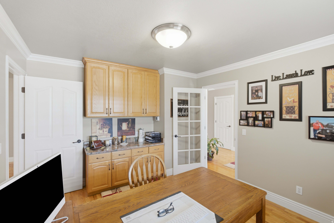
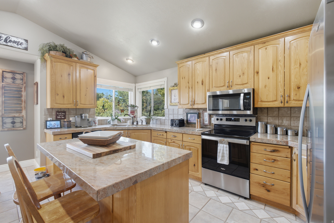
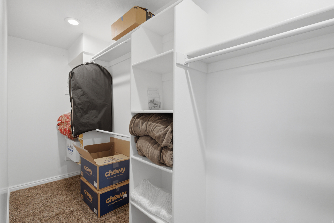
Luxury, space, versatility all in one! Amazing location-Situated on a private 1.14-acre horse property in West Jordan. Beautifully maintained 4,880 sq. ft. rambler offers spacious 5 bedrms/5 bath, fully finished walkout basement w/ separate mother-in-law apartment. Open concept kitchen features granite countertops, vaulted ceilings & abundant natural light create an inviting atmosphere. Enjoy the convenience of two driveways, attached & detached heated garage with space for up to 7 vehicles, workshop, RV parking with electrical hookup, & plenty of additional parking. Relax on the covered patio overlooking the secluded, fully fenced backyard with mature landscaping. Energy-efficient owned solar keeps utility costs low. A rare opportunity that truly has it all! Square footage figures are provided as a courtesy estimate only Buyer is advised to obtain an independent measurement. Owner/Agent

Property

Beds

5

Full Baths

3

1/2 Baths

1

3/4 Baths

1

Year Built

1996

Sq.Footage

4,880

Features

Features & Amenities

Interior

  • Other Interior Features

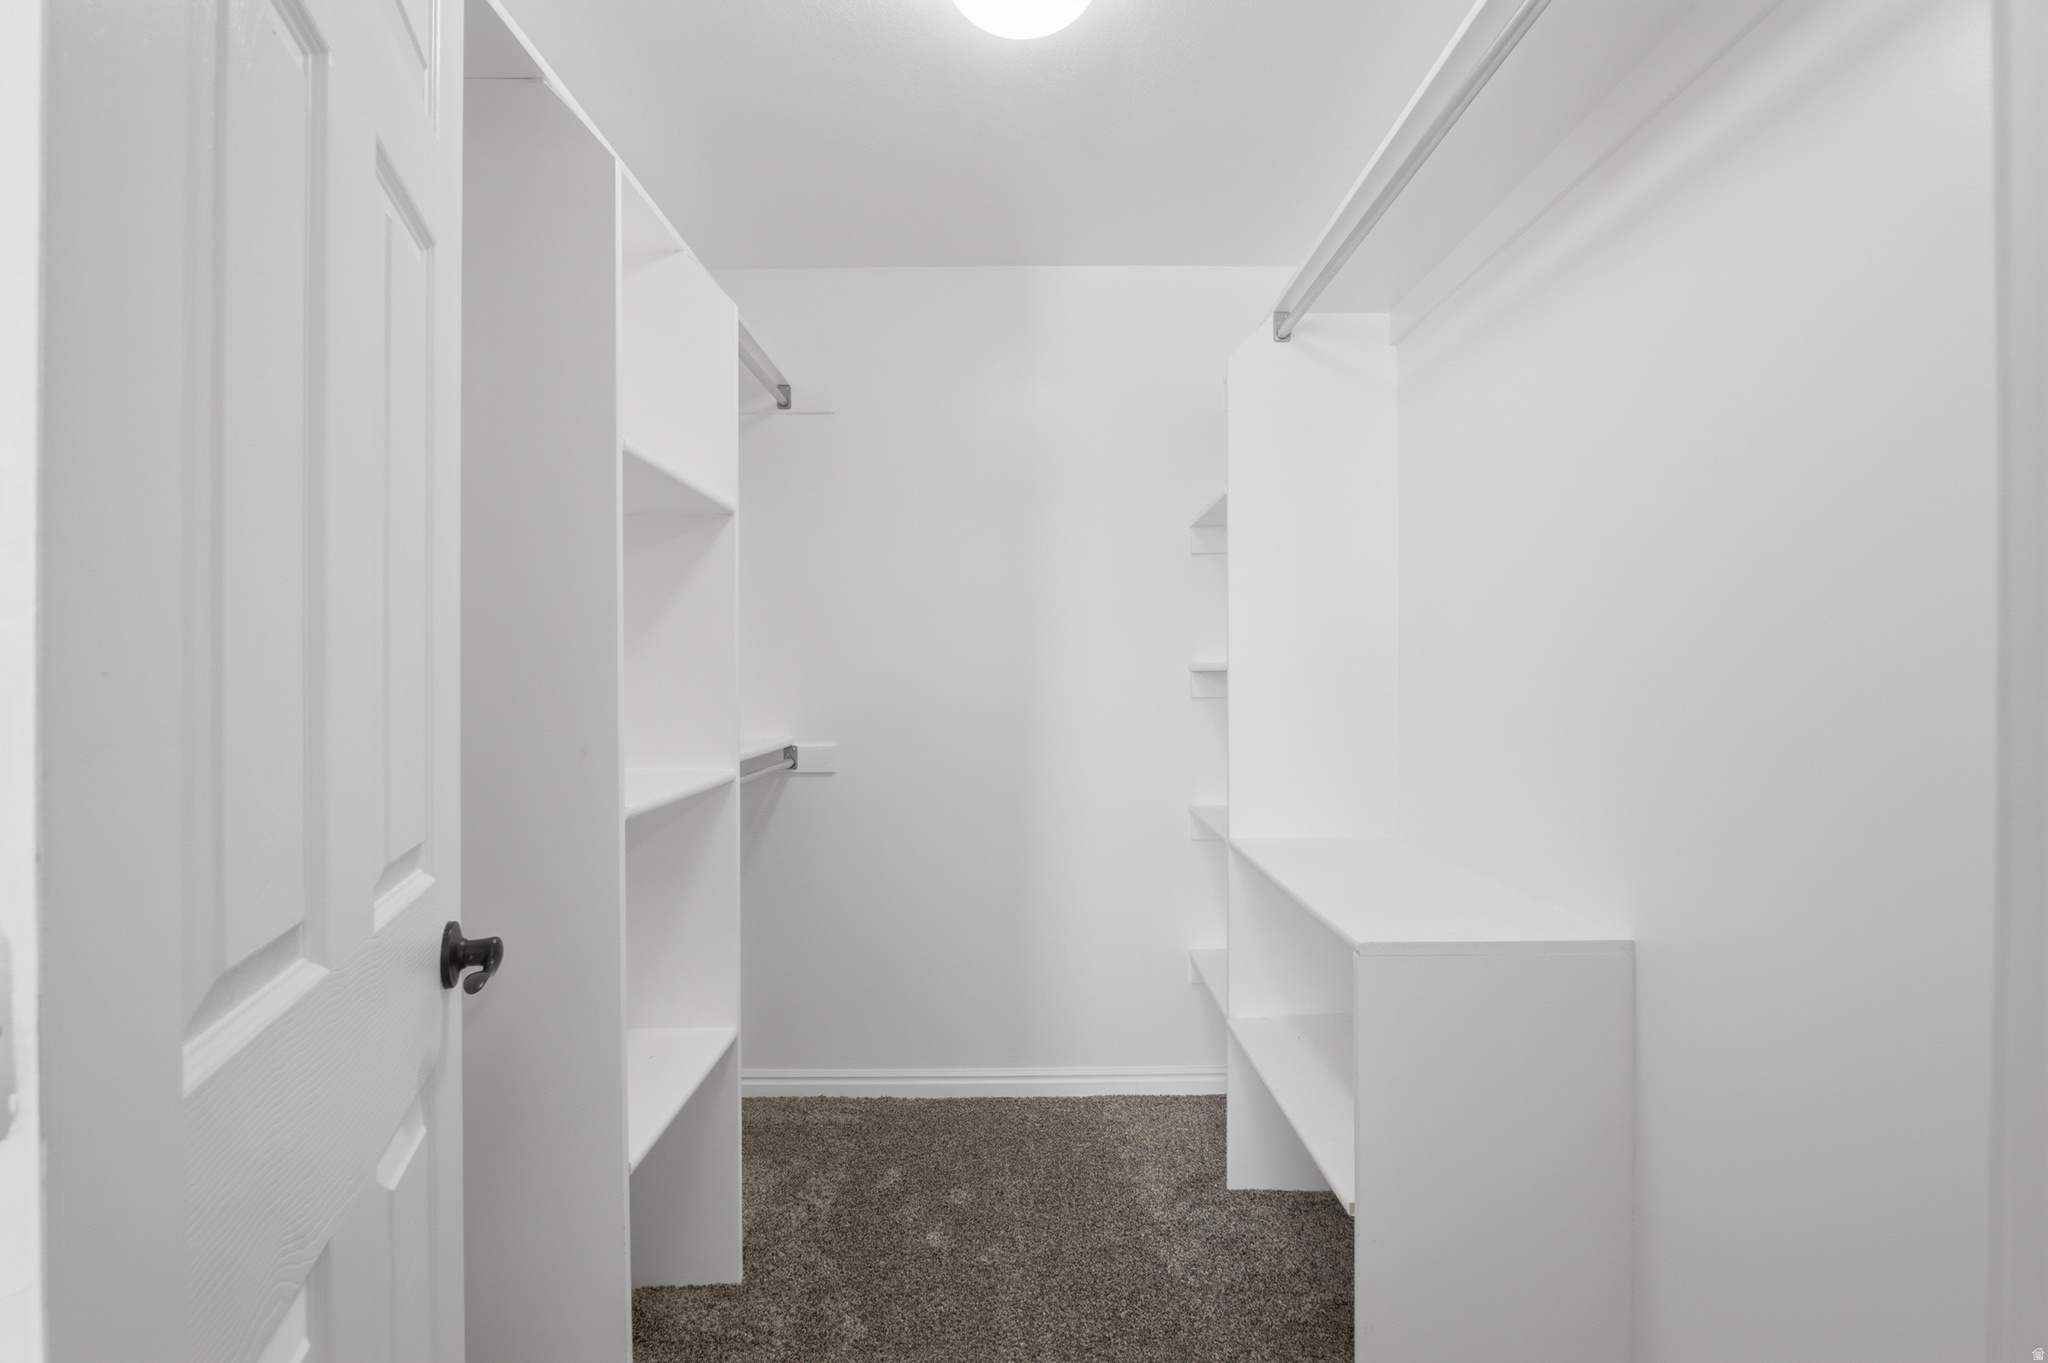
    Walk-In Closet(s), In-Law Floorplan, Vaulted Ceiling(s), Granite Counters

  • Total Bedrooms

    5

  • Bathrooms

    3

  • 1/2 Bathrooms

    1

  • 3/4 Bathrooms

    1

  • Basement YN

    YES

  • Cooling YN

    YES

  • Cooling

    Ceiling Fan(s), Central Air

  • Fireplace YN

    YES

  • Heating YN

    YES

  • Heating

    Fireplace Insert, Central, Natural Gas, Forced Air, Hot Water, Radiant

  • Main Level Bedrooms

    2

  • Pet friendly

    N/A

Exterior

  • Garage

    Yes

  • Garage spaces

    7

  • Construction Materials

    Asphalt, Brick

  • Other Exterior Features

    Lighting

  • Parking

    RV Access/Parking, Attached, Garage

  • Patio and Porch Features

    Covered

  • Pool

    No

  • Waterfront YN

    NO

  • View

    Mountain(s)

Area & Lot

  • Lot Features

    Secluded

  • Lot Size(acres)

    1.14

  • Lot Size(square feet)

    49,658

  • Property Type

    Residential

  • Property Sub Type

    Single Family Residence

  • Architectural Style

    Rambler/Ranch

Price

  • Sales Price

    $1,385,000

  • Tax Amount

    $5,310

  • Zoning

    1144

  • Sq. Footage

    4,880

  • Price/SqFt

    $283

HOA

  • Association

    No

Property Resources

  • Horse Property

    YES

School District

  • Elementary School

    Jordan

  • Middle School

    Joel P. Jensen

  • High School

    West Jordan

Property Features

  • New Construction

    NO

  • Accessibility Features

    Accessible Hallway(s), Accessible Full Bath

  • Senior Community YN

    NO

  • Sewer

    Public Sewer

Schedule

Schedule a Showing

Showing scheduled successfully.

What is 3 + 4 ?


Change time

Mortgage calculator

Estimate your monthly mortgage payment, including the principal and interest, property taxes, and HOA. Adjust the values to generate a more accurate rate.

Your payment

Principal and Interest:

$

Property taxes:

$

HOA fees:

$

Total loan payment:

$

Total interest amount:

$

Location

  • County

    Salt Lake

  • Elementary School

    Jordan

  • Middle School

    Joel P. Jensen

  • High School

    West Jordan

Listing Courtesy of Stacey E Sterner , Macs Realty Inc

RealHub Information is provided exclusively for consumers' personal, non-commercial use, and it may not be used for any purpose other than to identify prospective properties consumers may be interested in purchasing. All information deemed reliable but not guaranteed and should be independently verified. All properties are subject to prior sale, change or withdrawal. RealHub website owner shall not be responsible for any typographical errors, misinformation, misprints and shall be held totally harmless.

Agent Lindsey Pili

Lindsey Pili

Agent / RealtorĀ®

Call Lindsey today to schedule a private showing.


* Listings on this website come from the FMLS IDX Compilation and may be held by brokerage firms other than the owner of this website. The listing brokerage is identified in any listing details. Information is deemed reliable but is not guaranteed. If you believe any FMLS listing contains material that infringes your copyrighted work please click here to review our DMCA policy and learn how to submit a takedown request.Ā© 2024 FMLS.

Properties

Related properties
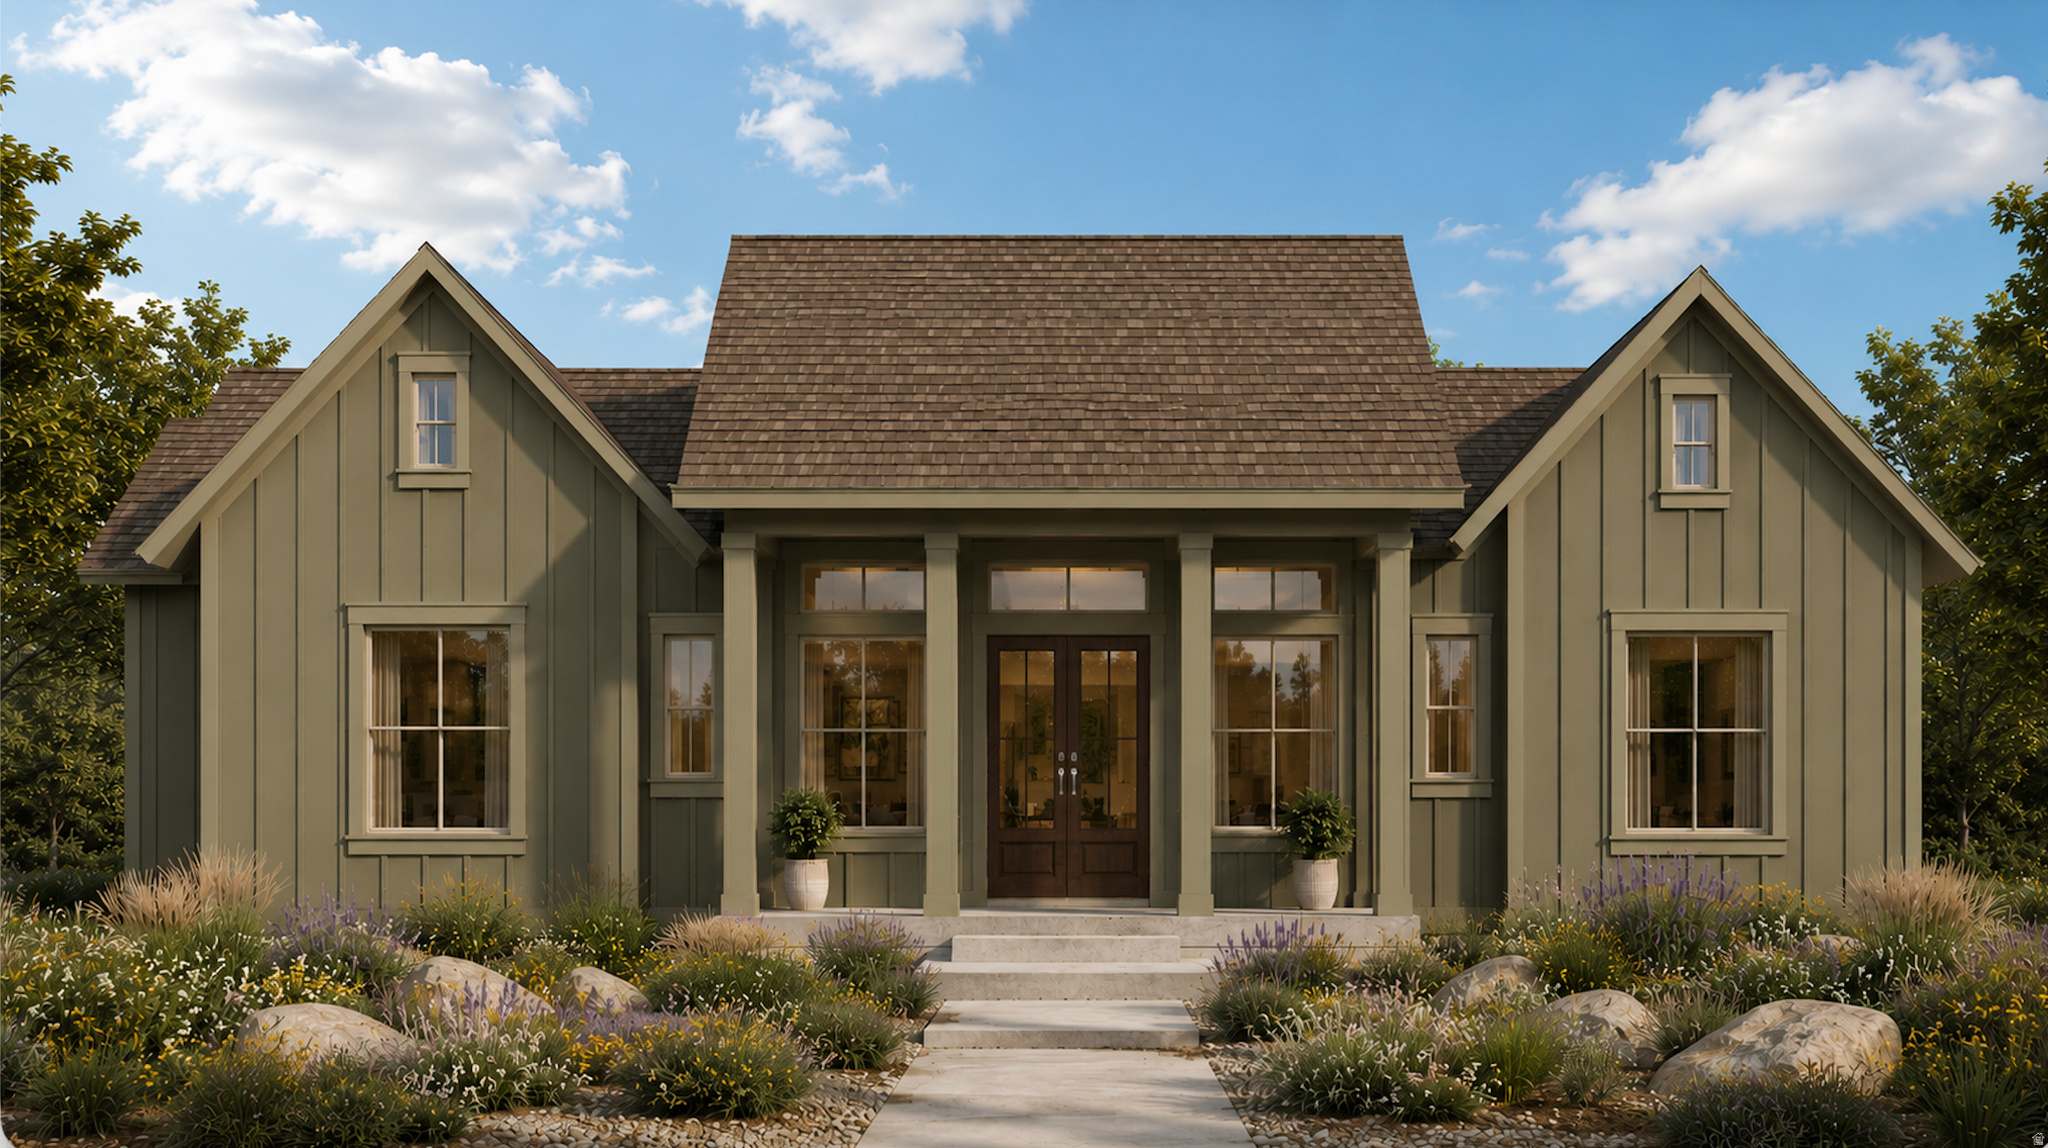
Experience luxury living in this rambler by Rainey Homes, located in Terraine, West Jordan's premier master-planned community. The main level features a vaulted owner's suite with a spacious walk-in closet, a private study, and a gourmet kitchen with high-end finishes, a large pantry, and a cozy fireplace in the vaulted living room. A guest suite with a private bath and access to a covered deck and patio complete the main floor. The partially finished walk-out basement offers a rec room, 2 bedrooms, 1 bathroom, combining style and functionality. Option includes upgrades but hurry in to pick out finishes. Home to break ground in early September
#2170487

West Jordan

7249 S HIDDEN WAY W 568

5 Beds

2 Baths

5,018 Sq.Ft.

$1,199,995

MLS#: 2170487
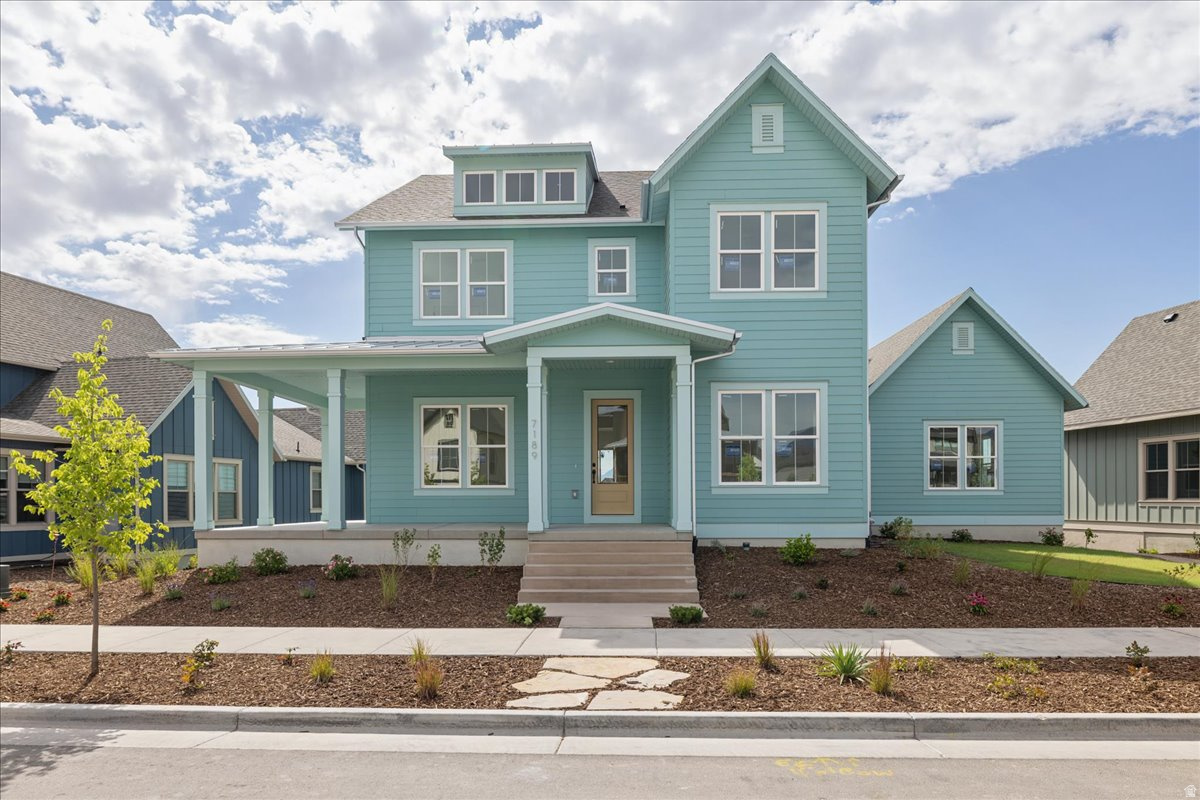
Introducing the Ridgefield Farmhouse at Terraine-where modern function meets timeless charm in one of West Jordan's most sought-after communities. Part of the exclusive Northlight Collection, this thoughtfully designed home features a spacious open-concept layout that effortlessly connects the kitchen, great room, and dining area-ideal for everyday living and easy entertaining. Just off the entry, you'll find a cozy sitting room and a separate flex space perfect for a home office, study, or playroom. The luxury owner's suite offers a private retreat with an oversized walk-in closet and beautifully appointed finishes. A tandem 4-car garage on the basement level features an finished space above on the main level with ample space for storage or a home gym, while the expansive covered front porch adds curb appeal and a welcoming outdoor space. The Ridgefield Farmhouse delivers flexibility, style, and comfort all in one elevated design.
#2169310

West Jordan

7189 S SAGE RD 214

6 Beds

3 Baths

5,449 Sq.Ft.

$1,189,995

MLS#: 2169310

The Arlington Craftsman at Terraine sits on a spacious corner lot! This thoughtfully designed home features a lower-level garage with a massive finished bonus room above, open-concept kitchen, nook, and great room, plus two flexible front rooms. Upstairs offers a vaulted primary suite, laundry, and two bedrooms. The finished walkout basement includes three bedrooms, a full bath, rec room, storage, and covered patio access. Full Landscaping and fencing included!
#2169443

West Jordan

7157 S SAGE RUN RD 216

6 Beds

3 Baths

4,901 Sq.Ft.

$1,124,995

MLS#: 2169443
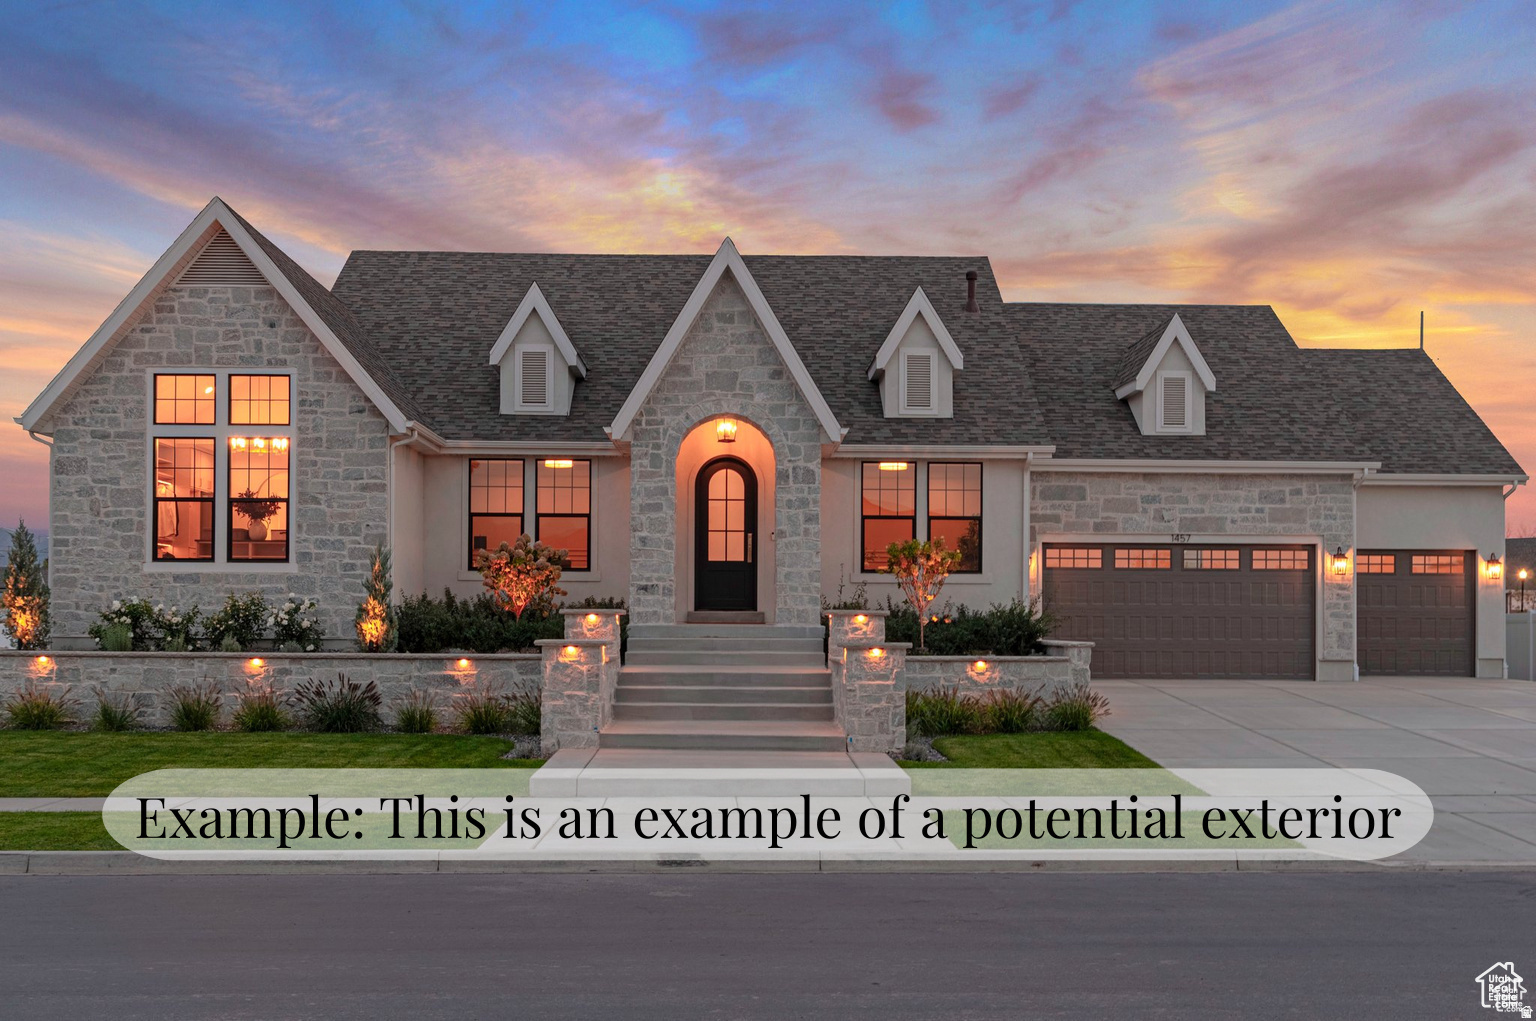
This is a To Be Built listing. Lot 320 is one of the few remaining opportunities to build a home in our amazing Orchard Heights community. This is just one of the amazing floor plans you can build in this community (The Harrison). All homes in this community will include a finished basement, a covered patio, and so much more.
#2161450

West Jordan

6651 W BRAEBURN WAY S

5 Beds

3 Baths

4,805 Sq.Ft.

$1,295,900

MLS#: 2161450
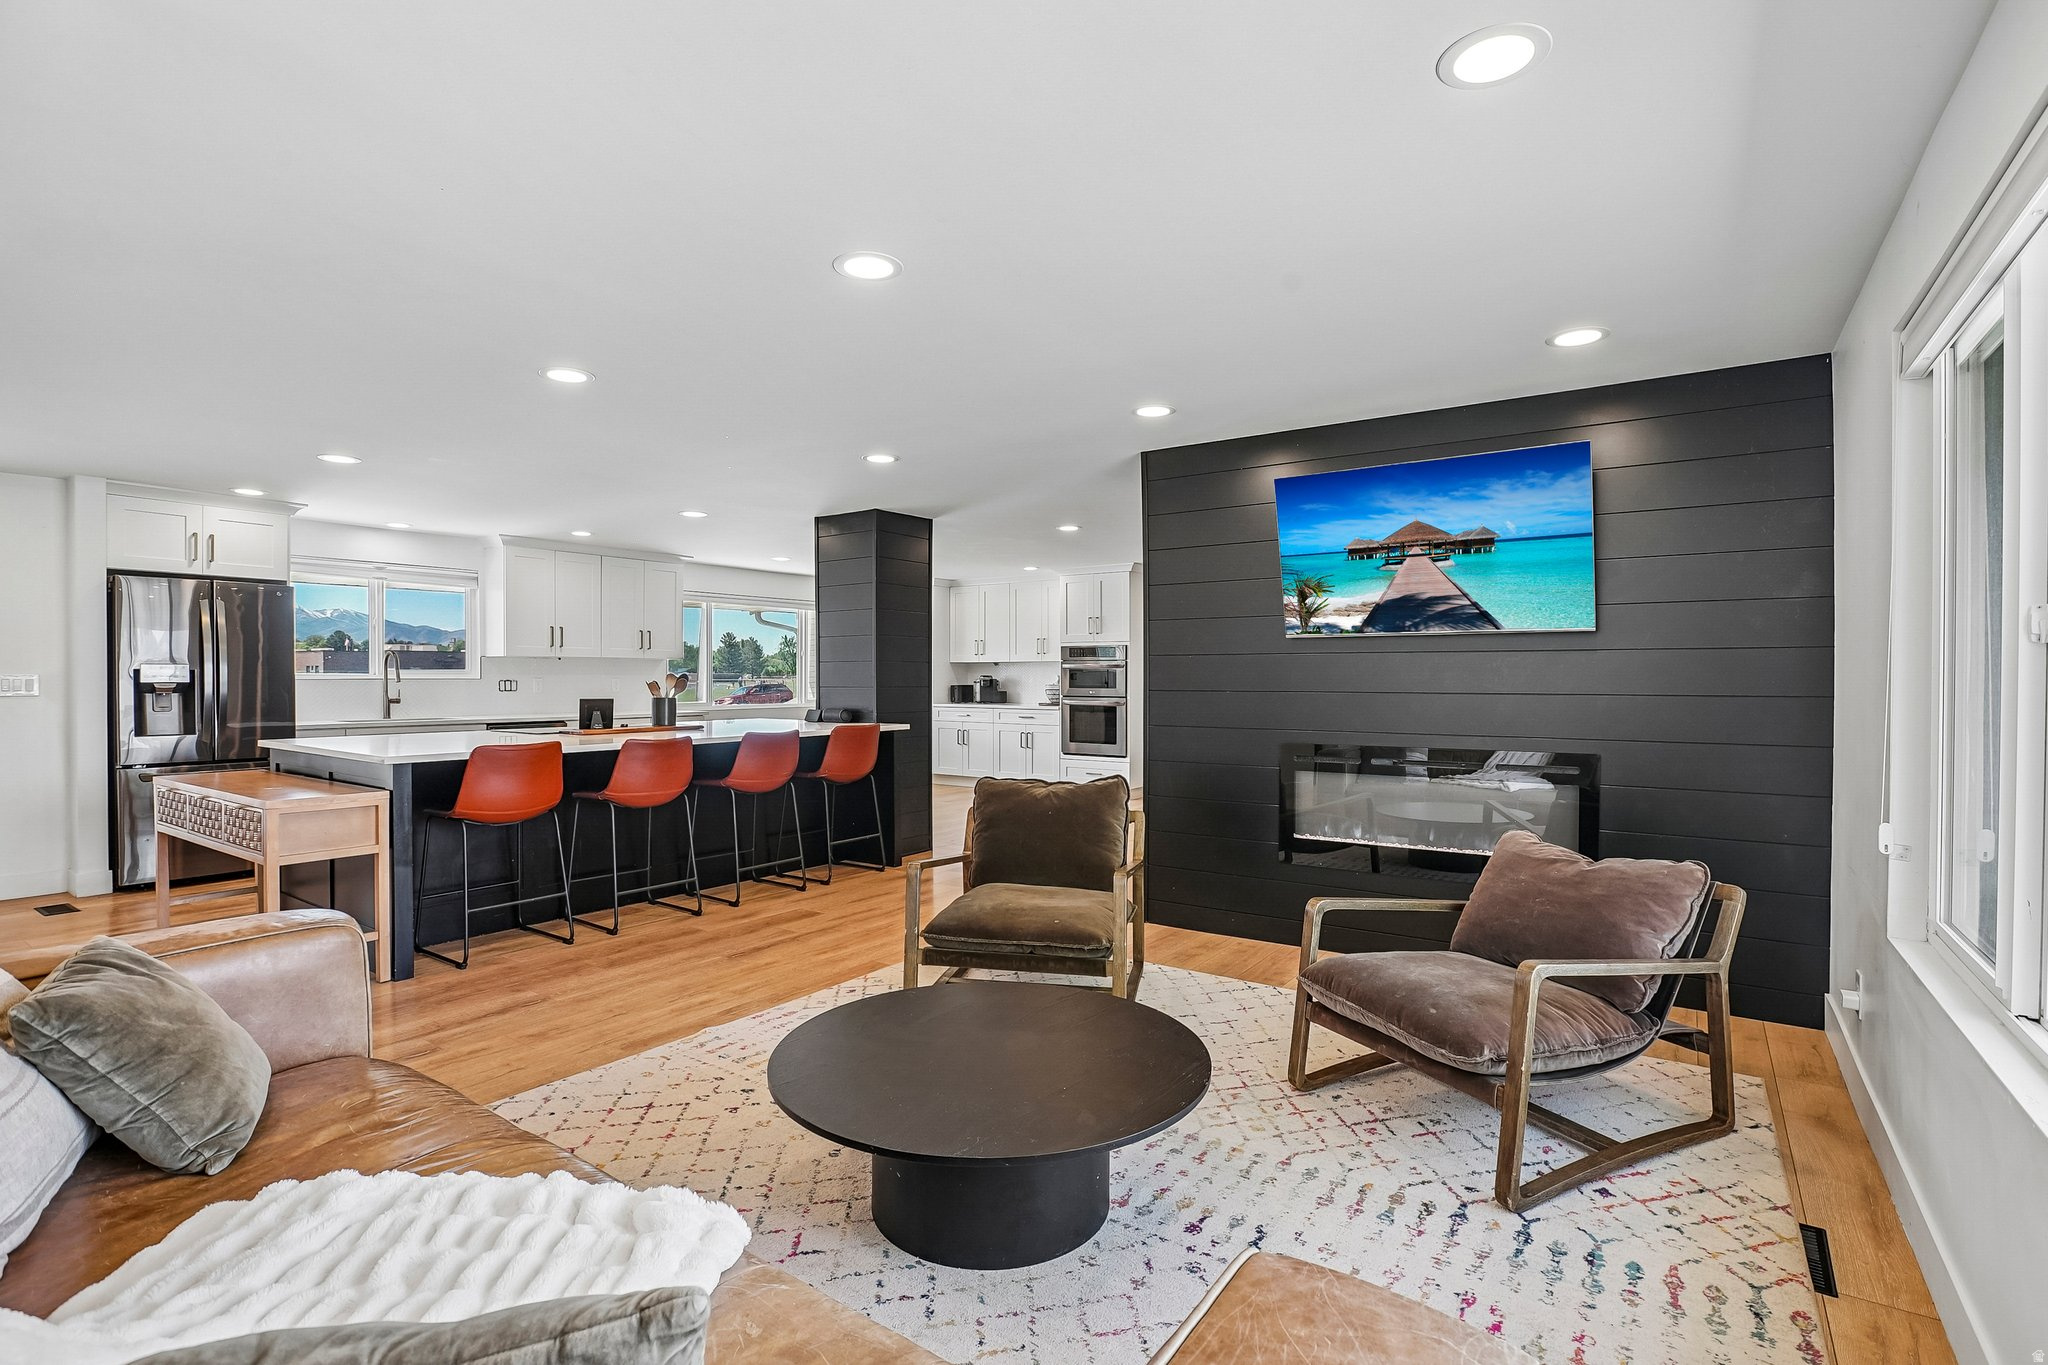
Fully Remodeled! This one is worth stopping by! Easy to show! 1-Acre Horse property! Featuring 3 separate living spaces and extensive top-to-bottom renovations. Thoughtfully redesigned to create privacy and separation between the main residence and additional living units, this property offers exceptional flexibility for multi-generational living, rental income, or guest accommodations. Major upgrades includes new Roof, new Sewer Line, new Plumbing, new Electrical, new Drywall, new Windows, new Furnace, new Air Conditioning, new Mini-Splits, new Paint, new Flooring, new Lighting, new Landscaping and more. The property offers a total of 6 bedrooms, 6 bathrooms, and 3 kitchens, with ALL appliances included. The main residence, remodeled from 2021-2023, features an open-concept layout with 4 bedrooms and 4 bathrooms. Highlights include an oversized kitchen with a 10-foot quartz island, double ovens, gold hardware, wide hallways, smart lighting, black interior doors, blinds throughout, Nest thermostat, and Ring security system. The fully fenced and landscaped yard includes a large patio, automatic sprinklers, spacious shed, Basketball/pickleball court and/or dedicated RV parking. The additional living spaces, renovated in 2018, include two separate units with a shared private entrance / mud room. Studio Unit featuring a full kitchen, king-sized Loft-bed, and 1 bathroom (approx. 500 sq ft). Basement Unit featuring a living room, full kitchen, 1 bedroom, and 1 bathroom (approx. 700 sq ft). Both units are equipped with individual mini-split heat pumps. This 1-acre property is ready for horses, animals, hobbies, or future possibilities, complete with pasture, barn, and a 150-foot Well. Conveniently located near shopping, dining, entertainment, parks, world-class ski resorts, hiking, biking, and Salt Lake International Airport. Buyer & Buyer's agent to verify all. Easy to Show!
#2160593

West Jordan

7179 S 3200 W

6 Beds

2 Baths

4,510 Sq.Ft.

$1,197,000

MLS#: 2160593
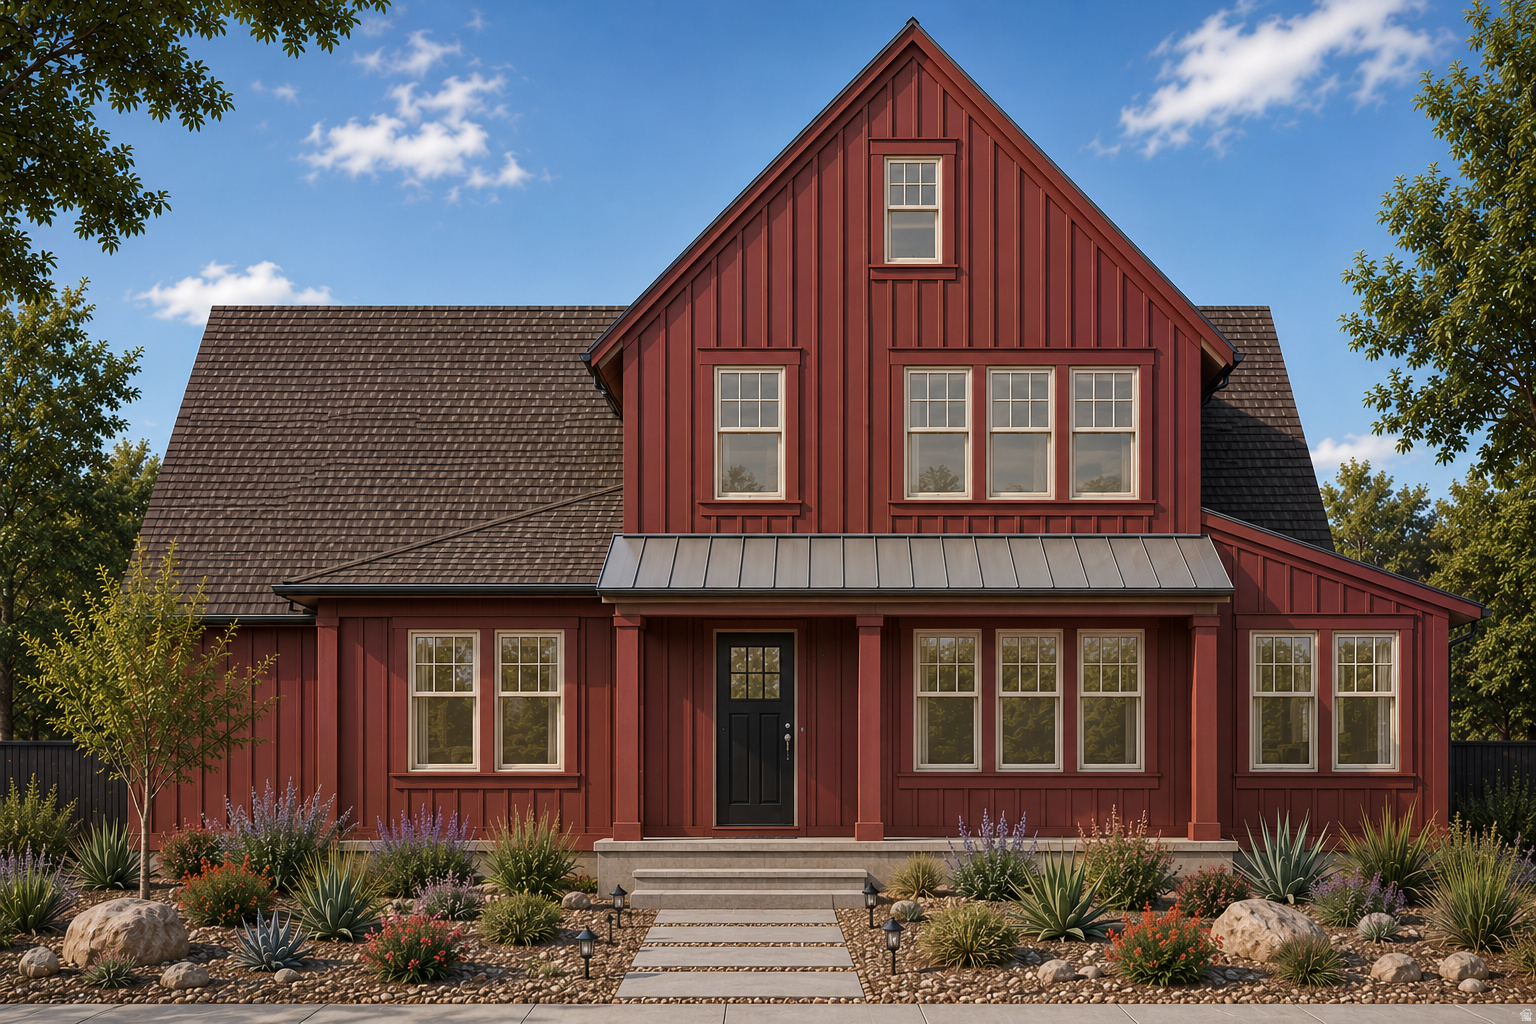
The Goldfield floor plan perfectly blends modern design with natural elegance in the heart of Terraine, West Jordan's premier master-planned community. Featuring a main-level owner's suite with vaulted ceilings, two covered porches, breathtaking mountain views, and a finished bonus room above the garage, this home was designed for both comfort and flexibility. The fully finished walkout basement offers incredible versatility with a spacious rec room, 3 bedrooms, 2 full bathrooms, optional cold storage, and direct outdoor access - making it ideal for multigenerational living or future rental potential. Surrounded by trails, parks, and open green spaces, the Goldfield showcases thoughtful craftsmanship and elevated living designed to complement the beauty of the West Bench. (price includes upgrades home is under construction estimated to be complete early September 2026)
#2158599

West Jordan

7224 W HIKERS PASS S 349

7 Beds

5 Baths

5,645 Sq.Ft.

$1,299,995

MLS#: 2158599
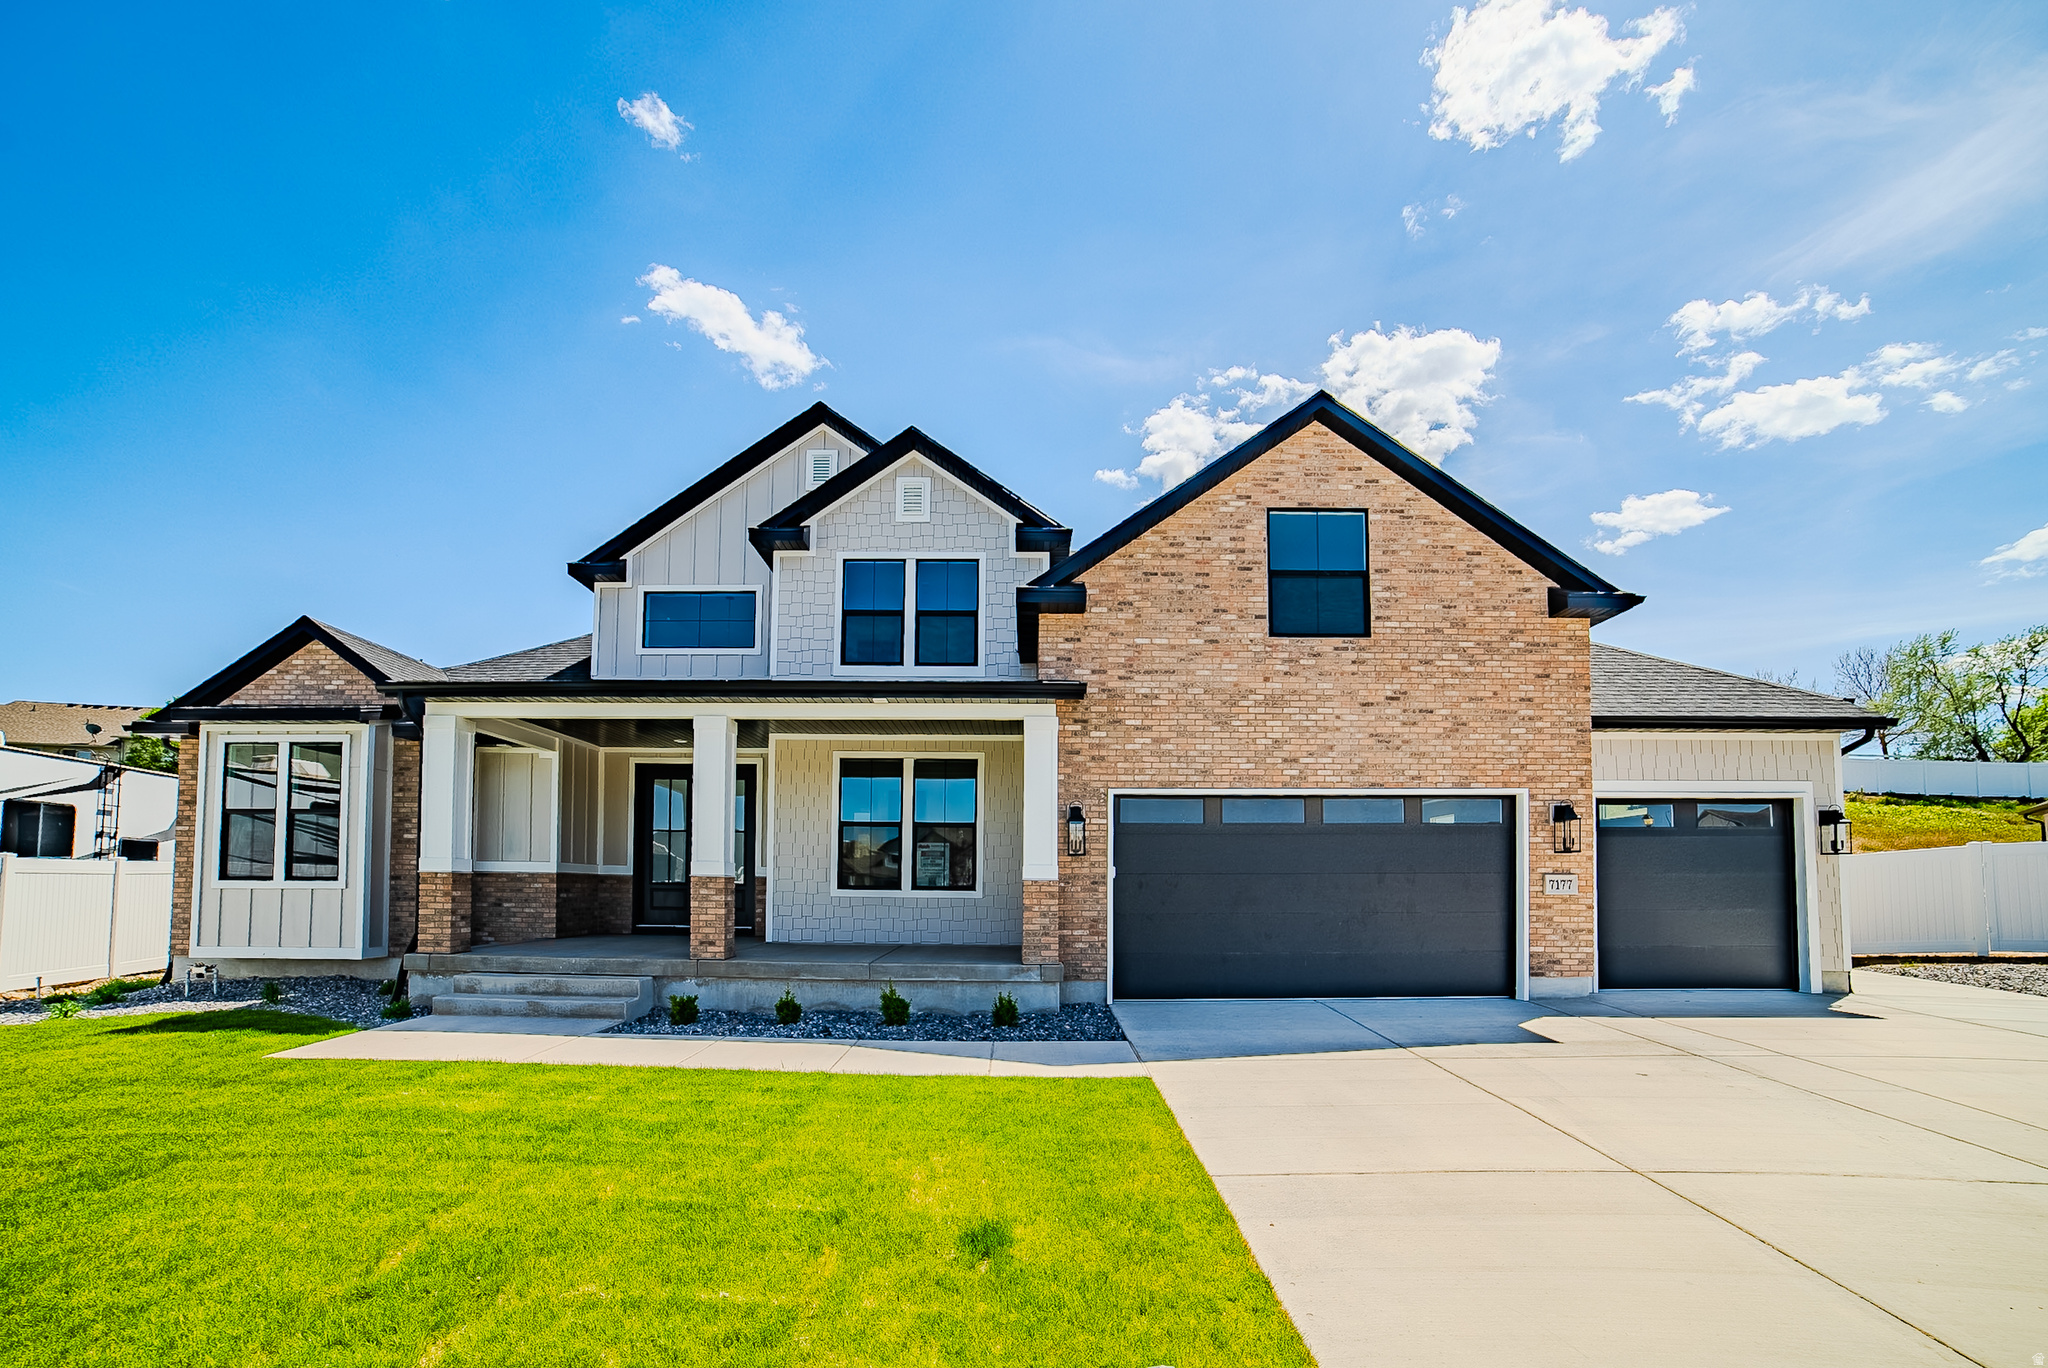
The Beatrix Floor plan- lovely primary on main floorplan on the back of cul-de-sac with wonderful mountain views. Next to a frisbee golf park and conveniently located next to shops, schools and parks. Large vaults , designer finishes throughout and a thoughtful layout with plenty of storage and parking!
#2155420

West Jordan

7177 W MOOREPARK PL S 12

5 Beds

3 Baths

5,546 Sq.Ft.

$1,150,000

MLS#: 2155420
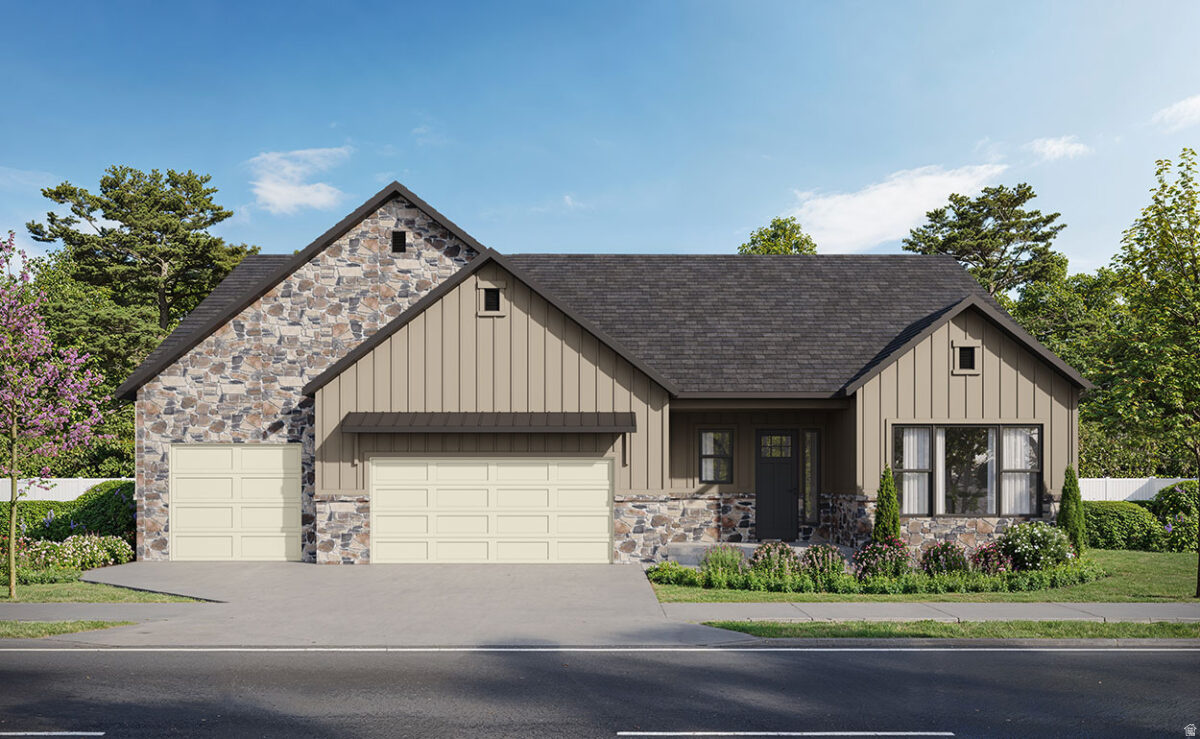
Spacious and versatile, this 5-bedroom, 4.5-bath Henry floor plan offers 4,383 sq. ft. of thoughtfully designed living space with a 3-car garage and flexible areas to suit your lifestyle. Featuring two primary suites on the main floor, this home provides ultimate convenience and privacy.  The lower level includes three additional bedrooms with potential for a future mother-in-law suite or ADU, complete with a separate exterior entry, dedicated laundry room, and kitchen roughed-in for independent living. The main-level kitchen is a chef's dream, showcasing a gorgeous layout with a huge island, perfect for entertaining. Primary bathrooms include both a shower and tub along with generous walk-in closets.  Come see the beautiful model home and ask me about our Preferred Lender incentive! This home is currently under construction, and photos will be updated as progress continues. Don't miss the chance to make this stunning, multi-functional home yours in the desirable Jordan River Heights community.
#2148455

West Jordan

1354 W JORDAN HEIGHT LN S 026

5 Beds

3 Baths

4,383 Sq.Ft.

$1,150,000

MLS#: 2148455
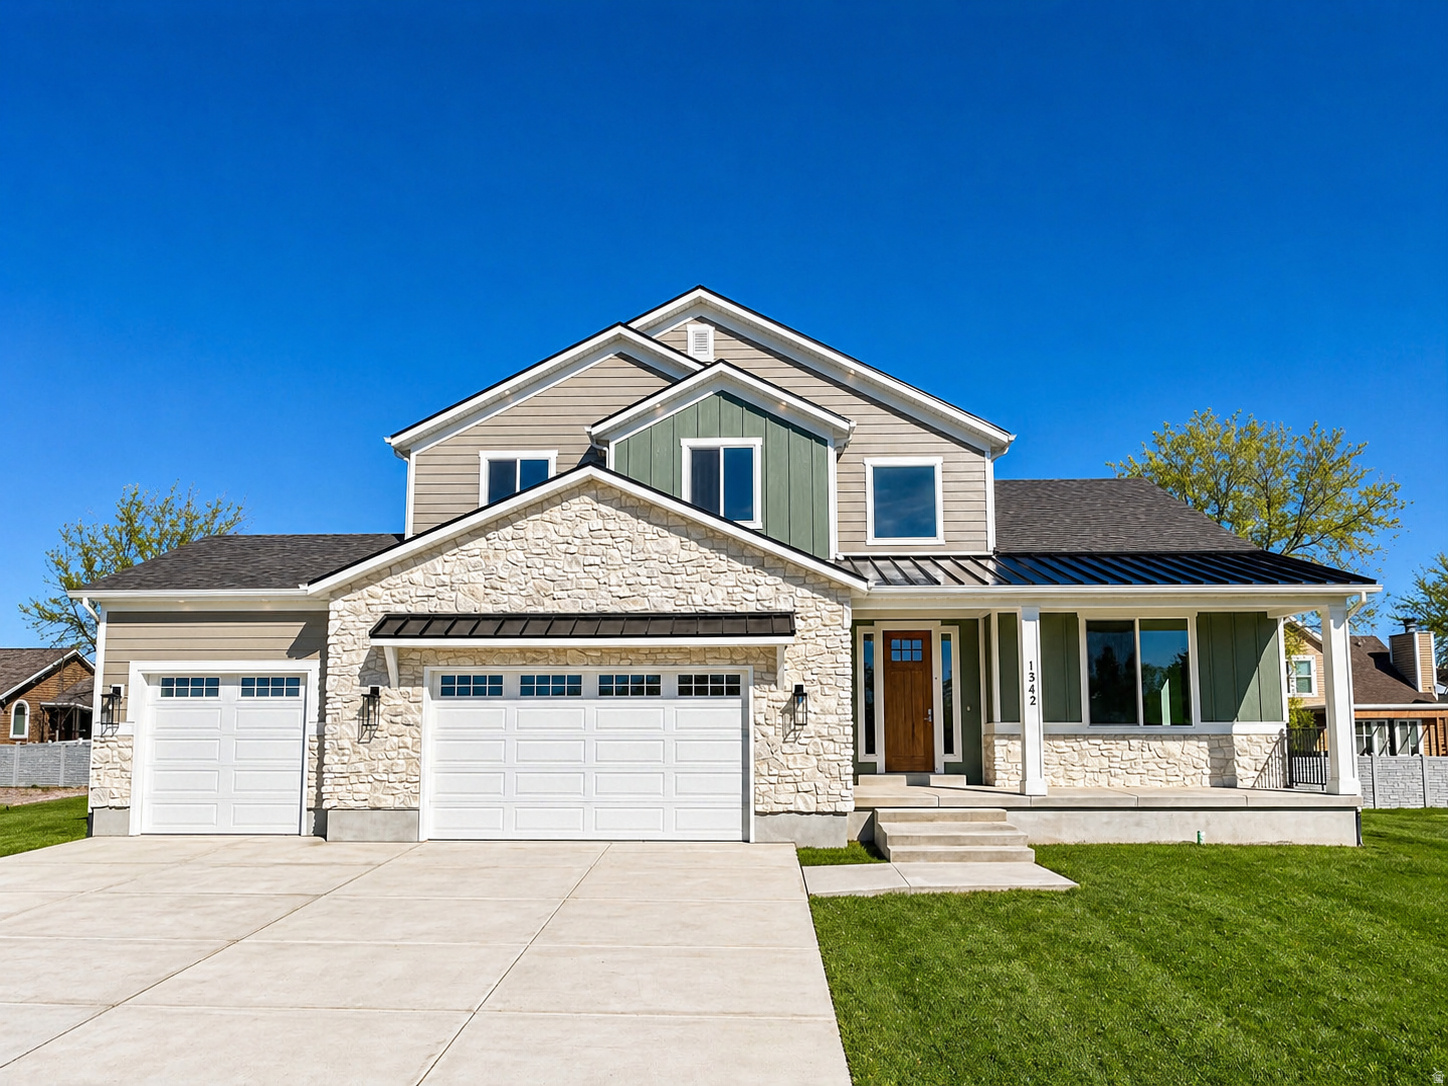
Welcome to Jordan River Heights, a long-awaited new community by Bach Homes. This beautiful Roma floor plan features 6 bedrooms and 3 baths, including a main-floor primary suite, 10-foot ceilings, and a two-story great room with fireplace. The gourmet kitchen includes a large island, double ovens, microwave, and under-cabinet lighting.  The fully finished basement has 9-foot ceilings, a private exterior entrance, interior stair access, separate laundry, and a kitchen roughed-in and ready for future finishing-perfect for a mother-in-law apartment or potential ADU (buyer to verify permitting).  Other highlights include a flex room off the entry, tile showers and baths to the ceiling, a 3-car garage with the third bay extended for extra storage or workspace, and fully finished landscaping-truly move-in ready.**Some of the photos are virtually staged.
#2142866

West Jordan

1342 W JORDAN HEIGHT LN S 27

6 Beds

2 Baths

4,251 Sq.Ft.

$1,194,000

MLS#: 2142866

Luxury, space, versatility all in one! Amazing location-Situated on a private 1.14-acre horse property in West Jordan. Beautifully maintained 4,880 sq. ft. rambler offers spacious 5 bedrms/5 bath, fully finished walkout basement w/ separate mother-in-law apartment. Open concept kitchen features granite countertops, vaulted ceilings & abundant natural light create an inviting atmosphere. Enjoy the convenience of two driveways, attached & detached heated garage with space for up to 7 vehicles, workshop, RV parking with electrical hookup, & plenty of additional parking. Relax on the covered patio overlooking the secluded, fully fenced backyard with mature landscaping. Energy-efficient owned solar keeps utility costs low. A rare opportunity that truly has it all!  Square footage figures are provided as a courtesy estimate only Buyer is advised to obtain an independent measurement. Owner/Agent

2918 W 8870 S

Message successfully sent.

I agree to receive email communication and understand I can unsubscribe at any time.

I agree to be contacted by OnX Realty via call, email, and text for real estate services. To opt out, you can reply 'stop' at any time or reply 'help' for assistance. You can also click the unsubscribe link in the emails. Message and data rates may apply. Message frequency may vary. Privacy Policy

 - property

Send a message

Message successfully sent.

Reason for contacting?

I agree to receive email communication and understand I can unsubscribe at any time.

I agree to be contacted by OnX Realty via call, email, and text for real estate services. To opt out, you can reply 'stop' at any time or reply 'help' for assistance. You can also click the unsubscribe link in the emails. Message and data rates may apply. Message frequency may vary. Privacy Policy

Sign In Sign Out

Virtual Assistant

Would you like to take the next step with this property? We can help you schedule a showing or virtual tour, or send you more details.

Yes, I would like more information.

Thank You for Your Reply, One of Our Agents will contact you as soon as possible

No, maybe later.

Thank you, you can always contact me via email, phone number or through the contact form.

Realhub AI

Lucy - Your AI-Powered Realtor

Update Your Temporary Password

Personalize your search

Enter your email and we'll notify you immediately when new listings match what you're looking for.

or enter email address

Already have an account ? Login here

Continue your home search

I agree to receive communications and understand I can unsubscribe at any time.

I agree to be contacted by OnX Realty via call, email, and text for real estate services. To opt out, you can reply 'stop' at any time or reply 'help' for assistance. You can also click the unsubscribe link in the emails. Message and data rates may apply. Message frequency may vary. Privacy Policy

Already have an account ? Login here

We use cookies

We use cookies primarily for analytics to enhance your experience. By accepting, you agree to our use of these cookies. You can manage your preferences or learn more about our cookies policy.