2961 N GALLOWAY LN 273

Ogden, UT 84404
Stories: 2

Ogden, UT 84404
2961 N GALLOWAY LN 273

$774,775

MLS#: 2163569

Status: Active

Listing provided by: Nilson Homes

Listing agent phone: None

Last update: 6 days ago

On site: a month ago

CREEKSIDE AT JDC RANCH - Residential

About

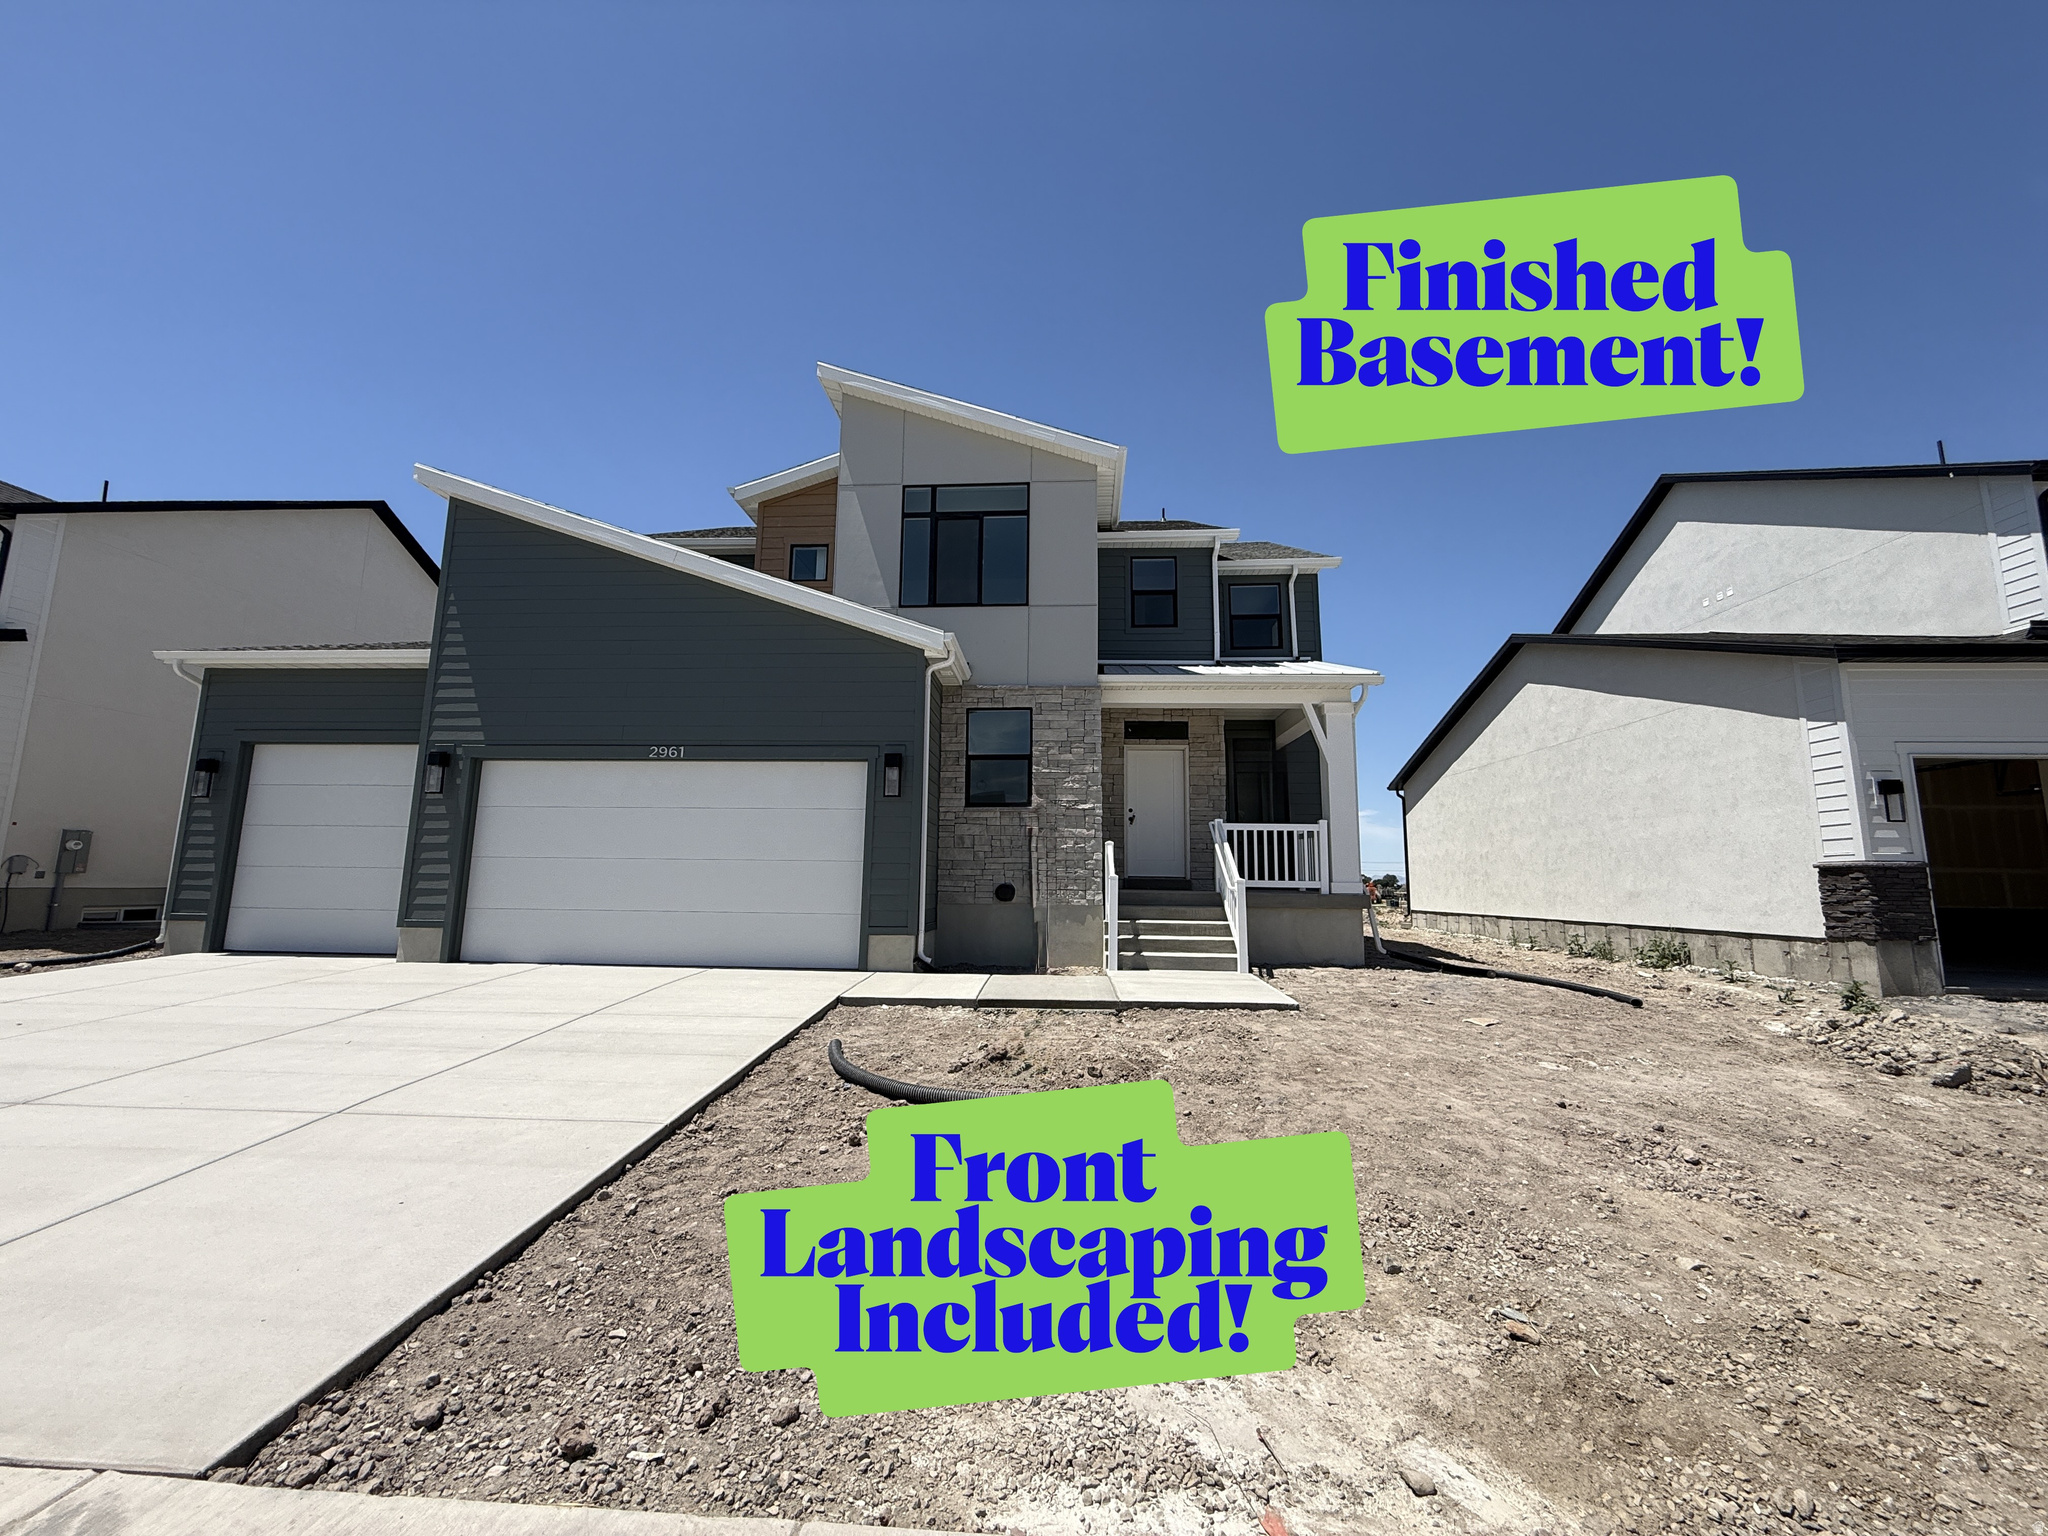
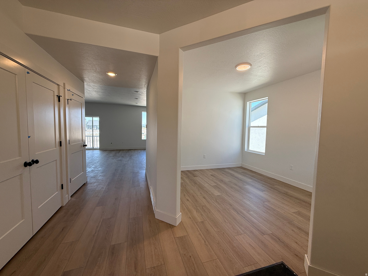
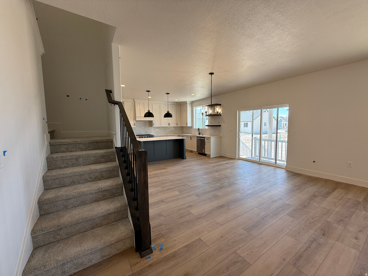
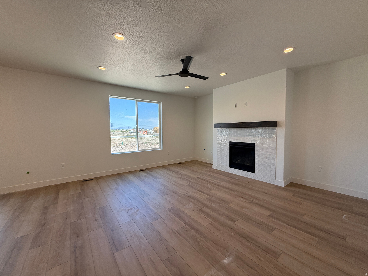
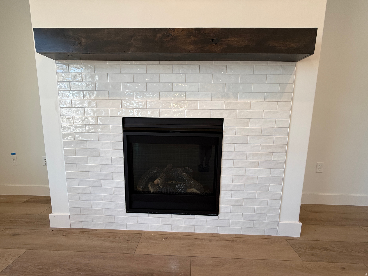
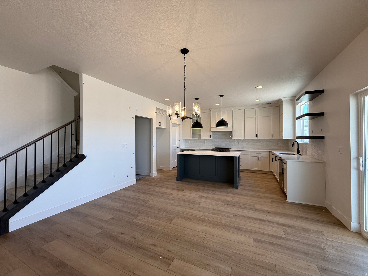
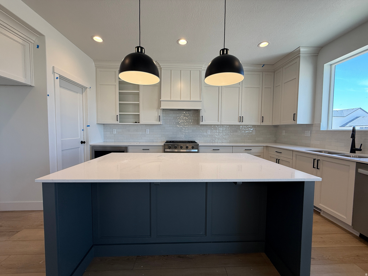
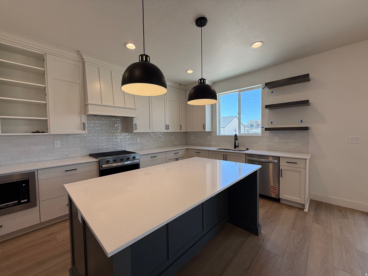
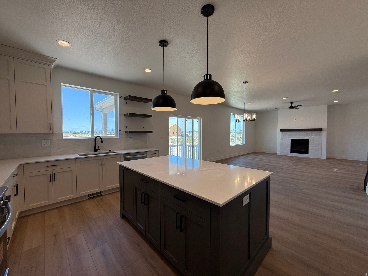
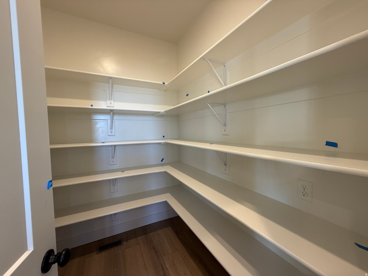
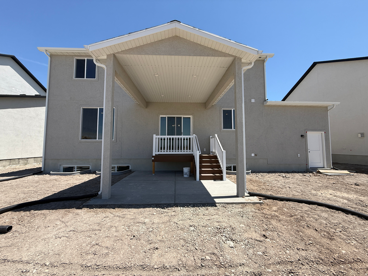
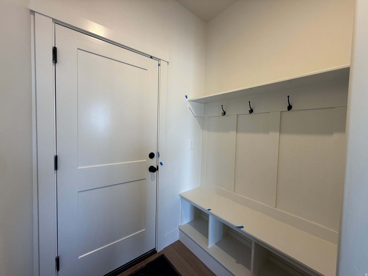
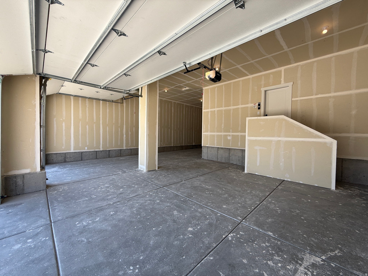
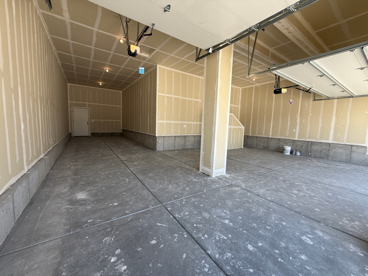
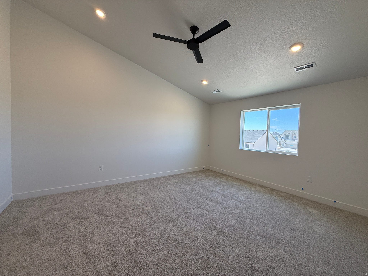
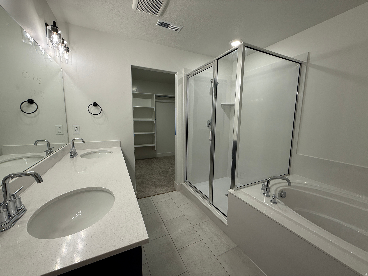
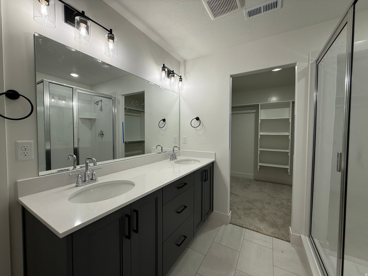
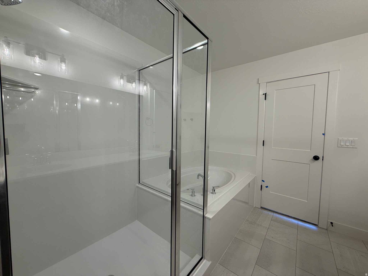
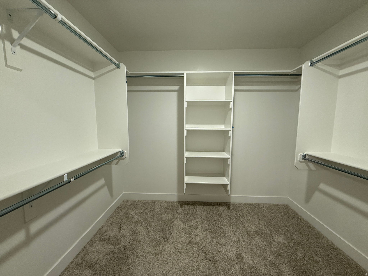
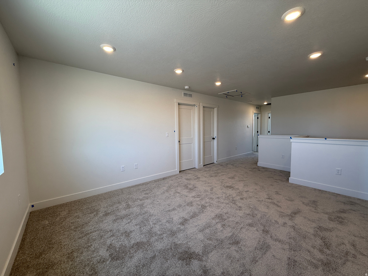
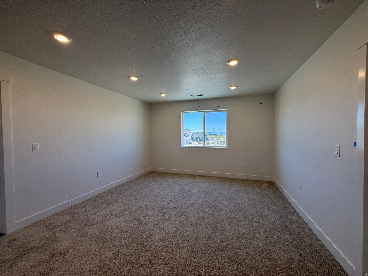
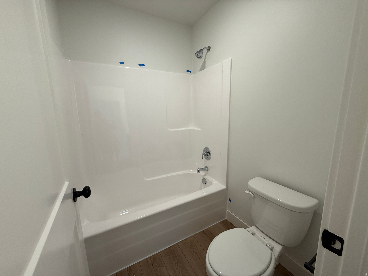
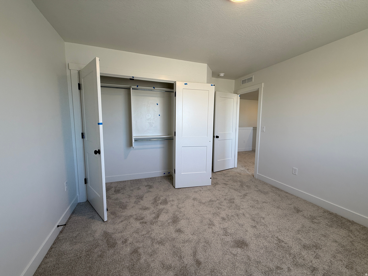
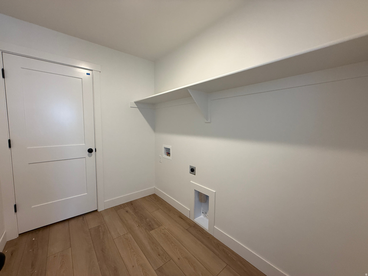
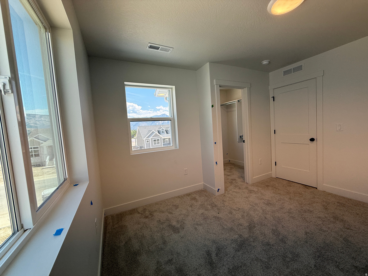
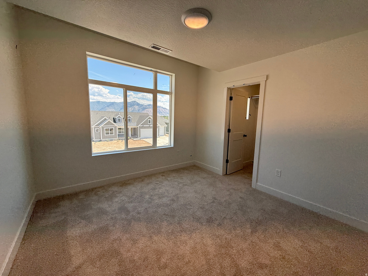
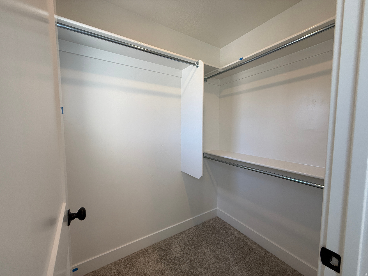
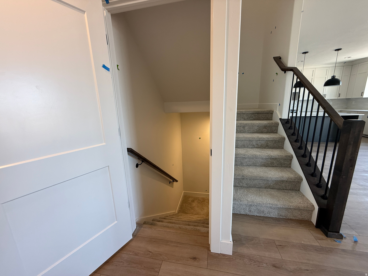
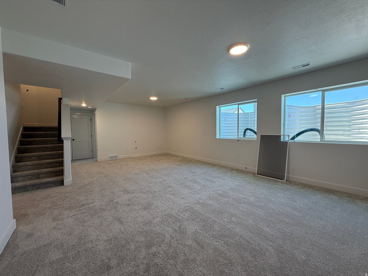
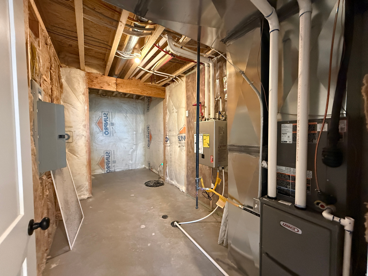
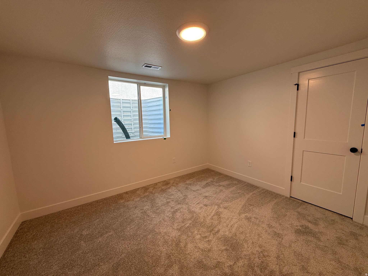
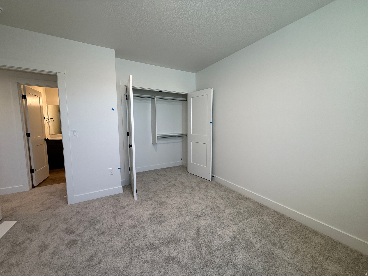
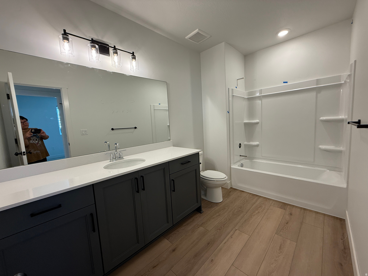
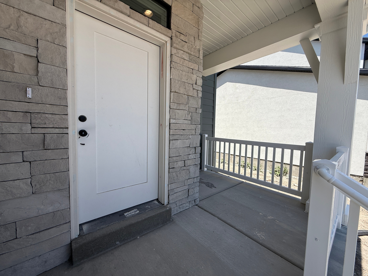
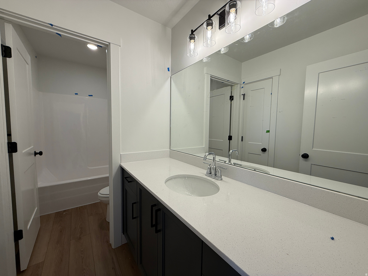
Discover the Acadia floor plan, a spacious and thoughtfully designed home offering 3,679 finished square feet, 6 bedrooms, 3.5 bathrooms, and a 3-car garage. The open-concept main level features a large great room with a fireplace, a bright kitchen with quartz countertops, a large island, walk-in pantry, and a dining nook that opens to a covered patio. Upstairs, you'll find a private primary suite with a luxurious bath and walk-in closet, three additional bedrooms, a versatile loft, and convenient second-floor laundry. The finished basement adds two more bedrooms, a full bathroom, and a generous recreation room, providing plenty of space for guests, hobbies, or entertaining. Showcasing modern finishes, this beautiful home is currently under construction with an estimated completion date at the end of July, making it the perfect opportunity to secure a brand-new home before summer's end.

Property

Beds

6

Full Baths

3

1/2 Baths

1

Year Built

2026

Sq.Footage

3,942

Features

Features & Amenities

Interior

  • Other Interior Features

    Walk-In Closet(s)

  • Total Bedrooms

    6

  • Bathrooms

    3

  • 1/2 Bathrooms

    1

  • Basement YN

    YES

  • Cooling YN

    YES

  • Cooling

    Ceiling Fan(s), Central Air

  • Fireplace YN

    YES

  • Heating YN

    YES

  • Heating

    Forced Air

  • Pet friendly

    N/A

Exterior

  • Garage

    Yes

  • Garage spaces

    3

  • Construction Materials

    Stucco, Cement Siding

  • Parking

    Attached, Garage

  • Patio and Porch Features

    Porch

  • Pool

    No

  • Waterfront YN

    NO

Area & Lot

  • Lot Size(acres)

    0.24

  • Lot Size(square feet)

    10,454

  • Property Type

    Residential

  • Property Sub Type

    Single Family Residence

  • Architectural Style

    Stories: 2

Price

  • Sales Price

    $774,775

  • Tax Amount

    $1

  • Zoning

    R-1

  • Sq. Footage

    3,942

  • Price/SqFt

    $196

HOA

  • Association

    YES

  • Association Fee

    $55

  • Association Fee Frequency

    Monthly

  • Association Fee Includes

    N/A

Property Resources

  • Horse Property

    NO

School District

  • Elementary School

    Weber

  • Middle School

    Wahlquist

  • High School

    Fremont

Property Features

  • New Construction

    YES

  • Association Amenities

    Maintenance, Picnic Area, Playground

  • Senior Community YN

    NO

  • Sewer

    Public Sewer

Schedule

Schedule a Showing

Showing scheduled successfully.

What is 3 + 4 ?


Change time

Mortgage calculator

Estimate your monthly mortgage payment, including the principal and interest, property taxes, and HOA. Adjust the values to generate a more accurate rate.

Your payment

Principal and Interest:

$

Property taxes:

$

HOA fees:

$

Total loan payment:

$

Total interest amount:

$

Location

  • County

    Weber

  • Elementary School

    Weber

  • Middle School

    Wahlquist

  • High School

    Fremont

Listing Courtesy of Chad Felter , Nilson Homes

RealHub Information is provided exclusively for consumers' personal, non-commercial use, and it may not be used for any purpose other than to identify prospective properties consumers may be interested in purchasing. All information deemed reliable but not guaranteed and should be independently verified. All properties are subject to prior sale, change or withdrawal. RealHub website owner shall not be responsible for any typographical errors, misinformation, misprints and shall be held totally harmless.

Agent Lindsey Pili

Lindsey Pili

Agent / RealtorĀ®

Call Lindsey today to schedule a private showing.


* Listings on this website come from the FMLS IDX Compilation and may be held by brokerage firms other than the owner of this website. The listing brokerage is identified in any listing details. Information is deemed reliable but is not guaranteed. If you believe any FMLS listing contains material that infringes your copyrighted work please click here to review our DMCA policy and learn how to submit a takedown request.Ā© 2024 FMLS.

Properties

Related properties
New on site today
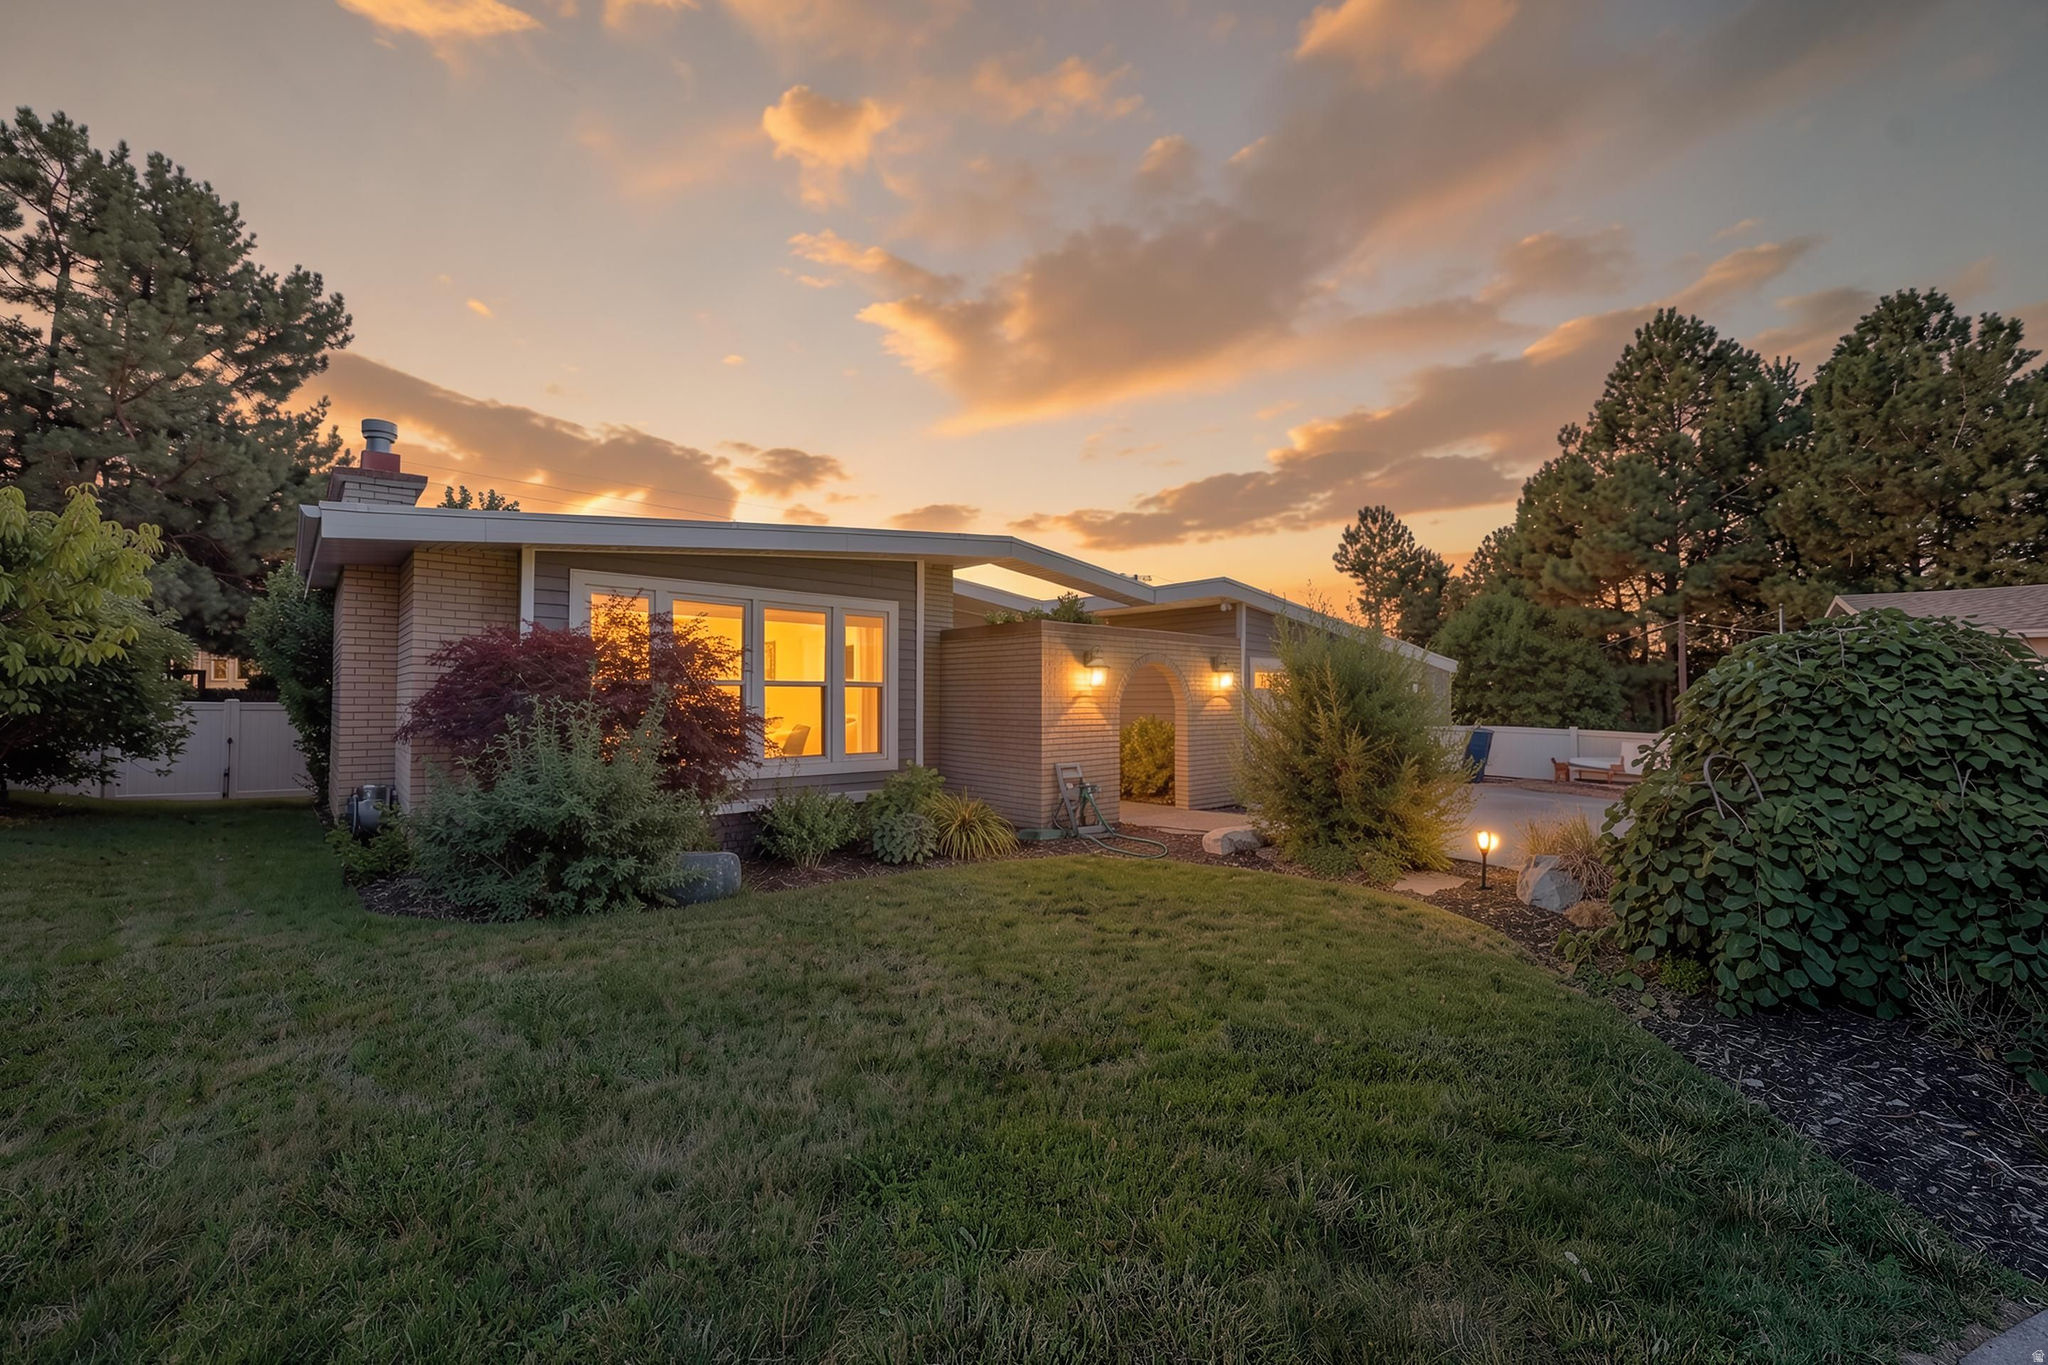
***OPEN HOUSE | SATURDAY, 7/18 | 12:00 PM - 2:00 PM***  Welcome to this beautifully updated mid-century modern-inspired rambler tucked away on a quiet cul-de-sac in one of Ogden's most desirable locations. Situated on a private, fully landscaped 0.28-acre lot with stunning mountain views, this home offers over 3,100 square feet, 5 bedrooms, and 3 bathrooms, with a versatile floor plan designed for comfortable everyday living and effortless entertaining.  The main level features an inviting open living space with soaring vaulted ceilings that flows seamlessly into the updated kitchen, complete with granite countertops, premium appliances, abundant cabinetry, and generous prep space. The spacious primary suite is conveniently located on the main level, while the fully finished walkout basement offers incredible flexibility.  Downstairs, you'll find a fully equipped Additional Dwelling Unit (ADU)/mother-in-law apartment with its own private entrance, making it ideal for multigenerational living, guests, rental income potential, or a private home office.  Step outside and enjoy your own backyard retreat featuring an expansive 1,000-square-foot paver patio, covered deck, mature landscaping, shade sails, ambient lighting, and plenty of space to entertain or simply relax while taking in the mountain scenery. Additional amenities include radiant in-floor heating, two water heaters, secondary water, RV parking, an attached workshop, and an oversized two-car garage.  Outdoor enthusiasts will love the unbeatable location, just minutes from three world-class ski resorts and several of Northern Utah's most popular lakes, offering year-round adventure with skiing, snowboarding, boating, paddleboarding, fishing, hiking, mountain biking, and more. Conveniently located near Weber State University, the Dee Events Center, shopping, dining, parks, trail systems, and quick freeway access, this home truly combines lifestyle, functionality, and location.  Don't miss the opportunity to make this exceptional property your next home!  Buyer and Buyer's Broker to verify all information. Please submit a pre-approval letter or proof of funds with all offers..
#2171614

Ogden

4833 S VAN BUREN AVE

5 Beds

2 Baths

3,078 Sq.Ft.

$650,000

MLS#: 2171614
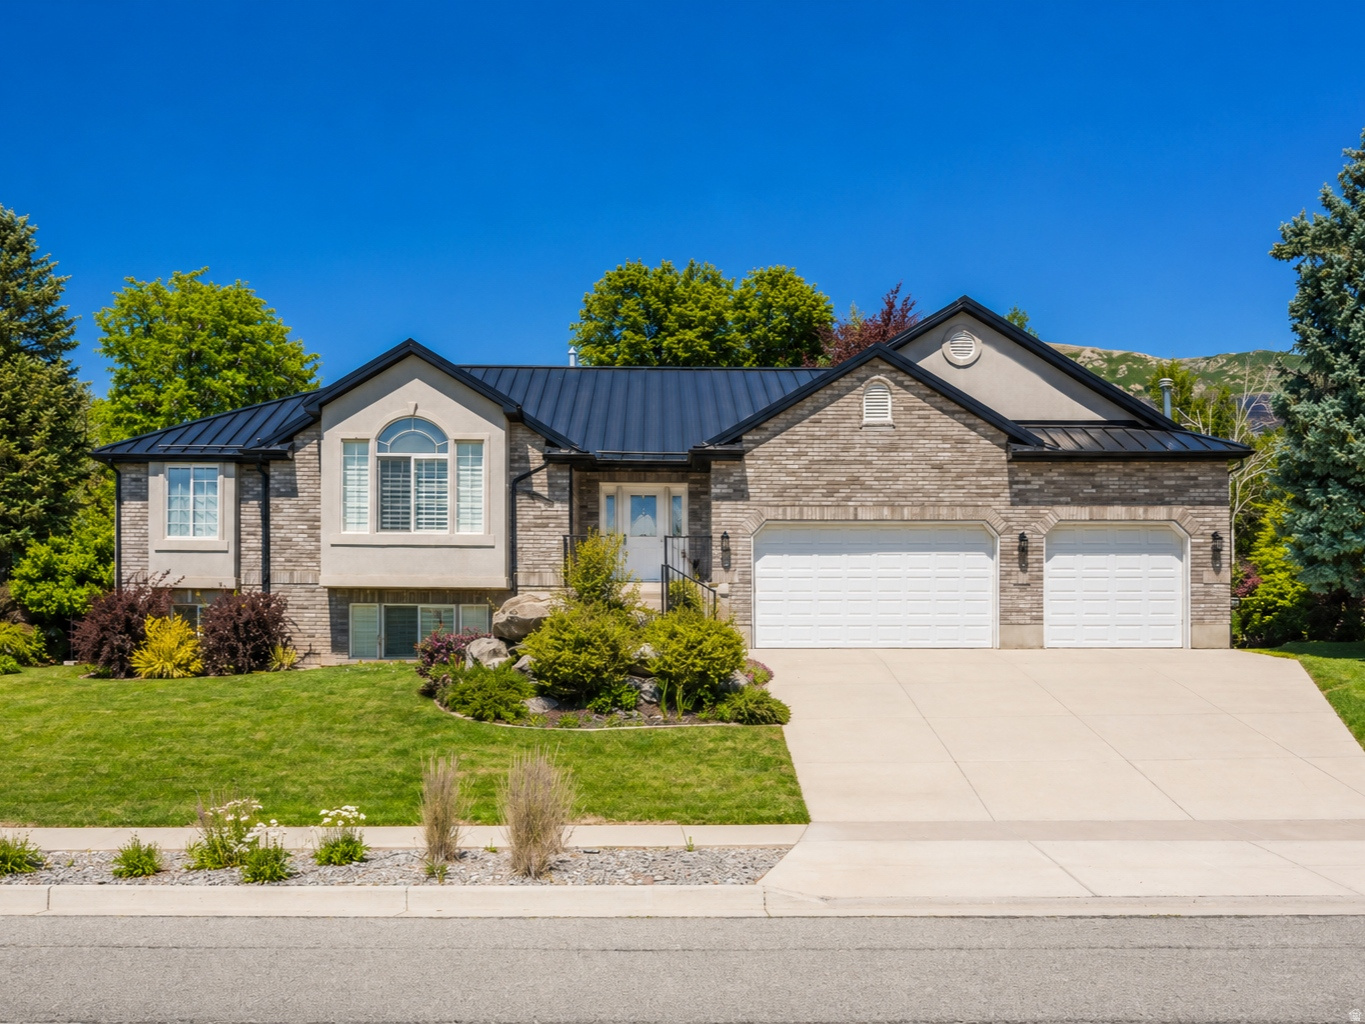
Nestled in one of Ogden's most prestigious East Bench neighborhoods, this beautifully maintained home offers the perfect blend of timeless charm, exceptional care, and an unbeatable location. Completely move-in ready, every detail reflects meticulous pride of ownership, including a new metal roof installed in 2024, hardwood floors, and elegant plantation shutters throughout.  Enjoy a private, beautifully landscaped yard with lush, mature vegetation that creates a peaceful outdoor retreat. The walkout basement offers excellent potential for an accessory dwelling unit (ADU), making it ideal for multigenerational living, guests, or future rental income.  Conveniently located within walking distance of a highly rated elementary school and just five minutes from Weber State University, this home combines the tranquility of a premier neighborhood with easy access to schools, recreation, shopping, and dining. Opportunities like this are rare-don't miss your chance to own a truly home.
#2170923

Ogden

1698 E LAKEVIEW WAY

4 Beds

3 Baths

4,000 Sq.Ft.

$829,900

MLS#: 2170923
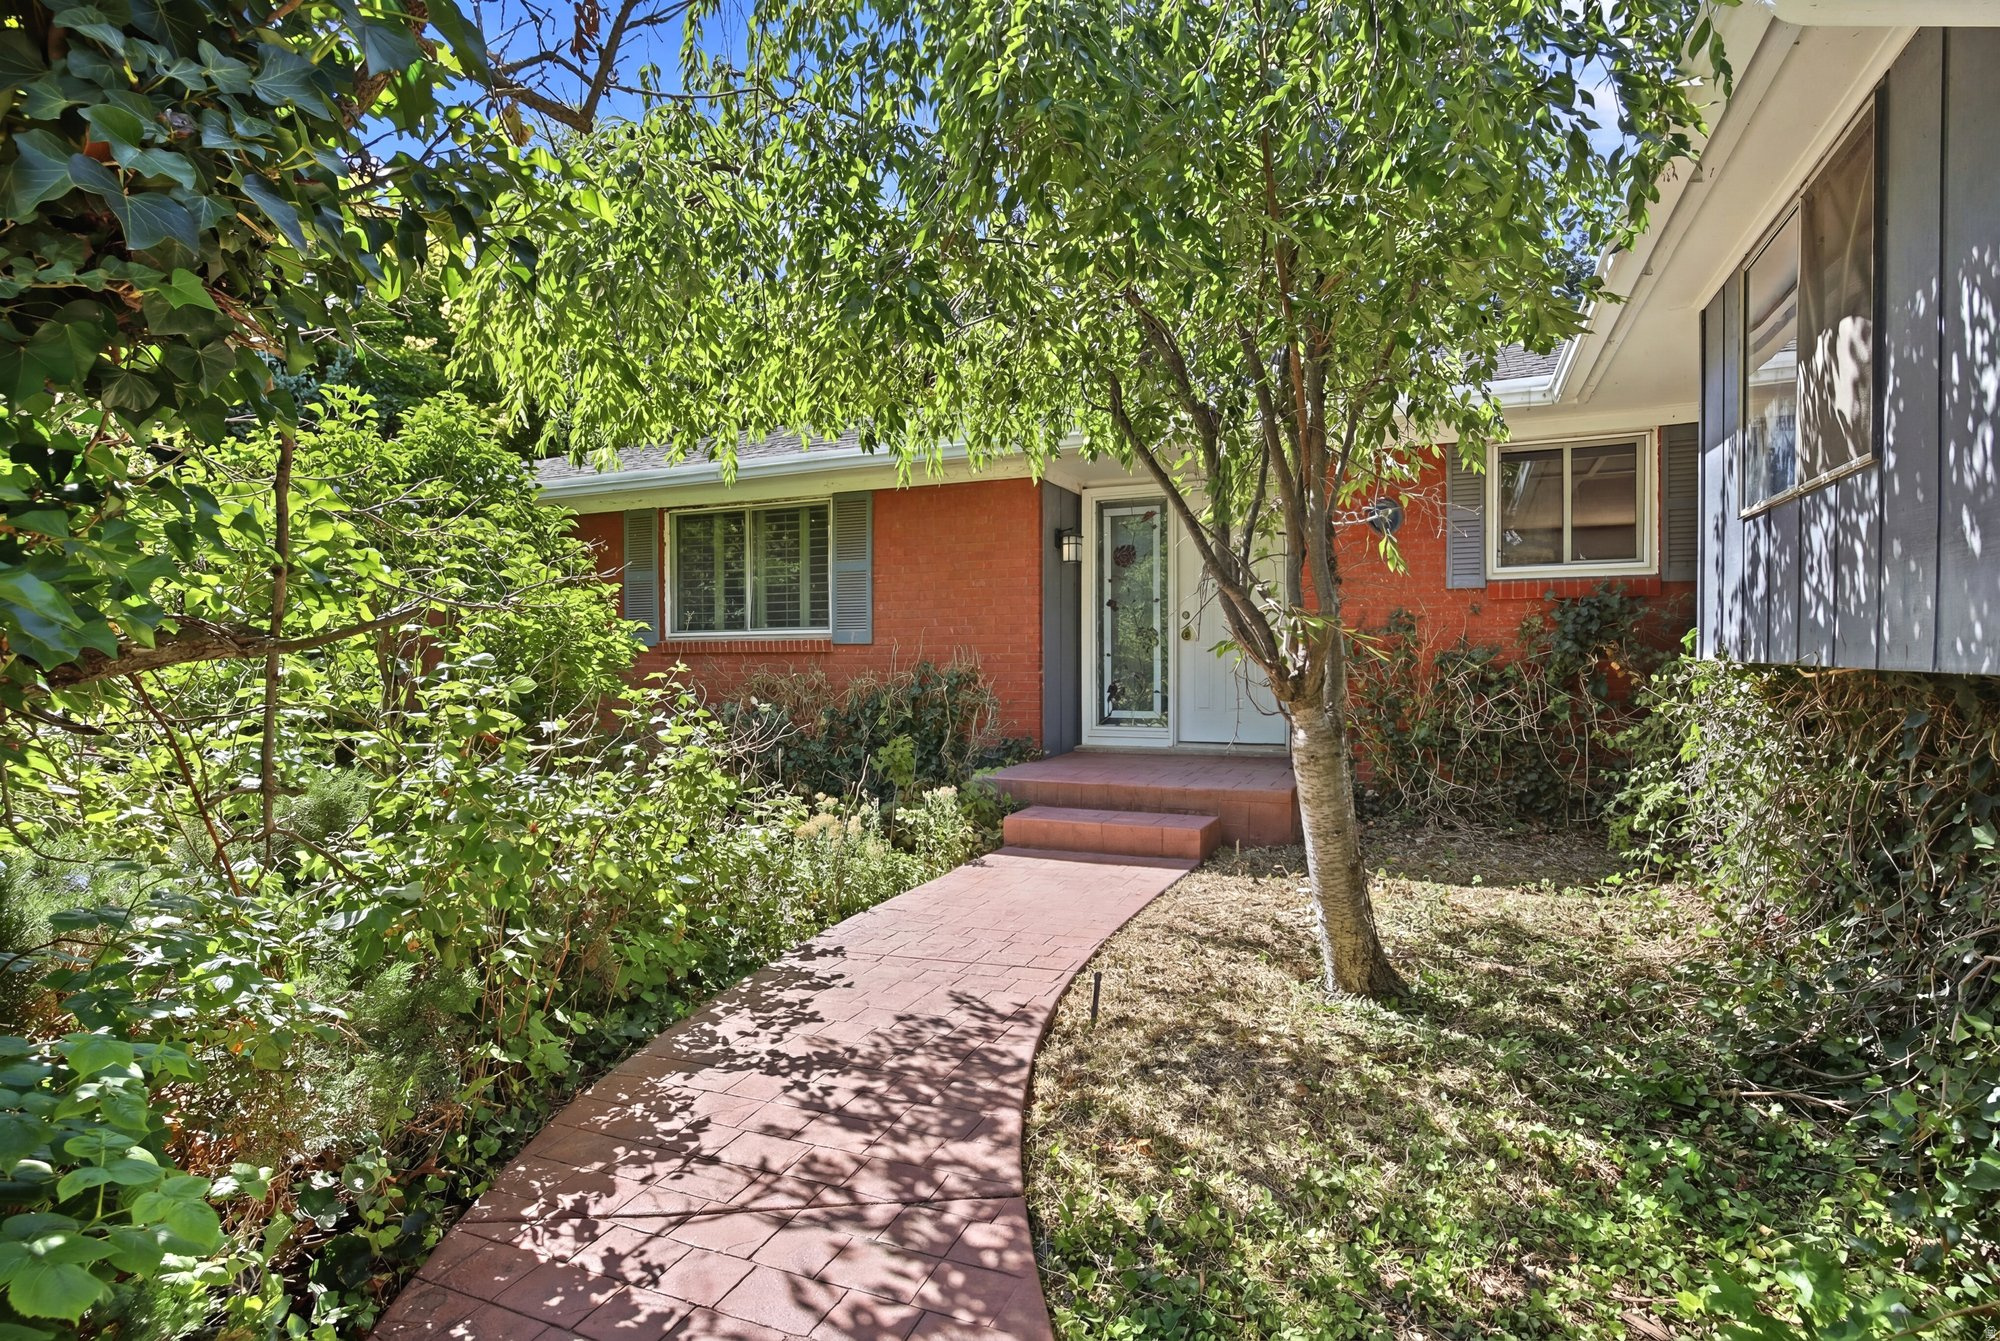
This property, perched ideally in the highly sought-after Uintah Highlands neighborhood, is situated on a special lot that evokes the distinct feeling of living in a forest (while also having convenient highway and shopping access). Appropriately named "Woodland,"  the street is peaceful and welcoming, and the home's yard features just enough trees, plants, raspberry bushes, and a pergola (plus, the occasional wild turkey) to feel like an outdoor oasis. The floor plan here is open in concept and thoughtful in design: living, kitchen, and dining areas connect to one another seamlessly, each surrounded by sliding glass doors that usher in a wash of natural light and allow for easy access to the aforementioned yard. With plenty of updates throughout-new paint and carpet, and on-demand water heater among them-you can rest assured that this is a turnkey purchase (so you can take your time with any future personalization efforts or changes). All told, there's room for everyone here with five bedrooms, four bathrooms, and an office that has a separate outdoor entrance, lending potential for a home business, flex space, or anything else you can think of. A two-car garage and storage shed ensure space for all the extras, but there's also cold storage for preserving all your perishables. There's a lot of charm here, but the real luxury is the kind of space that lets you spread out, settle in, and stay a while.  Square footage figures are provided as a courtesy estimate only and were obtained from county records.  Buyer is advised to obtain an independent measurement.
#2170776

Ogden

6175 WOODLAND DR

5 Beds

2 Baths

2,670 Sq.Ft.

$619,900

MLS#: 2170776
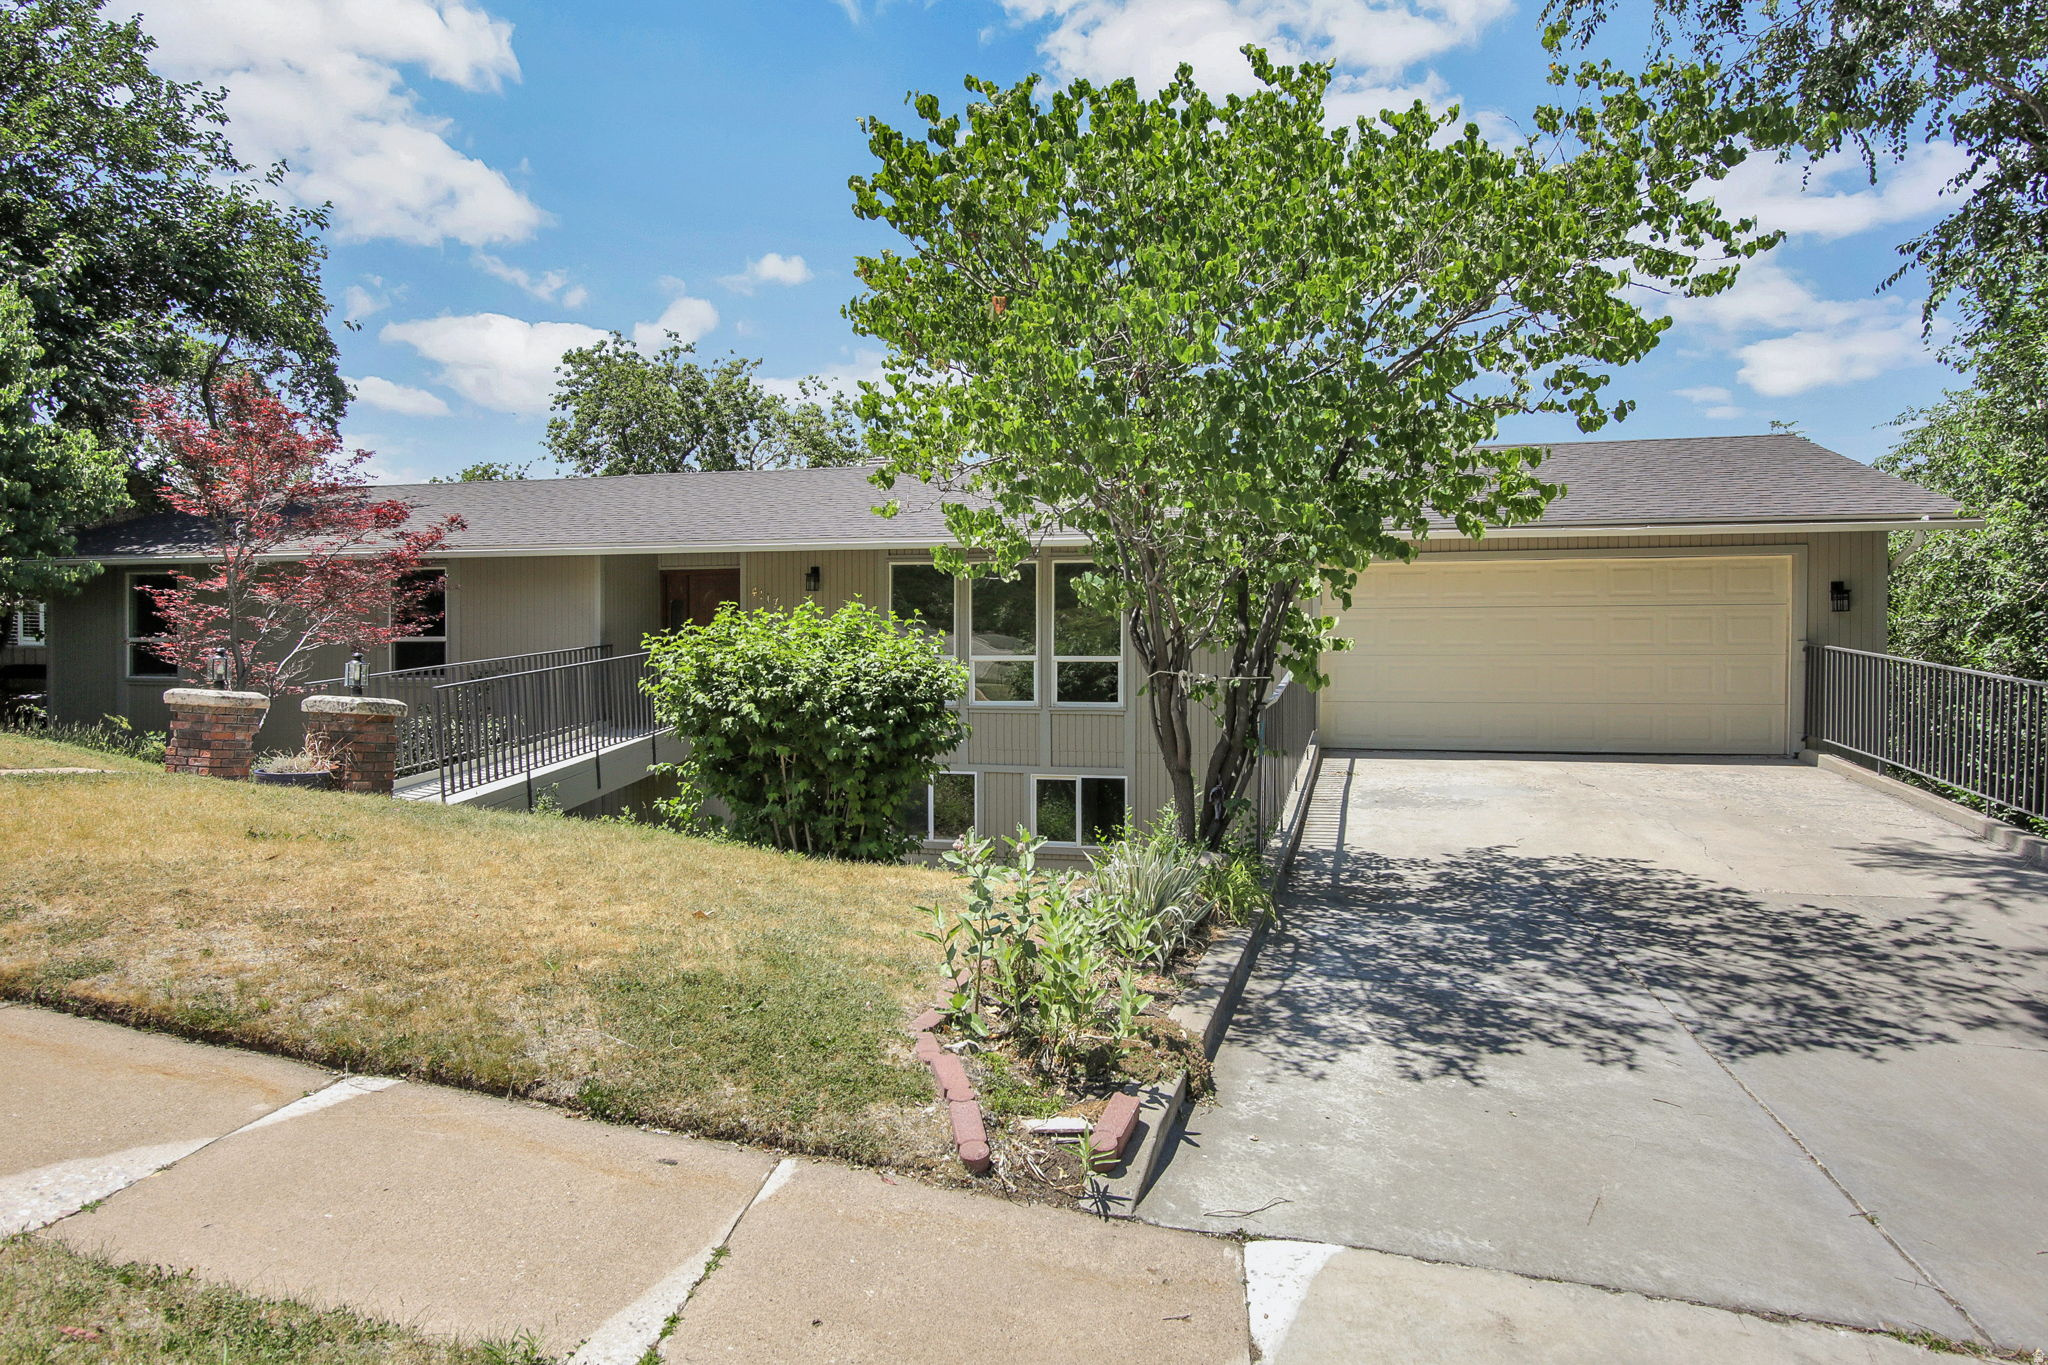
Fantastic high east bench location above Weber State. Lovely cedar rambler with mountain views to the east and three levels of valley views to west. Seller is motivated and home has been priced well for some kitchen, and tile floor updates. Great for multi-generational living or space for extra income. Home has just been freshly painted and new carpet throughout! Not a cookie cutter layout with formal dining room, bayed windows on all levels, wood beams in kitchen and large fireplace in great room. 5 Spacious bedrooms and four baths.  Home boasts two of those as primary bdrms, on main and lower level. 480 feet of the lower level is a separate space used as a sports court. This home has real potential for bringing your creative ideas into a higher level of living while maximizing its value.
#2168893

Ogden

4117 BONA VILLA DR

6 Beds

2 Baths

5,575 Sq.Ft.

$738,000

MLS#: 2168893
Price reduced
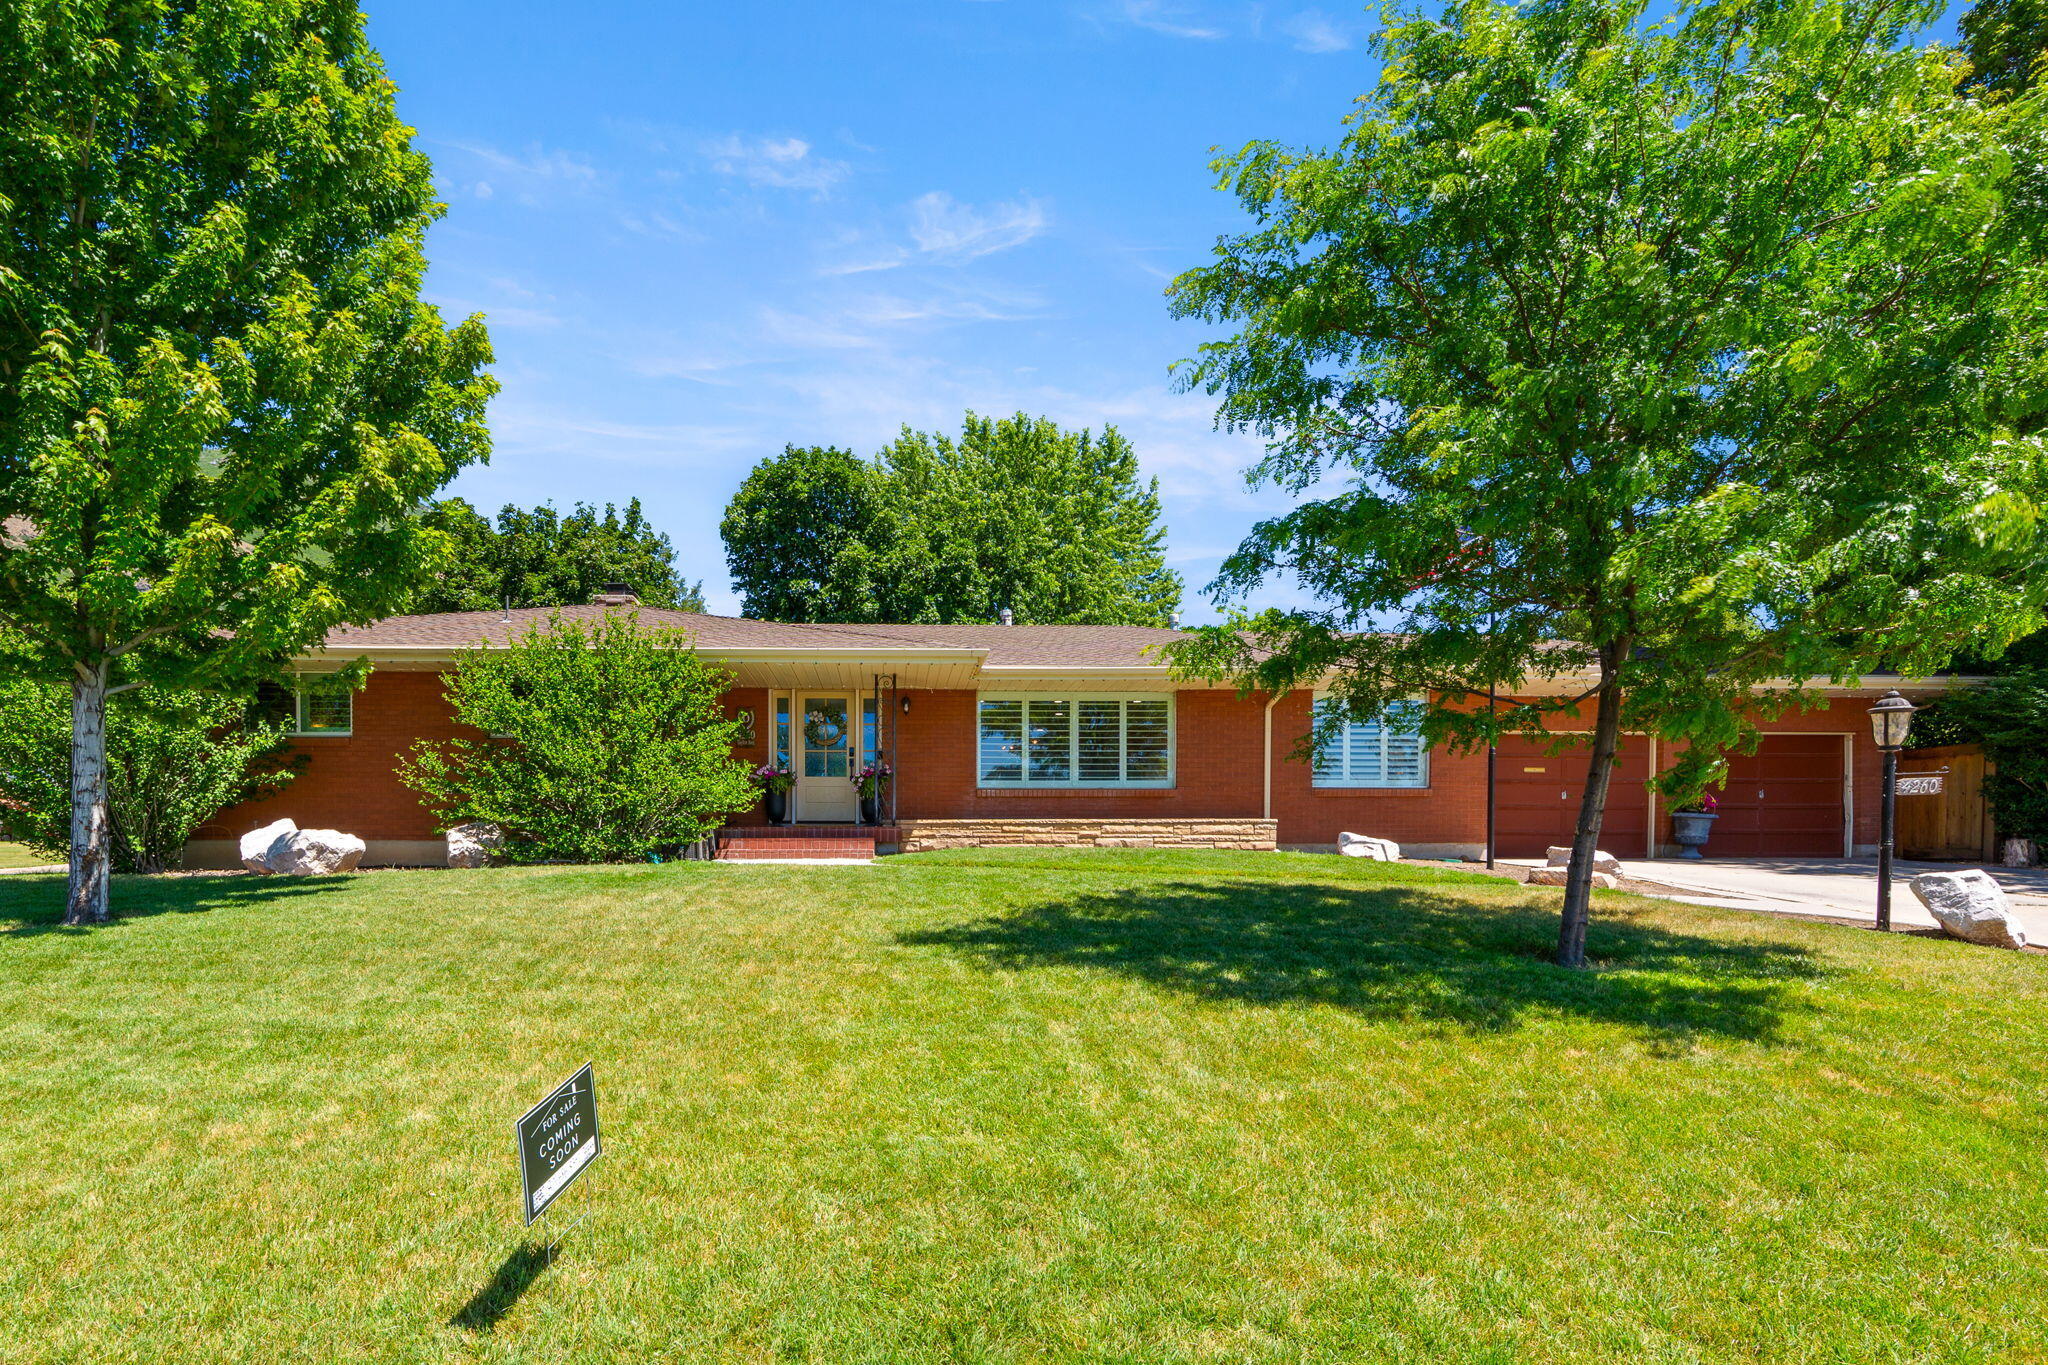
Nestled in East Bench Neighborhood just between Dee Event Center & Weber State University!  This Beautiful Large Brick Rambler home spans 4,524 square feet on a Spacious 0.33 acre Corner lot, featuring 90% Updated living spaces.  It offers a Full Mother in Law Apartment with it's own entrance!   Plus, an Extra Large 2 car garage 588 s.f.. As you enter into the main floor, the home features an Open Concept living space with a large custom Chef's Kitchen, Dining Room, Living Room, Office/Den all presenting with Custom Cabinetry, High End Appliances, and attention to detail like the Herringbone patterned hardwood entry floors and custom lighting sprinkled throughout!    Three bedrooms on main level, all with Solid Oak Hardwood floors; Mud Room, Utility Area & 3 baths. The downstairs includes a Full Mother In Law Apartment with it's Own Entrance, New Updated Full kitchen, Living area and Bathroom with Tub Shower Combo.  Mother in Law apartment has its own fireplace and washer & dryer There is also an extra room that is large and it has a closet and could be repurposed for who lives in that part of the basement. The basement also has a totally separate  Super Large Family Area with a very large storage area as well as a 2nd area for storage.
#26-273634

Ogden

4260 Taylor Ave

4 Beds

None Baths

4,524 Sq.Ft.

$729,988

MLS#: 26-273634
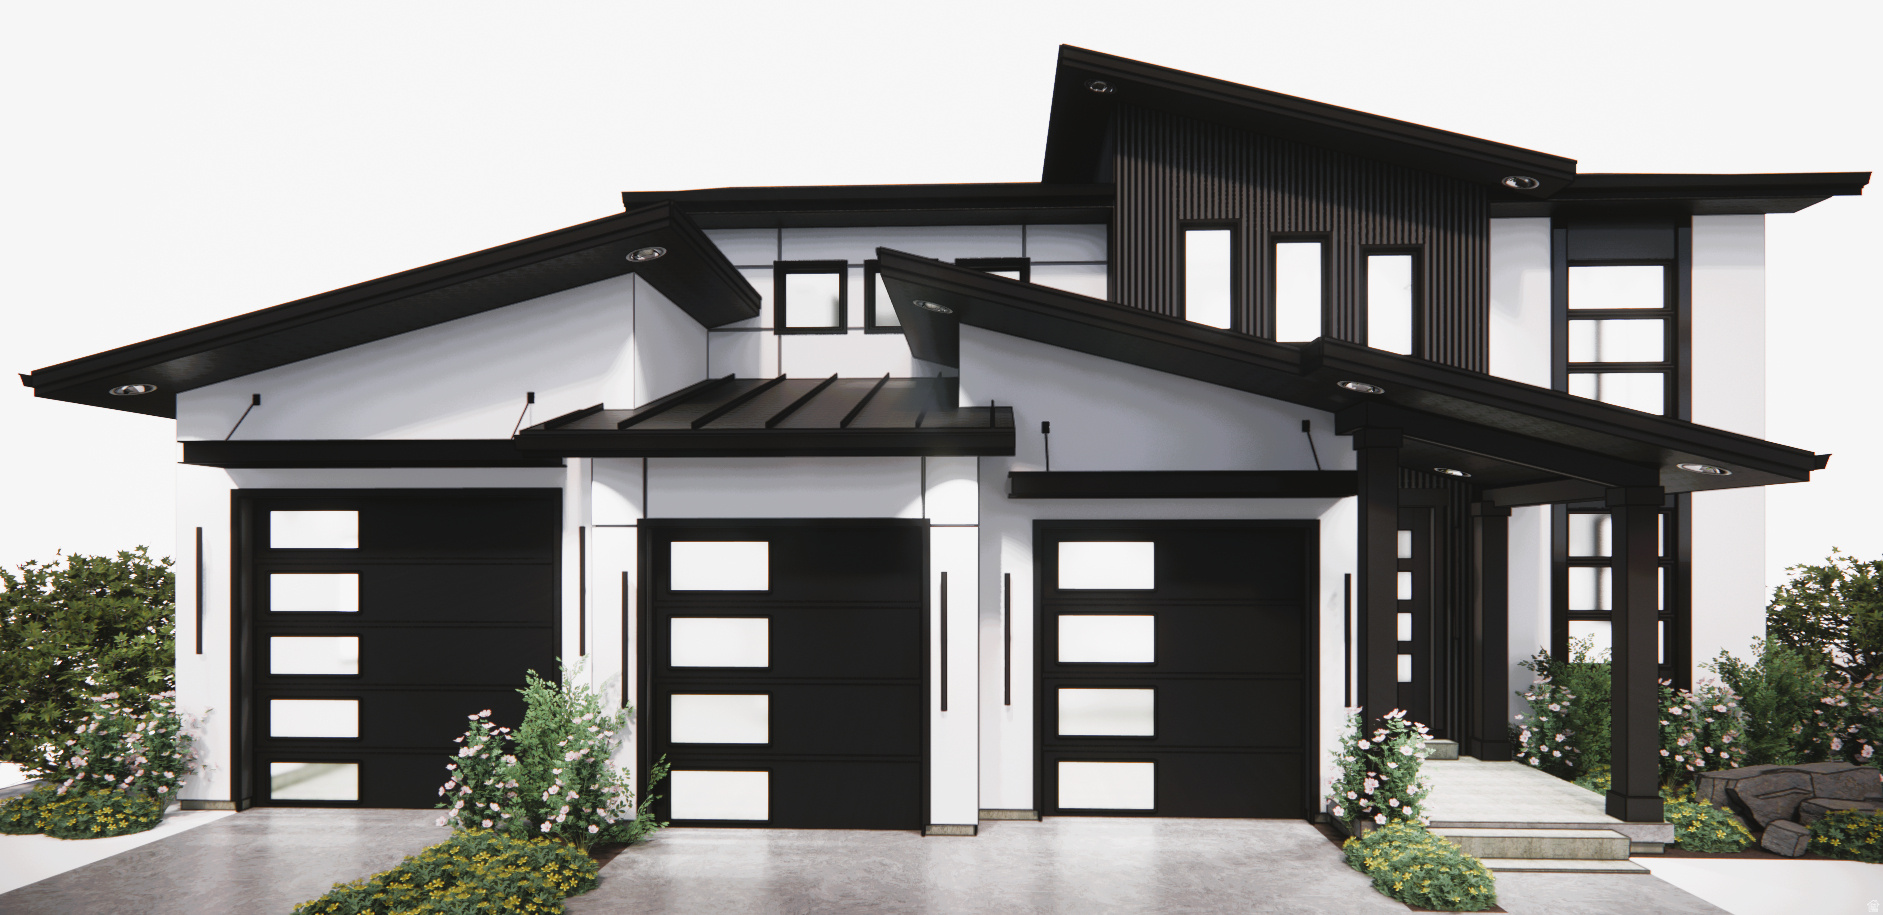
OPEN HOUSE **Agent will be available at 1326 E Sunset Ct** Discover the Modern Hawthorne, where contemporary design meets everyday functionality. This thoughtfully designed home features a spacious open-concept floor plan that's perfect for entertaining and comfortable family living. Expansive windows fill the home with natural light while showcasing stunning views, creating a bright and inviting atmosphere throughout.  The designer kitchen seamlessly connects to the dining and great room, offering the ideal space for gathering with family and friends. An oversized 4-car tandem garage provides ample room for vehicles, outdoor gear, storage, and hobbies.  Located in a desirable community with low-maintenance living, the HOA maintains the front yard landscaping so you can spend more time enjoying your home. With convenient access to freeways and highways, plus shopping, dining, and everyday amenities just minutes away, the Modern Hawthorne offers the perfect balance of luxury, convenience, and modern style.
#2167965

Ogden

1347 E SUNSET CT 312

5 Beds

4 Baths

3,293 Sq.Ft.

$929,000

MLS#: 2167965
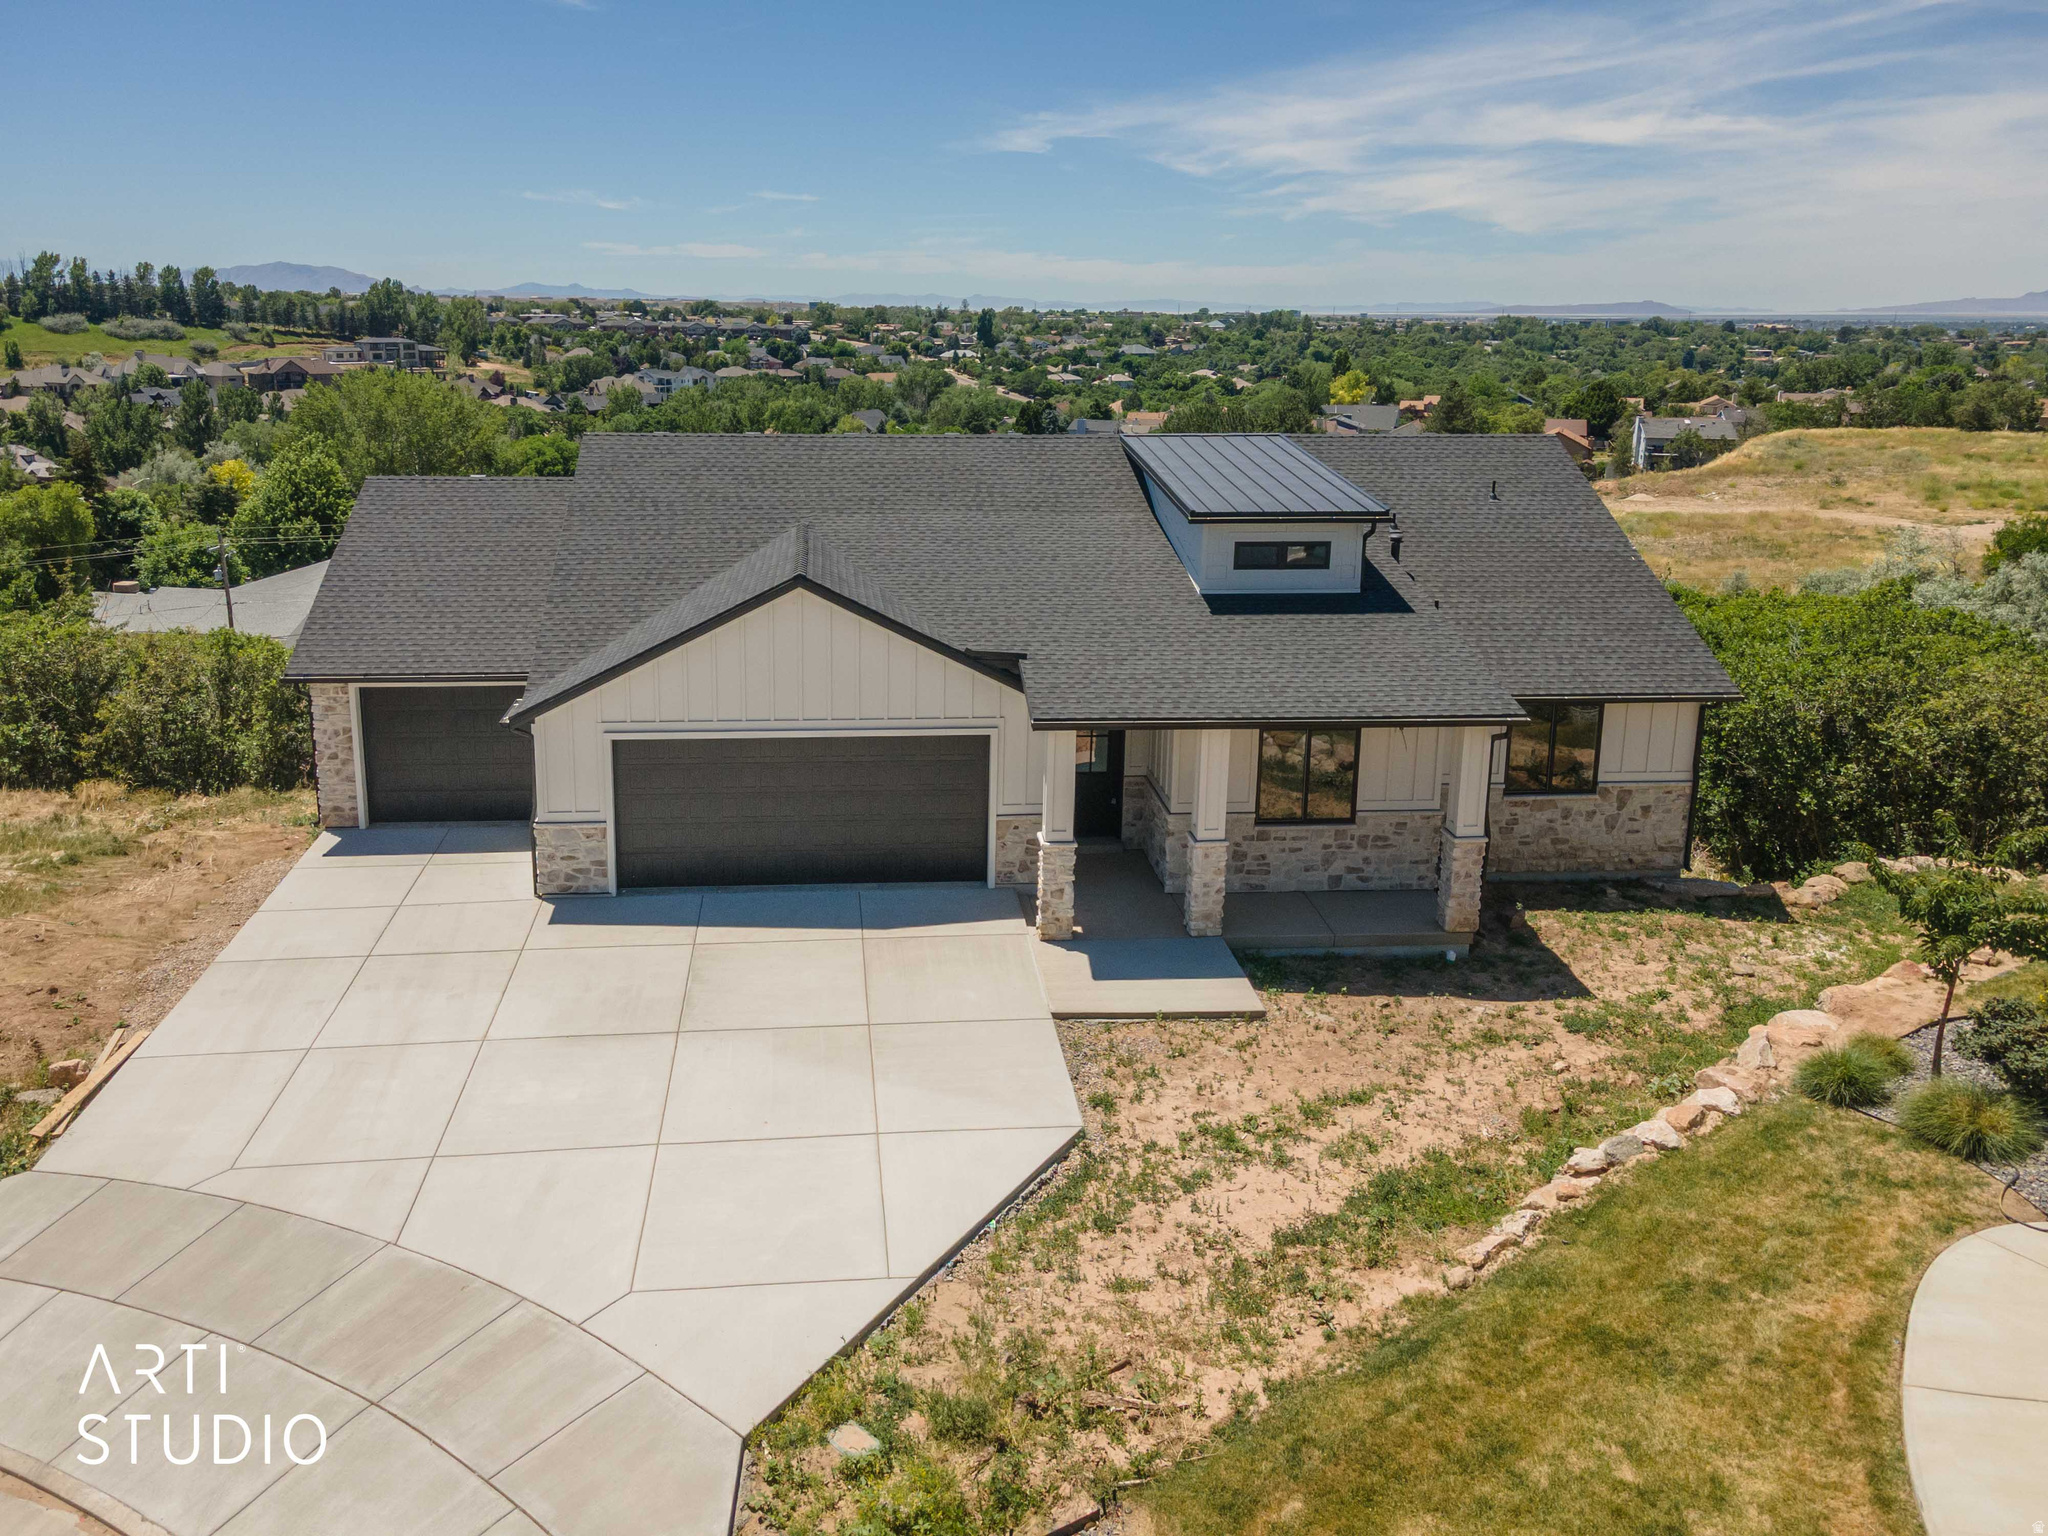
Square footage figures are provided as a courtesy estimate only and were obtained from plans.  Buyer is advised to obtain an independent measurement.
#2168067

Ogden

1295 SUNSET CT

2 Beds

1 Baths

4,619 Sq.Ft.

$849,000

MLS#: 2168067
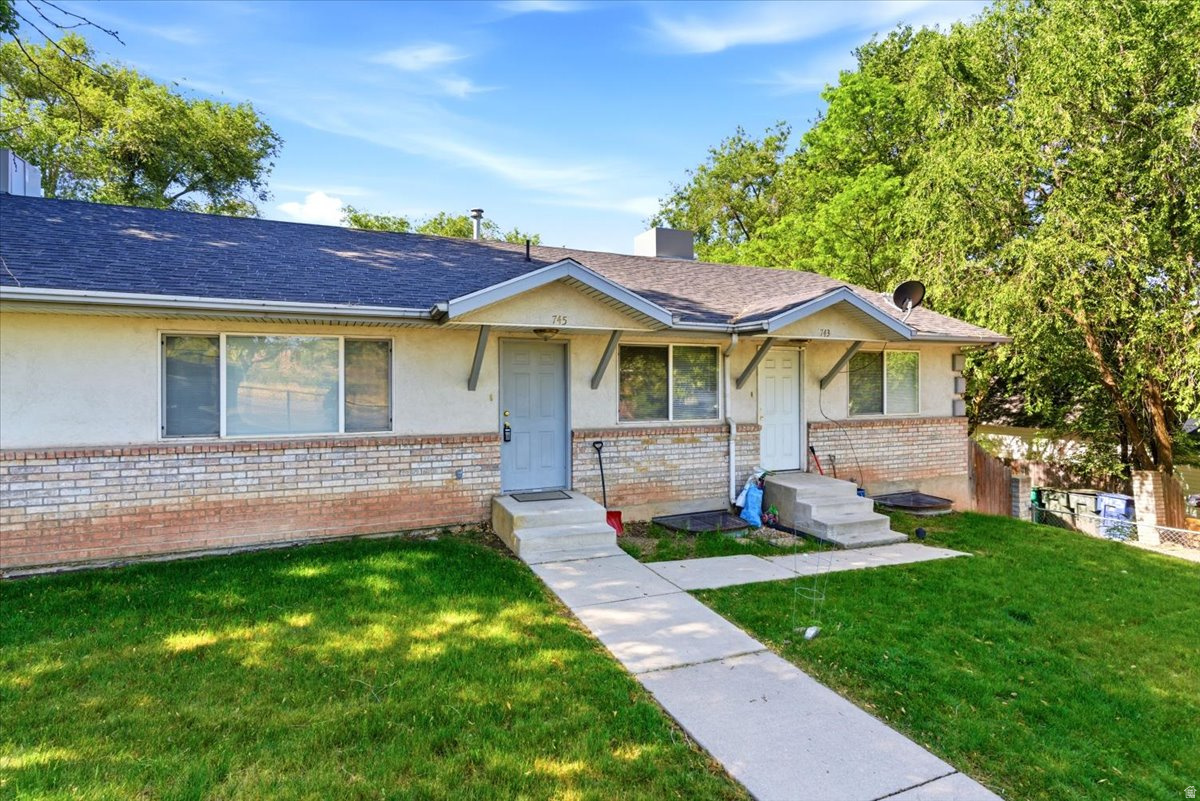
This multi unit property is a great investment opportunity.  Currently all 4 units are occupied with tenants.  Please call with more information.
#2166582

Ogden

743 E 30TH ST S

13 Beds

None Baths

6,434 Sq.Ft.

$885,000

MLS#: 2166582
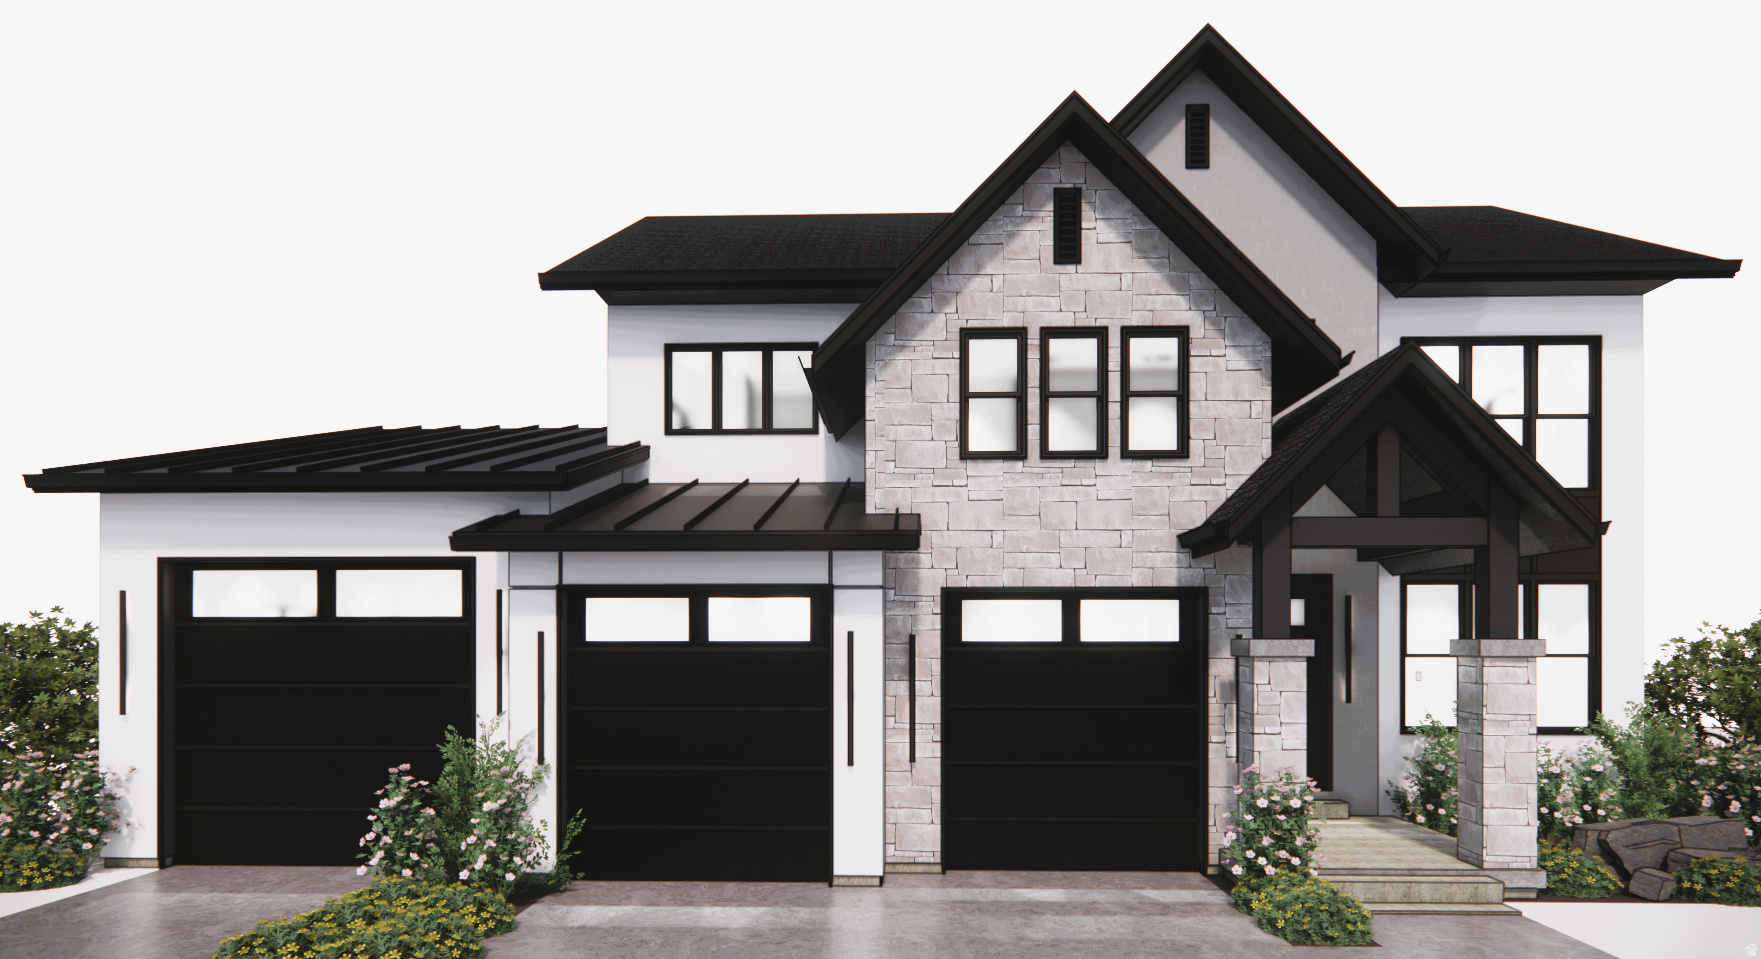
OPEN HOUSE **Agent will be available at 1326 E Sunset Ct**  Experience the perfect blend of comfort, style, and convenience in the stunning Hawthorne Farmhouse. Designed with an expansive open-concept layout, this home is ideal for both everyday living and entertaining. Large windows showcase breathtaking views while filling the home with natural light. The spacious kitchen flows seamlessly into the dining and great room, creating the perfect gathering space for family and friends.  The oversized 4-car tandem garage provides plenty of room for vehicles, storage, and recreational toys. Situated in a desirable community with low-maintenance living, the HOA takes care of front yard landscaping so you can spend more time enjoying your home and less time on yard work.  Conveniently located with quick access to freeways and highways, commuting is a breeze while shopping, restaurants, and everyday amenities are just minutes away. Don't miss the opportunity to own this beautiful home that combines modern living, incredible views, and an unbeatable location.
#2167963

Ogden

1362 E SUNSET CT 301

5 Beds

4 Baths

3,293 Sq.Ft.

$929,000

MLS#: 2167963
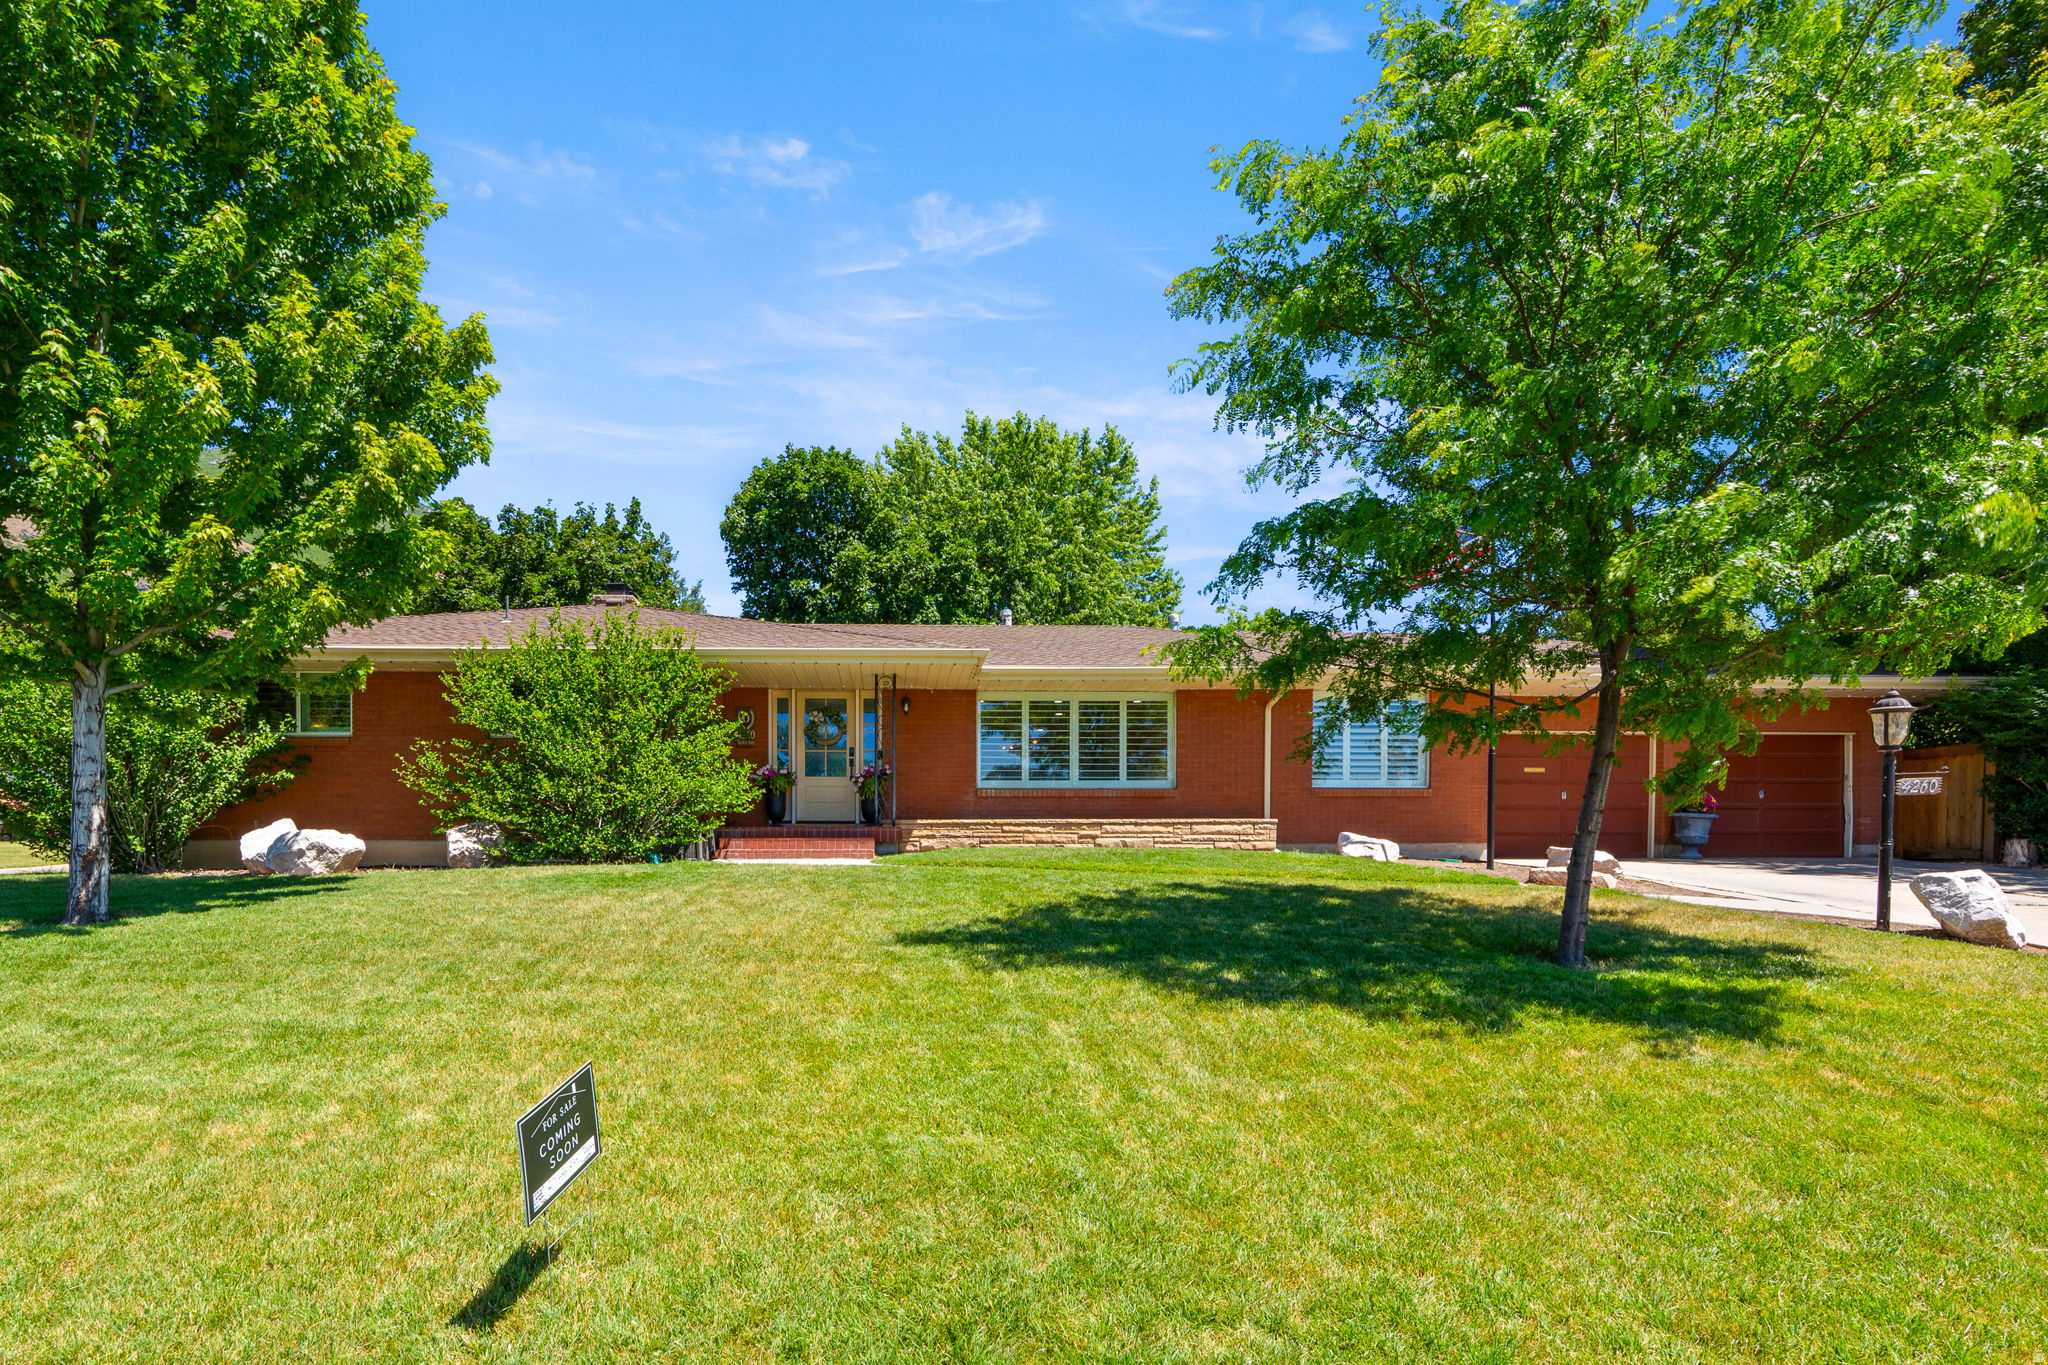
Nestled in East Bench Neighborhood just between Dee Event Center & Weber State University!  This Beautiful Large Brick Rambler home spans 4,524 square feet on a Spacious 0.33 acre Corner lot, featuring 90% Updated living spaces. It offers a Full Mother-In-Law Apartment with it's Own Entrance!  Plus, an Extra Large 2 car garage 588 s.f. .  As you enter into the main floor, the home features an Open Concept living space with a large custom Chef's Kitchen, Dining Room, Living Room, Office/Den all presenting with Custom Cabinetry, High End Appliances, and attention to detail like the Herringbone patterned hardwood entry floors and custom lighting sprinkled throughout!    Three bedrooms on main level, all with Solid Oak Hardwood floors; Mud Room, Utility Area & 3 baths. The downstairs includes a Full Mother In Law Apartment with it's Own Entrance, New Updated Full kitchen, Living area and Bathroom with Tub Shower Combo.  Mother in Law apartment has its own fireplace and washer & dryer There is also an extra room that is large and it has a closet and could be repurposed for who lives in that part of the basement. The basement also has a totally separate  Super Large Family Area with a very large storage area as well as a 2nd area for storage.
#2166448

Ogden

4260 TAYLOR AVE

4 Beds

2 Baths

4,524 Sq.Ft.

$729,988

MLS#: 2166448

Discover the Acadia floor plan, a spacious and thoughtfully designed home offering 3,679 finished square feet, 6 bedrooms, 3.5 bathrooms, and a 3-car garage. The open-concept main level features a large great room with a fireplace, a bright kitchen with quartz countertops, a large island, walk-in pantry, and a dining nook that opens to a covered patio. Upstairs, you'll find a private primary suite with a luxurious bath and walk-in closet, three additional bedrooms, a versatile loft, and convenient second-floor laundry. The finished basement adds two more bedrooms, a full bathroom, and a generous recreation room, providing plenty of space for guests, hobbies, or entertaining. Showcasing modern finishes, this beautiful home is currently under construction with an estimated completion date at the end of July, making it the perfect opportunity to secure a brand-new home before summer's end.

2961 N GALLOWAY LN 273

Message successfully sent.

I agree to receive email communication and understand I can unsubscribe at any time.

I agree to be contacted by OnX Realty via call, email, and text for real estate services. To opt out, you can reply 'stop' at any time or reply 'help' for assistance. You can also click the unsubscribe link in the emails. Message and data rates may apply. Message frequency may vary. Privacy Policy

 - property

Send a message

Message successfully sent.

Reason for contacting?

I agree to receive email communication and understand I can unsubscribe at any time.

I agree to be contacted by OnX Realty via call, email, and text for real estate services. To opt out, you can reply 'stop' at any time or reply 'help' for assistance. You can also click the unsubscribe link in the emails. Message and data rates may apply. Message frequency may vary. Privacy Policy

Sign In Sign Out

Virtual Assistant

Would you like to take the next step with this property? We can help you schedule a showing or virtual tour, or send you more details.

Yes, I would like more information.

Thank You for Your Reply, One of Our Agents will contact you as soon as possible

No, maybe later.

Thank you, you can always contact me via email, phone number or through the contact form.

Realhub AI

Lucy - Your AI-Powered Realtor

Update Your Temporary Password

Personalize your search

Enter your email and we'll notify you immediately when new listings match what you're looking for.

or enter email address

Already have an account ? Login here

Continue your home search

I agree to receive communications and understand I can unsubscribe at any time.

I agree to be contacted by OnX Realty via call, email, and text for real estate services. To opt out, you can reply 'stop' at any time or reply 'help' for assistance. You can also click the unsubscribe link in the emails. Message and data rates may apply. Message frequency may vary. Privacy Policy

Already have an account ? Login here

We use cookies

We use cookies primarily for analytics to enhance your experience. By accepting, you agree to our use of these cookies. You can manage your preferences or learn more about our cookies policy.